
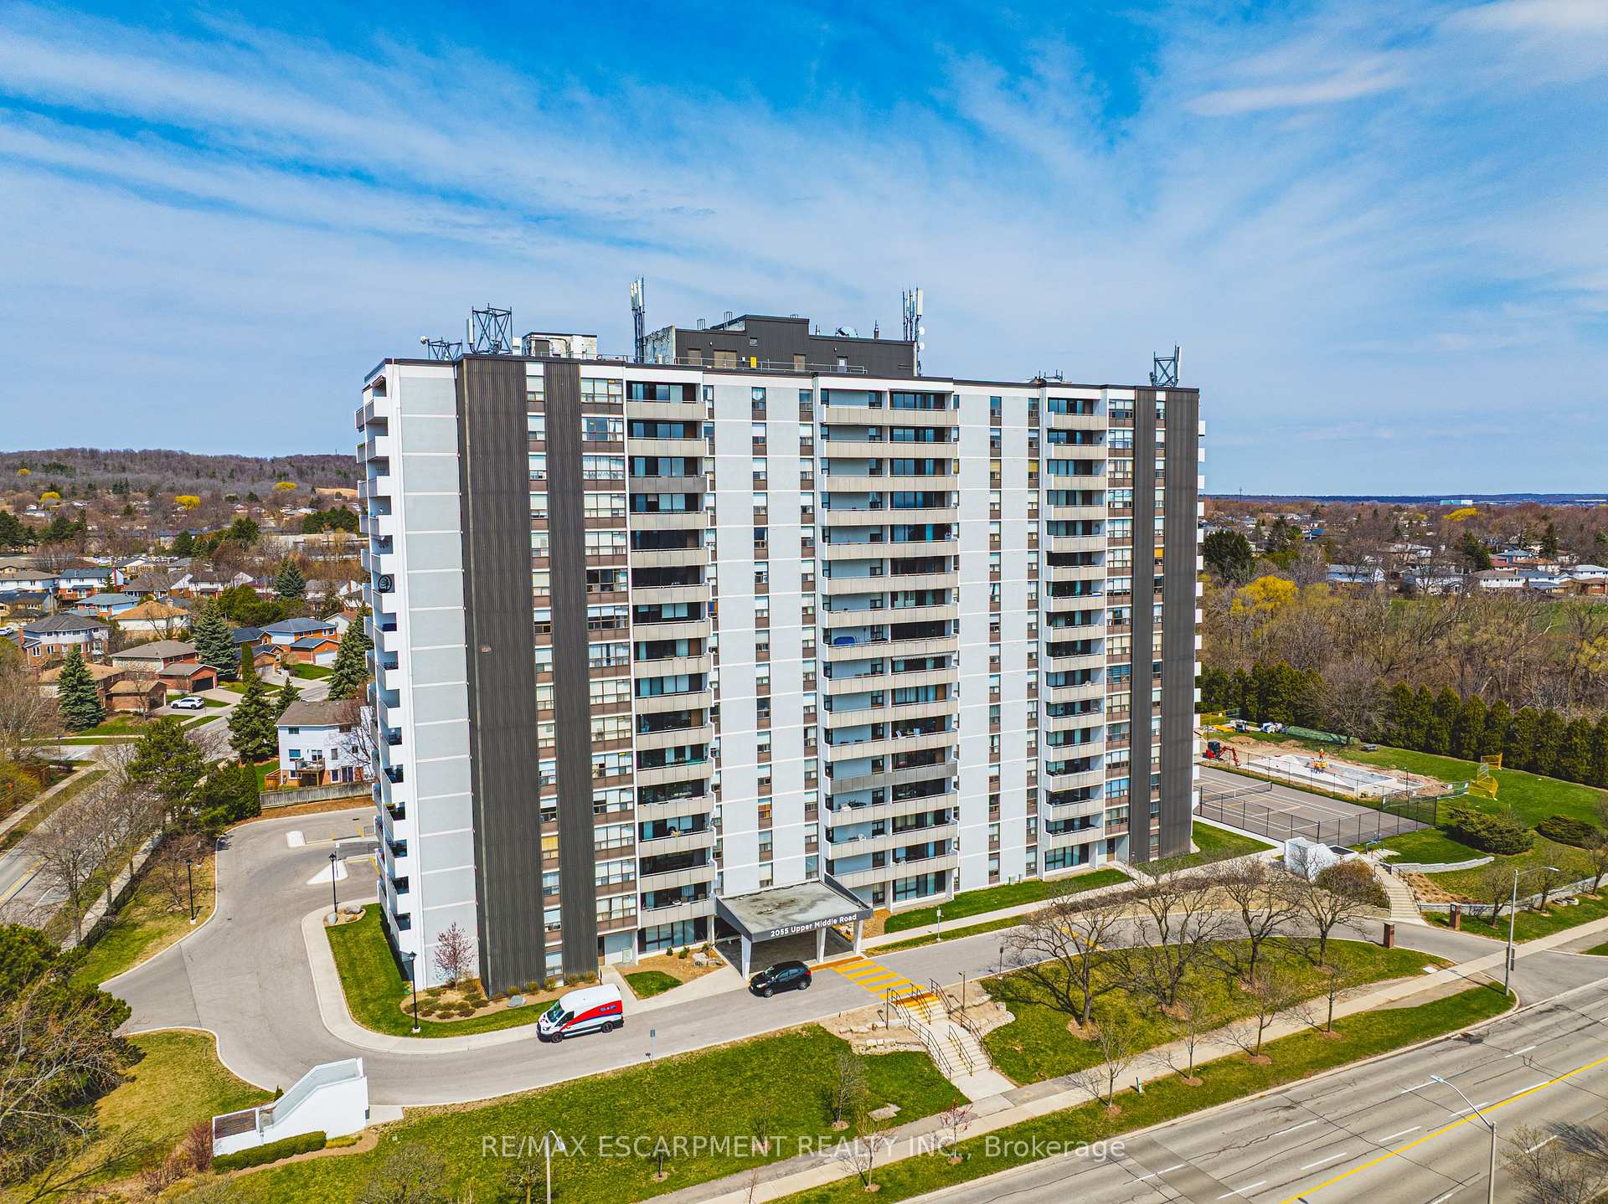
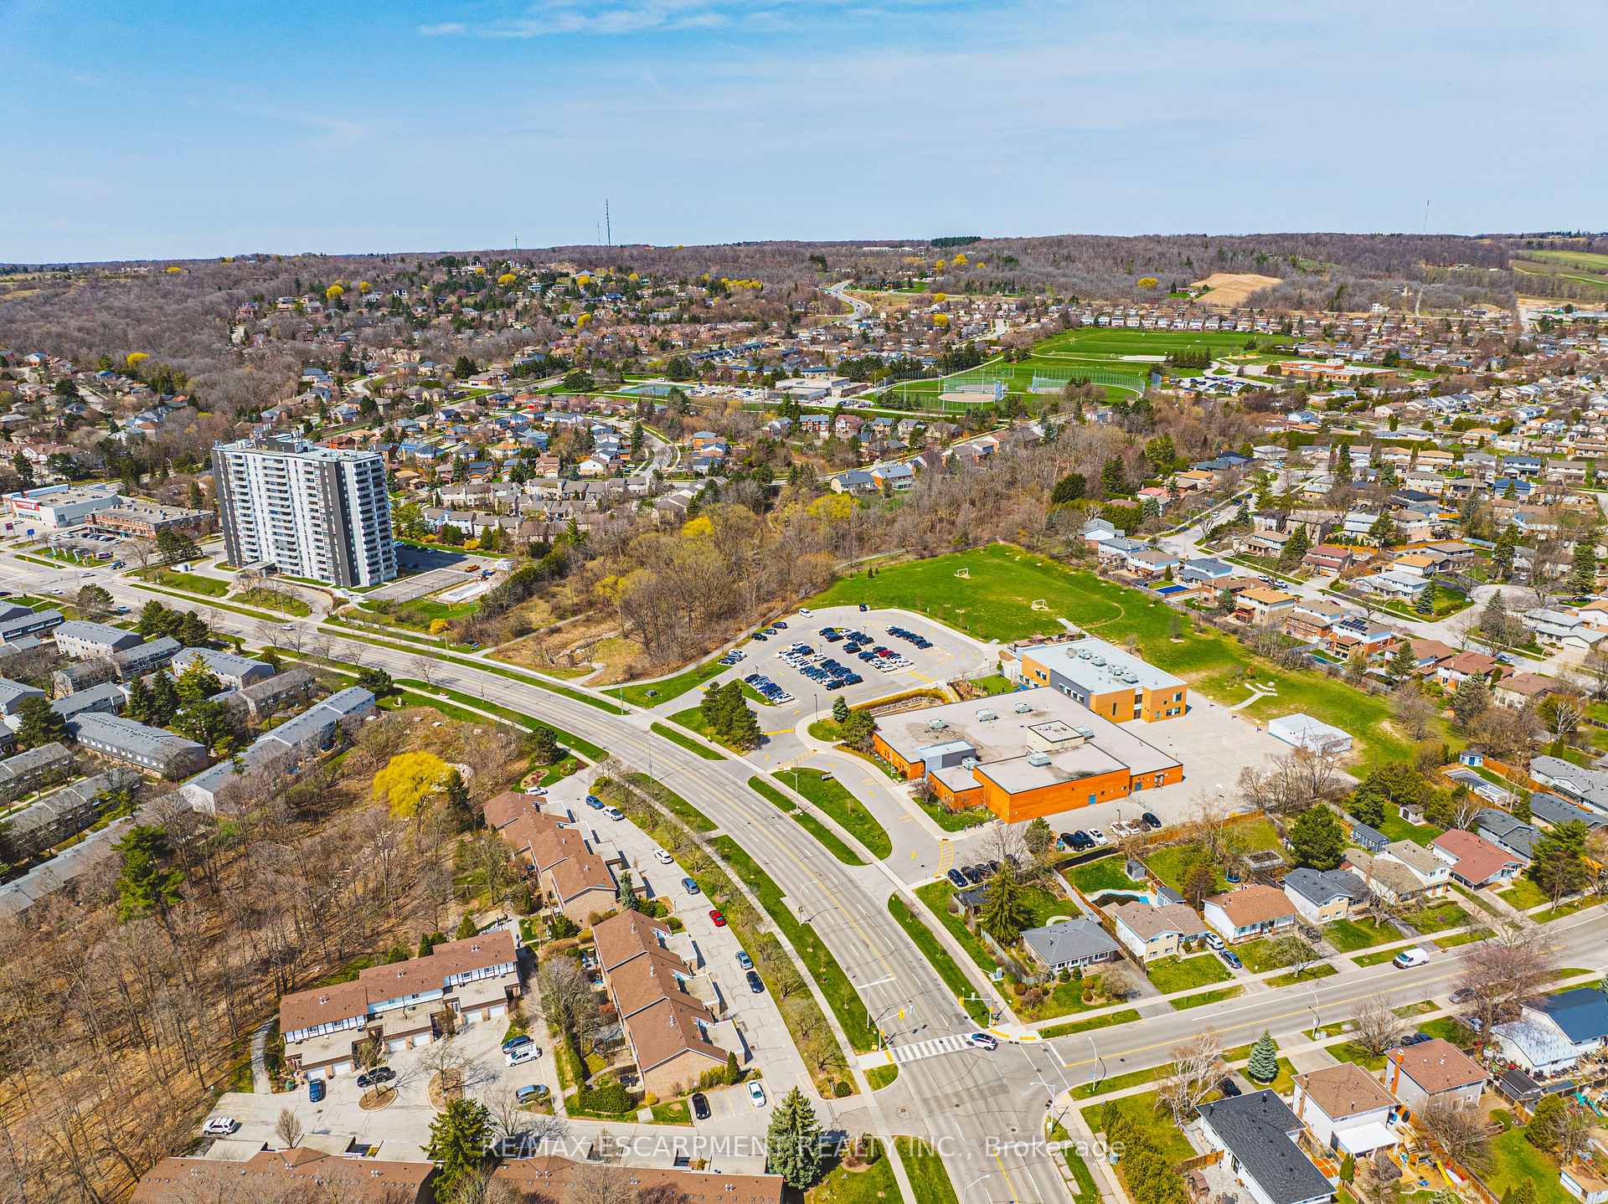
Unit 706, 2055 Upper Middle Road
Burlington (Brant Hills), ON L7P 3P4
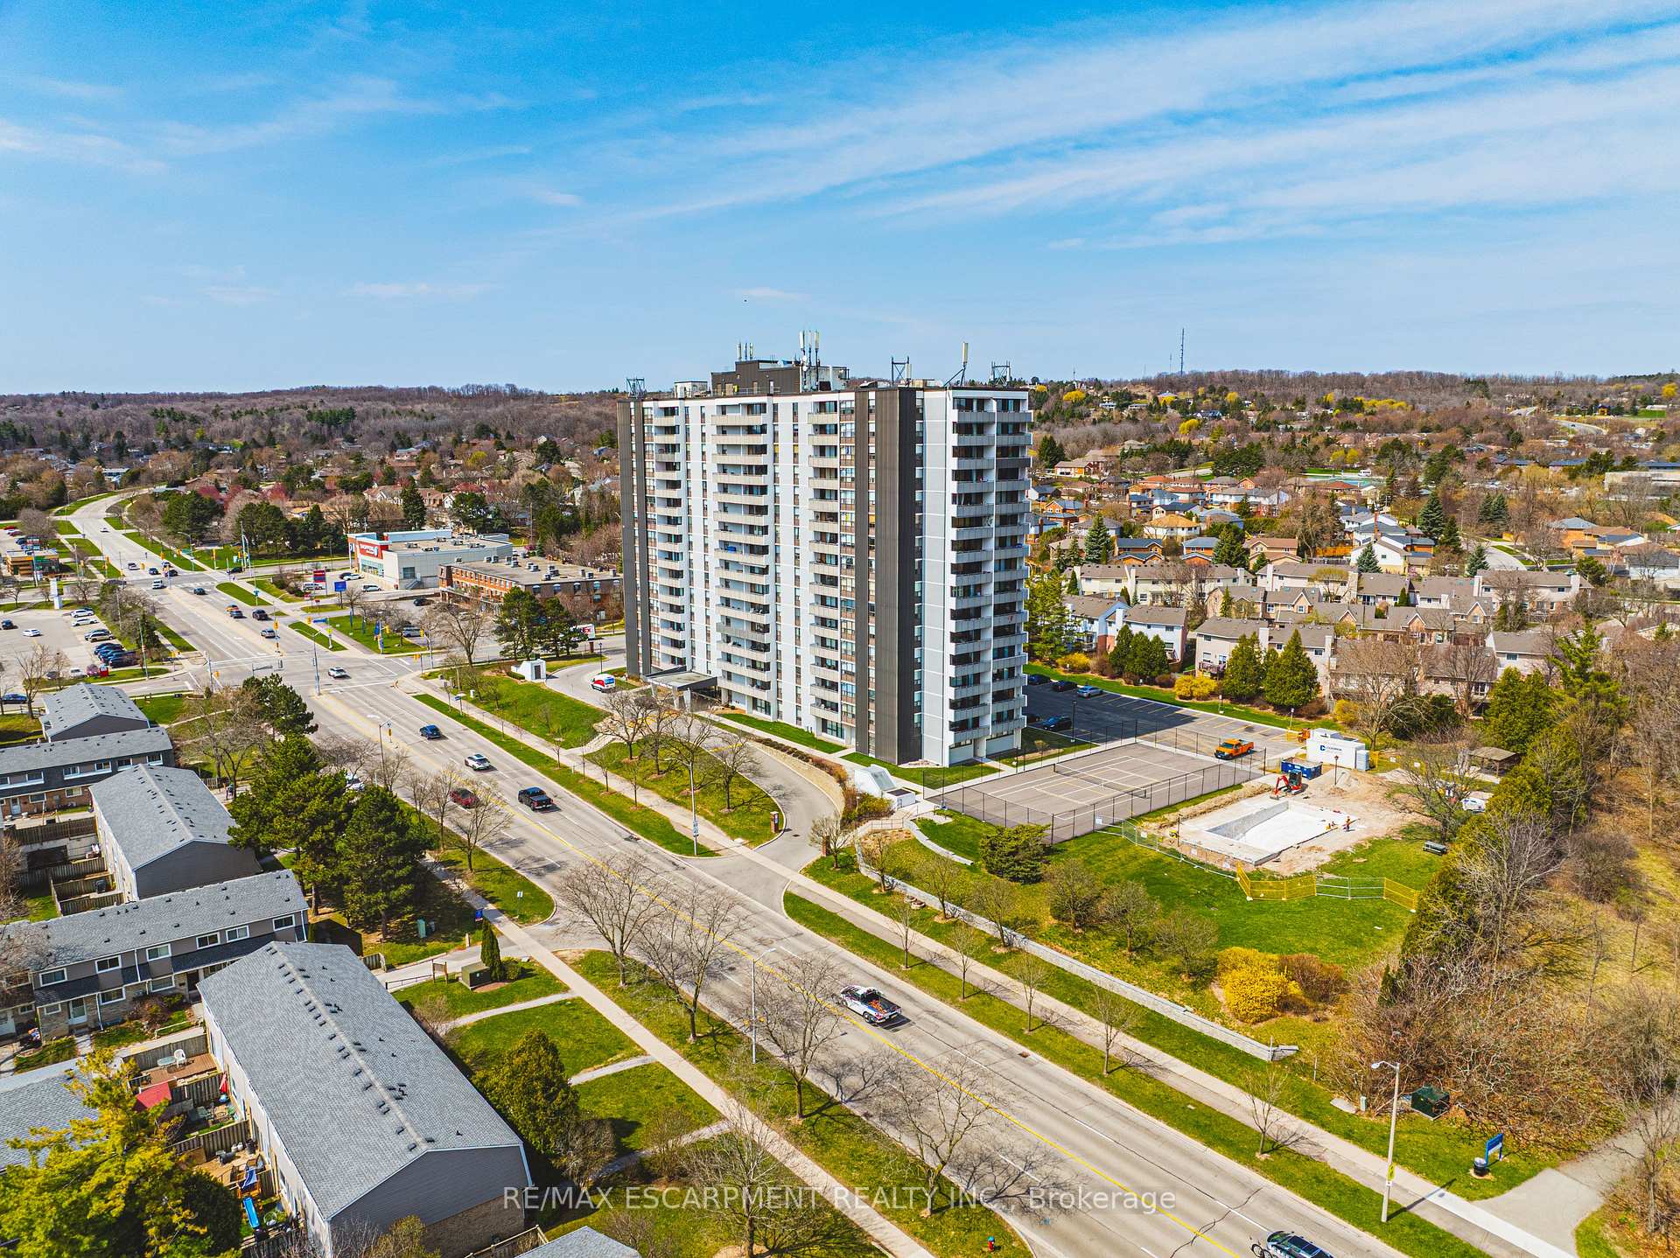
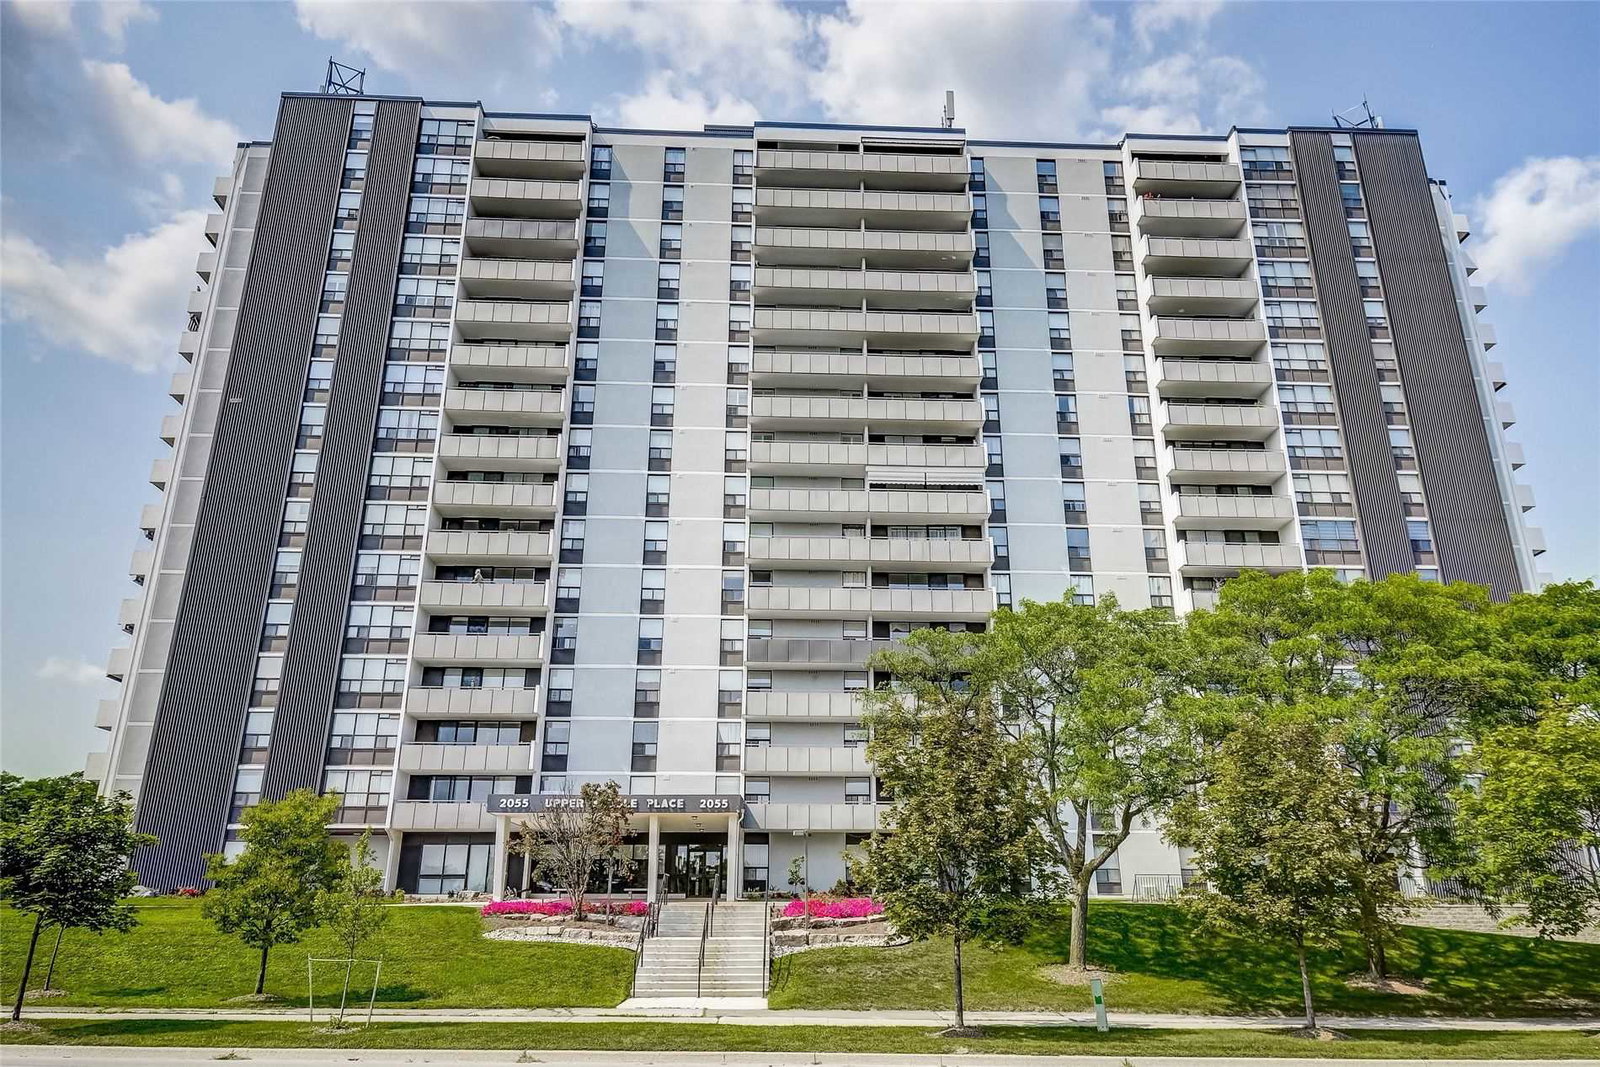 Upper Middle Place Condos16 storeys, 150 suites, built 1979
- 1Bedroom
- 2Bathrooms
- 1Parking
- 900~999Sq.Ft.
- $2,260Tax
- $761/monthCondo Fee
Sale & price history
- Login to See Prices
Sold2025-05-02 – 2025-06-06
MLS® w12129524
Real estate boards require you to or to see the full details of this property.
*Sold prices and complete sale & price history are regulated data. Under the Trust in Real Estate Services Act, 2002 (TRESA) and the rules of the Real Estate Council of Ontario (RECO), and pursuant to the Multiple Listing Service® rules of the Canadian Real Estate Association (CREA) and the Toronto Regional Real Estate Board (TRREB), this information may be shown only to registered users who have agreed to the applicable terms of use (a Virtual Office Website, or "VOW," arrangement). HOMEH Inc., Brokerage therefore provides it to signed-in members only. Creating an account is free and takes under a minute.
Unit 706, 2055 Upper Middle Road, Burlington(opens Google Maps in a new tab)
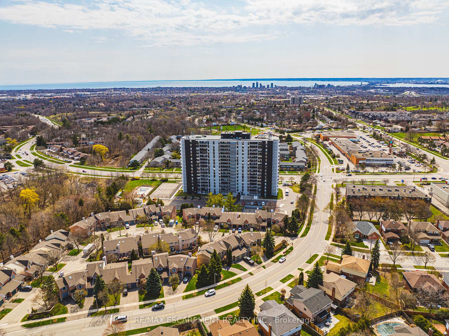
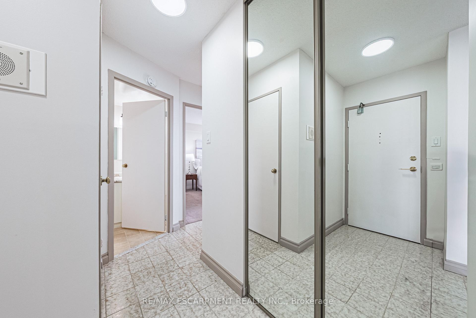
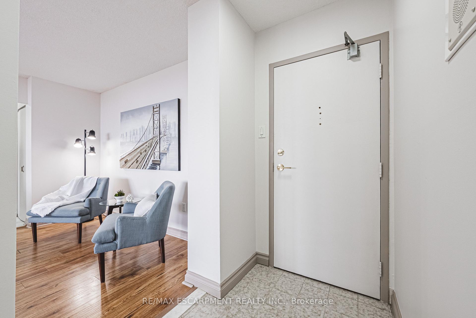
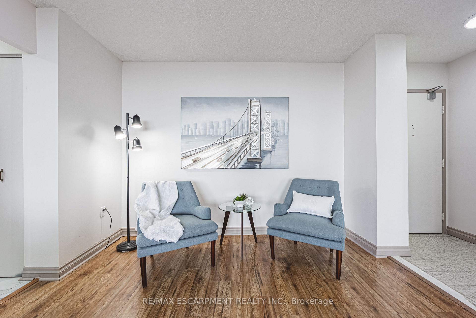
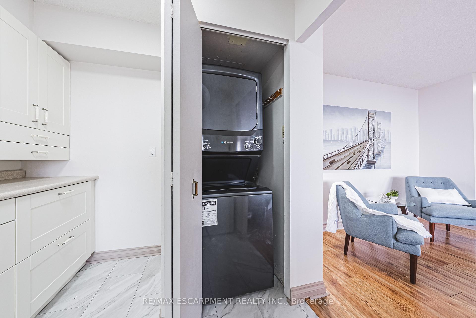
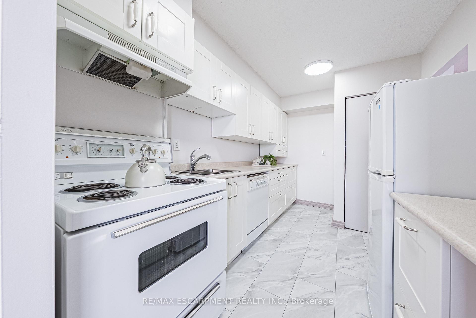
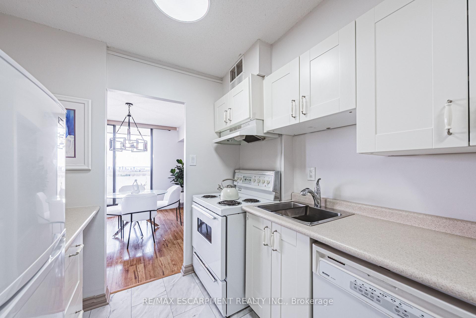
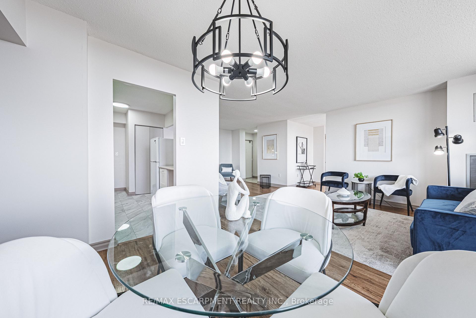
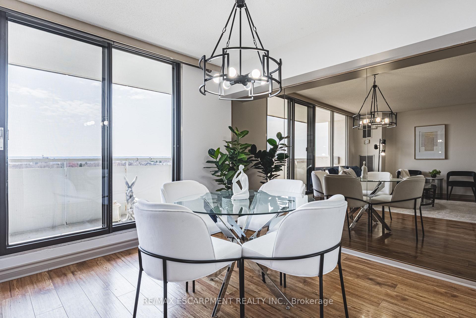
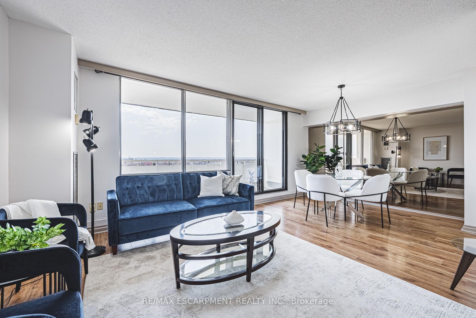
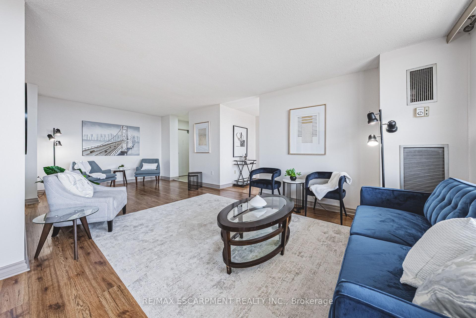
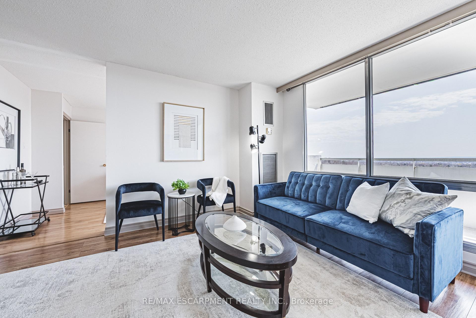
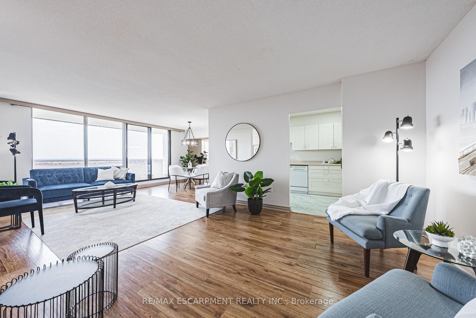
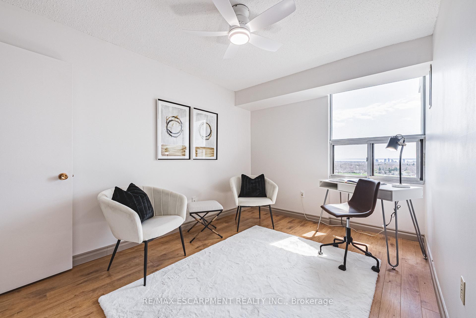
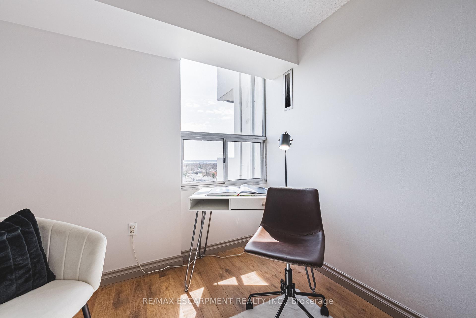
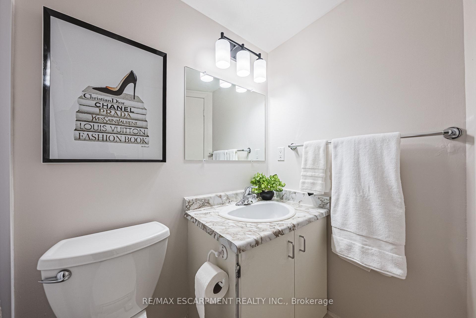
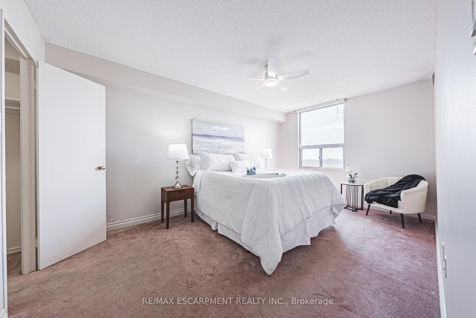
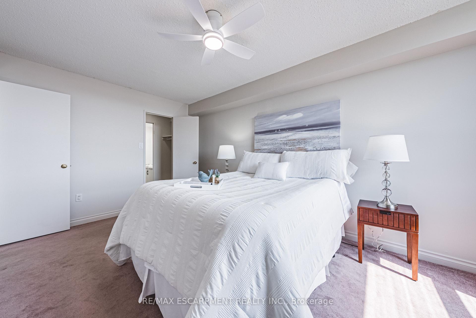
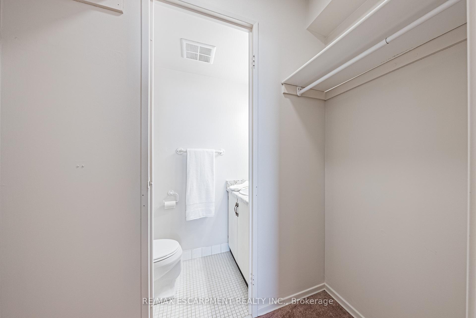
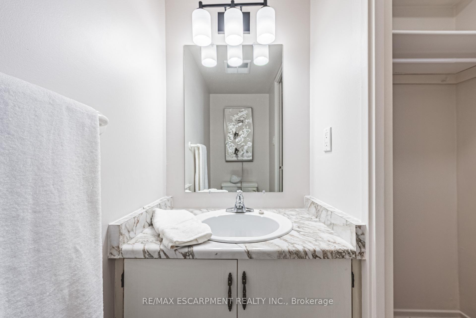
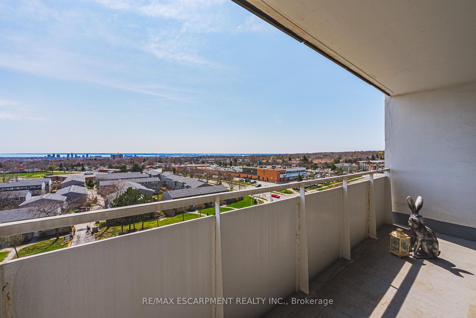
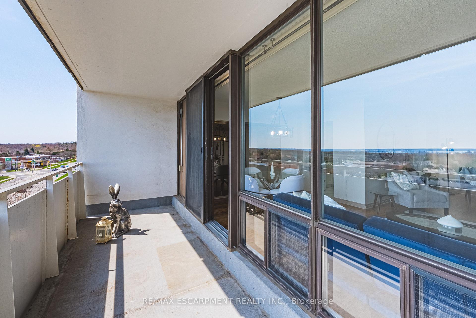
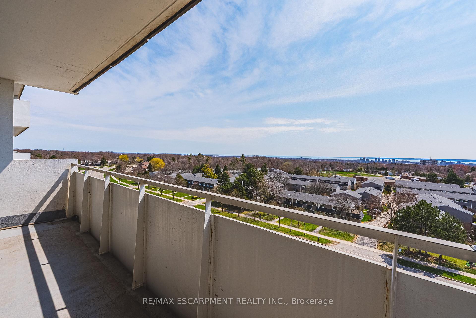
Oh my goodness what a view! This bright and beautiful 1-bedroom + den condo is ready to welcome you home. The spacious primary bedroom includes a walk-through closet and a convenient 2-piece ensuite. Enjoy a large living and dining area that soaks in stunning views of Lake Ontario. Additional features include in-suite storage and laundry, plus a main-level locker (#7). The versatile den can easily be converted into a second bedroom. Don't miss this exceptional opportunity! Indulge in a lifestyle of comfort, with every essential just a short walk away shopping, public transit, places of worship, and parks. Plus, enjoy quick and easy access to major highways, simplifying your commute. As part of a vibrant community, you'll experience a true sense of belonging. The condo fee encompasses all utilitiesheat, hydro, central air conditioning, water, Bell Fibe TV, exterior maintenance, common elements, building insurance, parking, and guest parking. Welcome to unparalleled comfort and convenience, where everything you need is right at your doorstep!
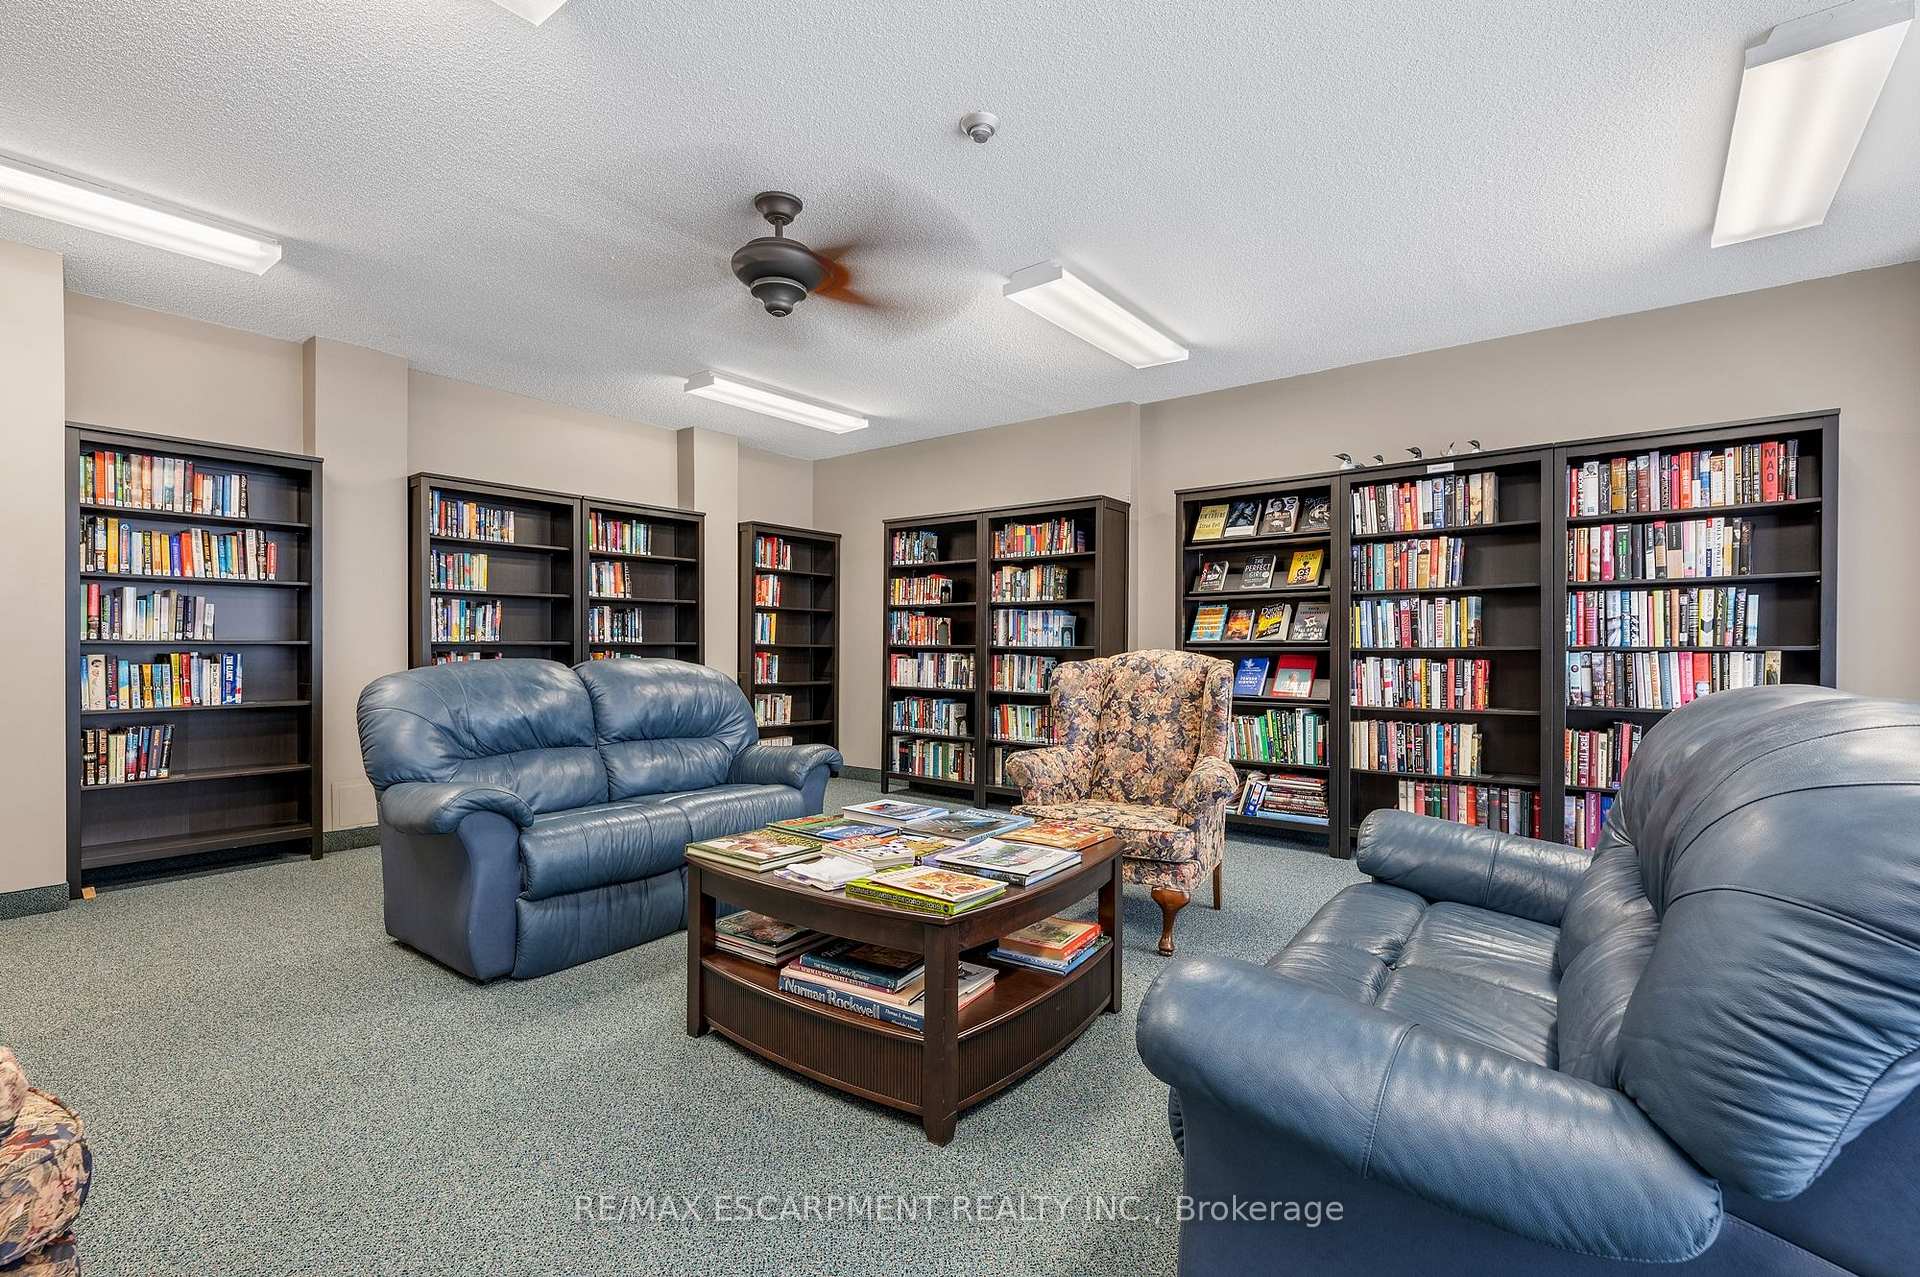
- Storage Area Lockers
- Auto Garage Door Remote
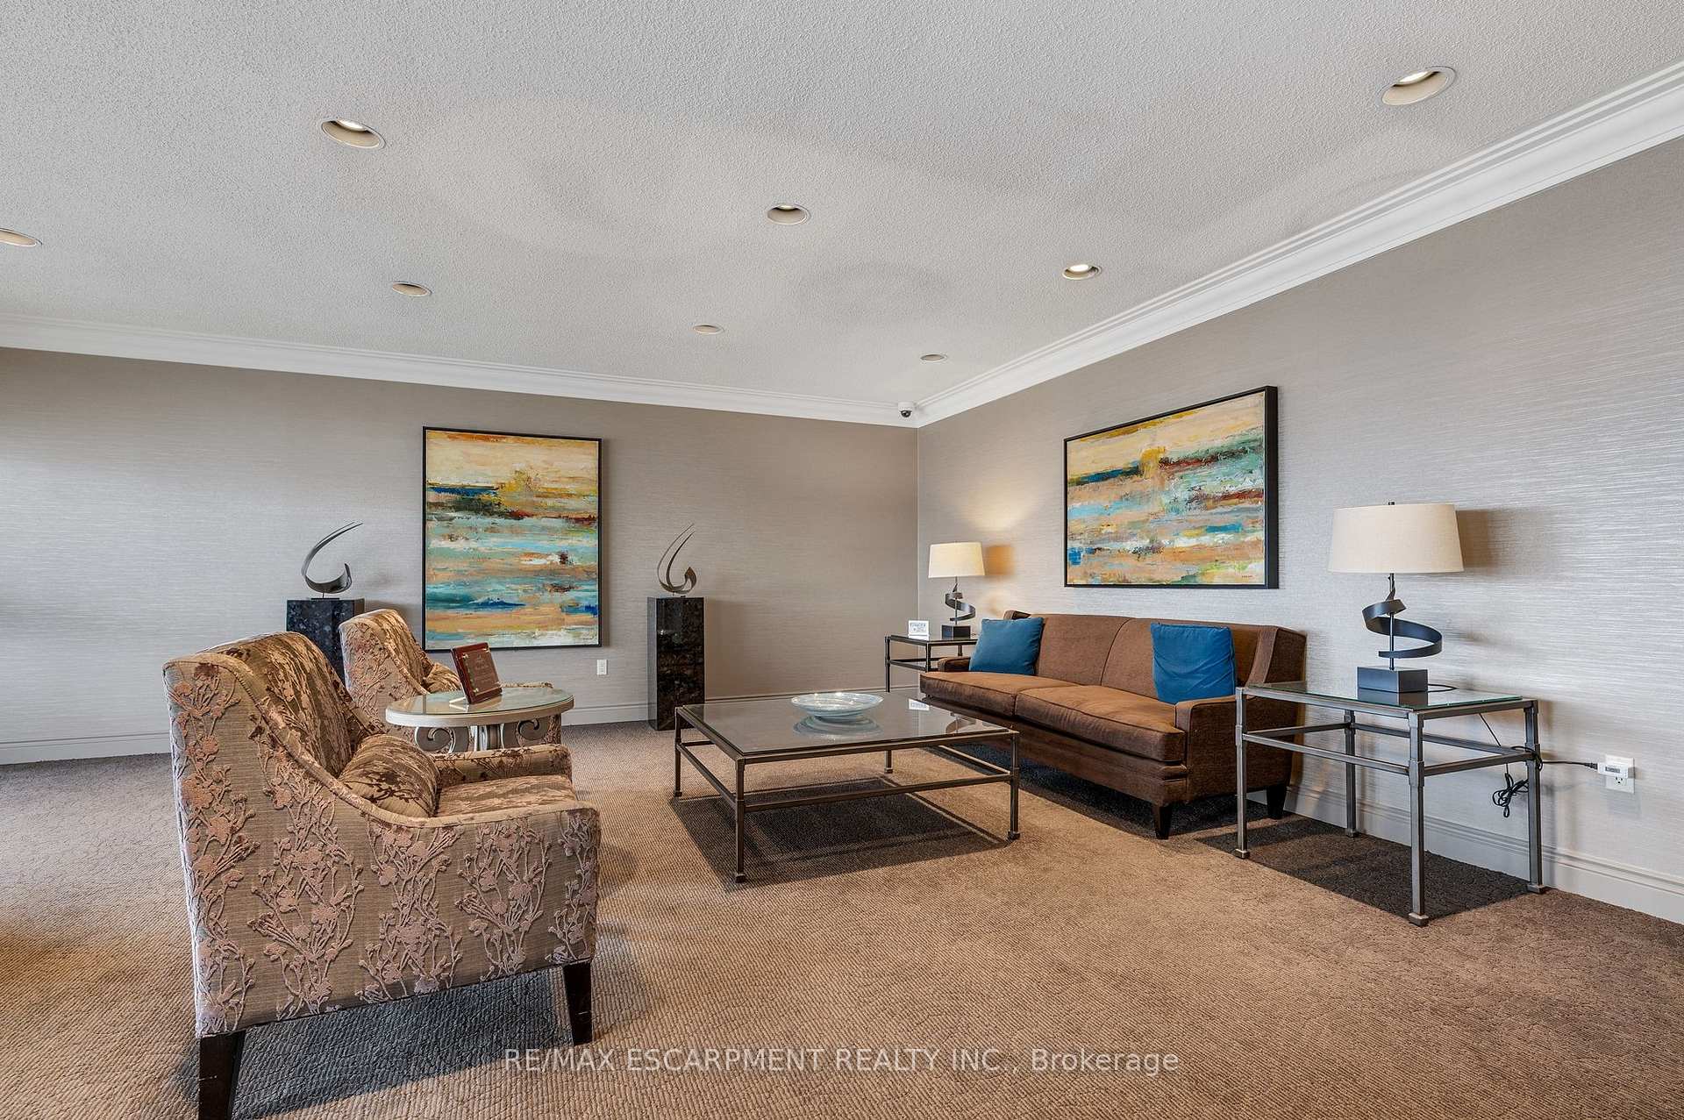
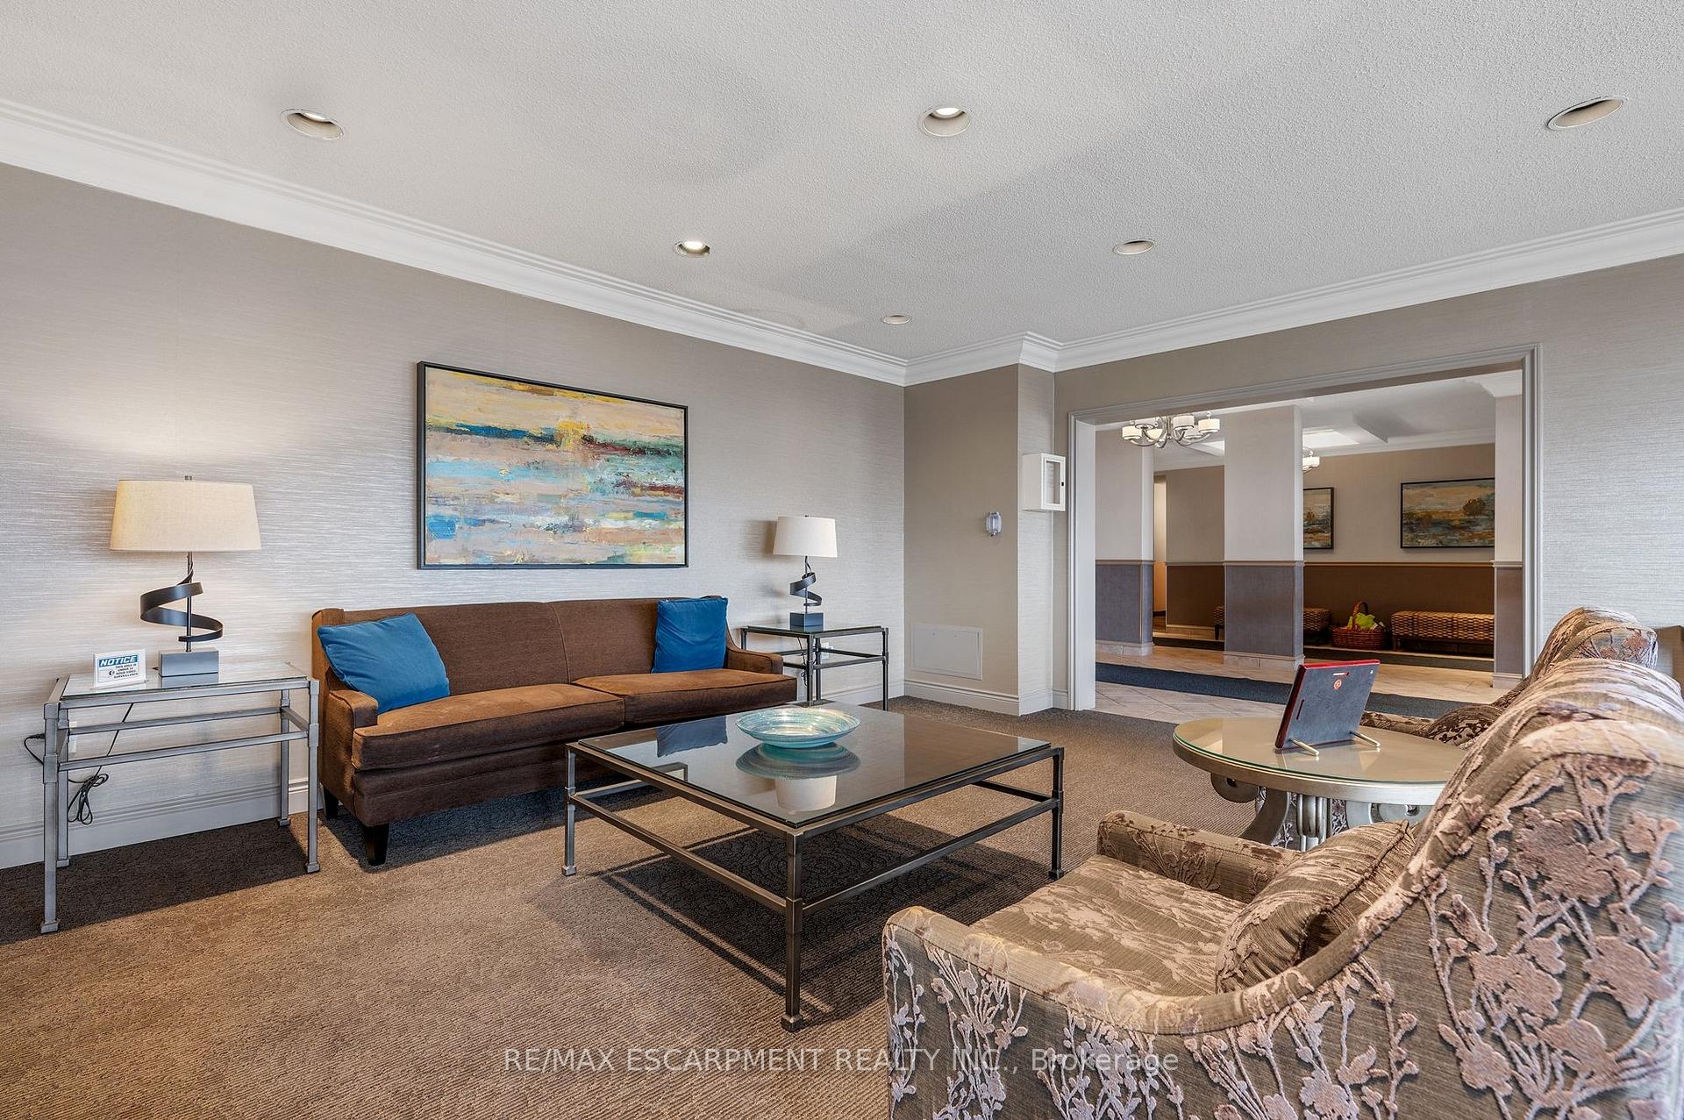
- Guest Accommodations
- Lake
- Clear
- Place Of Worship
- Part Cleared
- Public Transit
- Library
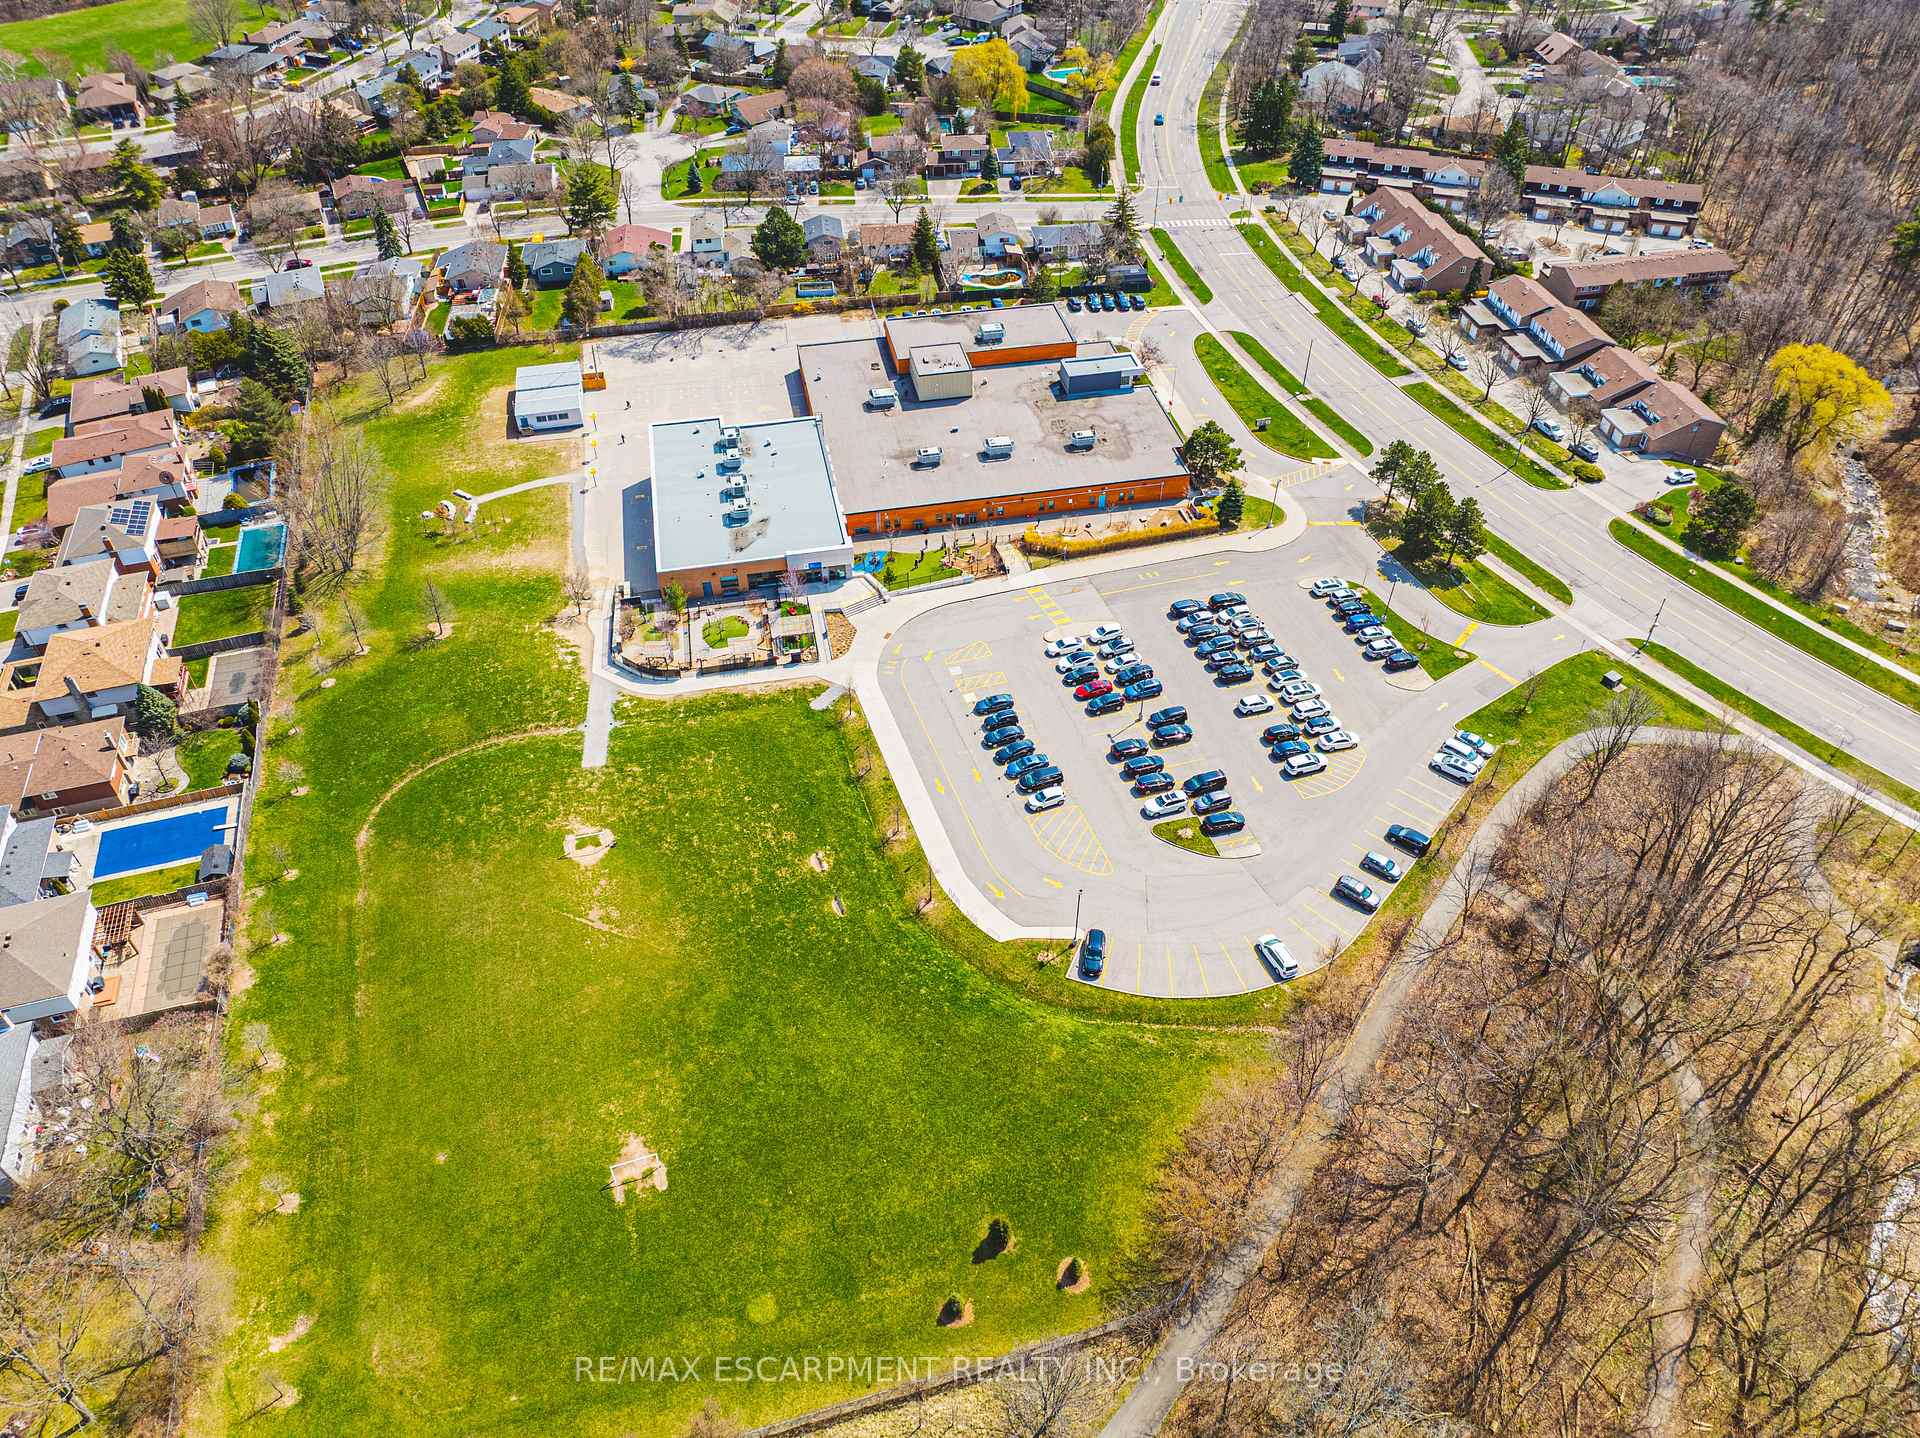
- School
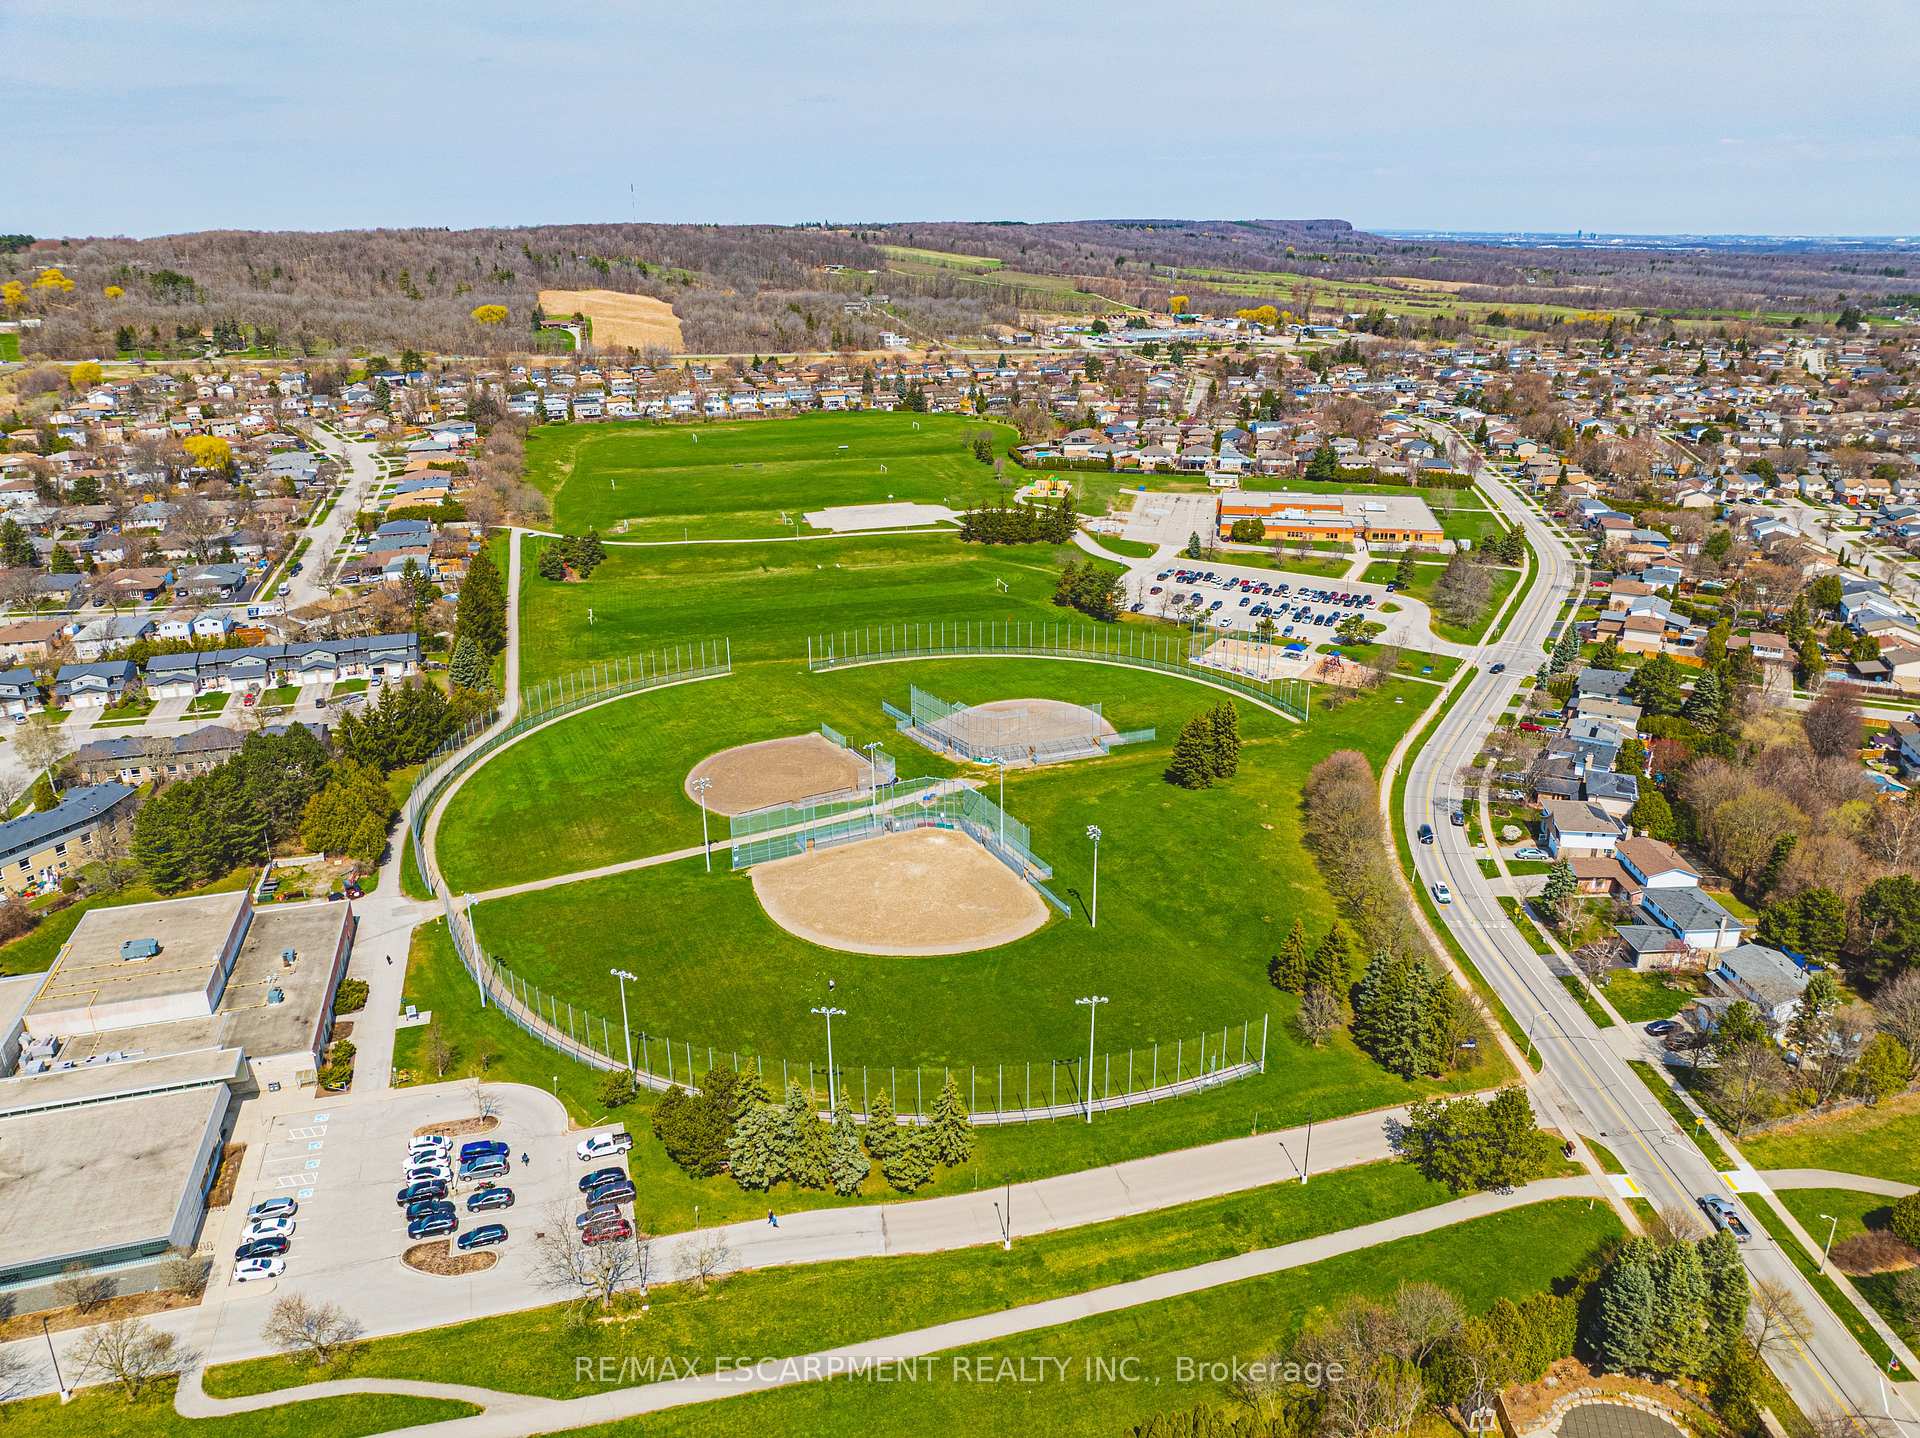
- Park
- Bike Storage
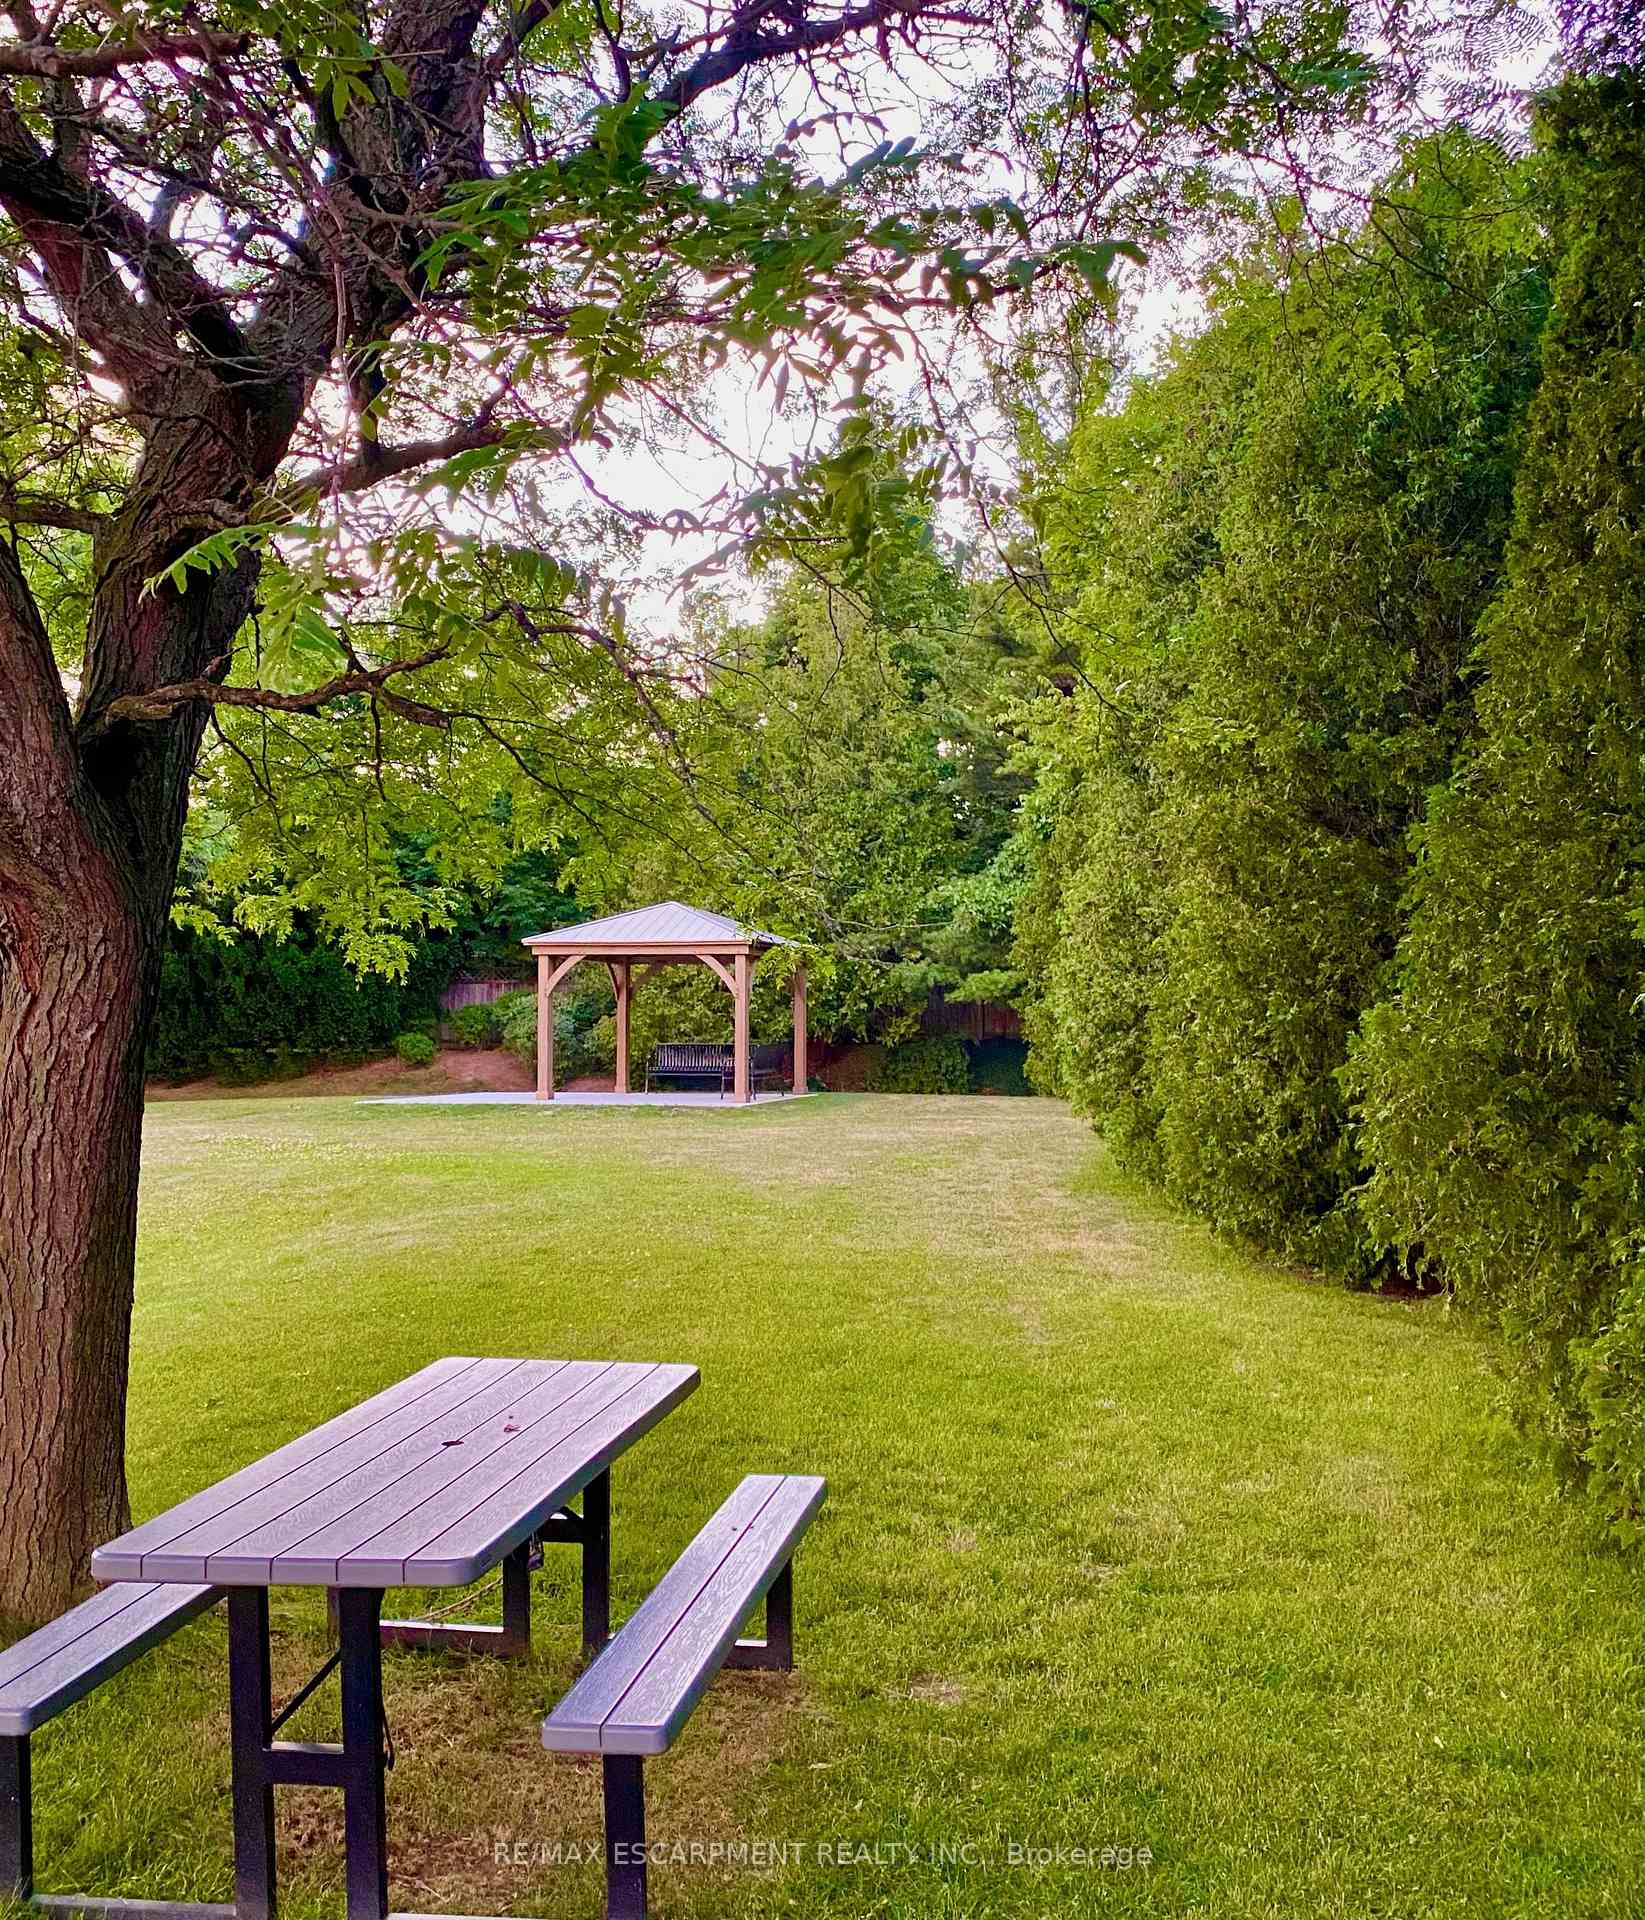
- Community BBQ
- Guest Suites
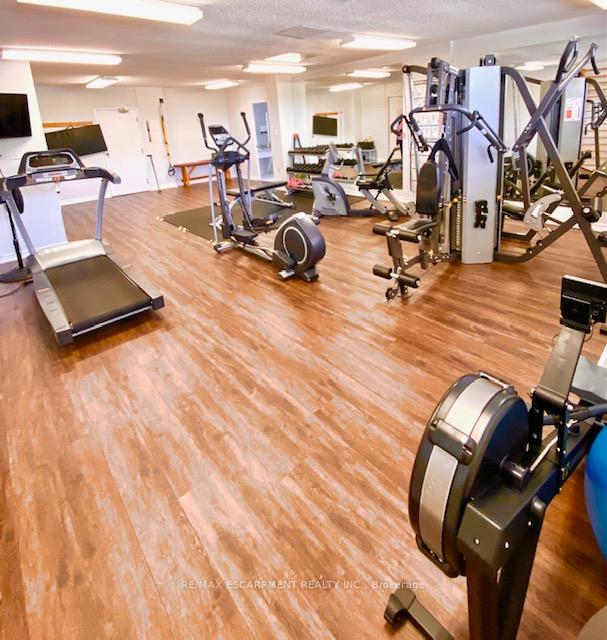
- Gym
- Game Room
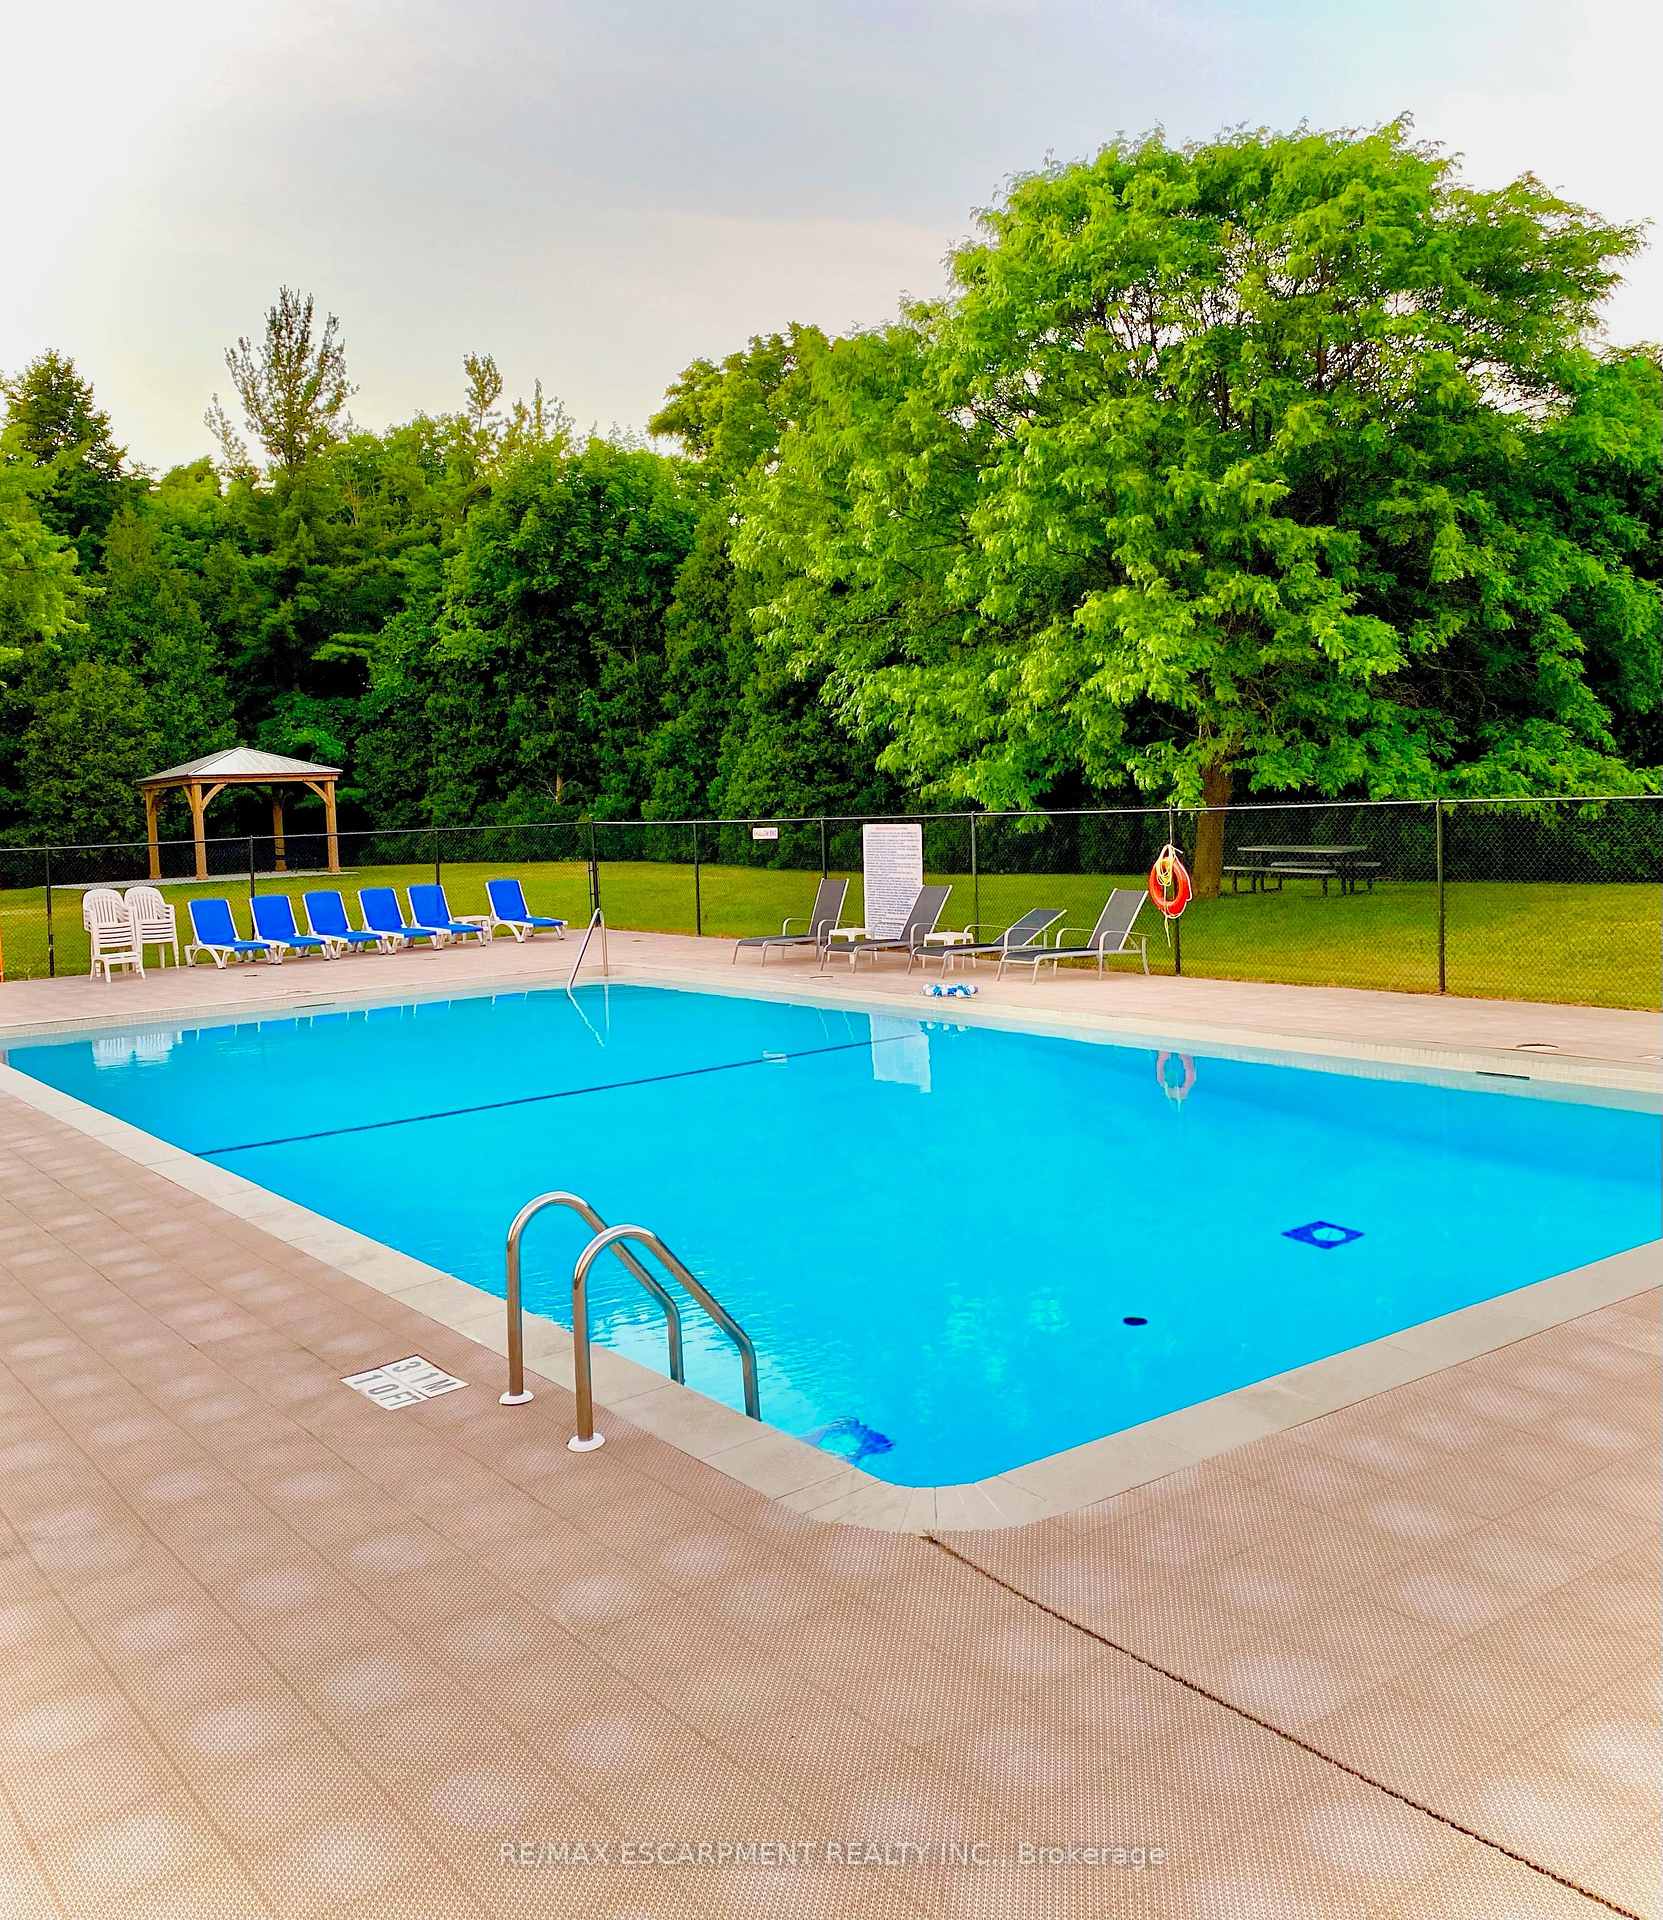
- Outdoor Pool
Key Facts & Features
Property Costs
- Annual Property Tax Amount
- $2,260
- Land Transfer Tax Fee
- $7,555
Condo/Maintenance Fee
- Maintenance Fee
- $761 /month
Included In Maintenance Fee
- Heat Included
- Hydro Included
- Water Included
- Cable TV Included
- CAC Included
- Common Elements Included
- Building Insurance Included
- Parking Included
Rental Items
- Rental Equipment
- none
- Under Contract
- None
- Parking Garage Cost
- $0 /month
- Basement Type
- Apartment
Interior Features
- Pets Permitted
- Yes-with Restrictions
- Laundry Features
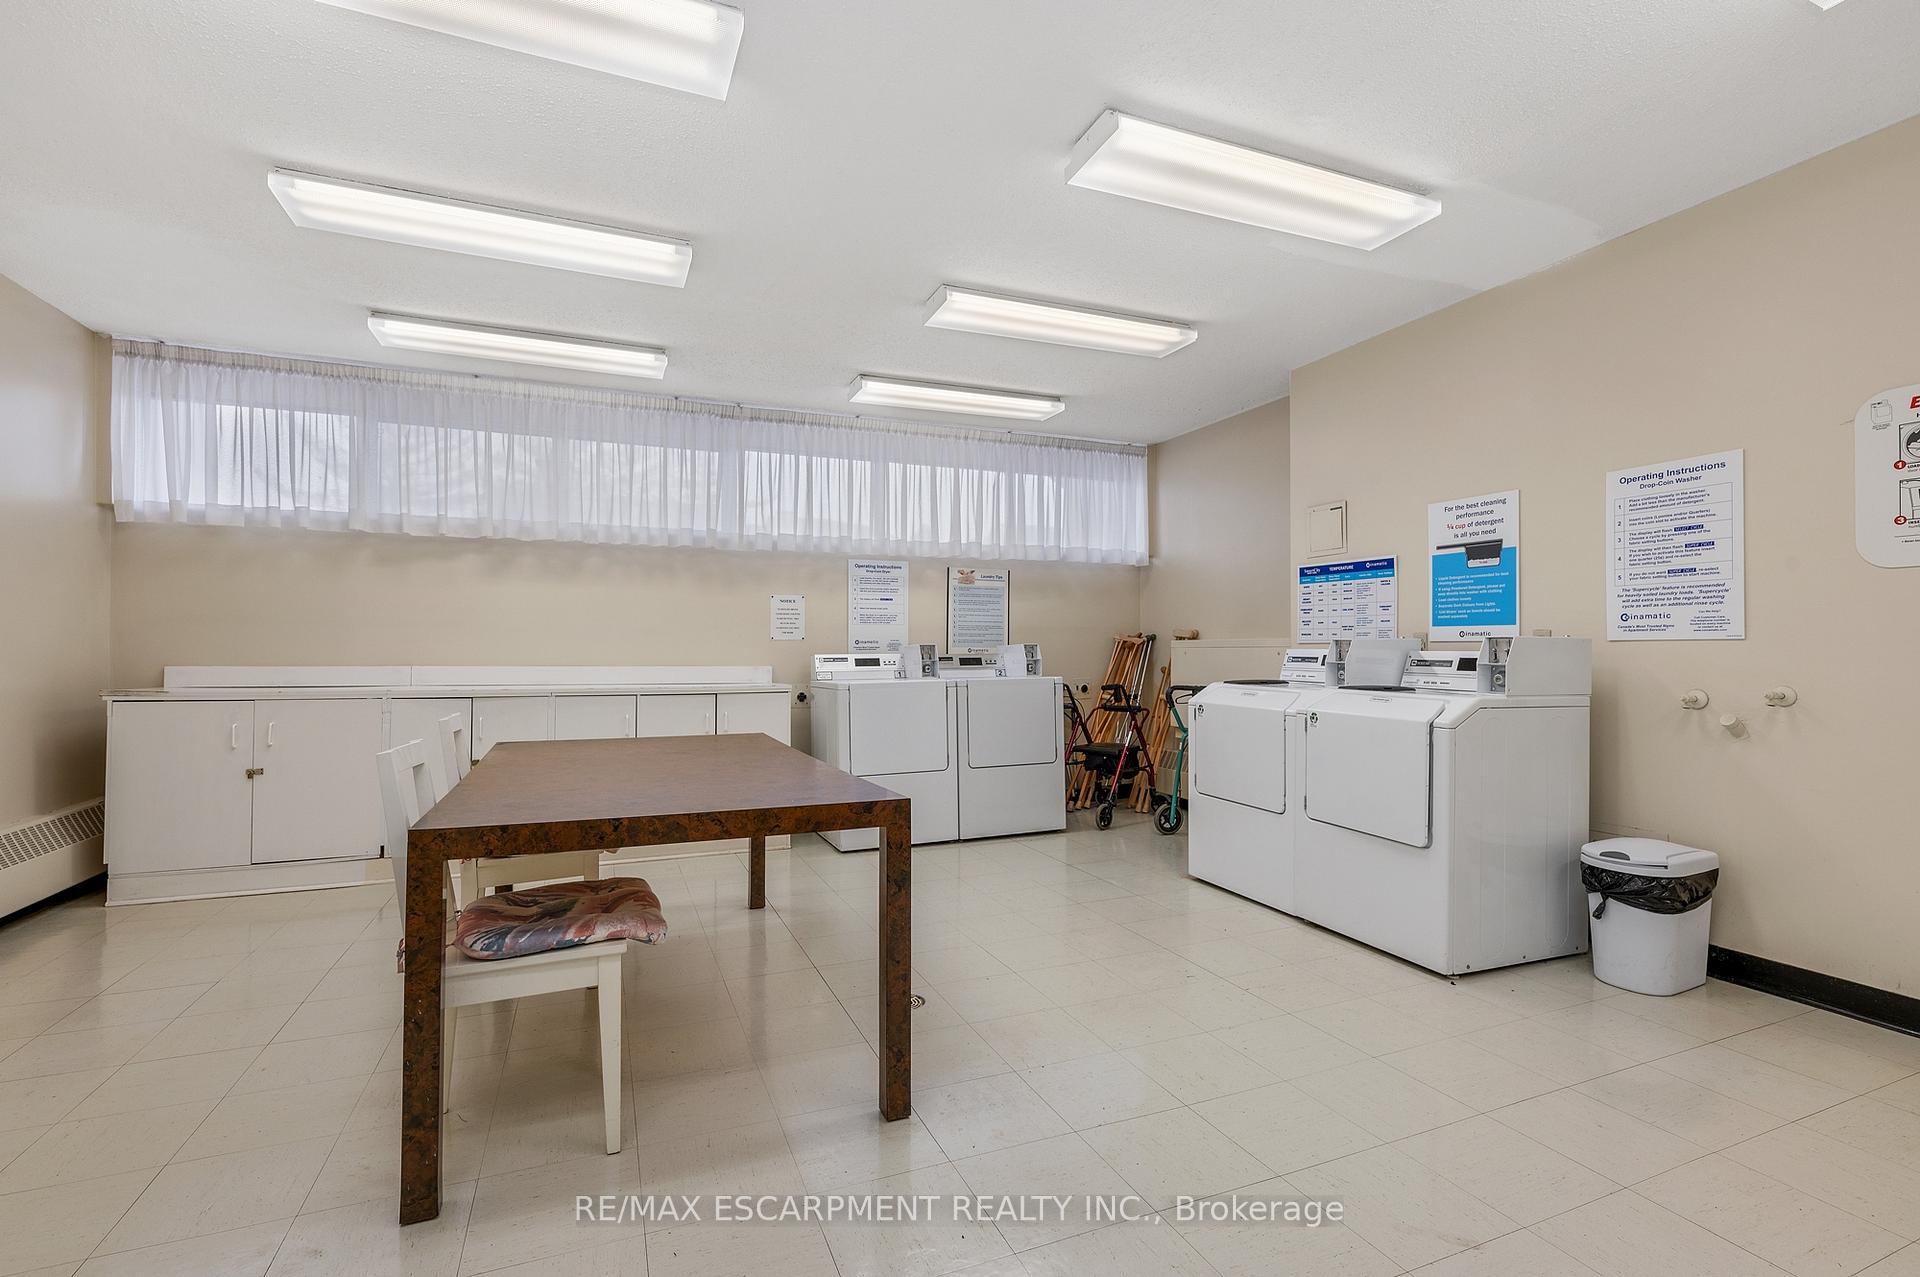
- Coin Operated, Ensuite
- Interior Extras
- Storage Area Lockers, Auto Garage Door Remote, Guest Accommodations
- View
- Lake, Clear
- Security Features
- Smoke Detector
- Fireplace/Stove
- No
- Elevator
- No
Exterior Features
- Balcony
- Open
Building Amenities
- Bike Storage
- Community BBQ
- Guest Suites
- Gym
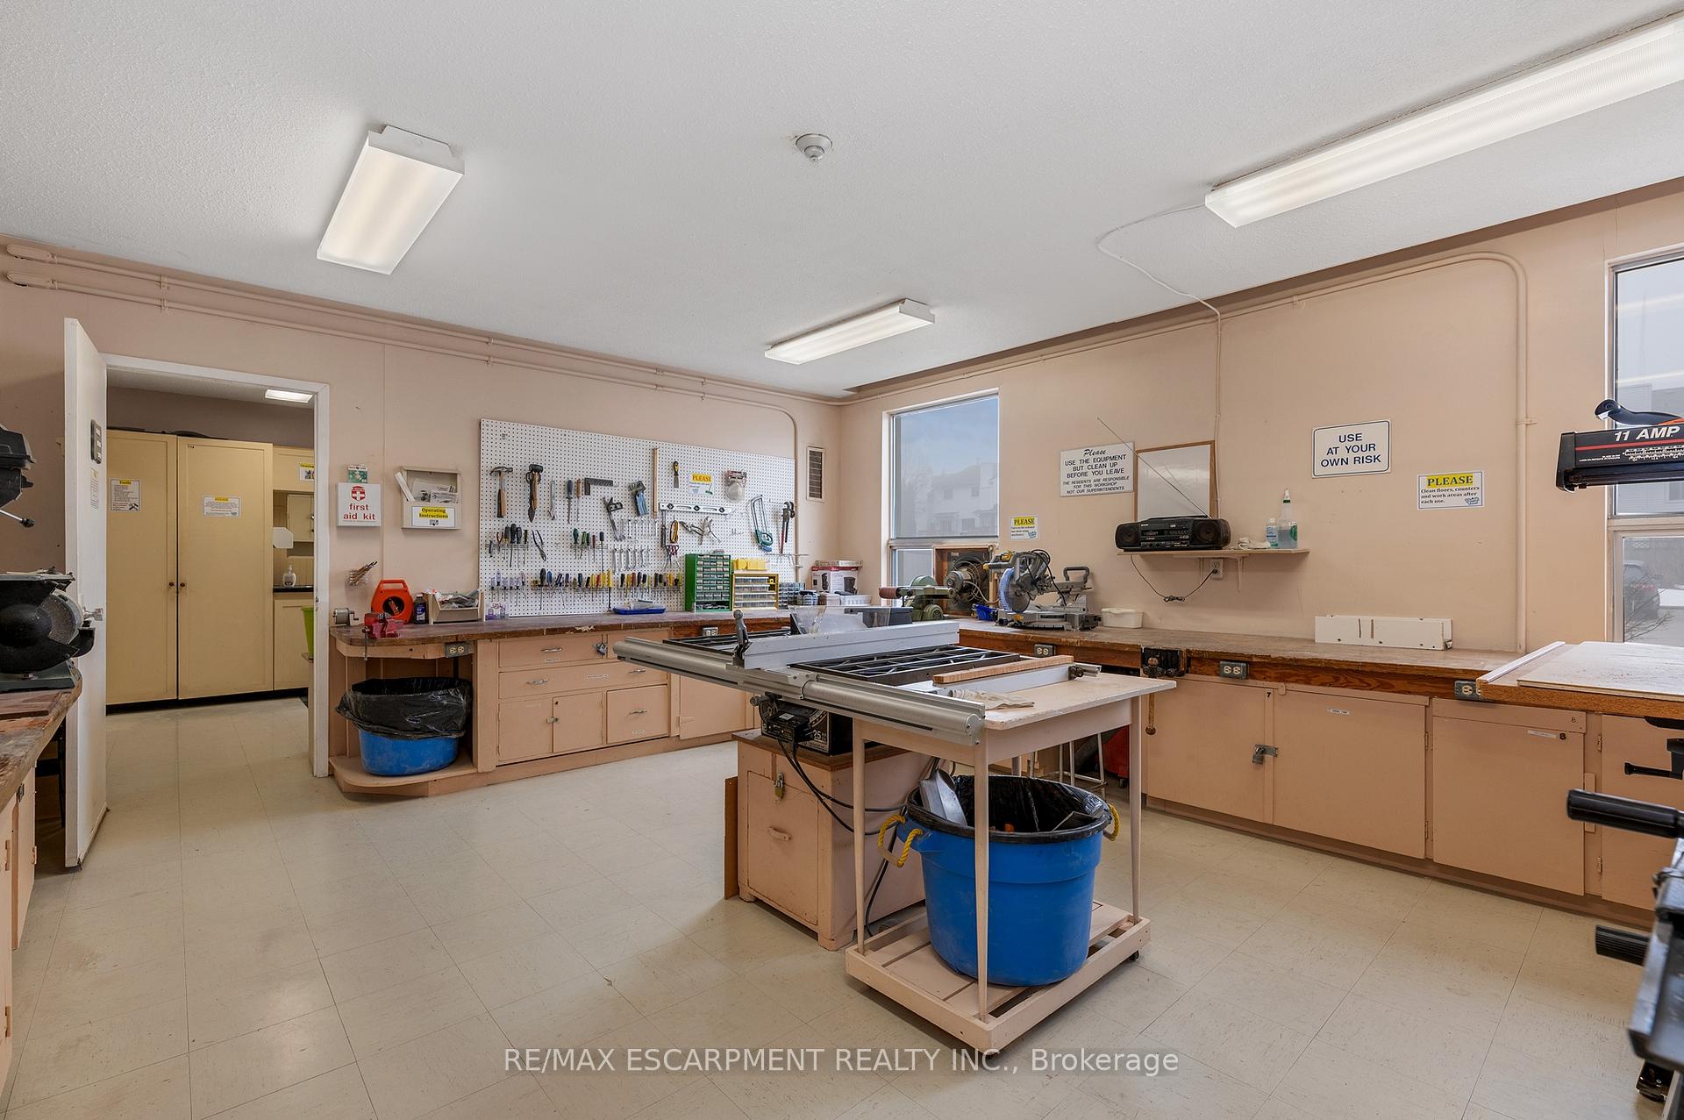
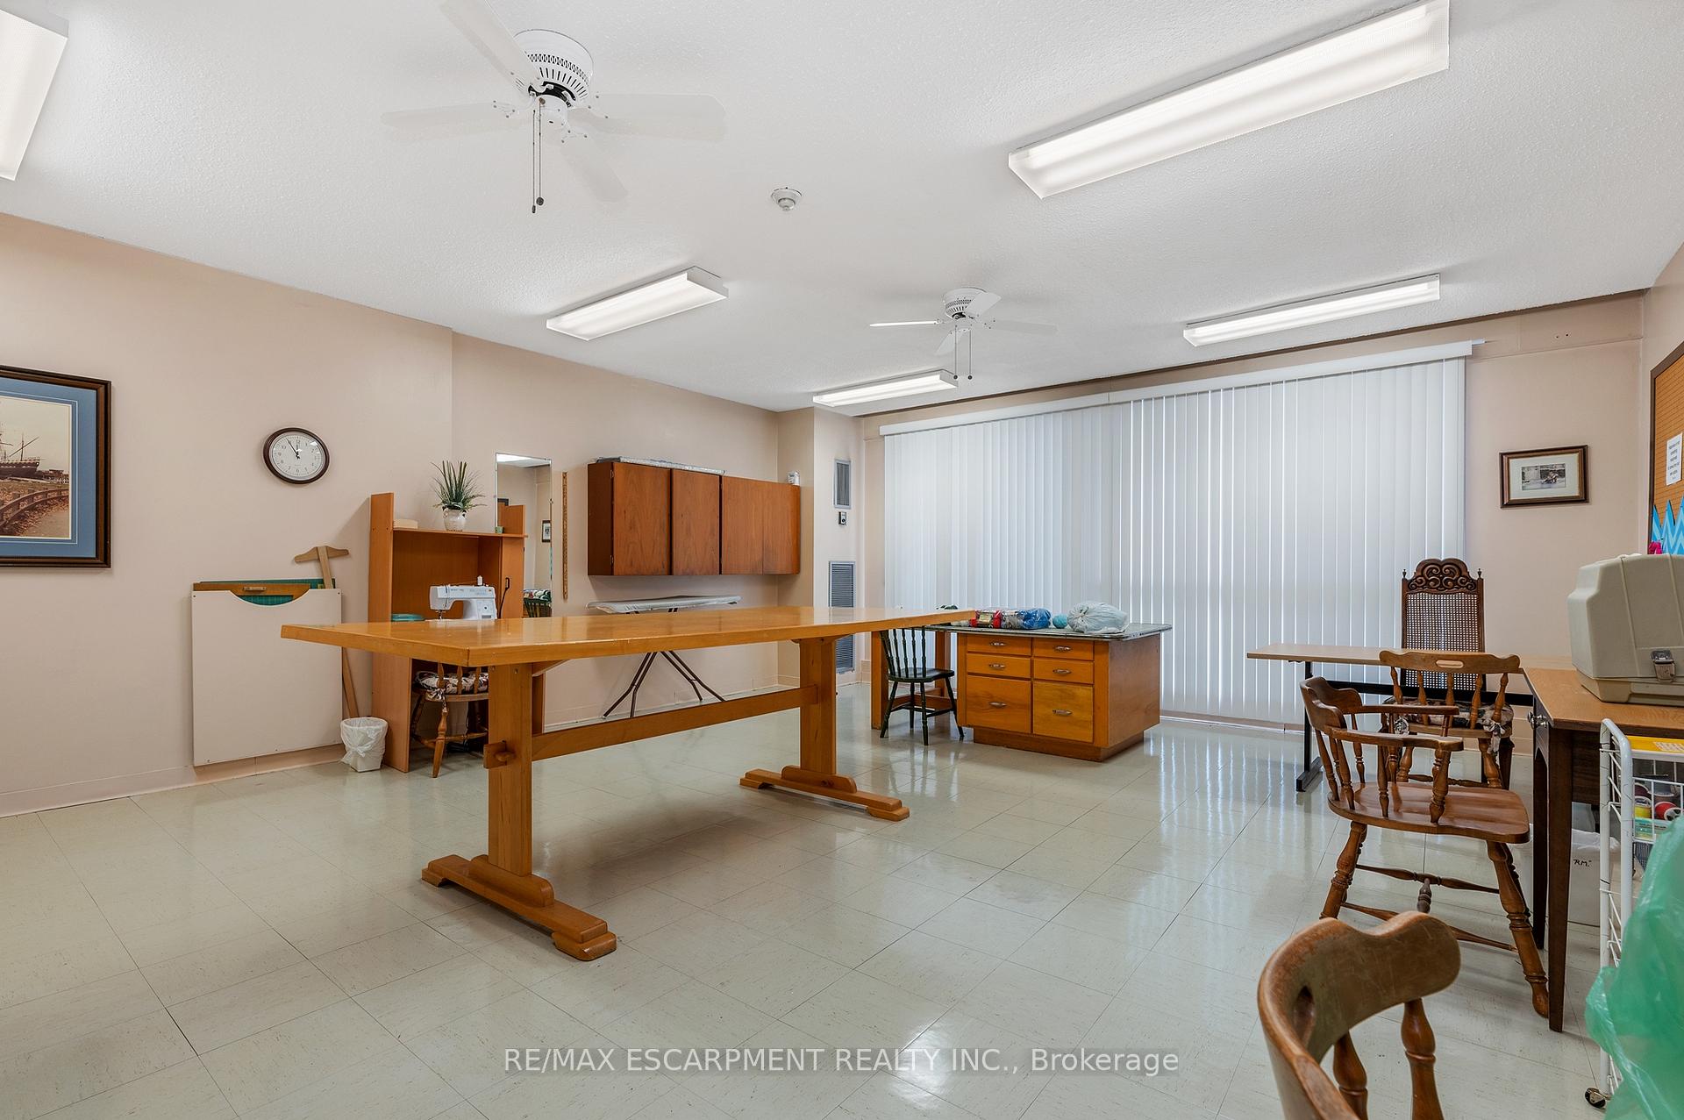
- Game Room
- Outdoor Pool
Building
- Building Type
- Condo Apartment
- Building Style
- 1 Storey/Apt
- Approx Age
- 51-99
- Condo Corp Number
- 81
Construction
- Exposure
- South
- Exterior Finish
- Stucco (Plaster)
- Special Designation
- Unknown
Inclusions
- Inclusions
- Dishwasher, Dryer, Garage Door Opener, Refrigerator, Stove, all existing ELF
Exclusions
- Exclusions
- none
Parking & Garages
- Garage Type
- Underground
- Garage Spaces
- 1
- Parking Type
- Exclusive
- Parking Spaces
- 1
- Total Garage And Parking Spaces
- 1
Lockers
- Locker Type
- Ensuite+Exclusive
- Locker Unit
- yes
- Locker Number
- 07
- Locker Level
- ground
Heating & Cooling
- Heat Source
- Gas
- Heat Type
- Forced Air
- Air Conditioning
- Central Air
- Municipality
- Burlington
- Neighbourhood
- Brant Hills
- Main cross streets
- BRANT AND UPPER MIDDLE
- Directions
- CORNER UPPER MIDDLE & DUNCASTER
Ask about this home
A HOMEH agent will answer your questions about this home.

Around this home
Paul A Fisher
Public · elementary · 260 m
8.2/10St Marks
Private · elementary · 280 m
7.5/10Brant Hills
Public · elementary · 710 m
4.6/10Rolling Meadows
Public · elementary · 1.2 km
5.2/10Bruce T Lindley
Public · elementary · 1.4 km
7.7/10St Gabriel
Private · elementary · 1.4 km
6.4/10M M Robinson
Public · secondary · 1.6 km
6.5/10Notre Dame
Private · secondary · 2.3 km
6.5/10St Timothy
Private · elementary · 2.4 km
7.7/10Clarksdale
Public · elementary · 2.5 km
6.0/10Canadian Martyrs
Private · elementary · 2.9 km
8.0/10
Data provided by OpenStreetMap & Fraser Institute School Rankings
For the owner
Is this your home? Track its value.
Get this home's HOMEH Estimate by email once a month, with how many homes are for sale around you.
Monthly payment
$2,164/month
On $554,000
$110,800
Estimate only. Not a mortgage offer.
How much is your home worth?
Get a home value estimate from a local HOMEH agent, then sell with confidence.
- MLS® number
- W12129524
- Data source
- Toronto Regional Real Estate Board
- Status change
- 2025-06-06
- Listed on
- 2025-05-02
- Days on market
- 35 days
- Possession type
- Flexible
- Co-op commission
- 2.0
- Seller
- Listed by
- RE/MAX ESCARPMENT REALTY INC.
Recommended for you
Based on homes you've looked at.
No recommended properties found.
Nearby similar homes
No nearby properties found.
More real estate resources
Other homes nearby
Explore this area
Nearby neighbourhoods
No nearby listings available.
Ask HOMEH about this home
Price, neighbourhood, monthly cost. Ask anything.
HOMEH Intelligent Agent is an AI, not a licensed representative. Check anything important with your agent.