
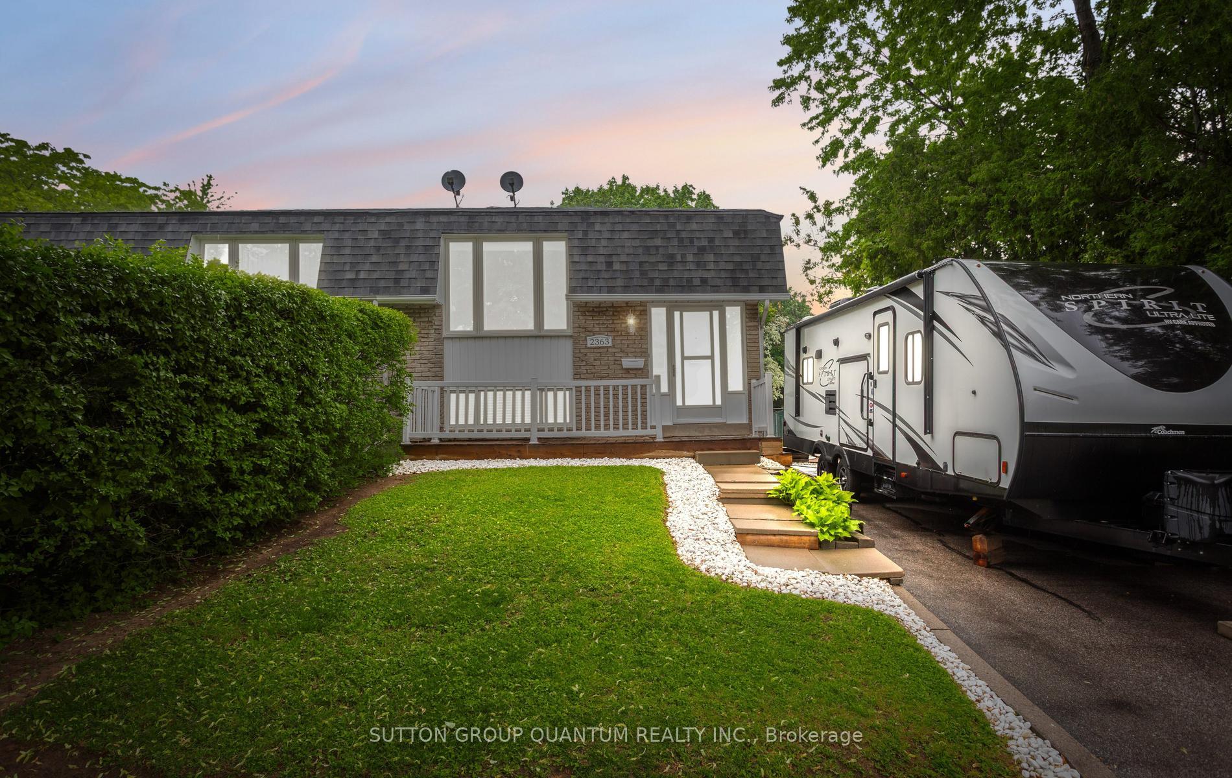
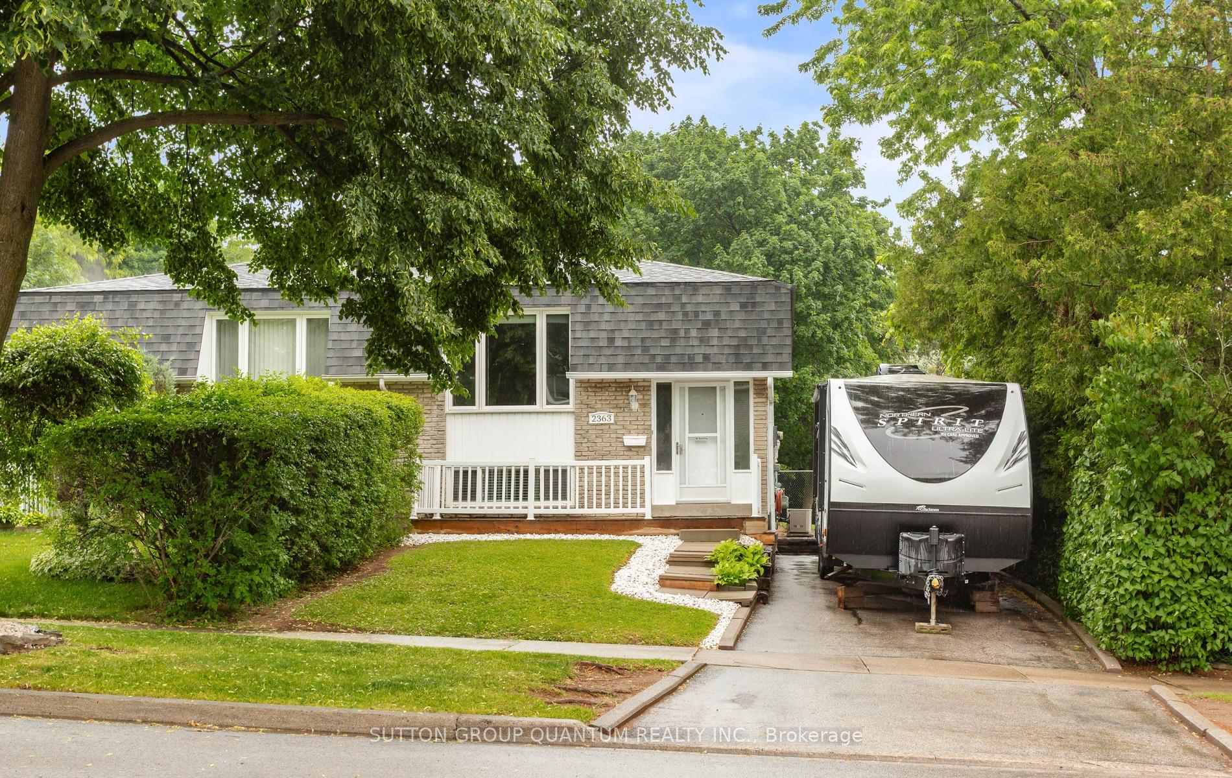
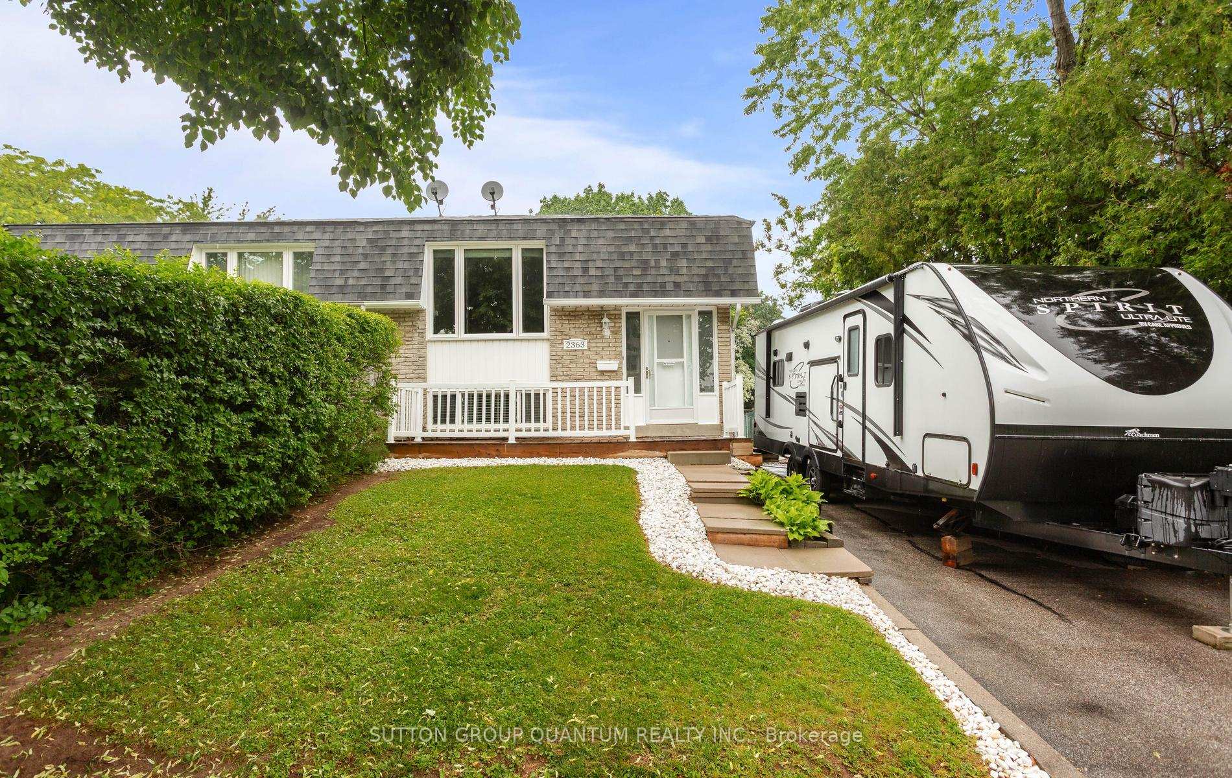
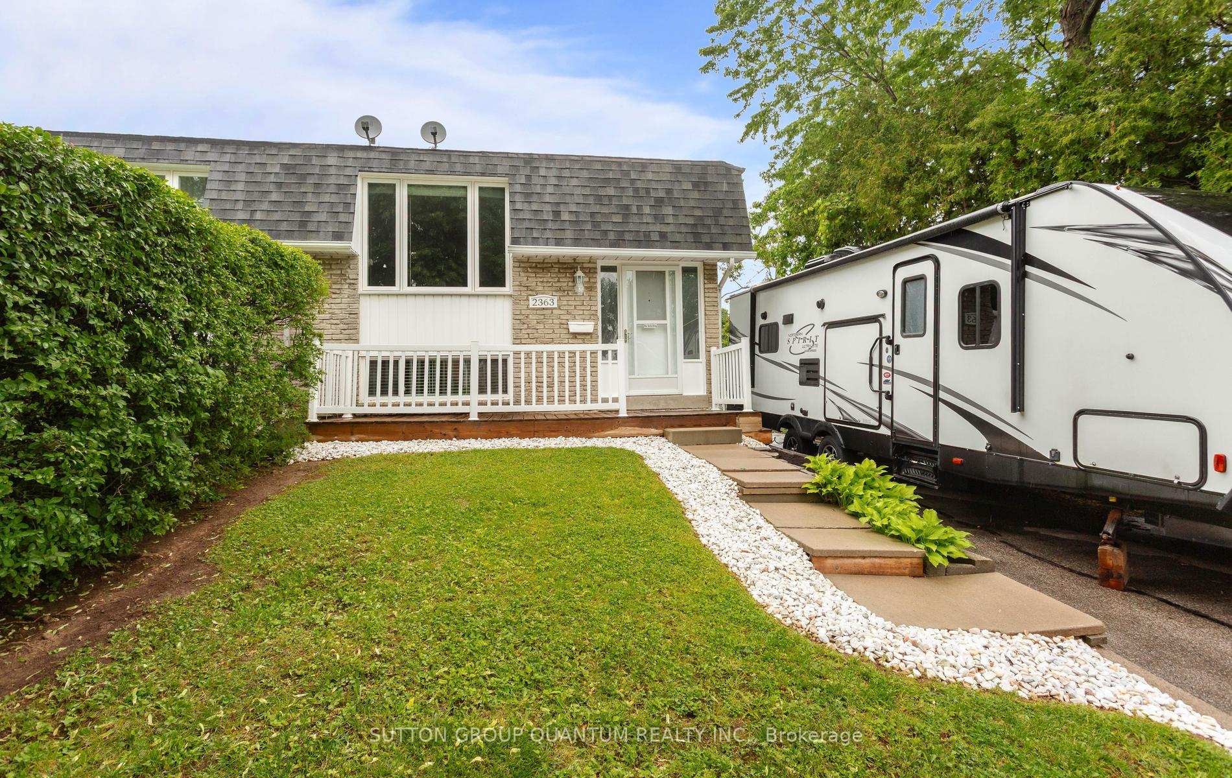
2363 Holyhead Drive
Burlington (Brant Hills), ON L7P 3V2
- 3+1Bedrooms
- 2Bathrooms
- 0Garage
- 700–1100Sq Ft
- $4,416Tax
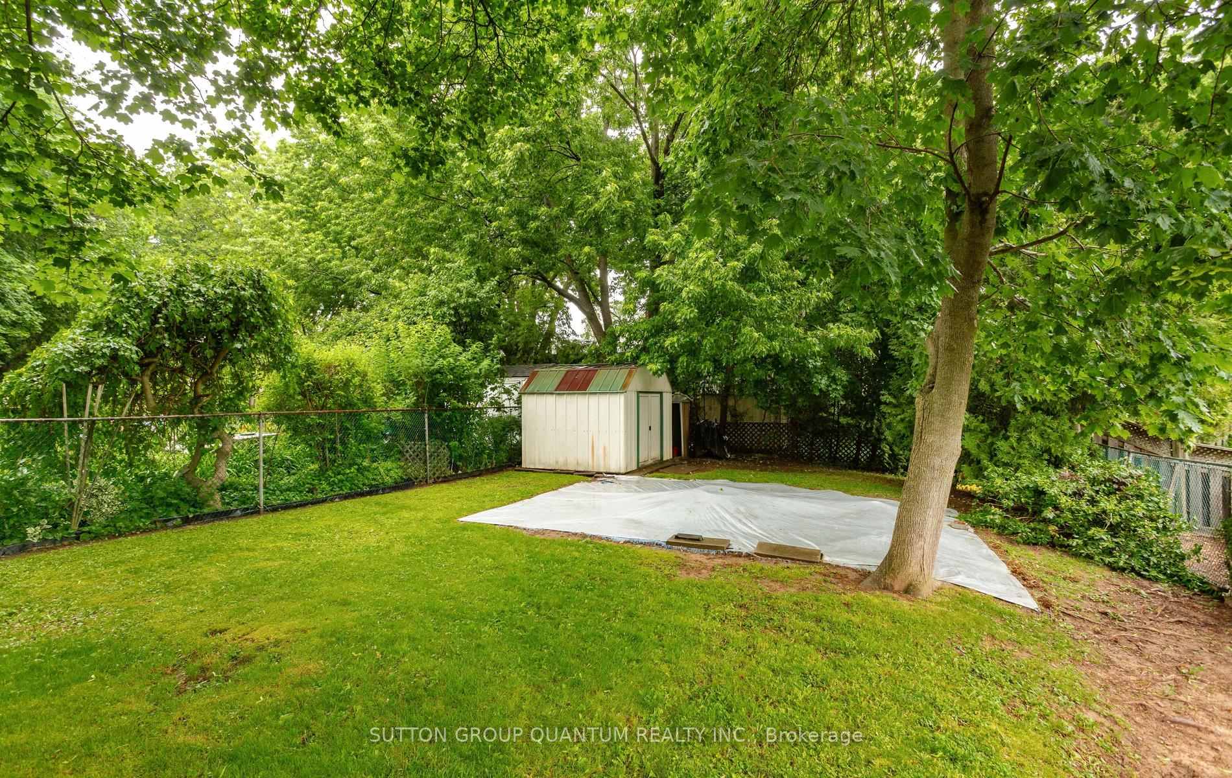
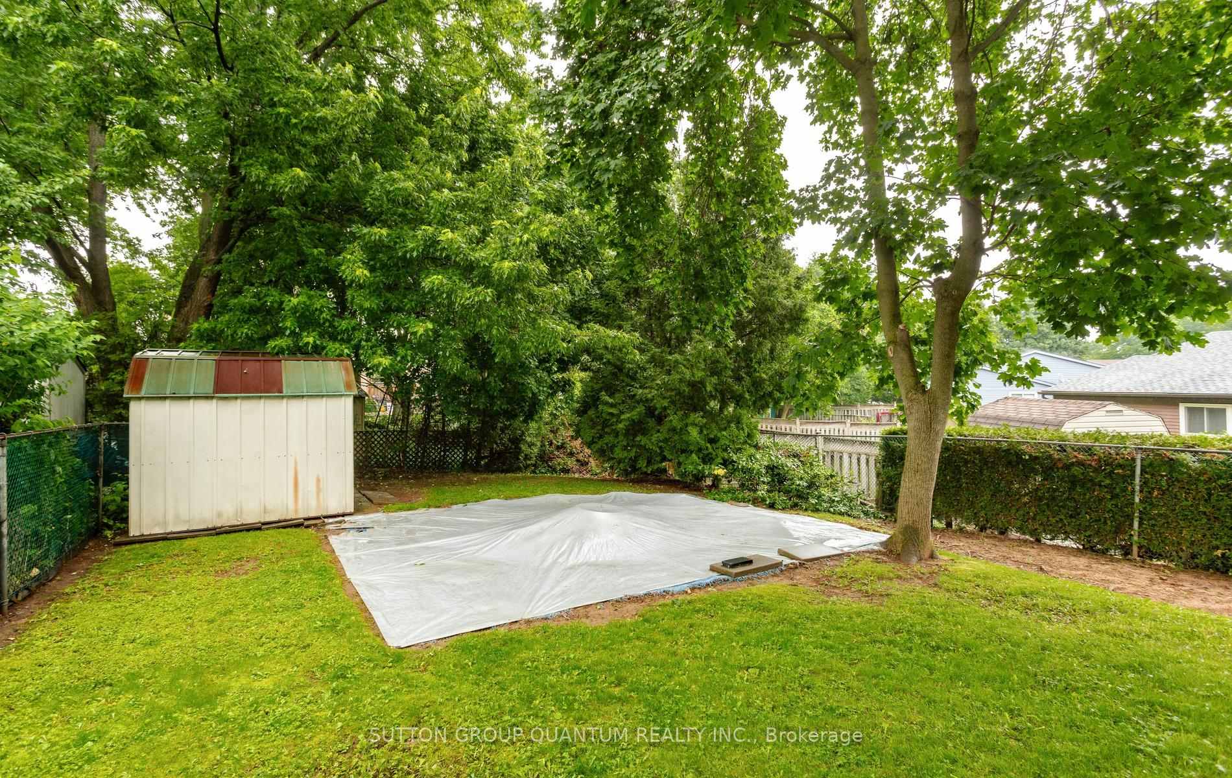
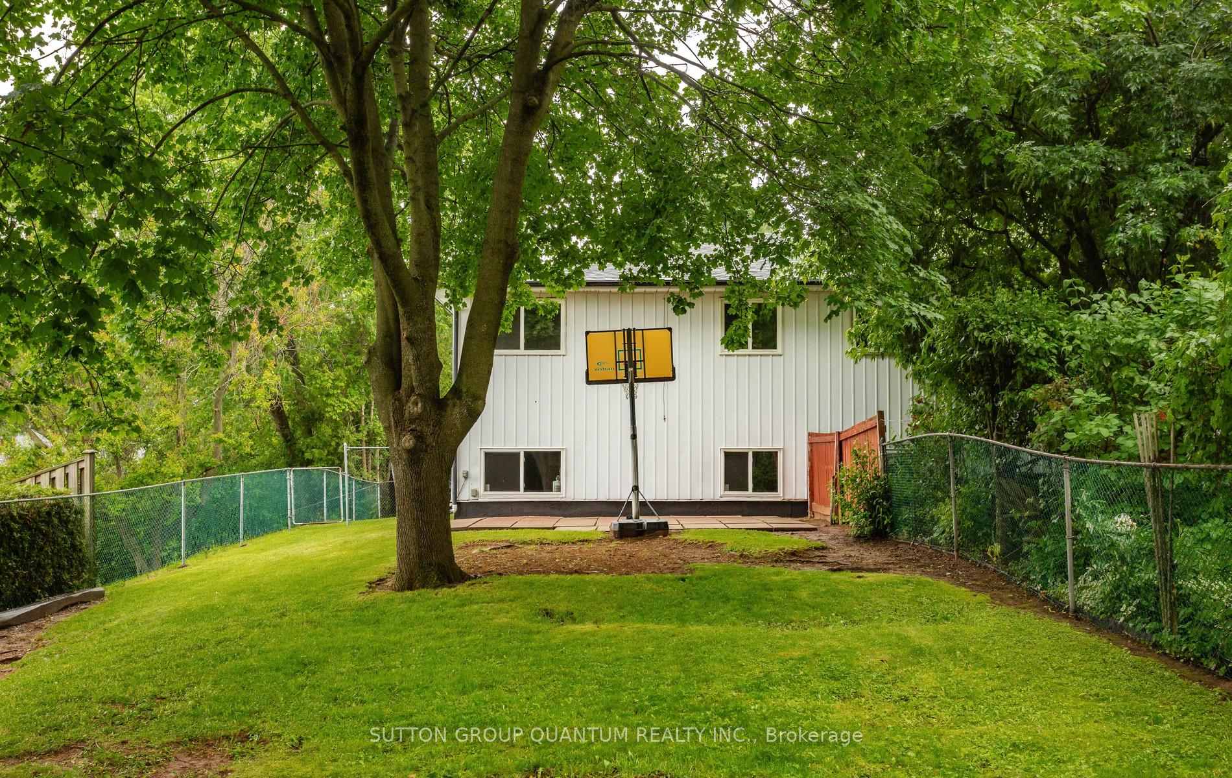
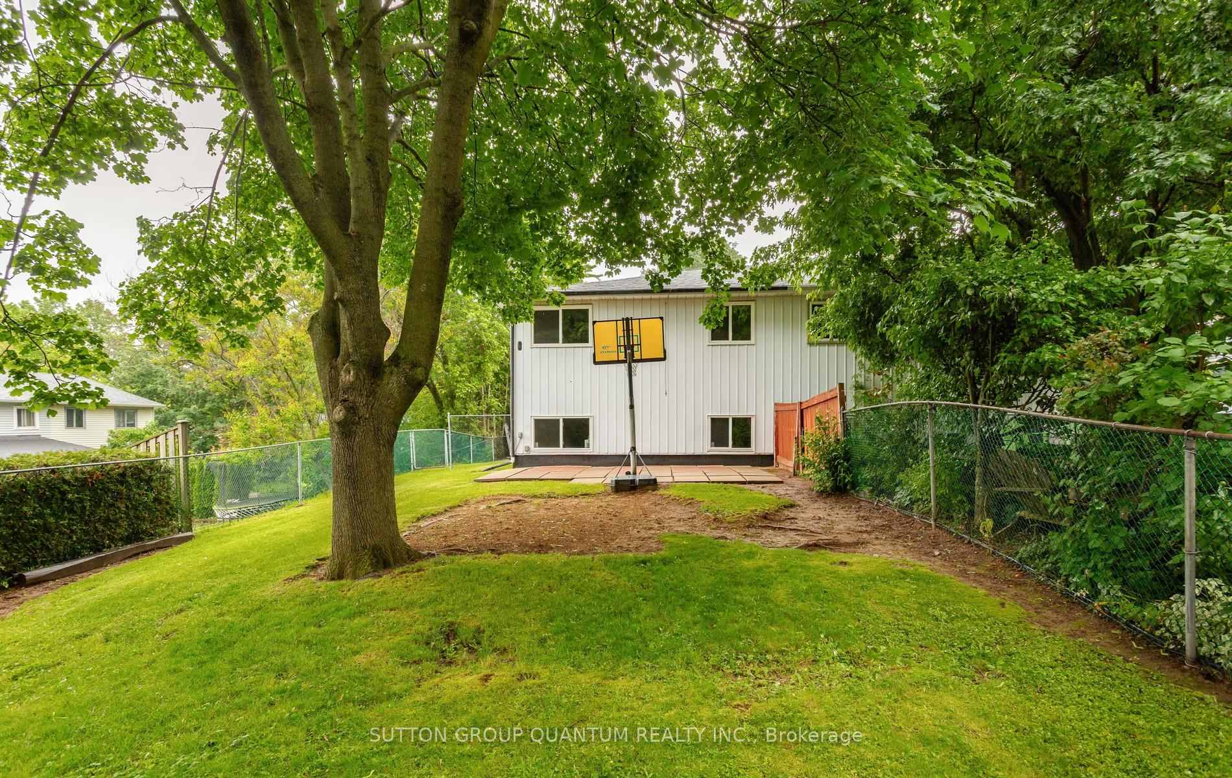
- 33×170 ftLot Size
 Estimated Value:$787,000See Free Estimate Report

Property not available for sale or for rent.
HOMEH One: full-service selling for a 1% listing fee. The buyer's agent commission is separate.
Free Home EvaluationHow Much Is My Home Worth?Homes for Sale NearbySale & Price History for 2363 Holyhead Drive, Burlington, Brant Hills
Real estate boards require you to or to see the full details of this property.
*Sold prices and complete sale & price history are regulated data. Under the Trust in Real Estate Services Act, 2002 (TRESA) and the rules of the Real Estate Council of Ontario (RECO), and pursuant to the Multiple Listing Service® rules of the Canadian Real Estate Association (CREA) and the Toronto Regional Real Estate Board (TRREB), this information may be shown only to registered users who have agreed to the applicable terms of use (a Virtual Office Website, or "VOW," arrangement). HOMEH Inc., Brokerage therefore provides it to signed-in members only. Creating an account is free and takes under a minute.
About 2363 Holyhead Drive, Burlington, Brant Hills
Summarized Description
- Rare 170-ft corner lot with no neighbor.
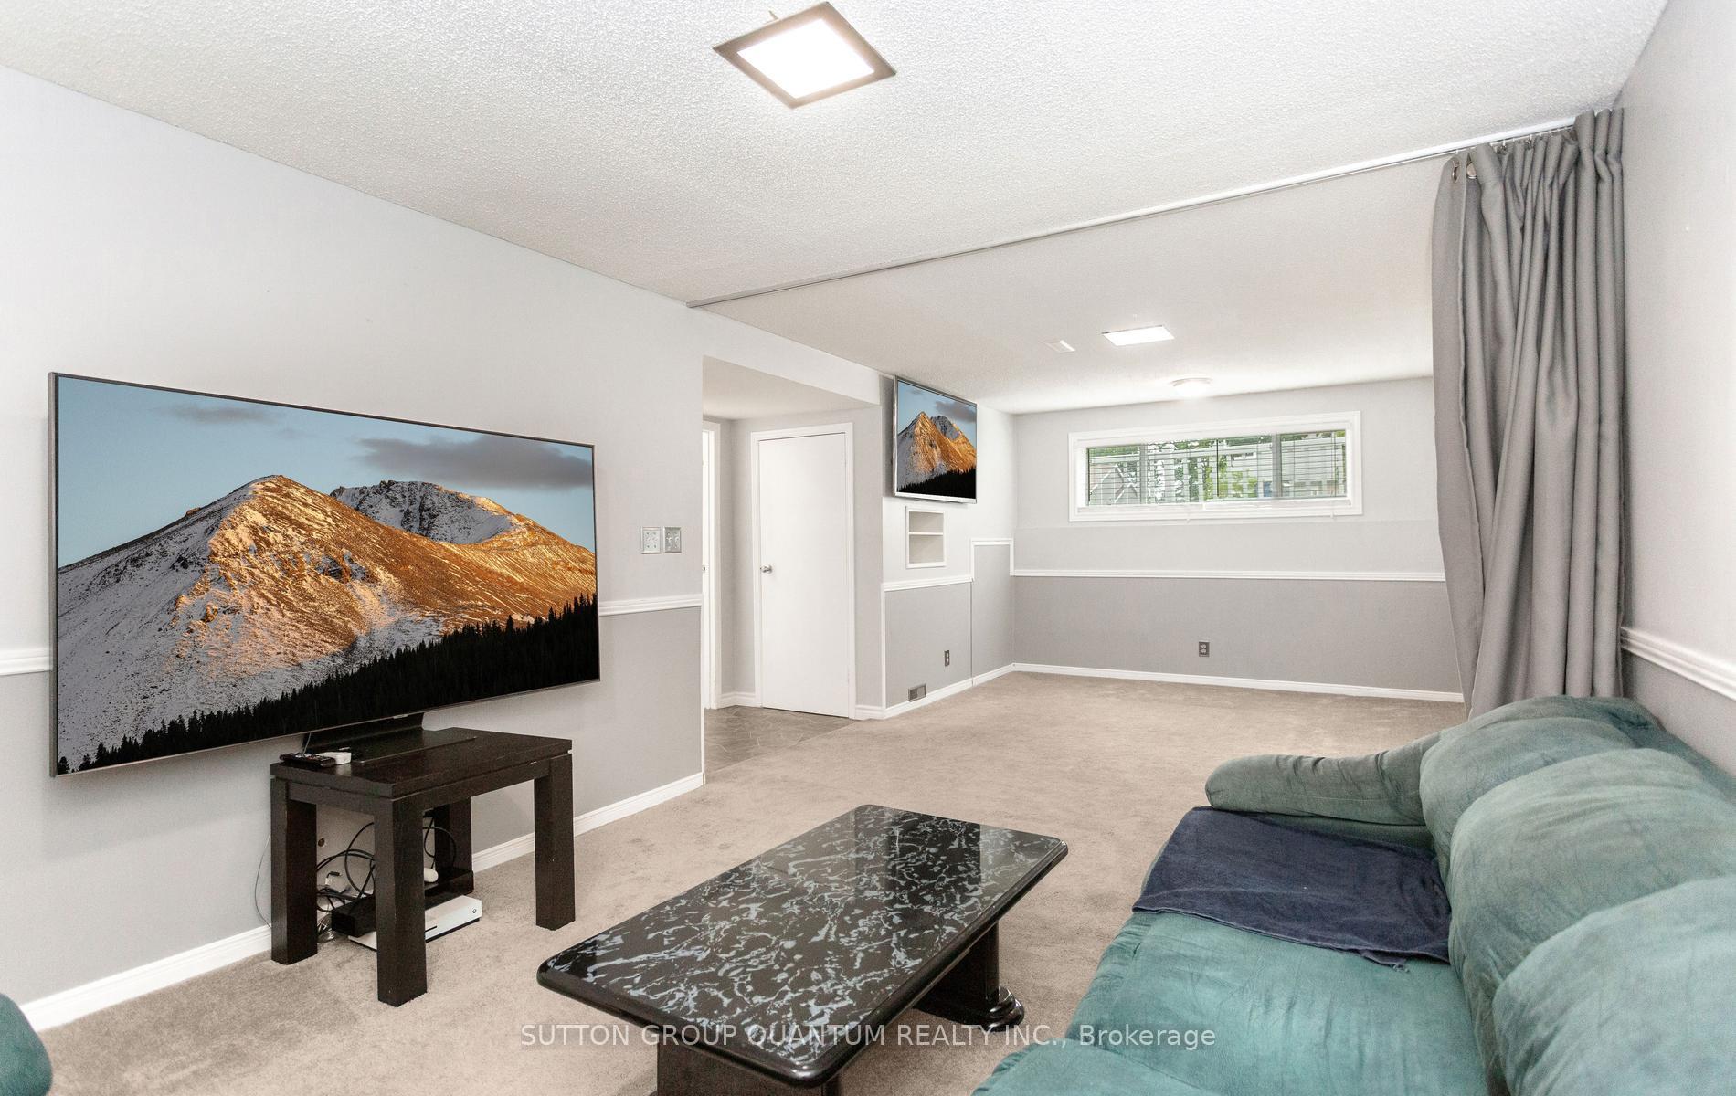
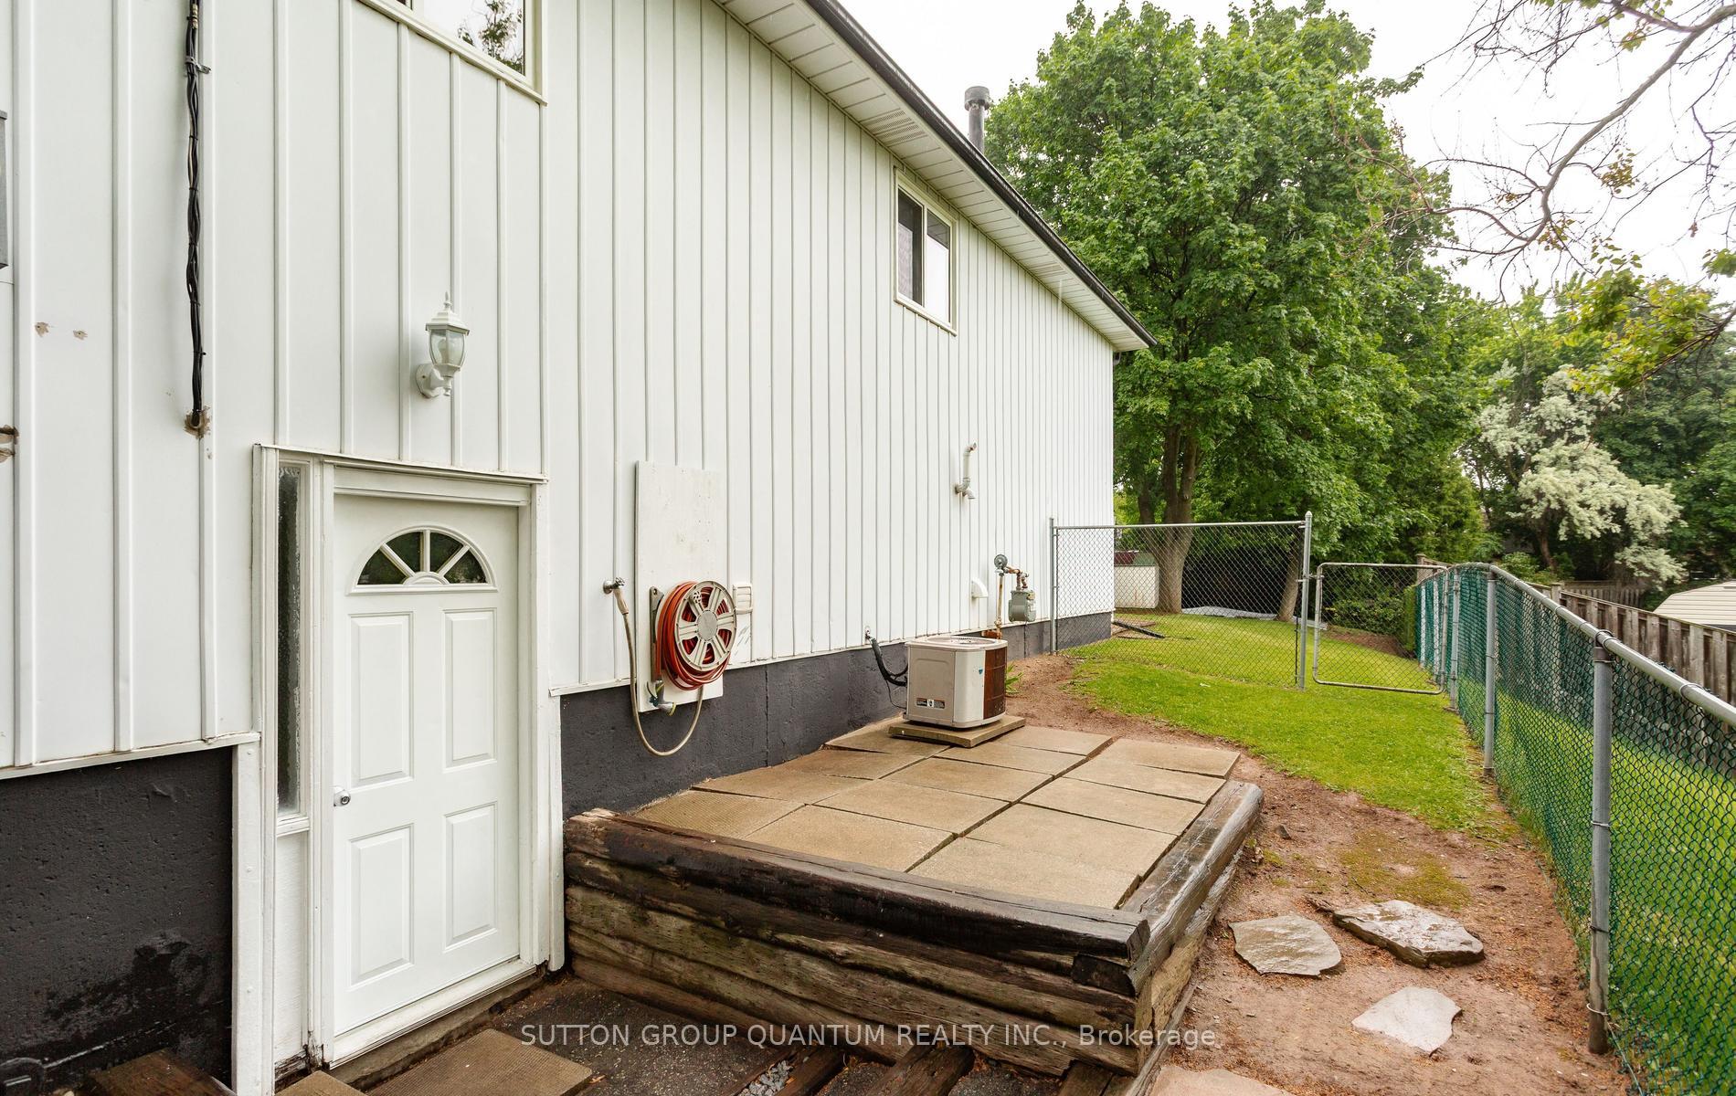
- Finished basement with separate entrance.
- Premium carpeting for allergy-friendly living.
- Pool permit already secured for backyard.
- Dedicated RV hookup for outdoor enthusiasts.
- Close to parks, schools, and shopping.
- Flexible layout for multi-generational living.
- Exceptional location with easy commuting access.
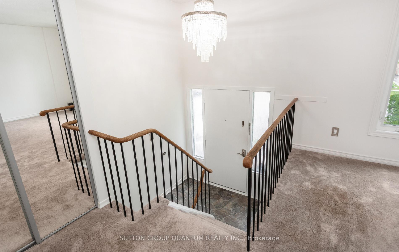
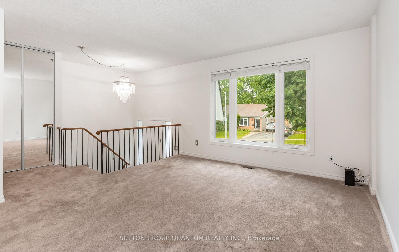
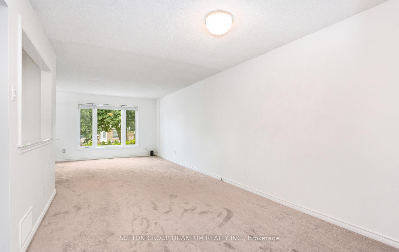
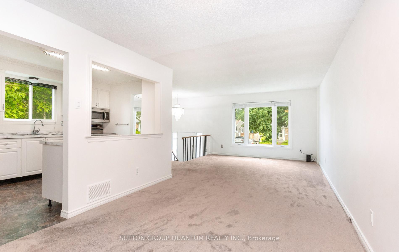
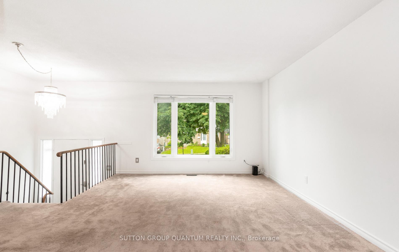
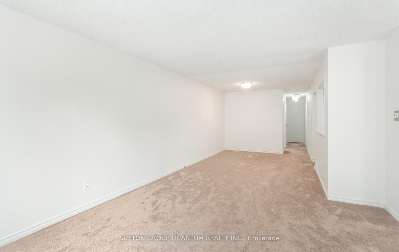
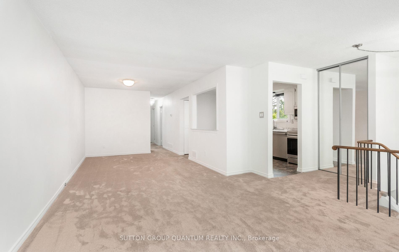
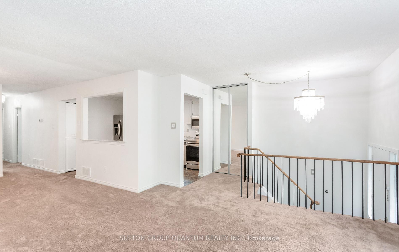
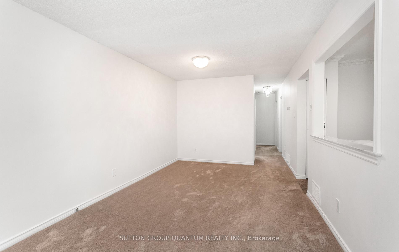
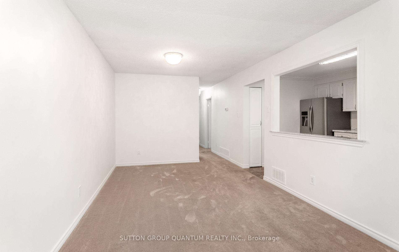
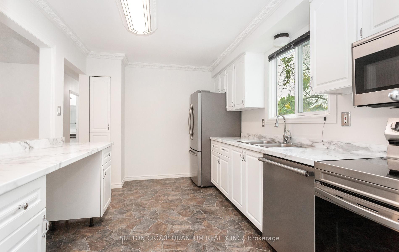
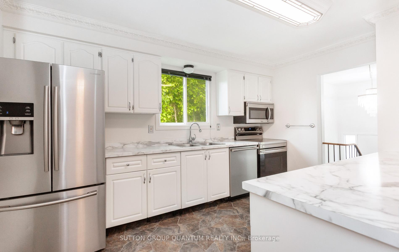
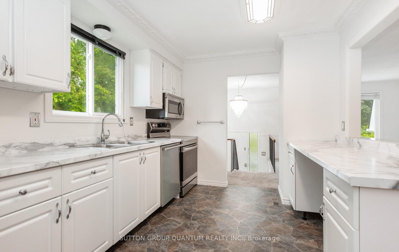
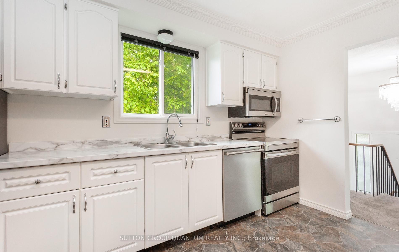
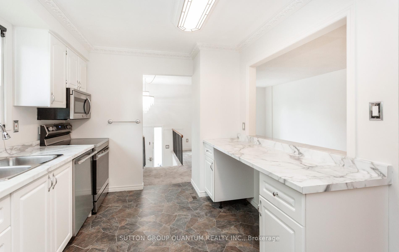
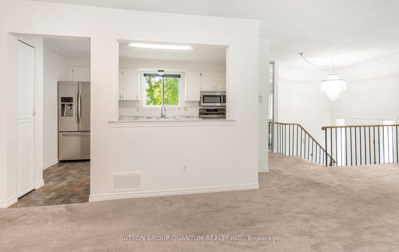
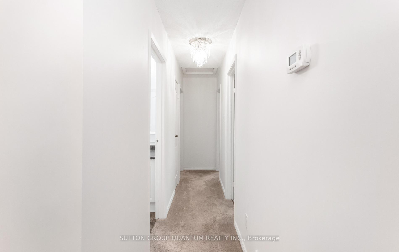
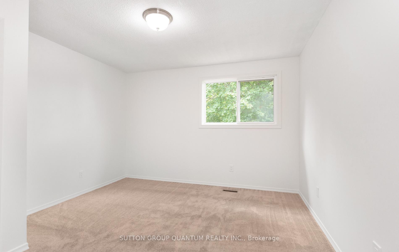
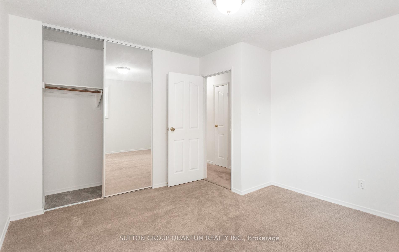
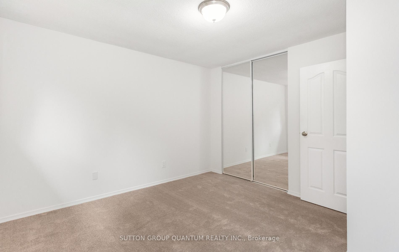
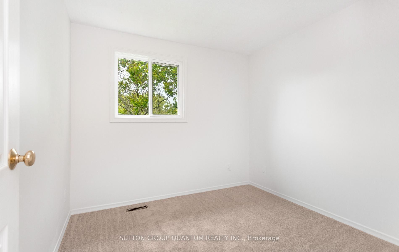
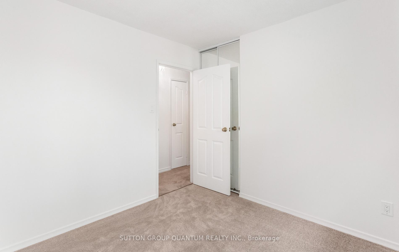
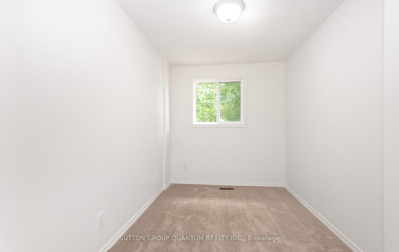
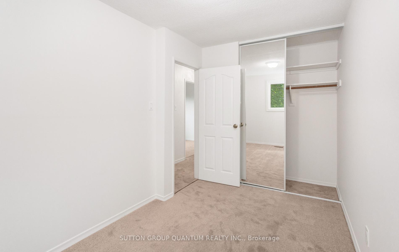
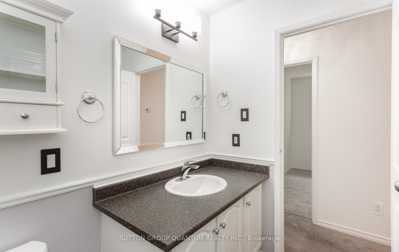
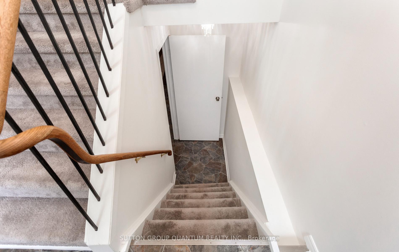
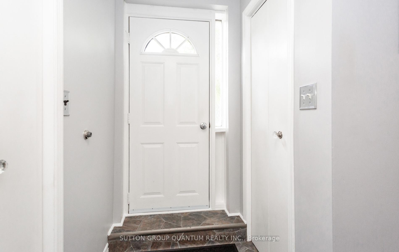
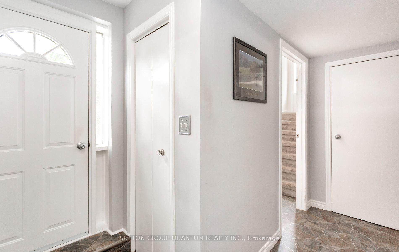
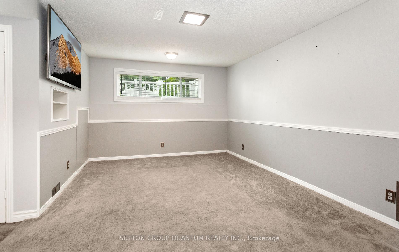
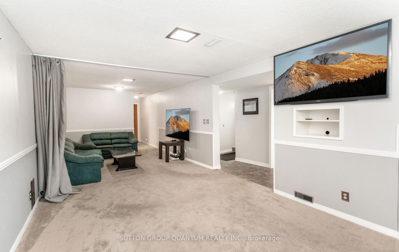
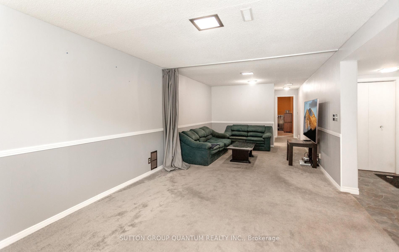
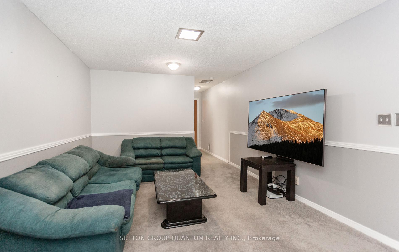
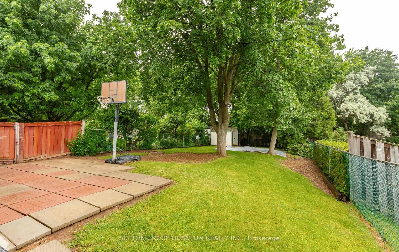
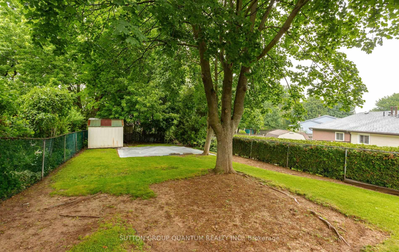
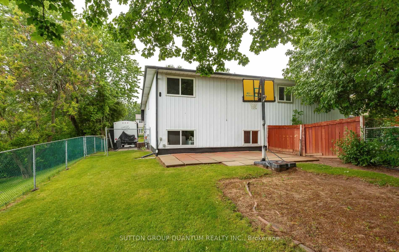
Rarely offered on a 170-ft corner lot with no neighbour on the one side, this beautifully maintained semi-detached raised bungalow in Burlington's sought-after Brant Hills community combines privacy, flexibility, and outdoor living opportunities that are difficult to find. Step inside to a bright and inviting main floor, freshly painted throughout in timeless White Dove by Benjamin Moore. The main level features premium Mohawk SmartStrand carpeting that is Asthma & Allergy Friendly Certified, creating a comfortable, allergy-conscious living environment. The kitchen is equipped with stainless-steel appliances and flows seamlessly into the home's functional living spaces. The finished basement provides valuable additional living space and is complemented by a separate side entrance, offering flexibility for growing families, multi-generational living, home office needs, or a potential in-law suite opportunity. New basement windows enhance both comfort and natural light. Outside, the oversized 170-ft corner lot presents endless possibilities for entertaining, recreation, and future backyard enjoyment. A pool permit is already in place, helping turn your dream backyard into a reality. For RV owners and outdoor enthusiasts, this property also features a dedicated RV electrical hookup and waste dump connection, a rare and highly sought-after convenience. Located just minutes from parks, playgrounds, sports fields, schools, shopping, restaurants, transit, and everyday amenities, this home offers the perfect balance of convenience and lifestyle. Enjoy nearby golf, walking and hiking trails, community recreation facilities, and quick access to the QEW, 403, and 407 for effortless commuting throughout the GTA and beyond. With its oversized lot, separate entrance, finished basement, thoughtful updates, and exceptional location, 2363 Holyhead Drive is a property that truly stands out. Come see everything this unique home has to offer, you'll want to experience it in person.
Key Facts & Features
Property Costs
- Annual Property Tax Amount
- $4,416
- Land Transfer Tax Fee
- $11,473
Rental Items
- Rental Equipment
- None
- Basement Type
- Finished, Separate Entrance
Interior Features
- Laundry Level
- Lower Level
- Interior Extras
- On Demand Water Heater, Water Heater Owned, Storage, Floor Drain, In-Law Capability, Primary Bedroom - Main Floor
- Fireplace/Stove
- No
- Elevator
- No
Exterior Features
- Pool
- Above Ground
- Property Features
- Golf, Park, Public Transit, Rec./Commun.Centre, School, Other
- Other Structures
- Shed
Building
- Building Type
- Semi-Detached
- Building Style
- Bungalow-Raised
Construction
- Exterior Finish
- Brick, Aluminum Siding
- Roof
- Asphalt Shingle
- Foundation Details
- Concrete
- Special Designation
- Unknown
Lot
- Lot Front
- 32.50 ft
- Lot Depth
- 170.00 ft
- Lot Shape
- Rectangular
Inclusions
- Inclusions
- Basement: fridge, stove, and microwave, washer & dryer, and wall-mounted TV above the white shelving. | Main Floor: S/S Fridge, S/S Dishwasher, S/S Stove, S/S Microwave, 2 kitchen bar stools. | Outside: 4000 W generator, above ground 15 by 48 pool (including heat pump, ladder, and cover), and shed.
Exclusions
- Exclusions
- All tenant belongings.
Parking & Garages
- Garage Type
- None
- Garage Spaces
- 0
- Parking Spaces
- 3
- Total Garage And Parking Spaces
- 3
Heating & Cooling
- Heat Source
- Gas
- Heat Type
- Forced Air
- Air Conditioning
- Central Air
- Water
- Municipal
- Sewers
- Sewer
- Bedrooms
- 3 + 1
- Washrooms
- 2
- Kitchens
- 1
- Family / bonus room
- Yes
Room sizes
- Living Room—Main level
- Bedroom 2—Main level
- Dining Room—Main level
- Kitchen—Main level, Stainless Steel Sink
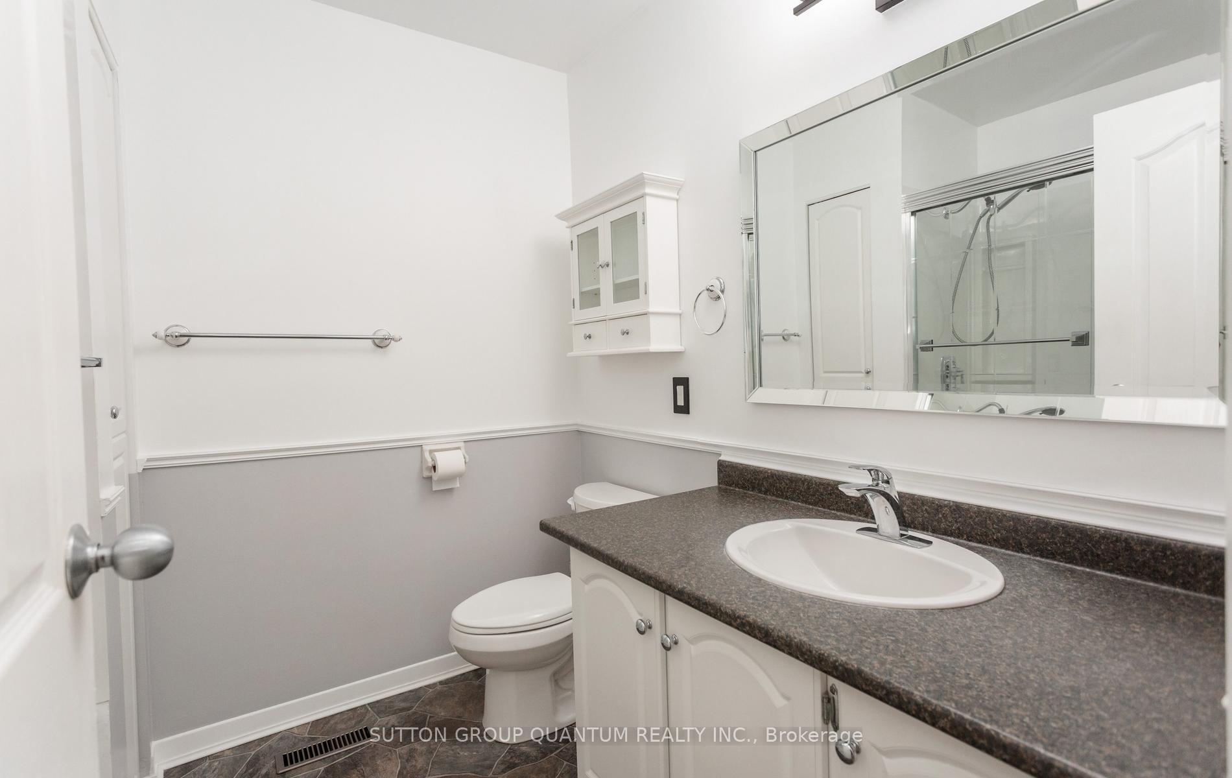
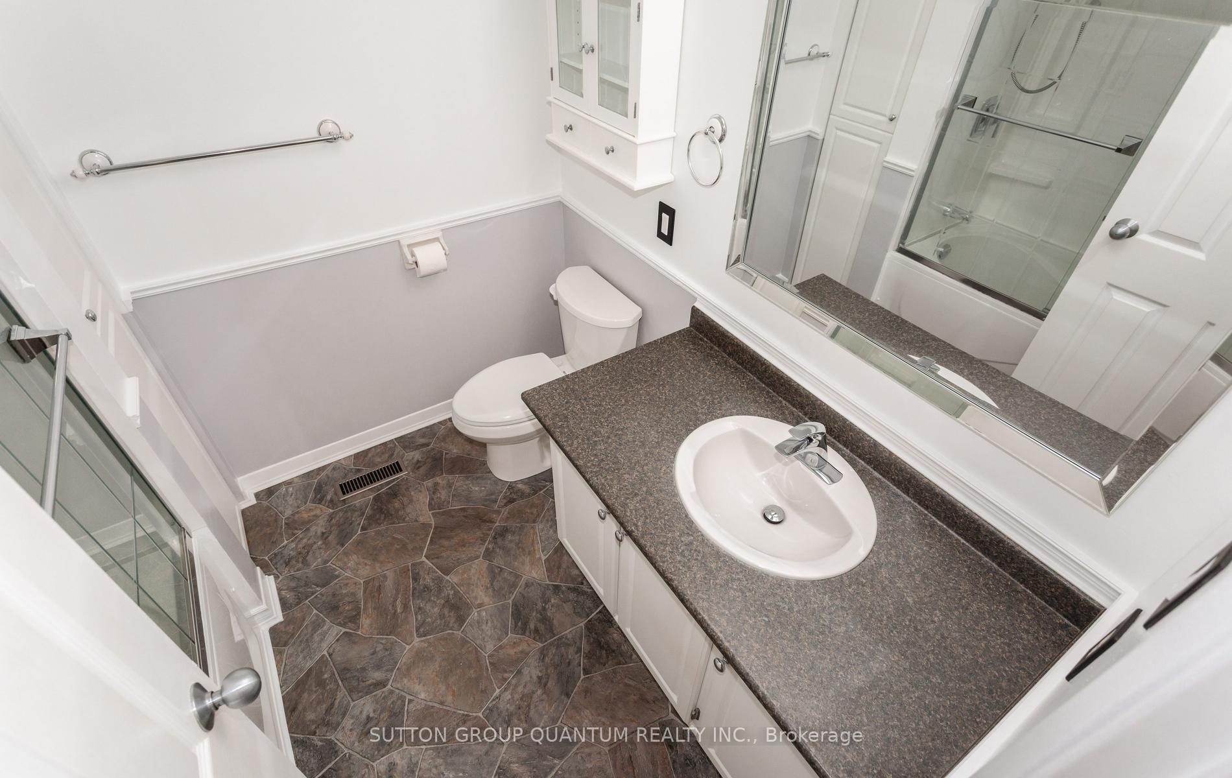
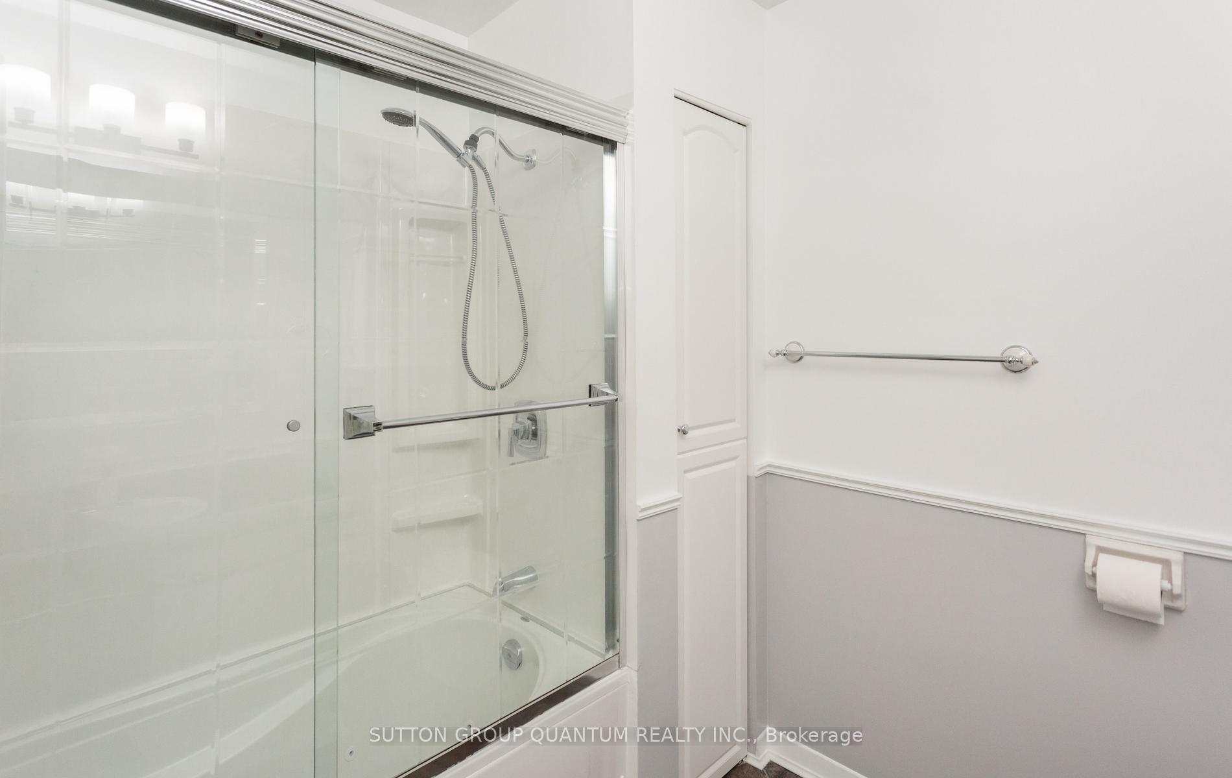
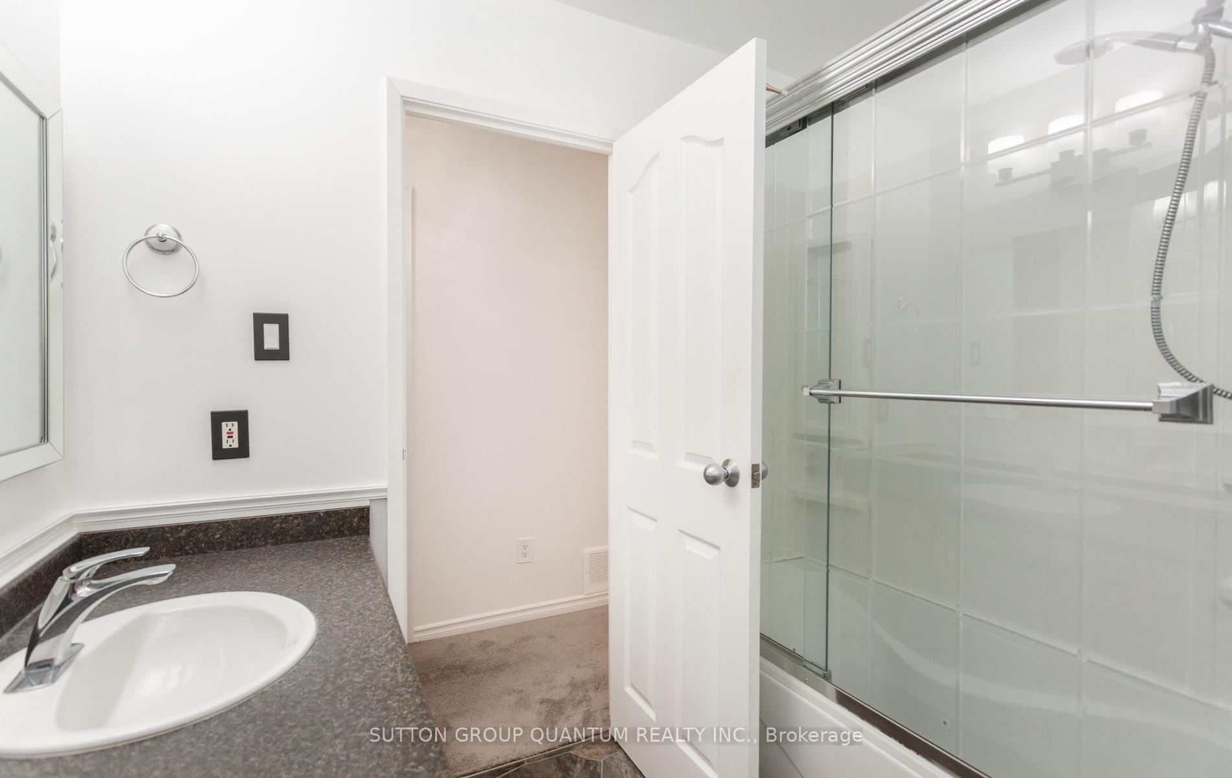
- Bathroom—Main level, 4 Pc Bath
- Bedroom—Basement level
- Bedroom—Main level
- Utility Room—Basement level, Combined w/Laundry, Laundry Sink
- Other—Basement level
- Bathroom—Basement level, 4 Pc Bath
- Family Room—Basement level
- Bedroom 3—Main level
Washrooms
- 4-piece, Main
- 4-piece, Basement
- Municipality
- Burlington
- Neighbourhood
- Brant Hills
- Main cross streets
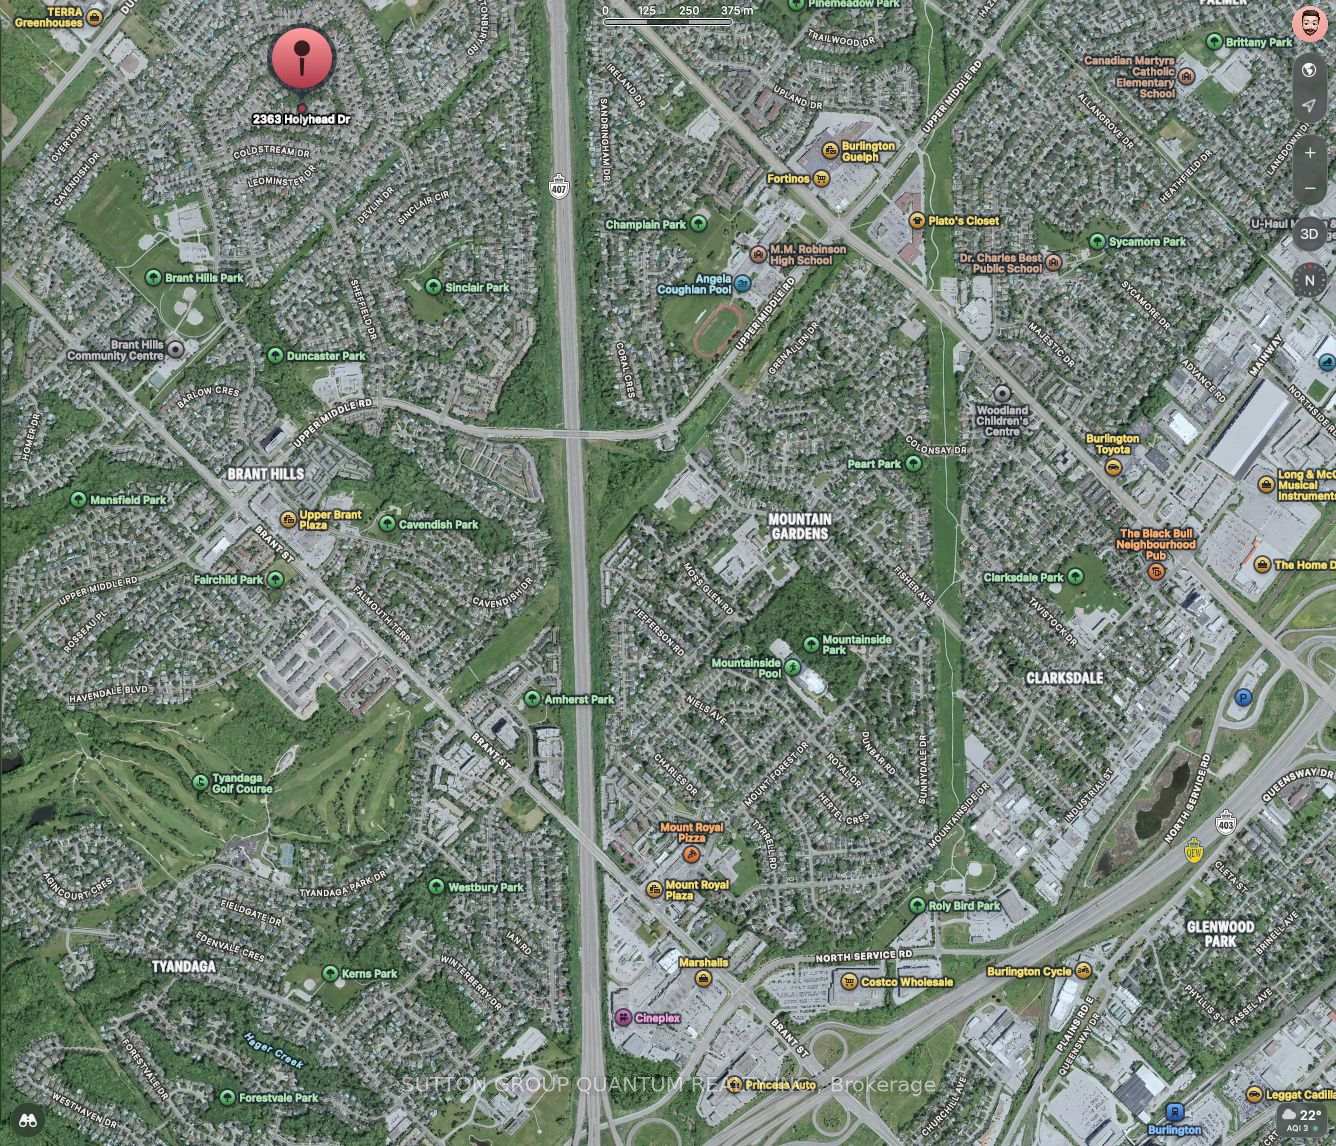
- Upper Middle Rd & Shefield Dr
- Zoning
- R4
- Directions
- Going westbound, turn right on to Shefield Dr off of Upper Middle Rd, turn right onto Melissa Cres, turn left onto Coldstream Dr, turn right onto Middlesmoor Cres, turn left onto Holyhead Dr, destination is the first home on the right past HanburyCrt
- MLS® number
- W13540710
- Data source
- Toronto Regional Real Estate Board
- Status change
- 2026-07-18
- Listed on
- 2026-07-08
- Days on market
- 10 days
- Possession type
- Flexible
- Co-op commission
- 2% + HST
- Seller
- Listed by
- SUTTON GROUP QUANTUM REALTY INC.
Home Market Value
Current home valuation for 2363 Holyhead Drive, Burlington, Brant Hills, Burlington, ON. Listed for $749,900
HOMEH Estimate
$787,000
Estimated Sales Range
$621,730 - $952,270
HOMEH Estimate for 2363 Holyhead Drive, Burlington, Brant Hills
Calculated with a real agent's CMA method — 45+ years of experience, codified. Not an AI guess.
For the owner
Is this your home? Track its value.
Get this home's HOMEH Estimate by email once a month, with how many homes are for sale around you.
Mortgage Payment Calculator
Compare up to 4 down payment scenarios
5% on first $500K + 10% on $249,900 over $500K
$49,990
| Scenario 1 | Scenario 2 | Scenario 3 | Scenario 4 | |
|---|---|---|---|---|
−Down payment | % $ | % $ | % $ | % $ |
+CMHC insurance | $27,986 | $20,922 | $17,848 | $0 |
=Total mortgage | $727,643 | $695,832 | $655,263 | $599,920 |
Amortization | ||||
Mortgage rate | % | % | % | % |
| Payment frequency | ||||
=Mortgage payment | $3,553monthly | $3,397monthly | $3,199monthly | $2,929monthly |
Land Transfer Tax
$11,473
$11,473
Around this home
No schools found nearby
Data provided by OpenStreetMap & Fraser Institute School Rankings
Ask HOMEH
New!Hi there!
👋Text or call (416) 301-9001
Recommended for you
Based on homes you've looked at.
No recommended properties found.
Nearby similar homes
No nearby properties found.
More real estate resources
Other homes nearby
Explore this area
Nearby neighbourhoods
No nearby listings available.