
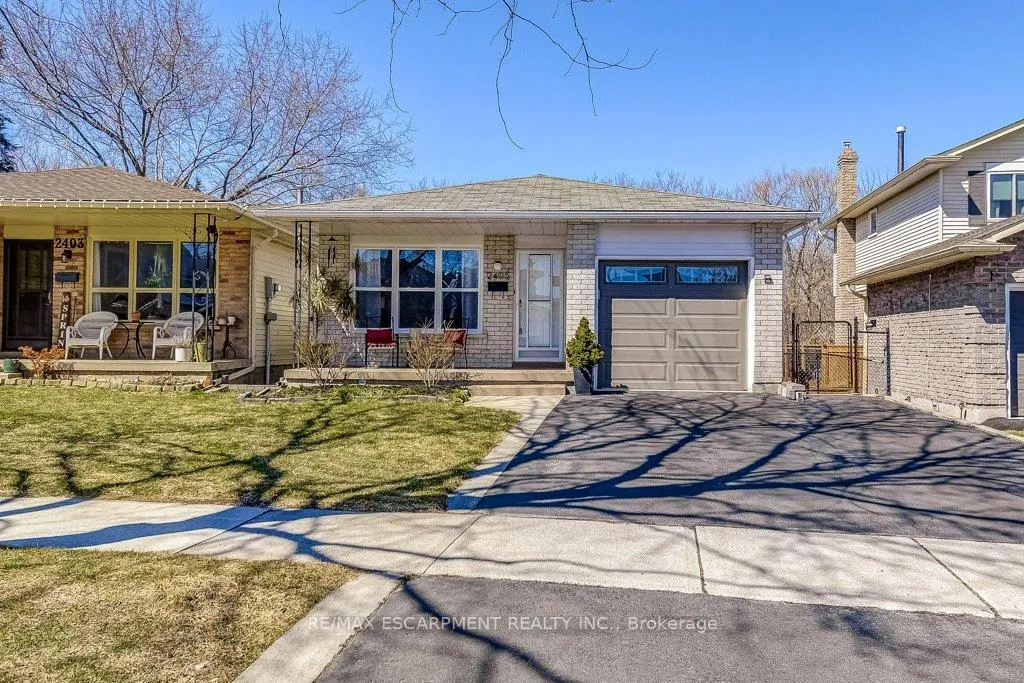
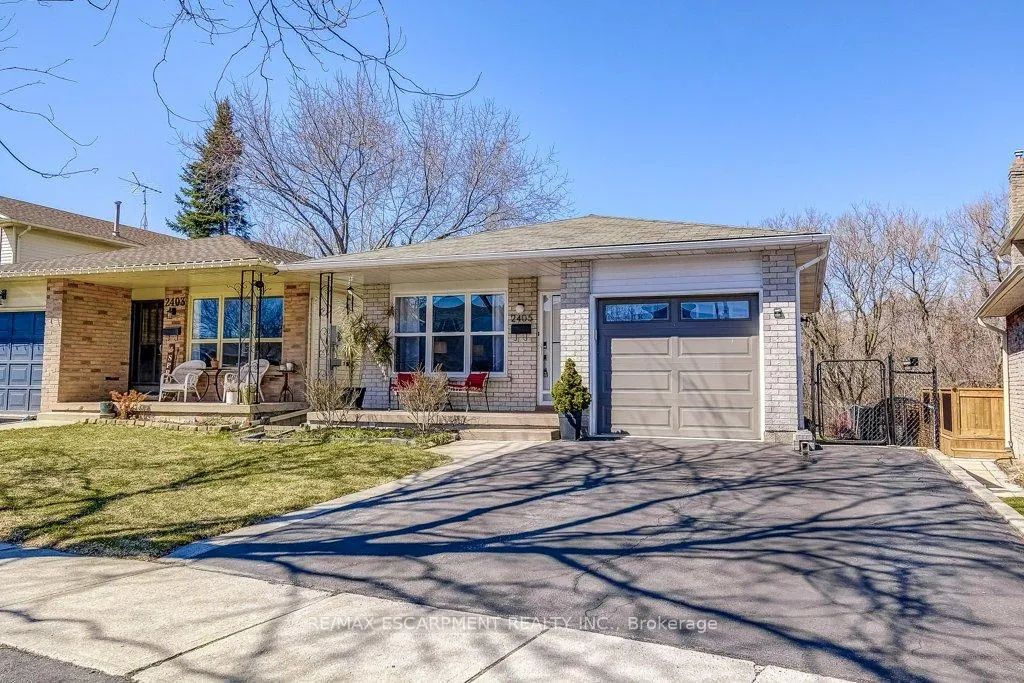
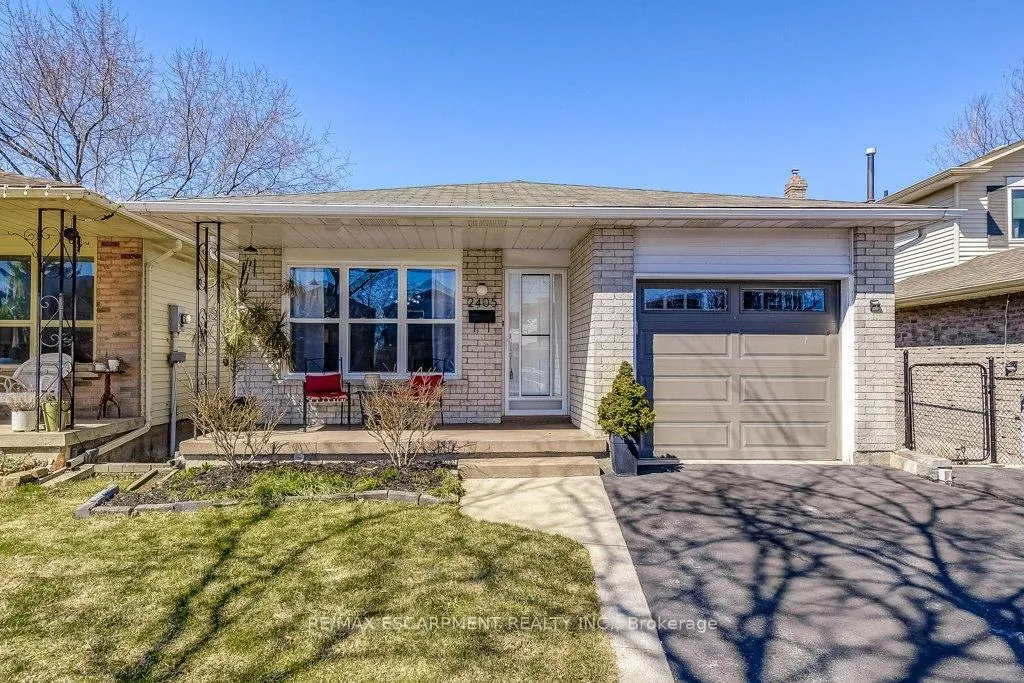
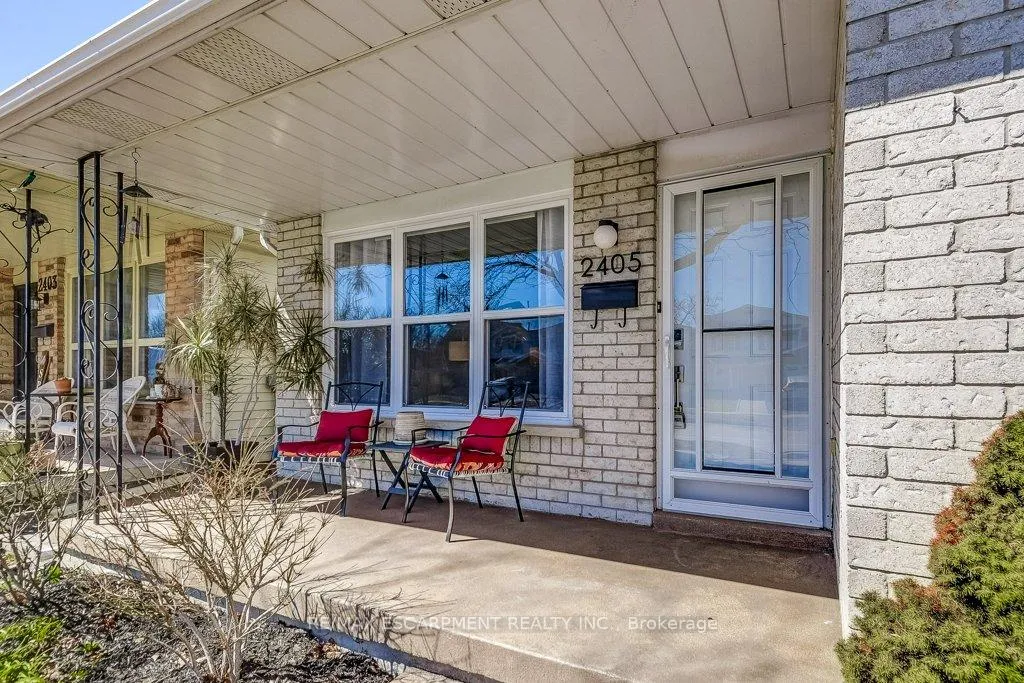
2405 Malcom Crescent
Burlington (Brant Hills), ON L7P 3Y5
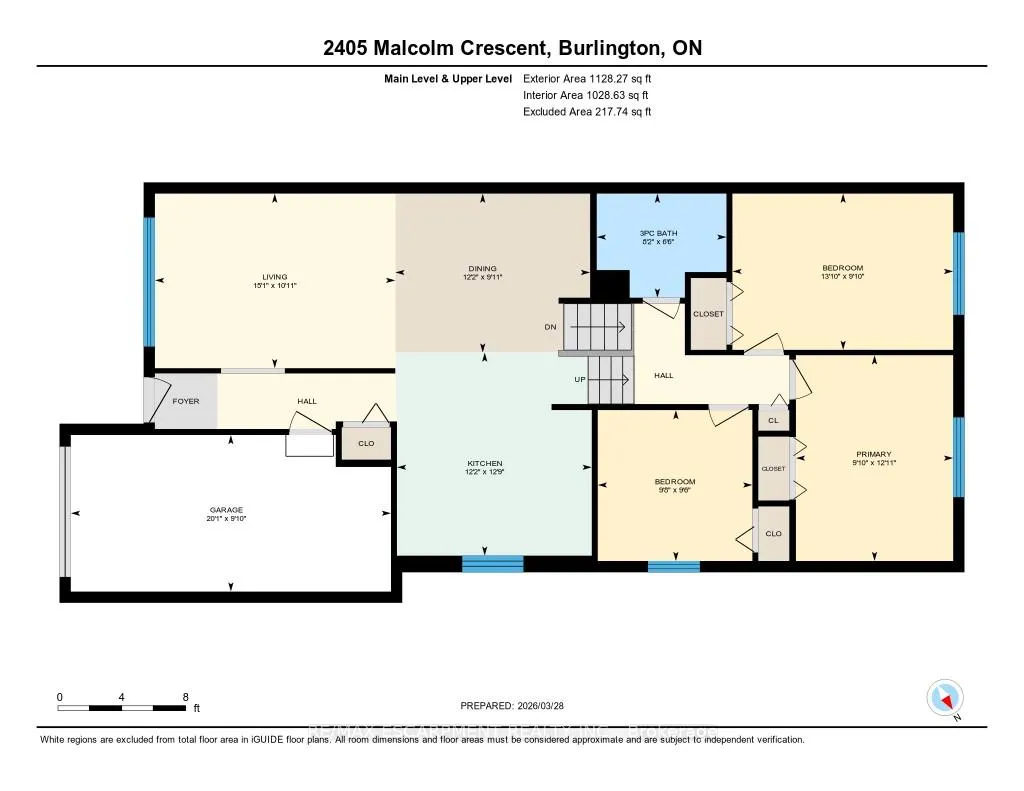
- 3Bedrooms
- 2Bathrooms
- 1Garage
- 1.5K~2KSq.Ft.
- $4,508Tax
- 35×111 ftLot Size
Sale & price history
- Login to See Prices
Sold2026-03-31 – 2026-06-03
MLS® w12946286
Real estate boards require you to or to see the full details of this property.
*Sold prices and complete sale & price history are regulated data. Under the Trust in Real Estate Services Act, 2002 (TRESA) and the rules of the Real Estate Council of Ontario (RECO), and pursuant to the Multiple Listing Service® rules of the Canadian Real Estate Association (CREA) and the Toronto Regional Real Estate Board (TRREB), this information may be shown only to registered users who have agreed to the applicable terms of use (a Virtual Office Website, or "VOW," arrangement). HOMEH Inc., Brokerage therefore provides it to signed-in members only. Creating an account is free and takes under a minute.
2405 Malcom Crescent, Burlington(opens Google Maps in a new tab)
Summarized Description
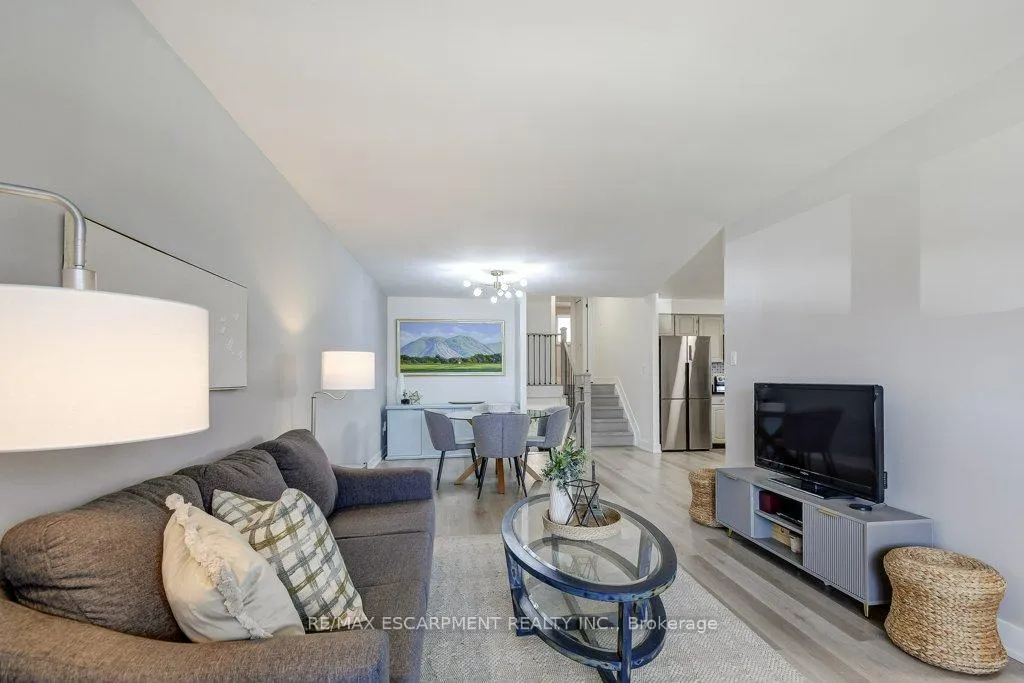
- Gorgeous renovated backsplit backing onto a ravine
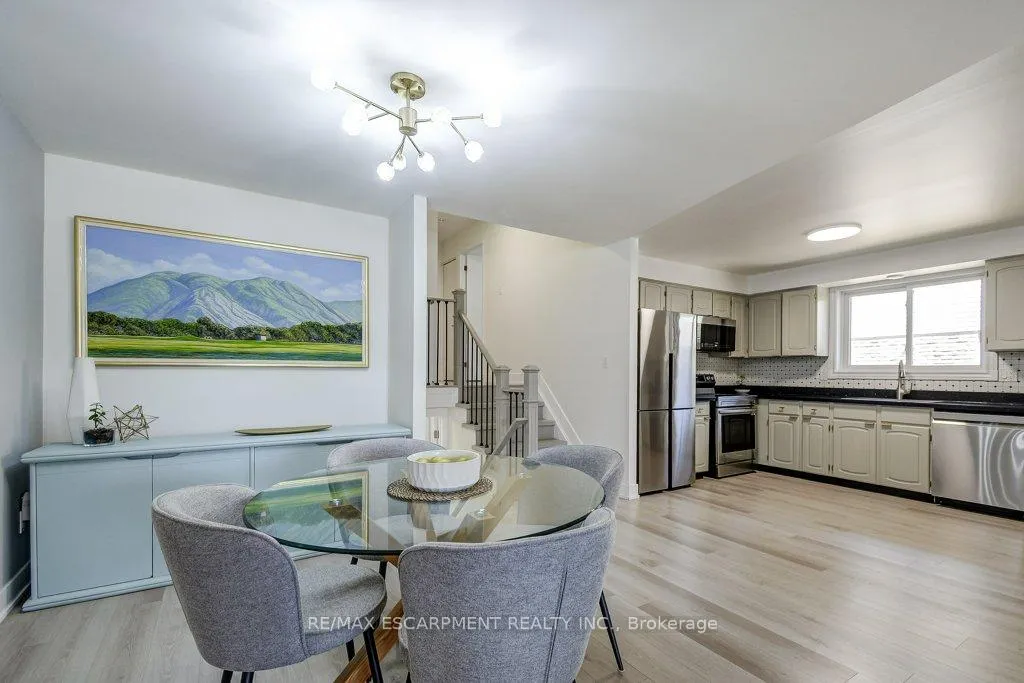
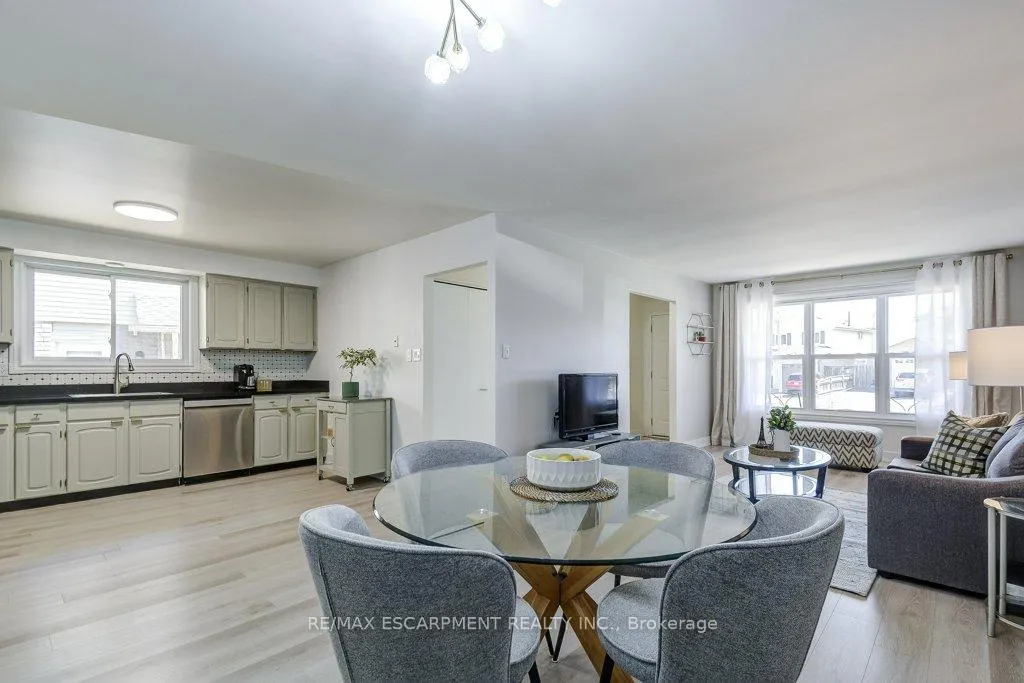
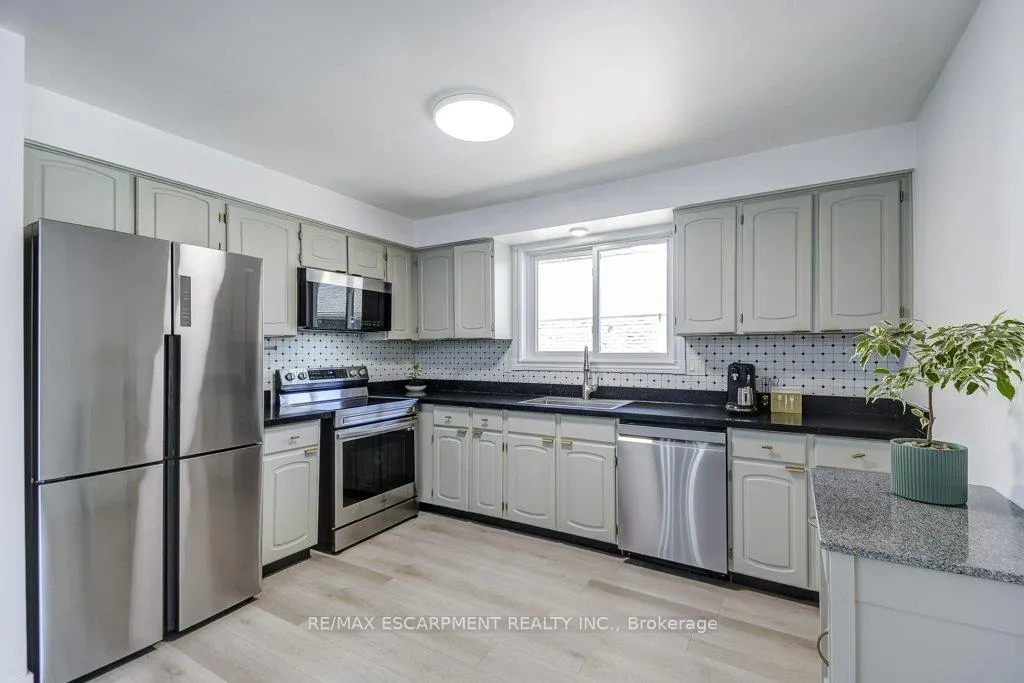
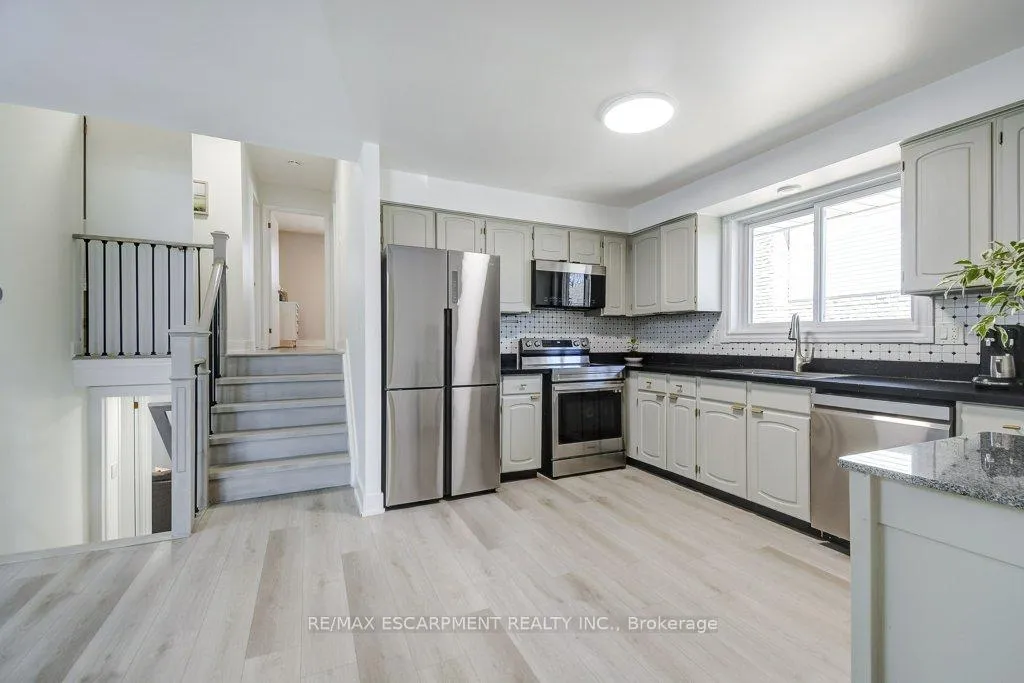
- Bright open-concept layout with upgraded kitchen
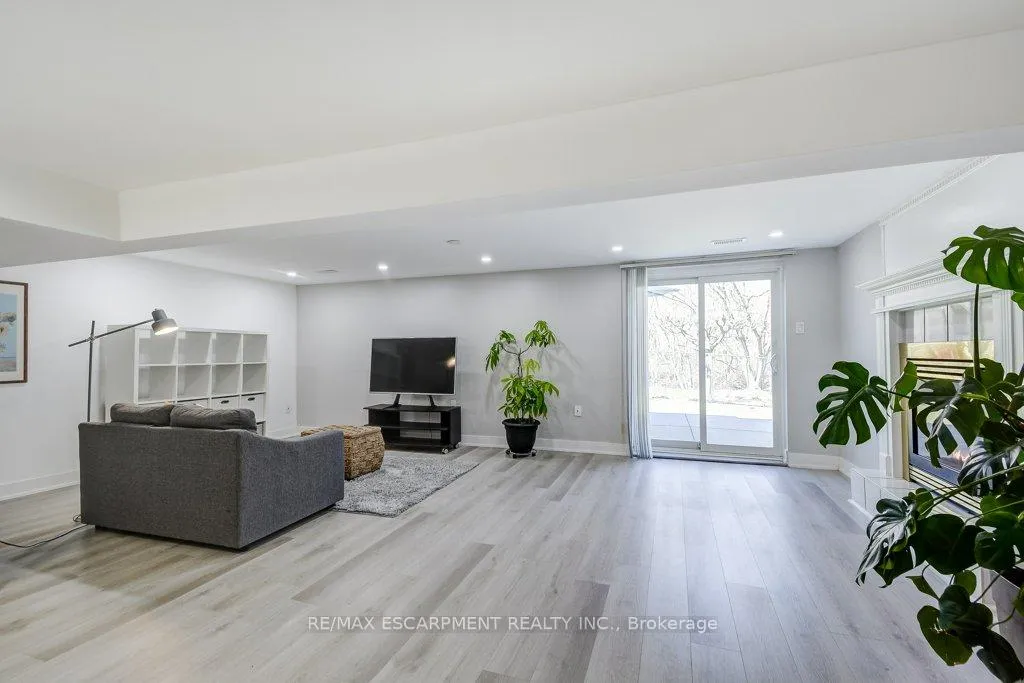
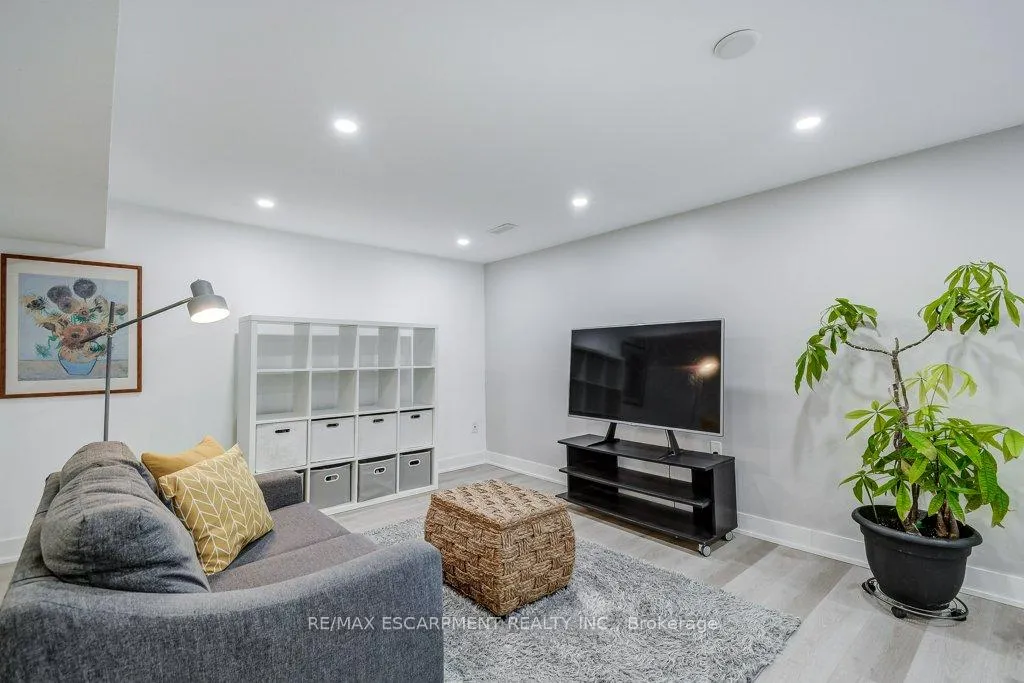
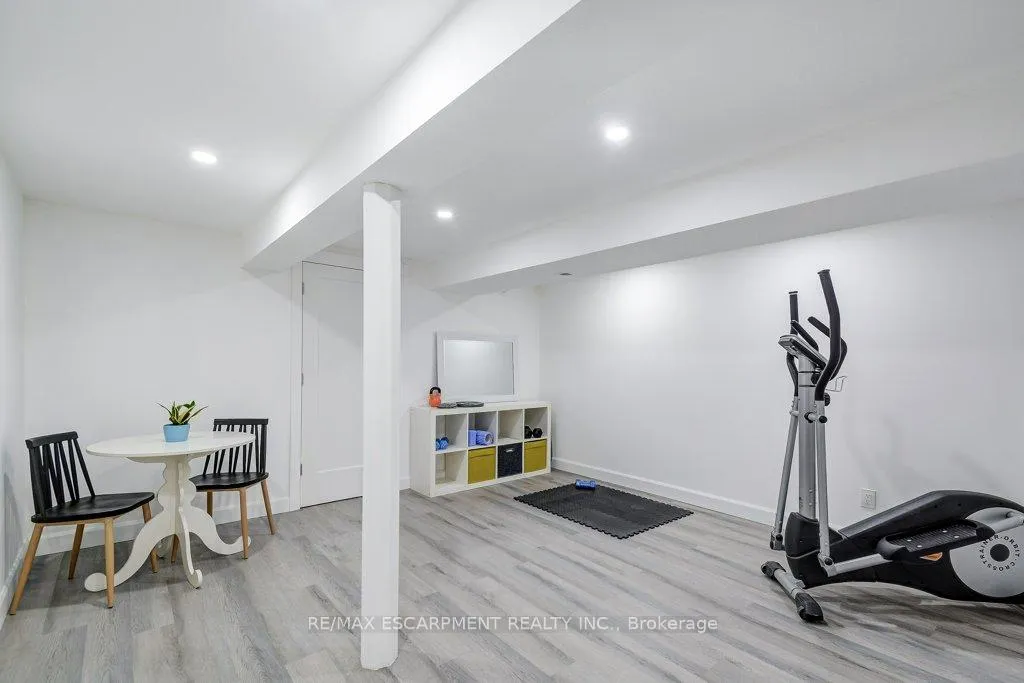
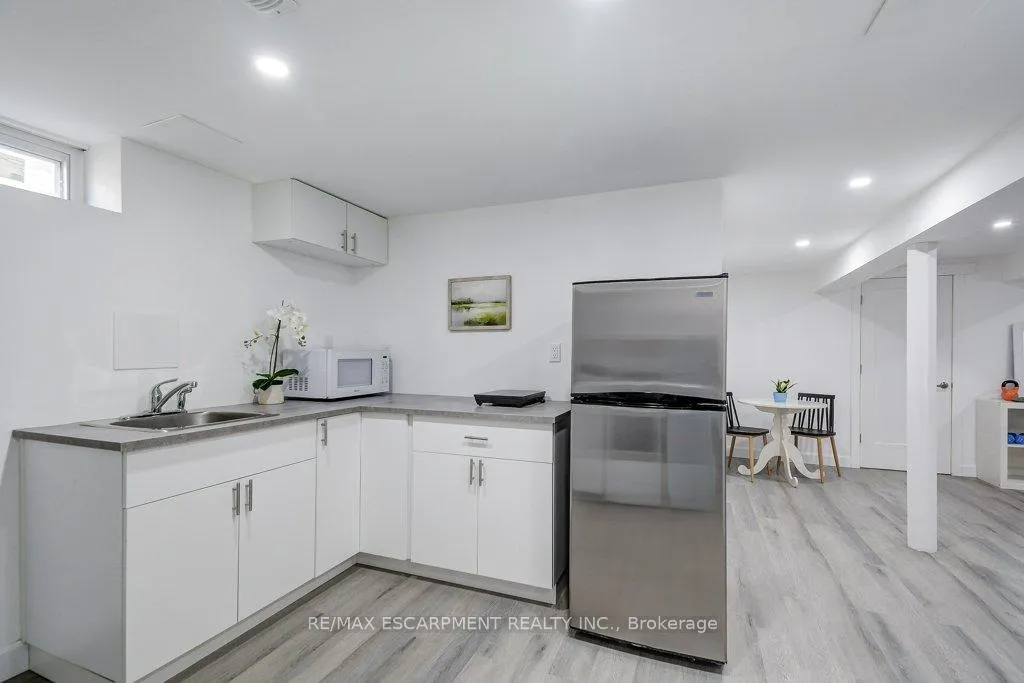
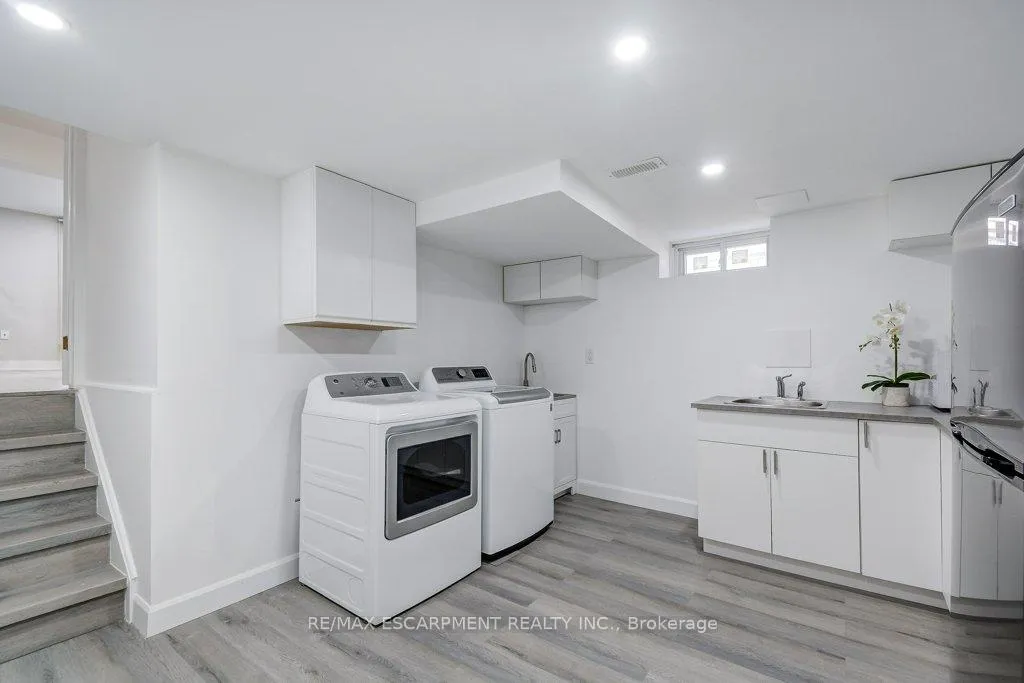
- Finished basement with kitchenette and rec room
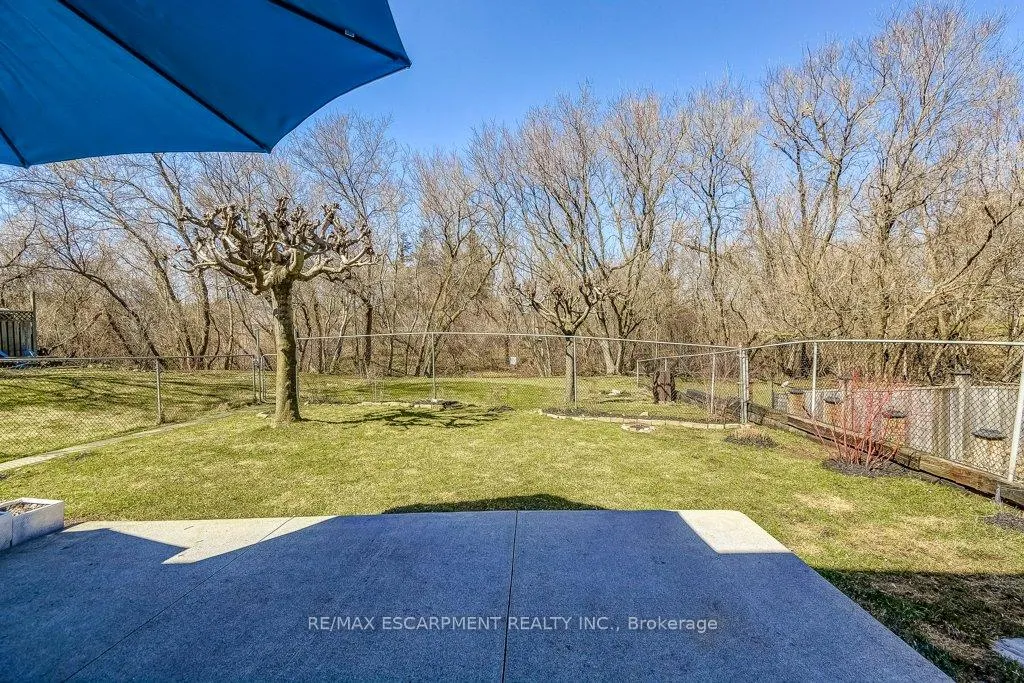
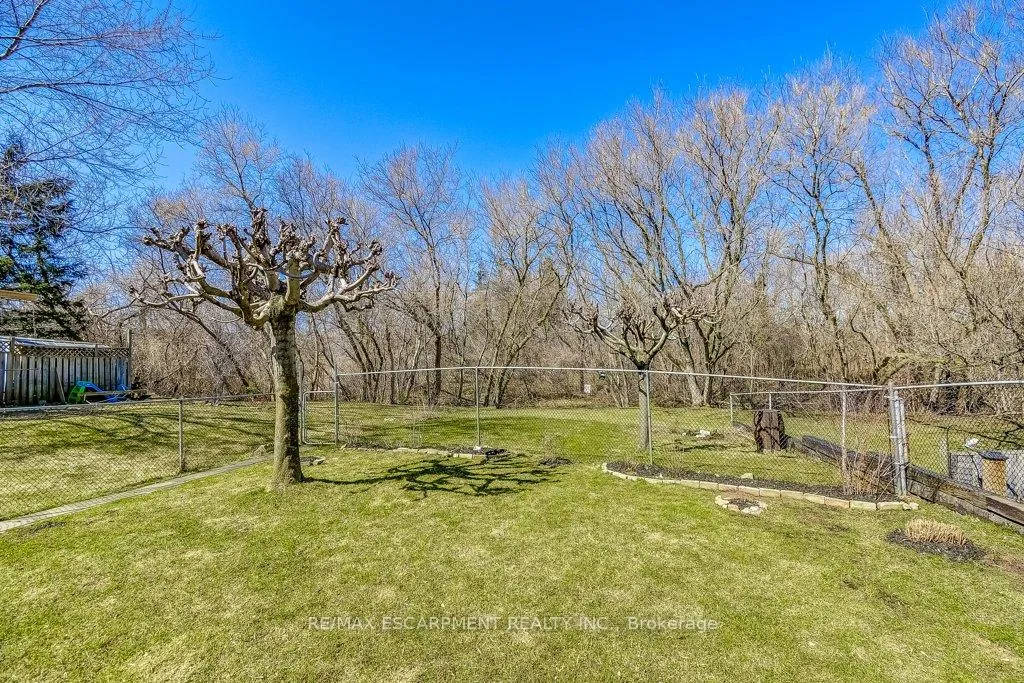
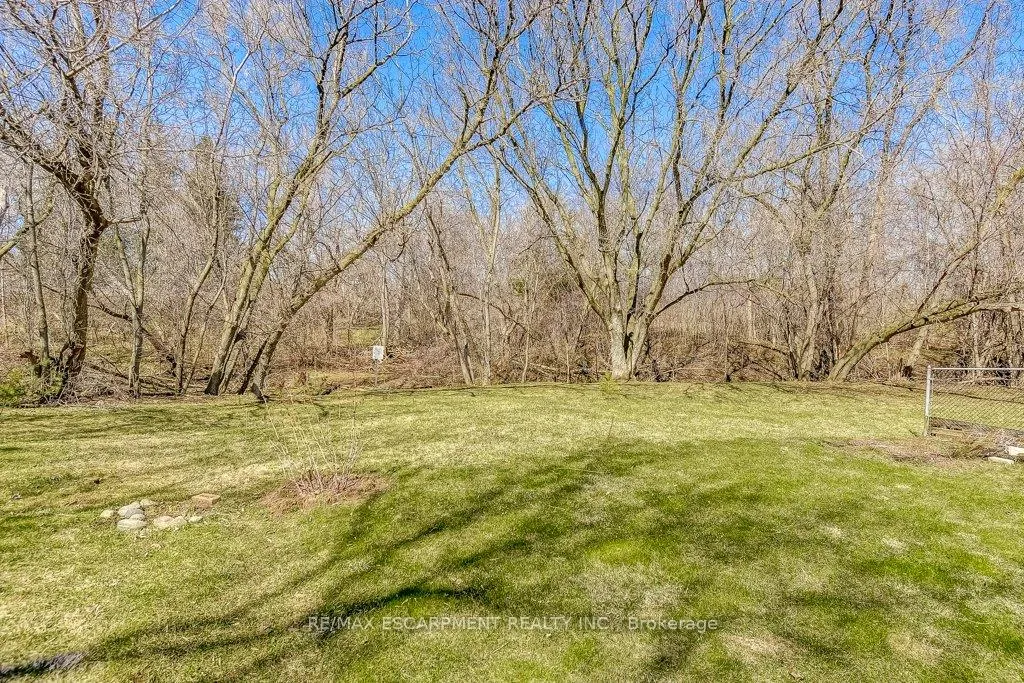
- Large backyard with no rear neighbours
- Walkable lifestyle near parks and schools
- Quick access to Highway 407, 403 & QEW
- Stylish updates and ravine views throughout
- Perfect for nature lovers and commuters
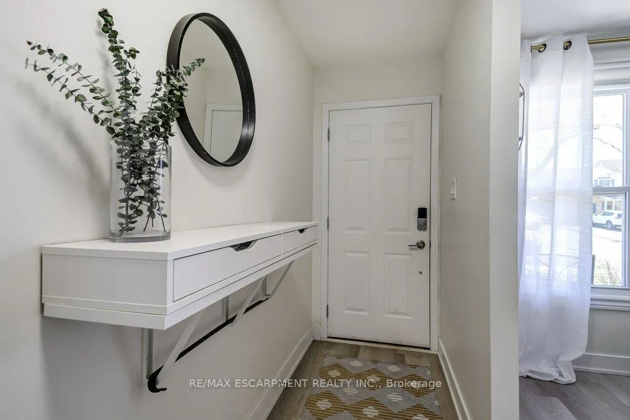
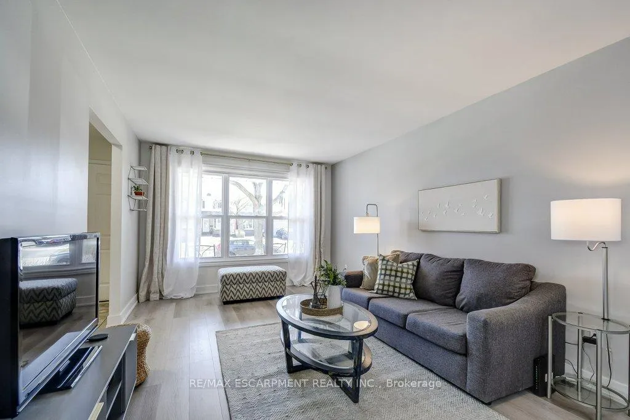
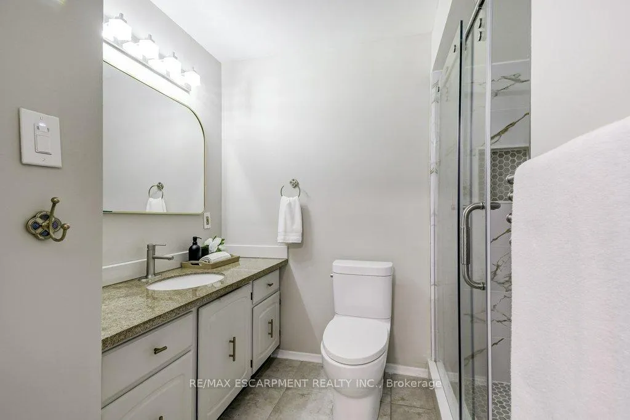
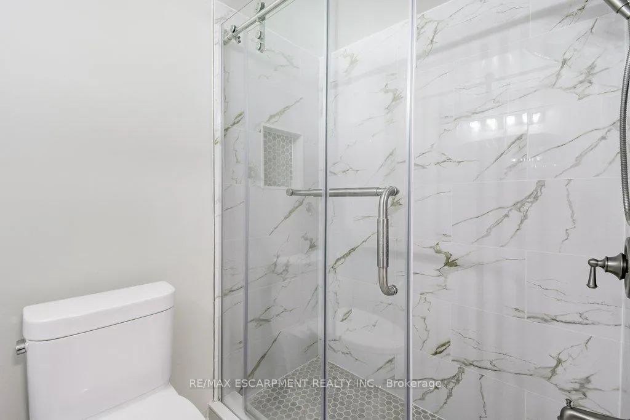
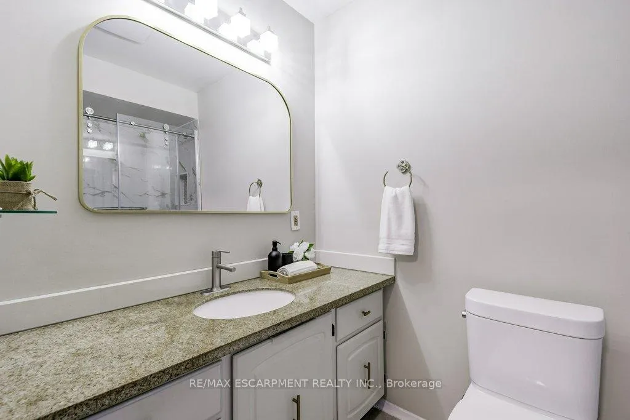
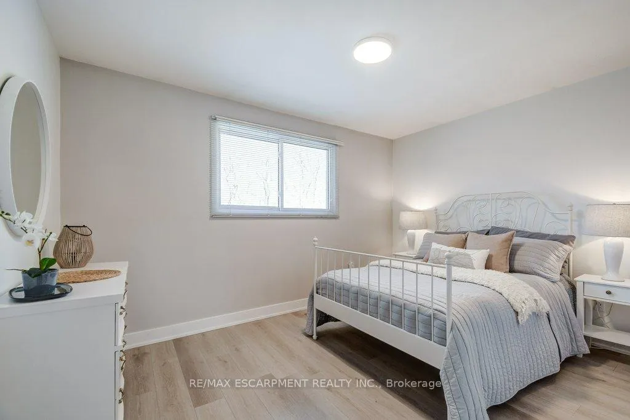
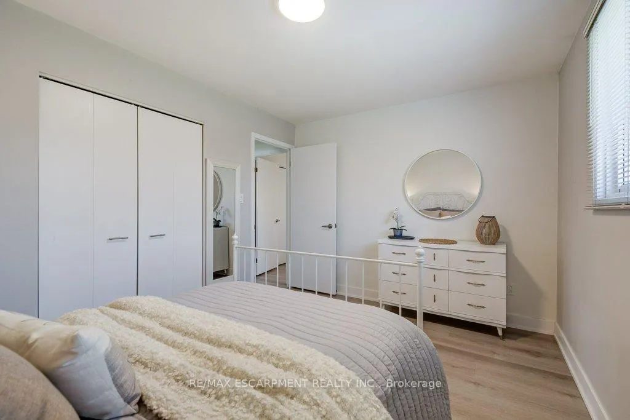
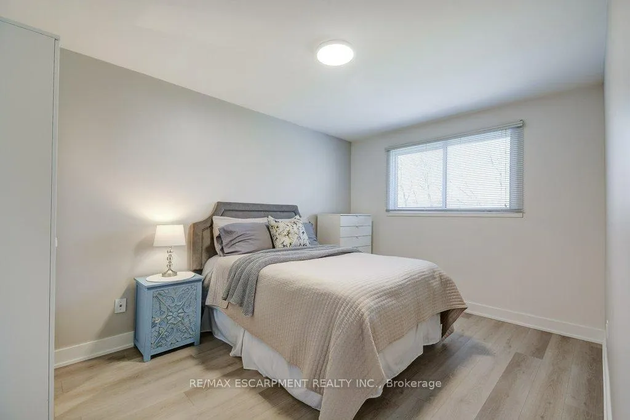
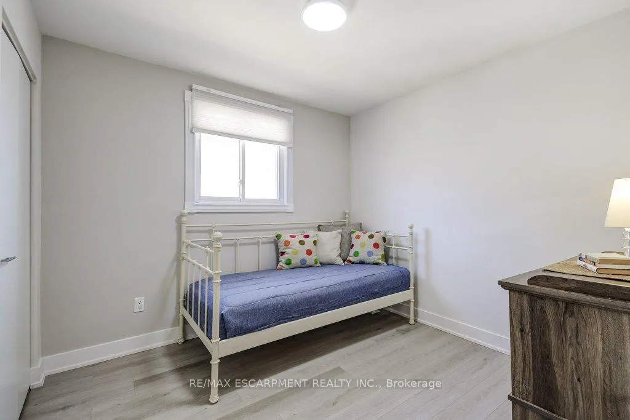
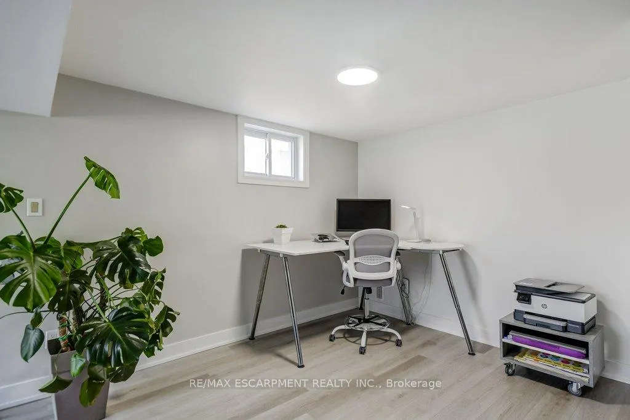
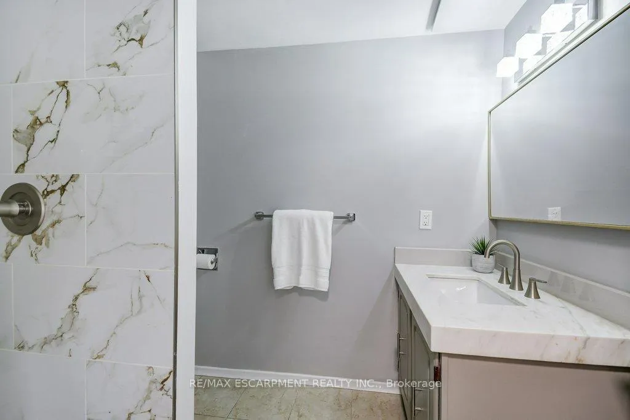
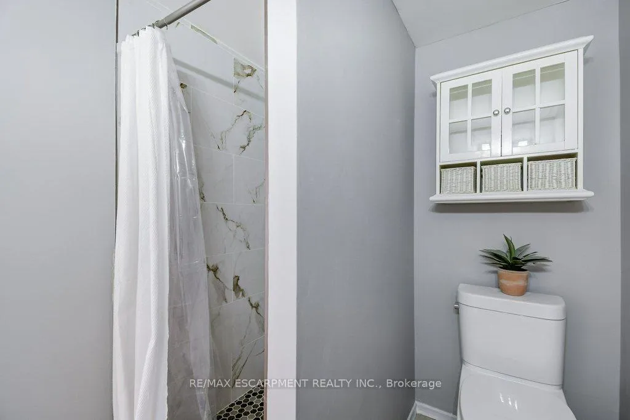
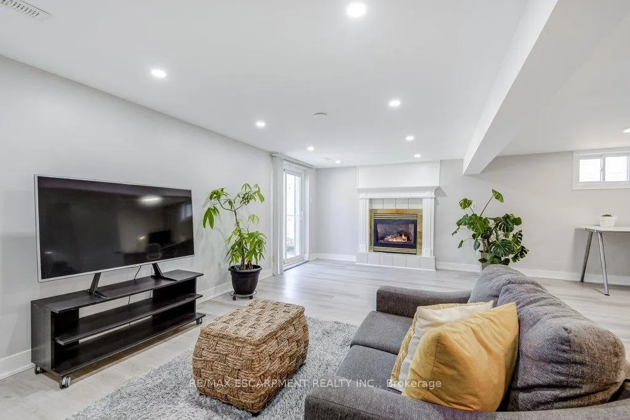
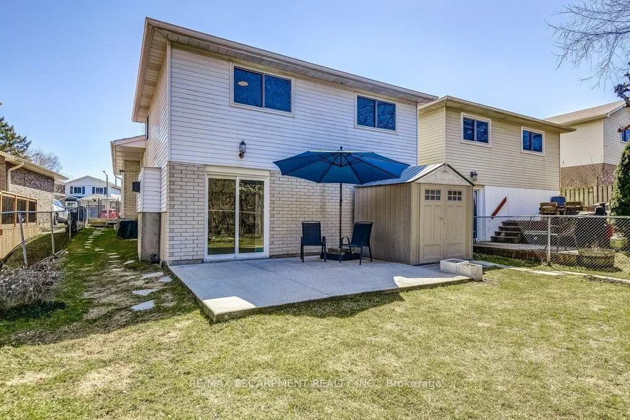
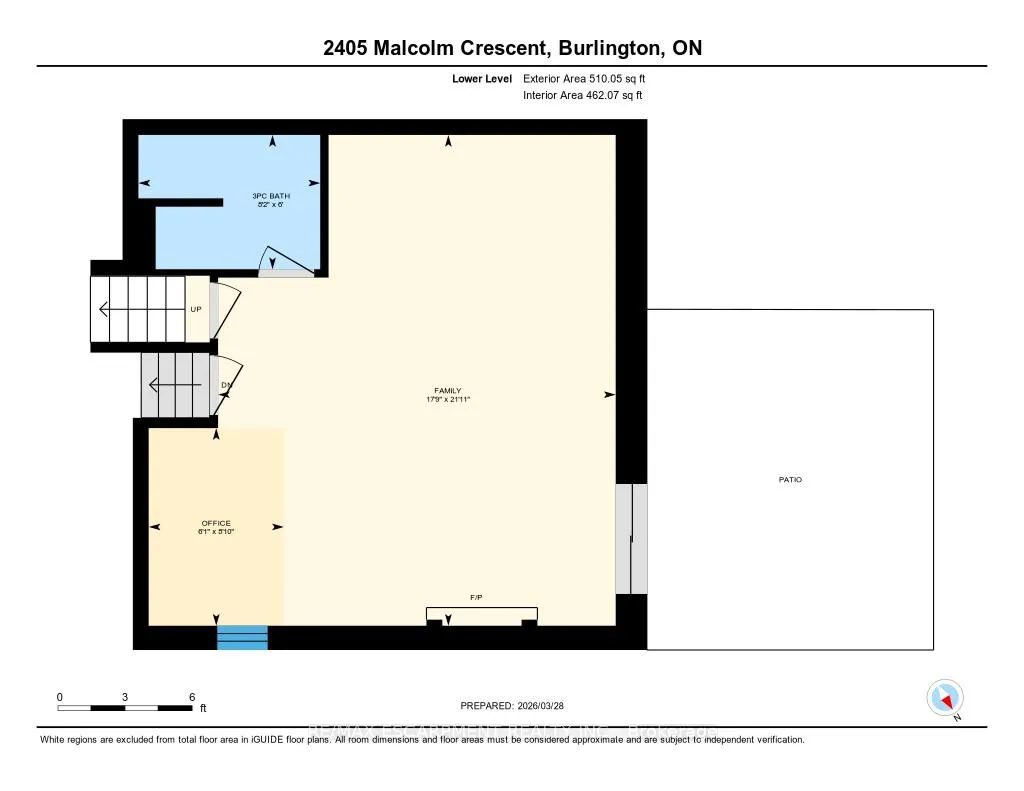
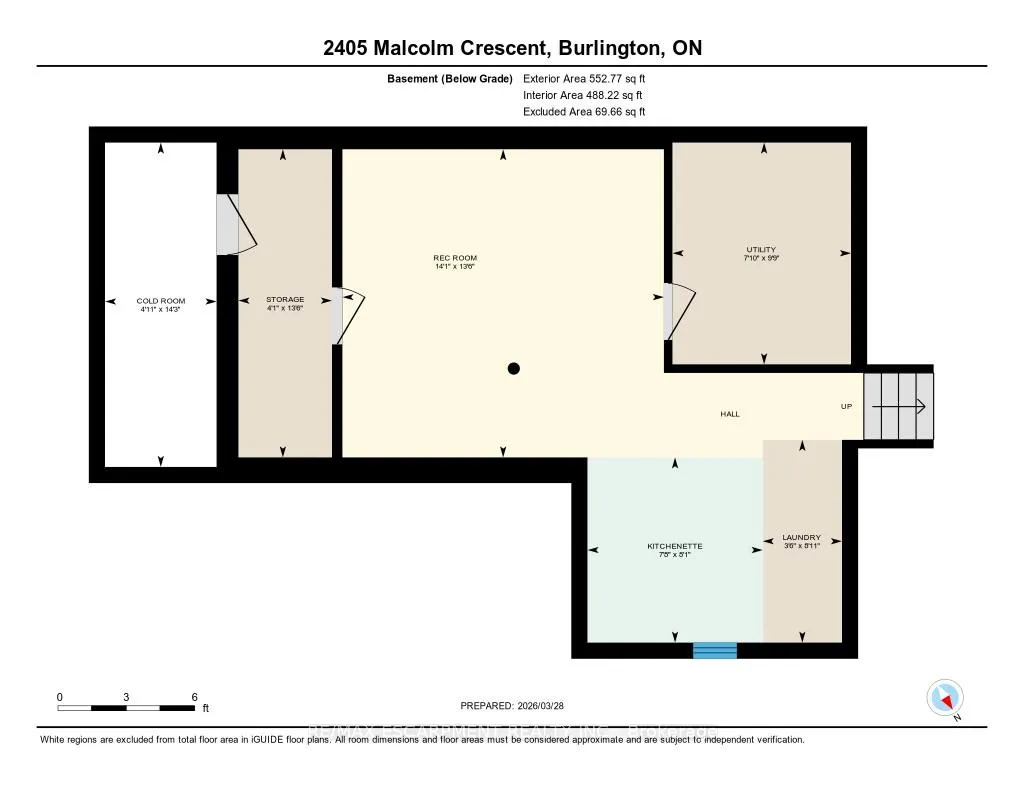
Gorgeous renovated backsplit backing onto a ravine! The bright open-concept layout features an upgraded kitchen with new appliances and stone countertops, complemented by renovated bathrooms, new hardwood stairs, new flooring, lots of pot lights, and is also carpet-free across all levels. The lower-level family room with gas fireplace walks out to a large backyard with no rear neighbours, perfect for morning coffee, evening unwinding, and everything in between. The finished basement with kitchenette and rec room adds flexible space for guests, hobbies or extended family living. Enjoy a walkable lifestyle with parks, schools, everyday amenities and Brant Hills Community Centre just minutes away. Nature lovers will appreciate nearby conservation areas and golf courses, while commuters benefit from quick access to Highway 407, 403 & QEW and a short drive to the Burlington GO Station. Ravine views, stylish updates, and a location that keeps everything within reach; this home truly has it all!
- Auto Garage Door Remote
- Carpet Free
- Sump Pump
- Forest
- Trees/Woods
- Golf
- Greenbelt/Conservation
- Hospital
- Park
- Ravine
- Rec./Commun.Centre
Key Facts & Features
Property Costs
- Annual Property Tax Amount
- $4,508
- Land Transfer Tax Fee
- $15,673
Rental Items
- Rental Equipment
- Hot Water Heater
- Basement Type
- Finished with Walk-Out, Separate Entrance
Interior Features
- Laundry Level
- Lower Level
- Interior Extras
- Auto Garage Door Remote, Carpet Free, Sump Pump
- View
- Forest, Trees/Woods
- Fireplace/Stove
- Yes
- Fireplace Features
- Family Room, Natural Gas
- Elevator
- No
Exterior Features
- Pool
- None
- Property Features
- Golf, Greenbelt/Conservation, Hospital, Park, Ravine, Rec./Commun.Centre
- Other Structures
- Fence - Full, Garden Shed
Building
- Building Type
- link
- Building Style
- Backsplit 4
- Approx Age
- 31-50
Construction
- Exterior Finish
- Brick, Vinyl Siding
- Roof
- Fibreglass Shingle
- Foundation Details
- Poured Concrete
- Special Designation
- Unknown
Lot
- Lot Front
- 34.78 ft
- Lot Depth
- 111.45 ft
Inclusions
- Inclusions
- All electric light fixtures, all window blinds, living room curtains & rod, fridge, stove, OTR microwave, dishwasher, washer, dryer, lower-level kitchenette fridge, garage door opener, backyard shed.
Exclusions
- Exclusions
- Basement freezer
Parking & Garages
- Garage Type
- Attached
- Garage Spaces
- 1
- Parking Spaces
- 2
- Total Garage And Parking Spaces
- 3
Heating & Cooling
- Heat Source
- Gas
- Heat Type
- Forced Air
- Air Conditioning
- Central Air
- Water
- Municipal
- Sewers
- Sewer
- Municipality
- Burlington
- Neighbourhood
- Brant Hills
- Main cross streets
- Blackwood Rd
- Zoning
- R4
- Directions
- Dundas St, Blackwood Rd, Malcolm Cres
Ask about this home
A HOMEH agent will answer your questions about this home.

Around this home
No schools found nearby
Data provided by OpenStreetMap & Fraser Institute School Rankings
For the owner
Is this your home? Track its value.
Get this home's HOMEH Estimate by email once a month, with how many homes are for sale around you.
Monthly payment
$3,749/month
On $959,900
$191,980
Estimate only. Not a mortgage offer.
How much is your home worth?
Get a home value estimate from a local HOMEH agent, then sell with confidence.
- MLS® number
- W12946286
- Data source
- Toronto Regional Real Estate Board
- Status change
- 2026-06-03
- Listed on
- 2026-03-31
- Days on market
- 64 days
- Possession type
- Flexible
- Co-op commission
- 2%
- Seller
- Listed by
- RE/MAX ESCARPMENT REALTY INC.
Recommended for you
Based on homes you've looked at.
No recommended properties found.
Nearby similar homes
No nearby properties found.
More real estate resources
Other homes nearby
Explore this area
Nearby neighbourhoods
No nearby listings available.
Ask HOMEH about this home
Price, neighbourhood, monthly cost. Ask anything.
HOMEH Intelligent Agent is an AI, not a licensed representative. Check anything important with your agent.