
2595 Cavendish Drive
Burlington (Brant Hills), ON L7P 4A9
- 4+1Bedrooms
- 3Bathrooms
- 2Garage
- 2000–2500Sq Ft
- $5,250Tax
- 50×115 ftLot Size
 Estimated Value:$1,212,485See Free Estimate Report

Sale & Price History for 2595 Cavendish Drive, Burlington, Brant Hills
| Start Date | End Date | Price | Event | MLS# |
|---|---|---|---|---|
| No listing history available | ||||
Real estate boards require you to or to see the full details of this property.
*Sold prices and complete sale & price history are regulated data. Under the Trust in Real Estate Services Act, 2002 (TRESA) and the rules of the Real Estate Council of Ontario (RECO), and pursuant to the Multiple Listing Service® rules of the Canadian Real Estate Association (CREA) and the Toronto Regional Real Estate Board (TRREB), this information may be shown only to registered users who have agreed to the applicable terms of use (a Virtual Office Website, or "VOW," arrangement). HOMEH Inc., Brokerage therefore provides it to signed-in members only. Creating an account is free and takes under a minute.
About 2595 Cavendish Drive, Burlington, Brant Hills
Summarized Description
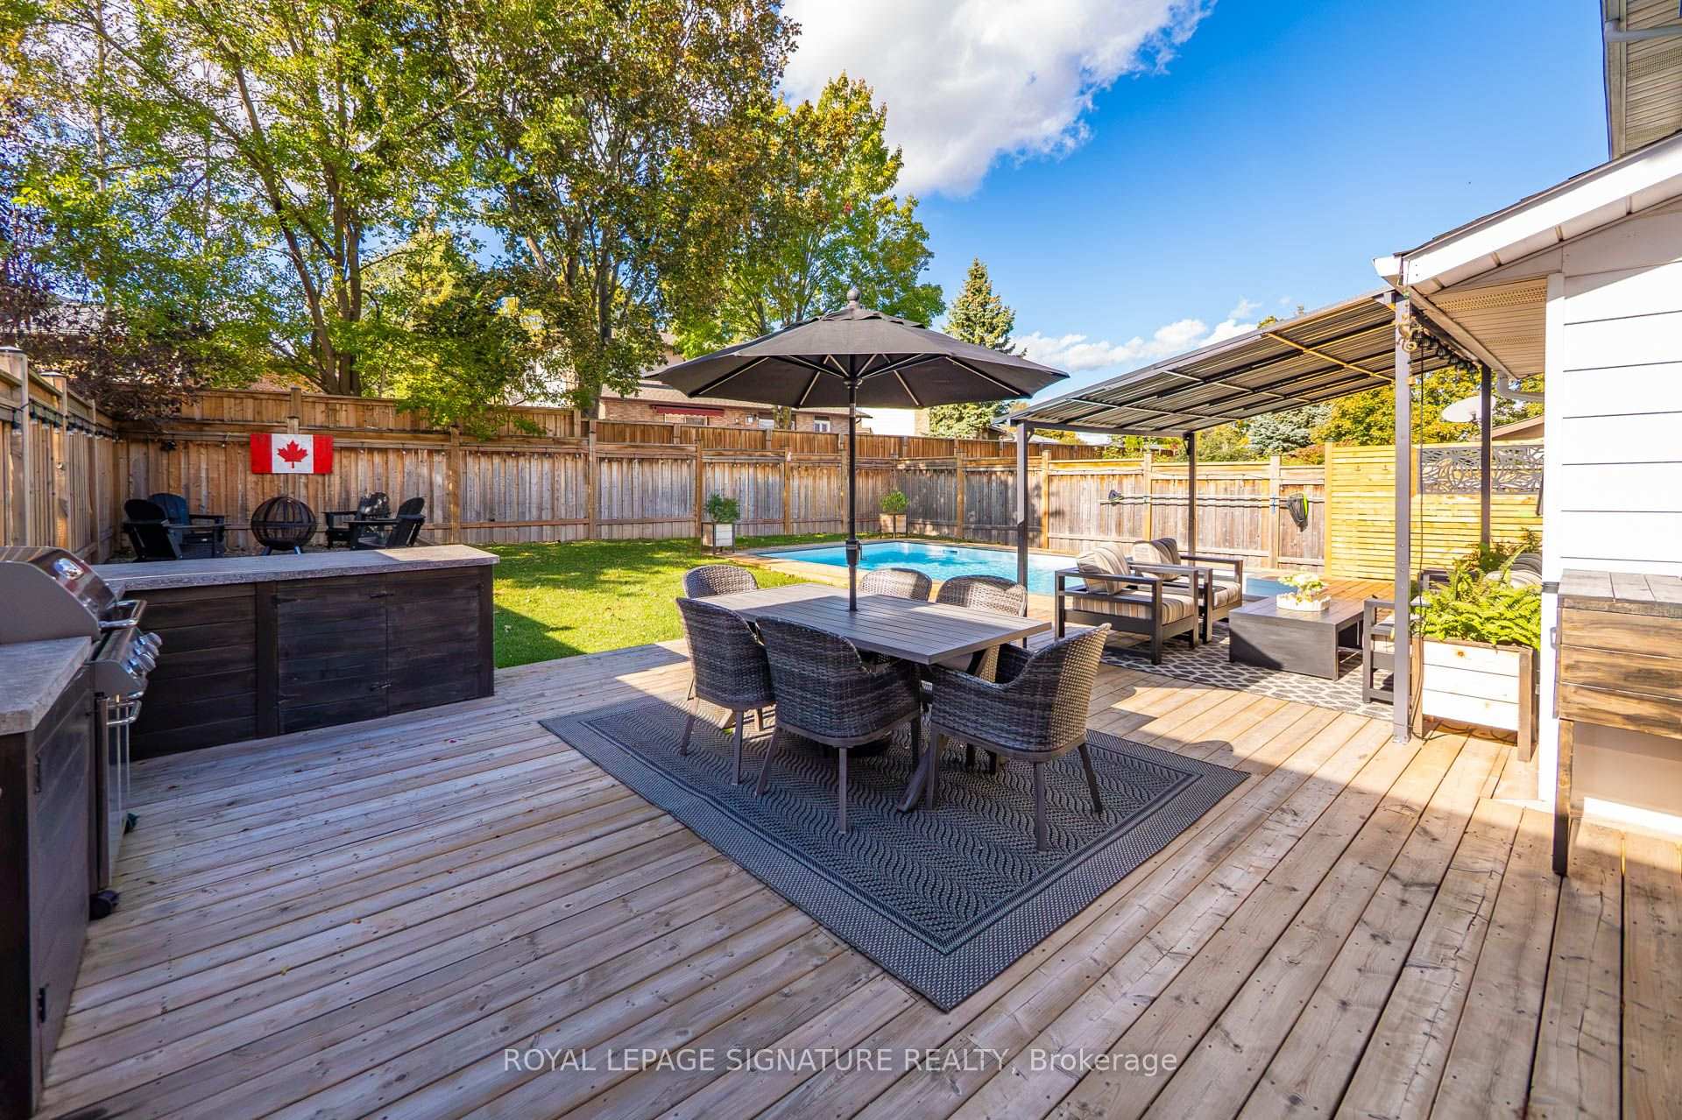
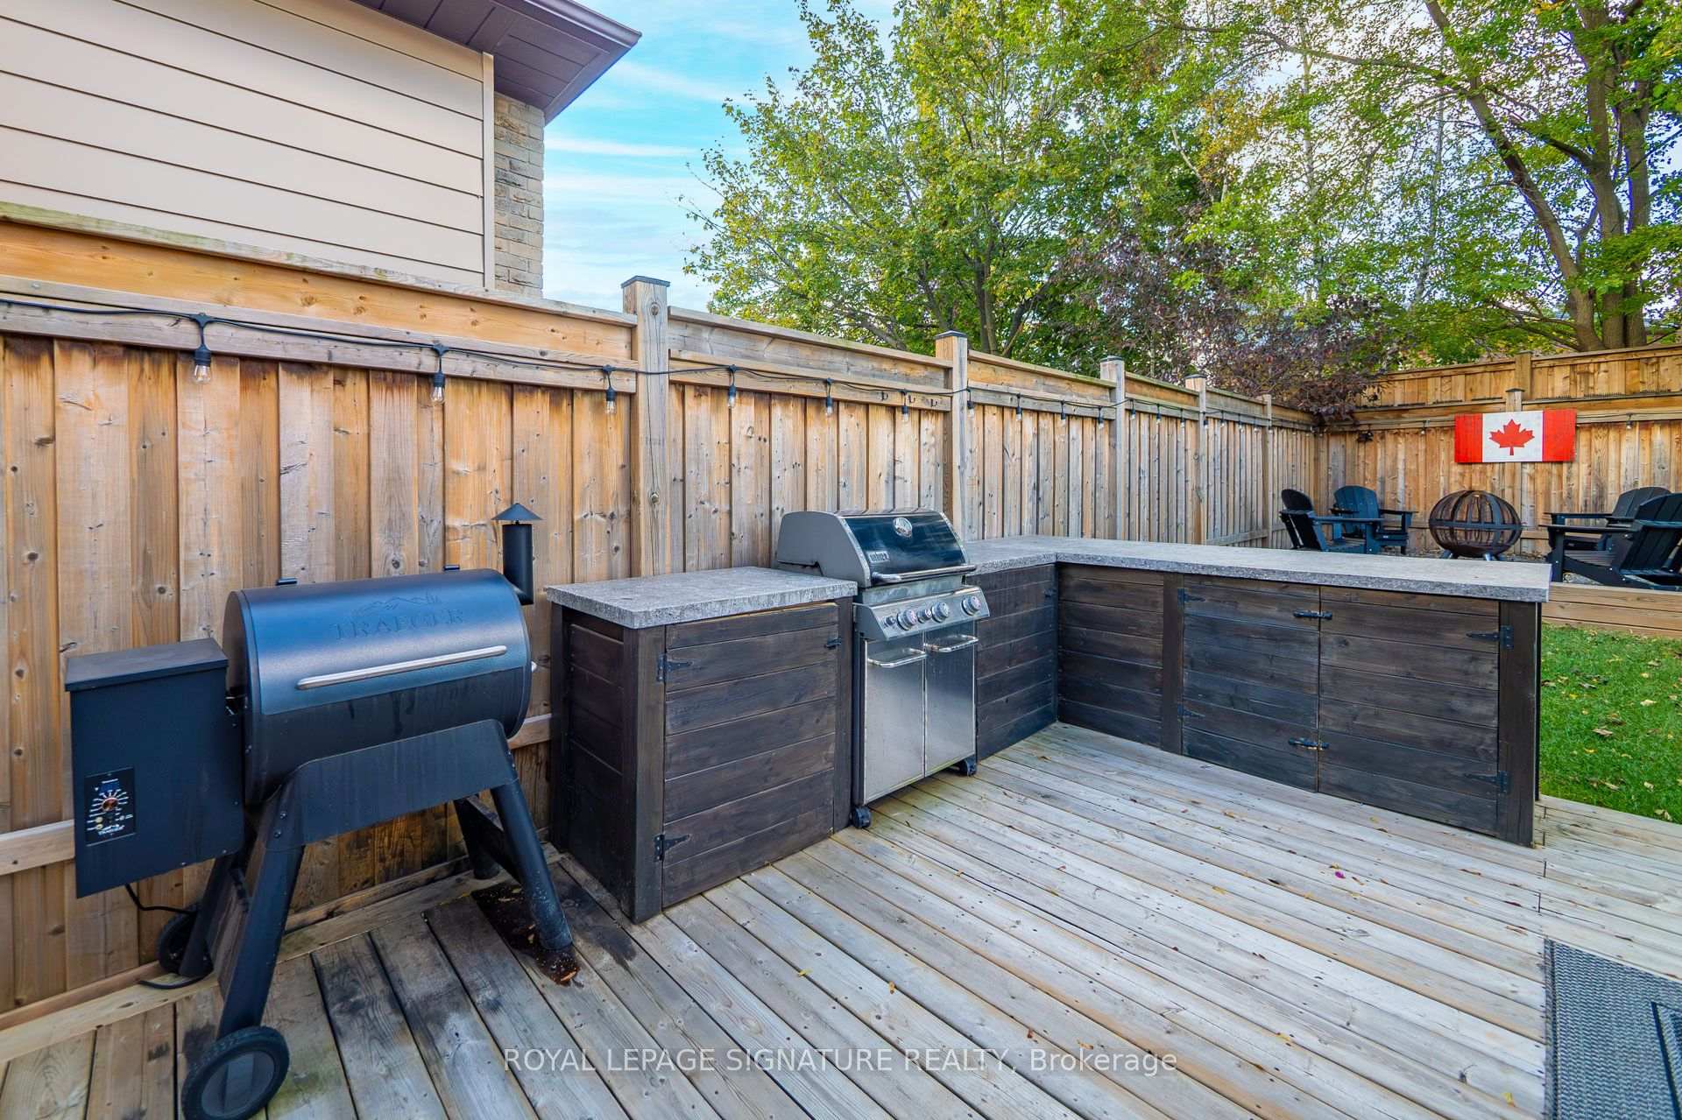
- Stunning saltwater pool and outdoor kitchen for entertaining.
- Renovated kitchen perfect for family meals.
- Finished basement ideal for recreation and storage.
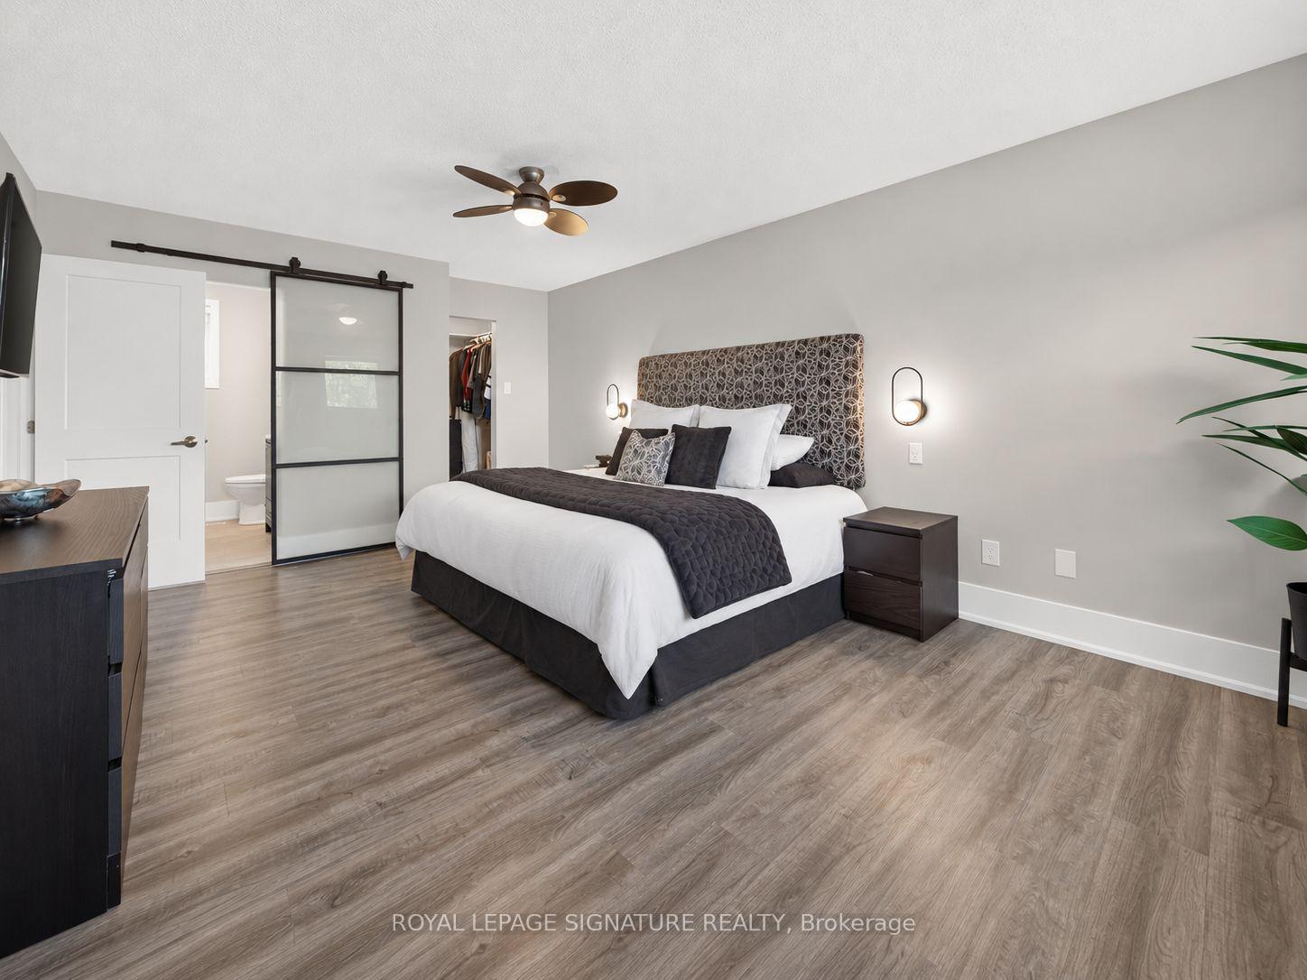
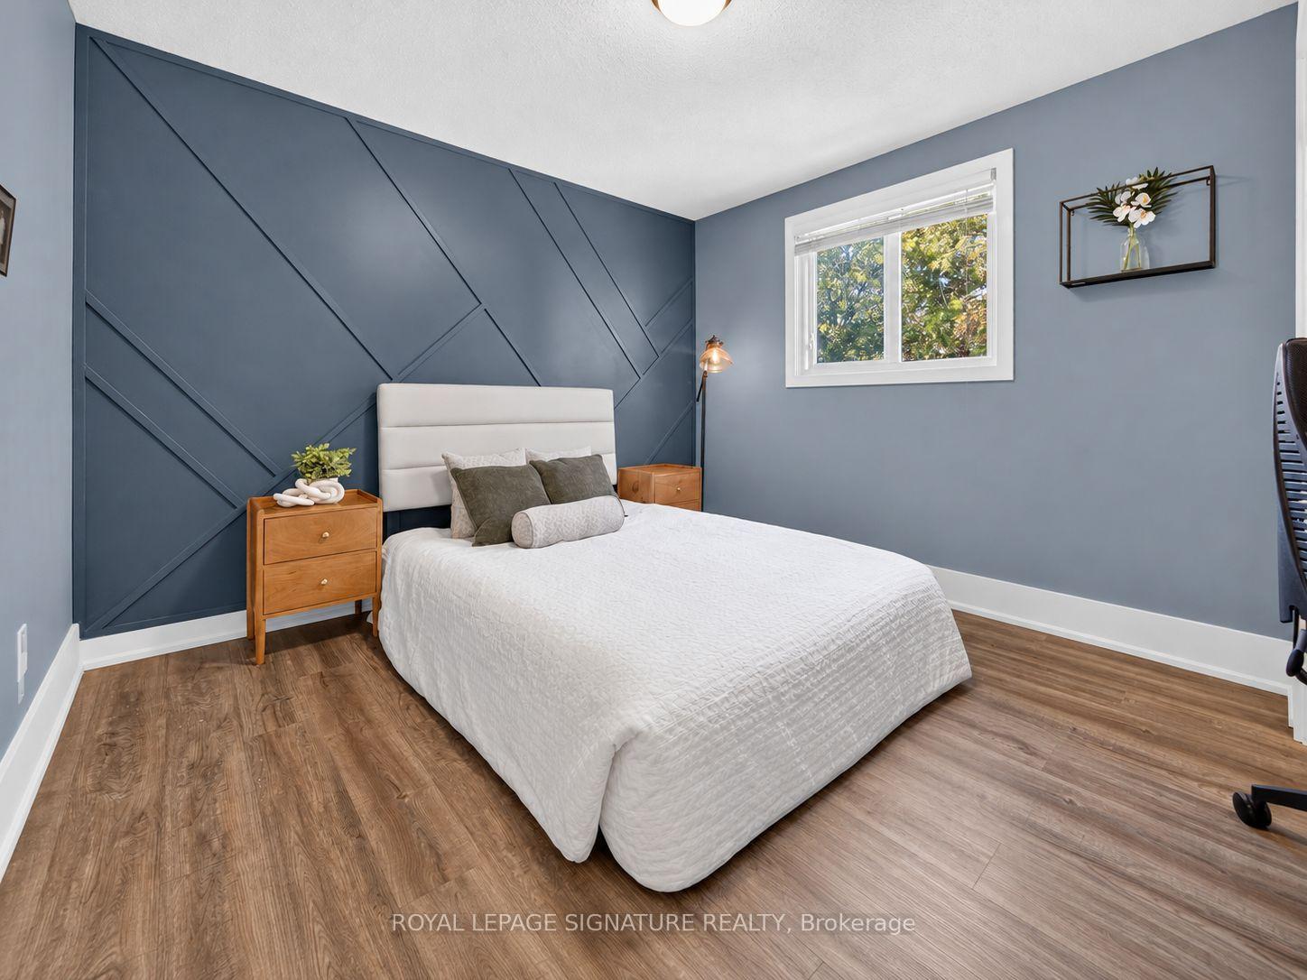
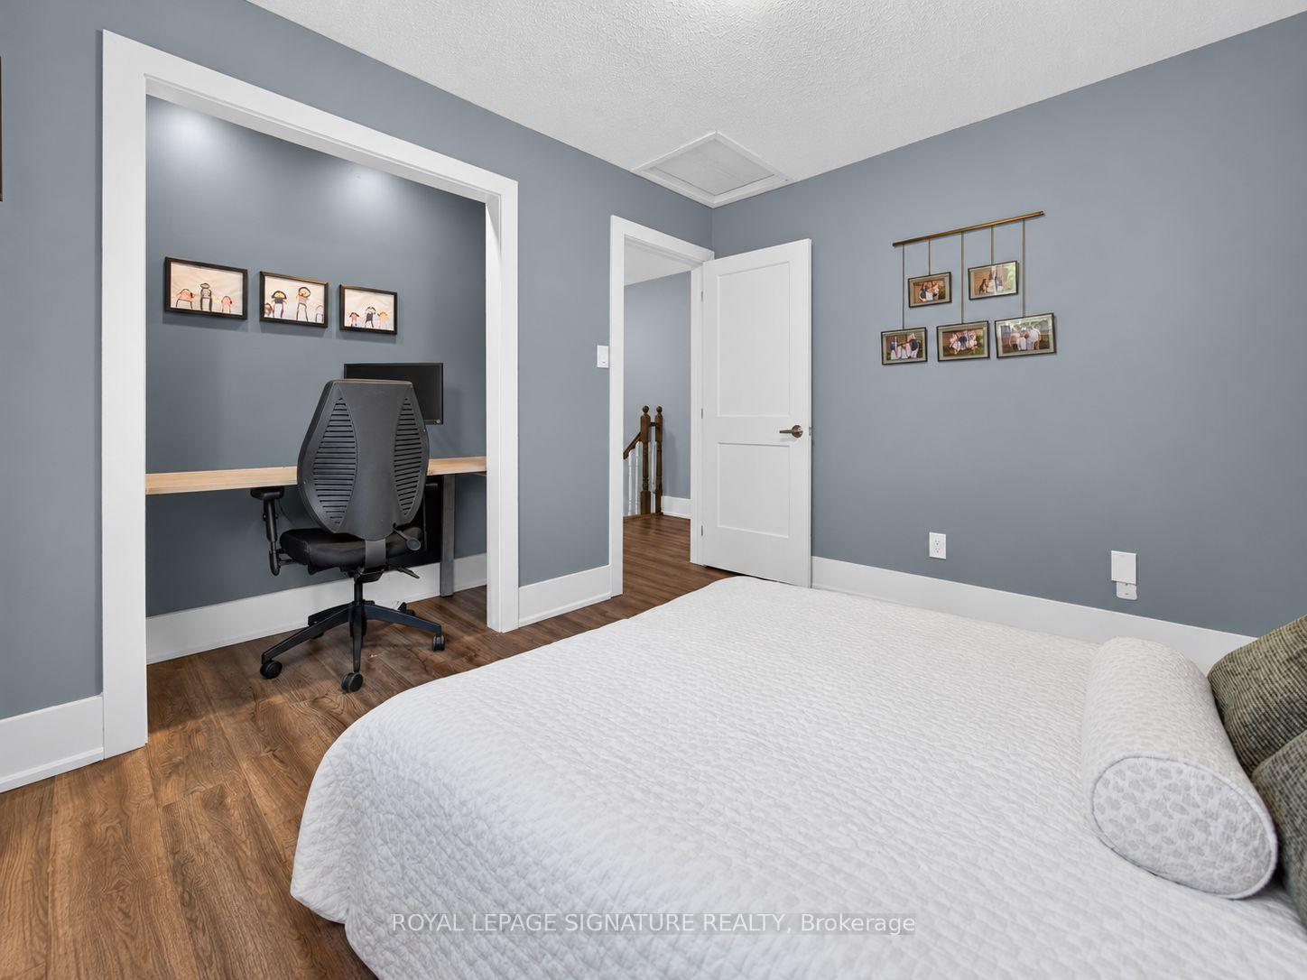
- Four spacious bedrooms including a luxurious primary suite.
- Family-friendly neighborhood with parks and schools.
- Double-car garage adds convenience to daily life.
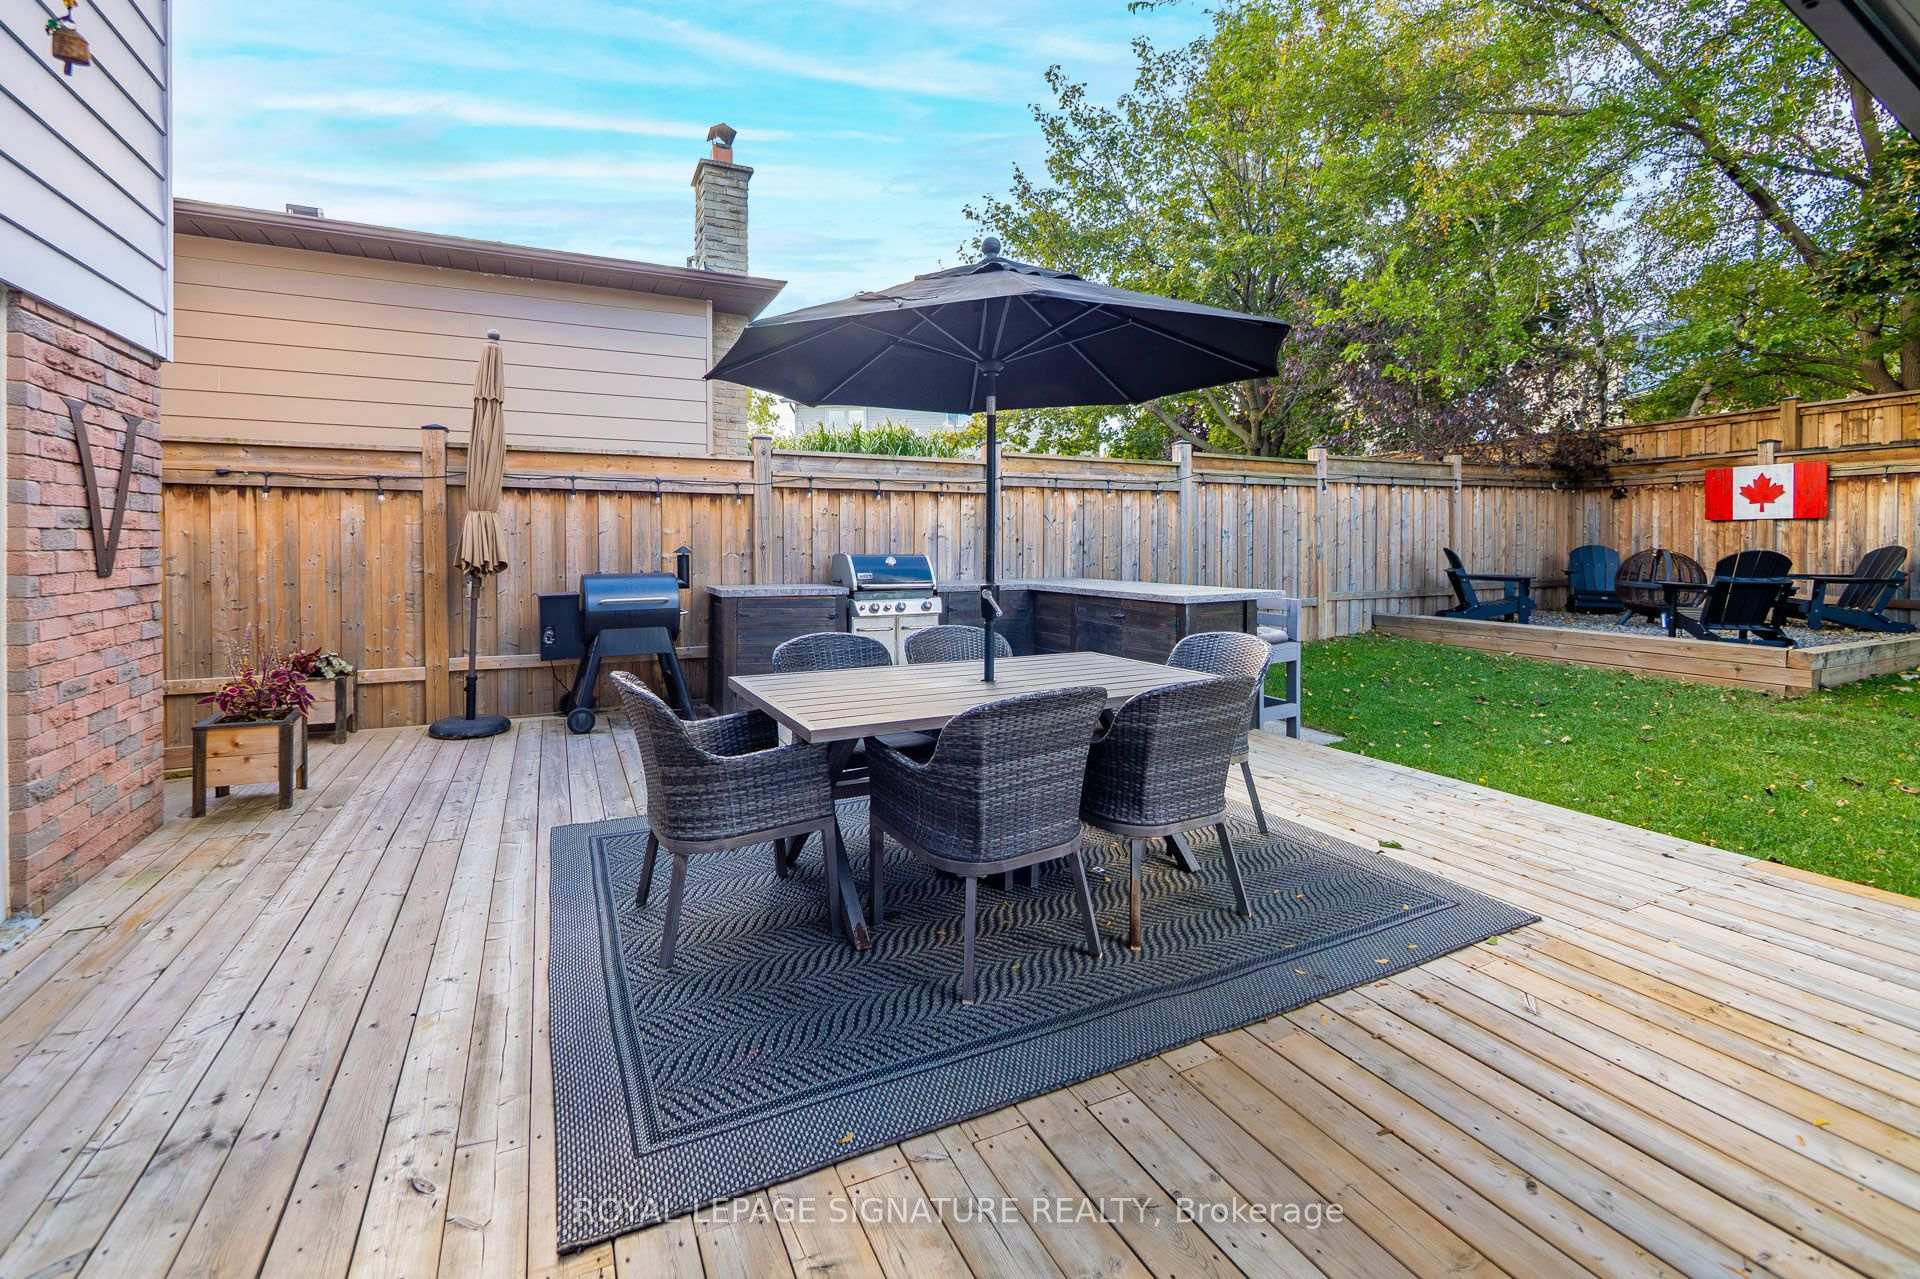
- Fenced backyard designed for family fun and gatherings.
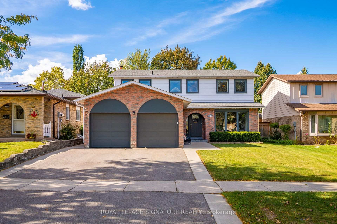
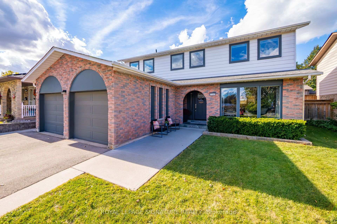
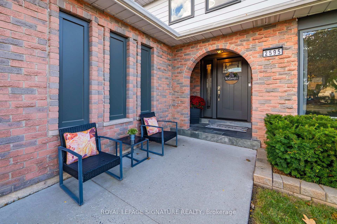
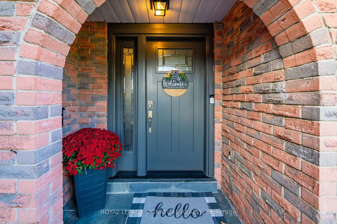
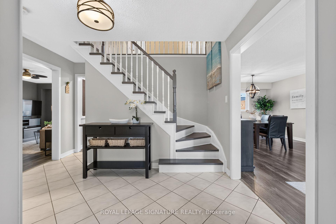
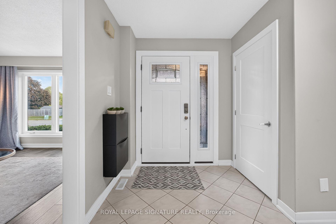
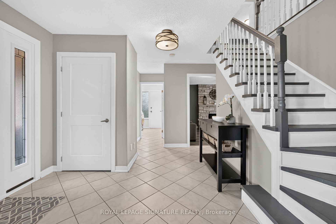
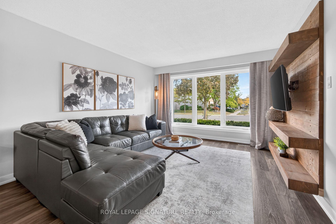
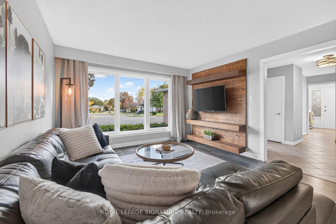
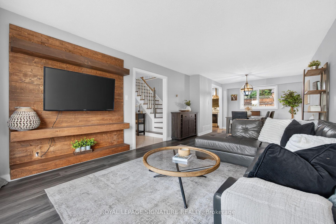
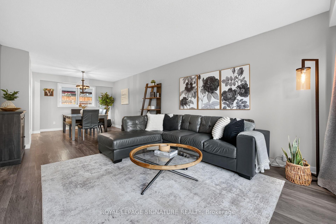
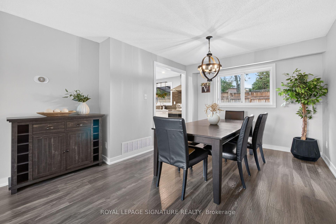
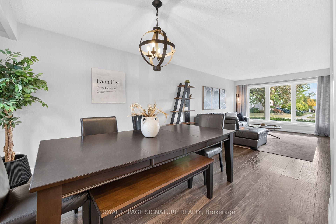
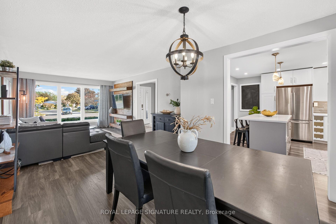
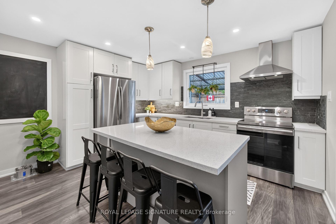
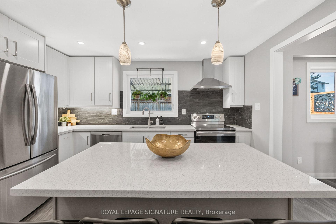
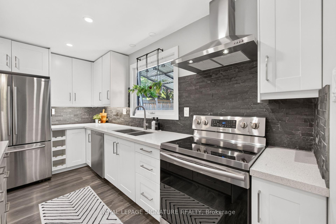
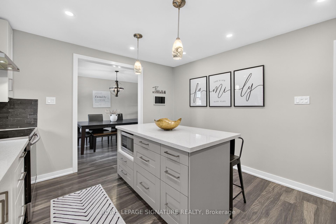
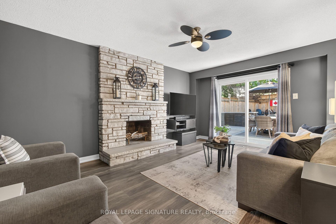
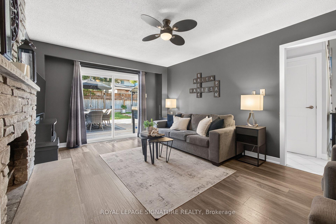
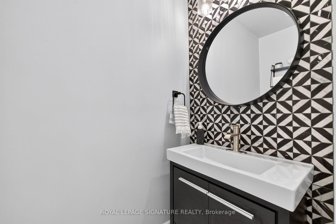
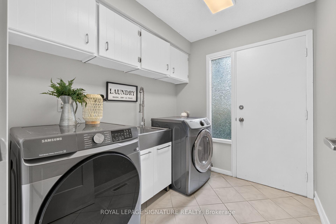
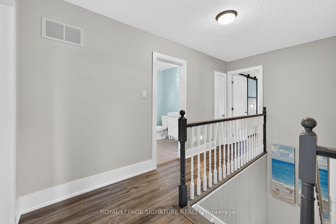
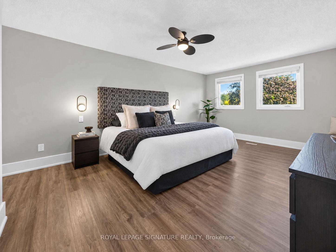
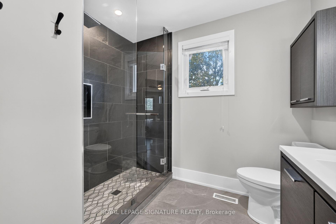
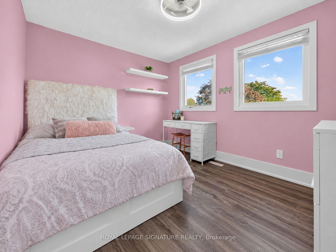
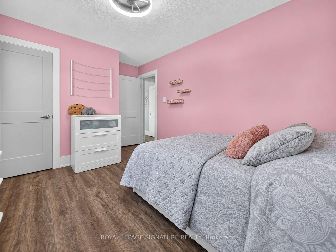
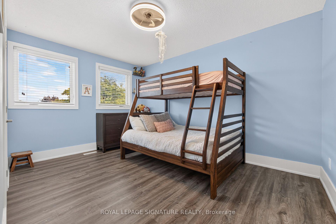
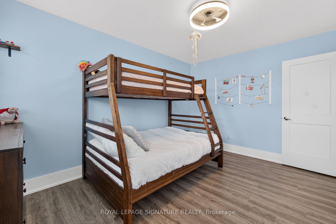
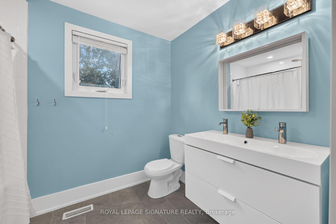
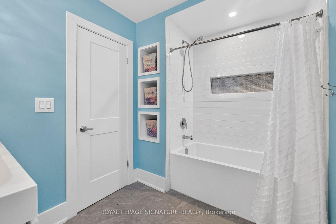
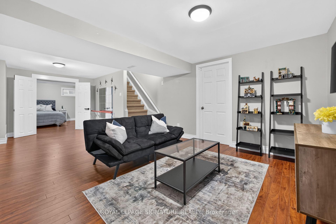
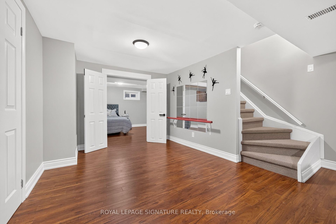
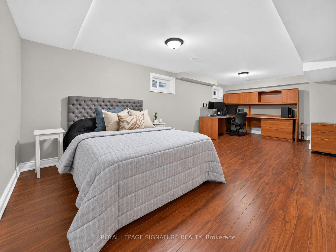
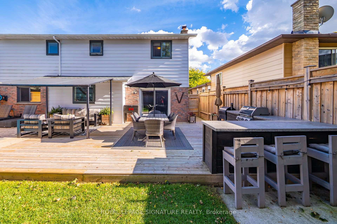
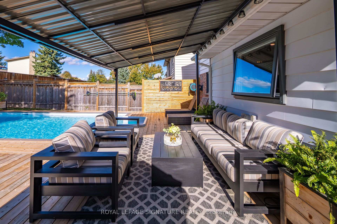
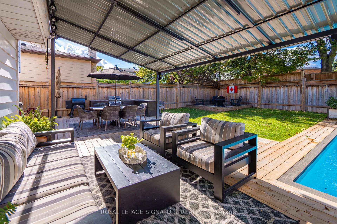
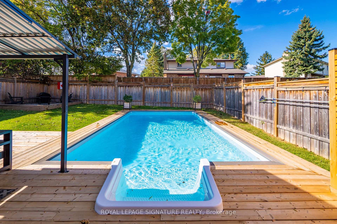
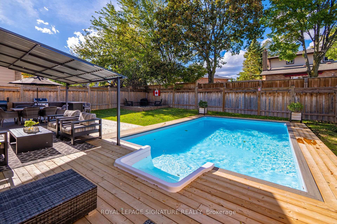
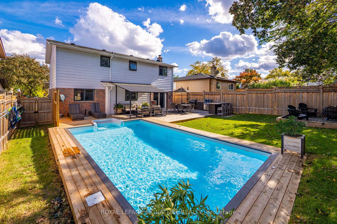
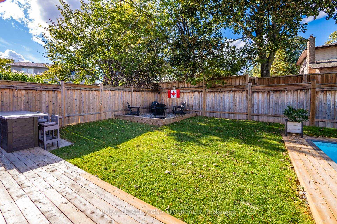
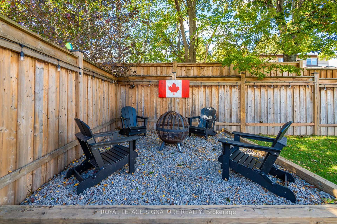
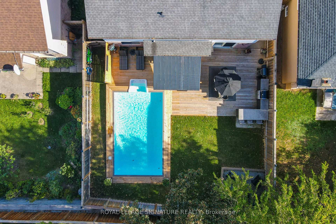
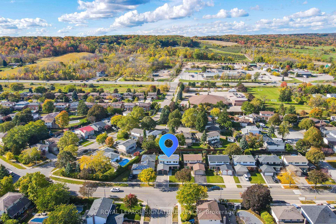
What if your favourite destination was home? Welcome to 2595 Cavendish Drive, where summer afternoons are spent poolside, dinner sizzles in the outdoor kitchen, kids play in the backyard and evenings end gathered around the fire. This is the kind of home where weekends are worth staying in for. Tucked into Burlington's mature, family-friendly Brant Hills neighbourhood, this thoughtfully updated home offers room to grow, gather and enjoy everyday life. The renovated kitchen is ready for busy breakfasts and slow Sunday mornings, while spacious living areas, carpet-free flooring and main floor laundry make everyday living easy. Upstairs, four generously sized bedrooms include a primary suite with walk-in closet and ensuite, plus a second full bathroom. And when you need a little more room? The finished basement offers a recreation room for movie nights and games, an additional spacious bedroom and plenty of storage. But the backyard might just steal the show. Fully fenced and made for making memories, it features a saltwater pool installed in 2025, a large deck with built-in outdoor kitchen and bar seating, a cozy fire pit area and plenty of room left over for a trampoline, backyard games or little ones to run free. Updates include the kitchen and bathrooms, windows (2018), front door and garage doors (2021), and washer (2026). A double-car garage adds convenience. Beyond your own backyard, there's a neighbourhood that feels like home. Tree-lined streets, nearby schools, parks, playgrounds, a splash pad and walking trails make getting outside part of everyday life. Add in the convenience of nearby shopping and community amenities, and it's easy to see why this is the kind of place people love putting down roots. 2595 Cavendish Drive isn't just a place to live. It's a place to make life your own.
Key Facts & Features
Property Costs
- Annual Property Tax Amount
- $5,250
- Land Transfer Tax Fee
- $21,273
Rental Items
- Rental Equipment
- Hot water tank.
- Under Contract
- Hot Water Heater
- Basement Type
- Full, Finished
Interior Features
- Interior Extras
- Carpet Free, Storage, Workbench
- Security Features
- Smoke Detector
- Fireplace/Stove
- Yes
- Fireplace Features
- Family Room, Wood
- Elevator
- No
Exterior Features
- Pool
- Salt, On Ground
- Property Features
- Fenced Yard, Park, School, Rec./Commun.Centre, Public Transit
- Other Structures
- Shed
Building
- Building Type
- Detached
- Building Style
- 2-Storey
- Approx Age
- 31-50
Construction
- Exterior Finish
- Brick, Aluminum Siding
- Roof
- Asphalt Shingle
- Foundation Details
- Concrete
- Special Designation
- Unknown
Lot
- Lot Front
- 50.00 ft
- Lot Depth
- 115.00 ft
Inclusions
- Inclusions
- Stainless Steel Kitchen Appliances: French Door Refrigerator, Electric Range, Hood Fan, Microwave, Built-In Dishwasher; Front Load Washer & Dryer; All Existing Electrical Lighting Fixtures, Ceiling Fans, Curtain Rods, Draperies and Blinds; Wood Entertainment Unit In Living Room; Smart Thermostat; On-ground Salt Water Pool With Existing Equipment & Accessories; Garage Openers (x2) and Work Bench In Garage, Tote Rack In Basement (Not Including Totes), Shed.
Exclusions
- Exclusions
- Fridge in basement, BBQ.
Parking & Garages
- Garage Type
- Attached
- Garage Spaces
- 2
- Parking Spaces
- 2
- Total Garage And Parking Spaces
- 4
Heating & Cooling
- Heat Source
- Gas
- Heat Type
- Forced Air
- Air Conditioning
- Central Air
- Water
- Municipal
- Sewers
- Sewer
- Bedrooms
- 4 + 1
- Washrooms
- 3
- Kitchens
- 1
- Family / bonus room
- Yes
Room sizes
- Bedroom 2—Second level, Laminate
- Living Room—Main level, Large Window, Laminate
- Bedroom 4—Second level, Laminate
- Dining Room—Main level, Window, Laminate, Overlooks Backyard
- Primary Bedroom—Second level, 3 Pc Ensuite, Walk-In Closet(s), Laminate
- Kitchen—Main level, Stainless Steel Appl, Quartz Counter, Backsplash
- Bedroom 3—Second level, Laminate
- Family Room—Main level, W/O To Deck, Laminate
- Bedroom—Basement level, Laminate
- Recreation—Basement level, Laminate
Washrooms
- 2-piece, Main
- 3-piece, Second
- 4-piece, Second
- Municipality
- Burlington
- Neighbourhood
- Brant Hills
- Main cross streets
- Brant St & Dundas St.
- Directions
- Dundas St. > Cavendish Dr.
- MLS® number
- W13886588
- Data source
- Toronto Regional Real Estate Board
- Listed on
- 2026-10-12
- Updated on
- 2026-10-14
- Days on market
- 9 days
- Possession type
- Flexible
- Co-op commission
- 2.00% + HST
- Seller
- Listed by
- ROYAL LEPAGE SIGNATURE REALTY
Home Market Value
Current home valuation for 2595 Cavendish Drive, Burlington, Brant Hills, Burlington, ON. Listed for $1,239,900
HOMEH Estimate
$1,212,485
Estimated Sales Range
$957,863 - $1,467,107
HOMEH Estimate for 2595 Cavendish Drive, Burlington, Brant Hills
Calculated with a real agent's CMA method — 45+ years of experience, codified. Not an AI guess.
For the owner
Is this your home? Track its value.
Get this home's HOMEH Estimate by email once a month, with how many homes are for sale around you.
Mortgage Payment Calculator
Compare up to 4 down payment scenarios
5% on first $500K + 10% on $739,900 over $500K
$98,990
| Scenario 1 | Scenario 2 | Scenario 3 | Scenario 4 | |
|---|---|---|---|---|
−Down payment | % $ | % $ | % $ | % $ |
+CMHC insurance | $45,628 | $34,593 | $29,510 | $0 |
=Total mortgage | $1,186,336 | $1,150,503 | $1,083,425 | $991,920 |
Amortization | ||||
Mortgage rate | % | % | % | % |
| Payment frequency | ||||
=Mortgage payment | $5,792monthly | $5,617monthly | $5,290monthly | $4,843monthly |
Land Transfer Tax
$21,273
$21,273
Around this home
No schools found nearby
Data provided by OpenStreetMap & Fraser Institute School Rankings
Ask HOMEH
New!Hi there!
👋Text or call (416) 301-9001
Recommended for you
Based on homes you've looked at.
No recommended properties found.
Nearby similar homes
No nearby properties found.
More real estate resources
Other homes nearby
Explore this area
Nearby neighbourhoods
No nearby listings available.