
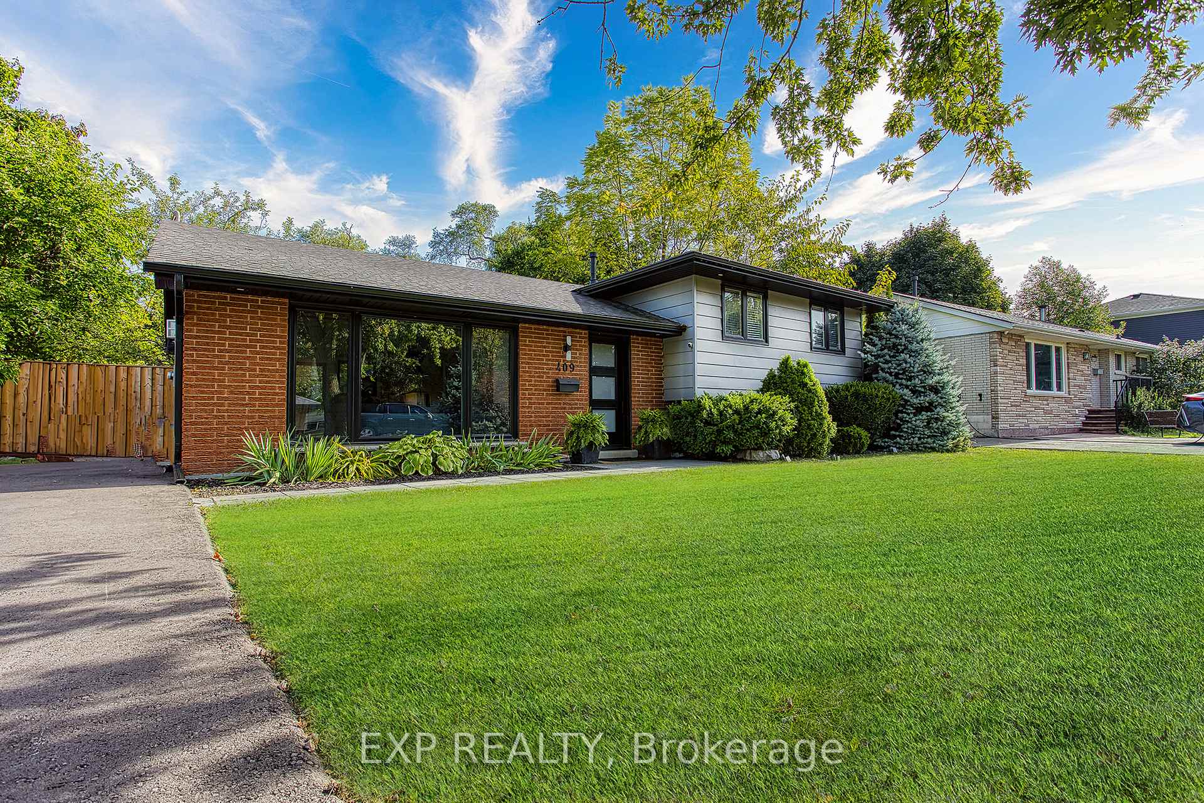
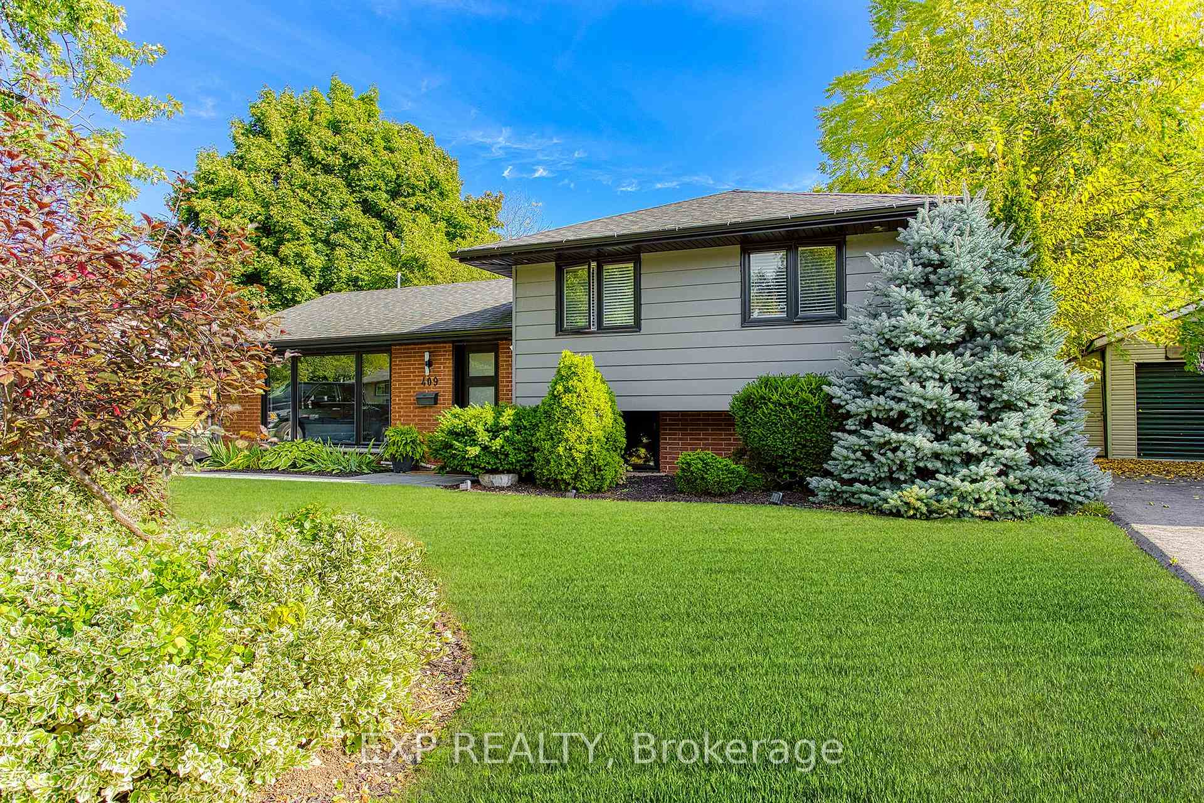
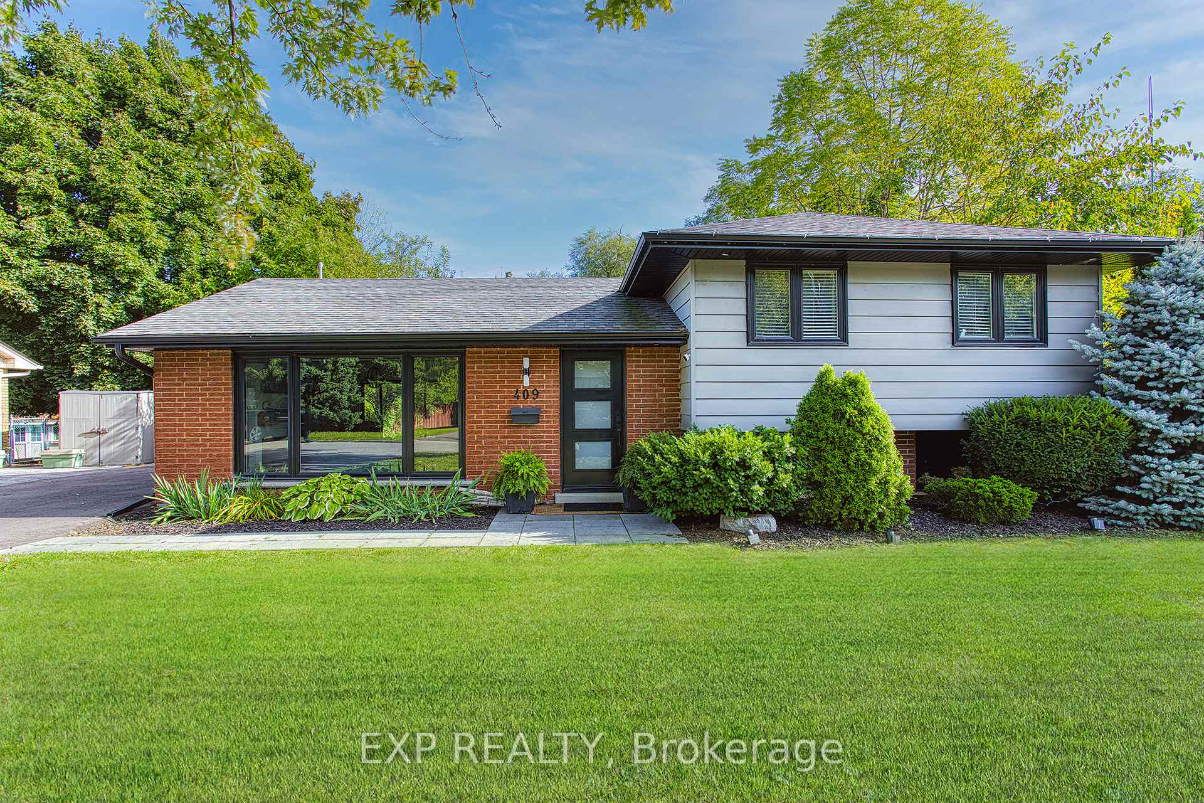
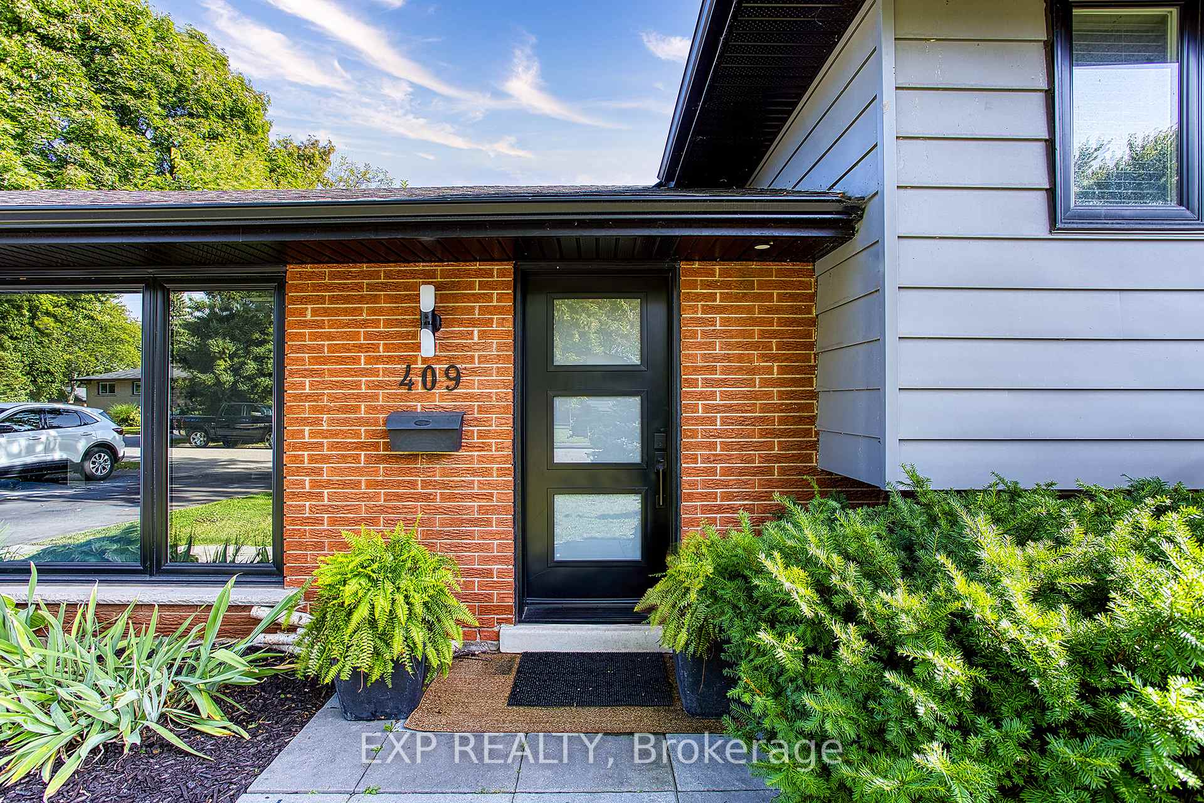
409 Erindale Drive
Burlington (Appleby), ON L7L 4T3
- 3Bedrooms
- 2Bathrooms
- 5Garage
- 1.1K~1.5KSq.Ft.
- $5,683Tax
- 60×120 ftLot Size
Sale & price history
- Login to See Prices
Sold2025-03-18 – 2025-03-26
MLS® w12028826
- Login to See Prices
Terminated2025-03-04 – 2025-03-19
Real estate boards require you to or to see the full details of this property.
*Sold prices and complete sale & price history are regulated data. Under the Trust in Real Estate Services Act, 2002 (TRESA) and the rules of the Real Estate Council of Ontario (RECO), and pursuant to the Multiple Listing Service® rules of the Canadian Real Estate Association (CREA) and the Toronto Regional Real Estate Board (TRREB), this information may be shown only to registered users who have agreed to the applicable terms of use (a Virtual Office Website, or "VOW," arrangement). HOMEH Inc., Brokerage therefore provides it to signed-in members only. Creating an account is free and takes under a minute.
409 Erindale Drive, Burlington(opens Google Maps in a new tab)
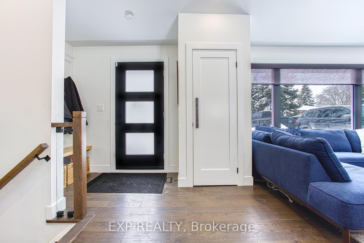
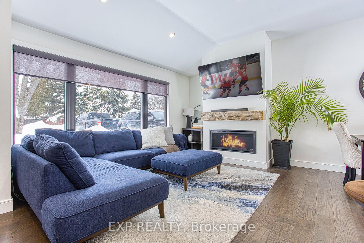
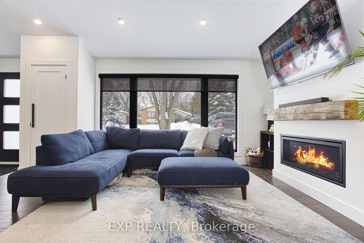
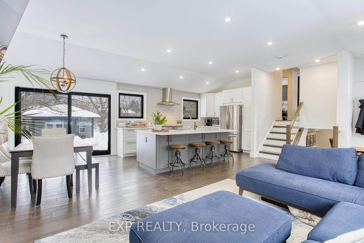
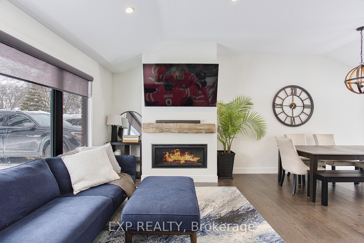
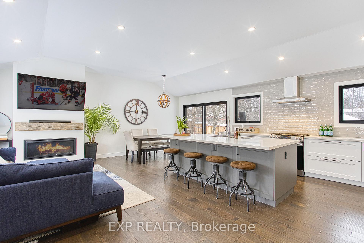
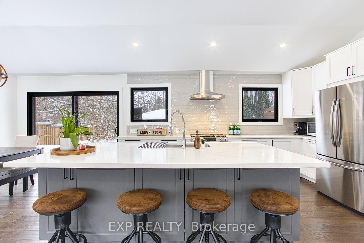
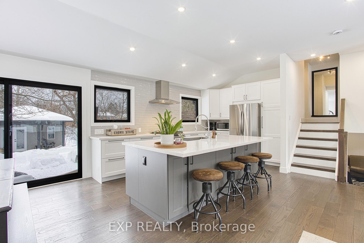
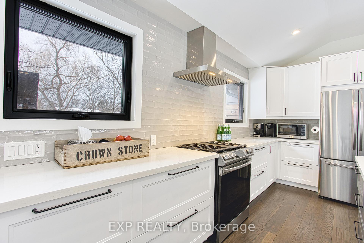
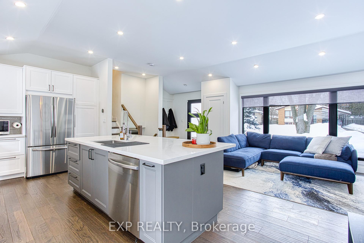
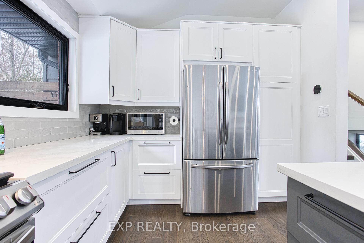
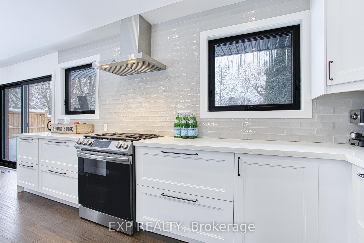
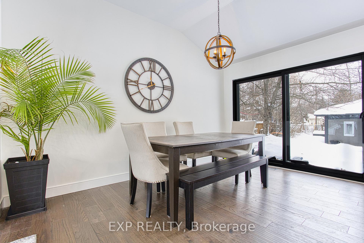
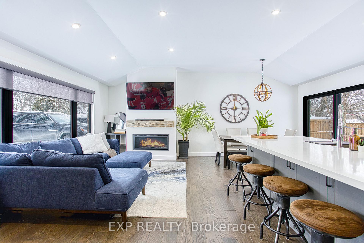
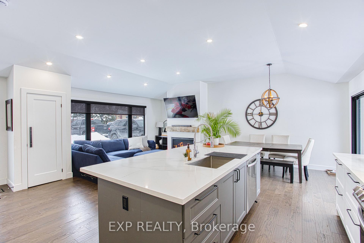
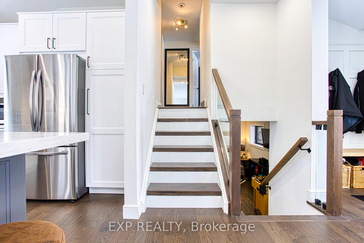
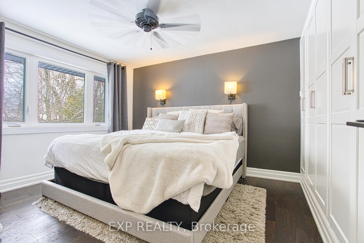
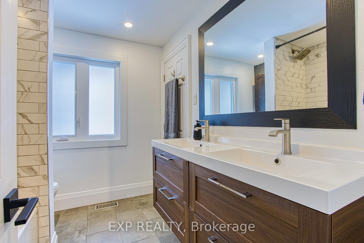
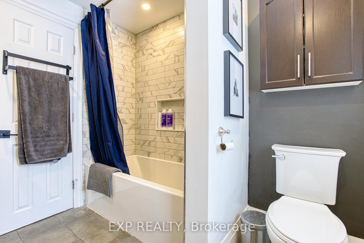
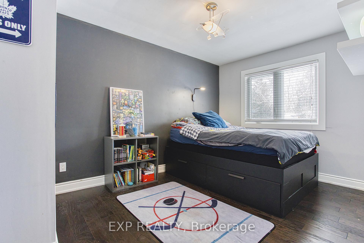
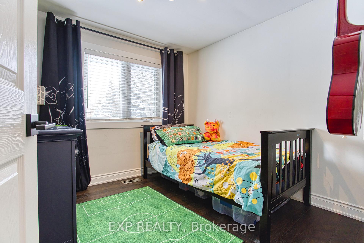
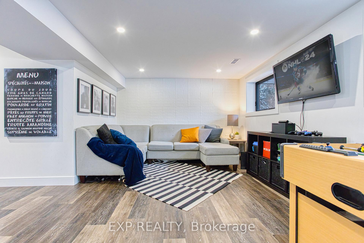
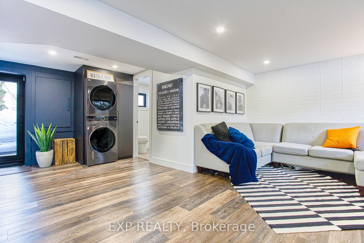
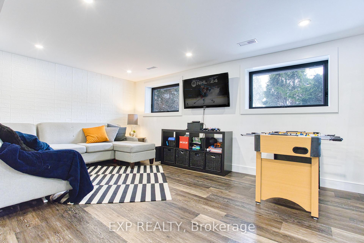
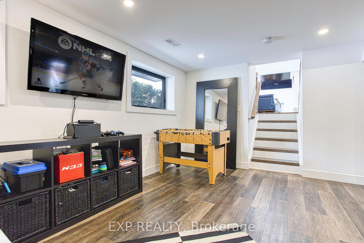
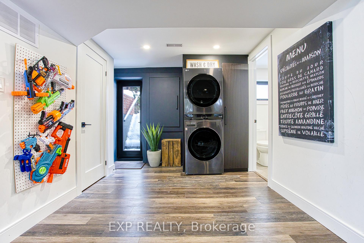
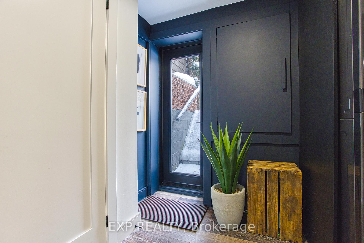
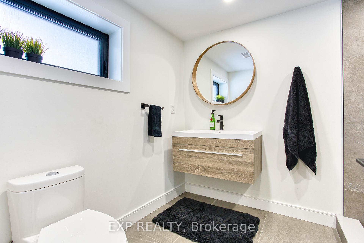
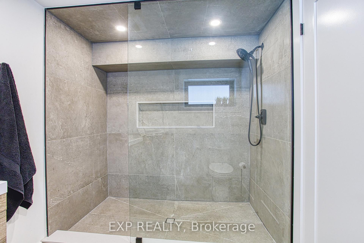
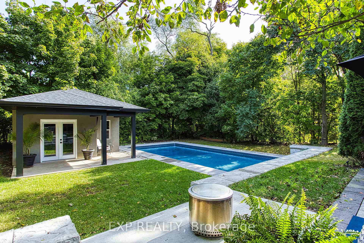
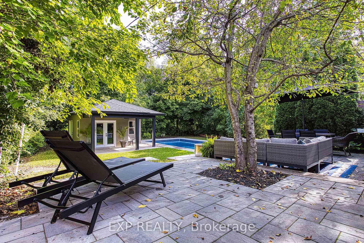
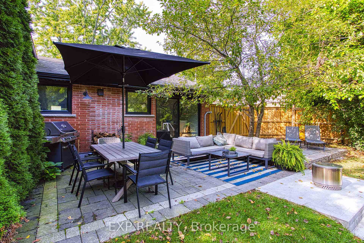
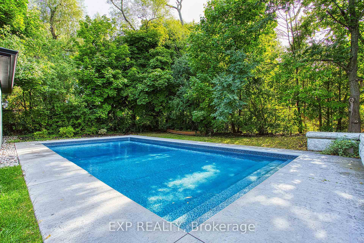
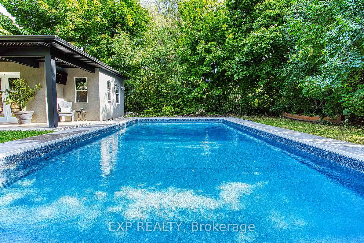
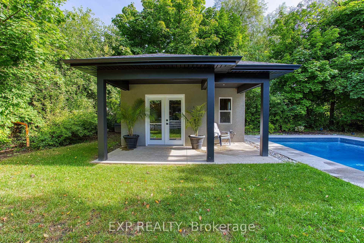
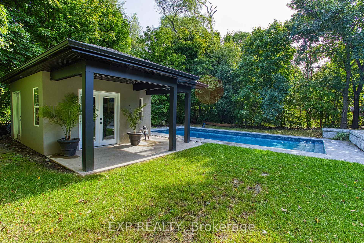
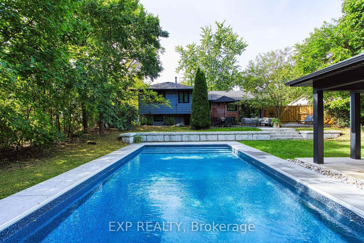
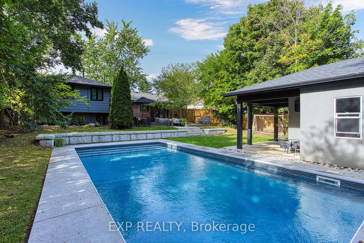
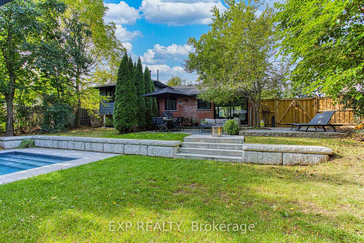
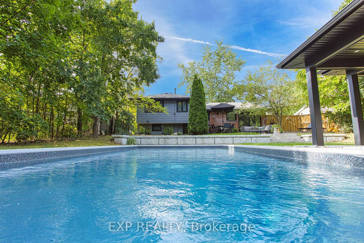
Welcome to 409 Erindale Drive in Burlington, a beautifully renovated home where modern luxury meets thoughtful craftsmanship. Every detail has been upgraded to create a stylish and functional living space. From the moment you arrive, the homes curb appeal stands out with all-new black custom windows and doors that enhance its contemporary look while improving energy efficiency. Inside, an open-concept design with soaring vaulted ceilings floods the home with natural light, creating a spacious atmosphere. The brand-new kitchen is a showpiece, featuring a large island for gatherings, a sleek backsplash, and high-end appliances. The seamless flow into the living and dining areas makes this home ideal for both everyday living and entertaining. A new gas fireplace serves as a cozy focal point. The upgraded bathrooms offer comfort and style, including a luxurious walk-in shower that transforms daily routines into spa-like experiences. New hardwood floors add timeless appeal, while durable laminate on the lower level ensures easy maintenance. Energy-efficient upgrades include attic insulation, spray foam in the crawl space, and a relocated furnace and AC system that maximize space and maintain comfort. Step outside to a private backyard retreat, designed for relaxation and entertaining. A new pool invites you to cool off, while a newly built shed with electricity provides extra storage or a workshop. The landscaped yard features an extended patio, perfect for dining and lounging, along with a rock retaining wall. A privacy fence ensures seclusion, making this backyard an ideal oasis. New LED pot lights have been installed indoors and outdoors to create a sophisticated ambiance. 409 Erindale Drive is more than just a house; its a completely transformed home offering modern upgrades, thoughtful design, and unparalleled comfort. Located in a sought-after Burlington neighborhood, this move-in-ready home offers an exceptional opportunity for contemporary living
- Carpet Free
- On Demand Water Heater
- Water Heater Owned
- Patio
- Inground
Key Facts & Features
Property Costs
- Annual Property Tax Amount
- $5,683
- Land Transfer Tax Fee
- $26,473
Rental Items
- Rental Equipment
- None
- Basement Type
- Partial Basement, Walk-Up
Interior Features
- Laundry Level
- Lower Level
- Interior Extras
- Carpet Free, On Demand Water Heater, Water Heater Owned
- Fireplace/Stove
- Yes
- Fireplace Features
- Living Room, Natural Gas
- Elevator
- No
Exterior Features
- Exterior Extras
- Patio
- Pool
- Inground
- Other Structures
- Garden Shed
Building
- Building Type
- Detached
- Building Style
- Sidesplit 3
- Approx Age
- 51-99
Construction
- Exterior Finish
- Brick, Vinyl Siding
- Roof
- Asphalt Shingle
- Foundation Details
- Concrete Block
- Special Designation
- Unknown
Lot
- Lot Front
- 60.00 ft
- Lot Depth
- 120.00 ft
- Lot Size
- 8399.85
Inclusions
- Inclusions
- Fridge, Stove, Dishwasher, Washer, Dryer, Electric Light Fixtures, Range Hood, Pool Equipment
Exclusions
- Exclusions
- Fridge in Shed, Curtains in primary and smaller bedroom, TV Brackets
Parking & Garages
- Garage Type
- None
- Garage Spaces
- 5
- Parking Spaces
- 5
- Total Garage And Parking Spaces
- 5
Heating & Cooling
- Heat Source
- Gas
- Heat Type
- Forced Air
- Air Conditioning
- Central Air
- Water
- Municipal
- Sewers
- Sewer
- Municipality
- Burlington
- Neighbourhood
- Appleby
- Main cross streets
- Spruce / Erindale
- Directions
- Burloak to Spruce to Erindale
Ask about this home
A HOMEH agent will answer your questions about this home.

Around this home
No schools found nearby
Data provided by OpenStreetMap & Fraser Institute School Rankings
For the owner
Is this your home? Track its value.
Get this home's HOMEH Estimate by email once a month, with how many homes are for sale around you.
Monthly payment
$5,859/month
On $1,499,900
$299,980
Estimate only. Not a mortgage offer.
How much is your home worth?
Get a home value estimate from a local HOMEH agent, then sell with confidence.
- MLS® number
- W12028826
- Data source
- Toronto Regional Real Estate Board
- Status change
- 2025-03-26
- Listed on
- 2025-03-18
- Days on market
- 8 days
- Possession type
- Flexible
- Co-op commission
- 2% plus HST
- Seller
- Listed by
- eXp Realty
Recommended for you
Based on homes you've looked at.
No recommended properties found.
Nearby similar homes
No nearby properties found.
More real estate resources
Other homes nearby
Explore this area
Nearby neighbourhoods
No nearby listings available.
Ask HOMEH about this home
Price, neighbourhood, monthly cost. Ask anything.
HOMEH Intelligent Agent is an AI, not a licensed representative. Check anything important with your agent.