
432 Smith Avenue
Burlington (Brant), ON L7R 2V1
- 4+1Bedrooms
- 5Bathrooms
- 2Garage
- 2500–3000Sq Ft
- —Tax
- 50×125 ftLot Size
 Estimated Value:$2,794,928See Free Estimate Report

Property not available for sale or for rent.
HOMEH One: full-service selling for a 1% listing fee. The buyer's agent commission is separate.
Free Home EvaluationHow Much Is My Home Worth?Homes for Sale NearbySale & Price History for 432 Smith Avenue, Burlington, Brant
Real estate boards require you to or to see the full details of this property.
*Sold prices and complete sale & price history are regulated data. Under the Trust in Real Estate Services Act, 2002 (TRESA) and the rules of the Real Estate Council of Ontario (RECO), and pursuant to the Multiple Listing Service® rules of the Canadian Real Estate Association (CREA) and the Toronto Regional Real Estate Board (TRREB), this information may be shown only to registered users who have agreed to the applicable terms of use (a Virtual Office Website, or "VOW," arrangement). HOMEH Inc., Brokerage therefore provides it to signed-in members only. Creating an account is free and takes under a minute.
About 432 Smith Avenue, Burlington, Brant
Summarized Description
- Custom-built home with over 4000 square feet of space
- Luxurious finishes and meticulous attention to detail
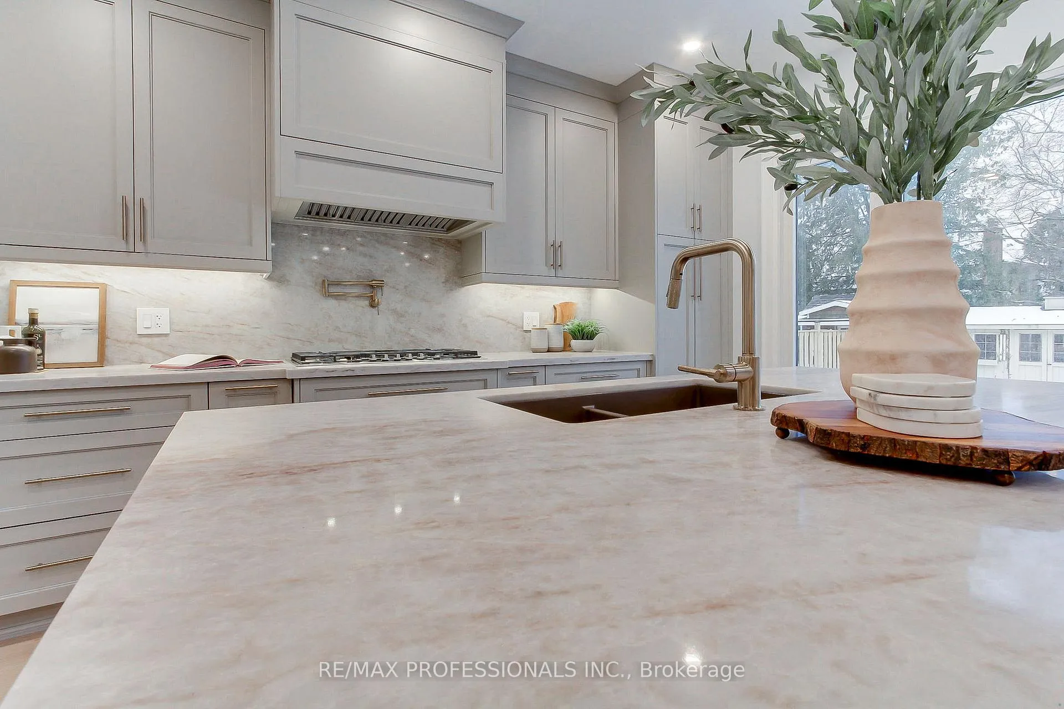
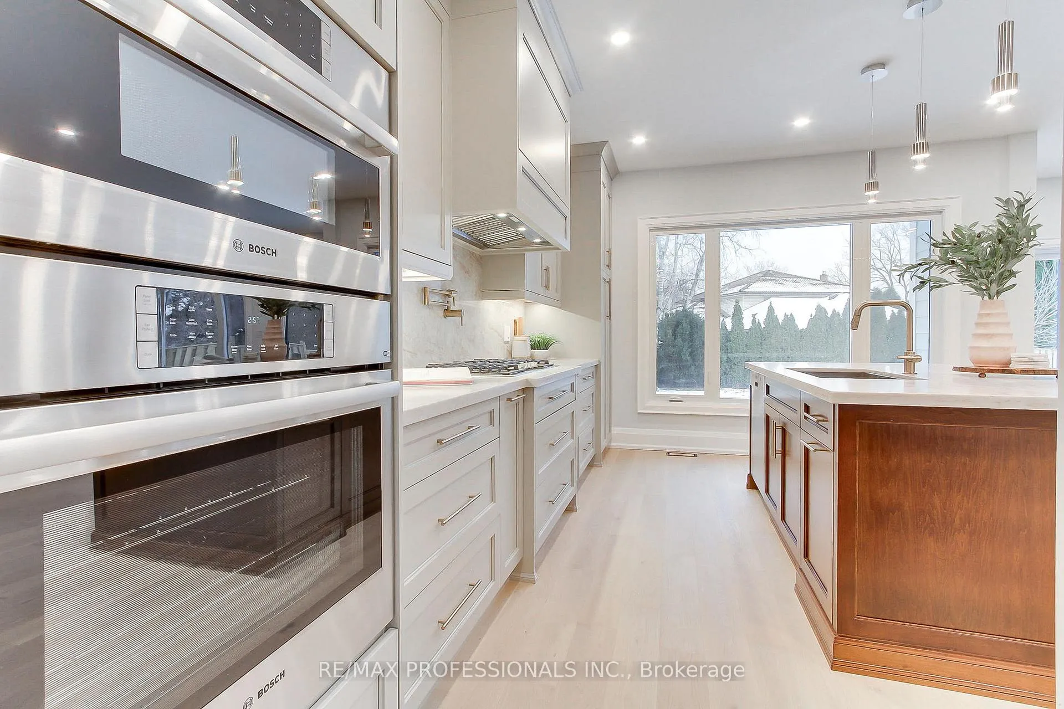
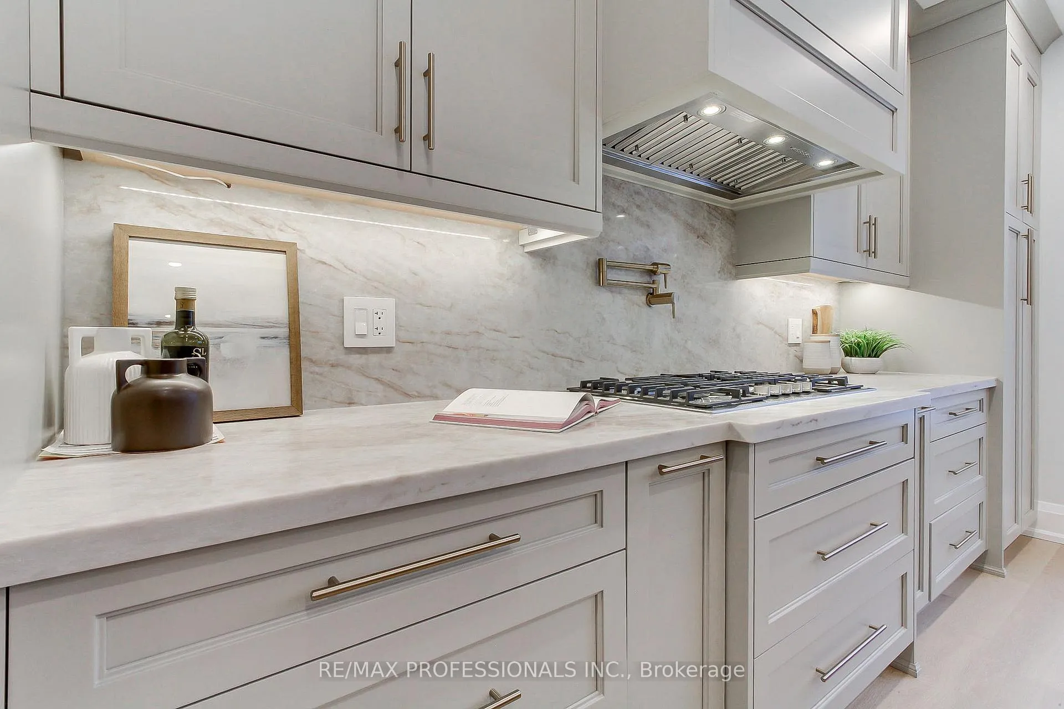
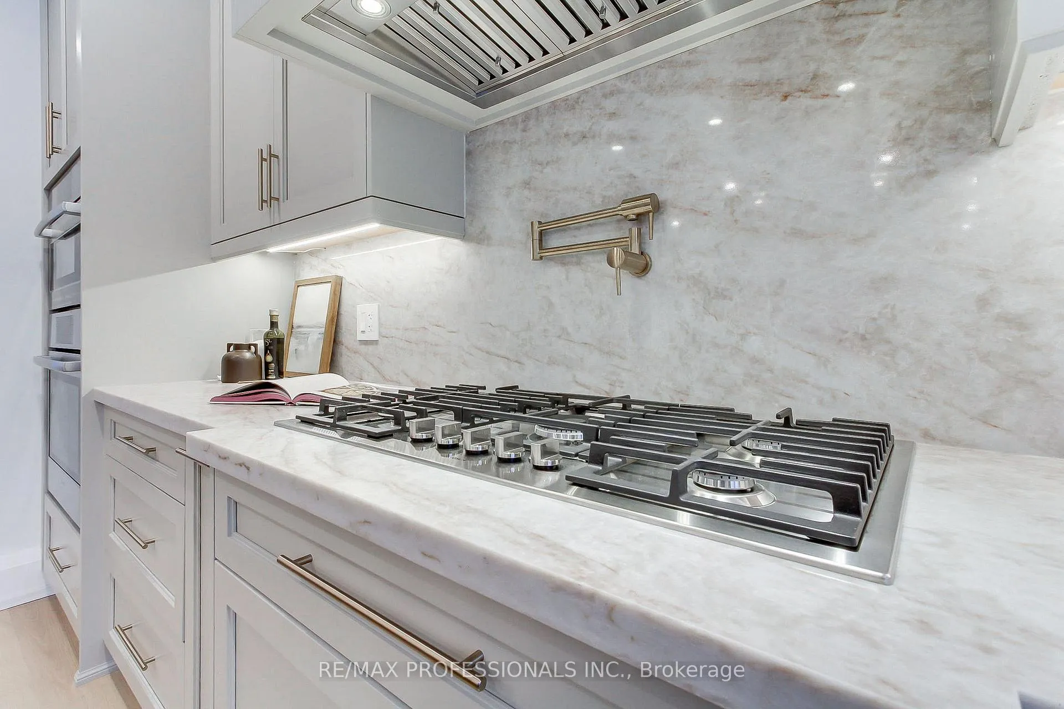
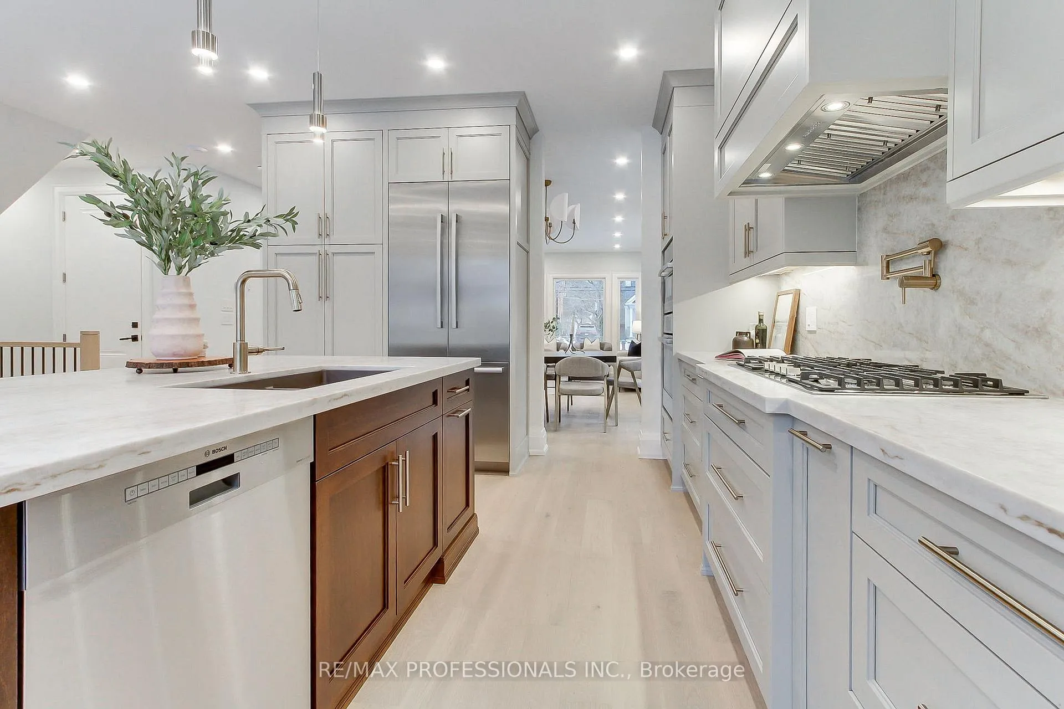
- Chef's kitchen with top Bosch appliances
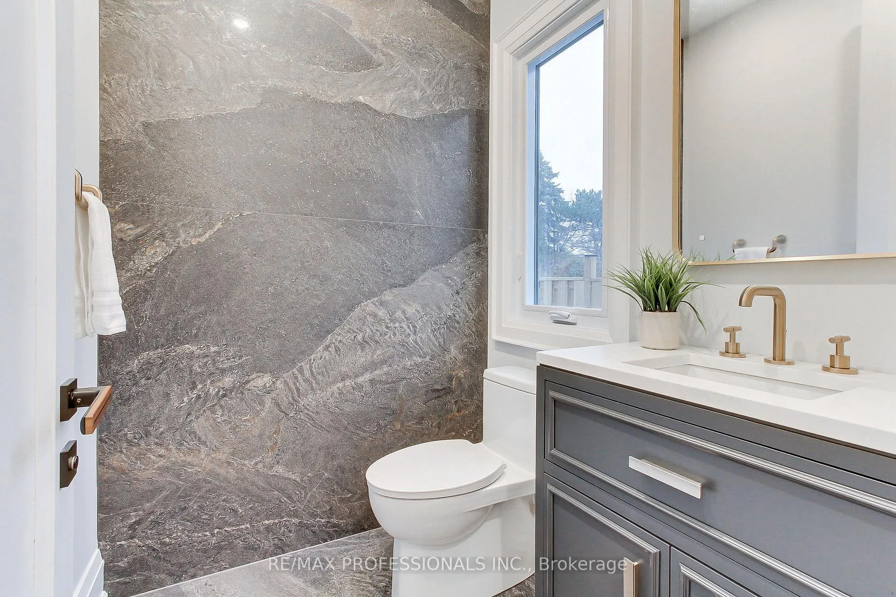
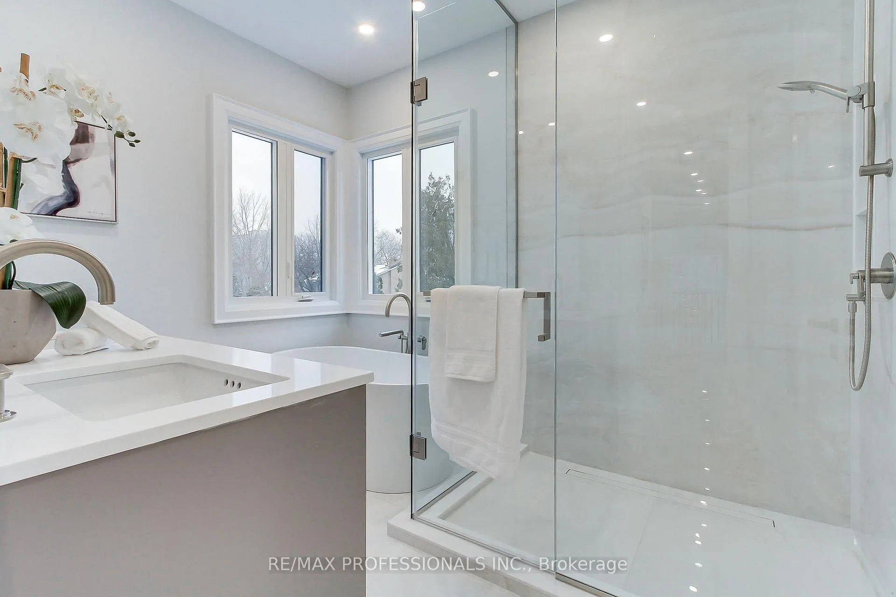
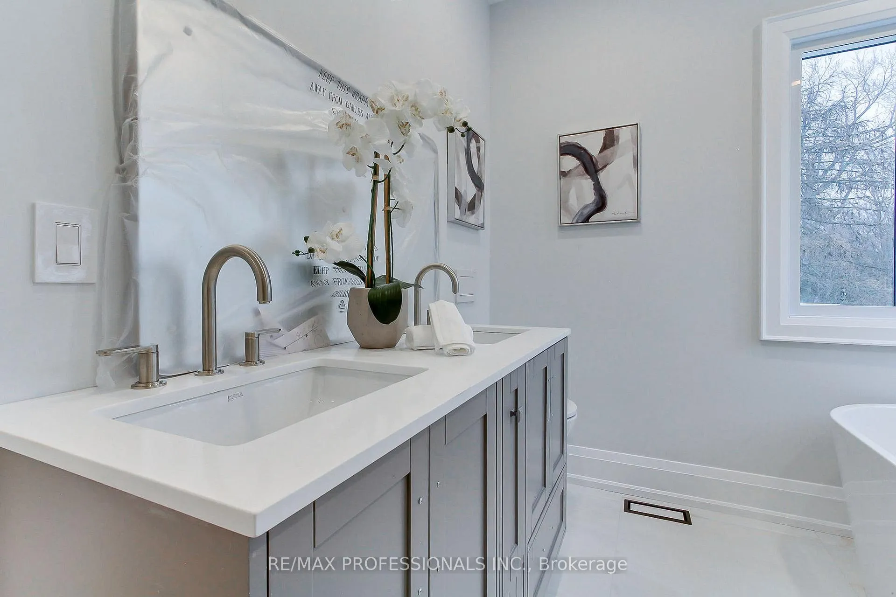
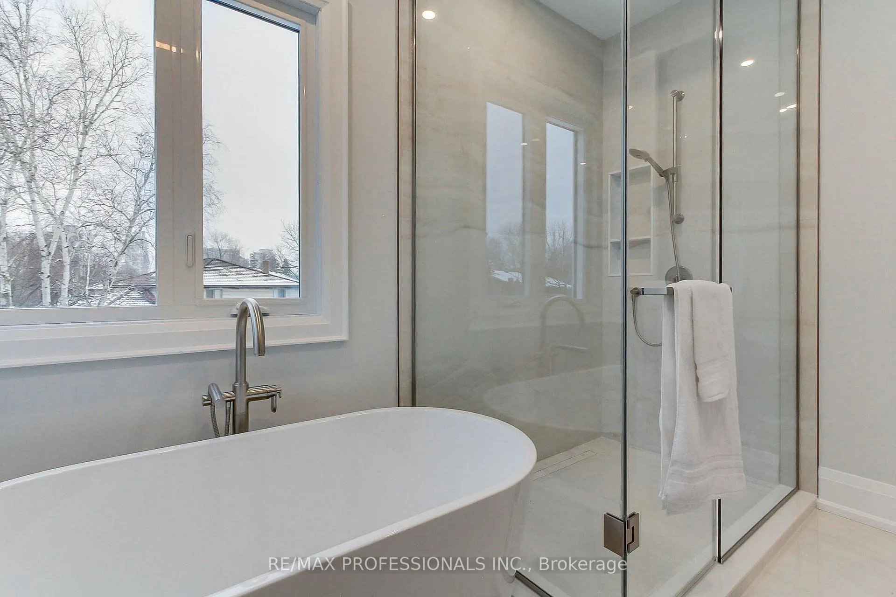
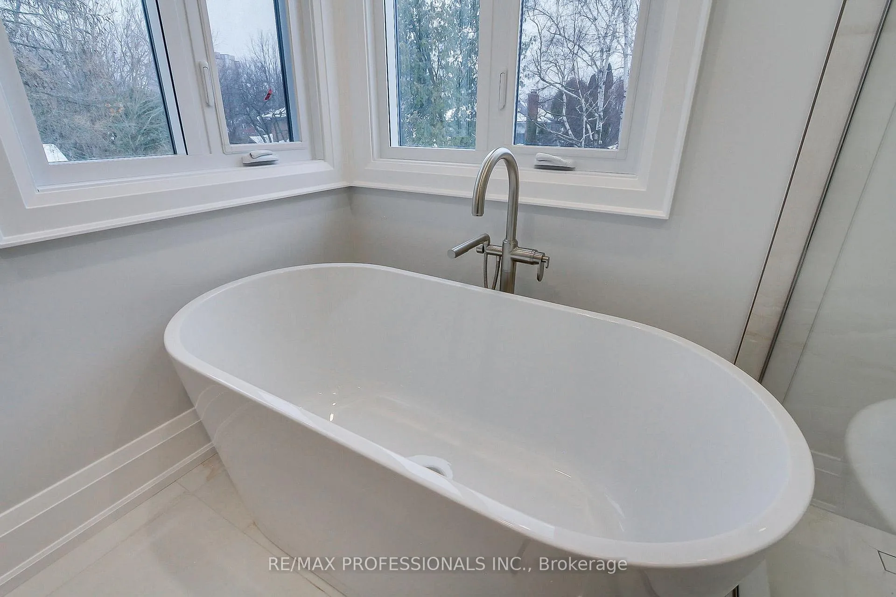
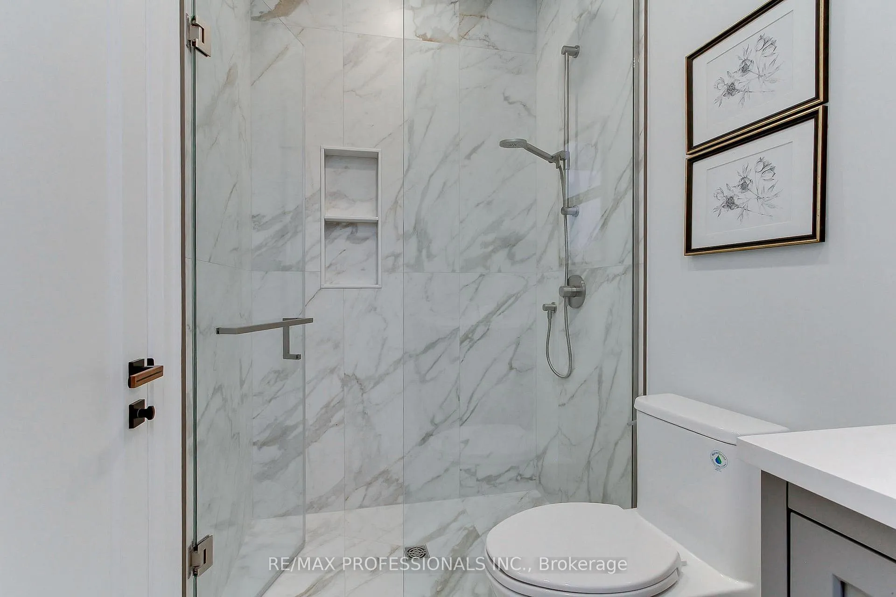
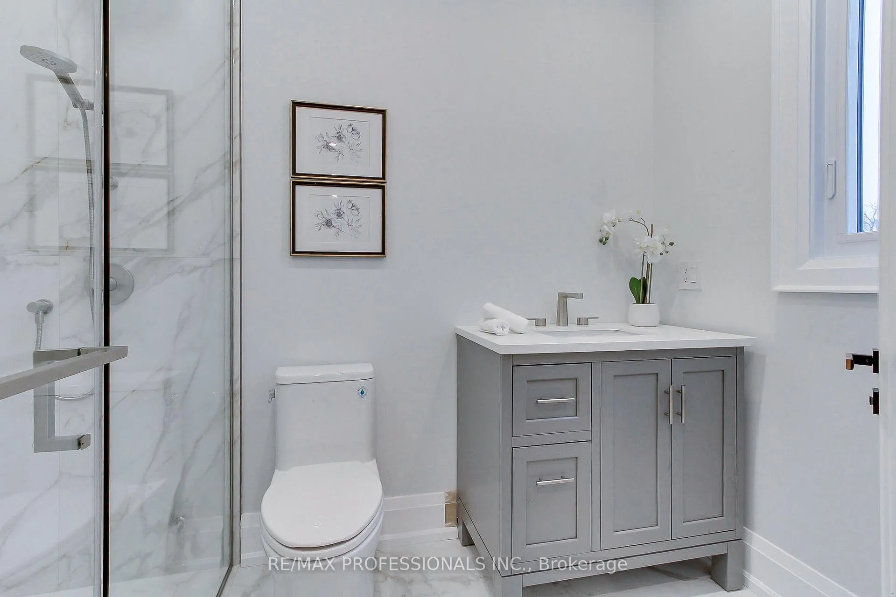
- Heated bathroom floors for a spa-like experience
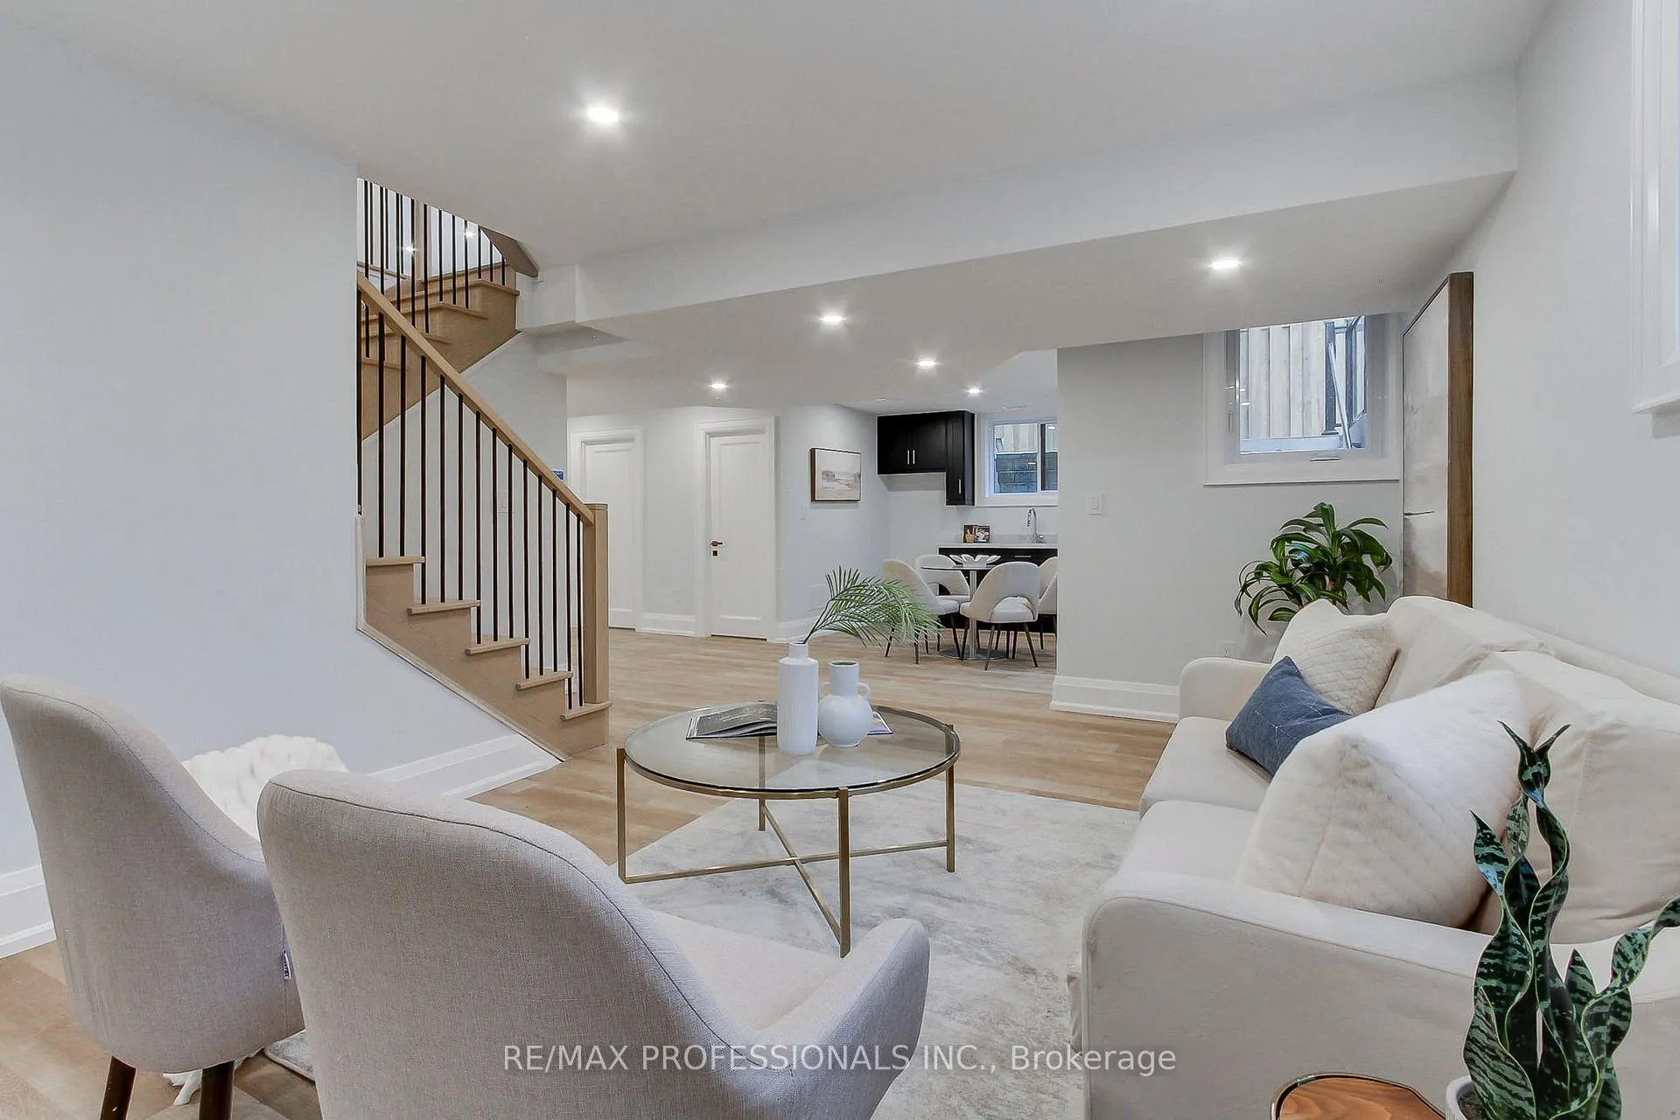
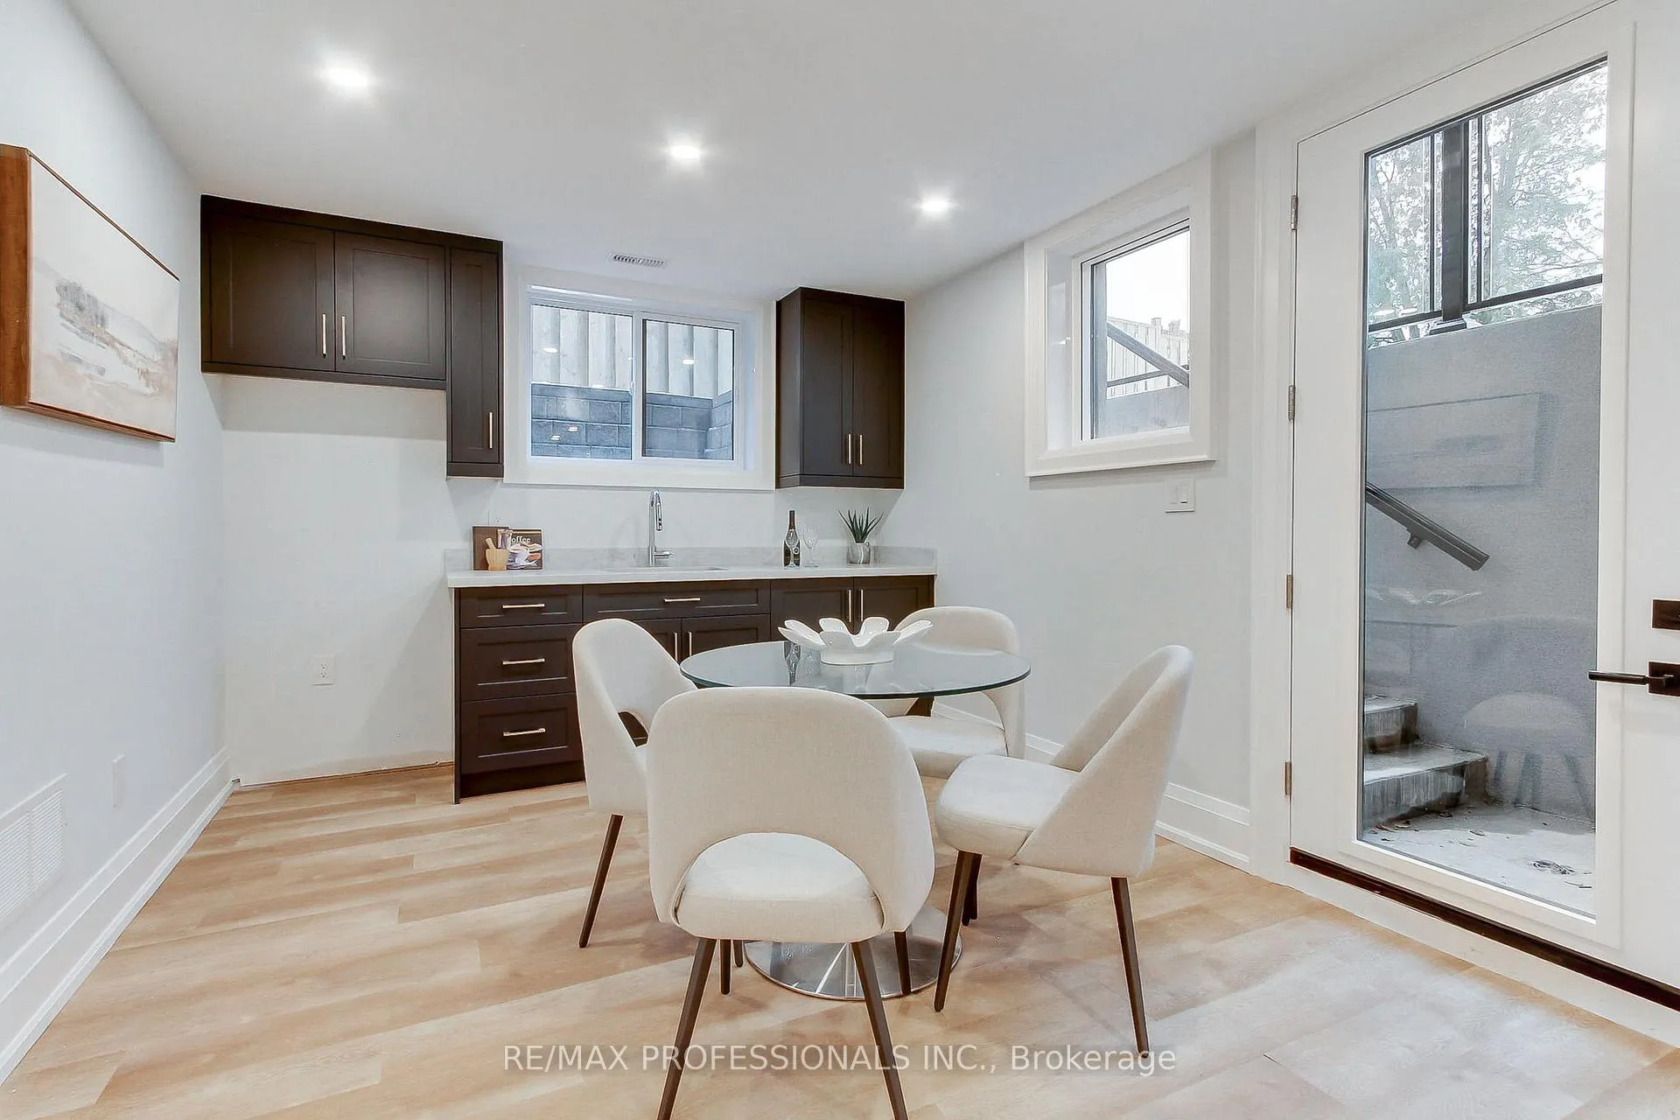
- Finished walkout basement with second kitchen
- Located in sought-after Brant neighbourhood
- Walking distance to parks, schools, and shops
- Backed by a seven-year Tarion Warranty
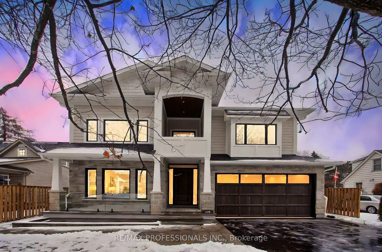
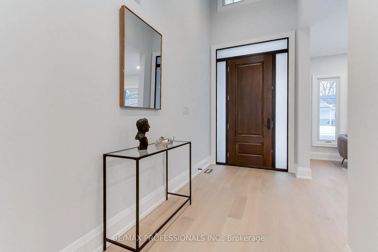
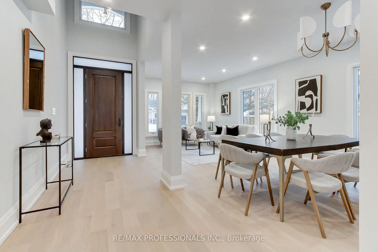
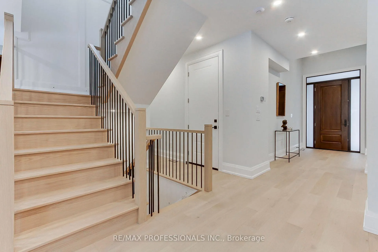
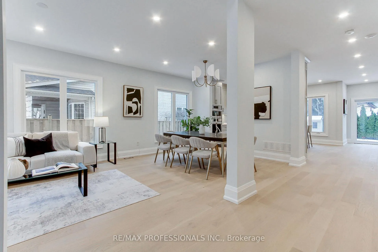
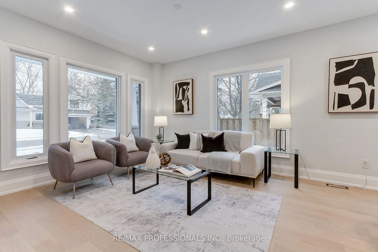
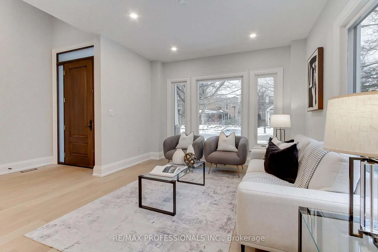
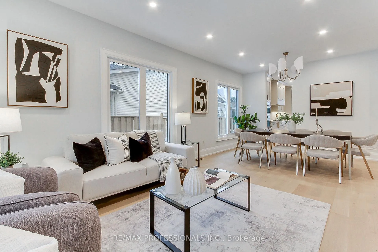
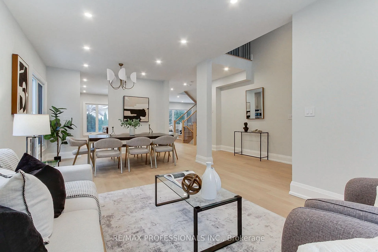
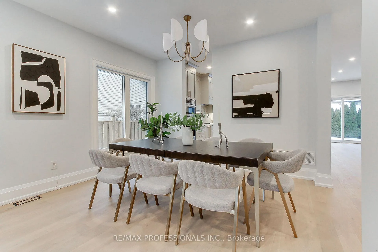
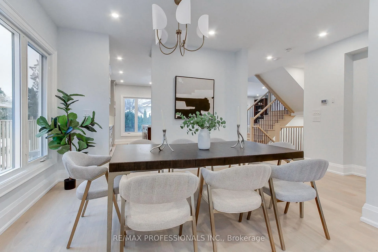
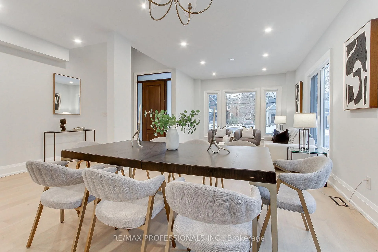
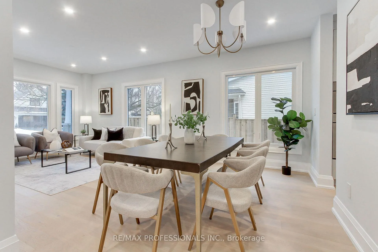
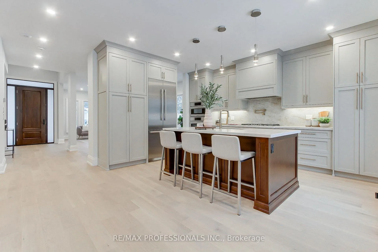
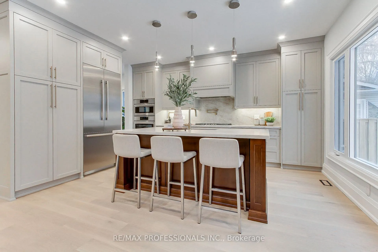
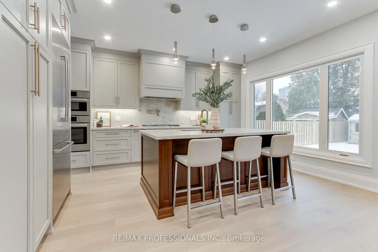
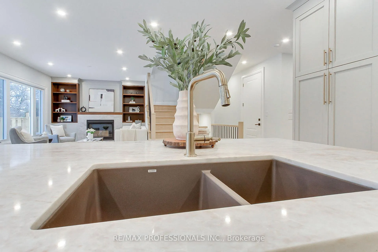
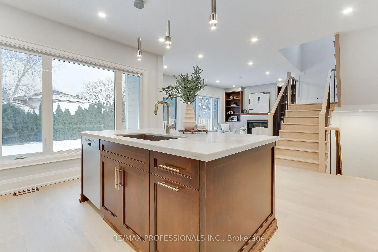
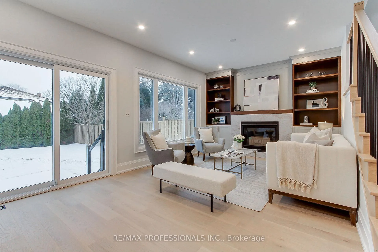
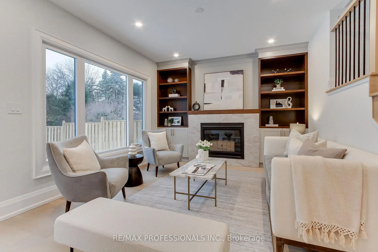
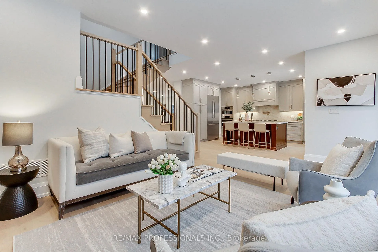
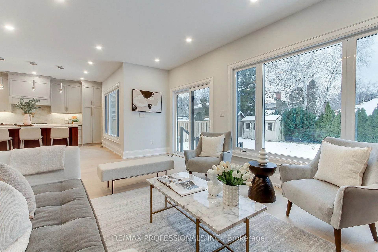
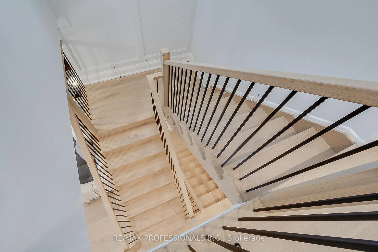
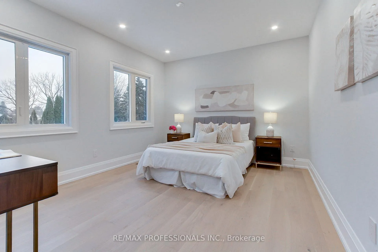
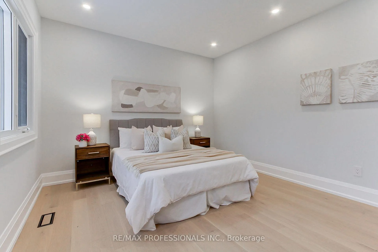
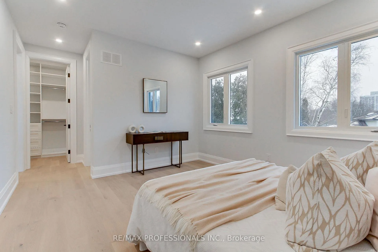
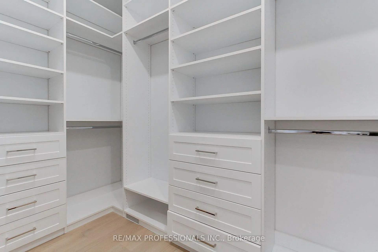
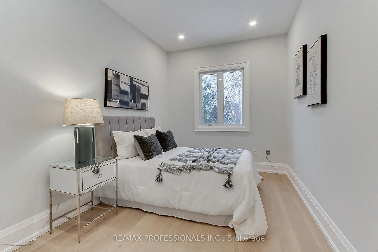
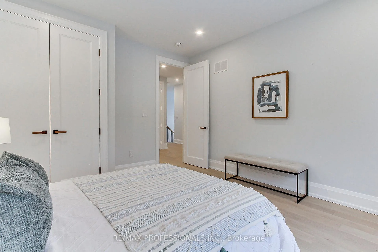
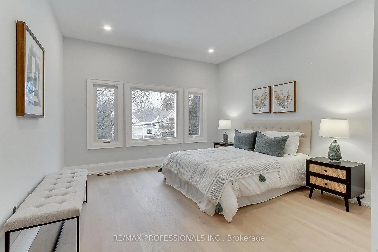
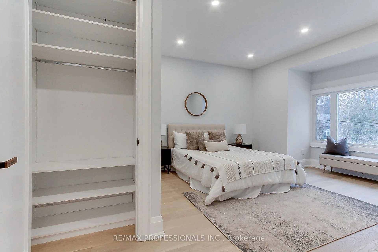
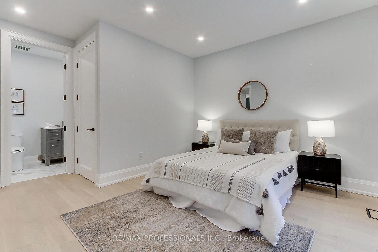
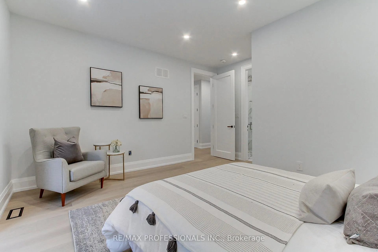
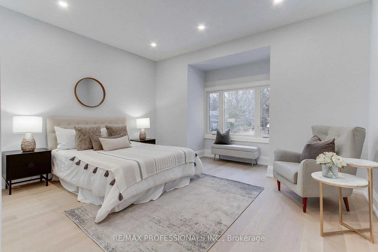
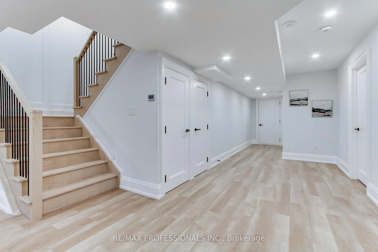
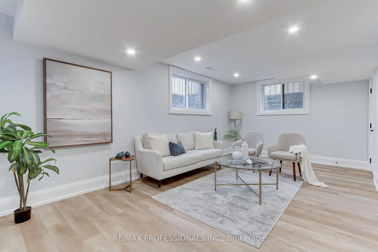
A brand-new custom-built home covered by the Tarion Warranty, Over 4000 square feet of luxuriously finished living space, located in the highly sought- after Brant neighbourhood of South-East Burlington. This exceptional residence is thoughtfully designed and crafted to the highest standards and is ideally situated within walking distance to the lake, schools, parks, Spencer Smith Park, the YMCA Performing Arts Center, library, shops, and restaurants, offering an unbeatable walkable lifestyle in downtown Burlington. Step inside to a stunning architectural layout featuring soaring ceilings and expansive windows that flood the home with natural light, creating an atmosphere of elegance and openness. Meticulous attention to detail is evident throughout, with state-of-the-art finishes seamlessly enhancing the home's refined aesthetic. The heart of the home is the magnificent chef's kitchen, equipped with top-of-the-line Bosch appliances, while luxurious bathrooms feature heated floors that provide a spa-like retreat. The naturally lit finished walkout basement offers large windows and a second kitchen, making it ideal for an in-law suite. Premium engineered flooring flows throughout the home, complemented by solid doors and timeless white solid-wood trim, with finished closets providing ample storage and organization. For added peace of mind, the property is backed by a new builder's seven-year Tarion Warranty, reflecting superior craftsmanship and quality. This remarkable new home in South-East Burlington presents a rare opportunity to enjoy refined luxury, thoughtful design, and an exceptional location-an offering not to be missed. *All measurements are approximate, and must be verified by the Buyers.*
Key Facts & Features
Property Costs
- Annual Property Tax Amount
- $0
- Land Transfer Tax Fee
- $58,700
- Basement Type
- Finished with Walk-Out, Separate Entrance
Interior Features
- Interior Extras
- Air Exchanger, Auto Garage Door Remote, Carpet Free, Built-In Oven, Countertop Range, ERV/HRV, In-Law Capability, Separate Heating Controls, Sewage Pump, Upgraded Insulation, On Demand Water Heater, Water Heater Owned
- Fireplace/Stove
- Yes
- Elevator
- No
Exterior Features
- Pool
- None
- Property Features
- Library, Place Of Worship, Lake/Pond, Hospital, Fenced Yard, Electric Car Charger
Building
- Building Type
- Detached
- Building Style
- 2-Storey
- Approx Age
- New
Construction
- Exterior Finish
- Stone, Other
- Roof
- Shingles
- Foundation Details
- Concrete
- Special Designation
- Unknown
Lot
- Lot Front
- 50.00 ft
- Lot Depth
- 125.00 ft
Inclusions
- Inclusions
- 9 foot ceilings both floors, 8 foot basement ceilings, 2 laundry room, Insulated/ sound proofed showers/ toilets and laundry rooms, Heated floors bathrooms, Finish basement with an in-law suite, Solid wood doors and trims, Big windows with a lot of lights, more than 120 pot lights across the home, lit stairs, Two zone a/c - basement separate, Fully landscaped with back patio pad, High quality Bosch reliable appliances, Internet boosters on every floor, Ethernet cat 6 connections in every bedroom, Security Cameras, Solid wood kitchen cabinets, Solid wood garage door, 4inch foam R30 underneath basement floor, Spray foamed walls all over the house, Spray foamed garage, Engineered hardwood floors on main and second floors, High quality premium tongue and groove and glued on vinyl tiles - grandeur 5mm - 20m ceramic finish, Curb less showers and big tile / slabs.
Parking & Garages
- Garage Type
- Built-In
- Garage Spaces
- 2
- Parking Spaces
- 3
- Total Garage And Parking Spaces
- 5
Heating & Cooling
- Heat Source
- Gas
- Heat Type
- Forced Air
- Air Conditioning
- Central Air
- Water
- Municipal
- Sewers
- Sewer
- Natural Gas
- Yes
- Hydro
- Yes
- Cable
- Yes
- Telephone
- Yes
- Bedrooms
- 4 + 1
- Washrooms
- 5
- Kitchens
- 2
- Family / bonus room
- Yes
Room sizes
- Living Room—Main level, Combined w/Dining, Open Concept, Large Window
- Dining Room—Main level, Combined w/Dining, Open Concept, Open Stairs
- Kitchen—Main level, Quartz Counter, B/I Appliances, Centre Island
- Breakfast—Main level, W/O To Yard, Breakfast Bar, Open Concept
- Family Room—Main level, Gas Fireplace, B/I Bookcase, Open Stairs
- Primary Bedroom—Second level, 5 Pc Ensuite, Walk-In Closet(s), Closet Organizers
- Bedroom 2—Second level, 3 Pc Ensuite, Closet Organizers
- Bedroom 3—Second level, Double Closet, Closet Organizers
- Bedroom 4—Second level, Double Closet, Closet Organizers
- Laundry—Second level, B/I Closet, B/I Appliances
- Living Room—Basement level, Above Grade Window, Walk-Out, Open Stairs
- Kitchen—Basement level, Quartz Counter, Large Window
- Bedroom 5—Basement level
- Laundry—Basement level, B/I Shelves
Washrooms
- 2-piece, Main
- 5-piece, Second
- 3-piece, Second
- 4-piece, Basement
- Municipality
- Burlington
- Neighbourhood
- Brant
- Main cross streets
- Lakeshore & Smith
- Directions
- Lakeshore/Smith
- MLS® number
- W13015008
- Data source
- Toronto Regional Real Estate Board
- Status change
- 2026-04-30
- Listed on
- 2026-04-17
- Days on market
- 13 days
- Possession type
- Immediate
- Co-op commission
- 2.25%
- Seller
- Listed by
- RE/MAX PROFESSIONALS INC.
Home Market Value
Current home valuation for 432 Smith Avenue, Burlington, Brant, Burlington, ON. Listed for $2,889,000
HOMEH Estimate
$2,794,928
Estimated Sales Range
$1,956,450 - $3,633,406
HOMEH Estimate for 432 Smith Avenue, Burlington, Brant
Calculated with a real agent's CMA method — 45+ years of experience, codified. Not an AI guess.
For the owner
Is this your home? Track its value.
Get this home's HOMEH Estimate by email once a month, with how many homes are for sale around you.
Mortgage Payment Calculator
Compare up to 4 down payment scenarios
20% required for homes $1.5M or more
$577,800
| Scenario 1 | Scenario 2 | Scenario 3 | Scenario 4 | |
|---|---|---|---|---|
−Down payment | % $ | % $ | % $ | % $ |
+CMHC insurance | $0 | $0 | $0 | $0 |
=Total mortgage | $2,311,200 | $2,166,750 | $2,022,300 | $1,877,850 |
Amortization | ||||
Mortgage rate | % | % | % | % |
| Payment frequency | ||||
=Mortgage payment | $11,284monthly | $10,579monthly | $9,874monthly | $9,169monthly |
Land Transfer Tax
$58,700
$58,700
Around this home
No schools found nearby
Data provided by OpenStreetMap & Fraser Institute School Rankings
Ask HOMEH
New!Hi there!
👋Text or call (416) 301-9001
Recommended for you
Based on homes you've looked at.
No recommended properties found.
Nearby similar homes
No nearby properties found.
More real estate resources
Other homes nearby
Explore this area
Nearby neighbourhoods
No nearby listings available.