
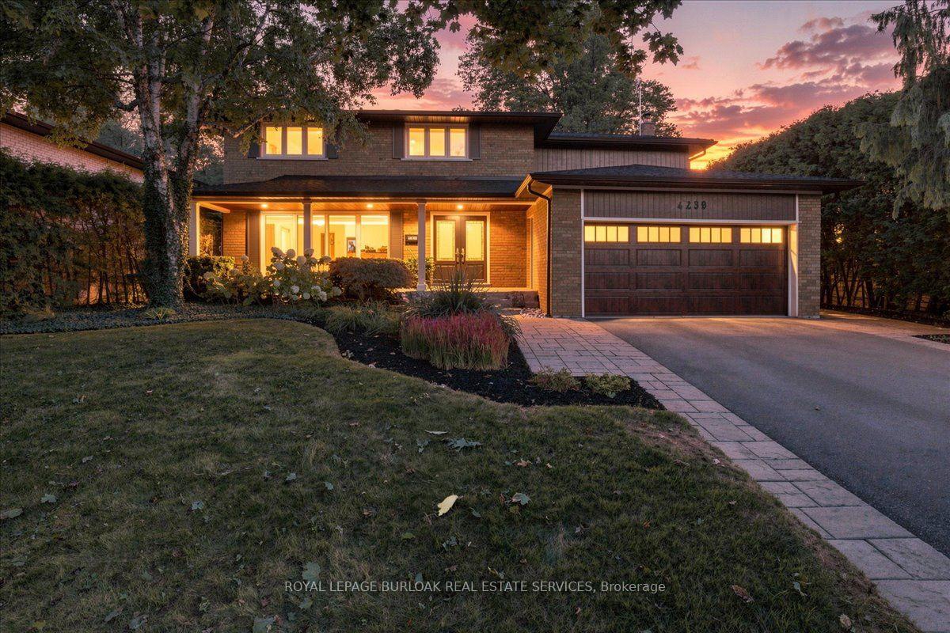
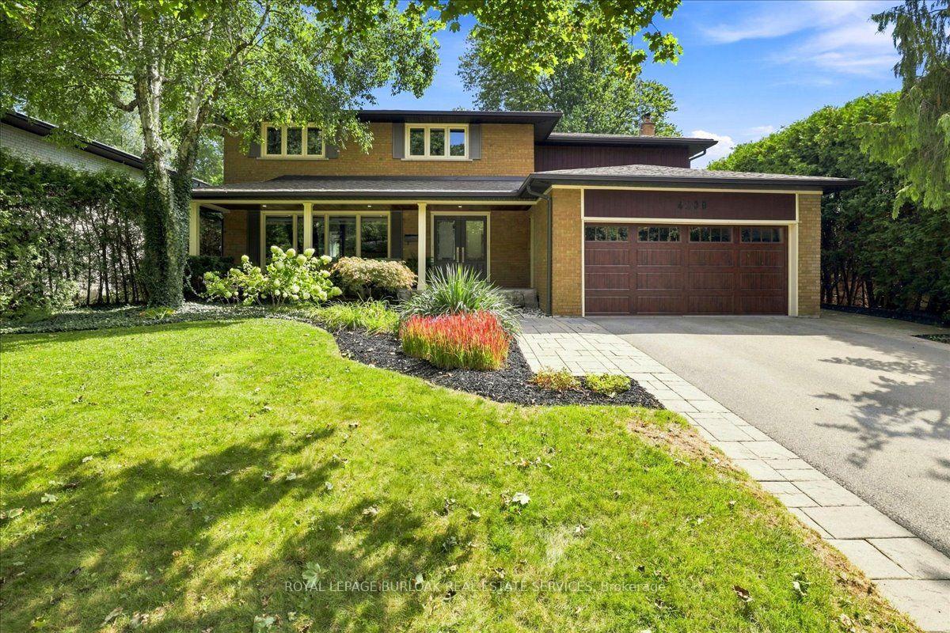
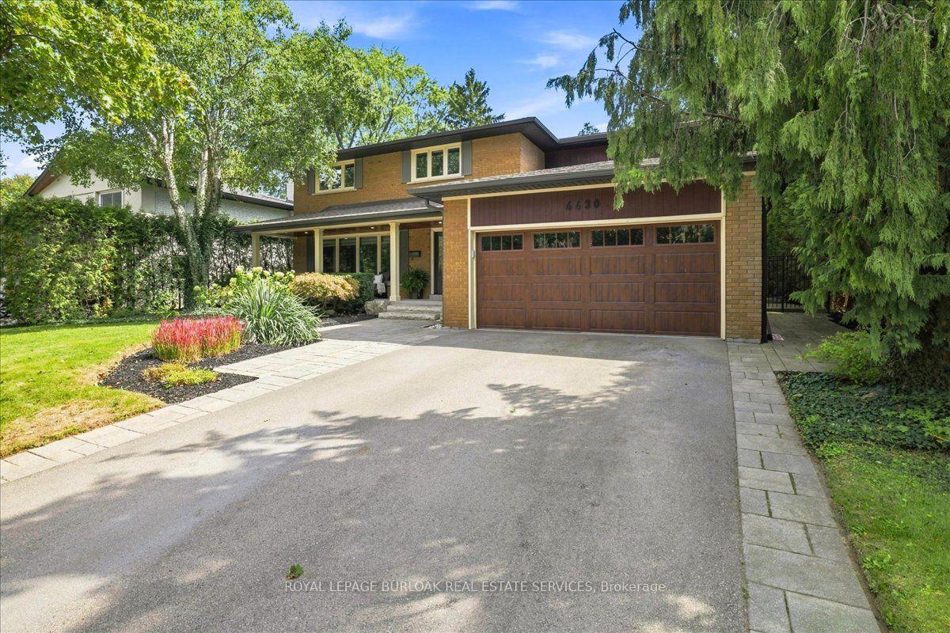
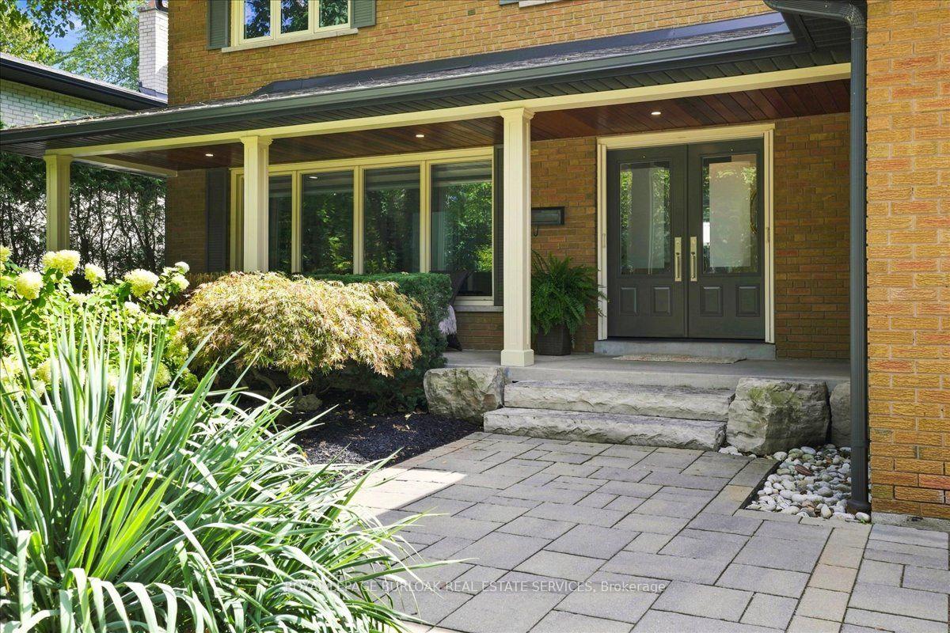
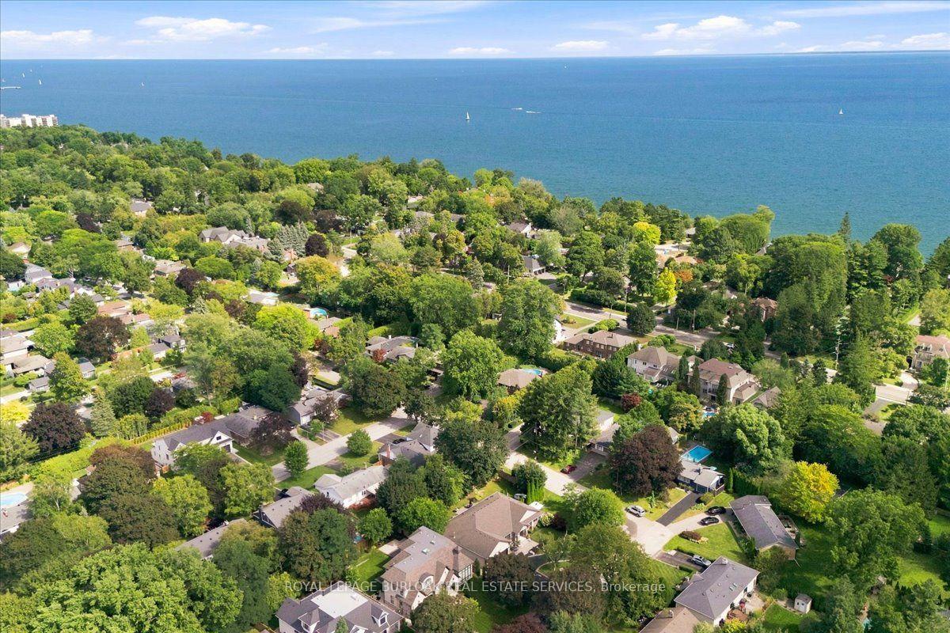
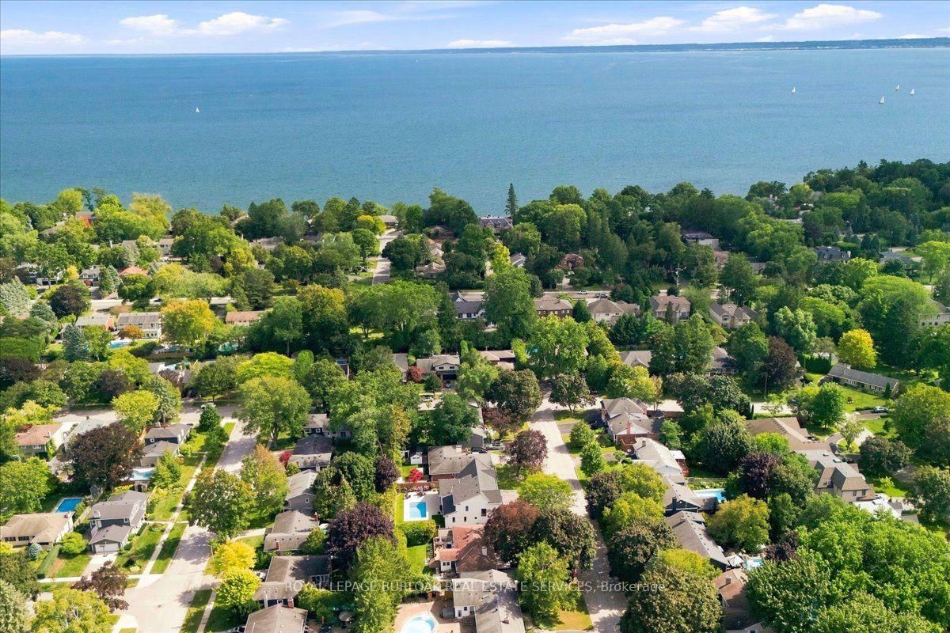
4430 Hawthorne Drive
Burlington (Shoreacres), ON L7L 1G5
- 4+1Bedrooms
- 4Bathrooms
- 2Garage
- 2500–3000Sq Ft
- $9,158Tax
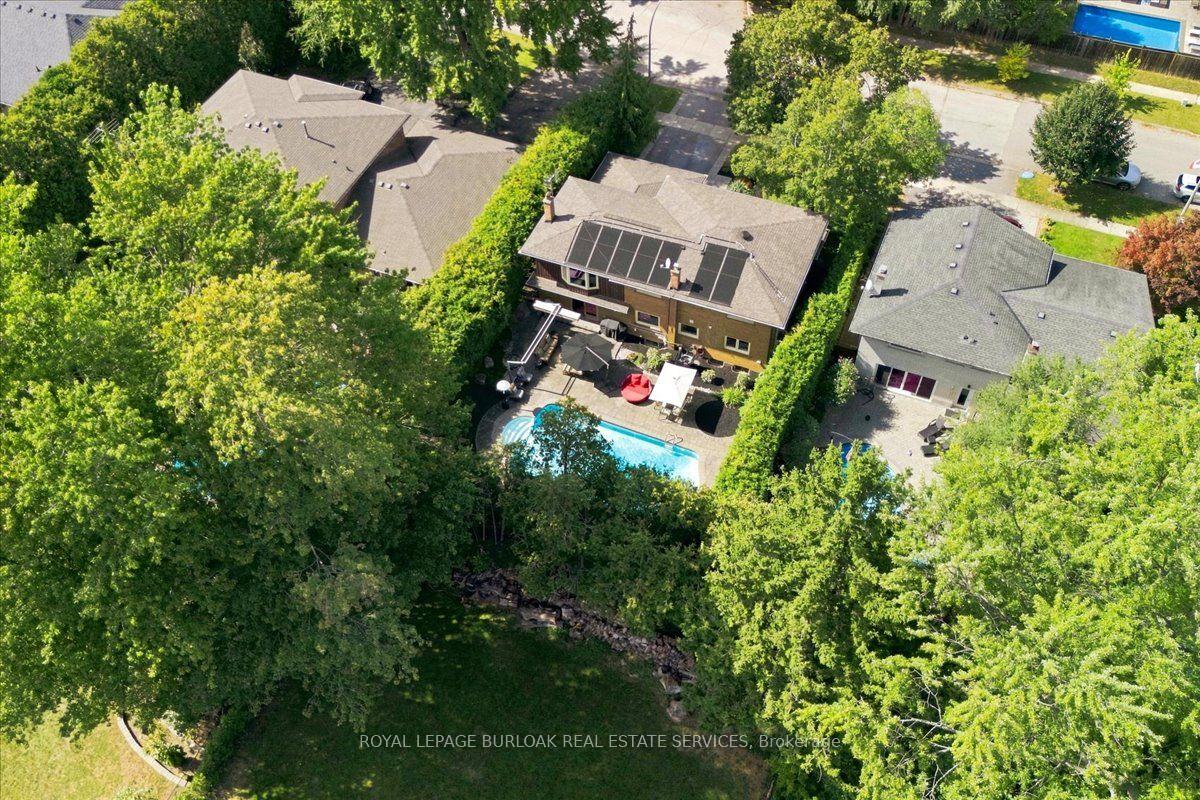
- 64×125 ftLot Size
 Estimated Value:$2,212,442See Free Estimate Report

Sale & Price History for 4430 Hawthorne Drive, Burlington, Shoreacres
| Start Date | End Date | Price | Event | MLS# |
|---|---|---|---|---|
| No listing history available | ||||
Real estate boards require you to or to see the full details of this property.
*Sold prices and complete sale & price history are regulated data. Under the Trust in Real Estate Services Act, 2002 (TRESA) and the rules of the Real Estate Council of Ontario (RECO), and pursuant to the Multiple Listing Service® rules of the Canadian Real Estate Association (CREA) and the Toronto Regional Real Estate Board (TRREB), this information may be shown only to registered users who have agreed to the applicable terms of use (a Virtual Office Website, or "VOW," arrangement). HOMEH Inc., Brokerage therefore provides it to signed-in members only. Creating an account is free and takes under a minute.
About 4430 Hawthorne Drive, Burlington, Shoreacres
Summarized Description
- Elegant 4+1 bedroom home in South Burlington.
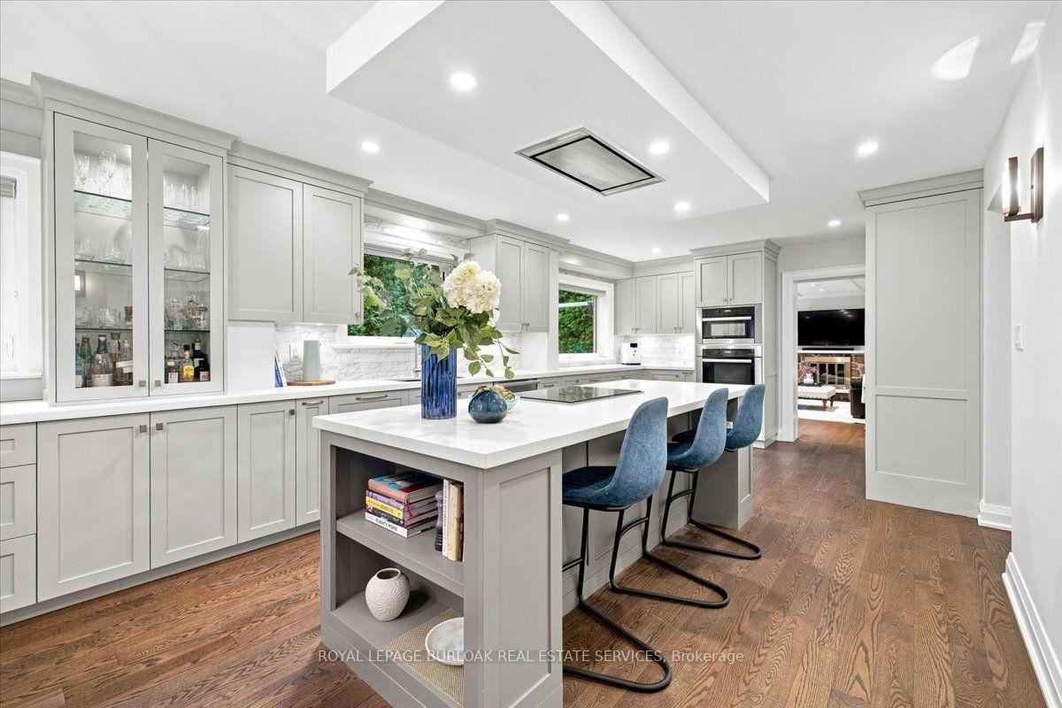
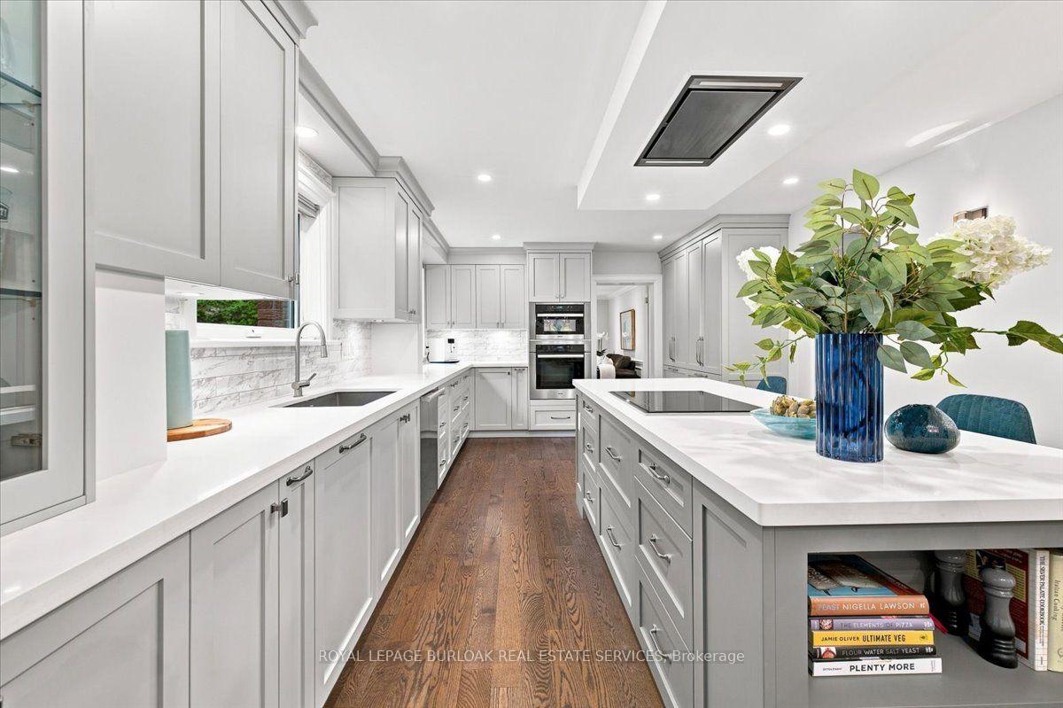
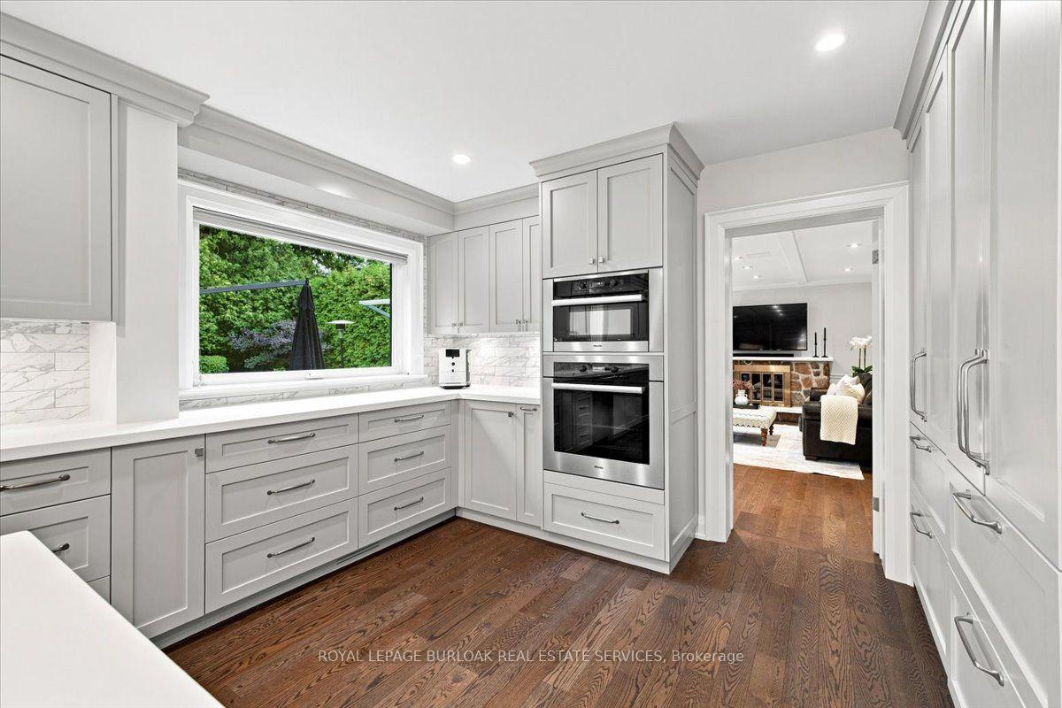
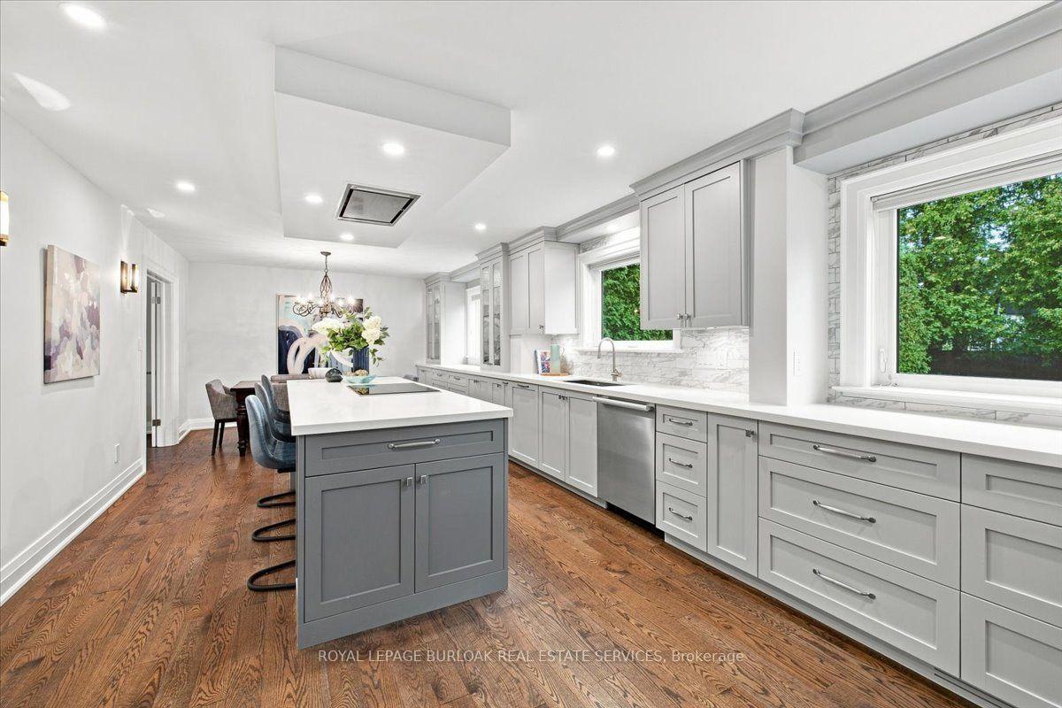
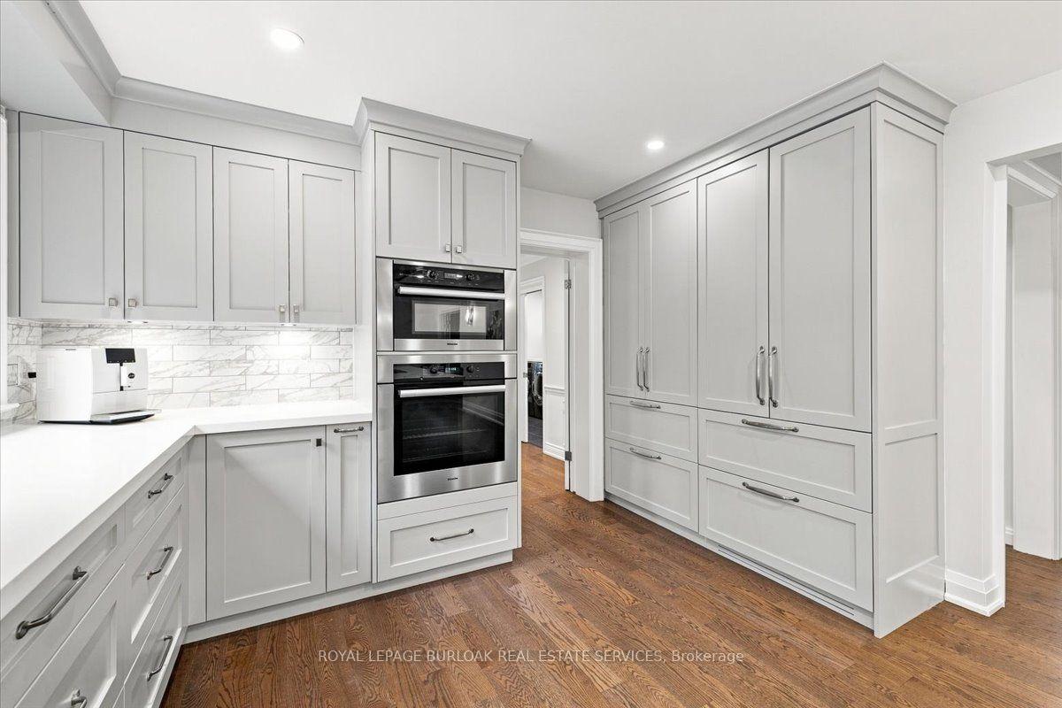
- Custom kitchen with premium Miele appliances.
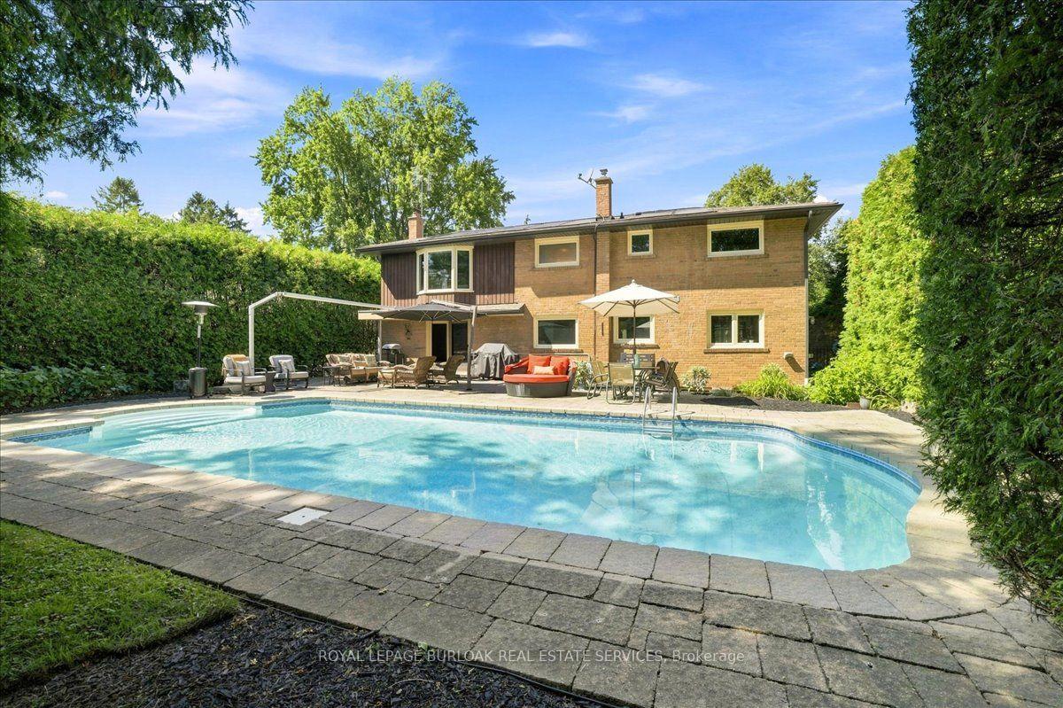
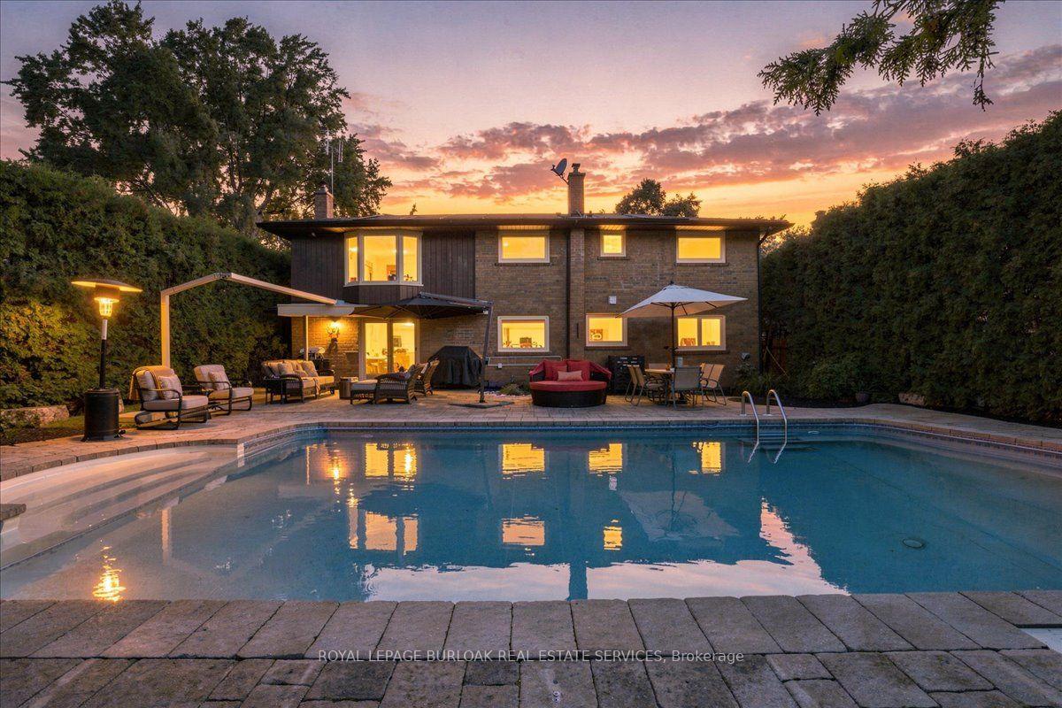
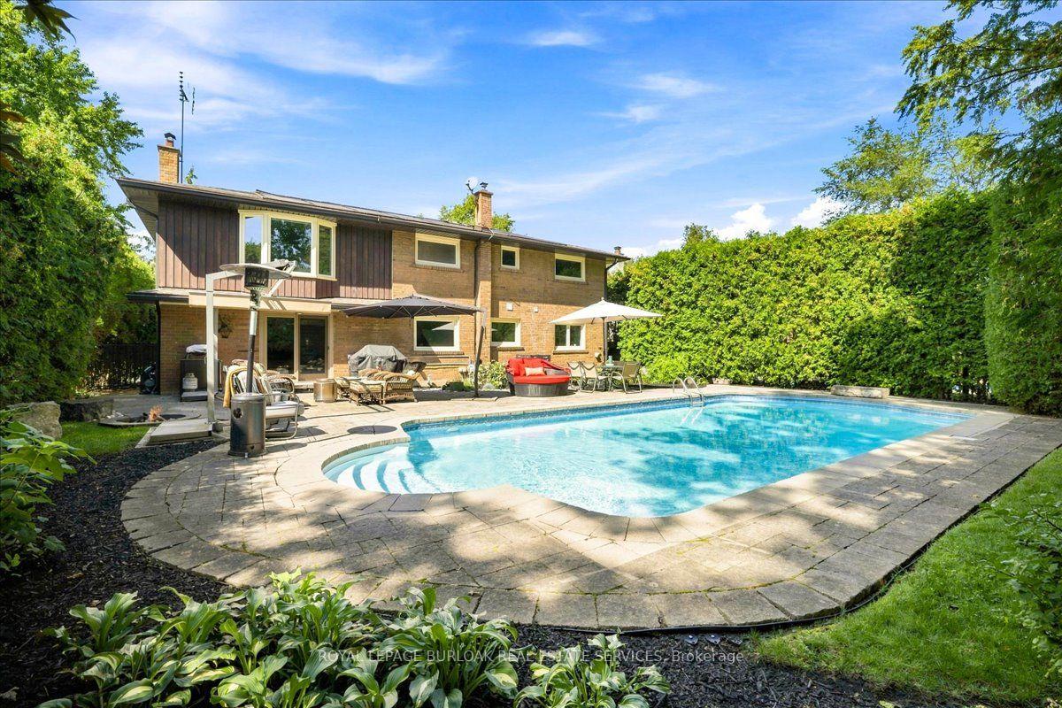
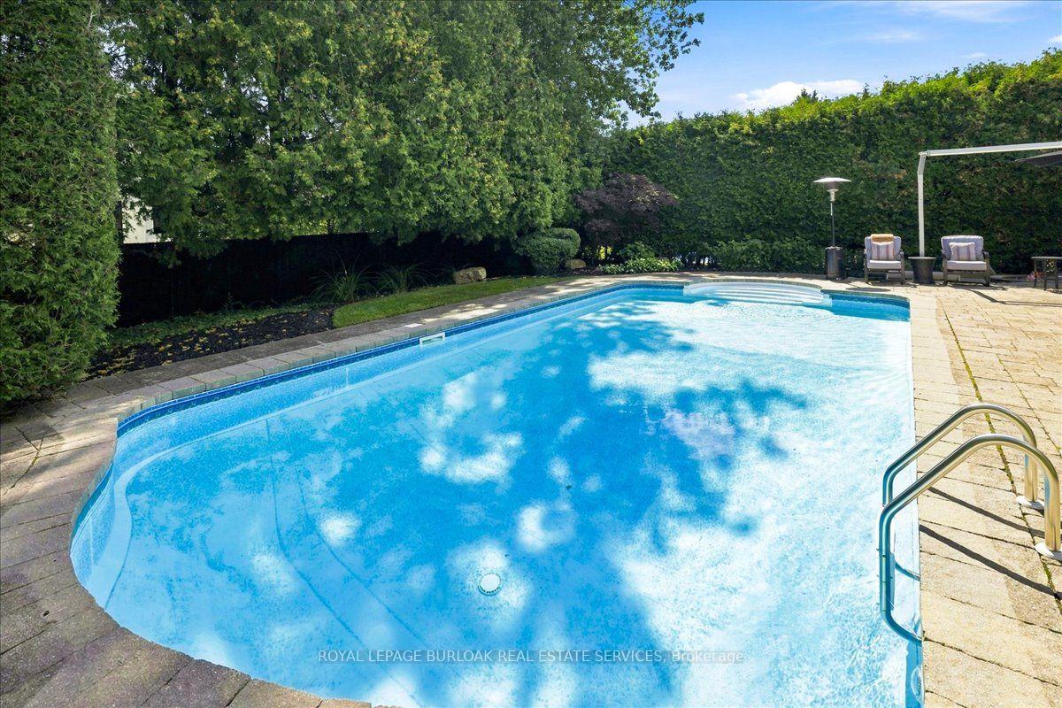
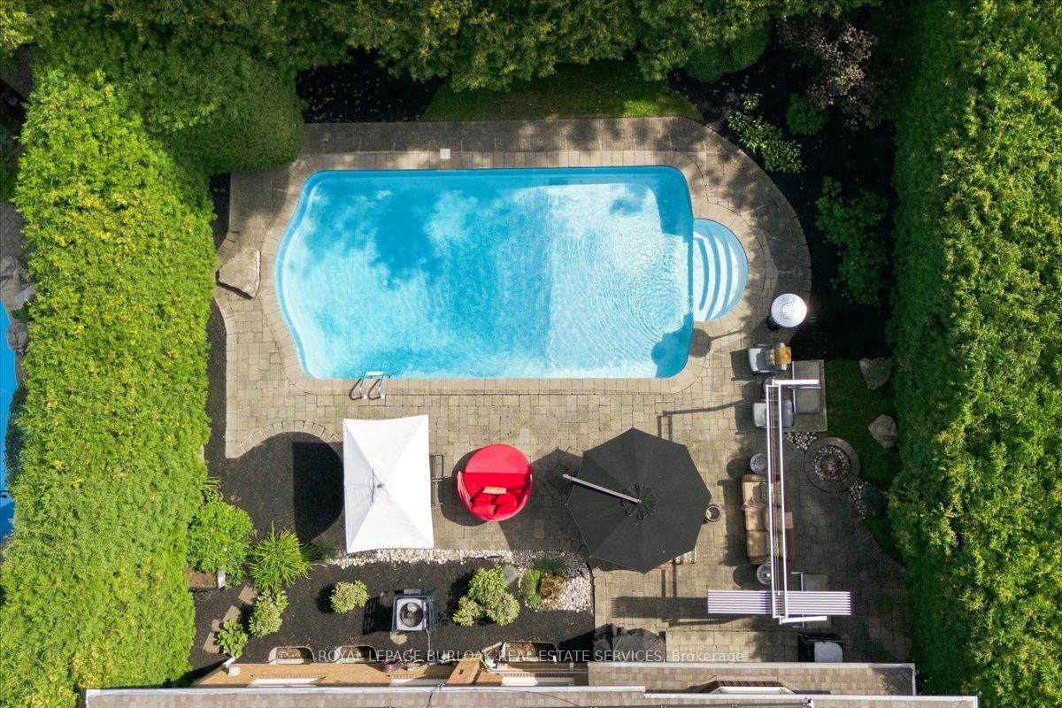
- Resort-inspired backyard with saltwater pool.
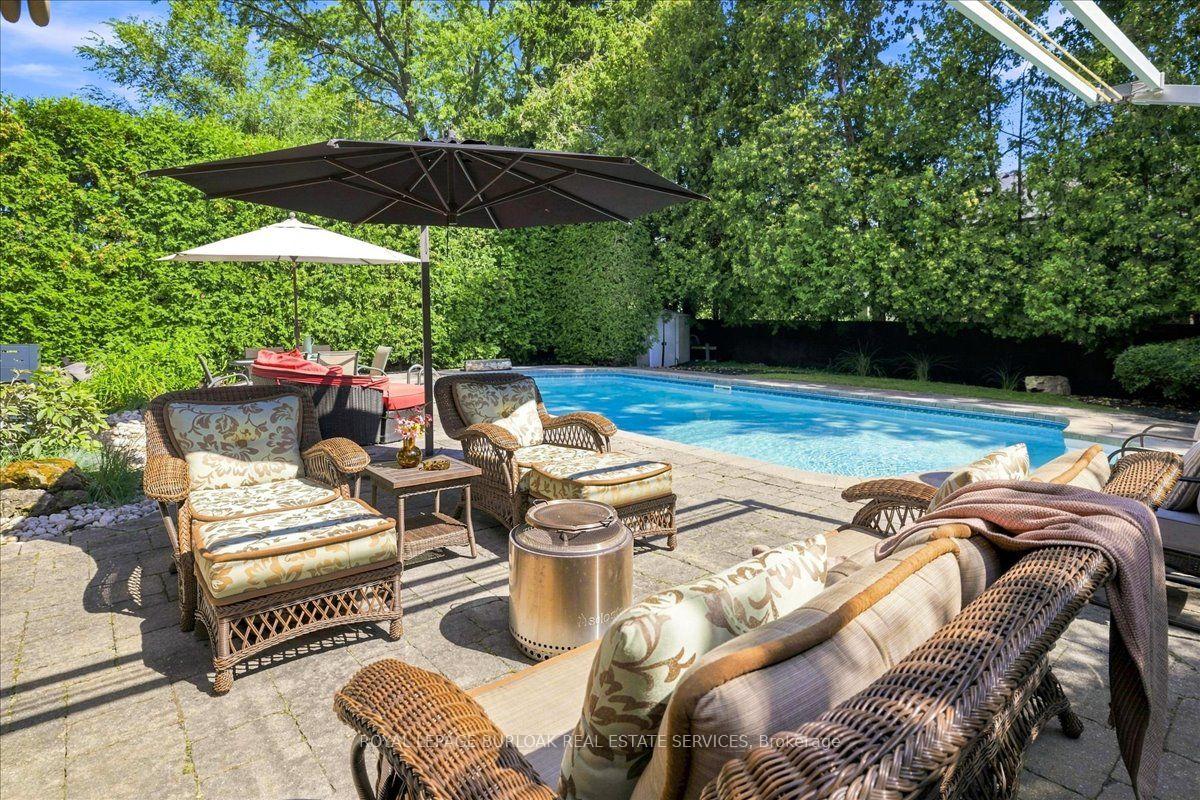
- Professionally landscaped outdoor sanctuary.
- Finished lower level with guest suite.
- Updated bathrooms and refined finishes throughout.
- Close to schools, parks, and shopping.
- Generous lot size of 64' x 125'.
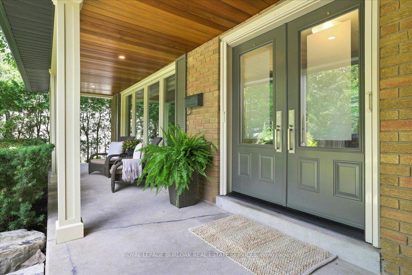
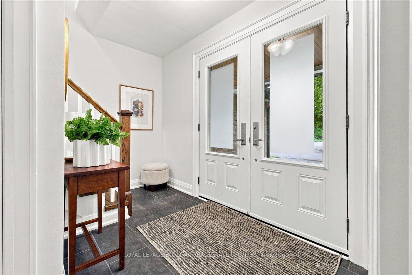
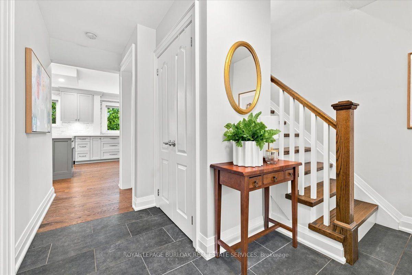
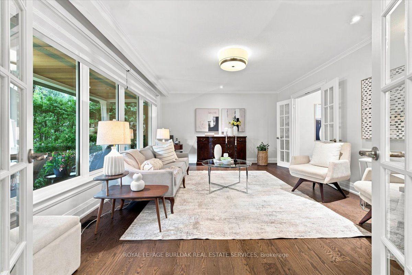
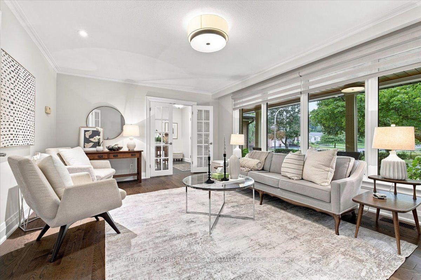
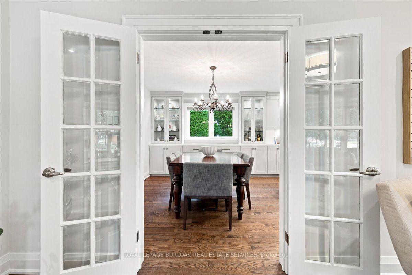
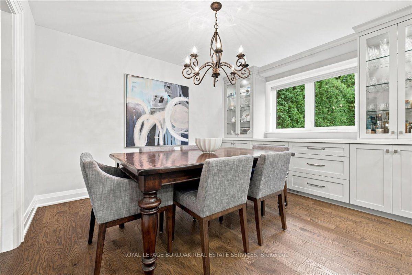
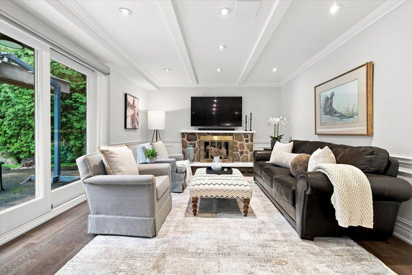
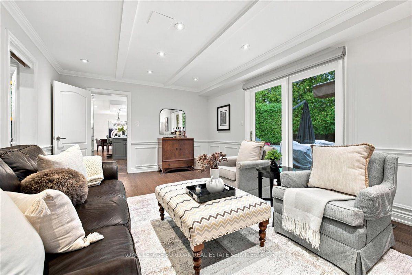
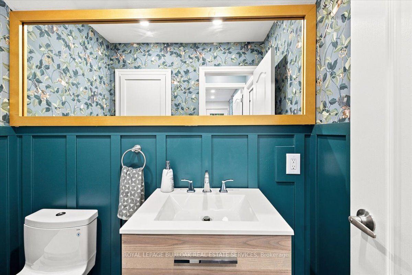
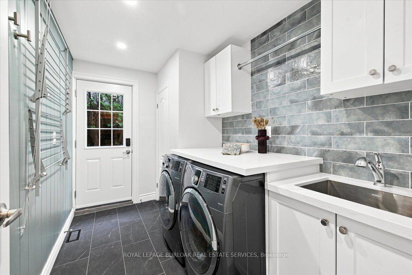
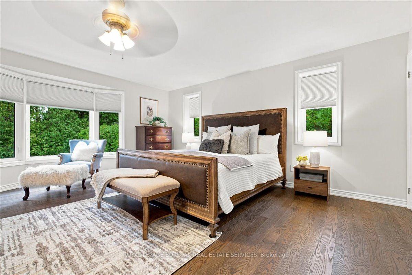
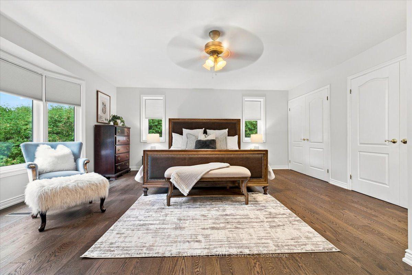
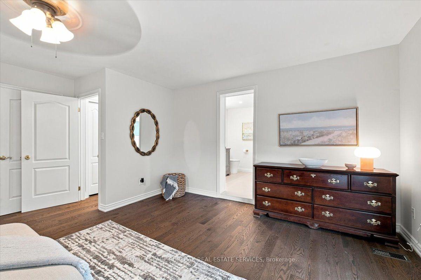
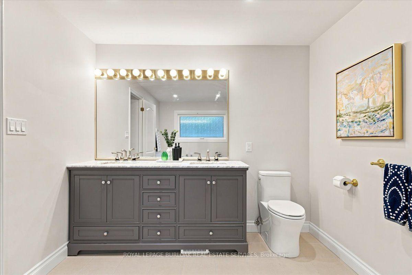
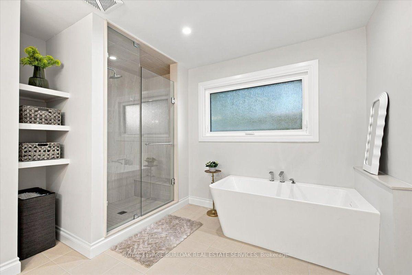
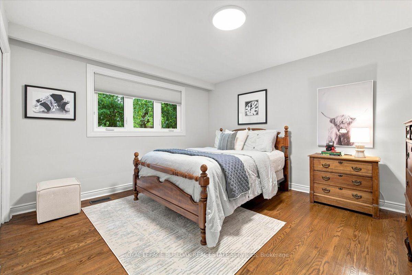
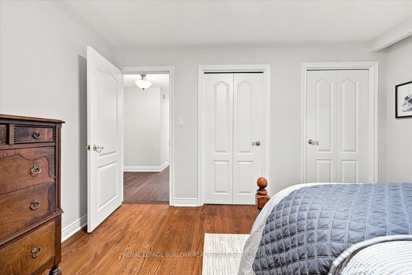
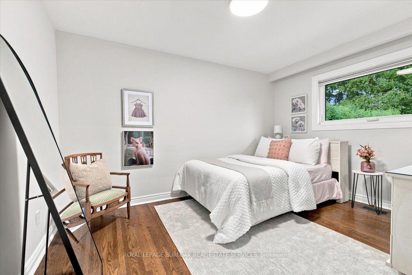
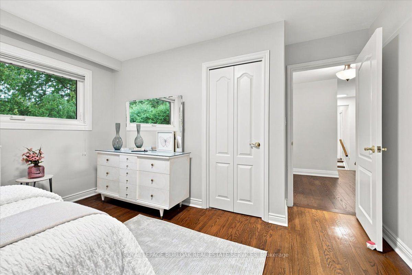
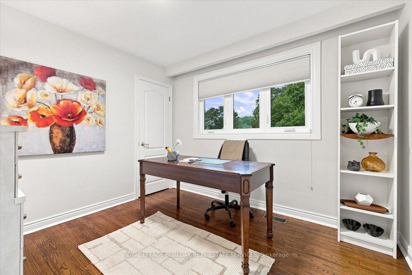
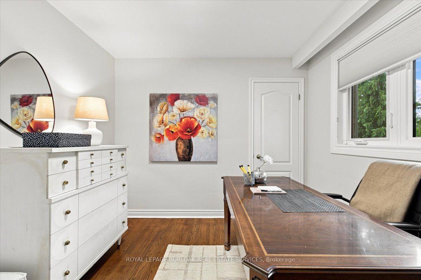
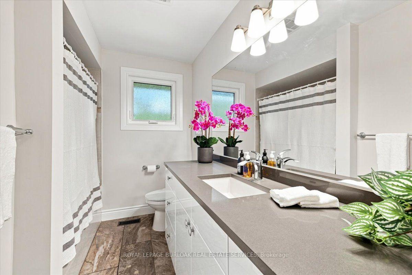
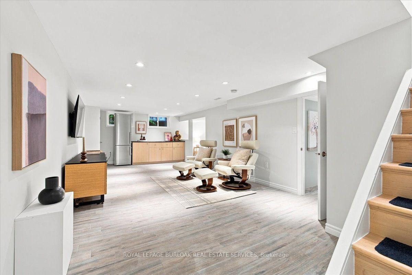
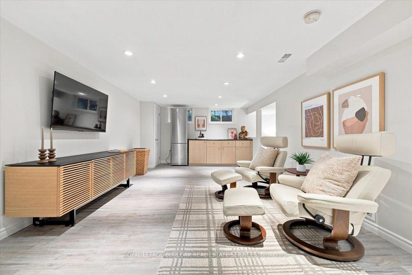
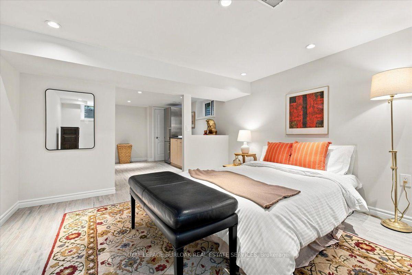
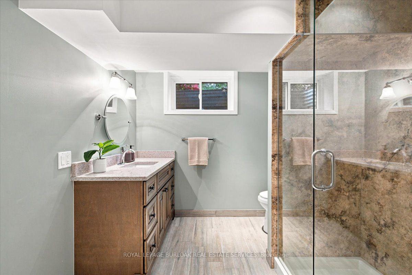
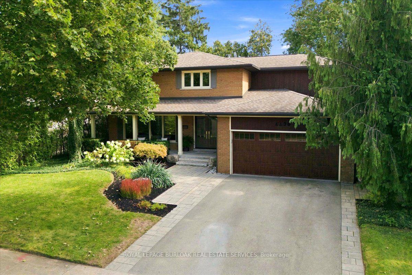
Welcome to 4430 Hawthorne Drive, an elegant and extensively updated 4+1-bedroom, 4-bathroom residence offering more than 3,000 sq. ft. of beautifully finished living space on an impressive 64' x 125' lot in prestigious Shoreacres in South Burlington. Refined finishes, generous proportions and a spectacular resort-inspired backyard create a home of exceptional comfort and style. At its heart is a stunning Cameo custom kitchen showcasing premium Miele appliances, a Wolf induction cooktop and a seamlessly integrated Liebherr refrigerator. Gracious principal rooms and rich hardwood flooring provide an elegant setting for everyday living and sophisticated entertaining. Upstairs, the serene primary retreat is privately positioned away from the three additional bedrooms and complemented by a beautifully updated ensuite. The stylishly renovated bathrooms and beautifully appointed main-floor powder room and laundry area further enhance the home's polished appeal. The professionally finished lower level offers a fifth bedroom or guest suite, full bathroom, recreation, fitness and hobby spaces, plus a generous cold cellar. Outdoors, escape to a private, professionally landscaped sanctuary featuring a magnificent 19' x 36' saltwater pool with solar heating-an extraordinary backdrop for elegant entertaining, relaxed family gatherings and unforgettable summer days. Additional improvements include fresh designer paint, upgraded 200-amp electrical service (which is EV-charger friendly), updated soffits, fascia, eaves and gutter guards, an oversize welcoming front porch, updated exterior and garage door, replacement windows, furnace & A/C and exterior waterproofing. Ideally situated on a quiet, desirable street close to excellent schools, parks, Lake Ontario, shopping and dining. An exceptional South Burlington residence offering refined interiors, impressive outdoor living, and an enviable lifestyle in one of the city's most desirable neighbourhoods.
Key Facts & Features
Property Costs
- Annual Property Tax Amount
- $9,158
- Land Transfer Tax Fee
- $41,450
Rental Items
- Rental Equipment
- Hot Water Heater
- Basement Type
- Full, Finished
Interior Features
- Laundry Level
- Main Level
- Interior Extras
- Auto Garage Door Remote, Built-In Oven, Carpet Free, Central Vacuum, Countertop Range, Storage, Sump Pump
- Fireplace/Stove
- Yes
- Fireplace Features
- Family Room, Wood
- Elevator
- No
Exterior Features
- Exterior Extras
- Porch, Landscape Lighting, Landscaped, Privacy
- Pool
- Inground, Salt
- Property Features
- Fenced Yard, Hospital, Lake/Pond, Library, Place Of Worship, Public Transit
Building
- Building Type
- Detached
- Building Style
- 2-Storey
- Approx Age
- 51-99
Construction
- Exterior Finish
- Brick, Cedar
- Roof
- Asphalt Shingle
- Foundation Details
- Concrete Block
- Special Designation
- Unknown
Lot
- Lot Front
- 64.00 ft
- Lot Depth
- 125.00 ft
- Lot Shape
- Rectangular
Inclusions
- Inclusions
- Existing: Built in Fridge, Wall Oven, Microwave, Convection Oven, Dishwasher, Washer & Dryer, All Electric Light Fixtures, All Window Coverings, GDO & Remote(s)and Pool Equipment.
Parking & Garages
- Garage Type
- Attached
- Garage Spaces
- 2
- Parking Spaces
- 2
- Total Garage And Parking Spaces
- 4
Heating & Cooling
- Heat Source
- Gas
- Heat Type
- Forced Air
- Air Conditioning
- Central Air
- Water
- Municipal
- Sewers
- Sewer
- Bedrooms
- 4 + 1
- Washrooms
- 4
- Kitchens
- 1
- Family / bonus room
- Yes
Room sizes
- Bedroom—Second level
- Kitchen—Main level
- Cold Room/Cantina—Lower level
- Bedroom—Second level
- Dining Room—Main level
- Family Room—Main level
- Bathroom—Second level, 4 Pc Bath
- Recreation—Lower level
- Bedroom—Second level
- Bathroom—Lower level, 3 Pc Bath
- Laundry—Main level
- Bathroom—Main level, 2 Pc Bath
- Bedroom—Second level
- Living Room—Main level
- Bathroom—Second level, 5 Pc Ensuite
- Bedroom—Lower level
Washrooms
- 2-piece, Main
- 5-piece, Second
- 4-piece, Second
- 3-piece, Basement
- Municipality
- Burlington
- Neighbourhood
- Shoreacres
- Main cross streets
- Appleby Line / Hawthorne Drive
- Zoning
- R2.1
- Directions
- Lakeshore to Appleby Line to Hawthorne Drive
- MLS® number
- W13769160
- Data source
- Toronto Regional Real Estate Board
- Listed on
- 2026-09-10
- Updated on
- 2026-09-15
- Days on market
- 35 days
- Possession type
- Flexible
- Co-op commission
- 2.0% + HST
- Seller
- Listed by
- ROYAL LEPAGE BURLOAK REAL ESTATE SERVICES
Home Market Value
Current home valuation for 4430 Hawthorne Drive, Burlington, Shoreacres, Burlington, ON. Listed for $2,199,000
HOMEH Estimate
$2,212,442
Estimated Sales Range
$1,747,829 - $2,677,055
HOMEH Estimate for 4430 Hawthorne Drive, Burlington, Shoreacres
Calculated with a real agent's CMA method — 45+ years of experience, codified. Not an AI guess.
Mortgage Payment Calculator
Compare up to 4 down payment scenarios
20% required for homes $1.5M or more
$439,800
| Scenario 1 | Scenario 2 | Scenario 3 | Scenario 4 | |
|---|---|---|---|---|
−Down payment | % $ | % $ | % $ | % $ |
+CMHC insurance | $0 | $0 | $0 | $0 |
=Total mortgage | $1,759,200 | $1,649,250 | $1,539,300 | $1,429,350 |
Amortization | ||||
Mortgage rate | % | % | % | % |
| Payment frequency | ||||
=Mortgage payment | $8,589monthly | $8,052monthly | $7,516monthly | $6,979monthly |
Land Transfer Tax
$41,450
$41,450
Around this home
No schools found nearby
Data provided by OpenStreetMap & Fraser Institute School Rankings
Ask HOMEH
New!Hi there!
👋Text or call (416) 301-9001
Recommended for you
Based on homes you've looked at.
No recommended properties found.
Nearby similar homes
No nearby properties found.
More real estate resources
Other homes nearby
Explore this area
Nearby neighbourhoods
No nearby listings available.