
2510 Britannia Road
Burlington (Rural Burlington), ON L7P 0G3
- 3+2Bedrooms
- 3Bathrooms
- 2Garage
- 3000–3500Sq Ft
- $10,279Tax
- 363×527 ftLot Size
 Estimated Value:$2,826,149See Free Estimate Report

Sale & Price History for 2510 Britannia Road, Burlington, Rural Burlington
| Start Date | End Date | Price | Event | MLS# |
|---|---|---|---|---|
| No listing history available | ||||
Real estate boards require you to or to see the full details of this property.
*Sold prices and complete sale & price history are regulated data. Under the Trust in Real Estate Services Act, 2002 (TRESA) and the rules of the Real Estate Council of Ontario (RECO), and pursuant to the Multiple Listing Service® rules of the Canadian Real Estate Association (CREA) and the Toronto Regional Real Estate Board (TRREB), this information may be shown only to registered users who have agreed to the applicable terms of use (a Virtual Office Website, or "VOW," arrangement). HOMEH Inc., Brokerage therefore provides it to signed-in members only. Creating an account is free and takes under a minute.
About 2510 Britannia Road, Burlington, Rural Burlington
Summarized Description
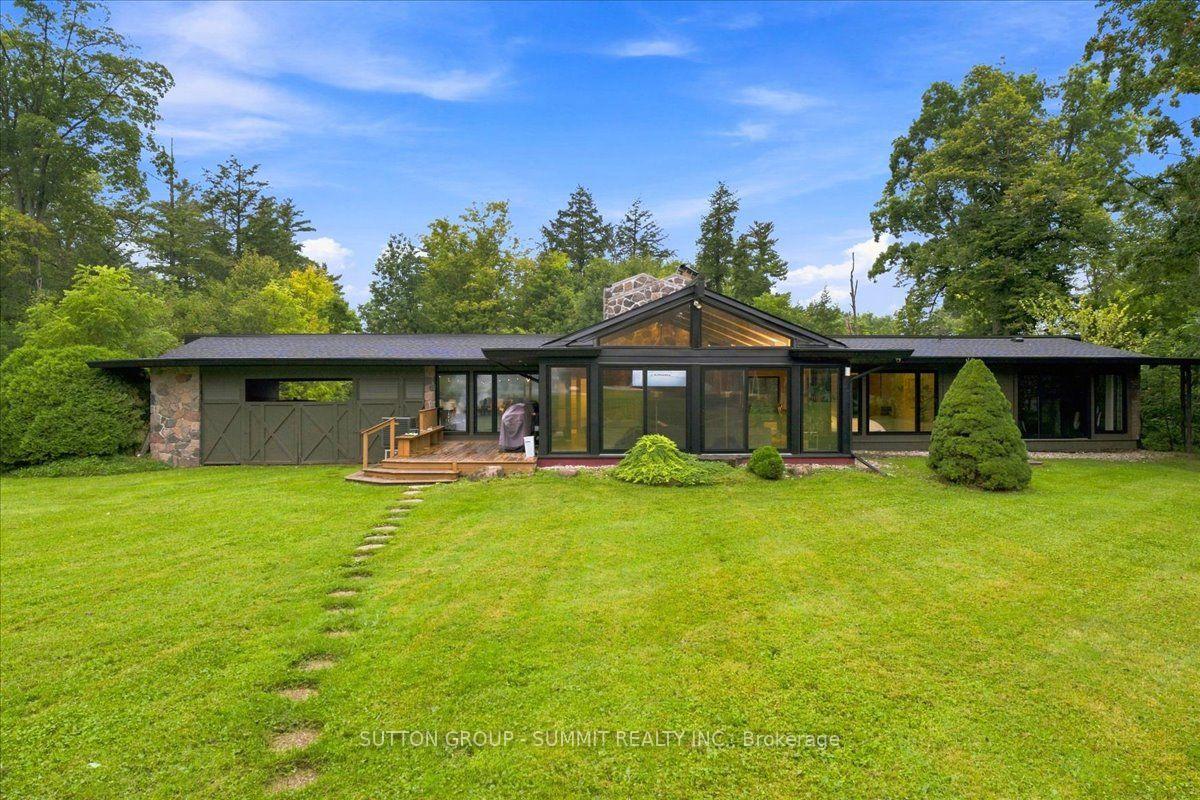
- Exceptional mid-century modern design on 4.6 acres
- Private primary suite with spa-inspired ensuite
- Showpiece kitchen with high-end appliances
- Expansive glass walls overlooking natural beauty
- Resort-like outdoor space with in-ground pool
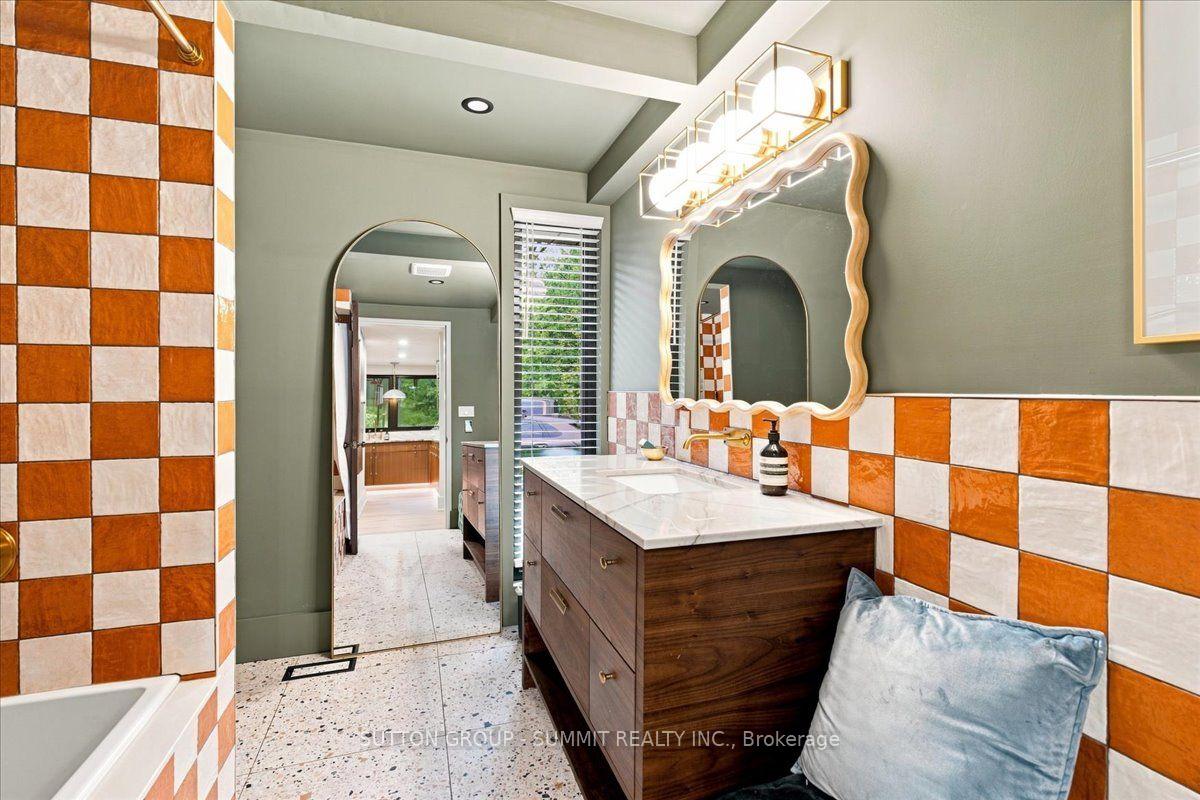
- Luxurious bathrooms featuring heated floors
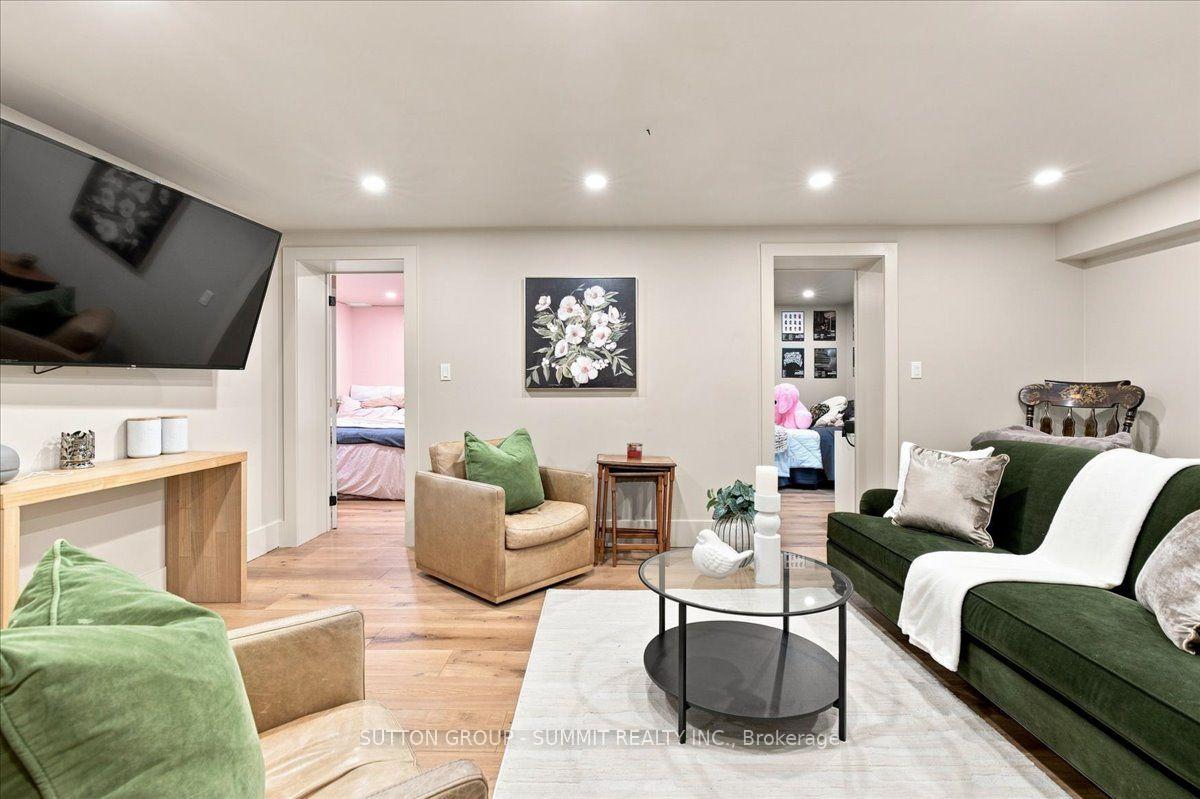
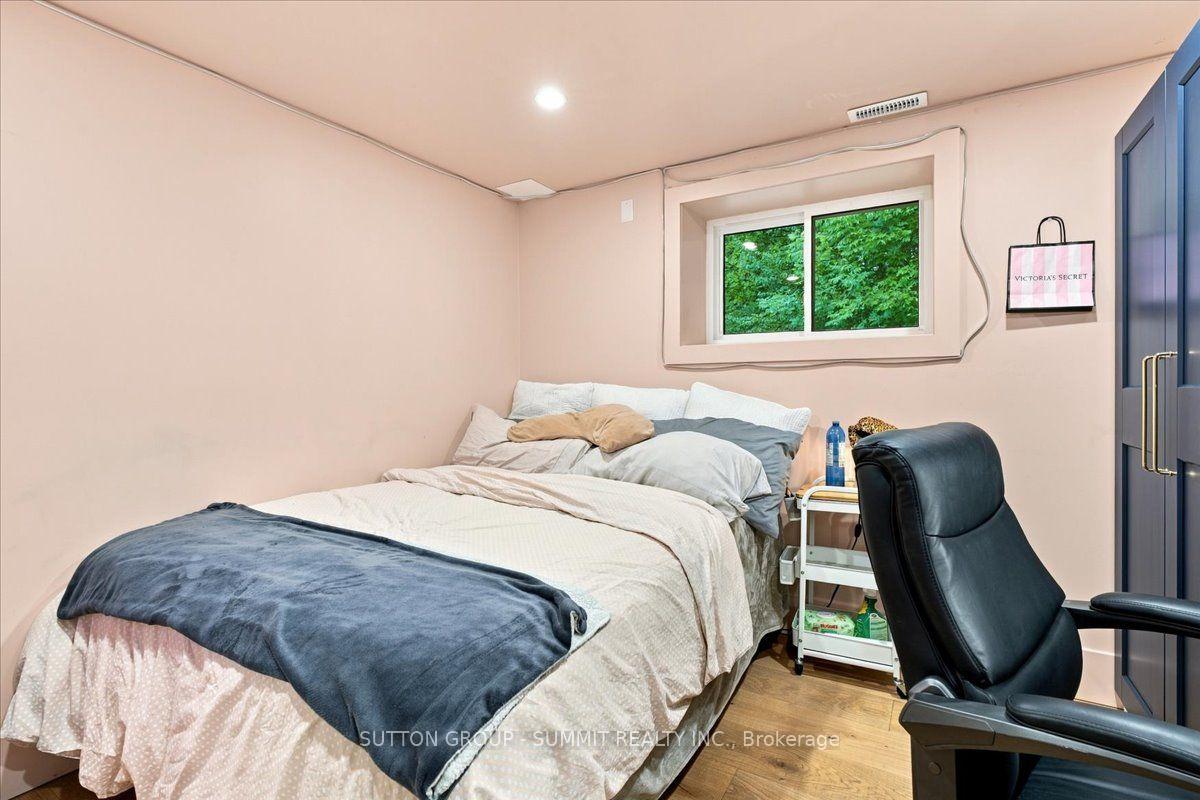
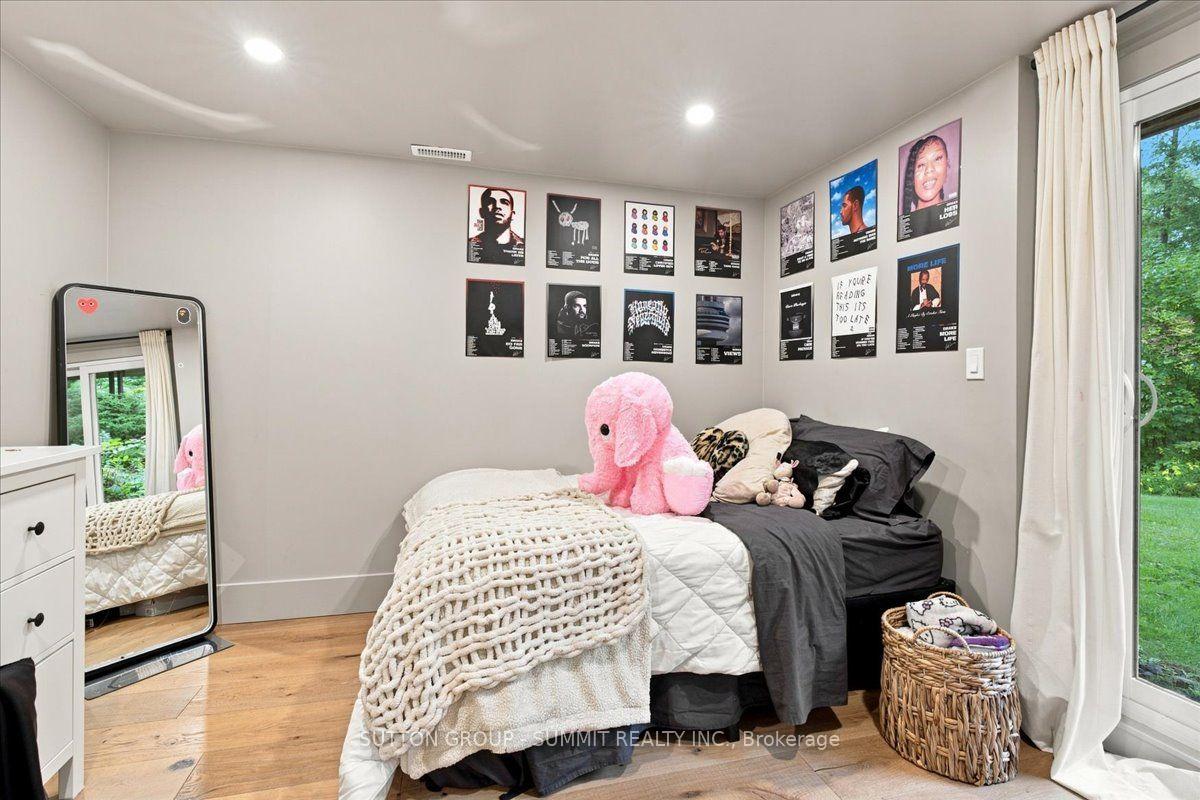
- Two additional bedrooms in walk-out lower level
- Remarkable craftsmanship and architectural character
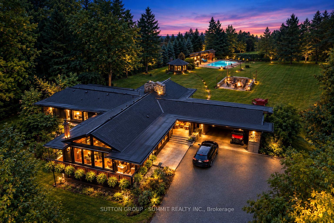
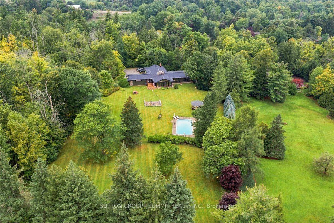
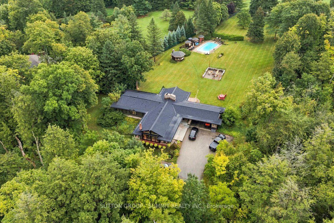
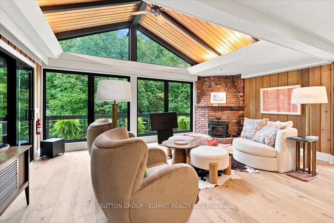
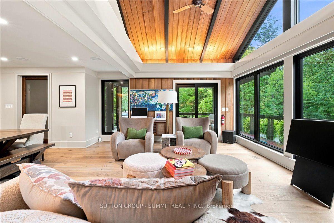
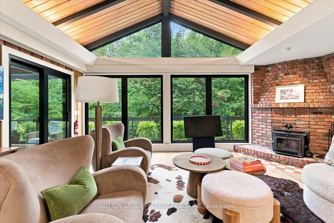
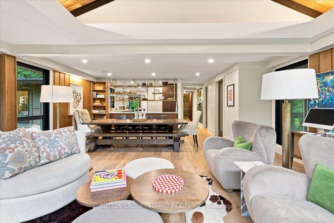
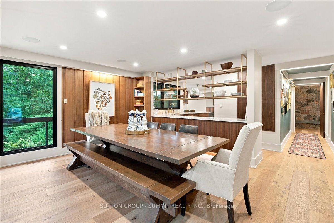
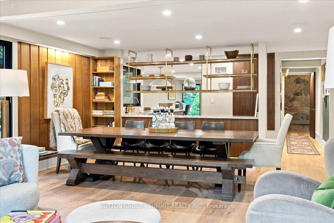
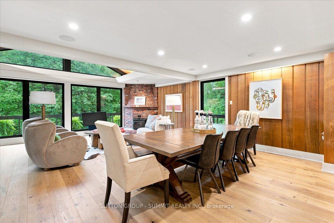
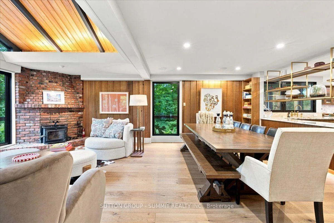
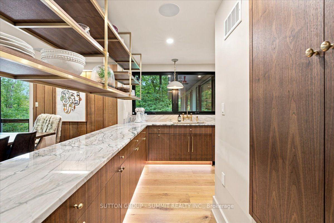
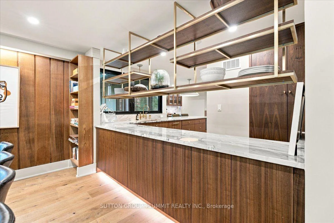
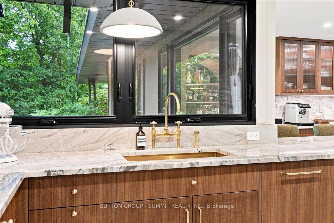
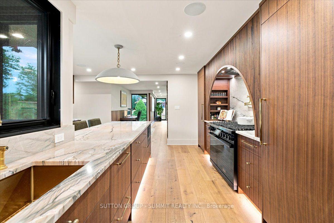
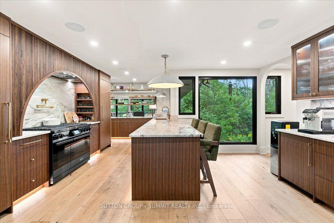
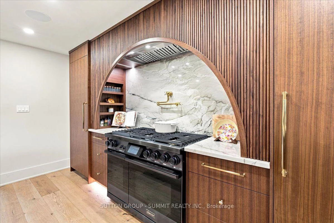
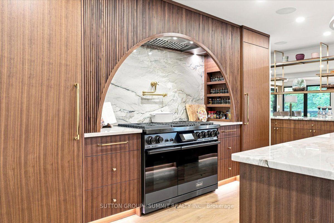
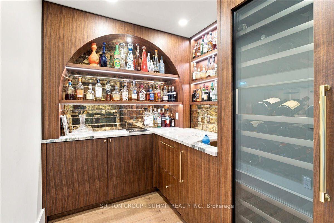
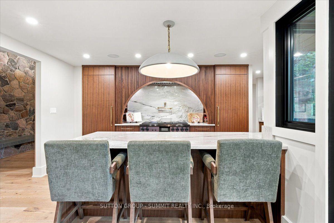
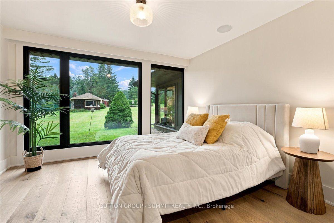
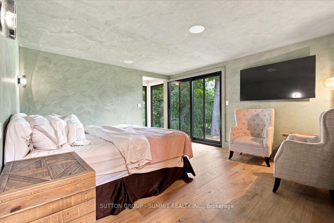
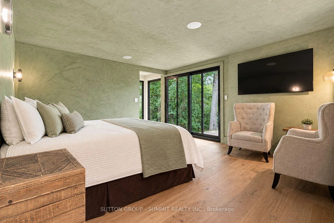
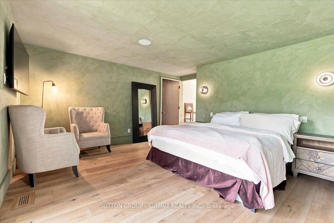
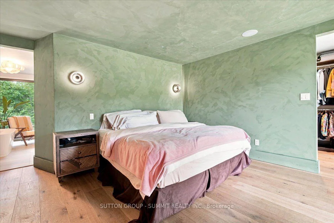
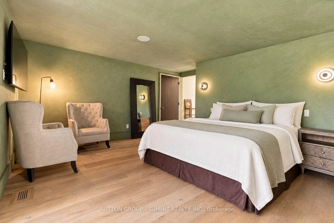
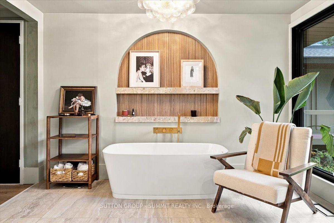
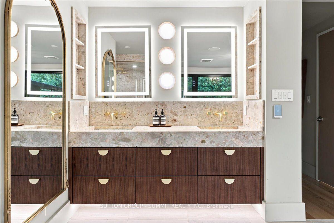
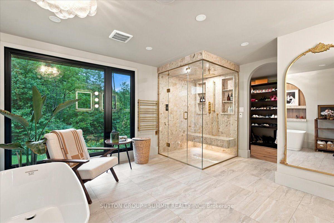
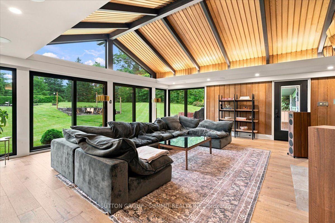
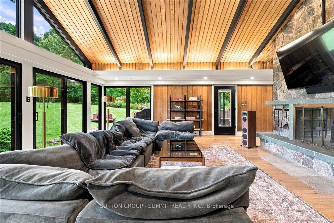
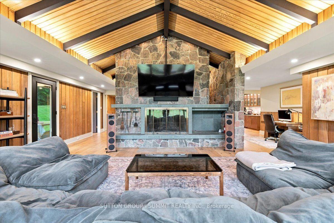
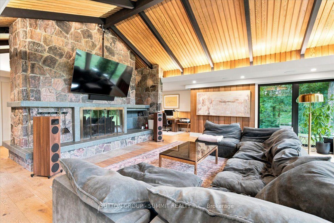
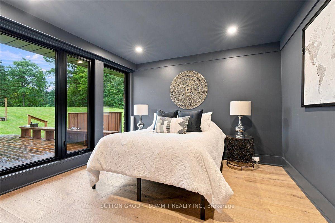
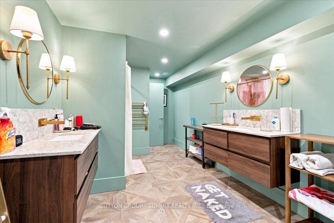
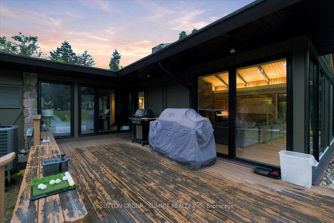
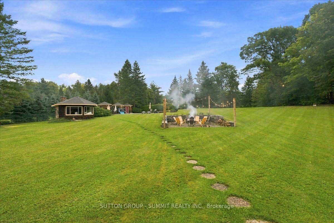
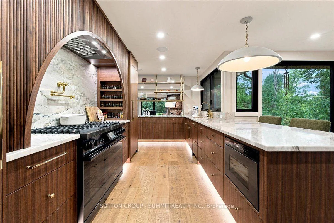
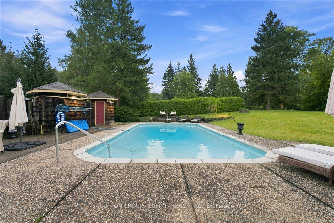
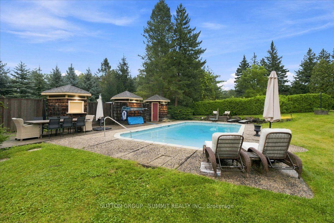
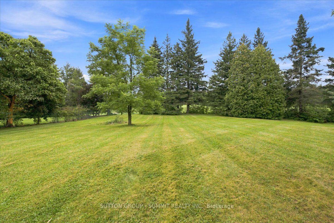
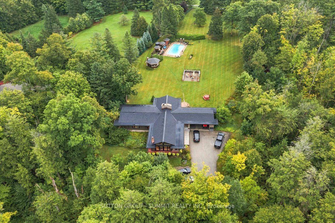
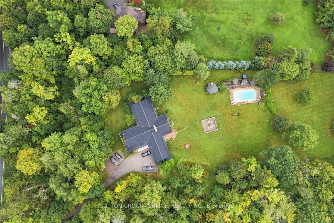
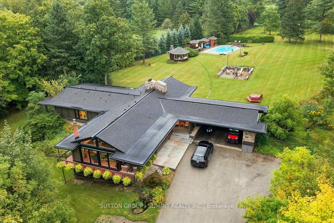
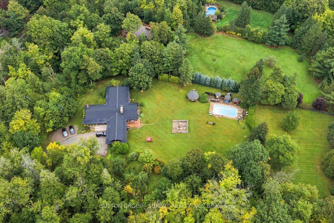
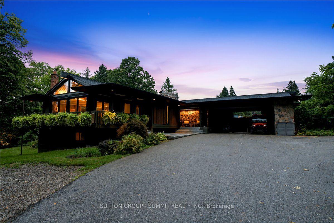
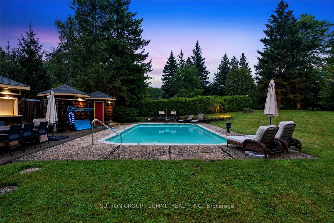
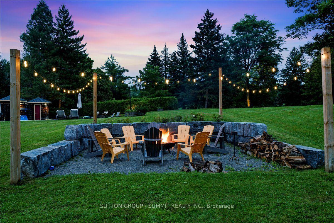
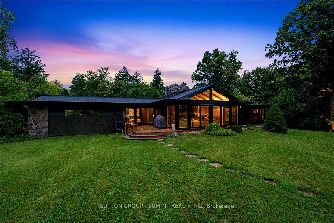
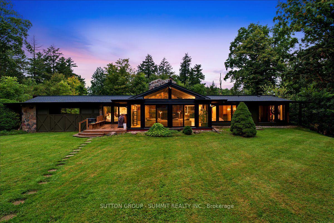
An exceptional expression of mid-century modern design, privately set on 4.6 acres along the North Burlington escarpment, backing directly onto the 6th hole of Lowville Golf Course. Completely reimagined, this remarkable 3,244 sq. ft. residence blends architectural character with exceptional finishes. Vaulted ceilings, solid wood-panelled walls and wide-plank white oak flooring define the interiors, while the dramatic great room features a granite wood-burning fireplace and walls of glass overlooking the forest and ravines. The showpiece kitchen features a 48-inch Dacor gas range, Dacor fridge and freezer, Perrin & Rowe faucet, bar area and wine fridge. The private primary suite offers a spa-inspired ensuite finished in Mar Blu marble with heated floors, marble vanity and shower, freestanding tub with forest views and private water closet. All bathrooms feature heated floors, with lighting throughout selected from Modern Komfort. The walk-out lower level offers two additional bedrooms, family room, 5-piece bath and second laundry. Extensive 2024 updates include all new windows, roof, oak wall panelling, furnace, A/C, gas line and interior improvements, plus new surround sound and landscape lighting. Outdoors, enjoy an in-ground pool, two poolside structures, gazebo with wood-burning fireplace and new stone fire-pit area. Original well is located right of the deck. Septic has a new water pump. A truly distinctive estate where architecture, privacy, golf-course living and nature converge.
Key Facts & Features
Property Costs
- Annual Property Tax Amount
- $10,279
- Land Transfer Tax Fee
- $55,225
Rental Items
- Rental Equipment
- None
- Basement Type
- Finished, Partial Basement
Interior Features
- Laundry Level
- Main Level
- Interior Extras
- Other
- Fireplace/Stove
- Yes
- Fireplace Features
- Wood
- Elevator
- No
Exterior Features
- Pool
- Inground
- Property Features
- Golf, Greenbelt/Conservation, Other, School Bus Route
Building
- Building Type
- Detached
- Building Style
- Bungalow
- Approx Age
- 51-99
Construction
- Exterior Finish
- Aluminum Siding, Wood
- Roof
- Asphalt Shingle, Flat
- Foundation Details
- Concrete Block
- Special Designation
- Unknown
Lot
- Lot Front
- 363.15 ft
- Lot Depth
- 527.00 ft
Inclusions
- Inclusions
- Dishwasher, Dryer, Microwave, Pool Equipment, Range Hood, Refrigerator, Stove, Washer, Window Coverings, All ELFs.
Parking & Garages
- Garage Type
- Carport
- Garage Spaces
- 2
- Parking Spaces
- 6
- Total Garage And Parking Spaces
- 8
Heating & Cooling
- Heat Source
- Gas
- Heat Type
- Forced Air
- Air Conditioning
- Central Air
- Water
- Well
- Sewers
- Septic
- Bedrooms
- 3 + 2
- Washrooms
- 3
- Kitchens
- 1
- Family / bonus room
- Yes
Room sizes
- Living Room—Main level
- Bathroom—Main level, 5 Pc Ensuite
- Recreation—Basement level
- Bathroom—Basement level, 5 Pc Bath
- Bedroom—Basement level
- Primary Bedroom—Main level
- Utility Room—Basement level
- Bathroom—Main level, 4 Pc Bath
- Family Room—Main level
- Kitchen—Main level
- Bedroom—Basement level
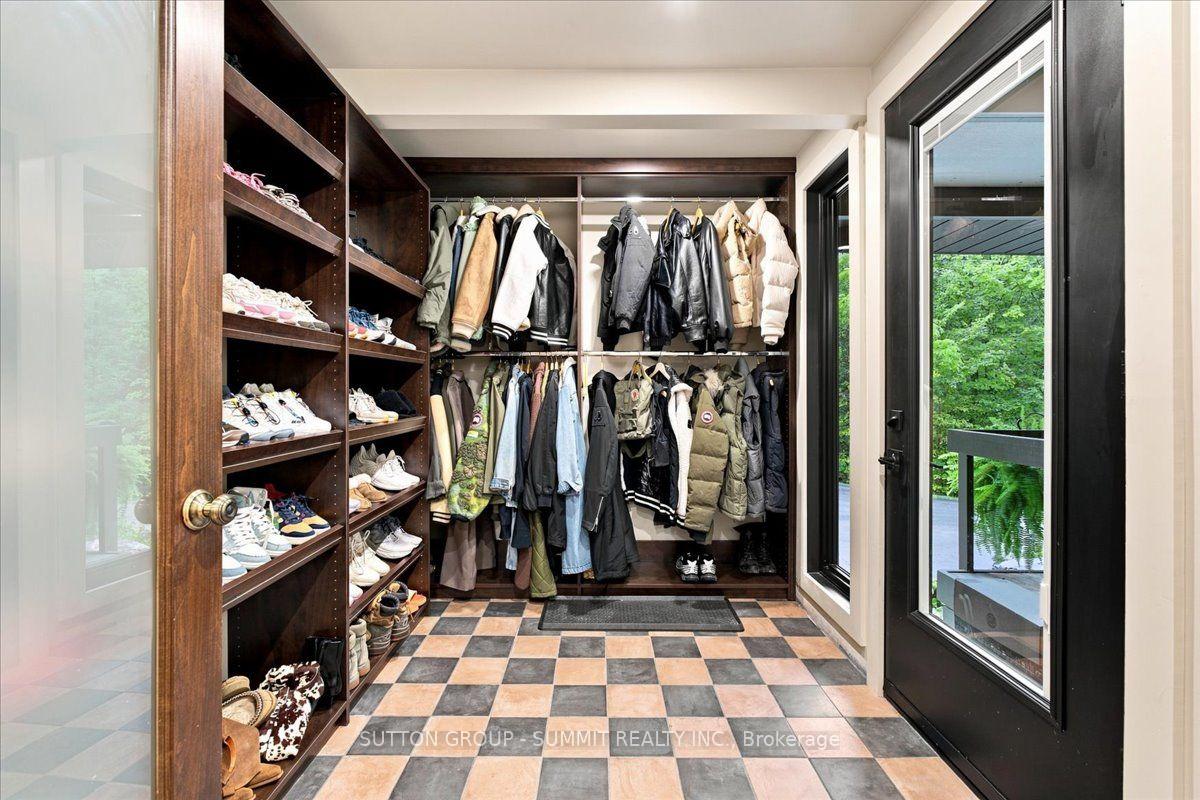
- Mud Room—Main level
- Dining Room—Main level
- Other—Basement level
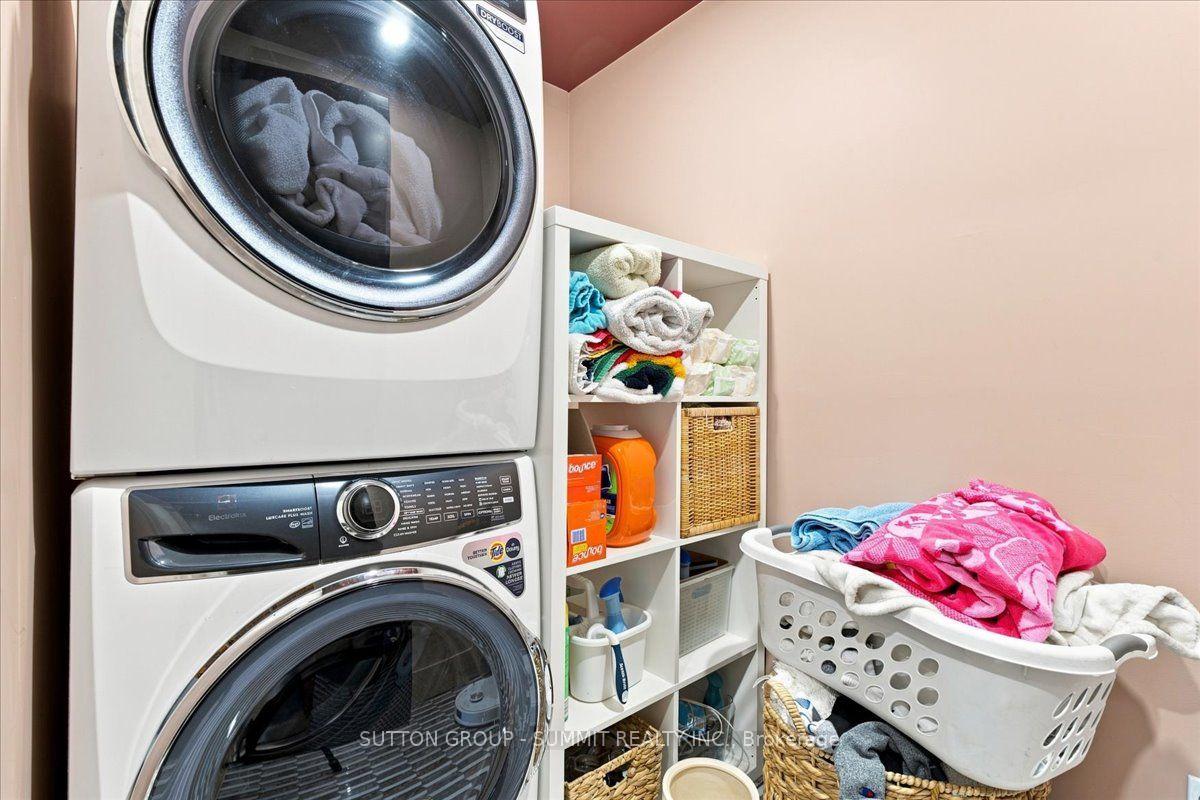
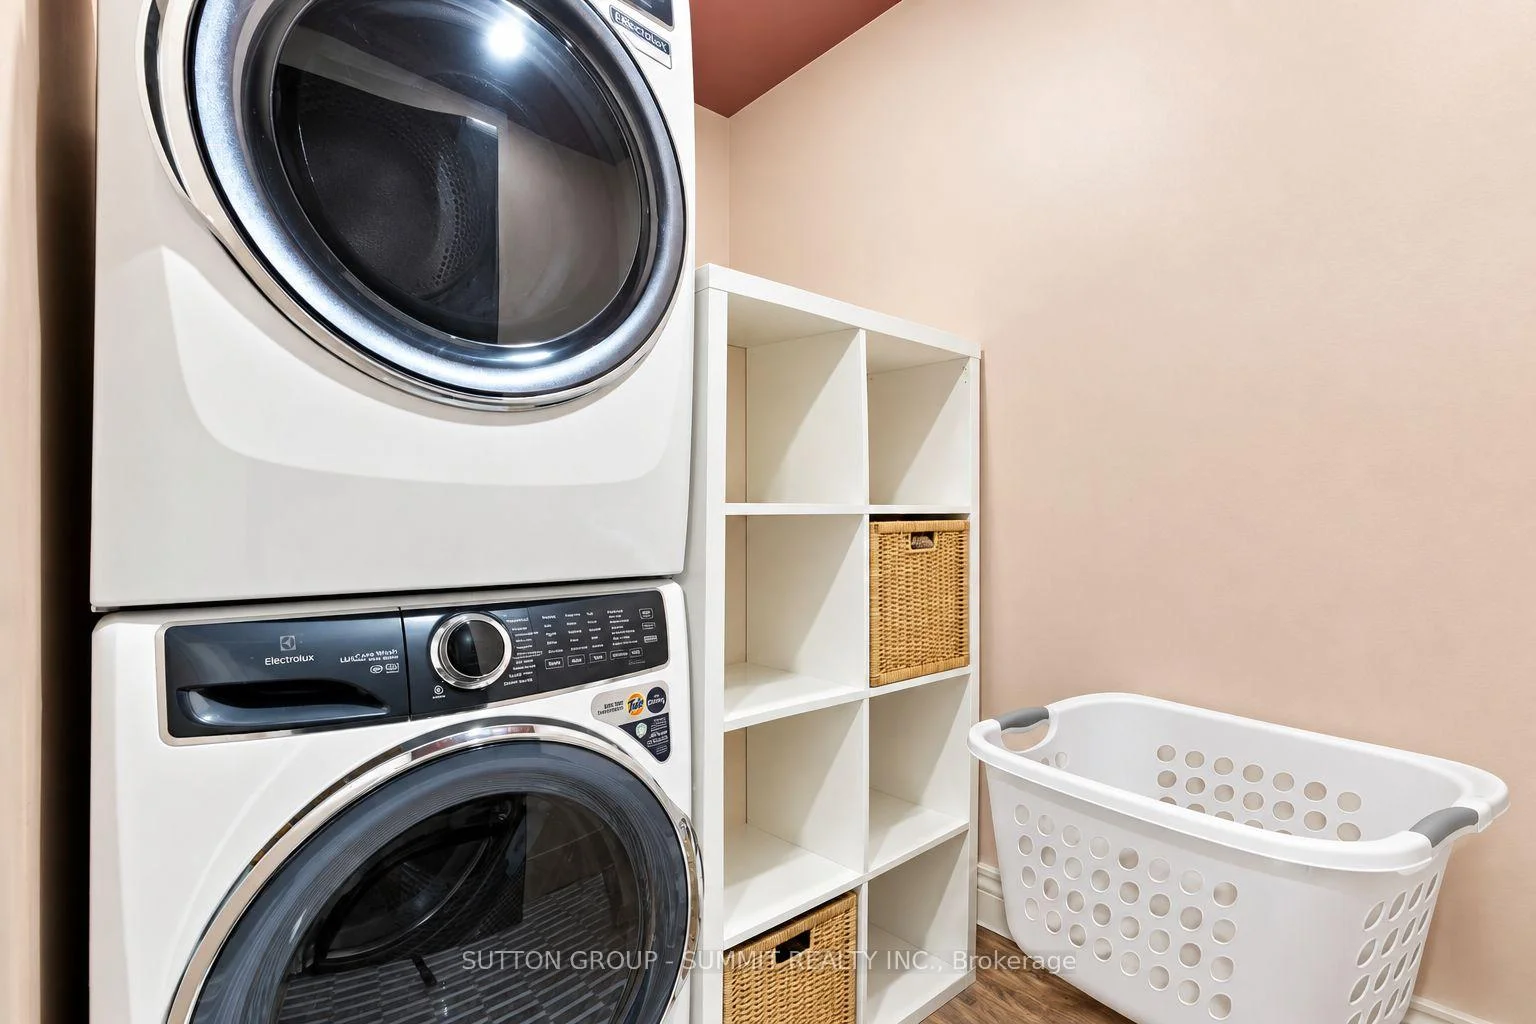
- Laundry—Main level
- Office—Main level
- Other—Basement level
- Room—Basement level
- Mud Room—Main level
- Bathroom—Basement level, 5 Pc Bath, Double Sink, Separate Shower
- Bathroom—Main level, 5 Pc Ensuite, Soaking Tub, Heated Floor
- Family Room—Main level, Brick Fireplace, Panelled, Window Floor to Ceiling
- Utility Room—Basement level
- Living Room—Main level, 2 Way Fireplace, W/O To Deck, Window Floor to Ceiling
- Bedroom—Main level
- Primary Bedroom—Main level, Window Floor to Ceiling, Walk-In Closet(s), W/O To Deck
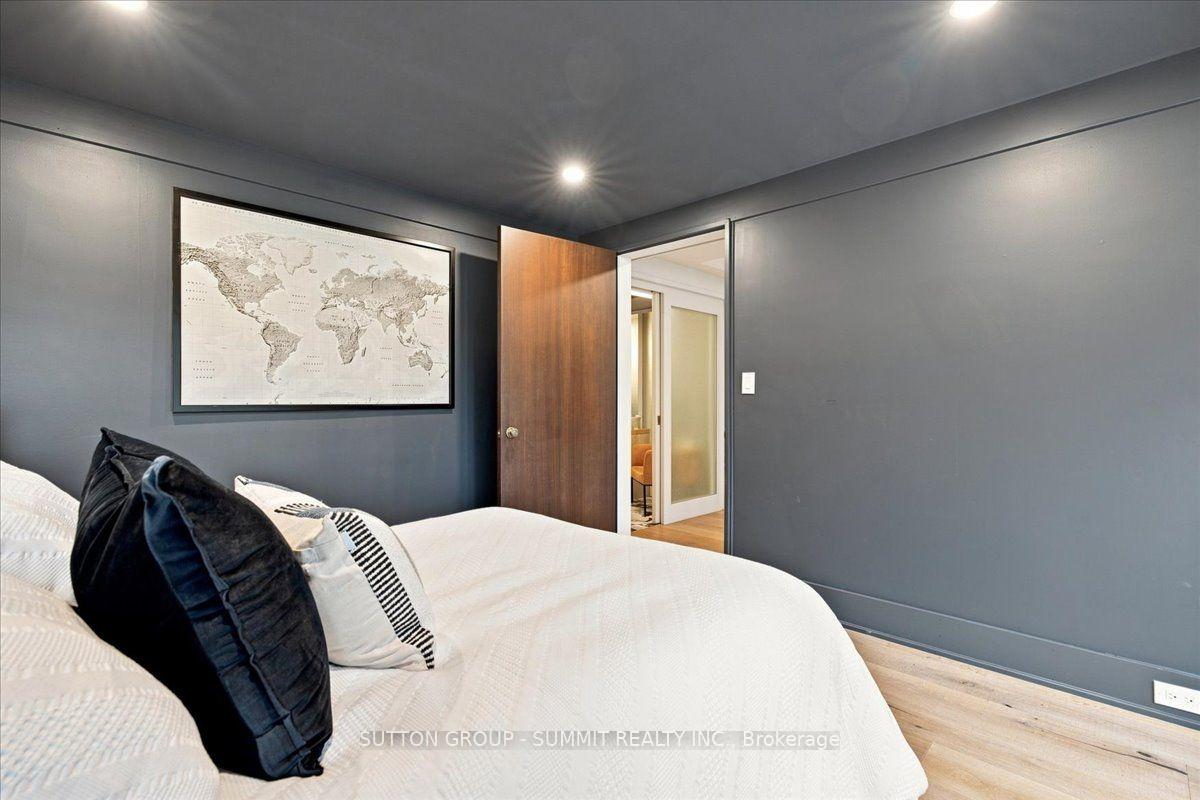
- Bedroom—Main level, Hardwood Floor, Pot Lights, Window Floor to Ceiling
- Bathroom—Main level, 4 Pc Bath, Heated Floor, Custom Backsplash
- Dining Room—Main level, Hardwood Floor, Panelled, Pot Lights
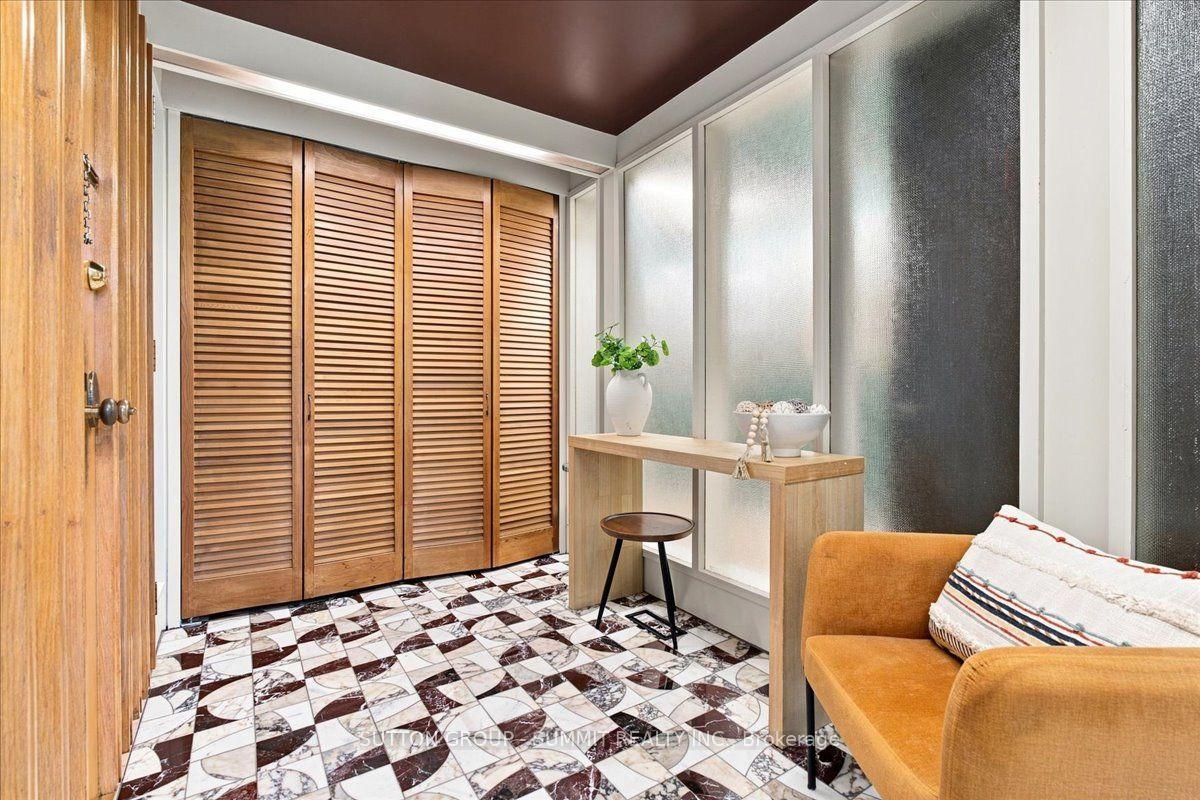
- Foyer—Main level
- Breakfast—Main level, Bar Sink, B/I Bar, Custom Backsplash
- Recreation—Basement level, Hardwood Floor, Pot Lights
- Kitchen—Main level, Custom Backsplash, Centre Island, Window Floor to Ceiling
- Laundry—Main level
- Bedroom—Basement level, Hardwood Floor, Pot Lights
- Bedroom—Basement level, Hardwood Floor, Pot Lights
Washrooms
- 4-piece, Main
- 5-piece, Main
- 5-piece, Basement
- Municipality
- Burlington
- Neighbourhood
- Rural Burlington
- Main cross streets
- Guelph Line
- Zoning
- NEC DEV CONTROL AREA
- Directions
- Guelph Line to Britannia Road
- MLS® number
- W13769046
- Data source
- Toronto Regional Real Estate Board
- Listed on
- 2026-09-10
- Updated on
- 2026-10-14
- Days on market
- 35 days
- Possession type
- Flexible
- Co-op commission
- 2%
- Seller
- Listed by
- SUTTON GROUP - SUMMIT REALTY INC.
Home Market Value
Current home valuation for 2510 Britannia Road, Burlington, Rural Burlington, Burlington, ON. Listed for $2,750,000
HOMEH Estimate
$2,826,149
Estimated Sales Range
$1,695,689 - $3,956,609
HOMEH Estimate for 2510 Britannia Road, Burlington, Rural Burlington
Calculated with a real agent's CMA method — 45+ years of experience, codified. Not an AI guess.
Mortgage Payment Calculator
Compare up to 4 down payment scenarios
20% required for homes $1.5M or more
$550,000
| Scenario 1 | Scenario 2 | Scenario 3 | Scenario 4 | |
|---|---|---|---|---|
−Down payment | % $ | % $ | % $ | % $ |
+CMHC insurance | $0 | $0 | $0 | $0 |
=Total mortgage | $2,200,000 | $2,062,500 | $1,925,000 | $1,787,500 |
Amortization | ||||
Mortgage rate | % | % | % | % |
| Payment frequency | ||||
=Mortgage payment | $10,742monthly | $10,070monthly | $9,399monthly | $8,727monthly |
Land Transfer Tax
$55,225
$55,225
Around this home
No schools found nearby
Data provided by OpenStreetMap & Fraser Institute School Rankings
Ask HOMEH
New!Hi there!
👋Text or call (416) 301-9001
Recommended for you
Based on homes you've looked at.
No recommended properties found.
Nearby similar homes
No nearby properties found.
More real estate resources
Other homes nearby
Explore this area
Nearby neighbourhoods
No nearby listings available.