
463 Blathwayte Lane
Burlington (Brant), ON L7S 1Y4
- 1Bedroom
- 2Bathrooms
- 0Garage
- 700–1100Sq Ft
- $4,294Tax
- 17×66 ftLot Size
 Estimated Value:$711,000See Free Estimate Report

Property not available for sale or for rent.
HOMEH One: full-service selling for a 1% listing fee. The buyer's agent commission is separate.
Free Home EvaluationHow Much Is My Home Worth?Homes for Sale NearbySale & Price History for 463 Blathwayte Lane, Burlington, Brant
| Start Date | End Date | Price | Event | MLS# |
|---|---|---|---|---|
| 2026-05-15 | 2026-08-11 | Login to See Prices | Sold | w13135770 |
Real estate boards require you to or to see the full details of this property.
*Sold prices and complete sale & price history are regulated data. Under the Trust in Real Estate Services Act, 2002 (TRESA) and the rules of the Real Estate Council of Ontario (RECO), and pursuant to the Multiple Listing Service® rules of the Canadian Real Estate Association (CREA) and the Toronto Regional Real Estate Board (TRREB), this information may be shown only to registered users who have agreed to the applicable terms of use (a Virtual Office Website, or "VOW," arrangement). HOMEH Inc., Brokerage therefore provides it to signed-in members only. Creating an account is free and takes under a minute.
About 463 Blathwayte Lane, Burlington, Brant
Summarized Description
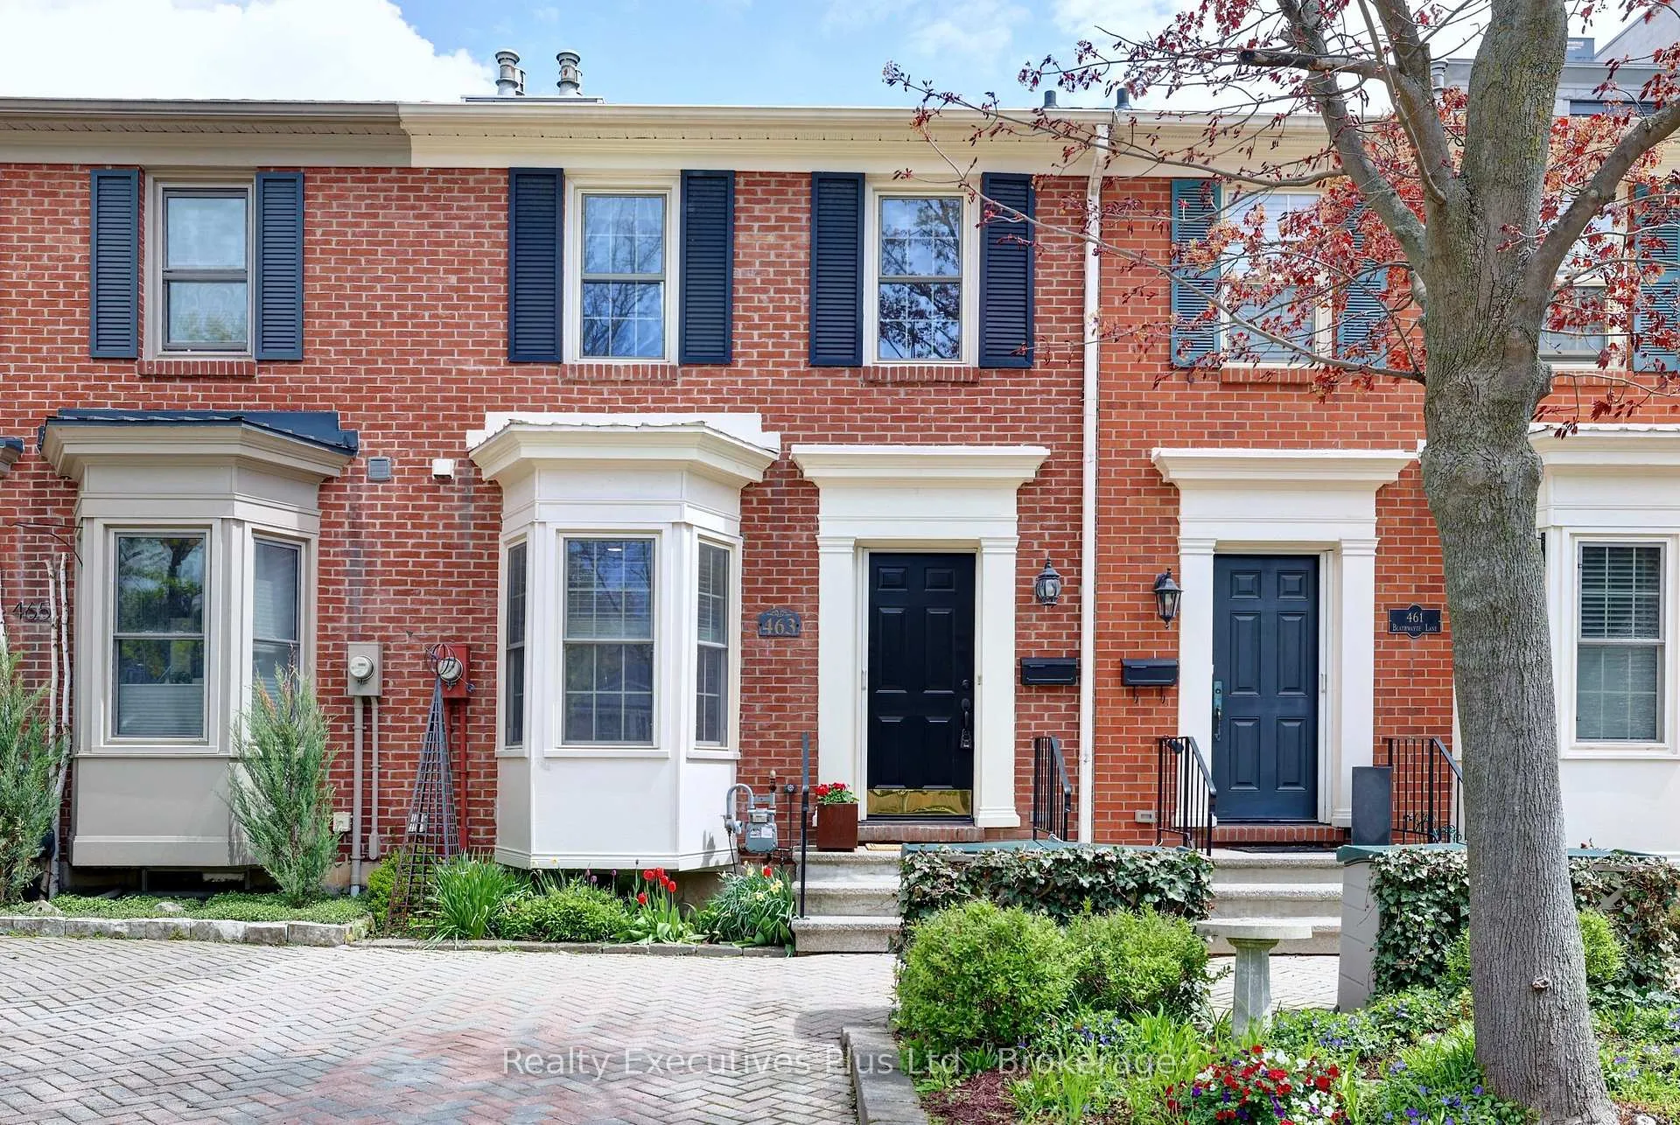
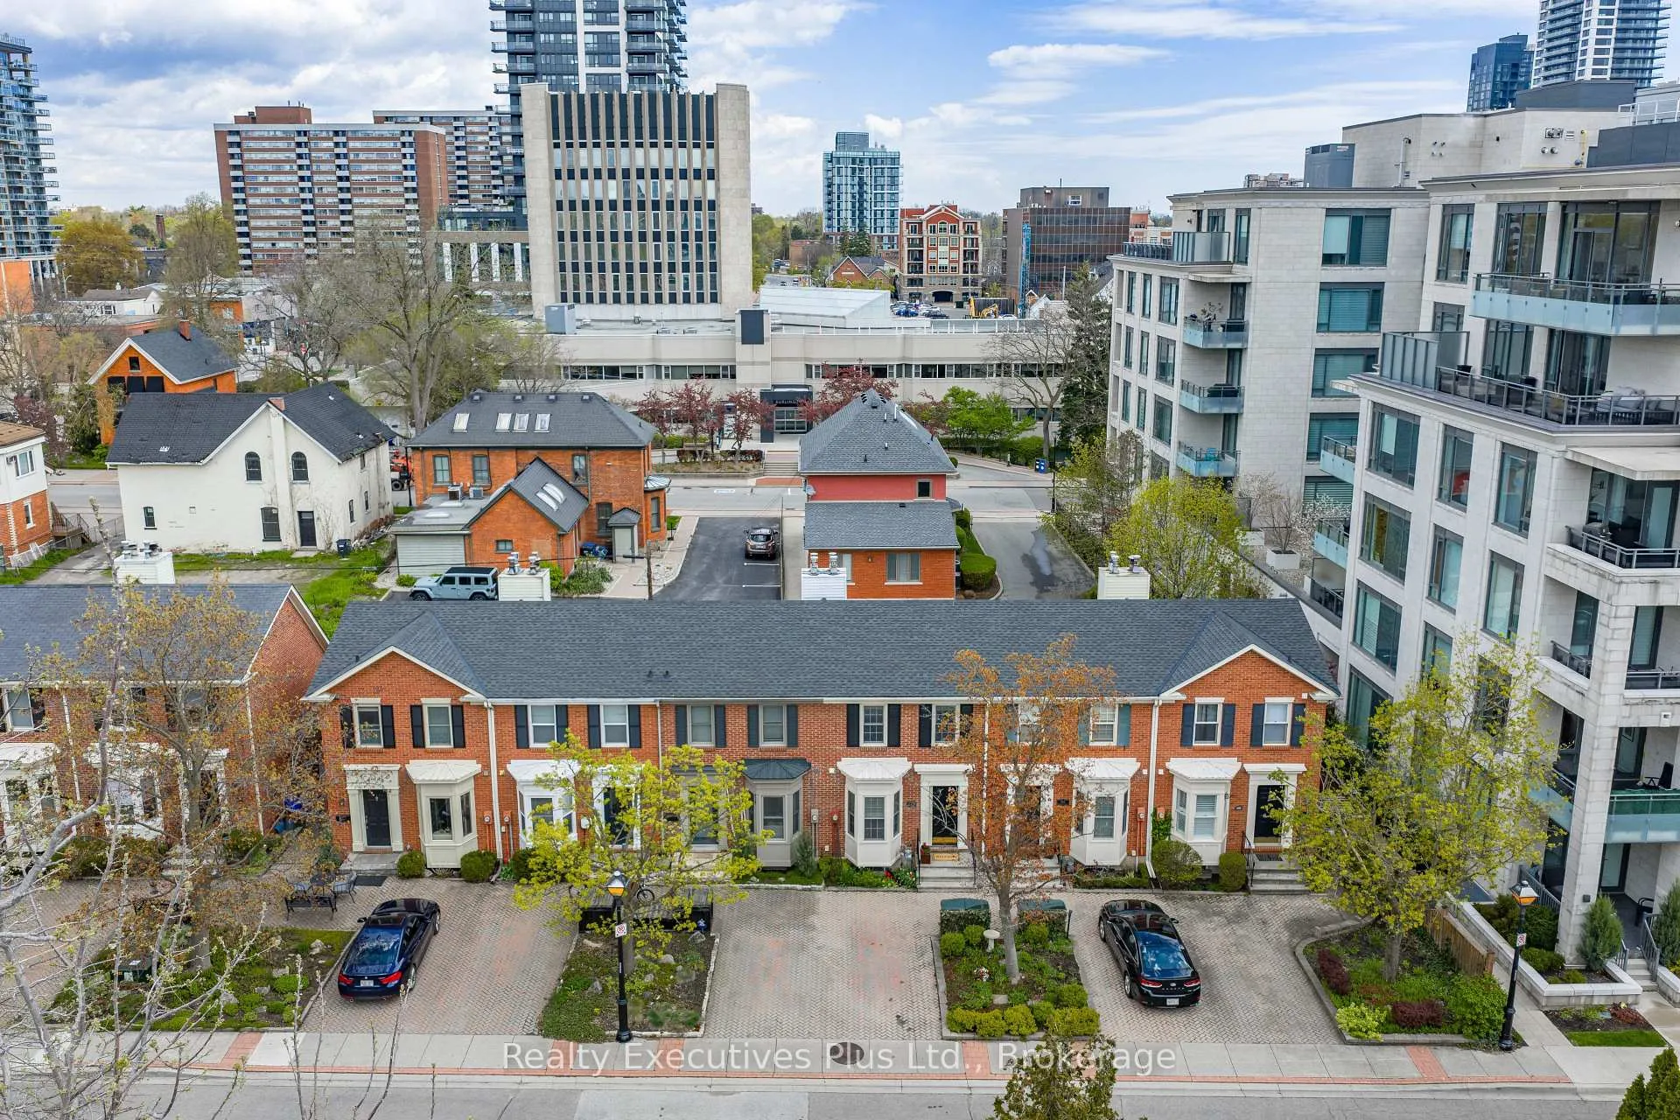
- Charming Georgian-Inspired architecture in downtown Burlington.
- Move-in ready with modern conveniences and low maintenance.
- Renovated ensuite with luxurious steam shower.
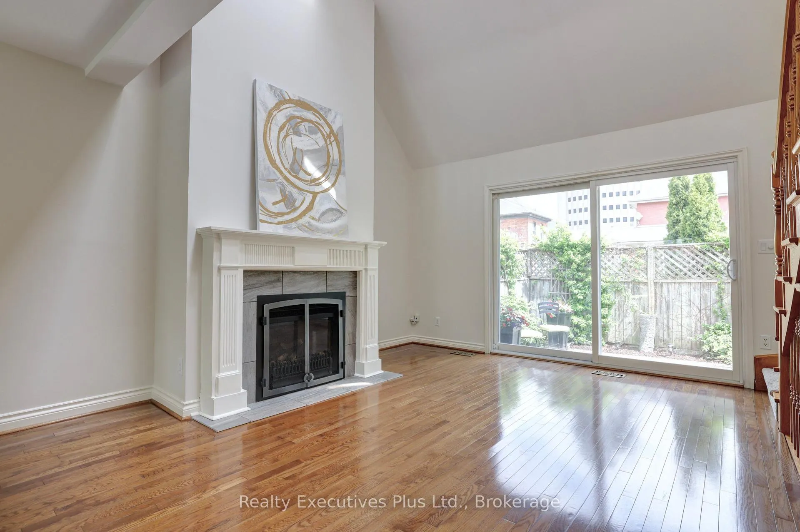
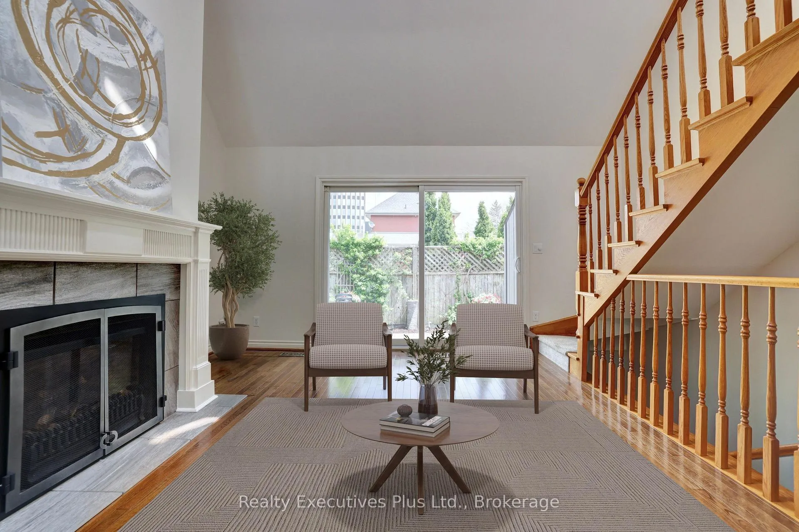
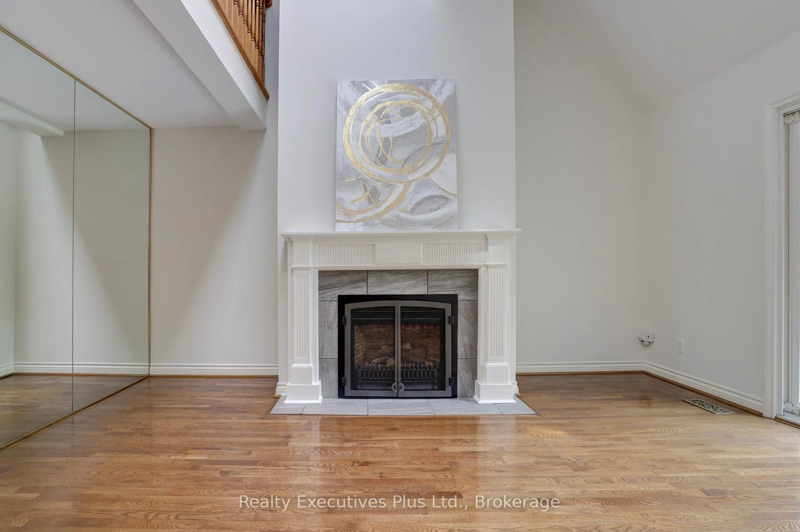
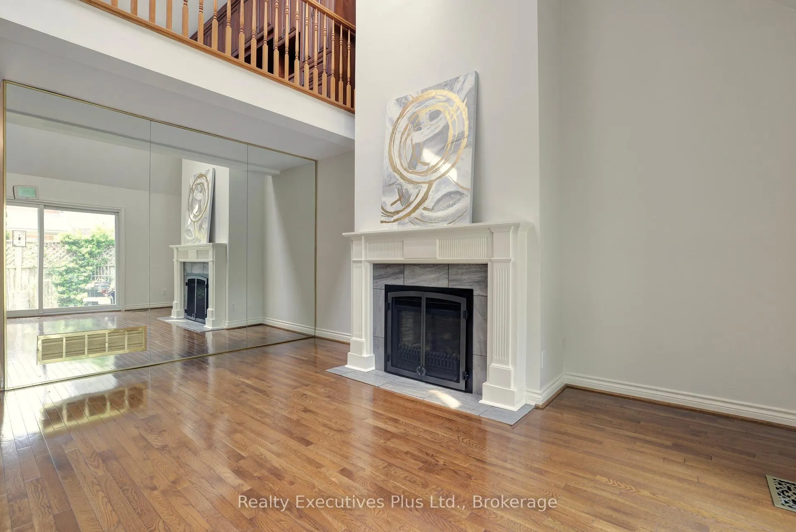
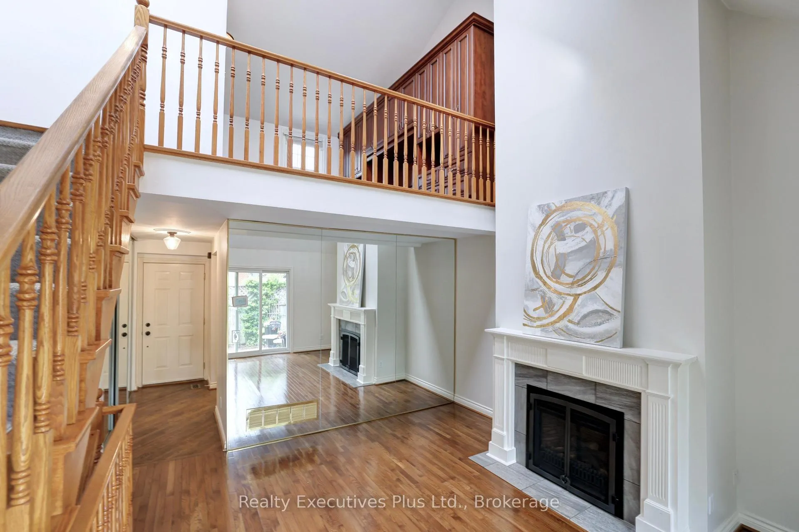
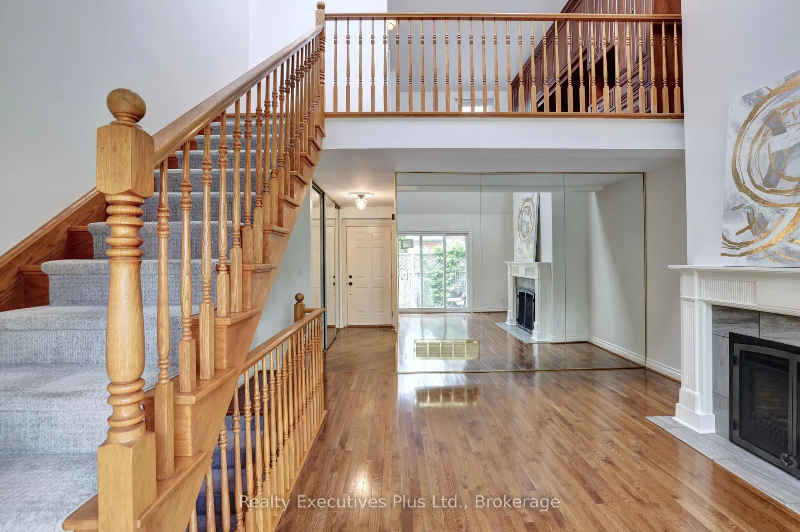
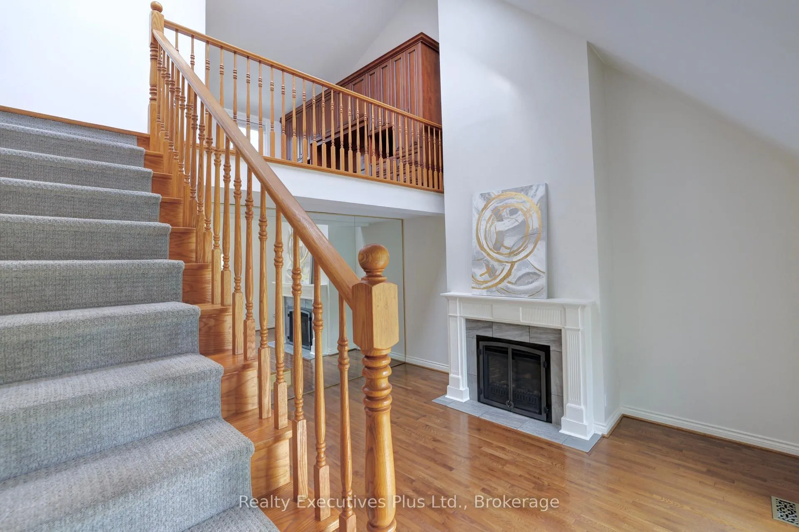
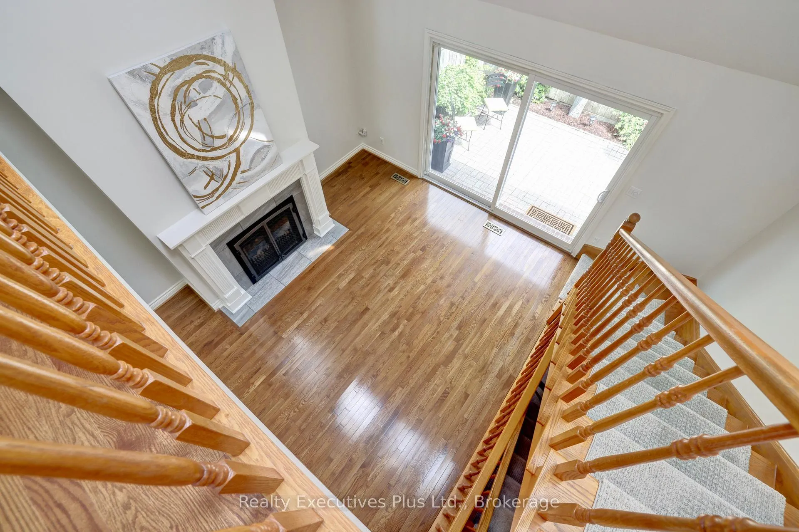
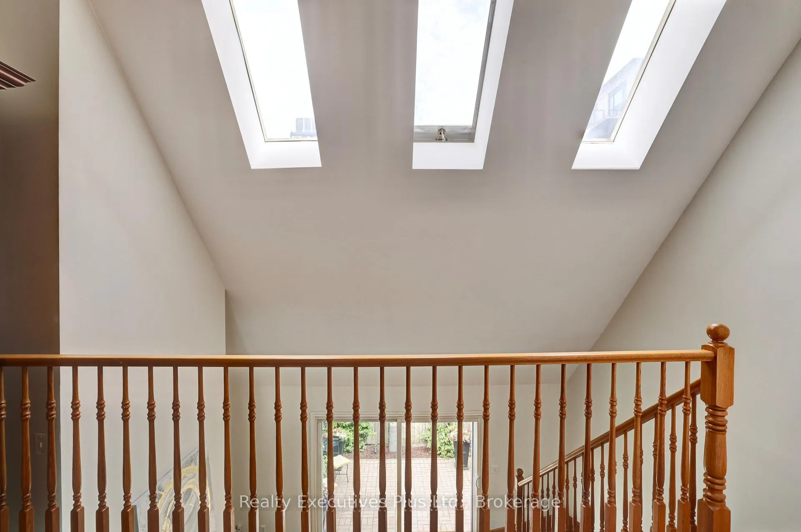
- Soaring cathedral ceiling and gas fireplace in living room.
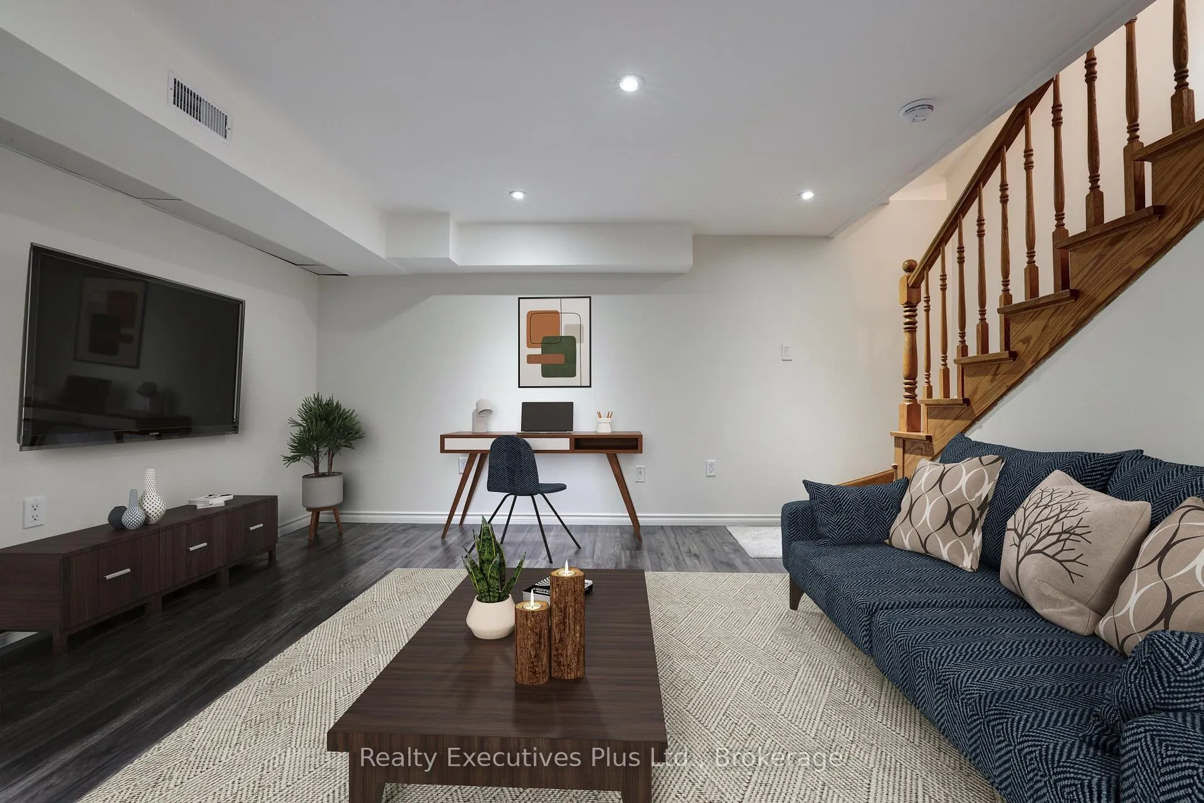
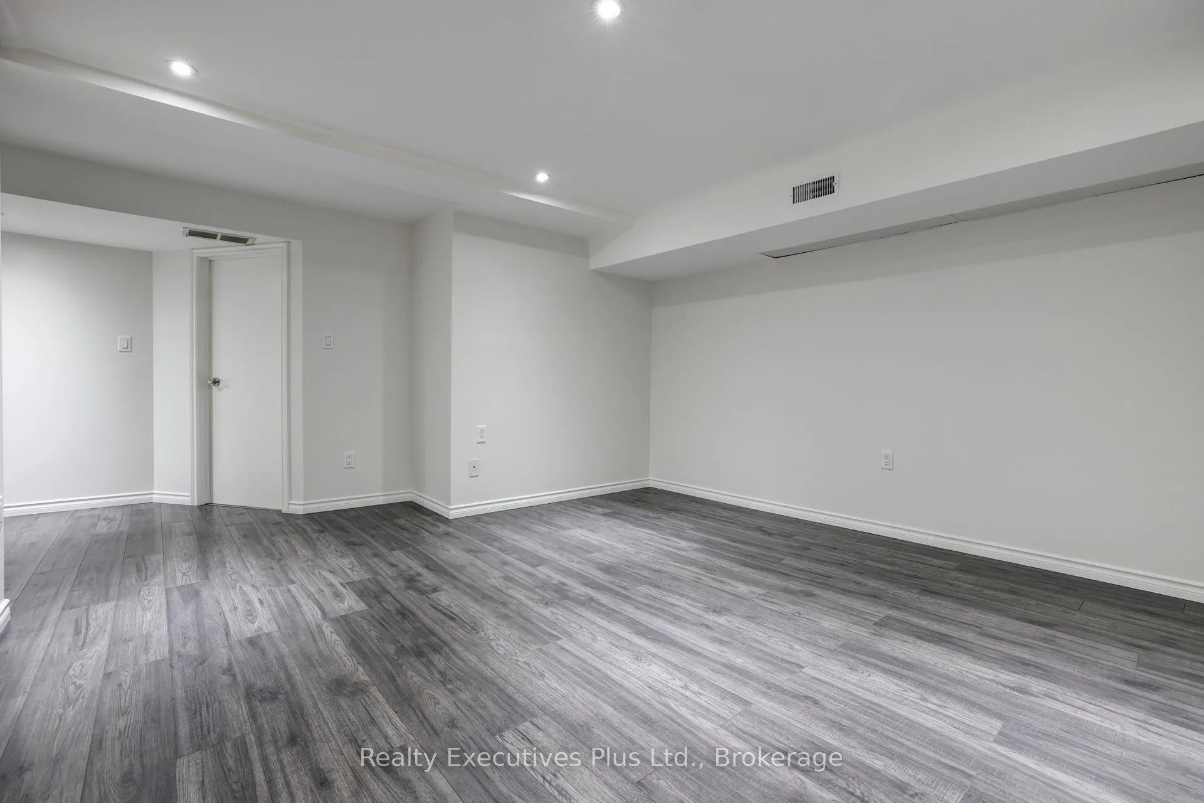
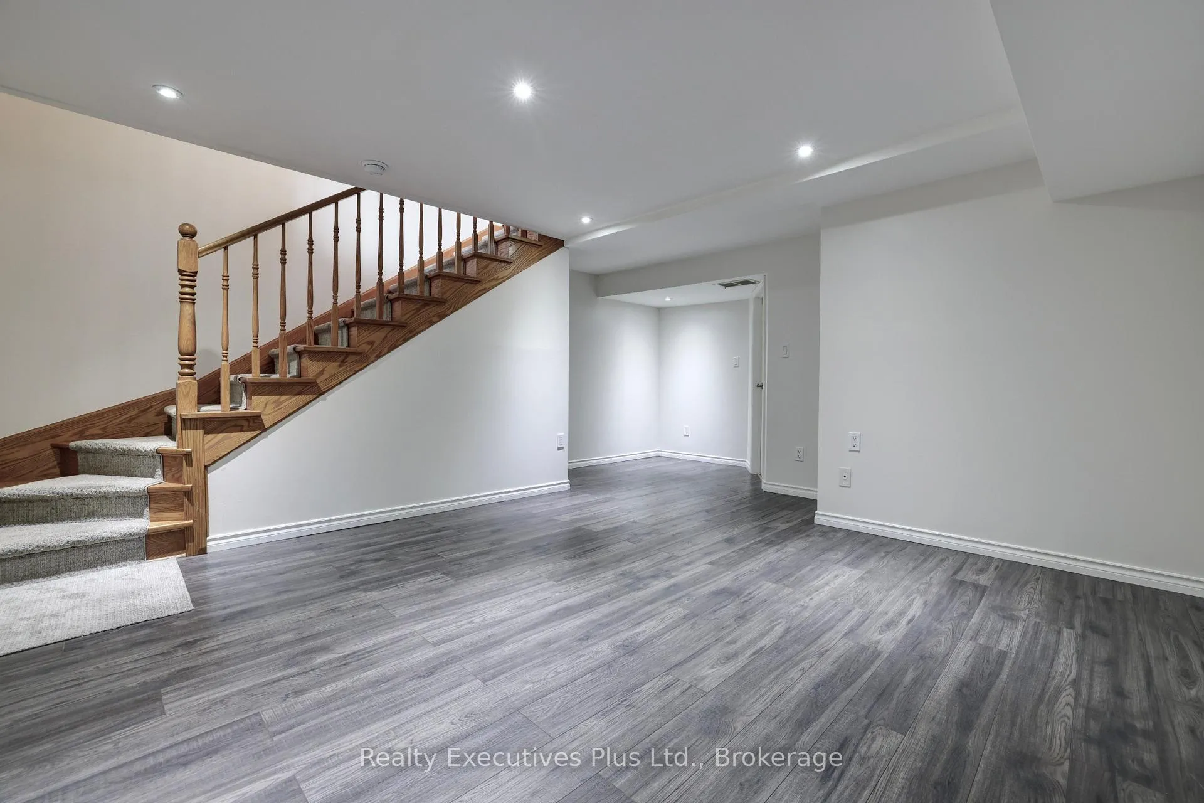
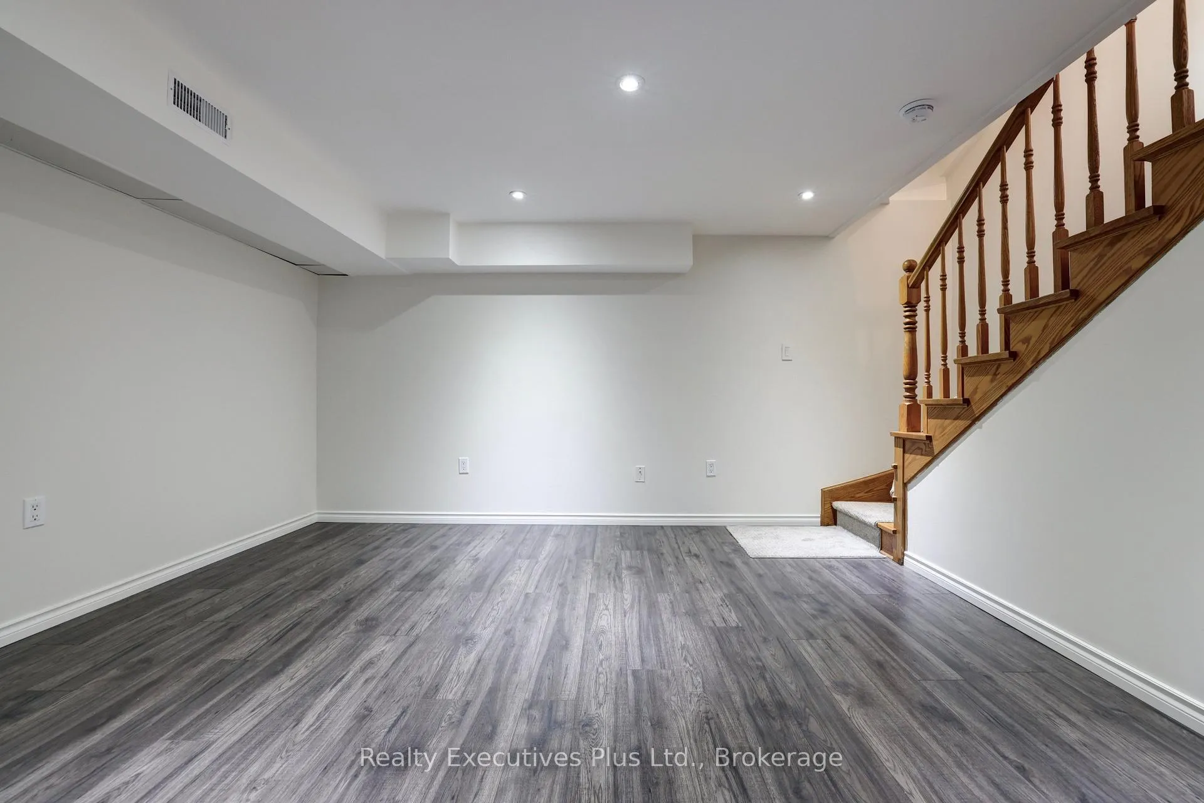
- Flexible lower level for various lifestyle needs.
- Steps from Lake Ontario and local amenities.
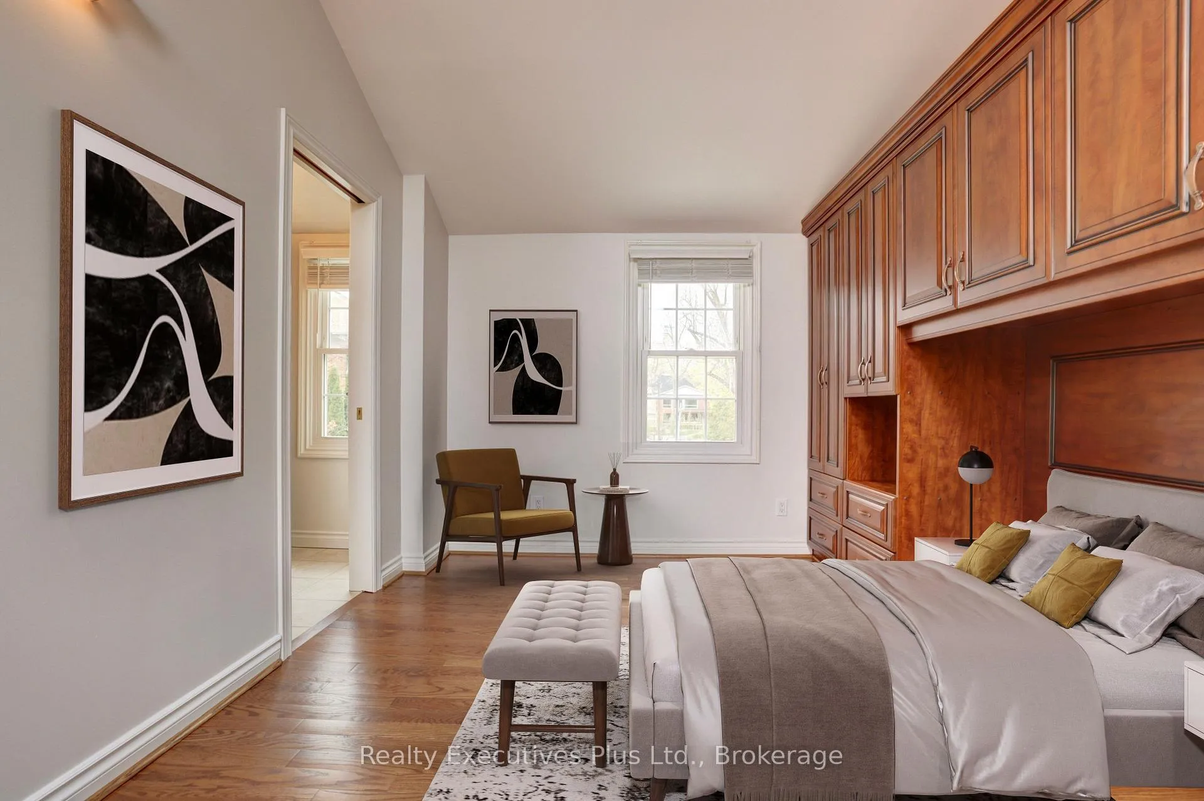
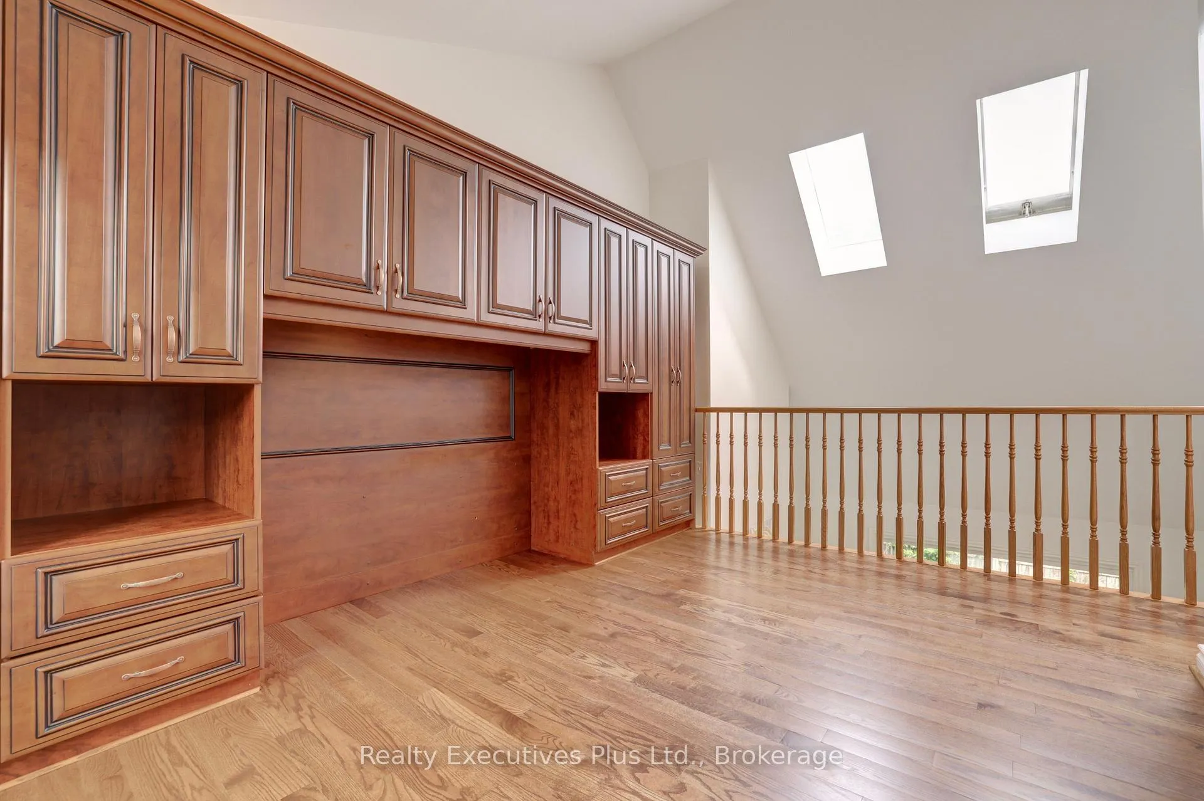
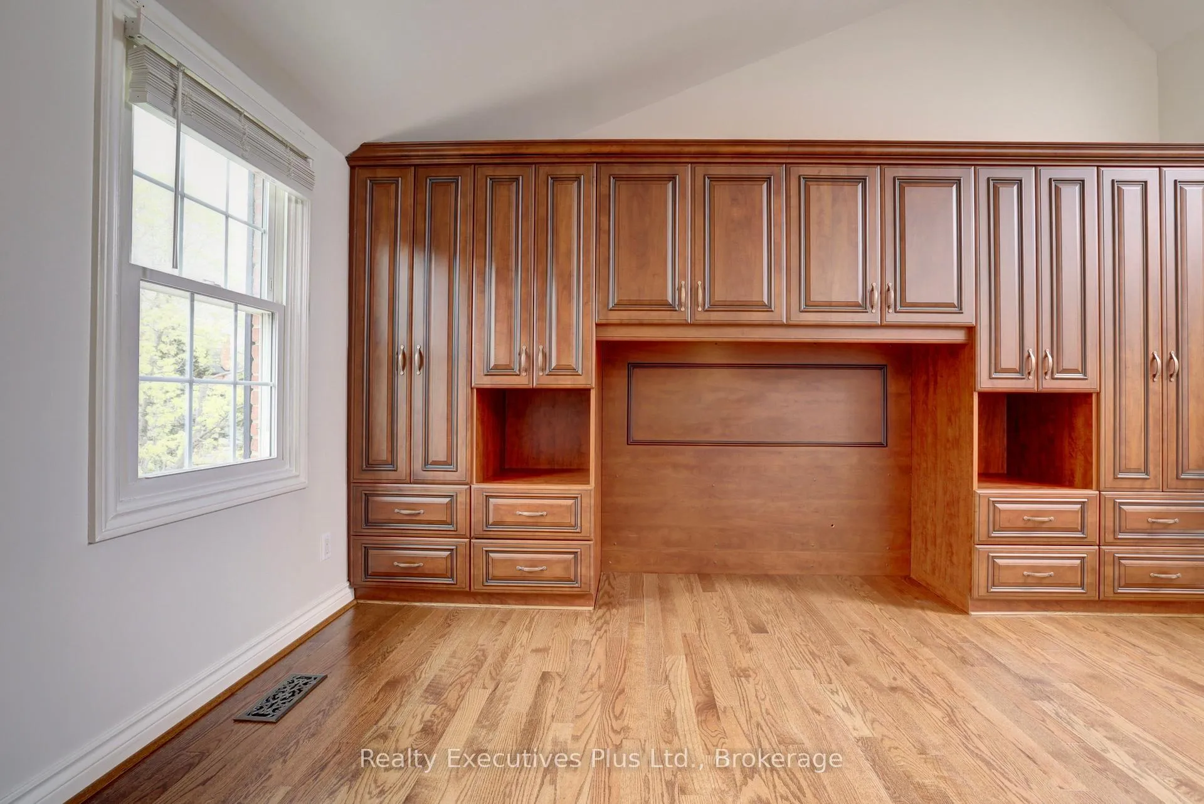
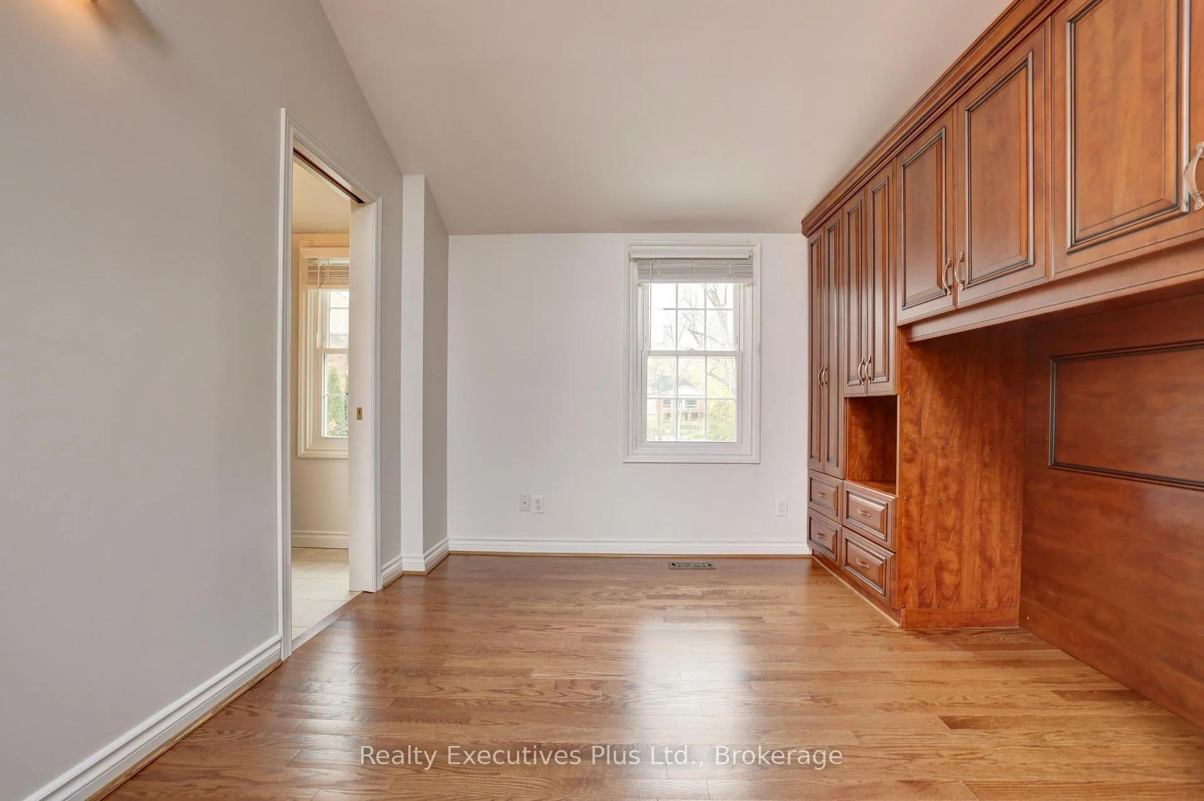
- Custom built-in cabinetry in unique loft-style bedroom.
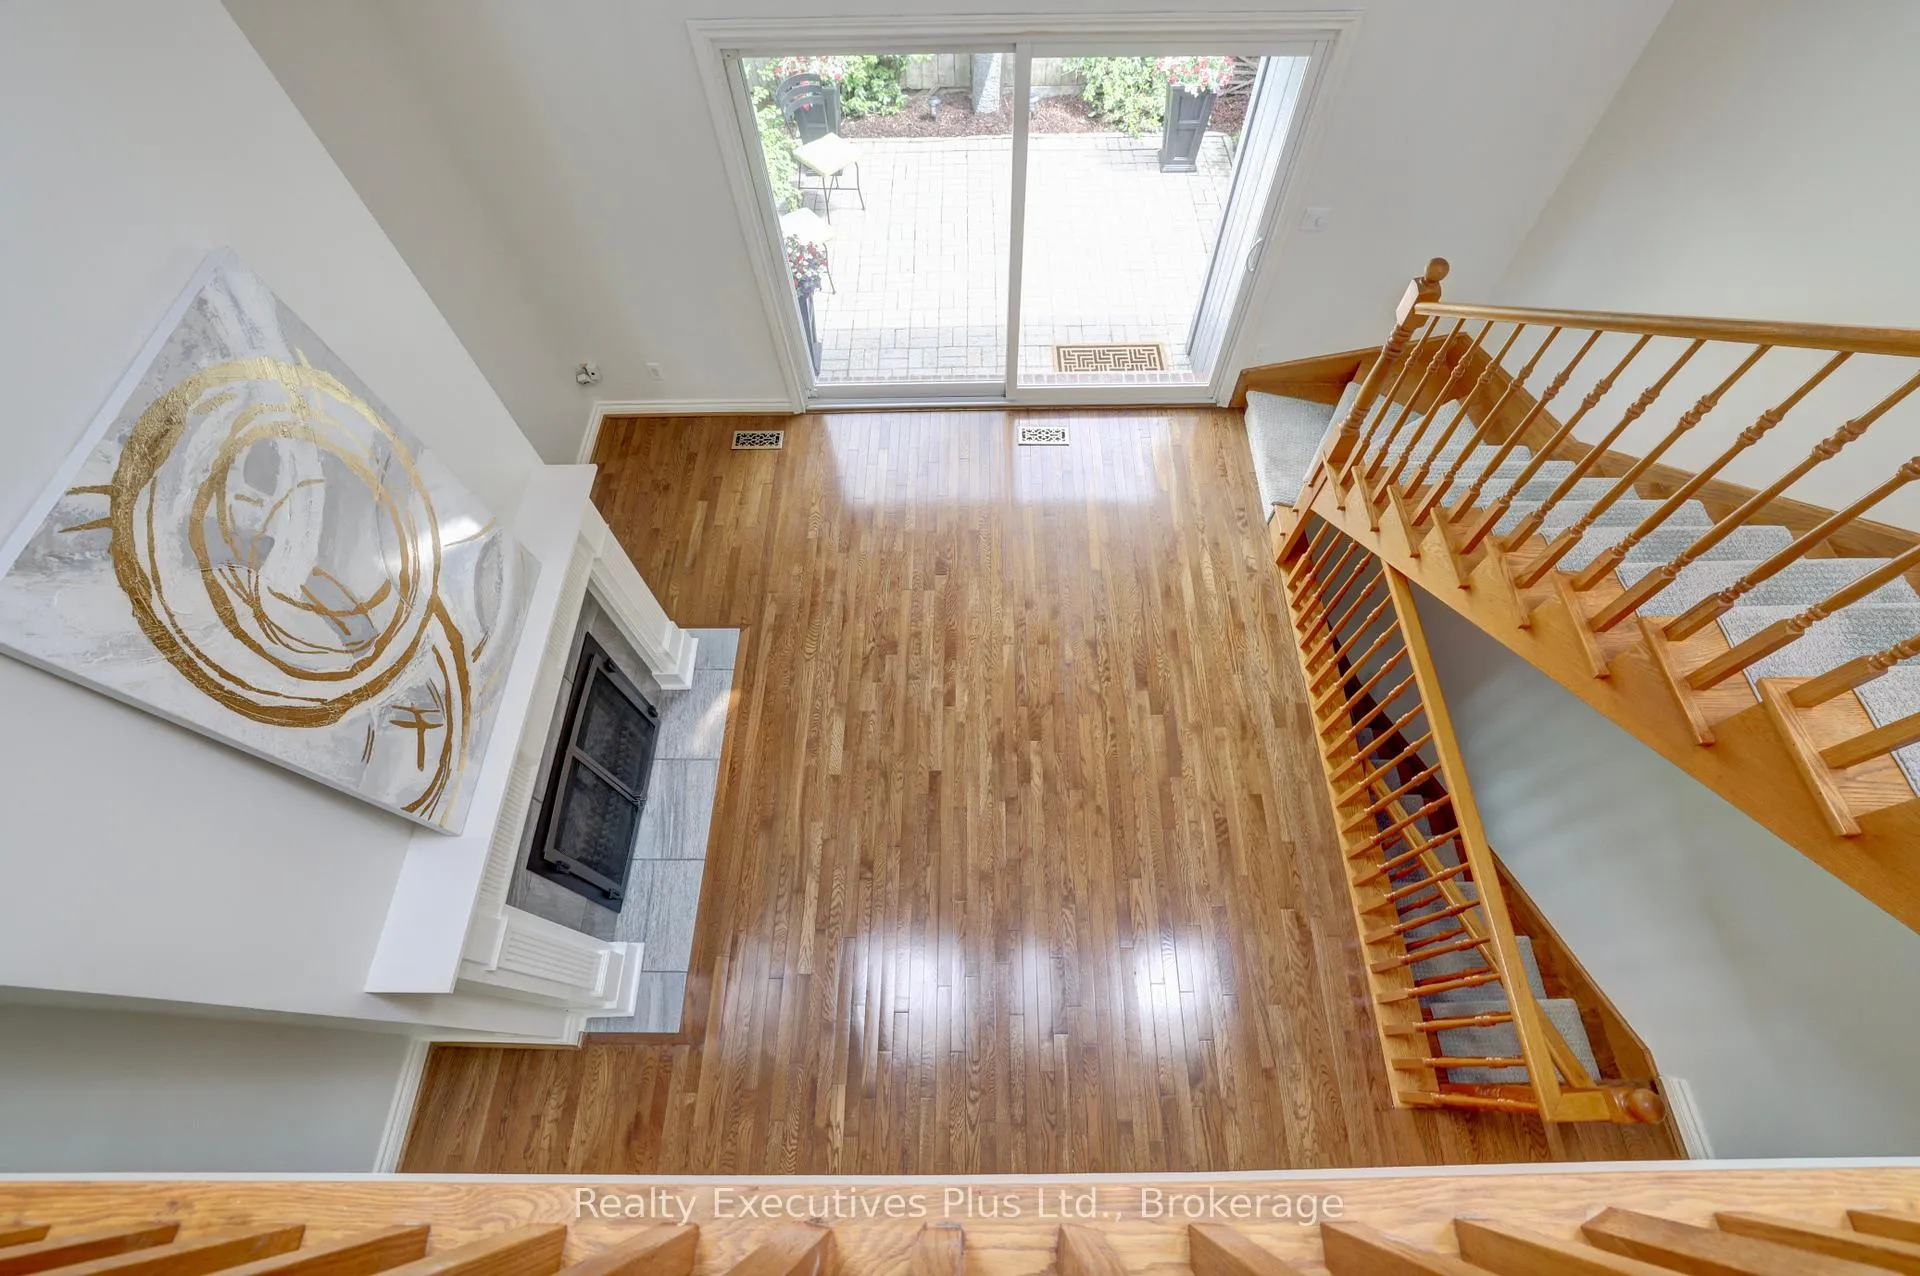
- Expansive sliding doors providing ample natural light.
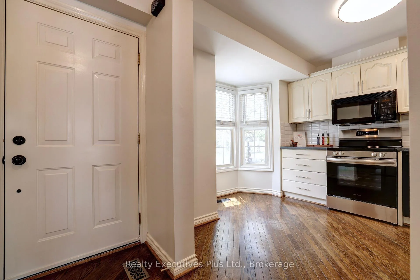
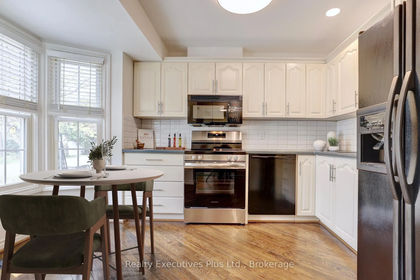
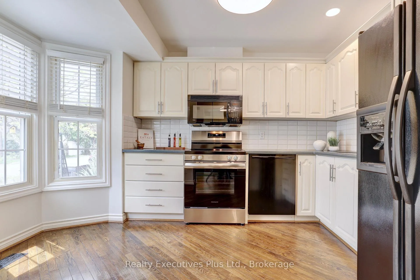
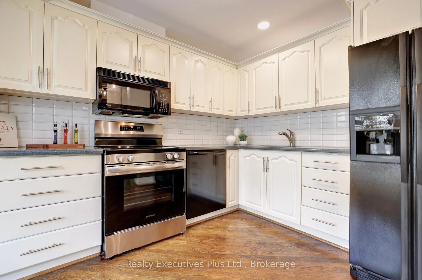
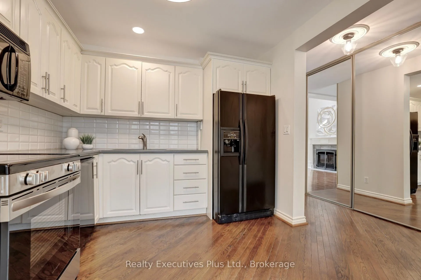
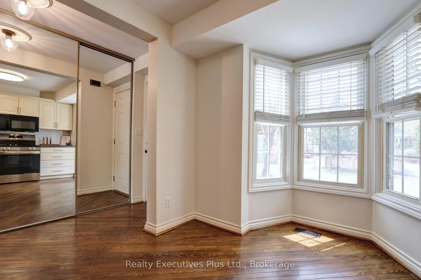
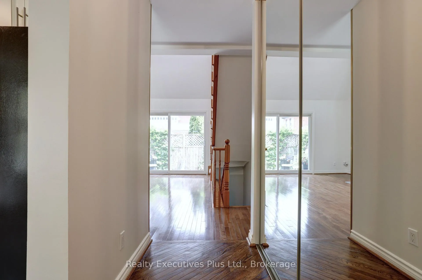
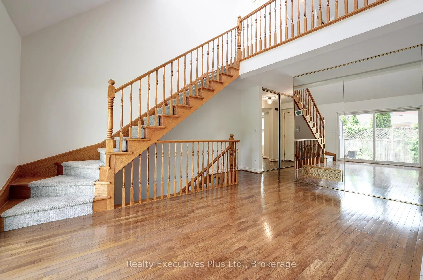
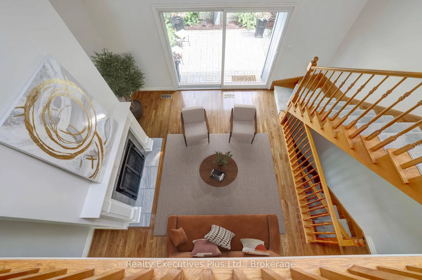
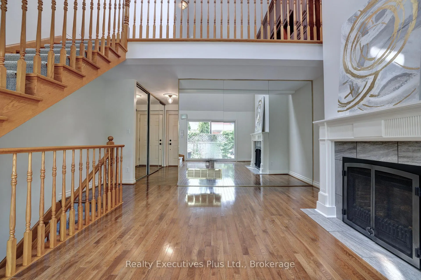
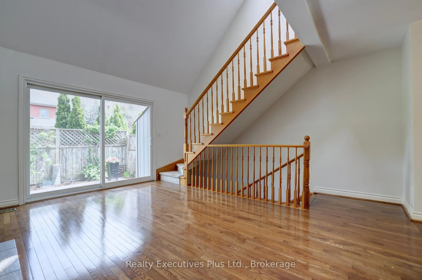
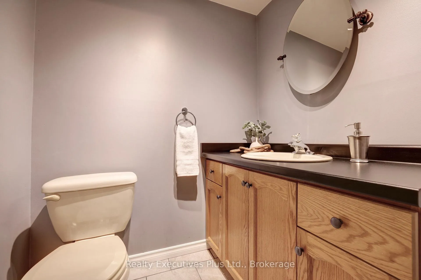
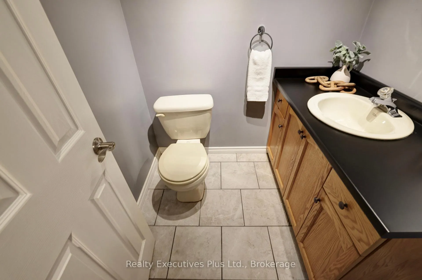
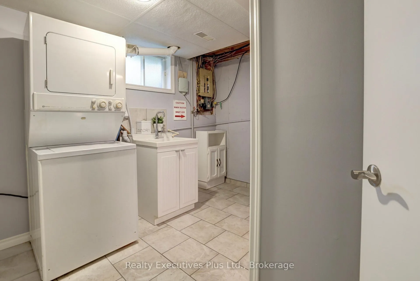
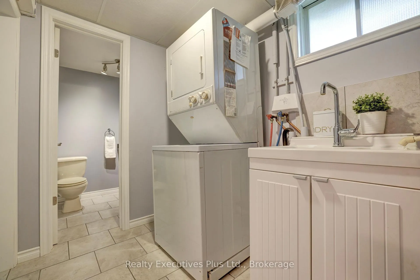
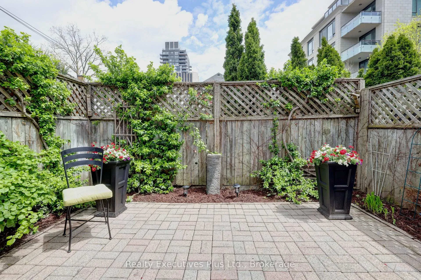
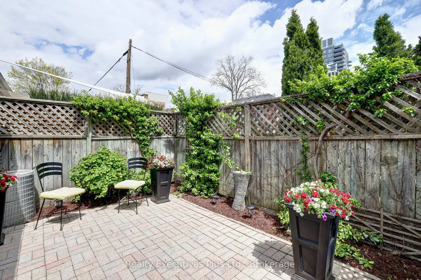
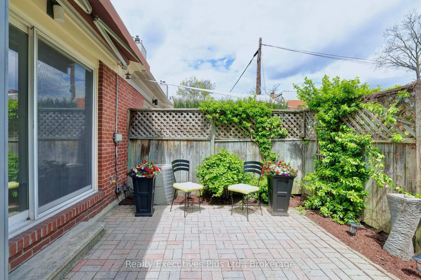
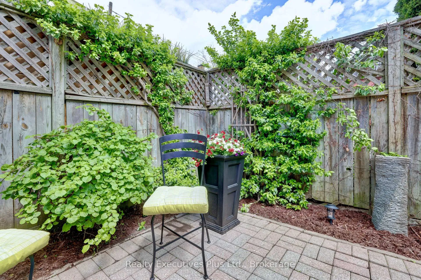
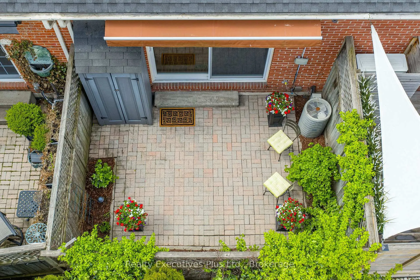
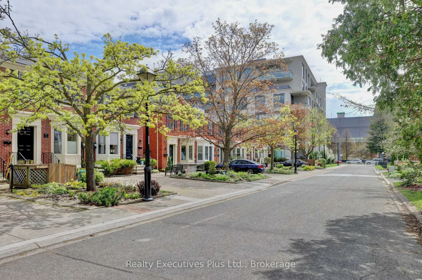
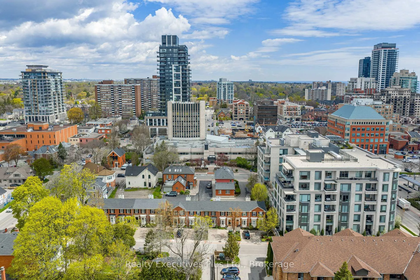
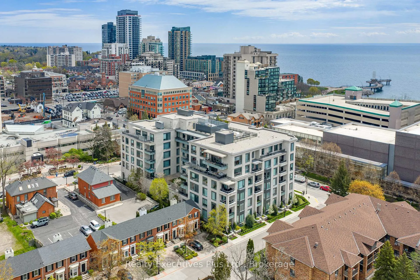
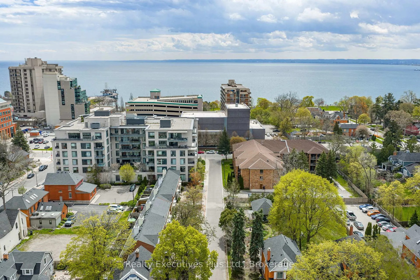
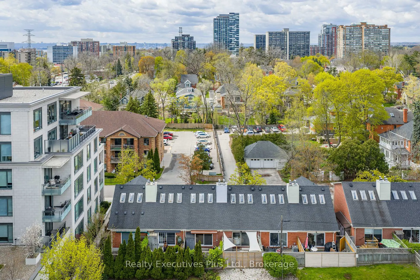
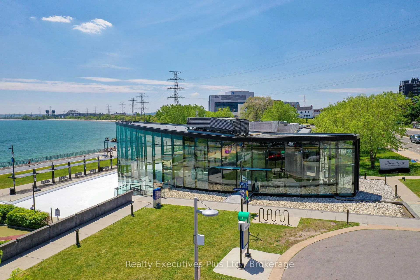
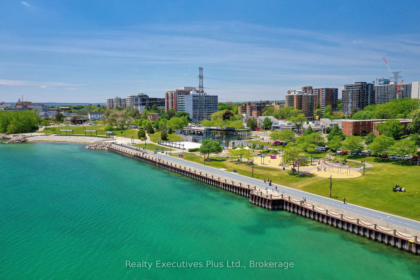
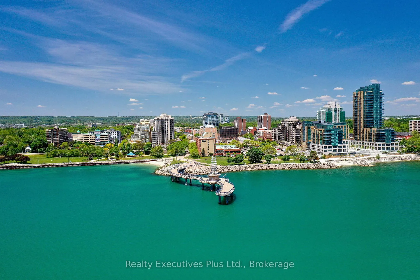
RARE FIND!! NO FEES! Charming Georgian-Inspired Architecture, Move-In Ready, Freshly Painted 2 storey brick freehold townhome, nestled in one of downtown Burlington's most distinctive pockets, steps from Lake Ontario's Waterfront Trail, Spencer Smith Park, Burlington Performing Arts Centre, top rated restaurants, cafe's, boutique shopping, it's all here! Offering a sophisticated blend of style, comfort and versatility, this home is a must see! Eat-in Kitchen, Bay Window, New Stove, Corian Counters. Dramatic living room showcasing soaring cathedral ceiling with a cozy gas fireplace. Gleaming Hardwoods throughout the main floor. Expansive sliding doors that fill the space with natural light. Walk out to your patio, perfect for morning coffee, summer dining or quiet evenings surrounded by greenery. Overlooking the living area is a unique loft-style primary bedroom complete with custom built-in floor to ceiling cabinetry, leading to a renovated 3-piece ensuite featuring a luxurious Thermasol steam shower that boosts relaxation, circulation, skin vitality, respiratory health and muscle recovery for a true spa-like experience, promoting full body wellness! The lower level offers exceptional flexibility to suit your lifestyle needs, whether as a media room, home office, guest bedroom, fitness space or a combination of uses. This level also includes ceramic flooring in the laundry/utility room and conveniently located 2-piece washroom. Discover effortless living! Ideal for young professionals, frequent travelers or active retirees seeking a quiet, low-maintenance lifestyle. Thoughtfully laid out with comfort and simplicity in mind. Enjoy easy upkeep, modern conveniences and a peaceful atmosphere that lets you spend less time maintaining and more time living. Whether you're always on the go, downsizing or simply looking for a comfortable place to call home, this versatile space is designed to fit your lifestyle. Call today for a private viewing!!
Key Facts & Features
Property Costs
- Annual Property Tax Amount
- $4,294
- Land Transfer Tax Fee
- $12,473
Rental Items
- Rental Equipment
- Hot Water Heater
- Basement Type
- Full, Finished
Interior Features
- Interior Extras
- None
- Fireplace/Stove
- Yes
- Elevator
- No
Exterior Features
- Pool
- None
- Property Features
- Arts Centre, Hospital, Lake/Pond, Place Of Worship, Park
Building
- Building Type
- Freehold Townhouse
- Building Style
- 2-Storey
Construction
- Exterior Finish
- Brick
- Roof
- Asphalt Shingle
- Foundation Details
- Poured Concrete
- Special Designation
- Unknown
Lot
- Lot Front
- 16.67 ft
- Lot Depth
- 65.93 ft
Inclusions
- Inclusions
- Fridge, Stove, Dishwasher, Washer, Dryer, All Window Coverings and Electric Light Fixtures, Shed
Parking & Garages
- Garage Type
- None
- Garage Spaces
- 0
- Parking Spaces
- 1
- Total Garage And Parking Spaces
- 1
Heating & Cooling
- Heat Source
- Gas
- Heat Type
- Forced Air
- Air Conditioning
- Central Air
- Water
- Municipal
- Sewers
- Sewer
- Bedrooms
- 1
- Washrooms
- 2
- Kitchens
- 1
- Family / bonus room
- Yes
Room sizes
- Kitchen—Main level, B/I Appliances, Corian Counter, Bay Window
- Living Room—Main level, Hardwood Floor, Cathedral Ceiling(s), Walk-Out
- Primary Bedroom—Second level, 3 Pc Ensuite, Hardwood Floor, Overlooks Living
- Media Room—Basement level, Renovated, Laminate
- Utility Room—Basement level, Ceramic Floor, Combined w/Laundry
Washrooms
- 3-piece, Second
- 2-piece, Basement
- Municipality
- Burlington
- Neighbourhood
- Brant
- Main cross streets
- Blathwayte Lane and Ontario Street
- Directions
- Brant and Ontario St./Blathwayte Lane
- Waterfront
- None
- MLS® number
- W13135770
- Data source
- Toronto Regional Real Estate Board
- Status change
- 2026-08-11
- Listed on
- 2026-05-15
- Days on market
- 88 days
- Possession date
- 2026-06-15
- Possession type
- Immediate
- Co-op commission
- 2%
- Seller
- Listed by
- Realty Executives Plus Ltd., Brokerage
Home Market Value
Current home valuation for 463 Blathwayte Lane, Burlington, Brant, Burlington, ON. Listed for $799,900
HOMEH Estimate
$711,000
Estimated Sales Range
$561,690 - $860,310
HOMEH Estimate for 463 Blathwayte Lane, Burlington, Brant
Calculated with a real agent's CMA method — 45+ years of experience, codified. Not an AI guess.
For the owner
Is this your home? Track its value.
Get this home's HOMEH Estimate by email once a month, with how many homes are for sale around you.
Mortgage Payment Calculator
Compare up to 4 down payment scenarios
5% on first $500K + 10% on $299,900 over $500K
$54,990
| Scenario 1 | Scenario 2 | Scenario 3 | Scenario 4 | |
|---|---|---|---|---|
−Down payment | % $ | % $ | % $ | % $ |
+CMHC insurance | $29,788 | $22,317 | $19,038 | $0 |
=Total mortgage | $774,495 | $742,227 | $698,953 | $639,920 |
Amortization | ||||
Mortgage rate | % | % | % | % |
| Payment frequency | ||||
=Mortgage payment | $3,781monthly | $3,624monthly | $3,413monthly | $3,124monthly |
Land Transfer Tax
$12,473
$12,473
Around this home
Data provided by OpenStreetMap & Fraser Institute School Rankings
Ask HOMEH
New!Hi there!
👋Text or call (416) 301-9001
Recommended for you
Based on homes you've looked at.
No recommended properties found.
Nearby similar homes
No nearby properties found.
More real estate resources
Other homes nearby
Explore this area
Nearby neighbourhoods
No nearby listings available.