
5071 Spruce Avenue
Burlington (Appleby), ON L7L 1M6
Included in Rent: None
- 3+1Bedrooms
- 3Bathrooms
- 2Garage
- 2000–2500Sq Ft
- Jan 15Available
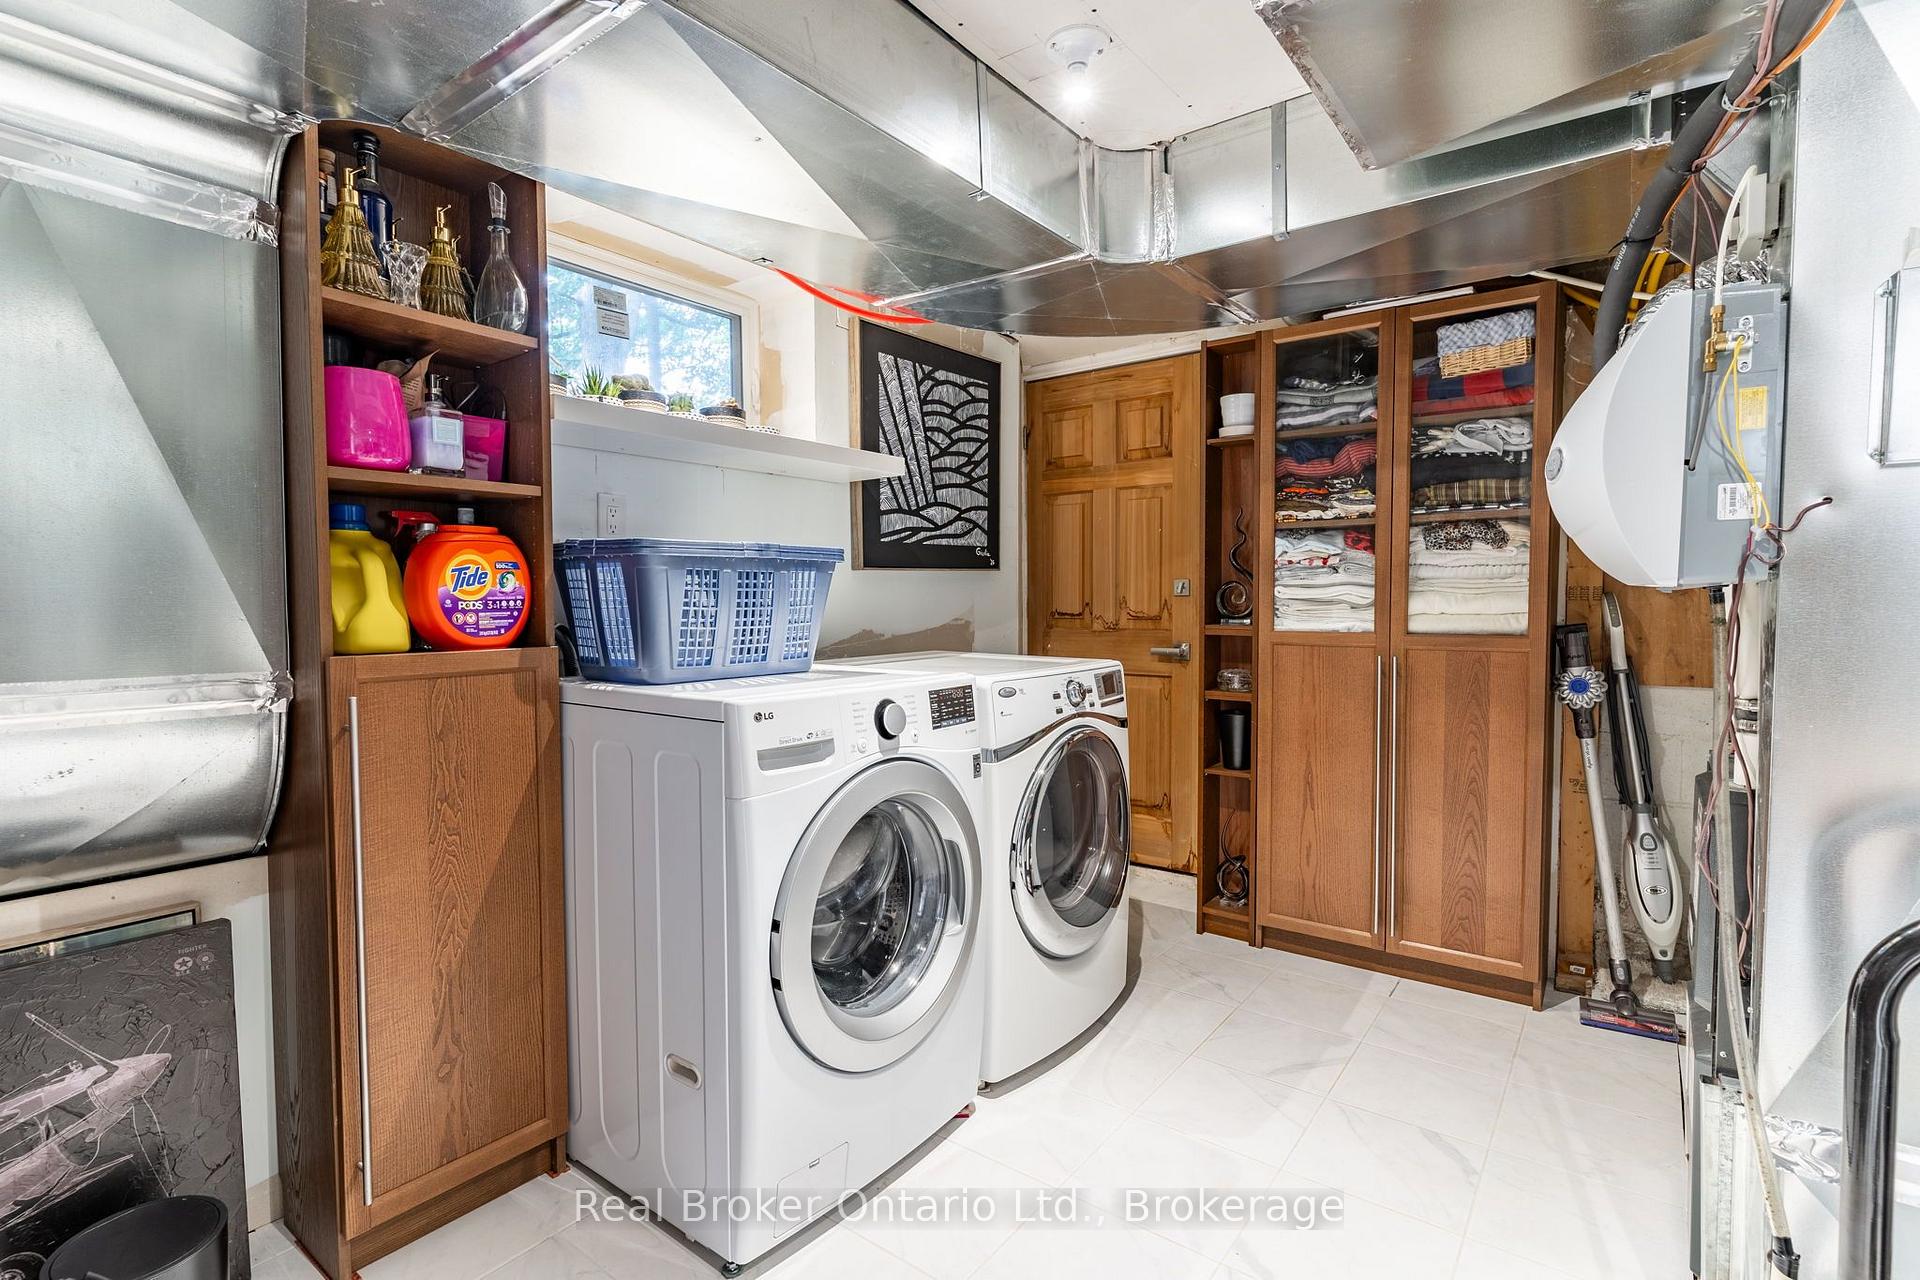
- In-Suite LaundryLaundry
- Entire PropertyFor Lease
- Unfurnished

Sale & Price History for 5071 Spruce Avenue, Burlington, Appleby
| Start Date | End Date | Price | Event | MLS# |
|---|---|---|---|---|
| No listing history available | ||||
Real estate boards require you to or to see the full details of this property.
*Sold prices and complete sale & price history are regulated data. Under the Trust in Real Estate Services Act, 2002 (TRESA) and the rules of the Real Estate Council of Ontario (RECO), and pursuant to the Multiple Listing Service® rules of the Canadian Real Estate Association (CREA) and the Toronto Regional Real Estate Board (TRREB), this information may be shown only to registered users who have agreed to the applicable terms of use (a Virtual Office Website, or "VOW," arrangement). HOMEH Inc., Brokerage therefore provides it to signed-in members only. Creating an account is free and takes under a minute.
About 5071 Spruce Avenue, Burlington, Appleby
Summarized Description
- Custom designed and completely rebuilt in 2019.
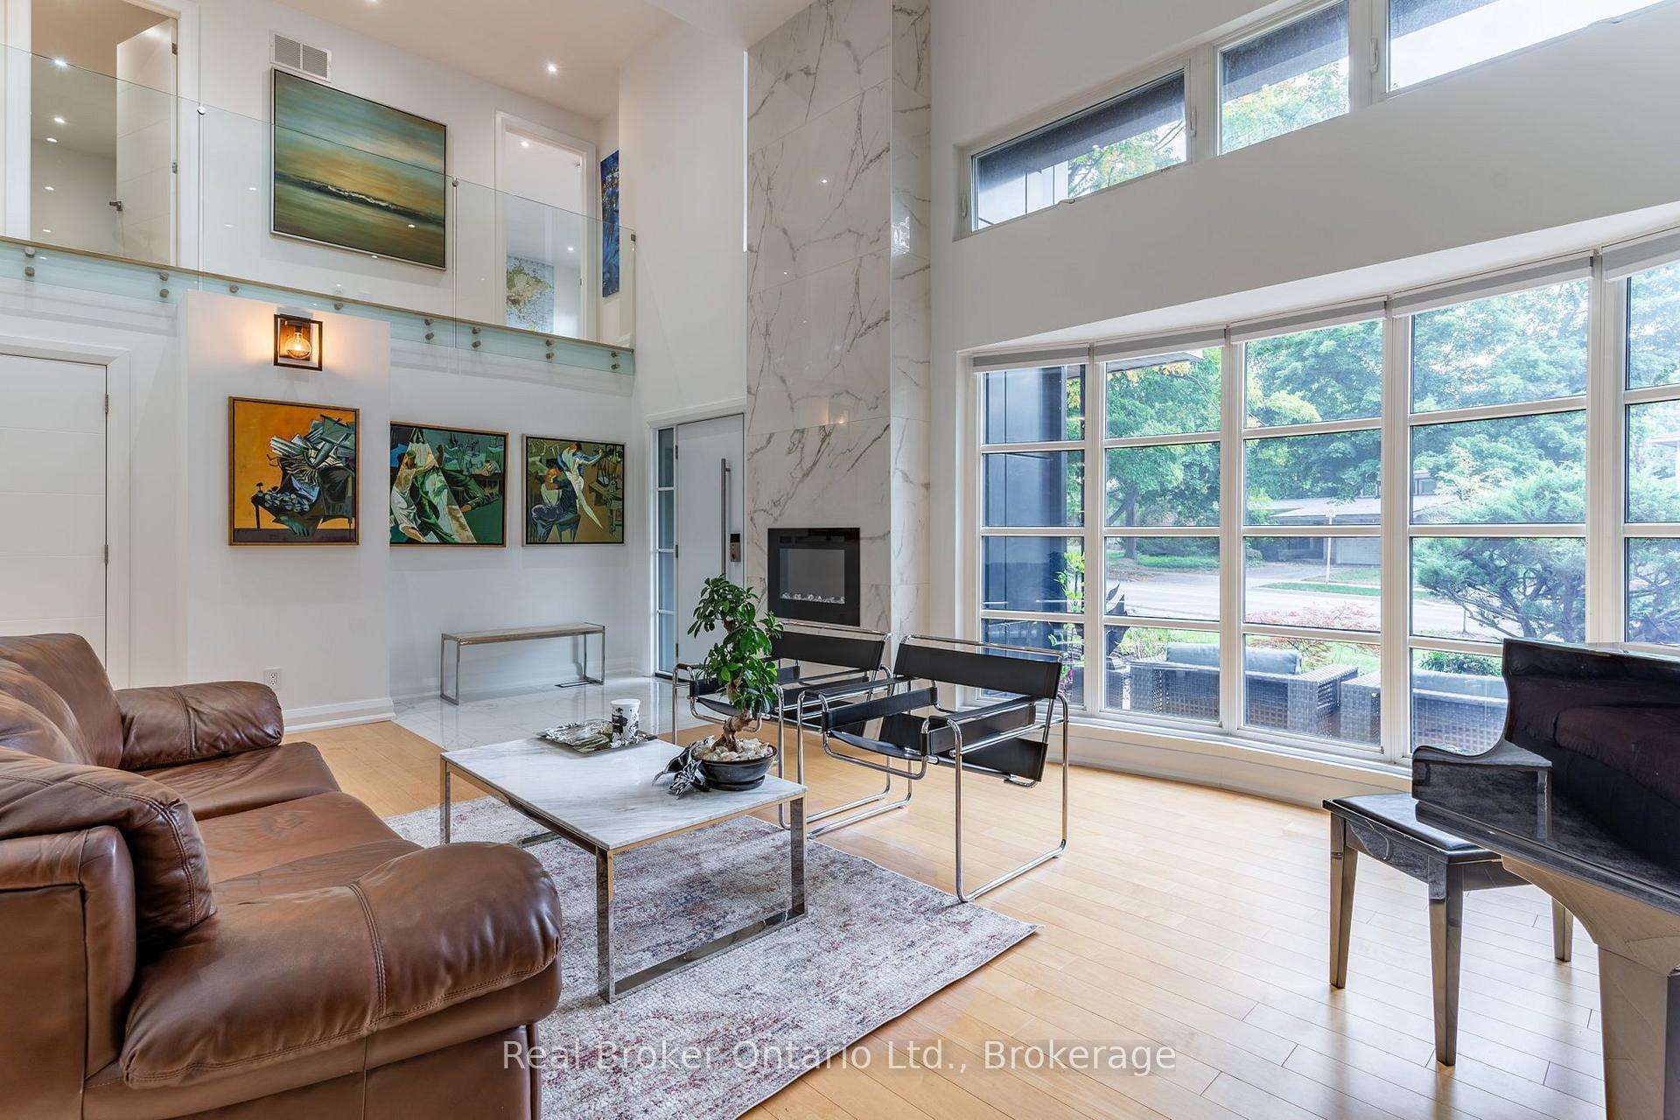
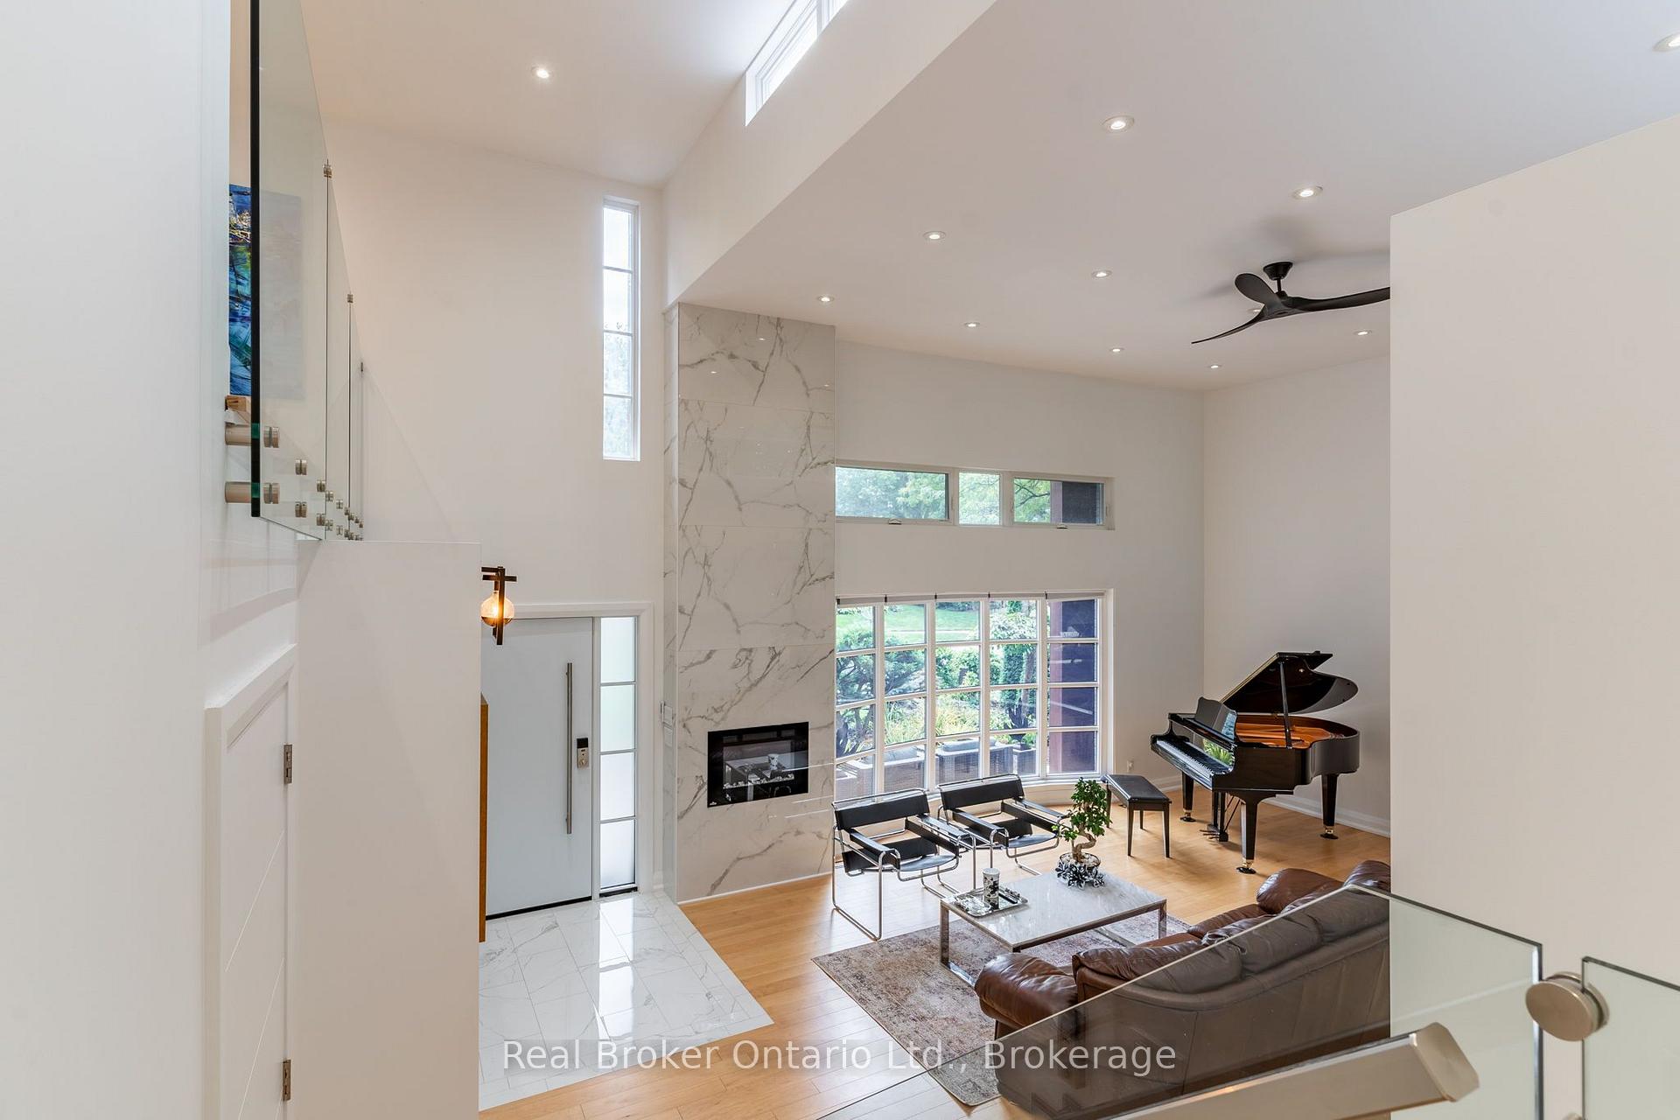
- Grand entryway with 14 ft ceilings.
- Chef's kitchen with high-end appliances.
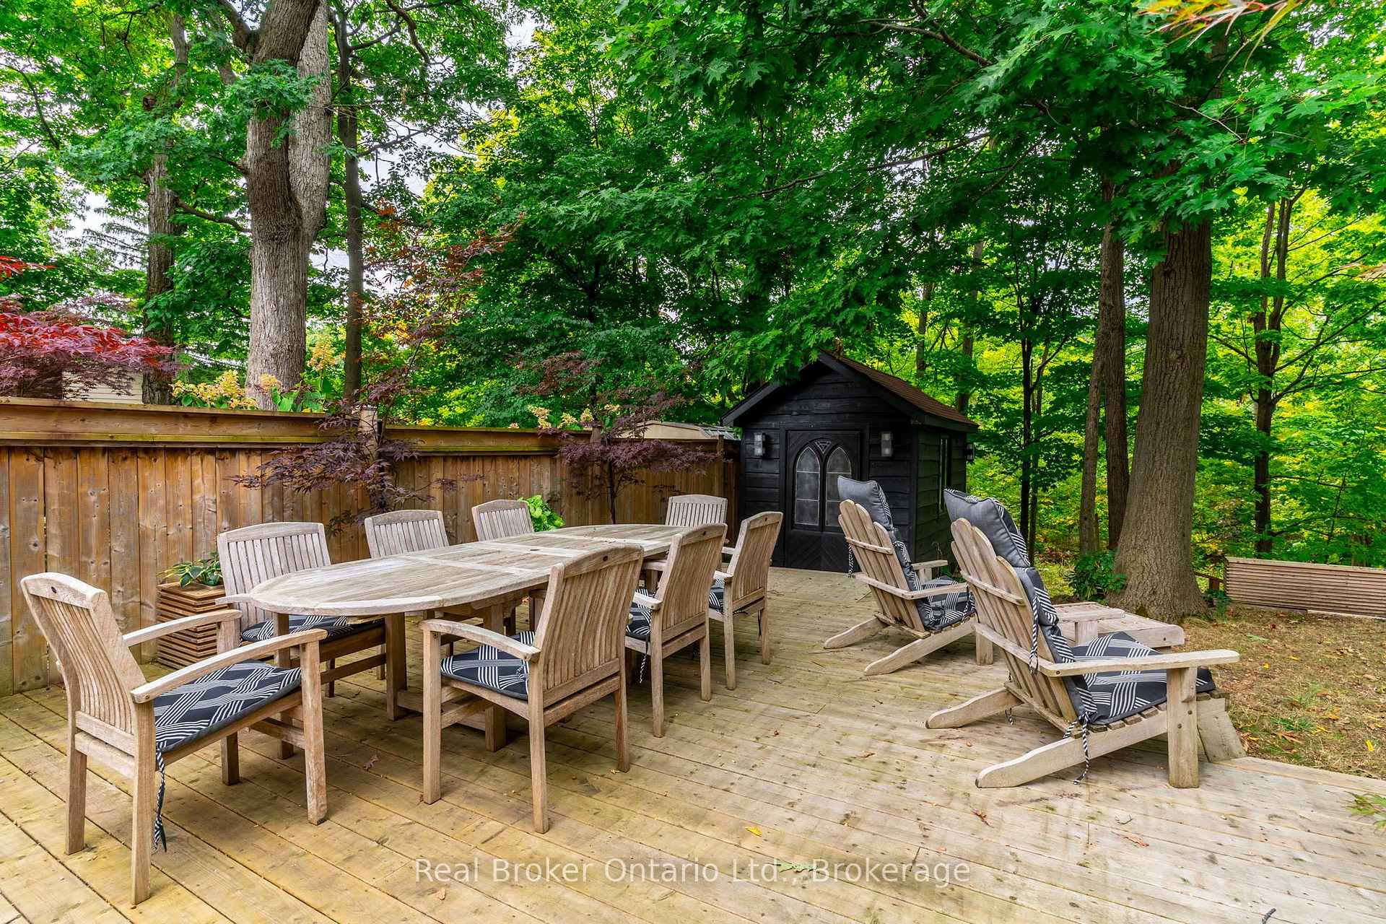
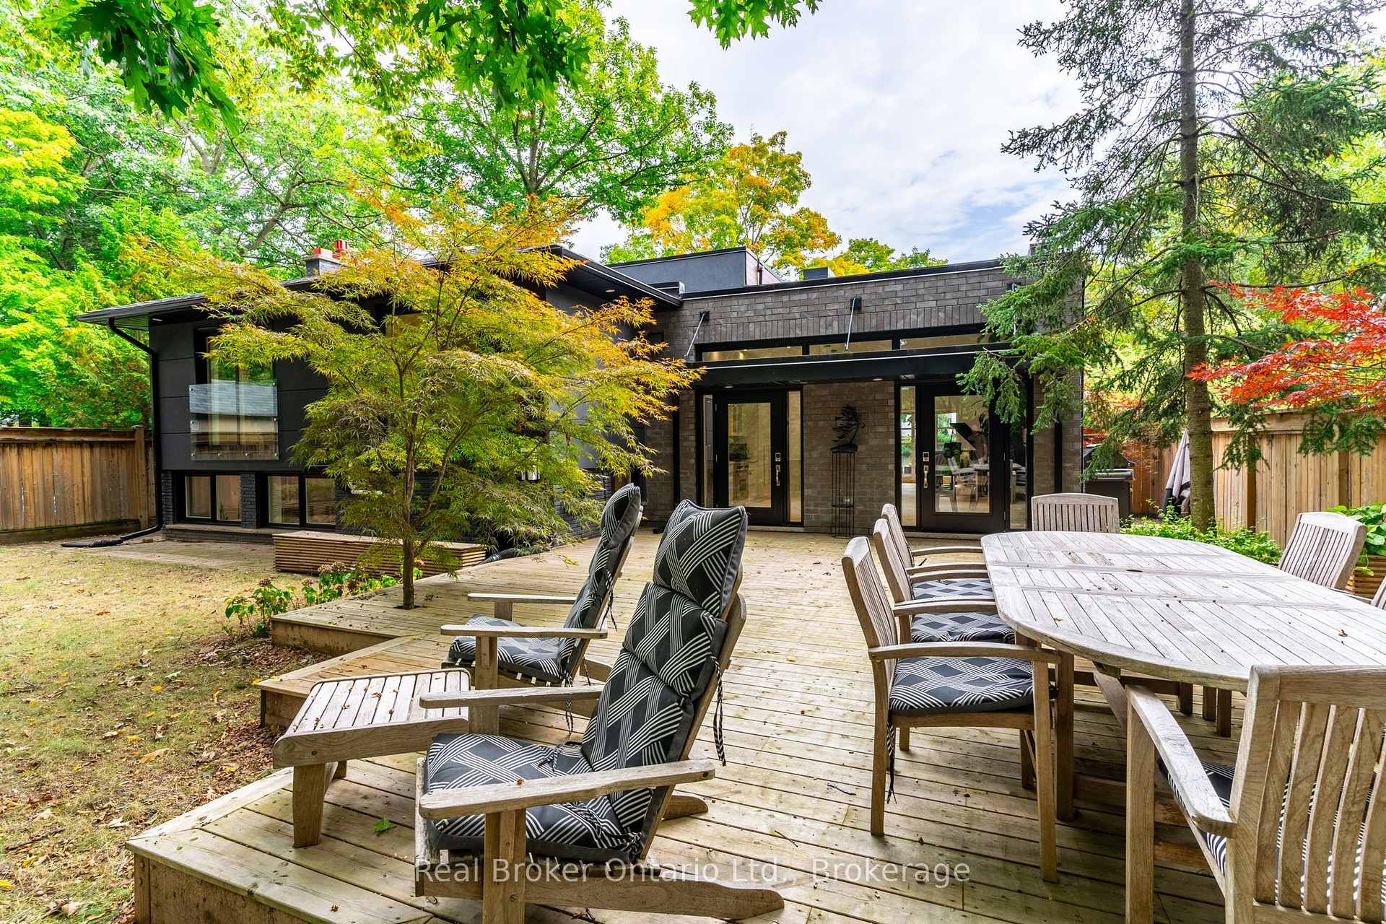
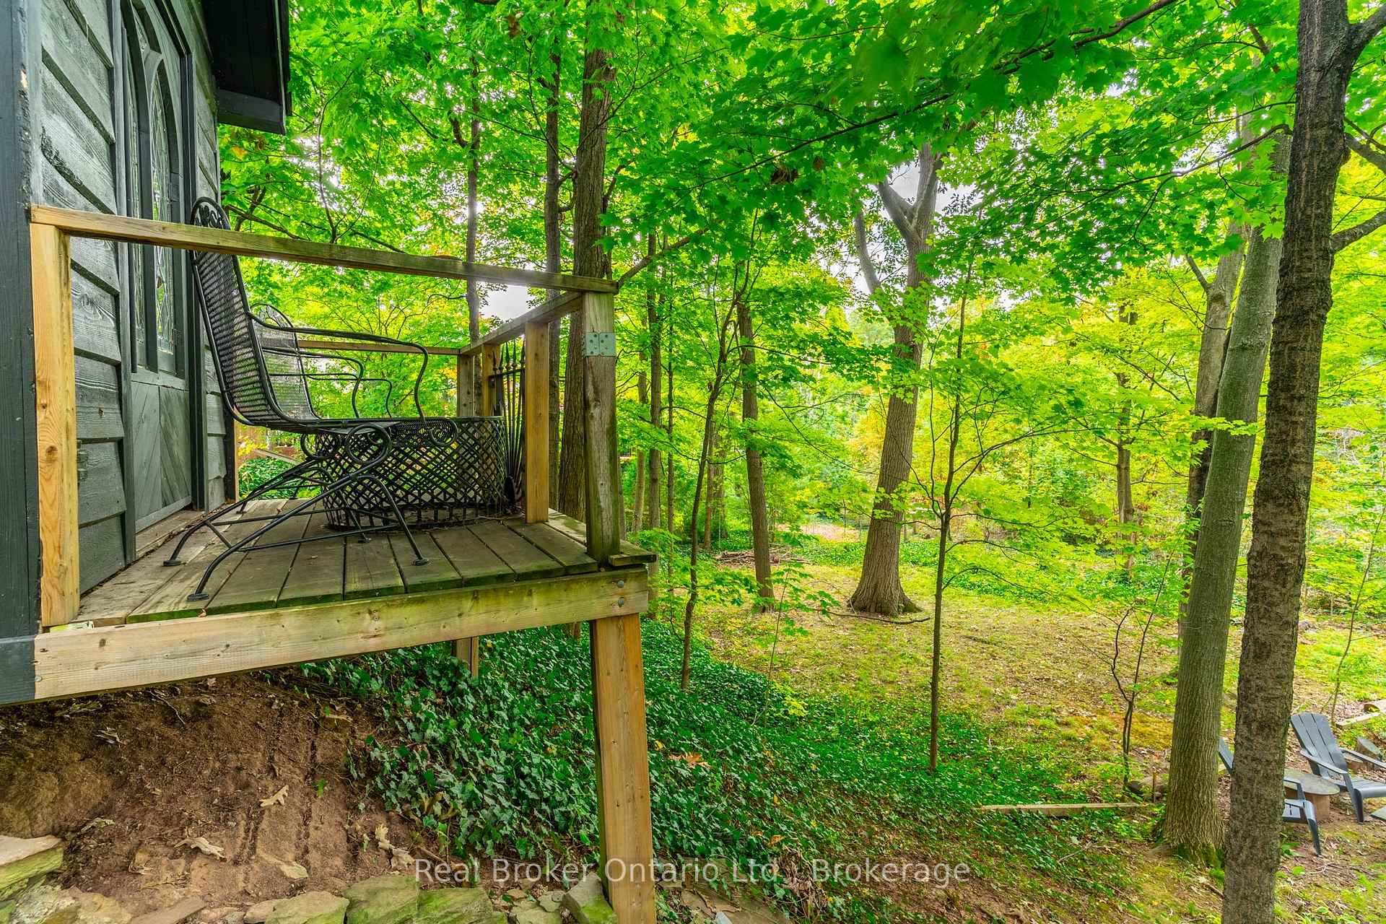
- Private deck overlooking the ravine.
- Fully finished lower level with family room.
- Extra large double garage with EV charger.
- Mature tree-lined streets in established neighborhood.
- Top-rated schools and shopping nearby.
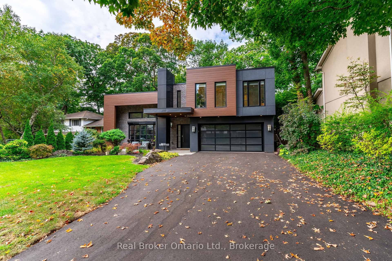
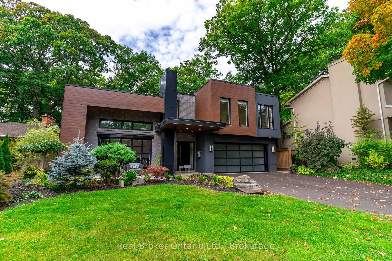
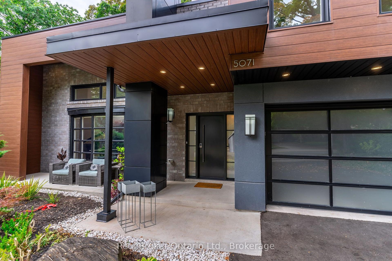
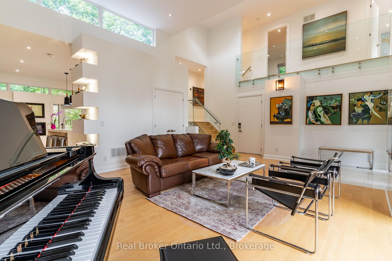
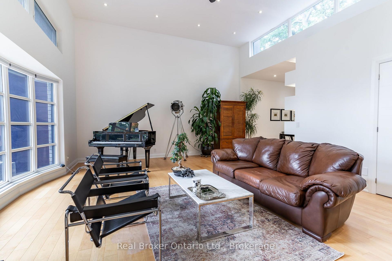
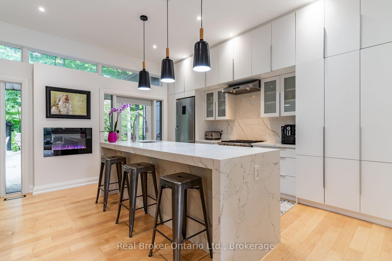
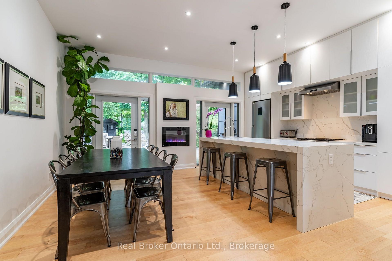
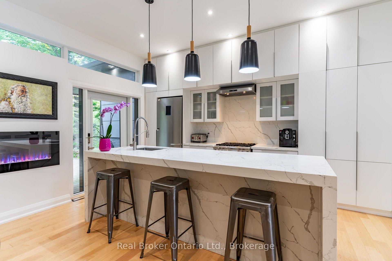
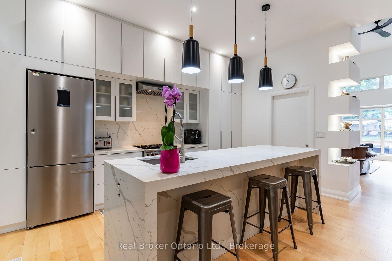
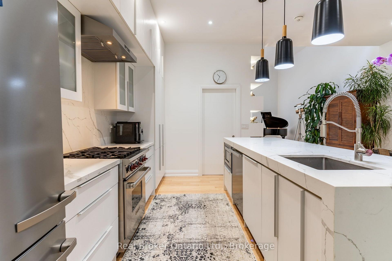
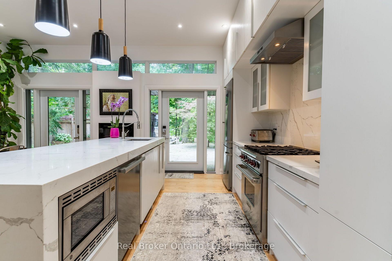
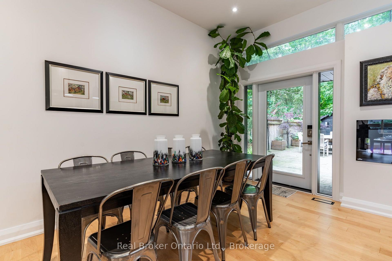
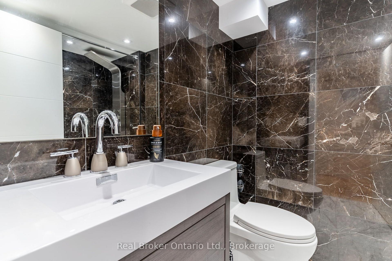
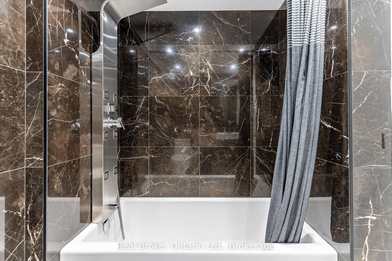
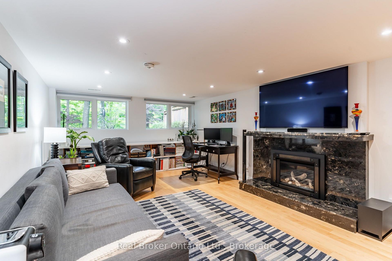
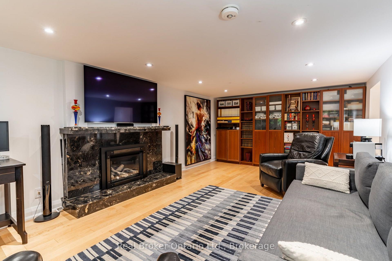
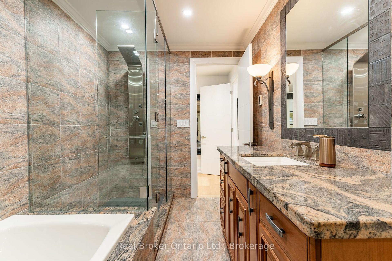
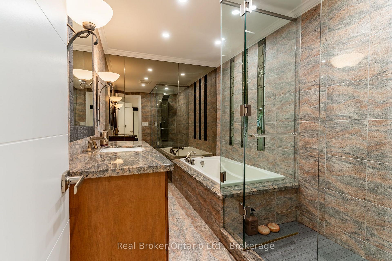
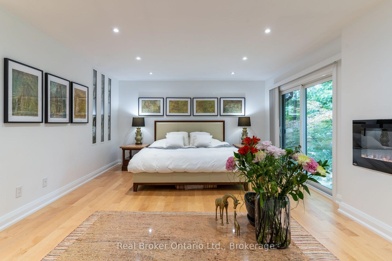
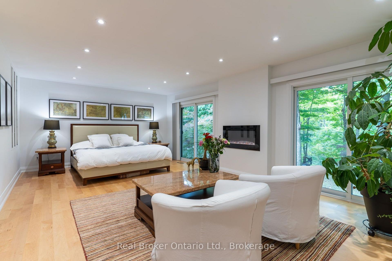
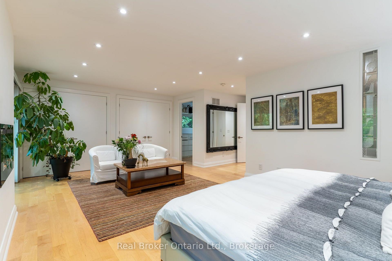
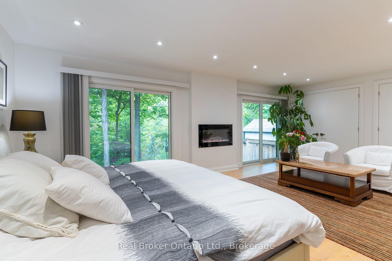
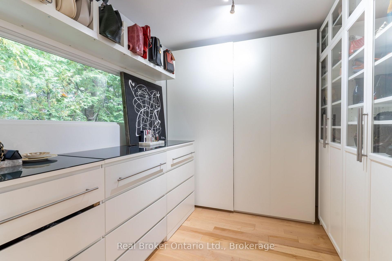
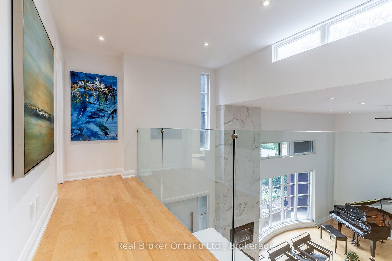
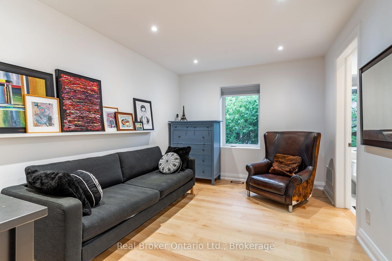
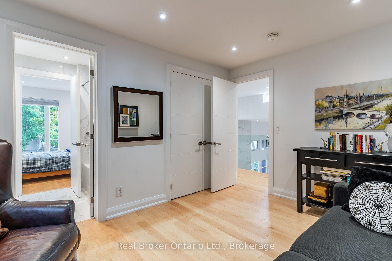
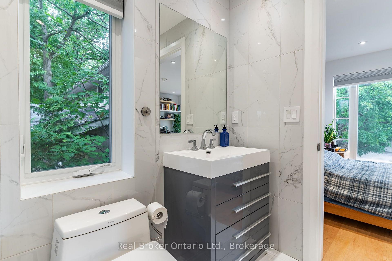
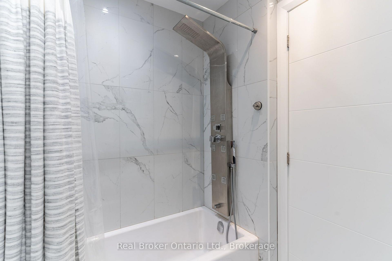
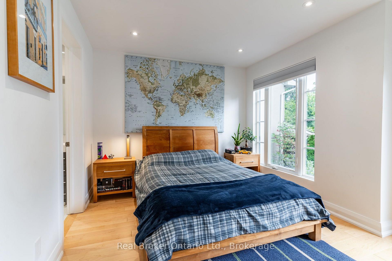
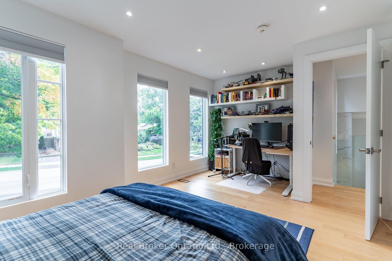
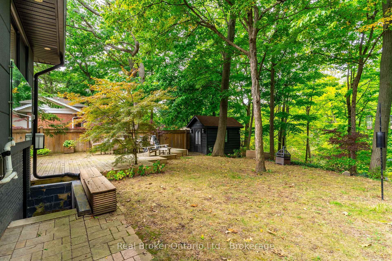
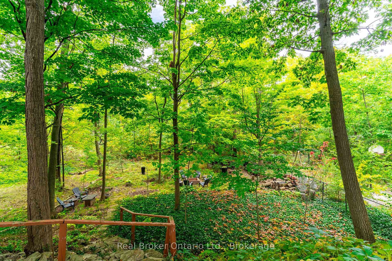
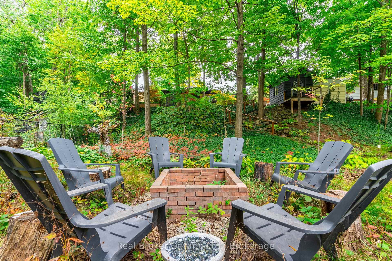
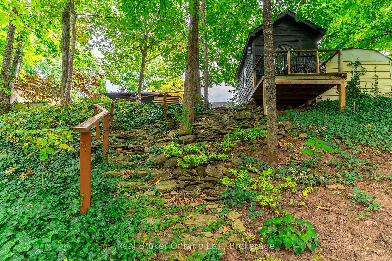
Custom designed and completely rebuilt (2019), this home makes its impression the moment you walk in. A grand entryway opens into a front living room with 14 ft ceilings and a full wall of windows. At the back of the home, the kitchen and dining area are filled with natural light and look out over the ravine. The lot is extra deep, covered by mature trees, and backs onto a creek, giving a level of privacy that is rare this close to the water, steps from the lake in South Burlington. The main level is built around a chef's kitchen combined with the dining area, centred on a waterfall island and finished with high end appliances including a Wolf gas range and Miele refrigerator and dishwasher, with a walkout to a large back deck and the private backyard beyond. Engineered maple hardwood flooring runs throughout the home. Upstairs, the primary suite offers sliding glass doors to a private deck overlooking the ravine, a wall to wall closet with custom shelving plus an additional walk-in closet, and a 4-piece ensuite. The two additional bedrooms sit off a glass-railed mezzanine overlooking the living room and share a Jack and Jill bathroom. The fully finished lower level adds a family room with a gas fireplace, a third full bathroom, and a laundry room with a separate entrance to the backyard and plenty of storage. An extra large double garage, an EV charger, and a double driveway provide parking well beyond the home itself. The home sits in an established South Burlington neighbourhood of mature tree lined streets and large lots. Top rated schools are nearby, along with Appleby Village shopping, Appleby GO Station, and easy QEW access.
Key Facts & Features
Rental Details
- Portion Of Property For Rent
- Entire Property
- Furnished
- Unfurnished
- Rent Term
- 12 Months
- Rental Deposit
- Yes
- Credit Check
- Yes
- Employment Letter
- Yes
- Rental Application
- Yes
- References Required
- No
Included In Rent Fee
- None
Rental Items
- Rental Equipment
- Tenant to pay HWT rental.
- Basement Type
- Full, Finished
Interior Features
- Laundry Features
- In-Suite Laundry
- Laundry Level
- Lower Level
- Interior Extras
- Carpet Free, Water Heater
- Fireplace/Stove
- Yes
- Fireplace Features
- Natural Gas, Electric
- Elevator
- No
Exterior Features
- Pool
- None
- Property Features
- Electric Car Charger, Place Of Worship, Ravine, River/Stream, School
Building
- Building Type
- Detached
- Building Style
- Sidesplit 4
Construction
- Exterior Finish
- Aluminum Siding, Brick
- Roof
- Asphalt Shingle
- Foundation Details
- Poured Concrete
- Special Designation
- Unknown
Lot
- Lot Front
- 65.00 ft
- Lot Depth
- 201.00 ft
Inclusions
- Inclusions
- Built-in Microwave, Dishwasher, Gas Stove, Refrigerator, Washer, Dryer, Window Coverings, Ev charger in garage, garage opener and remotes, central ac, smart thermostat. Optional: Furniture (1 year old sofa, 1 year old bed frames in guest and kids room, bar stools, basement sofas) depending if tenant would like them.
Exclusions
- Exclusions
- None
Parking & Garages
- Garage Type
- Attached
- Garage Spaces
- 2
- Parking Spaces
- 5
- Total Garage And Parking Spaces
- 7
Heating & Cooling
- Heat Source
- Gas
- Heat Type
- Forced Air
- Air Conditioning
- Central Air
- Water
- Municipal
- Sewers
- Sewer
- Bedrooms
- 3 + 1
- Washrooms
- 3
- Kitchens
- 1
- Family / bonus room
- Yes
Room sizes
- Dining Room—Main level
- Living Room—Main level
- Kitchen—Main level
- Foyer—Main level
- Bedroom—Second level
- Bathroom—Second level, 4 Pc Ensuite
- Family Room—Basement level
- Bathroom—Basement level, 4 Pc Bath
- Laundry—Basement level
- Bathroom—Second level, 4 Pc Bath
- Bedroom—Second level
- Primary Bedroom—Second level
Washrooms
- 4-piece, Second
- 4-piece, Second
- 4-piece, Lower
- Municipality
- Burlington
- Neighbourhood
- Appleby
- Main cross streets
- Appleby / Spruce
- Directions
- 403 to Appleby to Spruce
- MLS® number
- W14114662
- Data source
- Toronto Regional Real Estate Board
- Listed on
- 2026-10-24
- Updated on
- 2026-10-26
- Days on market
- 2 days
- Possession date
- 2027-01-15
- Possession type
- 60-89 days
- Co-op commission
- 1/2 month's rent + HST
- Listed by
- REAL BROKER ONTARIO LTD.
Home Market Value
Current home valuation for 5071 Spruce Avenue, Burlington, Appleby, Burlington, ON. Listed for $5,500
HOMEH Estimate
$2,344,362
Estimated Sales Range
$1,641,053 - $3,047,671
HOMEH Estimate for 5071 Spruce Avenue, Burlington, Appleby
What this home would sell for today, not its rent
Calculated with a real agent's CMA method — 45+ years of experience, codified. Not an AI guess.
For the owner
Is this your home? Track its value.
Get this home's HOMEH Estimate by email once a month, with how many homes are for sale around you.
Around this home
No schools found nearby
Data provided by OpenStreetMap & Fraser Institute School Rankings
Ask HOMEH
New!Hi there!
👋Text or call (416) 301-9001
Recommended for you
Based on homes you've looked at.
No recommended properties found.
Nearby similar homes
No nearby properties found.
More real estate resources
Other homes nearby
Explore this area
Nearby neighbourhoods
No nearby listings available.