
Unit 57, 5255 Lakeshore Road
Burlington (Appleby), ON L7L 5X9
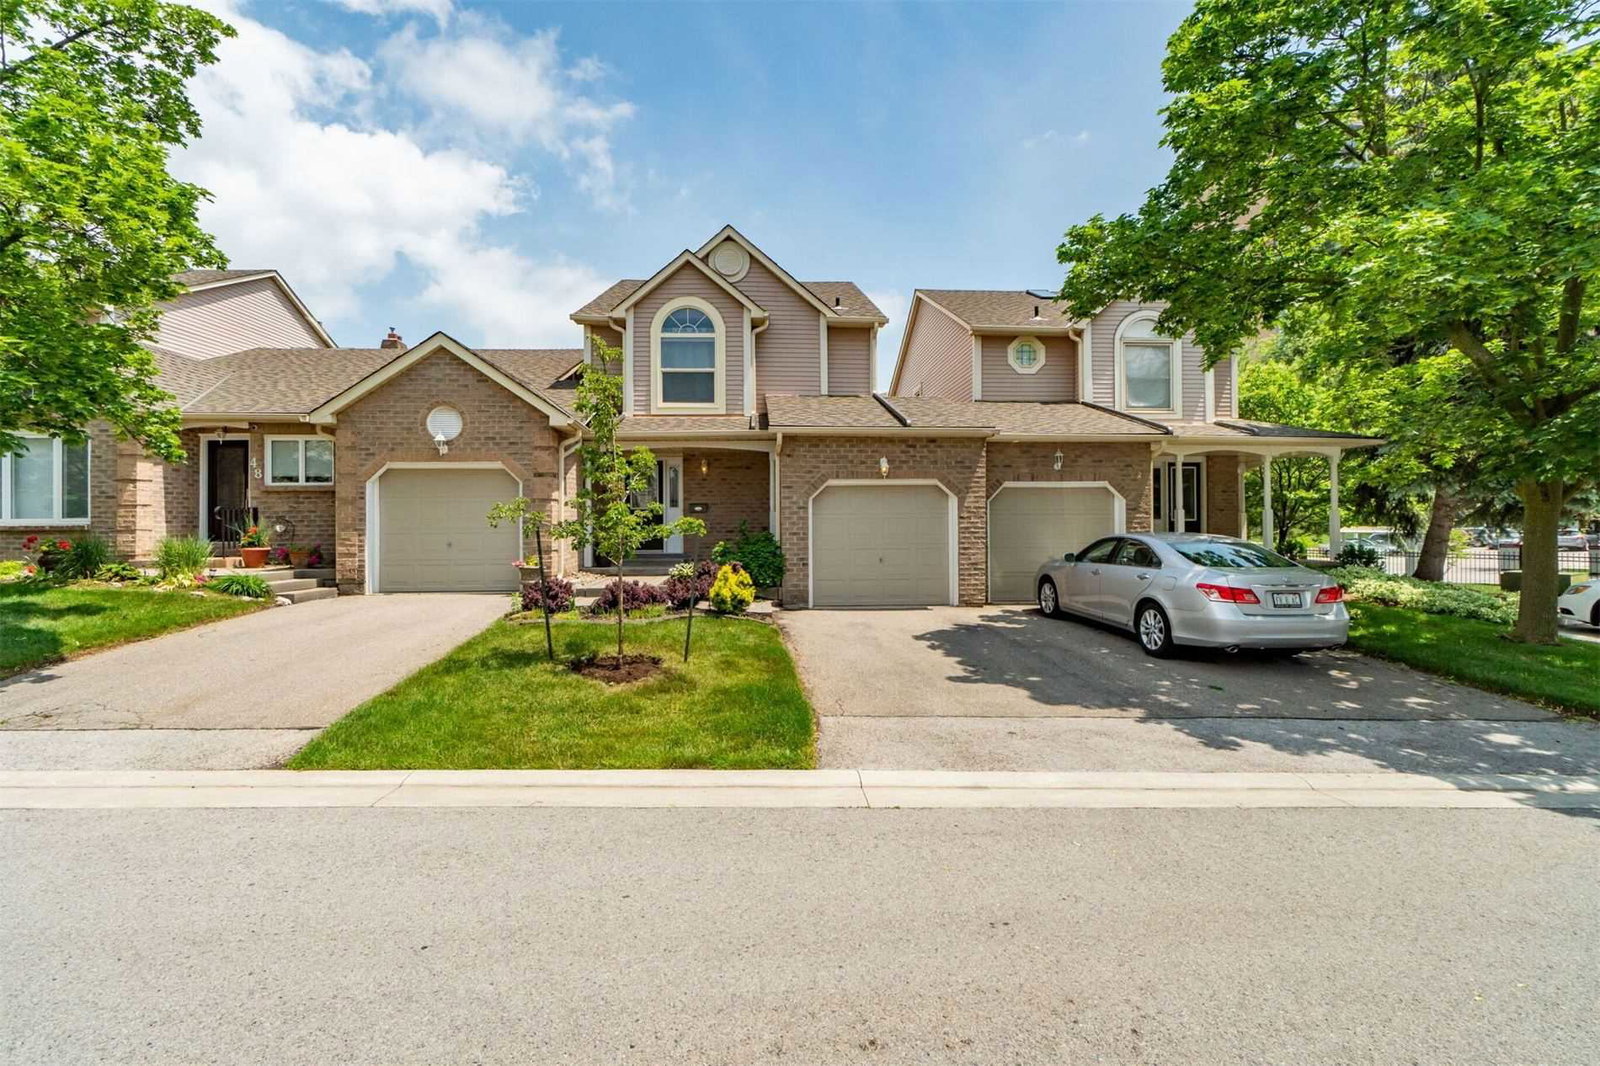 5255 Lakeshore Road Townhomes2 storeys, 58 suites, built 1988
- 2+1Bedrooms
- 3Bathrooms
- 3Parking
- 1200–1399Sq Ft
- $4,479Tax
- $520/moCondo Fee
 Estimated Value:$978,000See Free Estimate Report

Property not available for sale or for rent.
HOMEH One: full-service selling for a 1% listing fee. The buyer's agent commission is separate.
Free Home EvaluationHow Much Is My Home Worth?Homes for Sale NearbySale & Price History for Unit 57, 5255 Lakeshore Road, Burlington, Appleby
Real estate boards require you to or to see the full details of this property.
*Sold prices and complete sale & price history are regulated data. Under the Trust in Real Estate Services Act, 2002 (TRESA) and the rules of the Real Estate Council of Ontario (RECO), and pursuant to the Multiple Listing Service® rules of the Canadian Real Estate Association (CREA) and the Toronto Regional Real Estate Board (TRREB), this information may be shown only to registered users who have agreed to the applicable terms of use (a Virtual Office Website, or "VOW," arrangement). HOMEH Inc., Brokerage therefore provides it to signed-in members only. Creating an account is free and takes under a minute.
About Unit 57, 5255 Lakeshore Road, Burlington, Appleby
Summarized Description
- Turnkey bungalow townhome in coveted Lakeshore location.
- Beautifully renovated with modern finishes throughout.
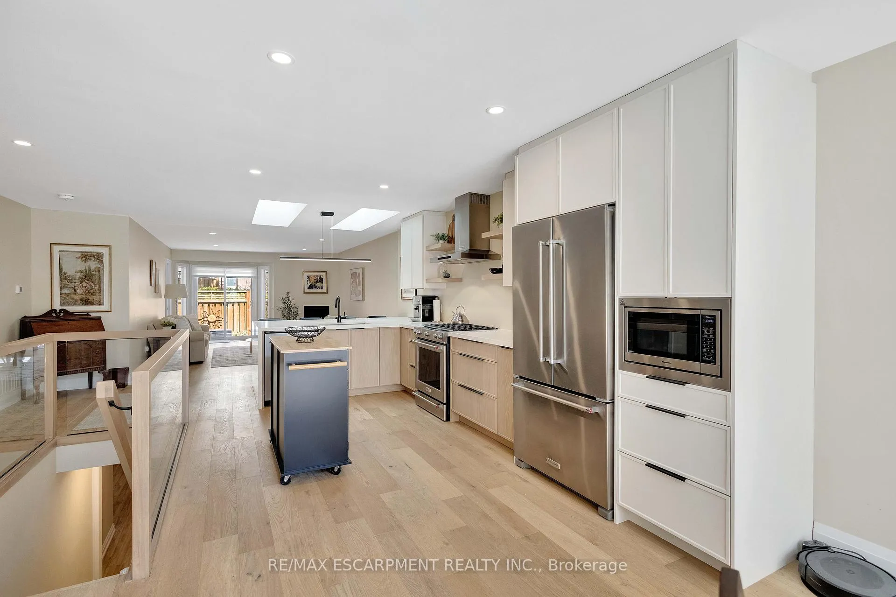
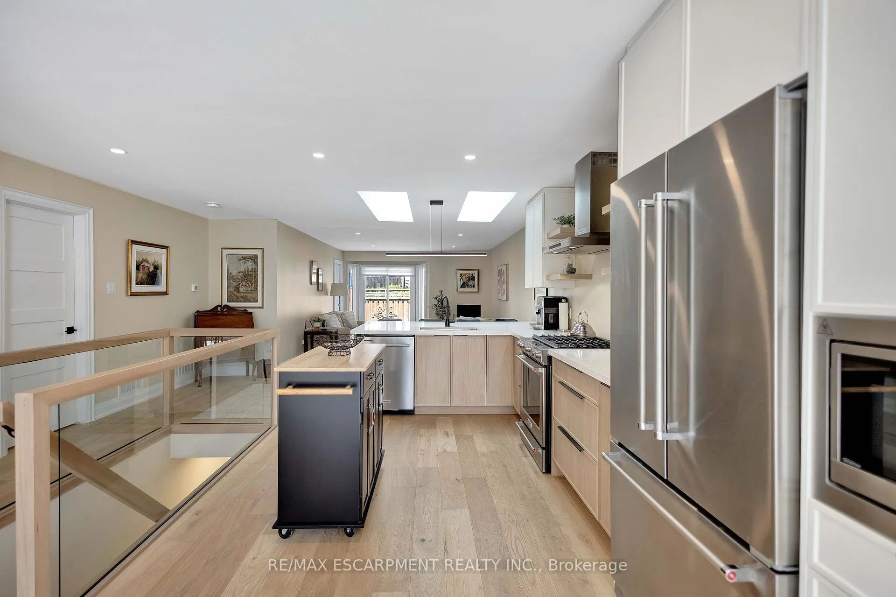
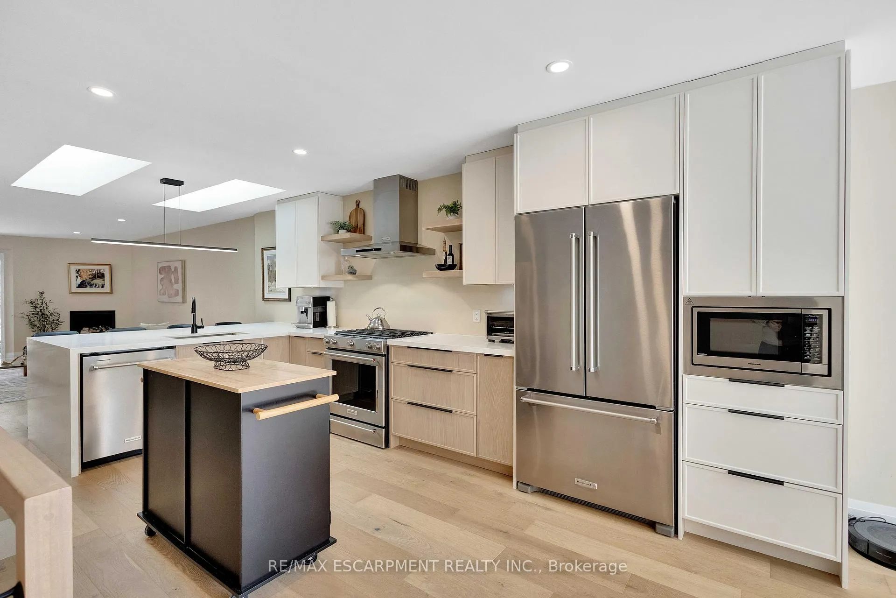
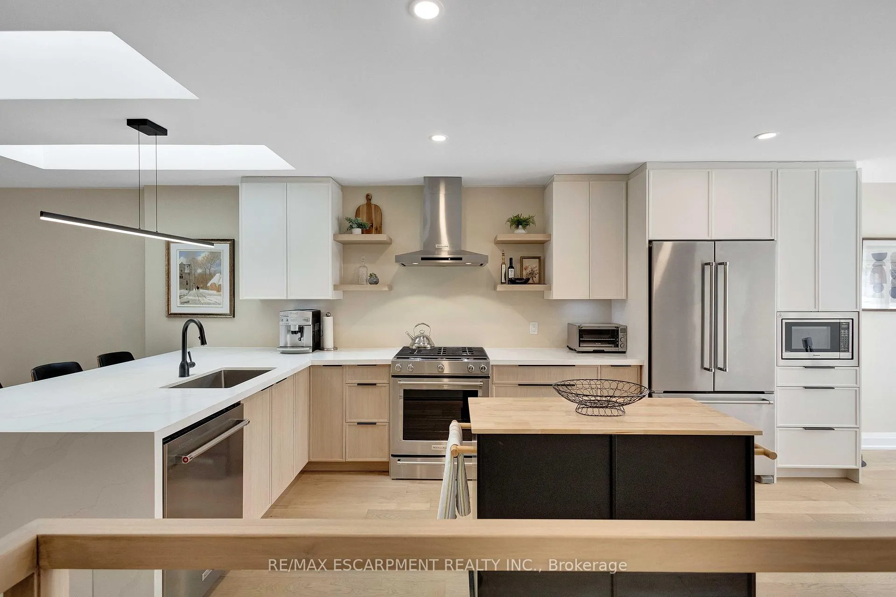
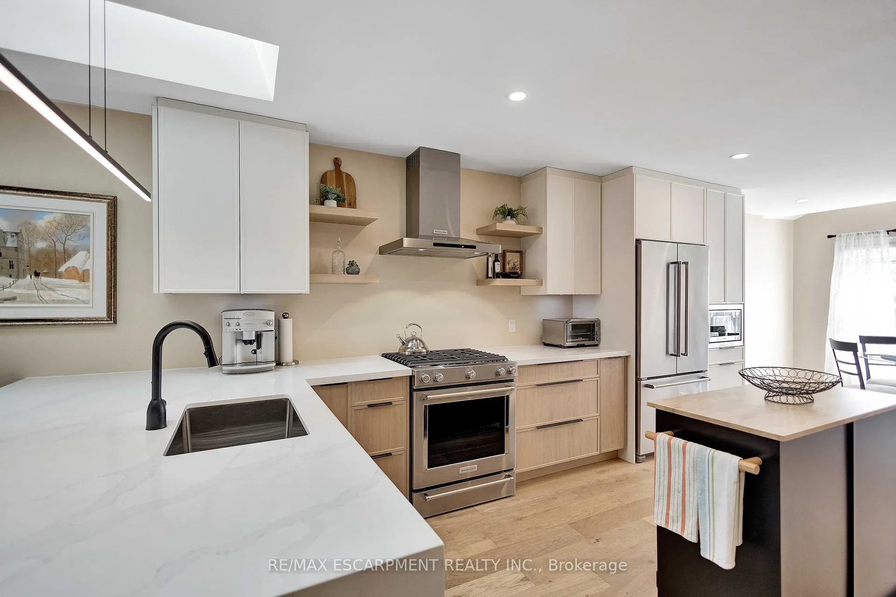
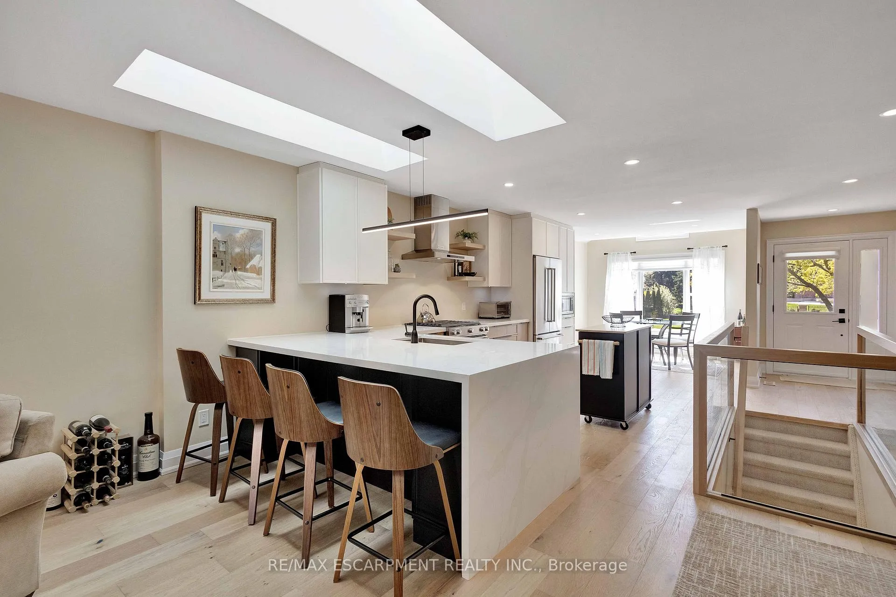
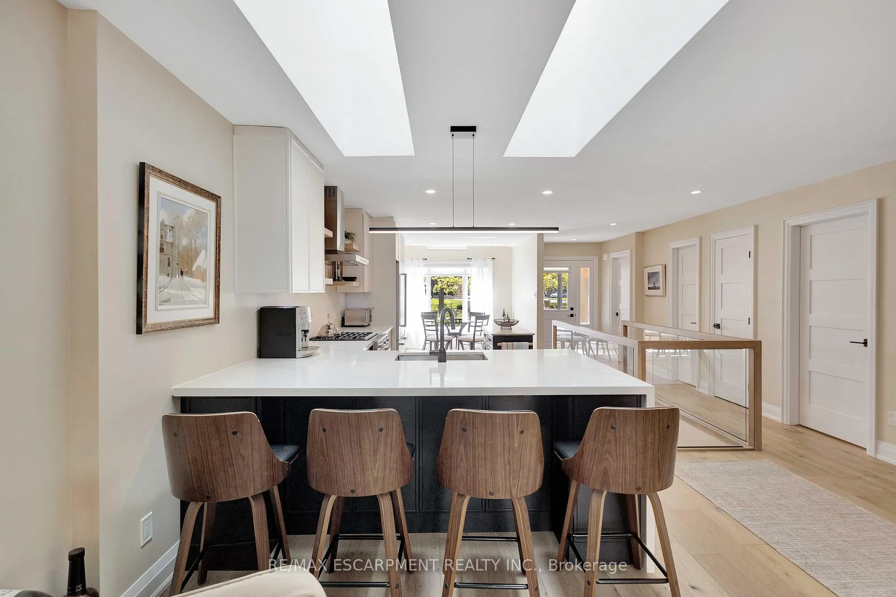
- Gourmet kitchen with custom cabinetry and skylights.
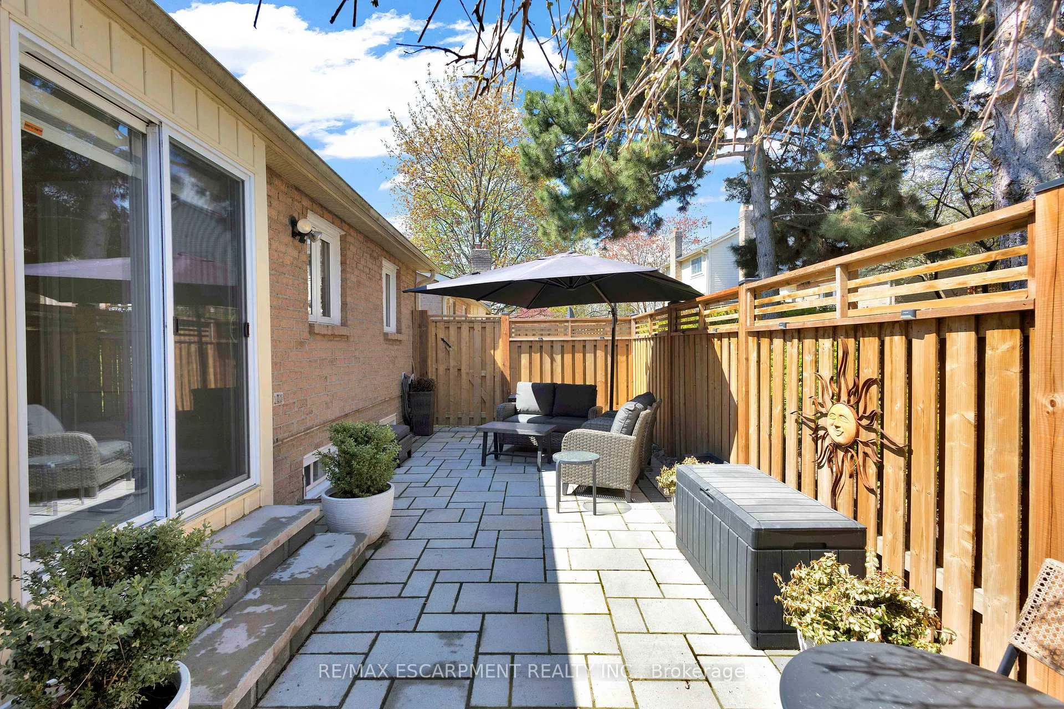
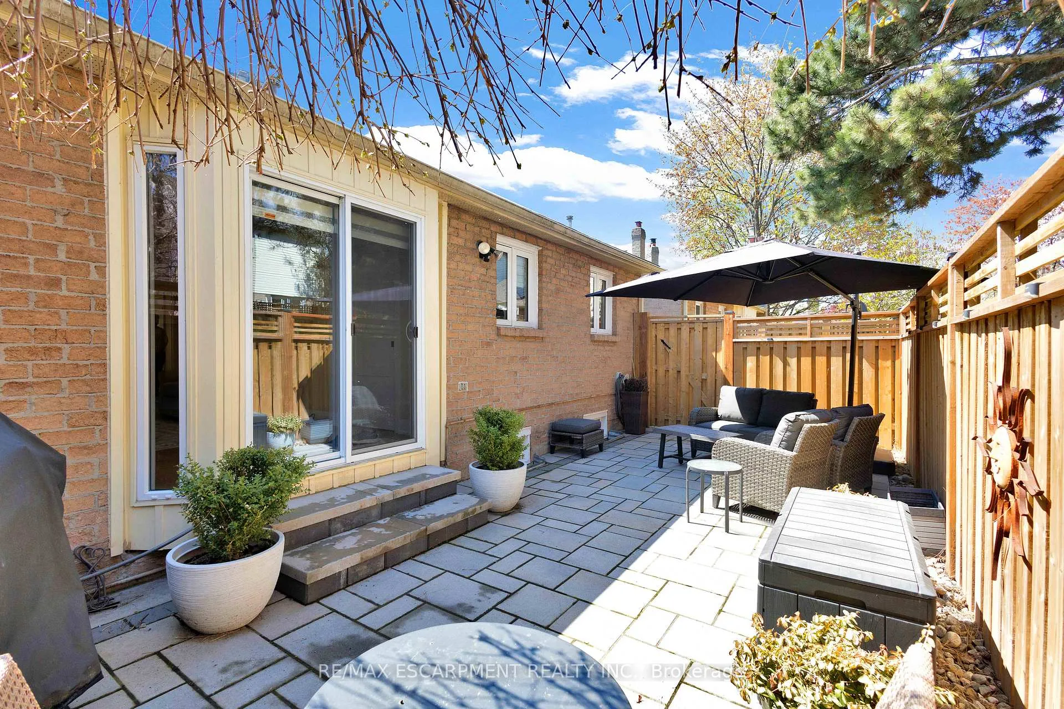
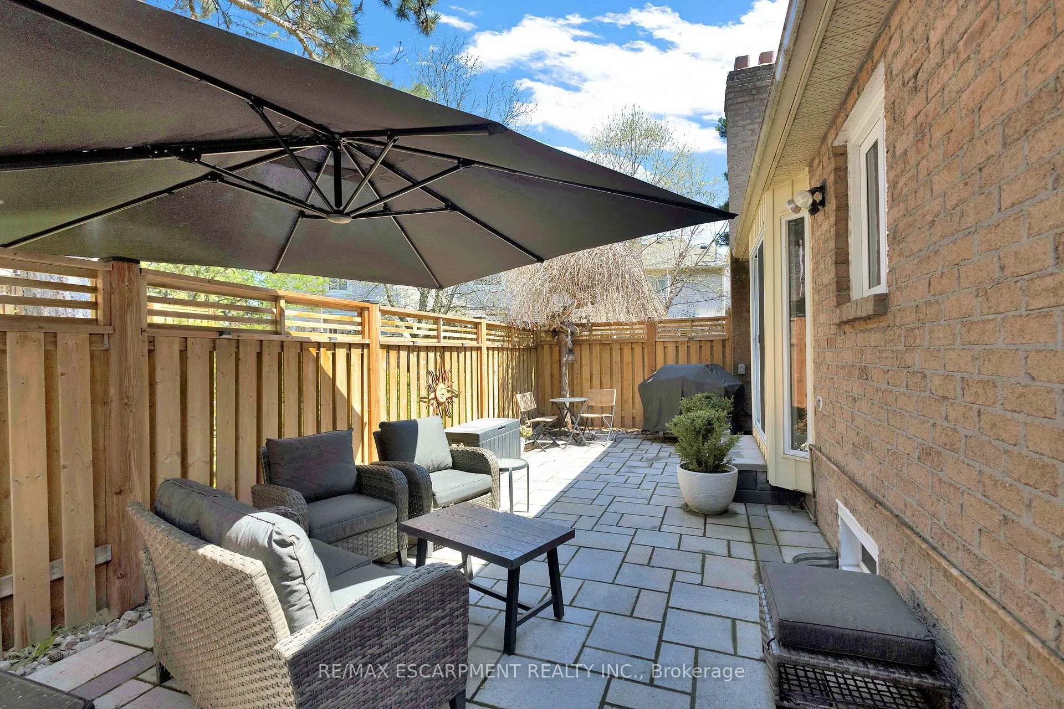
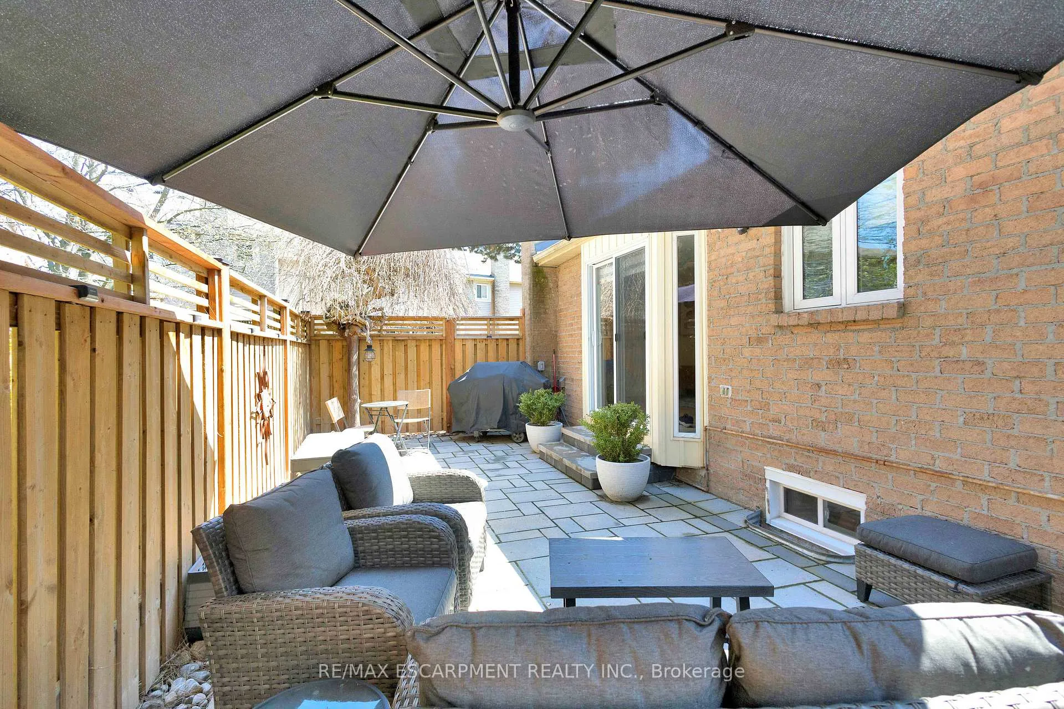
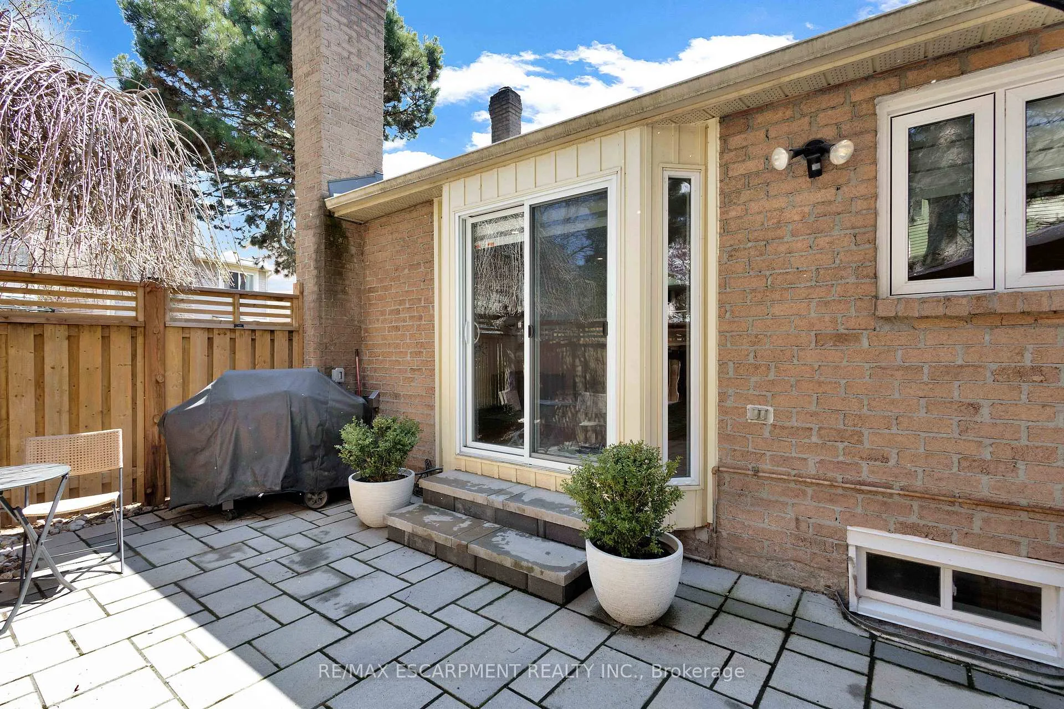
- Private stone patio perfect for outdoor living.
- California walk-in closet in primary bedroom.
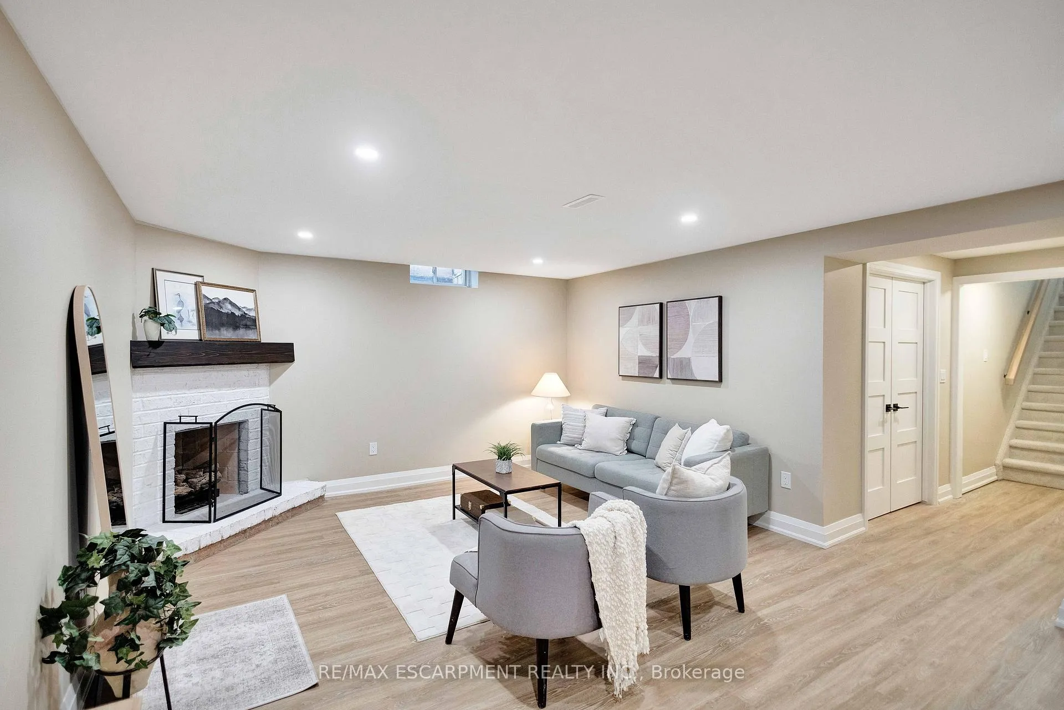
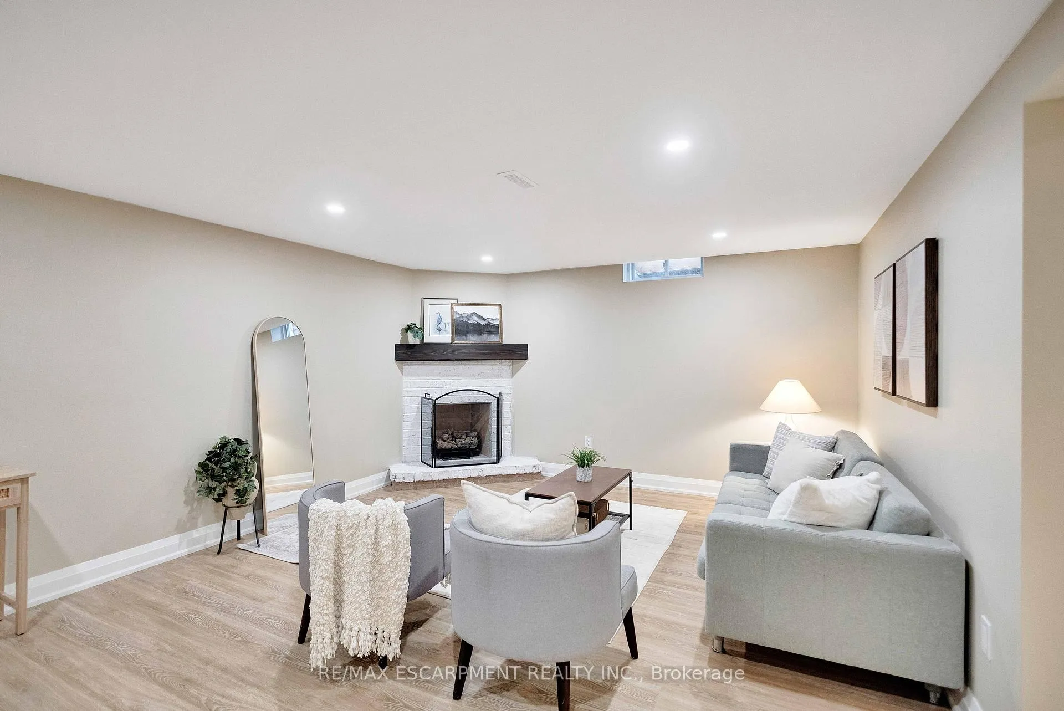
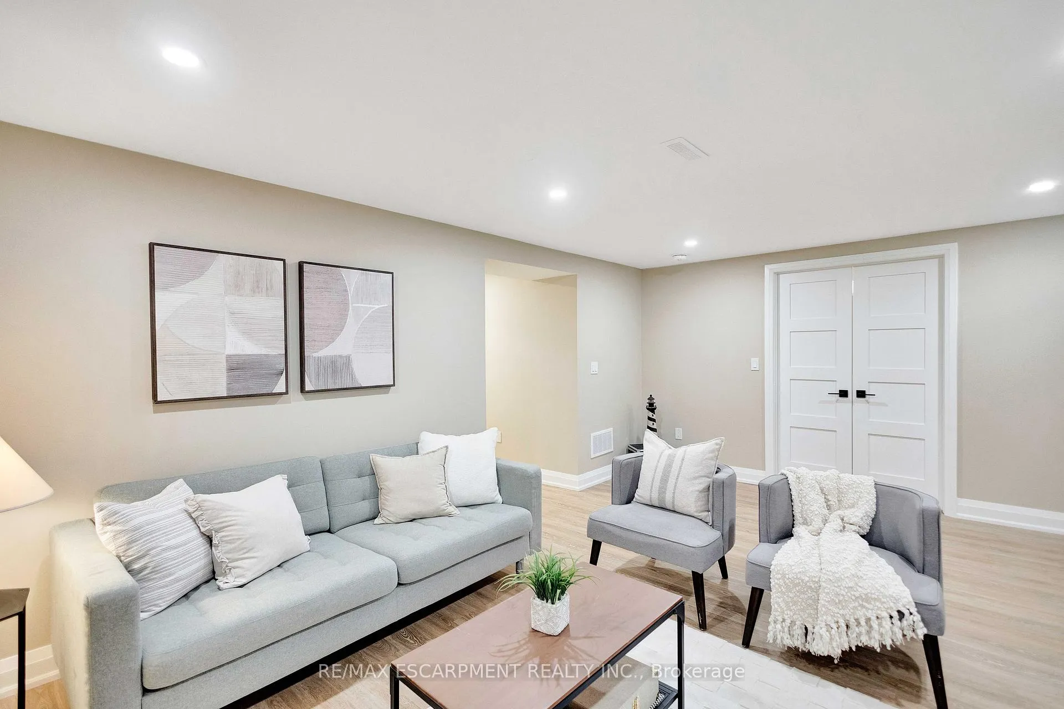
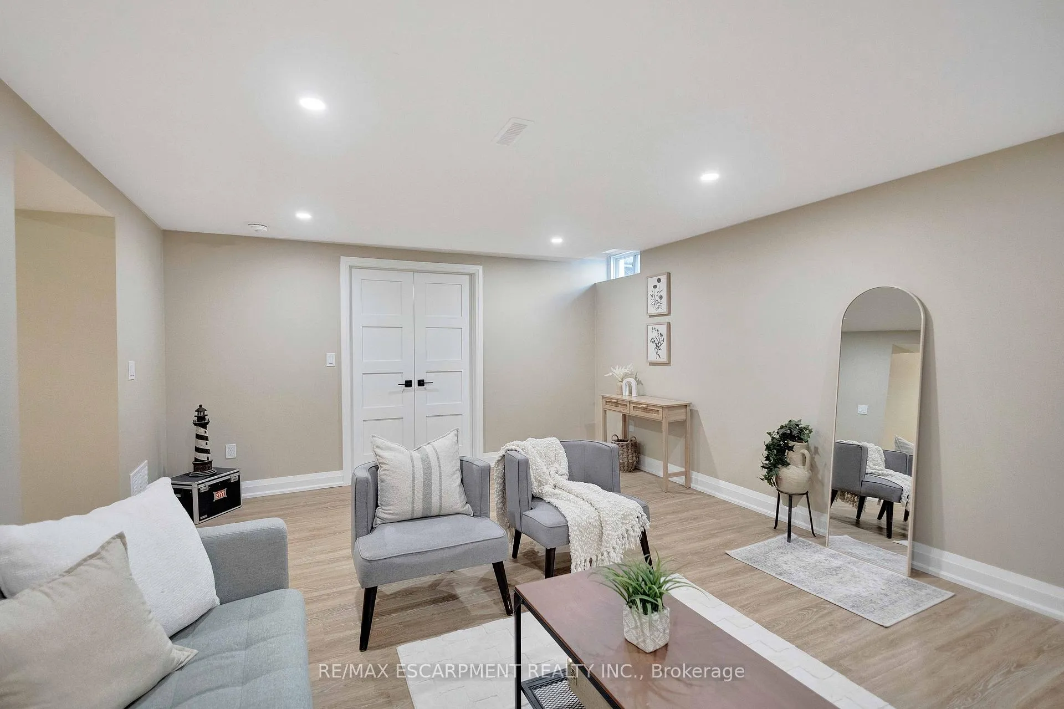
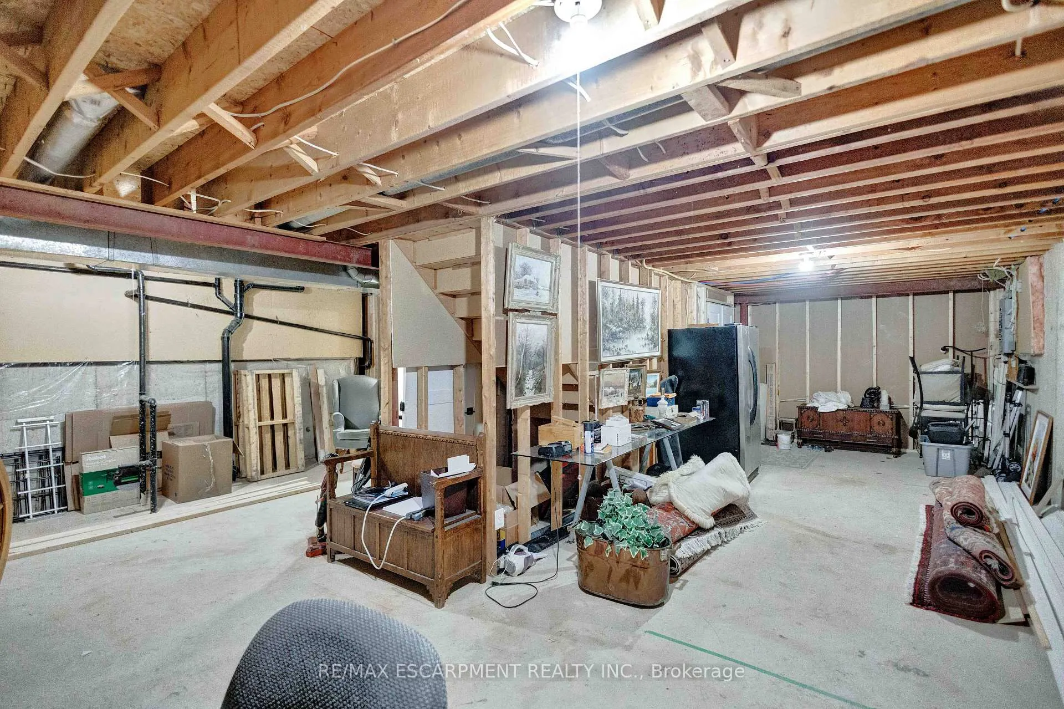
- Lower level rec room with wood burning fireplace.
- Brand new furnace installed for comfort.
- Convenient main level laundry off garage entry.
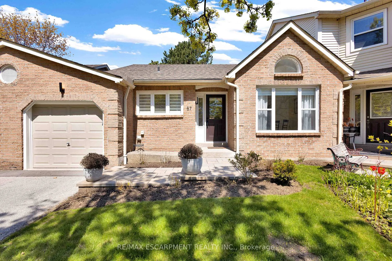
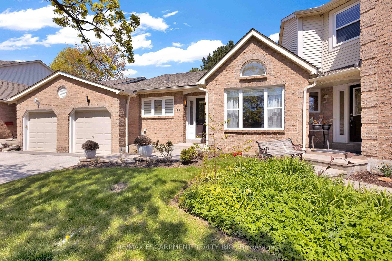
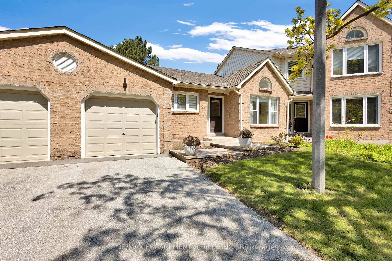
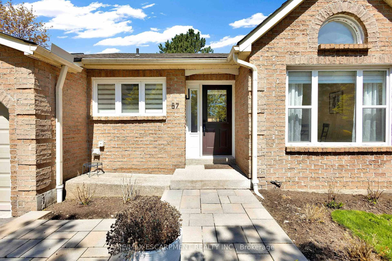
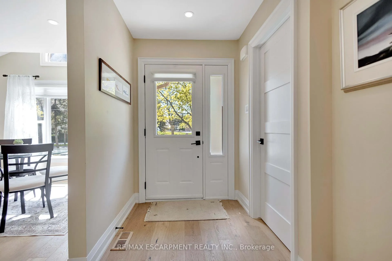
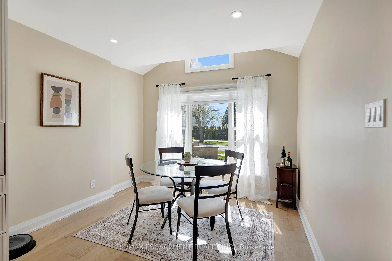
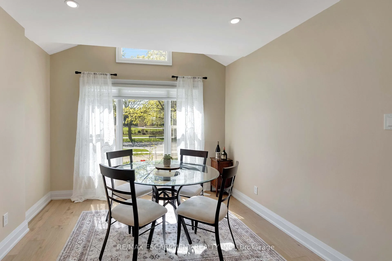
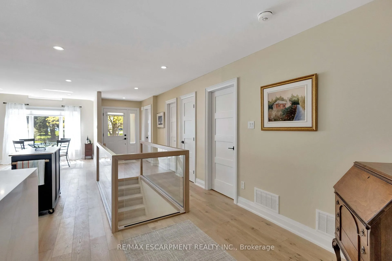
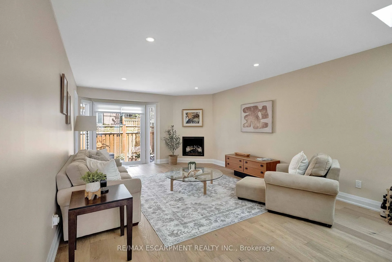
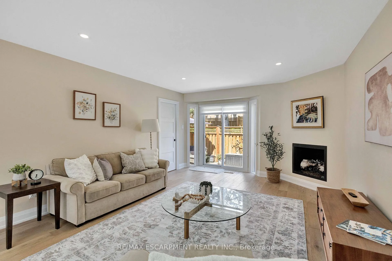
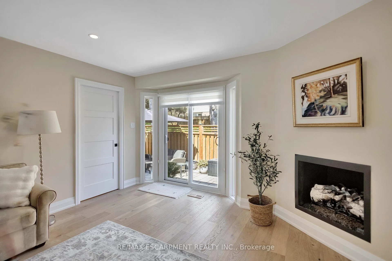
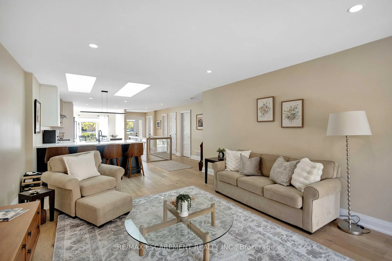
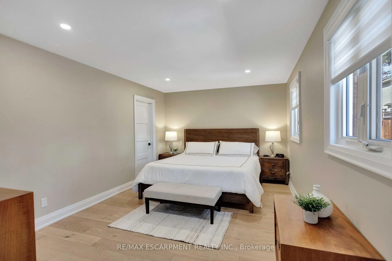
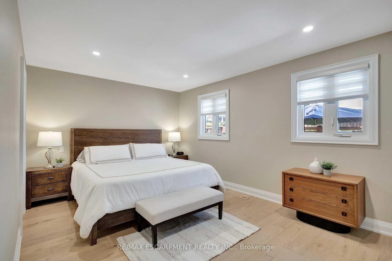
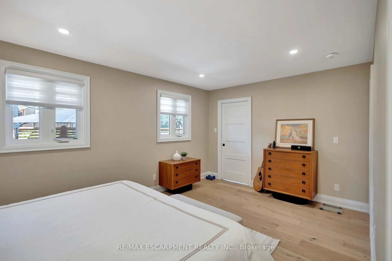
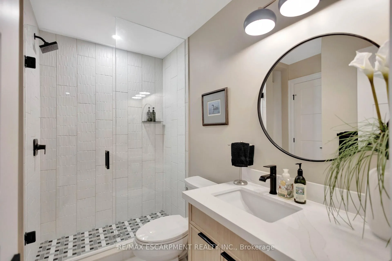
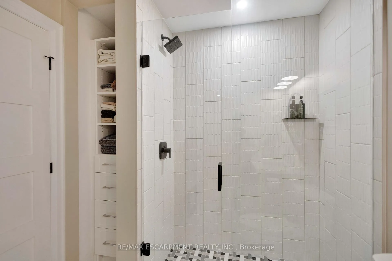
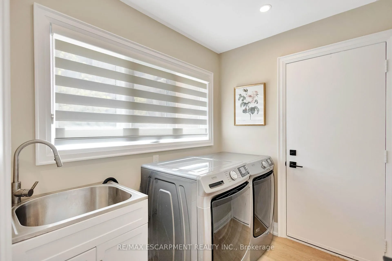
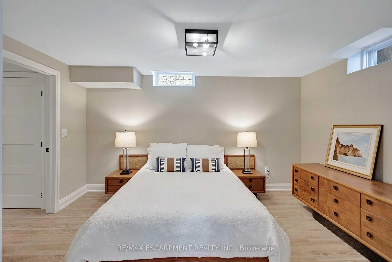
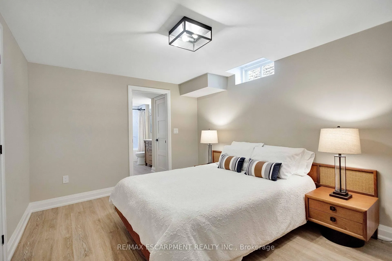
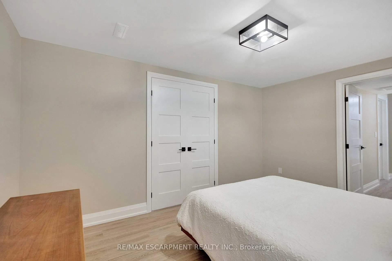
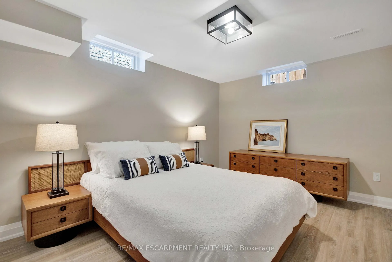
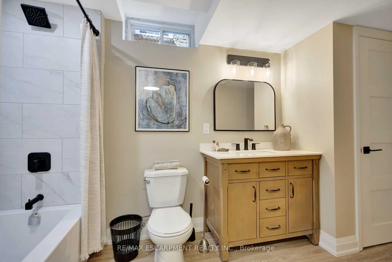
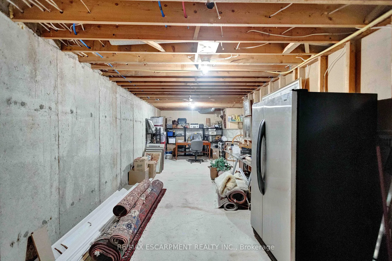
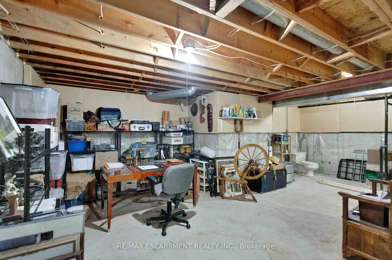
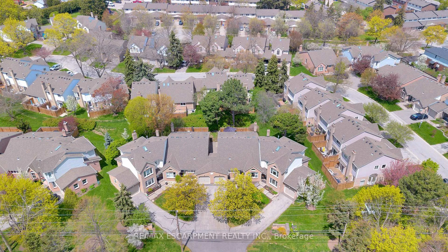
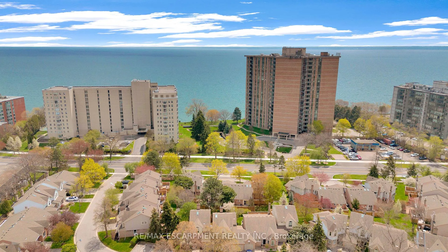
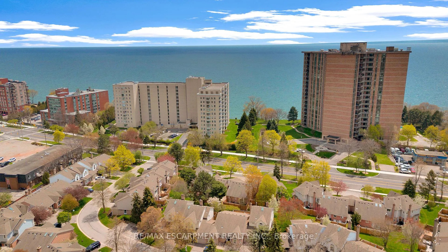
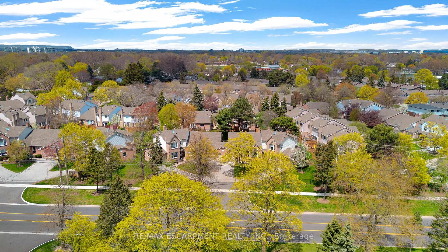
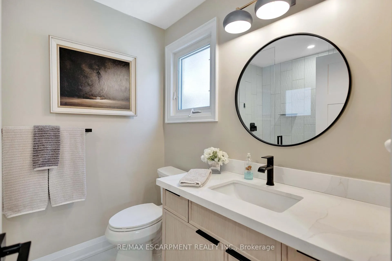
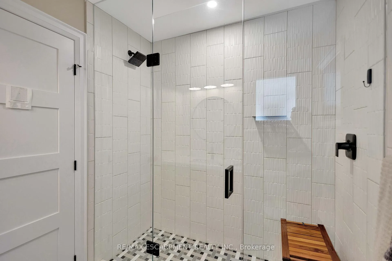
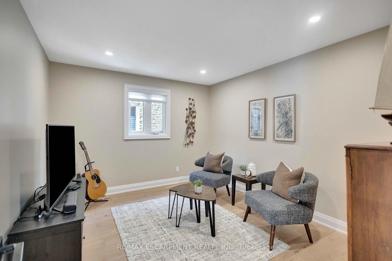
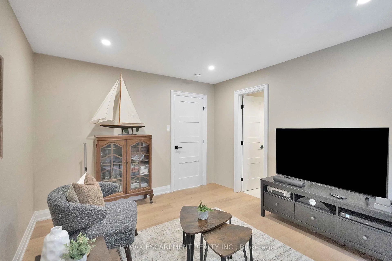
Welcome to Unit 57 at 5255 Lakeshore Road! This beautifully renovated, carpet free bungalow townhome offers the perfect blend of modern sophistication & effortless everyday living. With 2+1 bdrms & 3 baths in one of Lakeshore's most coveted addresses, this is the turnkey lifestyle you have been waiting for. Offering peaceful lakeside living with everyday convenience, this home is ideally suited for those ready to embrace a refined, low maintenance lifestyle surrounded by scenic parks, waterfront trails & nearby amenities. Every detail has been intentionally upgraded, every finish carefully chosen, creating a home that feels both luxurious & wonderfully livable. Wide plank hardwood floors, refined 6" baseboards, solid wood doors with custom frames & new windows throughout speak to the quality found at every turn. The living area is anchored by a cozy gas fireplace with remote & a double door slider leading to your private stone patio. Main lvl laundry off the inside garage entry adds convenience. The gourmet kitchen is bathed in natural light from two overhead skylights, illuminating custom hardwood cabinetry, a seamless no hardware design & elegant waterfall edge peninsula with breakfast bar. Soft close drawers, under cabinet lighting, dedicated spice cabinet, lazy susan & in sink garburator elevate function beautifully. The primary bdrm is a true sanctuary with a California walk in closet & pocket door entry, while the 2nd main lvl bdrm enjoys private access to its own 3 pc bath, perfect for guests or family. The lower lvl offers incredible versatility with a warm rec room featuring a wood burning fireplace, bdrm with full ensuite, generous storage & workroom with rough in plumbing for a future sink & shower. Outside, the private stone patio with new fencing & gas BBQ hook up sets the scene for relaxed outdoor living. Brand new furnace installed in 2025 ensures worry free comfort for years to come. This is not just a home, it is the next beautiful chapter.
Key Facts & Features
Property Costs
- Annual Property Tax Amount
- $4,479
- Land Transfer Tax Fee
- $15,973
Condo/Maintenance Fee
- Maintenance Fee
- $520 /month
Included In Maintenance Fee
- Building Insurance Included
- Common Elements Included
- Parking Included
Rental Items
- Rental Equipment
- Hot Water Heater
- Under Contract
- Hot Water Heater
- Basement Type
- Full, Partially Finished
Interior Features
- Pets Permitted
- Yes-with Restrictions
- Laundry Features
- In-Suite Laundry
- Laundry Level
- Upper Level
- Interior Extras
- Auto Garage Door Remote, Garburator
- Fireplace/Stove
- Yes
- Fireplace Features
- Family Room, Living Room, Wood, Natural Gas
- Elevator
- No
Exterior Features
- Balcony
- None
- Exterior Extras
- Patio
Building
- Building Type
- Condo Townhouse
- Building Style
- Bungalow
- Approx Age
- 31-50
- Condo Corp Number
- 146
Construction
- Exposure
- North
- Exterior Finish
- Brick
- Roof
- Asphalt Shingle
- Foundation Details
- Poured Concrete
- Special Designation
- Unknown
Inclusions
- Inclusions
- Built-In Microwave, Dishwasher, Dryer, Freezer, Garage Door Opener, Gas Stove, Range Hood, Refrigerator, Washer, Window Coverings, All ELF's
Parking & Garages
- Garage Type
- Attached
- Garage Spaces
- 1
- Parking Type
- Owned
- Parking Spaces
- 2
- Total Garage And Parking Spaces
- 3
Lockers
- Locker Type
- None
Heating & Cooling
- Heat Source
- Gas
- Heat Type
- Forced Air
- Air Conditioning
- Central Air
- Bedrooms
- 2 + 1
- Washrooms
- 3
- Kitchens
- 1
Room sizes
- Living Room—Main level
- Dining Room—Main level
- Kitchen—Main level
- Primary Bedroom—Main level
- Bathroom—Main level, 3 Pc Ensuite
- Bedroom—Main level
- Bathroom—Main level
- Recreation—Basement level
- Bathroom—Basement level, 4 Pc Bath
- Bedroom—Basement level
Washrooms
- 3-piece, Main
- 3-piece, Main
- 4-piece, Basement
- Municipality
- Burlington
- Neighbourhood
- Appleby
- Main cross streets
- Lakeshore/Kenwood
- Zoning
- RM4
- Directions
- Lakeshore Road between White Pines Drive and Kenwood Avenue
- MLS® number
- W13124334
- Data source
- Toronto Regional Real Estate Board
- Status change
- 2026-05-25
- Listed on
- 2026-05-13
- Days on market
- 12 days
- Possession type
- Flexible
- Co-op commission
- 2%
- Seller
- Listed by
- RE/MAX ESCARPMENT REALTY INC.
Home Market Value
Current home valuation for Unit 57, 5255 Lakeshore Road, Burlington, Appleby, Burlington, ON. Listed for $974,900
HOMEH Estimate
$978,000
Estimated Sales Range
$772,620 - $1,183,380
HOMEH Estimate for Unit 57, 5255 Lakeshore Road, Burlington, Appleby
Calculated with a real agent's CMA method — 45+ years of experience, codified. Not an AI guess.
For the owner
Is this your home? Track its value.
Get this home's HOMEH Estimate by email once a month, with how many homes are for sale around you.
Mortgage Payment Calculator
Compare up to 4 down payment scenarios
5% on first $500K + 10% on $474,900 over $500K
$72,490
| Scenario 1 | Scenario 2 | Scenario 3 | Scenario 4 | |
|---|---|---|---|---|
−Down payment | % $ | % $ | % $ | % $ |
+CMHC insurance | $36,071 | $27,200 | $23,203 | $0 |
=Total mortgage | $937,853 | $904,610 | $851,868 | $779,920 |
Amortization | ||||
Mortgage rate | % | % | % | % |
| Payment frequency | ||||
=Mortgage payment | $4,579monthly | $4,417monthly | $4,159monthly | $3,808monthly |
Land Transfer Tax
$15,973
$15,973
Around this home
Data provided by OpenStreetMap & Fraser Institute School Rankings
Ask HOMEH
New!Hi there!
👋Text or call (416) 301-9001
Recommended for you
Based on homes you've looked at.
No recommended properties found.
Nearby similar homes
No nearby properties found.
More real estate resources
Other homes nearby
Explore this area
Nearby neighbourhoods
No nearby listings available.