
5556 Schueller Crescent
Burlington (Appleby), ON L7L 3T2
- 4Bedrooms
- 2Bathrooms
- 1Garage
- 1100–1500Sq Ft
- $3,362Tax
- 19×106 ftLot Size
 Estimated Value:$780,500See Free Estimate Report

Property not available for sale or for rent.
HOMEH One: full-service selling for a 1% listing fee. The buyer's agent commission is separate.
Free Home EvaluationHow Much Is My Home Worth?Homes for Sale NearbySale & Price History for 5556 Schueller Crescent, Burlington, Appleby
| Start Date | End Date | Price | Event | MLS# |
|---|---|---|---|---|
| 2026-01-19 | 2026-02-02 | Login to See Prices | Sold | w12711154 |
Real estate boards require you to or to see the full details of this property.
*Sold prices and complete sale & price history are regulated data. Under the Trust in Real Estate Services Act, 2002 (TRESA) and the rules of the Real Estate Council of Ontario (RECO), and pursuant to the Multiple Listing Service® rules of the Canadian Real Estate Association (CREA) and the Toronto Regional Real Estate Board (TRREB), this information may be shown only to registered users who have agreed to the applicable terms of use (a Virtual Office Website, or "VOW," arrangement). HOMEH Inc., Brokerage therefore provides it to signed-in members only. Creating an account is free and takes under a minute.
About 5556 Schueller Crescent, Burlington, Appleby
Summarized Description
- Unique freehold townhouse in Appleby Burlington.
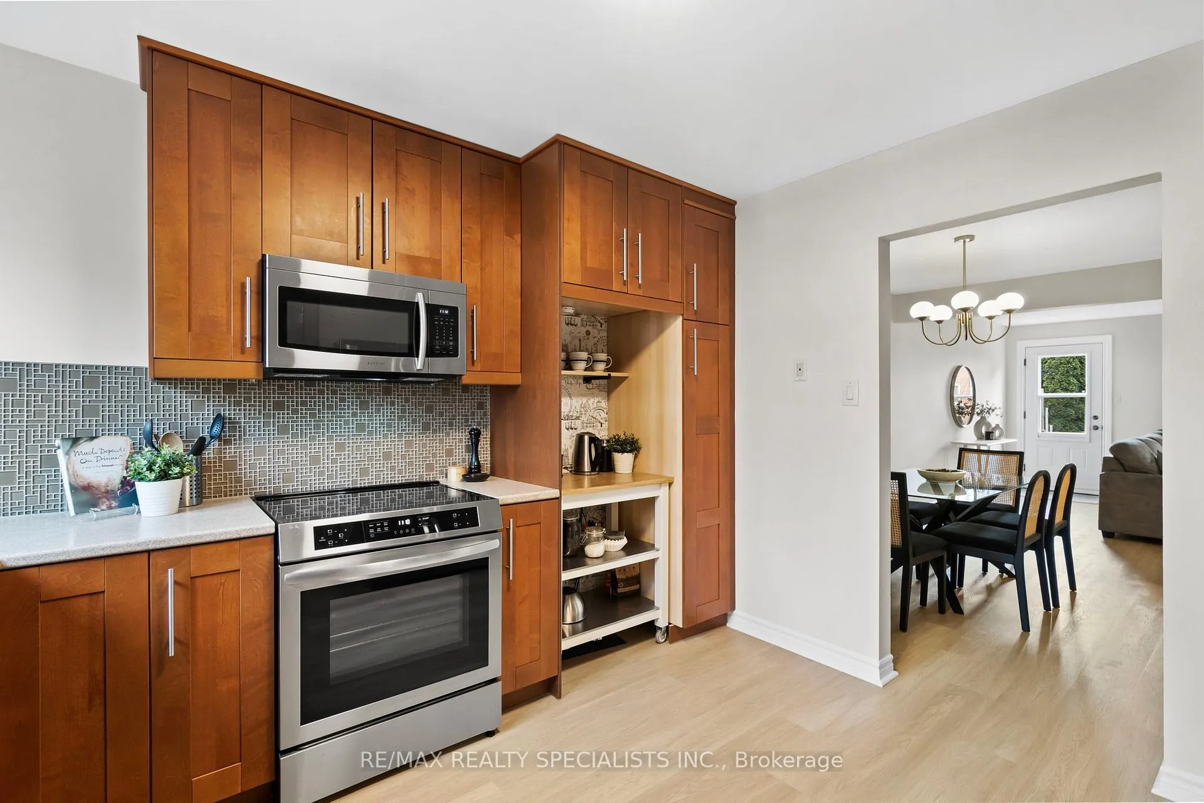
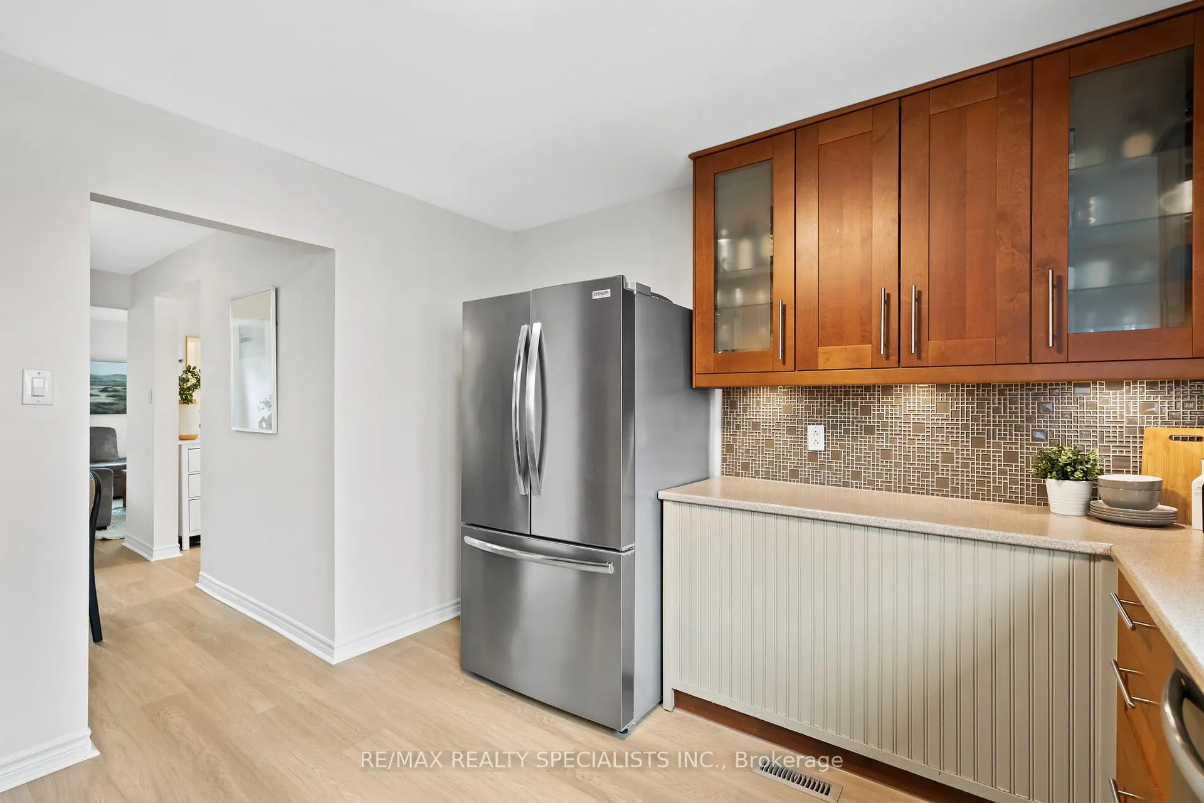
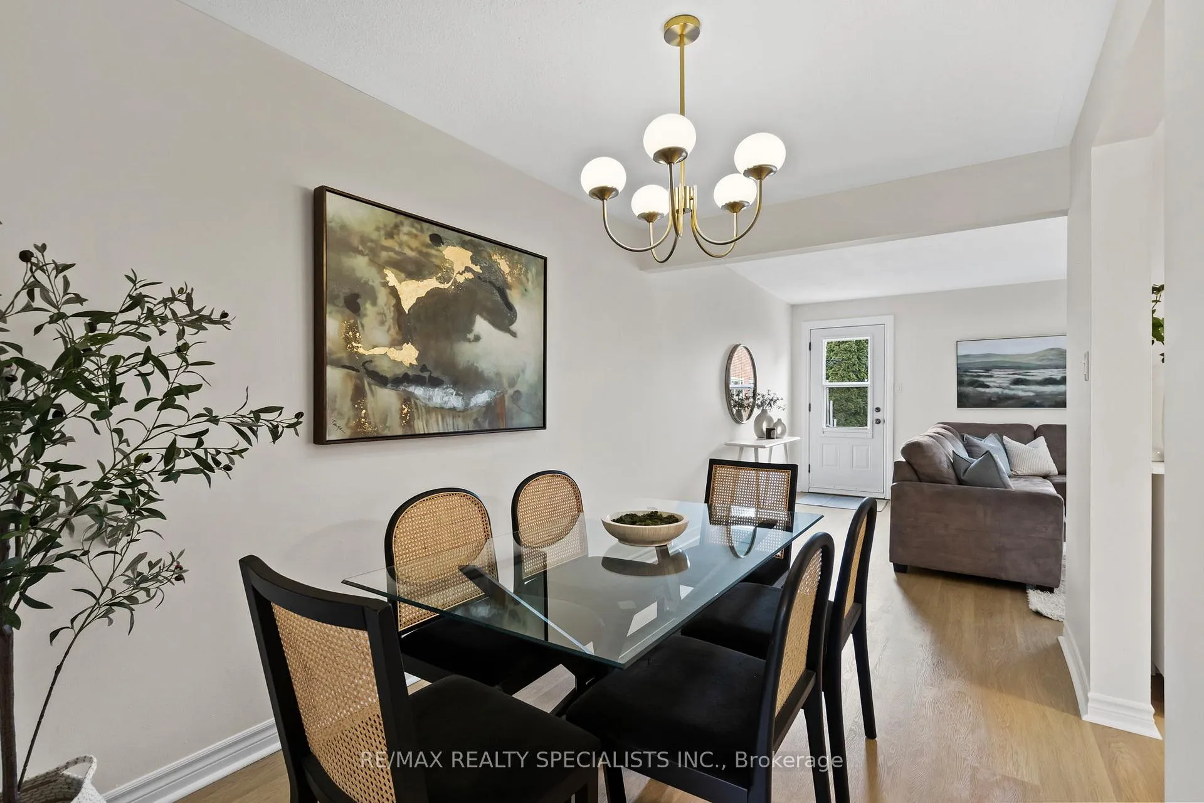
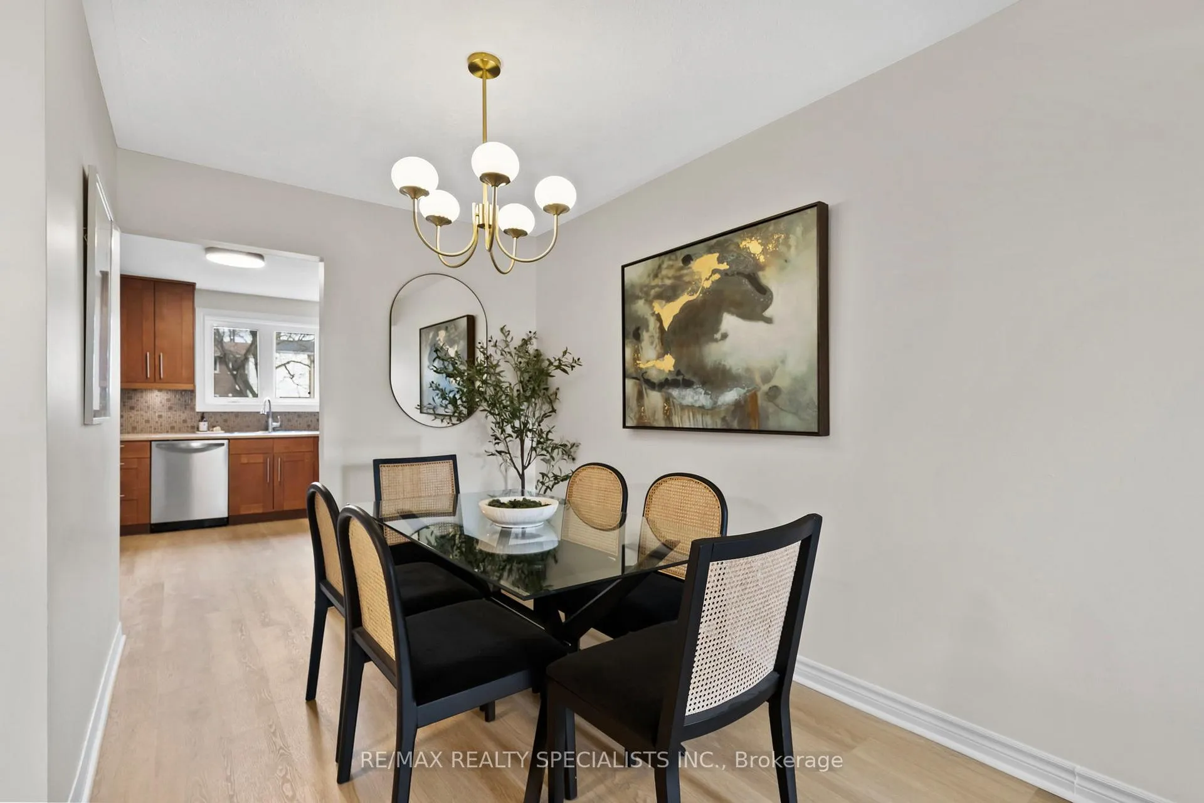
- Open concept design with massive kitchen.
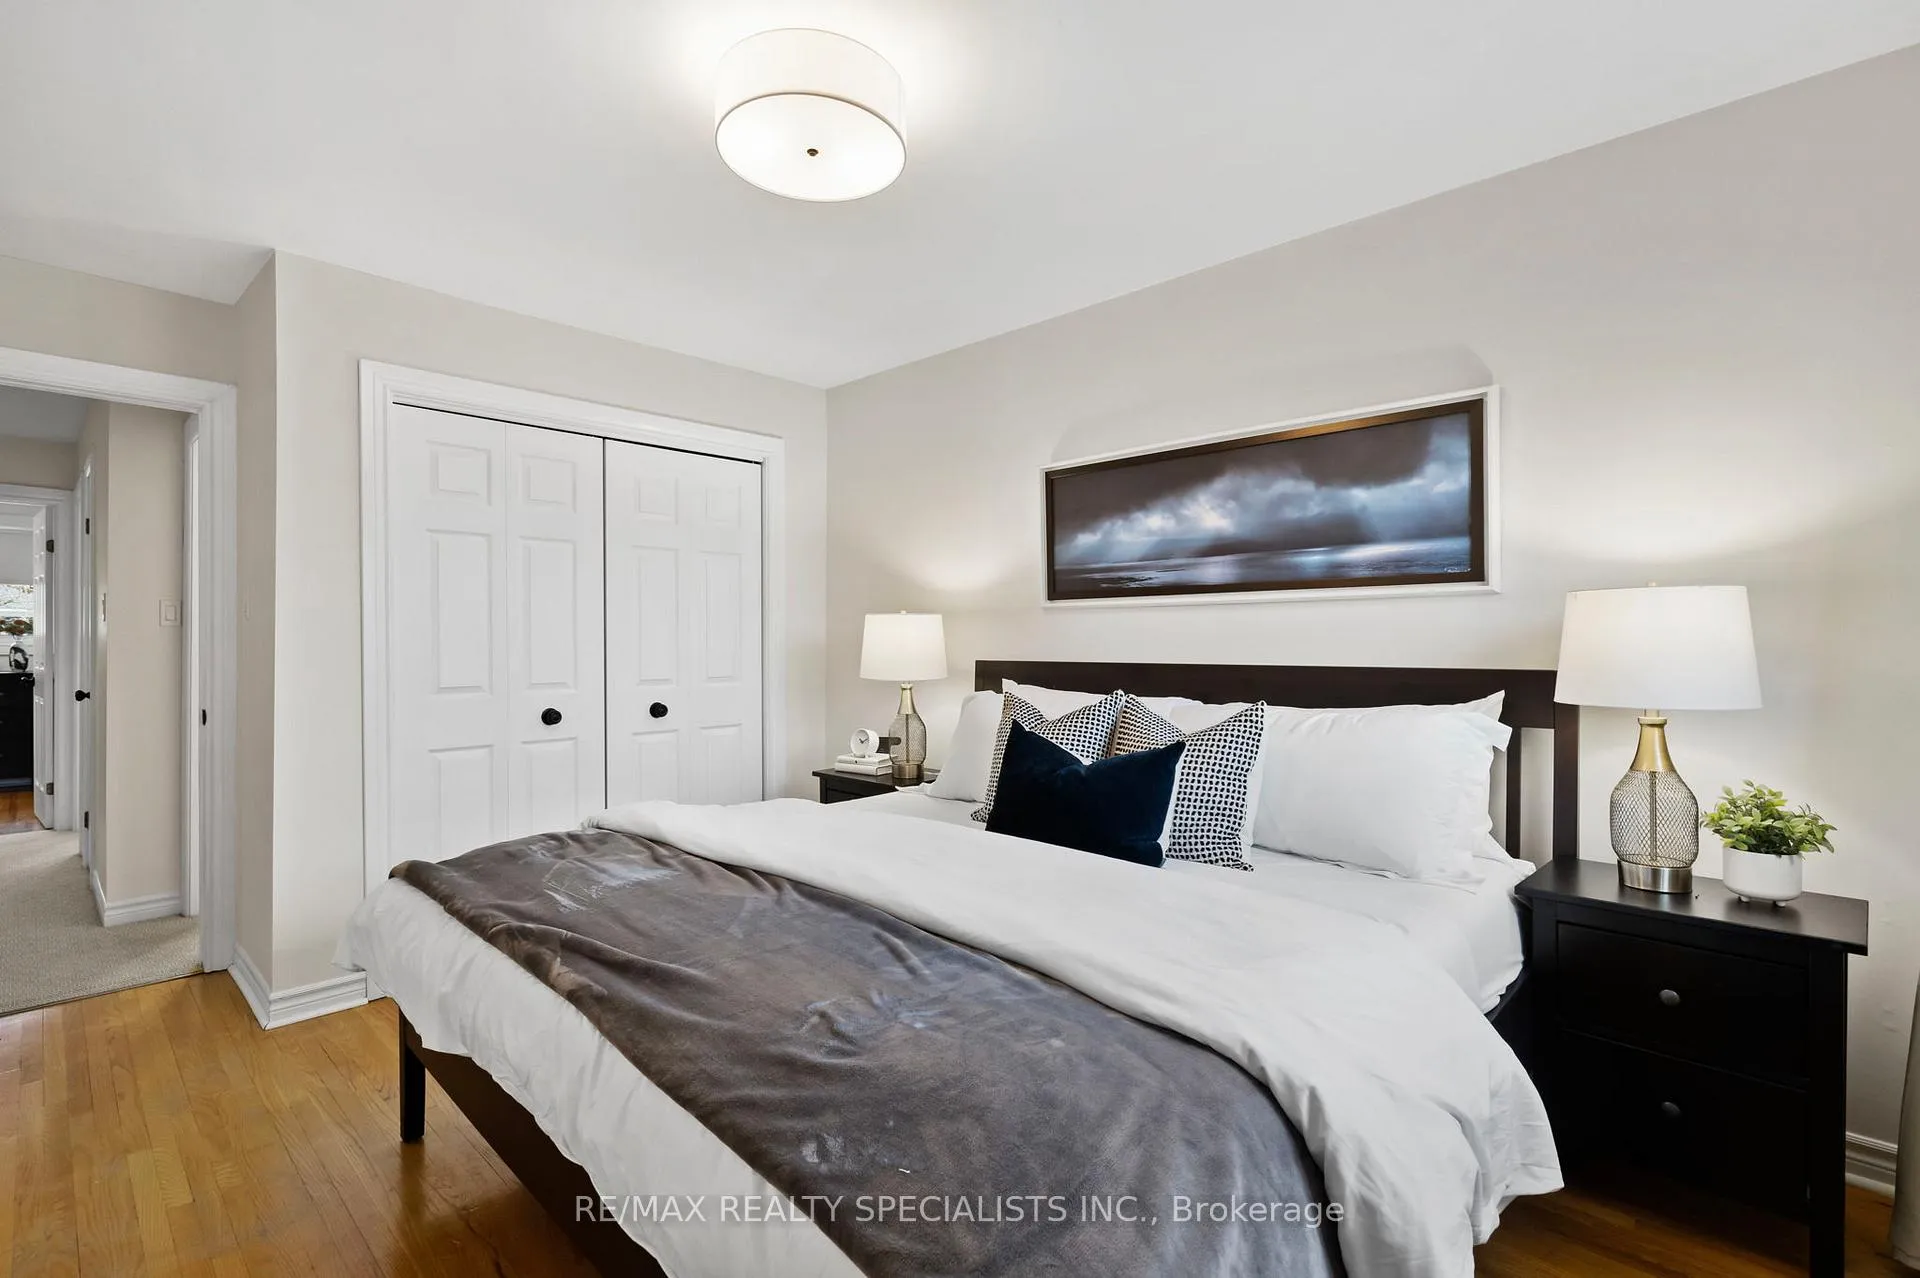
- Four spacious bedrooms, including king-sized principal.
- Fully updated family bath for modern convenience.
- Flexible lower level with mudroom and garage access.
- Close to lake, schools, and shopping amenities.
- Back deck and yard perfect for entertaining.
- Wide-plank vinyl flooring throughout main floor.
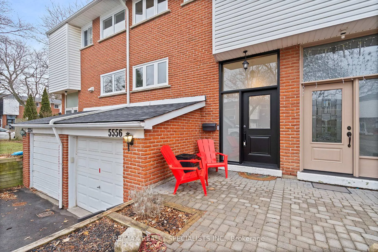
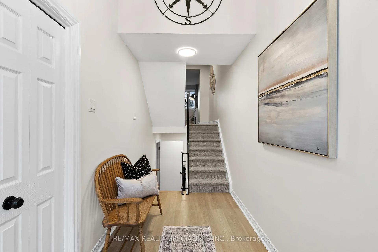
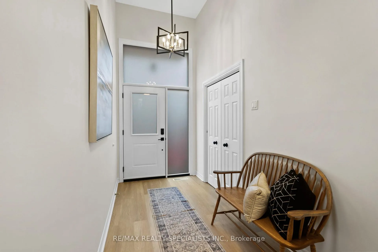
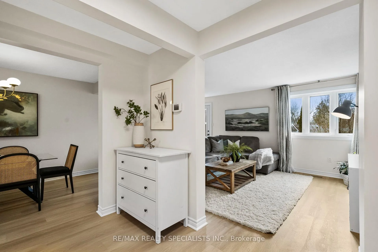
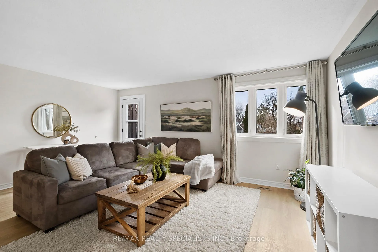
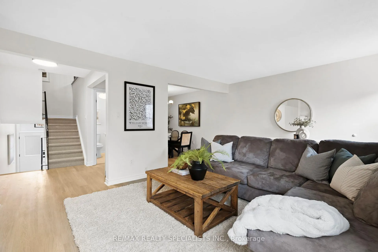
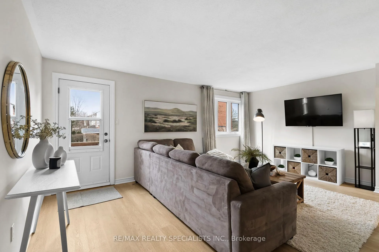
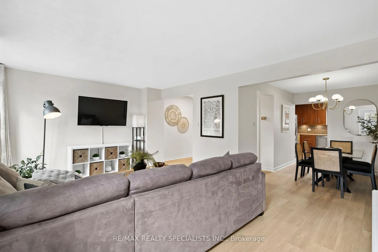
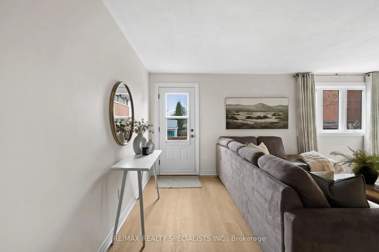
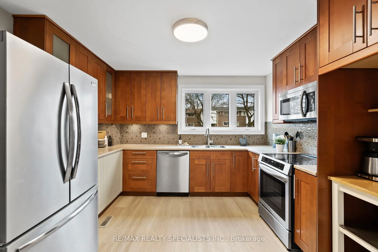
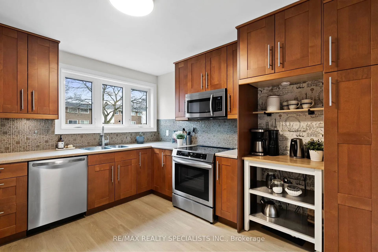
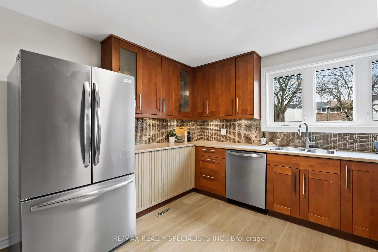
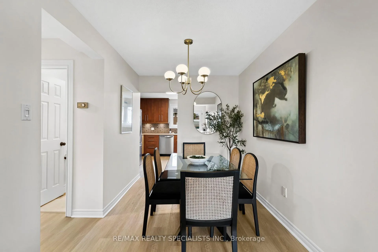
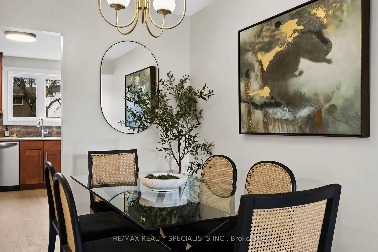
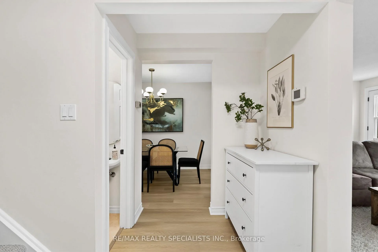
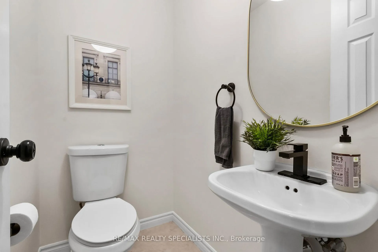
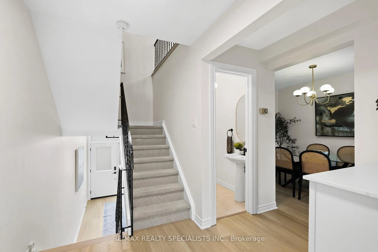
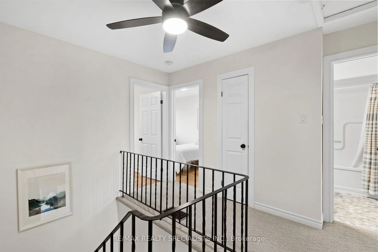
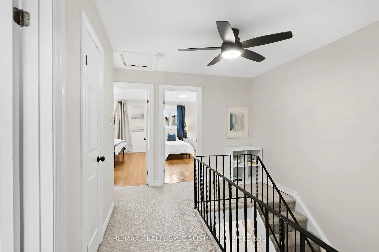
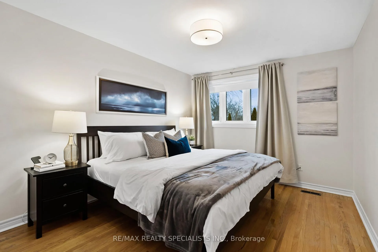
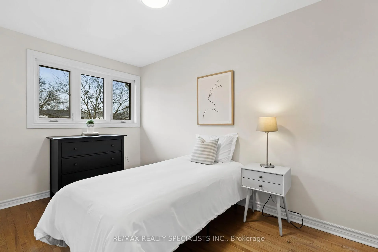
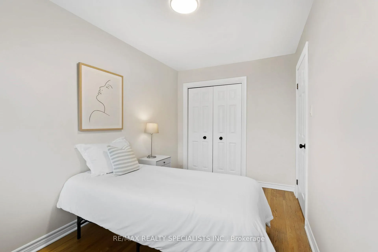
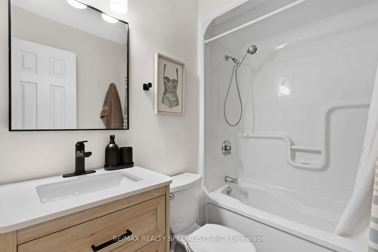
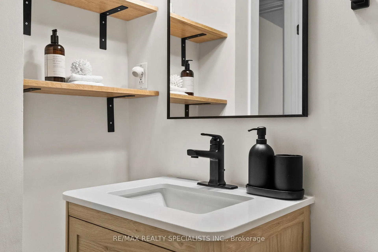
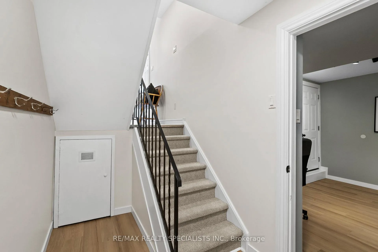
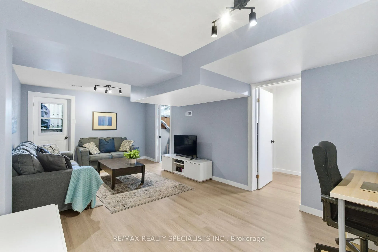
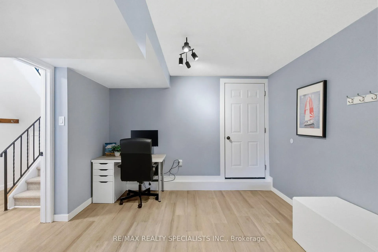
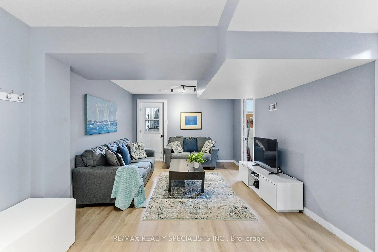
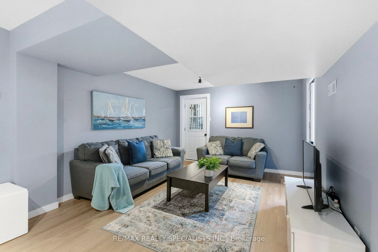
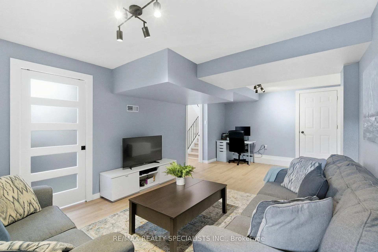
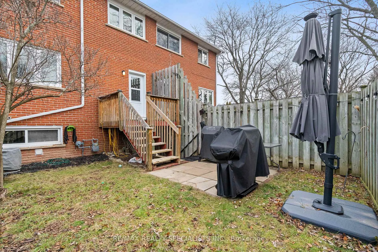
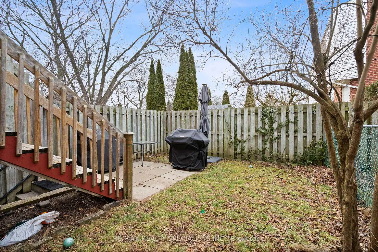
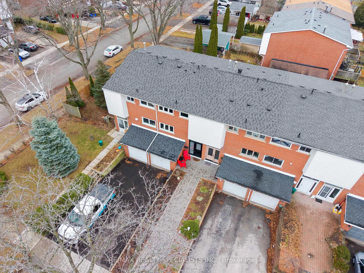
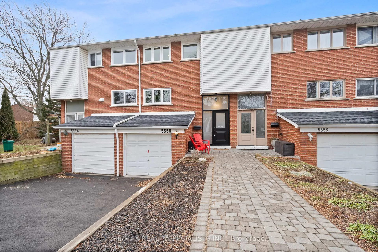
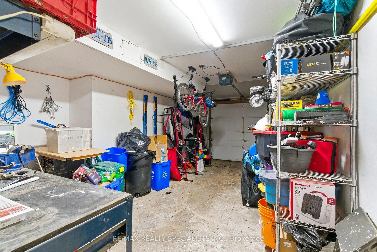
Schueller... Schueller... Schueller. Life moves pretty fast - and houses like this can move even faster. So listen up. This home is in a class of its own, and it's got a lesson you won't want to skip. A sunken foyer with double closets. Calm. Confident. Pretending there's nothing to hide... until you step inside and realize this place has a plan. This freehold townhouse looks you straight in the eye and says, Relax. I've got this. The main floor wastes no time. Open concept. Wide-plank vinyl underfoot. A perfectly placed powder room. Living and dining spaces that flow effortlessly into a massive kitchen loaded with prep space. This is where the music kicks in. Dinner parties. Weeknight chaos handled with ease. Doors swing open to the back deck and yard - because of course they do. Upstairs, the house leans back and stretches. Four proper bedrooms, all with ample closet space, including a king-sized principal that doesn't apologize for taking up room. No parade float required. The family bath is fully updated - clean, sharp, functional. It does the trick. No drama. No Abe Froman energy. Down below, the lower level delivers the kind of quiet brilliance you don't see coming: mudroom, garage access, and a second walkout to the backyard. Practical. Flexible. Smart. The kind of space that understands the assignment without asking for extra credit. And then there's the location. Appleby Burlington, right on the edge of Oakville. Freehold. Ample parking. Close to the lake, schools, and shopping - everything that matters, nothing that doesn't. You could say it has... a certain geography teacher approval. 5556 Ferris Schueller isn't trying too hard. It doesn't need to. It's packed with value, confidence, and charm - and it knows exactly when to break the fourth wall and remind you: If you don't stop and look around once in a while, you might miss a home like this. So take a day off. You've earned it. Come check it out.
Key Facts & Features
Property Costs
- Annual Property Tax Amount
- $3,362
- Land Transfer Tax Fee
- $12,435
Rental Items
- Rental Equipment
- Water Heater Reliance
- Basement Type
- Finished, Separate Entrance
Interior Features
- Interior Extras
- Carpet Free
- Fireplace/Stove
- No
- Elevator
- No
Exterior Features
- Pool
- None
Building
- Building Type
- Freehold Townhouse
- Building Style
- 3-Storey
Construction
- Exterior Finish
- Brick, Other
- Roof
- Asphalt Shingle
- Foundation Details
- Concrete
- Special Designation
- Unknown
Lot
- Lot Front
- 19.00 ft
- Lot Depth
- 106.00 ft
Inclusions
- Inclusions
- Samsung Washer & Dryer, SS Frigidaire Fridge, stove, dishwasher, Samsung microwave, all window coverings and light fixtures
Exclusions
- Exclusions
- Danby chest freezer, all items belong to stager
Parking & Garages
- Garage Type
- Built-In
- Garage Spaces
- 1
- Parking Spaces
- 2
- Total Garage And Parking Spaces
- 3
Heating & Cooling
- Heat Source
- Gas
- Heat Type
- Forced Air
- Air Conditioning
- Central Air
- Water
- Municipal
- Sewers
- Sewer
- Bedrooms
- 4
- Washrooms
- 2
- Kitchens
- 1
- Family / bonus room
- Yes
Room sizes
- Foyer—Ground level, Double Closet
- Kitchen—Main level, Large Window, Stainless Steel Appl
- Living Room—Main level, Combined w/Dining, Large Window, Walk-Out
- Dining Room—Main level, Combined w/Living
- Powder Room—Main level
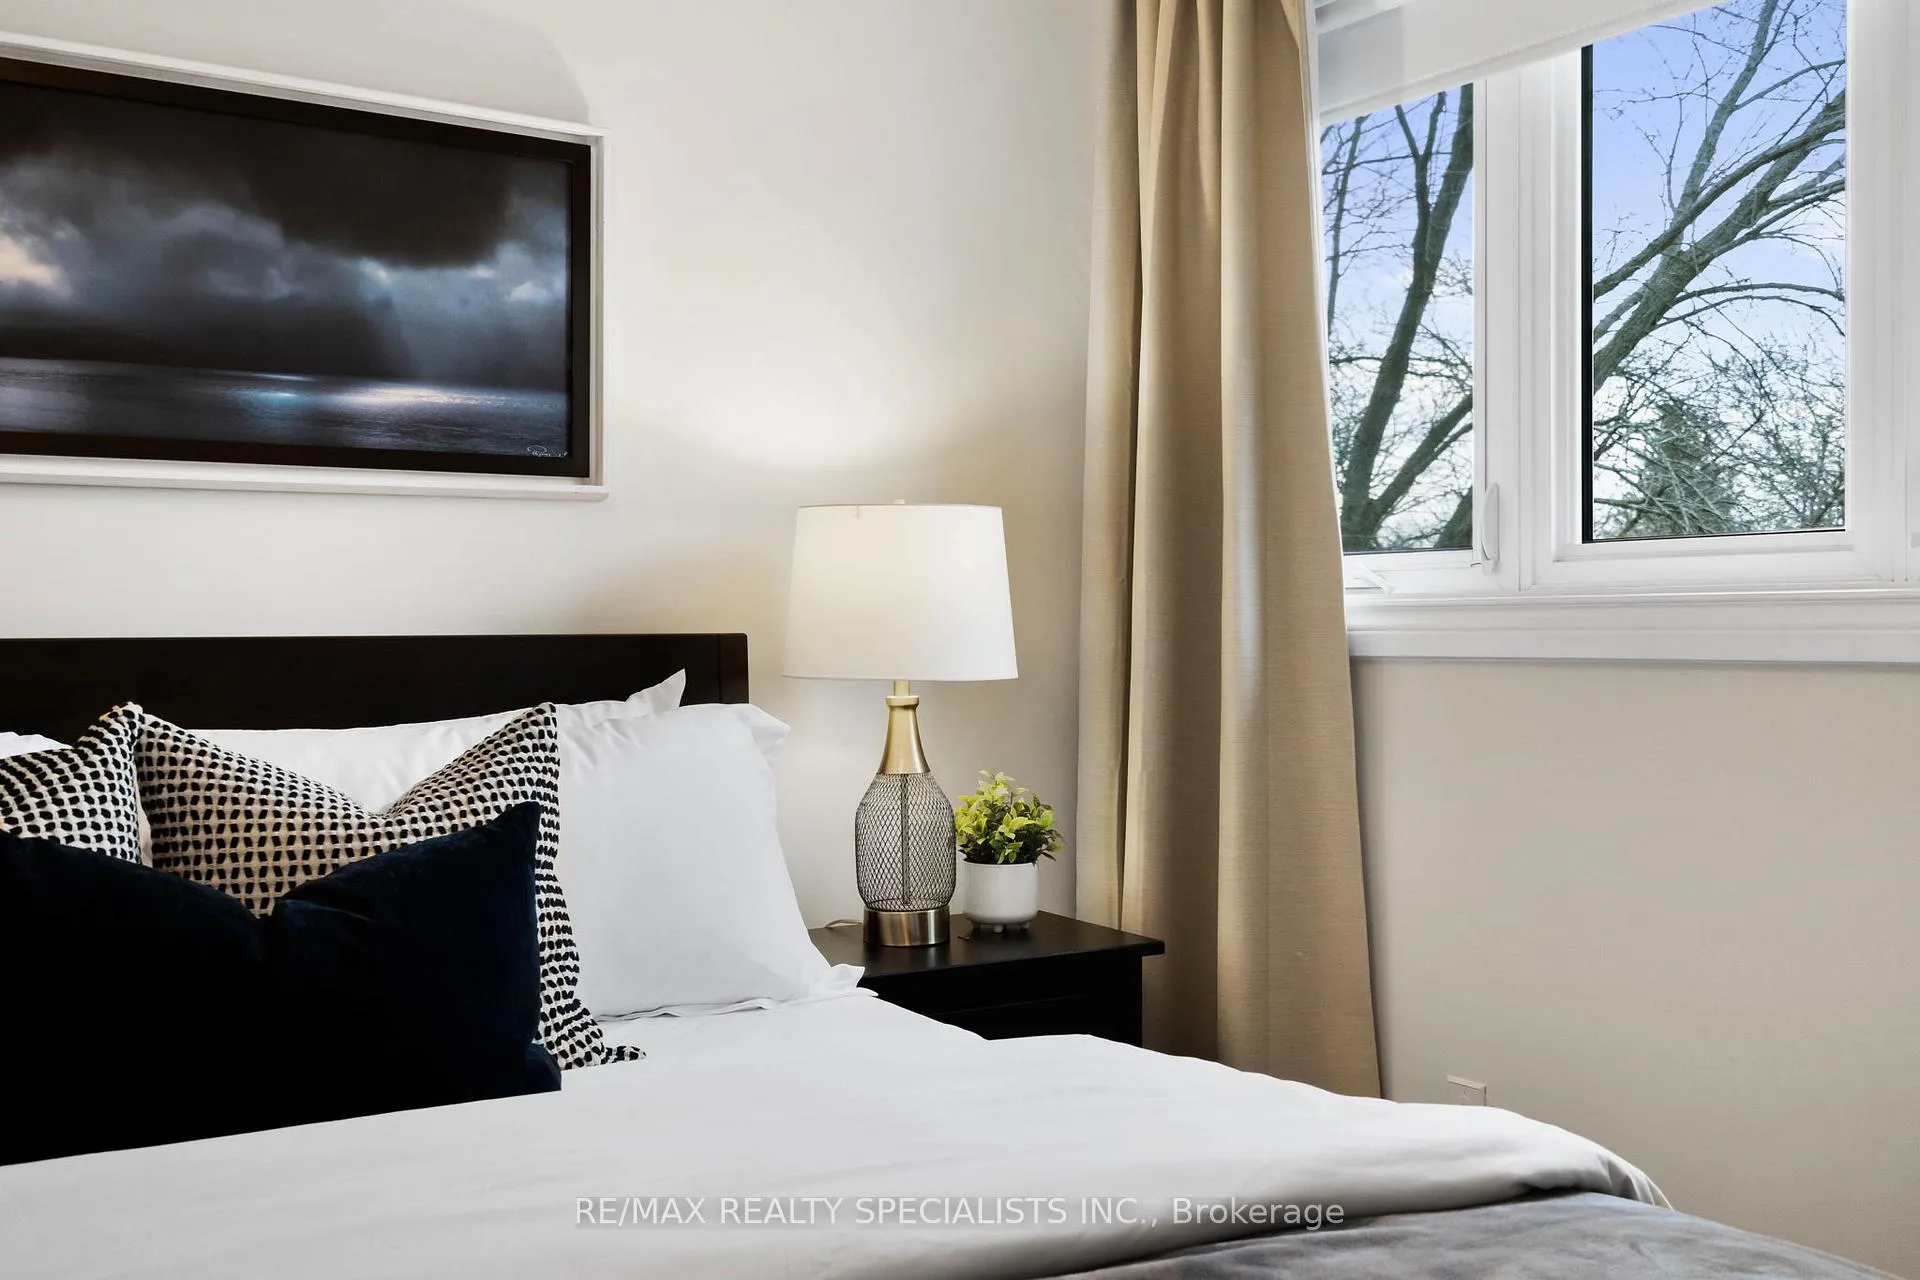
- Primary Bedroom—Second level, Hardwood Floor, Large Window, Double Closet
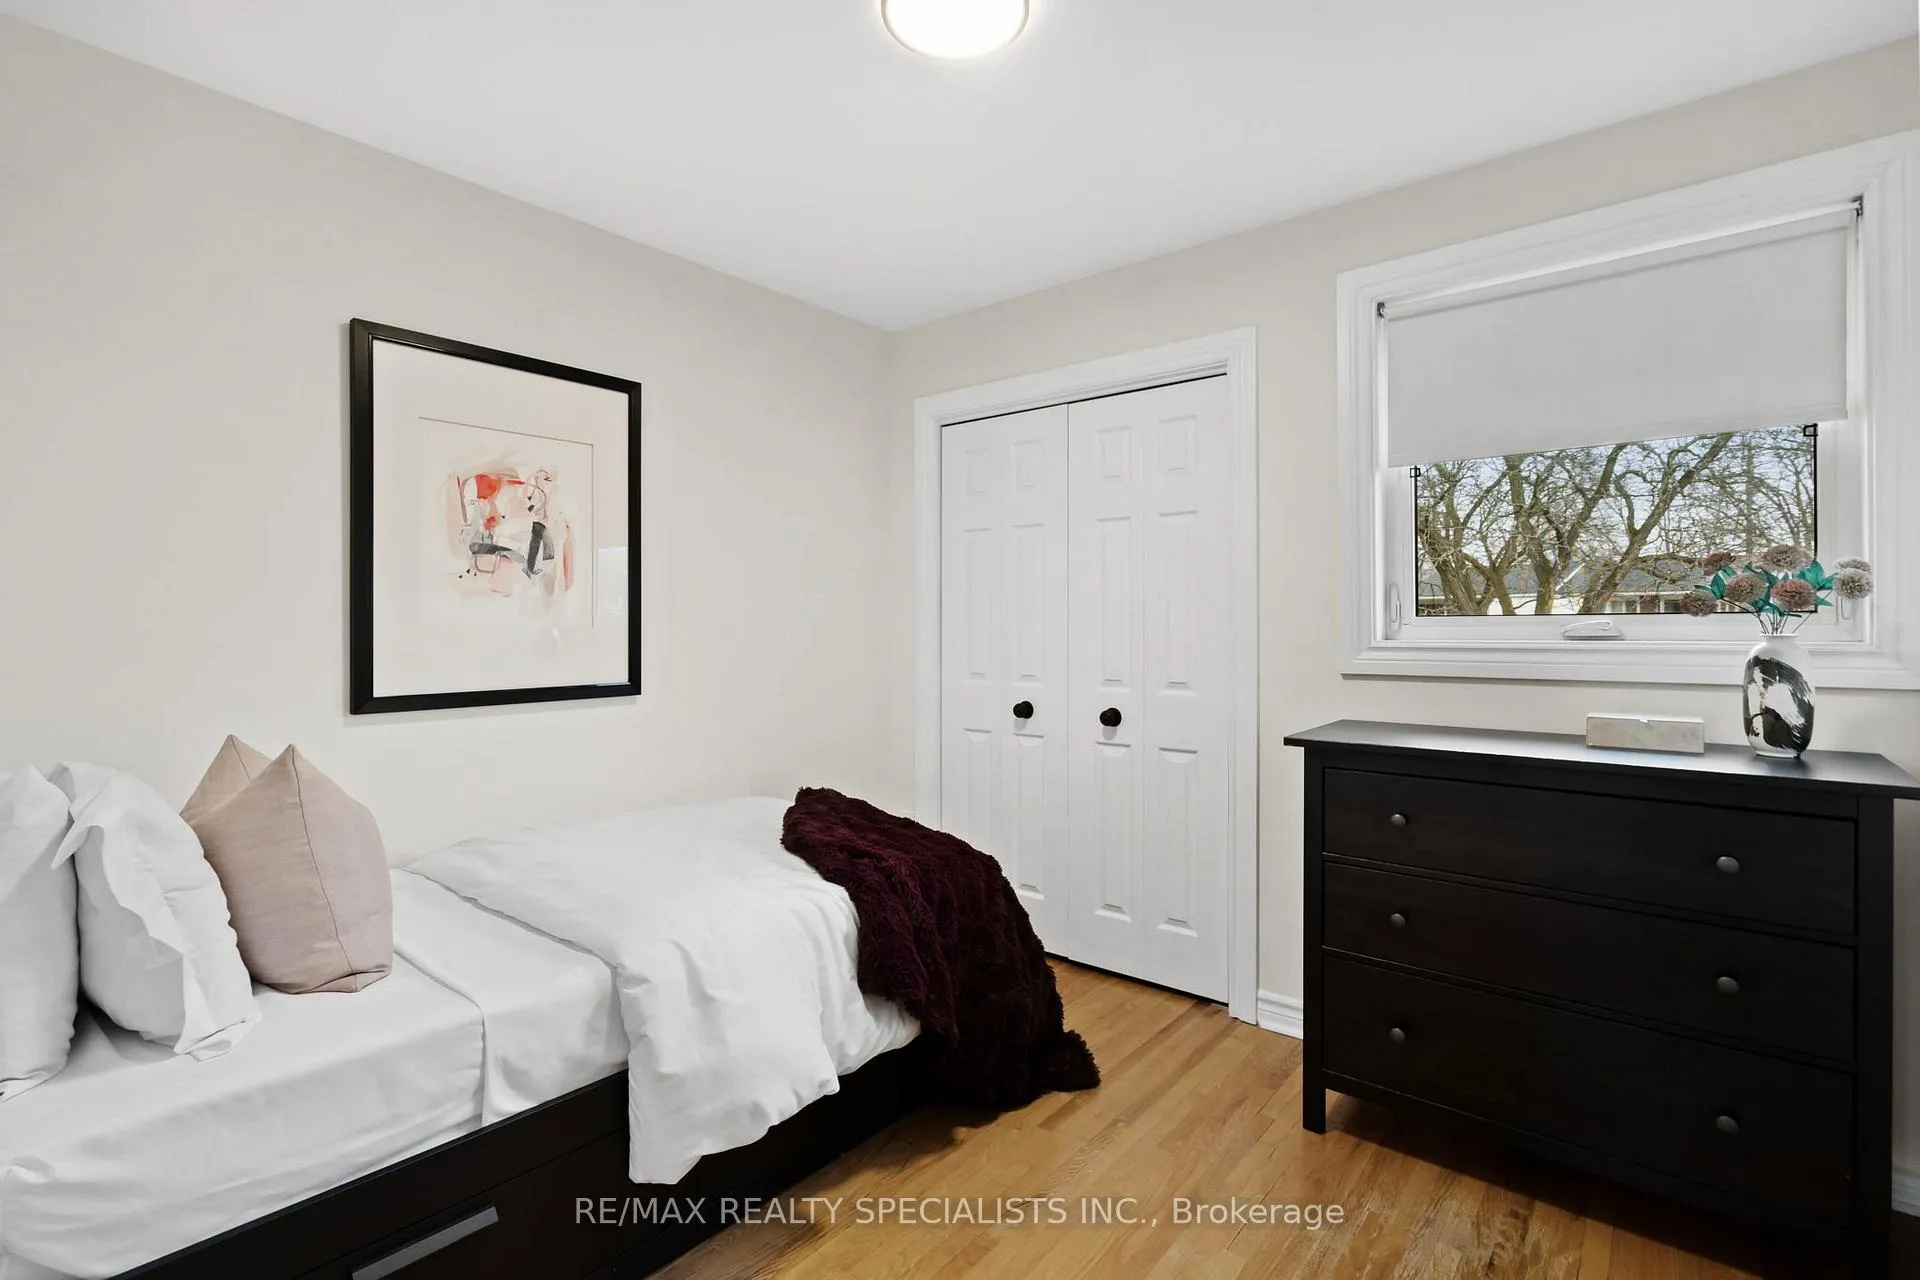
- Bedroom 2—Second level, Hardwood Floor, Large Window, Closet
- Bedroom 3—Second level, Hardwood Floor, Large Window, Closet
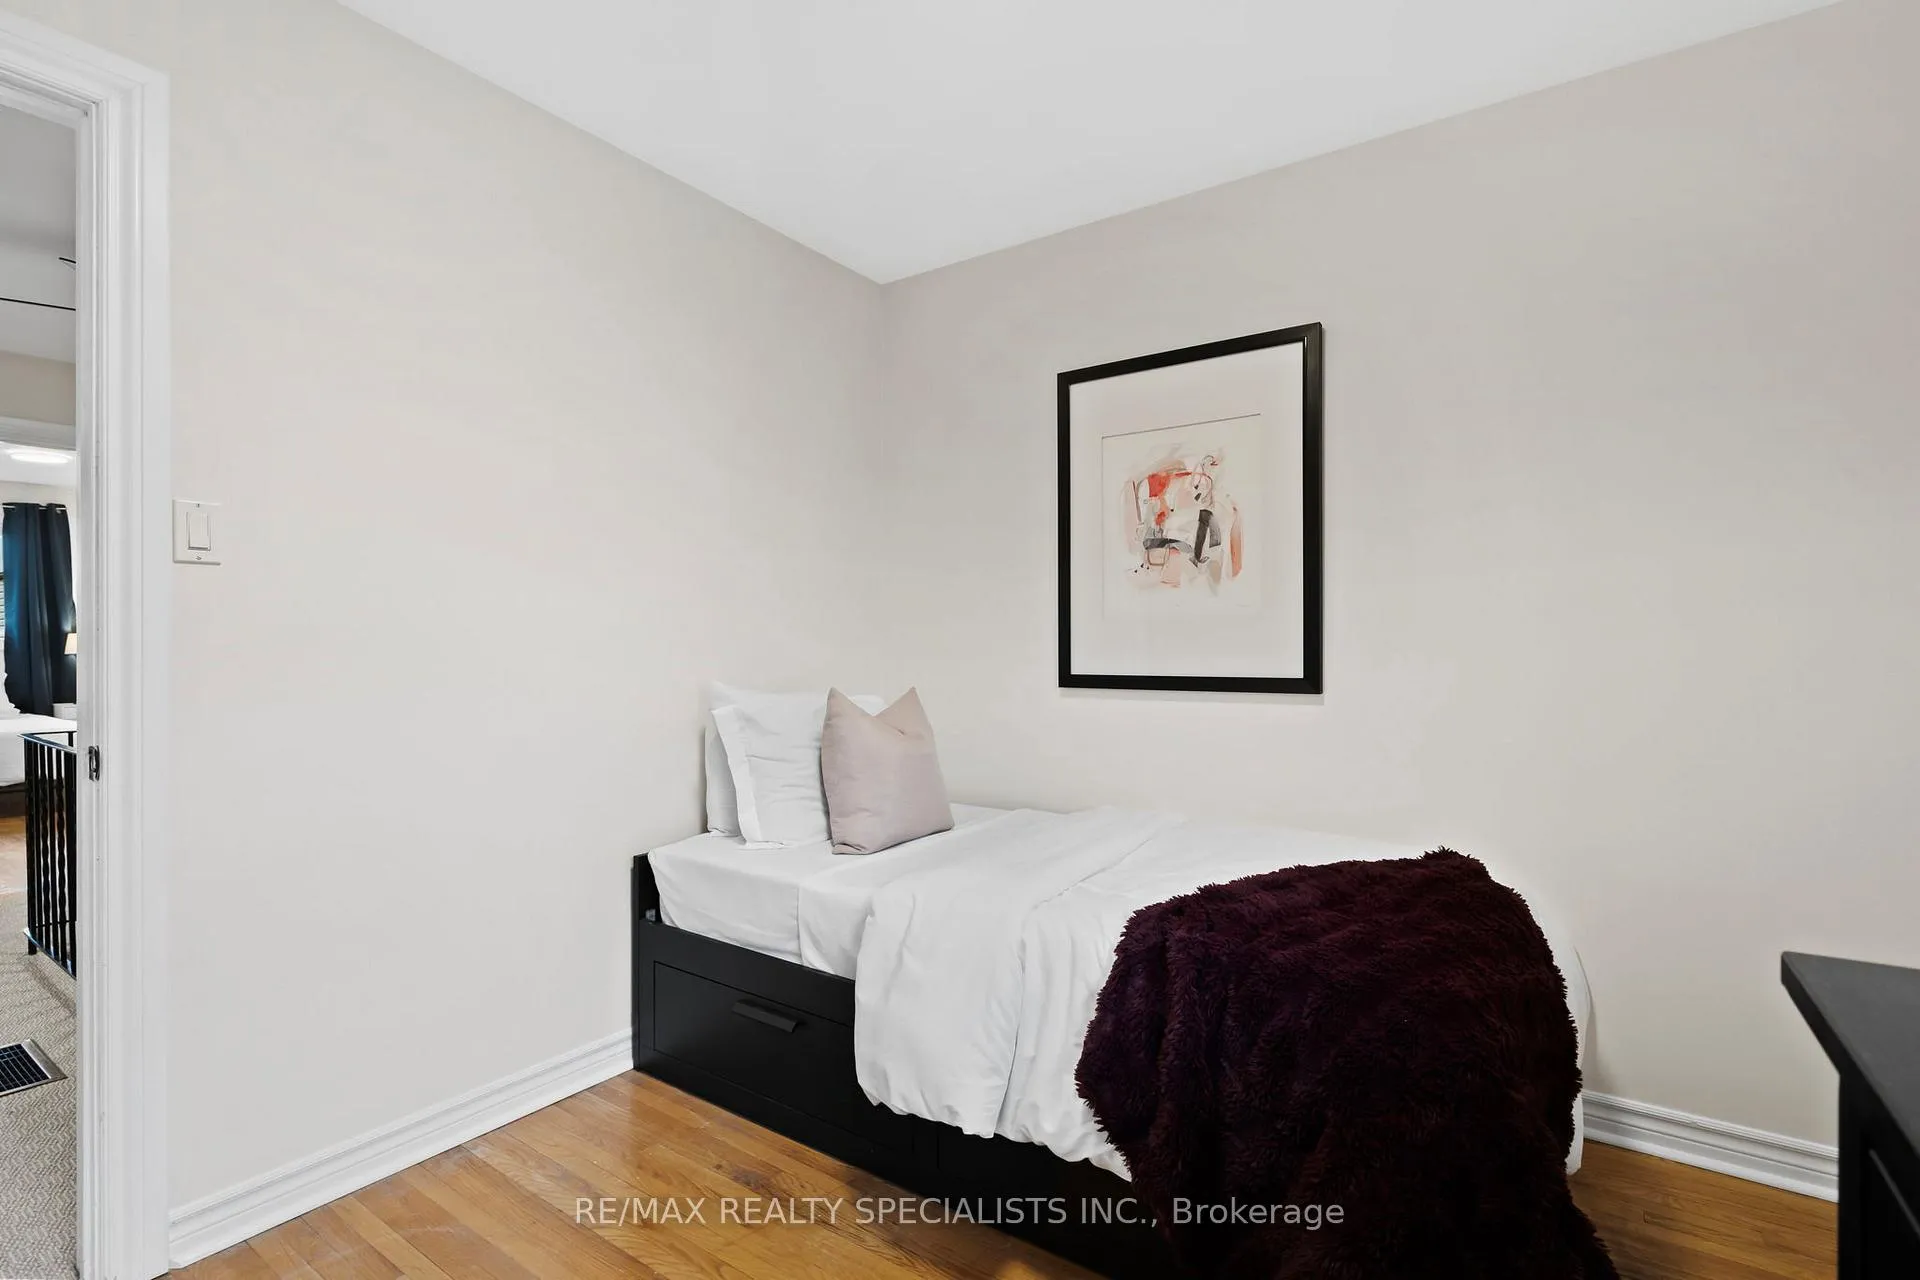
- Bedroom 4—Second level, Hardwood Floor, Large Window
- Bathroom—Second level, Soaking Tub
- Family Room—Lower level, Walk-Up, Laminate
Washrooms
- 2-piece
- 4-piece
- Municipality
- Burlington
- Neighbourhood
- Appleby
- Main cross streets
- Burloak & New Street
- Directions
- South on Burloak and right on New Street
- MLS® number
- W12711154
- Data source
- Toronto Regional Real Estate Board
- Status change
- 2026-02-02
- Listed on
- 2026-01-19
- Days on market
- 14 days
- Possession type
- Flexible
- Co-op commission
- 2.5% + Real Estate Love
- Seller
- Listed by
- RE/MAX REALTY SPECIALISTS INC.
Home Market Value
Current home valuation for 5556 Schueller Crescent, Burlington, Appleby, Burlington, ON. Listed for $798,000
HOMEH Estimate
$780,500
Estimated Sales Range
$616,595 - $944,405
HOMEH Estimate for 5556 Schueller Crescent, Burlington, Appleby
Calculated with a real agent's CMA method — 45+ years of experience, codified. Not an AI guess.
For the owner
Is this your home? Track its value.
Get this home's HOMEH Estimate by email once a month, with how many homes are for sale around you.
Mortgage Payment Calculator
Compare up to 4 down payment scenarios
5% on first $500K + 10% on $298,000 over $500K
$54,800
| Scenario 1 | Scenario 2 | Scenario 3 | Scenario 4 | |
|---|---|---|---|---|
−Down payment | % $ | % $ | % $ | % $ |
+CMHC insurance | $29,718 | $22,264 | $18,992 | $0 |
=Total mortgage | $772,656 | $740,464 | $697,292 | $638,400 |
Amortization | ||||
Mortgage rate | % | % | % | % |
| Payment frequency | ||||
=Mortgage payment | $3,772monthly | $3,615monthly | $3,405monthly | $3,117monthly |
Land Transfer Tax
$12,435
$12,435
Around this home
No schools found nearby
Data provided by OpenStreetMap & Fraser Institute School Rankings
Ask HOMEH
New!Hi there!
👋Text or call (416) 301-9001
Recommended for you
Based on homes you've looked at.
No recommended properties found.
Nearby similar homes
No nearby properties found.
More real estate resources
Other homes nearby
Explore this area
Nearby neighbourhoods
No nearby listings available.