
704 Cedar Avenue
Burlington (LaSalle), ON L7T 2R7
- 4Bedrooms
- 7Bathrooms
- 2Garage
- 3000–3500Sq Ft
- $12,009Tax
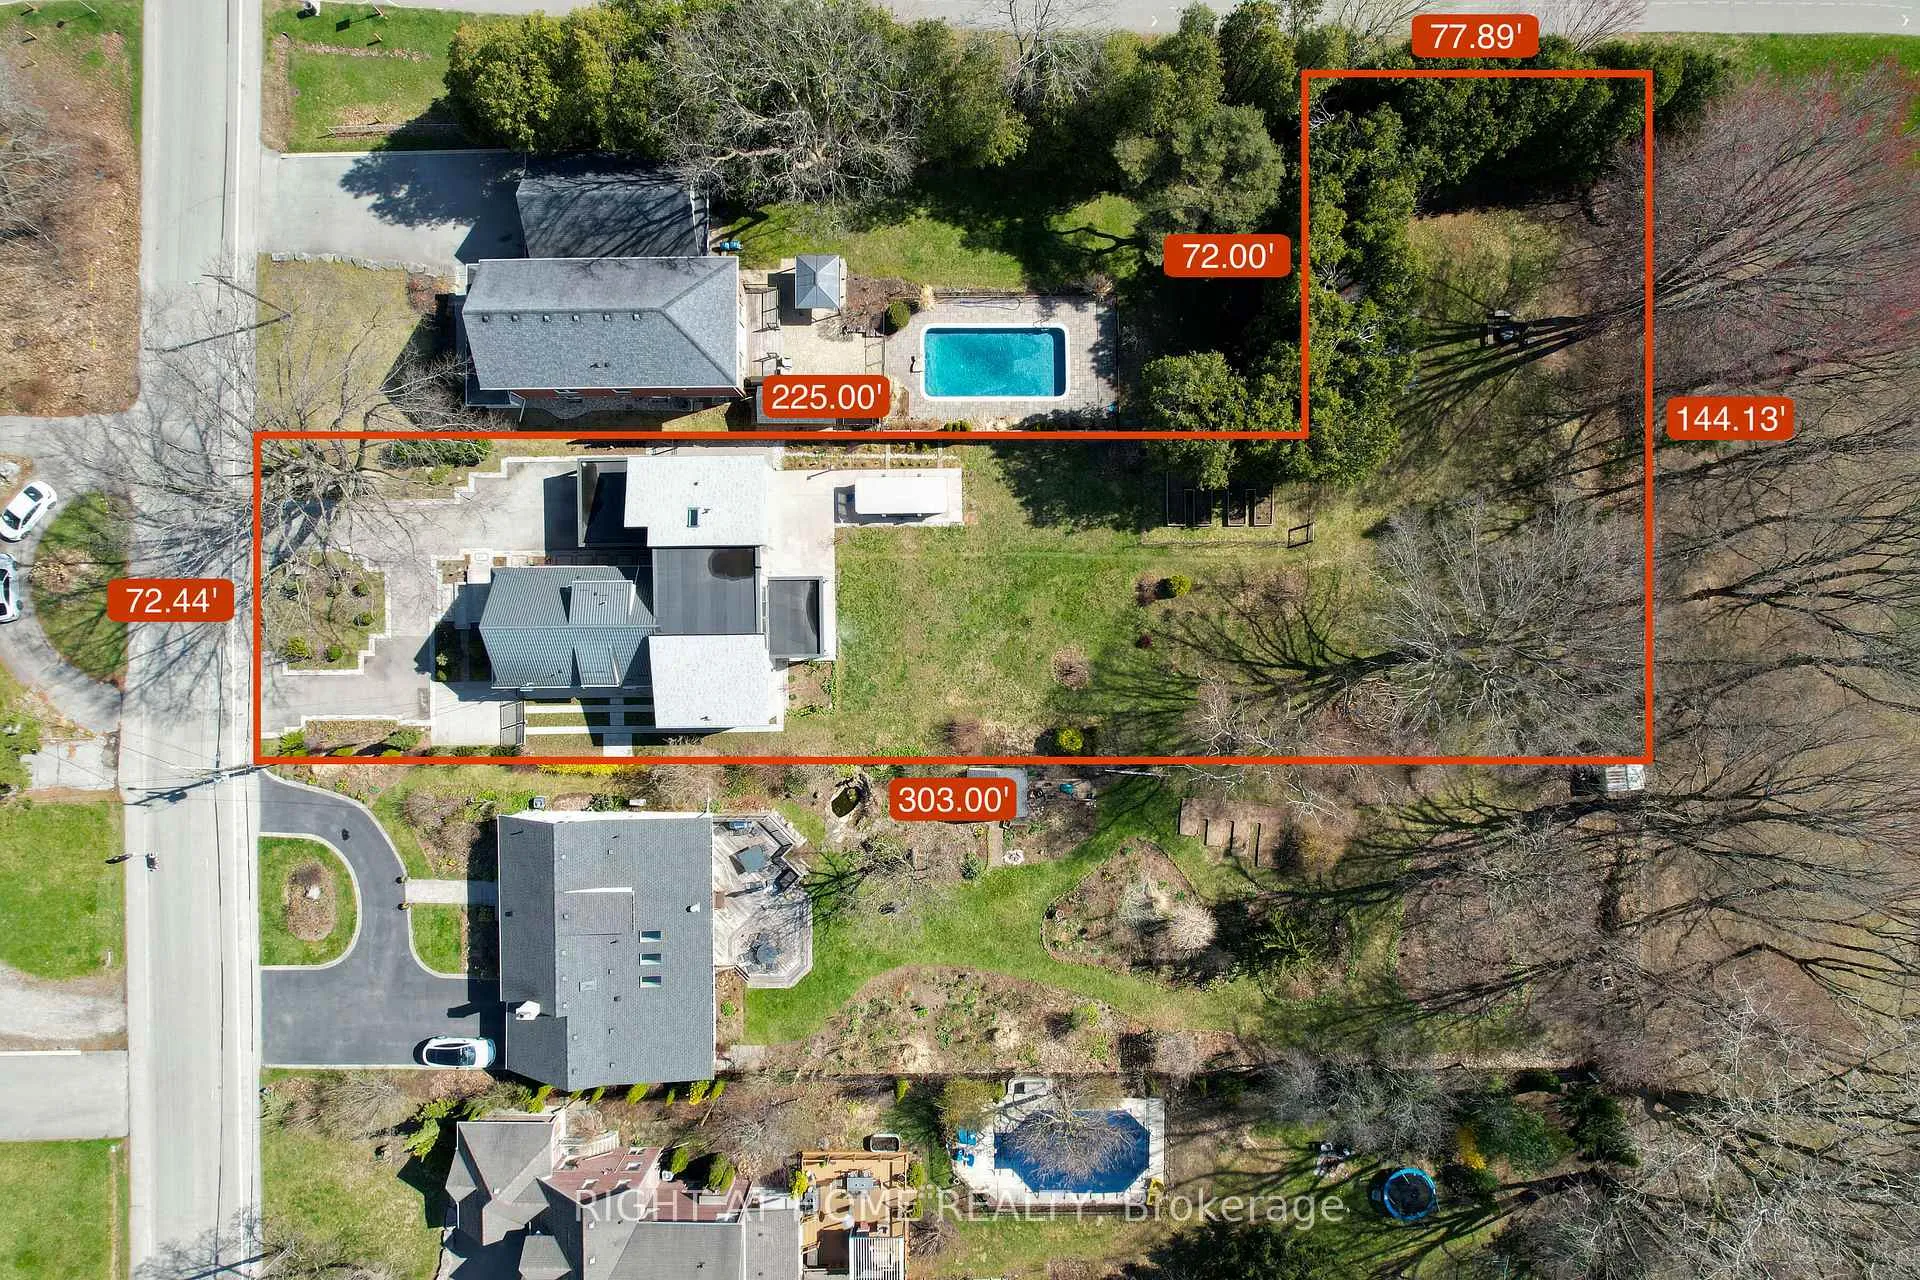
- 72×303 ftLot Size
 Estimated Value:$2,622,900See Free Estimate Report

This listing has ended. It is no longer available.
Property not available for sale or for rent.
Sale & Price History for 704 Cedar Avenue, Burlington, LaSalle
Real estate boards require you to or to see the full details of this property.
*Sold prices and complete sale & price history are regulated data. Under the Trust in Real Estate Services Act, 2002 (TRESA) and the rules of the Real Estate Council of Ontario (RECO), and pursuant to the Multiple Listing Service® rules of the Canadian Real Estate Association (CREA) and the Toronto Regional Real Estate Board (TRREB), this information may be shown only to registered users who have agreed to the applicable terms of use (a Virtual Office Website, or "VOW," arrangement). HOMEH Inc., Brokerage therefore provides it to signed-in members only. Creating an account is free and takes under a minute.
About 704 Cedar Avenue, Burlington, LaSalle
Summarized Description
- Spacious 4,650 sq ft home on a rare 0.6-acre lot.
- 2022 addition enhances modern living space.
- Open-concept design with abundant natural light.
- Dual wrap-around mezzanine for versatile use.
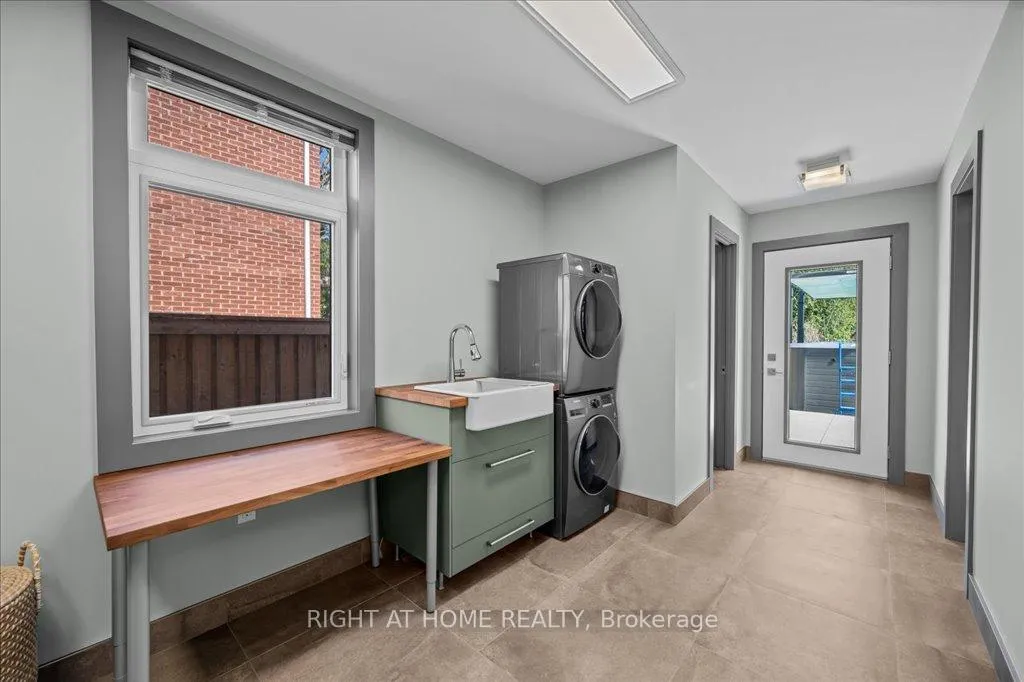
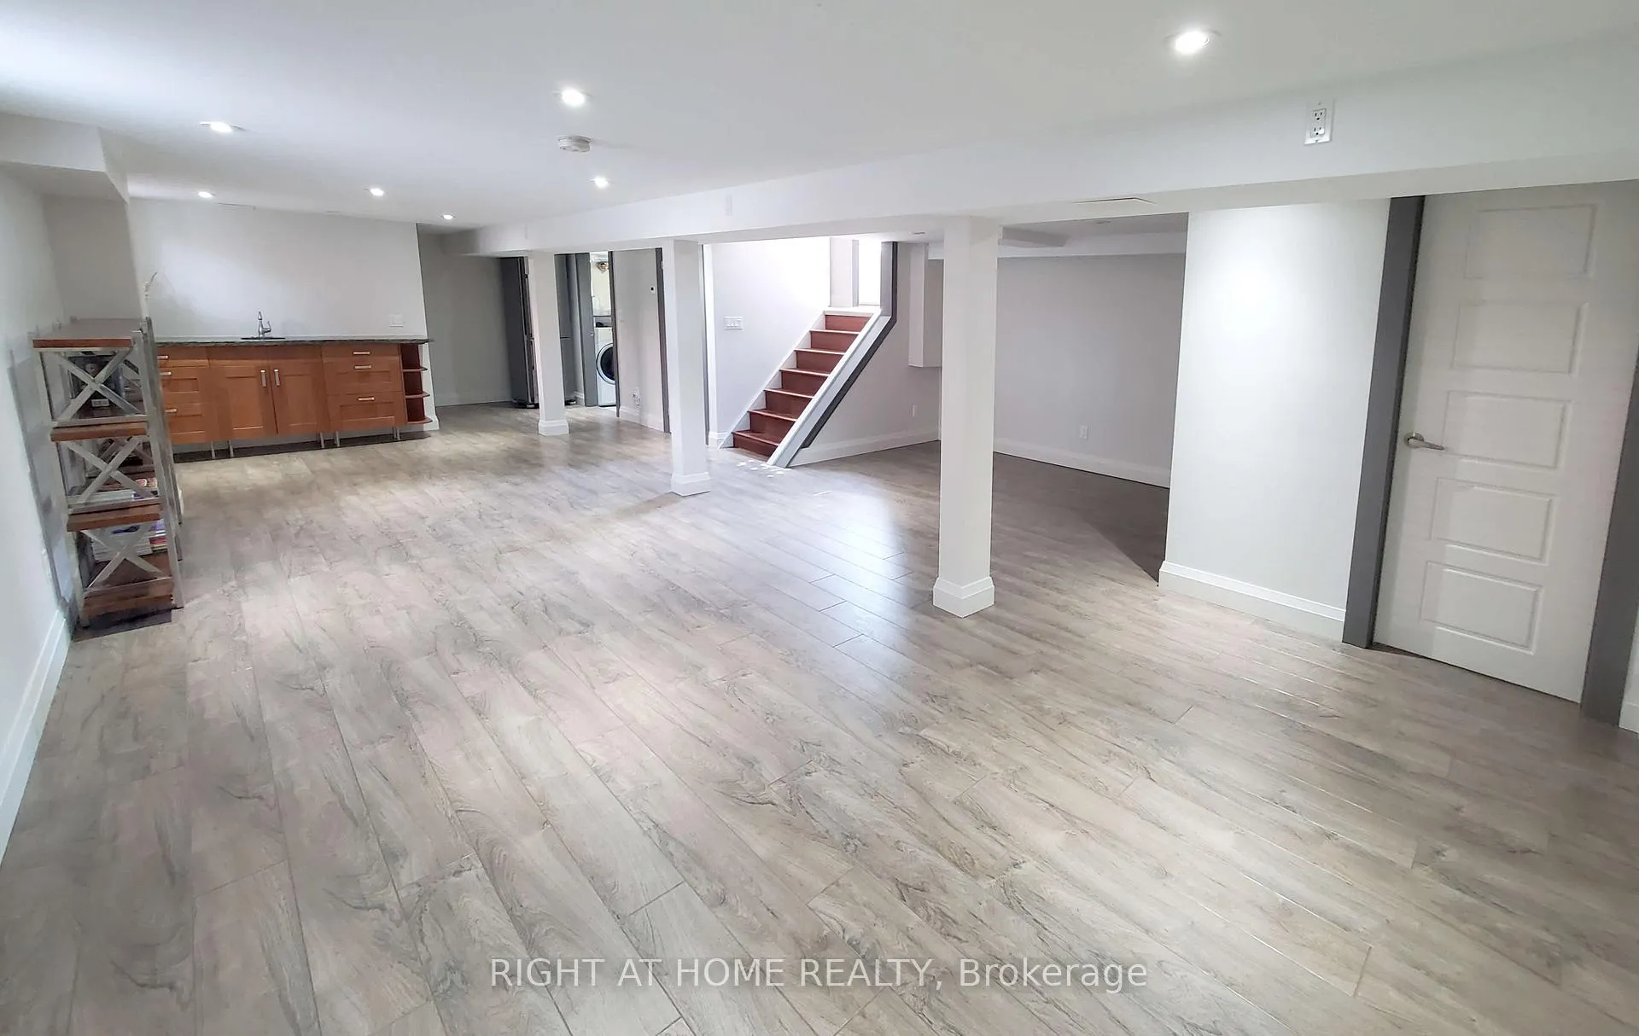
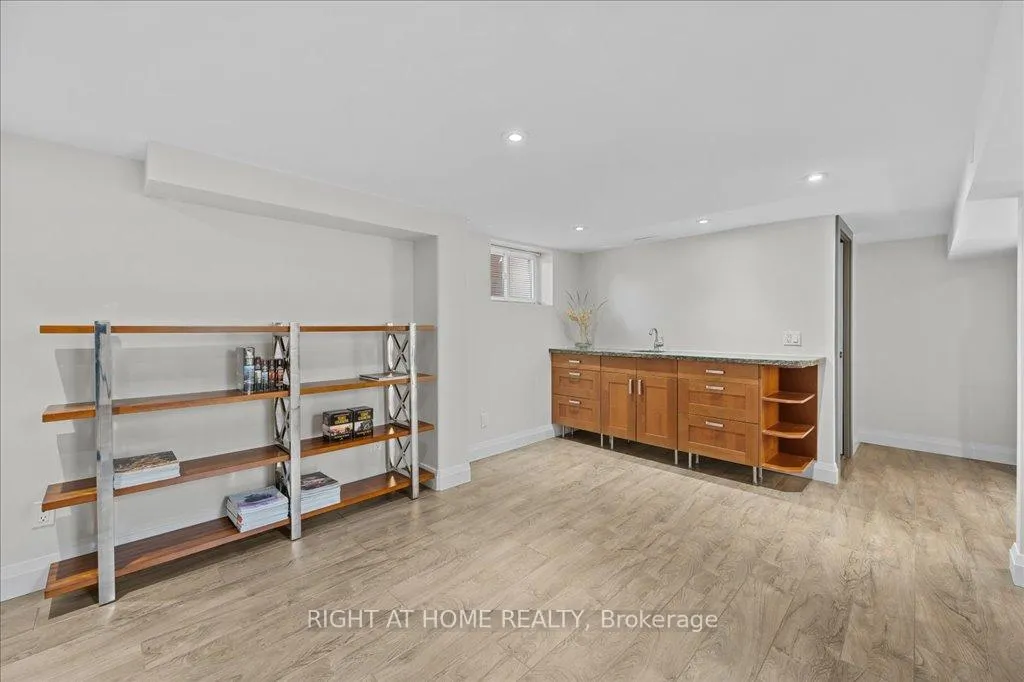
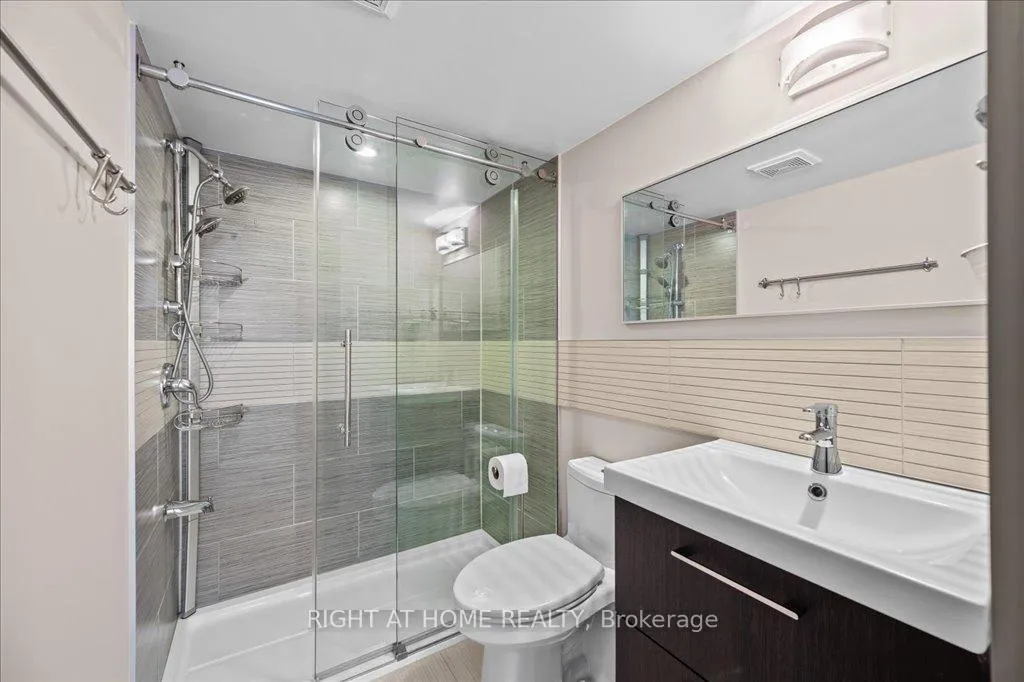
- Separate basement studio with kitchenette and bath.
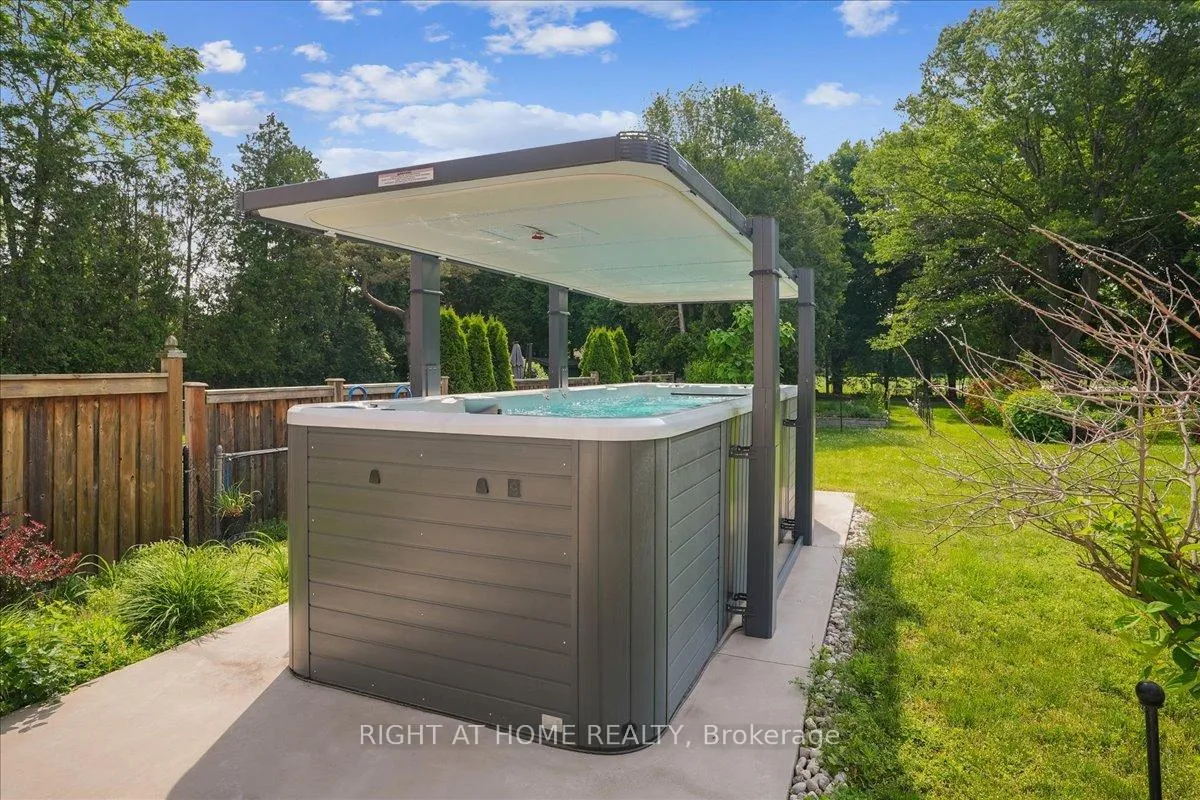
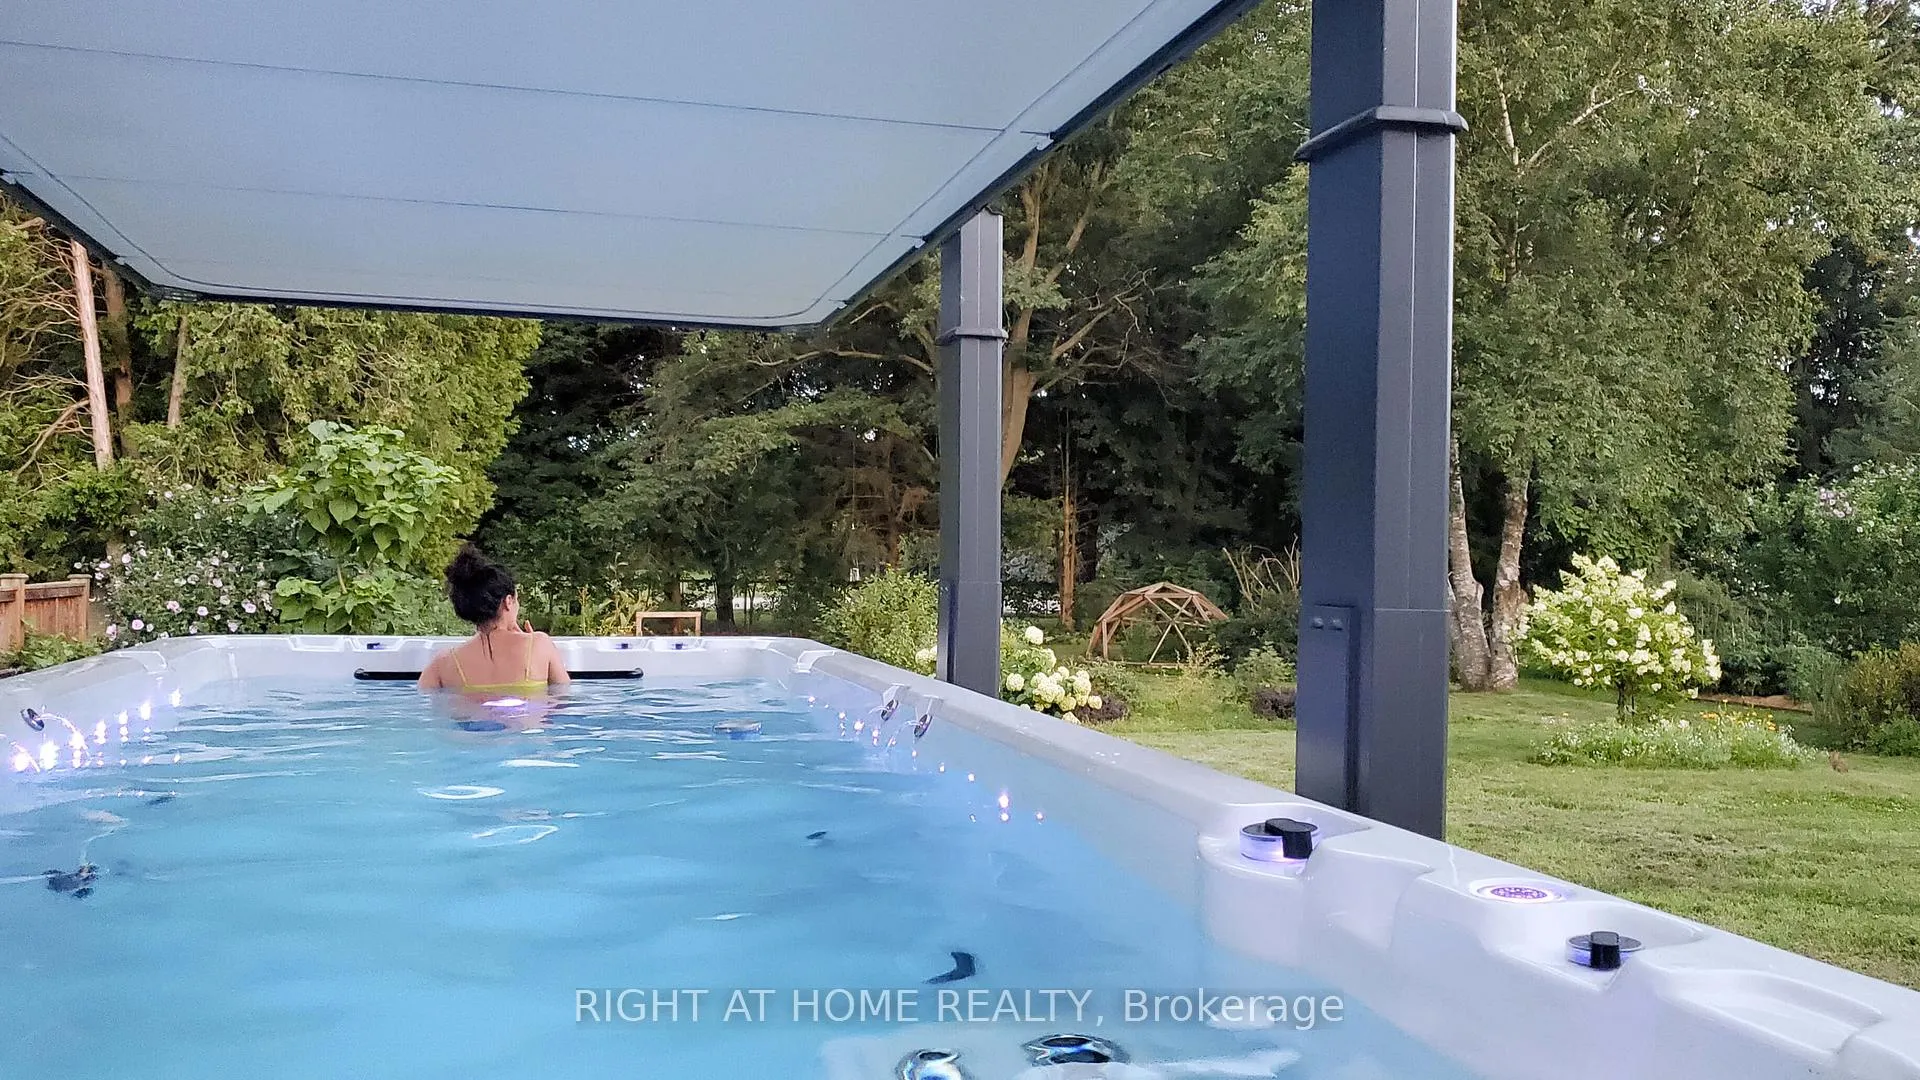
- Year-round swim spa with automated cover.
- Highly efficient mechanical system for comfort.
- Gated parking accommodates RV and boats.
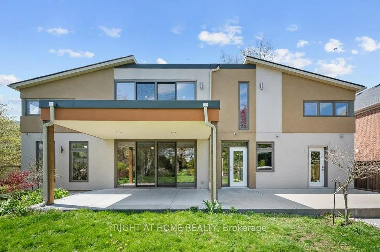
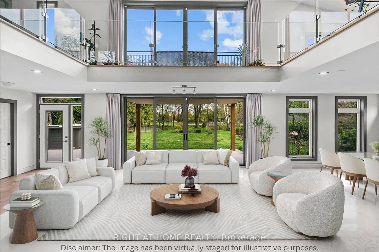
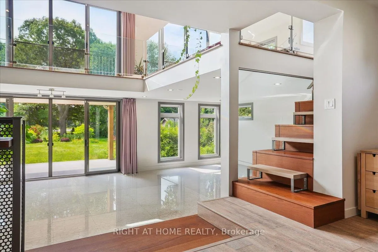
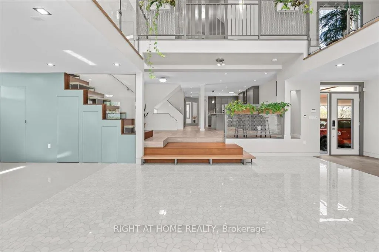
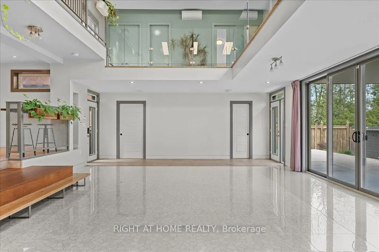
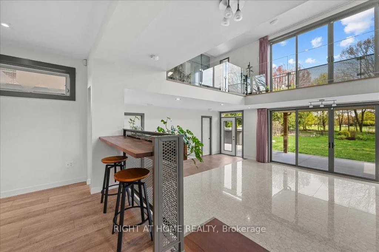
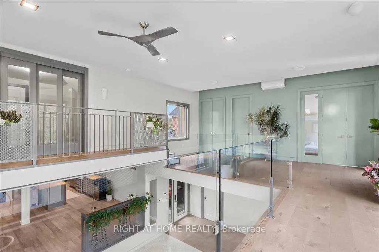
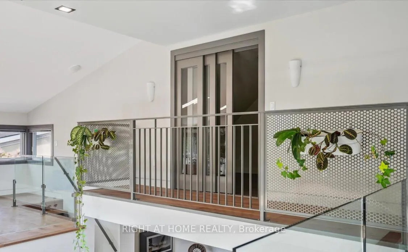
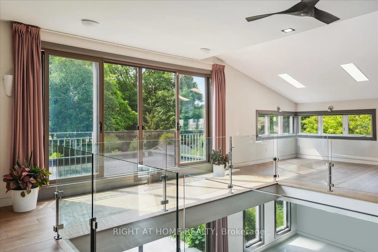
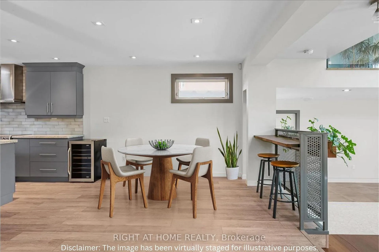
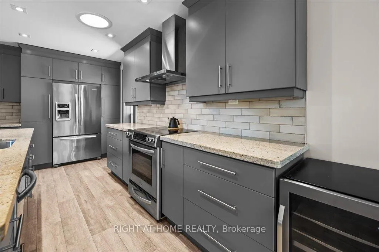
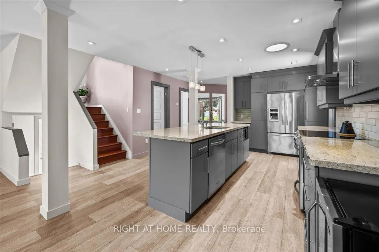
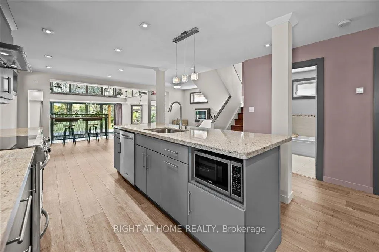
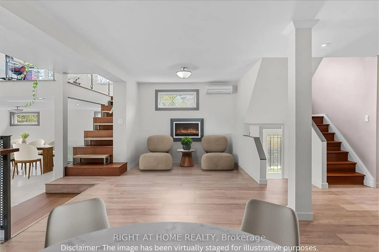
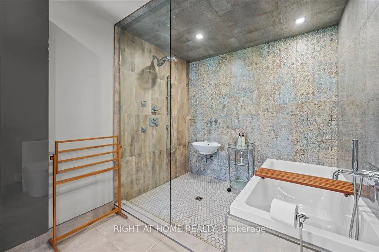
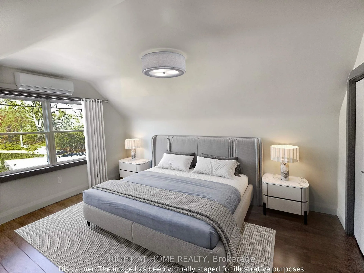
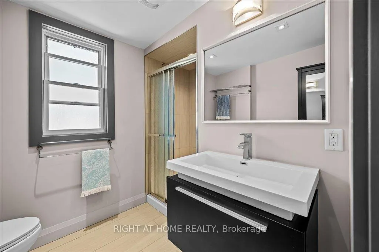
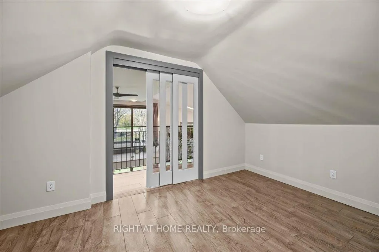
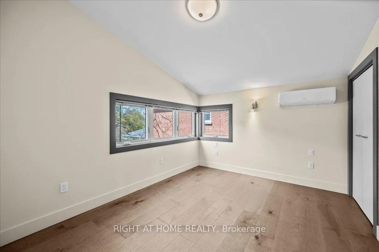
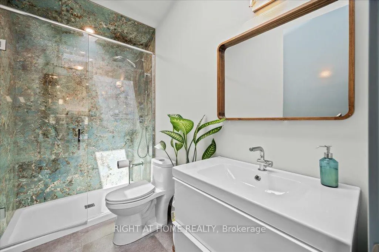
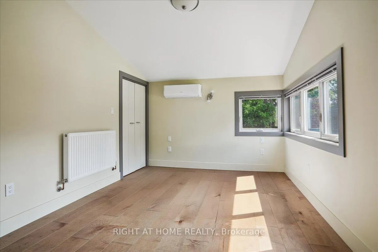
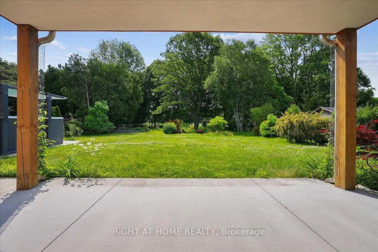
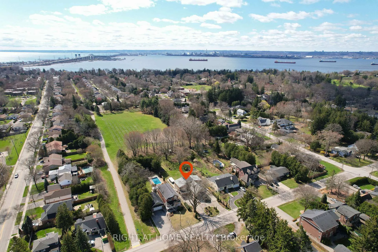
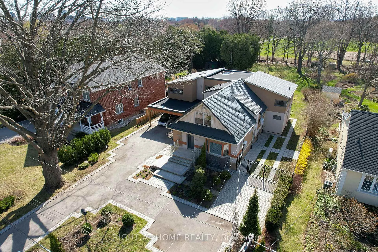
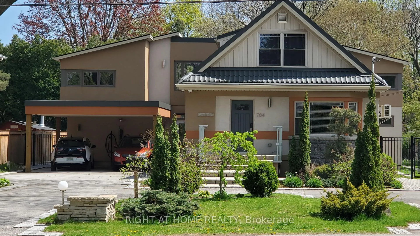
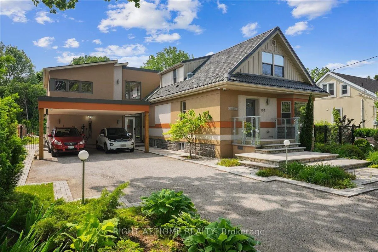
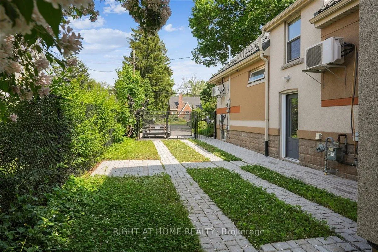
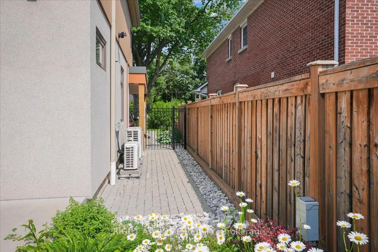
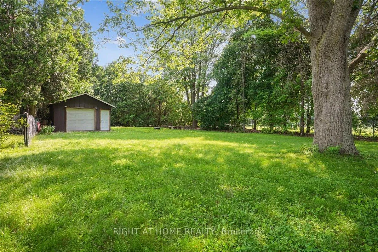
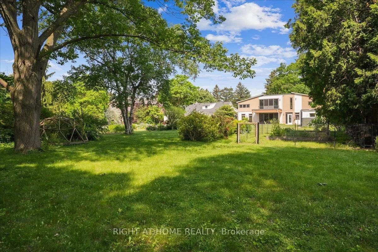
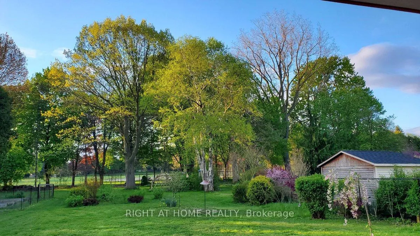
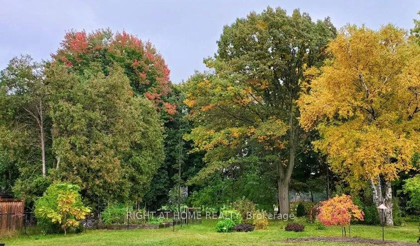
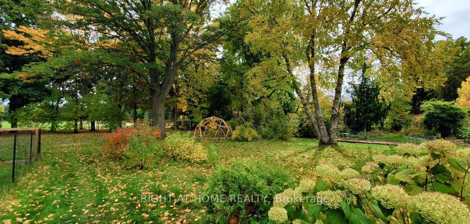
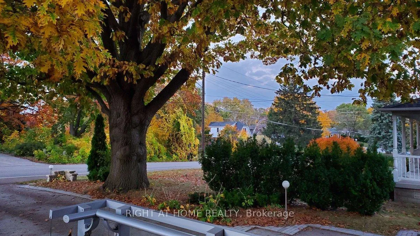
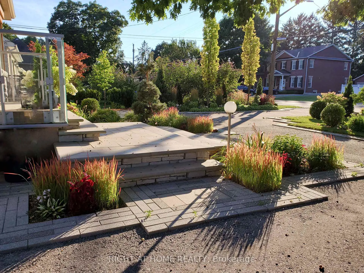
This remarkable residence, surrounded by nature on a rare 0.6-acre lot backing onto a park, offers a perfect blend of privacy and proximity to local amenities.Offering 4,650 sq ft of finished living space (3,500+ sq ft above ground), the home features a 2022 addition by Angelica Homes that is seamlessly integrated with the solid, fully upgraded,double-brick original house. The open-concept layout creates an inspiring atmosphere for living, working, relaxation, and social connection. Floor-to-ceiling, southeast-facing windows provide a picture-perfect 360 serene view and an abundance of natural light. Interior highlights include two Brazilian cherry/walnut staircases, custom glass and metal railings, granite countertops, designer paint, and award-winning Italian/Spanish porcelain tiles. The second level is finished with Mercier hardwood and features a dual wrap-around mezzanine with a balcony, ideal for a home office, studio, lounge, gym, and yoga space.The home also features a separate-entrance basement studio with a kitchenette, full bath, two closets, and laundry facilities. Exceptionally adjustable comfort is supported by a highly efficient modern mechanical system and includes four thermostats, heated floors throughout,with 17 independent zones, heat pumps, air conditioners, radiators, a tankless water heater, airtight spray-foam insulation, and a foam-insulated exterior with acrylic aggregate stucco that is extra durable, and crack-, fade-, and fire-resistant. The expansive lot features a circular driveway, parking for 10+ cars, gated parking for a boat/RV, two EV chargers, a 19-ft-long (5-ft-deep) year-round swim spa with an automated Covana cover, and a powered 384 sq ft studio/garden building for additional storage or hobby space. The property meets zoning requirements and is rough-in ready for an 860 sq ft. detached or attached Additional Residential Unit, offering flexible potential for generational orincome use.
Key Facts & Features
Property Costs
- Annual Property Tax Amount
- $12,009
- Land Transfer Tax Fee
- $48,925
Rental Items
- Rental Equipment
- N/A
- Basement Type
- Finished, Separate Entrance
Interior Features
- Interior Extras
- In-Law Suite, Carpet Free
- Fireplace/Stove
- Yes
- Fireplace Features
- Electric
- Elevator
- No
Exterior Features
- Pool
- Other
Building
- Building Type
- Detached
- Building Style
- 2-Storey
Construction
- Exterior Finish
- Stucco (Plaster)
- Roof
- Fibreglass Shingle, Metal
- Foundation Details
- Concrete Block, Slab
- Special Designation
- Unknown
Lot
- Lot Front
- 72.00 ft
- Lot Depth
- 303.00 ft
- Lot Size
- 0.63
- Lot Shape
- Irregular
Inclusions
- Inclusions
- SS Dishwasher, SS Stove, SS Range Hood, SS Fridge, SS Microwave, SS Washer and Dryer, SSFridge (bsmt), Washer & Dryer(bsmt), all ELFs and Window Covers.
Exclusions
- Exclusions
- Orange racks in the garden shed and the fire pit.
Parking & Garages
- Garage Type
- Carport
- Garage Spaces
- 2
- Parking Spaces
- 10
- Total Garage And Parking Spaces
- 12
Heating & Cooling
- Heat Source
- Electric
- Heat Type
- Heat Pump
- Air Conditioning
- Other
- Water
- Municipal
- Sewers
- Sewer
- Bedrooms
- 4
- Washrooms
- 7
- Kitchens
- 2
- Family / bonus room
- Yes
Room sizes
- Living Room—Main level
- Kitchen—Main level
- Breakfast—Main level
- Laundry—Main level
- Bedroom 5—Main level
- Bedroom—Second level
- Bedroom 2—Second level
- Bedroom 3—Second level
- Bedroom 4—Second level
- Office—Second level
- Family Room—Basement level
- Kitchen—Basement level
- Office—Basement level
Washrooms
- 2-piece, Main
- 5-piece, Main
- 3-piece, Main
- 3-piece, Second
- 3-piece, Basement
- Municipality
- Burlington
- Neighbourhood
- LaSalle
- Main cross streets
- King & Plains rd
- Zoning
- R2.1
- Directions
- King Rd to Cedar Ave
- MLS® number
- W12902398
- Data source
- Toronto Regional Real Estate Board
- Status change
- 2026-06-02
- Listed on
- 2026-03-20
- Days on market
- 74 days
- Possession date
- 2026-05-20
- Possession type
- Flexible
- Co-op commission
- 2.5%
- Seller
- Listed by
- RIGHT AT HOME REALTY
Home Market Value
Current home valuation for 704 Cedar Avenue, Burlington, LaSalle, Burlington, ON. Listed for $2,498,000
HOMEH Estimate
$2,622,900
Estimated Sales Range
$1,573,740 - $3,672,060
HOMEH Estimate for 704 Cedar Avenue, Burlington, LaSalle
Calculated with a real agent's CMA method — 45+ years of experience, codified. Not an AI guess.
For the owner
Is this your home? Track its value.
Get this home's HOMEH Estimate by email once a month, with how many homes are for sale around you.
Mortgage Payment Calculator
Compare up to 4 down payment scenarios
20% required for homes $1.5M or more
$499,600
| Scenario 1 | Scenario 2 | Scenario 3 | Scenario 4 | |
|---|---|---|---|---|
−Down payment | % $ | % $ | % $ | % $ |
+CMHC insurance | $0 | $0 | $0 | $0 |
=Total mortgage | $1,998,400 | $1,873,500 | $1,748,600 | $1,623,700 |
Amortization | ||||
Mortgage rate | % | % | % | % |
| Payment frequency | ||||
=Mortgage payment | $9,757monthly | $9,147monthly | $8,538monthly | $7,928monthly |
Land Transfer Tax
$48,925
$48,925
Around this home
No schools found nearby
Data provided by OpenStreetMap & Fraser Institute School Rankings
Ask HOMEH
New!Hi there!
👋Text or call (416) 301-9001
Recommended for you
Based on homes you've looked at.
No recommended properties found.
Nearby similar homes
No nearby properties found.
More real estate resources
Other homes nearby
Explore this area
Nearby neighbourhoods
No nearby listings available.