
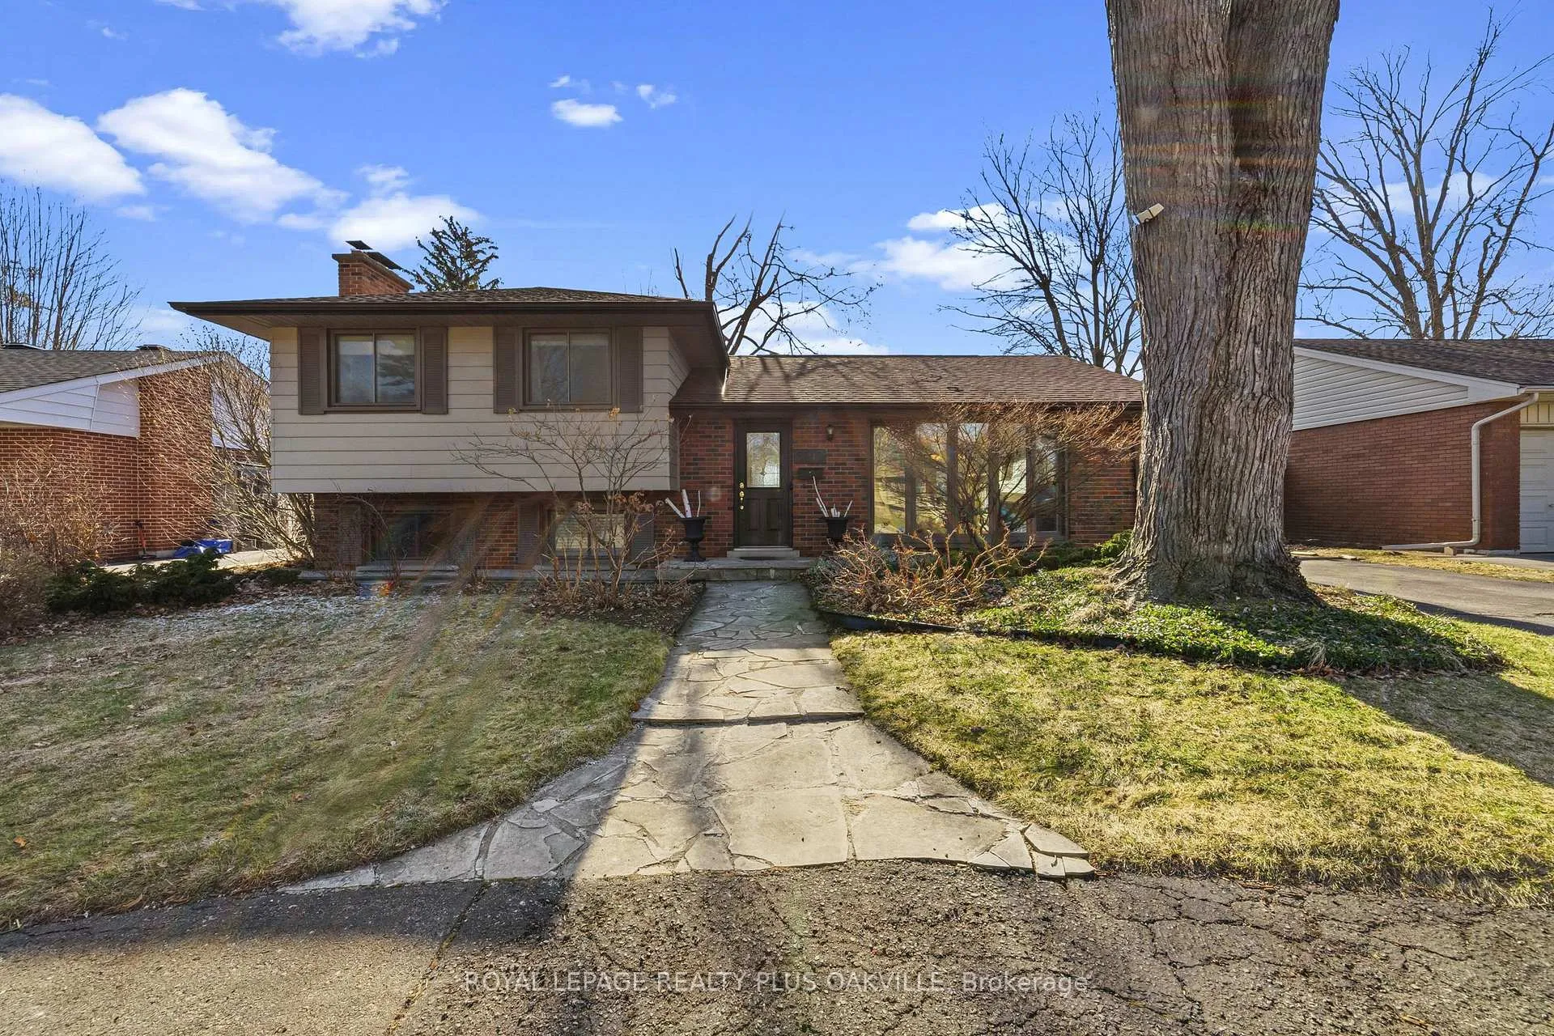
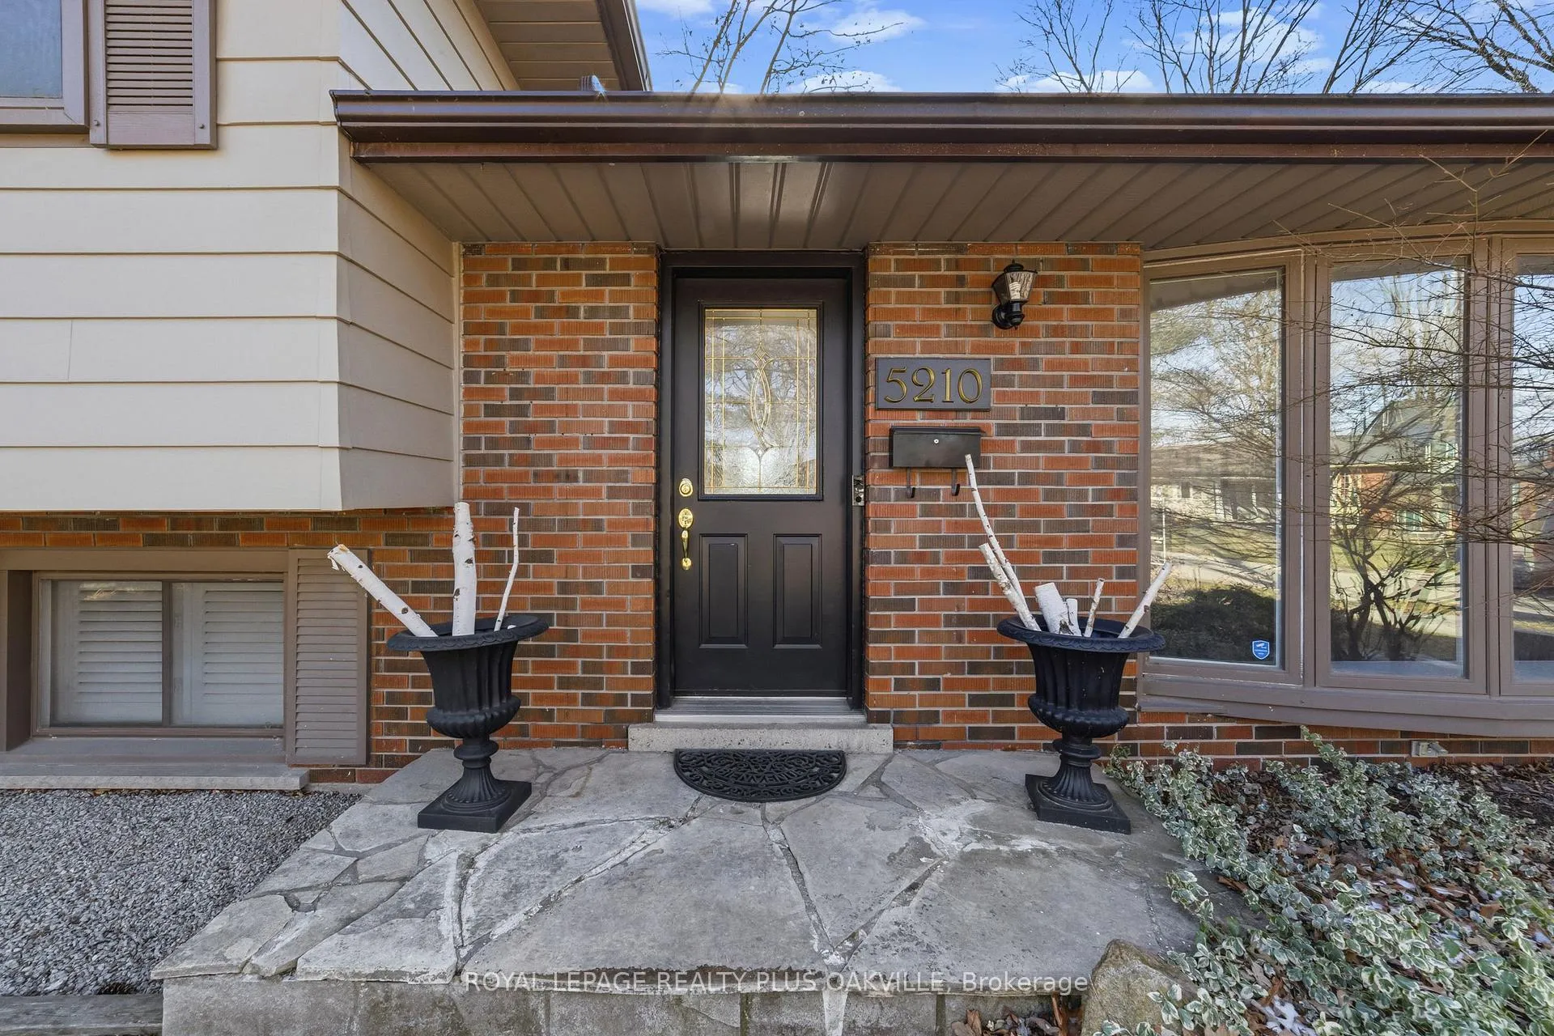
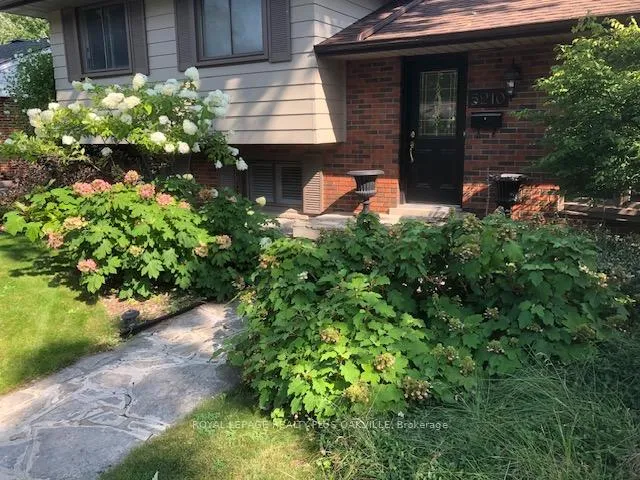
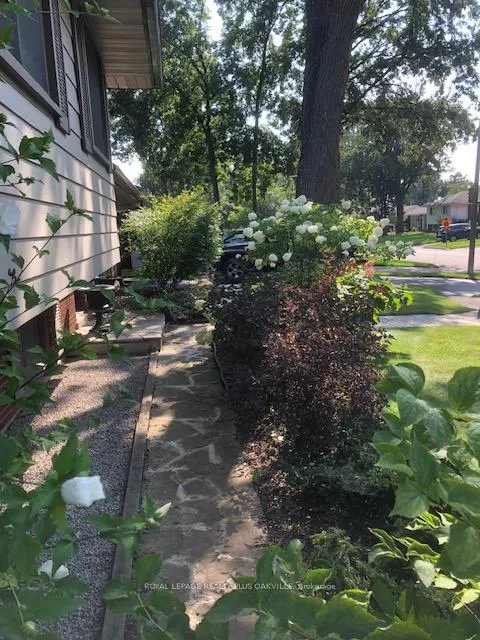
5210 Meadowhill Road
Burlington (Appleby), ON L7L 3L1
- 3Bedrooms
- 2Bathrooms
- 4Garage
- 1100–1500Sq Ft
- $5,159Tax
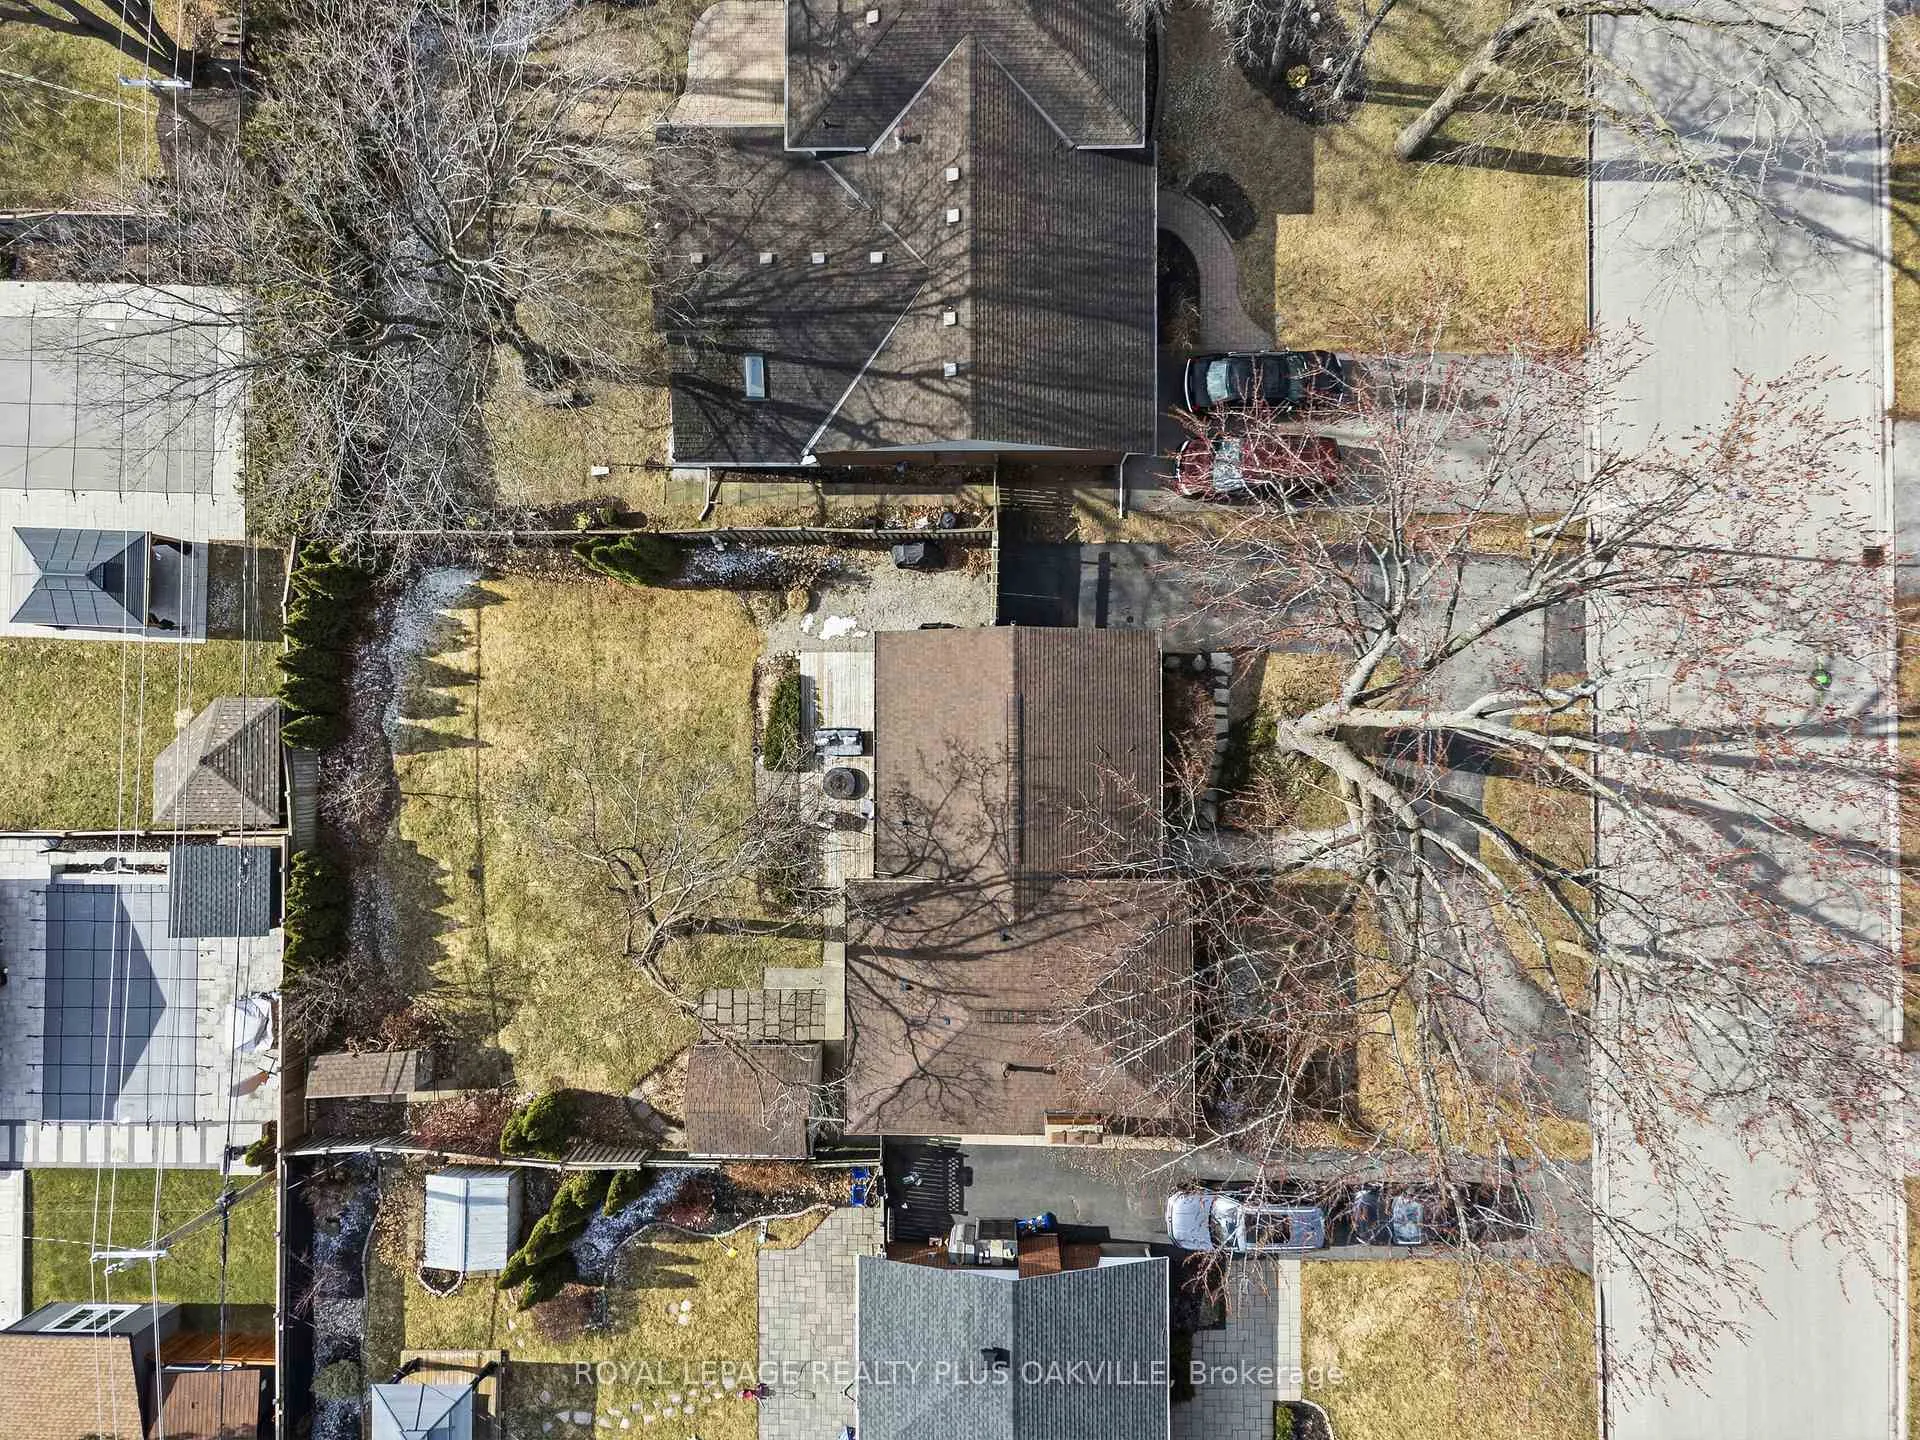
- 63×115 ftLot Size
 Estimated Value:$1,119,000See Free Estimate Report

This home has sold. It is no longer available.
Property not available for sale or for rent.
Sale & Price History for 5210 Meadowhill Road, Burlington, Appleby
| Start Date | End Date | Price | Event | MLS# |
|---|---|---|---|---|
| 2026-03-19 | 2026-03-23 | Login to See Prices | Sold | w12901340 |
Real estate boards require you to or to see the full details of this property.
*Sold prices and complete sale & price history are regulated data. Under the Trust in Real Estate Services Act, 2002 (TRESA) and the rules of the Real Estate Council of Ontario (RECO), and pursuant to the Multiple Listing Service® rules of the Canadian Real Estate Association (CREA) and the Toronto Regional Real Estate Board (TRREB), this information may be shown only to registered users who have agreed to the applicable terms of use (a Virtual Office Website, or "VOW," arrangement). HOMEH Inc., Brokerage therefore provides it to signed-in members only. Creating an account is free and takes under a minute.
About 5210 Meadowhill Road, Burlington, Appleby
Summarized Description
- Charming home on a quiet family-friendly street
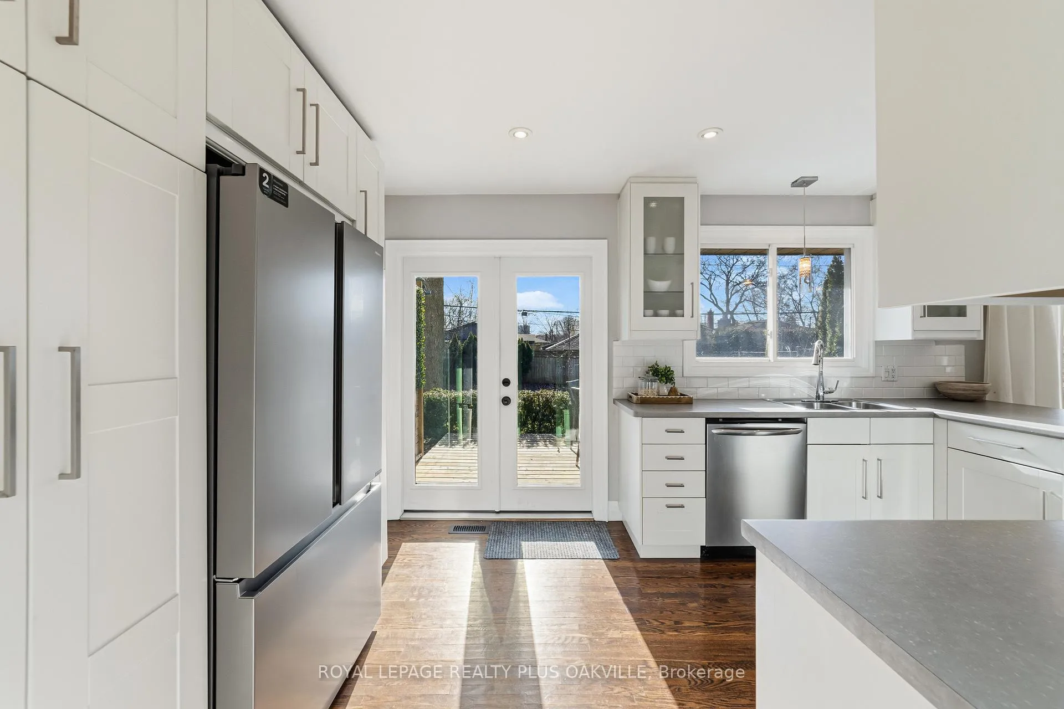
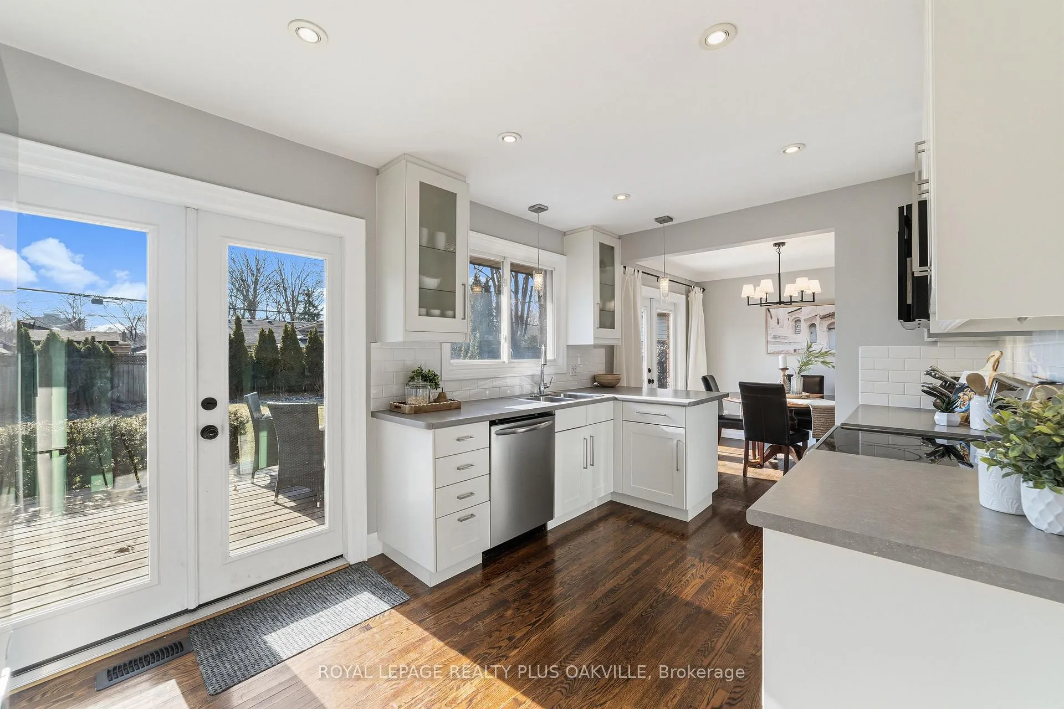
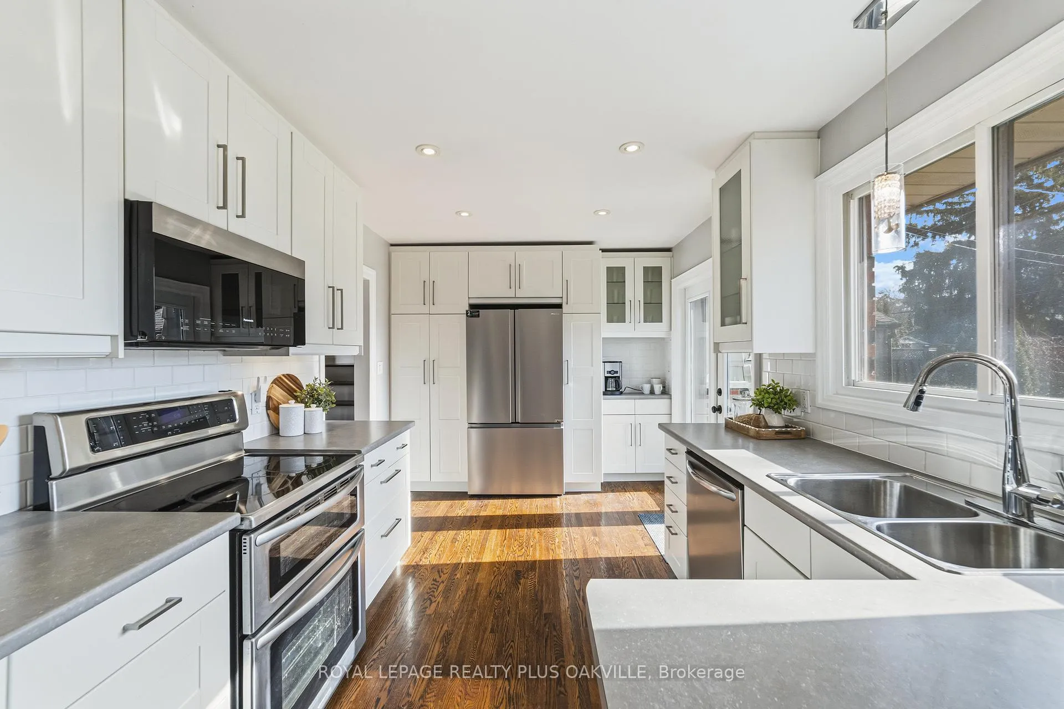
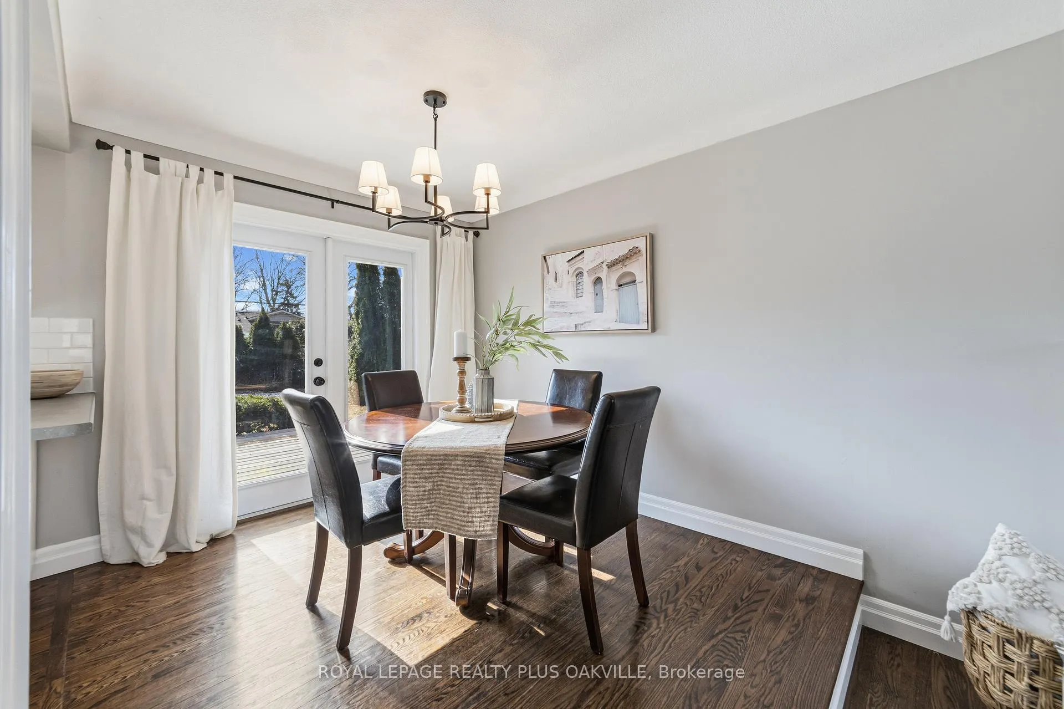
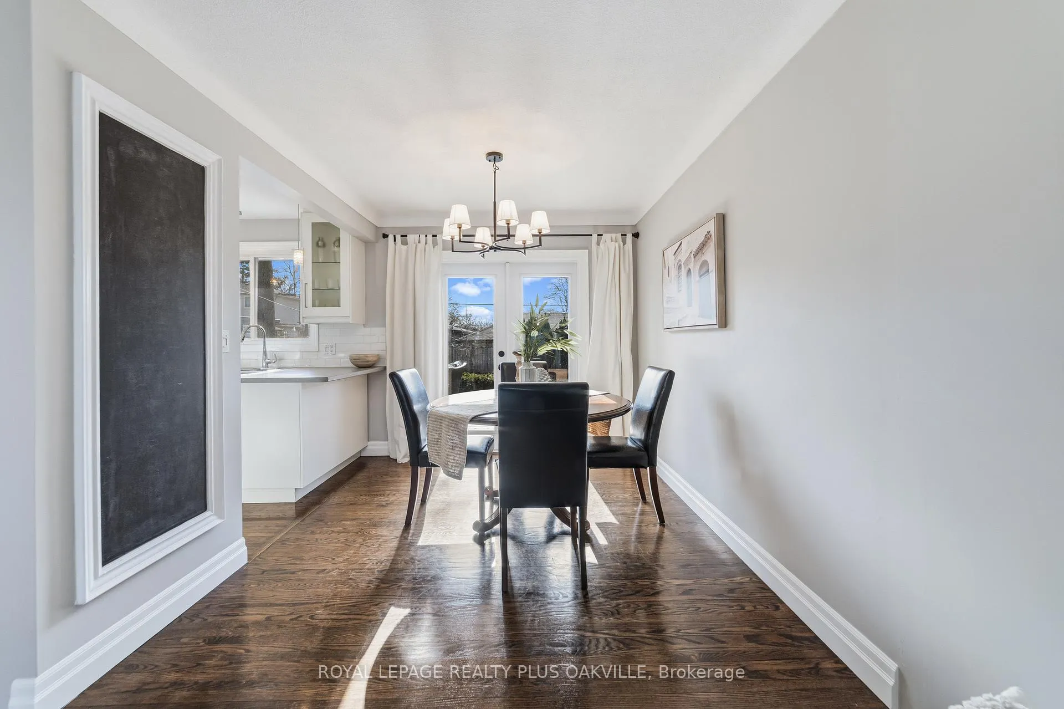
- Updated kitchen with seamless dining area access
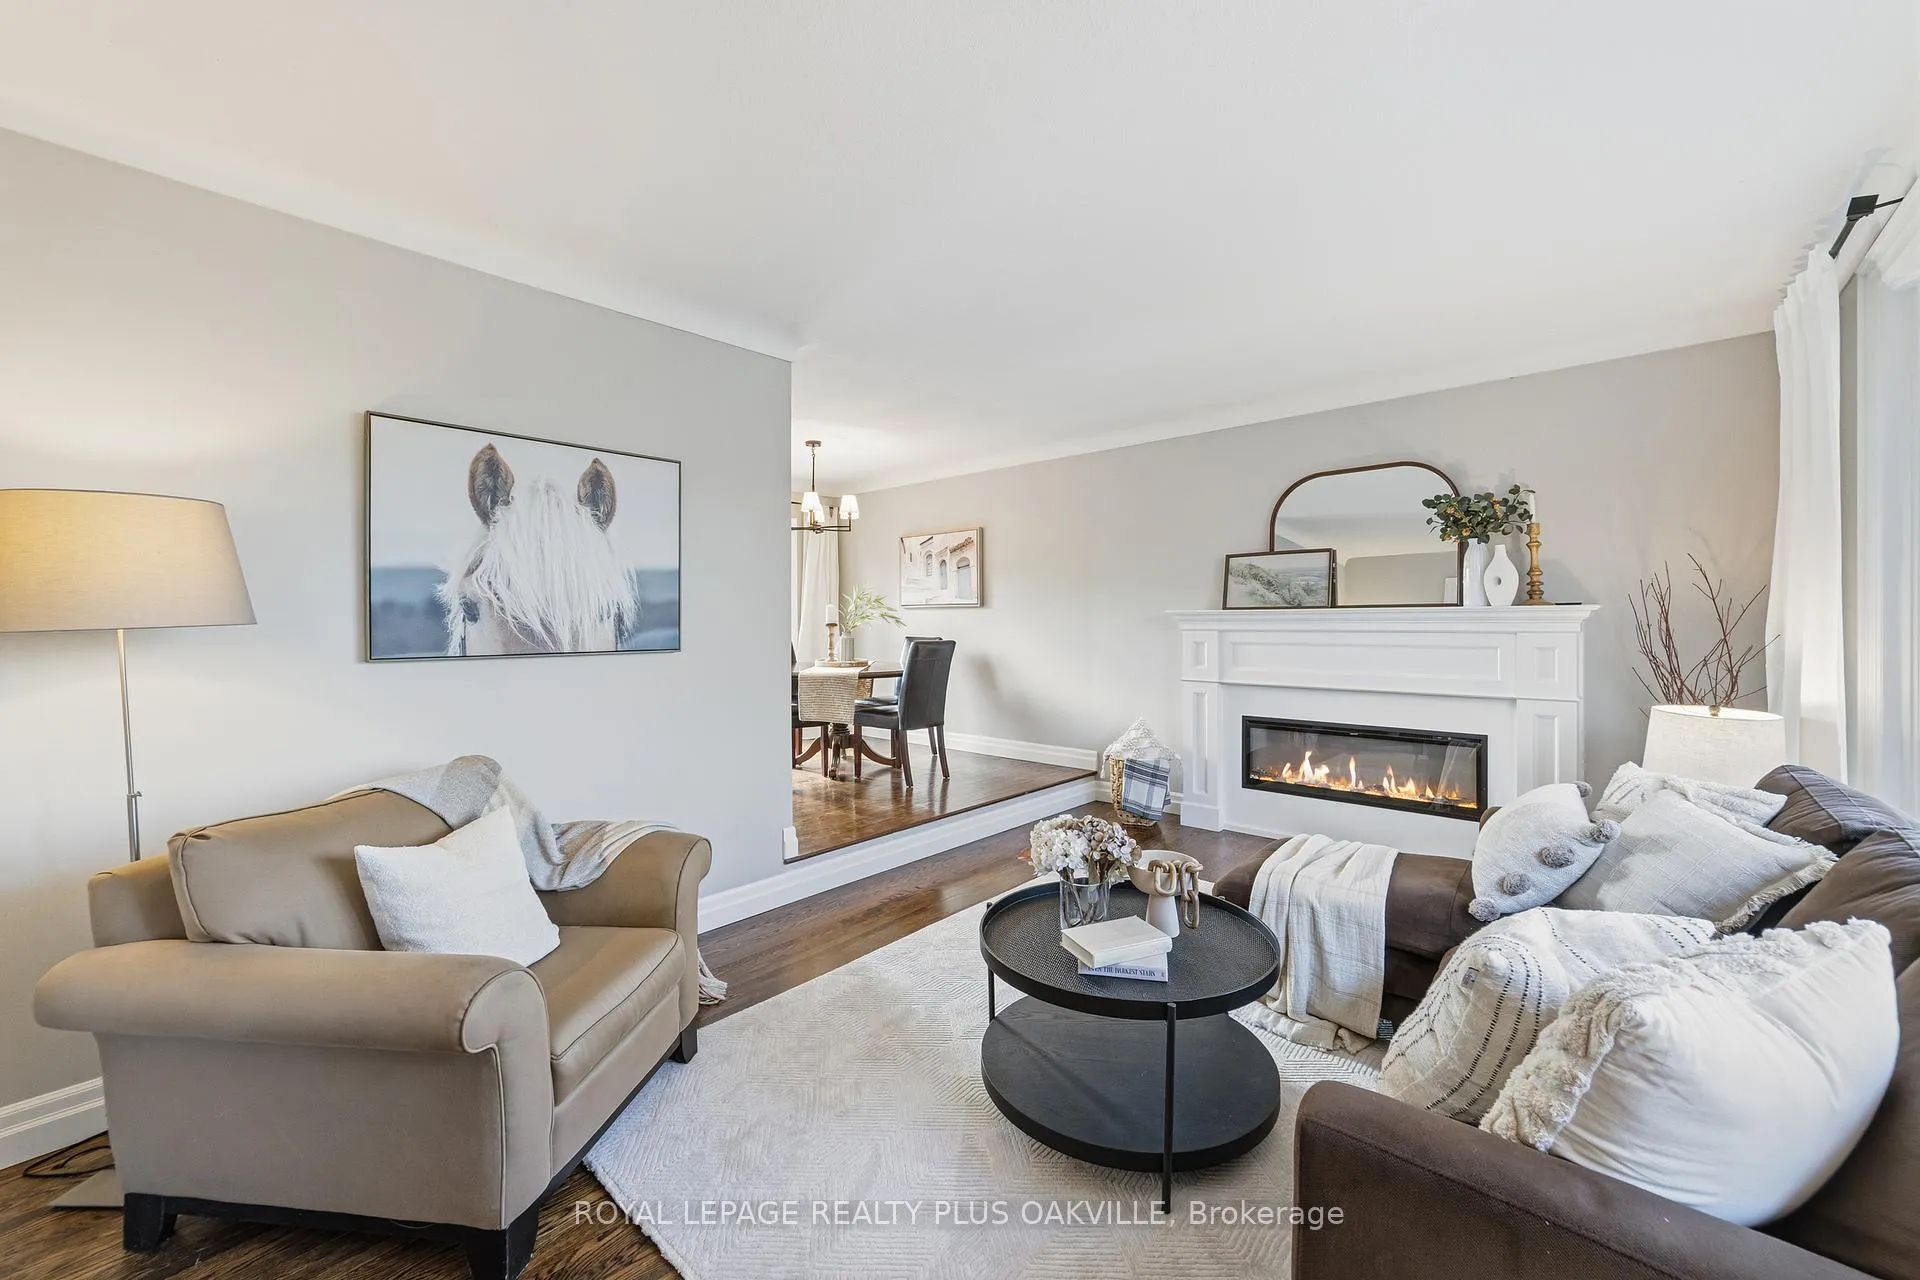
- Custom built fireplace in inviting living room
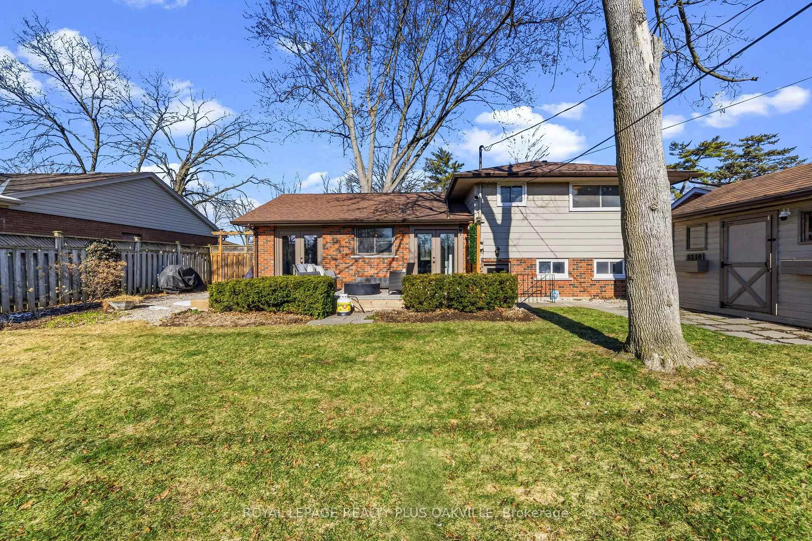
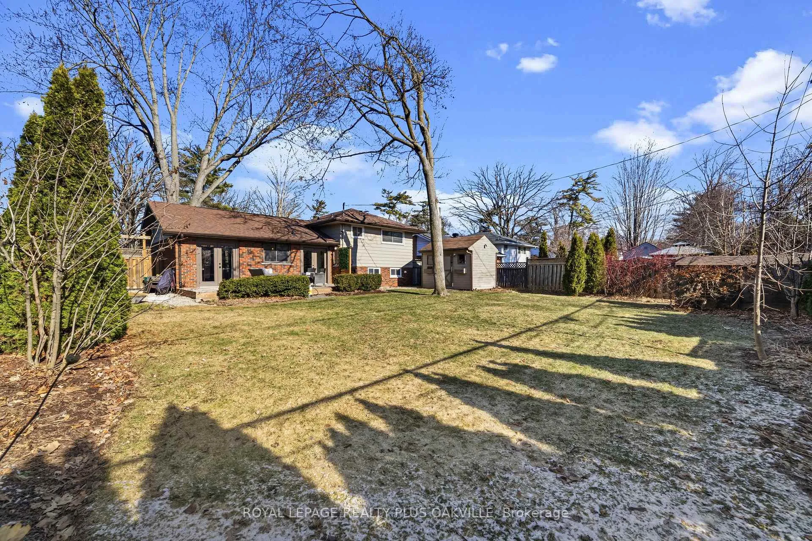
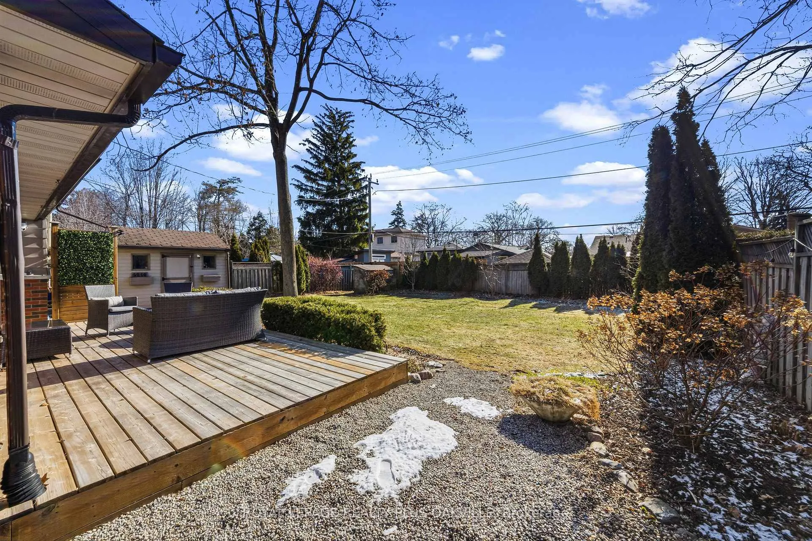
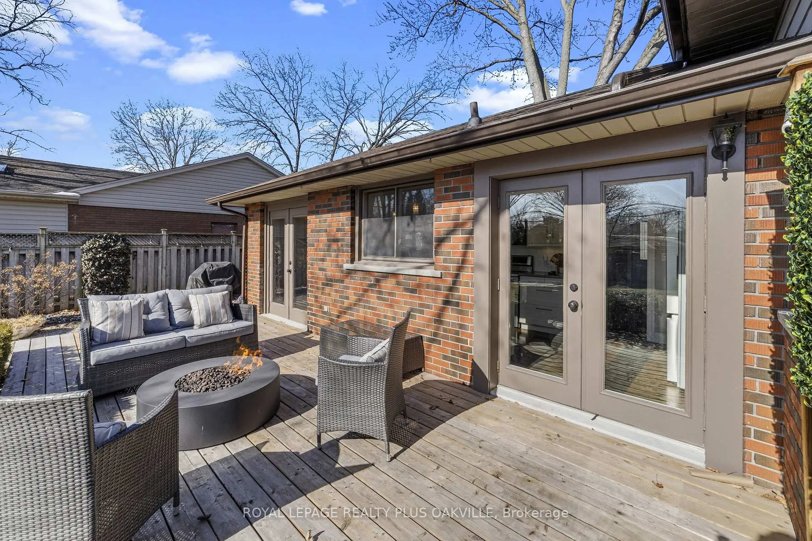
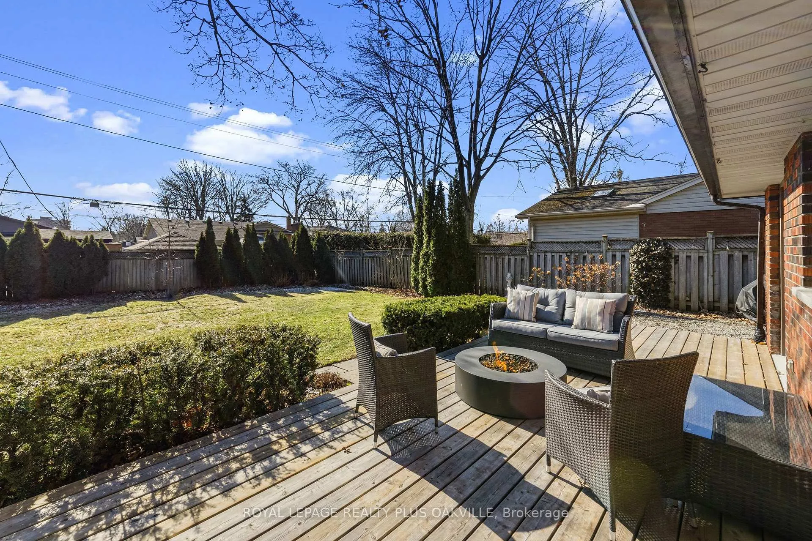
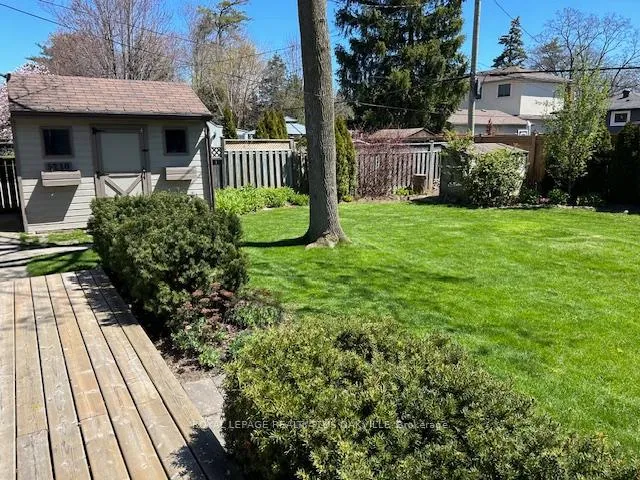
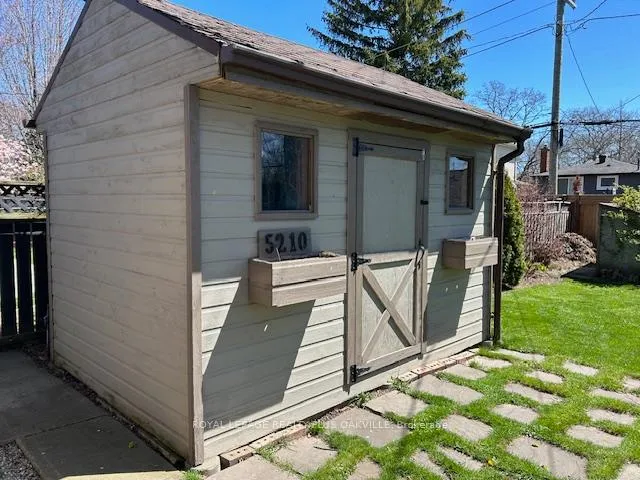
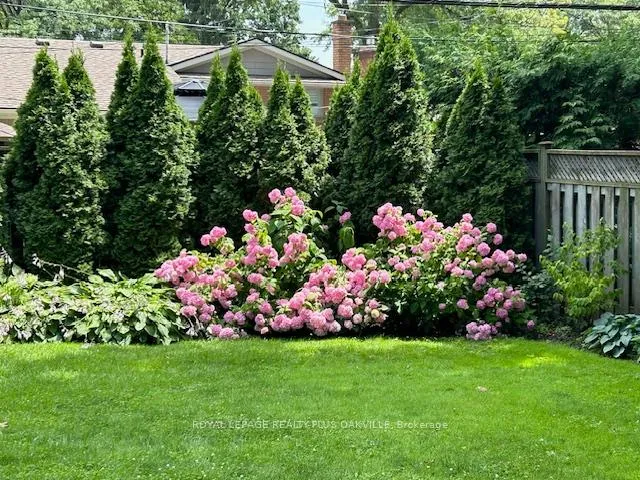
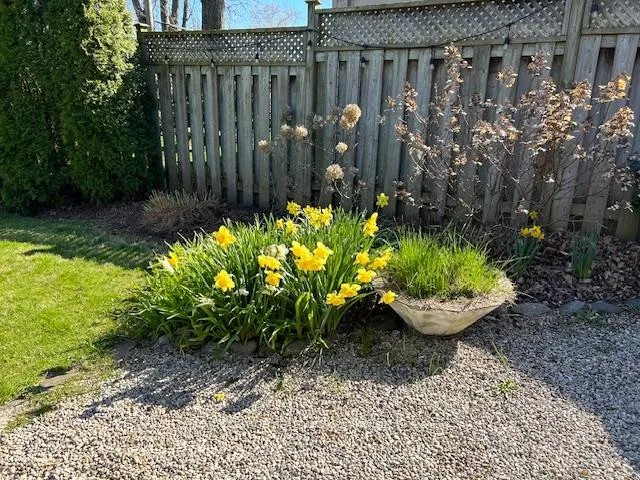
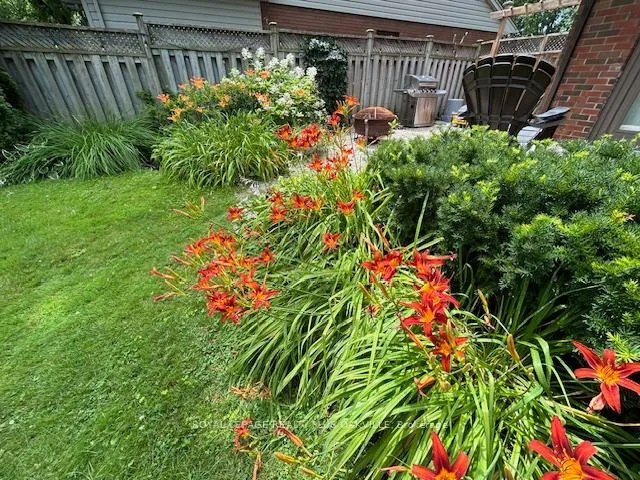
- Fully fenced backyard with newly built deck
- Walking distance to top-rated schools
- Short walk to Lake Ontario and waterfront park
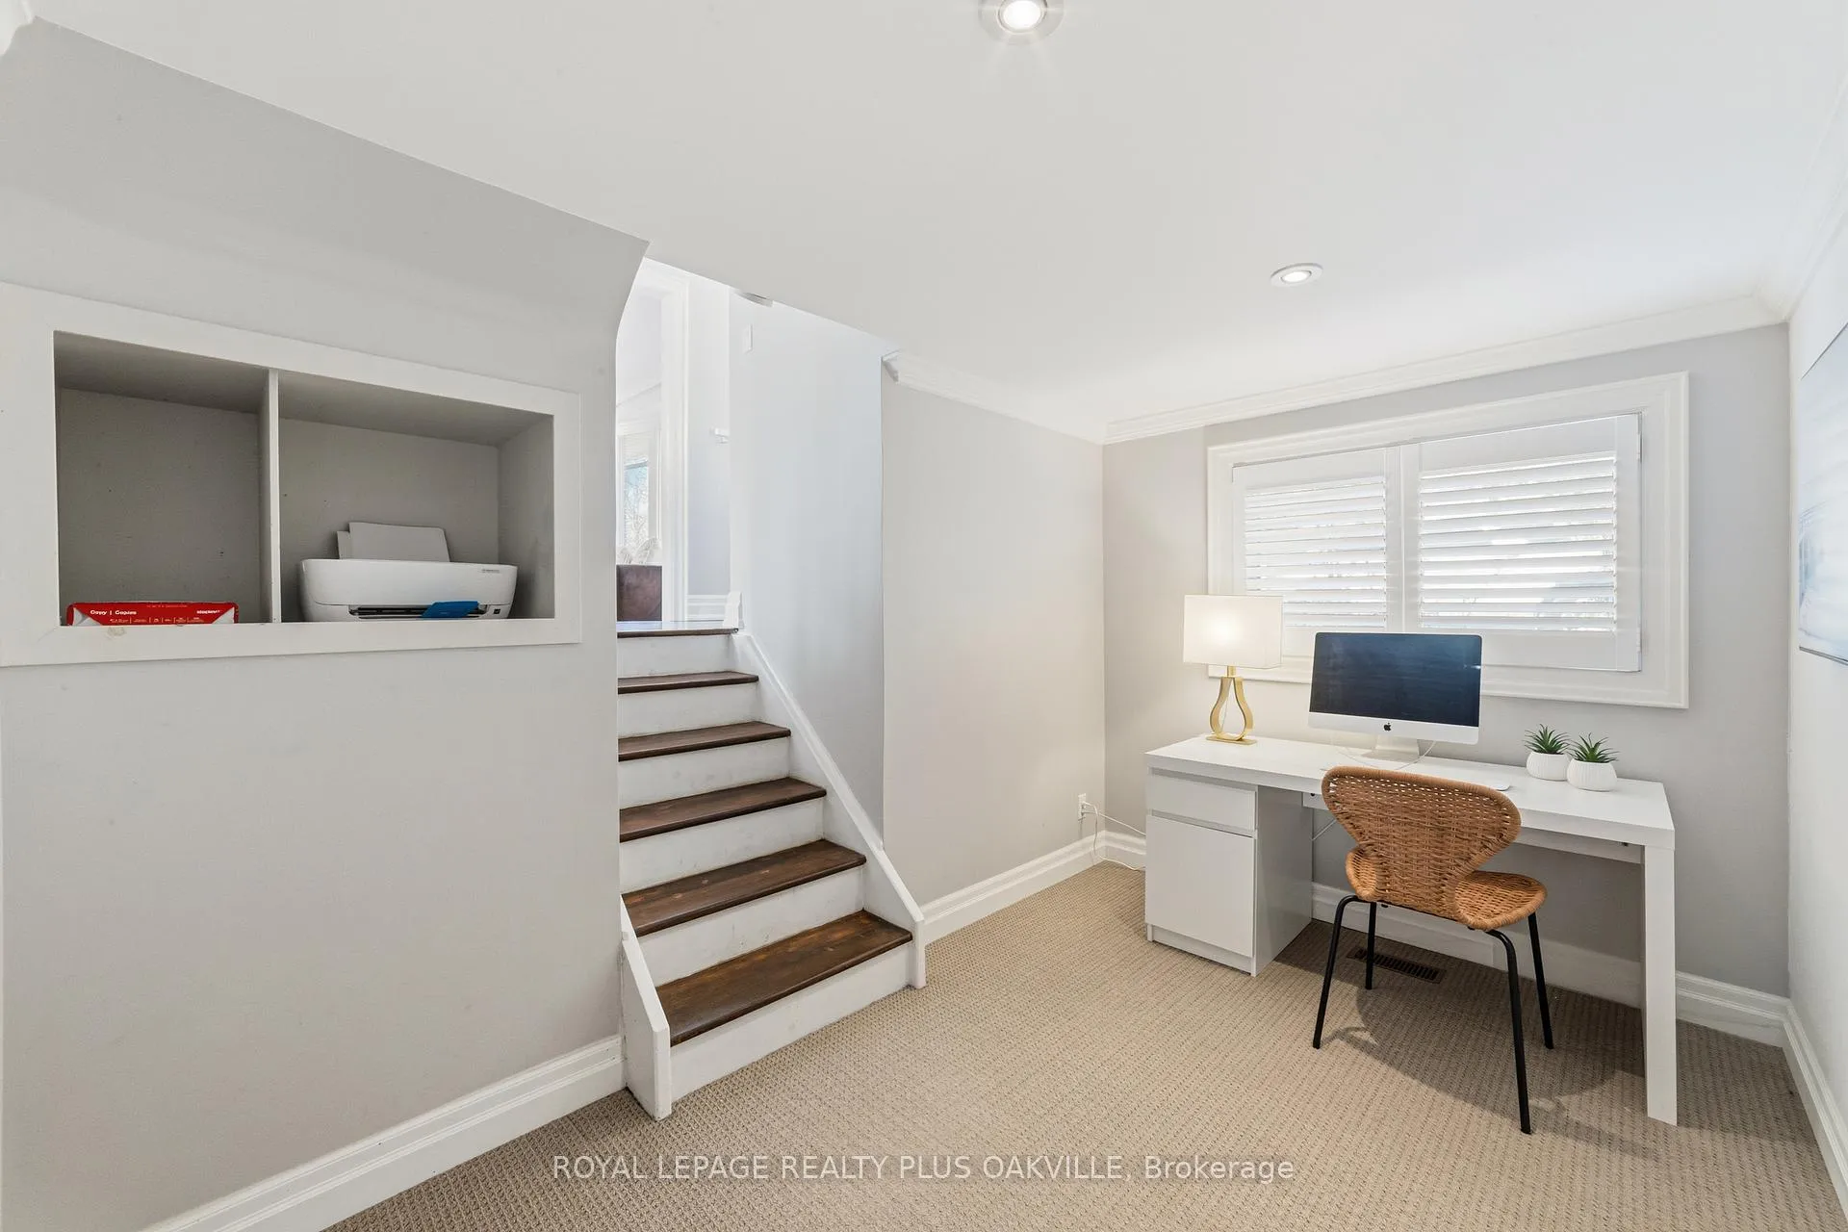
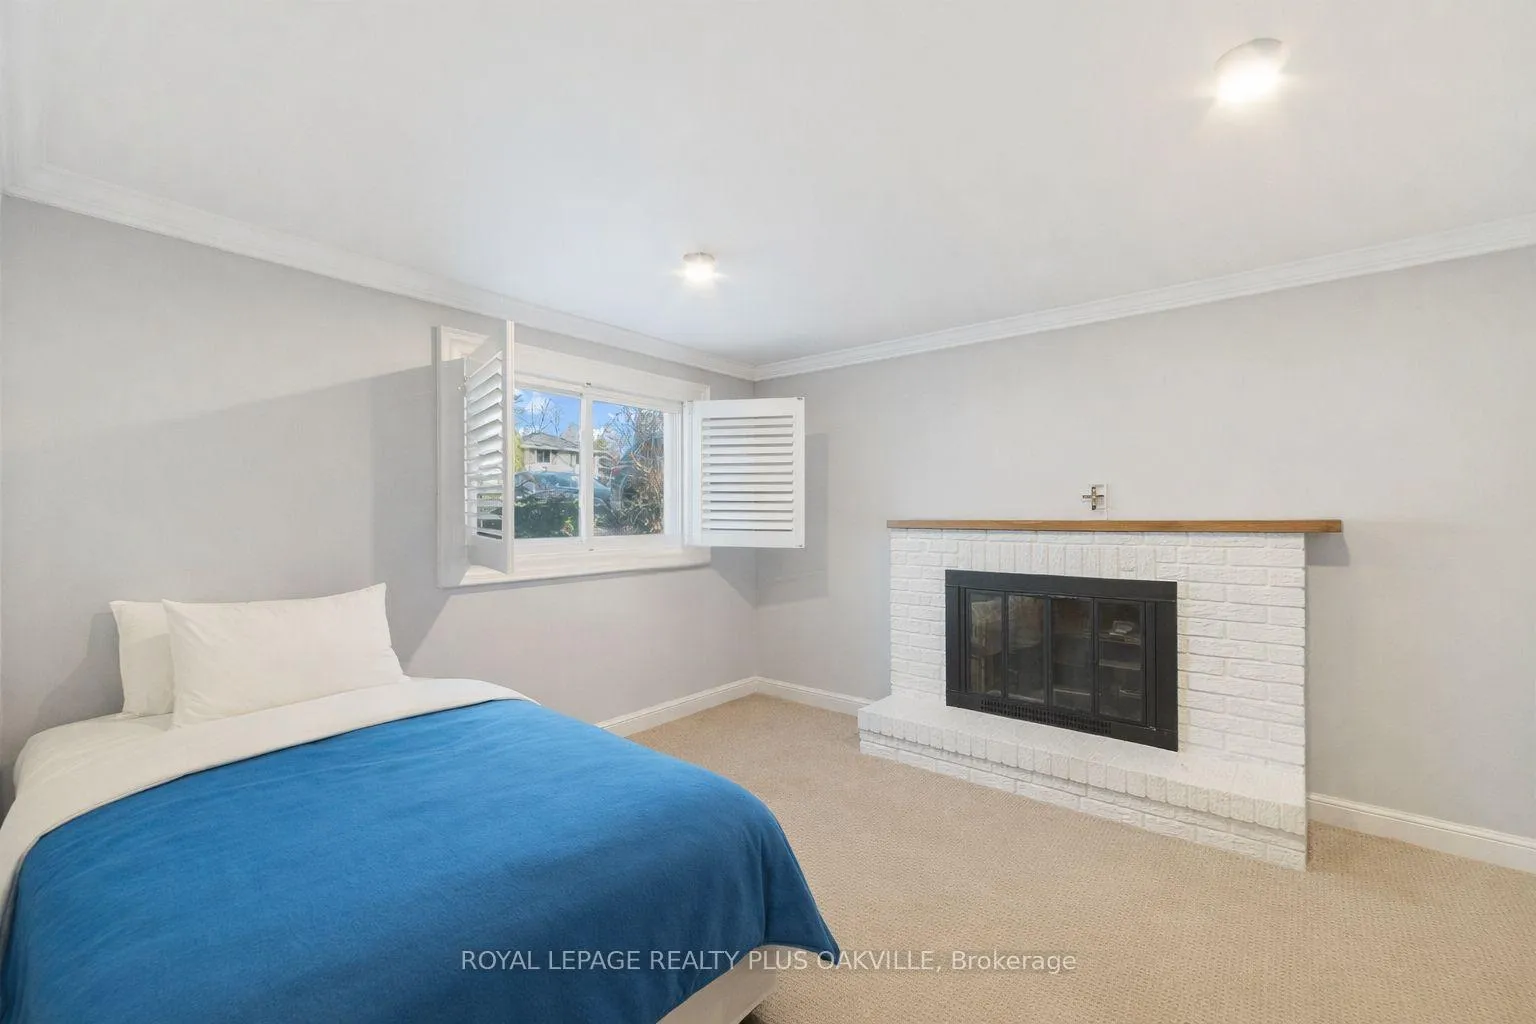
- Flexible lower level with office space and fireplace
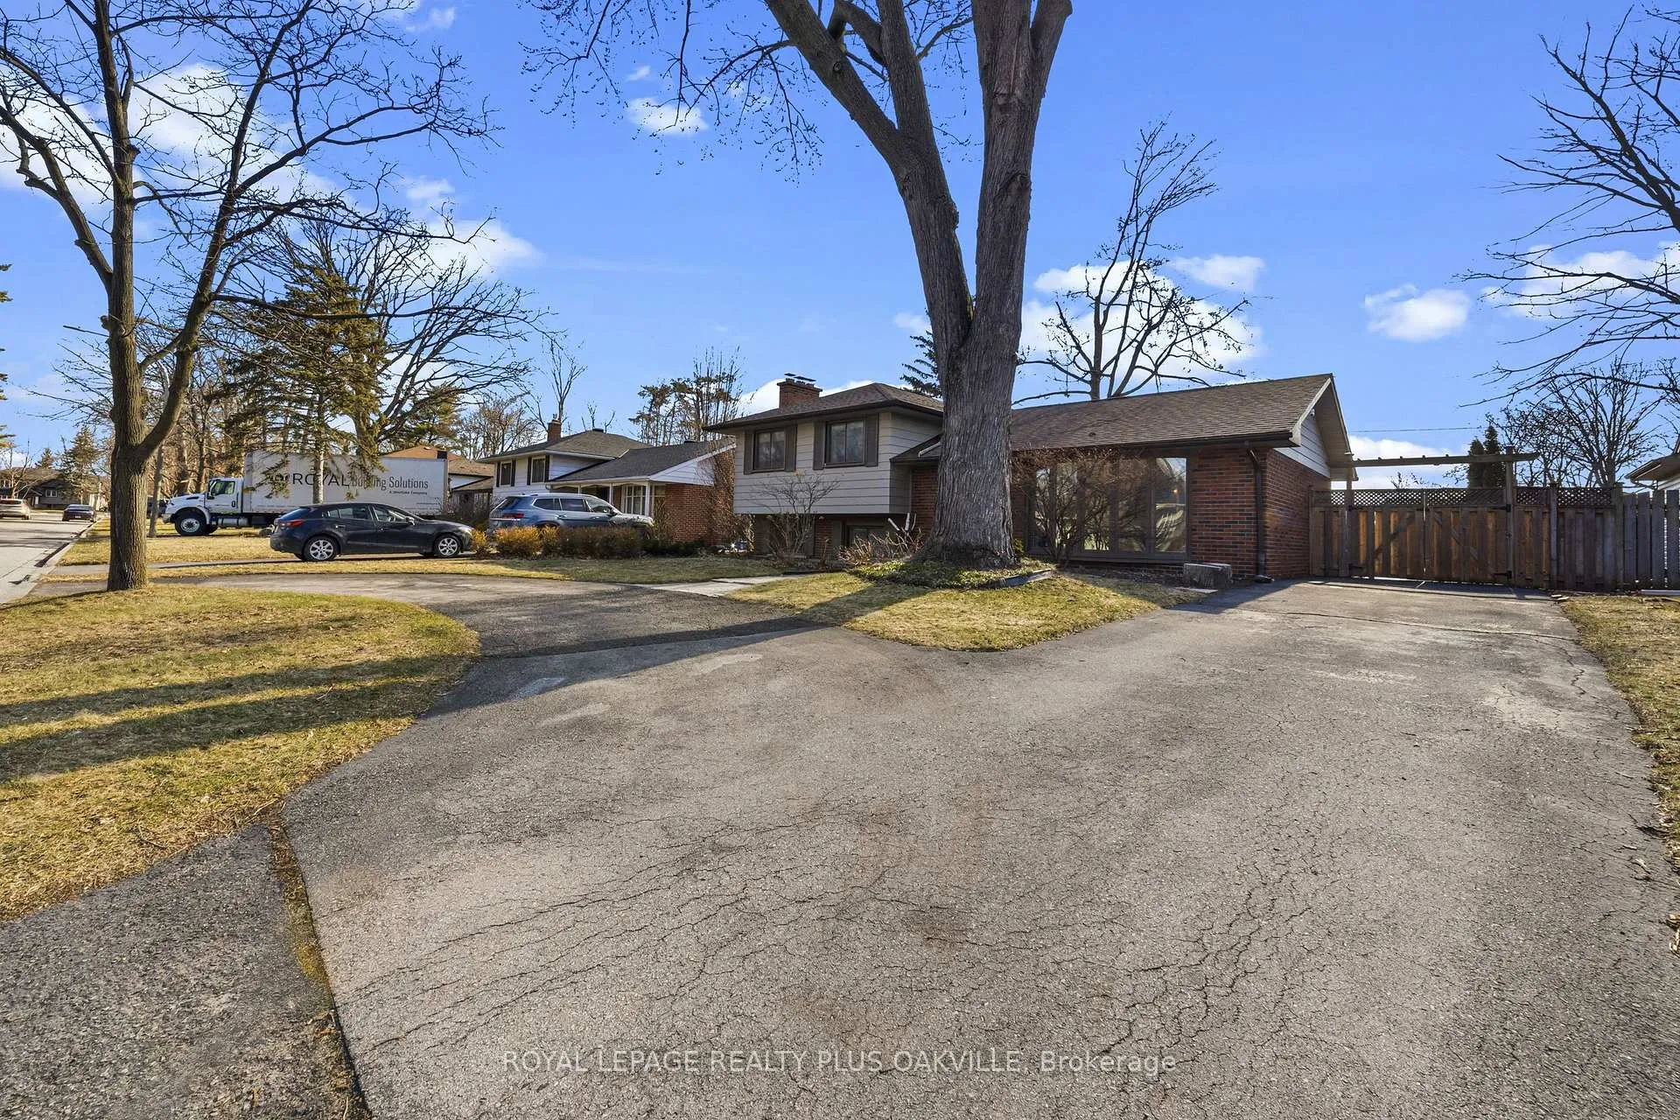
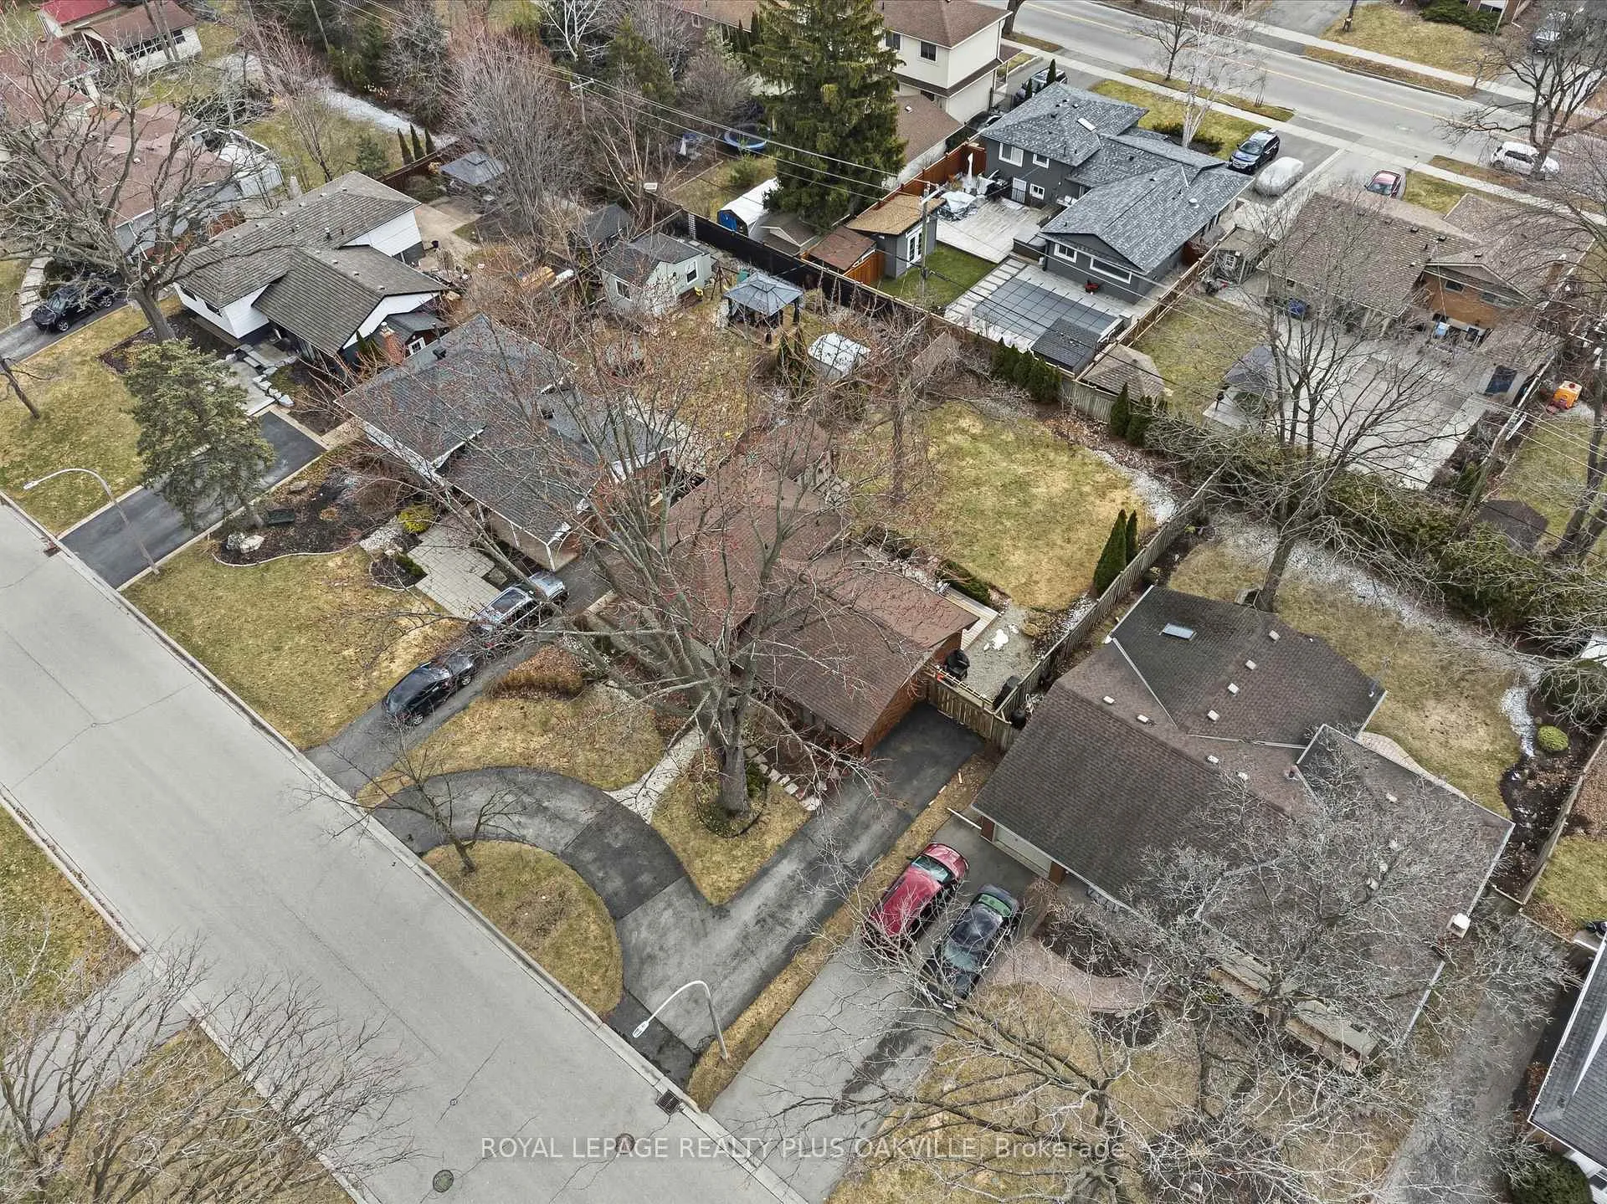
- Large circular driveway for ample parking
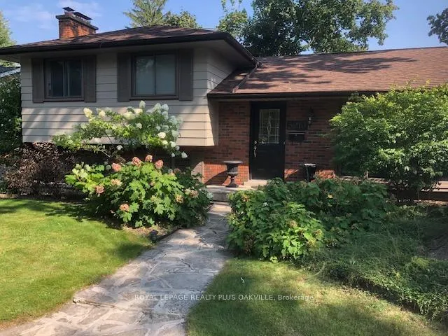
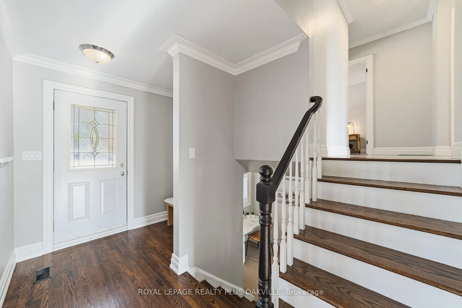
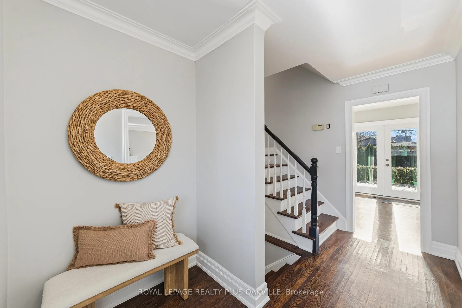
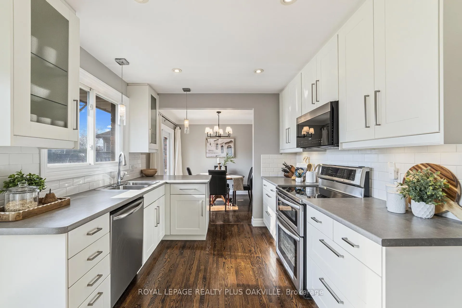
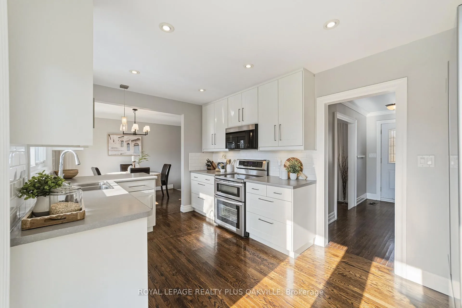
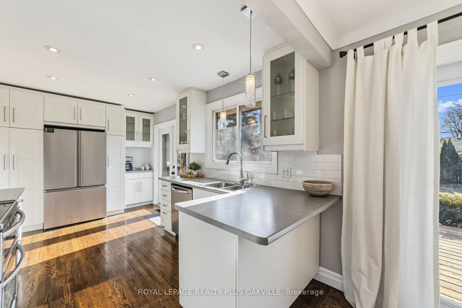
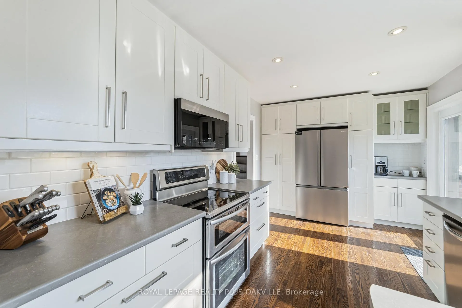
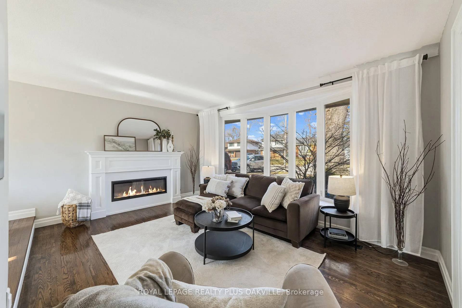
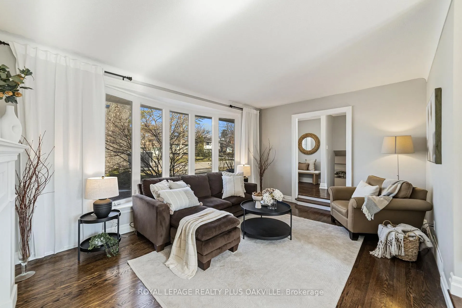
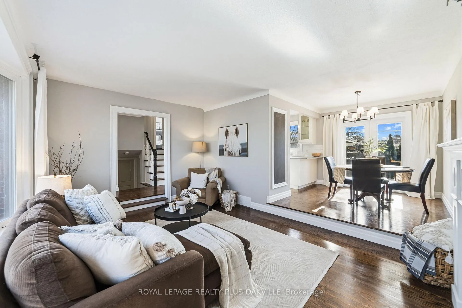
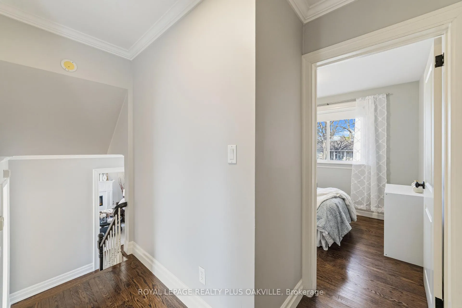
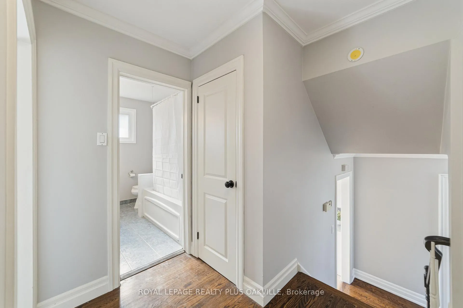
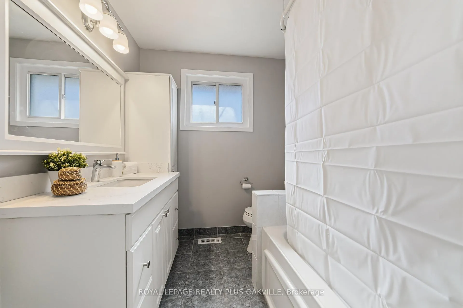
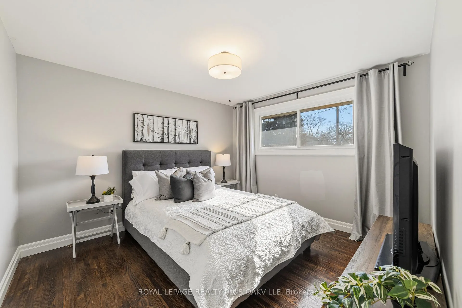
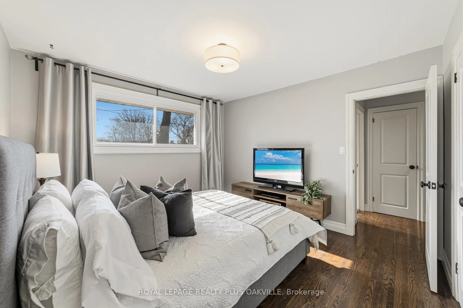
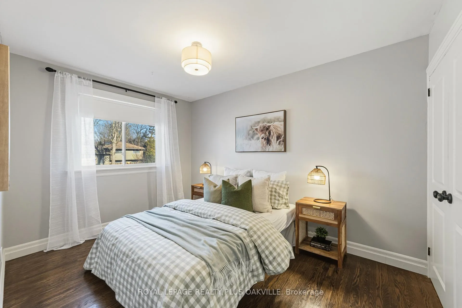
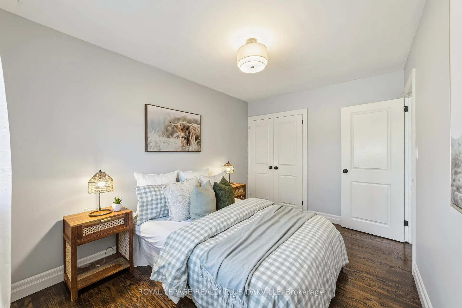
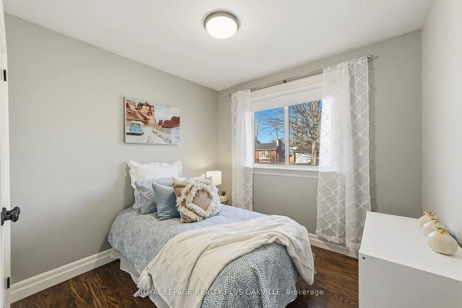
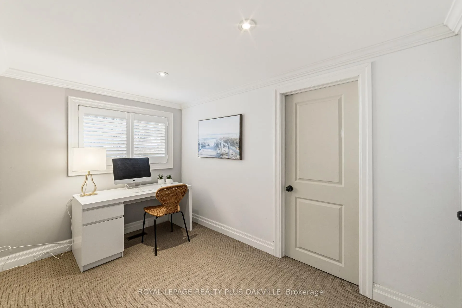
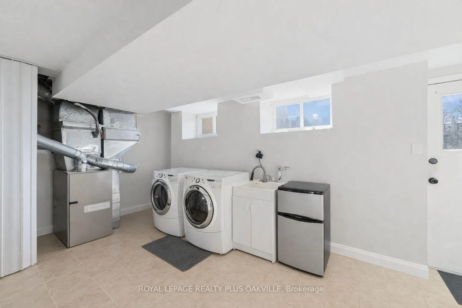
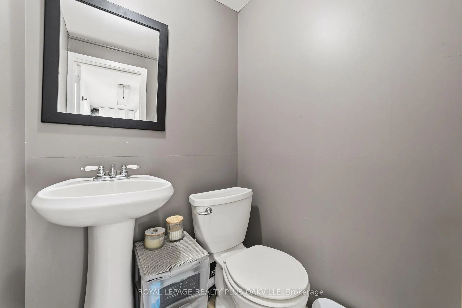
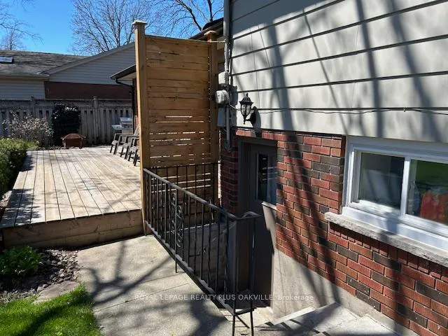
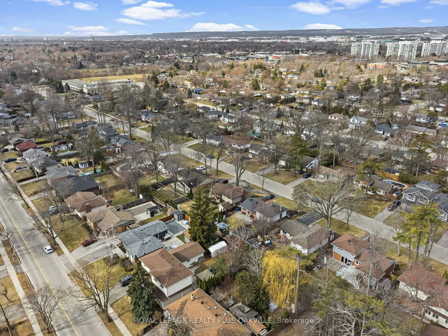
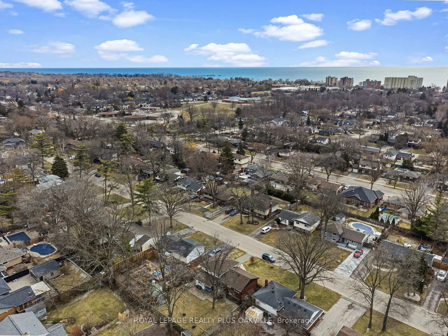
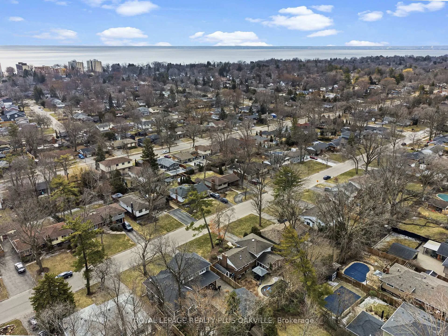
Located on a quiet, family-friendly street in sought-after Southeast Burlington, this charming home offers outstanding curb appeal and a welcoming atmosphere. The beautifully updated white kitchen opens seamlessly to the dining area and features convenient access to a newly built deck and fully fenced backyard-perfect for entertaining and family living. An added door in the kitchen is a fantastic feature, allowing you to see straight through to the backyard as soon as you enter the home. The inviting sunken living room is a standout feature of the home, showcasing an elegant custom built fireplace mantel with electric insert that creates a warm focal point and a cozy space to relax or gather. Upstairs you'll find three comfortable bedrooms and an updated 4-piece bathroom. The bright lower level features large above-grade windows, a flexible office space, and a fourth bedroom. This level can easily be converted back to a full basement layout and includes a wood-burning fireplace. A second bathroom and spacious utility room with walk-up access to the oversized backyard complete this level. Recent updates include new light fixtures throughout, upgraded trim, and the addition of pot lights. The attic has also been completely re-insulated and sealed, improving the home's comfort and efficiency. The large circular driveway provides parking for up to four vehicles. Ideally located within walking distance to highly regarded schools including Pineland French Immersion (Grades 2-8), Mohawk Gardens (JK-6), and Frontenac (Grades 7-8). Enjoy a short walk to the shores of Lake Ontario and the newly revitalized waterfront park featuring stunning lake views and family-friendly play areas. Commuters will appreciate quick access to major highways, transit, and nearby amenities, as well as walking distance to the brand new Robert Bateman Community Centre, Library, Indoor Pool, and Appleby GO Station.
Key Facts & Features
Property Costs
- Annual Property Tax Amount
- $5,159
- Land Transfer Tax Fee
- $17,973
Rental Items
- Rental Equipment
- Hot Water Heater
- Basement Type
- Finished
Interior Features
- Laundry Level
- Lower Level
- Interior Extras
- None
- Fireplace/Stove
- Yes
- Fireplace Features
- Electric, Wood
- Elevator
- No
Exterior Features
- Exterior Extras
- Deck
- Pool
- None
- Property Features
- Beach, Lake/Pond, Park, Place Of Worship, Public Transit, School
- Other Structures
- Shed
Building
- Building Type
- Detached
- Building Style
- Sidesplit 3
- Approx Age
- 51-99
Construction
- Exterior Finish
- Brick, Vinyl Siding
- Roof
- Asphalt Shingle
- Foundation Details
- Concrete Block
- Special Designation
- Unknown
Lot
- Lot Front
- 63.00 ft
- Lot Depth
- 115.00 ft
Inclusions
- Inclusions
- Fridge, Stove, Dishwasher, Built-in Microwave, Washer, Dryer, All Electrical Light Fixtures, All Window Coverings
Exclusions
- Exclusions
- None
Parking & Garages
- Garage Type
- None
- Garage Spaces
- 4
- Parking Spaces
- 4
- Total Garage And Parking Spaces
- 4
Heating & Cooling
- Heat Source
- Gas
- Heat Type
- Forced Air
- Air Conditioning
- Central Air
- Water
- Municipal
- Sewers
- Sewer
- Bedrooms
- 3
- Washrooms
- 2
- Kitchens
- 1
Room sizes
- Living Room—Main level
- Dining Room—Main level
- Kitchen—Main level
- Primary Bedroom—Second level
- Bedroom 2—Second level
- Bedroom 3—Second level
- Office—Lower level
- Other—Lower level
- Laundry—Lower level
Washrooms
- 4-piece, Second
- 2-piece, Lower
- Municipality
- Burlington
- Neighbourhood
- Appleby
- Main cross streets
- New Street & Meadowhill Rd
- Zoning
- R2.3
- Directions
- New Street to Meadowhill Road
- MLS® number
- W12901340
- Data source
- Toronto Regional Real Estate Board
- Status change
- 2026-03-23
- Listed on
- 2026-03-19
- Days on market
- 4 days
- Possession type
- Flexible
- Co-op commission
- 2% + HST
- Seller
- Listed by
- ROYAL LEPAGE REALTY PLUS OAKVILLE
Home Market Value
Current home valuation for 5210 Meadowhill Road, Burlington, Appleby, Burlington, ON. Listed for $1,074,900
HOMEH Estimate
$1,119,000
Estimated Sales Range
$884,010 - $1,353,990
HOMEH Estimate for 5210 Meadowhill Road, Burlington, Appleby
Calculated with a real agent's CMA method — 45+ years of experience, codified. Not an AI guess.
For the owner
Is this your home? Track its value.
Get this home's HOMEH Estimate by email once a month, with how many homes are for sale around you.
Mortgage Payment Calculator
Compare up to 4 down payment scenarios
5% on first $500K + 10% on $574,900 over $500K
$82,490
| Scenario 1 | Scenario 2 | Scenario 3 | Scenario 4 | |
|---|---|---|---|---|
−Down payment | % $ | % $ | % $ | % $ |
+CMHC insurance | $39,685 | $29,990 | $25,583 | $0 |
=Total mortgage | $1,031,818 | $997,400 | $939,248 | $859,920 |
Amortization | ||||
Mortgage rate | % | % | % | % |
| Payment frequency | ||||
=Mortgage payment | $5,038monthly | $4,870monthly | $4,586monthly | $4,199monthly |
Land Transfer Tax
$17,973
$17,973
Around this home
No schools found nearby
Data provided by OpenStreetMap & Fraser Institute School Rankings
Ask HOMEH
New!Hi there!
👋Text or call (416) 301-9001
Recommended for you
Based on homes you've looked at.
No recommended properties found.
Nearby similar homes
No nearby properties found.
More real estate resources
Other homes nearby
Explore this area
Nearby neighbourhoods
No nearby listings available.