
775 Falcon Boulevard
Burlington (LaSalle), ON L7T 3B2
- 2+1Bedrooms
- 4Bathrooms
- 2Garage
- 2000–2500Sq Ft
- $8,364Tax
- 90×150 ftLot Size
 Estimated Value:$1,944,250See Free Estimate Report

This home has sold. It is no longer available.
Property not available for sale or for rent.
Sale & Price History for 775 Falcon Boulevard, Burlington, LaSalle
| Start Date | End Date | Price | Event | MLS# |
|---|---|---|---|---|
| 2025-01-10 | 2025-01-20 | Login to See Prices | Sold | w11916665 |
Real estate boards require you to or to see the full details of this property.
*Sold prices and complete sale & price history are regulated data. Under the Trust in Real Estate Services Act, 2002 (TRESA) and the rules of the Real Estate Council of Ontario (RECO), and pursuant to the Multiple Listing Service® rules of the Canadian Real Estate Association (CREA) and the Toronto Regional Real Estate Board (TRREB), this information may be shown only to registered users who have agreed to the applicable terms of use (a Virtual Office Website, or "VOW," arrangement). HOMEH Inc., Brokerage therefore provides it to signed-in members only. Creating an account is free and takes under a minute.
About 775 Falcon Boulevard, Burlington, LaSalle
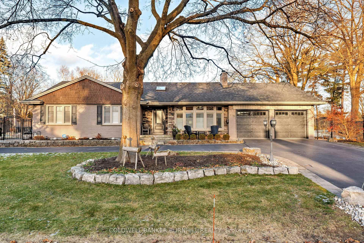
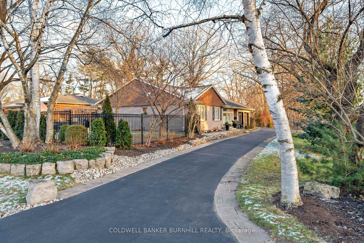
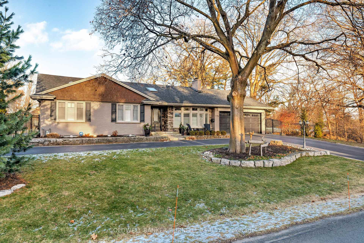
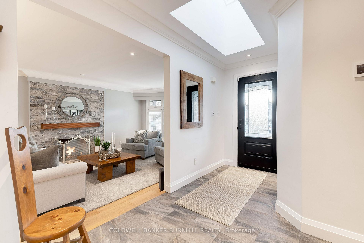
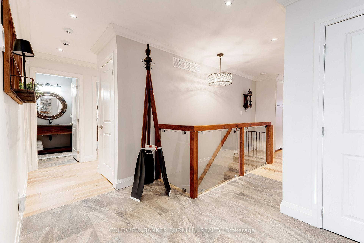
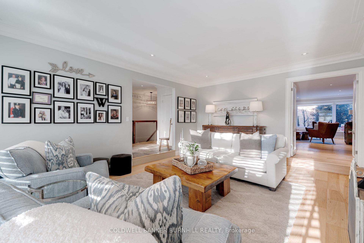
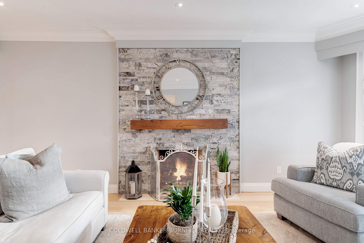
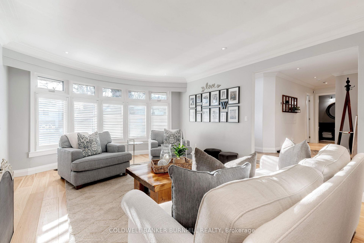
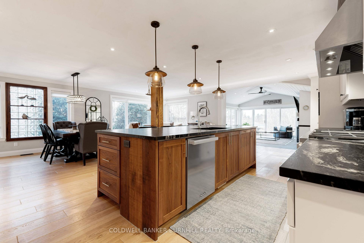
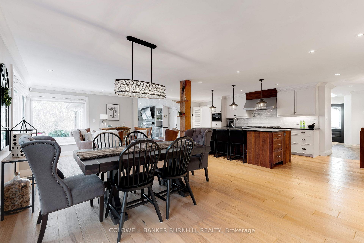
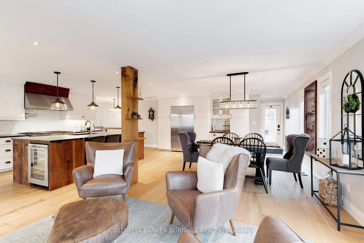
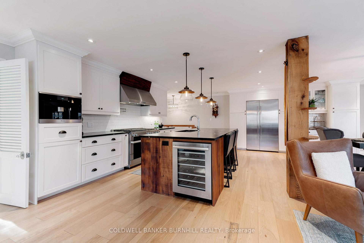
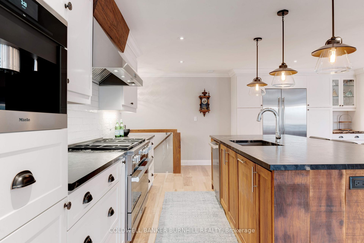
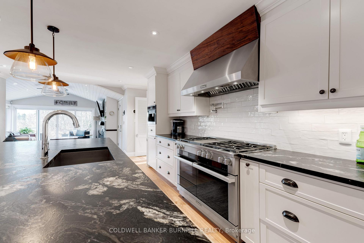
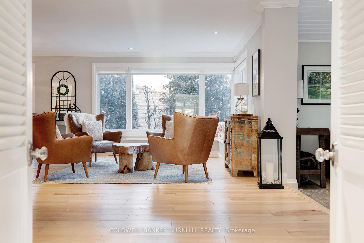
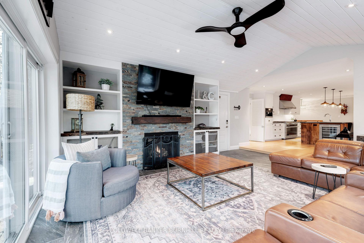
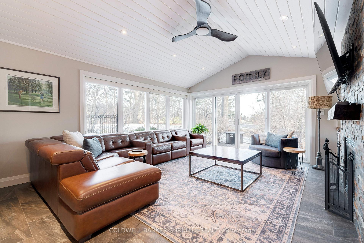
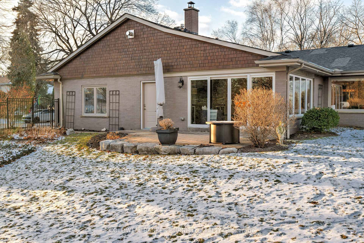
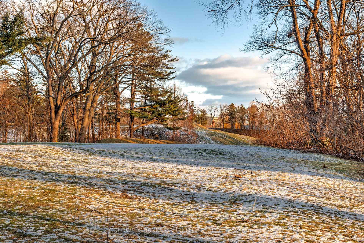
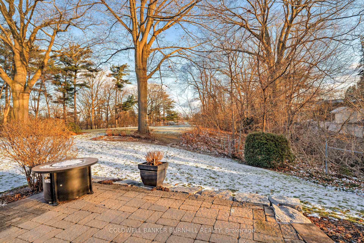
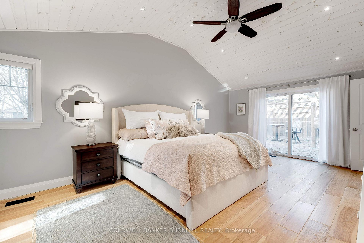
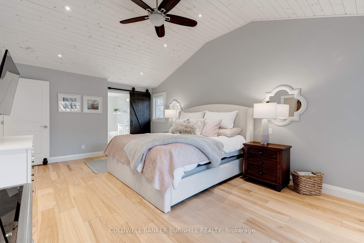
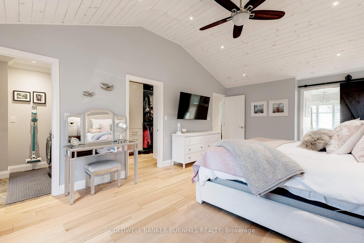
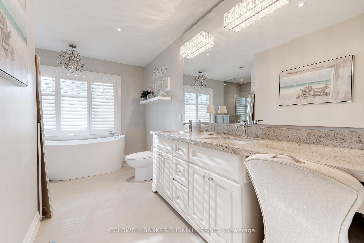
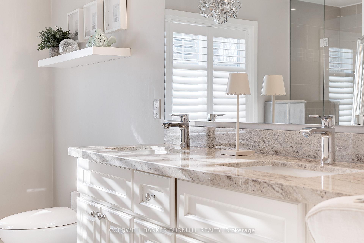
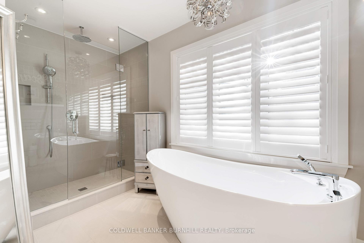
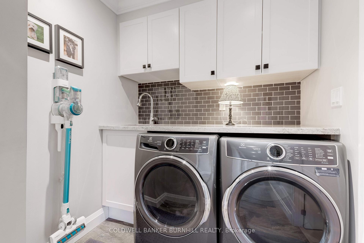
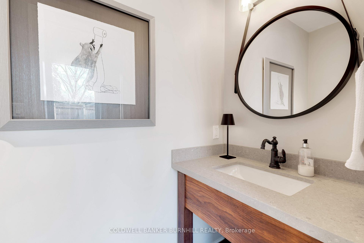
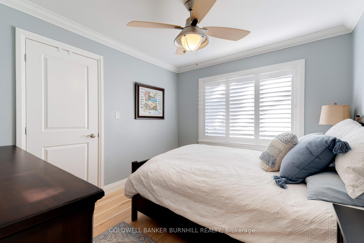
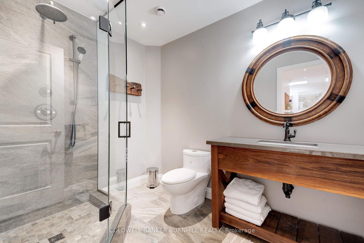
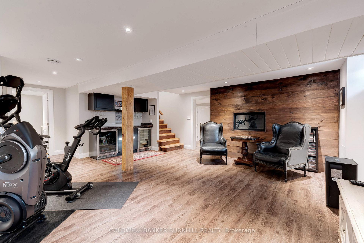
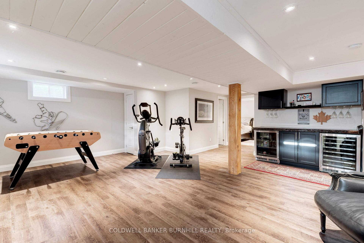
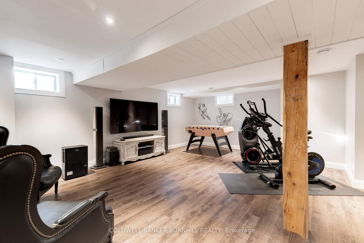
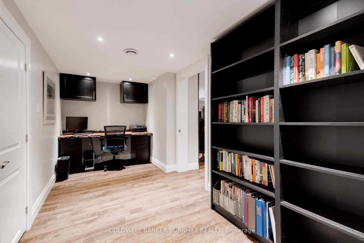
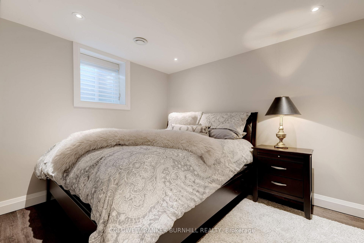
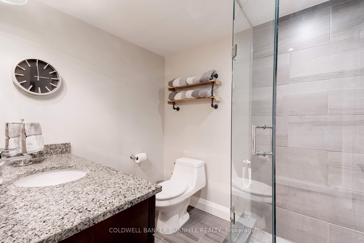
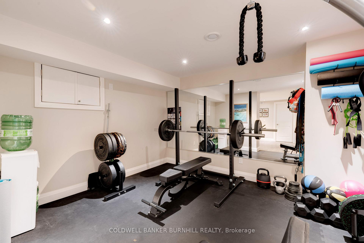
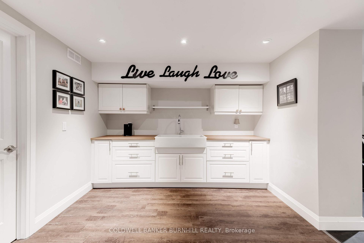
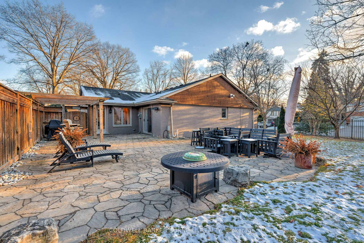
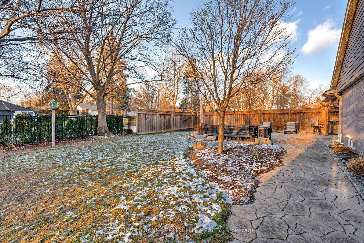
Welcome to 775 Falcon Blvd, a stunning bungalow located in the highly sought-after Birdland neighborhood of Aldershot, perfectly backing onto the picturesque 16th hole of the Burlington Golf & Country Club. This meticulously renovated home offers a blend of modern living, exquisite finishes and functional design. Step inside to an open-concept main flr featuring a beautiful kitchen w/ultra-high-end Miele SS appliances, incl 6-burner gas stove w/skillet & microwave, DW, pot filler, Jennair fridge&wine cooler, built-in Miele coffee machine. Spacious island is ideal for entertaining. The large family room boasts a cozy gas fp w/built-ins, heated floors, & walkout access to patio overlooking the golf course. Sunken living room w/oversized bay window & gas log fp. Retreat to the main flr primary bedroom sanctuary w/soaring vaulted ceiling, luxurious 5pcs spa-like ensuite & walk-in closet w/built-ins. Enjoy the convenience of main floor laundry w/new washer/dryer & sep sink. Fully finished lower level is an entertainer's dream, spacious recroom w/bar area & 2 beverage fridges. This level also includes bedroom w/new egress window, 3pc bath, an office area, gym & dedicated craft space + large unfinished storage area (19.8x13.3 ft). Modern conveniences include-updated furnace, AC, on demand new owned tankless water heater, HRV & a fully waterproof exterior with new weeping tiles, sump pump, and spray-foamed foundation. Double-car garage provides easy access and features 2 new insulated garage doors w/remotes. Enjoy outdoor living in a fully fenced, pool-sized yard with a gas bbq hookup and electrical rough-in for a hot tub. An electric vehicle charging station is already run to the garage & roughed in. The property includes a sprinkler system for easy maintenance. Experience ultimate comfort and luxury at 775 Falcon Blvd, where modern living meets tranquility, all while enjoying premier golf course amenities right in your backyard. Dont miss this extraordinary opportunity!
Key Facts & Features
Property Costs
- Annual Property Tax Amount
- $8,364
- Land Transfer Tax Fee
- $43,350
Rental Items
- Rental Equipment
- None.
- Basement Type
- Full, Finished
Interior Features
- Laundry Level
- Main Level
- Interior Extras
- Auto Garage Door Remote, Bar Fridge, Carpet Free, ERV/HRV, Solar Tube, In-Law Capability, On Demand Water Heater, Primary Bedroom - Main Floor, Storage, Sump Pump, Upgraded Insulation
- Security Features
- Alarm System, Security System
- Fireplace/Stove
- Yes
- Fireplace Features
- Natural Gas
- Elevator
- No
Exterior Features
- Exterior Extras
- Landscaped, Lawn Sprinkler System, Patio, Porch, Year Round Living
- Pool
- None
- Property Features
- Golf, Hospital, Park, Rec./Commun.Centre, School, Wooded/Treed
Building
- Building Type
- Detached
- Building Style
- Bungalow
- Approx Age
- 51-99
Construction
- Exterior Finish
- Brick, Aluminum Siding
- Roof
- Asphalt Shingle
- Foundation Details
- Concrete, Block
- Special Designation
- Unknown
Lot
- Lot Front
- 90.00 ft
- Lot Depth
- 150.00 ft
- Lot Size
- 150.00 x 90.00 Feet
- Lot Size Code
- 150.00 x 90.00 Feet
Inclusions
- Inclusions
- Dishwasher, Dryer, Garage Door Opener, Gas Stove, Hot Water Tank Owned, Range Hood, Refrigerator, Washer, Window Coverings, Wine Cooler, Miele Built In Coffee Machine.
Parking & Garages
- Garage Type
- Attached
- Garage Spaces
- 2
- Parking Spaces
- 8
- Total Garage And Parking Spaces
- 10
Heating & Cooling
- Heat Source
- Gas
- Heat Type
- Forced Air
- Air Conditioning
- Central Air
- Water
- Municipal
- Sewers
- Sewer
- Bedrooms
- 2 + 1
- Washrooms
- 4
- Kitchens
- 1
- Family / bonus room
- Yes
Room sizes
- Living Room5.52 x 4.45Ground level, Fireplace
- Family Room5.66 x 4.57Ground level, Fireplace, Heated Floor, W/O To Ravine
- Dining Room7.80 x 3.66Ground level
- Kitchen7.77 x 4.27Ground level, Eat-in Kitchen
- Primary Bedroom3.38 x 2.78Ground level, Walk-In Closet(s), 5 Pc Ensuite, W/O To Yard
- Bedroom3.99 x 3.44Ground level
- Laundry6.71 x 4.57Ground level
- Mud Room—Ground level
- Recreation—Basement level, Dry Bar
- Bedroom 3—Basement level, Window
- Exercise Room—Basement level
- Office—Basement level
Washrooms
- 5-piece, Main
- 3-piece, Main
- 2-piece, Main
- 3-piece, Basement
- Area
- Burlington
- Municipality
- Burlington
- Neighbourhood
- LaSalle
- Main cross streets
- Noth Shore/ Eagle Dr/ Cardinal Ave/ Falcon Blvd
- MLS® number
- W11916665
- Data source
- Toronto Regional Real Estate Board
- Status change
- 2025-01-20
- Listed on
- 2025-01-10
- Days on market
- 10 days
- Possession type
- Flexible
- Co-op commission
- 2%
- Seller
- Listed by
- COLDWELL BANKER BURNHILL REALTY
Home Market Value
Current home valuation for 775 Falcon Boulevard, Burlington, LaSalle, Burlington, ON. Listed for $2,275,000
HOMEH Estimate
$1,944,250
Estimated Sales Range
$1,535,958 - $2,352,543
HOMEH Estimate for 775 Falcon Boulevard, Burlington, LaSalle
Calculated with a real agent's CMA method — 45+ years of experience, codified. Not an AI guess.
For the owner
Is this your home? Track its value.
Get this home's HOMEH Estimate by email once a month, with how many homes are for sale around you.
Mortgage Payment Calculator
Compare up to 4 down payment scenarios
20% required for homes $1.5M or more
$455,000
| Scenario 1 | Scenario 2 | Scenario 3 | Scenario 4 | |
|---|---|---|---|---|
−Down payment | % $ | % $ | % $ | % $ |
+CMHC insurance | $0 | $0 | $0 | $0 |
=Total mortgage | $1,820,000 | $1,706,250 | $1,592,500 | $1,478,750 |
Amortization | ||||
Mortgage rate | % | % | % | % |
| Payment frequency | ||||
=Mortgage payment | $8,886monthly | $8,331monthly | $7,775monthly | $7,220monthly |
Land Transfer Tax
$43,350
$43,350
Around this home
No schools found nearby
Data provided by OpenStreetMap & Fraser Institute School Rankings
Ask HOMEH
New!Hi there!
👋Text or call (416) 301-9001
Recommended for you
Based on homes you've looked at.
No recommended properties found.
Nearby similar homes
No nearby properties found.
More real estate resources
Other homes nearby
Explore this area
Nearby neighbourhoods
No nearby listings available.