
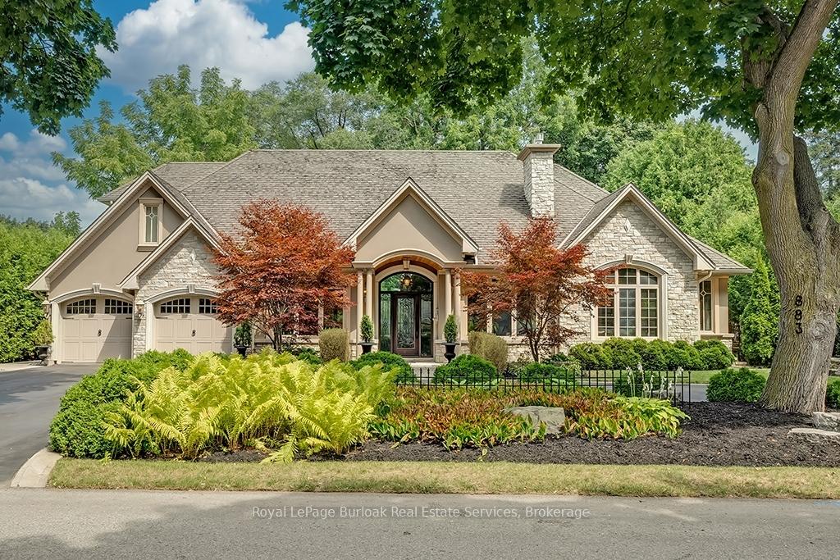
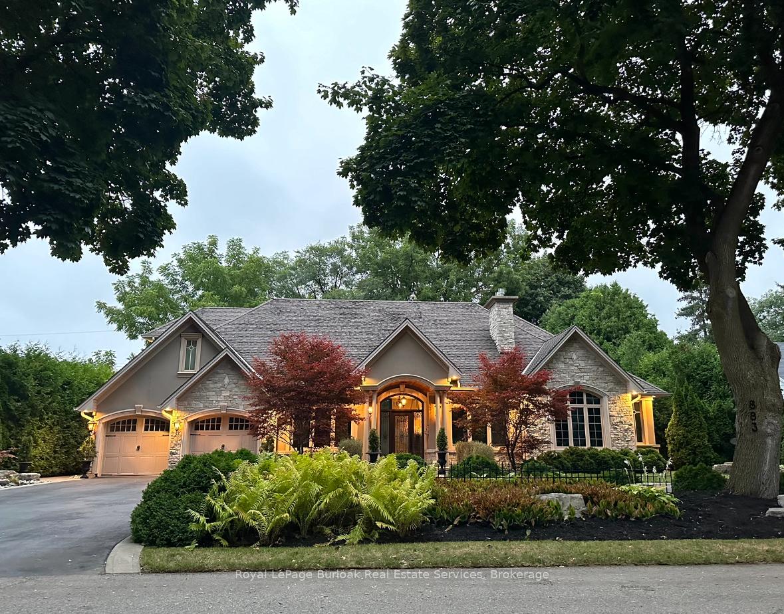
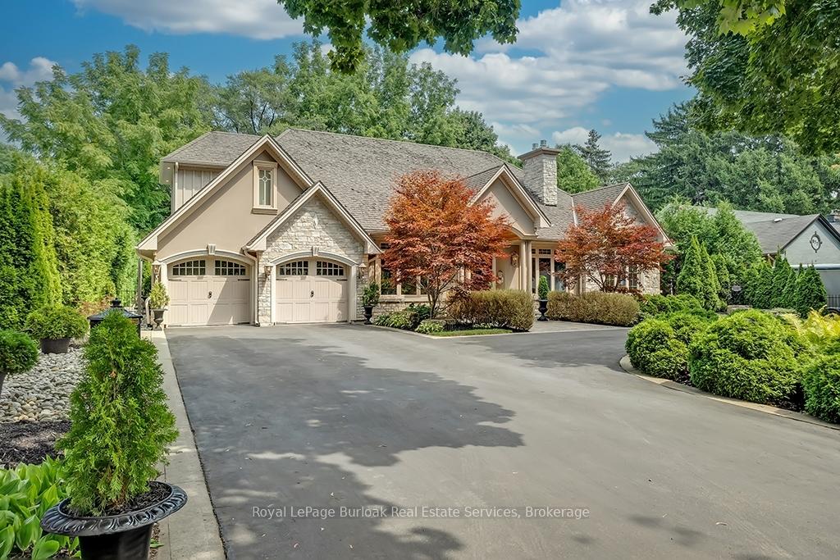
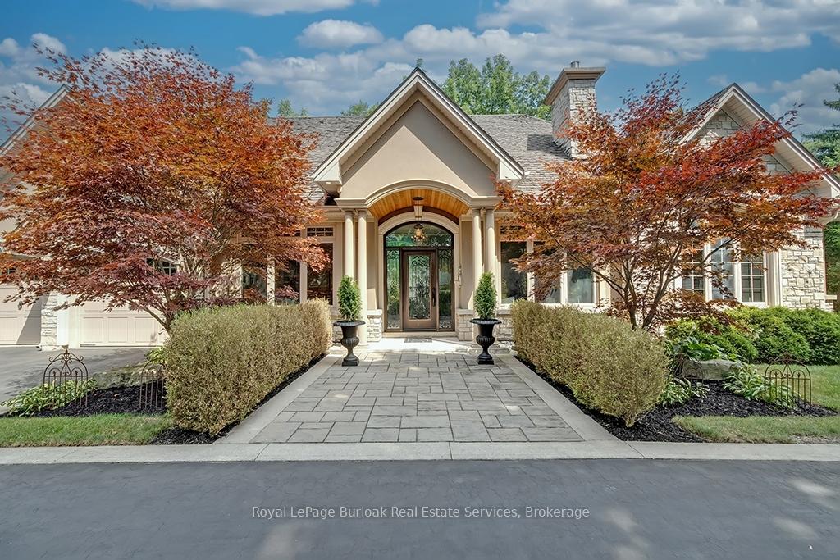
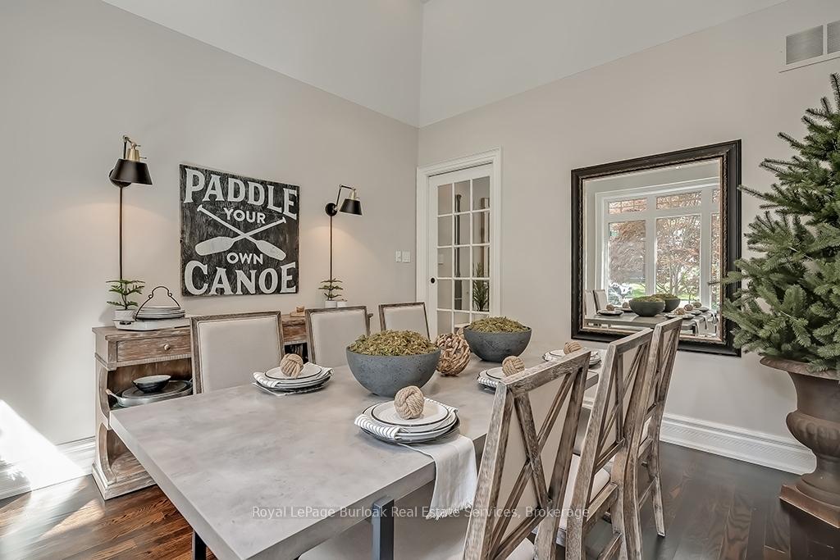
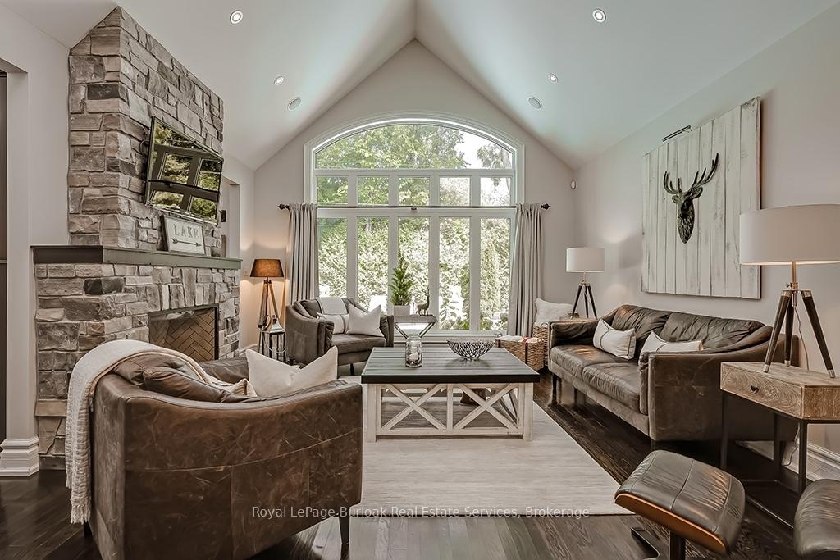
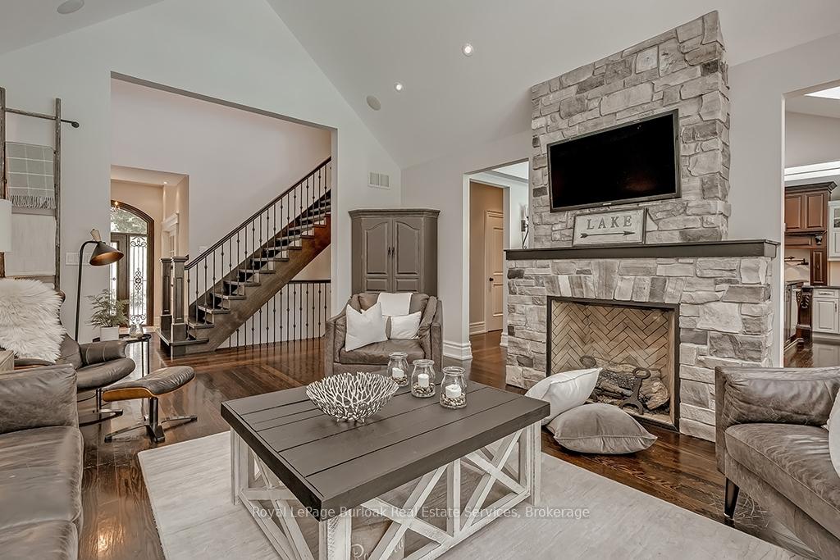
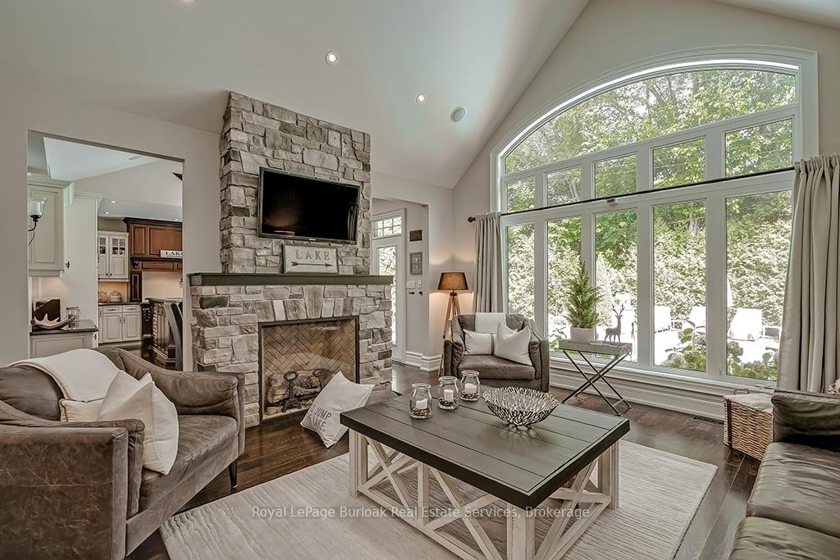
883 Kingsway Drive
Burlington (LaSalle), ON L7T 3H8
- 4Bedrooms
- 4Bathrooms
- 2Garage
- 3000–3500Sq Ft
- $10,834Tax
- 90×131 ftLot Size
 Free EstimateSee Free Estimate Report

This listing has ended. It is no longer available.
Property not available for sale or for rent.
Sale & Price History for 883 Kingsway Drive, Burlington, LaSalle
| Start Date | End Date | Price | Event | MLS# |
|---|---|---|---|---|
| 2024-10-19 | 2025-01-19 | Login to See Prices | Expired | w9507700 |
Real estate boards require you to or to see the full details of this property.
*Sold prices and complete sale & price history are regulated data. Under the Trust in Real Estate Services Act, 2002 (TRESA) and the rules of the Real Estate Council of Ontario (RECO), and pursuant to the Multiple Listing Service® rules of the Canadian Real Estate Association (CREA) and the Toronto Regional Real Estate Board (TRREB), this information may be shown only to registered users who have agreed to the applicable terms of use (a Virtual Office Website, or "VOW," arrangement). HOMEH Inc., Brokerage therefore provides it to signed-in members only. Creating an account is free and takes under a minute.
About 883 Kingsway Drive, Burlington, LaSalle
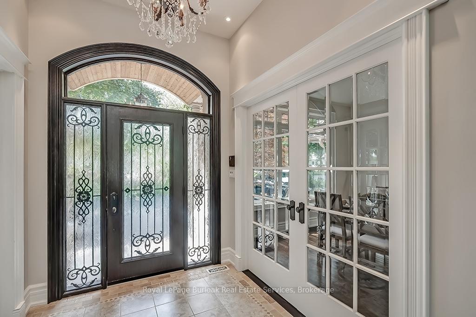
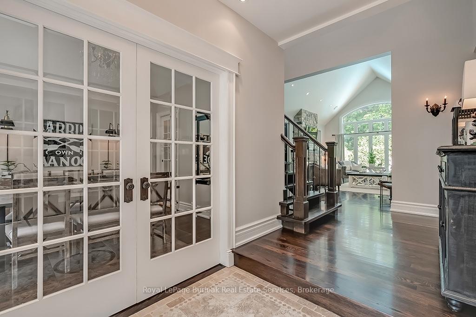
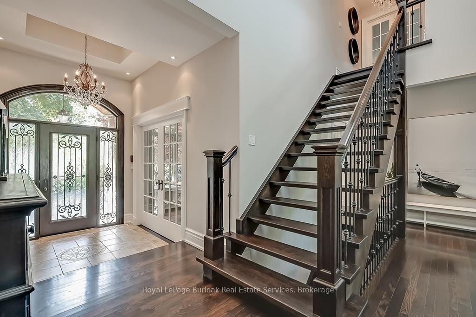
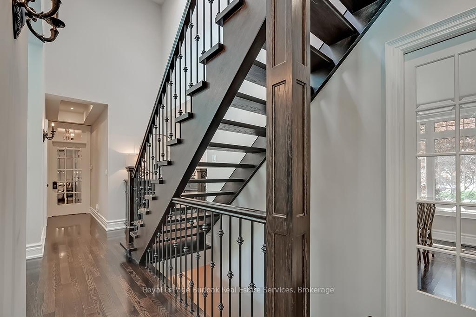
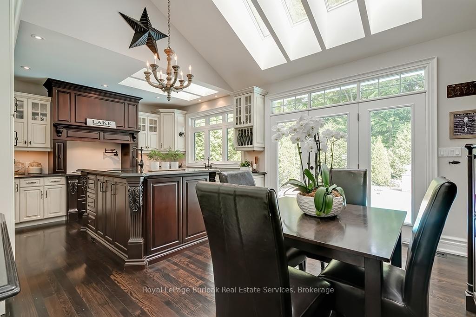
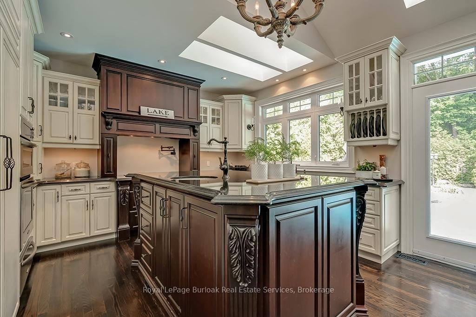
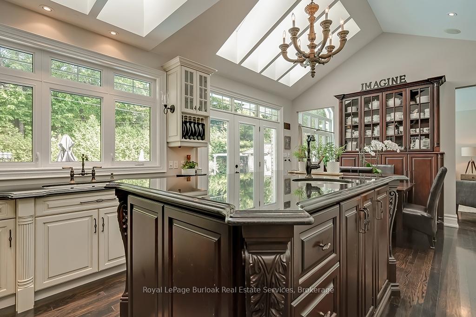
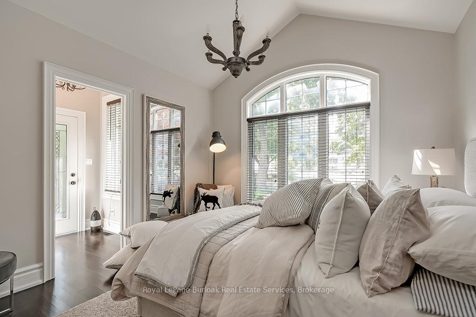
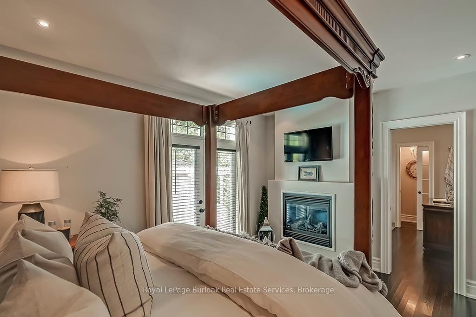
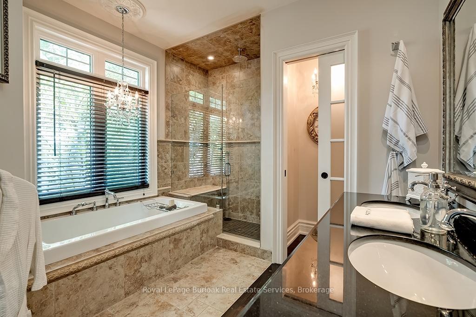
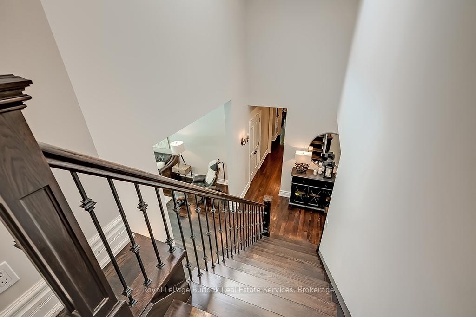
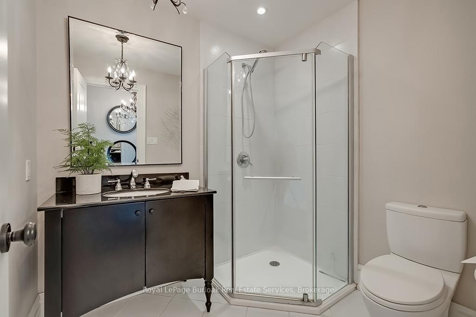
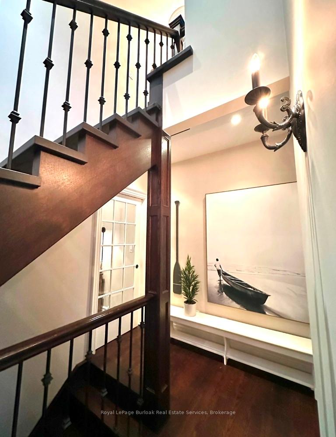
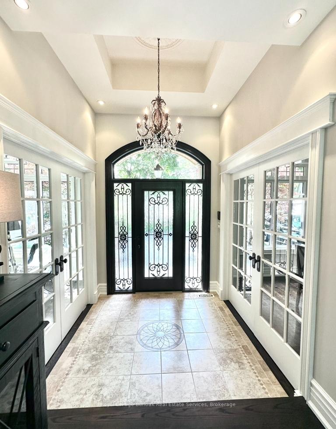
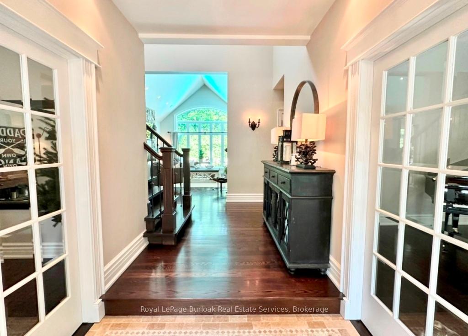
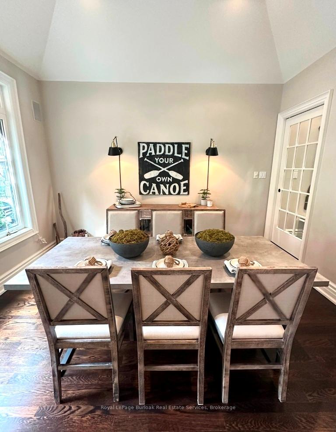
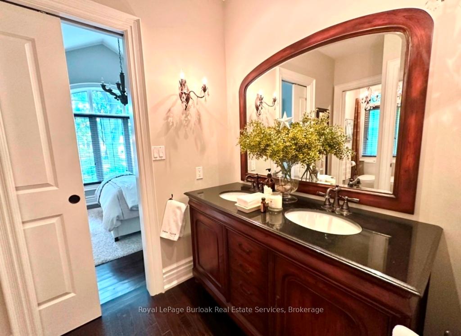
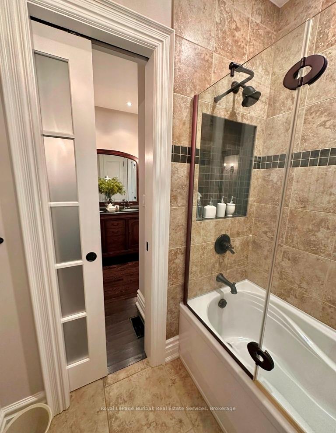
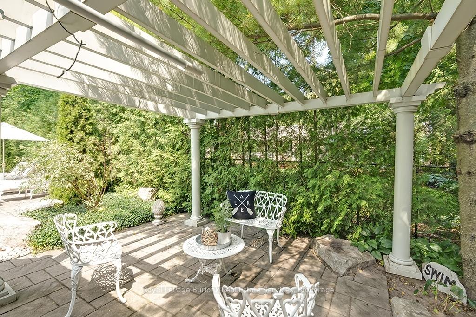
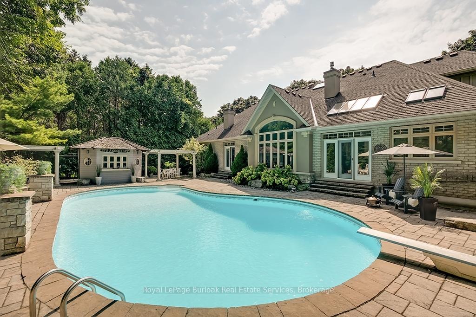
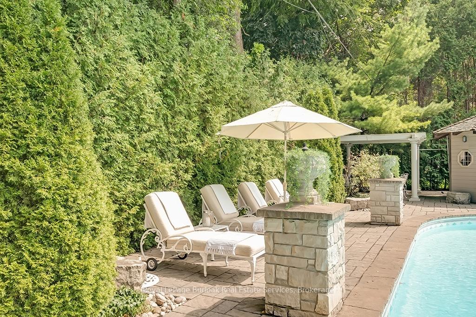
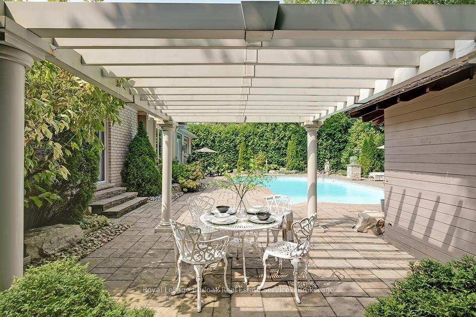
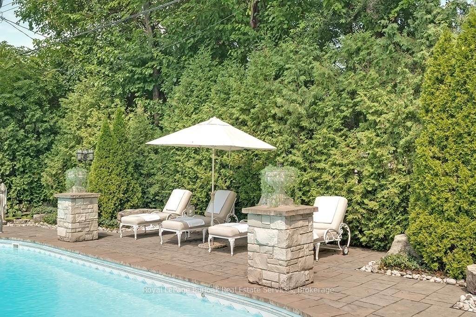
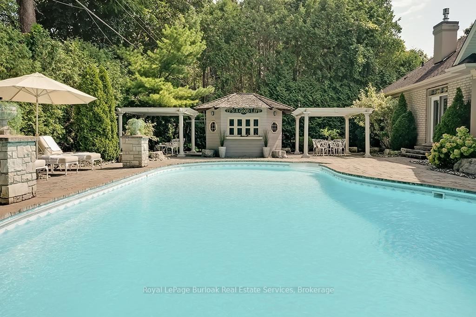
This striking custom residence in desirable Aldershot offers a view of the Burlington Golf and Country Club. This bungalow loft floor plan balances spacious communal area with private retreats. Offers 4 bedrooms, 3 full baths & 1.5 bath. Exquisite attention to detail, yet offering a relaxed living experience. Soaring ceiling heights and design throughout. Immense opportunities with further potential space above garage plus exterior access stairs to lower level. The 2900 Sq Ft Lower Level awaits your finishing touches with 5/8 Drywall, Steel Studs, Insulation & Flooring all on site. Utmost level of privacy in the backyard creates a perfect outdoor haven especially with the year round evergreen wall of trees, 42 ft x 25 ft Pioneer Pool and Exterior Speaker System. Close to everything Downtown, BGCC Club, LaSalle Park/Marina, Royal Botanical Gardens/Trails, Library, Shopping, Schools, Hwy Access and GO Station. Material Throughout; R70-80 Insulation/Acoustic Sound Barrier, 5/8 Drywall, Solid Core Doors, Italian Hardware, Sound System, Custom Trim, Pocket Doors, French Doors, 5 Fireplaces (1-Town and Country), Hardwood Floor stained on site, Open Wood Staircase, Exterior full stone; custom mix from 5 quarries, Indiana Limestone. A MUST SEE!
Key Facts & Features
Property Costs
- Annual Property Tax Amount
- $10,834
- Land Transfer Tax Fee
- $58,850
Rental Items
- Rental Equipment
- Hot water tank.
- Basement Type
- Full, Unfinished
Interior Features
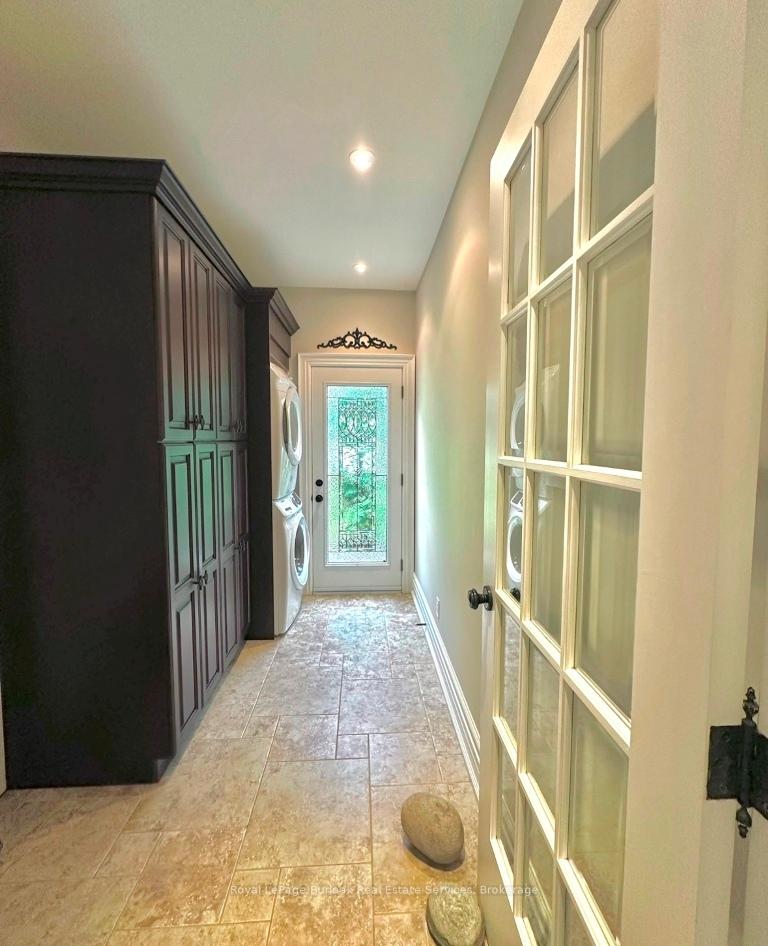
- Laundry Level
- Main Level
- Interior Extras
- Bar Fridge, Central Vacuum, In-Law Capability, Built-In Oven, Sump Pump
- Fireplace/Stove
- Yes
- Elevator
- No
Exterior Features
- Pool
- Inground
- Property Features
- Arts Centre, Beach, Fenced Yard, Golf, Greenbelt/Conservation, Hospital
- Other Structures
- Garden Shed
Building
- Building Type
- Detached
- Building Style
- Bungalow
- Approx Age
- 16-30
Construction
- Exterior Finish
- Board & Batten , Brick
- Roof
- Shingles
- Foundation Details
- Poured Concrete
- Special Designation
- Unknown
Lot
- Lot Front
- 90.19 ft
- Lot Depth
- 130.77 ft
Inclusions
- Inclusions
- Built-in refrigerator, Built in oven, Built in microwave, Built in plate warmer, cooktop, dishwasher, bar refrigerator, washer, dryer, all electrical light fixtures, all bathroom mirrors, all window blinds, central vac and attachments (no beater bar)
Exclusions
- Exclusions
- Family room and primary bedroom drapes.
Parking & Garages
- Garage Type
- Detached
- Garage Spaces
- 2
- Parking Spaces
- 11
- Total Garage And Parking Spaces
- 13
Heating & Cooling
- Heat Source
- Gas
- Heat Type
- Forced Air
- Air Conditioning
- Central Air
- Water
- Municipal
- Sewers
- Sewer
- Bedrooms
- 4
- Washrooms
- 4
- Kitchens
- 1
- Family / bonus room
- Yes
Room sizes
- Foyer—Main level, Tile Floor, French Doors, Coffered Ceiling(s)
- Living Room—Main level, Fireplace, French Doors, Hardwood Floor
- Dining Room—Main level, Coffered Ceiling(s), French Doors, Hardwood Floor
- Family Room—Main level, Stone Fireplace, Cathedral Ceiling(s), Hardwood Floor
- Kitchen—Main level, Skylight, Granite Counters, Hardwood Floor
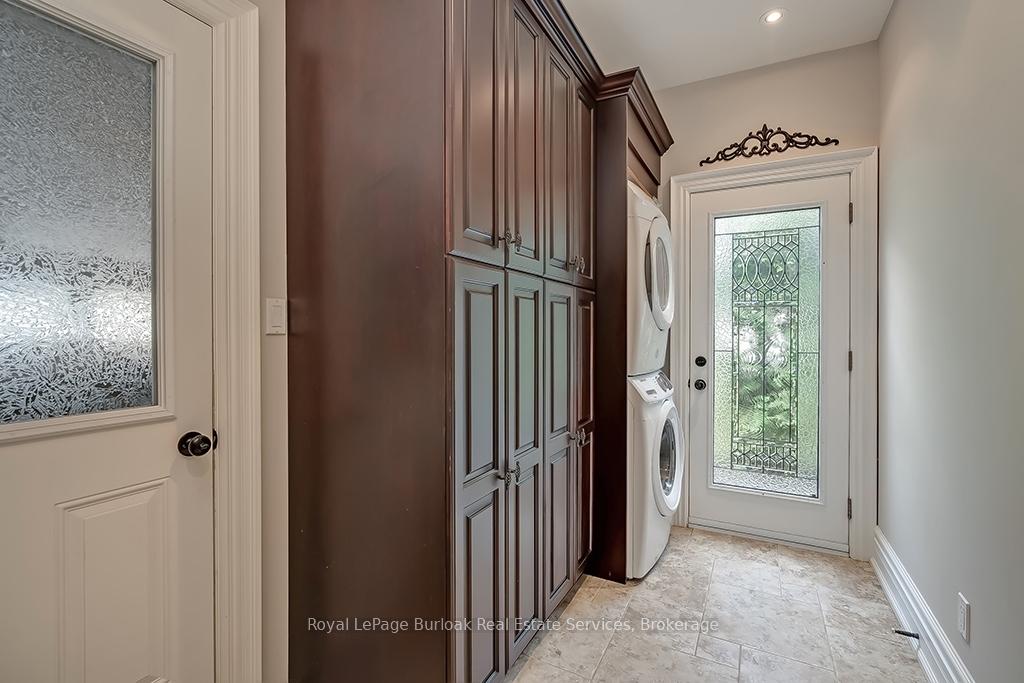
- Laundry—Main level, B/I Shelves, Tile Floor, Access To Garage
- Primary Bedroom—Main level, Fireplace, 5 Pc Ensuite, Hardwood Floor
- Bedroom 2—Main level, 5 Pc Ensuite, Hardwood Floor, Walk-In Closet(s)
- Bedroom 3—Main level, Cathedral Ceiling(s), Hardwood Floor, Walk-In Closet(s)
- Bedroom 4—Second level, 3 Pc Bath, Hardwood Floor, Walk-In Closet(s)
- Bathroom—Main level, 5 Pc Ensuite, Hardwood Floor, Separate Shower
Washrooms
- 2-piece, Main
- 5-piece, Main
- 3-piece, Second
- Municipality
- Burlington
- Neighbourhood
- LaSalle
- Main cross streets
- Kingsway Dr/Townsend Ave
- Zoning
- R2.1
- MLS® number
- W9507700
- Data source
- Toronto Regional Real Estate Board
- Status change
- 2025-01-19
- Listed on
- 2024-10-19
- Days on market
- 92 days
- Possession type
- Flexible
- Co-op commission
- 2%
- Seller
- Listed by
- Royal LePage Burloak Real Estate Services, Brokerage
Home Market Value
Current home valuation for 883 Kingsway Drive, Burlington, LaSalle, Burlington, ON. Listed for $2,895,000
HOMEH Estimate
—
Estimated Sales Range
—
HOMEH Estimate for 883 Kingsway Drive, Burlington, LaSalle
Calculated with a real agent's CMA method — 45+ years of experience, codified. Not an AI guess.
For the owner
Is this your home? Track its value.
Get this home's HOMEH Estimate by email once a month, with how many homes are for sale around you.
Mortgage Payment Calculator
Compare up to 4 down payment scenarios
20% required for homes $1.5M or more
$579,000
| Scenario 1 | Scenario 2 | Scenario 3 | Scenario 4 | |
|---|---|---|---|---|
−Down payment | % $ | % $ | % $ | % $ |
+CMHC insurance | $0 | $0 | $0 | $0 |
=Total mortgage | $2,316,000 | $2,171,250 | $2,026,500 | $1,881,750 |
Amortization | ||||
Mortgage rate | % | % | % | % |
| Payment frequency | ||||
=Mortgage payment | $11,308monthly | $10,601monthly | $9,894monthly | $9,188monthly |
Land Transfer Tax
$58,850
$58,850
Around this home
Data provided by OpenStreetMap & Fraser Institute School Rankings
Ask HOMEH
New!Hi there!
👋Text or call (416) 301-9001
Recommended for you
Based on homes you've looked at.
No recommended properties found.
Nearby similar homes
No nearby properties found.
More real estate resources
Other homes nearby
Explore this area
Nearby neighbourhoods
No nearby listings available.