
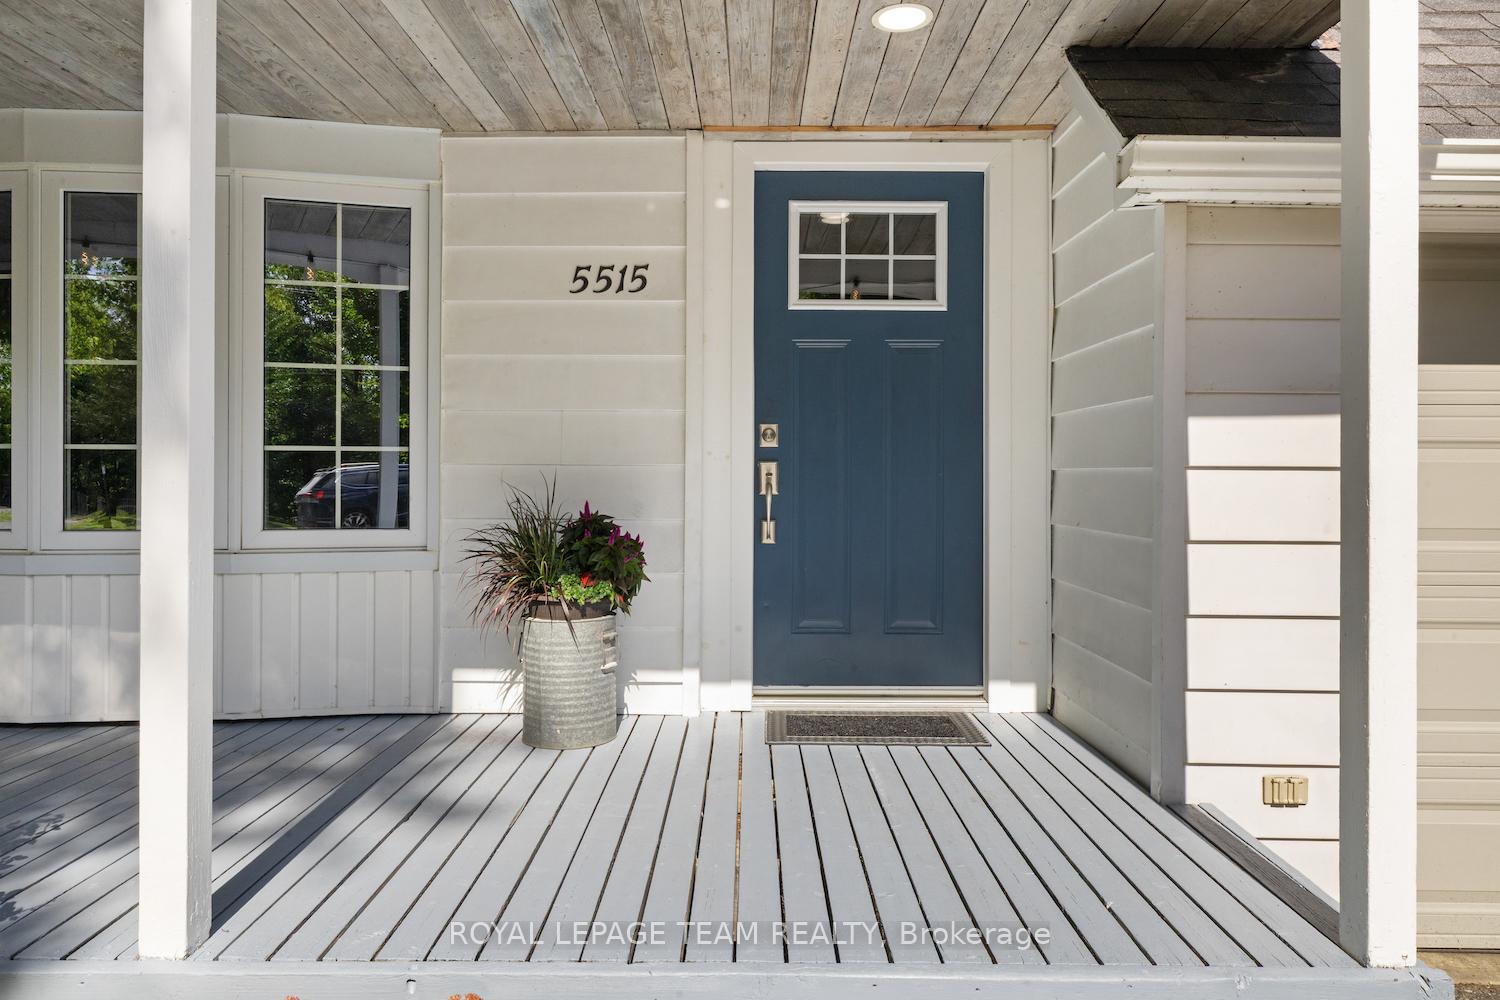
5515 Millview Street
Ottawa (Manotick Long Island & Nicholls Island), ON K4M 1J3
- 3Bedrooms
- 2Bathrooms
- 1Garage
- 1.1K~1.5KSq.Ft.
- $4,635Tax
- 58×120 ftLot Size
Sale & price history
- Login to See Prices
Terminated2025-09-05 – 2025-10-29
MLS® x12383422
Real estate boards require you to or to see the full details of this property.
*Sold prices and complete sale & price history are regulated data. Under the Trust in Real Estate Services Act, 2002 (TRESA) and the rules of the Real Estate Council of Ontario (RECO), and pursuant to the Multiple Listing Service® rules of the Canadian Real Estate Association (CREA) and the Toronto Regional Real Estate Board (TRREB), this information may be shown only to registered users who have agreed to the applicable terms of use (a Virtual Office Website, or "VOW," arrangement). HOMEH Inc., Brokerage therefore provides it to signed-in members only. Creating an account is free and takes under a minute.
5515 Millview Street, Ottawa(opens Google Maps in a new tab)
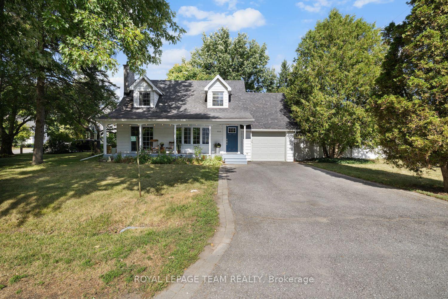
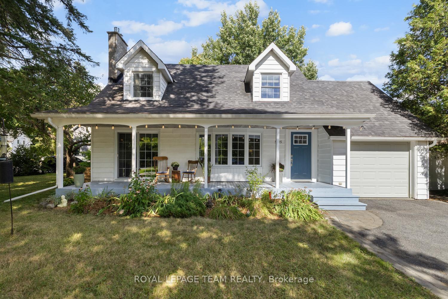
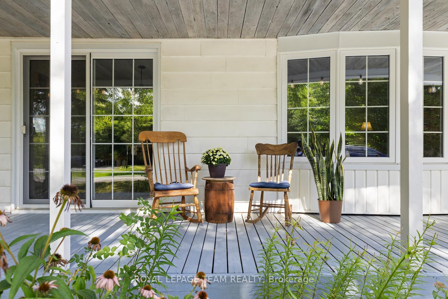
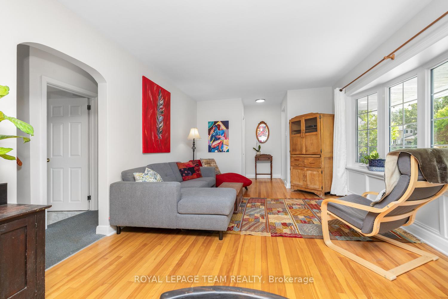
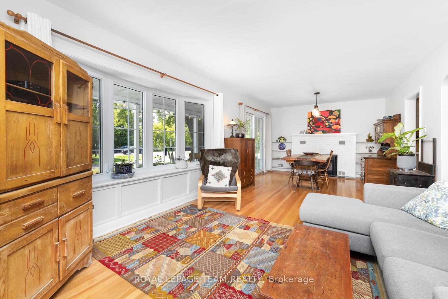
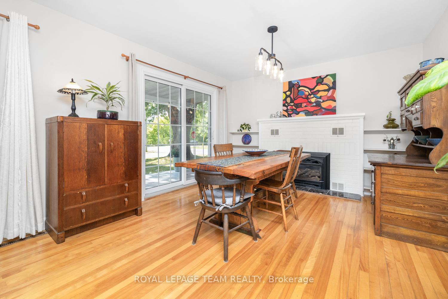
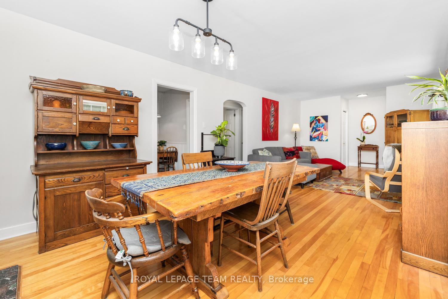
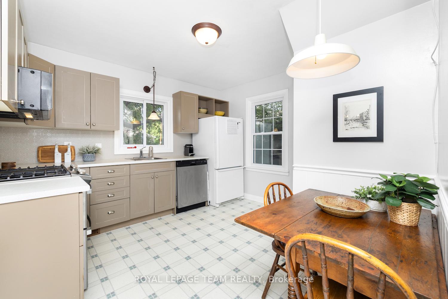
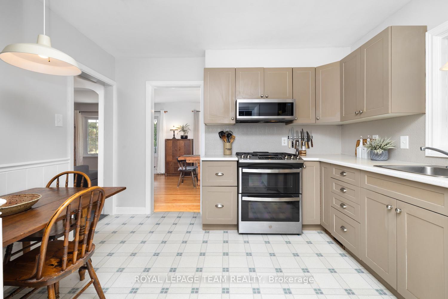
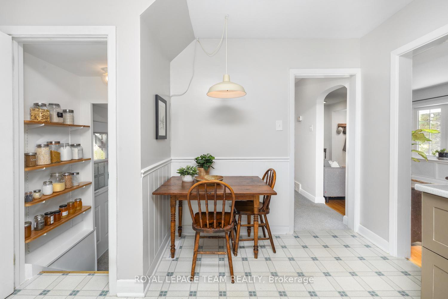
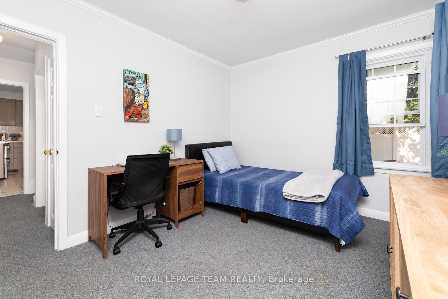
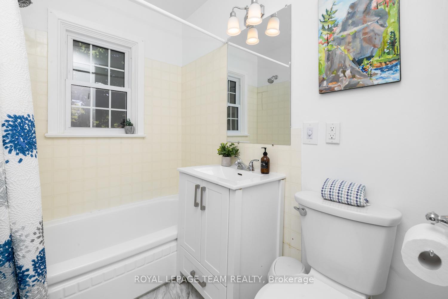
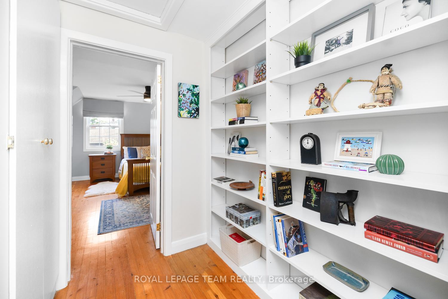
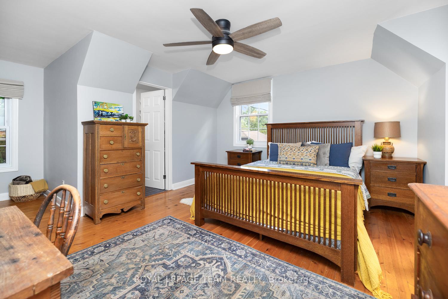
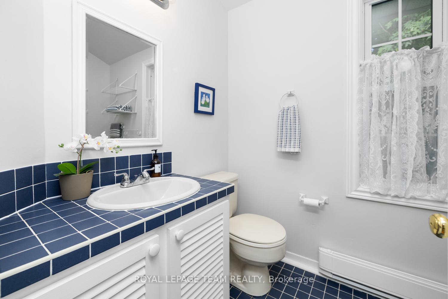
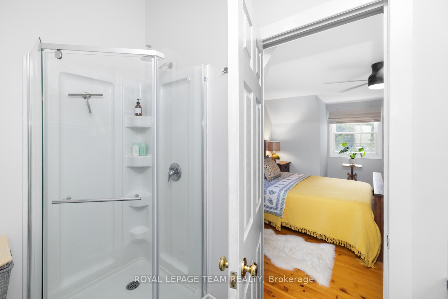
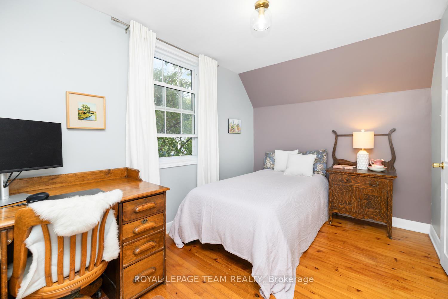
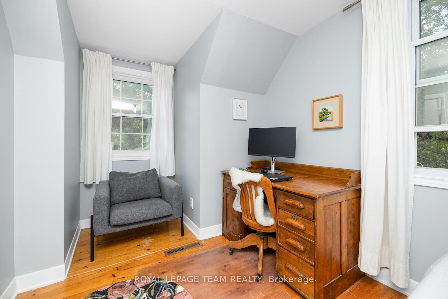
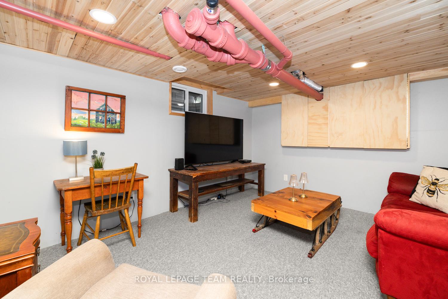
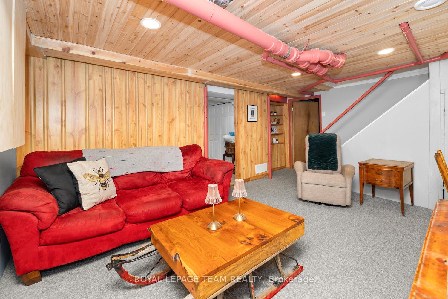
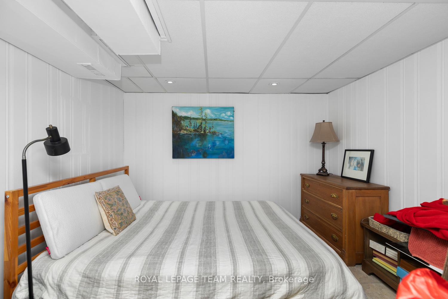
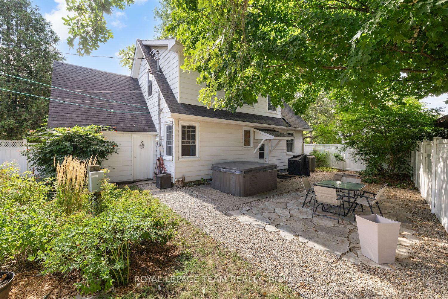
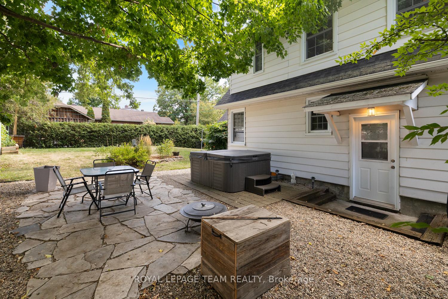
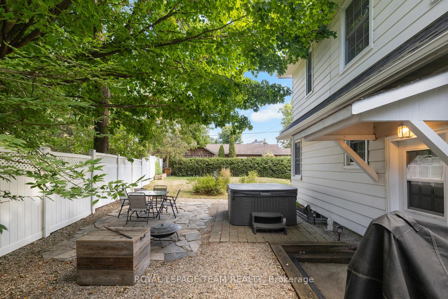
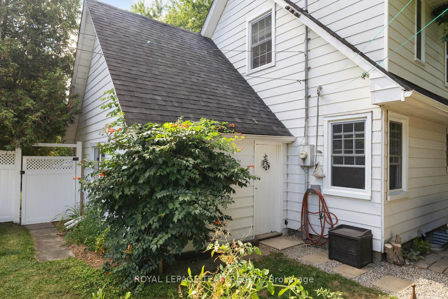
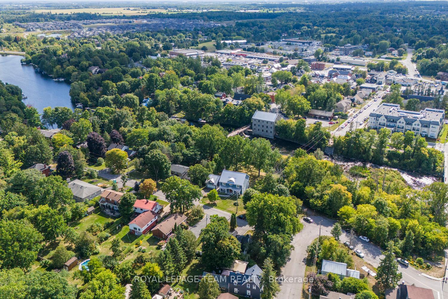
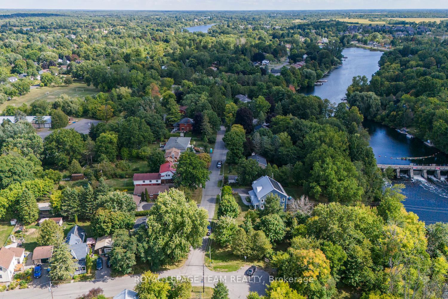
This lovely 3-bedroom, 2-bathroom home is one of the most charming houses in the heart of Manotick. From the moment you arrive, you'll feel the warmth and character that make this property so special. Imagine starting your mornings on the beautiful front porch with a coffee in hand, waving to neighbours as the village wakes up around you. A short five-minute stroll takes you across the dam and past historic Watsons Mill, where you can enjoy breakfast or shop at local cafés and boutiques. Life here offers that rare blend of small-town charm and community connection, all while keeping city conveniences within easy reach. Inside, the inviting living room with its gas fireplace sets the stage for both quiet evenings and lively family gatherings. Hardwood floors and abundant natural light create a timeless, welcoming atmosphere. On the main level, a versatile third bedroom and full bathroom provide flexible living space. Perfect for overnight guests, a private office, or a cozy den. Upstairs, the large primary suite feels like a retreat. Complete with its own full ensuite bathroom and beautiful dormer windows that flood the space with natural light. A second bedroom on this level also benefits from the homes charm and character. The finished basement extends your living area, with a hobby or TV room that's ideal for movie nights, kids play, or creative projects. Outside, the fully fenced backyard becomes your own private oasis. Here, you'll find a relaxing hot tub- the perfect spot to unwind under the stars or enjoy a peaceful soak after a long day. Whether hosting summer BBQs, gardening, or simply basking in the quiet of your surroundings, this outdoor space was designed for making memories. Practical modern features, including an electric car charger set up and a Generac generator, provide peace of mind and convenience while blending seamlessly with the home's charm. 24 hours preferred on all offers.
- Auto Garage Door Remote
Key Facts & Features
Property Costs
- Annual Property Tax Amount
- $4,635
- Land Transfer Tax Fee
- $14,073
Rental Items
- Rental Equipment
- None
- Basement Type
- Full
Interior Features
- Interior Extras
- Auto Garage Door Remote
- Fireplace/Stove
- Yes
- Fireplace Features
- Natural Gas
- Elevator
- No
Exterior Features
- Pool
- None
Building
- Building Type
- Detached
- Building Style
- 2-Storey
Construction
- Exterior Finish
- Other
- Roof
- Asphalt Shingle
- Foundation Details
- Block
- Special Designation
- Unknown
Lot
- Lot Front
- 58.23 ft
- Lot Depth
- 119.78 ft
Inclusions
- Inclusions
- Refrigerator, Stove, Microwave Hood Fan, Dishwasher, Washer, Dryer, All Light Fixtures, All Blinds, All Drapery and Drapery Tracks, Automatic Garage Door Opener and Remote(s), Hot Water Tank, Bar Fridge, Hot Tub, Generac
Exclusions
- Exclusions
- EV charger, Freezer, BeeKeeper (negotiable)
Parking & Garages
- Garage Type
- Attached
- Garage Spaces
- 1
- Parking Spaces
- 4
- Total Garage And Parking Spaces
- 5
Heating & Cooling
- Heat Source
- Gas
- Heat Type
- Forced Air
- Air Conditioning
- Central Air
- Water
- Well
- Sewers
- Septic
- Municipality
- Ottawa
- Neighbourhood
- Manotick Long Island & Nicholls Island
- Main cross streets
- Bridge Street / Arthur Crescent
- Directions
- From Bridge Street turn onto Arthur Crescent. The house is on the corner of Arthur and Millview.
Ask about this home
A HOMEH agent will answer your questions about this home.

Around this home
No schools found nearby
Data provided by OpenStreetMap & Fraser Institute School Rankings
For the owner
Is this your home? Track its value.
Get this home's HOMEH Estimate by email once a month, with how many homes are for sale around you.
Monthly payment
$3,437/month
On $879,900
$175,980
Estimate only. Not a mortgage offer.
How much is your home worth?
Get a home value estimate from a local HOMEH agent, then sell with confidence.
- MLS® number
- X12383422
- Data source
- Toronto Regional Real Estate Board
- Status change
- 2025-10-29
- Listed on
- 2025-09-05
- Days on market
- 54 days
- Possession type
- 60-89 days
- Co-op commission
- 2% HST
- Seller
- Listed by
- ROYAL LEPAGE TEAM REALTY
Recommended for you
Based on homes you've looked at.
No recommended properties found.
Nearby similar homes
No nearby properties found.
More real estate resources
Other homes nearby
Nearby neighbourhoods
- Rideau Twp S of Reg Rd 6 W of Mccordick Rd. homes for sale
- Barrhaven - Stonebridge homes for sale
- Barrhaven - Half Moon Bay homes for sale
- Barrhaven - Strandherd homes for sale
- Barrhaven East homes for sale
- Barrhaven - Heritage Park homes for sale
- Barrhaven - Longfields homes for sale
- Barrhaven - On the Green homes for sale
No nearby listings available.
Ask HOMEH about this home
Price, neighbourhood, monthly cost. Ask anything.
HOMEH Intelligent Agent is an AI, not a licensed representative. Check anything important with your agent.