
4376 Marr Lane
Severn (Rural Severn), ON P0C 1M0
- 2Bedrooms
- 1Bathroom
- 1Garage
- < 700Sq Ft
- $4,289Tax
- 277×255 ftLot Size
 Estimated Value:$1,076,949See Free Estimate Report

Sale & Price History for 4376 Marr Lane, Severn, Rural Severn
| Start Date | End Date | Price | Event | MLS# |
|---|---|---|---|---|
| No listing history available | ||||
Real estate boards require you to or to see the full details of this property.
*Sold prices and complete sale & price history are regulated data. Under the Trust in Real Estate Services Act, 2002 (TRESA) and the rules of the Real Estate Council of Ontario (RECO), and pursuant to the Multiple Listing Service® rules of the Canadian Real Estate Association (CREA) and the Toronto Regional Real Estate Board (TRREB), this information may be shown only to registered users who have agreed to the applicable terms of use (a Virtual Office Website, or "VOW," arrangement). HOMEH Inc., Brokerage therefore provides it to signed-in members only. Creating an account is free and takes under a minute.
About 4376 Marr Lane, Severn, Rural Severn
Summarized Description
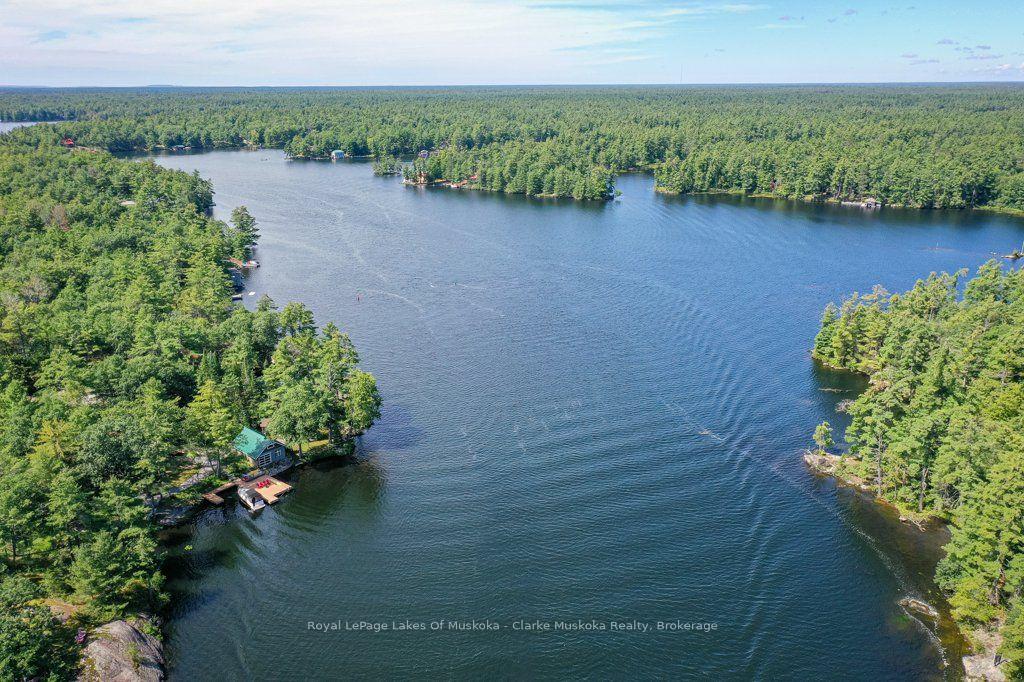
- Charming waterfront cottage on Trent-Severn Waterway.
- Extensive updates throughout the property.
- Spacious deck with north-facing views.
- New games room and workout room.
- Renovated living space above garage.
- Bunkie for additional guest accommodations.
- Move-in ready and fully furnished.
- Ideal four-season getaway for water enthusiasts.
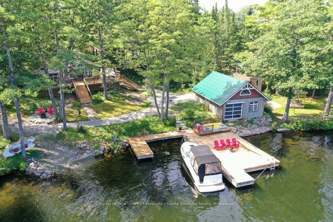
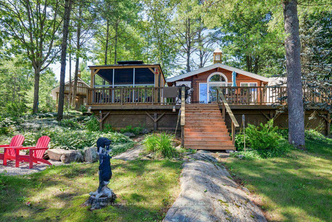
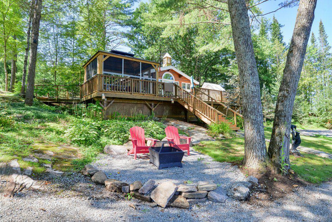
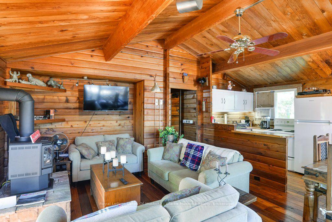
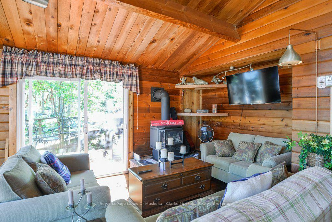
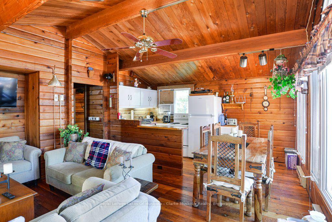
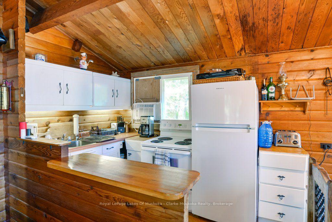
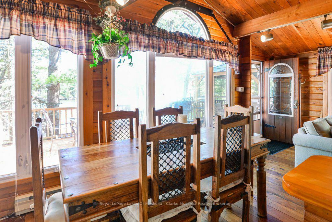
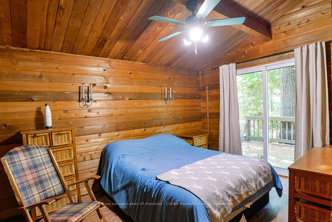
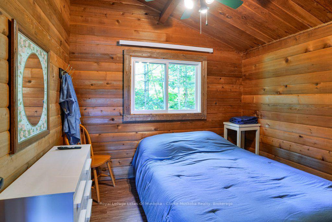
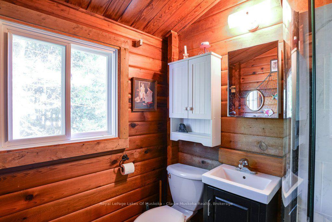
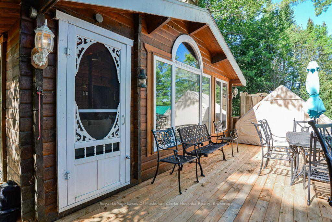
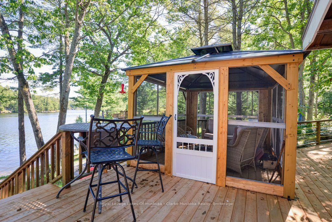
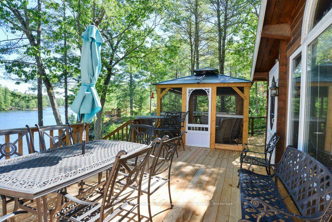
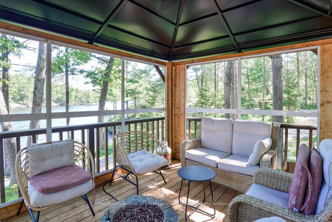
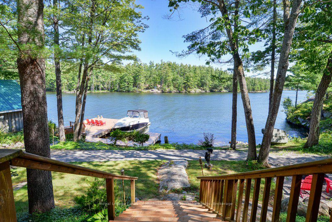
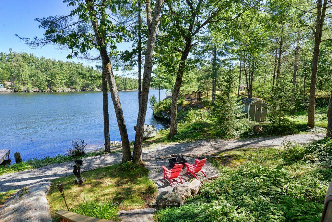
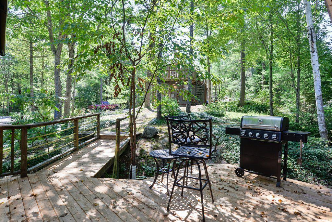
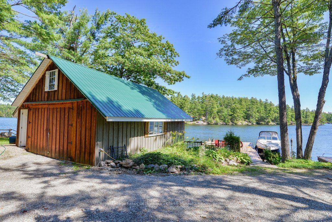
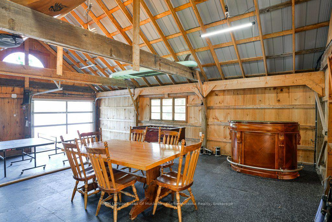
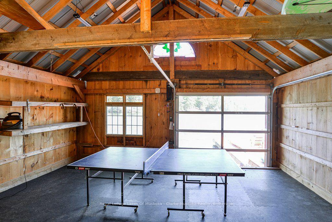
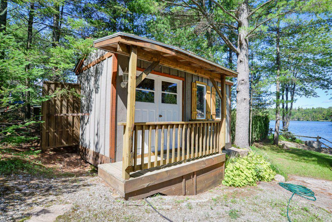
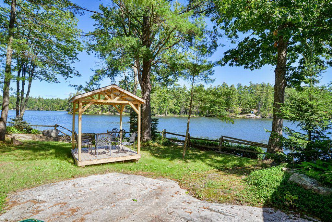
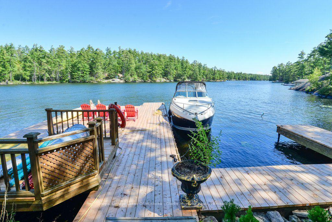
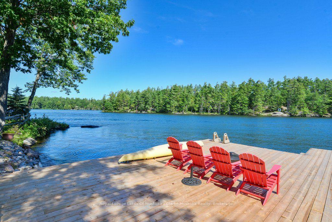
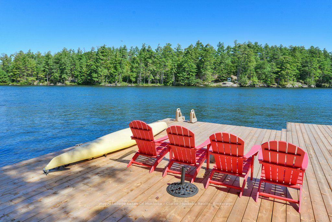
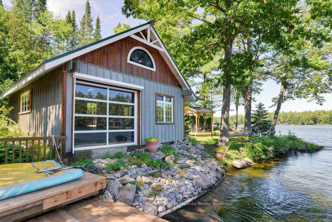
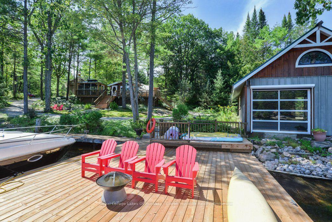
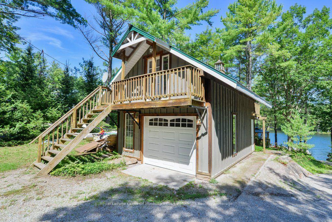
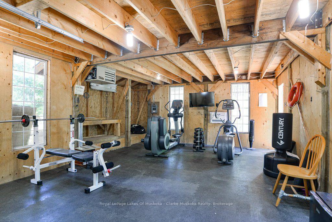
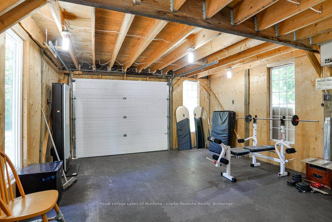
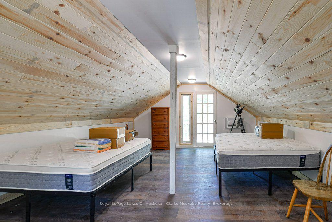
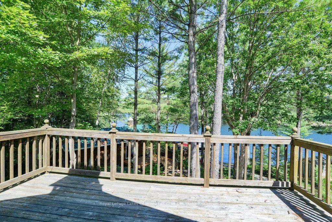
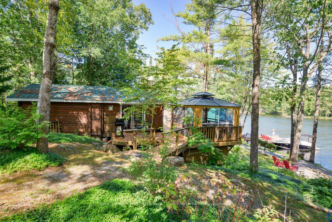
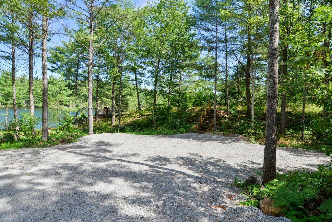
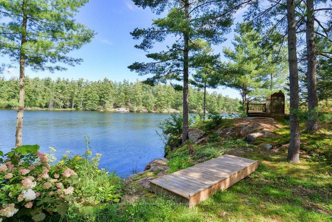
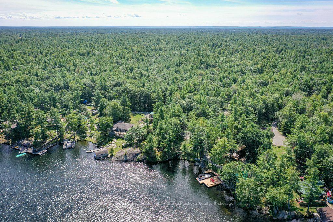
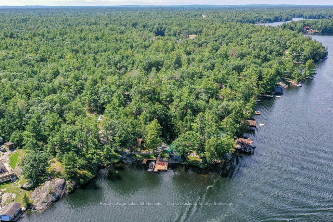
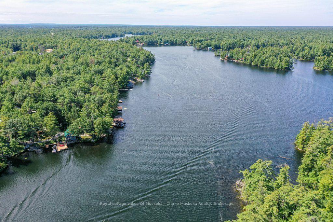
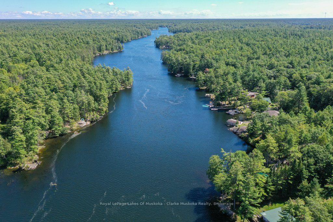
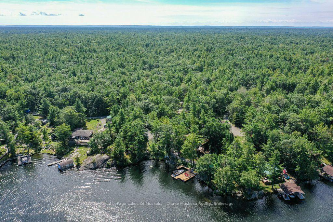
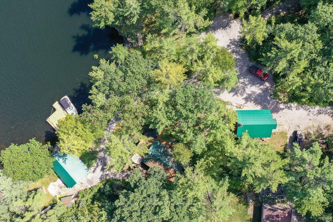
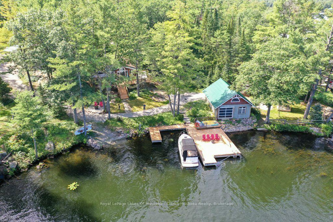
Welcome to 4376 Marr Lane. This north-facing, fully furnished, two-bedroom cottage has been thoughtfully designed. Walkouts from the primary bedroom and living room lead to spacious renovated decks, renovated bathroom, a new electrical panel and new flooring complete this cottage redo. The garage, which has new fascia and soffit also includes a workout facility. Above the newly renovated area, there is space for overflow of family and guests with water views. Parking for 5+. Along the 277ft of waterfront you will find a dry boathouse. This dry boathouse has been converted to a games room complete with rubber flooring, new electrical wiring, and a garage door with an automatic bug screen, soffit and fascia. There is also a tool shed and a new covered seating area. Enjoy summer evenings in the newly built Gazebo, or wander down to the expansive dock and enjoy the peace and tranquility. - Vacant lot must be sold with property 4376 Marr Lane. - 4376 Marr Lane is being sold together with adjoining vacant lot #4390 Marr Lane - APS will be written up pre-determined by the sellers lawyer.
Key Facts & Features
Property Costs
- Annual Property Tax Amount
- $4,289
- Land Transfer Tax Fee
- $24,275
Rental Items
- Rental Equipment
- Propane tanks
- Under Contract
- Propane Tank
- Basement Type
- None
Interior Features
- Interior Extras
- Guest Accommodations, Primary Bedroom - Main Floor, Carpet Free, Separate Heating Controls, Sewage Pump, Storage, Water Heater Owned, Workbench
- View
- Clear, Forest, Panoramic, River, Water
- Security Features
- None, Smoke Detector
- Fireplace/Stove
- Yes
- Fireplace Features
- Propane
- Elevator
- No
Exterior Features
- Exterior Extras
- Deck, Privacy, Fishing, Year Round Living, Landscaped, Recreational Area
- Pool
- None
- Property Features
- Waterfront, Arts Centre, Beach, Campground, Clear View, Golf
- Accessibility Features
- None
- Other Structures
- Garden Shed
Building
- Building Type
- Detached
- Building Style
- Log
- Approx Age
- 51-99
Construction
- Exterior Finish
- Log
- Roof
- Metal
- Foundation Details
- Piers
- Special Designation
- Unknown
Lot
- Lot Front
- 277.40 ft
- Lot Depth
- 255.15 ft
- Lot Size
- 1.35
- Lot Shape
- Irregular
Inclusions
- Inclusions
- Fridge, Stove, all furniture, canoe, two kayaks, two person watercraft with electric motor, most tools and materials in tool shed.
Exclusions
- Exclusions
- 25ft Rinker asking $35, 000, personal items
Parking & Garages
- Garage Type
- Detached
- Garage Spaces
- 1
- Parking Spaces
- 4
- Total Garage And Parking Spaces
- 5
Heating & Cooling
- Heat Source
- Propane
- Heat Type
- Baseboard
- Air Conditioning
- Window Unit(s)
- Water
- Other
- Sewers
- Septic
- Natural Gas
- No
- Hydro
- Yes
- Cable
- No
- Telephone
- Available
- Bedrooms
- 2
- Washrooms
- 1
- Kitchens
- 1
Room sizes
- Kitchen—Main level
- Bedroom 2—Main level
- Dining Room—Main level, Walk-Out
- Bathroom—Main level, 3 Pc Bath
- Bedroom—Main level, Walk-Out
- Living Room—Main level, Walk-Out, Fireplace
- Living Room—Main level, Fireplace, Walk-Out
- Kitchen—Main level
- Primary Bedroom—Main level, Walk-Out
- Dining Room—Main level, Walk-Out
- Bathroom—Main level, 3 Pc Bath, Renovated
- Bedroom—Main level
Washrooms
- 3-piece, Main
- Municipality
- Severn
- Neighbourhood
- Rural Severn
- Main cross streets
- WHITES FALLS ROAD
- Zoning
- SR3 EP
- Directions
- Hwy 400 N to Whites Falls Rd, to Marr Lane
- Waterfront
- Direct
- MLS® number
- S13761154
- Data source
- Toronto Regional Real Estate Board
- Listed on
- 2026-09-09
- Updated on
- 2026-09-12
- Days on market
- 36 days
- Possession type
- Immediate
- Co-op commission
- 2.5% + HST
- Seller
- Listed by
- Royal LePage Lakes Of Muskoka - Clarke Muskoka Realty
Home Market Value
Current home valuation for 4376 Marr Lane, Severn, Rural Severn, Severn, ON. Listed for $1,390,000
HOMEH Estimate
$1,076,949
Estimated Sales Range
$850,790 - $1,363,400
HOMEH Estimate for 4376 Marr Lane, Severn, Rural Severn
Calculated with a real agent's CMA method — 45+ years of experience, codified. Not an AI guess.
For the owner
Is this your home? Track its value.
Get this home's HOMEH Estimate by email once a month, with how many homes are for sale around you.
Mortgage Payment Calculator
Compare up to 4 down payment scenarios
5% on first $500K + 10% on $890,000 over $500K
$114,000
| Scenario 1 | Scenario 2 | Scenario 3 | Scenario 4 | |
|---|---|---|---|---|
−Down payment | % $ | % $ | % $ | % $ |
+CMHC insurance | $50,985 | $38,781 | $33,082 | $0 |
=Total mortgage | $1,325,615 | $1,289,781 | $1,214,582 | $1,112,000 |
Amortization | ||||
Mortgage rate | % | % | % | % |
| Payment frequency | ||||
=Mortgage payment | $6,472monthly | $6,297monthly | $5,930monthly | $5,429monthly |
Land Transfer Tax
$24,275
$24,275
Around this home
No schools found nearby
Data provided by OpenStreetMap & Fraser Institute School Rankings
Ask HOMEH
New!Hi there!
👋Text or call (416) 301-9001
Recommended for you
Based on homes you've looked at.
No recommended properties found.
Nearby similar homes
No nearby properties found.
More real estate resources
Other homes nearby
Explore this area
Nearby neighbourhoods
No nearby listings available.