
1354 No 1 Side Road
Burlington (Rural Burlington), ON L7P 0R9
- 6Bedrooms
- 6Bathrooms
- 4Garage
- 3500–5000Sq Ft
- $13,469Tax
- 120×250 ftLot Size
 Estimated Value:$2,565,858See Free Estimate Report

Property not available for sale or for rent.
HOMEH One: full-service selling for a 1% listing fee. The buyer's agent commission is separate.
Free Home EvaluationHow Much Is My Home Worth?Homes for Sale NearbySale & Price History for 1354 No 1 Side Road, Burlington, Rural Burlington
| Start Date | End Date | Price | Event | MLS# |
|---|---|---|---|---|
| - | - | Login to See Prices | Unknown | |
| - | - | Login to See Prices | Unknown | |
| 2026-09-08 | 2026-10-08 | Login to See Prices | Sold | w13754824 |
| 2026-04-28 | 2026-07-10 | Login to See Prices | Terminated | w13054560 |
| 2026-03-12 | 2026-04-28 | Login to See Prices | Terminated | w12876610 |
| 2025-01-13 | 2025-06-23 | Login to See Prices | Terminated | w11924174 |
| 2024-10-17 | 2025-01-13 | Login to See Prices | Terminated | w9419014 |
Real estate boards require you to or to see the full details of this property.
*Sold prices and complete sale & price history are regulated data. Under the Trust in Real Estate Services Act, 2002 (TRESA) and the rules of the Real Estate Council of Ontario (RECO), and pursuant to the Multiple Listing Service® rules of the Canadian Real Estate Association (CREA) and the Toronto Regional Real Estate Board (TRREB), this information may be shown only to registered users who have agreed to the applicable terms of use (a Virtual Office Website, or "VOW," arrangement). HOMEH Inc., Brokerage therefore provides it to signed-in members only. Creating an account is free and takes under a minute.
About 1354 No 1 Side Road, Burlington, Rural Burlington
Summarized Description
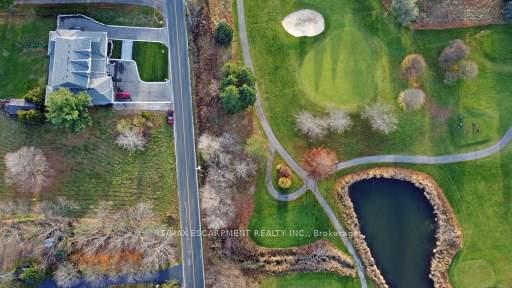
- Luxury estate across from Hidden Lake Golf Course
- Rebuilt in 2021 with thoughtful design
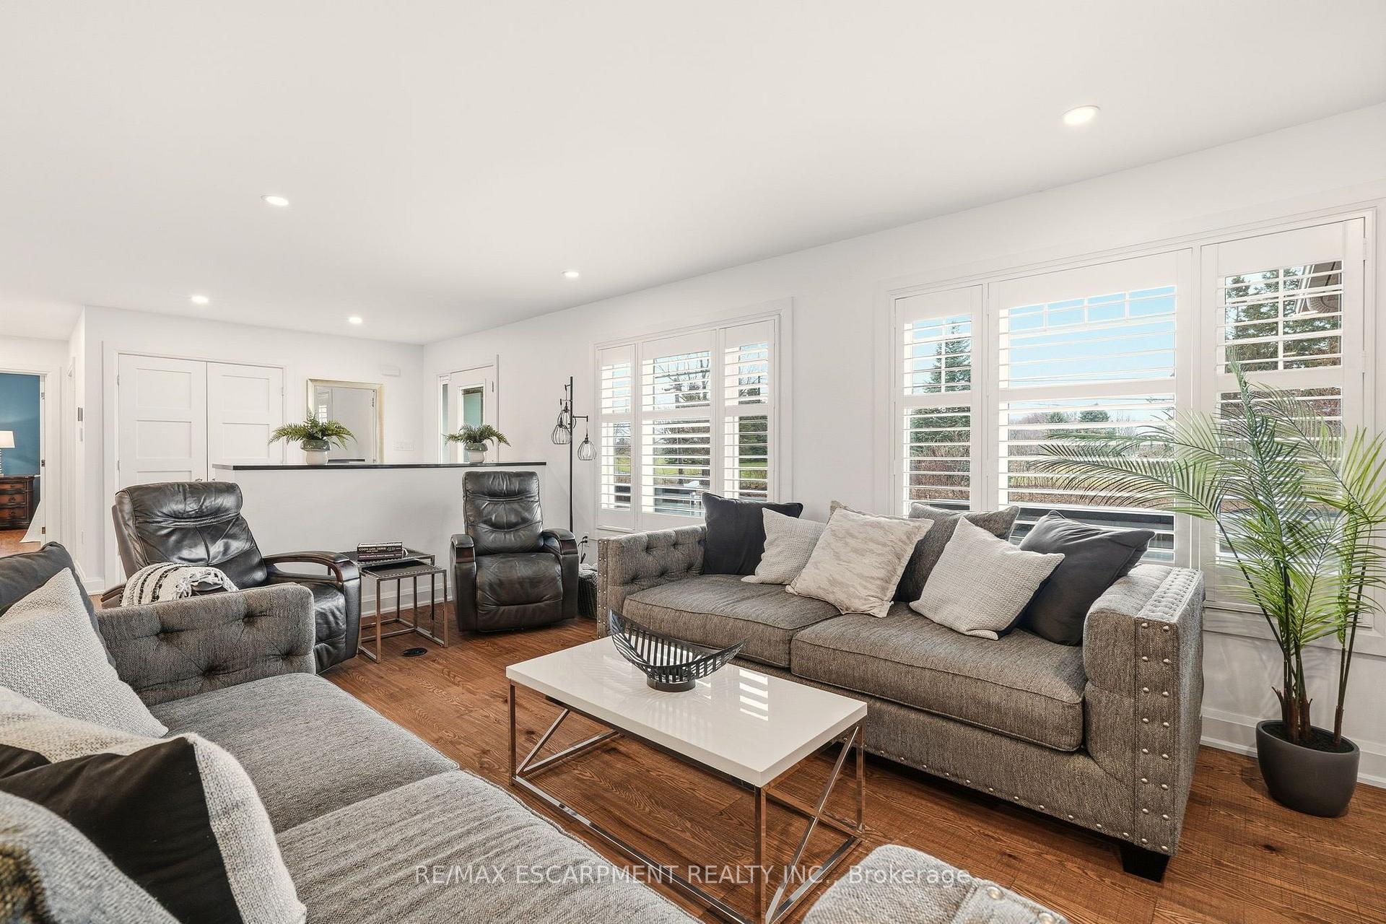
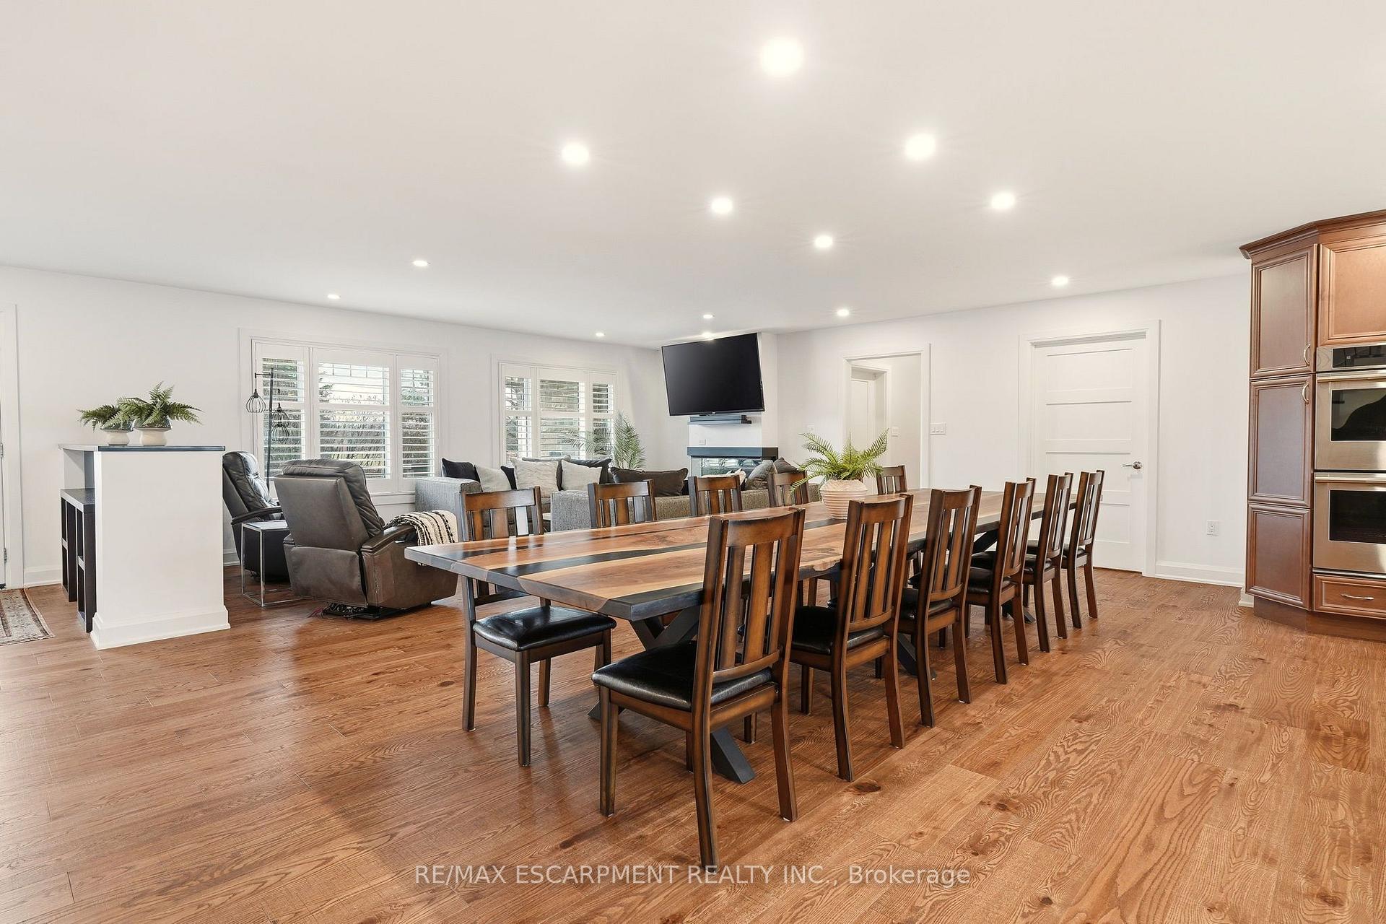
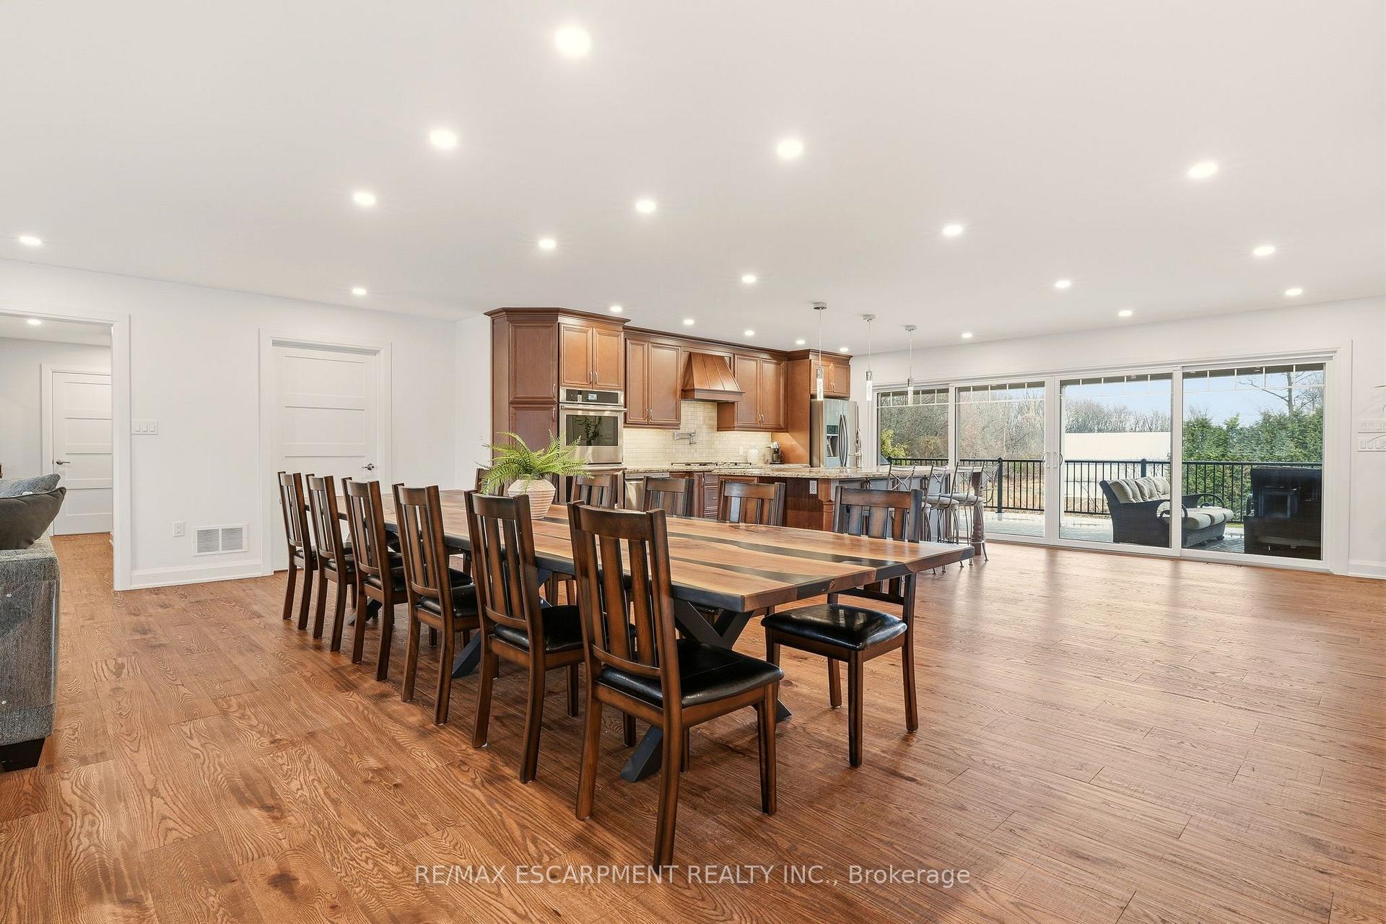
- Spacious open concept living area
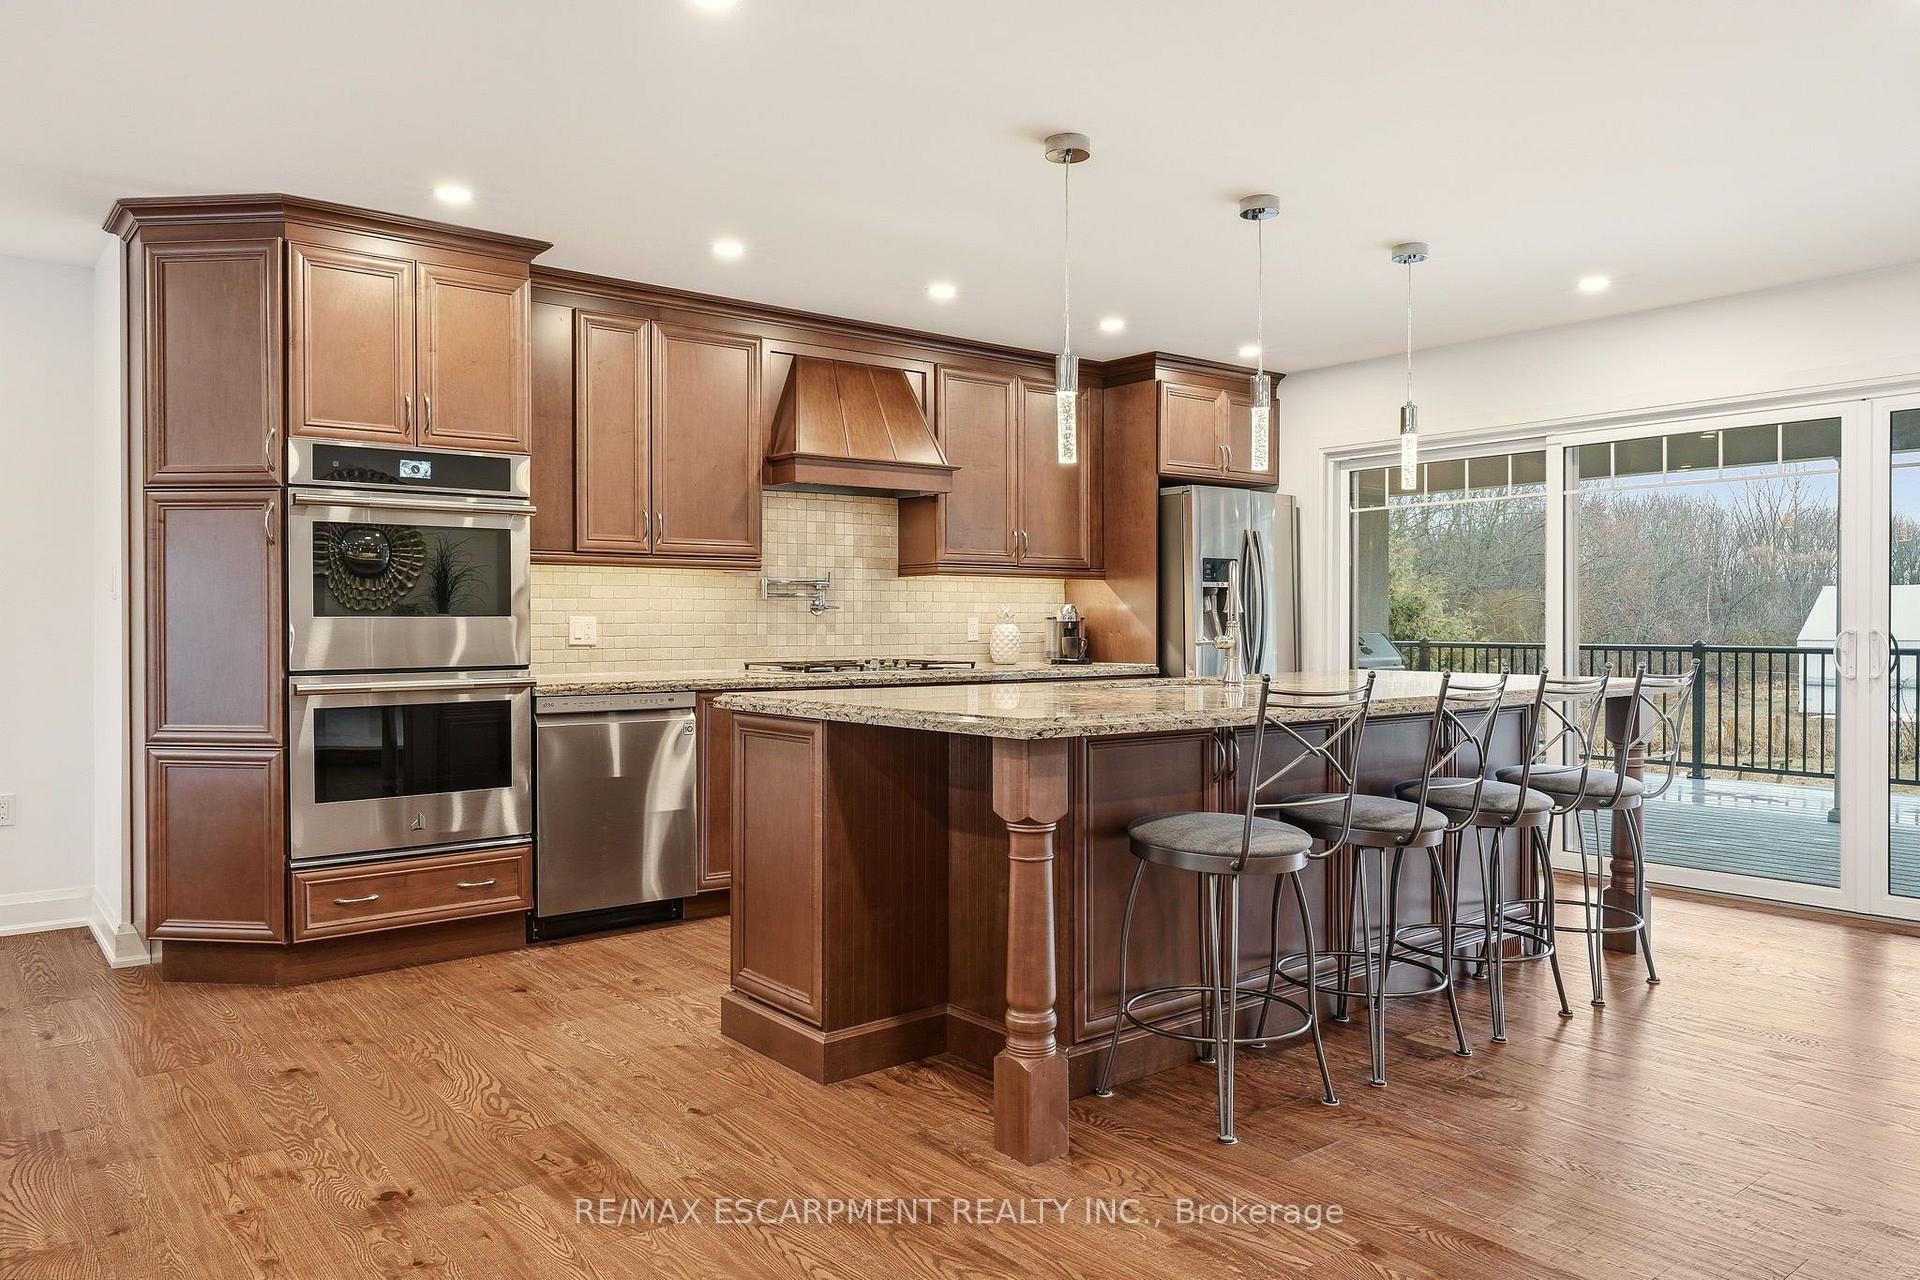
- Gourmet kitchen with high-end appliances
- Private in-law suite with separate entrance
- Large recreation room and wine room
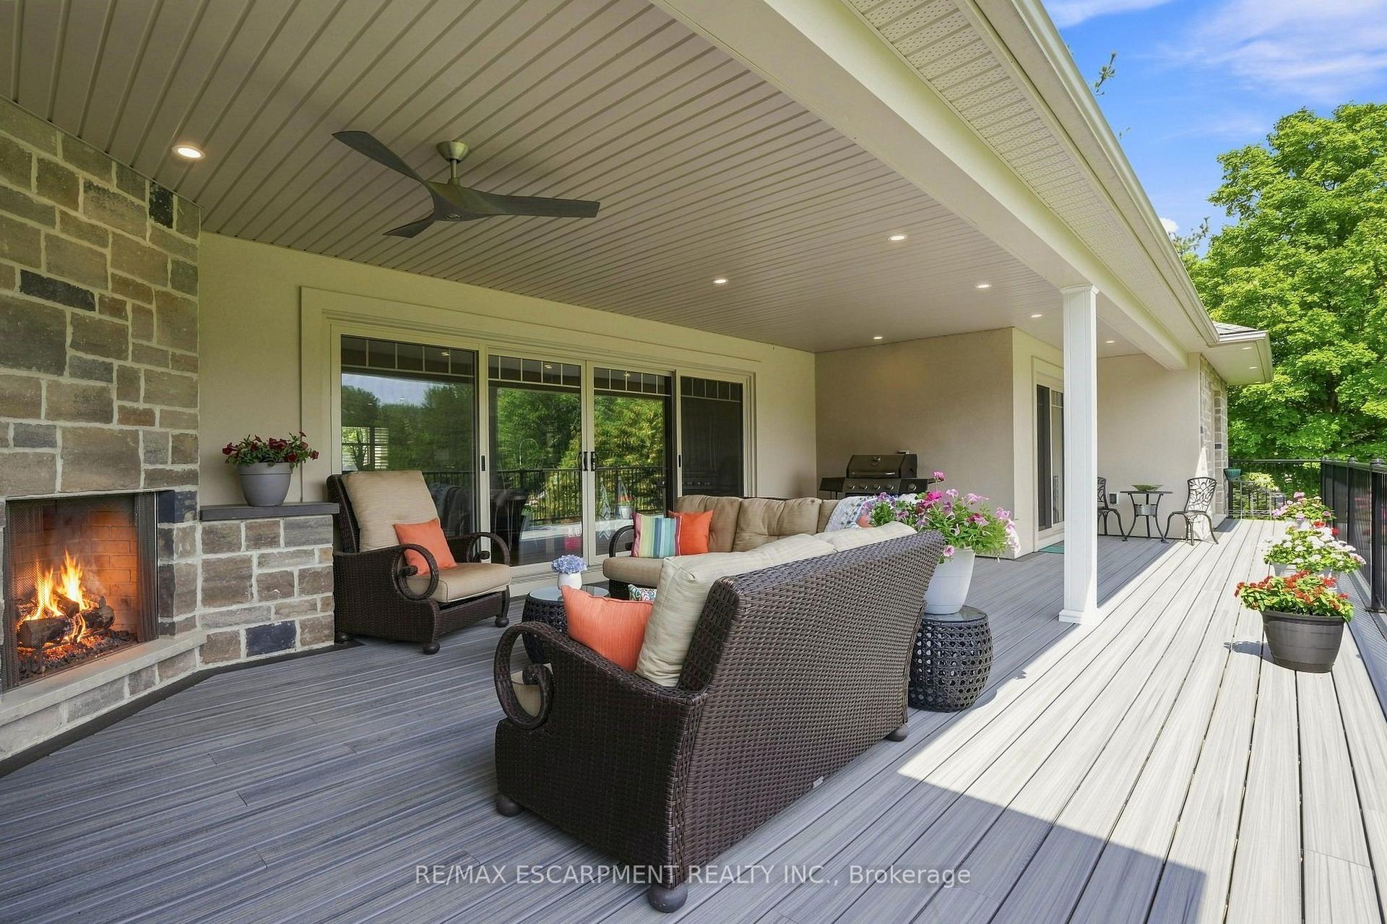
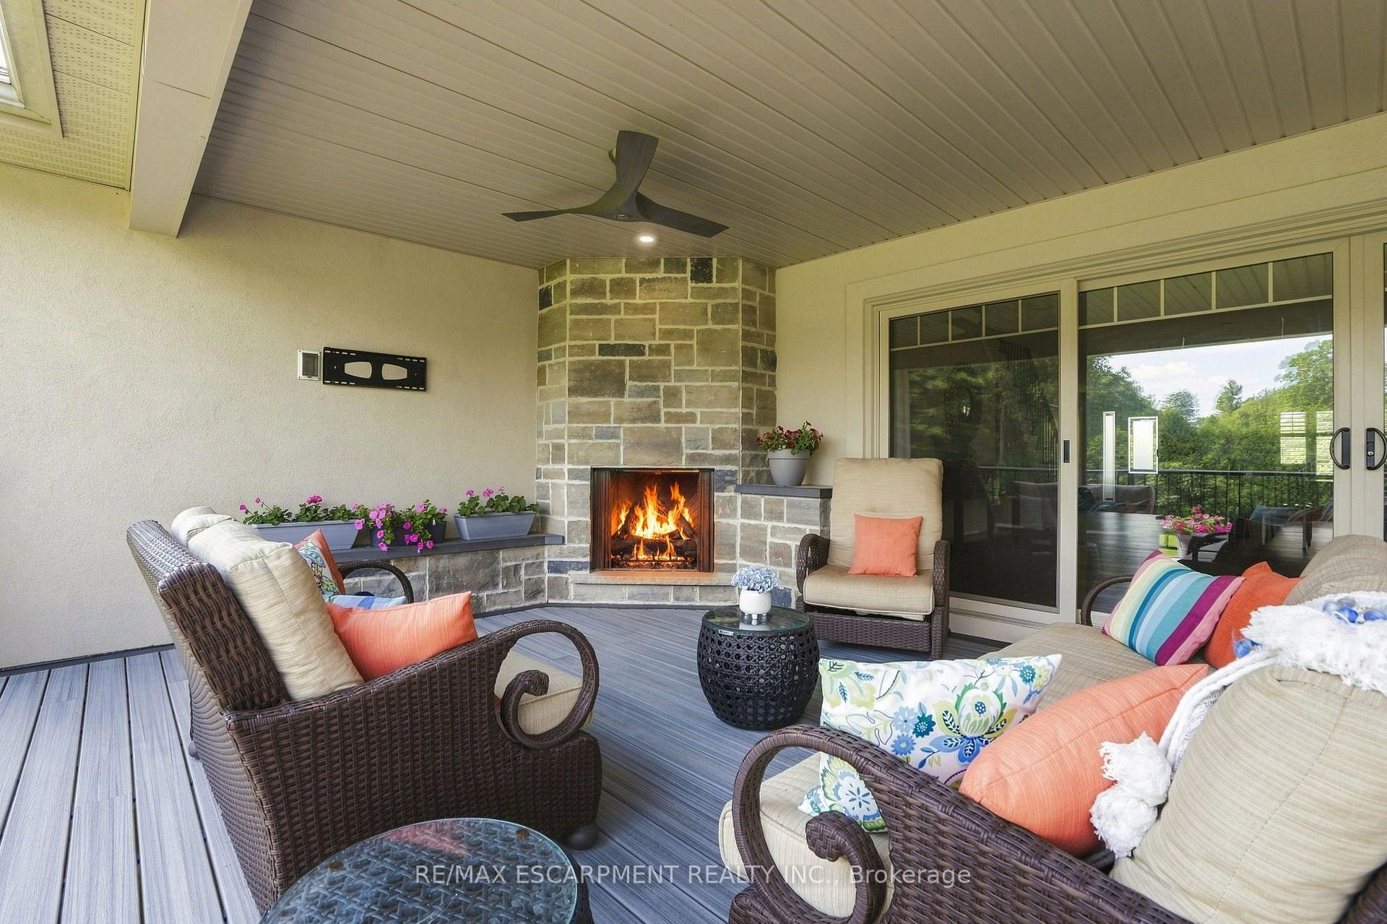
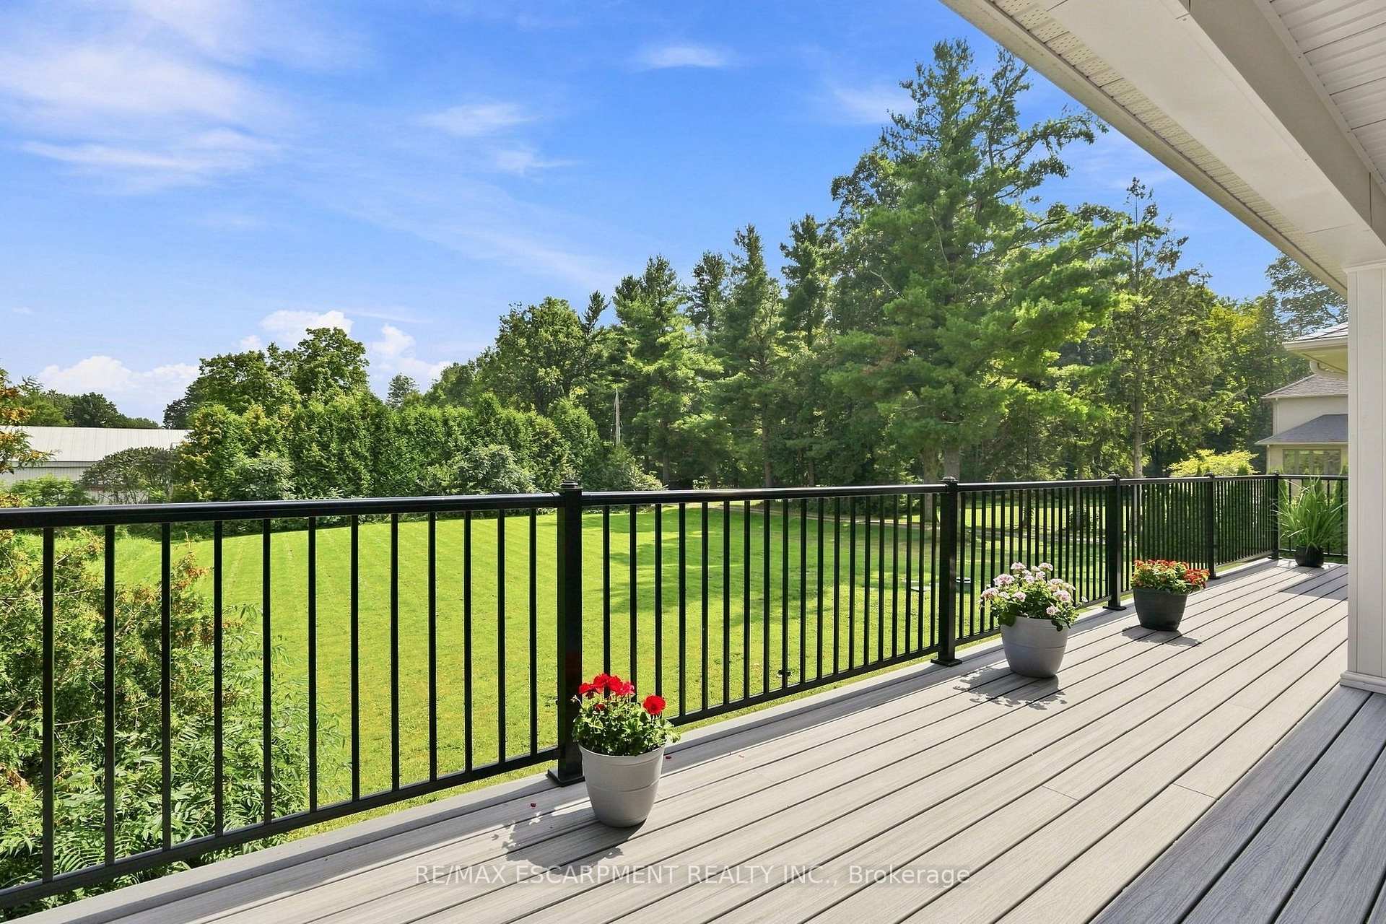
- Expansive outdoor deck with fireplace
- Ample parking with two attached garages
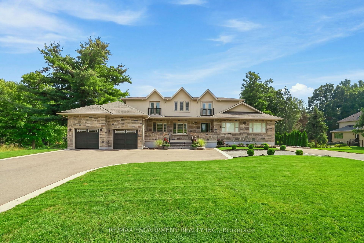
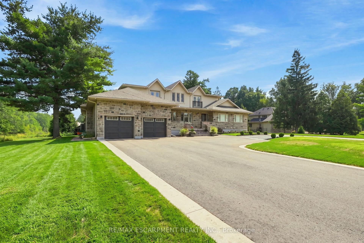
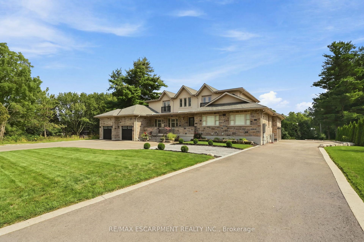
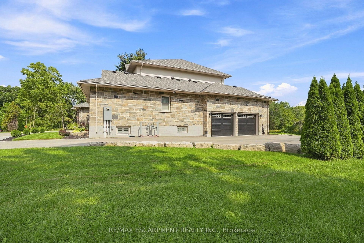
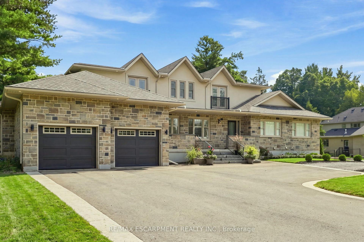
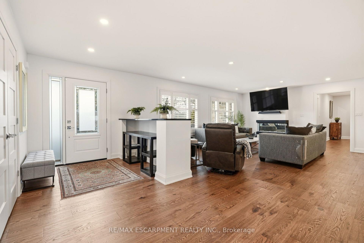
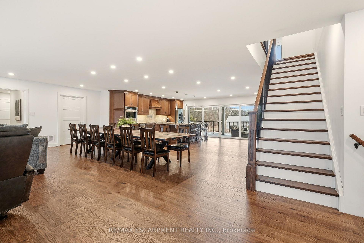
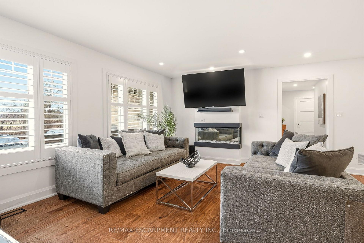
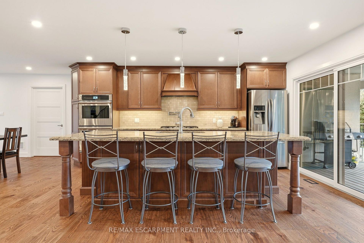
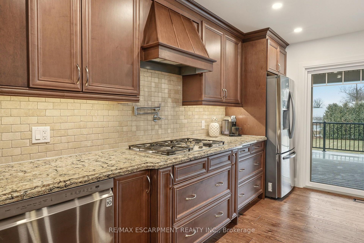
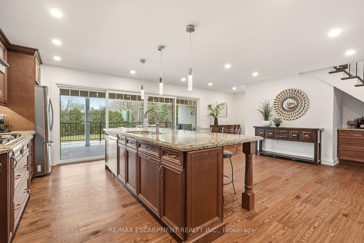
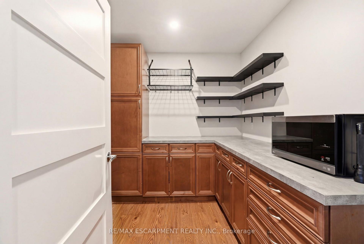
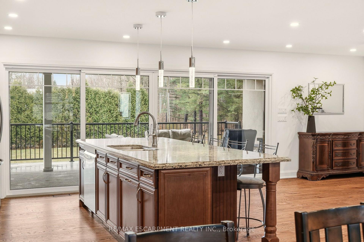
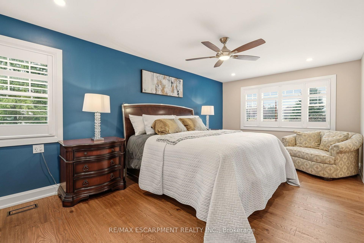
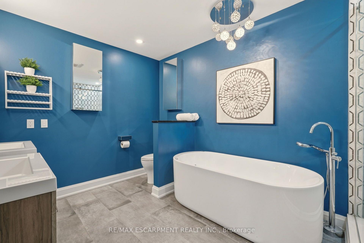
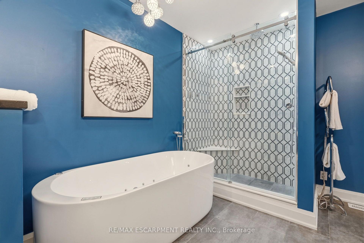
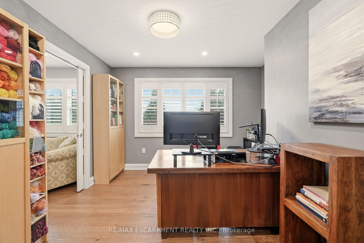
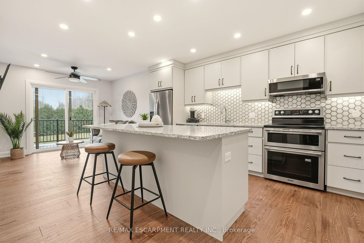
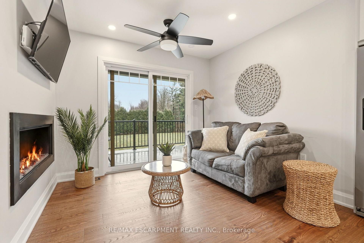
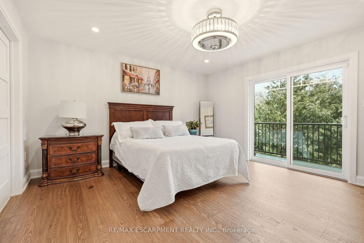
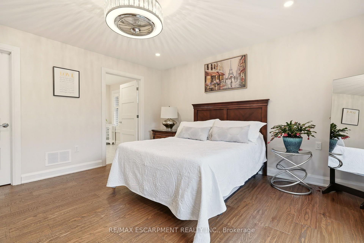
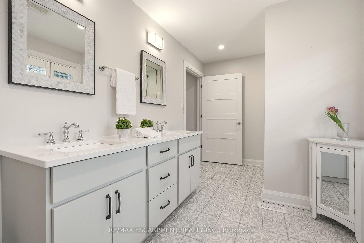
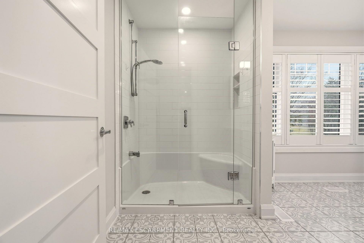
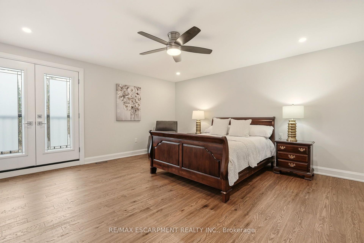
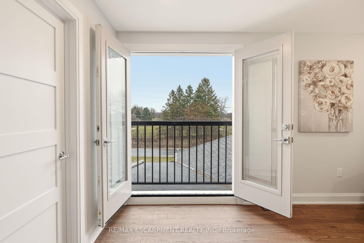
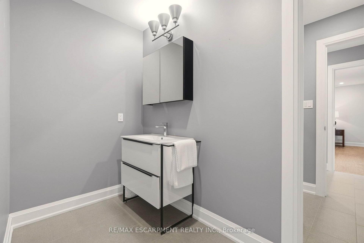
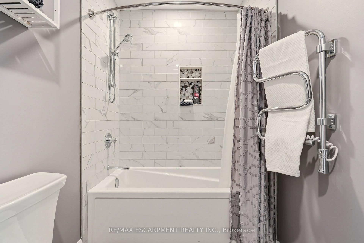
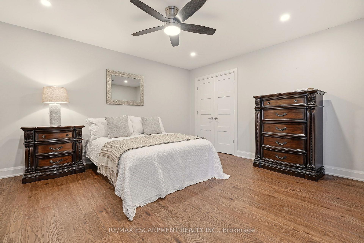
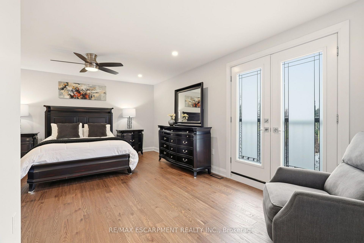
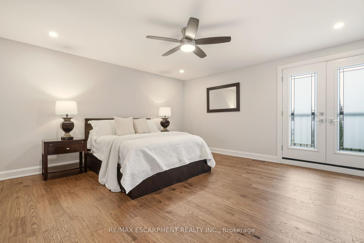
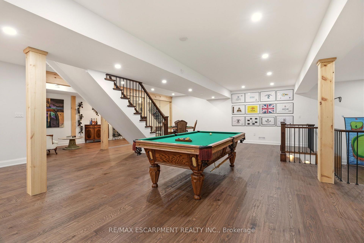
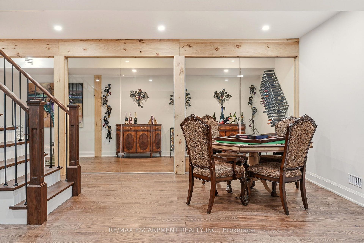
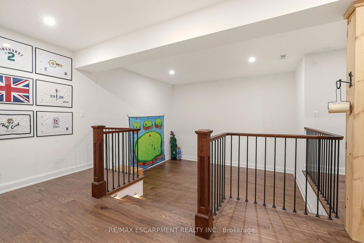
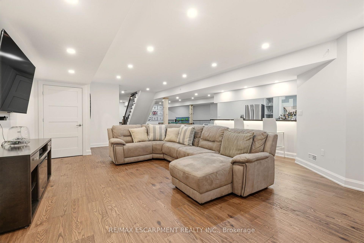
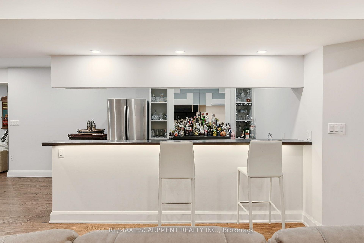
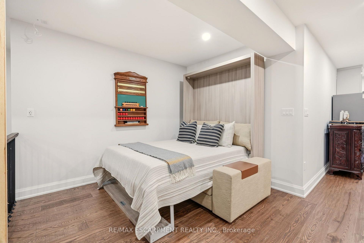
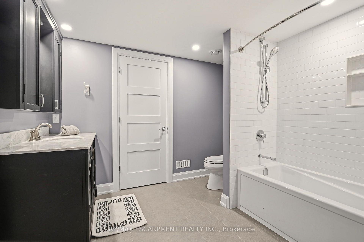
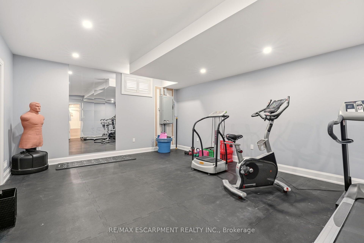
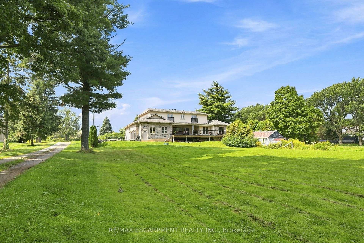
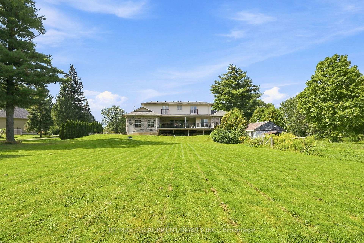
Across from prestigious Hidden Lake Golf Course, this extraordinary country estate offers a rare harmony of location, lifestyle, and luxury-minutes from the city, yet worlds away in serenity. Completely rebuilt in 2021 and reimagined from the ground up, it now offers over 7,500 square feet of finished living space where every detail reflects thoughtful design. The main floor is open concept, with living room, dining room, kitchen and pantry flowing together and direct access to the deck. Granite counters, gas cooktop, dual dishwashers and a built-in oven make it a true entertainer's kitchen. Tucked privately away, the primary suite offers a spa-inspired ensuite and an adjoining office/den-a quiet retreat at the end of the day. The east wing is a fully self-contained in-law apartment with its own entrance, kitchen, living area, bedroom and bathroom. Genuinely independent yet connected to the main home, it suits extended family, a live-in caregiver, or long-staying guests and offers income potential for those who want it. The second floor, added in the rebuild, holds four large bedrooms and two elegant shared bathrooms. The lower level turns downtime into enjoyment with a recreation room and pool table, wet bar, wine room, and fully equipped gym. Outdoors, life unfolds on a grand covered deck with fireplace. The 0.69-acre lot offers privacy and room for a pool or garden retreat, and two attached garages-a double and a 2.5-car-ensure every vehicle and hobby has its place. RSA.
Key Facts & Features
Property Costs
- Annual Property Tax Amount
- $13,469
- Land Transfer Tax Fee
- $40,225
Rental Items
- Rental Equipment
- Alarm System (Equipment Owned)
- Basement Type
- Finished, Full
Interior Features
- Laundry Level
- Main Level
- Interior Extras
- Auto Garage Door Remote, Bar Fridge, Built-In Oven, ERV/HRV, In-Law Suite, On Demand Water Heater, Sump Pump, Water Heater Owned, Water Softener, Workbench
- View
- Golf Course
- Security Features
- Alarm System
- Fireplace/Stove
- Yes
- Fireplace Features
- Electric, Family Room, Natural Gas
- Elevator
- No
Exterior Features
- Exterior Extras
- Deck
- Pool
- None
- Property Features
- Golf, Greenbelt/Conservation
- Accessibility Features
- 32 Inch Min Doors, Other
- Other Structures
- Shed
Building
- Building Type
- Detached
- Building Style
- 2-Storey
- Approx Age
- 51-99
Construction
- Exterior Finish
- Stone, Stucco (Plaster)
- Roof
- Asphalt Shingle
- Foundation Details
- Poured Concrete
- Special Designation
- Unknown
Lot
- Lot Front
- 120.00 ft
- Lot Depth
- 250.00 ft
- Lot Size
- 0.69
- Lot Shape
- Rectangular
Inclusions
- Inclusions
- Built-in Microwave, Carbon Monoxide Detector, Dishwasher, Dryer, Garage Door Opener, Gas Stove, Hot Water Tank Owned, Range Hood, Refrigerator, Smoke Detector, Washer, Window Coverings, Wine Cooler, 2X refrigerators, 2x wine fridge, 5 burner gas cook top, double wall ovens, electric range, pot filler, 3 dishwashers, pantry metal shelving, wall mounted wine rack, pool table and equipment, games table, tread mill, T zone machine, all electric light fixtures, all window coverings (2022 California shutters), 4 garage door openers with 4 remotes, 4 TVs and mounts.
Exclusions
- Exclusions
- TV in main floor living room, vine decorated wine bottle holders in wine area
Parking & Garages
- Garage Type
- Attached
- Garage Spaces
- 4
- Parking Spaces
- 10
- Total Garage And Parking Spaces
- 14
Heating & Cooling
- Heat Source
- Gas
- Heat Type
- Forced Air
- Air Conditioning
- Central Air
- Water
- Well
- Sewers
- Septic
- Natural Gas
- Yes
- Hydro
- Yes
- Telephone
- Available
- Bedrooms
- 6
- Washrooms
- 6
- Kitchens
- 2
- Family / bonus room
- Yes
Room sizes
- Bedroom—Second level
- Kitchen—Main level
- Exercise Room—Basement level
- Dining Room—Main level
- Bedroom—Second level
- Laundry—Main level
- Family Room—Basement level
- Play—Basement level
- Primary Bedroom—Main level
- Bedroom—Second level
- Office—Main level
- Bedroom—Second level
- Bedroom—Main level
- Den—Basement level
- Living Room—Main level
- Other—Main level, Open Concept
Washrooms
- 5-piece, Main
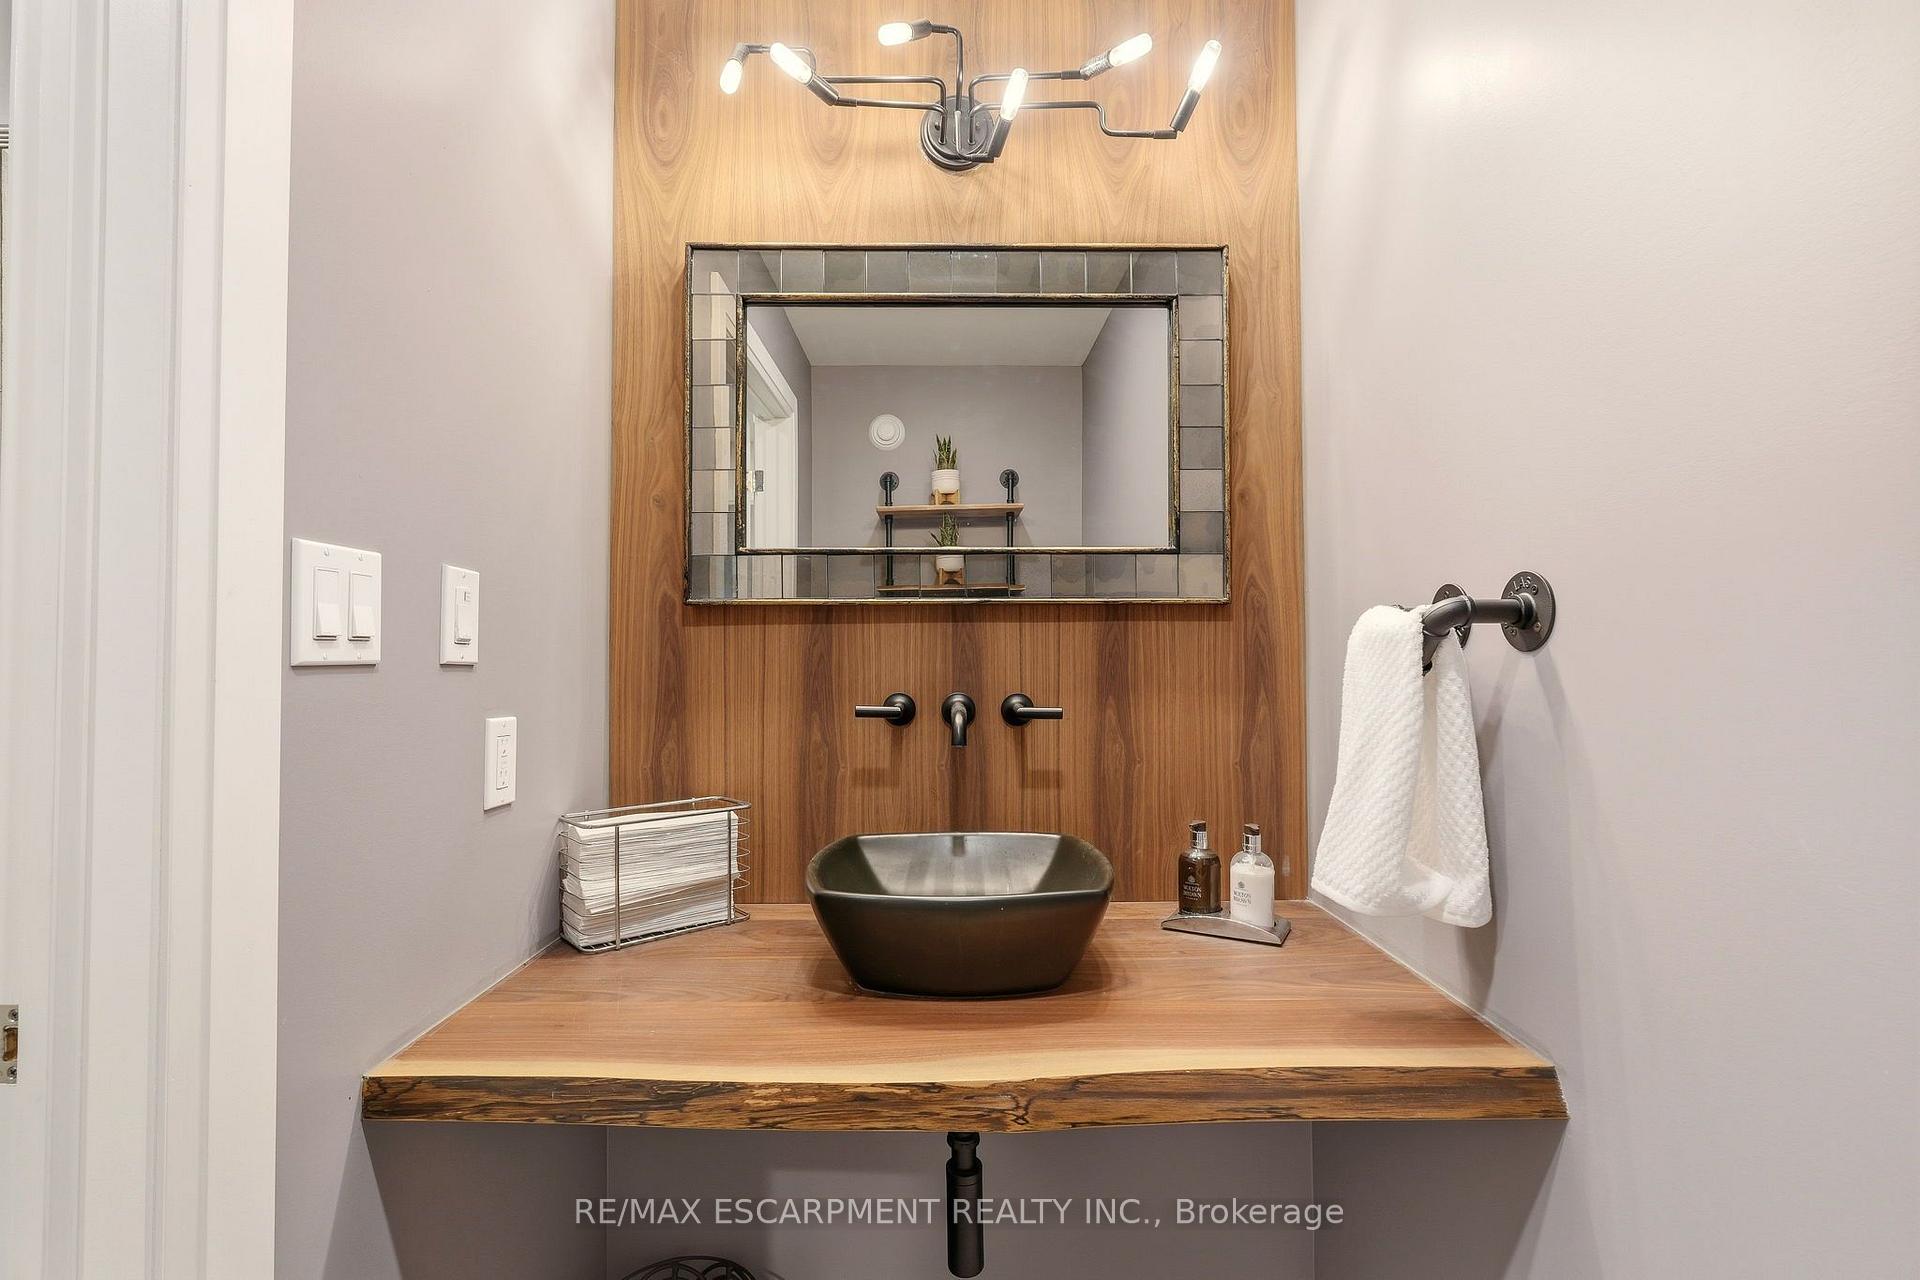
- 2-piece, Main
- 5-piece, Second
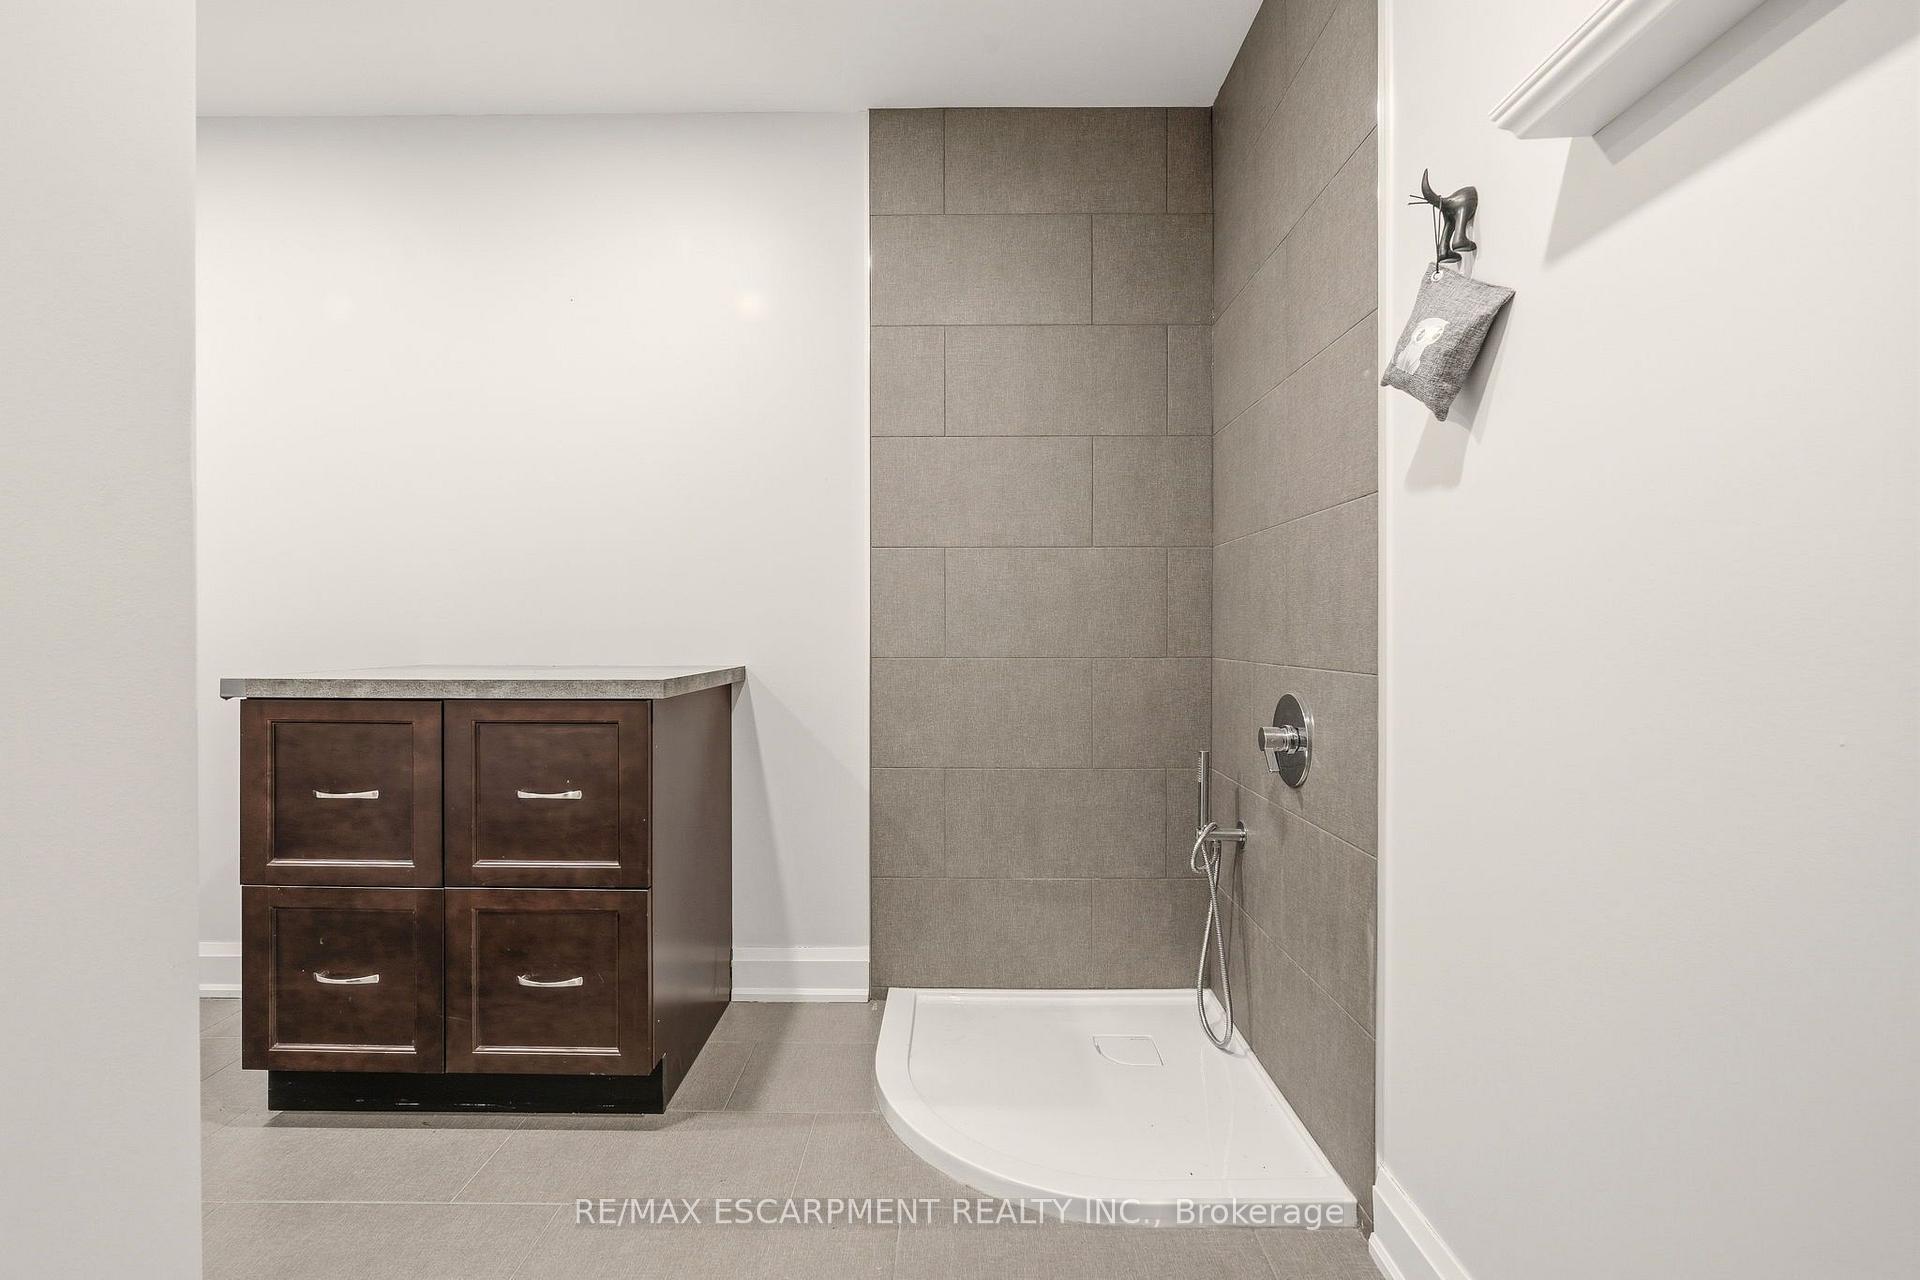
- 5-piece, Basement
- Municipality
- Burlington
- Neighbourhood
- Rural Burlington
- Main cross streets
- CEDAR SPRINGS
- Zoning
- NEC DEV CONTROL AREA
- Directions
- DUNDAS ST TO CEDAR SPRINGS RD TO NO 1 SIDE RD
- MLS® number
- W13754824
- Data source
- Toronto Regional Real Estate Board
- Status change
- 2026-10-08
- Listed on
- 2026-09-08
- Days on market
- 30 days
- Possession type
- Flexible
- Co-op commission
- 2%
- Seller
- Listed by
- RE/MAX ESCARPMENT REALTY INC.
Home Market Value
Current home valuation for 1354 No 1 Side Road, Burlington, Rural Burlington, Burlington, ON. Listed for $2,149,999
HOMEH Estimate
$2,565,858
Estimated Sales Range
$1,796,101 - $3,335,615
HOMEH Estimate for 1354 No 1 Side Road, Burlington, Rural Burlington
Calculated with a real agent's CMA method — 45+ years of experience, codified. Not an AI guess.
For the owner
Is this your home? Track its value.
Get this home's HOMEH Estimate by email once a month, with how many homes are for sale around you.
Mortgage Payment Calculator
Compare up to 4 down payment scenarios
20% required for homes $1.5M or more
$430,000
| Scenario 1 | Scenario 2 | Scenario 3 | Scenario 4 | |
|---|---|---|---|---|
−Down payment | % $ | % $ | % $ | % $ |
+CMHC insurance | $0 | $0 | $0 | $0 |
=Total mortgage | $1,719,999 | $1,612,499 | $1,504,999 | $1,397,499 |
Amortization | ||||
Mortgage rate | % | % | % | % |
| Payment frequency | ||||
=Mortgage payment | $8,398monthly | $7,873monthly | $7,348monthly | $6,823monthly |
Land Transfer Tax
$40,225
$40,225
Around this home
No schools found nearby
Data provided by OpenStreetMap & Fraser Institute School Rankings
Ask HOMEH
New!Hi there!
👋Text or call (416) 301-9001
Recommended for you
Based on homes you've looked at.
No recommended properties found.
Nearby similar homes
No nearby properties found.
More real estate resources
Other homes nearby
Explore this area
Nearby neighbourhoods
No nearby listings available.