
189 Foxbar Road
Burlington (Appleby), ON L7L 3A1
- 3+1Bedrooms
- 2Bathrooms
- 0Garage
- 700–1100Sq Ft
- $4,839Tax
- 60×105 ftLot Size
 Estimated Value:$999,500See Free Estimate Report

Property not available for sale or for rent.
HOMEH One: full-service selling for a 1% listing fee. The buyer's agent commission is separate.
Free Home EvaluationHow Much Is My Home Worth?Homes for Sale NearbySale & Price History for 189 Foxbar Road, Burlington, Appleby
| Start Date | End Date | Price | Event | MLS# |
|---|---|---|---|---|
| 2026-06-11 | 2026-06-27 | Login to See Prices | Sold | w13434564 |
Real estate boards require you to or to see the full details of this property.
*Sold prices and complete sale & price history are regulated data. Under the Trust in Real Estate Services Act, 2002 (TRESA) and the rules of the Real Estate Council of Ontario (RECO), and pursuant to the Multiple Listing Service® rules of the Canadian Real Estate Association (CREA) and the Toronto Regional Real Estate Board (TRREB), this information may be shown only to registered users who have agreed to the applicable terms of use (a Virtual Office Website, or "VOW," arrangement). HOMEH Inc., Brokerage therefore provides it to signed-in members only. Creating an account is free and takes under a minute.
About 189 Foxbar Road, Burlington, Appleby
Summarized Description
- Spacious detached bungalow with over 2000 sqft.
- Move-in ready with numerous upgrades.
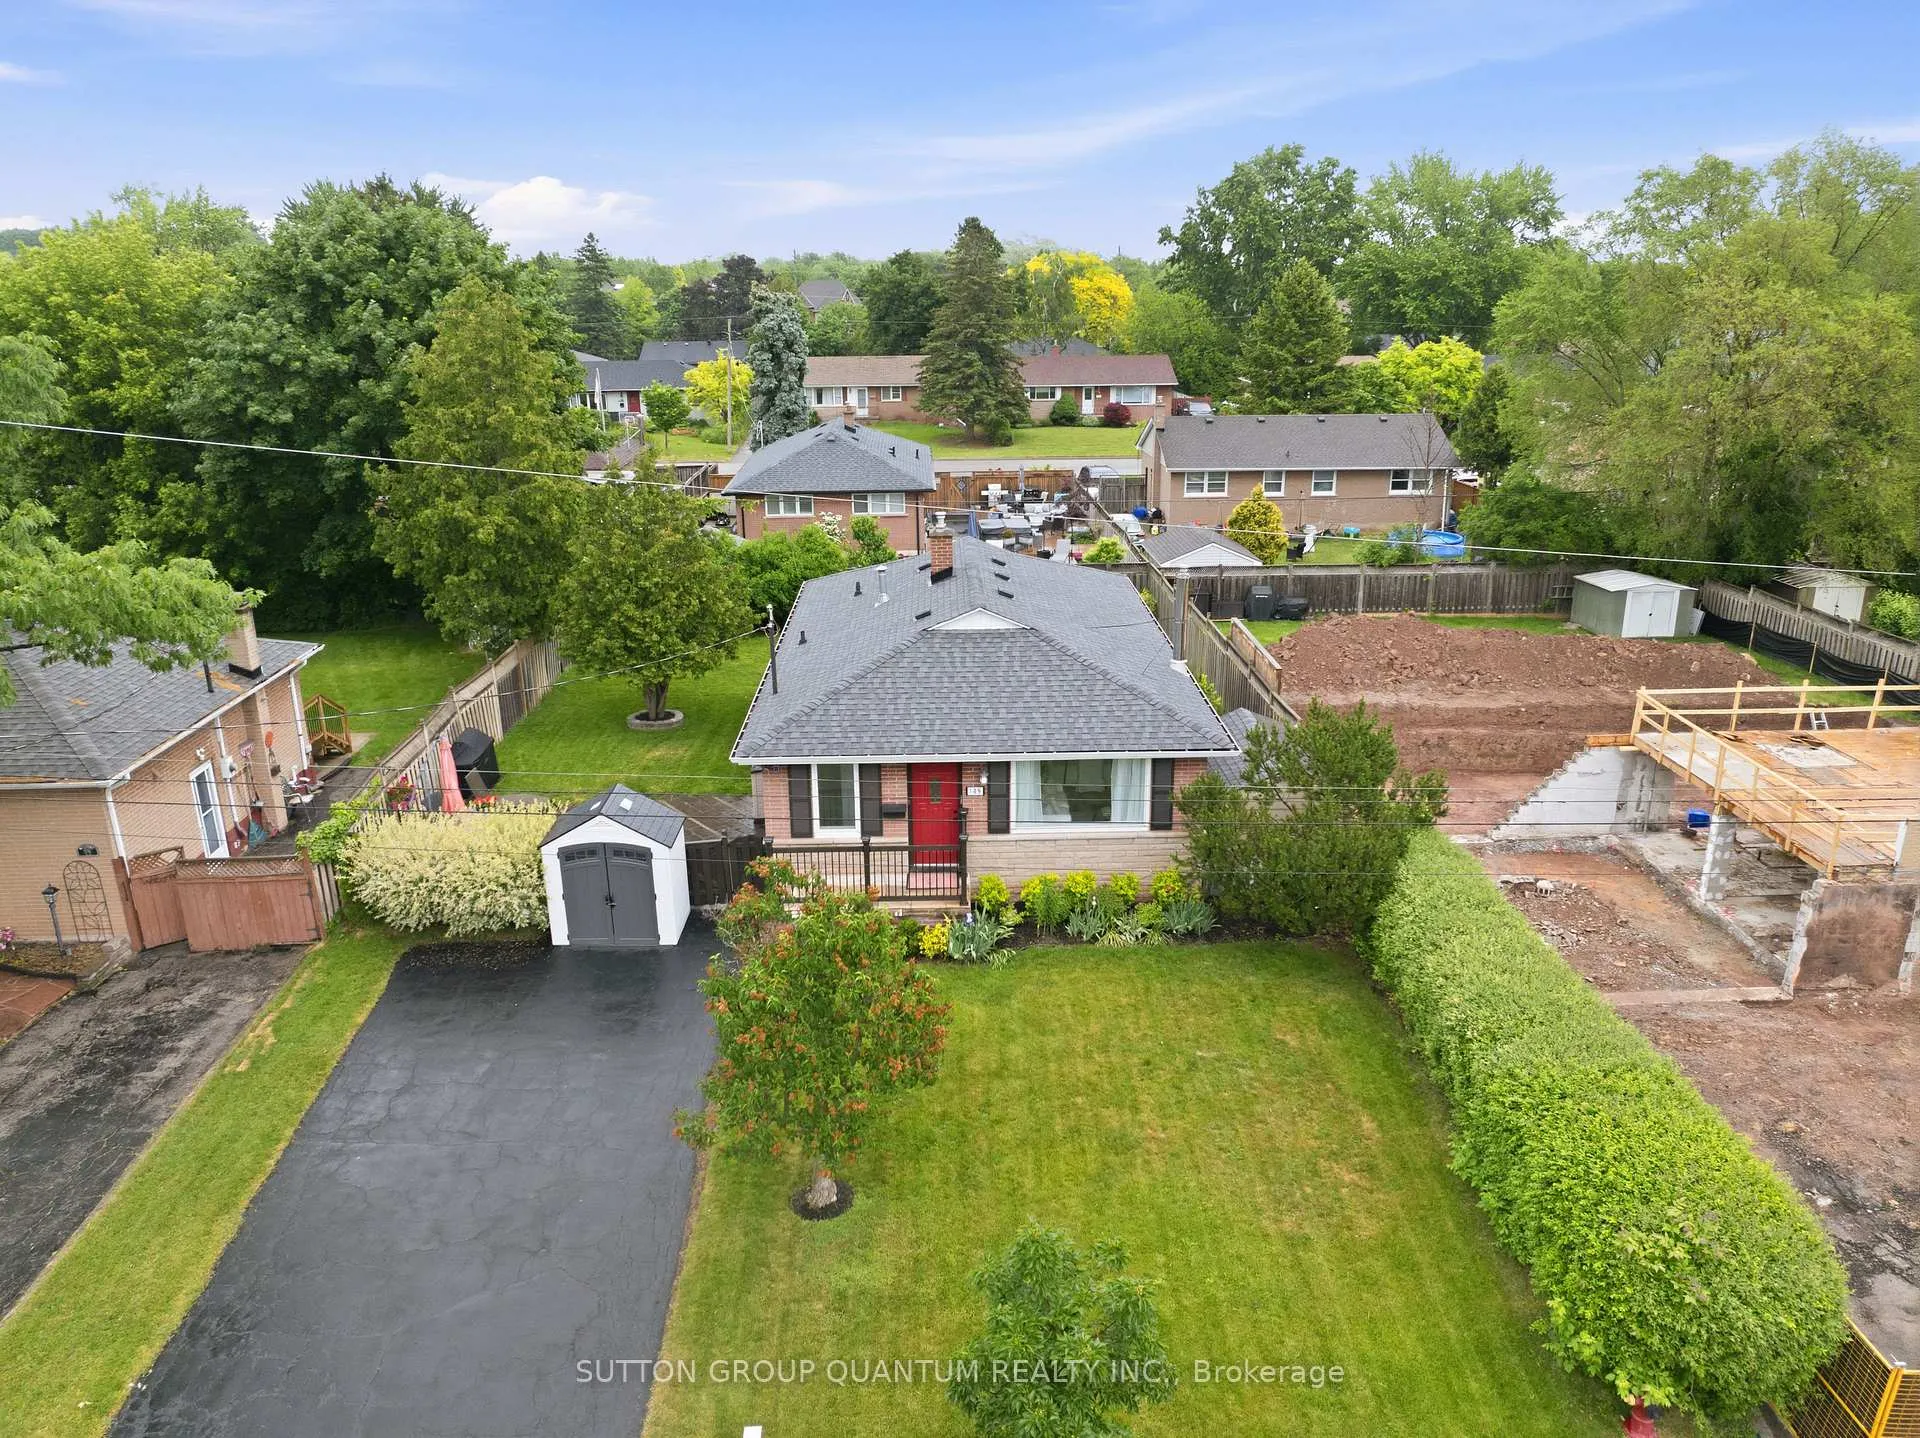
- Large lot with a significant backyard.
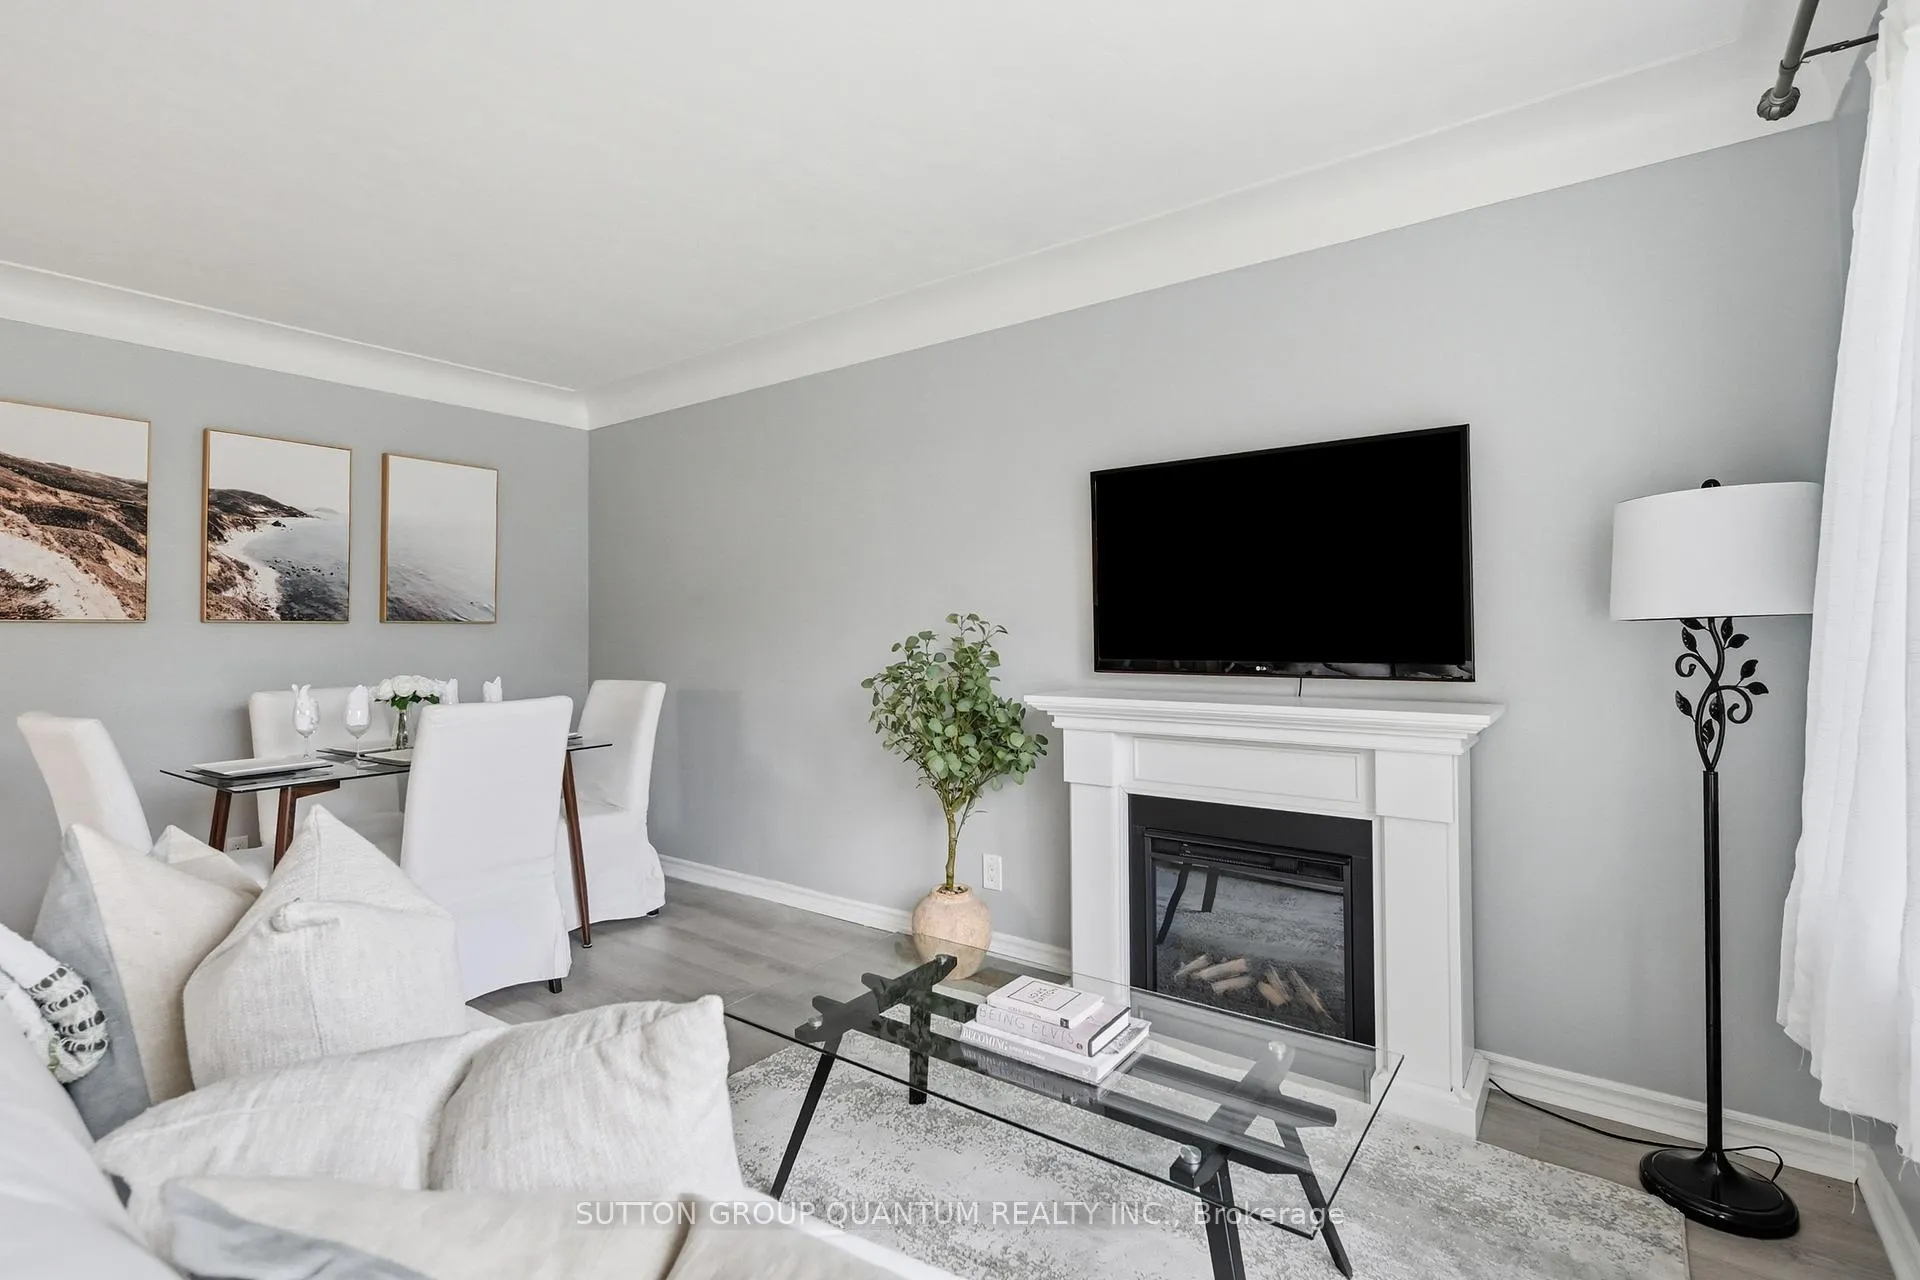
- Open concept layout for family living.
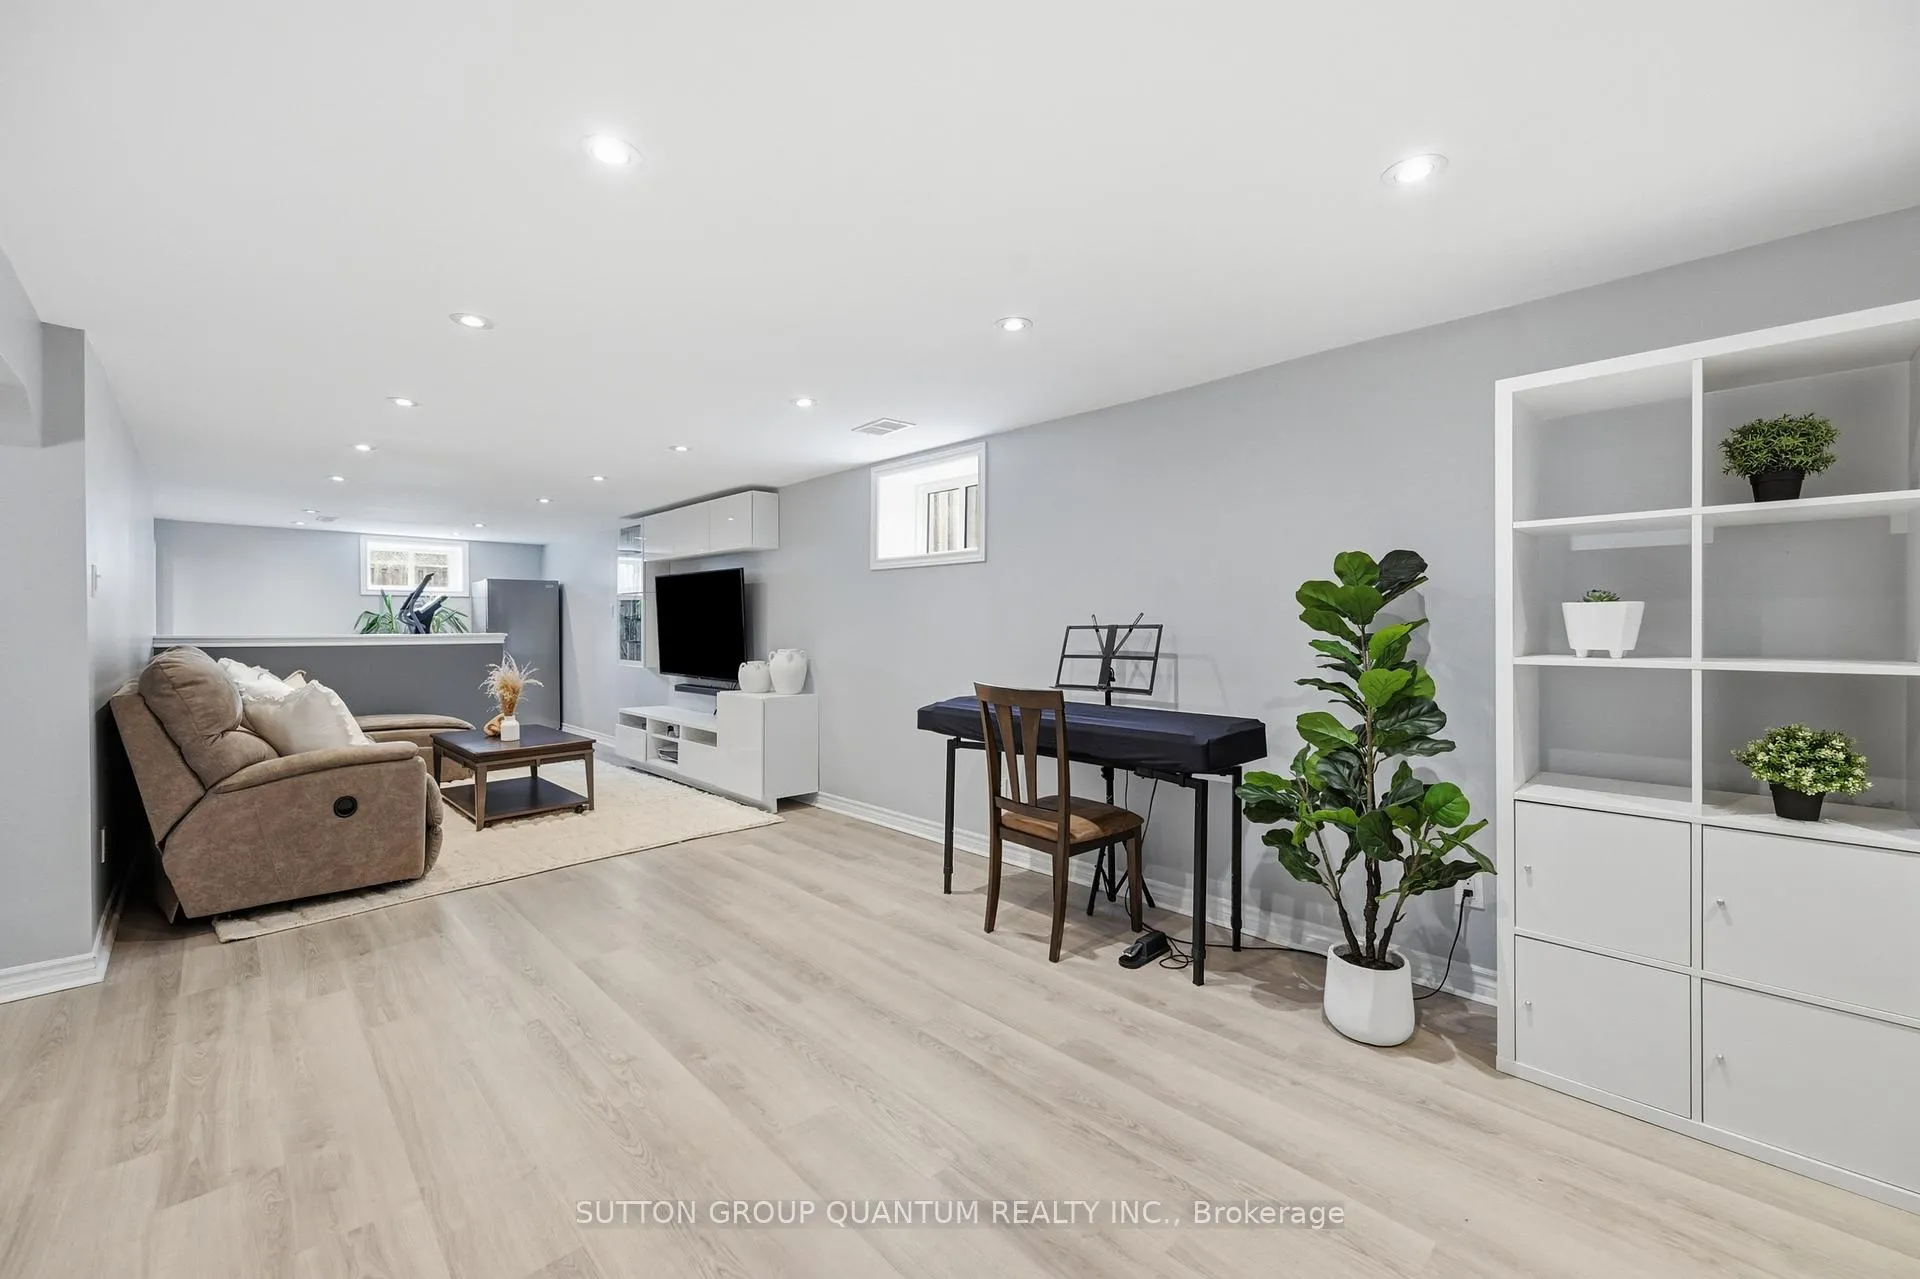
- Finished basement with separate entrance.
- Upgraded kitchen with modern features.
- Close to parks, shops, and transit.
- Well maintained with new HVAC systems.
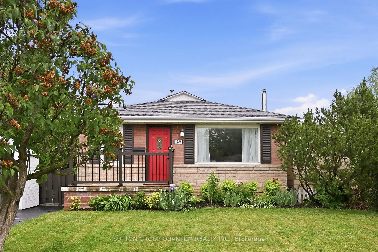
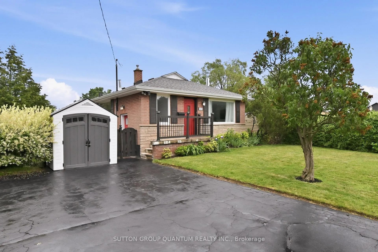
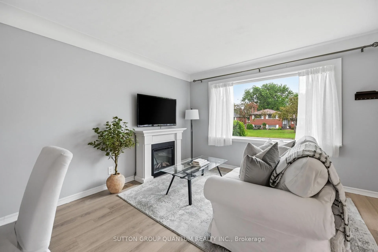
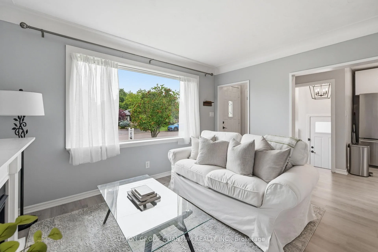
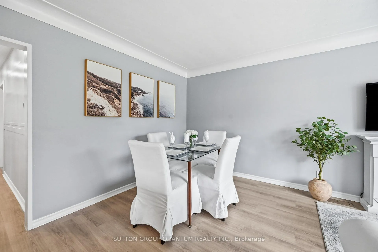
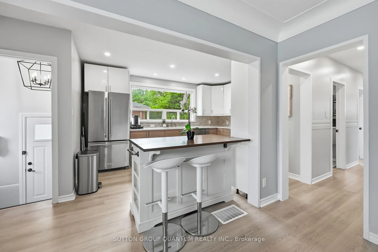
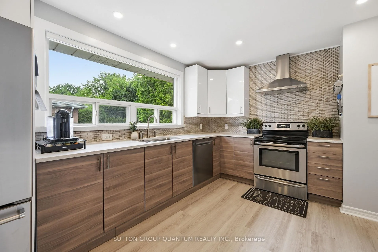
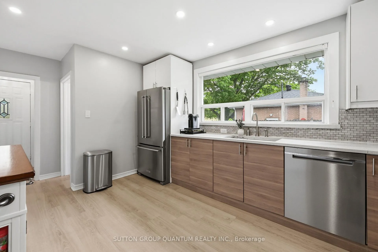
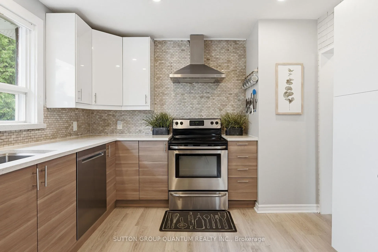
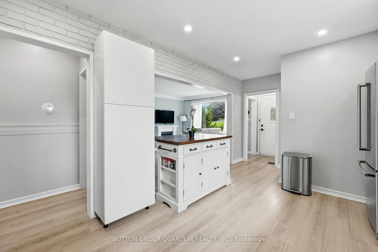
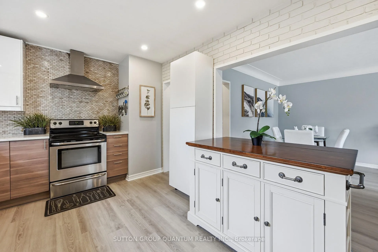
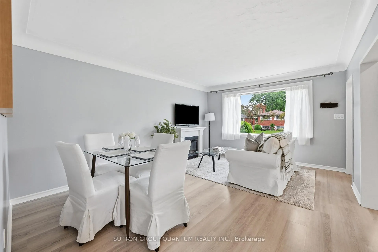
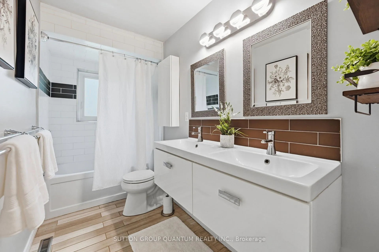
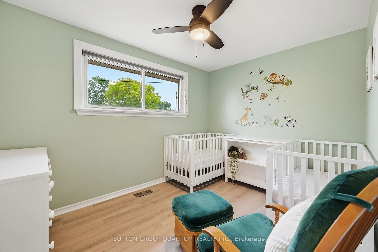
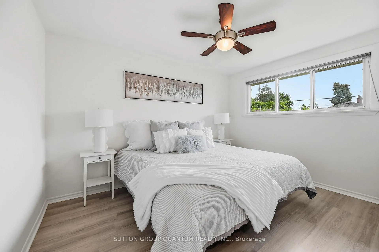
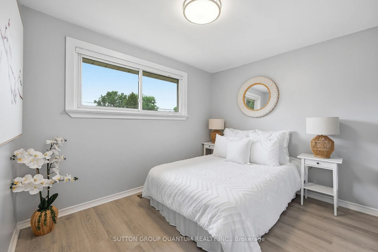
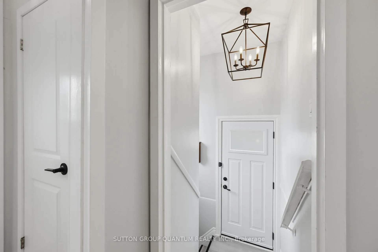
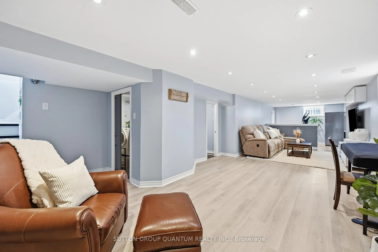
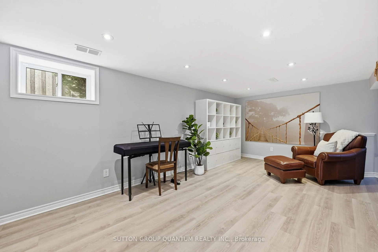
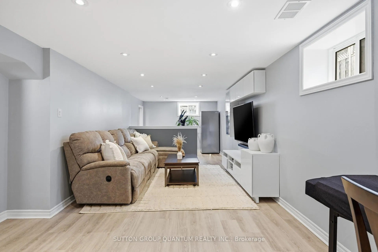
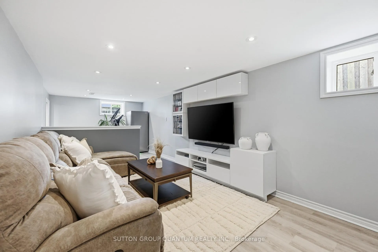
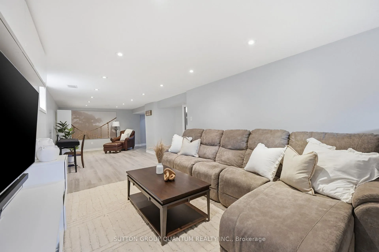
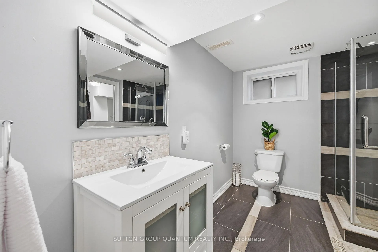
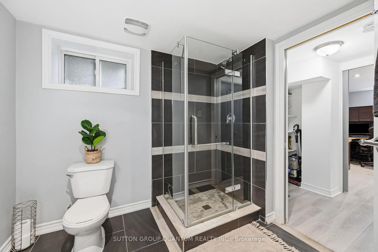
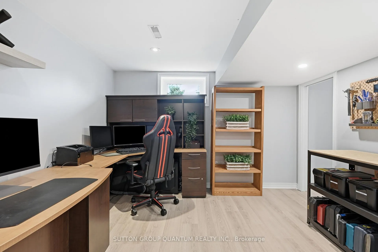
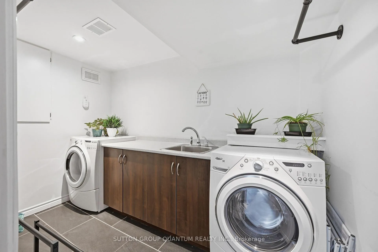
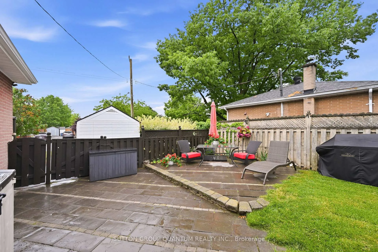
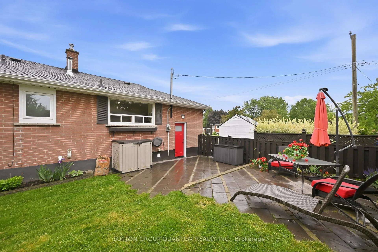
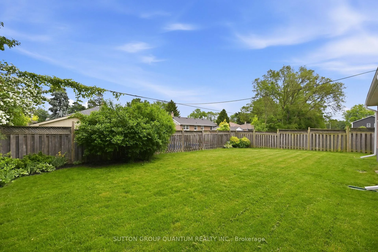
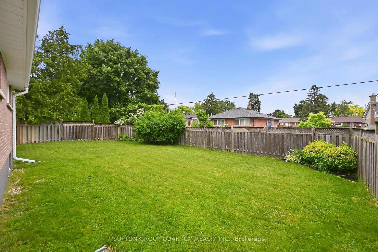
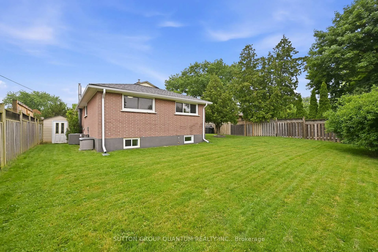
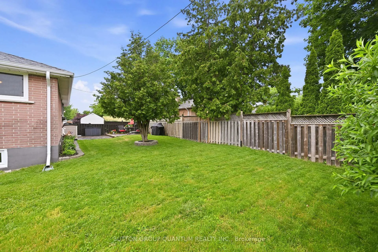
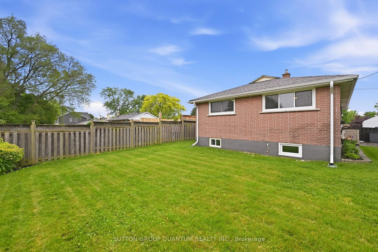
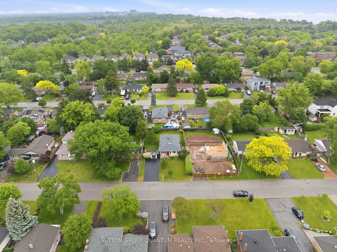
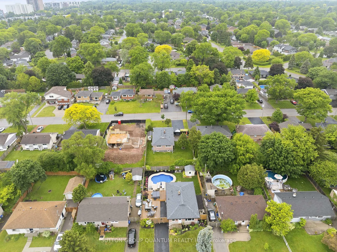
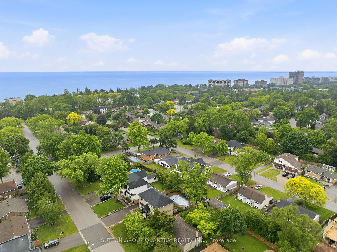
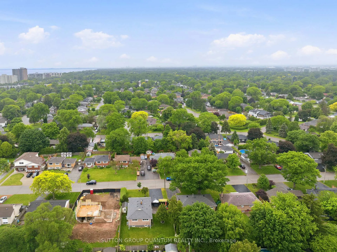
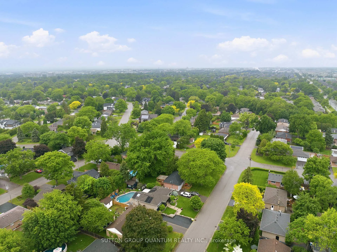
NO OFFER DATE; TAKING OFFERS NOW. Finally! A move-in-ready detached bungalow with over 2000 total sqft! So you don't have to settle for a side-split! Which brings me to the top 7 reasons to buy this home: 1. Large 60 by 105 ft lot means a comfortable distance between neighbours and move importantly a whopping 40 by 60 ft (approx) backyard! Dream backyard for kids, plus patio for outdoor summer dinners and an excellent investment; they don't make 60 frontages in Burlington anymore! 2. Location could easily by the #1 reason, from the quiet low-traffic road, to the close proximity to everything you need: Burloak Waterfront Park and lake amenities, RioCan Centre Burloak (shops and restaurants), 9 min drive to the Appleby GO and 5 min to the QEW. 3. Rare open concept layout that helps you keep an eye on the kids, and a better sense of togetherness in everyday living and entertaining. 4. Finished basement with 2nd full bath means you can keep the main floor bathroom as an ensuite, while your guests have the privacy of a downstairs bathroom with modern finishes. 5. Every year having a separate entrance to the basement is more valuable as homeowners love the backup option of renting out their basement or bringing in family with them; A great feature you might take for granted until you sell. 6. Huge total sqft is surprising because the basement is the same size as the main floor so you end up with 2000 sqft + total; usually larger than side-splits and raised bungalows. 7. Move-in-ready with lots of upgrades! Newer vinyl flooring throughout main floor and basement. Upgraded kitchen with quartz counters, matching backsplash, modern cabinetry, pot lights and s/s appliances. Both full bathrooms upgraded with modern finishes including vanities, lights, tub, tile and toilets. Upgr. hardware, doors, casing and lighting throughout. Proper finished laundry room with sink, hanging rods and folding counter. Well maintained! Furnace and AC 2024, Sump Pump, Eaves and downspouts 2025.
Key Facts & Features
Property Costs
- Annual Property Tax Amount
- $4,839
- Land Transfer Tax Fee
- $16,431
- Basement Type
- Finished, Separate Entrance
Interior Features
- Laundry Level
- Lower Level
- Interior Extras
- Other, Sump Pump, Storage
- Fireplace/Stove
- No
- Elevator
- No
Exterior Features
- Exterior Extras
- Patio
- Pool
- None
Building
- Building Type
- Detached
- Building Style
- Bungalow
Construction
- Exterior Finish
- Brick
- Roof
- Asphalt Shingle
- Foundation Details
- Concrete Block
- Special Designation
- Unknown
Lot
- Lot Front
- 60.00 ft
- Lot Depth
- 105.00 ft
Inclusions
- Inclusions
- Fridge, Stove, Dishwasher, Washer and Dryer, Shed at the side, kitchen island
Exclusions
- Exclusions
- Big Shed by driveway & small plastic bins, Freezer, white/box shelving unit in basement, TV in basement, hose reel
Parking & Garages
- Garage Type
- None
- Garage Spaces
- 0
- Parking Spaces
- 4
- Total Garage And Parking Spaces
- 4
Heating & Cooling
- Heat Source
- Gas
- Heat Type
- Forced Air
- Air Conditioning
- Central Air
- Water
- Municipal
- Sewers
- Sewer
- Bedrooms
- 3 + 1
- Washrooms
- 2
- Kitchens
- 1
- Family / bonus room
- Yes
Room sizes
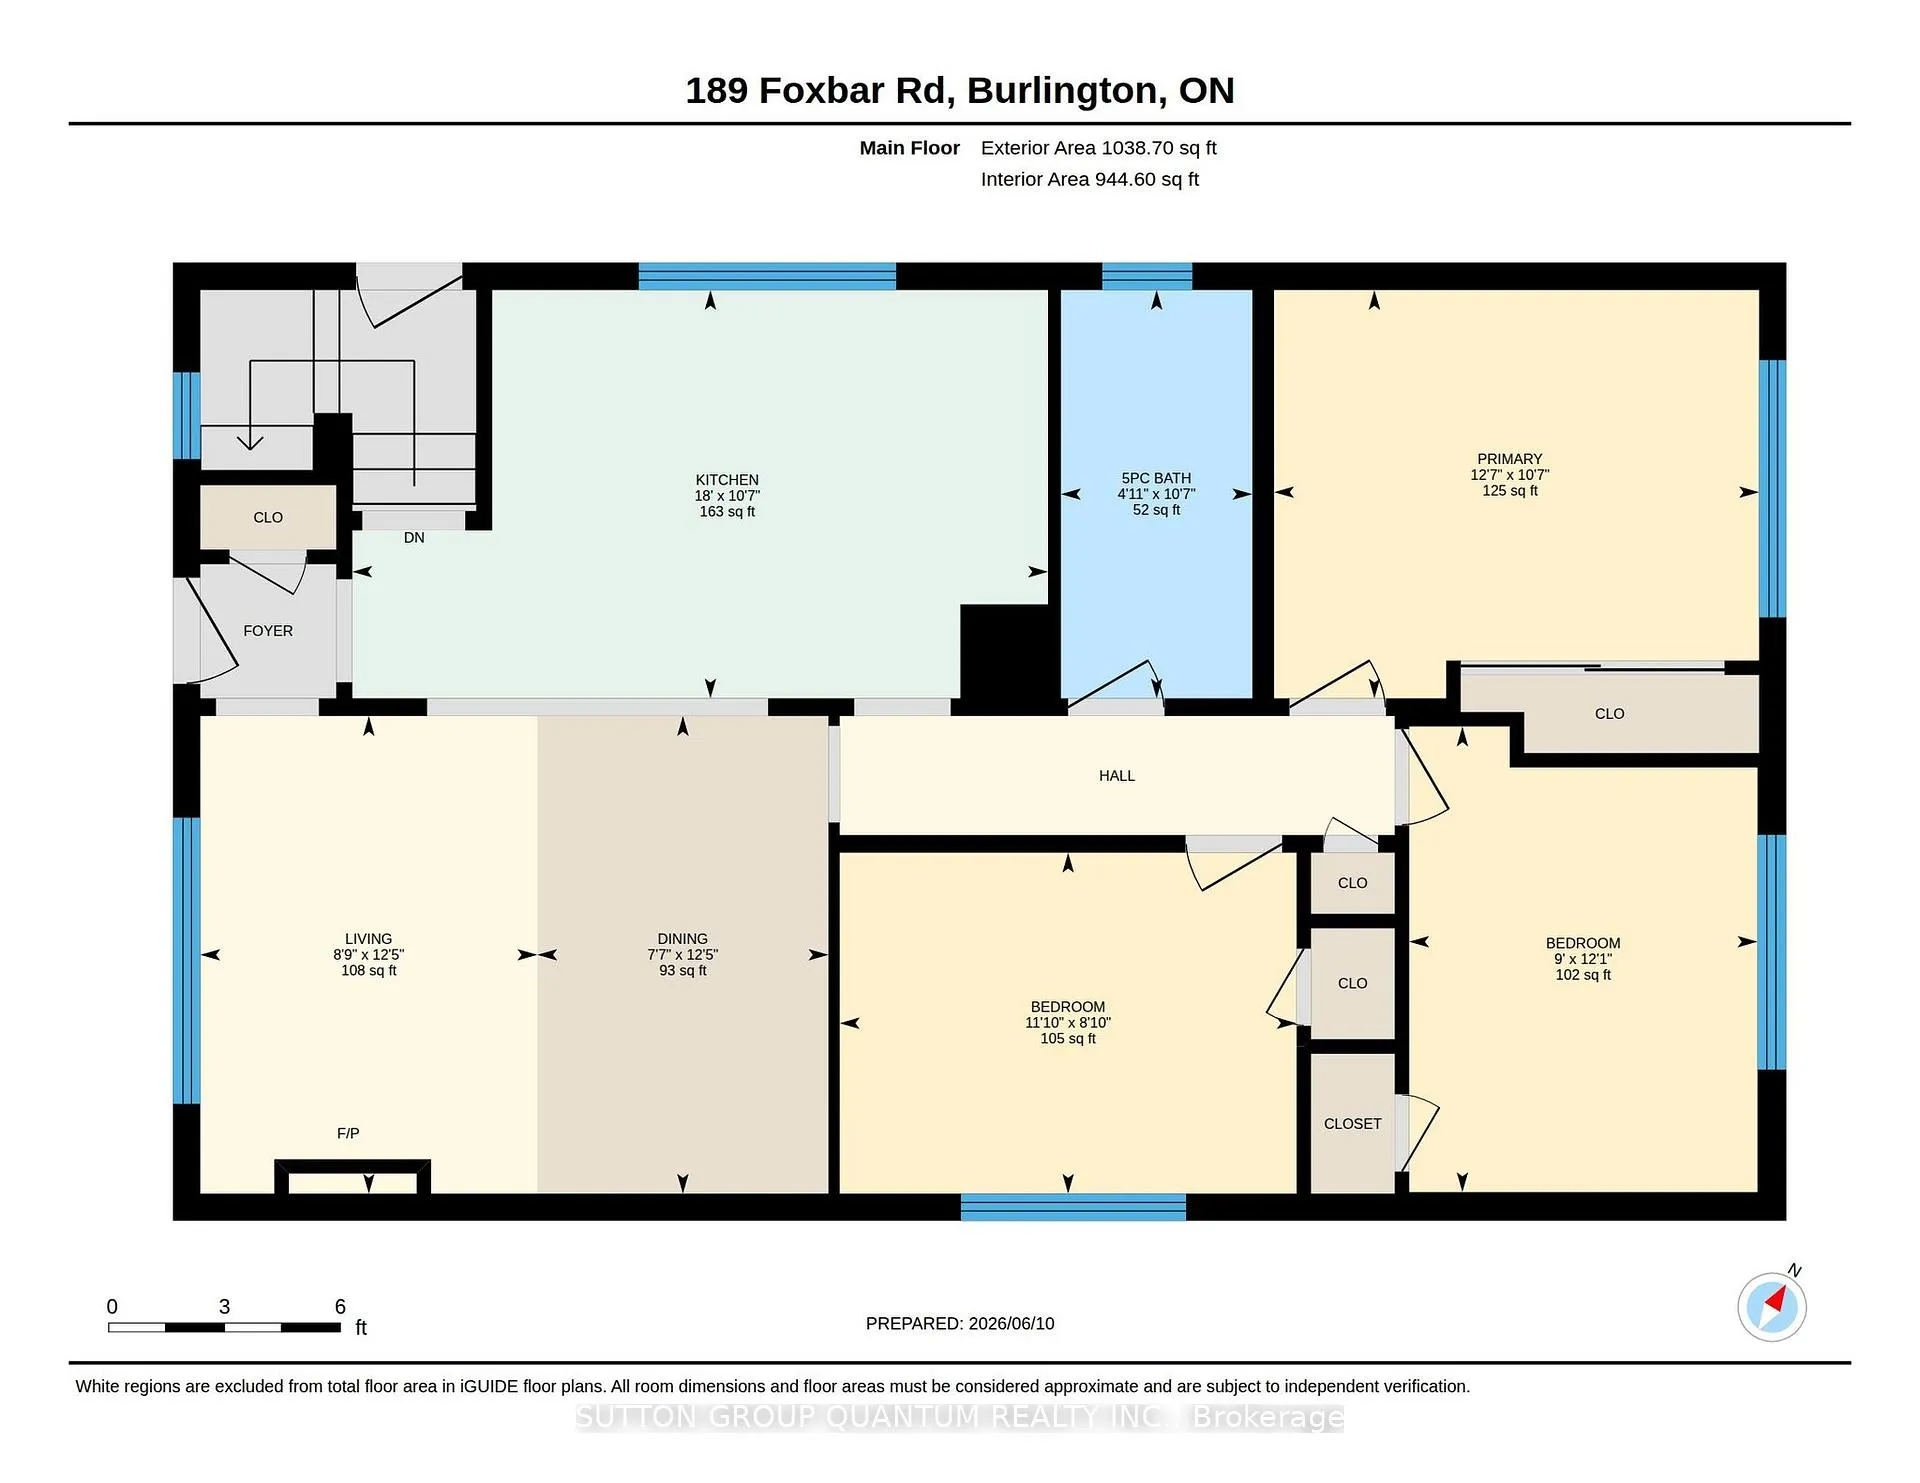
- Kitchen—Main level
- Living Room—Main level
- Dining Room—Main level
- Primary Bedroom—Main level
- Bedroom 2—Main level
- Bedroom 3—Main level
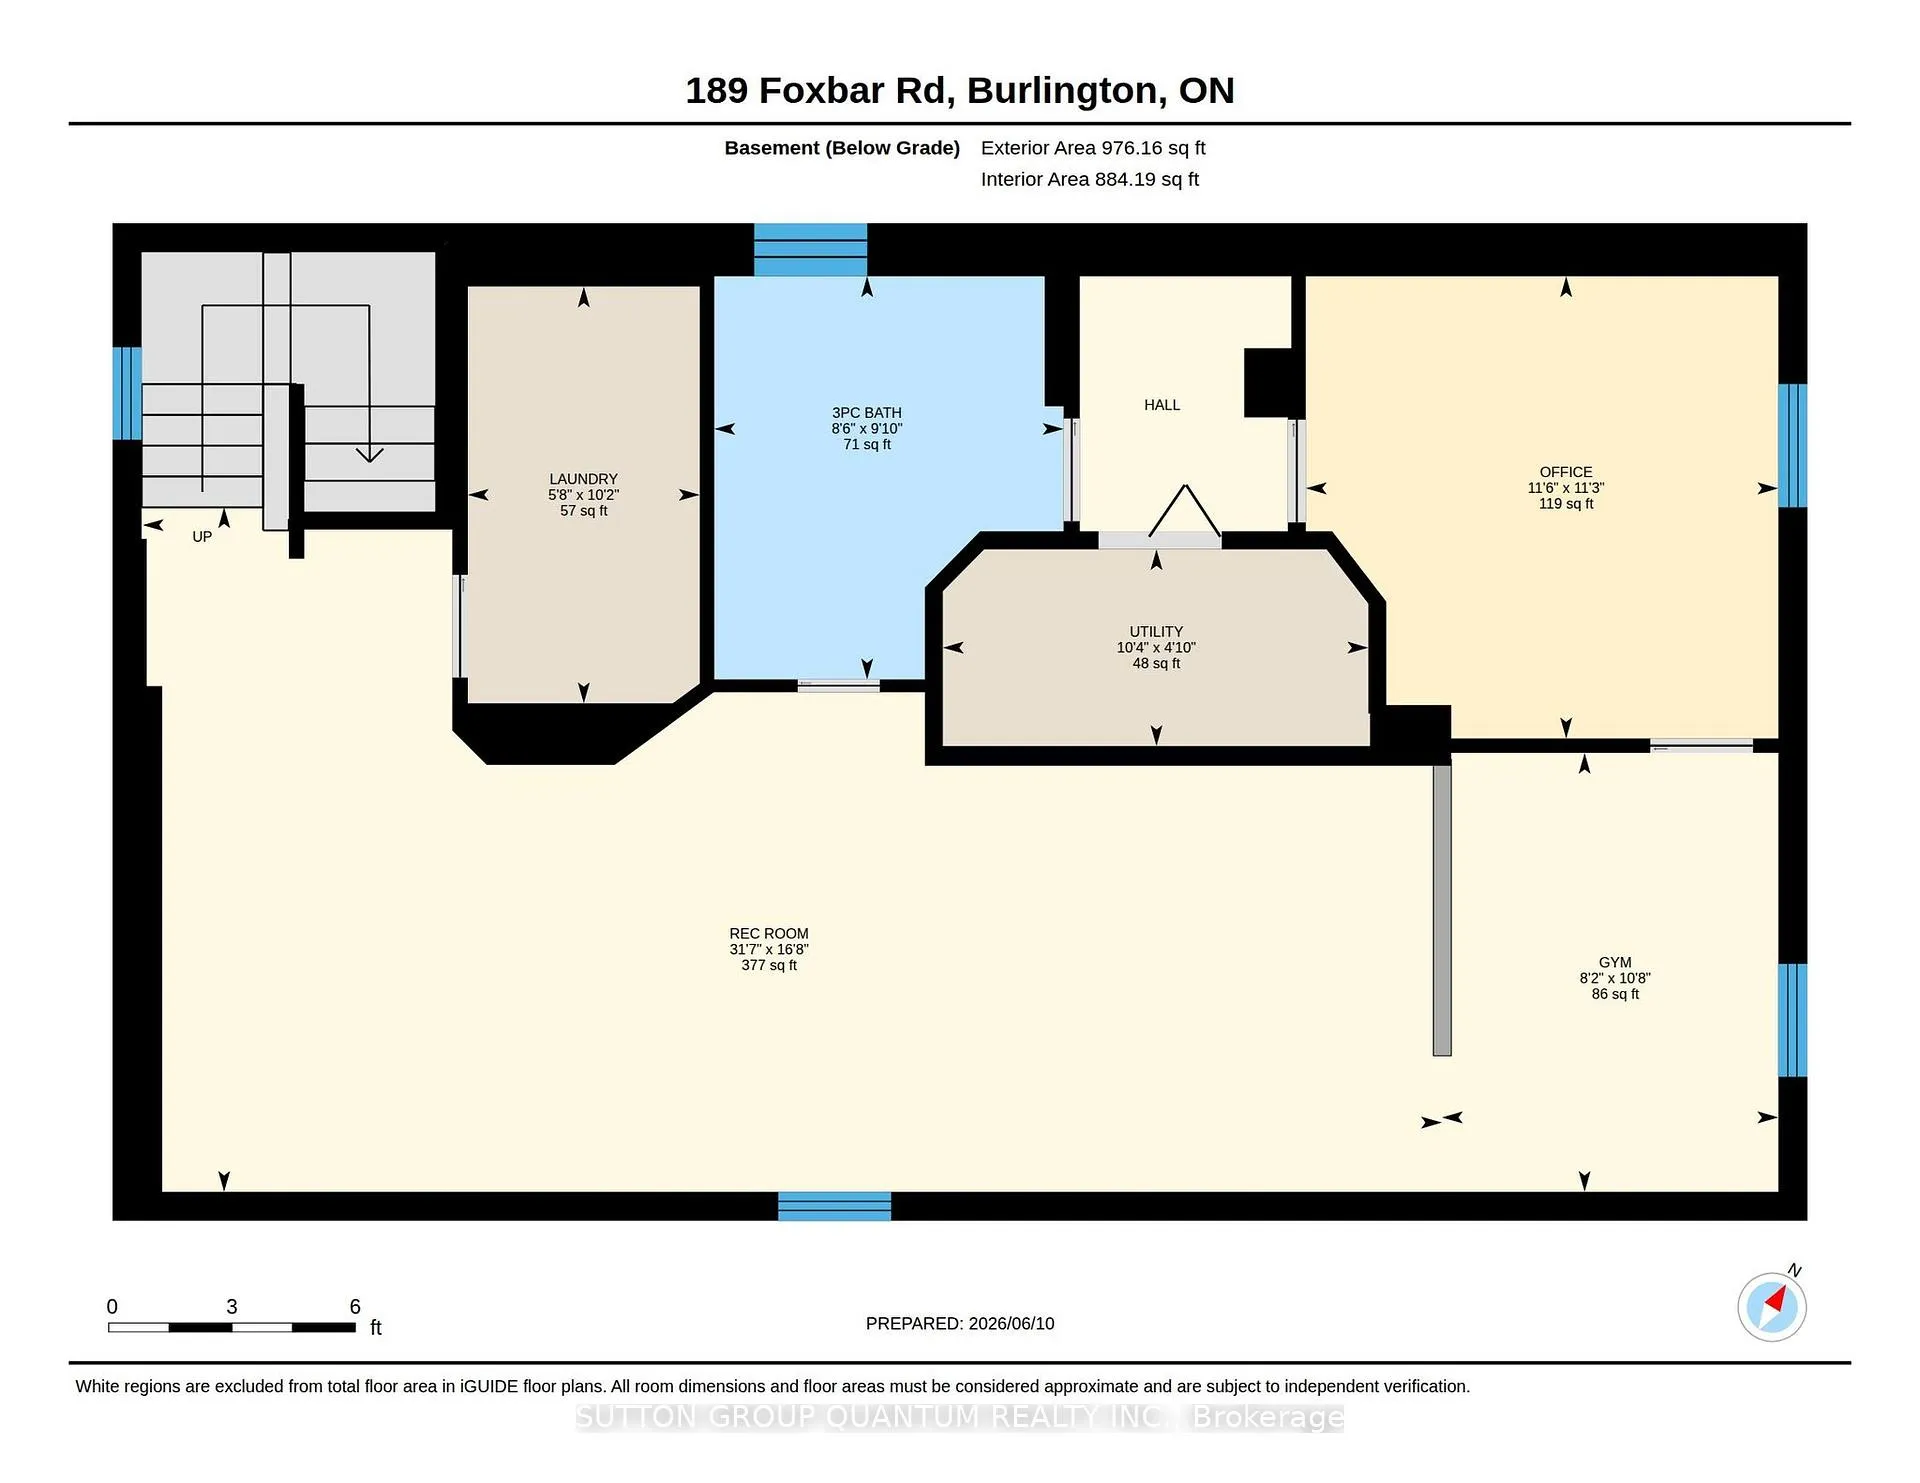
- Recreation—Basement level
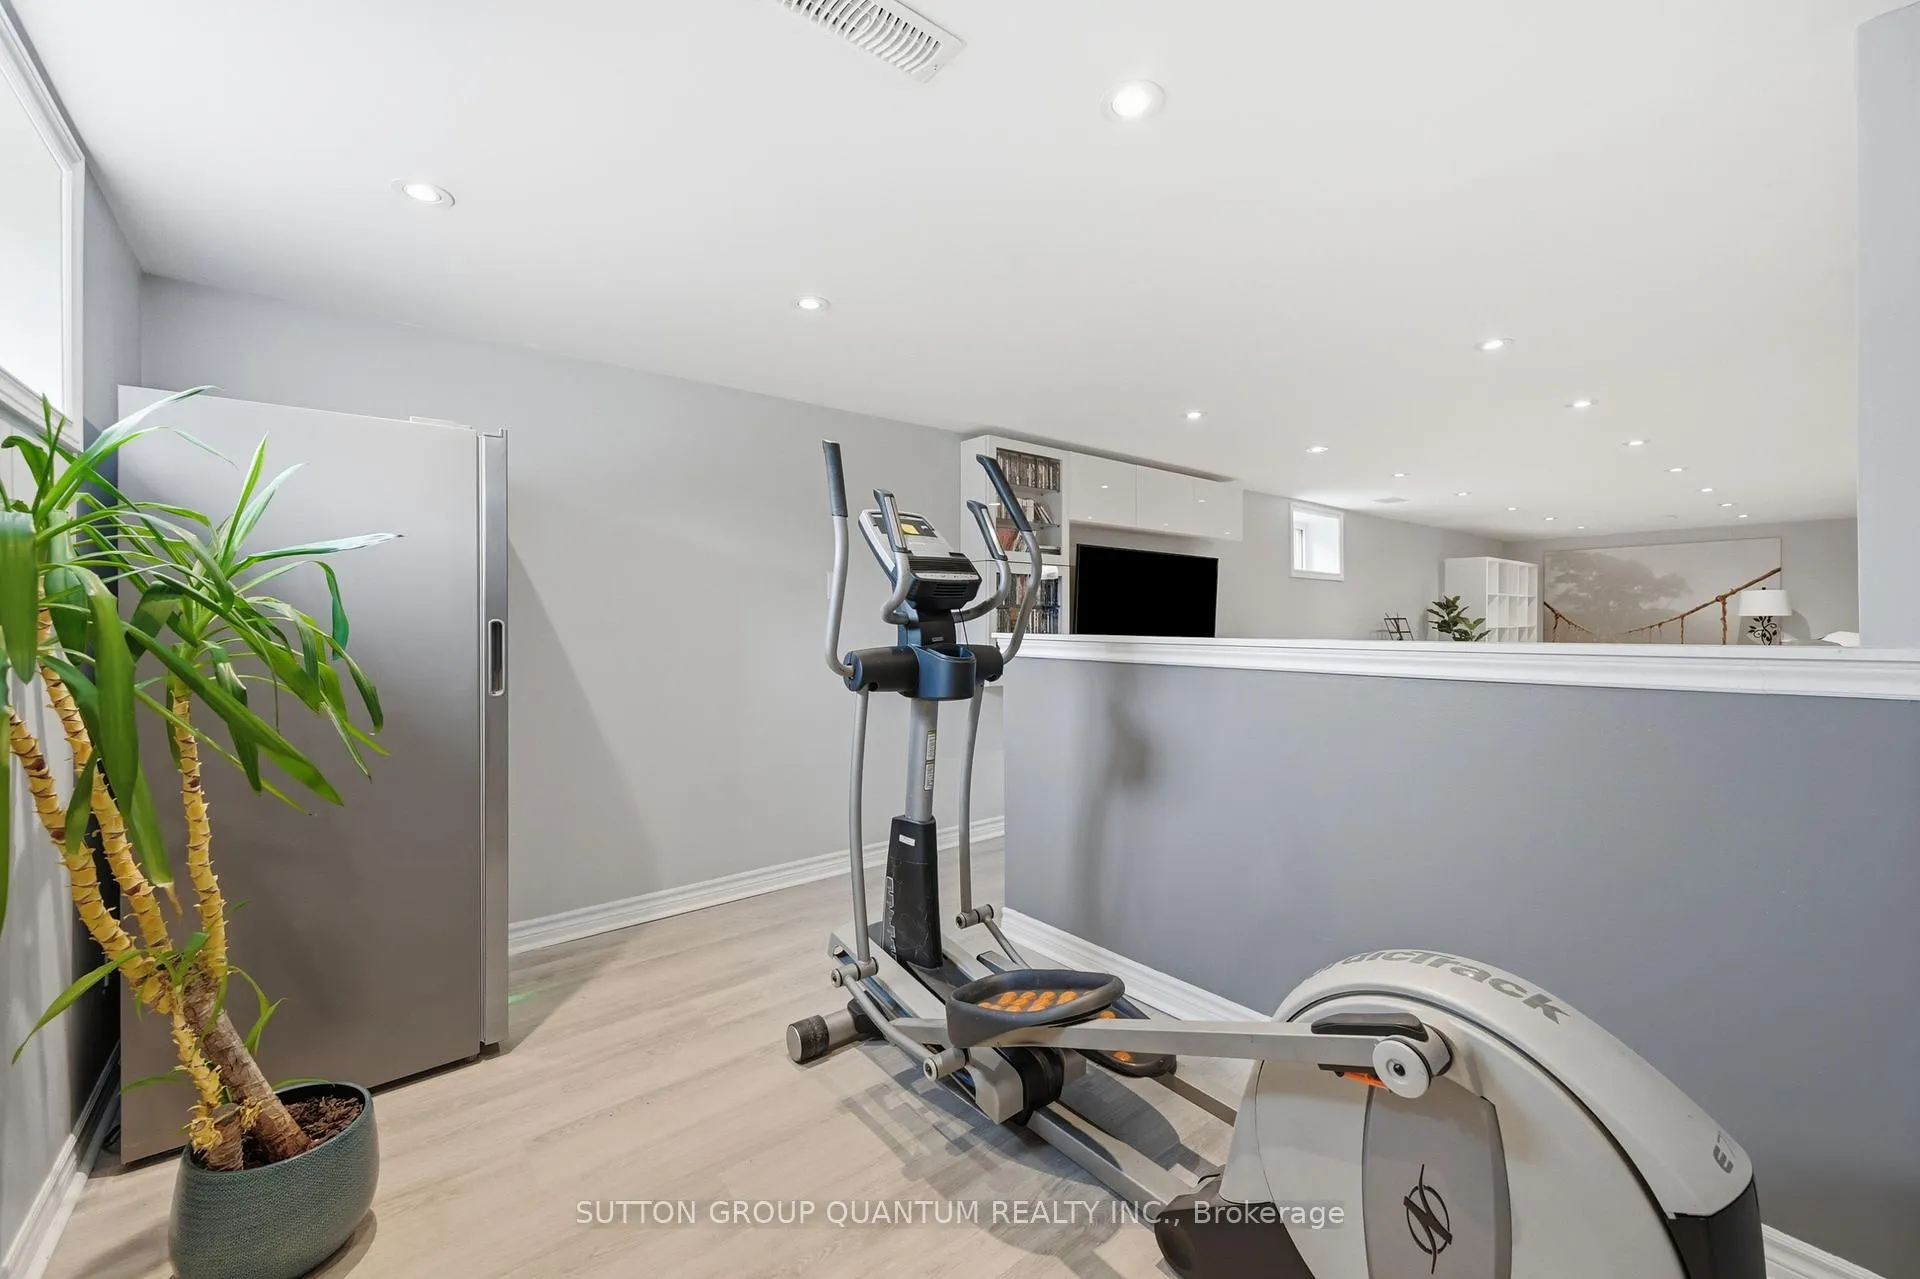
- Exercise Room—Basement level
- Office—Basement level
- Laundry—Basement level
- Utility Room—Basement level
Washrooms
- 5-piece, Main
- 3-piece, Basement
- Municipality
- Burlington
- Neighbourhood
- Appleby
- Main cross streets
- Winston Rd & Foxbar Rd
- Directions
- Burloak to Winston Rd
- MLS® number
- W13434564
- Data source
- Toronto Regional Real Estate Board
- Status change
- 2026-06-27
- Listed on
- 2026-06-11
- Days on market
- 16 days
- Possession type
- Flexible
- Co-op commission
- 2% with thanks
- Seller
- Listed by
- SUTTON GROUP QUANTUM REALTY INC.
Home Market Value
Current home valuation for 189 Foxbar Road, Burlington, Appleby, Burlington, ON. Listed for $997,777
HOMEH Estimate
$999,500
Estimated Sales Range
$789,605 - $1,209,395
HOMEH Estimate for 189 Foxbar Road, Burlington, Appleby
Calculated with a real agent's CMA method — 45+ years of experience, codified. Not an AI guess.
For the owner
Is this your home? Track its value.
Get this home's HOMEH Estimate by email once a month, with how many homes are for sale around you.
Mortgage Payment Calculator
Compare up to 4 down payment scenarios
5% on first $500K + 10% on $497,777 over $500K
$74,778
| Scenario 1 | Scenario 2 | Scenario 3 | Scenario 4 | |
|---|---|---|---|---|
−Down payment | % $ | % $ | % $ | % $ |
+CMHC insurance | $36,918 | $27,838 | $23,747 | $0 |
=Total mortgage | $959,862 | $925,837 | $871,857 | $798,222 |
Amortization | ||||
Mortgage rate | % | % | % | % |
| Payment frequency | ||||
=Mortgage payment | $4,687monthly | $4,520monthly | $4,257monthly | $3,897monthly |
Land Transfer Tax
$16,431
$16,431
Around this home
Data provided by OpenStreetMap & Fraser Institute School Rankings
Ask HOMEH
New!Hi there!
👋Text or call (416) 301-9001
Recommended for you
Based on homes you've looked at.
No recommended properties found.
Nearby similar homes
No nearby properties found.
More real estate resources
Other homes nearby
Explore this area
Nearby neighbourhoods
No nearby listings available.