
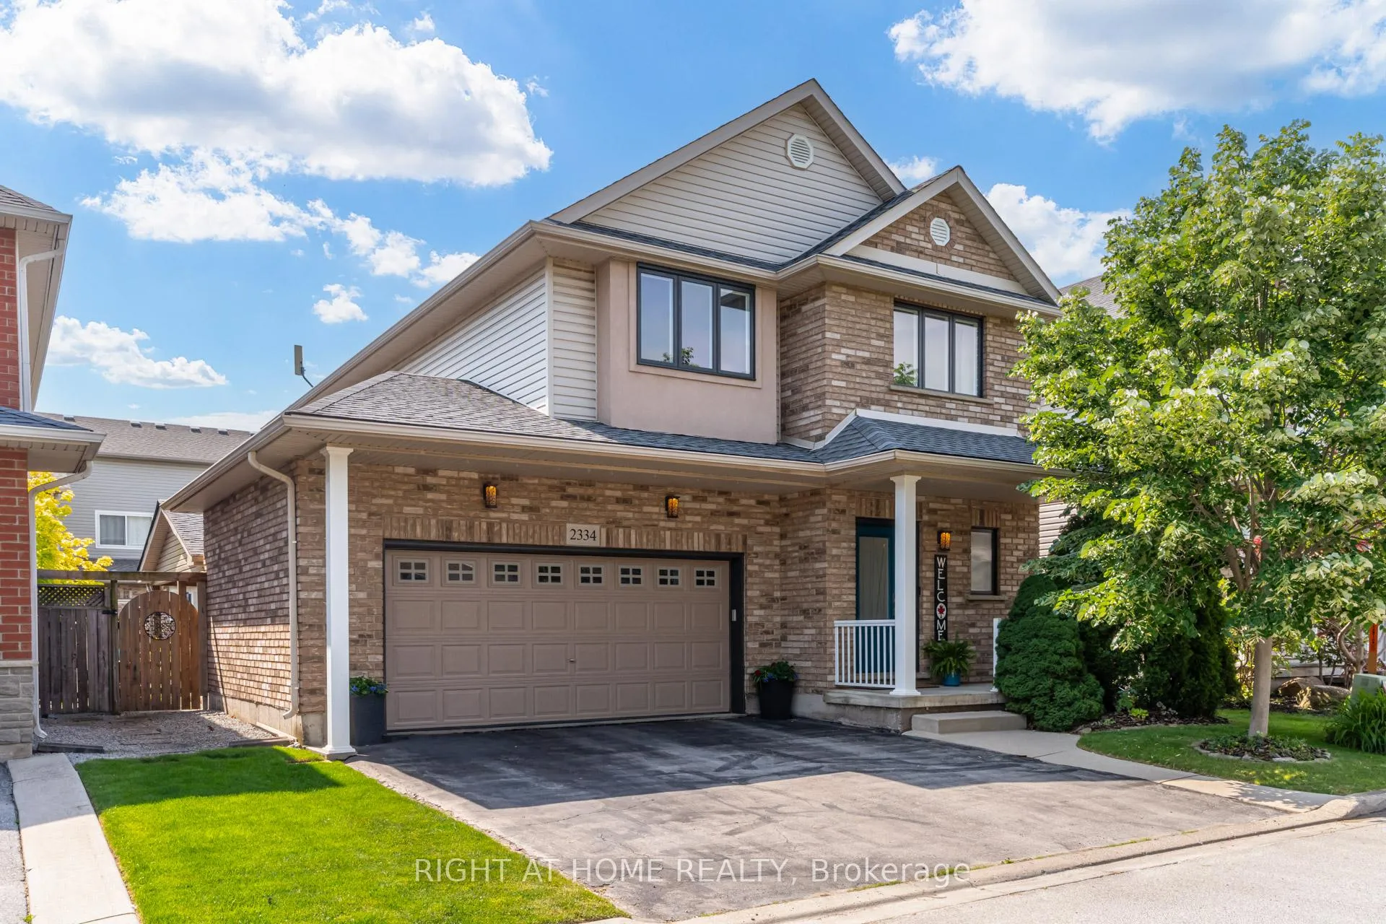
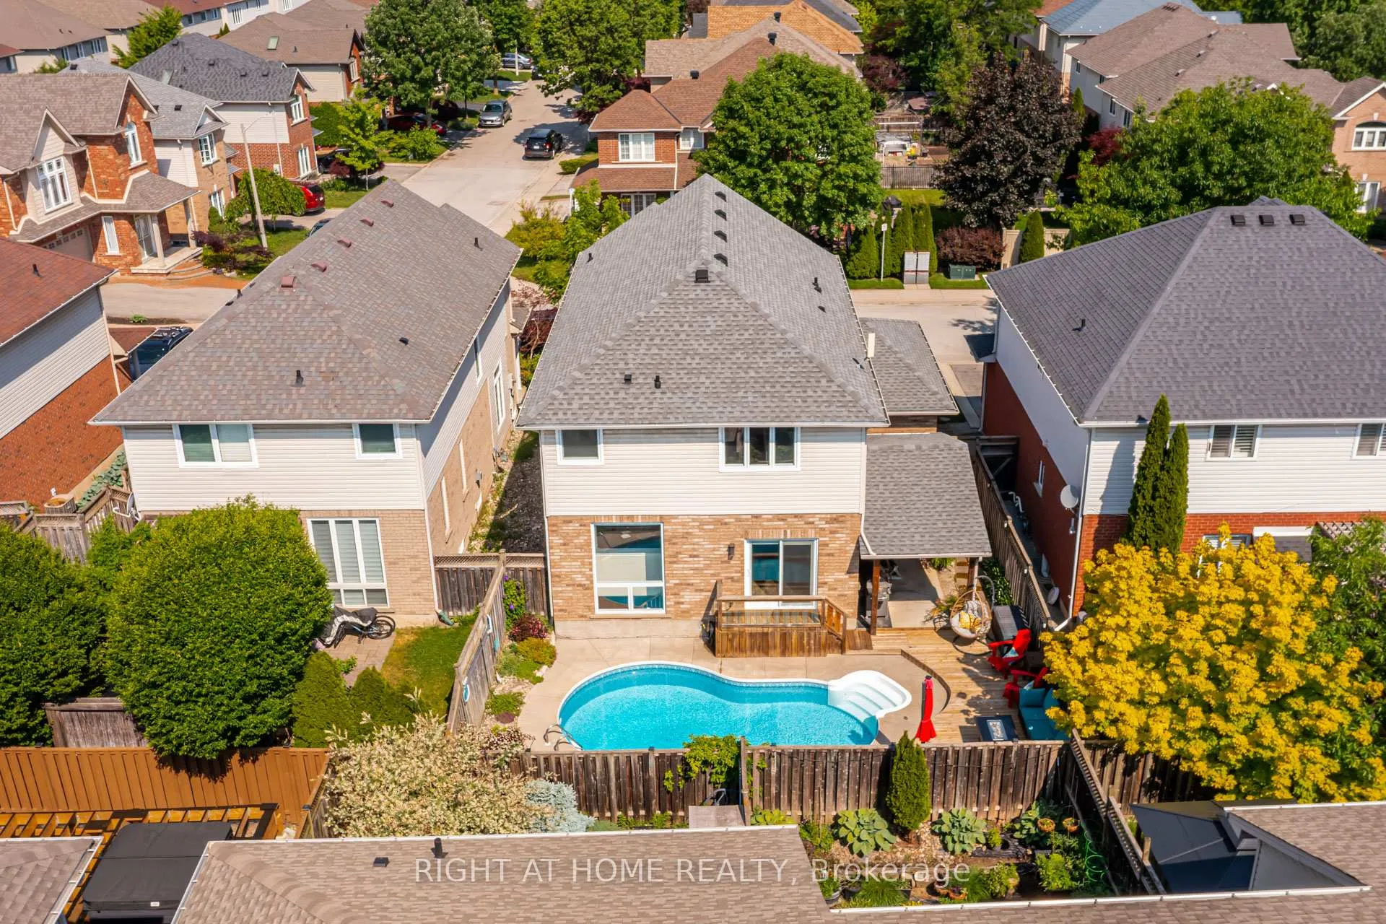
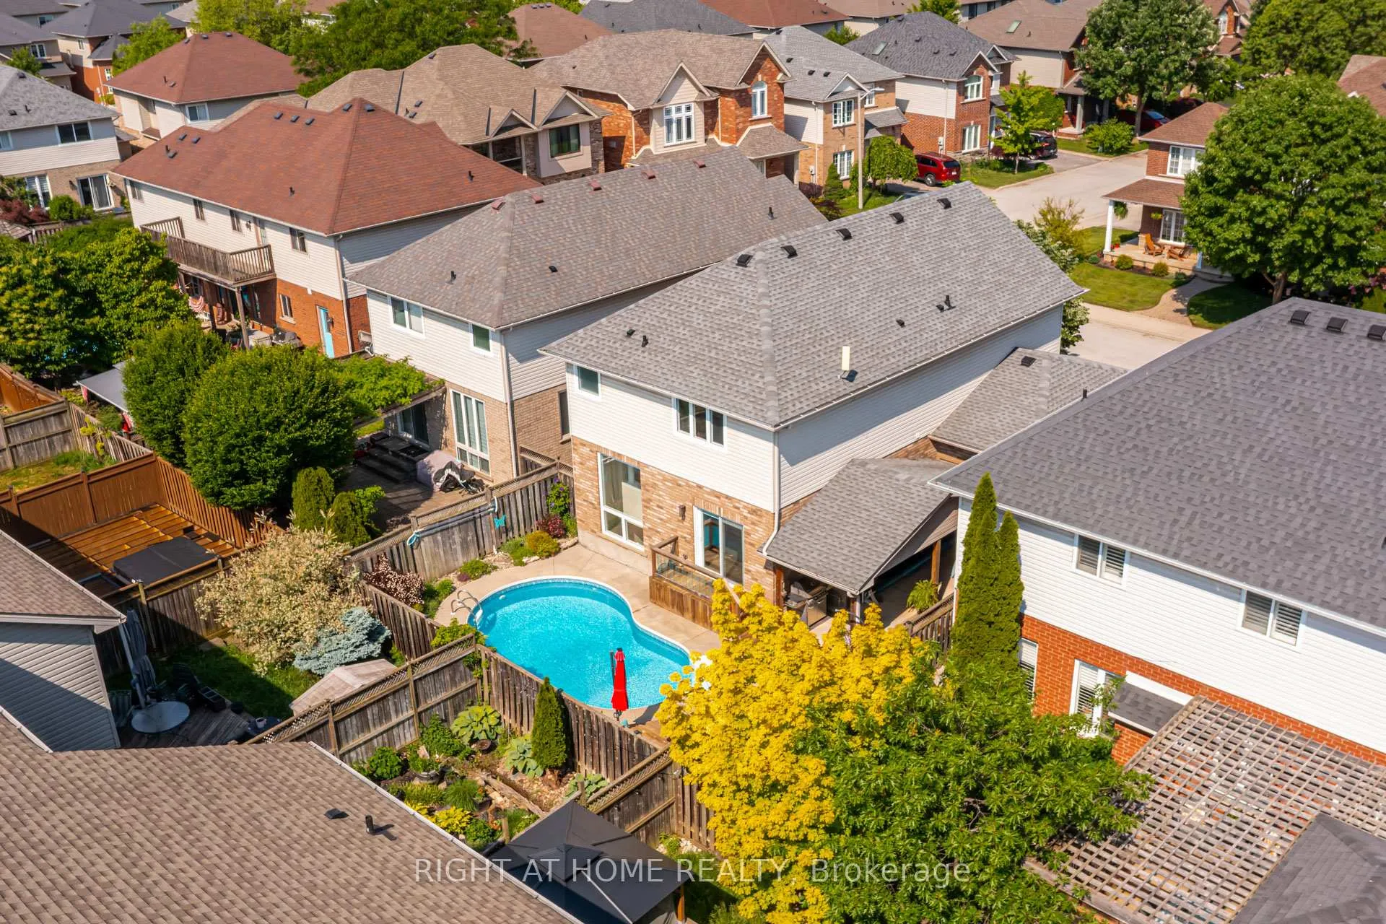
2334 Norland Drive
Burlington (Orchard), ON L7L 7E6
- 3Bedrooms
- 3Bathrooms
- 2Garage
- 2000–2500Sq Ft
- $7,077Tax
- 43×85 ftLot Size
 Estimated Value:$1,234,000See Free Estimate Report

This home has sold. It is no longer available.
Property not available for sale or for rent.
Sale & Price History for 2334 Norland Drive, Burlington, Orchard
| Start Date | End Date | Price | Event | MLS# |
|---|---|---|---|---|
| 2026-06-11 | 2026-07-16 | Login to See Prices | Sold | w13434080 |
Real estate boards require you to or to see the full details of this property.
*Sold prices and complete sale & price history are regulated data. Under the Trust in Real Estate Services Act, 2002 (TRESA) and the rules of the Real Estate Council of Ontario (RECO), and pursuant to the Multiple Listing Service® rules of the Canadian Real Estate Association (CREA) and the Toronto Regional Real Estate Board (TRREB), this information may be shown only to registered users who have agreed to the applicable terms of use (a Virtual Office Website, or "VOW," arrangement). HOMEH Inc., Brokerage therefore provides it to signed-in members only. Creating an account is free and takes under a minute.
About 2334 Norland Drive, Burlington, Orchard
Summarized Description
- Meticulously maintained detached home in Burlington's Orchard.
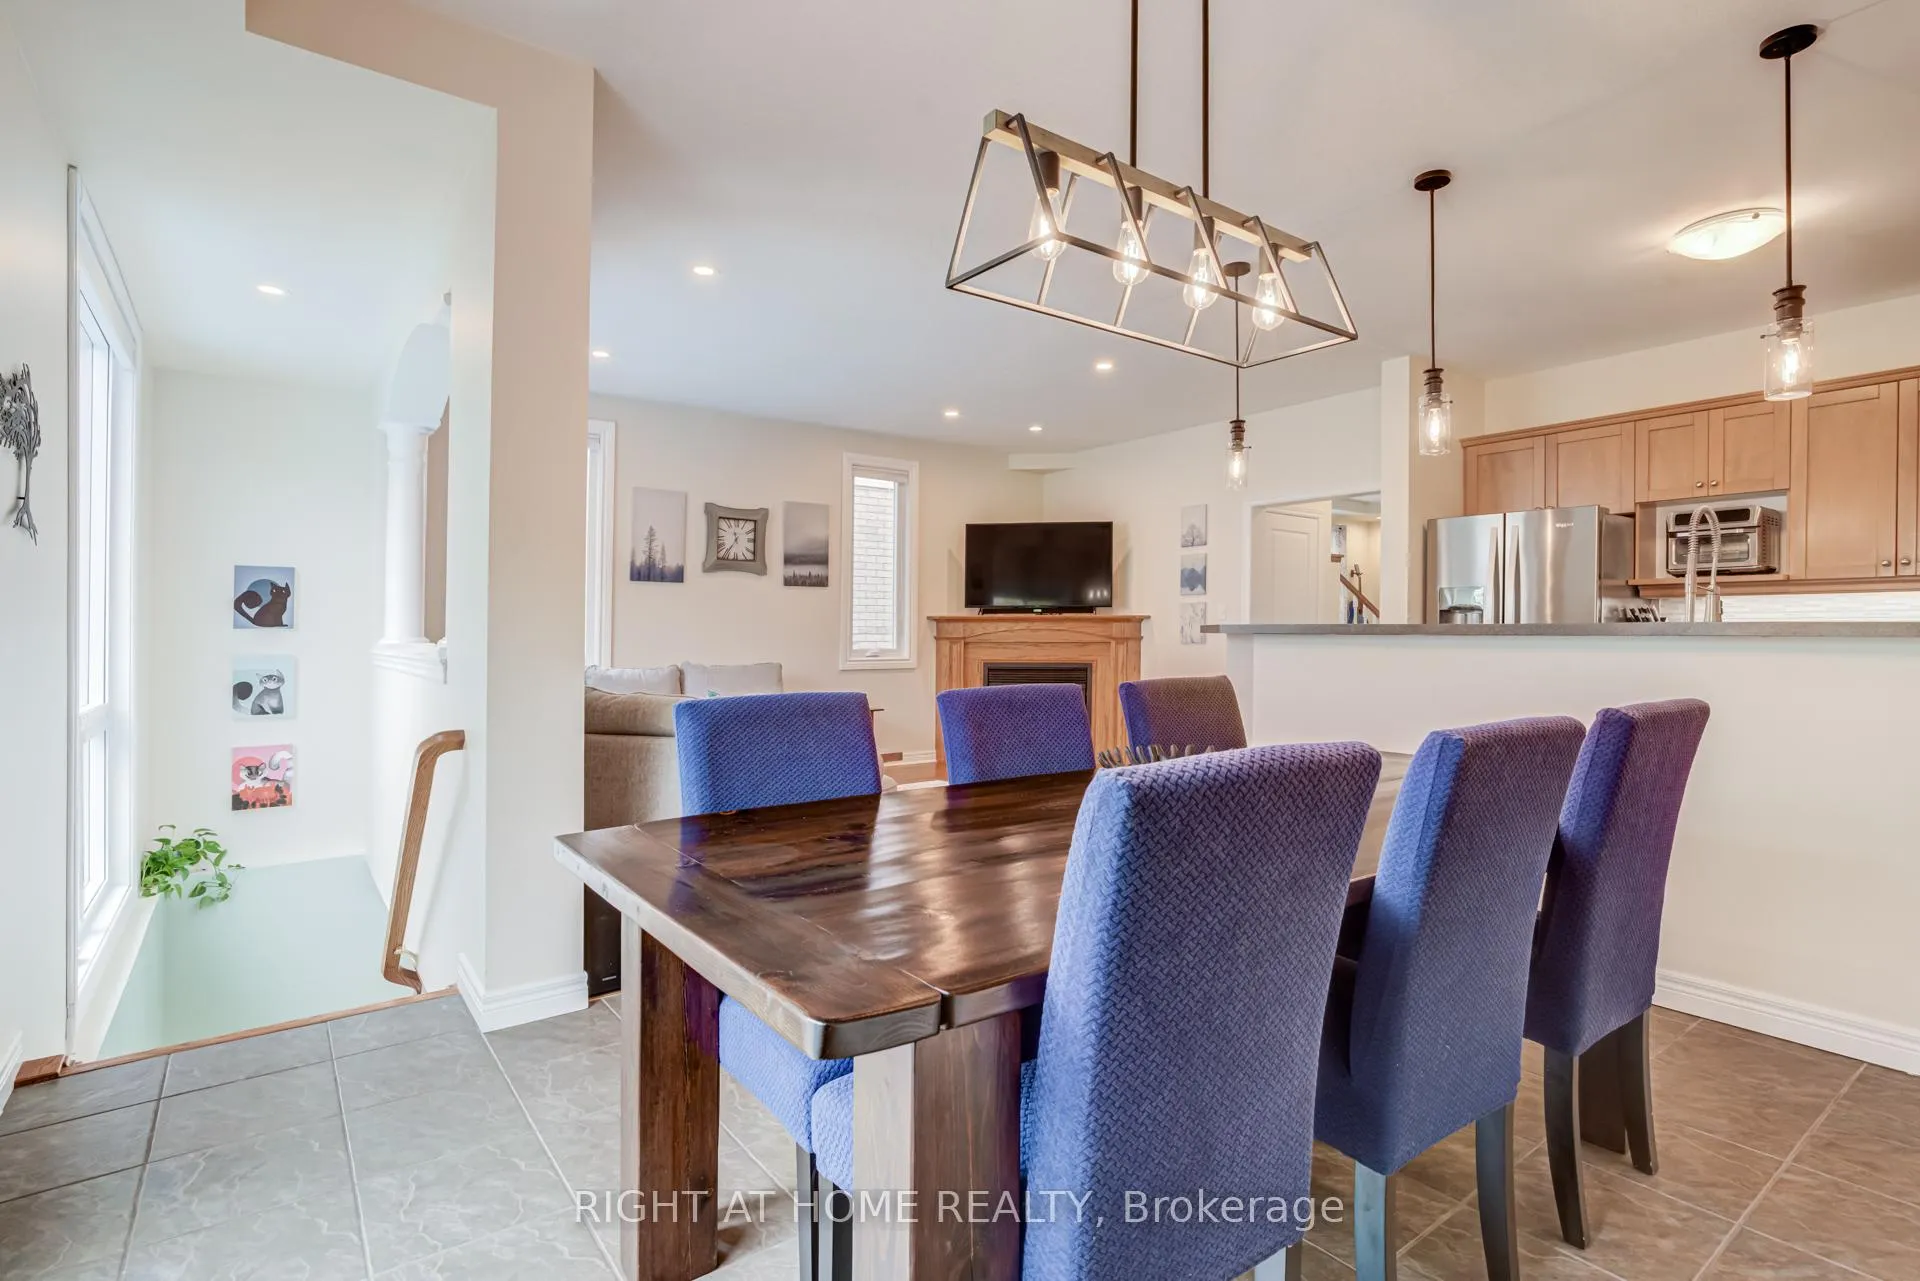
- Inviting open-concept main floor with high-end finishes.
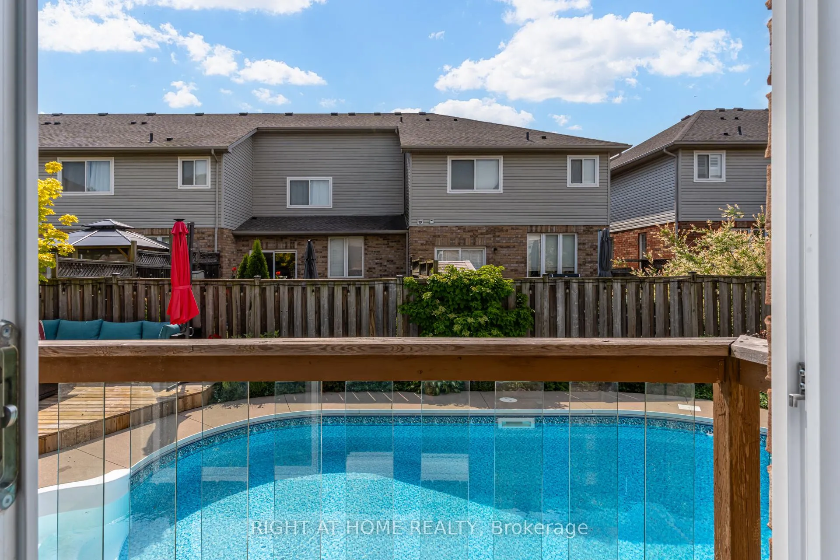
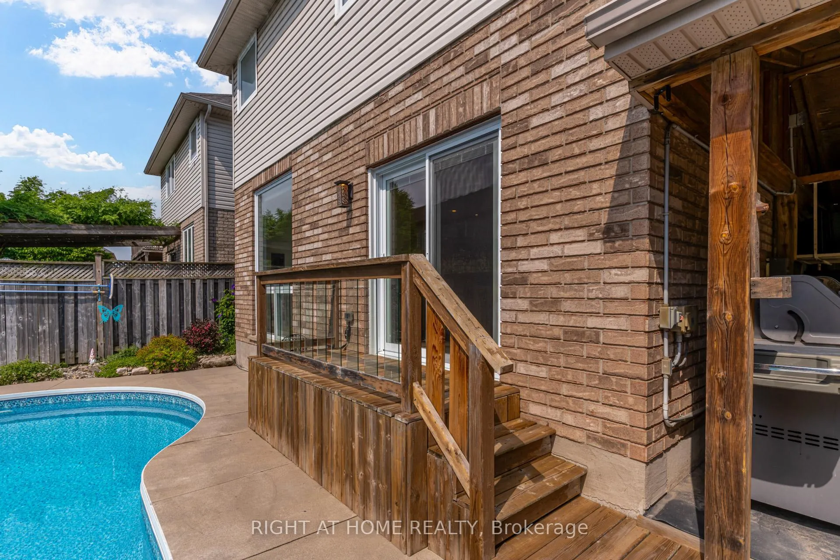
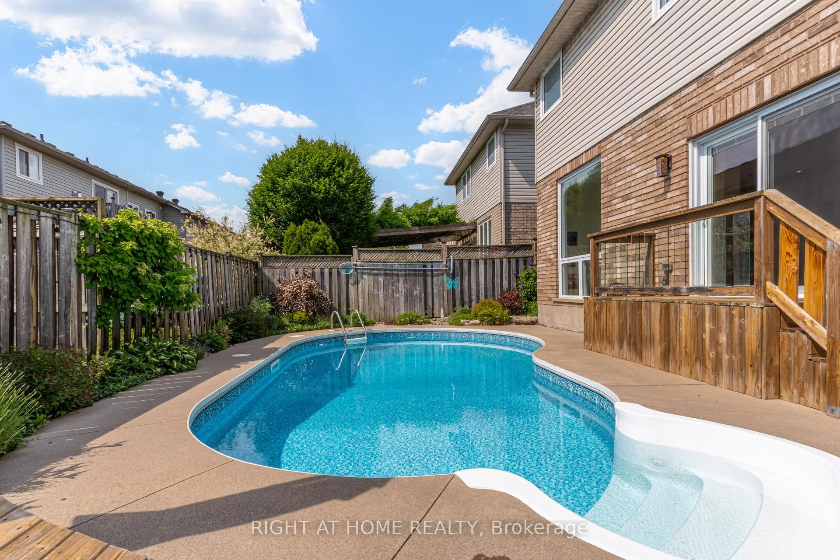
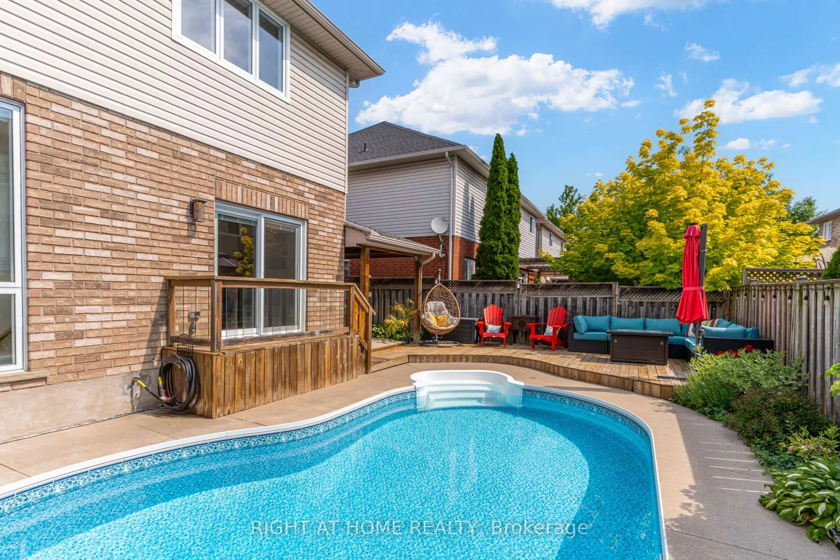
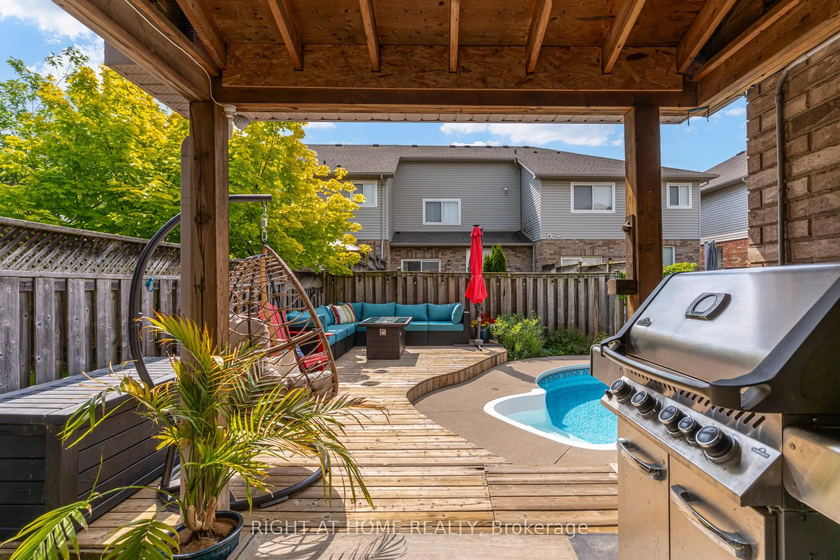
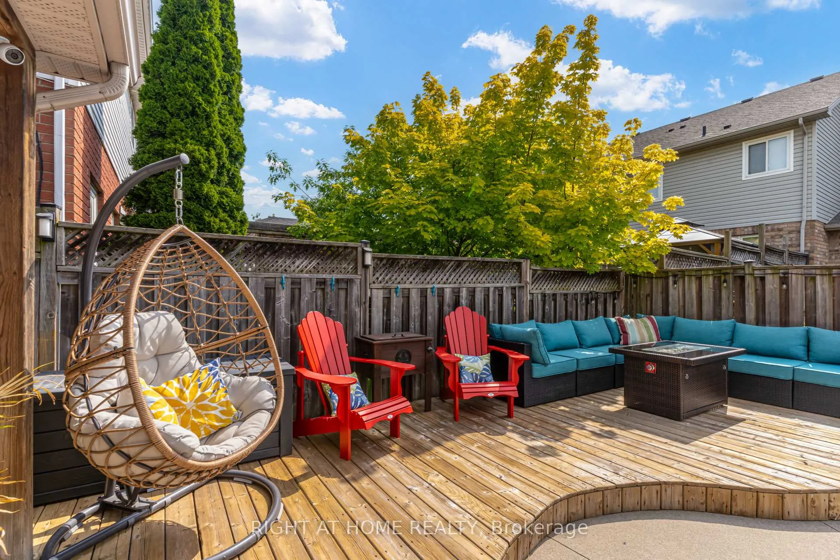
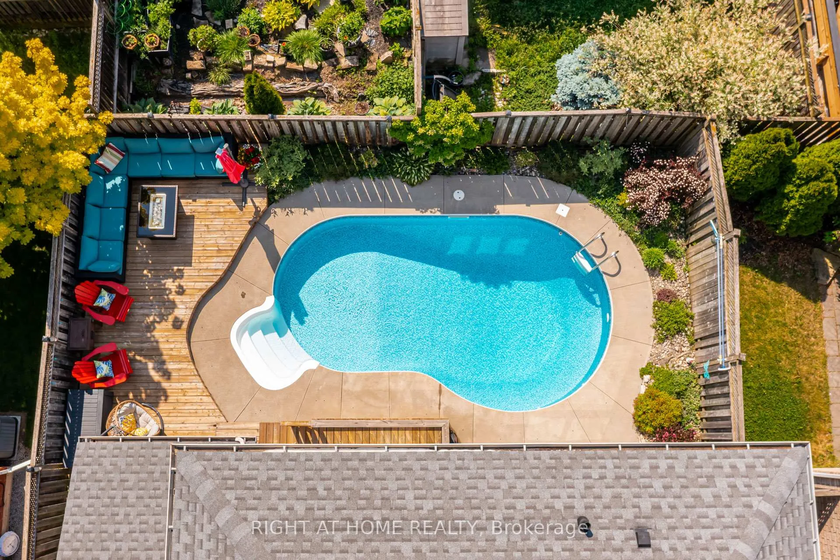
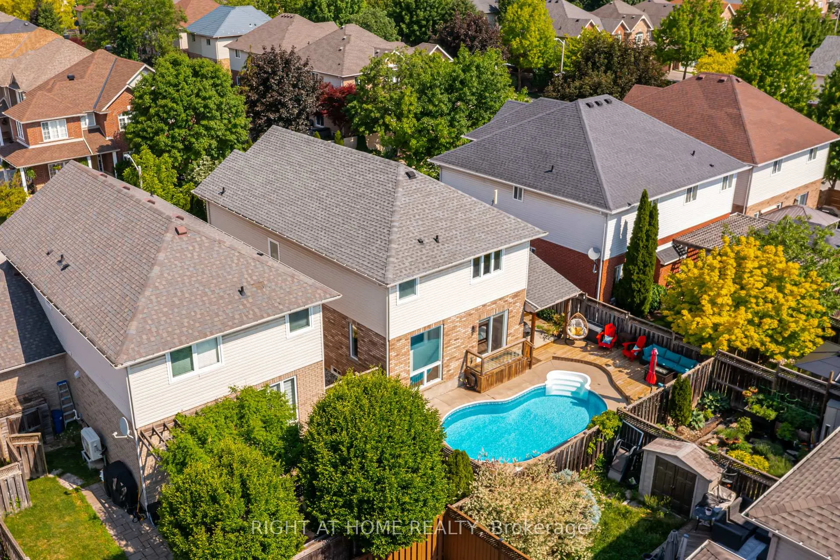
- Private oasis with a stunning saltwater in-ground pool.
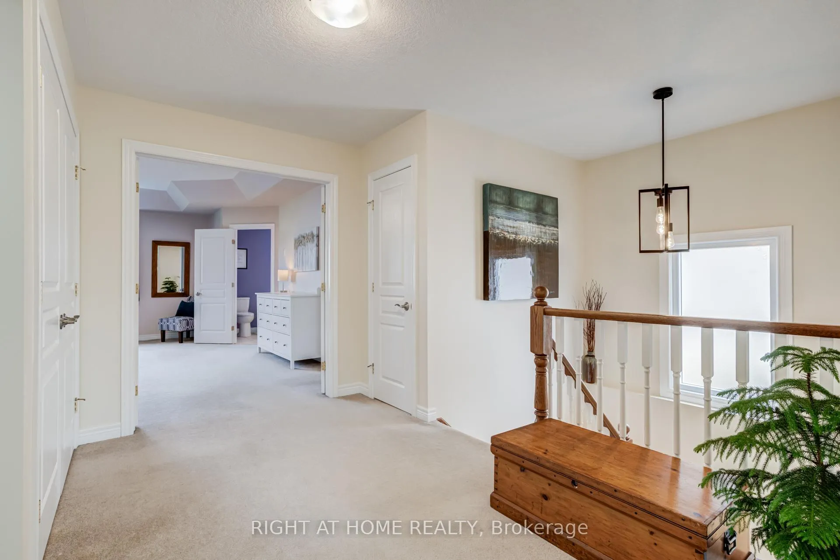
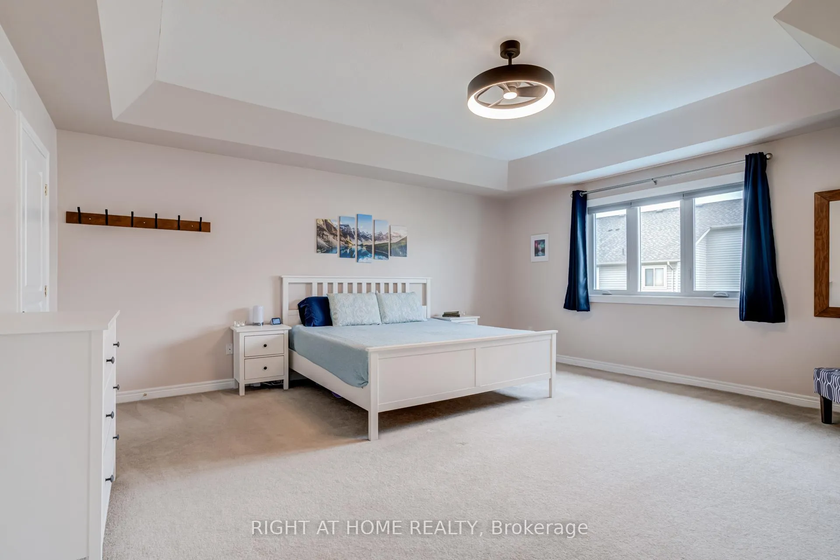
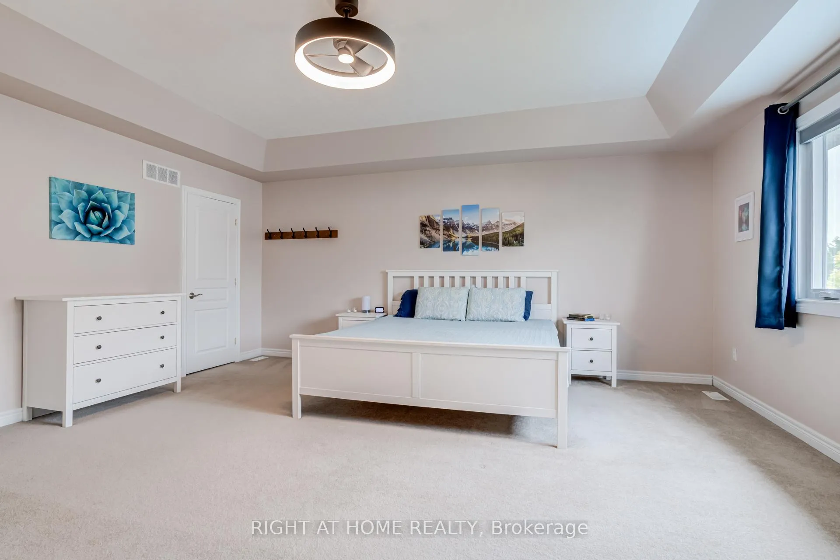
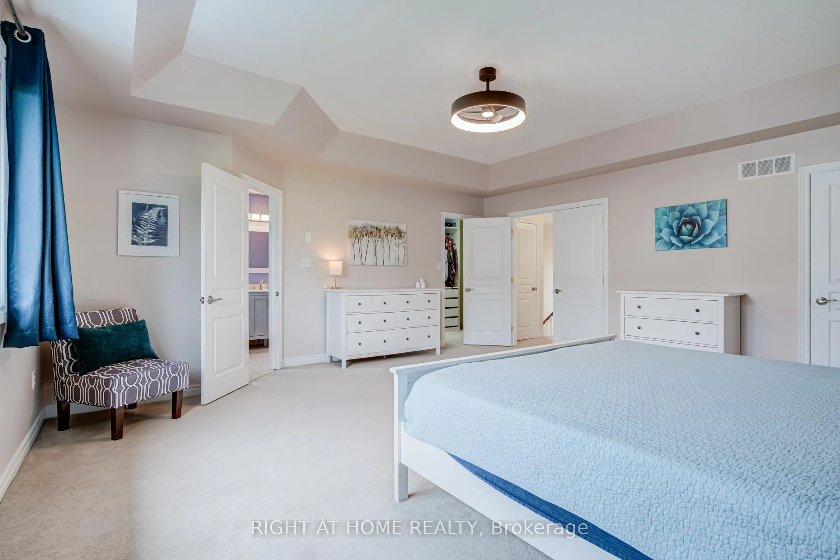
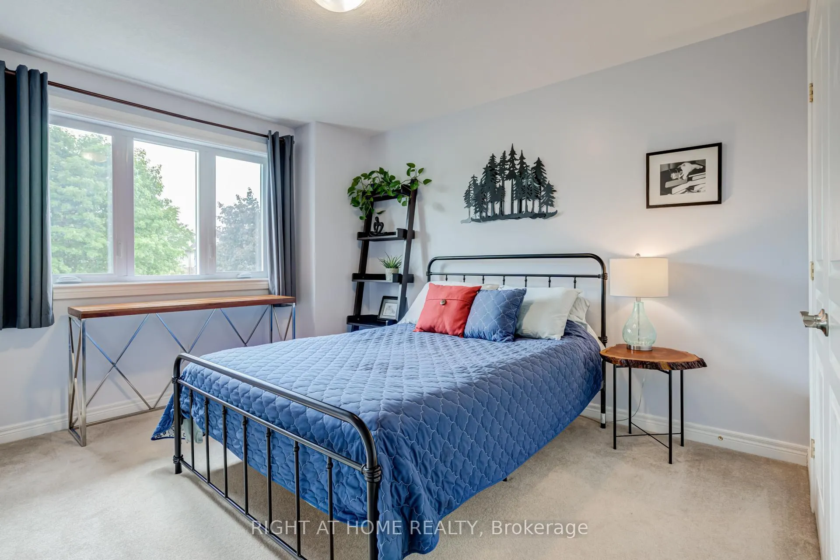
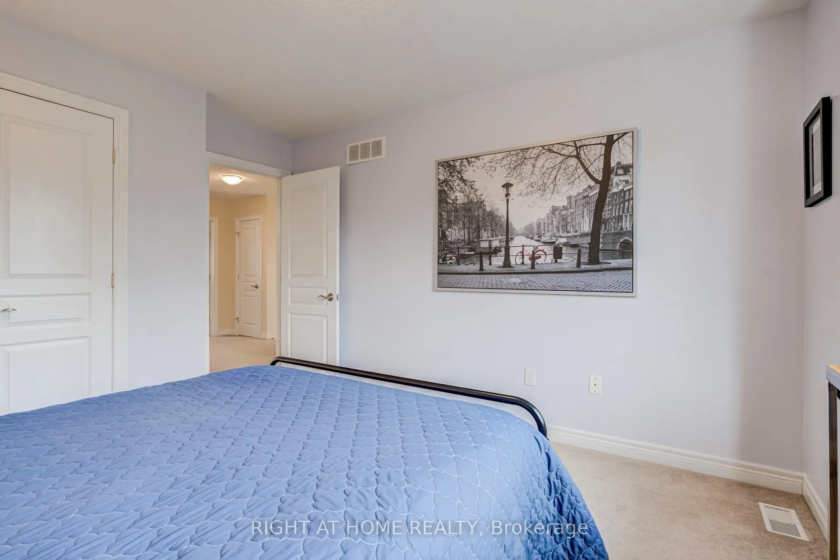
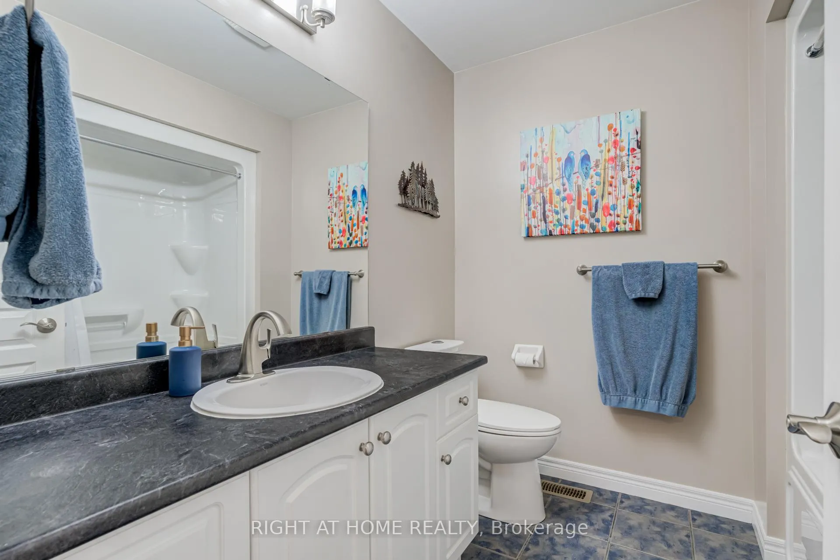
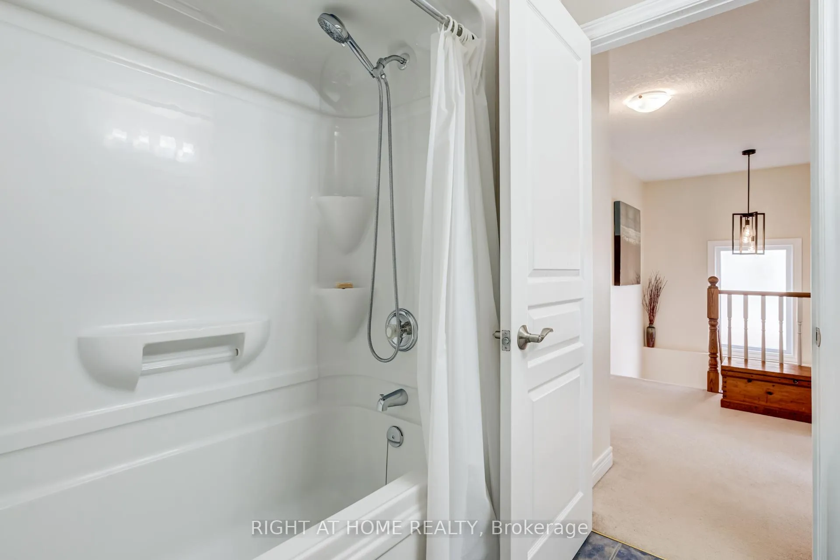
- Three spacious bedrooms and three bathrooms for families.
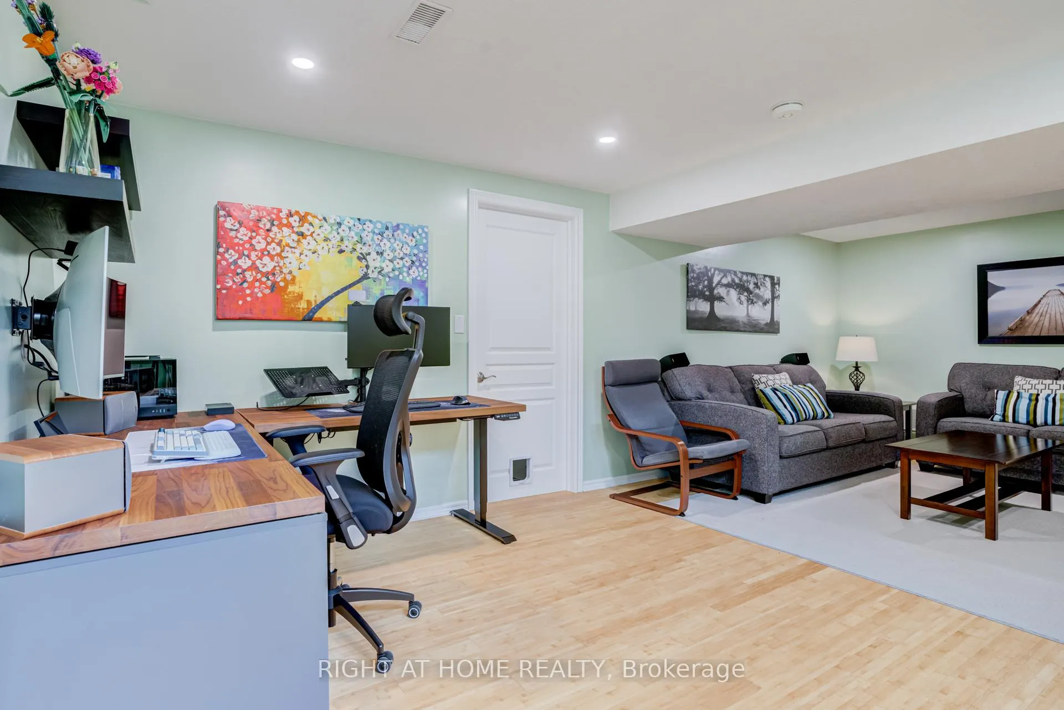
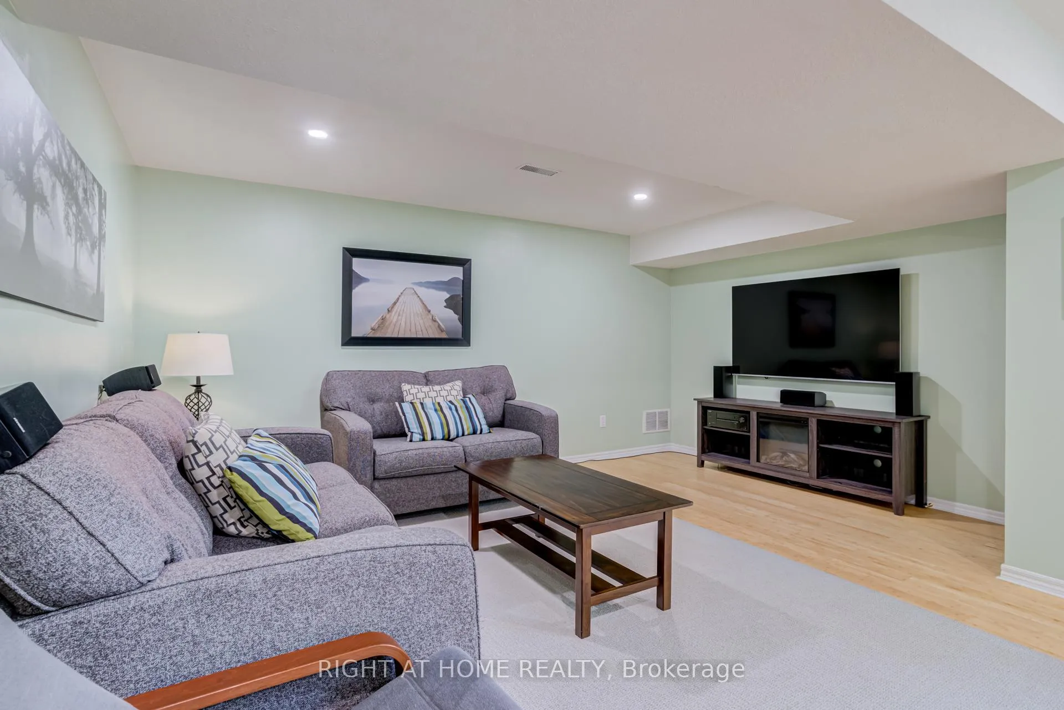
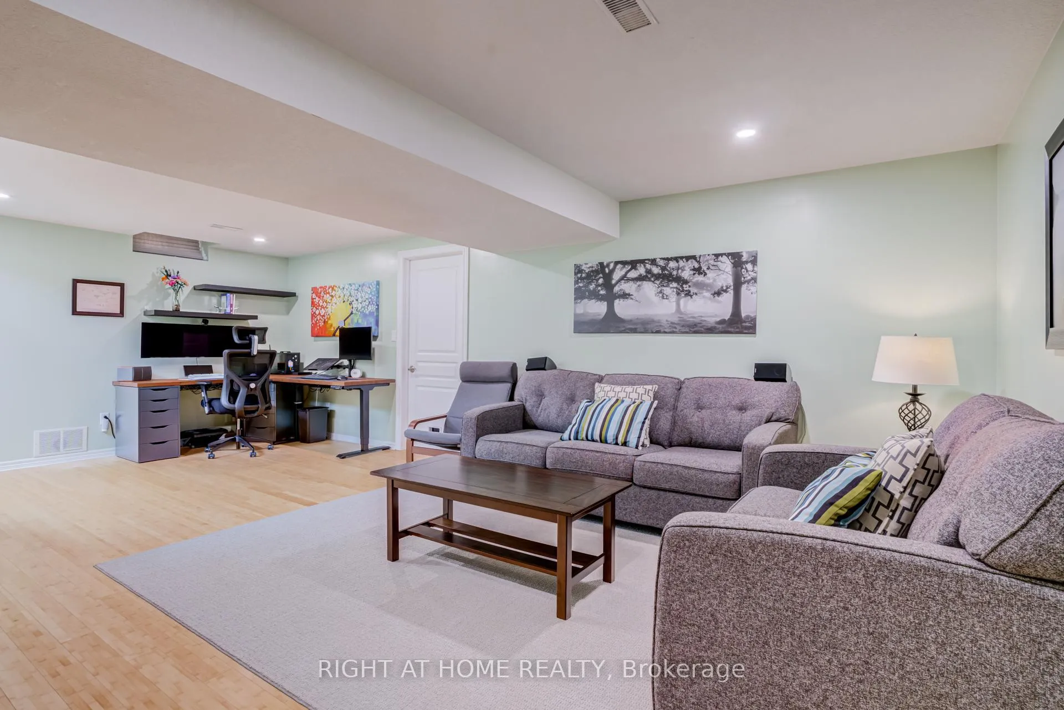
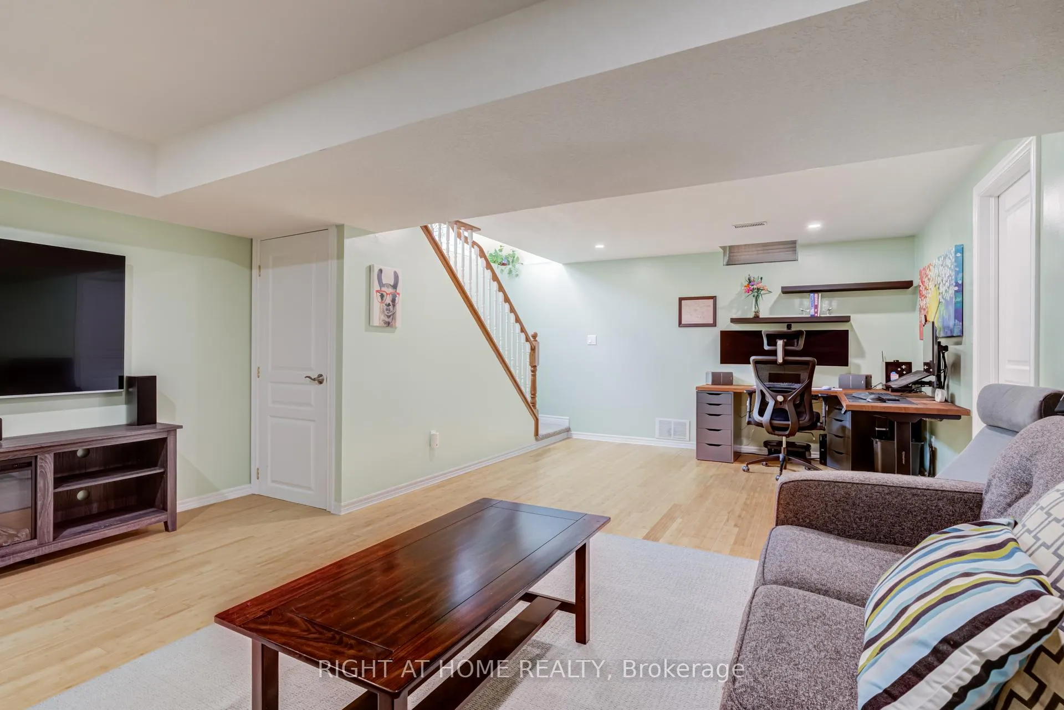
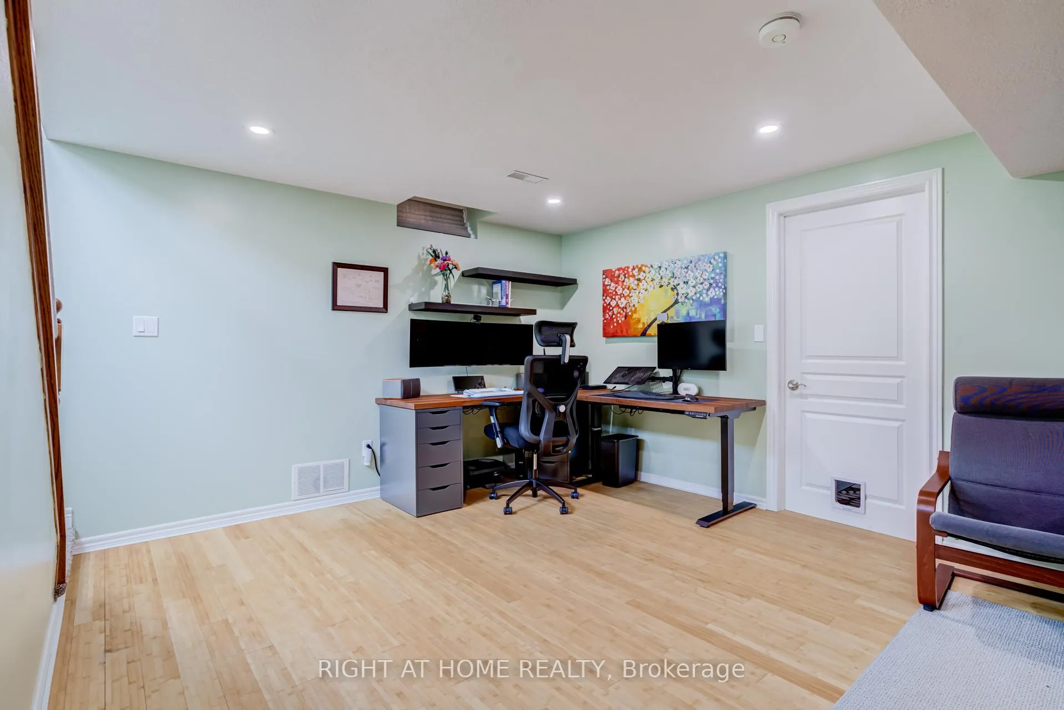
- Partially finished basement offers versatile living space.
- Close to top-rated schools, parks, and shopping.
- Move-in ready with countless upgrades throughout.
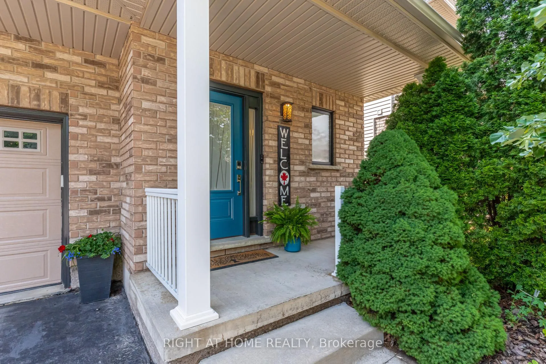
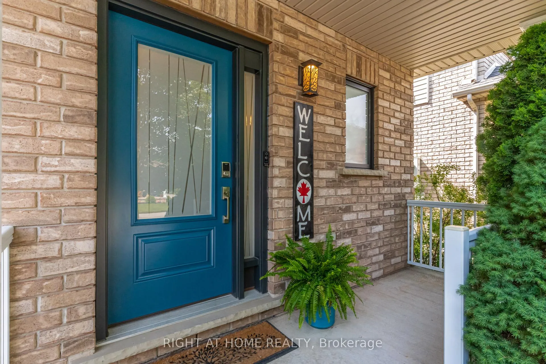
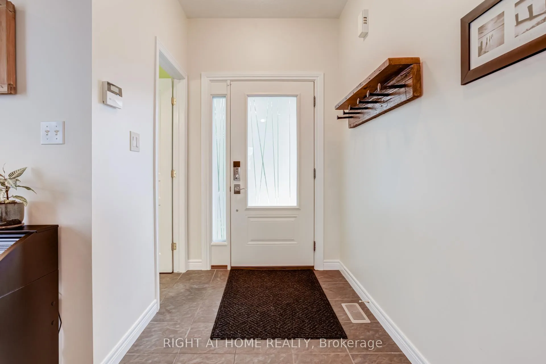
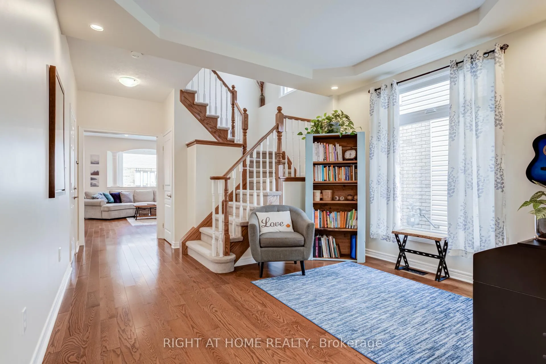
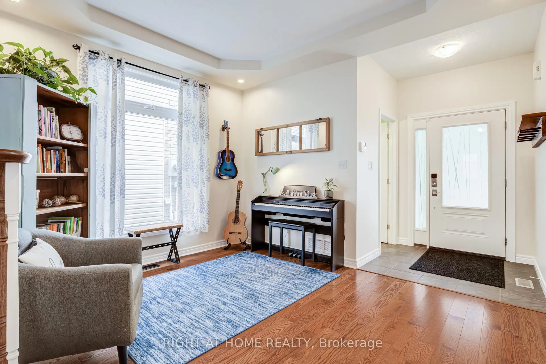
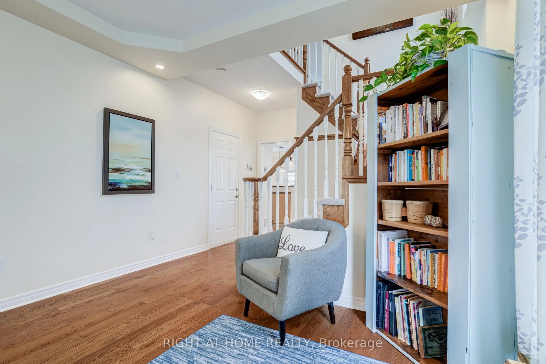
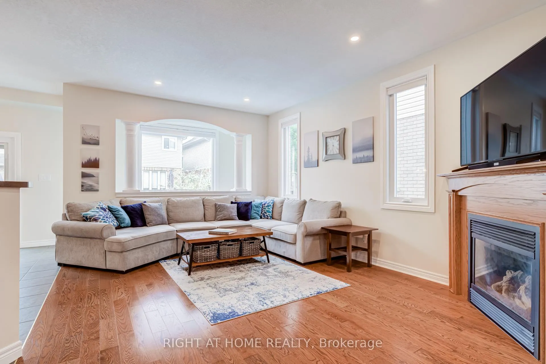
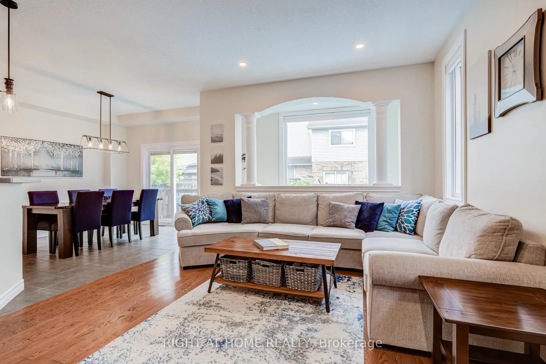
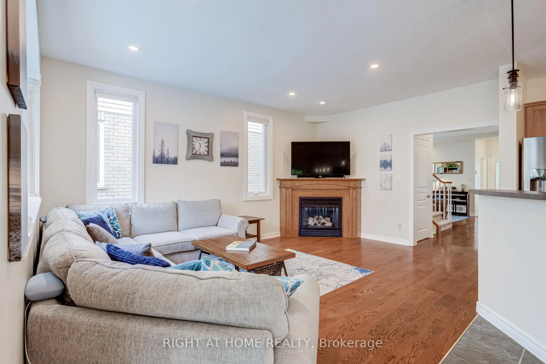
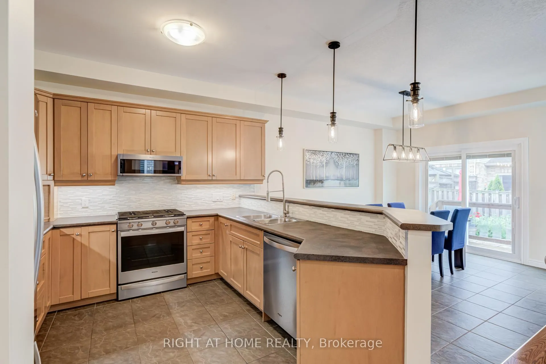
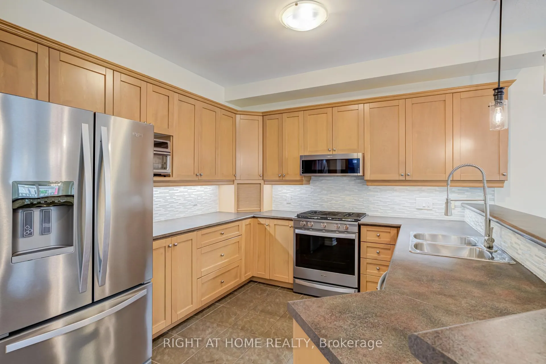
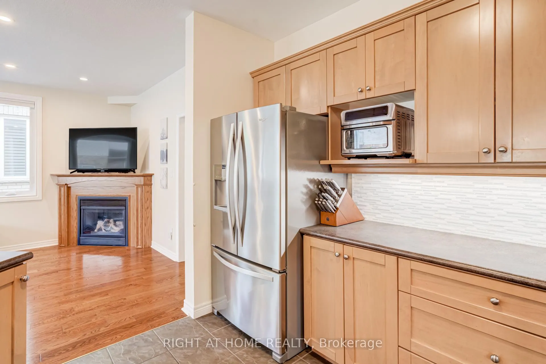
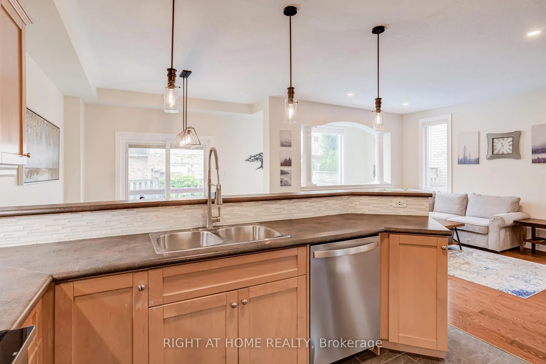
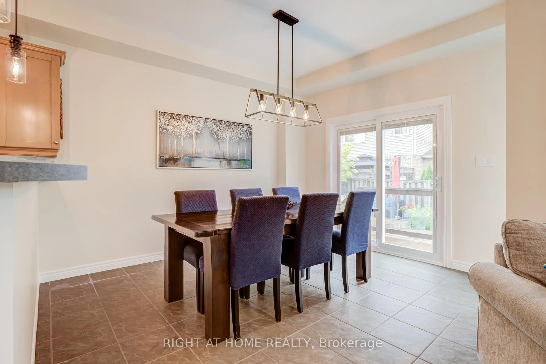
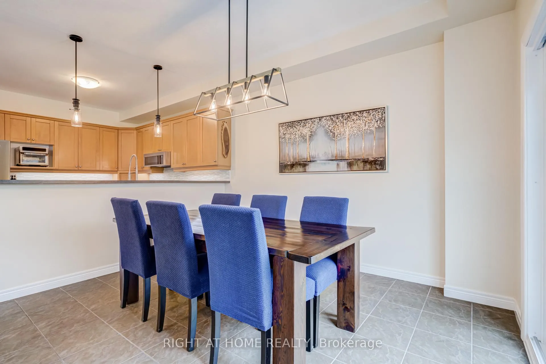
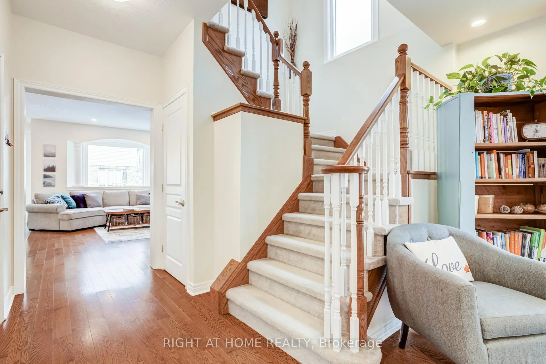
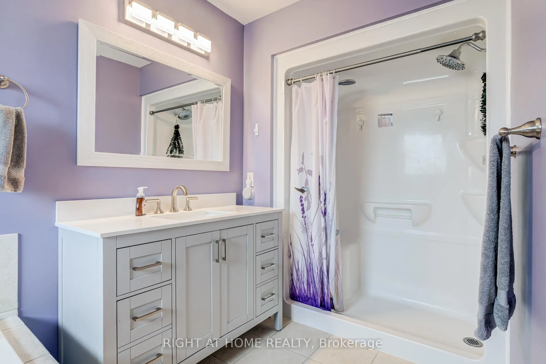
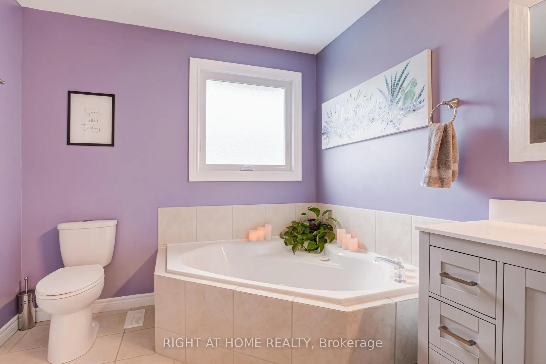
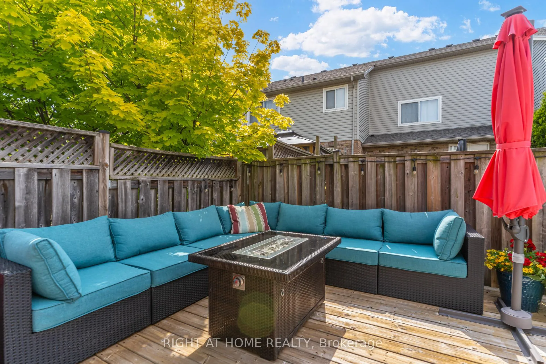
Welcome to 2334 Norland Drive, nestled in The Orchard-one of Burlington's most sought-after family-friendly neighbourhoods. This meticulously maintained detached home offers the perfect blend of comfort, style, and outdoor living. Step into an inviting open-concept main floor featuring 9-foot ceilings, rich hardwood flooring, and elegant high-end finishes throughout. With three spacious bedrooms and three bathrooms, this home is designed to accommodate growing families and busy professionals alike.The backyard is your own private oasis, complete with a stunning saltwater in ground pool, creating the perfect setting for tranquil relaxation, entertaining guests, or enjoying warm summer days with family and friends. Pride of ownership is evident throughout, with countless upgrades that enhance both function and appeal.The partially finished basement provides additional living space with endless possibilities for a recreation room, home gym, office, or future customization. Outside, a built-in sprinkler system ensures effortless lawn and garden maintenance, allowing you more time to enjoy your beautiful surroundings.Ideally located close to top-rated schools, parks, trails, shopping, restaurants, and major commuter routes, this exceptional Orchard home offers the lifestyle today's buyers have been waiting for. Simply move in and enjoy.
Key Facts & Features
Property Costs
- Annual Property Tax Amount
- $7,077
- Land Transfer Tax Fee
- $21,465
Rental Items
- Rental Equipment
- NONE
- Under Contract
- None
- Basement Type
- Partially Finished
Interior Features
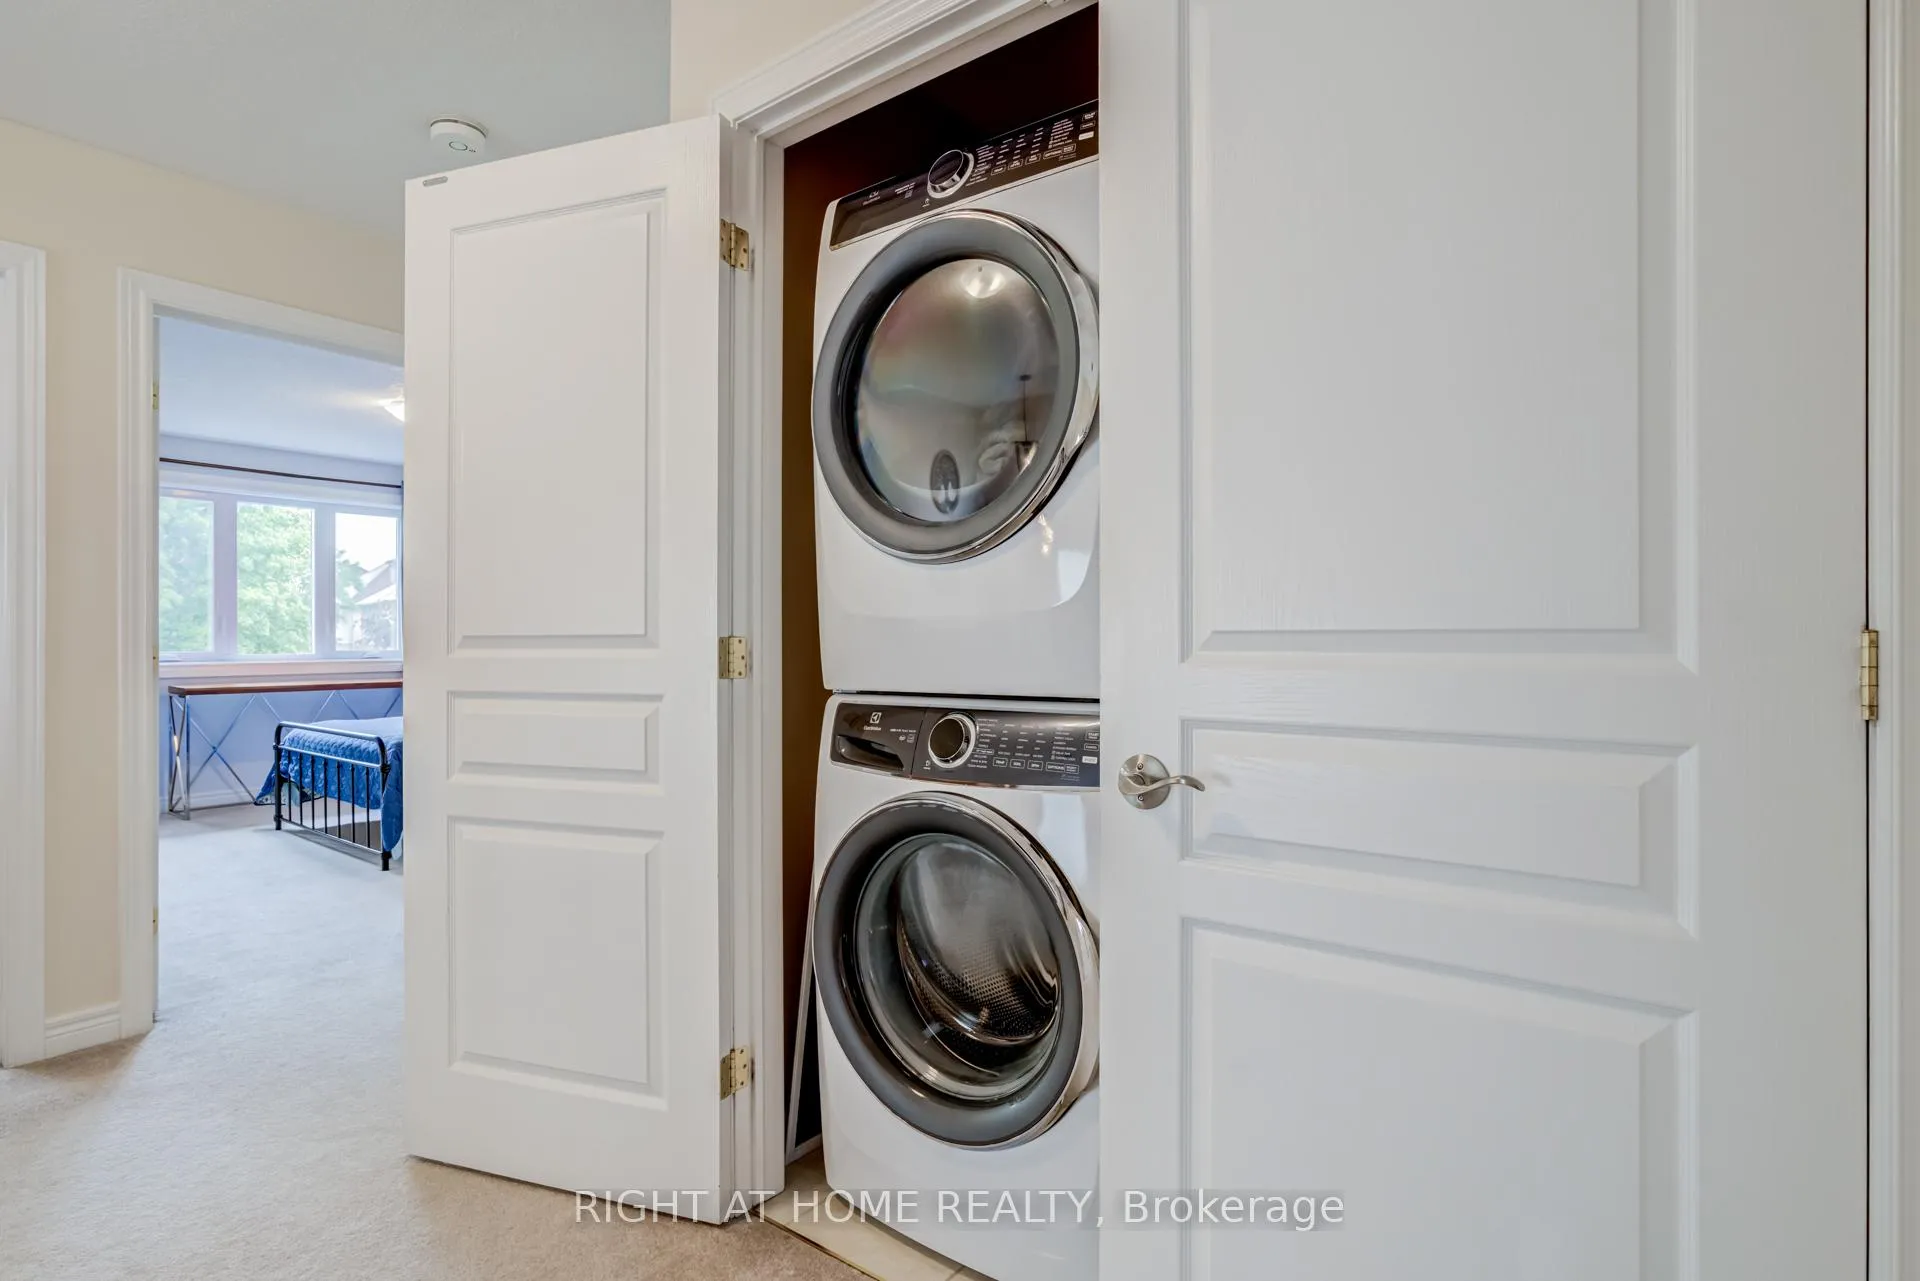
- Laundry Level
- Upper Level
- Interior Extras
- Auto Garage Door Remote, On Demand Water Heater, Central Vacuum
- View
- Pool
- Fireplace/Stove
- Yes
- Fireplace Features
- Living Room, Natural Gas
- Elevator
- No
Exterior Features
- Exterior Extras
- Landscaped, Lawn Sprinkler System
- Pool
- Inground
- Property Features
- Fenced Yard, Park, Public Transit, Ravine, School
Building
- Building Type
- Detached
- Building Style
- 2-Storey
- Approx Age
- 16-30
Construction
- Exterior Finish
- Brick
- Roof
- Asphalt Shingle, Shingles
- Foundation Details
- Concrete, Poured Concrete
- Special Designation
- Unknown
Lot
- Lot Front
- 42.81 ft
- Lot Depth
- 85.30 ft
- Lot Size
- 42.81 x 85.30 Feet
- Lot Size Code
- 42.81 x 85.30 Feet
Inclusions
- Inclusions
- All existing appliances, All existing window coverings, All existing light fixtures, All existing pool equipment and accessories, Living room sectional couch, Backyard sectional couch, Fire table, Umbrella, Napoleon gas BBQ, Garden shed, Bathroom mirrors, Storage room metal shelving, Garage wooden shelving and workbench (excluding tools and tool boxes) Updates: Roofing Shingles 2017 Furnace 2016 AC 2017 Tankless HW owned 2024 SS Kitchen appliances 2020 W/D 2023 Windows (Nordic Windows) 2023 Doors 2023 Pool Liner 2025 In ground salt water pool All pool equipment included Elephant pool cover included Chlorinator 2026 Central Vacuum 100AMP service EV car charger in garage Garage Opener 2024 Sump pump 2025 Sprinkler system in front of house BBQ natural gas connection in backyard and a huge bonus Drive through garage
Exclusions
- Exclusions
- TVs and wall brackets, Wall Art, Mirrors in bedrooms and music room (3), Wall mounted computer monitor and bracket, Security cameras
Parking & Garages
- Garage Type
- Attached
- Garage Spaces
- 2
- Parking Spaces
- 2
- Total Garage And Parking Spaces
- 4
Heating & Cooling
- Heat Source
- Gas
- Heat Type
- Forced Air
- Air Conditioning
- Central Air
- Water
- Municipal
- Sewers
- Sewer
- Bedrooms
- 3
- Washrooms
- 3
- Kitchens
- 1
- Family / bonus room
- Yes
Room sizes
- Living Room3.73 x 3.18Main level, Hardwood Floor
- Family Room5.21 x 3.76Main level, Hardwood Floor, Fireplace
- Kitchen3.35 x 3.02Main level, Ceramic Floor, Stainless Steel Appl
- Breakfast0.76 x 3.38Main level, Ceramic Floor, Overlooks Backyard
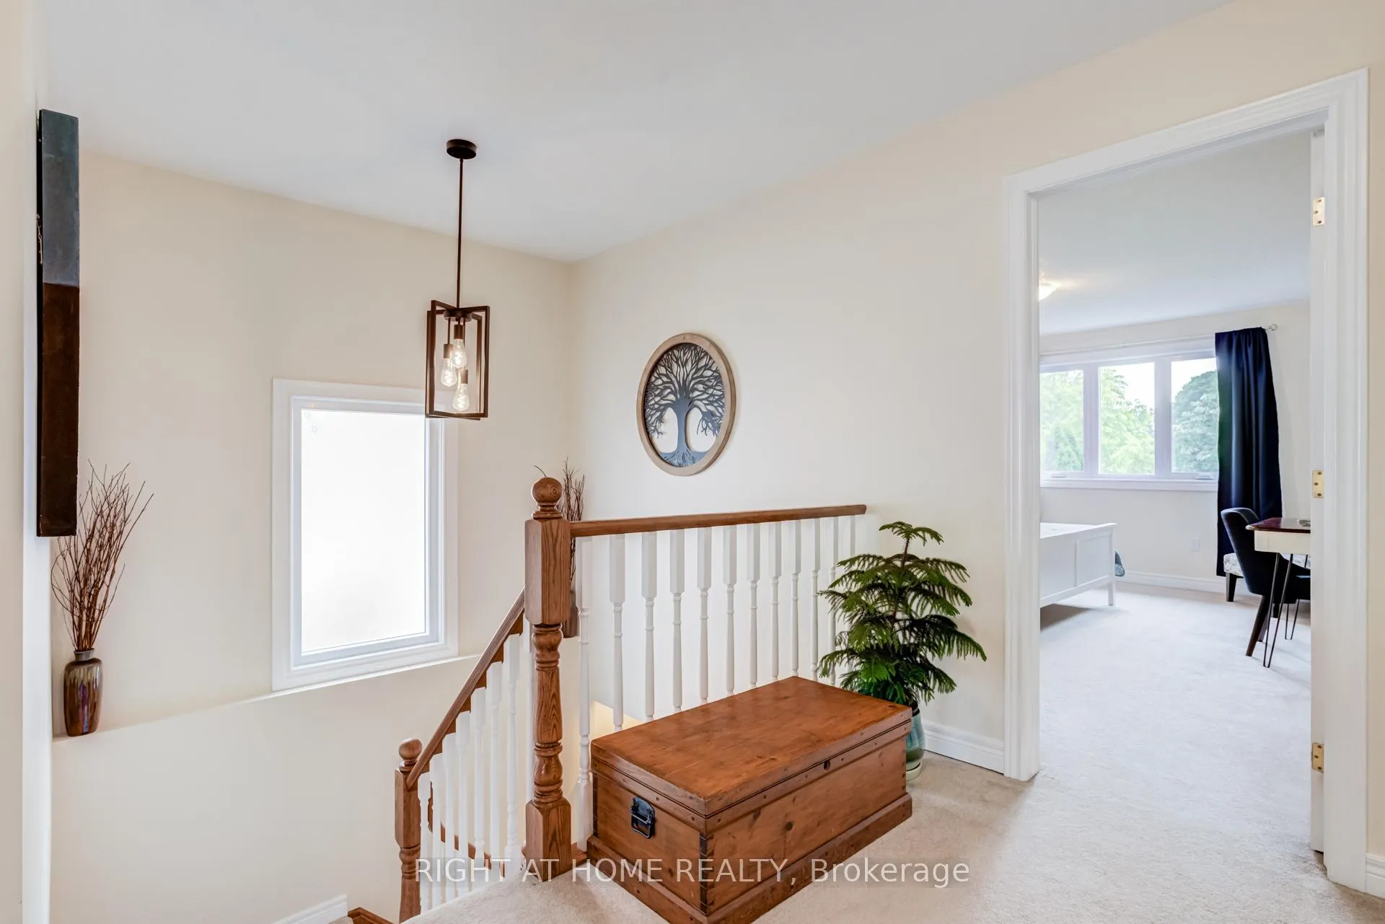
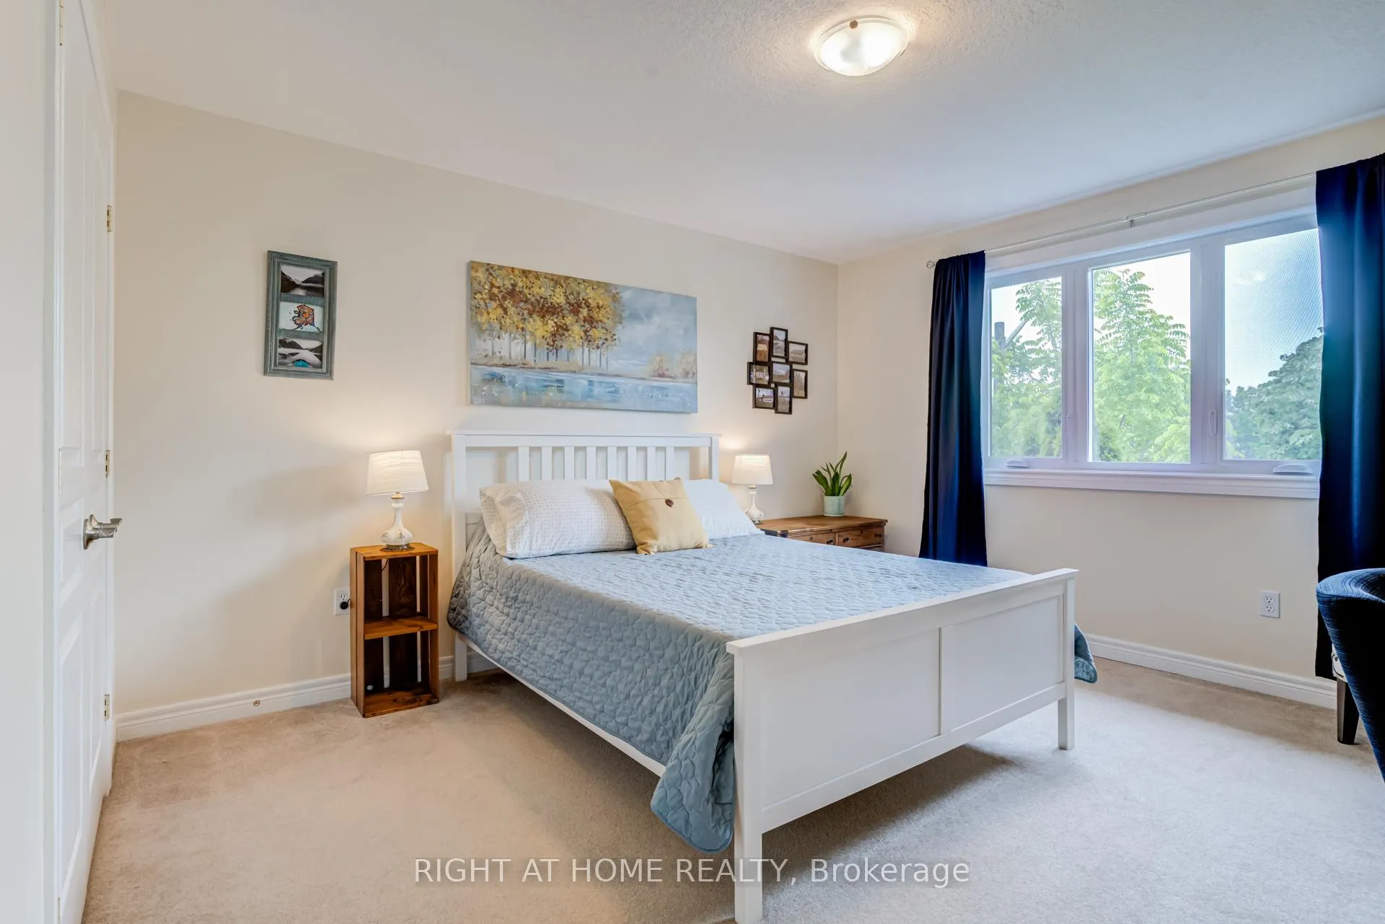
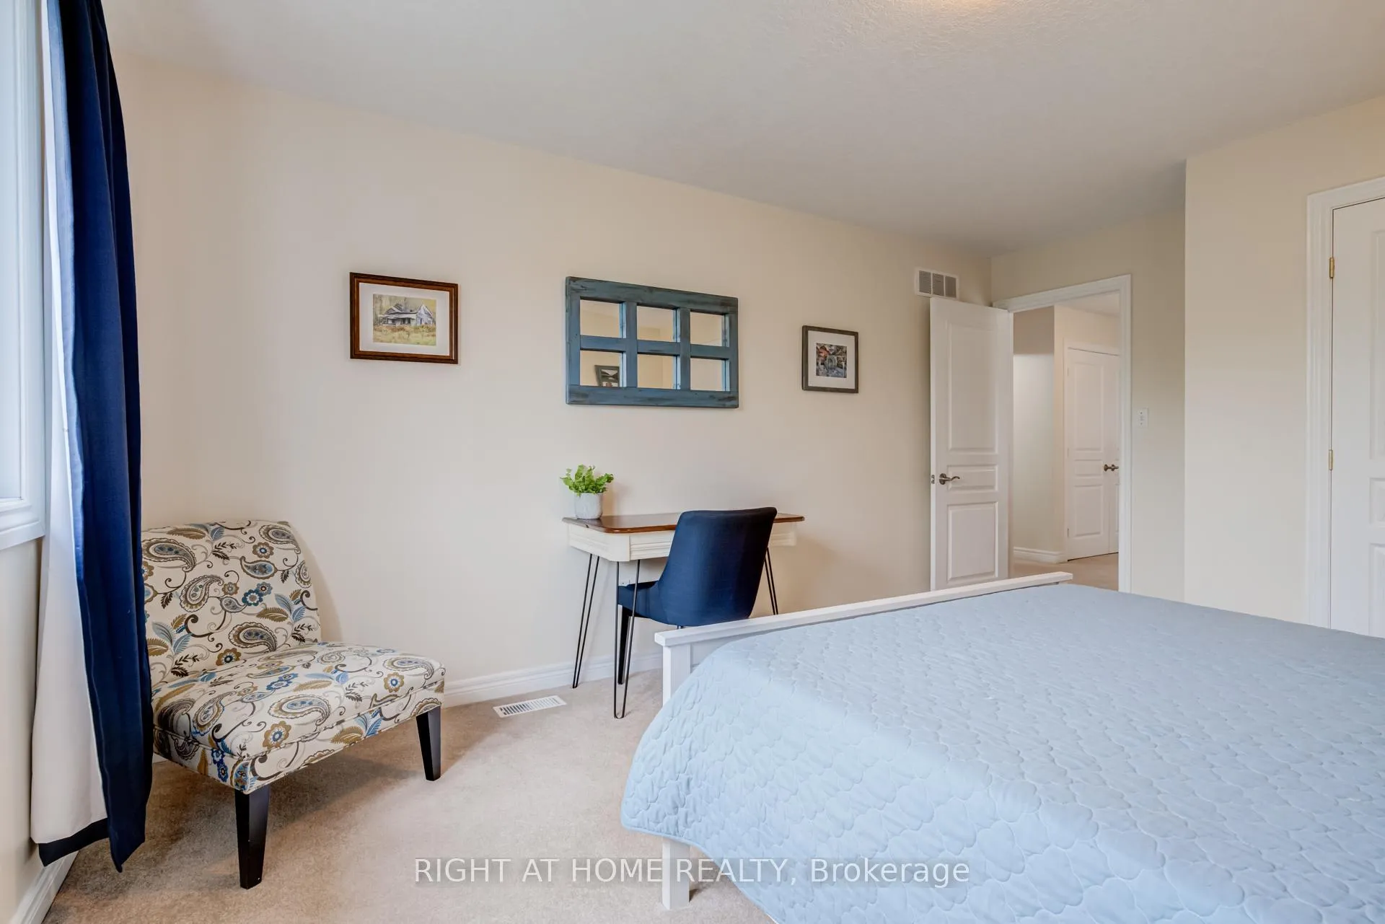
- Primary Bedroom5.51 x 5.44Second level, 4 Pc Ensuite, Walk-In Closet(s)
- Bedroom 24.80 x 3.76Second level
- Bedroom 34.22 x 3.48Second level
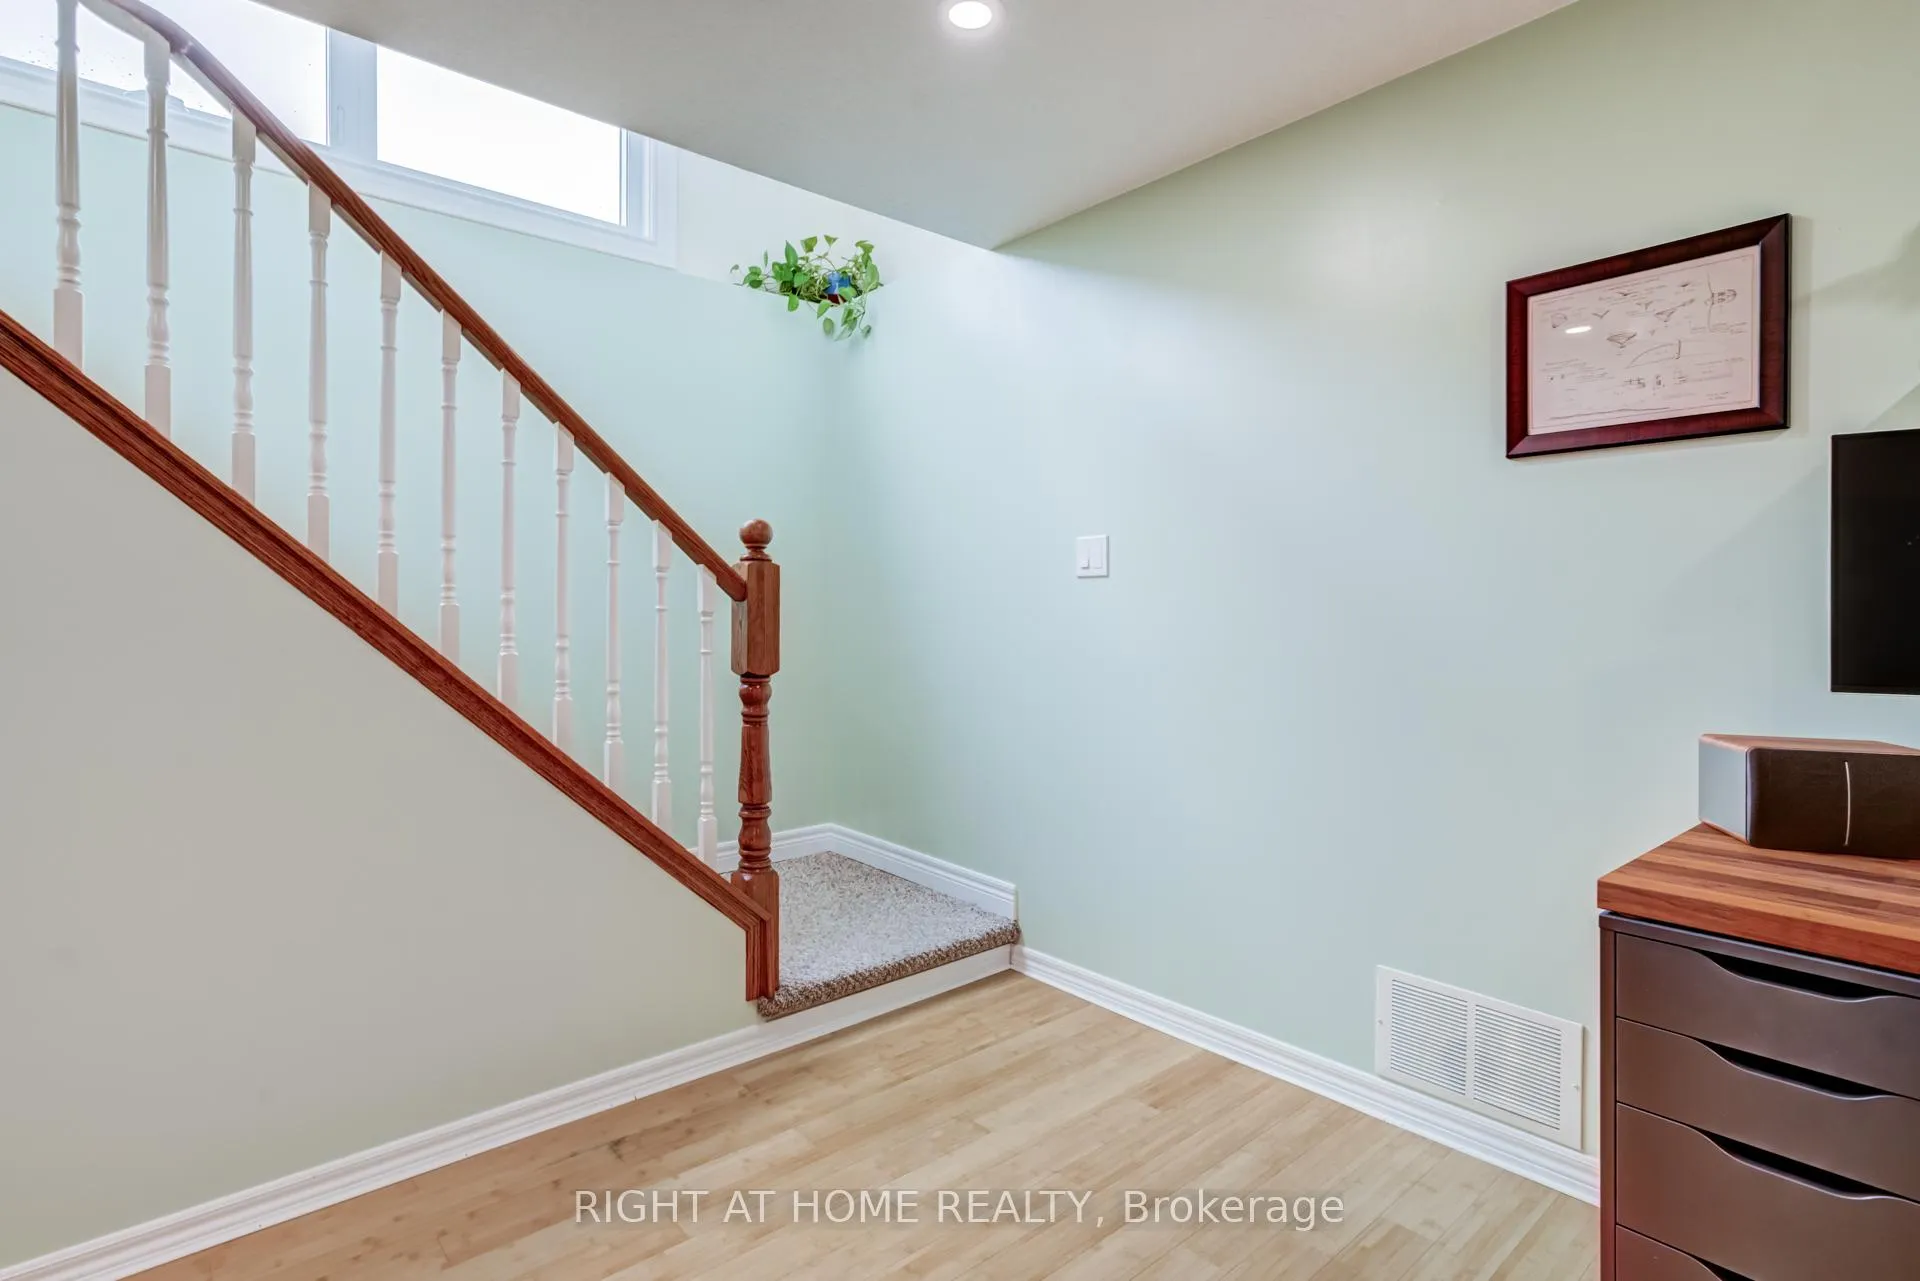
- Recreation6.81 x 4.65Basement level
Washrooms
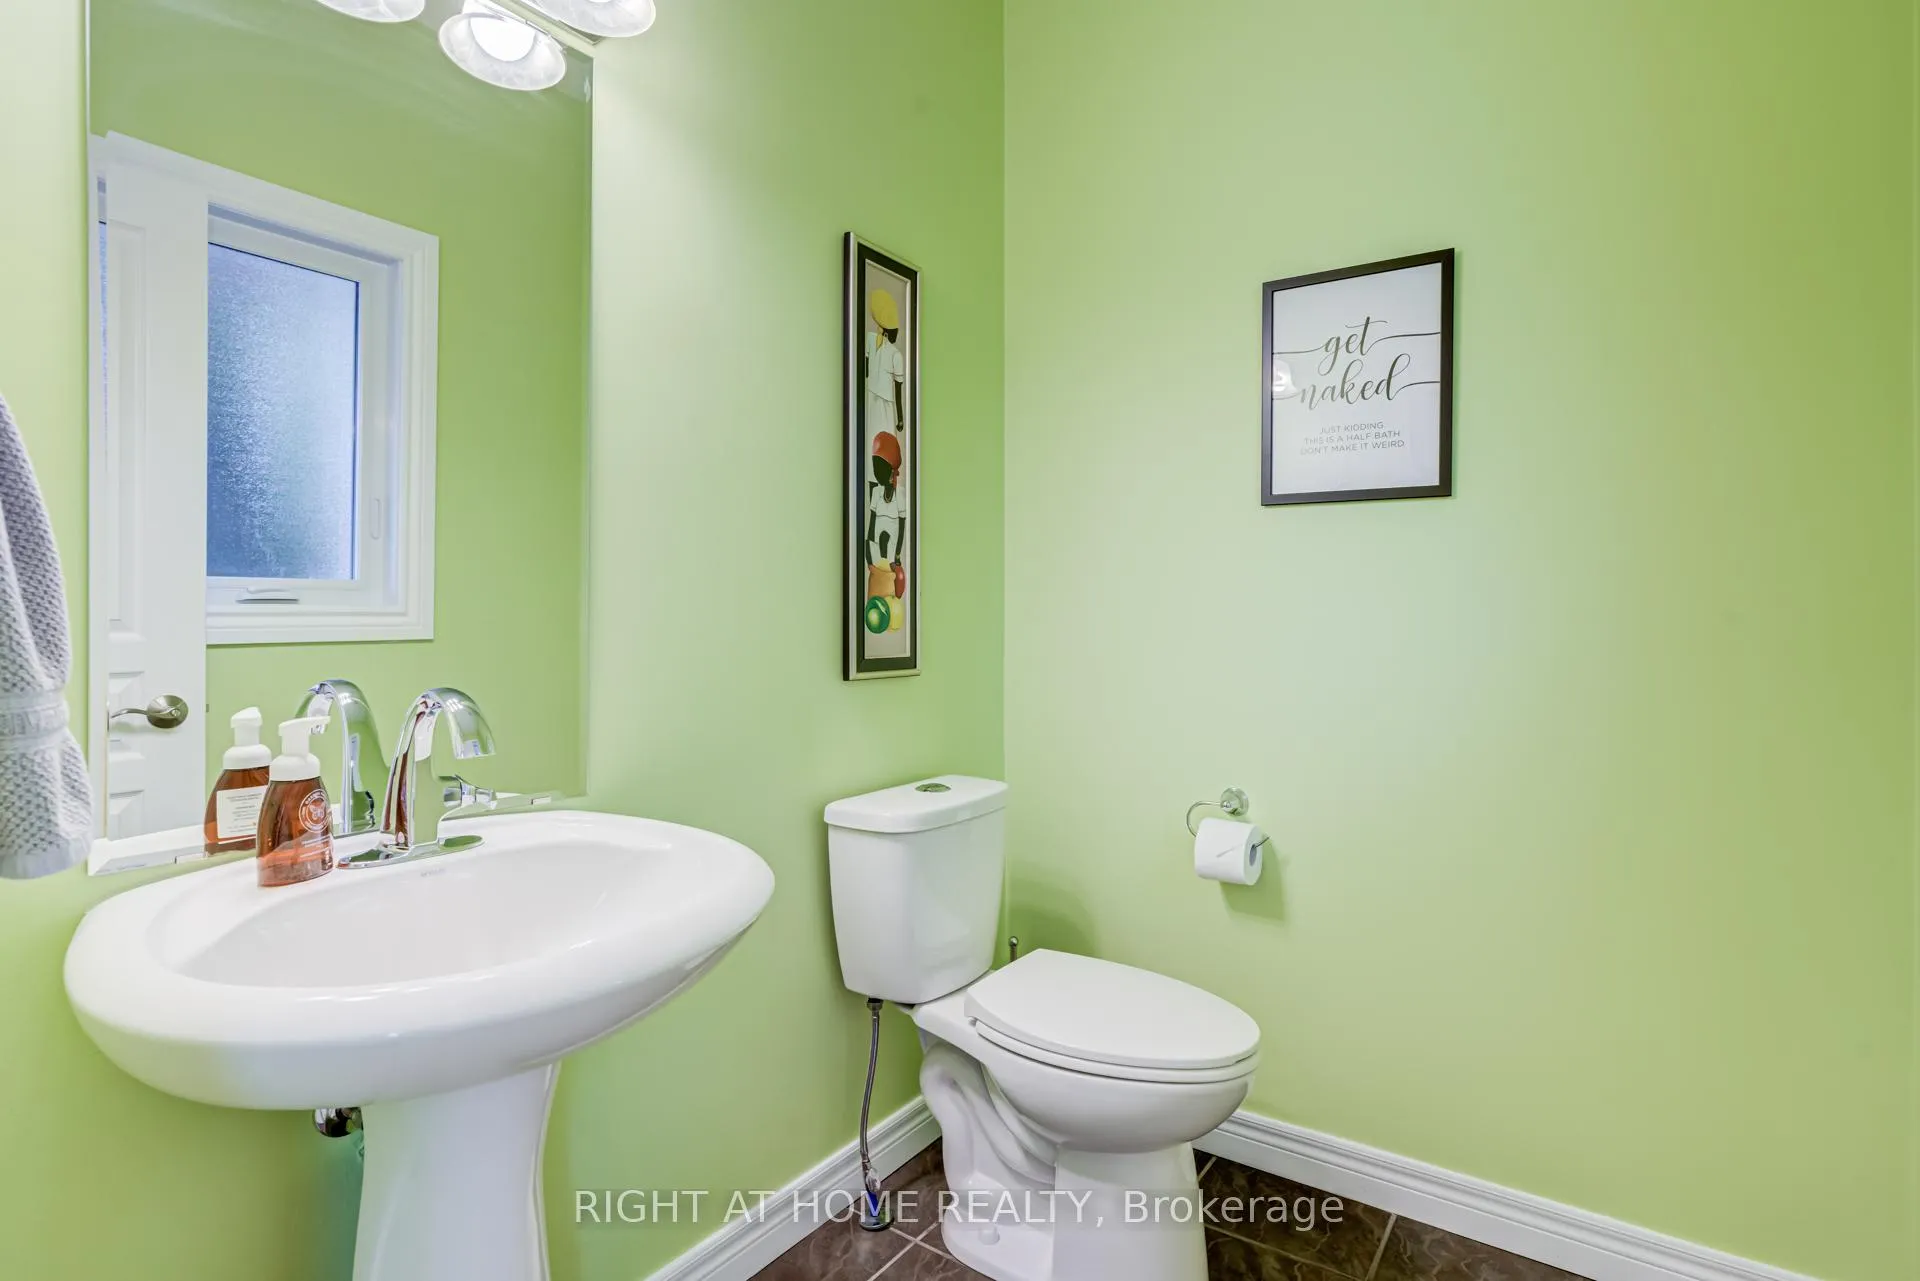
- 2-piece, Main
- 4-piece, Second
- Area
- Burlington
- Municipality
- Burlington
- Neighbourhood
- Orchard
- Main cross streets
- Norland And Emerson
- Zoning
- Residential
- Directions
- Norland And Emerson
- MLS® number
- W13434080
- Data source
- Toronto Regional Real Estate Board
- Status change
- 2026-07-16
- Listed on
- 2026-06-11
- Days on market
- 35 days
- Possession date
- 2026-08-31
- Possession type
- 30-59 days
- Co-op commission
- 2%+HST
- Seller
- Listed by
- RIGHT AT HOME REALTY
Home Market Value
Current home valuation for 2334 Norland Drive, Burlington, Orchard, Burlington, ON. Listed for $1,249,500
HOMEH Estimate
$1,234,000
Estimated Sales Range
$974,860 - $1,493,140
HOMEH Estimate for 2334 Norland Drive, Burlington, Orchard
Calculated with a real agent's CMA method — 45+ years of experience, codified. Not an AI guess.
For the owner
Is this your home? Track its value.
Get this home's HOMEH Estimate by email once a month, with how many homes are for sale around you.
Mortgage Payment Calculator
Compare up to 4 down payment scenarios
5% on first $500K + 10% on $749,500 over $500K
$99,950
| Scenario 1 | Scenario 2 | Scenario 3 | Scenario 4 | |
|---|---|---|---|---|
−Down payment | % $ | % $ | % $ | % $ |
+CMHC insurance | $45,982 | $34,861 | $29,738 | $0 |
=Total mortgage | $1,195,522 | $1,159,411 | $1,091,813 | $999,600 |
Amortization | ||||
Mortgage rate | % | % | % | % |
| Payment frequency | ||||
=Mortgage payment | $5,837monthly | $5,661monthly | $5,331monthly | $4,881monthly |
Land Transfer Tax
$21,465
$21,465
Around this home
Data provided by OpenStreetMap & Fraser Institute School Rankings
Ask HOMEH
New!Hi there!
👋Text or call (416) 301-9001
Recommended for you
Based on homes you've looked at.
No recommended properties found.
Nearby similar homes
No nearby properties found.
More real estate resources
Other homes nearby
Explore this area
Nearby neighbourhoods
No nearby listings available.