
Unit 501, 1980 Imperial Way
Burlington (Uptown), ON L7L 0E7
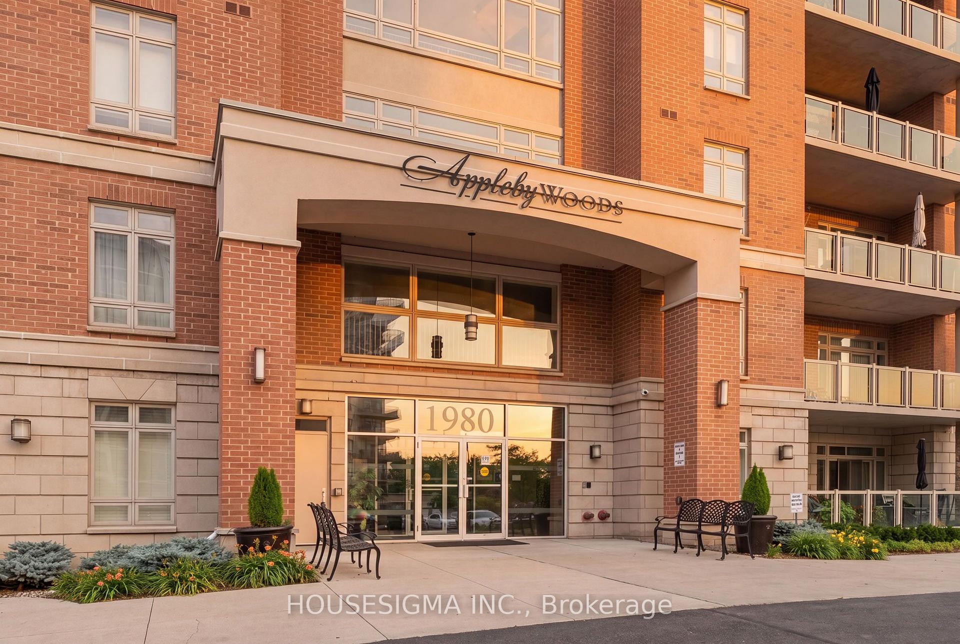
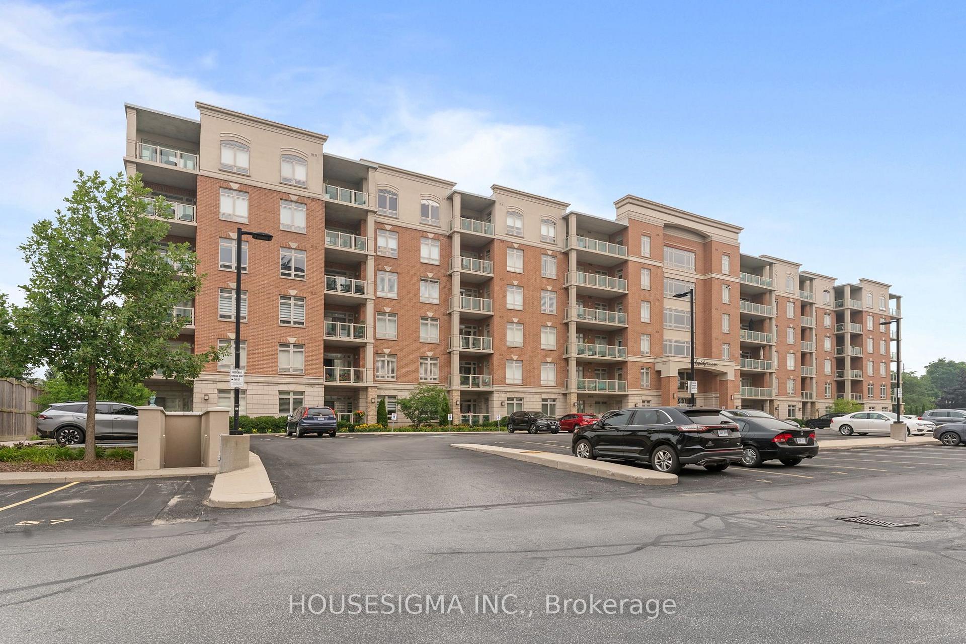
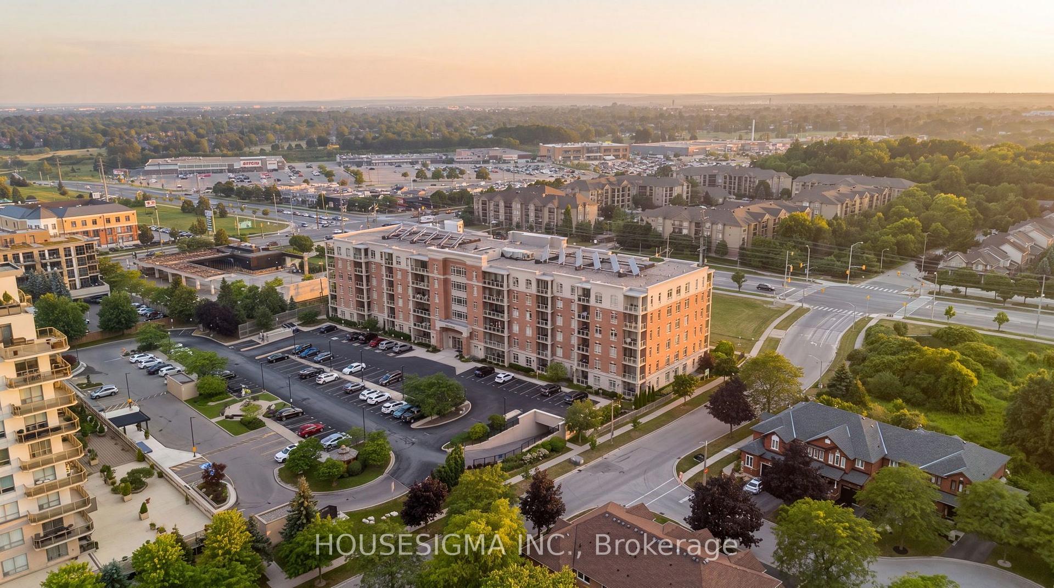
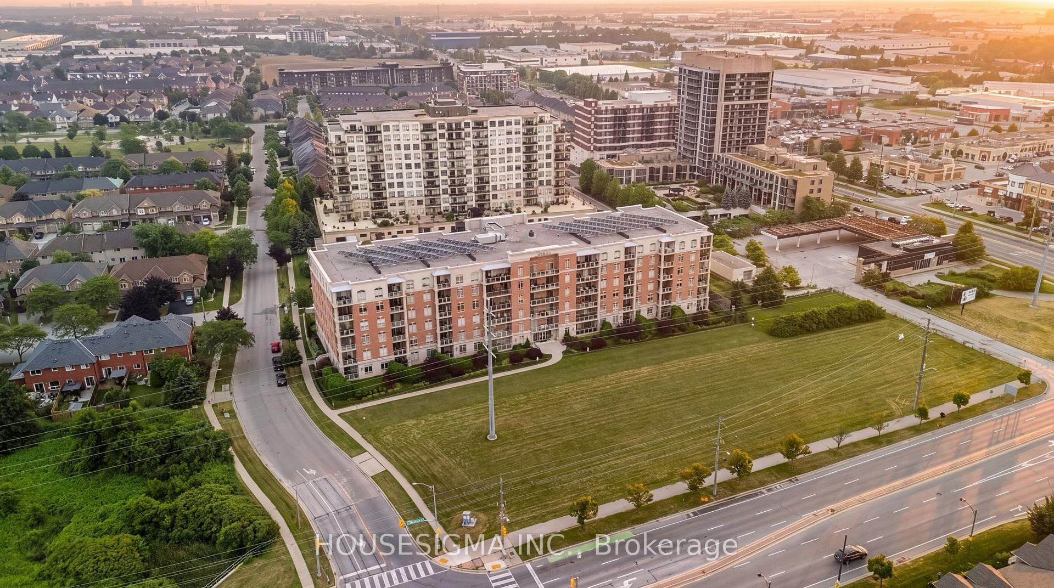
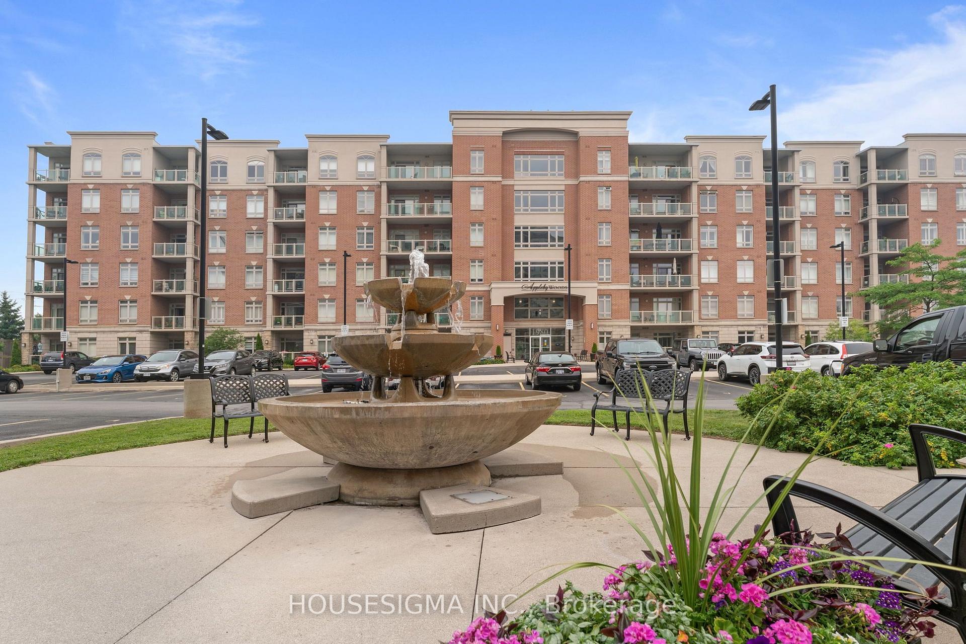
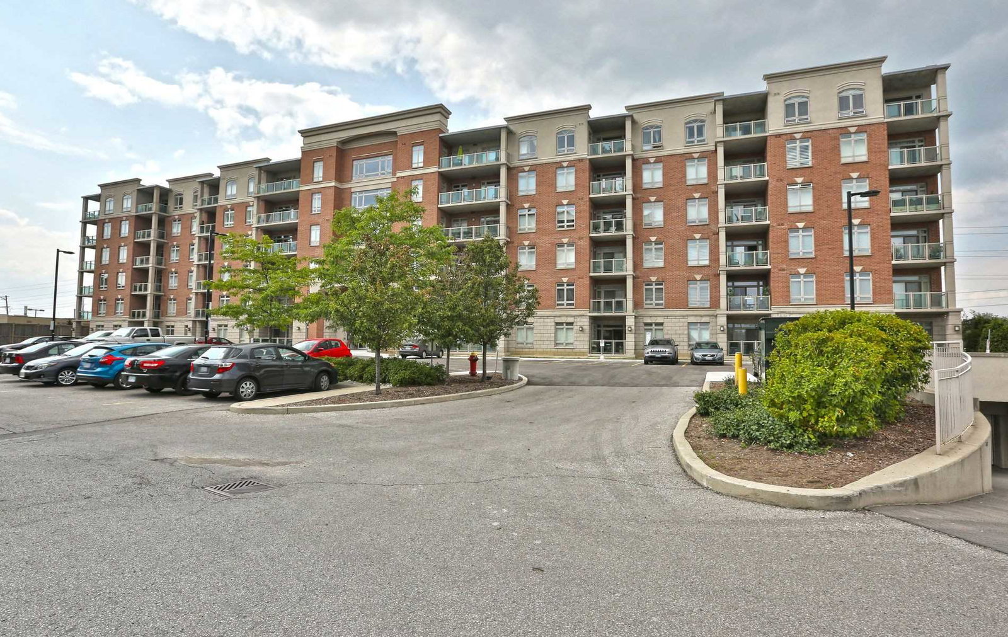 Appleby Woods Condos6 storeys, 101 suites, built 2009
- 2+1Bedrooms
- 2Bathrooms
- 1Parking
- 1200–1399Sq Ft
- $4,356Tax
- $889/moCondo Fee
 Estimated Value:$697,927See Free Estimate Report

Sale & Price History for Unit 501, 1980 Imperial Way, Burlington, Uptown
| Start Date | End Date | Price | Event | MLS# |
|---|---|---|---|---|
| No listing history available | ||||
Real estate boards require you to or to see the full details of this property.
*Sold prices and complete sale & price history are regulated data. Under the Trust in Real Estate Services Act, 2002 (TRESA) and the rules of the Real Estate Council of Ontario (RECO), and pursuant to the Multiple Listing Service® rules of the Canadian Real Estate Association (CREA) and the Toronto Regional Real Estate Board (TRREB), this information may be shown only to registered users who have agreed to the applicable terms of use (a Virtual Office Website, or "VOW," arrangement). HOMEH Inc., Brokerage therefore provides it to signed-in members only. Creating an account is free and takes under a minute.
About Unit 501, 1980 Imperial Way, Burlington, Uptown
Summarized Description
- Fully renovated suite with high-end finishes.
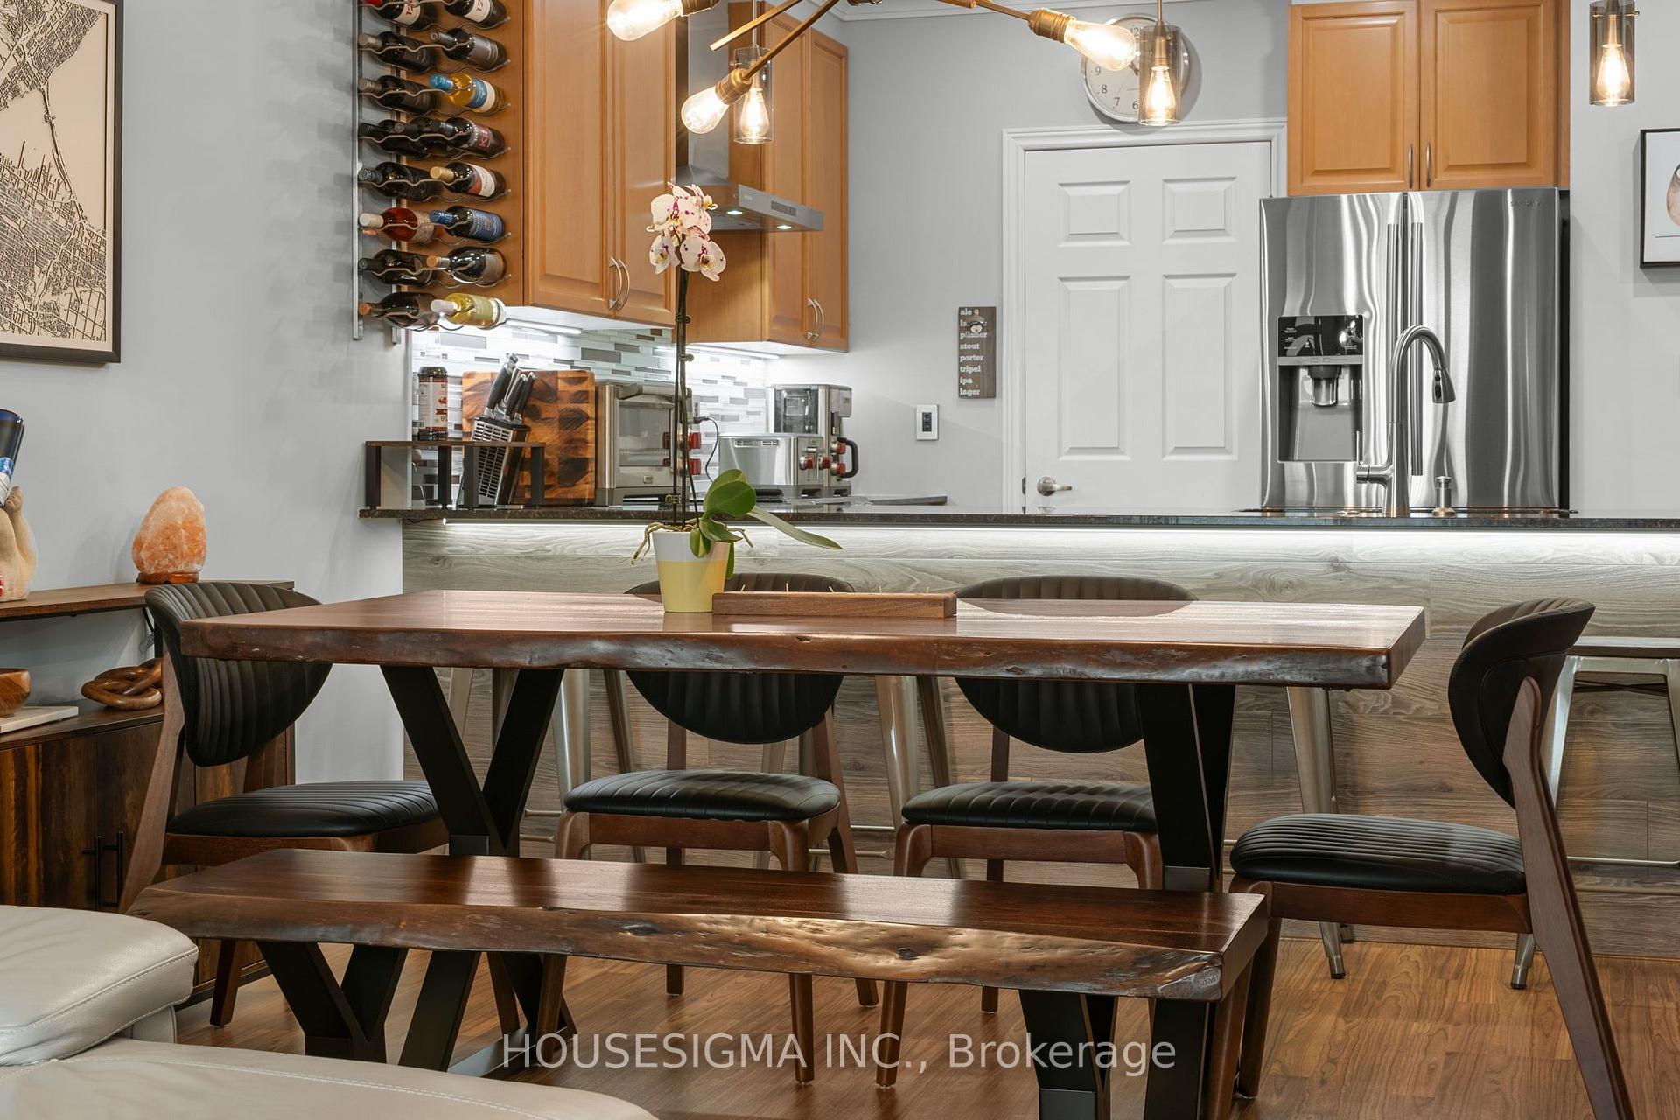
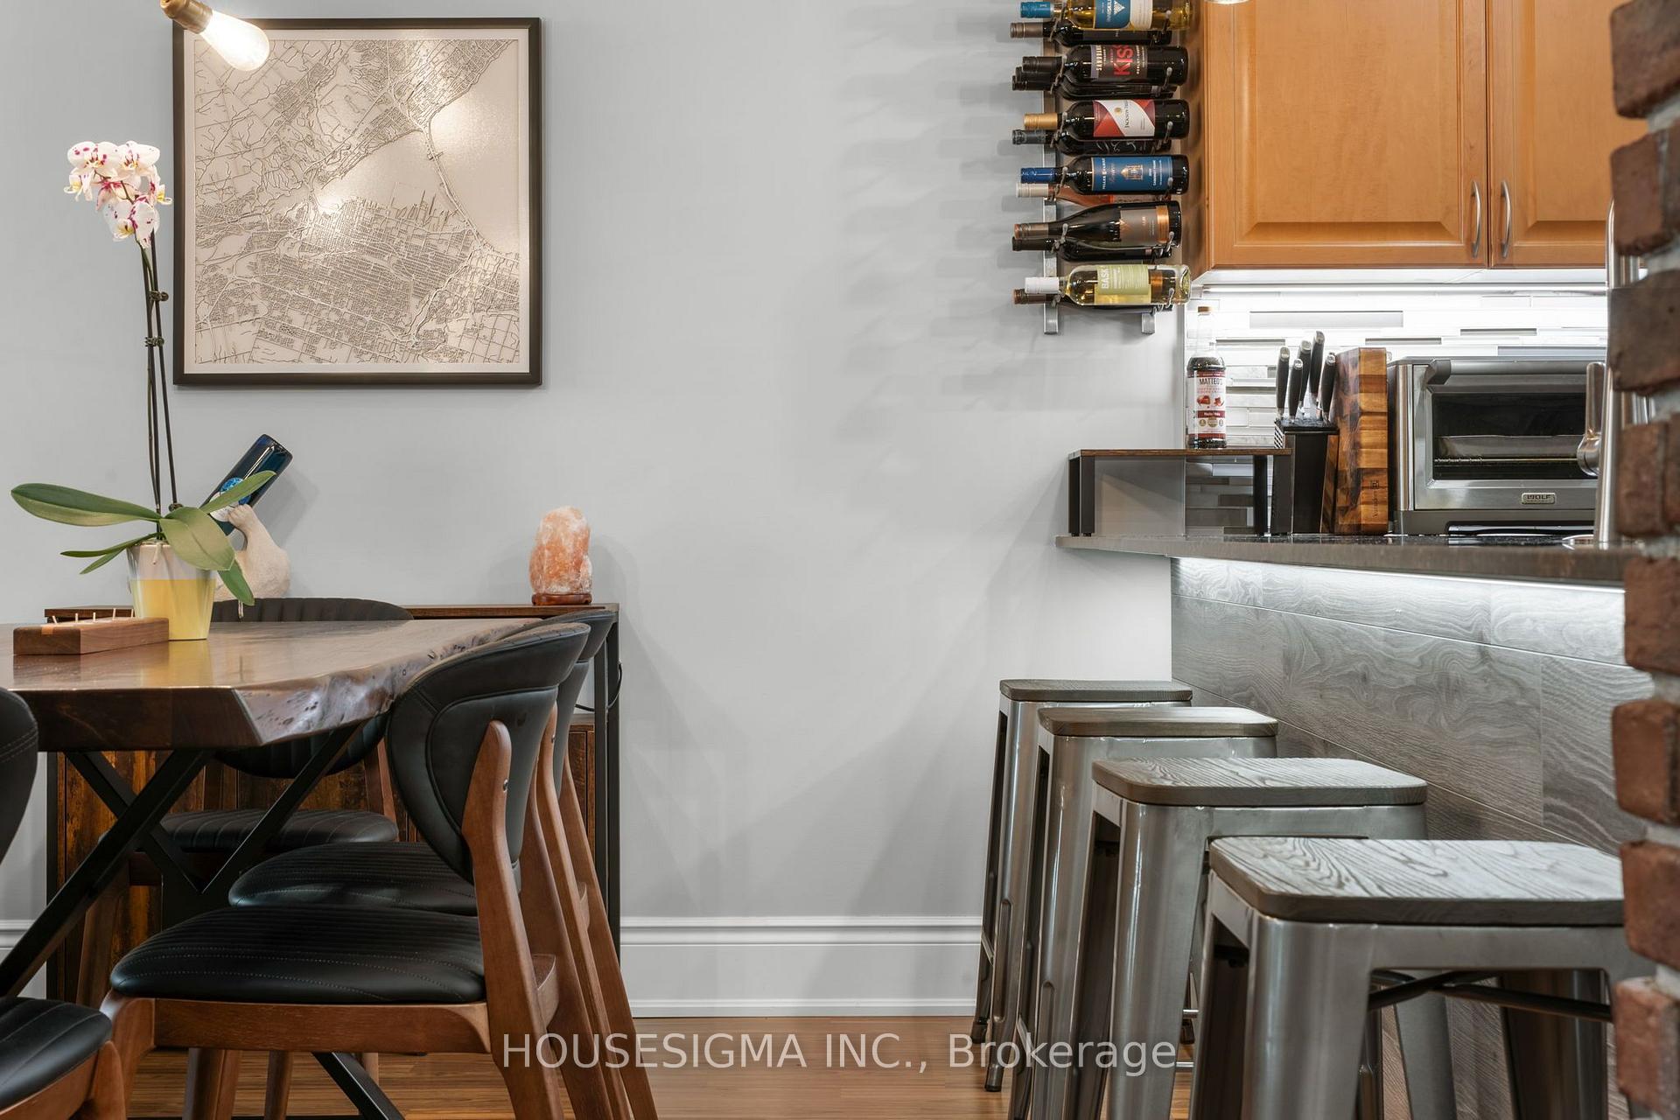
- Oversized breakfast bar and custom brick veneer wall.
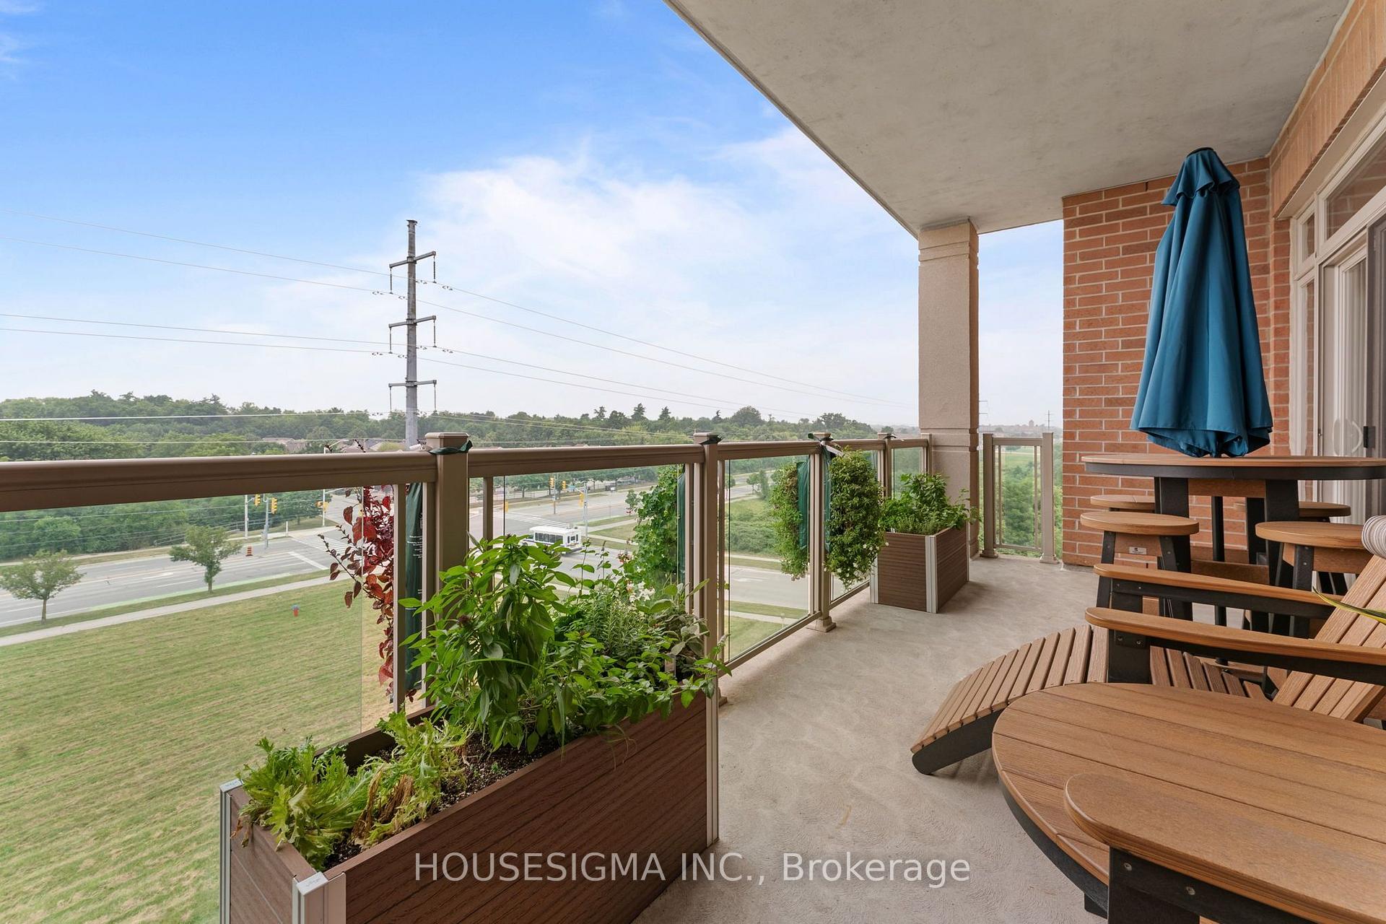
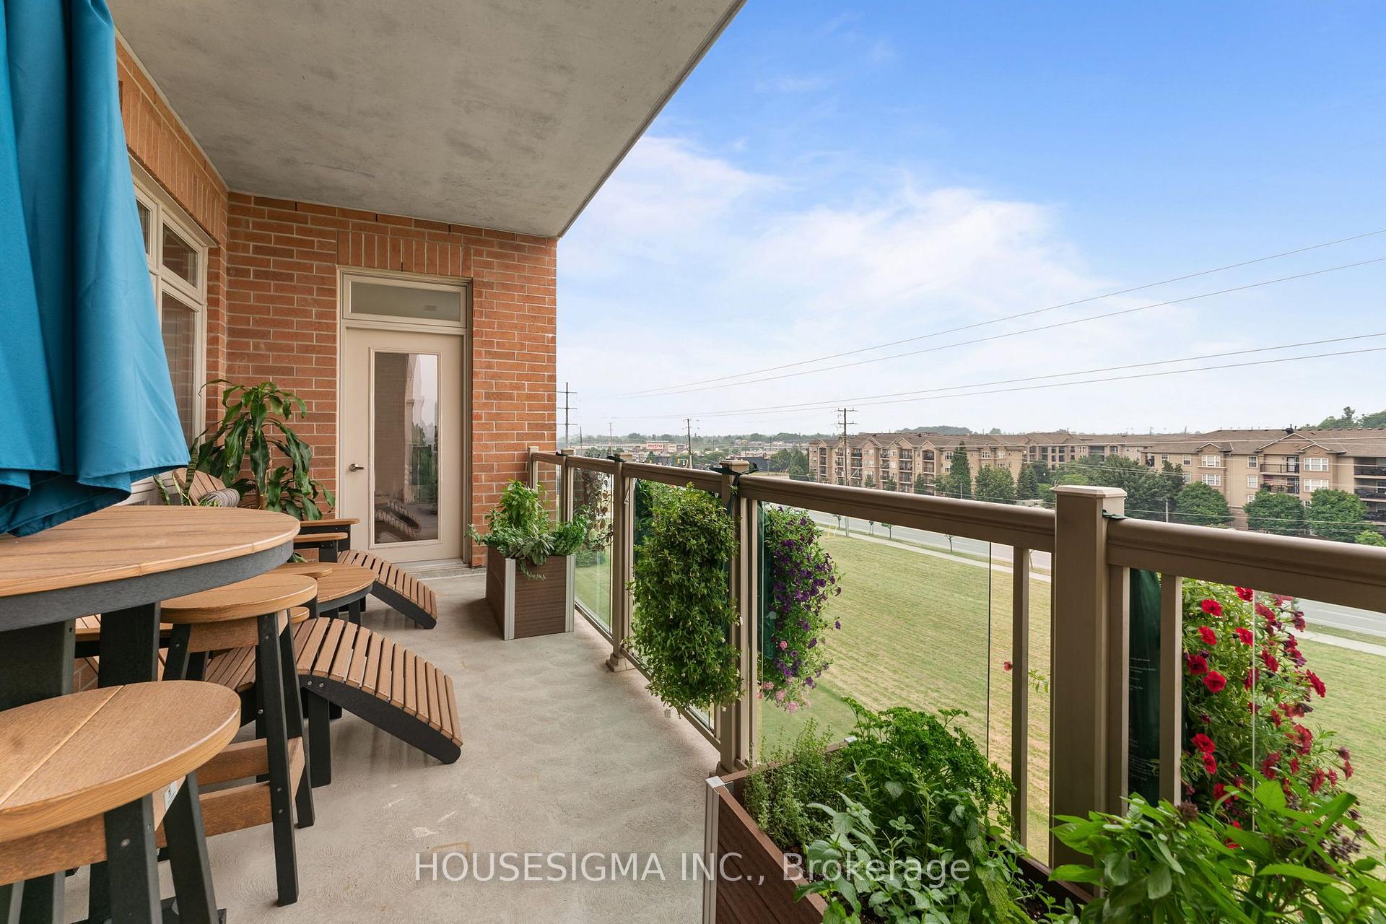
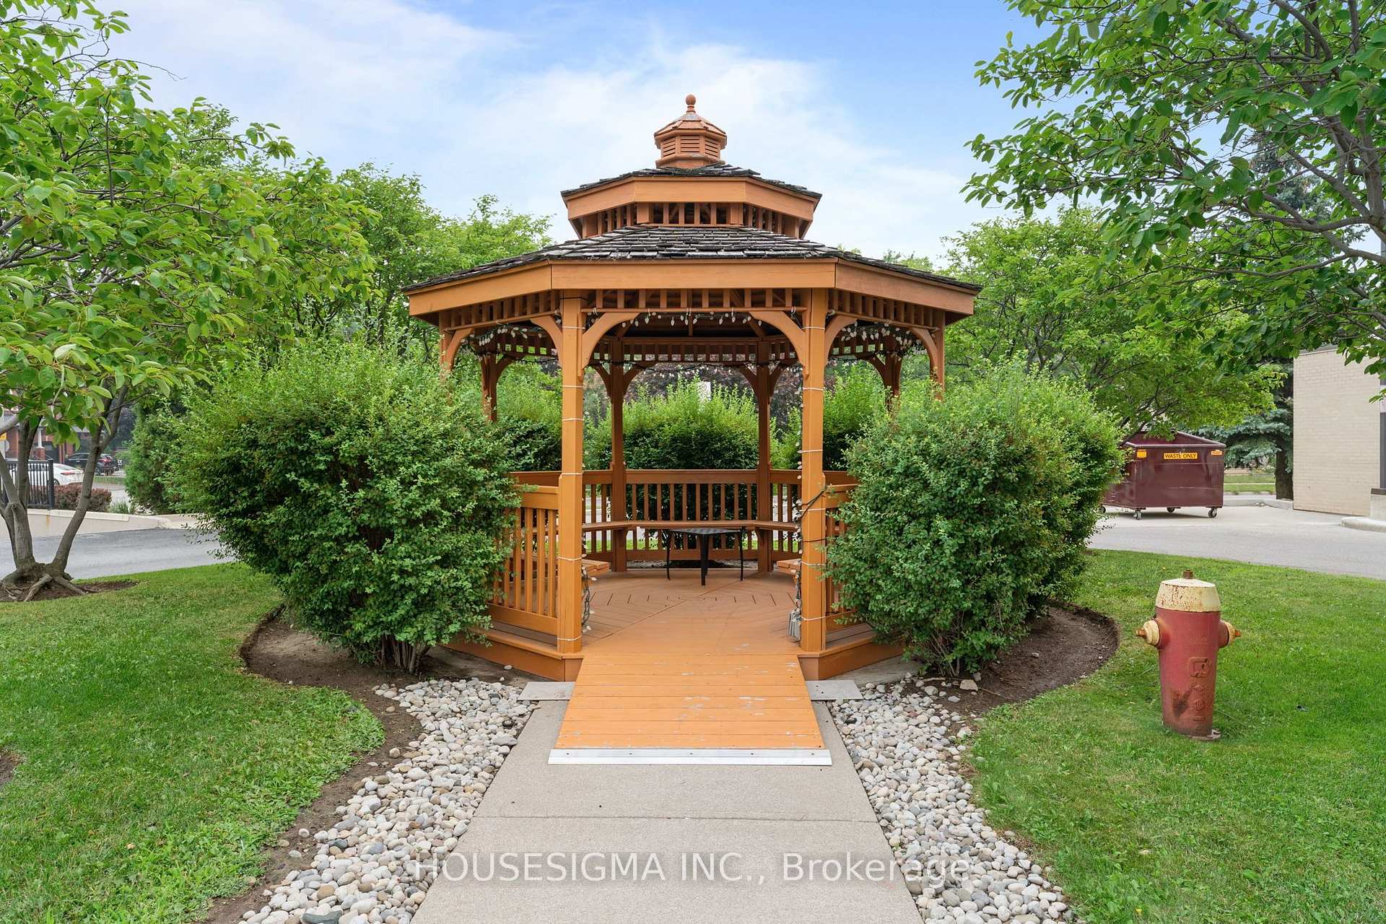
- Unobstructed views over lush greenspace.
- Largest floor plan with versatile den.
- Energy-efficient geothermal heating and EV charging.
- Turnkey living with low condo fees.
- Close to nature yet near Burlington amenities.
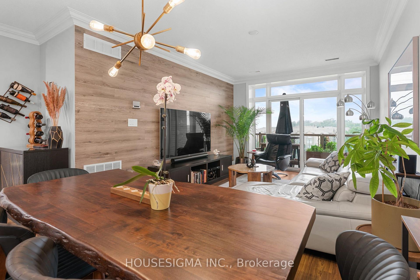
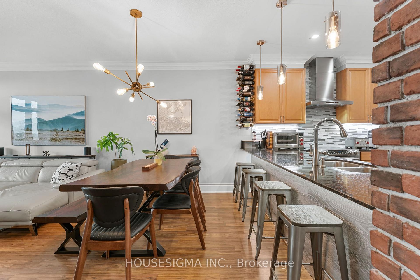
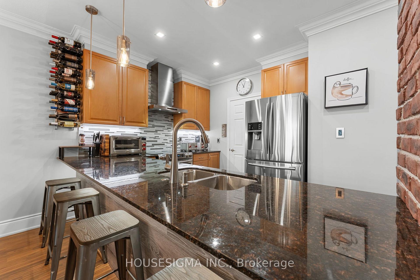
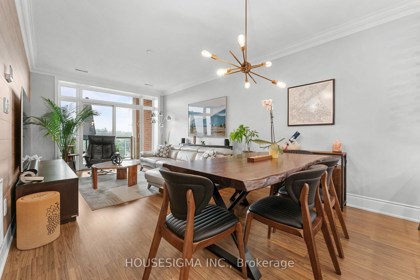
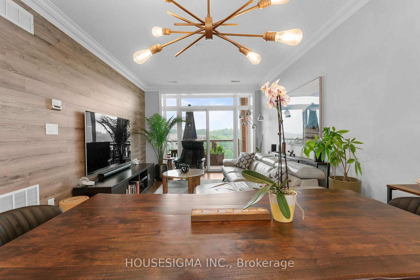
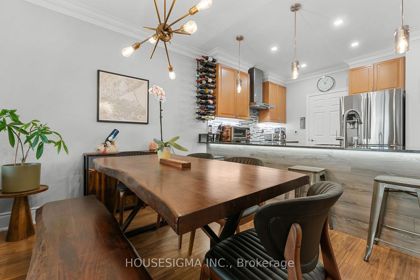
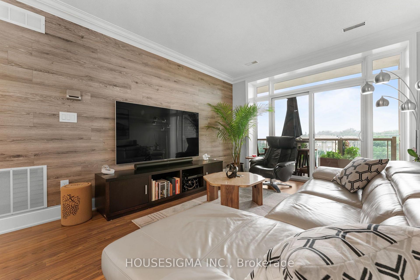
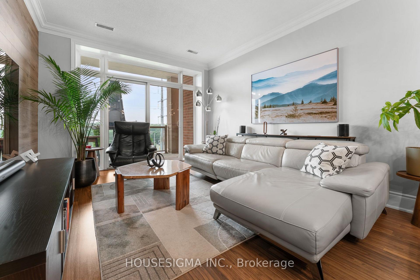
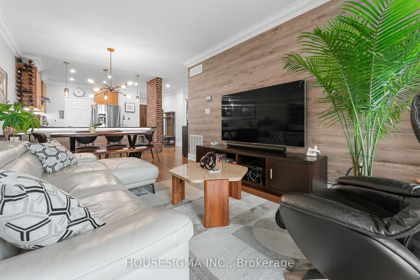
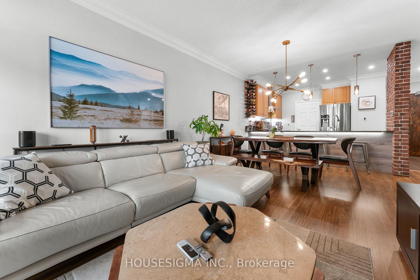
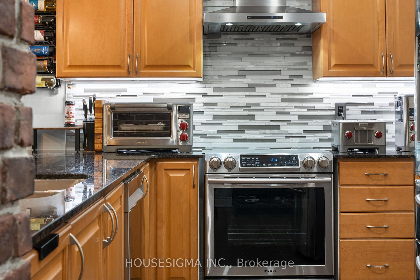
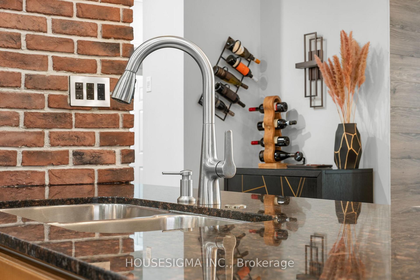
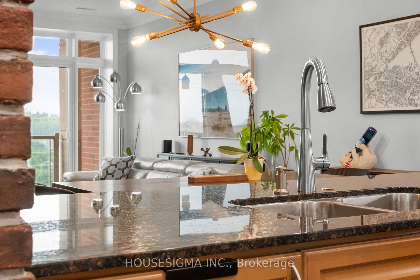
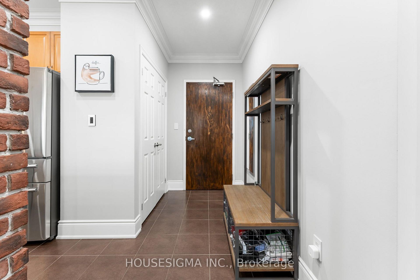
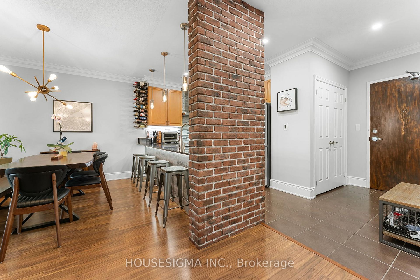
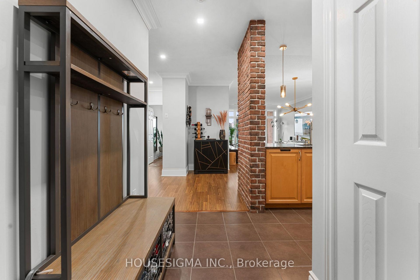
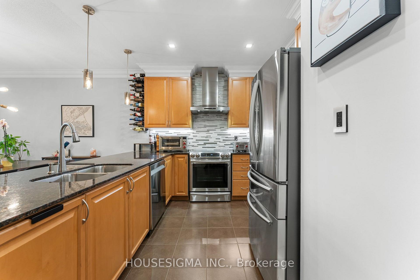
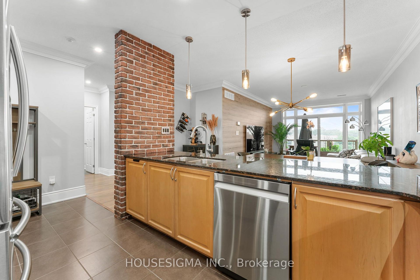
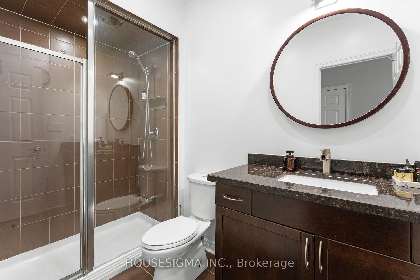
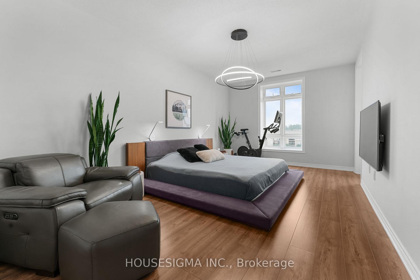
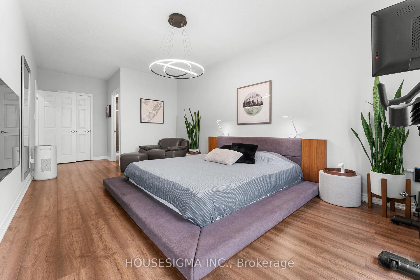
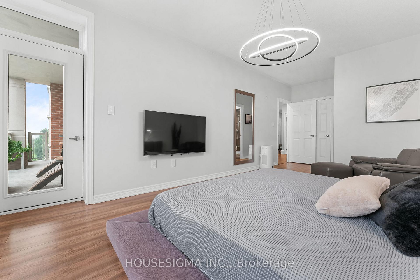
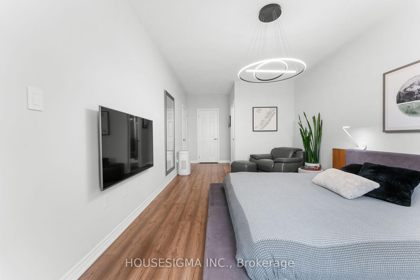
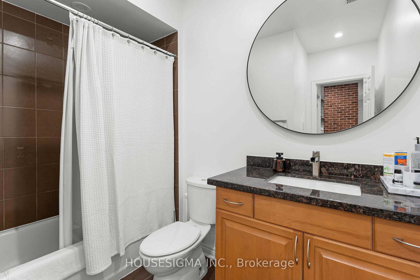
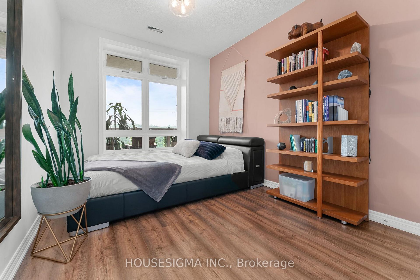
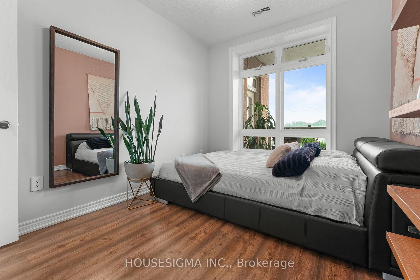
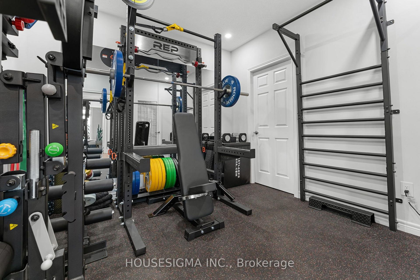
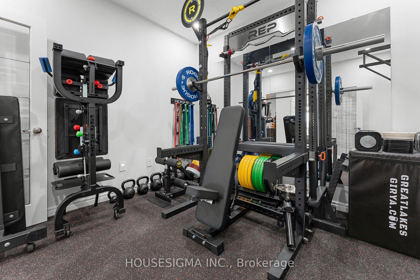
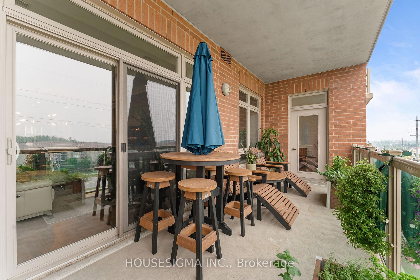
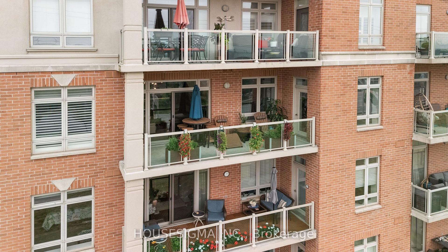
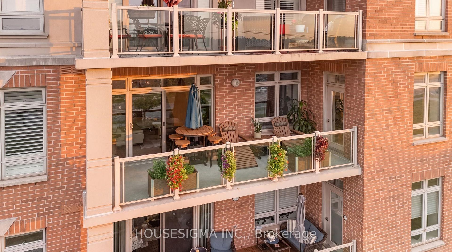
Welcome to one of North Burlington's most distinctive condo offerings, where builder-grade ends and true craftsmanship begins. This fully renovated suite stands apart with high-end, thoughtfully curated finishes you simply won't find elsewhere in the building. From the rich flooring to the plaster crown moulding and designer kitchen featuring granite counters w/breakfast bar, undermount LED lighting, and premium appliances, every detail has been elevated with purpose and style. Lutron light switches throughout match with elegant lighting choices.Over $32,000 spent in upgrades! The open-concept layout is anchored by a stunning oversized breakfast bar & custom brick veneer wall, perfect for entertaining or everyday living, seamlessly flowing into a bright and inviting living & dining space. Step out to your large private balcony and take in the rare, unobstructed northwest-facing views over lush greenspace, offering a peaceful and private backdrop that few units in the building can match.This is the largest floor plan available, featuring 2 spacious bedrooms (Primary features walk-in closet & Ensuite bathroom) plus a versatile den currently set up as a gym, but easily suited for a home office, guest space, or additional living area. Ideal for both young professionals and downsizers alike, this layout adapts to your lifestyle. The building features rooftop solar collectors which sell energy back to Hydro keeping condo fees low and Geo-thermal heating / AC ensures the lowest energy costs. EV charging available.Complete with 1 parking spot and a locker, this is turnkey condo living without compromise. Modern, unique, and surrounded by nature, yet close to everything Burlington has to offer.Opportunities like this are rare. Don't miss it!
Key Facts & Features
Property Costs
- Annual Property Tax Amount
- $4,356
- Land Transfer Tax Fee
- $11,055
Condo/Maintenance Fee
- Maintenance Fee
- $889 /month
Included In Maintenance Fee
- Heat Included
- CAC Included
- Common Elements Included
- Building Insurance Included
- Water Included
Rental Items
- Rental Equipment
- Hot water heater
- Basement Type
- None
Interior Features
- Pets Permitted
- Yes-with Restrictions
- Laundry Features
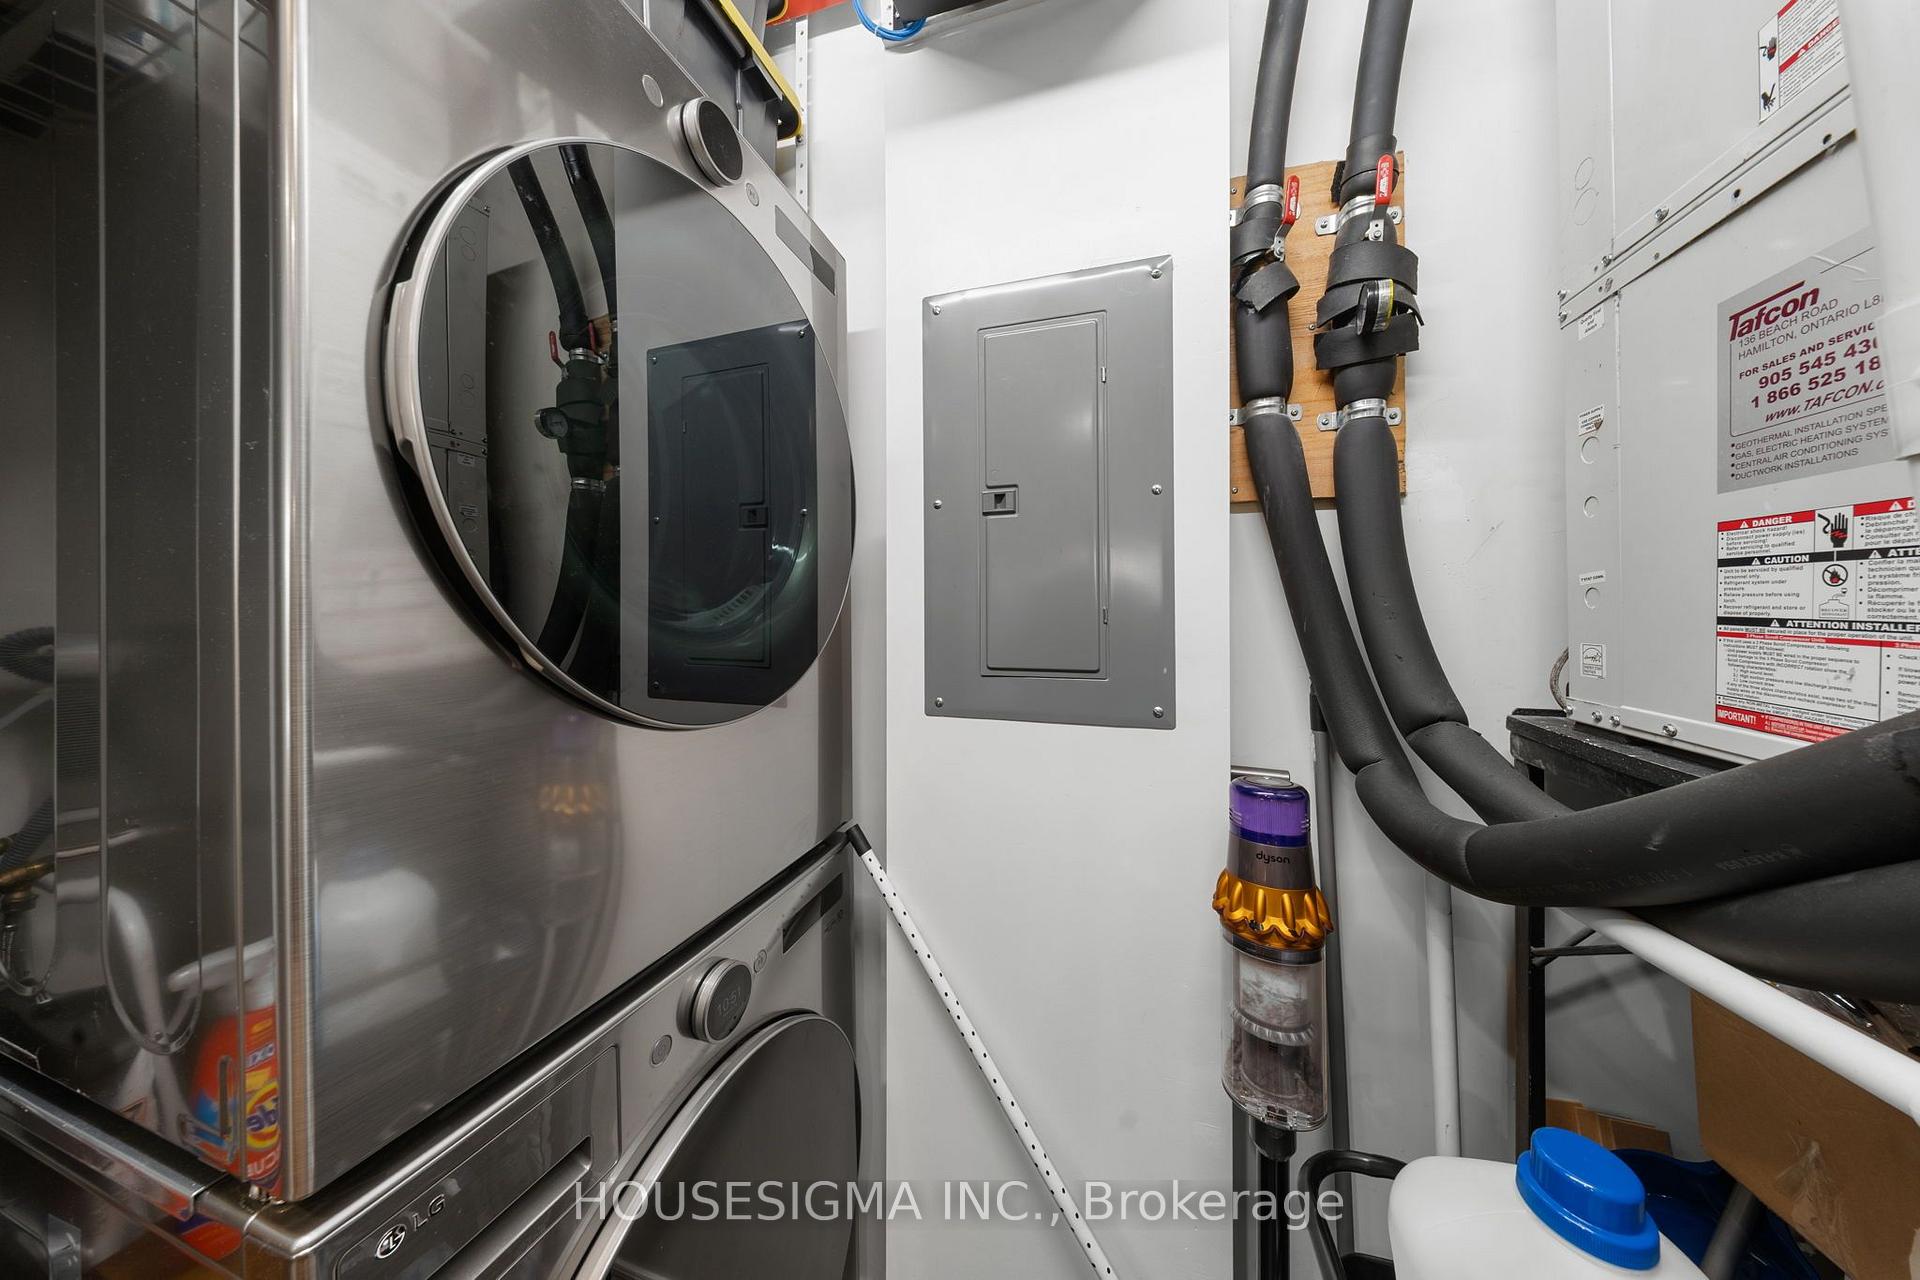
- In-Suite Laundry
- Interior Extras
- Carpet Free, On Demand Water Heater, Separate Heating Controls, Water Heater
- View
- Forest, Garden, Park/Greenbelt, Skyline, Trees/Woods, Panoramic
- Fireplace/Stove
- No
- Elevator
- No
Exterior Features
- Balcony
- Enclosed
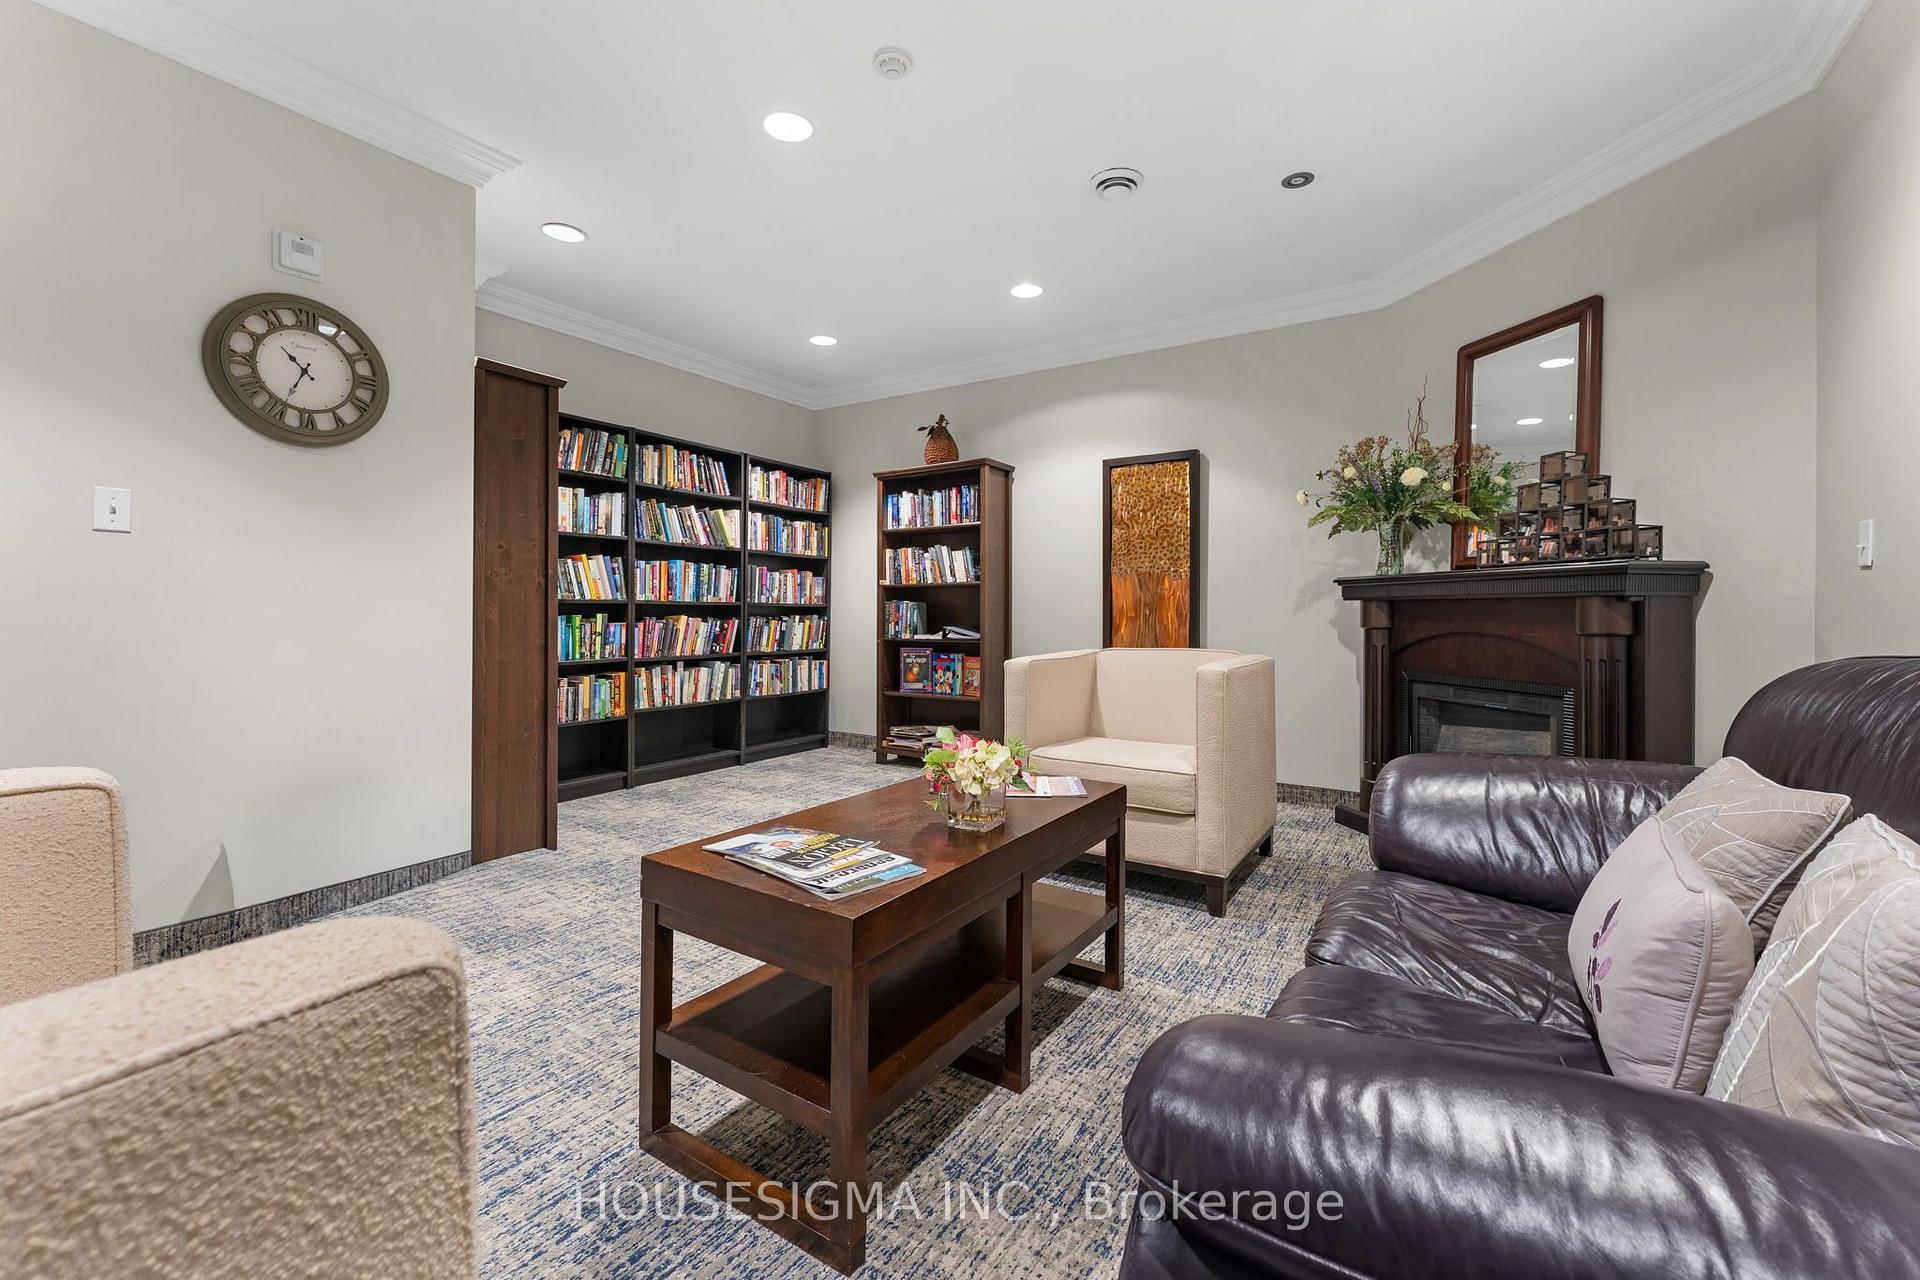
Building Amenities
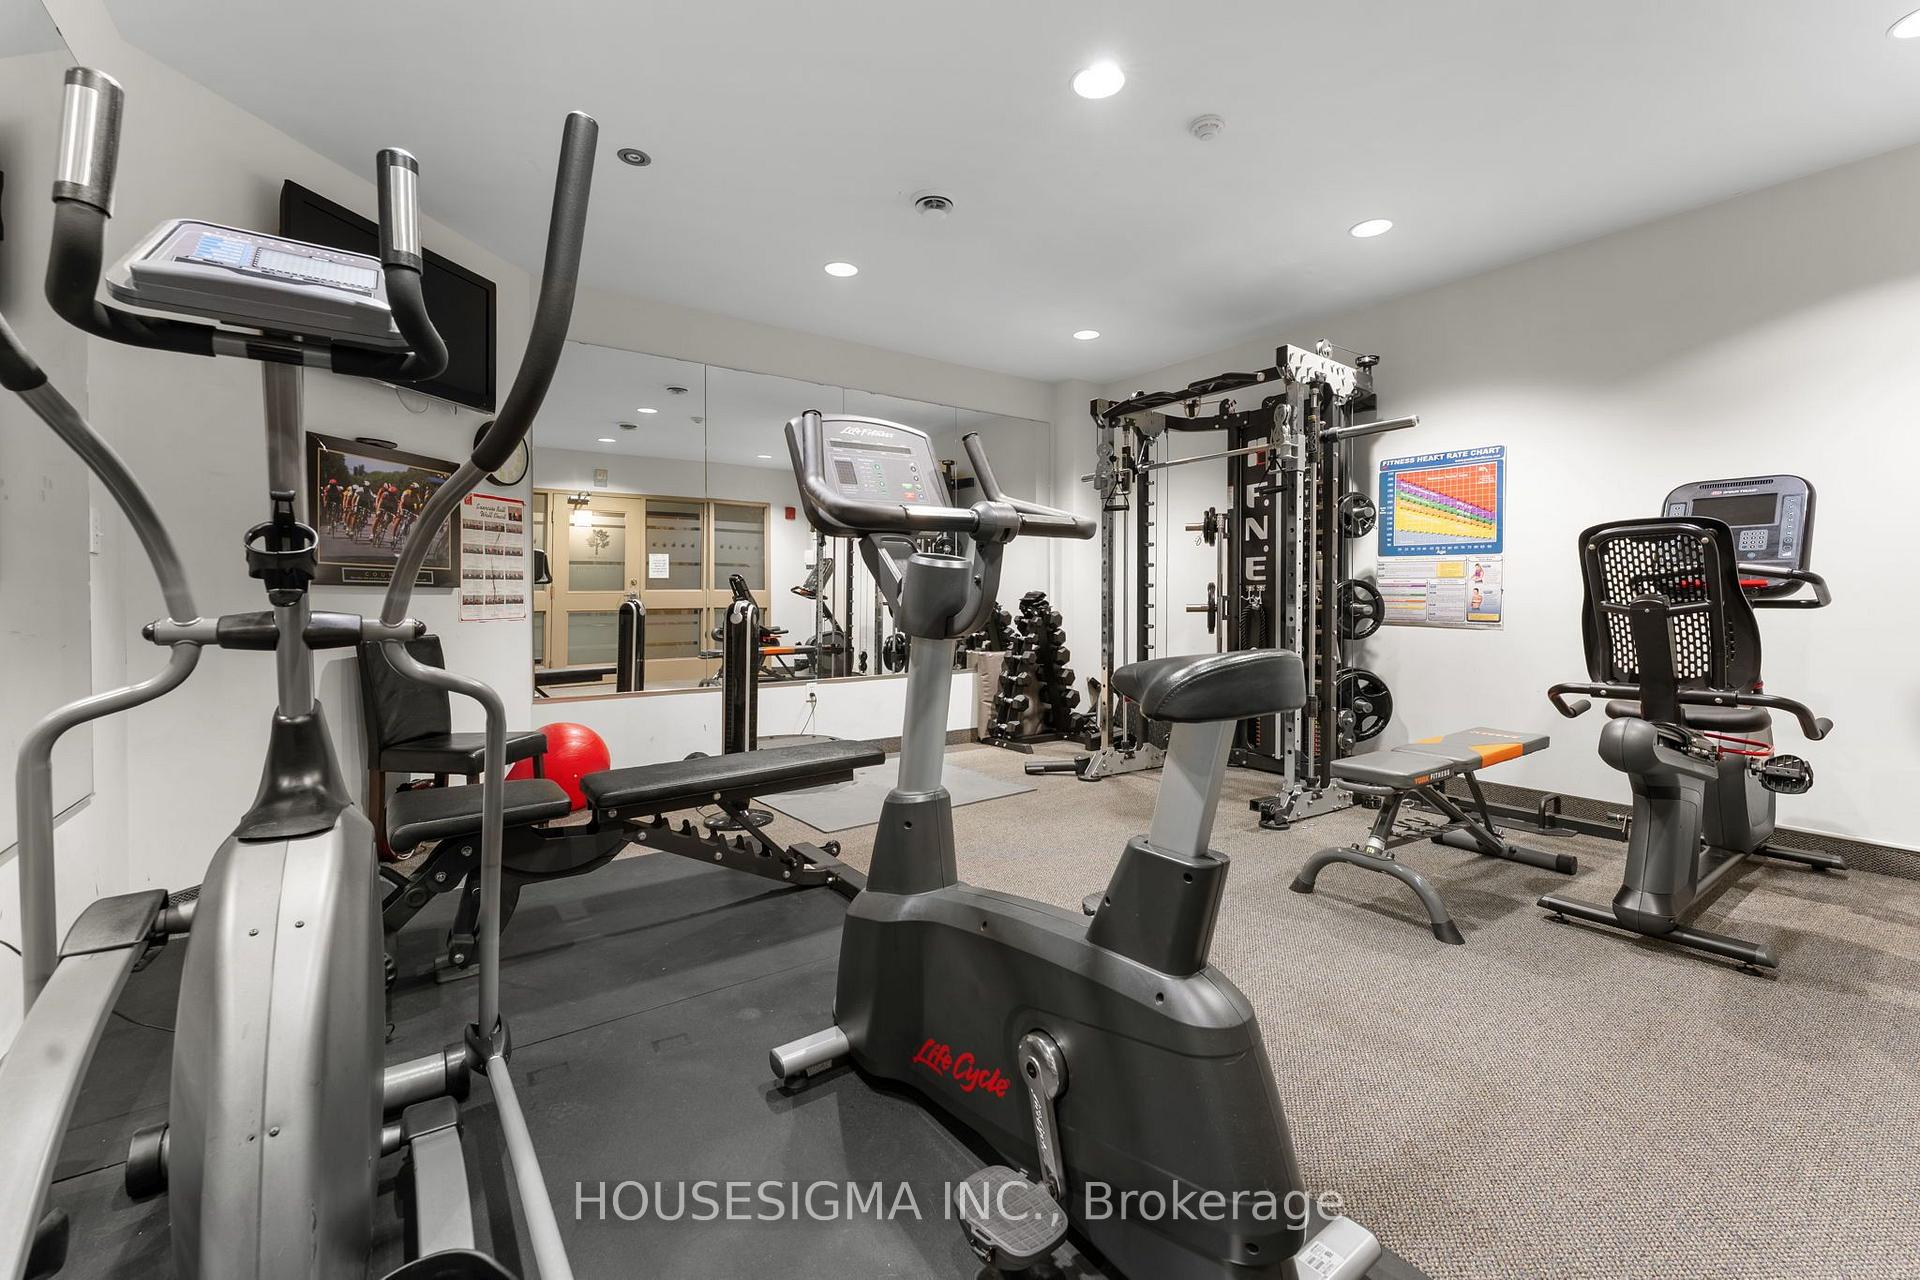
- Gym
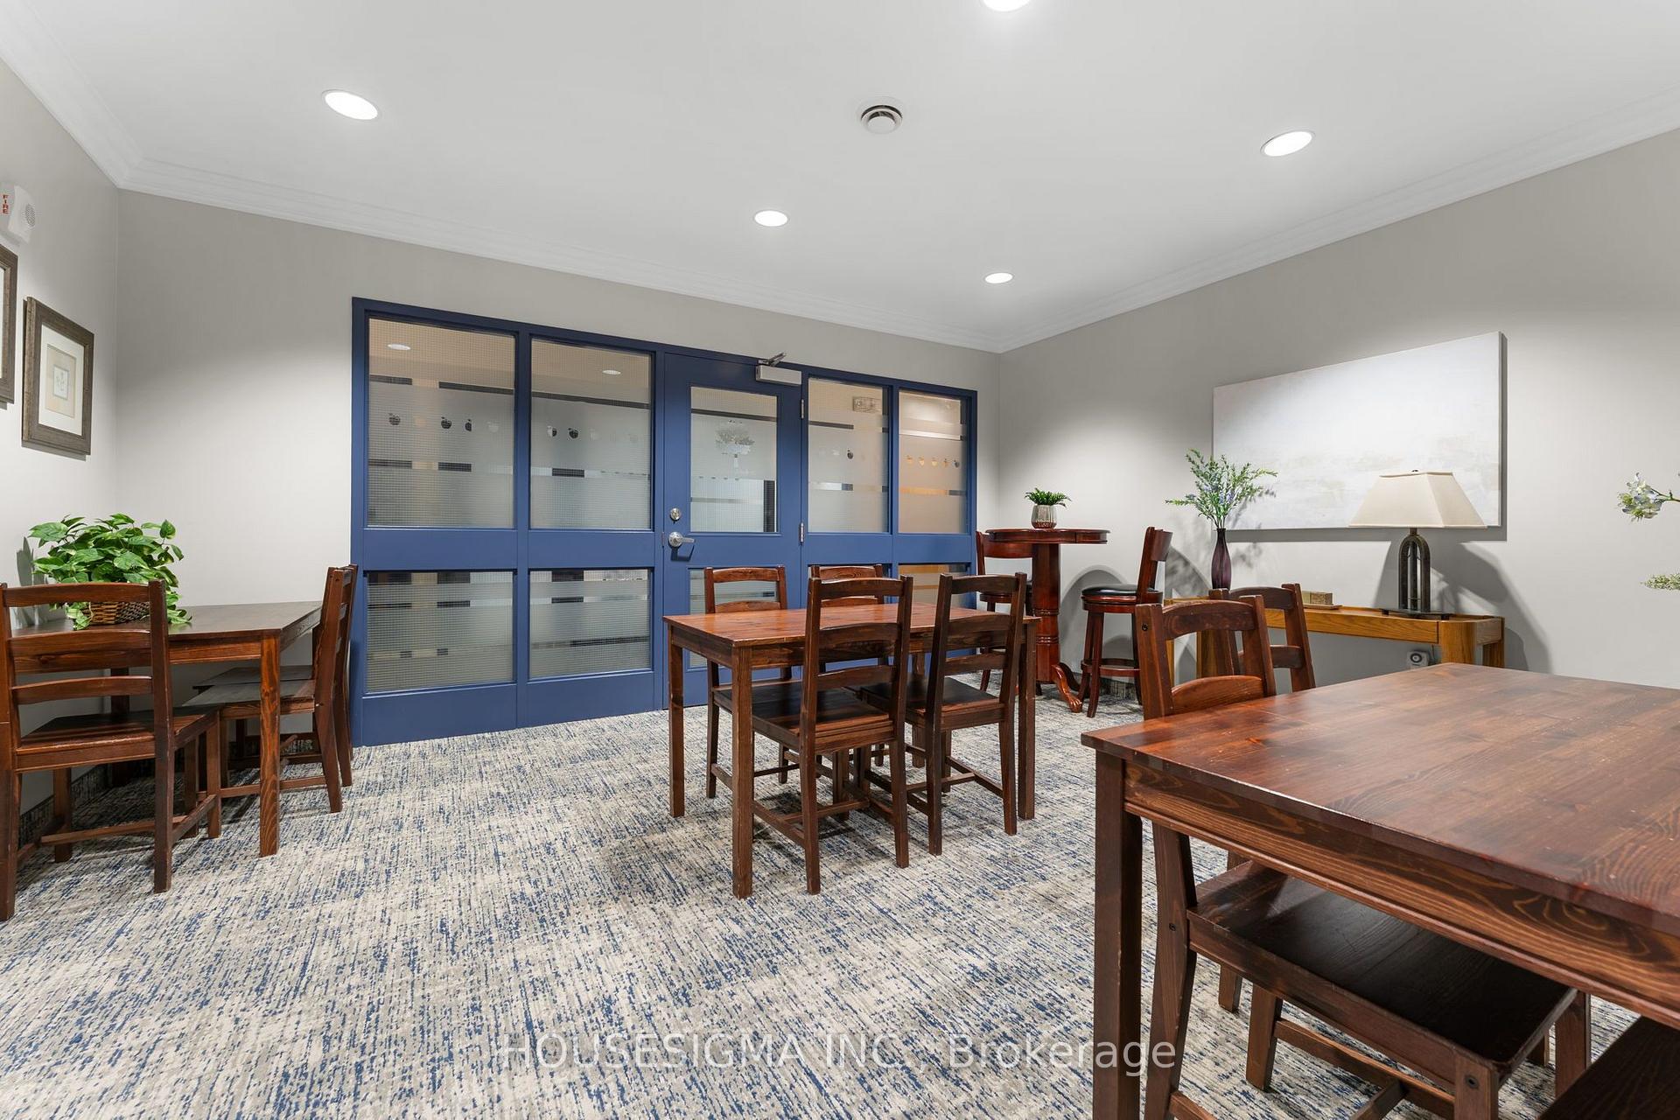
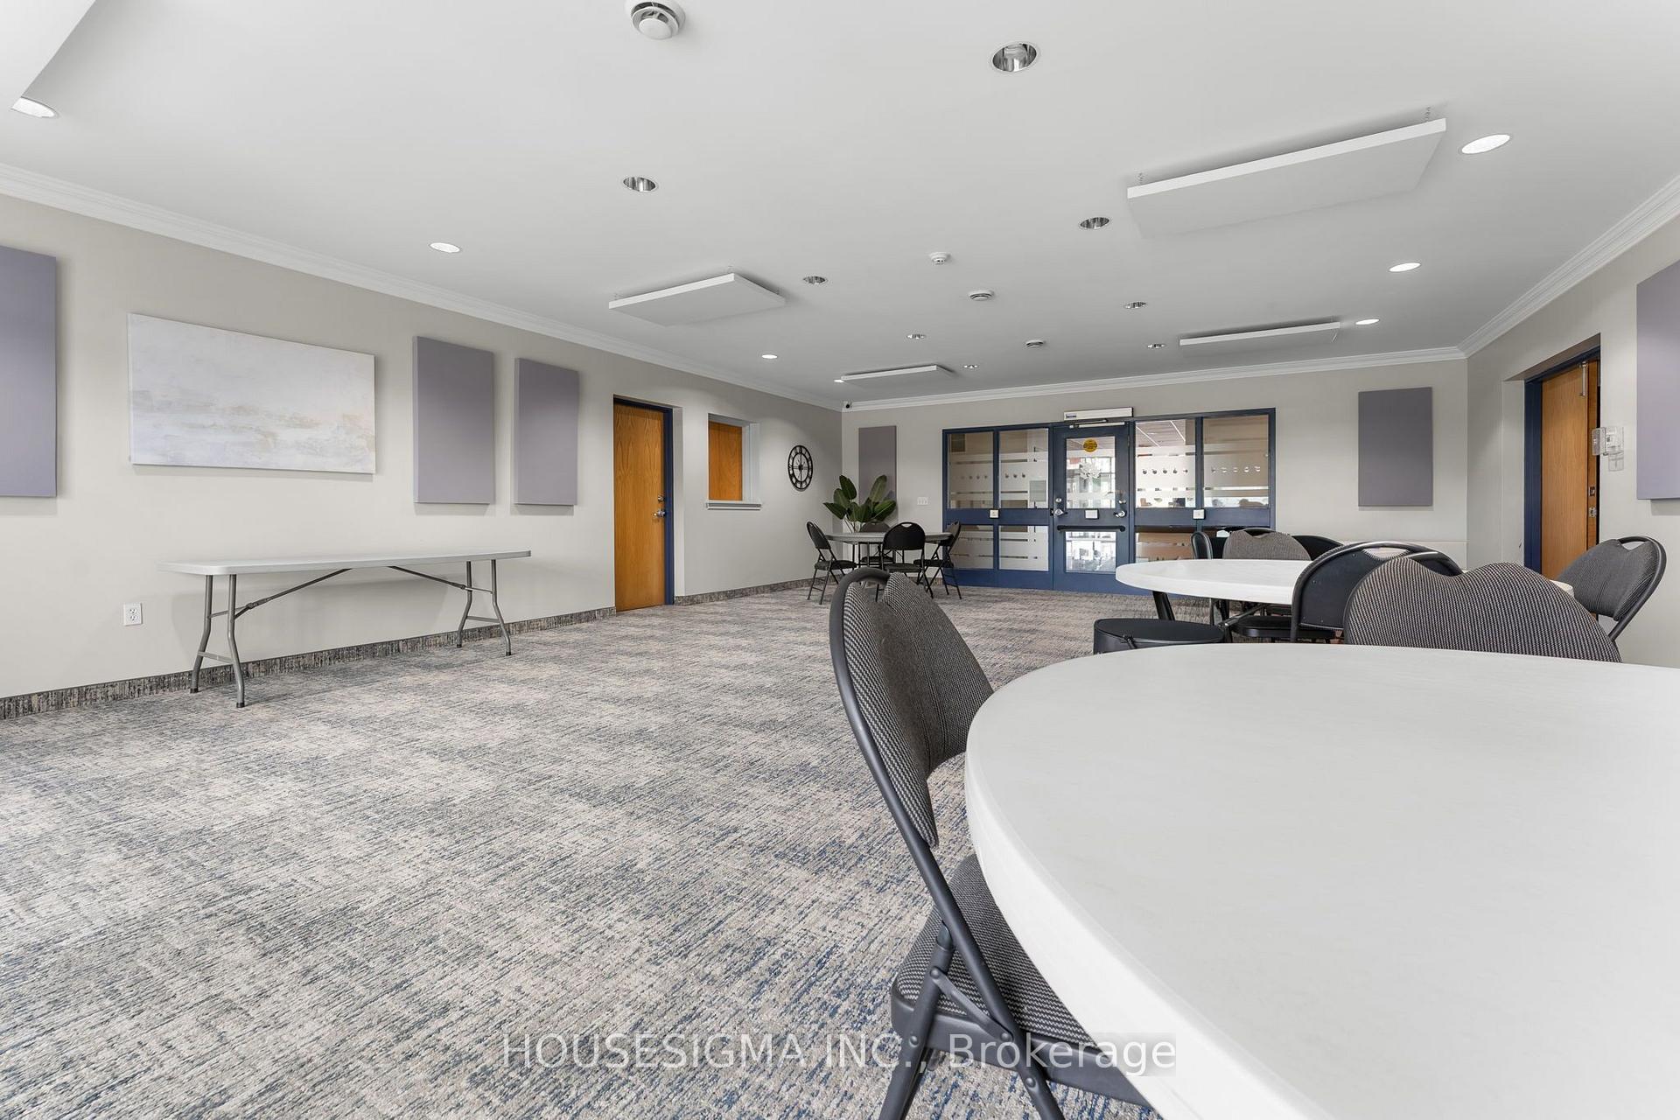
- Party Room/Meeting Room
- Visitor Parking
- Media Room
- Elevator
Building
- Building Type
- Condo Apartment
- Building Style
- Apartment
- Condo Corp Number
- 550
Construction
- Exposure
- North West
- Exterior Finish
- Brick
- Special Designation
- Unknown
Inclusions
- Inclusions
- Stainless steel refrigerator, Stove / Oven, Microwave, Dishwasher, Washer, Dryer, Some Electric light fixtures, Wine rack, Lutron Light switches
Exclusions
- Exclusions
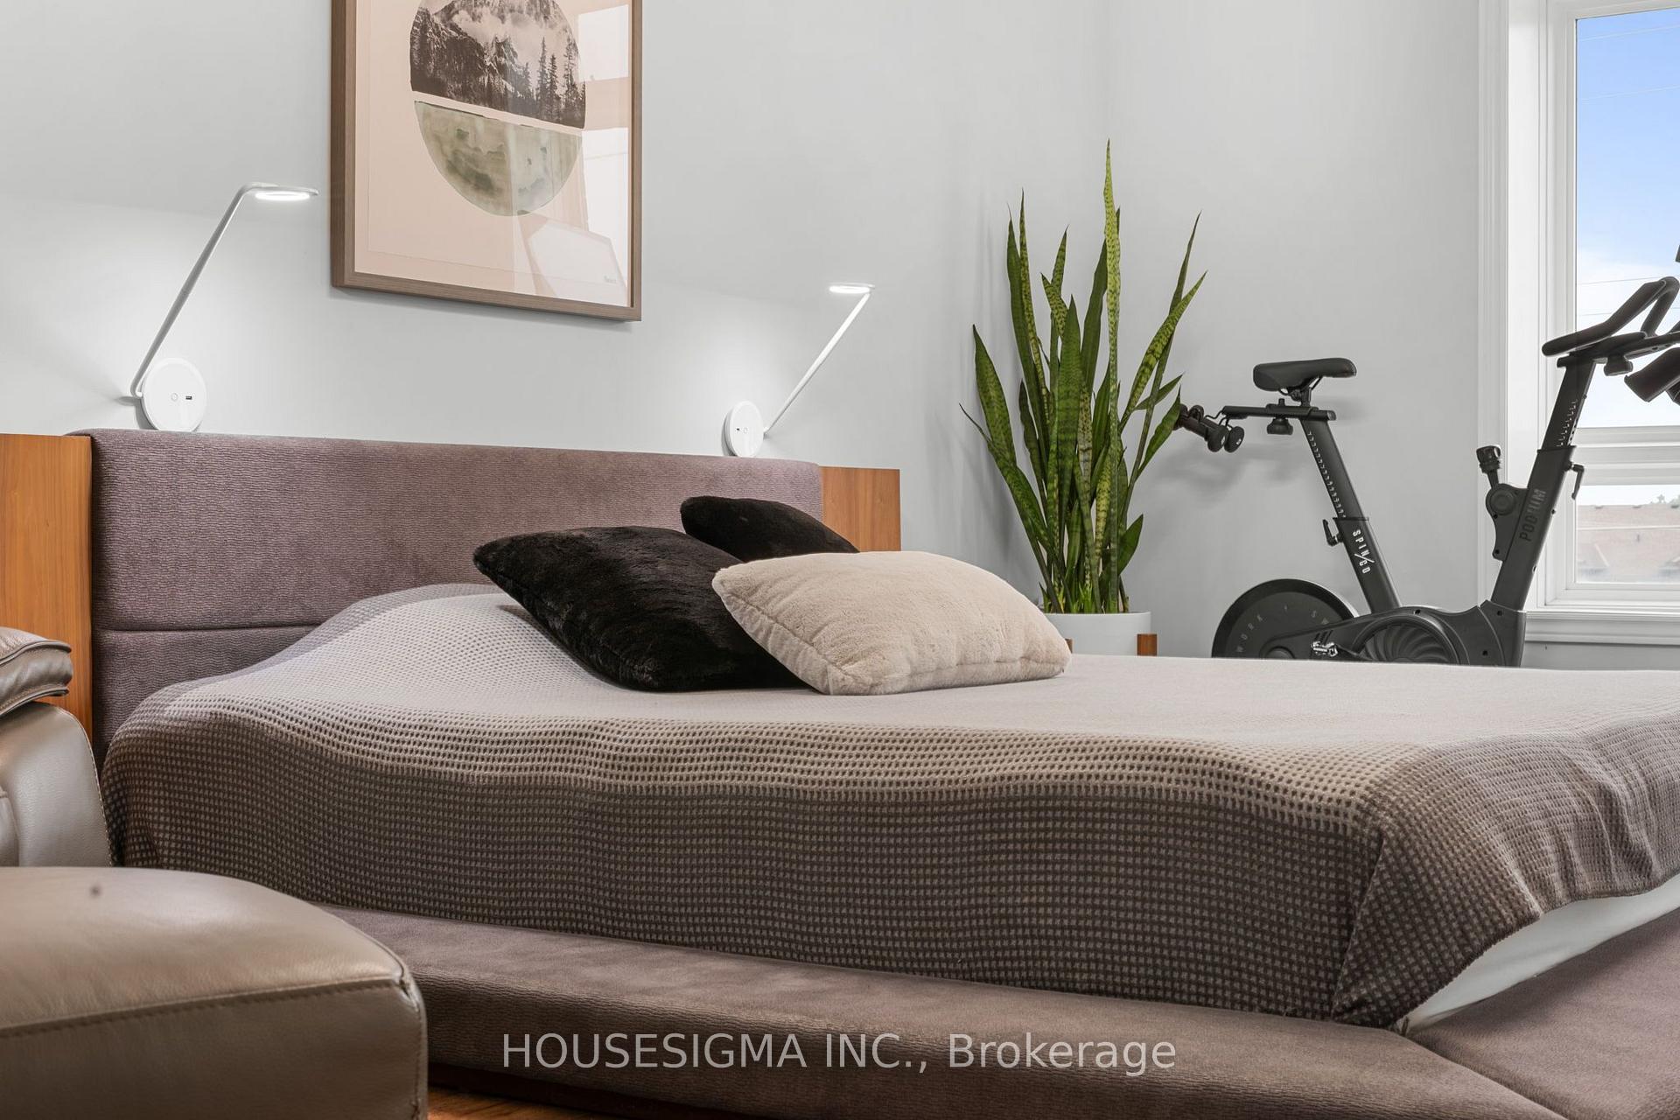
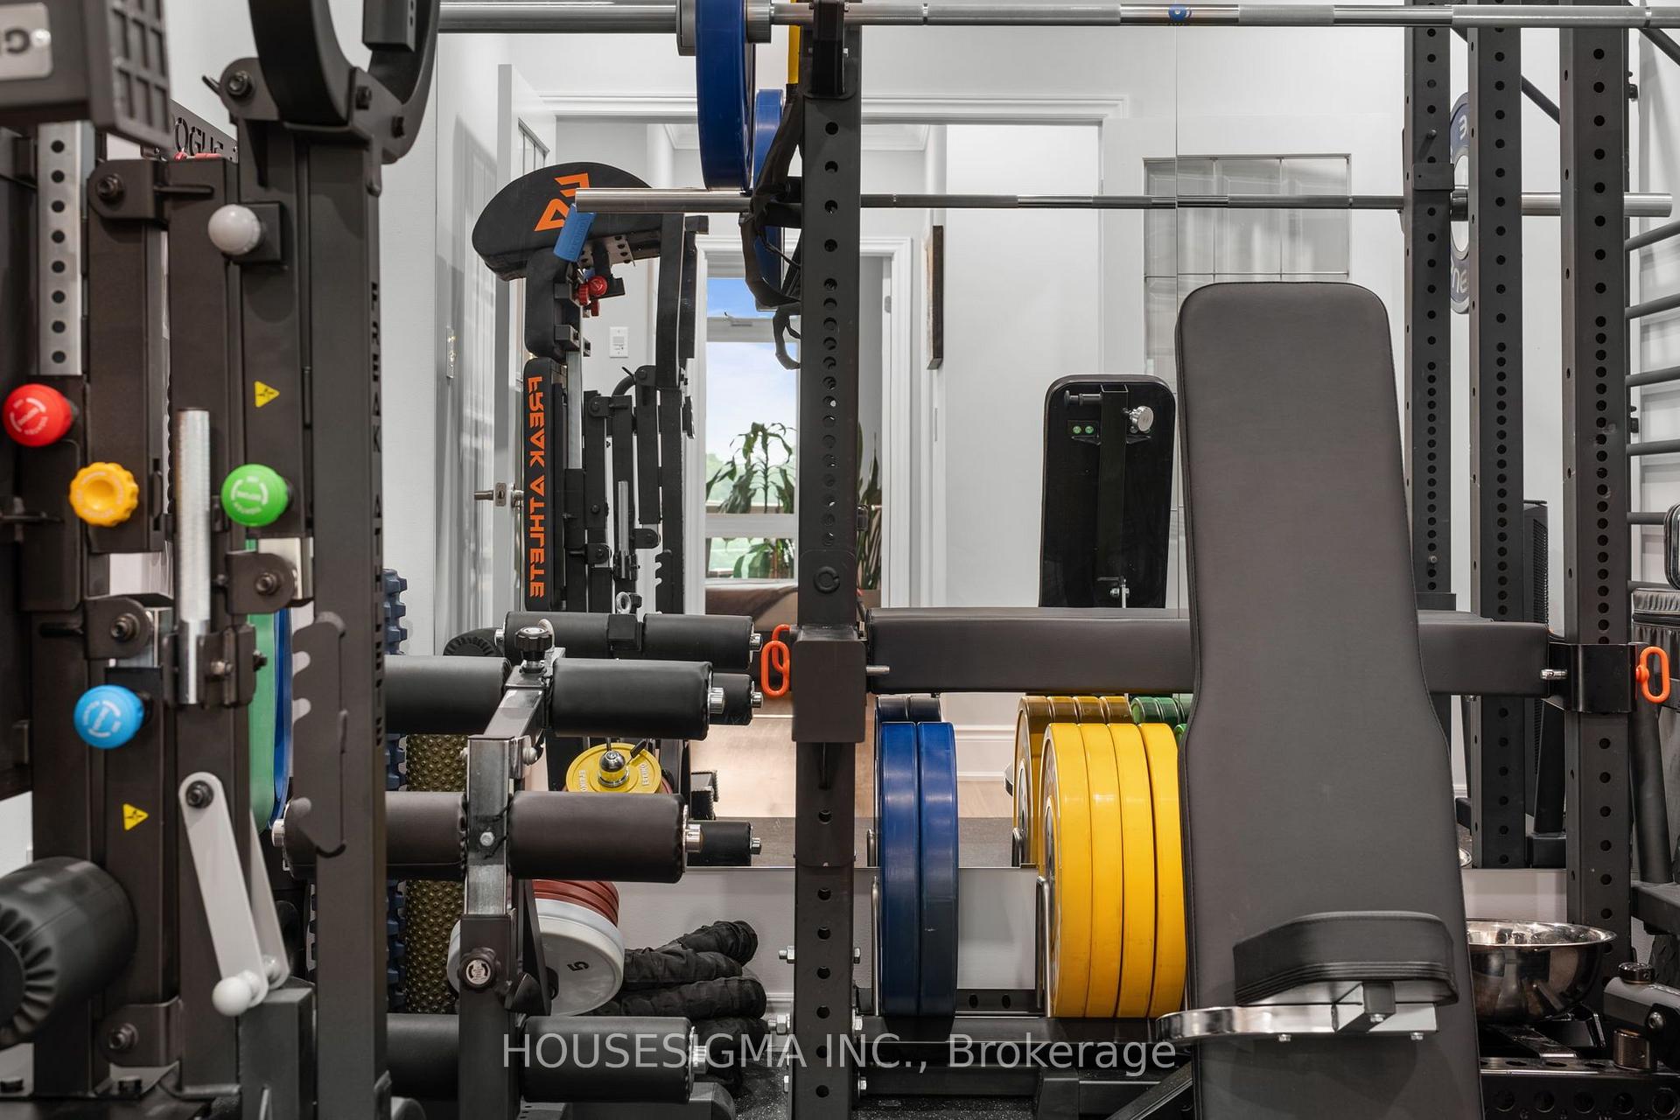
- All gym equipment + mats will be removed unless a separate agreement is reached. Chandelier in dining room + primary bedroom. Living room TV mount. Mirrors in foyer, and each bedroom.
Parking & Garages
- Garage Type
- Underground
- Garage Spaces
- 1
- Parking Type
- Owned
- Parking Spaces
- 1
- Total Garage And Parking Spaces
- 1
Lockers
- Locker Type
- Owned
- Locker Unit
- 171
- Locker Number
- 171
- Locker Level
- A
Heating & Cooling
- Heat Source
- Gas
- Heat Type
- Forced Air
- Air Conditioning
- Central Air
- Bedrooms
- 2 + 1
- Washrooms
- 2
- Kitchens
- 1
Washrooms
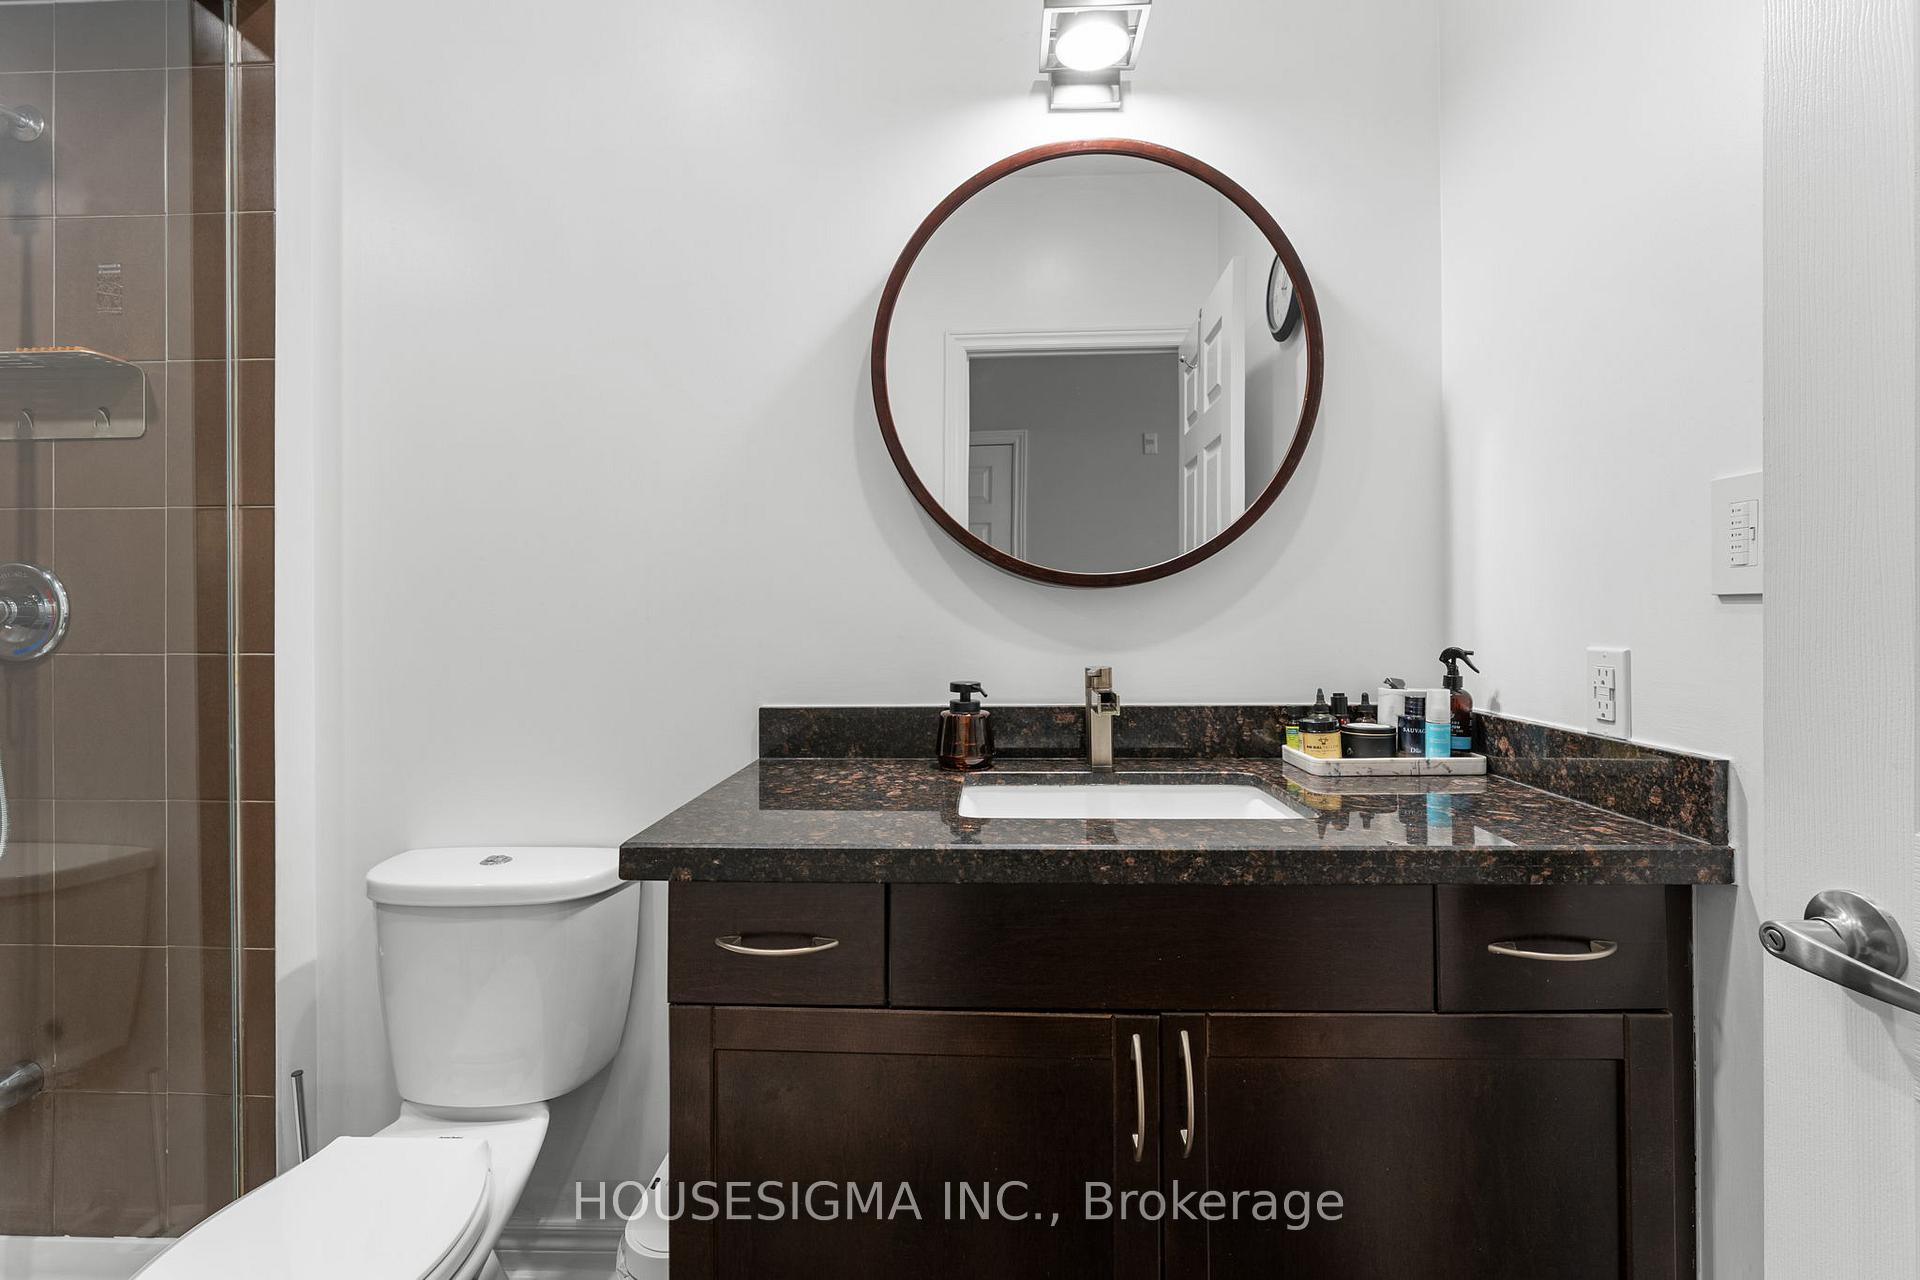
- 4-piece, Main
- 3-piece, Main
- Municipality
- Burlington
- Neighbourhood
- Uptown
- Main cross streets
- Upper Middle Rd & Appleby Line
- Directions
- North on Appleby Line and right onto Ironstone Dr
- MLS® number
- W13774426
- Data source
- Toronto Regional Real Estate Board
- Listed on
- 2026-09-11
- Updated on
- 2026-09-11
- Days on market
- 45 days
- Possession type
- Flexible
- Co-op commission
- 2% + HST
- Seller
- Listed by
- HOUSESIGMA INC.
Home Market Value
Current home valuation for Unit 501, 1980 Imperial Way, Burlington, Uptown, Burlington, ON. Listed for $729,000
HOMEH Estimate
$697,927
Estimated Sales Range
$551,362 - $844,492
HOMEH Estimate for Unit 501, 1980 Imperial Way, Burlington, Uptown
Calculated with a real agent's CMA method — 45+ years of experience, codified. Not an AI guess.
For the owner
Is this your home? Track its value.
Get this home's HOMEH Estimate by email once a month, with how many homes are for sale around you.
Mortgage Payment Calculator
Compare up to 4 down payment scenarios
5% on first $500K + 10% on $229,000 over $500K
$47,900
| Scenario 1 | Scenario 2 | Scenario 3 | Scenario 4 | |
|---|---|---|---|---|
−Down payment | % $ | % $ | % $ | % $ |
+CMHC insurance | $27,235 | $20,339 | $17,350 | $0 |
=Total mortgage | $708,121 | $676,439 | $637,000 | $583,200 |
Amortization | ||||
Mortgage rate | % | % | % | % |
| Payment frequency | ||||
=Mortgage payment | $3,457monthly | $3,303monthly | $3,110monthly | $2,847monthly |
Land Transfer Tax
$11,055
$11,055
Around this home
Data provided by OpenStreetMap & Fraser Institute School Rankings
Ask HOMEH
New!Hi there!
👋Text or call (416) 301-9001
Recommended for you
Based on homes you've looked at.
No recommended properties found.
Nearby similar homes
No nearby properties found.
More real estate resources
Other homes nearby
Explore this area
Nearby neighbourhoods
No nearby listings available.