
2233 Middlesmoor Crescent
Burlington (Brant Hills), ON L7P 3X2
- 3+1Bedrooms
- 3Bathrooms
- 1Garage
- 1.5K~2KSq.Ft.
- $4,178Tax
- 28×131 ftLot Size
Sale & price history
- Login to See Prices
Sold2025-01-08 – 2025-01-16
MLS® w11913608
Real estate boards require you to or to see the full details of this property.
*Sold prices and complete sale & price history are regulated data. Under the Trust in Real Estate Services Act, 2002 (TRESA) and the rules of the Real Estate Council of Ontario (RECO), and pursuant to the Multiple Listing Service® rules of the Canadian Real Estate Association (CREA) and the Toronto Regional Real Estate Board (TRREB), this information may be shown only to registered users who have agreed to the applicable terms of use (a Virtual Office Website, or "VOW," arrangement). HOMEH Inc., Brokerage therefore provides it to signed-in members only. Creating an account is free and takes under a minute.
2233 Middlesmoor Crescent, Burlington(opens Google Maps in a new tab)
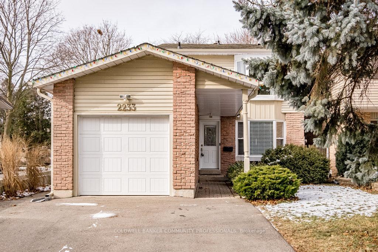
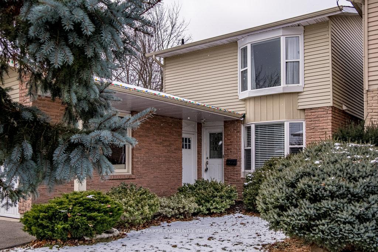
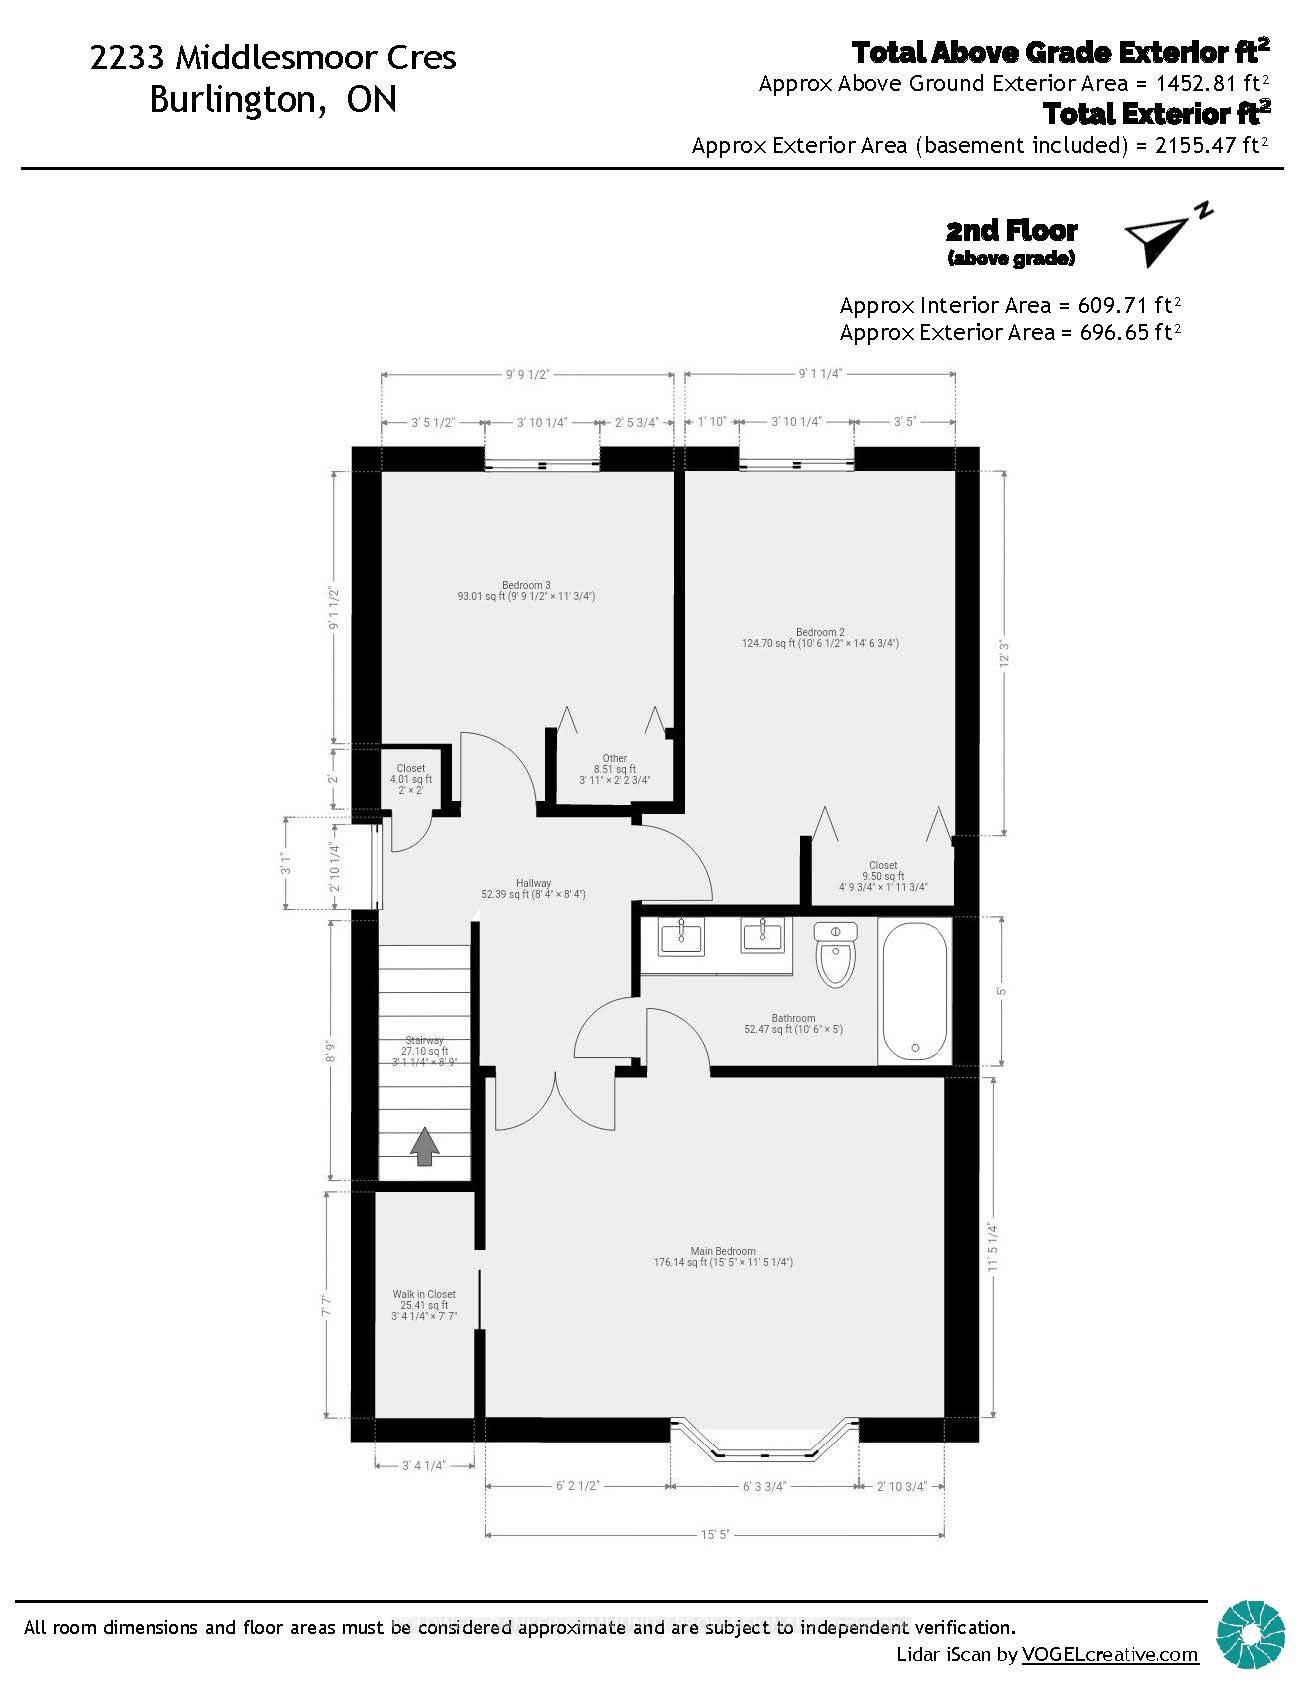
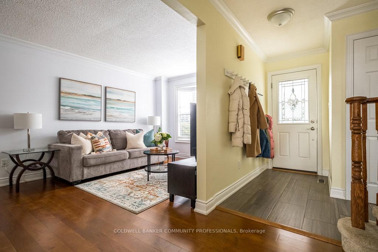
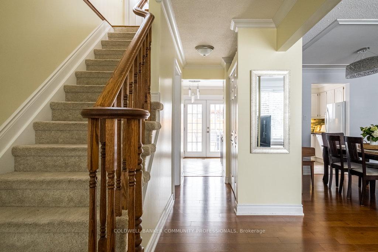
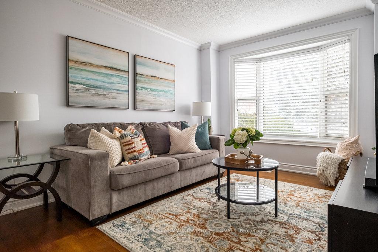
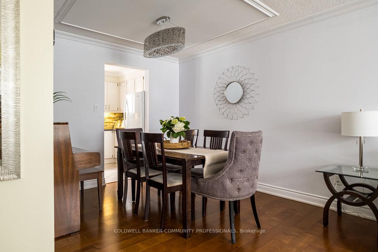
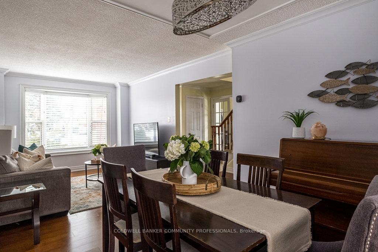
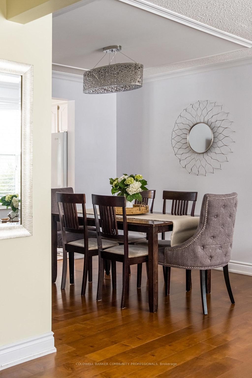
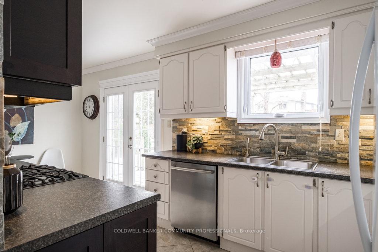
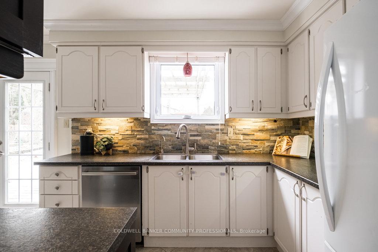
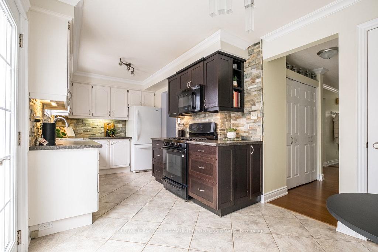
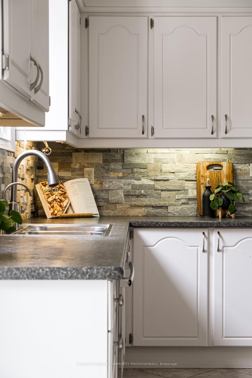
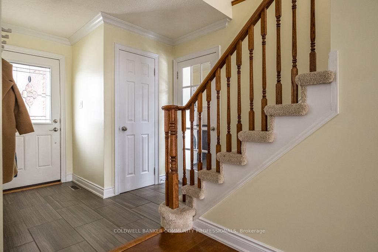
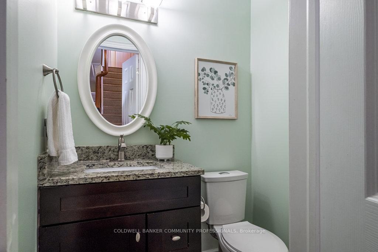
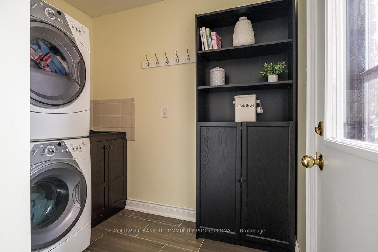
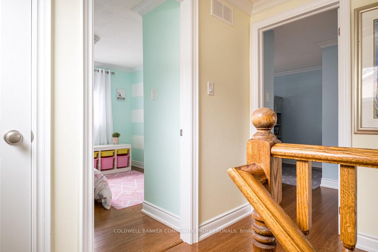
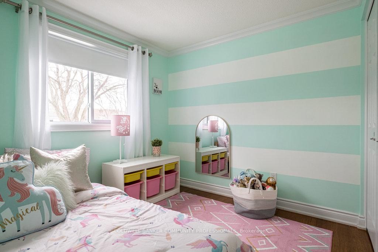
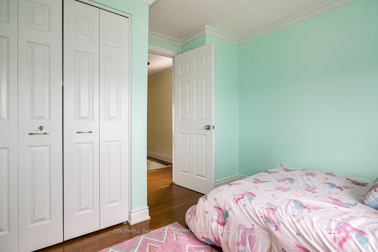
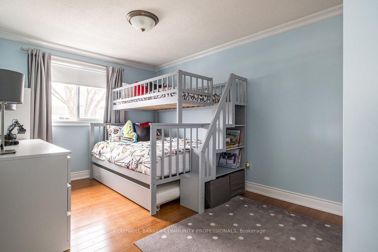
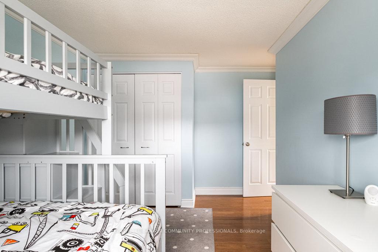
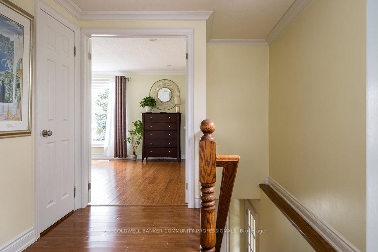
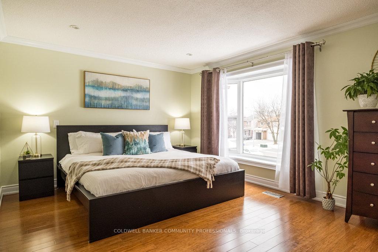
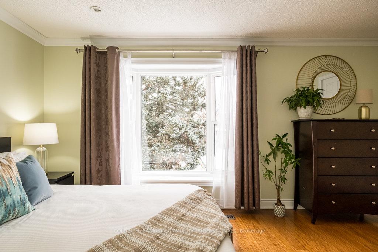
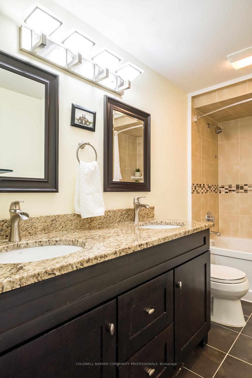
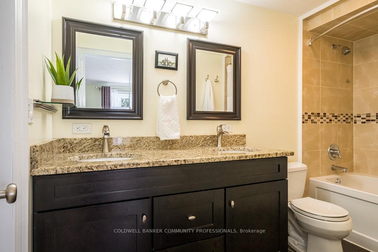
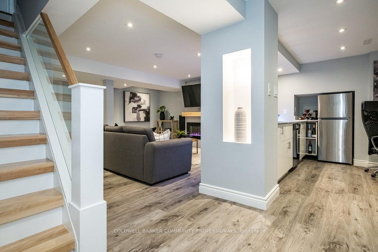
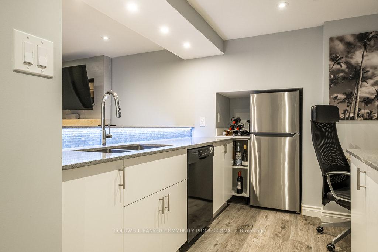
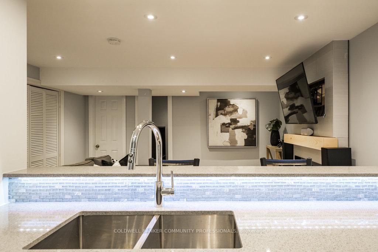
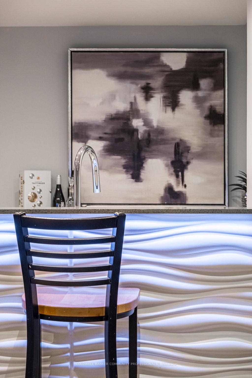
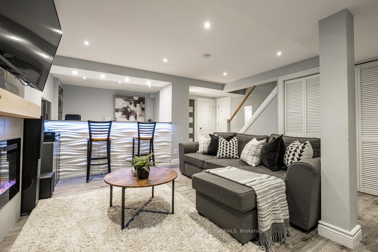
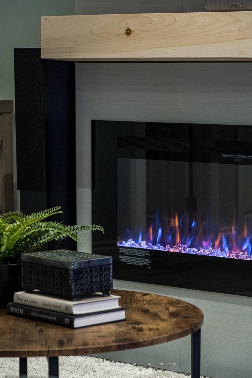
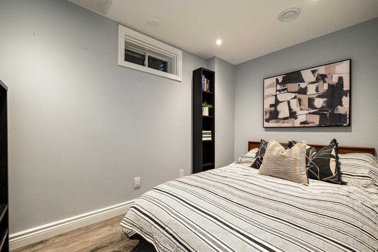
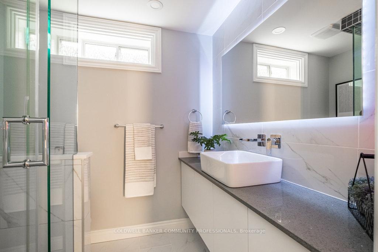
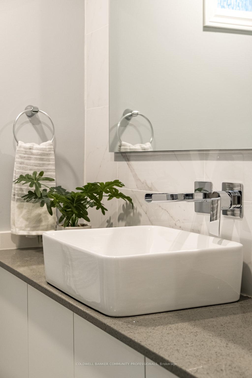
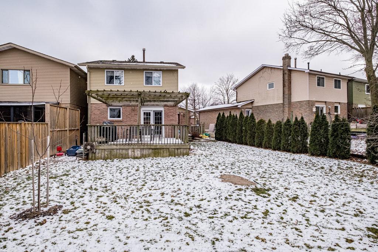
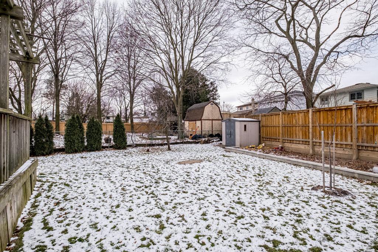
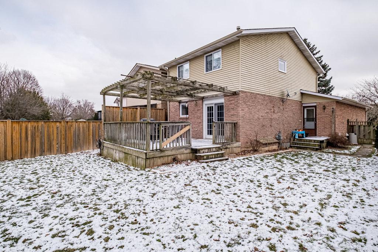
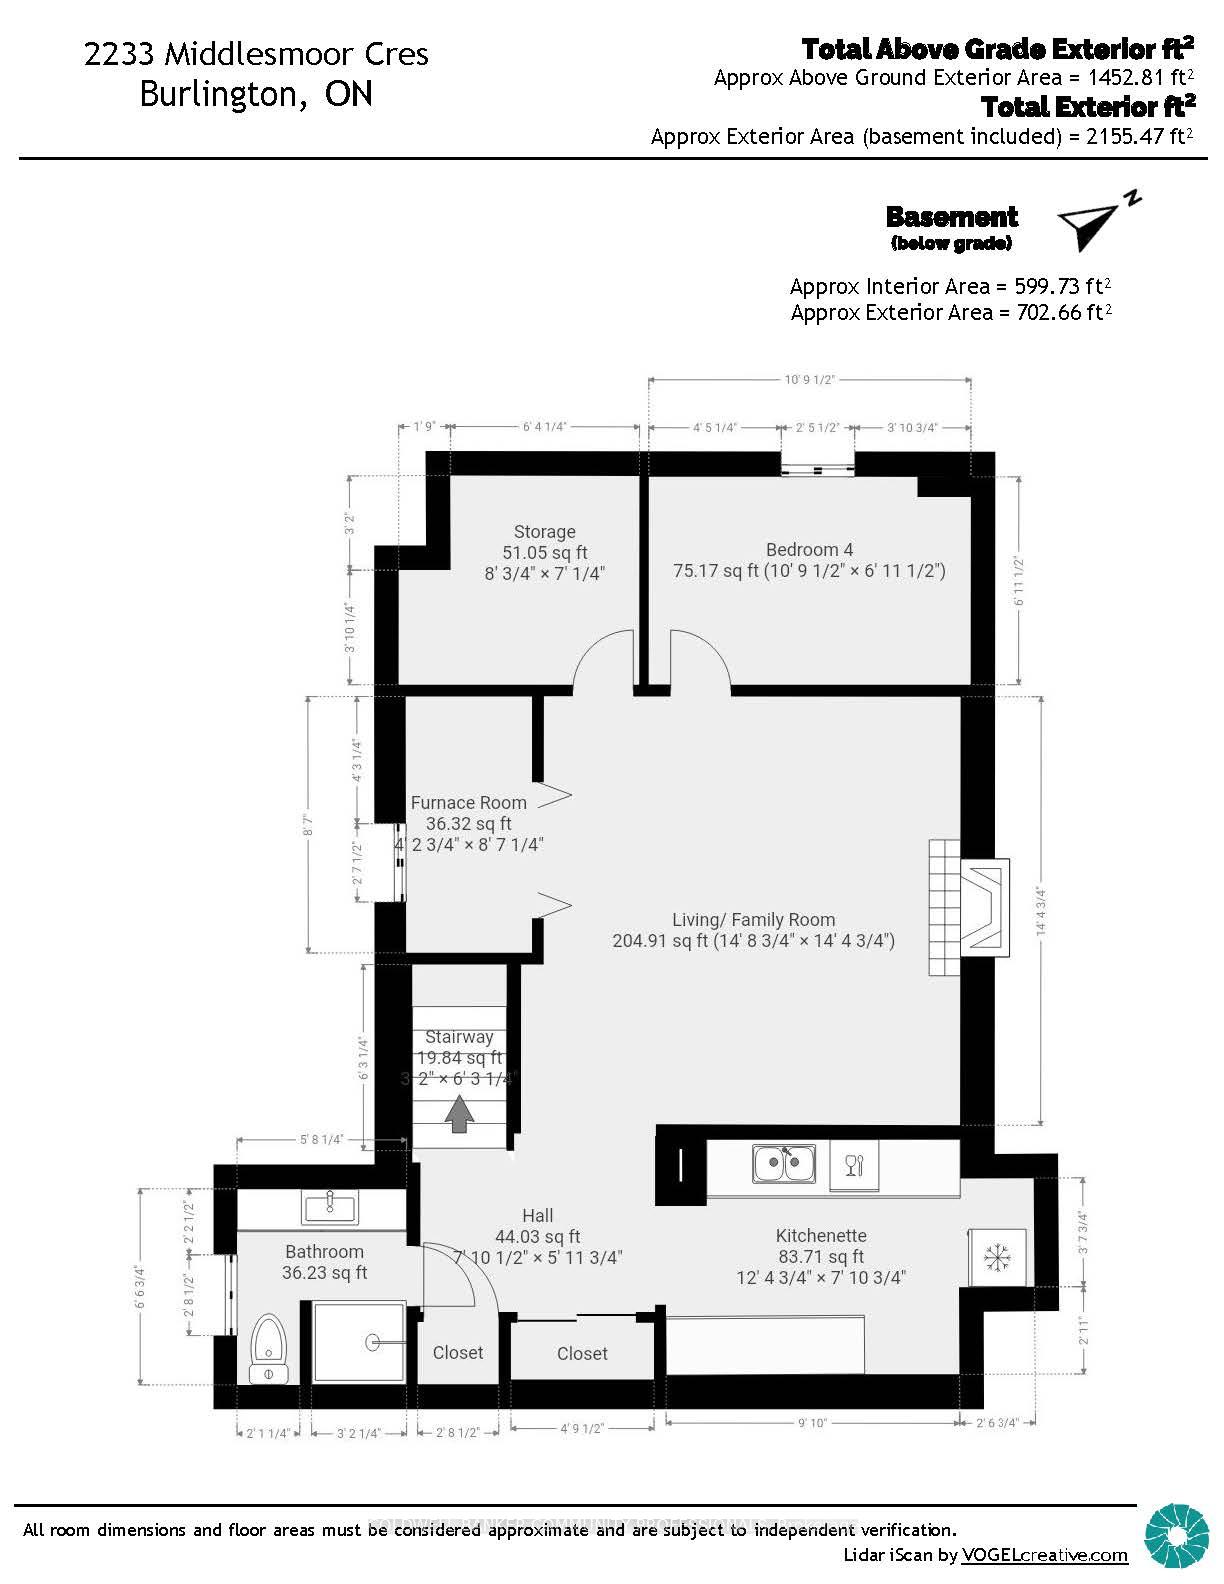
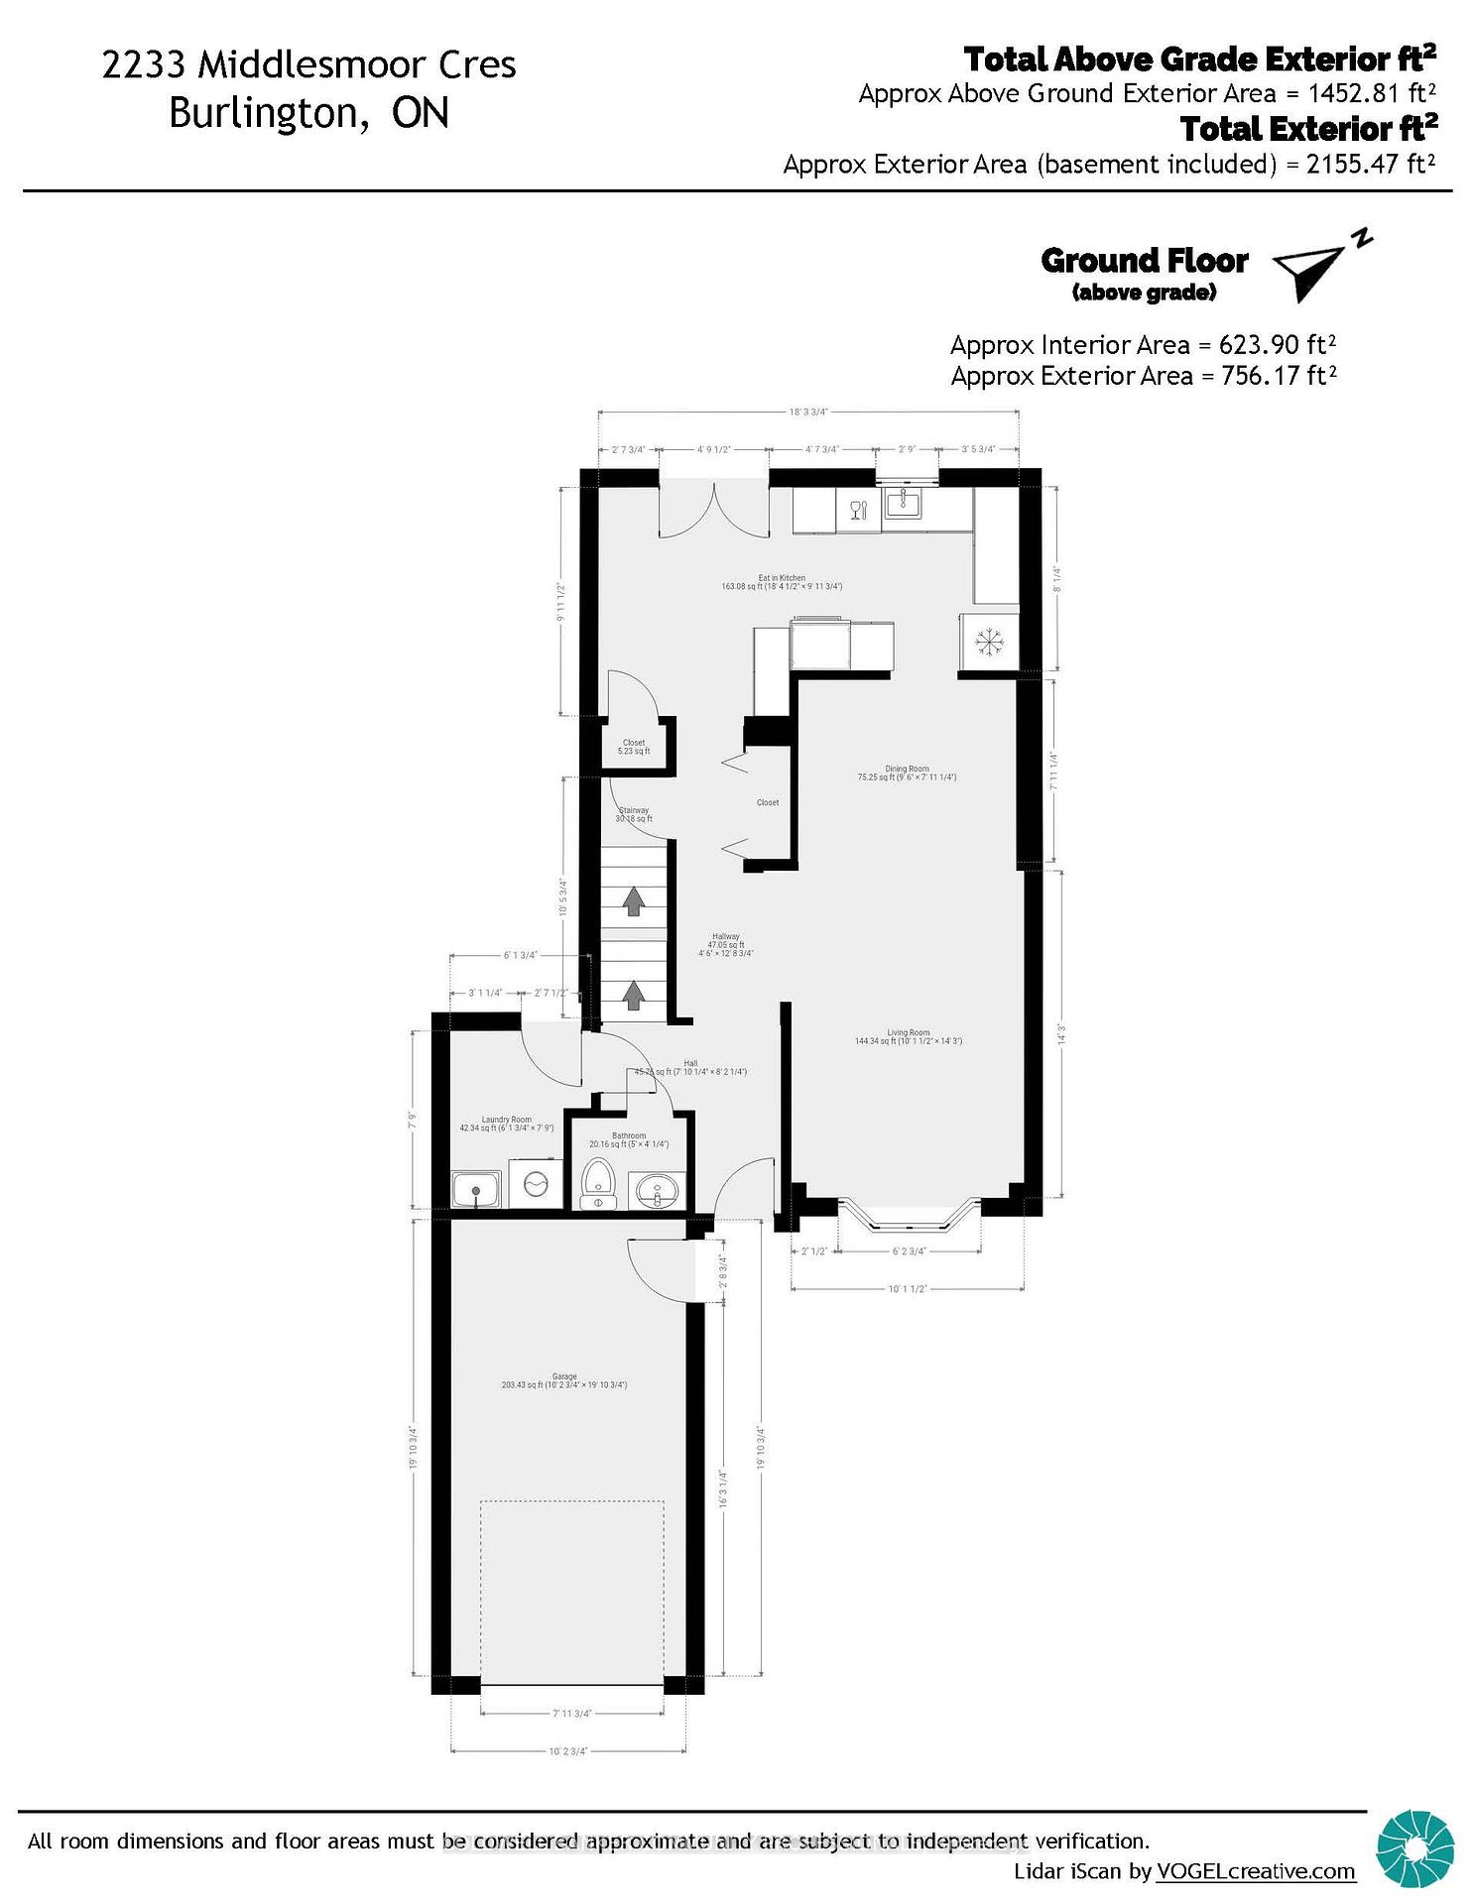
Family friendly Brant Hills! 4 bed 3 bath home on large pie shaped lot offers functional layout and many conveniences busy families appreciate. Main level features engineered hardwood floors, open concept living/dining, large bay window, eat in kitchen w stone backsplash, under cabinet lighting, gas stove and large french doors to huge backyard and large deck. Main floor laundry/ mudroom and powder room complete this level. Upstairs you will find an oversized primary room with walk in closet and ensuite privilege to the main bath with double vanities. Bamboo flooring runs throughout this level including two other generous sized bedrooms. Completed in spring 2023, the lower level has been completely transformed! Large family room perfect for cozy movie nights. Electric fireplace, and custom LED lighting set the mood. Wet bar with quartz countertop, tile backsplash, fridge and dishwasher are set to be the hub of any party. Don't miss stunning 3 piece bathroom and 4th bedroom.
- Bar Fridge
- Carpet Free
- Water Heater Owned
- Library
- Park
- School
Key Facts & Features
Property Costs
- Annual Property Tax Amount
- $4,178
- Land Transfer Tax Fee
- $16,475
Rental Items
- Rental Equipment
- None
- Basement Type
- Finished, Full
Interior Features
- Laundry Level
- Main Level
- Interior Extras
- Bar Fridge, Carpet Free, Water Heater Owned
- Fireplace/Stove
- Yes
- Elevator
- No
Exterior Features
- Pool
- None
- Property Features
- Library, Park, School
Building
- Building Type
- Link
- Building Style
- 2-Storey
- Approx Age
- 31-50
Construction
- Exterior Finish
- Brick, Vinyl Siding
- Roof
- Asphalt Shingle
- Foundation Details
- Poured Concrete
- Special Designation
- Unknown
Lot
- Lot Front
- 28.04 ft
- Lot Depth
- 130.56 ft
Inclusions
- Inclusions
- fridge, gas stove, dishwasher, built in microwave, bar fridge, bar dishwasher, stacked washer/dryer combo, reverse osmosis water filtration system, basement TV wall mounted bracket.
Exclusions
- Exclusions
- BBQ
Parking & Garages
- Garage Type
- Attached
- Garage Spaces
- 1
- Parking Spaces
- 4
- Total Garage And Parking Spaces
- 5
Heating & Cooling
- Heat Source
- Gas
- Heat Type
- Forced Air
- Air Conditioning
- Central Air
- Water
- Municipal
- Sewers
- Sewer
- Municipality
- Burlington
- Neighbourhood
- Brant Hills
- Main cross streets
- Brant St north, east on Cavendish, south on Duncaster, east on Coldstream, north on Middlesmoor
Ask about this home
A HOMEH agent will answer your questions about this home.

Around this home
Brant Hills
Public · elementary · 360 m
4.6/10Bruce T Lindley
Public · elementary · 600 m
7.7/10St Marks
Private · elementary · 930 m
7.5/10Paul A Fisher
Public · elementary · 1.3 km
8.2/10Notre Dame
Private · secondary · 1.6 km
6.5/10M M Robinson
Public · secondary · 1.7 km
6.5/10Rolling Meadows
Public · elementary · 1.8 km
5.2/10St Timothy
Private · elementary · 1.9 km
7.7/10St Gabriel
Private · elementary · 2.1 km
6.4/10C H Norton
Public · elementary · 2.9 km
7.4/10Canadian Martyrs
Private · elementary · 2.9 km
8.0/10
Data provided by OpenStreetMap & Fraser Institute School Rankings
For the owner
Is this your home? Track its value.
Get this home's HOMEH Estimate by email once a month, with how many homes are for sale around you.
Monthly payment
$3,906/month
On $999,999
$200,000
Estimate only. Not a mortgage offer.
How much is your home worth?
Get a home value estimate from a local HOMEH agent, then sell with confidence.
- MLS® number
- W11913608
- Data source
- Toronto Regional Real Estate Board
- Status change
- 2025-01-16
- Listed on
- 2025-01-08
- Days on market
- 8 days
- Possession type
- 30-60 days
- Co-op commission
- 2% + HST
- Seller
- Listed by
- COLDWELL BANKER COMMUNITY PROFESSIONALS
Recommended for you
Based on homes you've looked at.
No recommended properties found.
Nearby similar homes
No nearby properties found.
More real estate resources
Other homes nearby
Explore this area
Nearby neighbourhoods
No nearby listings available.
Ask HOMEH about this home
Price, neighbourhood, monthly cost. Ask anything.
HOMEH Intelligent Agent is an AI, not a licensed representative. Check anything important with your agent.