
Unit 2, 2243 Turnberry Road
Burlington (Rose), ON L7M 4Y4
- 2+1Bedrooms
- 3Bathrooms
- 1Garage
- 1.1K~1.5KSq.Ft.
- $5,376Tax
- 29×95 ftLot Size
Sale & price history
- Login to See Prices
Sold2026-09-17 – 2026-09-24
MLS® w13796810
Real estate boards require you to or to see the full details of this property.
*Sold prices and complete sale & price history are regulated data. Under the Trust in Real Estate Services Act, 2002 (TRESA) and the rules of the Real Estate Council of Ontario (RECO), and pursuant to the Multiple Listing Service® rules of the Canadian Real Estate Association (CREA) and the Toronto Regional Real Estate Board (TRREB), this information may be shown only to registered users who have agreed to the applicable terms of use (a Virtual Office Website, or "VOW," arrangement). HOMEH Inc., Brokerage therefore provides it to signed-in members only. Creating an account is free and takes under a minute.
Unit 2, 2243 Turnberry Road, Burlington(opens Google Maps in a new tab)
Summarized Description
- Beautifully updated one-floor living in Millcroft community
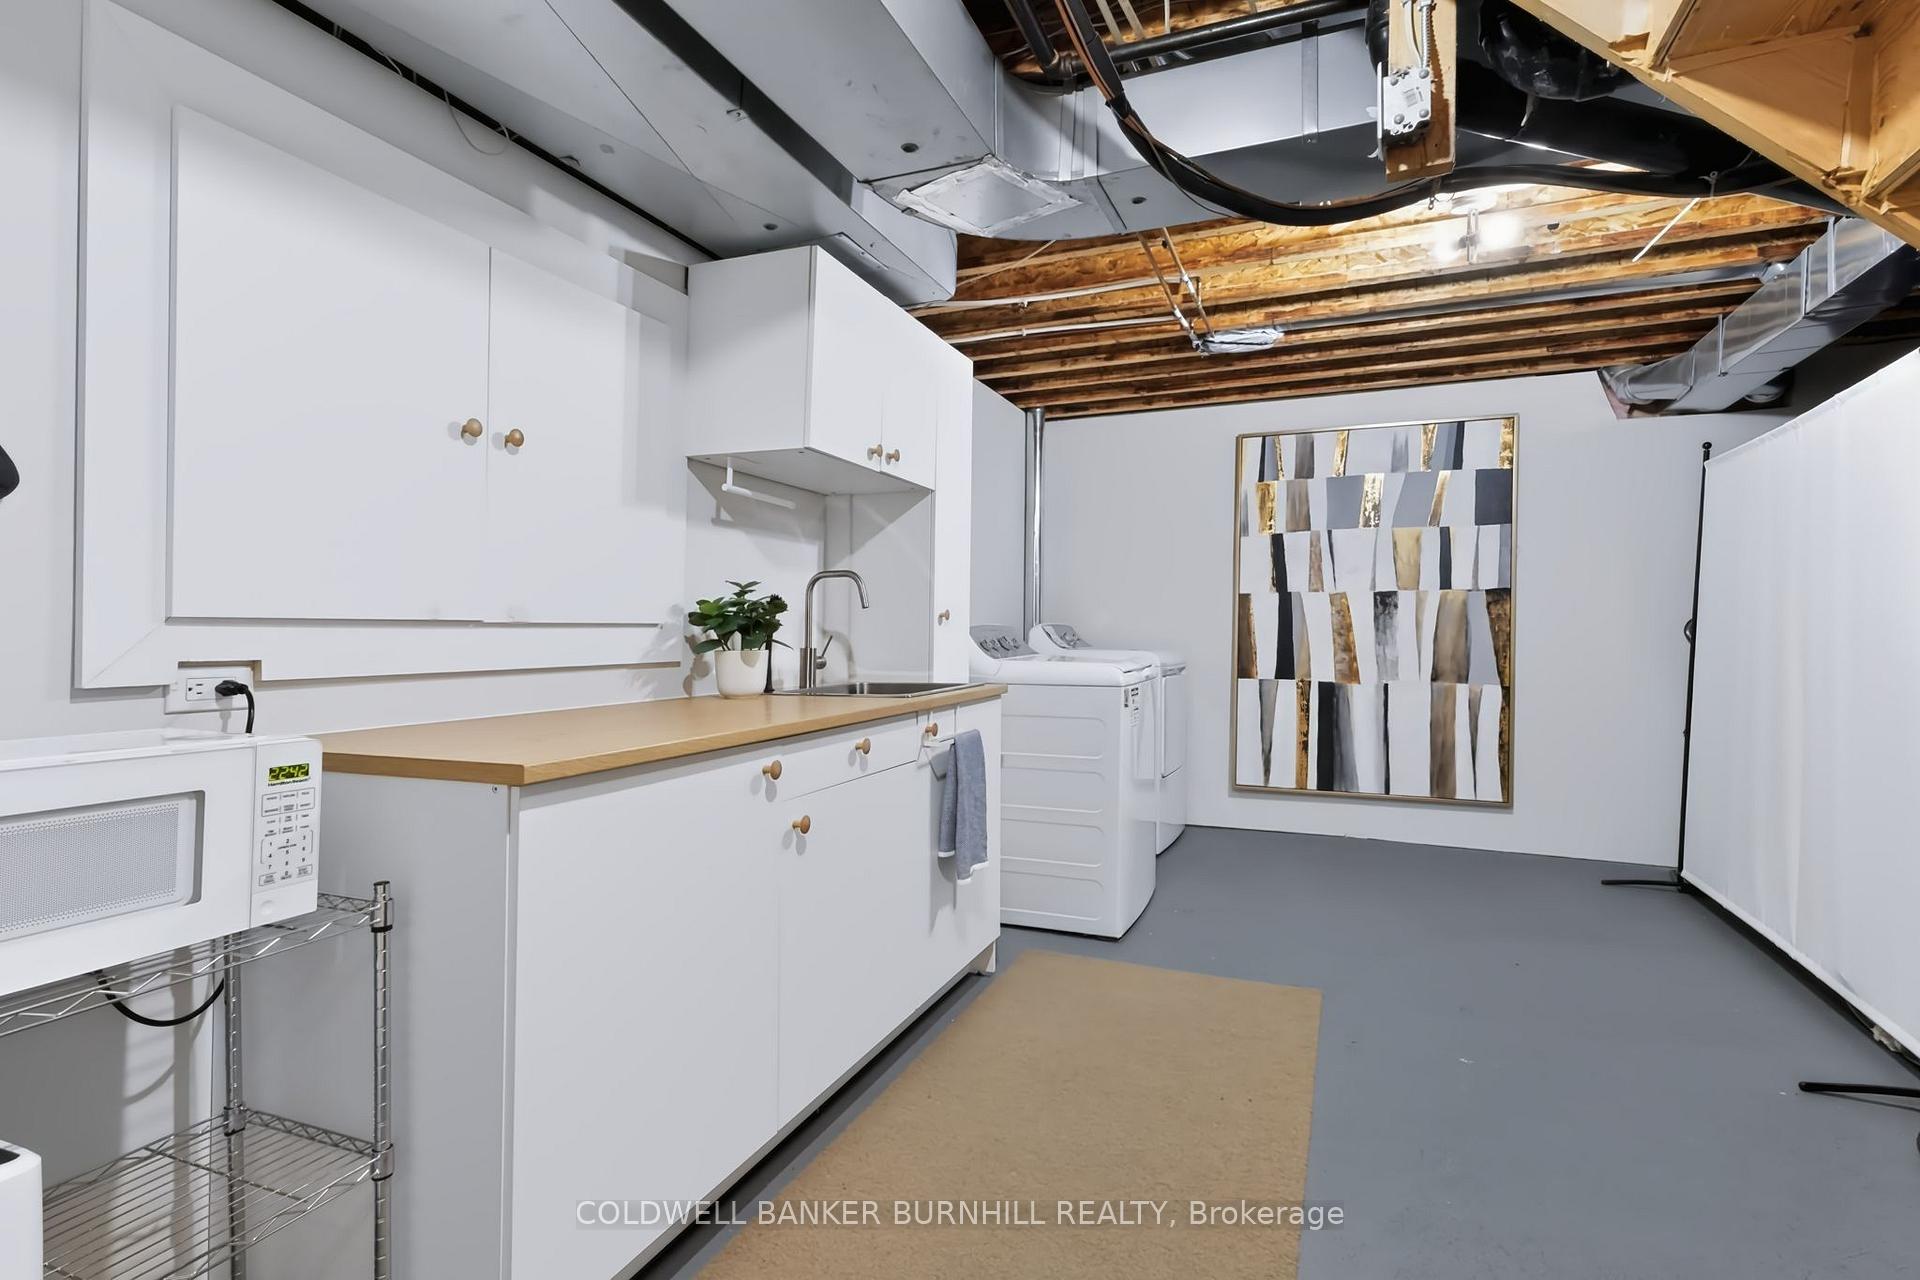
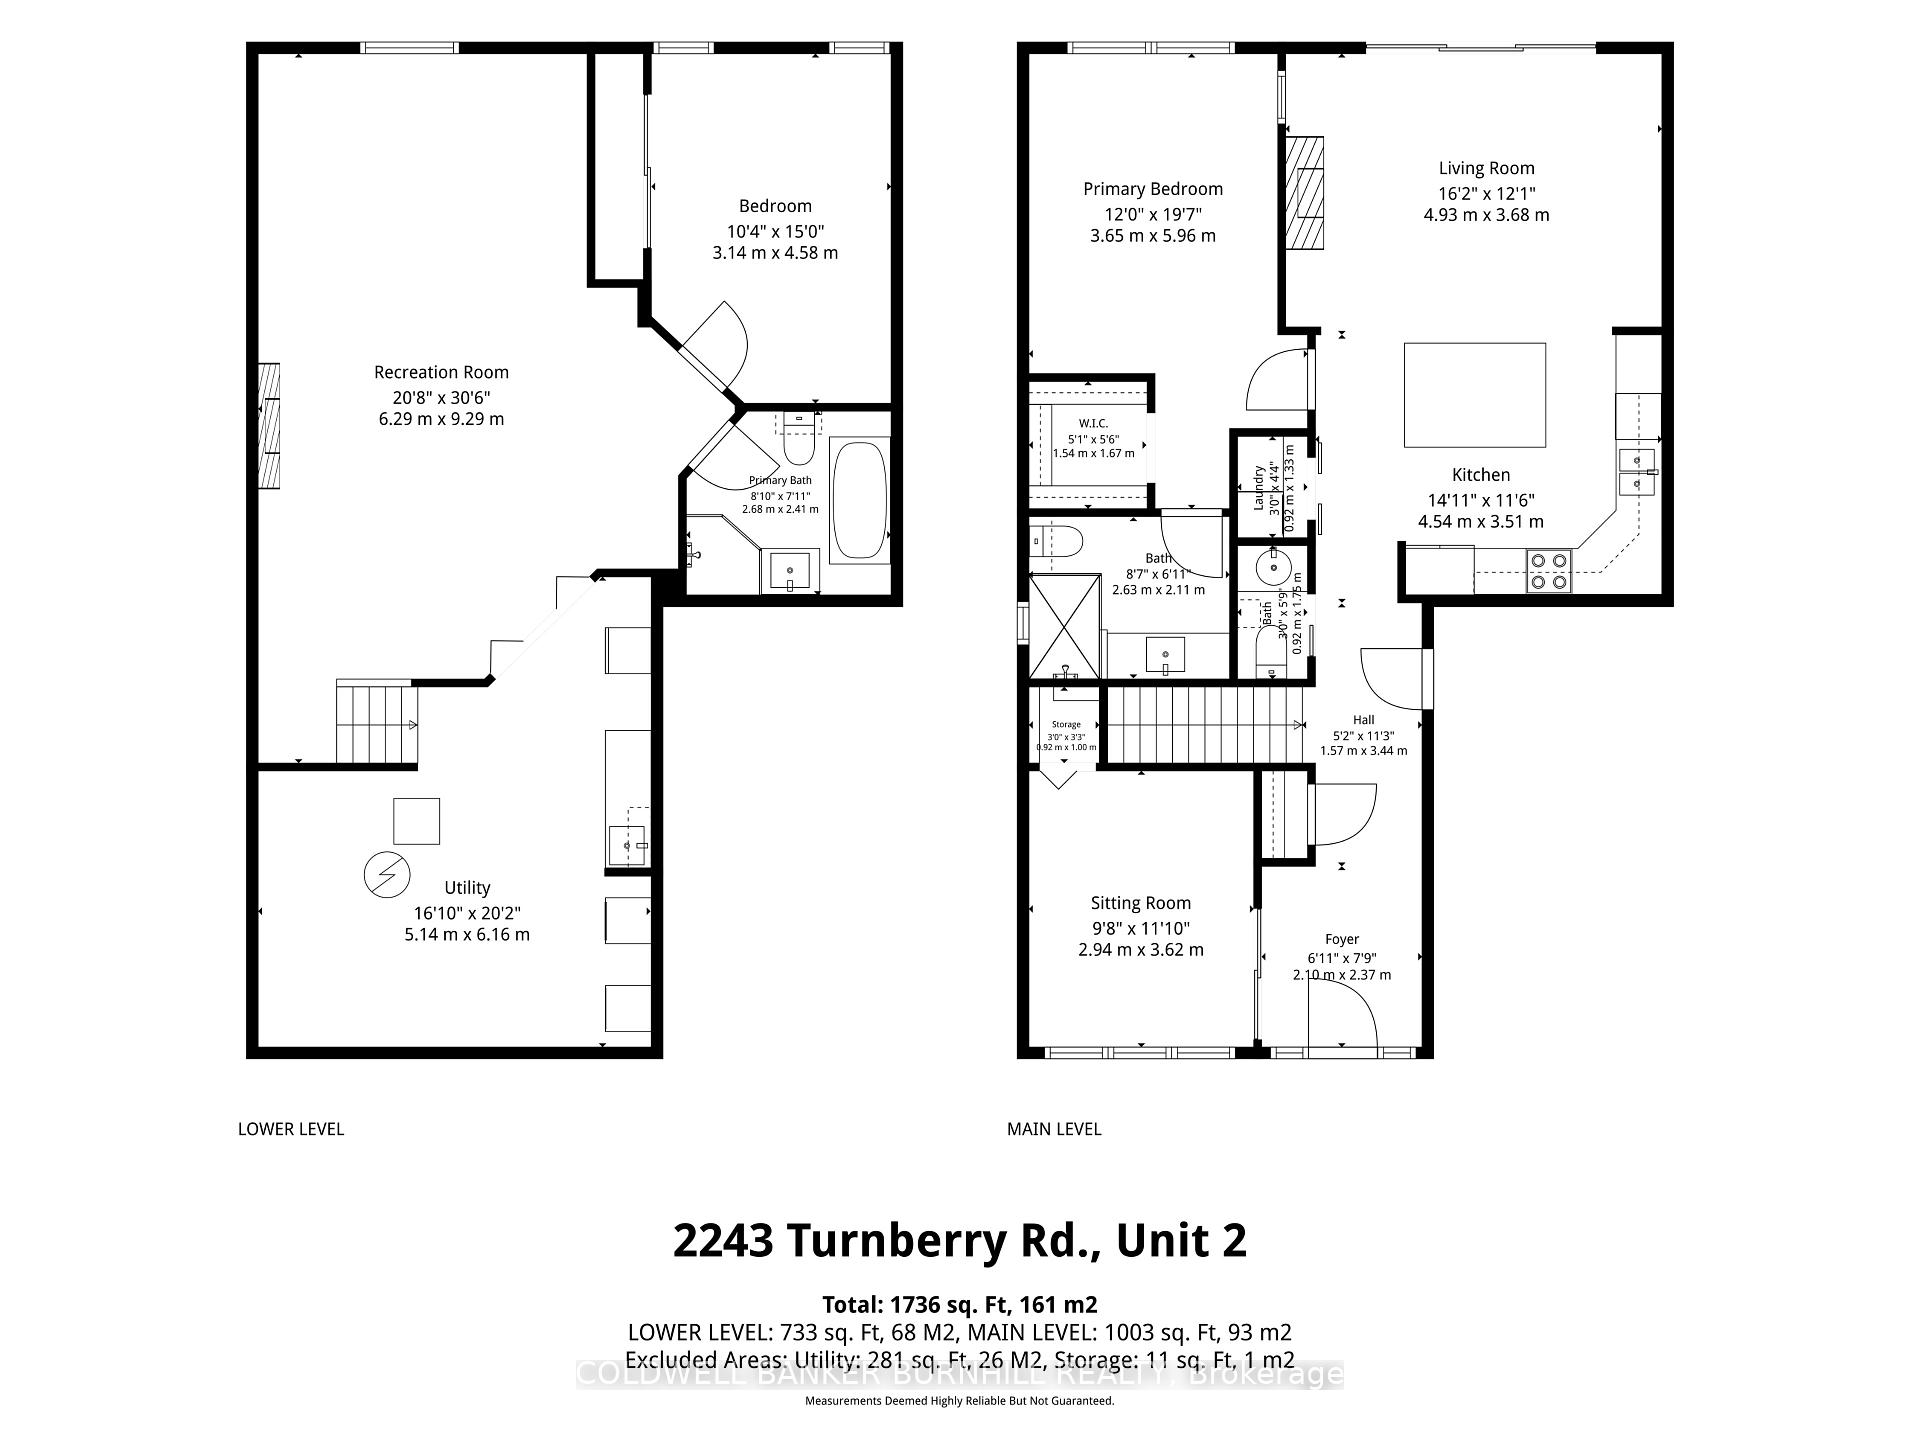
- Spacious finished basement with in-law suite
- Open-concept layout with new flooring
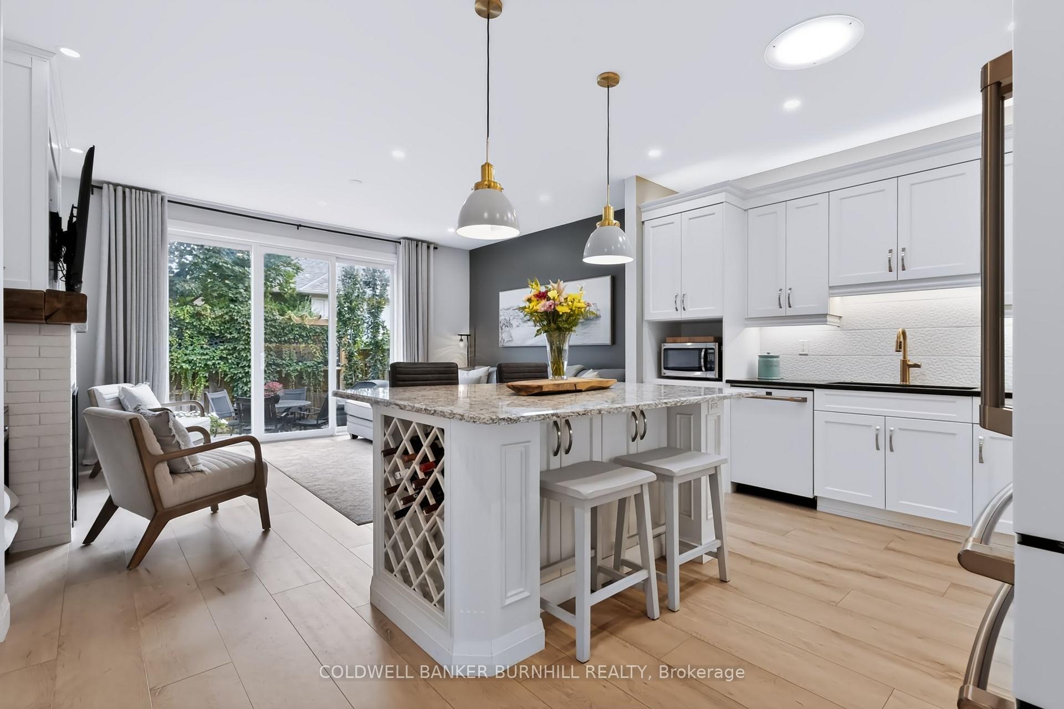
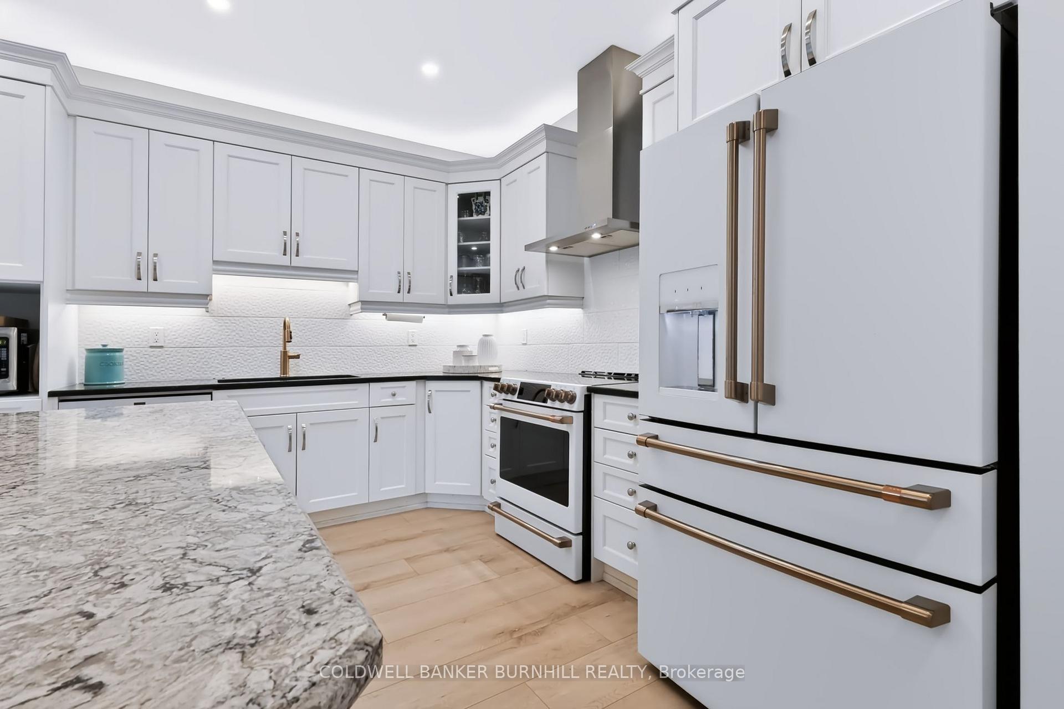
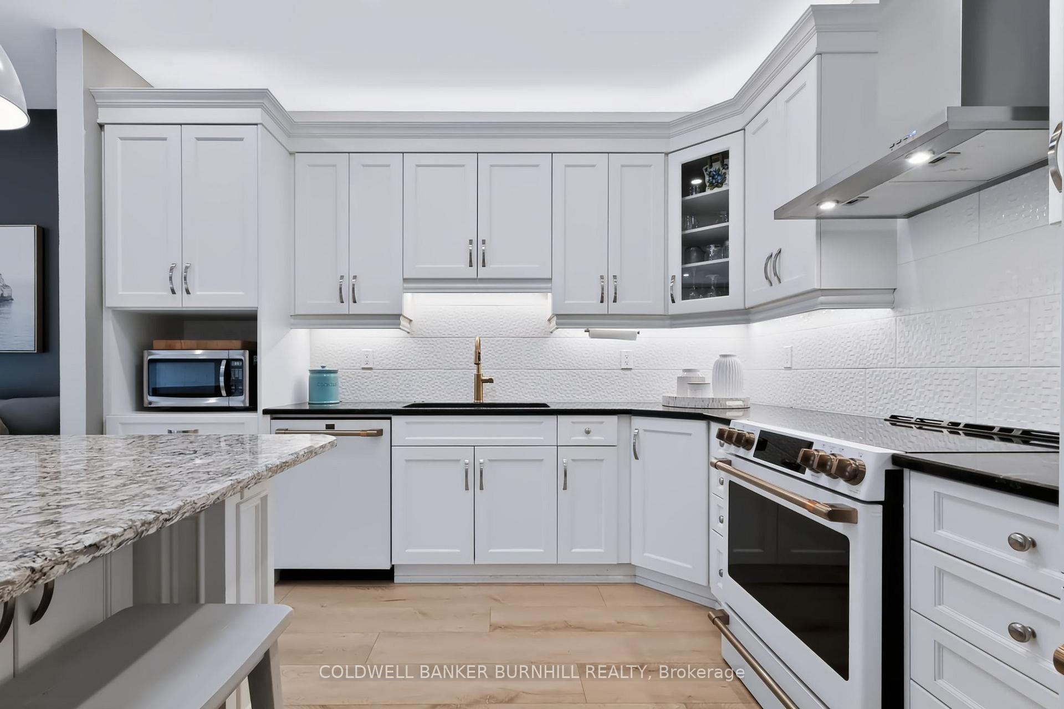
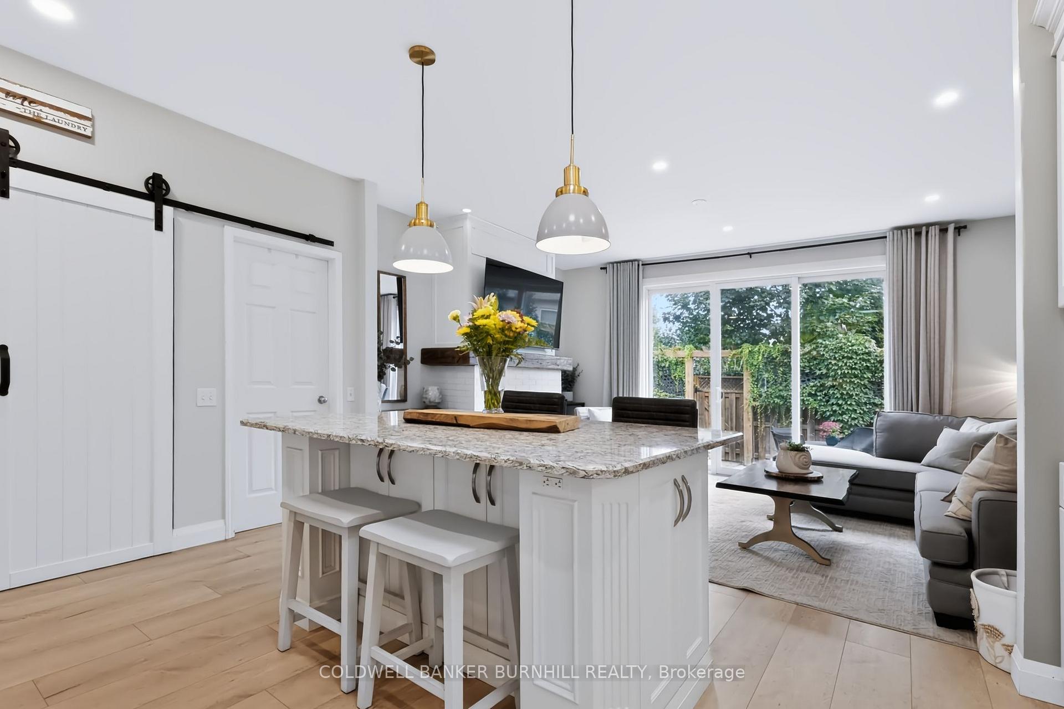
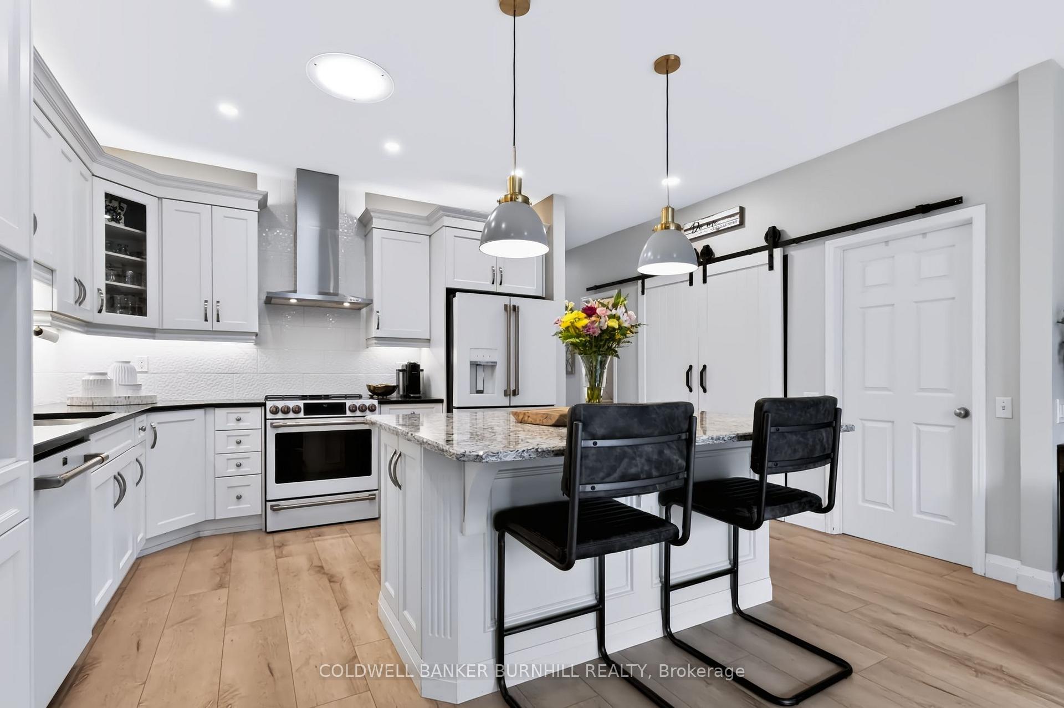
- Gorgeous kitchen with 6-foot island
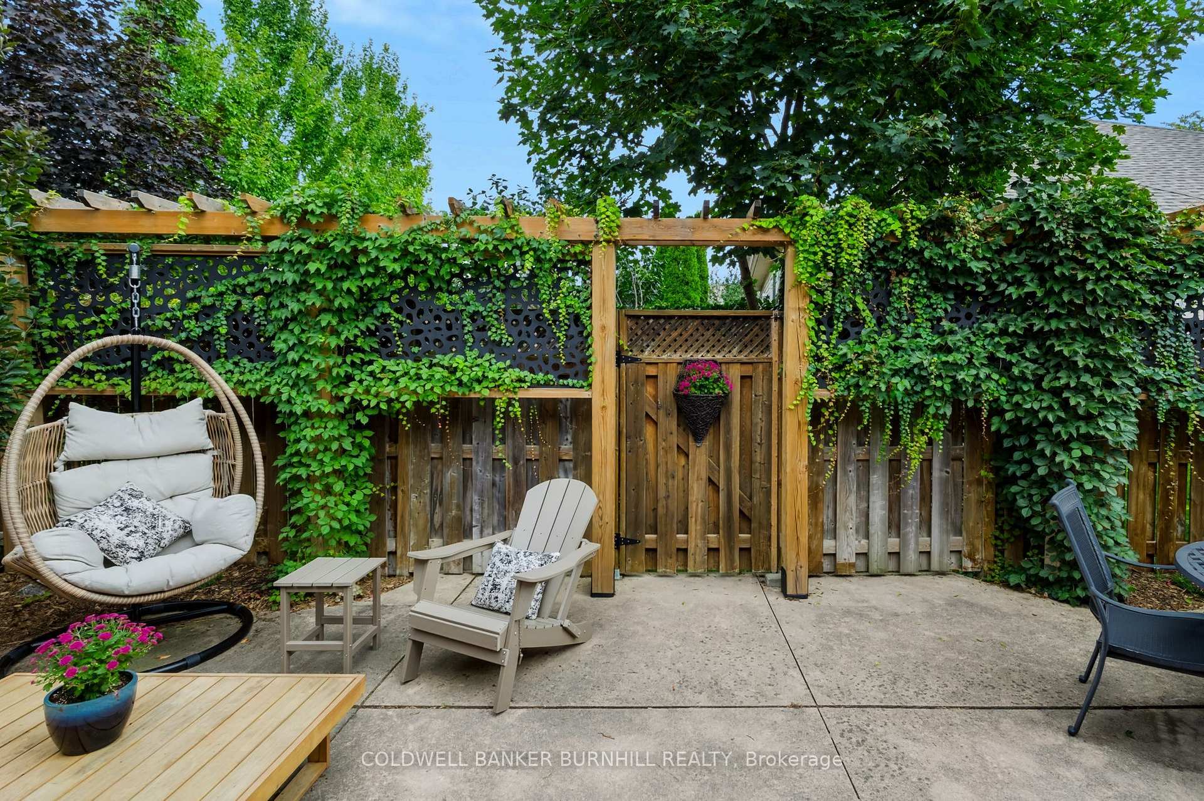
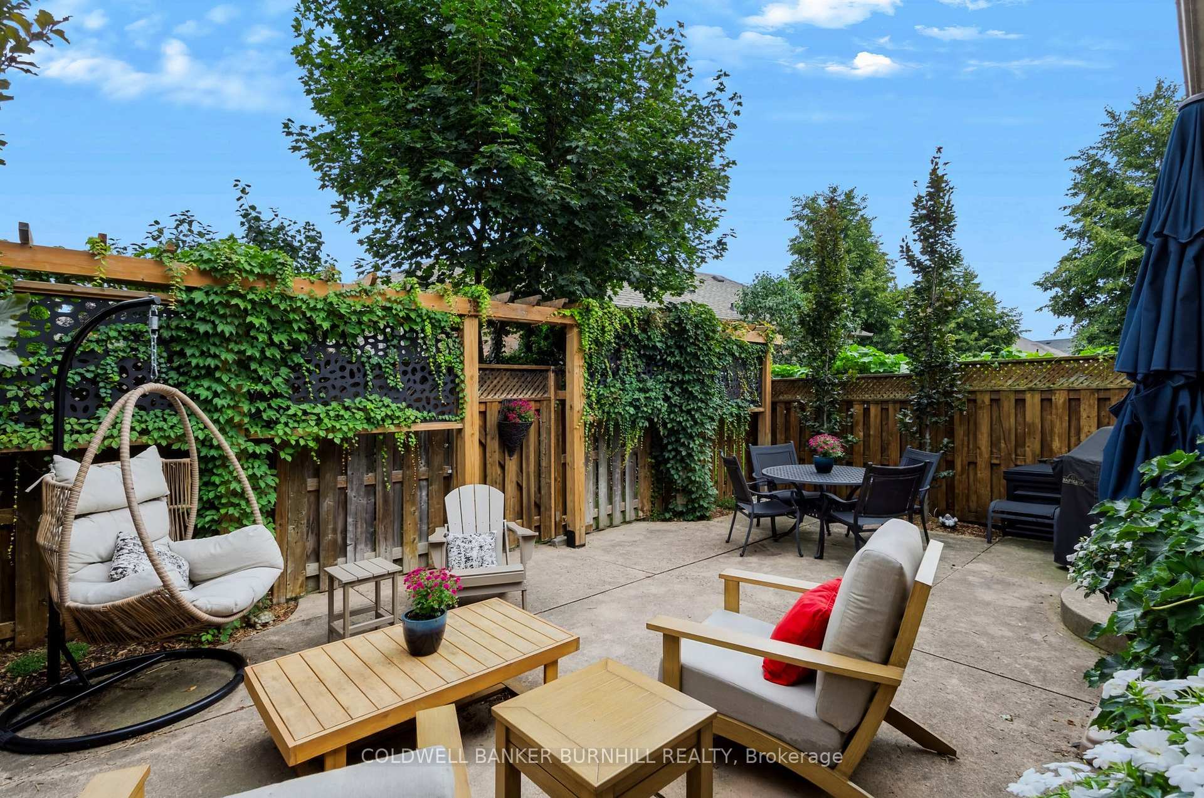
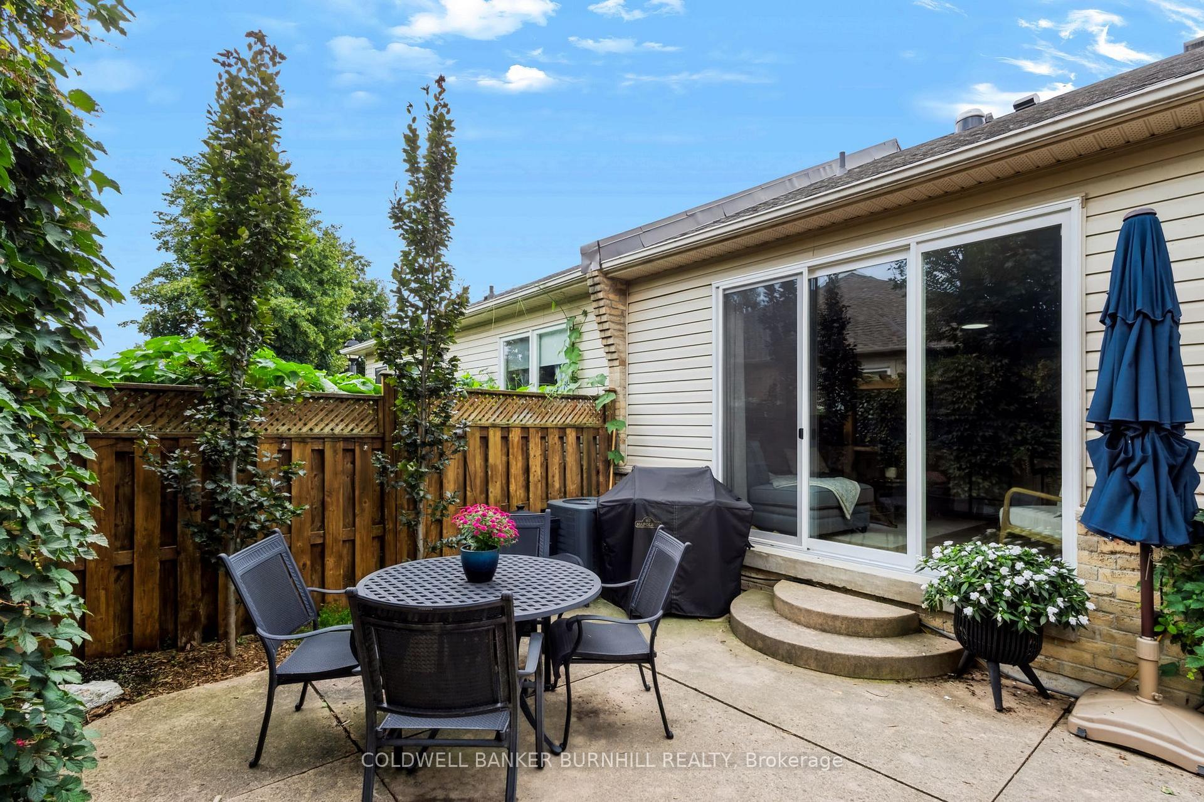
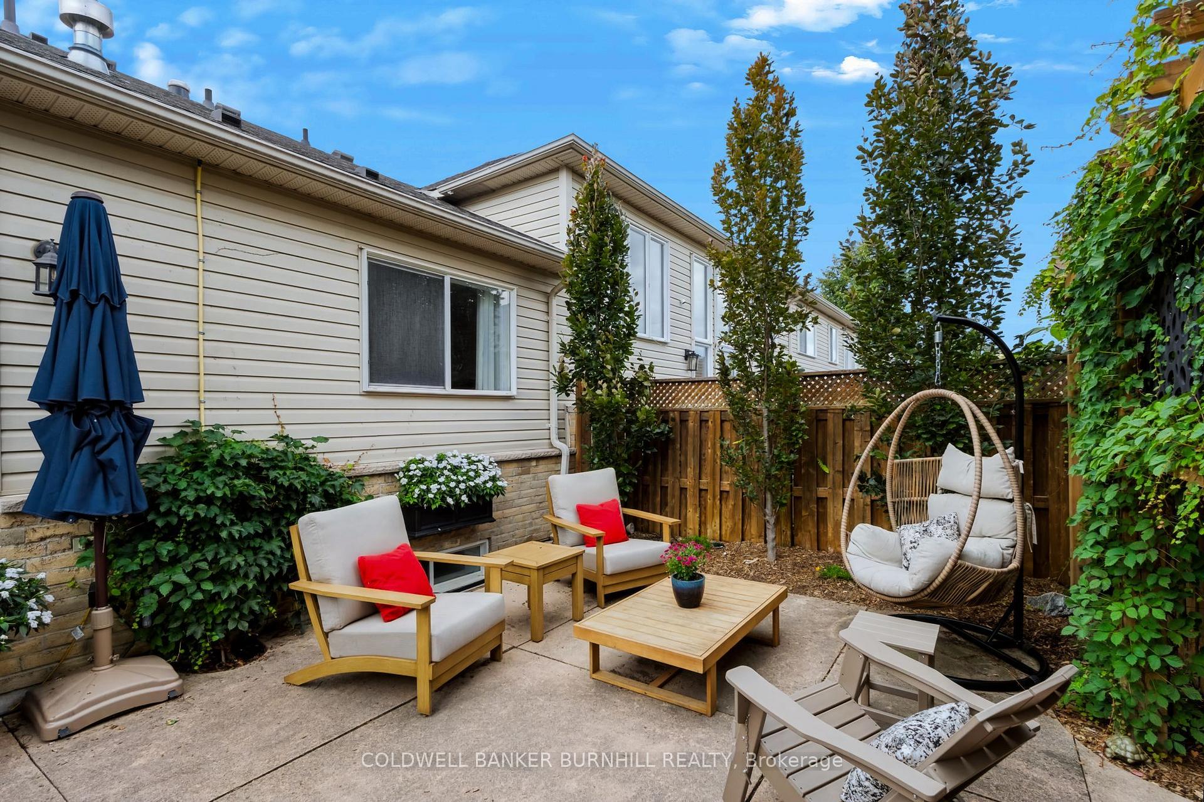
- Private outdoor retreat with low-maintenance yard
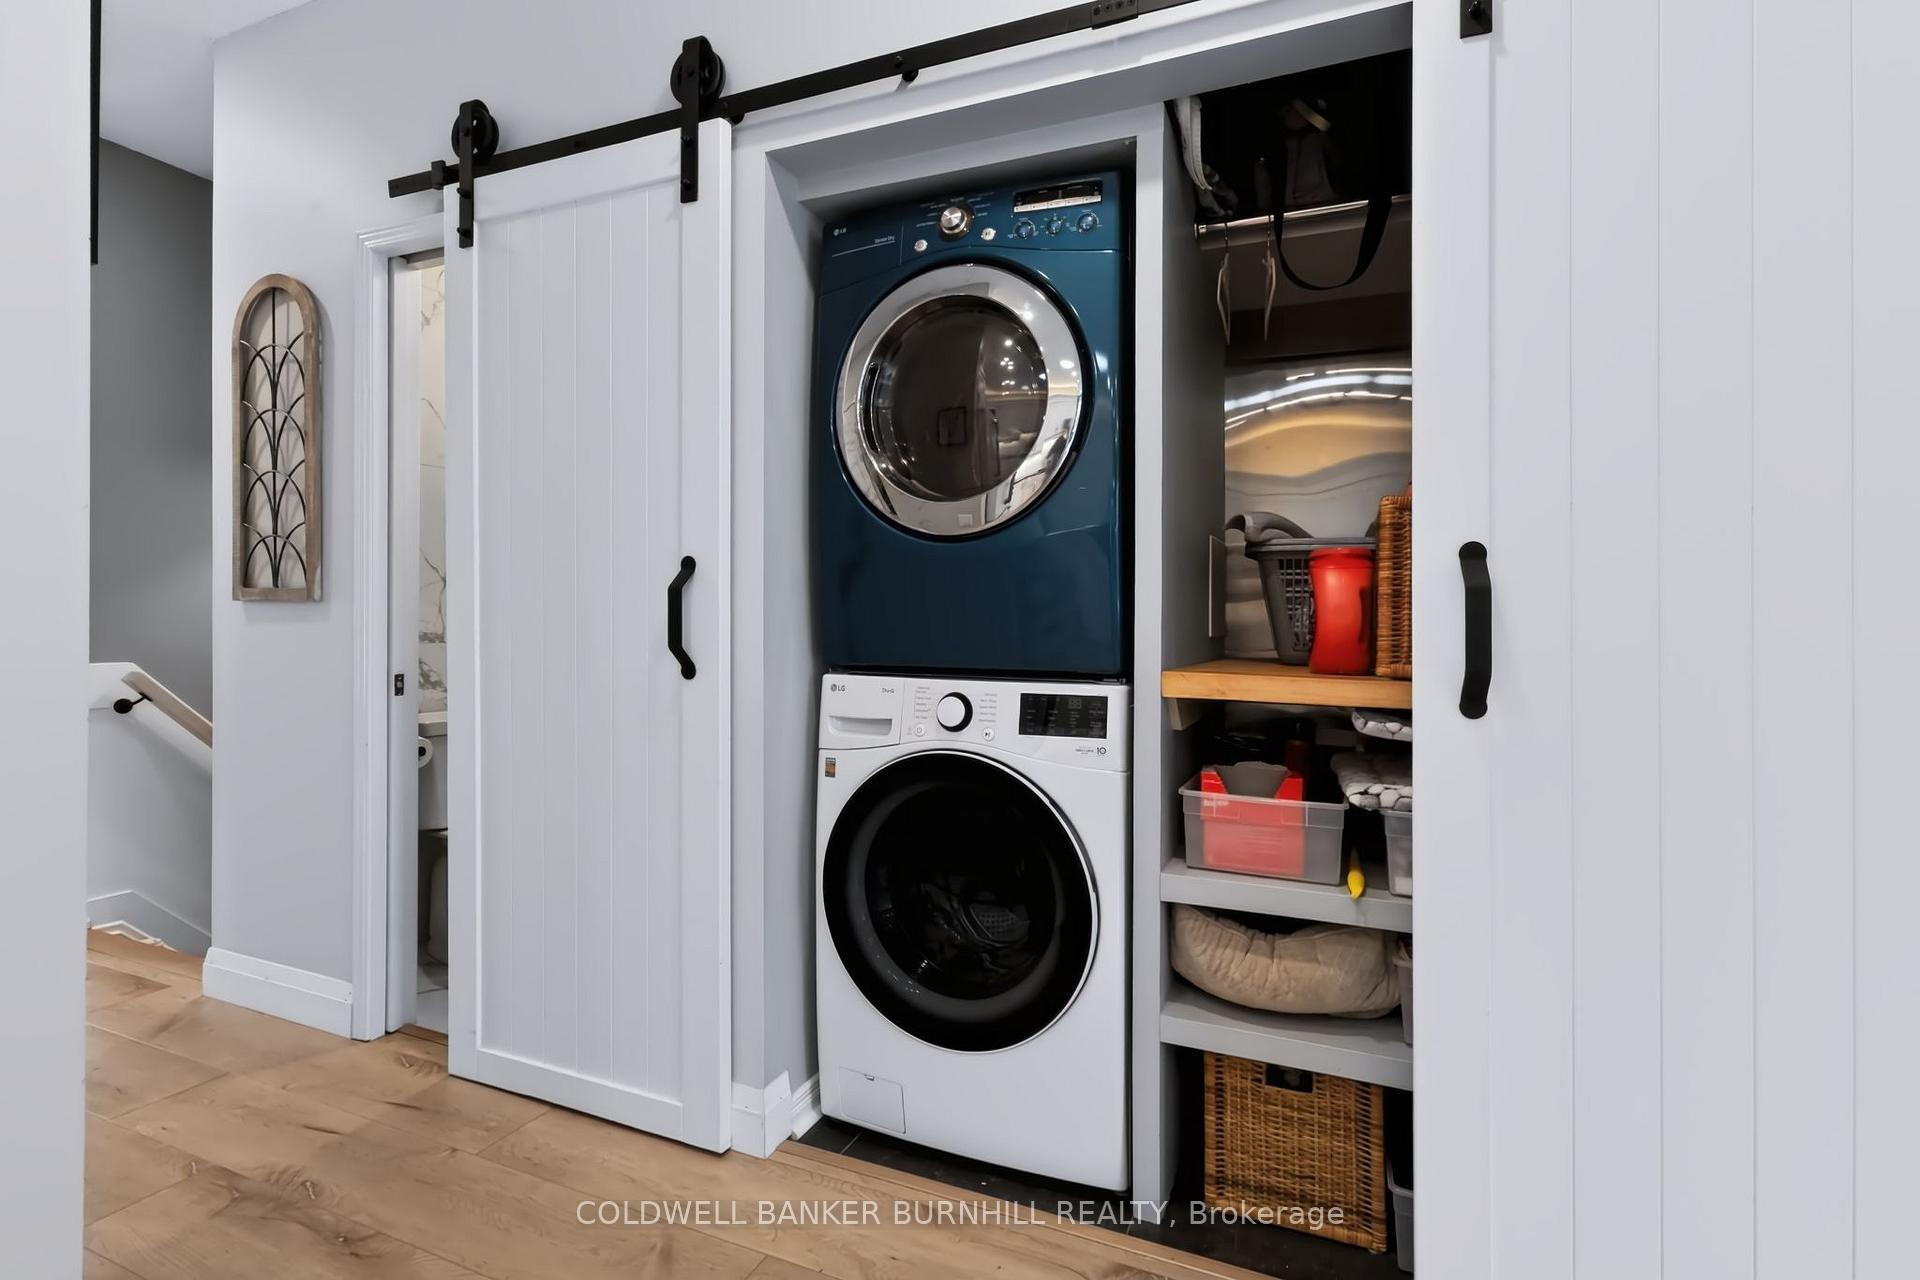
- Convenient main-floor laundry and powder room
- Close to schools, shopping, and major highways
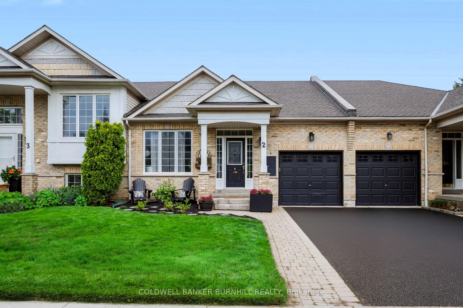
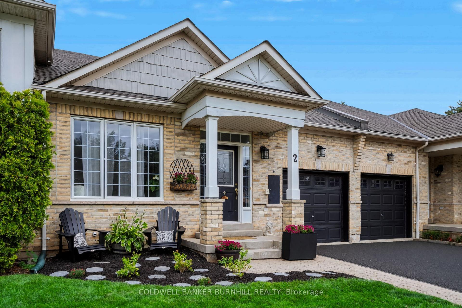
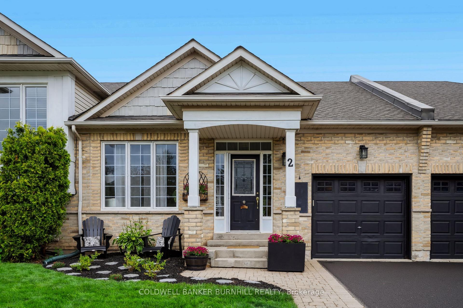
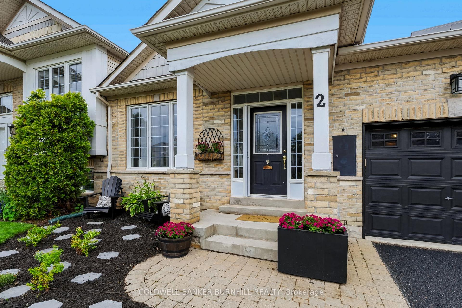
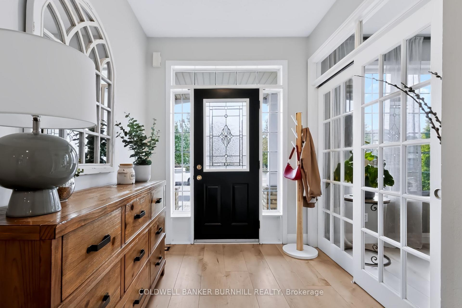
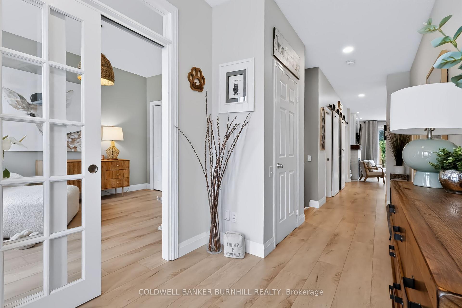
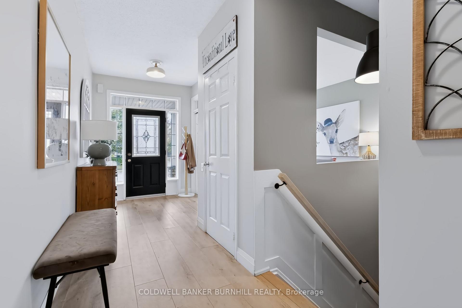
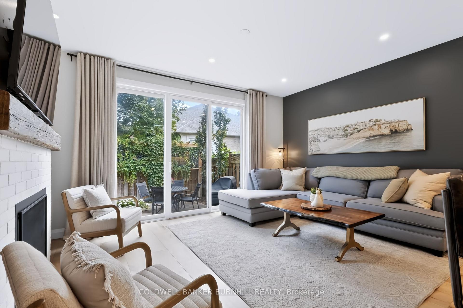
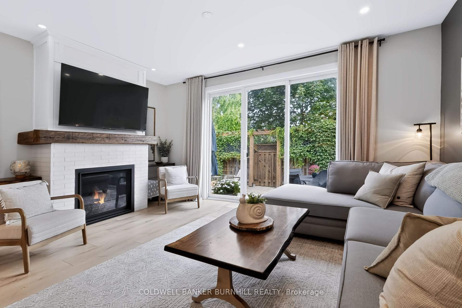
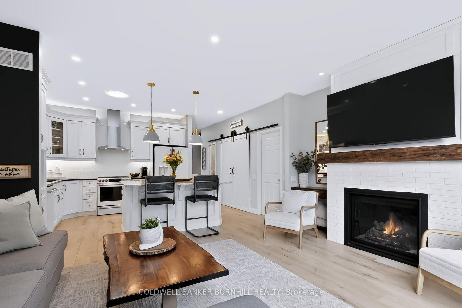
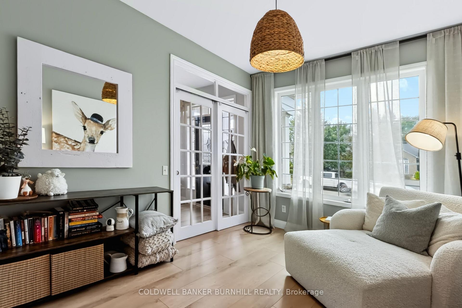
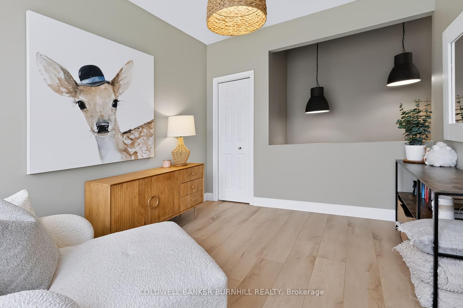
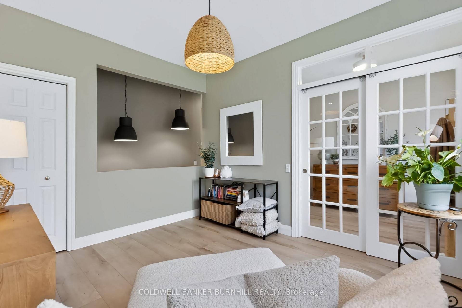
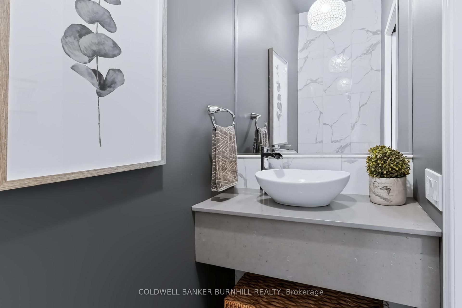
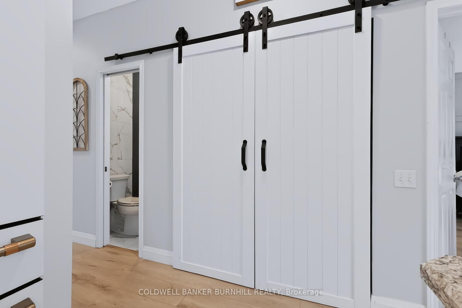
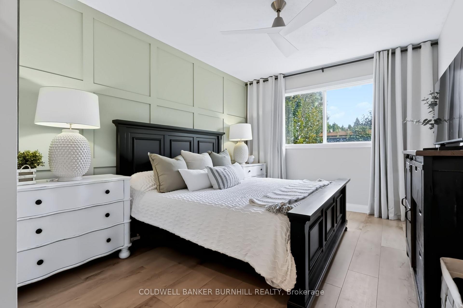
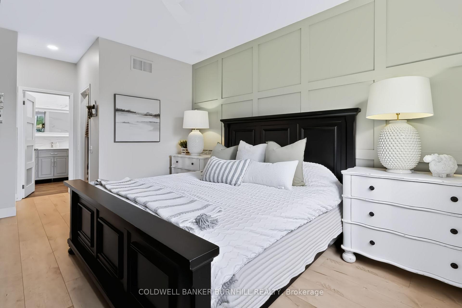
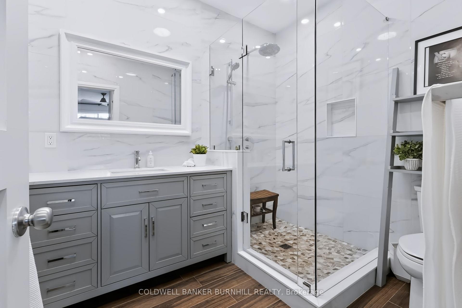
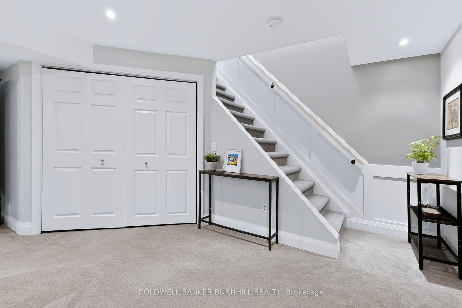
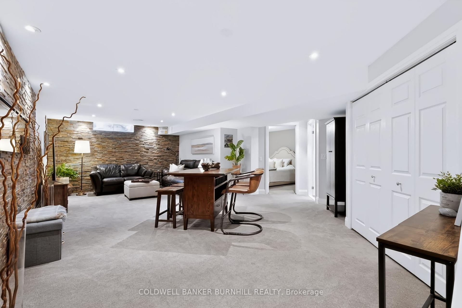
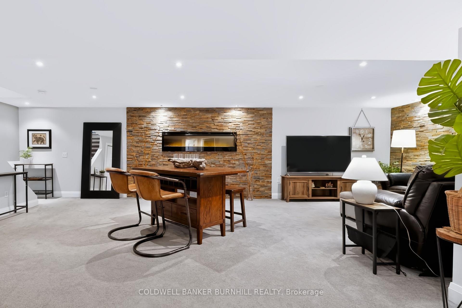
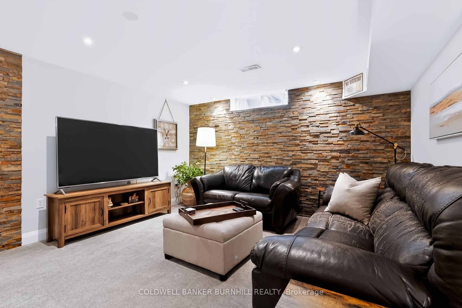
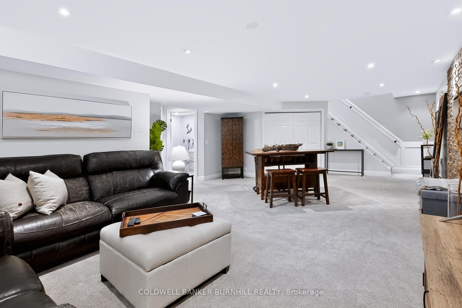
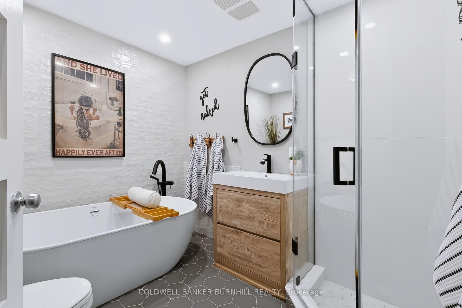
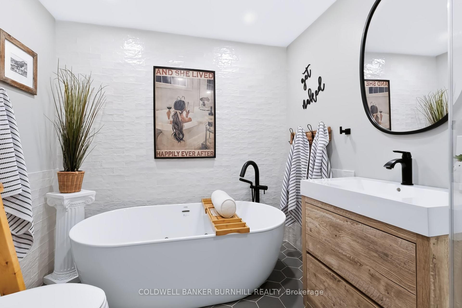
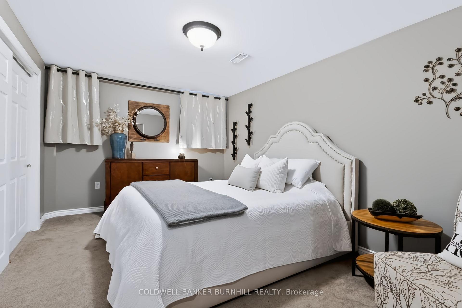
Stunning renovated bungalow townhouse in the highly sought after Millcroft community! This exceptional freehold townhouse offers a thoughtful blend of style, comfort & versatility, with a spacious finished basement providing an ideal in-law or teen suite. The main floor features new flooring throughout & a bright, open-concept layout that seamlessly connects the kitchen & living room. The gorgeous kitchen showcases white cabinetry, newer appliances (2024), and an impressive 6-foot island with breakfast bar seating on both sides-perfect for casual dining, entertaining, and gathering with family & friends. The cozy living rm features a gas fireplace with custom mantle & patio doors leading to your private outdoor retreat. Two bedrooms are conveniently located on the main level, including a spacious primary bedroom complete with a 3-piece ensuite featuring a glass shower & a walk-in closet with custom built-ins. A main-floor laundry room & powder room add to the everyday convenience of this well-designed home. The fully finished basement offers incredible flexibility with a fantastic in-law or teen suite setup. This spacious lower level includes a bedroom, living rm with linear fireplace, a stunning 4-piece bathrm with island tub and glass shower & a kitchenette with full-size refrigerator. Additional laundry & ample storage complete this versatile space-ideal for extended family, teenagers, guests, or a comfortable secondary living area. Step outside to enjoy your super-private, low-maintenance backyard, featuring privacy fencing, perennial gardens, poured concrete & a gas line for the BBQ. Extensively updated, with improvements including driveway (2026), roof, furnace, air conditioning, water heater (2019-2020), bathrms (2020)& kitchen 2016). A wonderful space to relax, entertain & enjoy the outdoors. Ideally located close to excellent schools, the 407, QEW, shopping, and an abundance of amenities.
- Auto Garage Door Remote
- Guest Accommodations
- Solar Tube
- In-Law Suite
- Clear
- Golf Course
- Library
- Place Of Worship
- Rec./Commun.Centre
- School
- Park
- Golf
- Landscaped
Key Facts & Features
Property Costs
- Annual Property Tax Amount
- $5,376
- Land Transfer Tax Fee
- $17,455
- Basement Type
- Full, Finished
Interior Features
- Laundry Level
- Main Level
- Interior Extras
- Auto Garage Door Remote, Guest Accommodations, Solar Tube, In-Law Suite
- View
- Clear, Golf Course
- Fireplace/Stove
- Yes
- Fireplace Features
- Natural Gas, Electric
- Elevator
- No
Exterior Features
- Exterior Extras
- Landscaped
- Pool
- None
- Property Features
- Library, Place Of Worship, Rec./Commun.Centre, School, Park, Golf
Building
- Building Type
- Freehold Townhouse
- Building Style
- Bungalow
- Approx Age
- 16-30
Construction
- Exterior Finish
- Brick, Concrete Poured
- Roof
- Asphalt Shingle
- Foundation Details
- Concrete
- Special Designation
- Unknown
Lot
- Lot Front
- 29.00 ft
- Lot Depth
- 94.62 ft
- Lot Size
- 0
- Lot Size Code
- 29.00 x 94.62
Inclusions
- Inclusions
- Dryer, Furniture, Garage Door Opener, Microwave, Range Hood, Refrigerator, Stove, TV Tower/Antenna, Washer, Window Coverings, Fridge in Basement, Washer/ Dryer in the Basement.
Parking & Garages
- Garage Type
- Attached
- Garage Spaces
- 1
- Parking Spaces
- 2
- Total Garage And Parking Spaces
- 3
Heating & Cooling
- Heat Source
- Gas
- Heat Type
- Forced Air
- Air Conditioning
- Central Air
- Water
- Municipal
- Sewers
- Sewer
- Municipality
- Burlington
- Neighbourhood
- Rose
- Main cross streets
- TAYWOOD
- Zoning
- RM3-104
- Directions
- APPLEBY TO TAYWOOD TO TURNBERRY
Ask about this home
A HOMEH agent will answer your questions about this home.

Around this home
No schools found nearby
Data provided by OpenStreetMap & Fraser Institute School Rankings
HOMEH Estimate for Unit 2, 2243 Turnberry Road, Burlington, Rose
Calculated with a real agent's CMA method — 45+ years of experience, codified. Not an AI guess.
For the owner
Is this your home? Track its value.
Get this home's HOMEH Estimate by email once a month, with how many homes are for sale around you.
Monthly payment
$4,097/month
On $1,049,000
$209,800
Estimate only. Not a mortgage offer.
How much is your home worth?
Get a home value estimate from a local HOMEH agent, then sell with confidence.
- MLS® number
- W13796810
- Data source
- Toronto Regional Real Estate Board
- Status change
- 2026-09-24
- Listed on
- 2026-09-17
- Days on market
- 7 days
- Possession type
- Flexible
- Co-op commission
- 2%
- Seller
- Listed by
- COLDWELL BANKER BURNHILL REALTY
Recommended for you
Based on homes you've looked at.
No recommended properties found.
Nearby similar homes
No nearby properties found.
More real estate resources
Other homes nearby
Explore this area
Nearby neighbourhoods
No nearby listings available.
Ask HOMEH about this home
Price, neighbourhood, monthly cost. Ask anything.
HOMEH Intelligent Agent is an AI, not a licensed representative. Check anything important with your agent.