
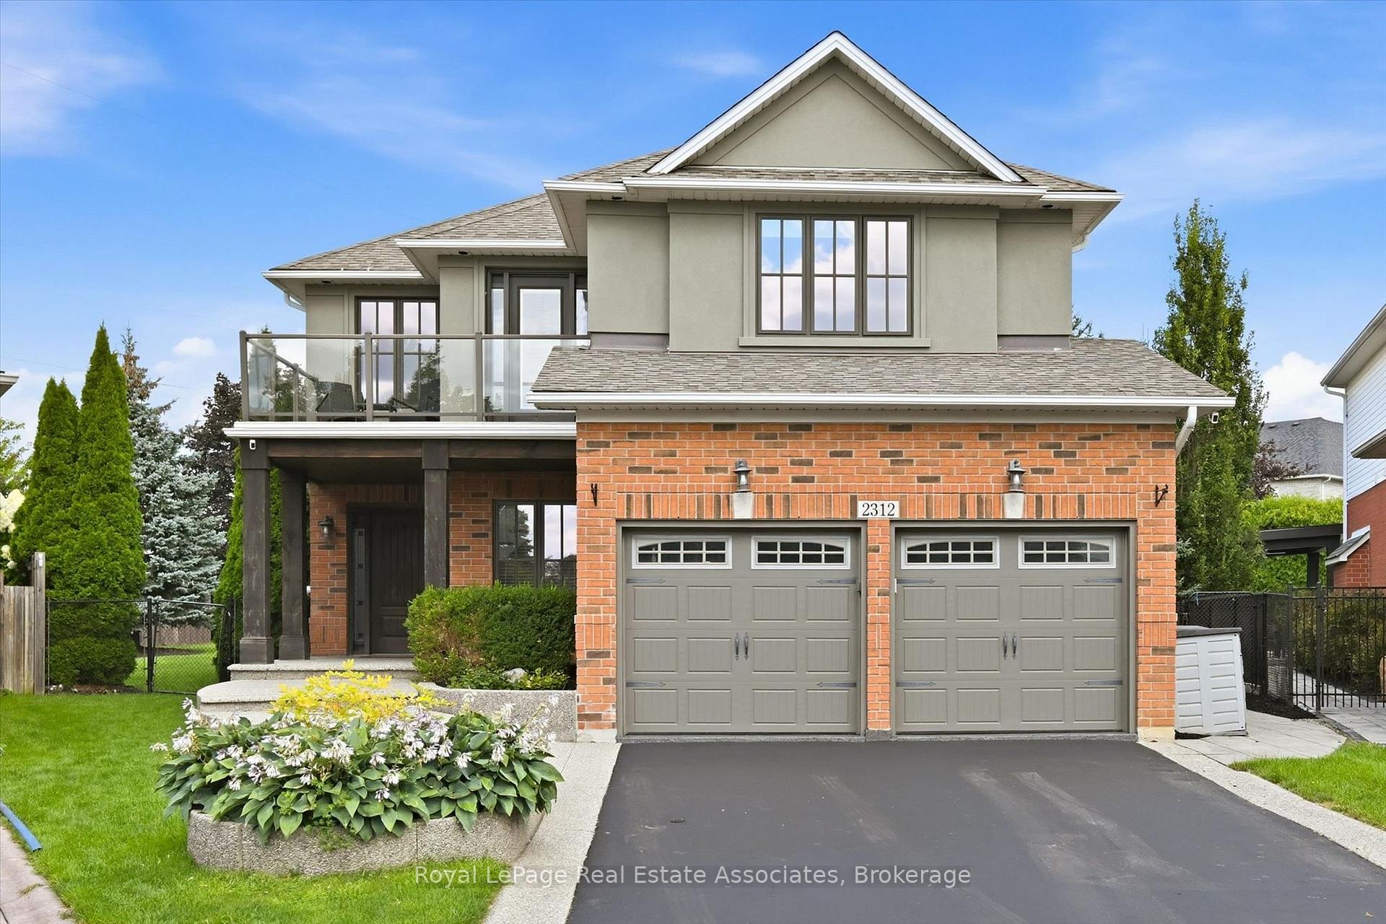
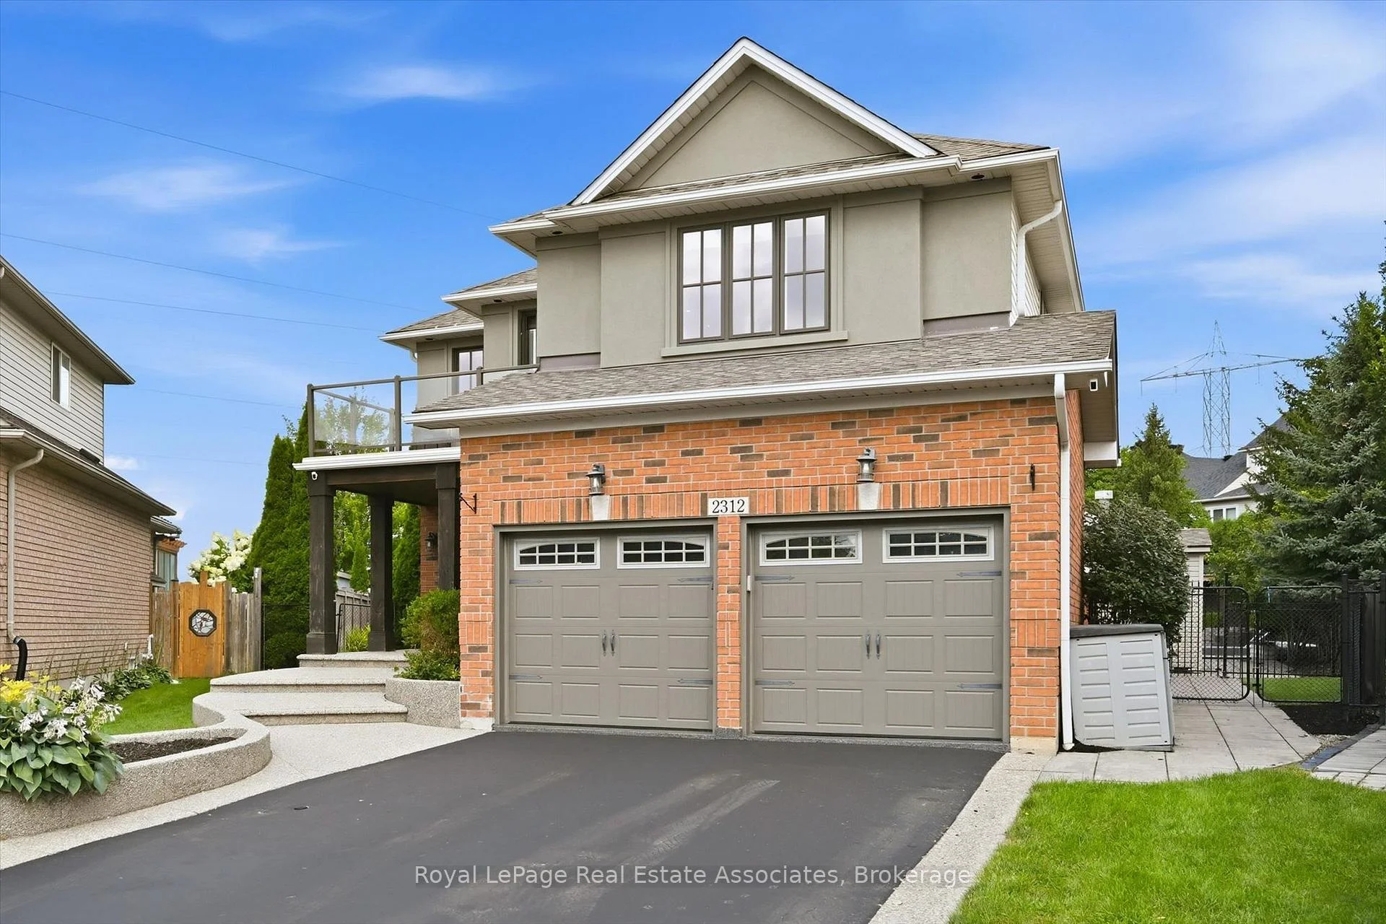
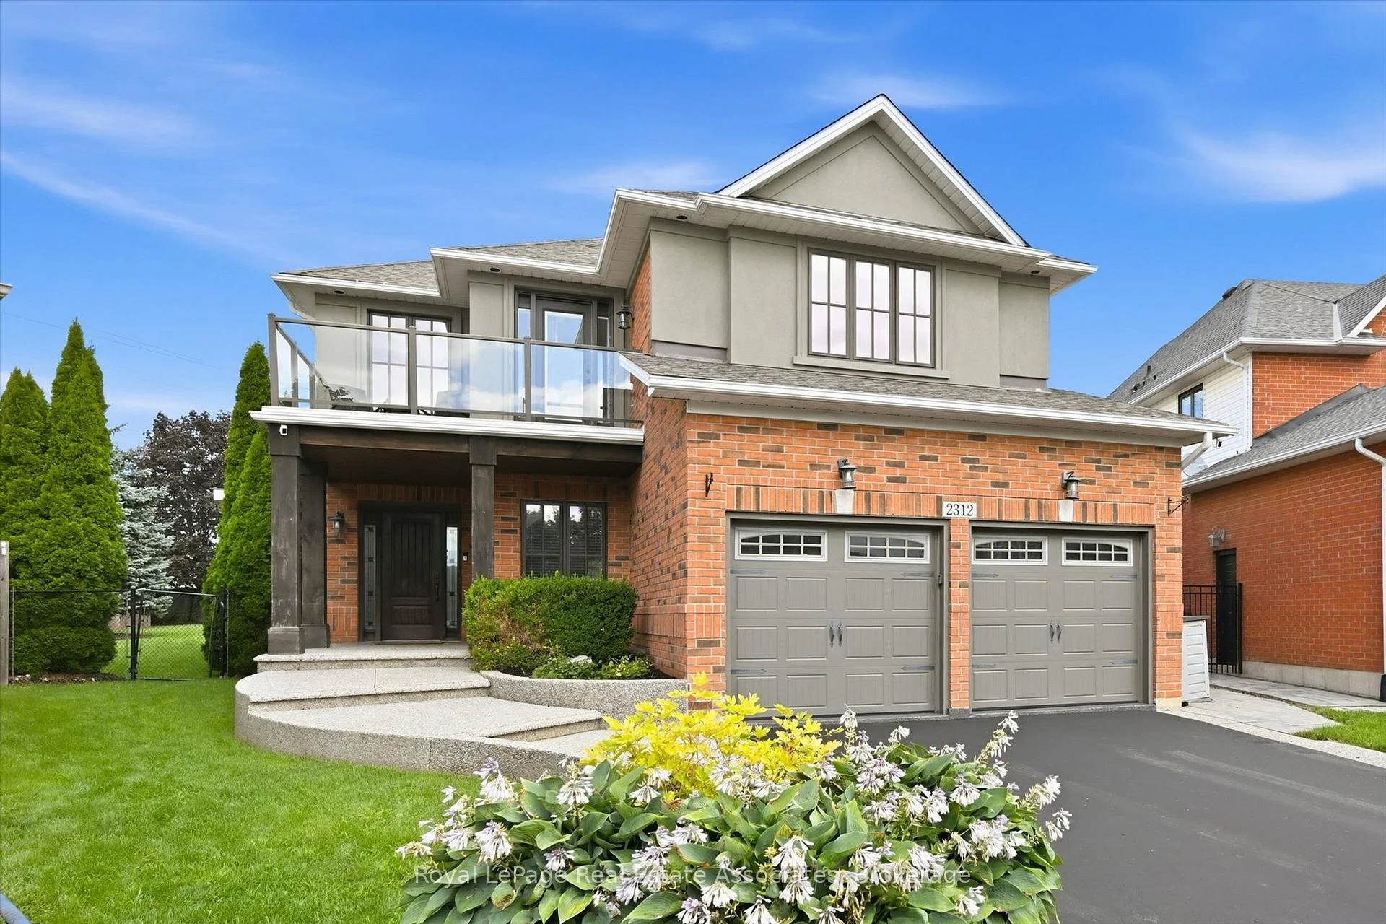
2312 Ridgeview Court
Burlington (Rose), ON L7M 4N5
- 4+1Bedrooms
- 4Bathrooms
- 2Garage
- 2500–3000Sq Ft
- $10,192Tax
- 28×272 ftLot Size
 Estimated Value:$1,855,000See Free Estimate Report

This home has sold. It is no longer available.
Property not available for sale or for rent.
Sale & Price History for 2312 Ridgeview Court, Burlington, Rose
| Start Date | End Date | Price | Event | MLS# |
|---|---|---|---|---|
| 2026-08-20 | 2026-09-04 | Login to See Prices | Sold | w13696742 |
Real estate boards require you to or to see the full details of this property.
*Sold prices and complete sale & price history are regulated data. Under the Trust in Real Estate Services Act, 2002 (TRESA) and the rules of the Real Estate Council of Ontario (RECO), and pursuant to the Multiple Listing Service® rules of the Canadian Real Estate Association (CREA) and the Toronto Regional Real Estate Board (TRREB), this information may be shown only to registered users who have agreed to the applicable terms of use (a Virtual Office Website, or "VOW," arrangement). HOMEH Inc., Brokerage therefore provides it to signed-in members only. Creating an account is free and takes under a minute.
About 2312 Ridgeview Court, Burlington, Rose
Summarized Description
- Luxury home on a coveted Millcroft court
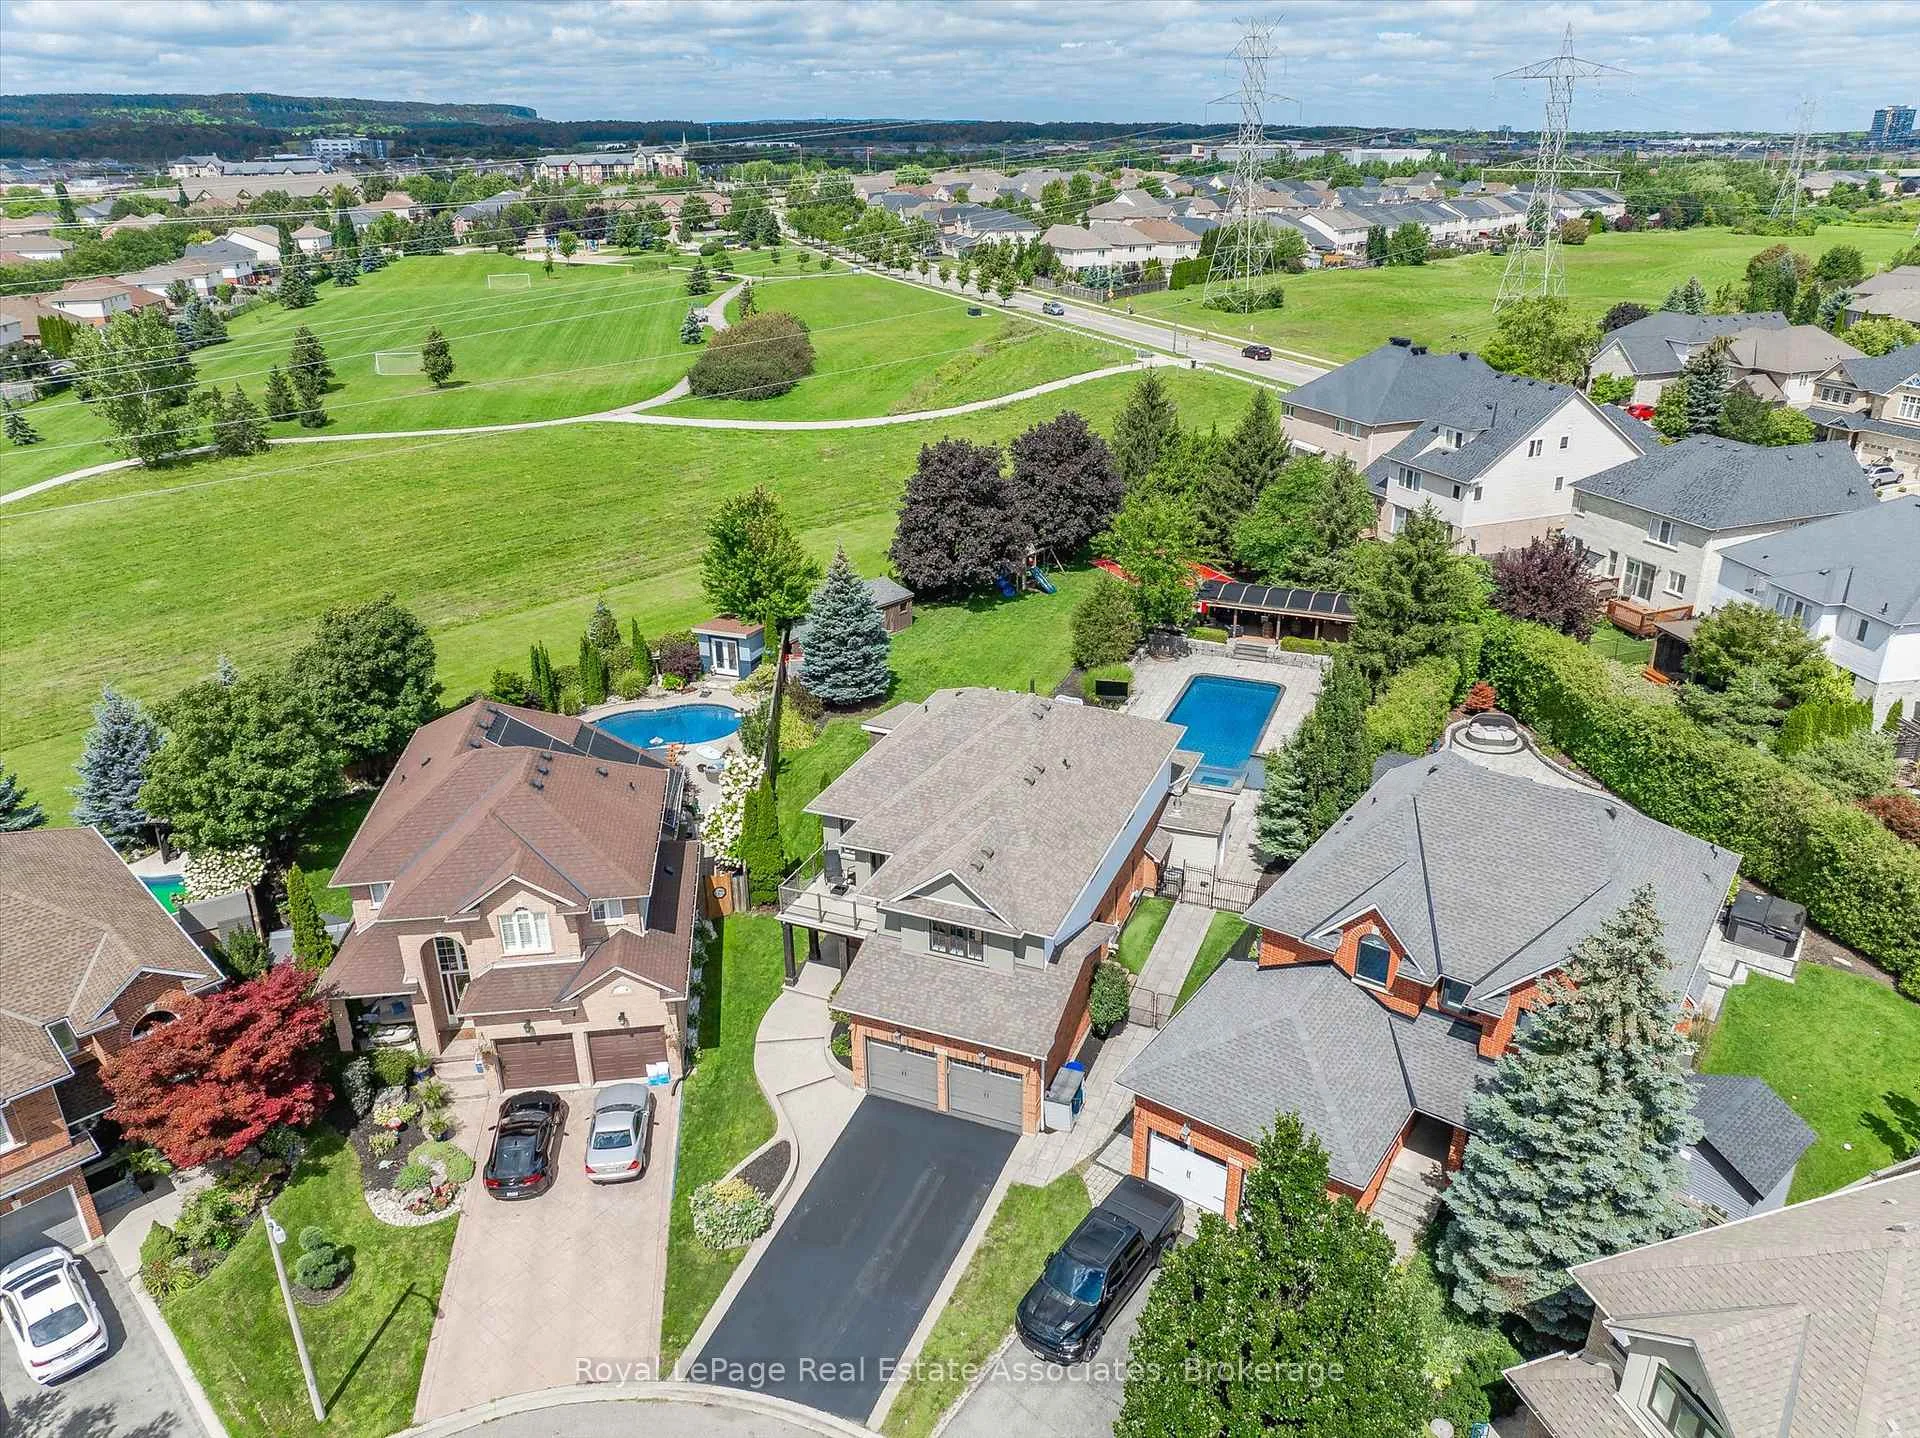
- Expansive lot with resort-style amenities
- Stunning gourmet kitchen for entertaining
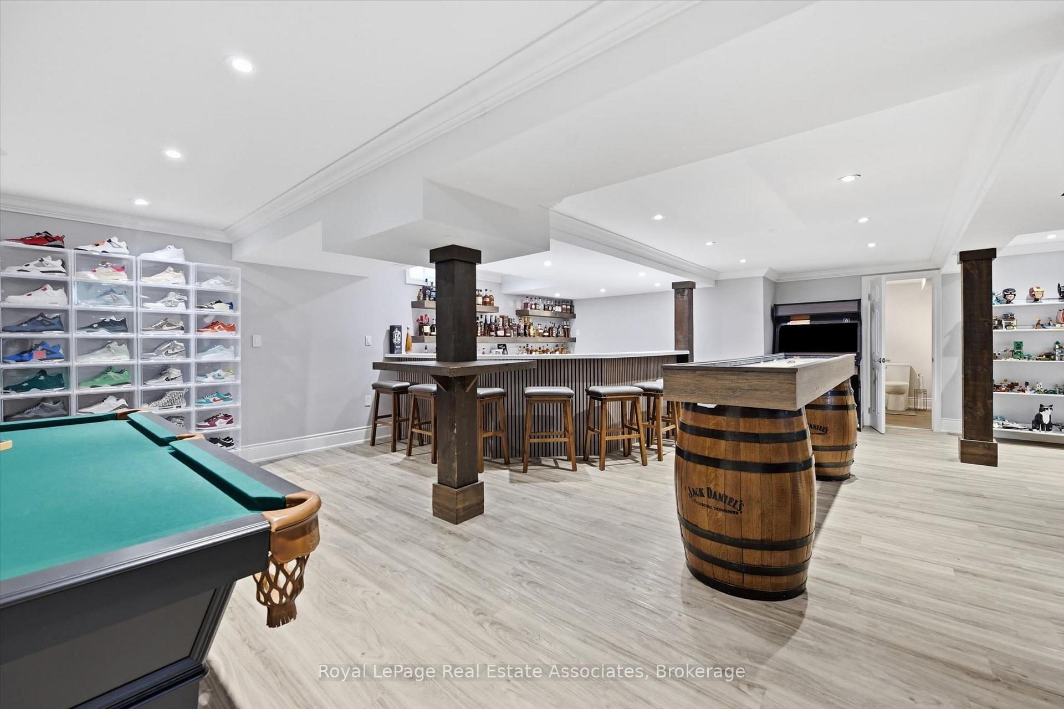
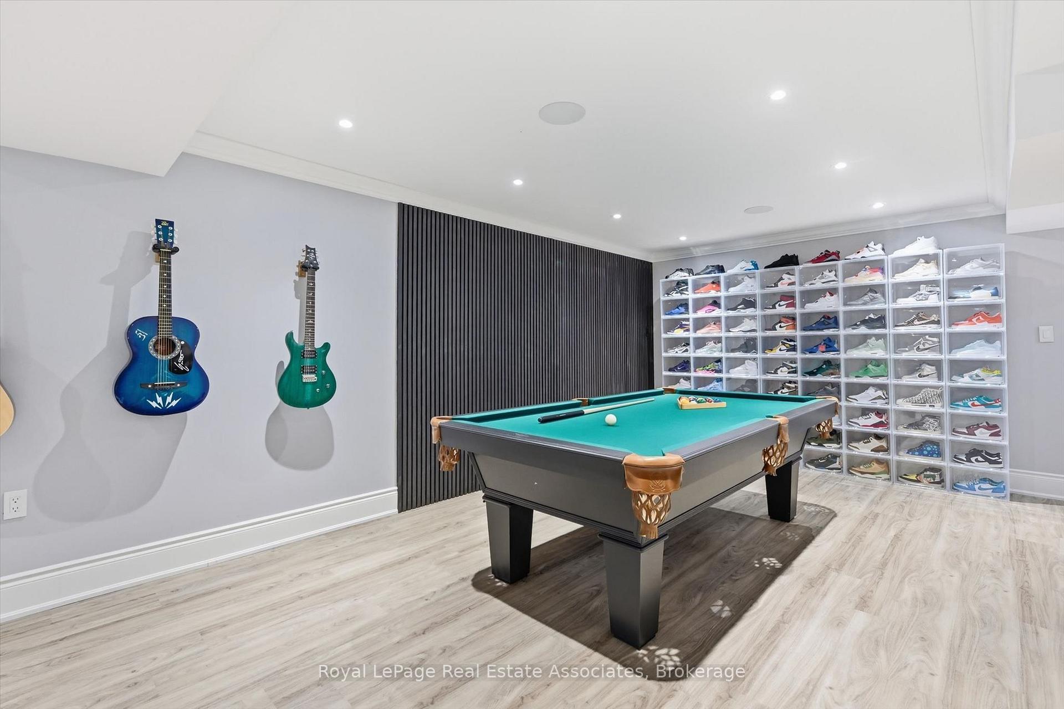
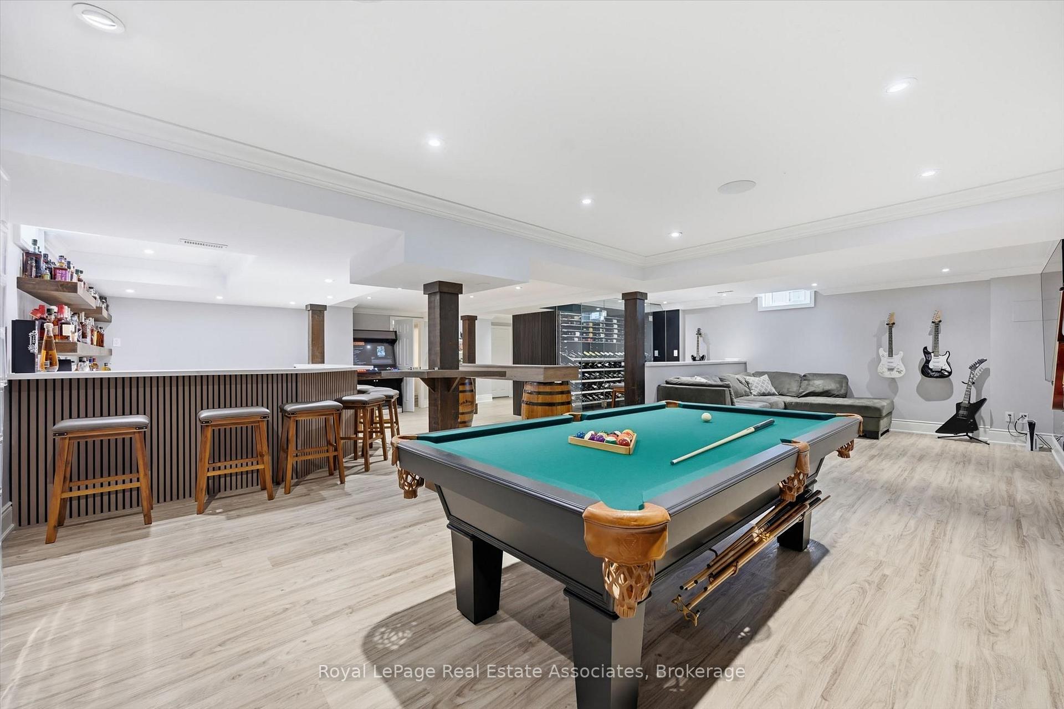
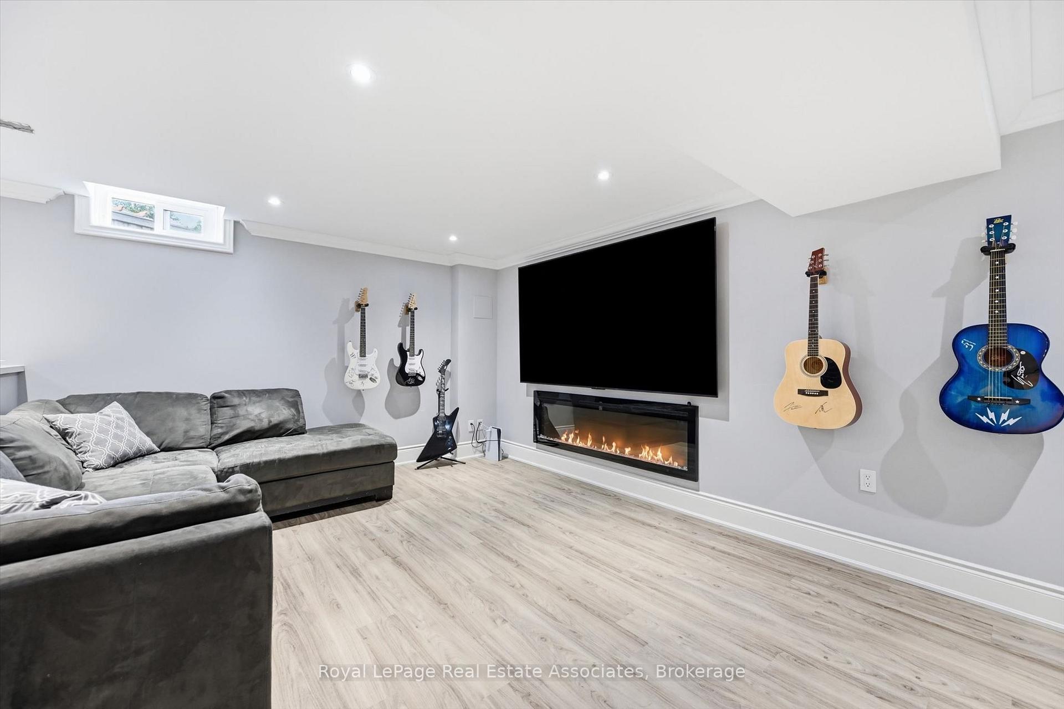
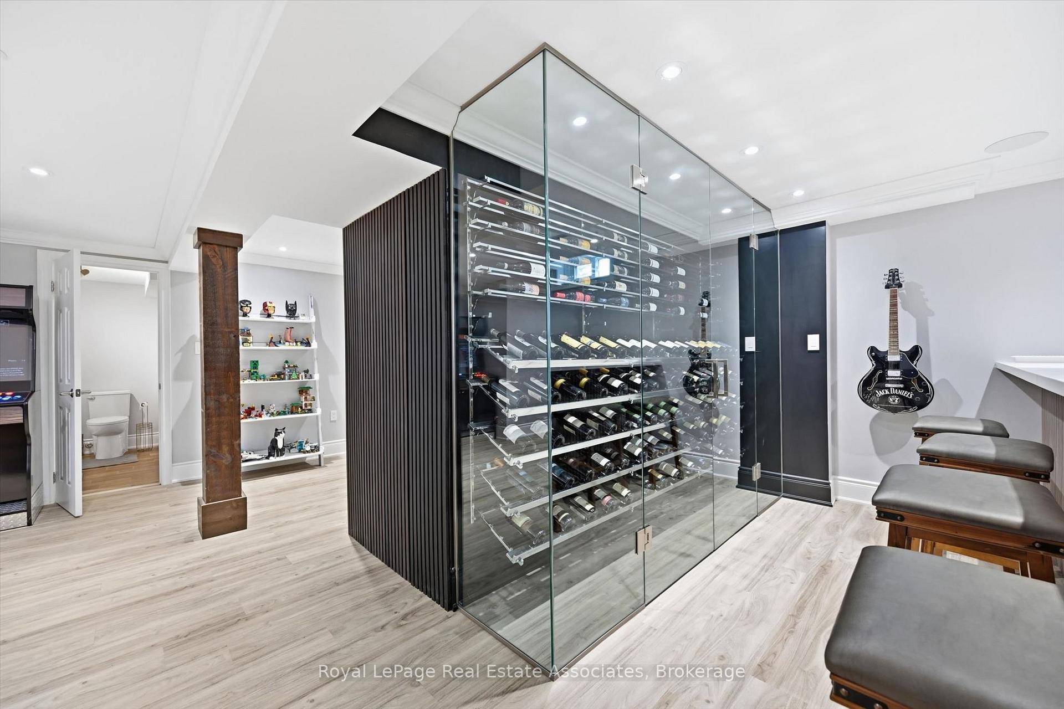
- Finished lower level with custom wet bar
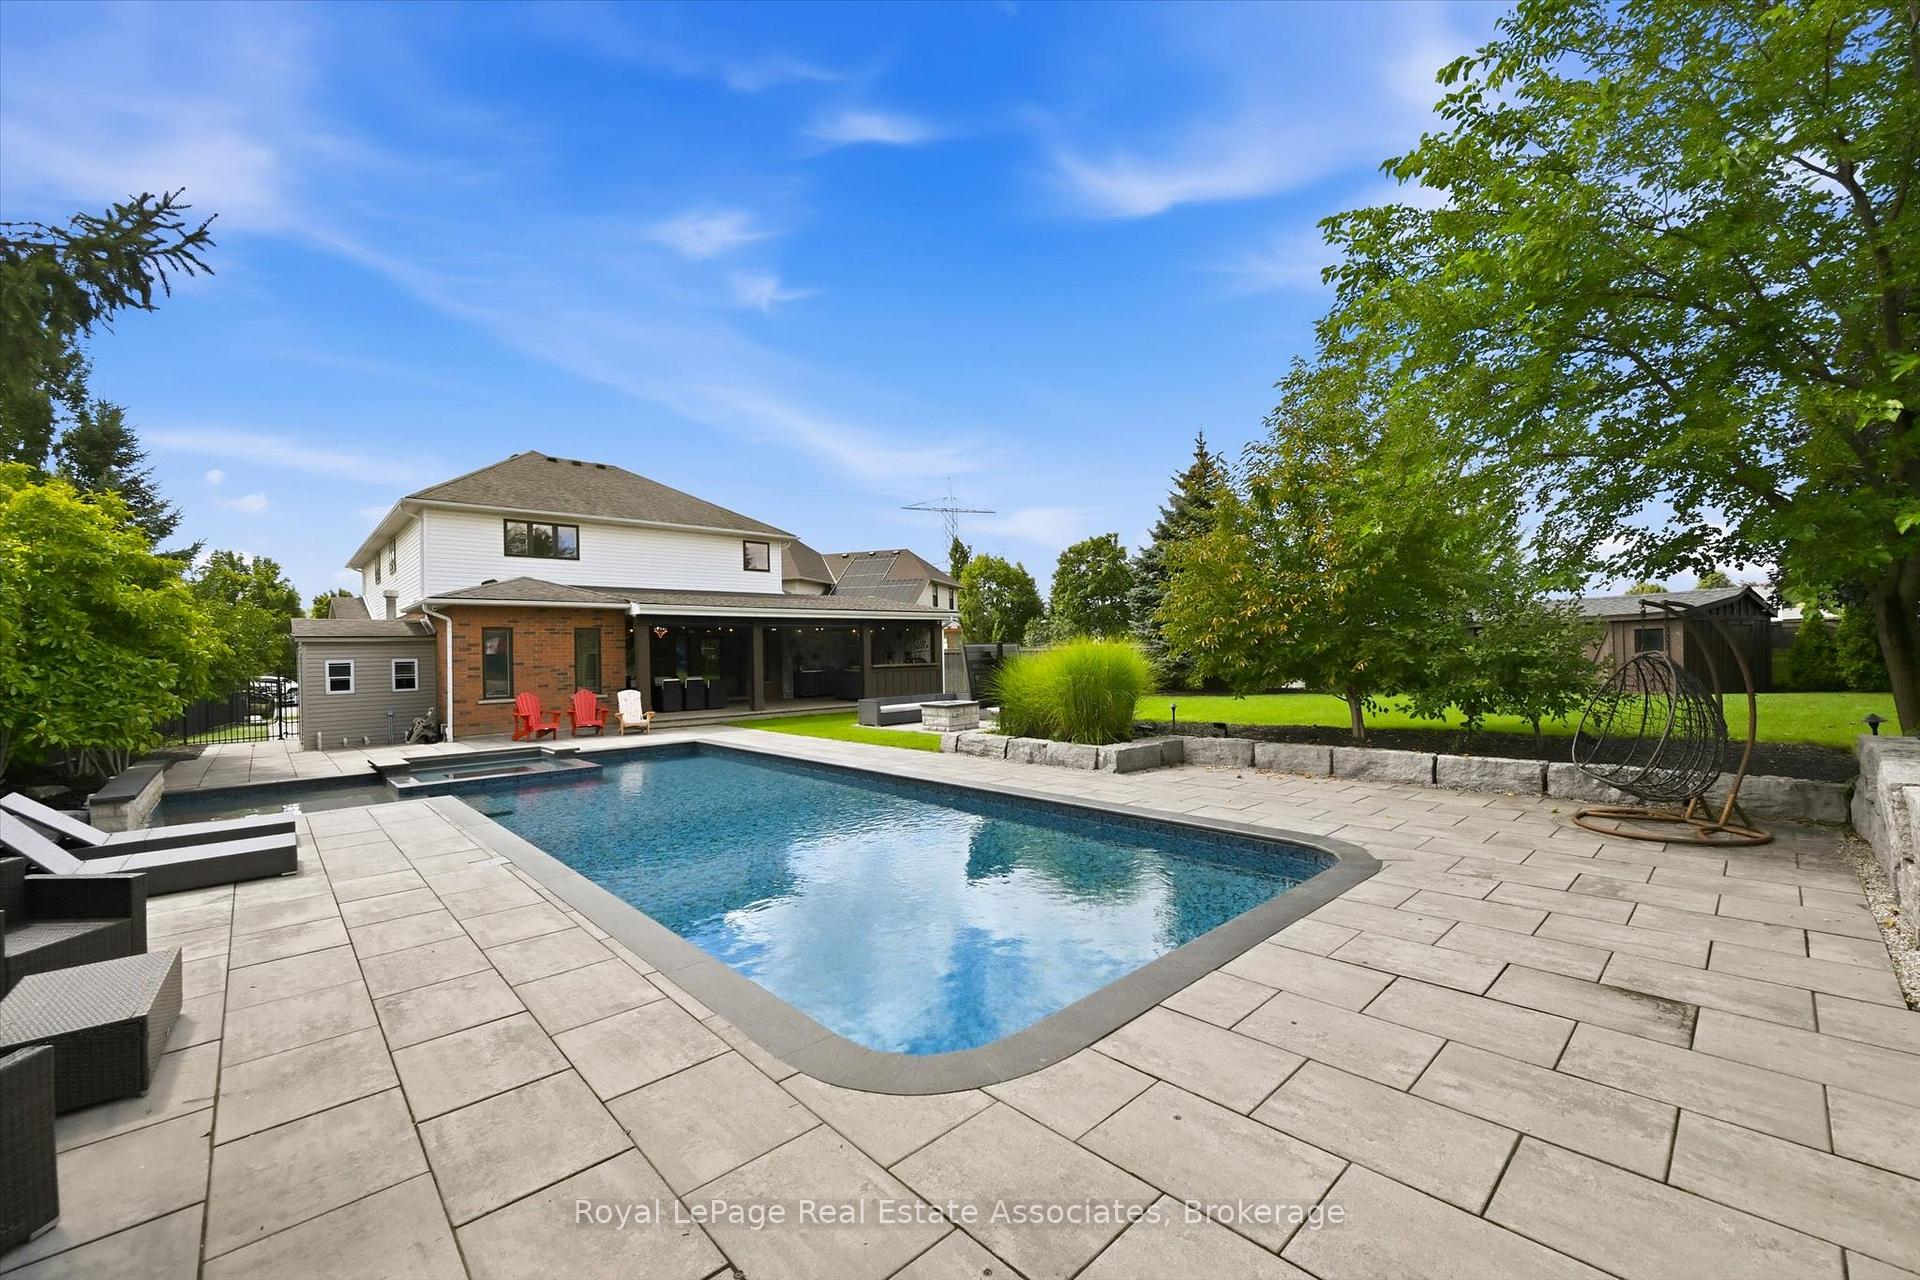
- Private saltwater pool with integrated spa
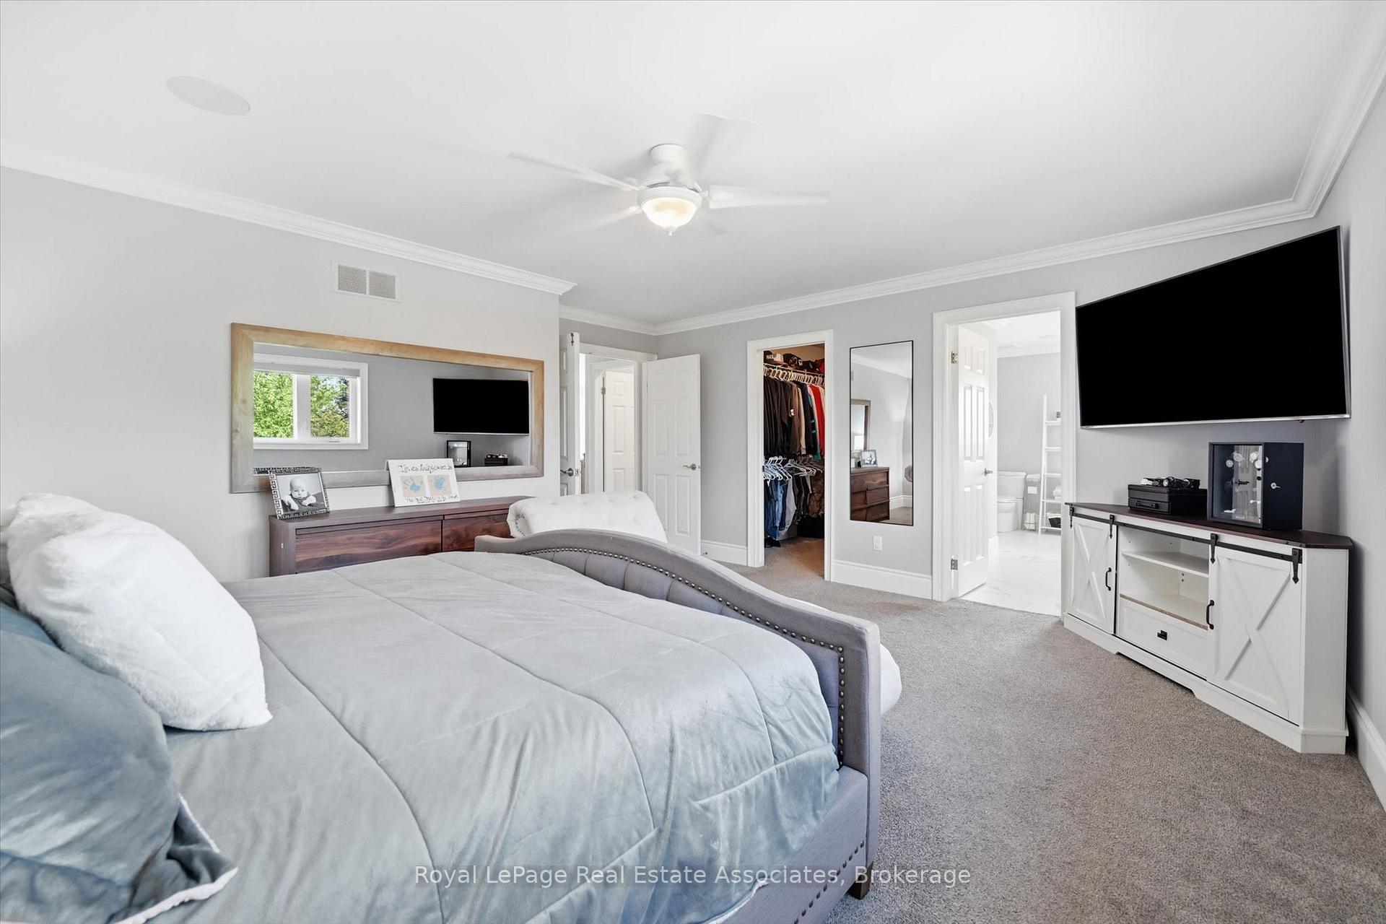
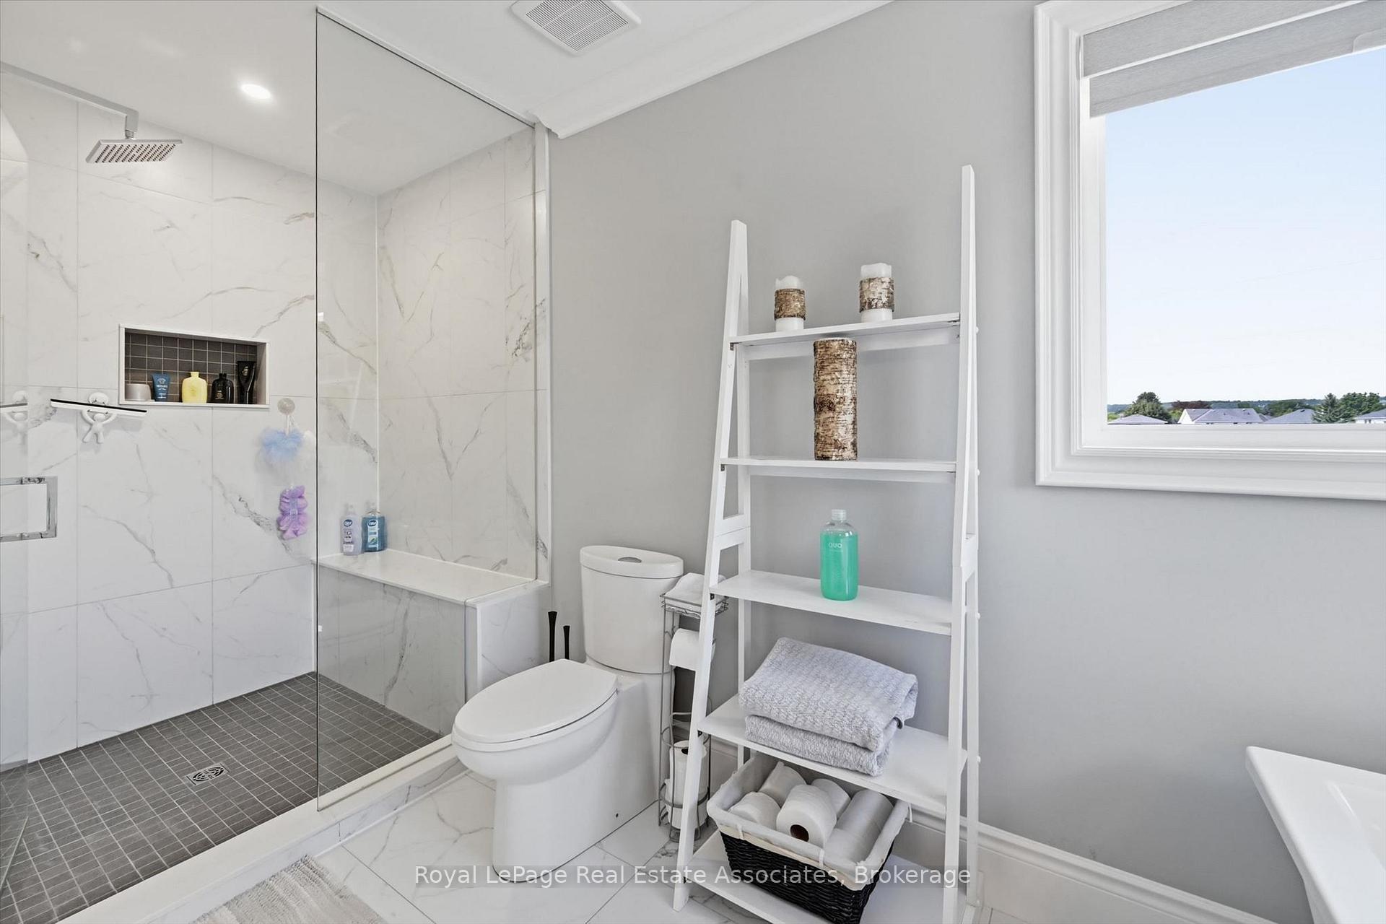
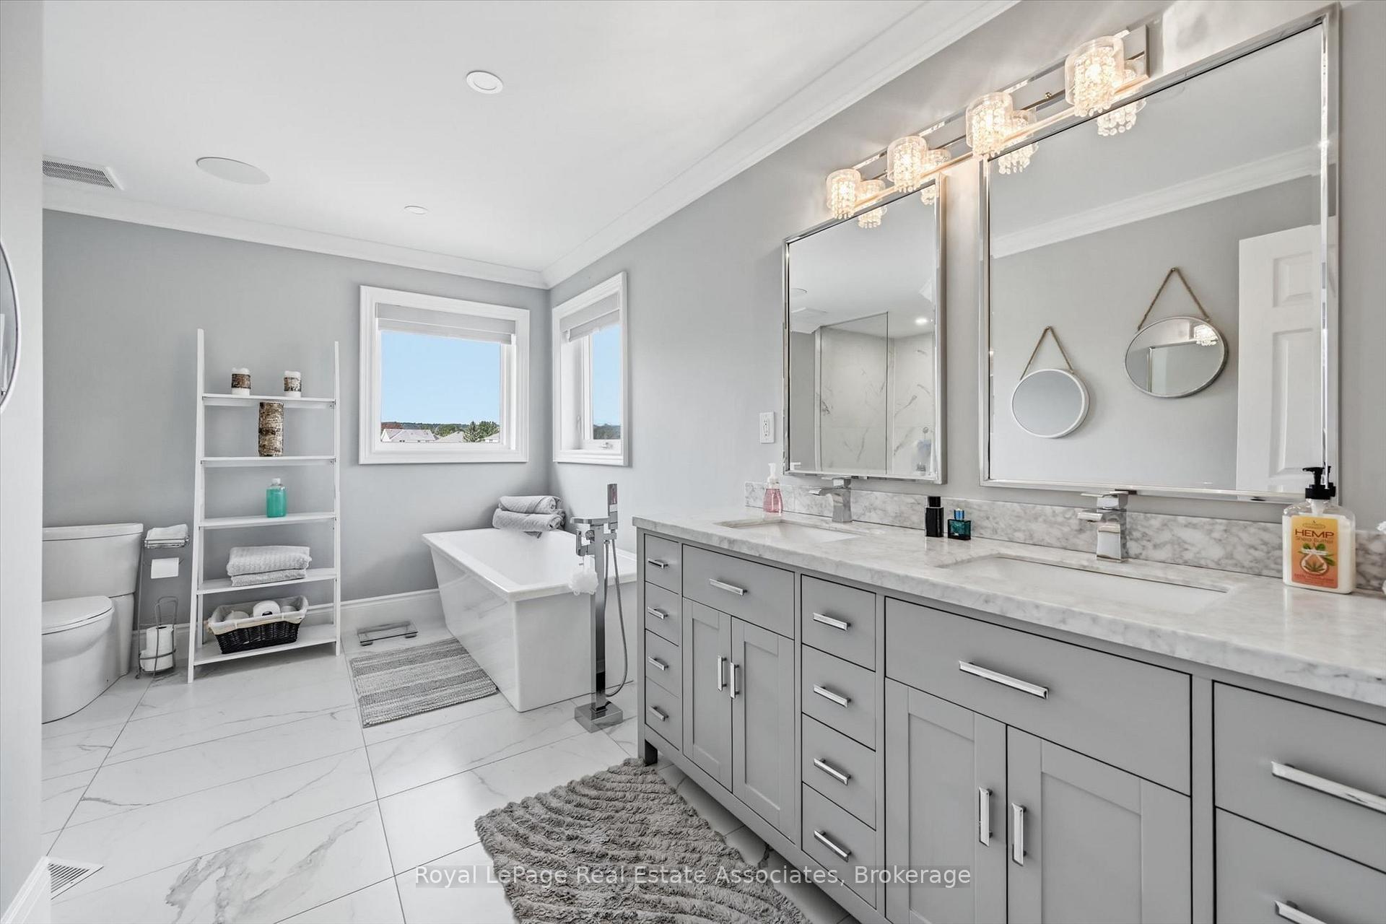
- Spacious primary retreat with spa-inspired ensuite
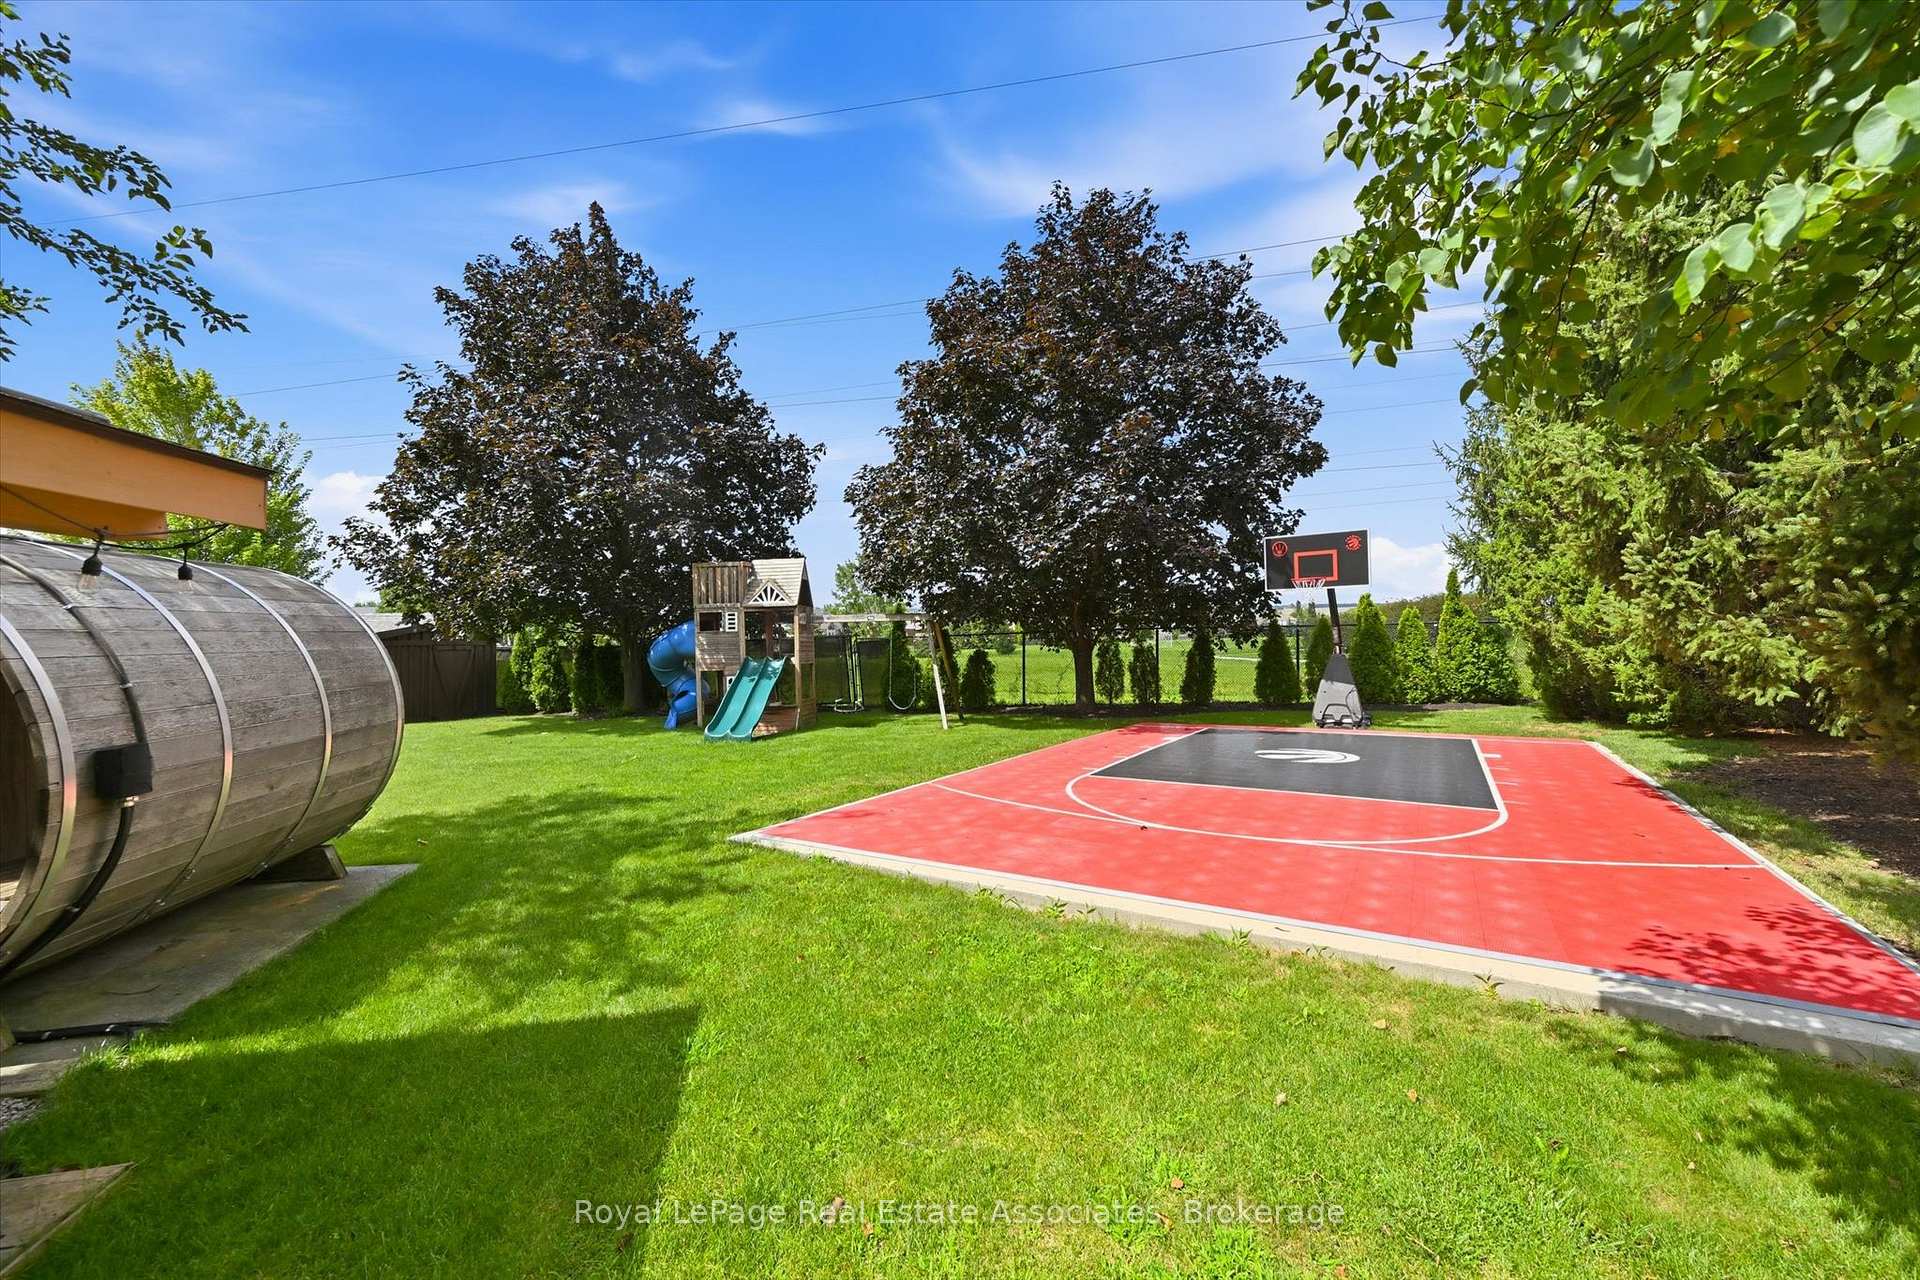
- Manicured lawn with basketball court and fire pit
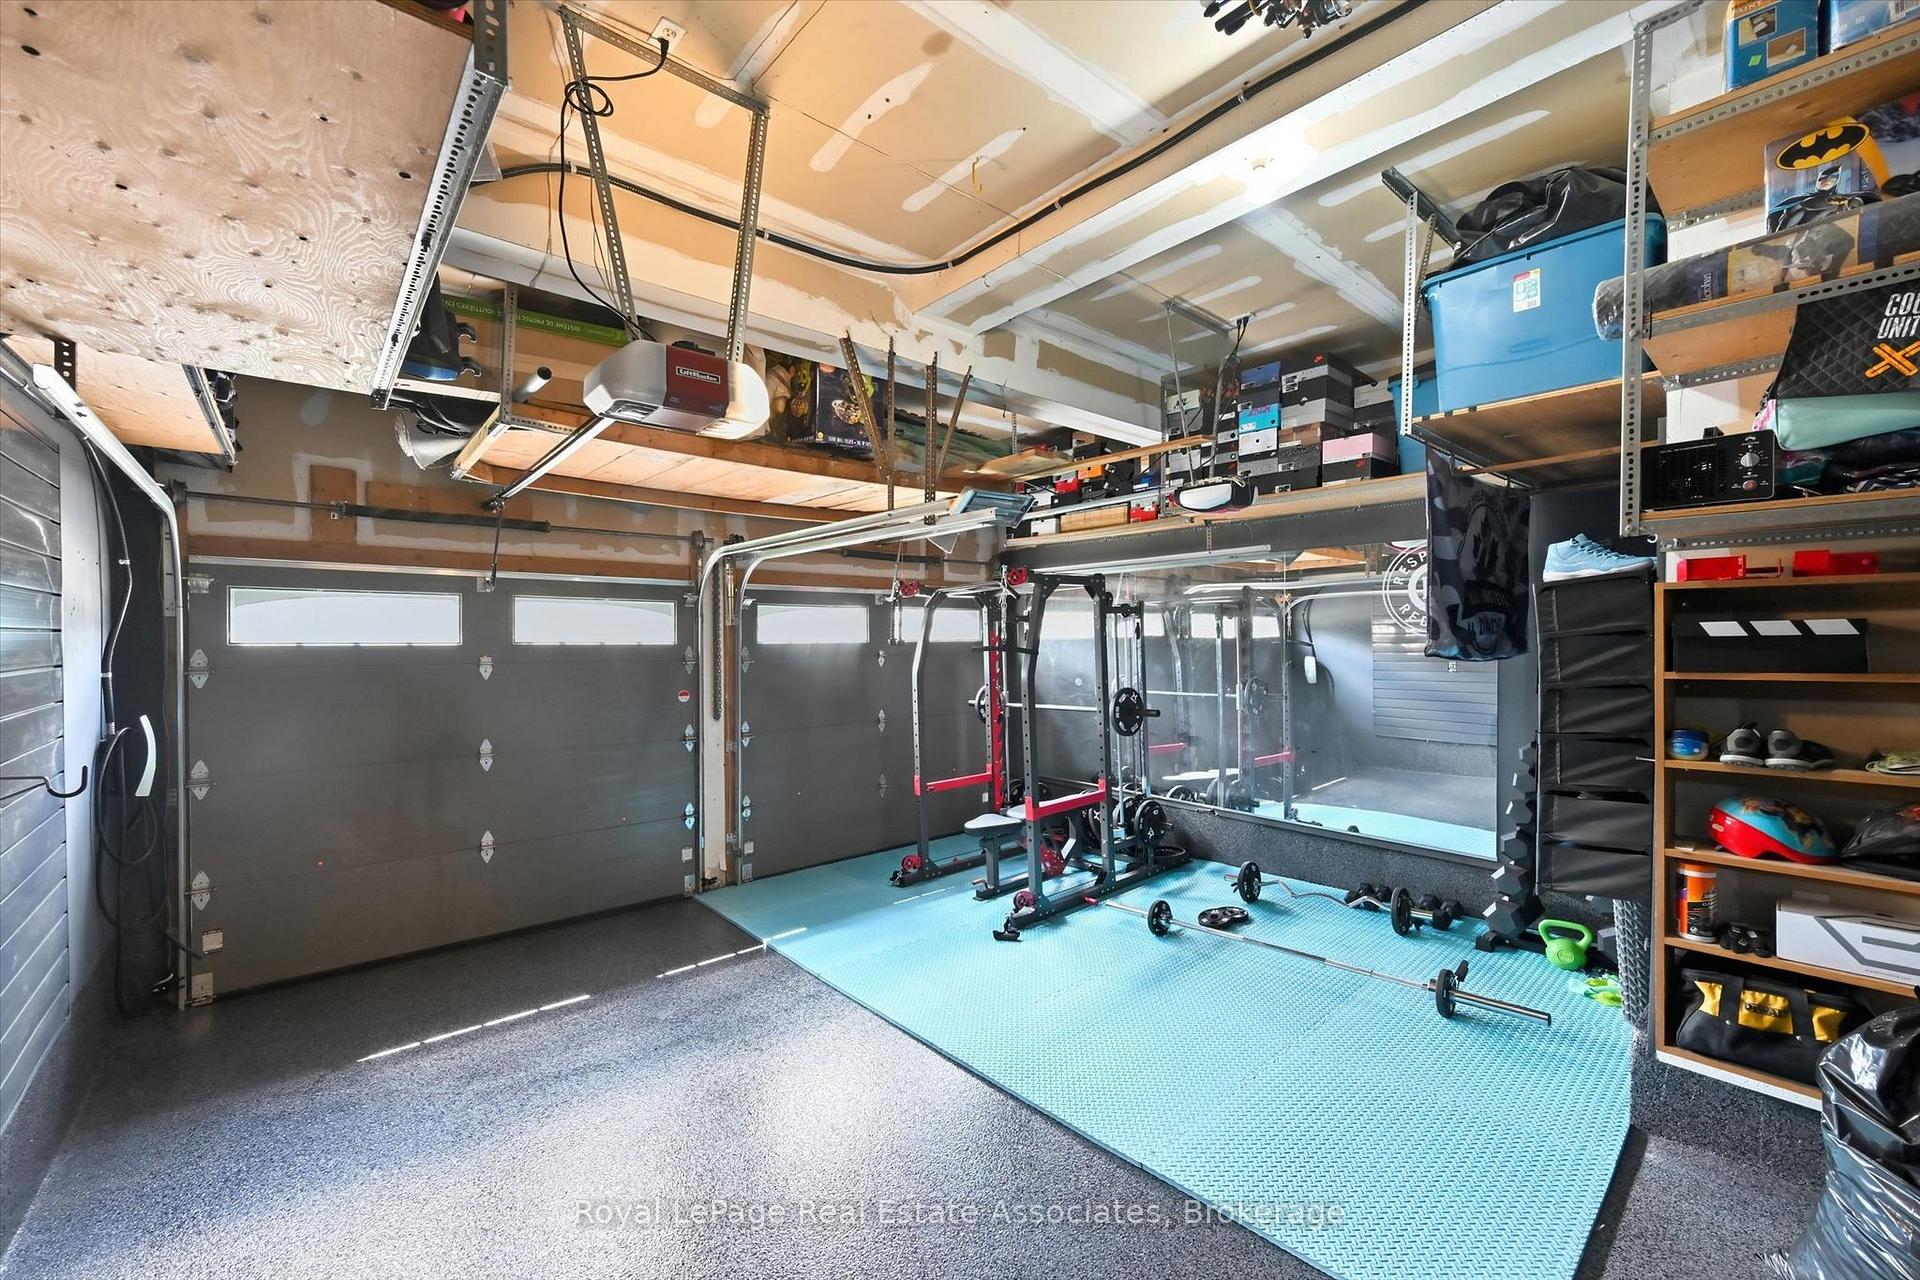
- Attached garage with built-in storage
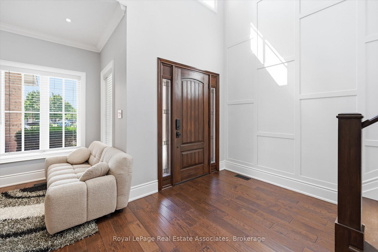
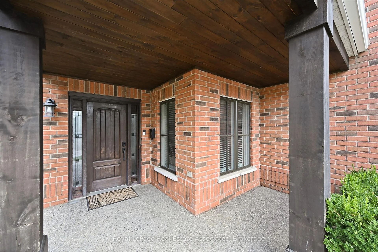
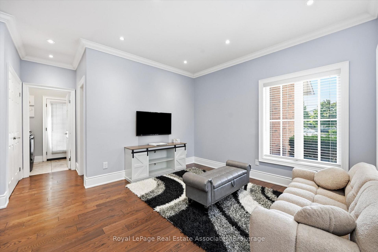
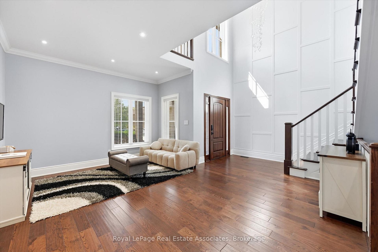
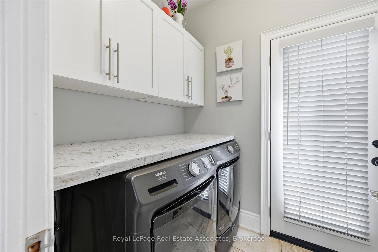
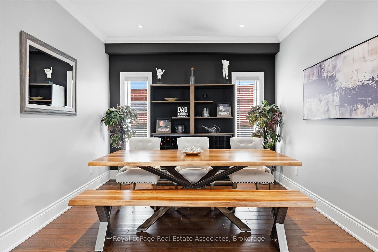
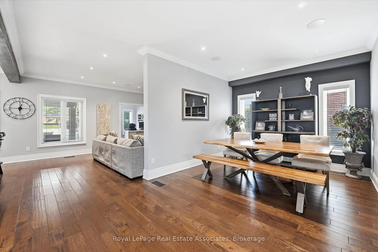
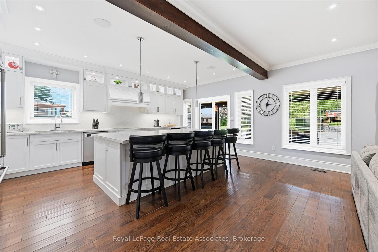
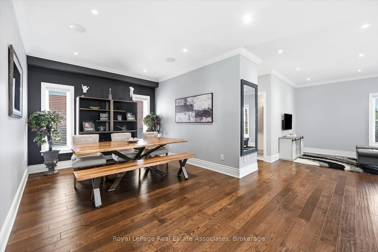
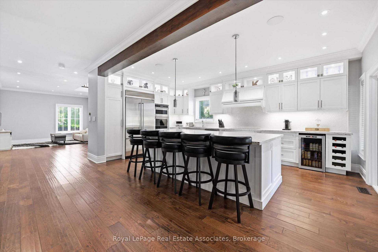
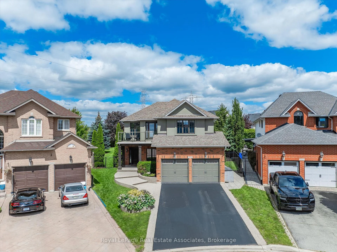
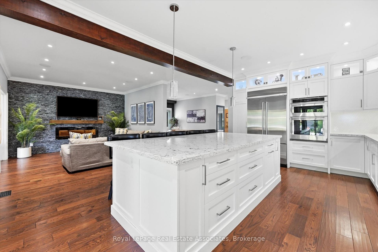
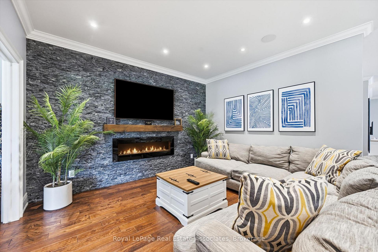
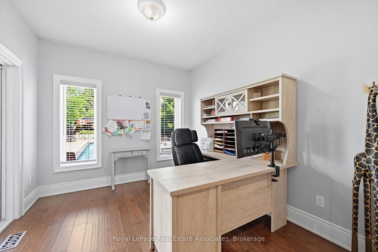
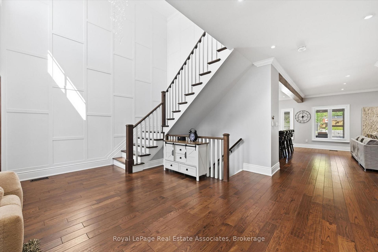
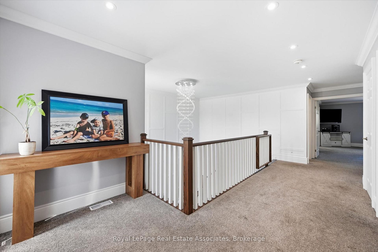
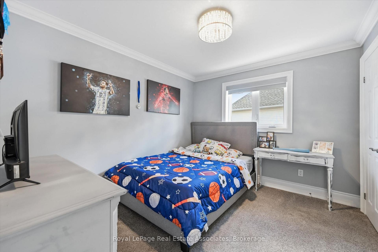
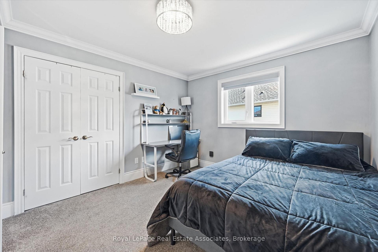
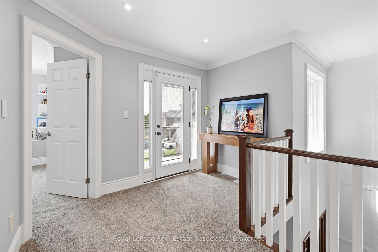
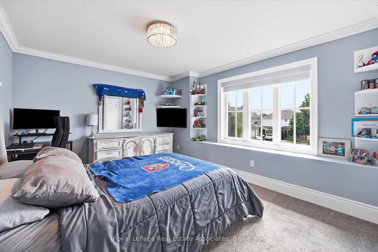
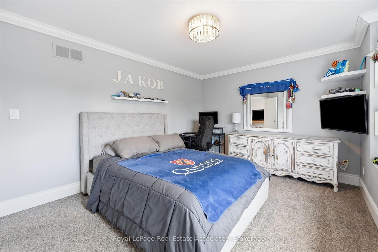
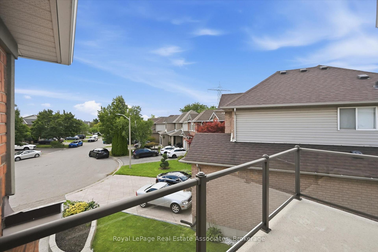
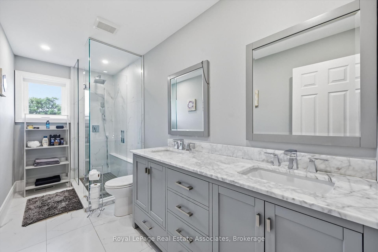
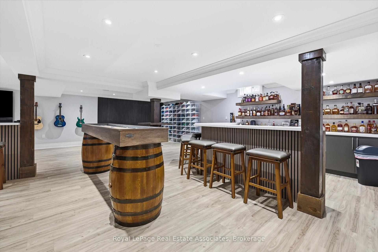
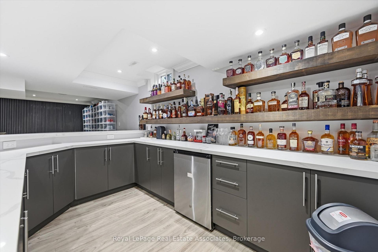
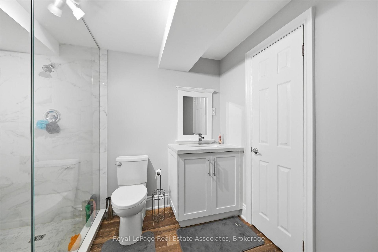
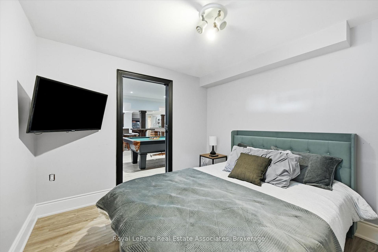
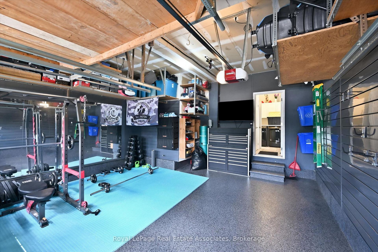
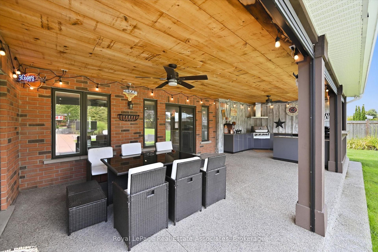
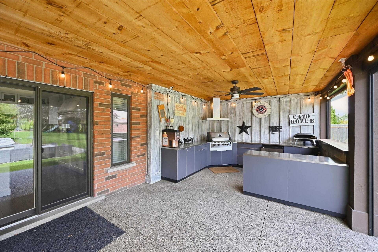
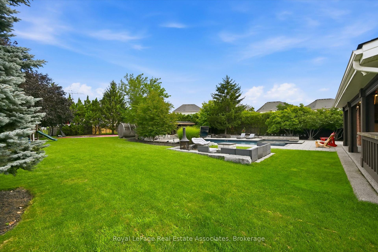
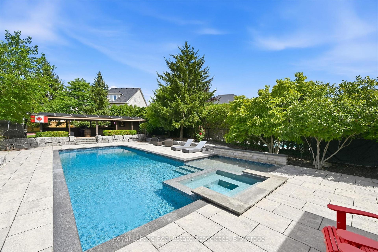
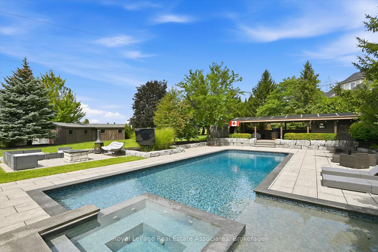
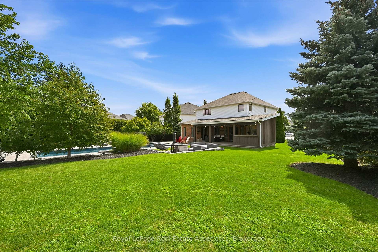
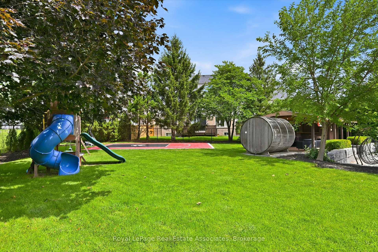
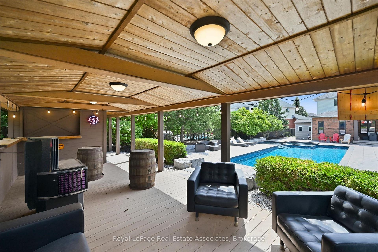
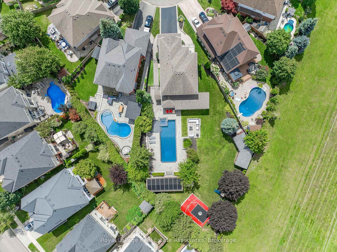
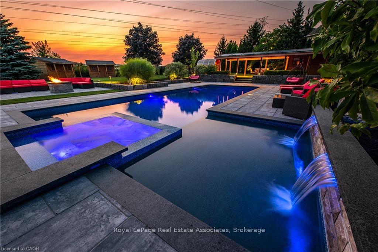
Luxury, lifestyle & a little bit of WOW-this Millcroft stunner has it all. Perfectly positioned on one of the neighbourhood's most coveted courts and sitting on the second-largest lot in all of Millcroft, this is where luxury living meets an unforgettable resort-style setting. Set on an extraordinary 17,736 sq. ft. lot with approximately 4,187 sq. ft. of finished living space, this show-stopping home features 5 bedrooms, 4 bathrooms and a fully finished lower level. Step inside to soaring ceilings, hardwood floors, beautiful architectural details and bright, spacious living areas. At the heart of the home is a stunning gourmet kitchen with white cabinetry, stainless steel appliances, beverage fridge and oversized centre island-perfect for everyday living and entertaining. A striking stacked-stone fireplace, dedicated home office and main-floor laundry complete the level. Upstairs, the spacious primary retreat features a spa-inspired ensuite with freestanding soaker tub, glass-enclosed shower and two vanities. Three additional bedrooms and another full bathroom provide plenty of space for the family. The finished lower level was made for entertaining, featuring a custom wet bar, glass-enclosed wine room, recreation area, fireplace, additional bedroom and full bathroom. Step outside into your own private resort featuring a saltwater inground pool with integrated spa, expansive stone patio, covered outdoor living area and outdoor kitchen with built-in grill. Beyond the pool, an incredible manicured lawn surrounded by mature trees offers a basketball court, play structure, fire pit and barrel sauna-all with room to spare. An attached 2-car garage with epoxy flooring and built-in storage completes the package. From pool parties and summer BBQs to evenings by the fire, this home was designed for unforgettable moments. Where luxury turns heads and lifestyle steals the show-this is a rare Millcroft offering you won't forget. Exceptional inside and out-truly one of a kind.
Key Facts & Features
Property Costs
- Annual Property Tax Amount
- $10,192
- Land Transfer Tax Fee
- $43,450
Rental Items
- Rental Equipment
- Hot Water Heater
- Under Contract
- Hot Water Heater
- Basement Type
- Finished
Interior Features
- Laundry Level
- Main Level
- Interior Extras
- Auto Garage Door Remote, Bar Fridge, Central Vacuum, Sauna
- Fireplace/Stove
- Yes
- Fireplace Features
- Electric
- Elevator
- No
Exterior Features
- Exterior Extras
- Built-In-BBQ, Deck, Hot Tub, Landscape Lighting, Landscaped, Lawn Sprinkler System, Patio, Paved Yard, Privacy, Porch
- Pool
- Inground, Salt
Building
- Building Type
- Detached
- Building Style
- 2-Storey
Construction
- Exterior Finish
- Brick
- Roof
- Asphalt Shingle
- Foundation Details
- Concrete
- Special Designation
- Unknown
Lot
- Lot Front
- 27.83 ft
- Lot Depth
- 271.67 ft
- Lot Shape
- Irregular
Inclusions
- Inclusions
- All existing stainless steel kitchen appliances including fridge, stove, dishwasher, beverage fridge, washer & dryer, all existing electrical light fixtures, all existing window coverings, pool equipment, pool heater, outdoor kitchen/built-in BBQ, barrel sauna, play structure, basketball net, garage built-in storage
Exclusions
- Exclusions
- All furniture / All electronics (negotiable)
Parking & Garages
- Garage Type
- Attached
- Garage Spaces
- 2
- Parking Spaces
- 2
- Total Garage And Parking Spaces
- 4
Heating & Cooling
- Heat Source
- Electric
- Heat Type
- Forced Air
- Air Conditioning
- Central Air
- Water
- Municipal
- Sewers
- Sewer
- Bedrooms
- 4 + 1
- Washrooms
- 4
- Kitchens
- 1
- Family / bonus room
- Yes
Room sizes
- Office—Main level
- Bedroom 5—Lower level
- Family Room—Main level
- Bedroom 3—Second level
- Kitchen—Main level
- Bathroom—Second level
- Recreation—Lower level
- Bathroom—Lower level
- Bathroom—Second level
- Utility Room—Lower level
- Bedroom 2—Second level
- Dining Room—Main level
- Living Room—Main level
- Primary Bedroom—Second level
- Cold Room/Cantina—Lower level
- Bedroom 4—Second level
Washrooms
- 3-piece, Basement
- 5-piece, Second
- 4-piece, Second
- 3-piece, Main
- Municipality
- Burlington
- Neighbourhood
- Rose
- Main cross streets
- WALKERS LINE / DUNDAS STREET
- Zoning
- R3.2
- Directions
- WALKERS LINE TO COUNTRY CLUB DRIVE TO GREENWAYTERRACE - RIDGEVIEW COURT
- MLS® number
- W13696742
- Data source
- Toronto Regional Real Estate Board
- Status change
- 2026-09-04
- Listed on
- 2026-08-20
- Days on market
- 15 days
- Possession type
- Flexible
- Co-op commission
- 2% PLUS HST
- Seller
- Listed by
- Royal Lepage Real Estate Associates
Home Market Value
Current home valuation for 2312 Ridgeview Court, Burlington, Rose, Burlington, ON. Listed for $2,279,000
HOMEH Estimate
$1,855,000
Estimated Sales Range
$1,743,871 - $1,966,129
HOMEH Estimate for 2312 Ridgeview Court, Burlington, Rose
Calculated with a real agent's CMA method — 45+ years of experience, codified. Not an AI guess.
For the owner
Is this your home? Track its value.
Get this home's HOMEH Estimate by email once a month, with how many homes are for sale around you.
Mortgage Payment Calculator
Compare up to 4 down payment scenarios
20% required for homes $1.5M or more
$455,800
| Scenario 1 | Scenario 2 | Scenario 3 | Scenario 4 | |
|---|---|---|---|---|
−Down payment | % $ | % $ | % $ | % $ |
+CMHC insurance | $0 | $0 | $0 | $0 |
=Total mortgage | $1,823,200 | $1,709,250 | $1,595,300 | $1,481,350 |
Amortization | ||||
Mortgage rate | % | % | % | % |
| Payment frequency | ||||
=Mortgage payment | $8,902monthly | $8,345monthly | $7,789monthly | $7,233monthly |
Land Transfer Tax
$43,450
$43,450
Around this home
No schools found nearby
Data provided by OpenStreetMap & Fraser Institute School Rankings
Ask HOMEH
New!Hi there!
👋Text or call (416) 301-9001
Recommended for you
Based on homes you've looked at.
No recommended properties found.
Nearby similar homes
No nearby properties found.
More real estate resources
Other homes nearby
Explore this area
Nearby neighbourhoods
No nearby listings available.