
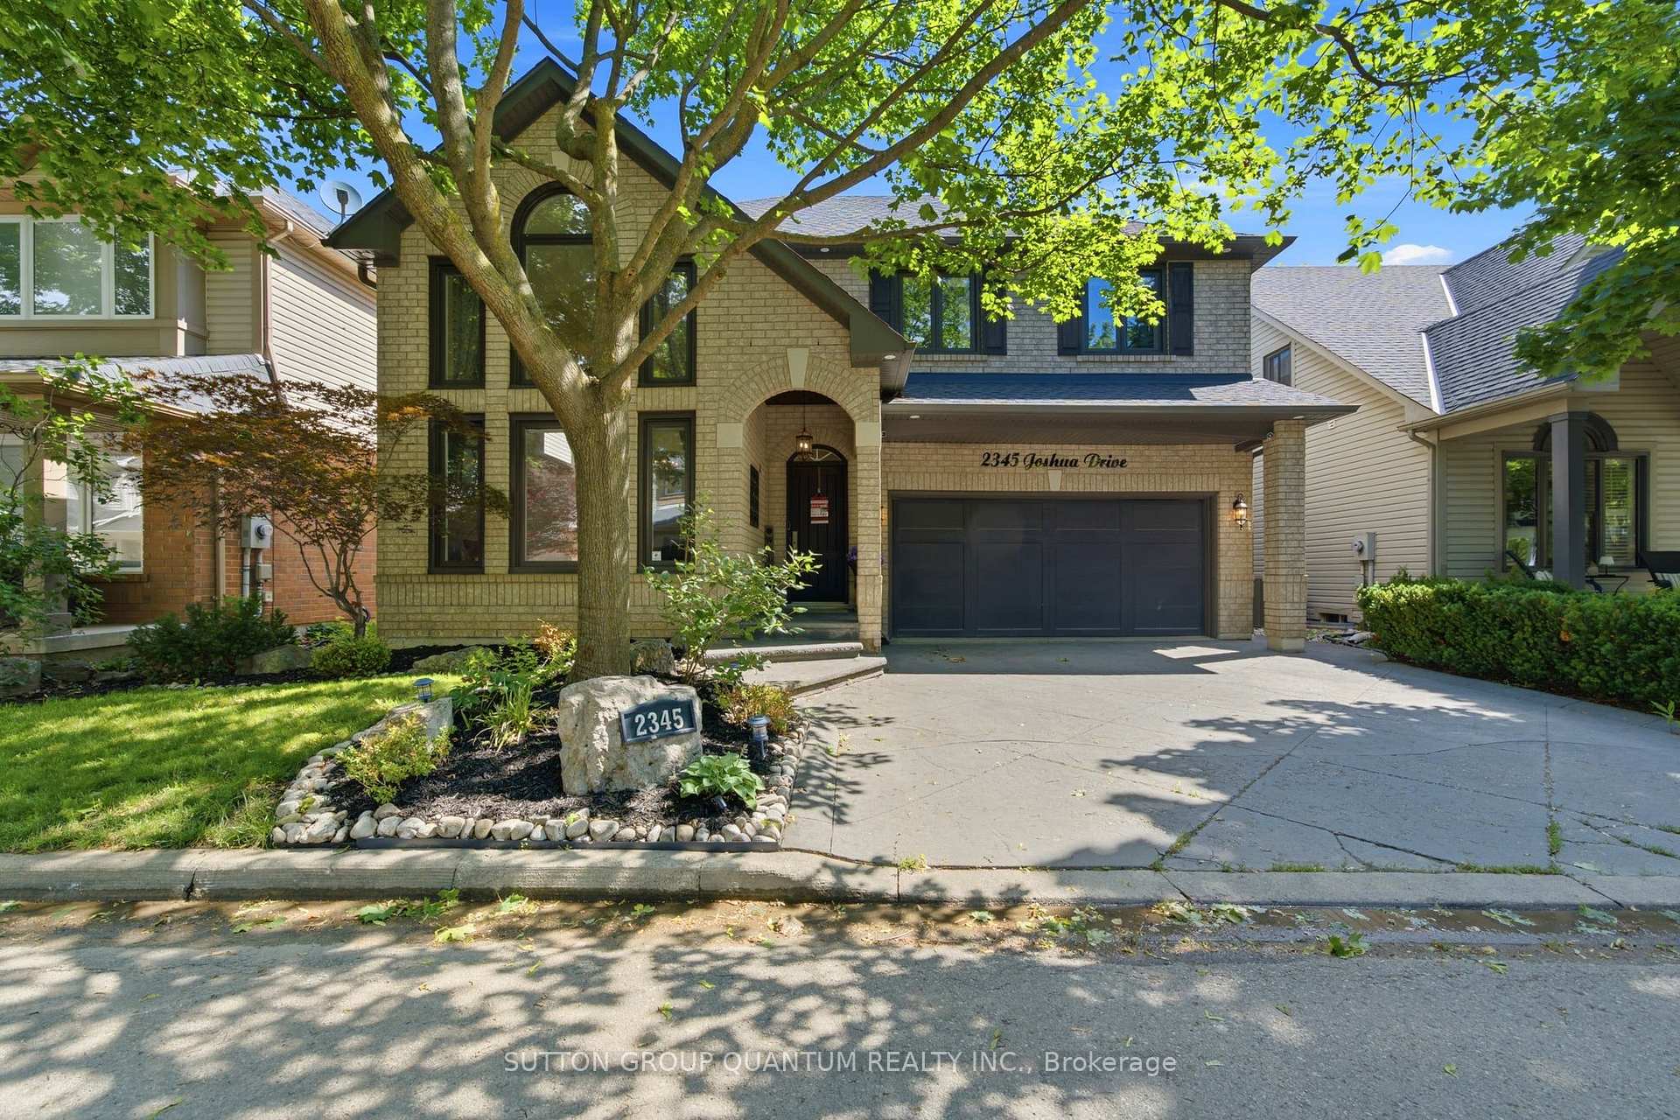
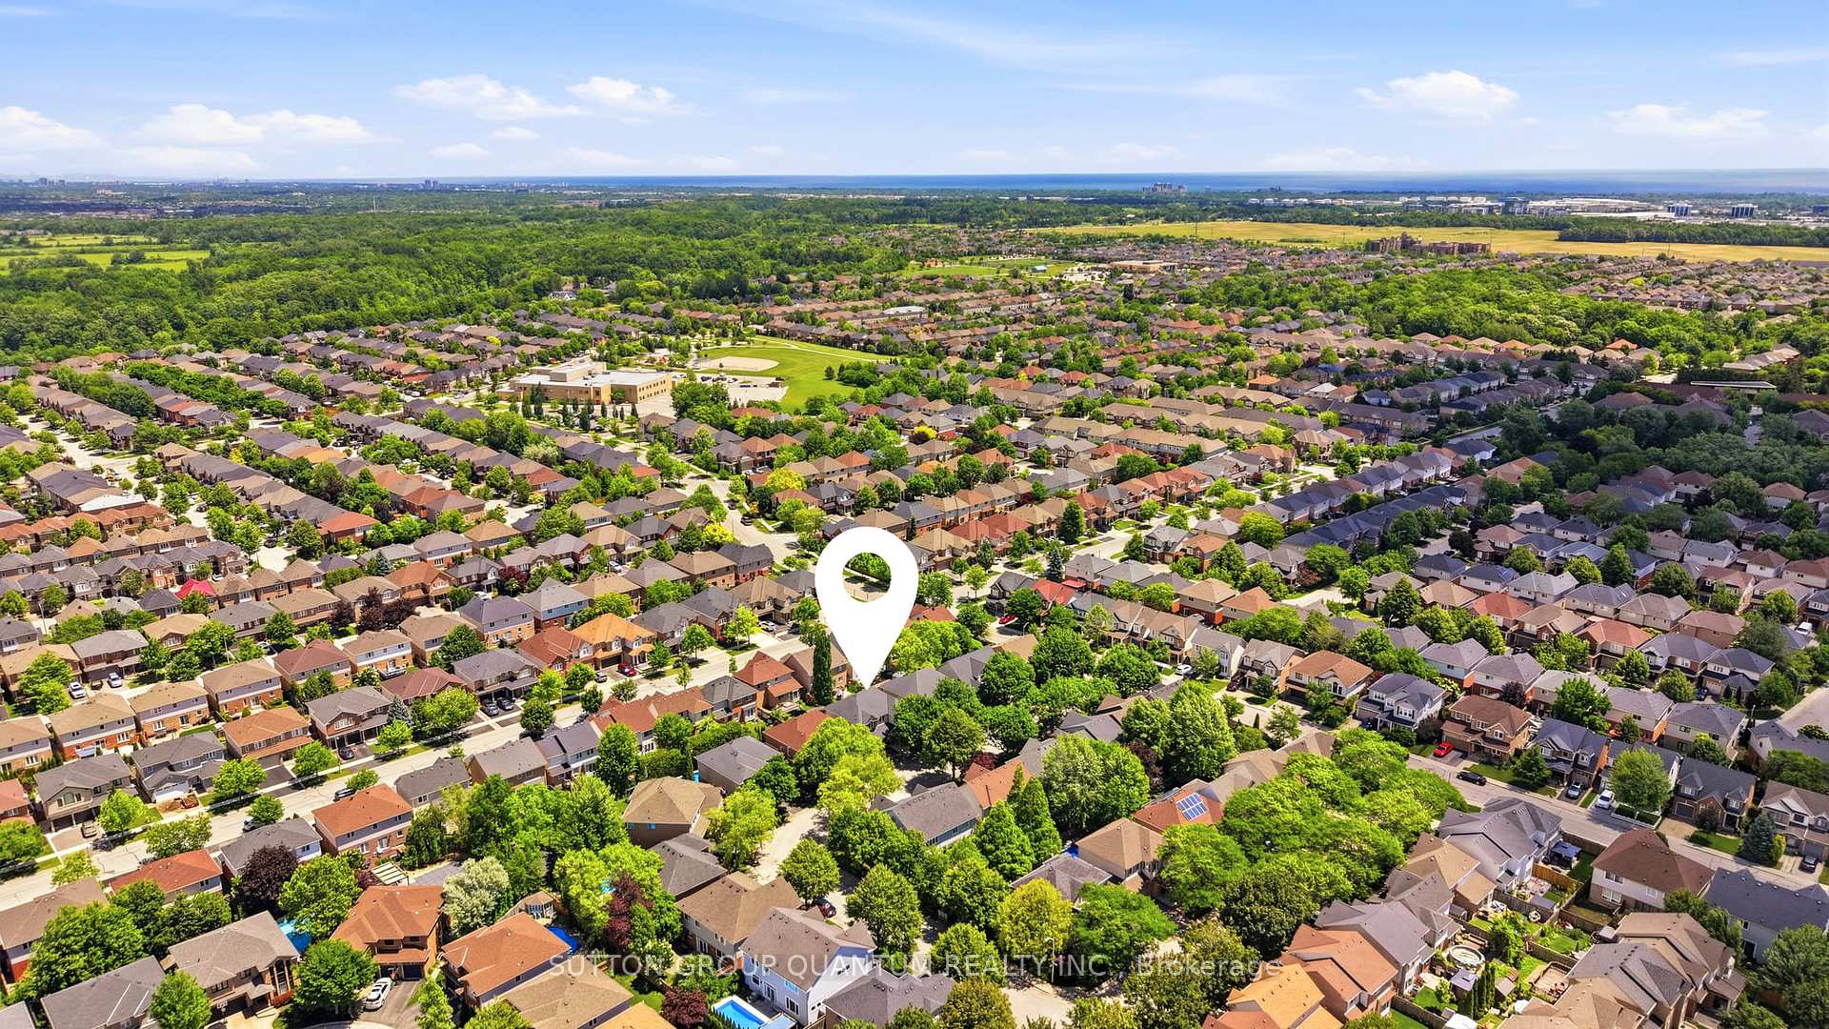
2345 Joshua Drive
Burlington (Orchard), ON L7L 6N6
- 3+1Bedrooms
- 4Bathrooms
- 2Garage
- 2000–2500Sq Ft
- $7,259Tax
- 46×79 ftLot Size
 Estimated Value:$1,375,273See Free Estimate Report

Sale & Price History for 2345 Joshua Drive, Burlington, Orchard
| Start Date | End Date | Price | Event | MLS# |
|---|---|---|---|---|
| No listing history available | ||||
Real estate boards require you to or to see the full details of this property.
*Sold prices and complete sale & price history are regulated data. Under the Trust in Real Estate Services Act, 2002 (TRESA) and the rules of the Real Estate Council of Ontario (RECO), and pursuant to the Multiple Listing Service® rules of the Canadian Real Estate Association (CREA) and the Toronto Regional Real Estate Board (TRREB), this information may be shown only to registered users who have agreed to the applicable terms of use (a Virtual Office Website, or "VOW," arrangement). HOMEH Inc., Brokerage therefore provides it to signed-in members only. Creating an account is free and takes under a minute.
About 2345 Joshua Drive, Burlington, Orchard
Summarized Description
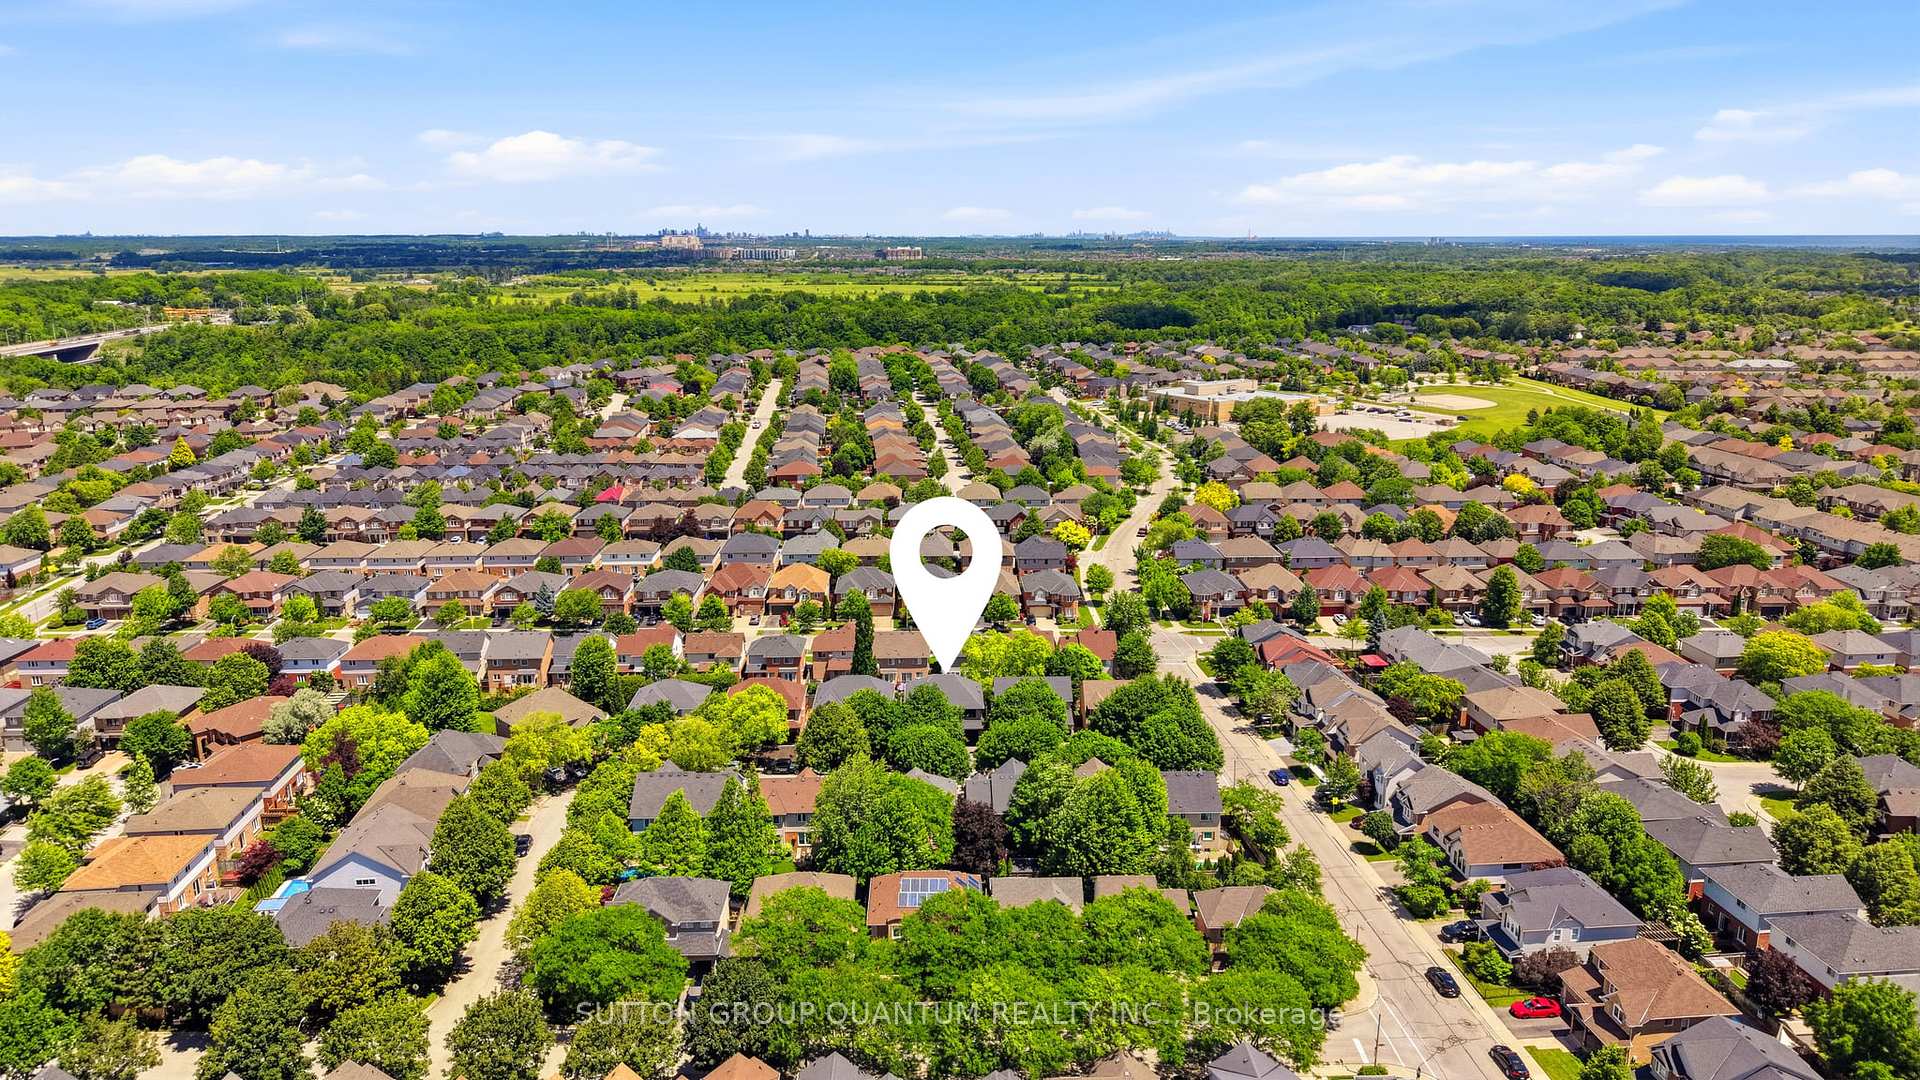
- Located in Burlington's sought-after Orchard neighbourhood.
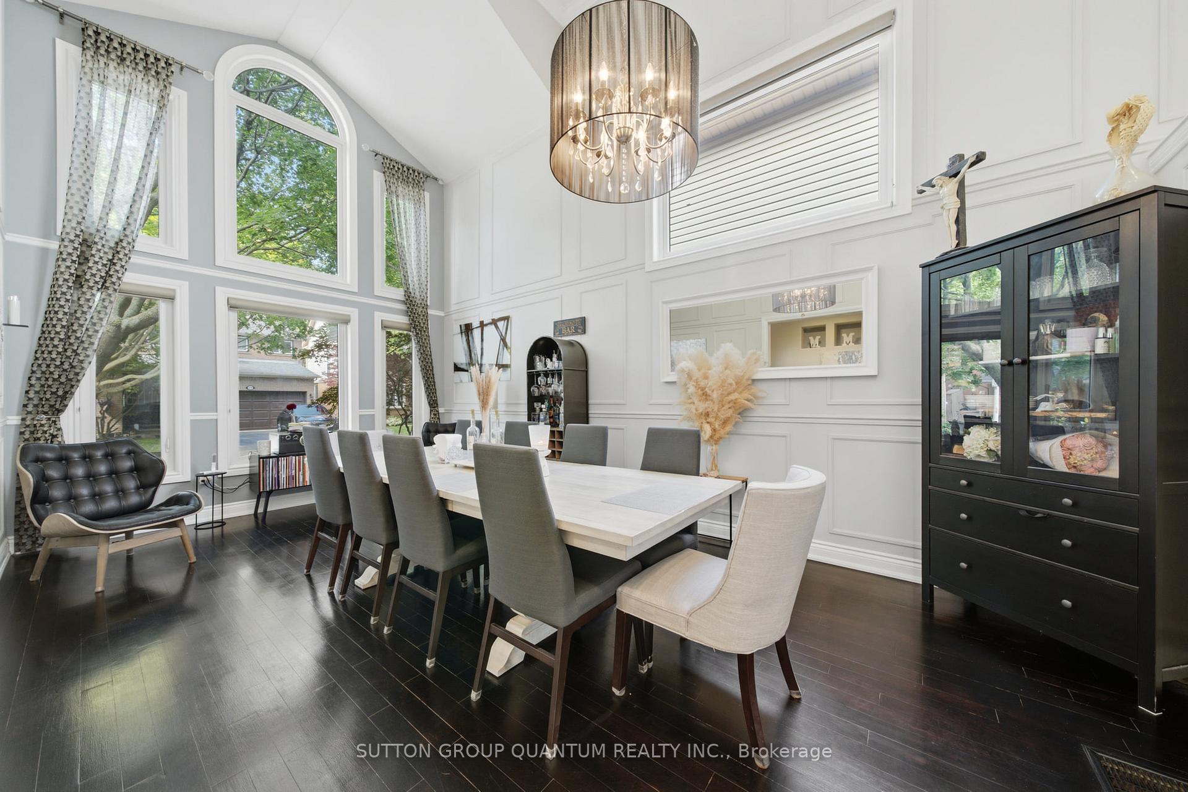
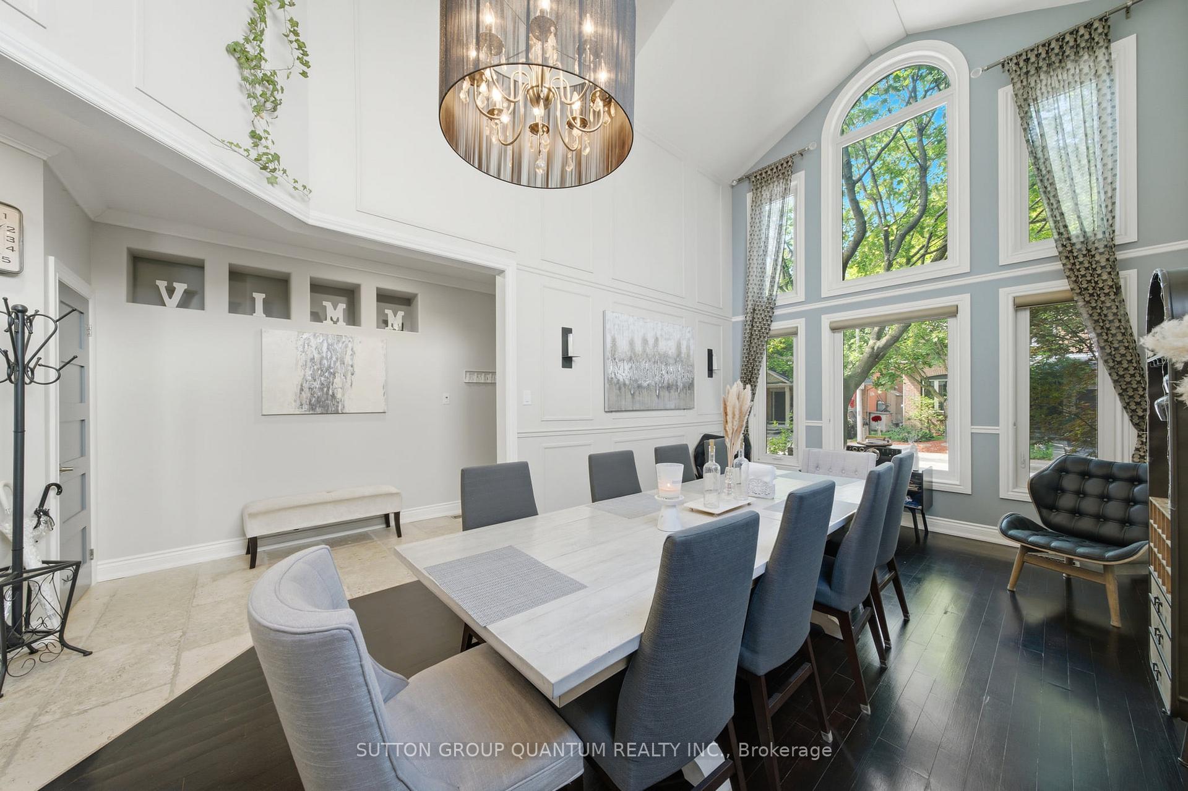
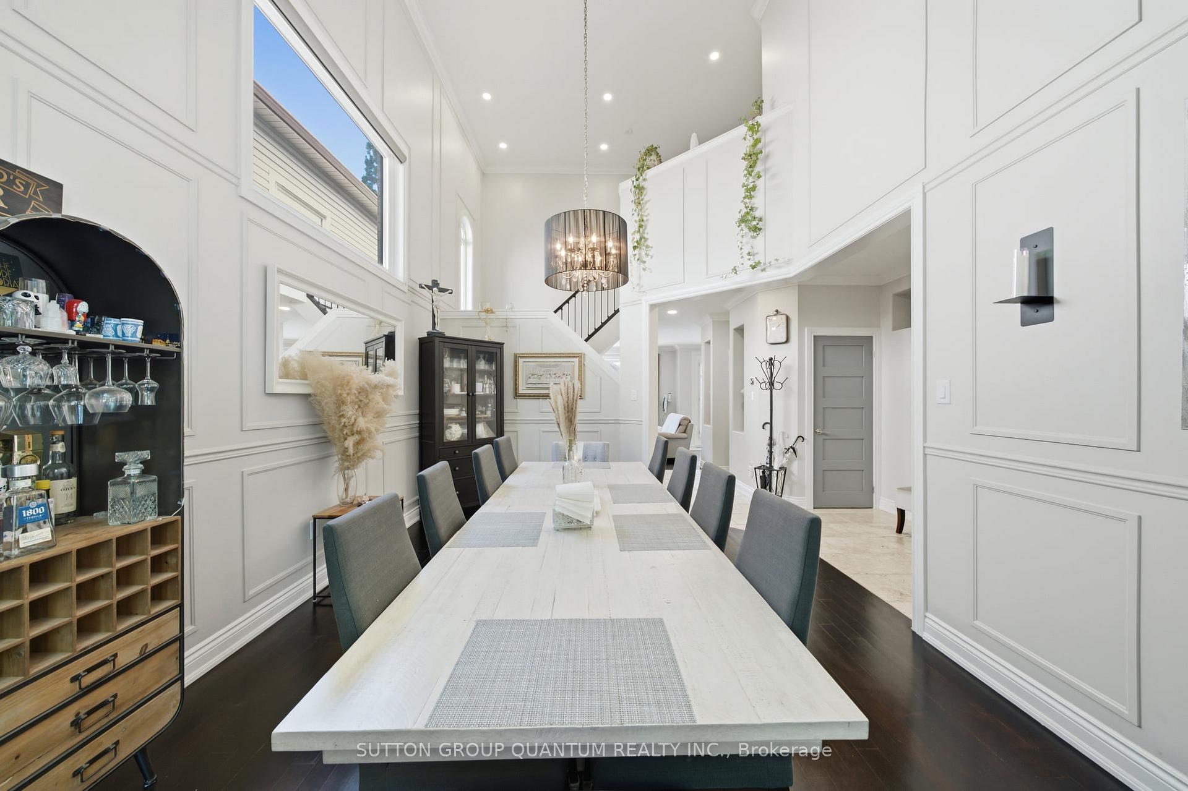
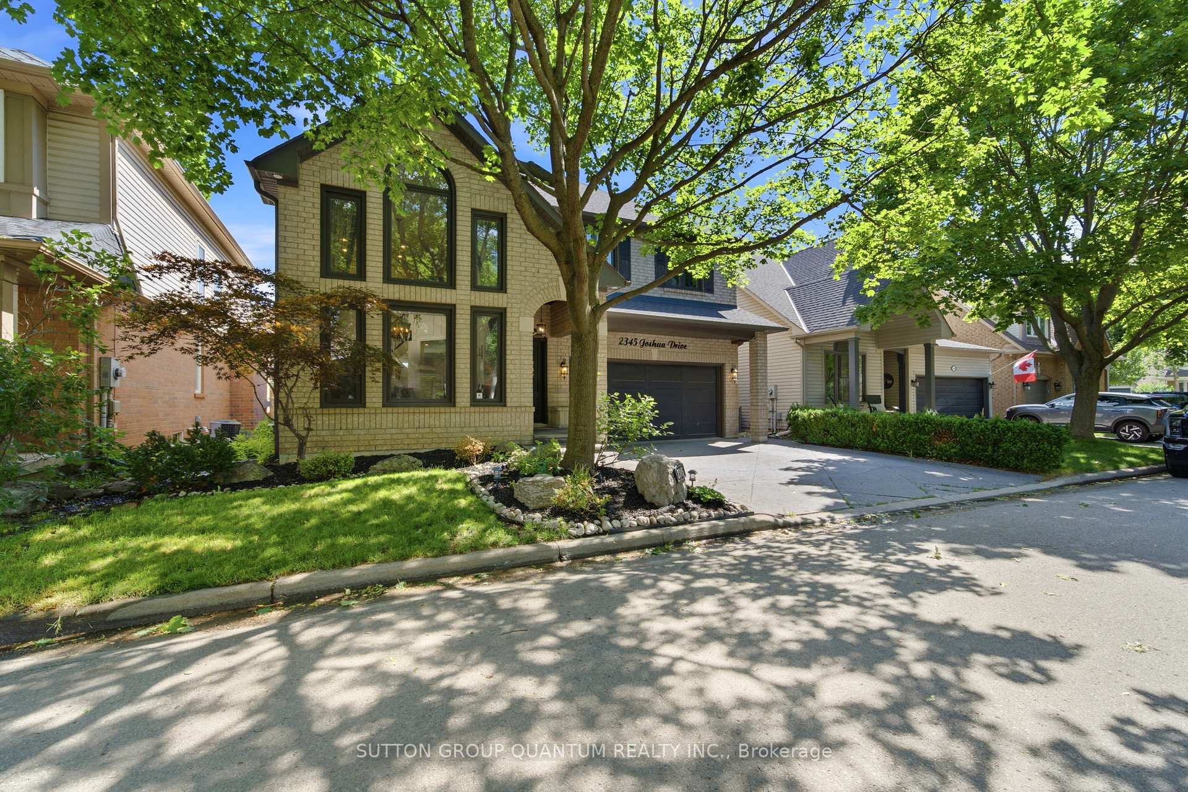
- Features a stunning 18-foot cathedral ceiling.
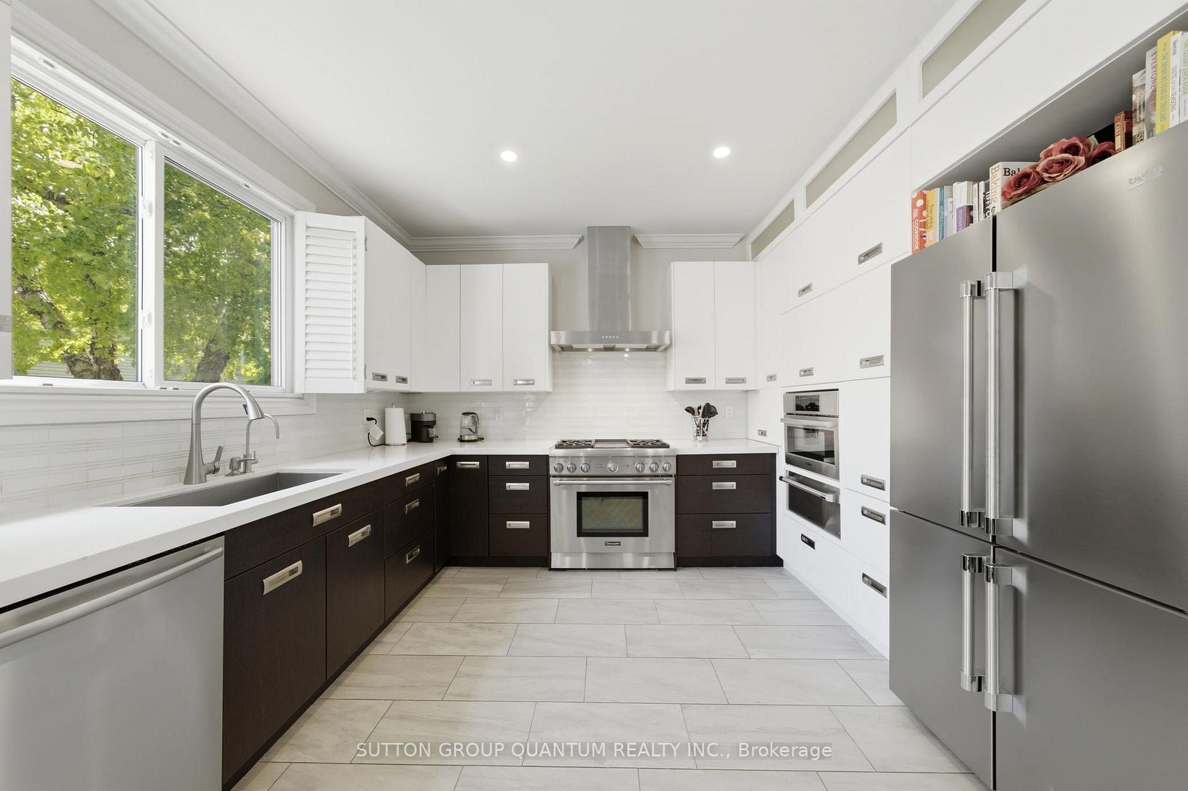
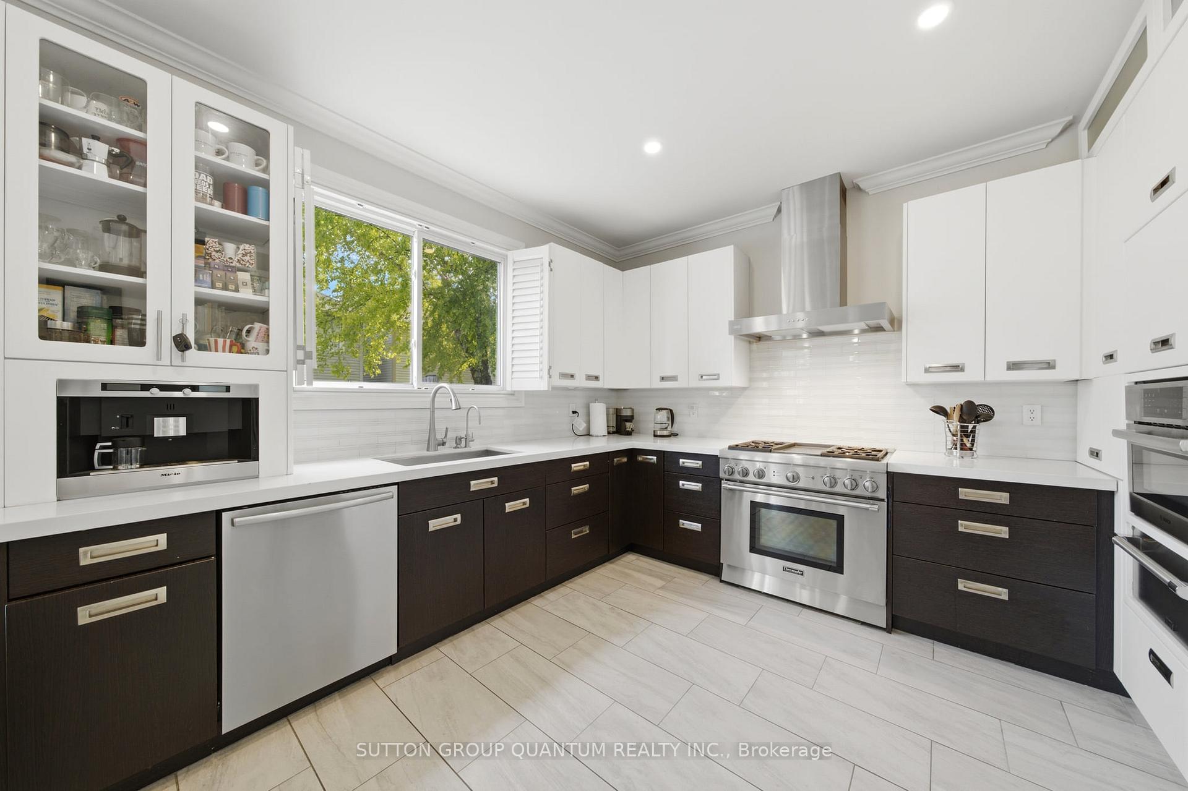
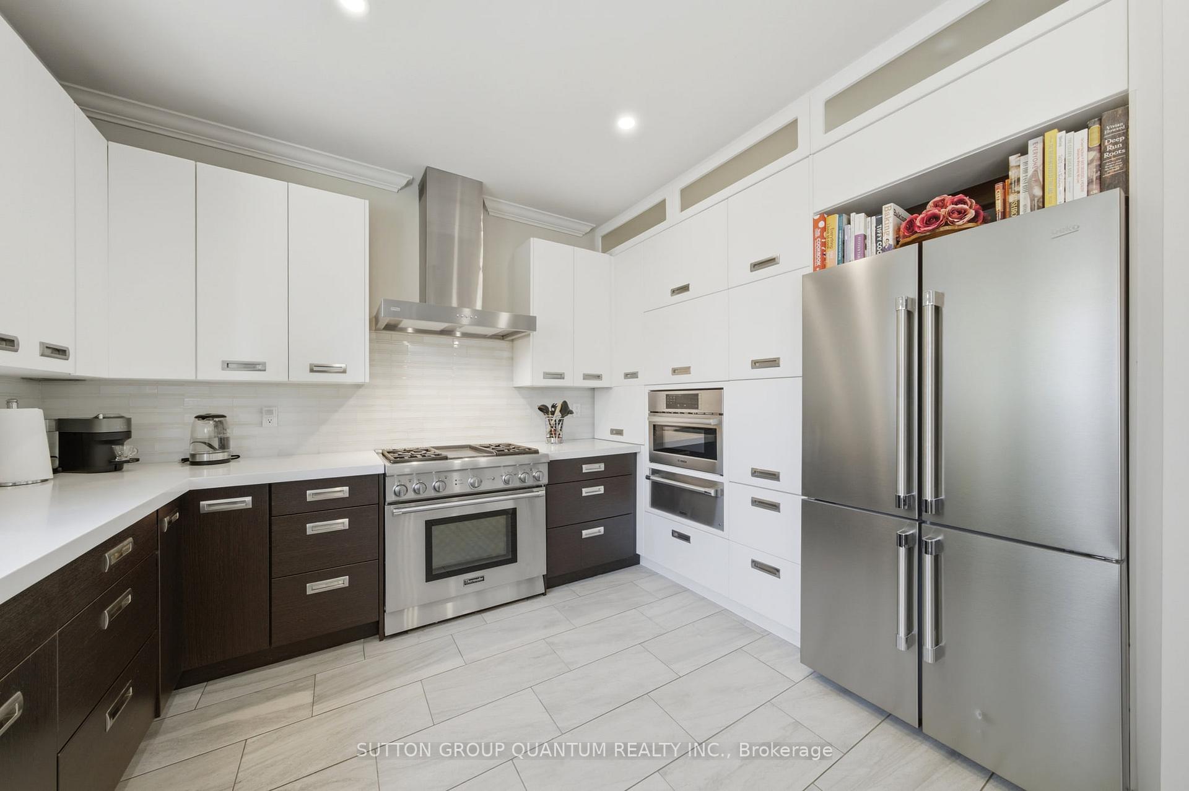
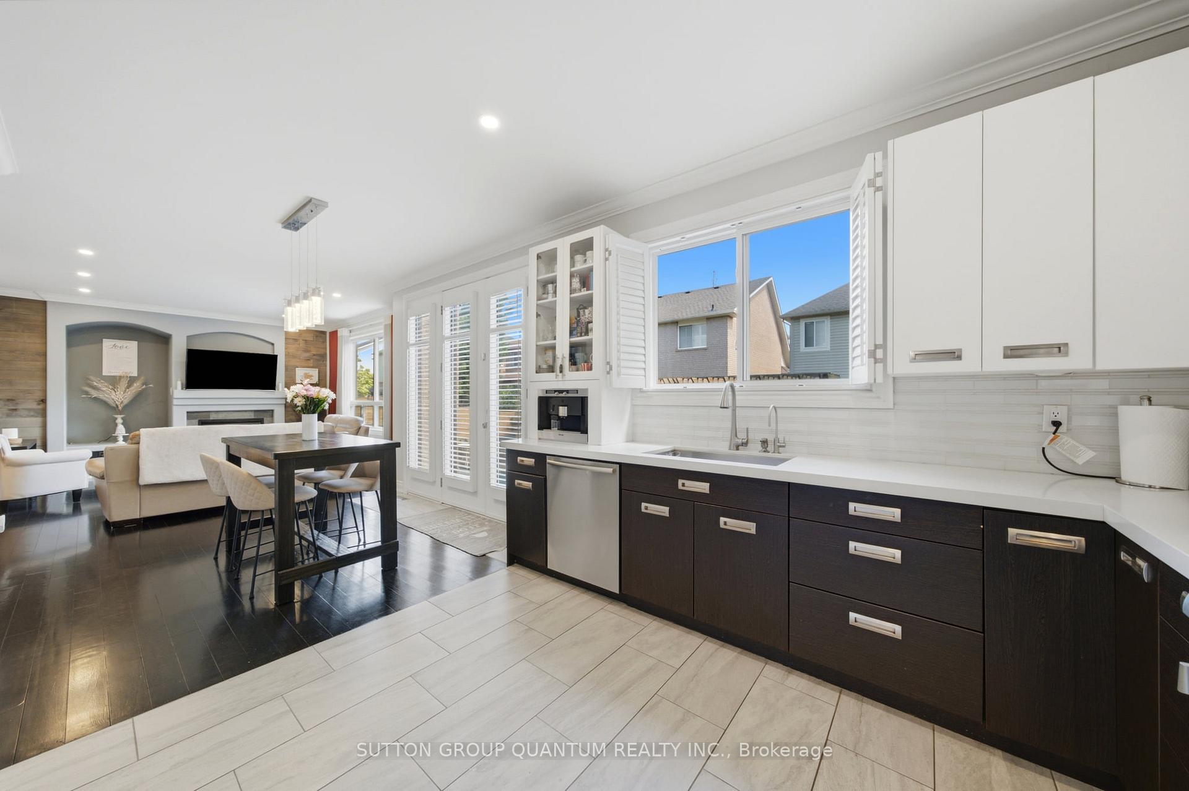
- Chef-inspired kitchen with premium appliances.
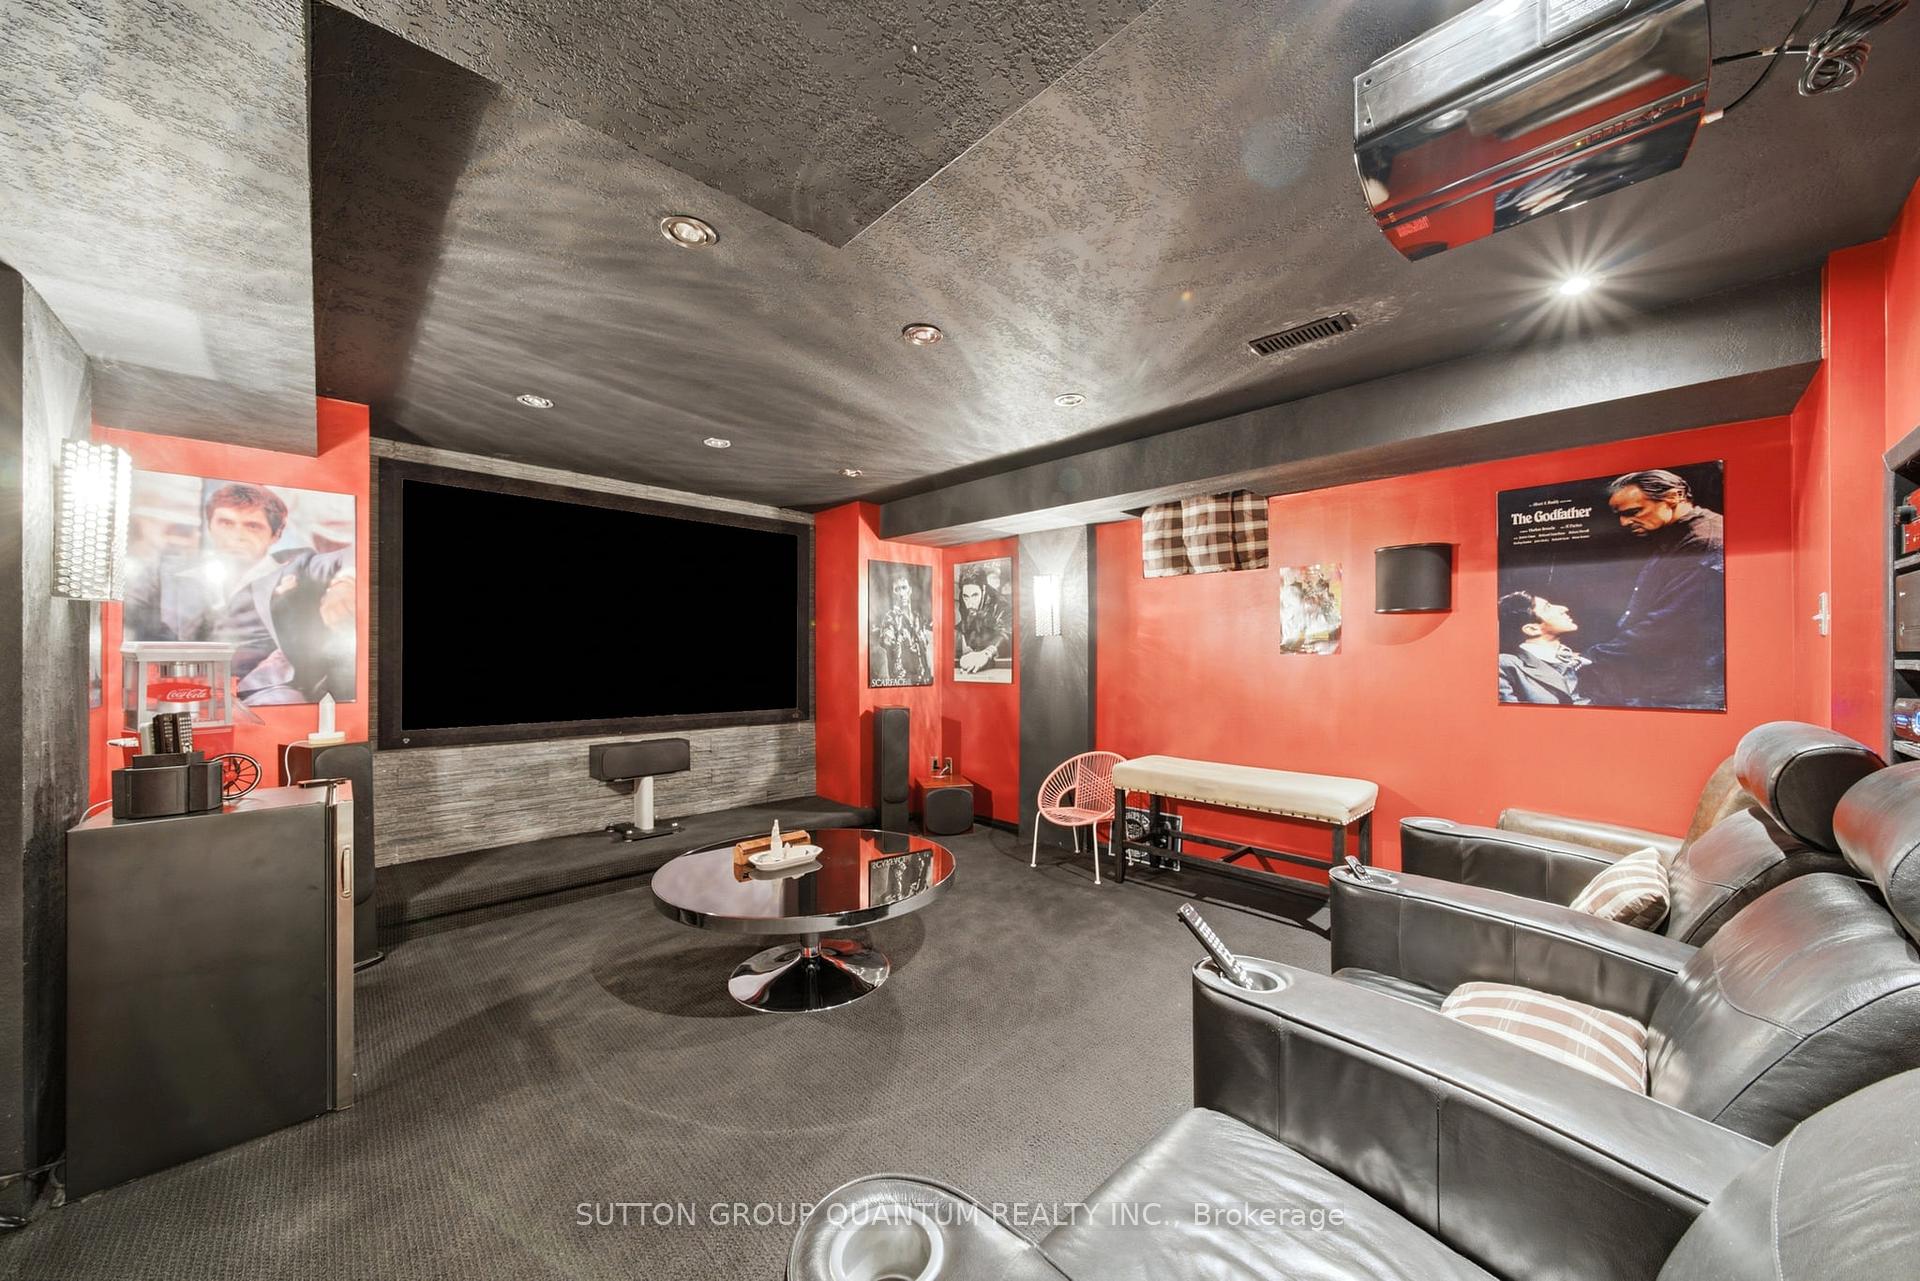
- Finished basement with soundproofed home theatre.
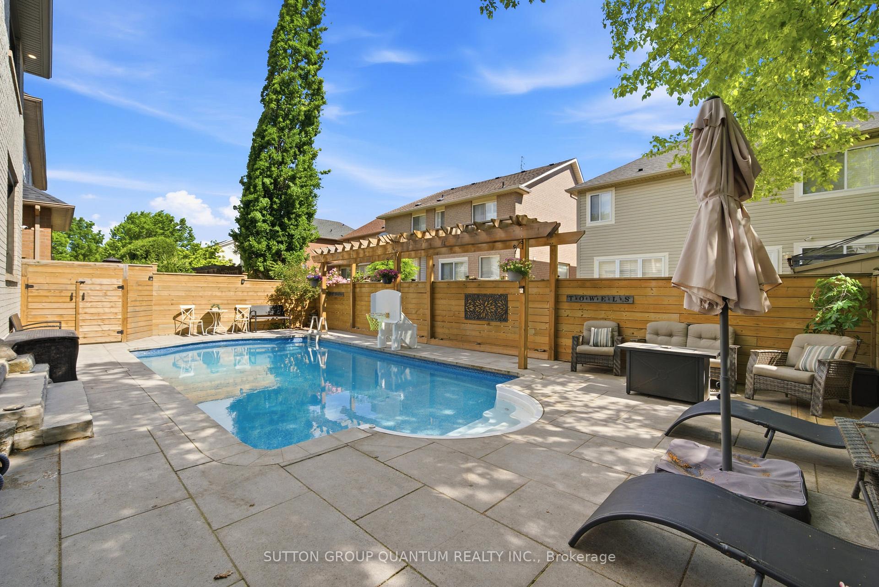
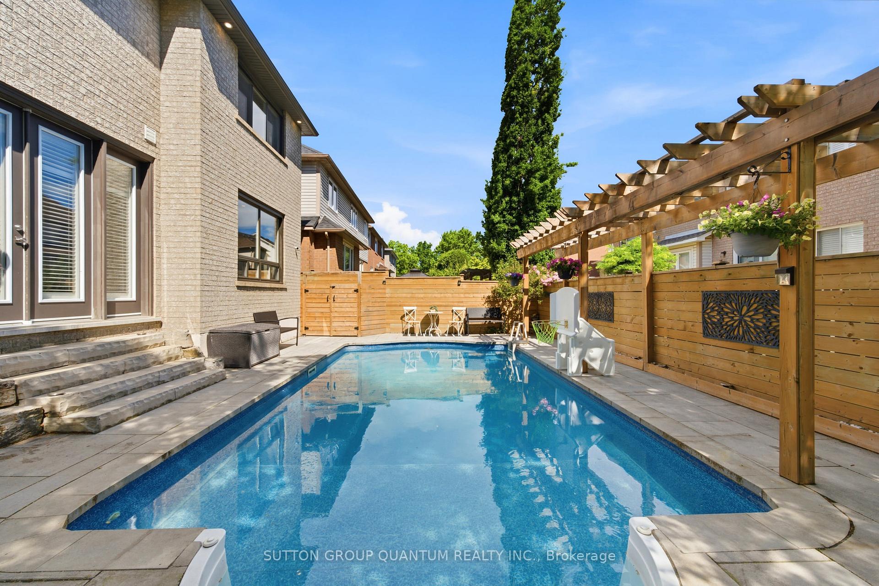
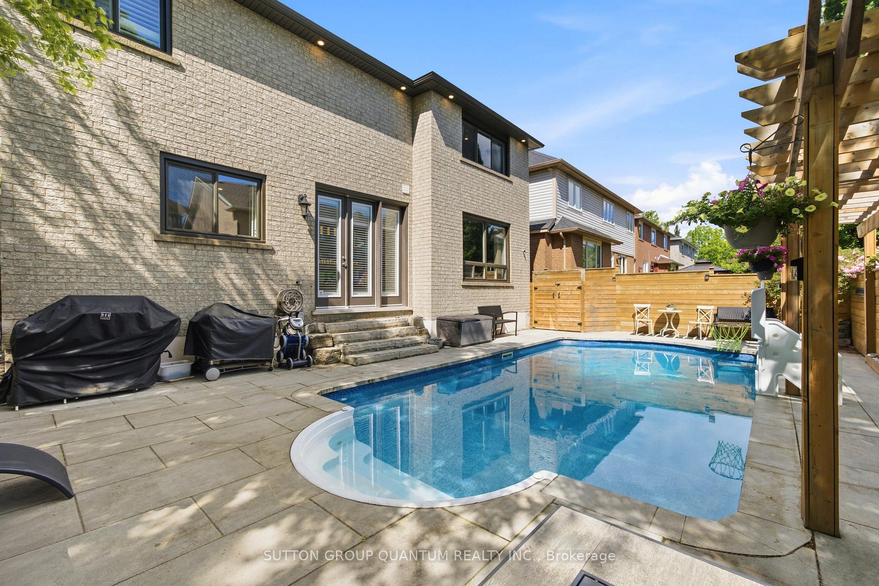
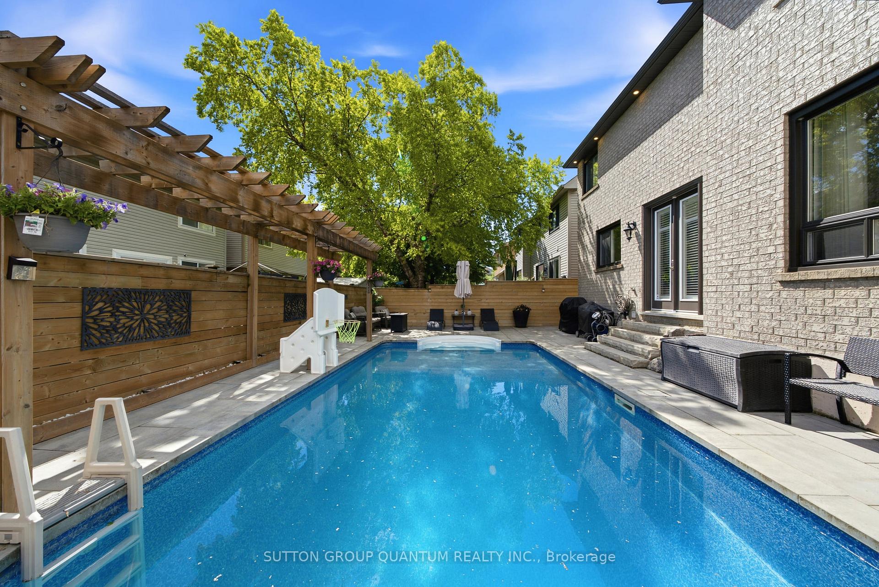
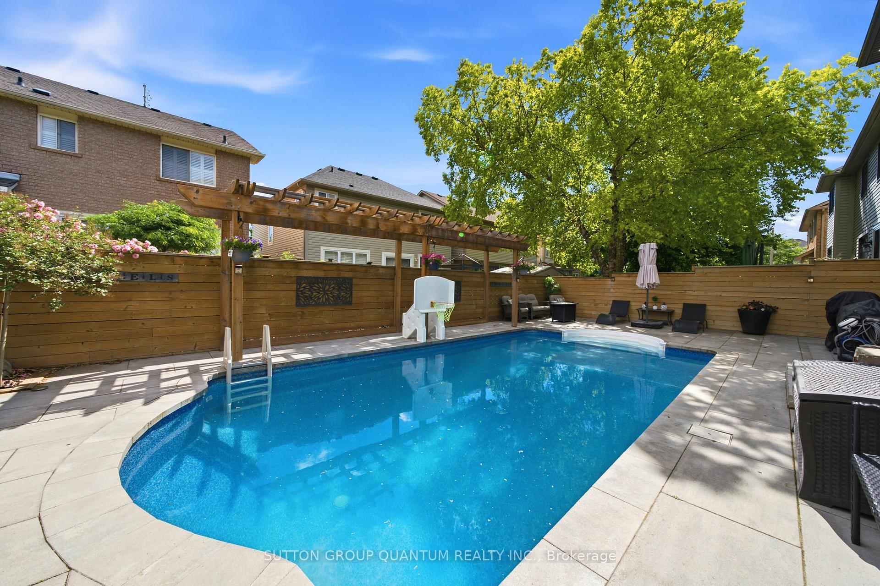
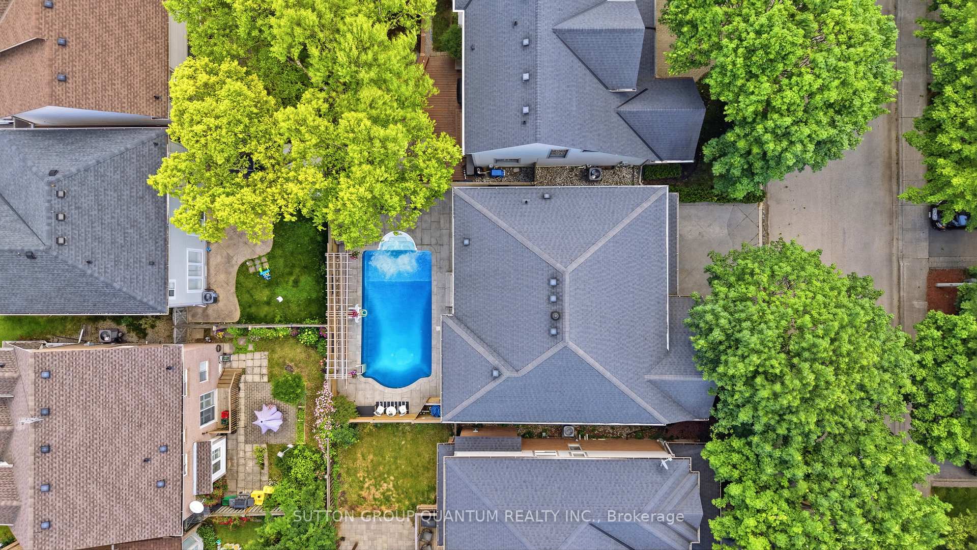
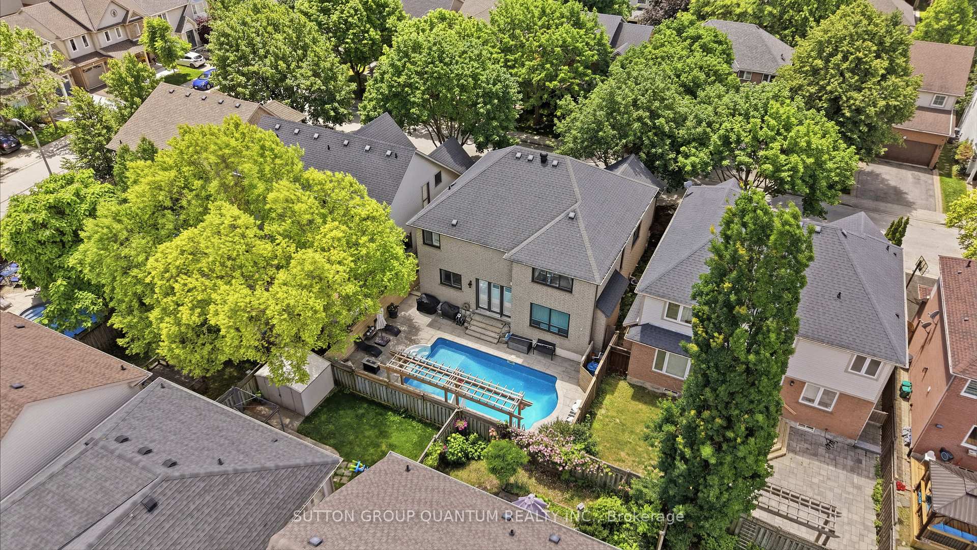
- Private backyard with inground pool.
- Move-in ready with modern upgrades.
- Close to schools, parks, and shopping.
- Turnkey home designed for entertaining.
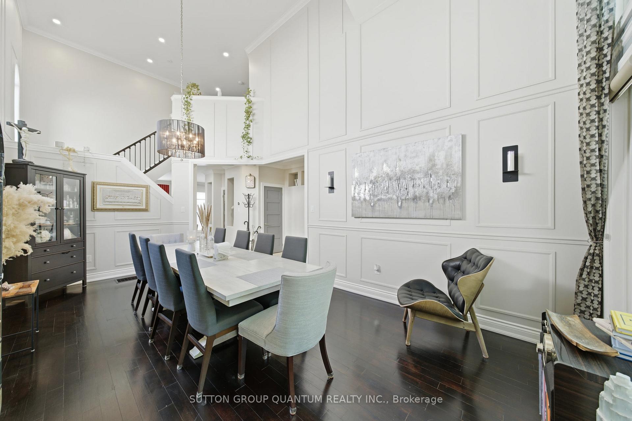
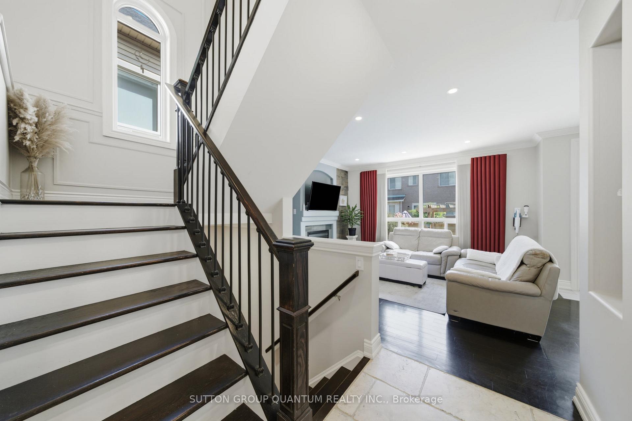
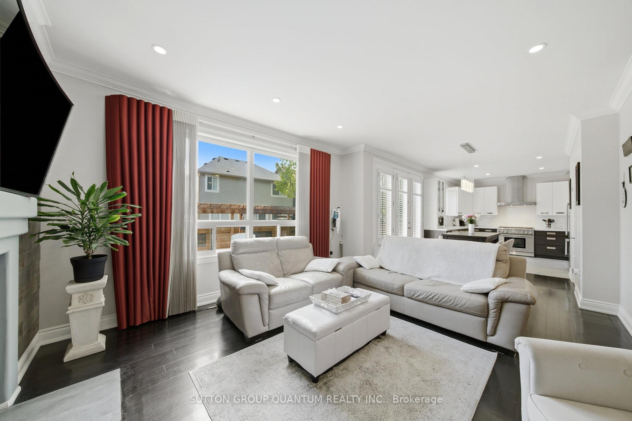
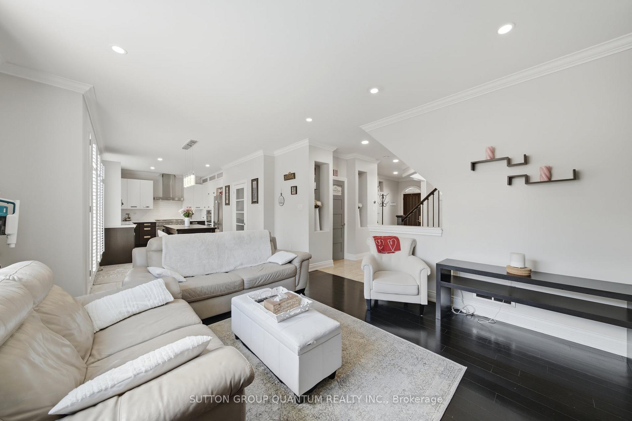
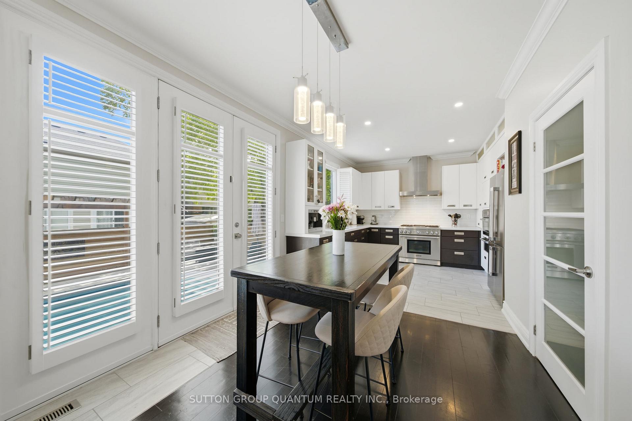
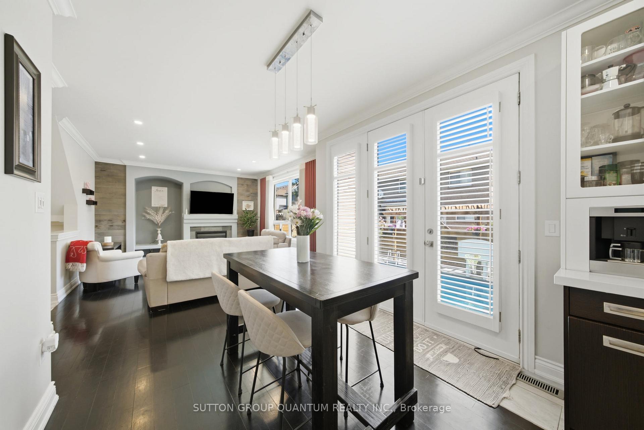
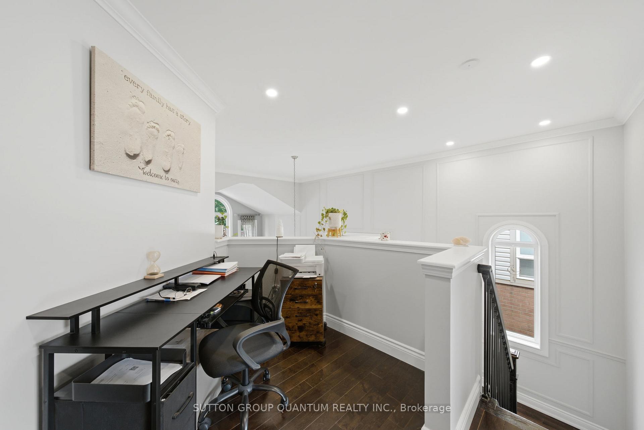
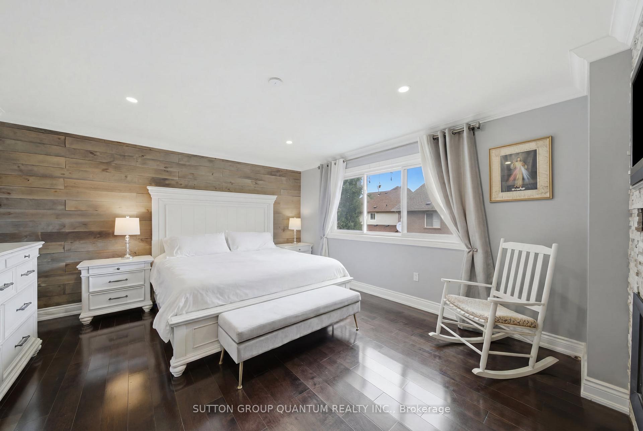
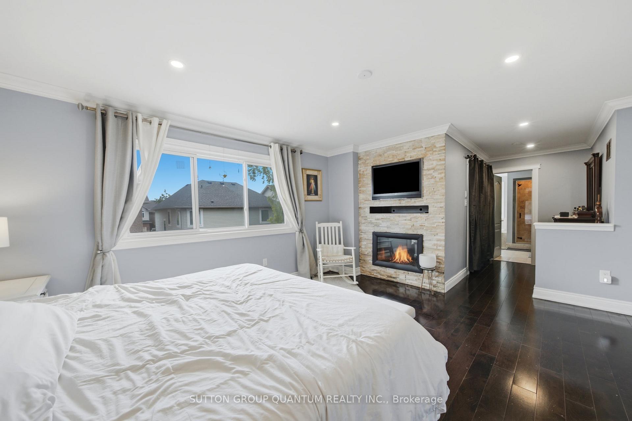
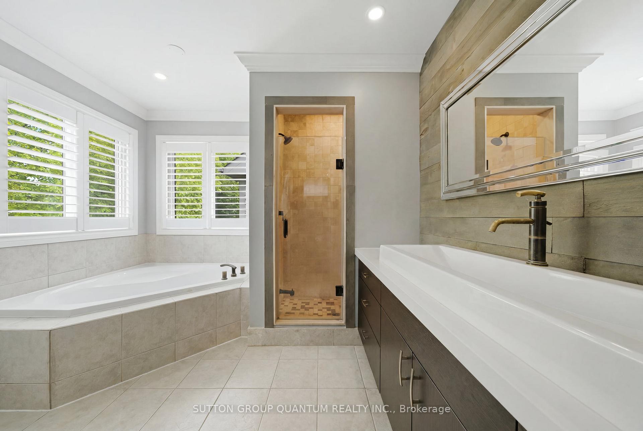
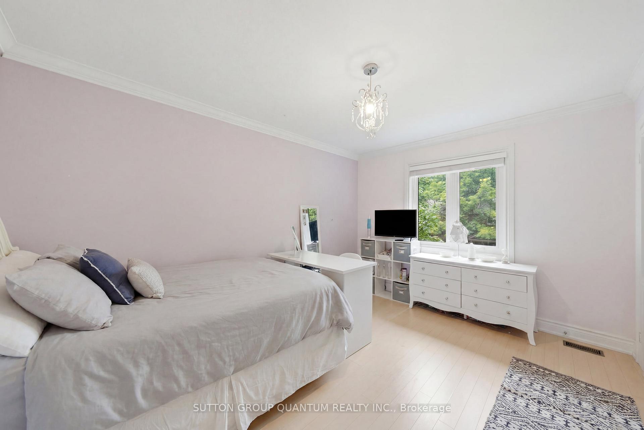
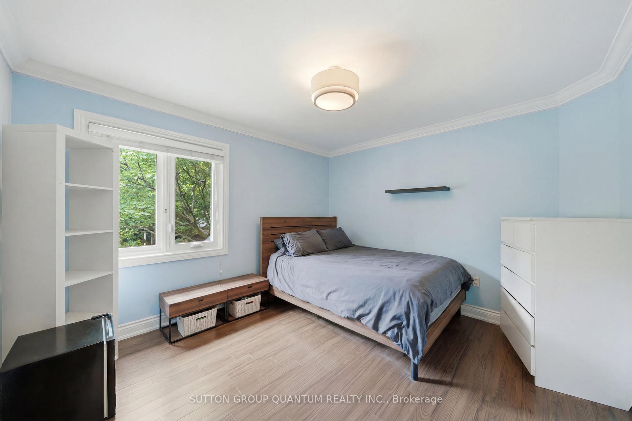
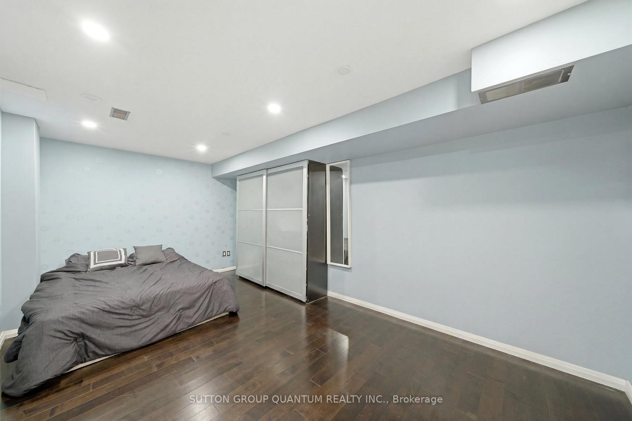
Move-in-ready detached home in Burlington's highly sought-after Orchard neighbourhood. Offering 3+1 bedrooms and an exceptional blend of style, comfort and functionality, this bright and inviting residence is designed for effortless everyday living and memorable entertaining. An impressive 18-foot cathedral ceiling creates a stunning sense of openness throughout the living and dining areas. More than 50 slim LED pot lights illuminate the home's elegant finishes, including smooth plaster ceilings, crown molding, wainscoting, accent walls and professional paintwork. The chef-inspired kitchen features sleek European cabinetry and premium stainless steel appliances, including a Thermador gas range, Bosch built-in dishwasher and Miele coffee machine. Upstairs, seclude yourself to a spacious primary retreat offering a gas fireplace, walk-in closet and four-piece ensuite with a relaxing soaker tub. Generously sized bedrooms, a convenient office nook, custom built-in cabinetry and Hunter Douglas window coverings add comfort, versatility and thoughtful storage. The finished basement is made for family fun, complete with an additional bedroom and a soundproofed home theatre featuring seating, a projector, high-end audio equipment and built-in speakers. Step outside to your own private backyard oasis, highlighted by a 14' x 28' inground pool, updated fencing and hardscaping completed in 2025, and a new Hayward pool pump installed in 2026. Additional highlights include newer windows, updated attic insulation (2020), a two-stage furnace, reverse-osmosis water system (2023), rented hot-water tank (2024), sump pump (2025), and a Nest smart thermostat. ideally located on one of the Orchard's most desirable streets, close to excellent schools, parks, trails, shopping and major highways, this exceptional turnkey home offers the space, upgrades and resort-inspired lifestyle today's buyers are searching for.
Key Facts & Features
Property Costs
- Annual Property Tax Amount
- $7,259
- Land Transfer Tax Fee
- $23,775
Rental Items
- Rental Equipment
- Hot Water Tank
- Basement Type
- Finished
Interior Features
- Interior Extras
- Carpet Free, Auto Garage Door Remote, Sump Pump, Water Meter, Water Heater
- Fireplace/Stove
- Yes
- Fireplace Features
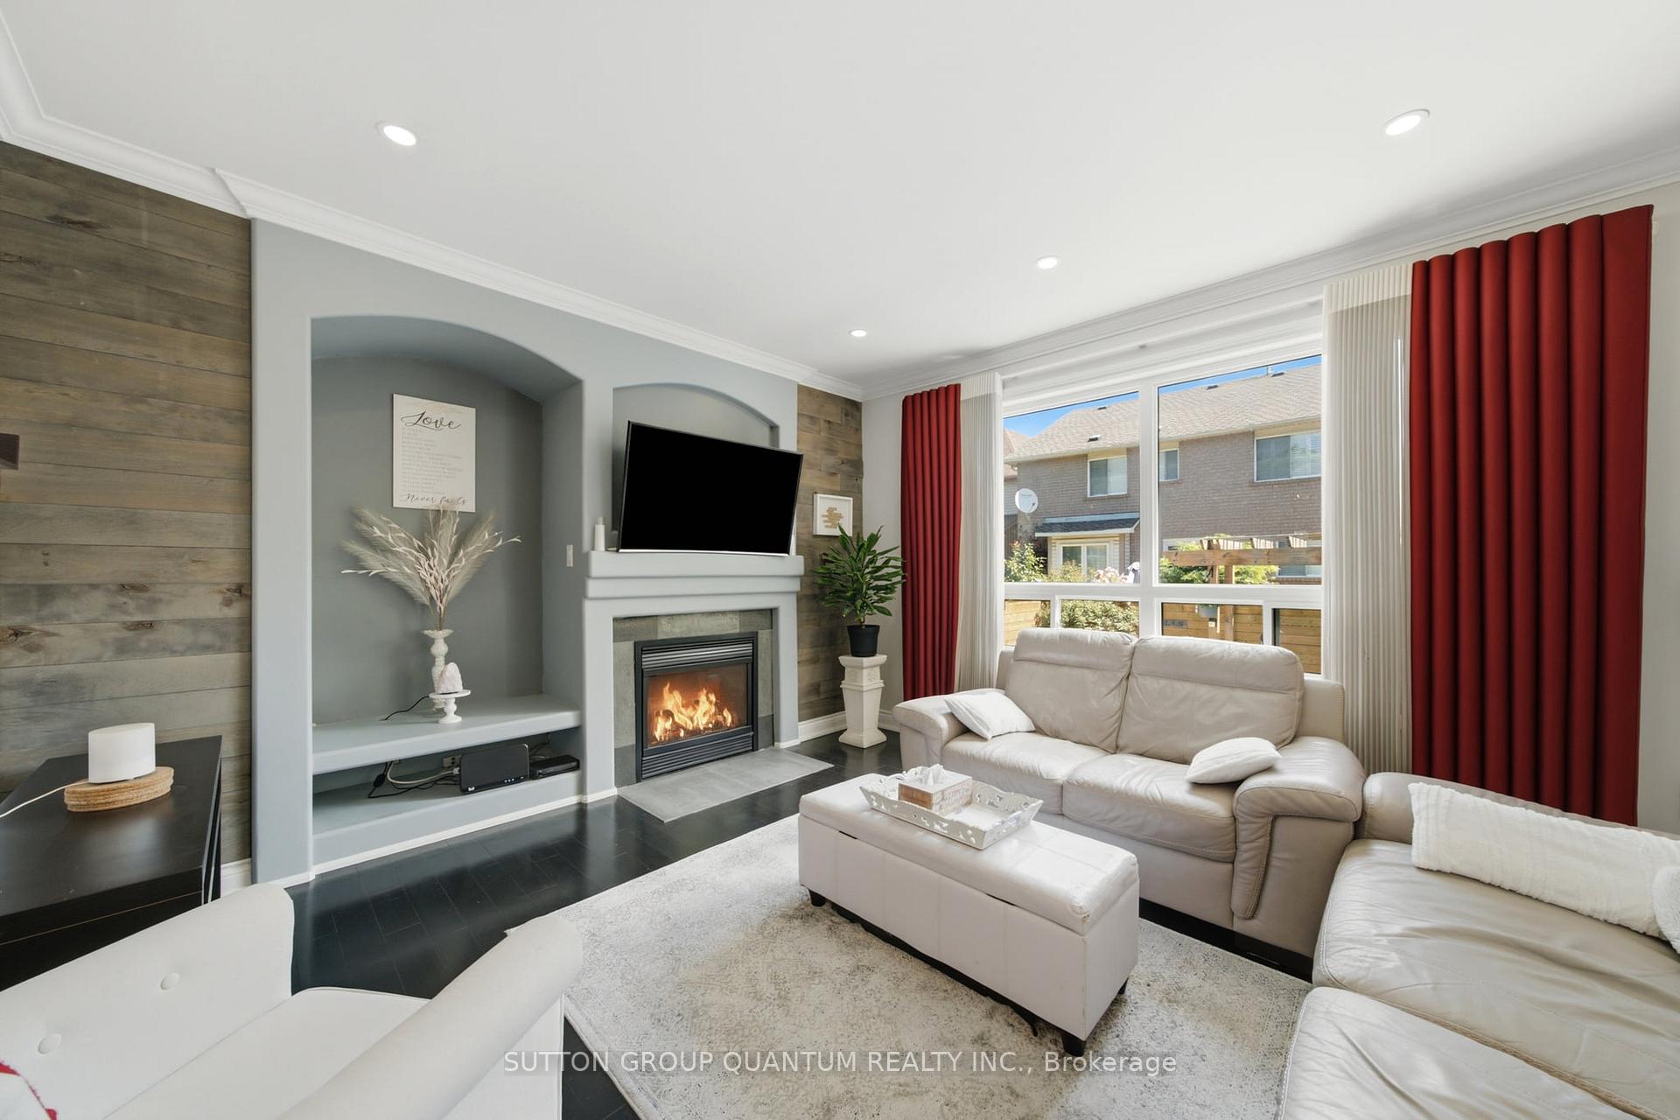
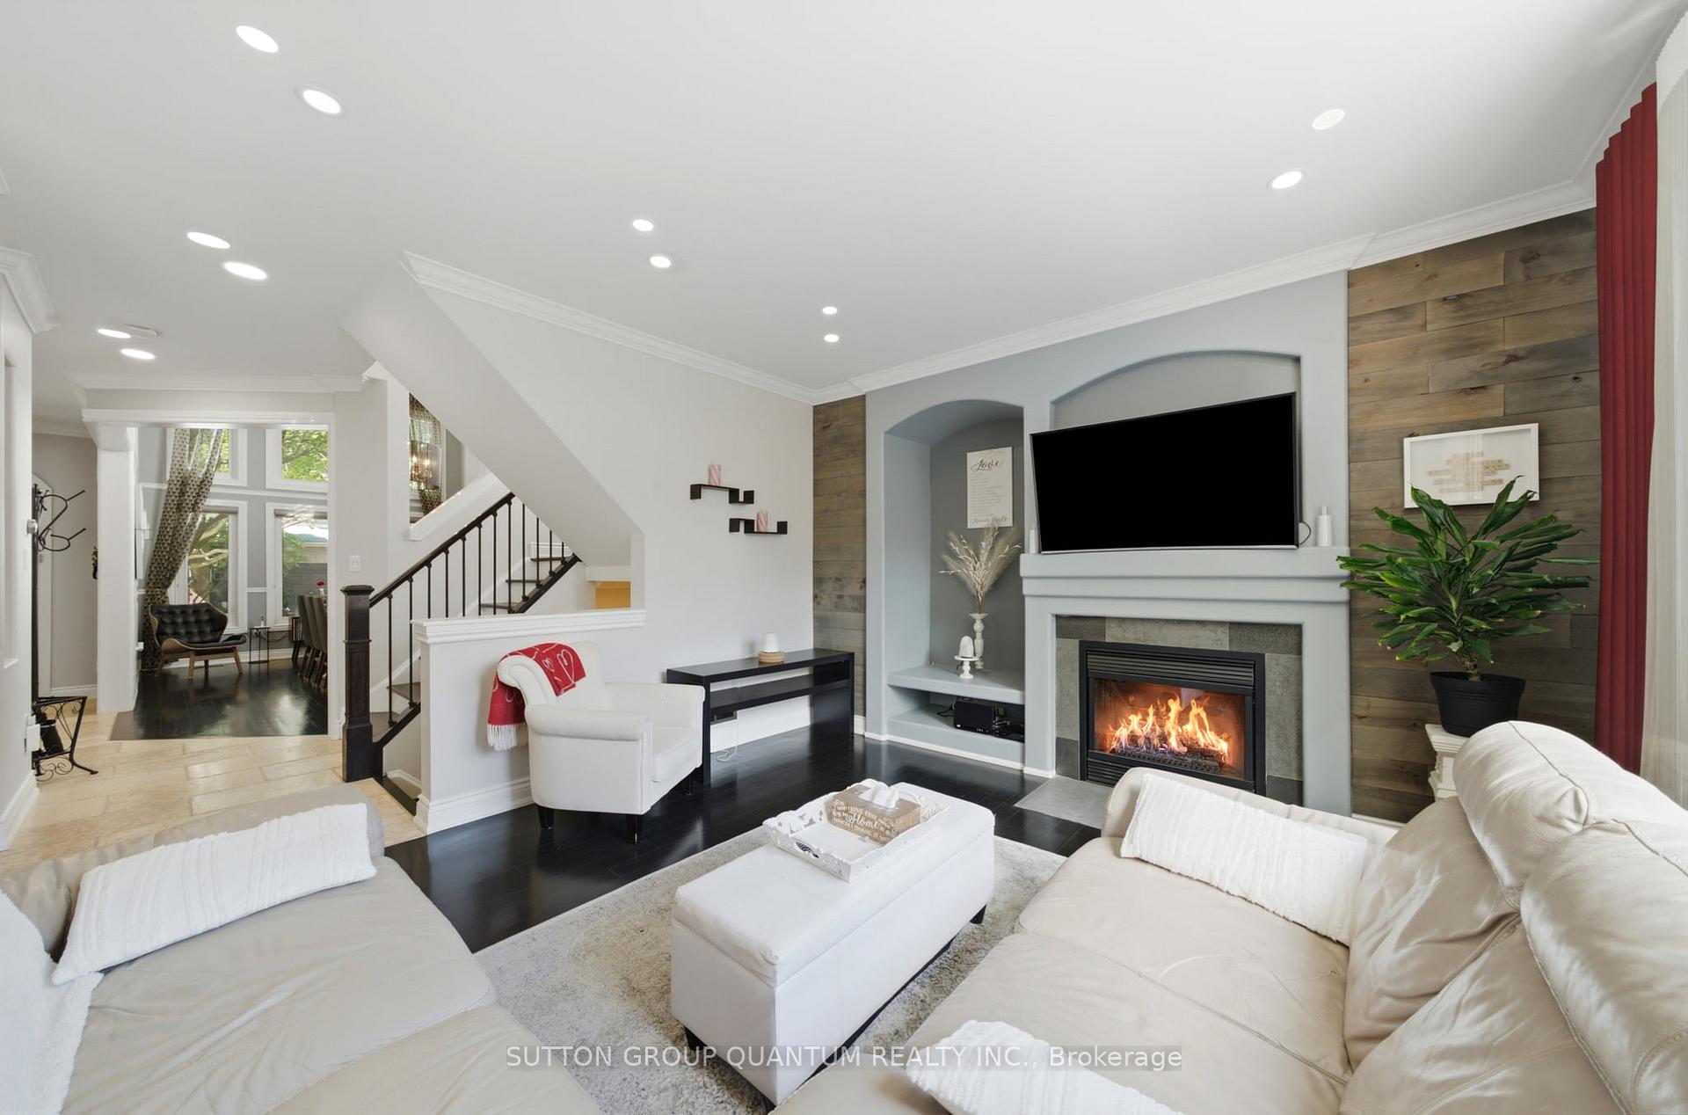
- Natural Gas, Family Room
- Elevator
- No
Exterior Features
- Exterior Extras
- Landscaped, Patio, Paved Yard
- Pool
- Inground
- Property Features
- Fenced Yard, Park, School, Golf, Public Transit
- Other Structures
- None, Fence - Full
Building
- Building Type
- Detached
- Building Style
- 2-Storey
- Approx Age
- 16-30
Construction
- Exterior Finish
- Brick
- Roof
- Asphalt Shingle
- Foundation Details
- Concrete
- Special Designation
- Unknown
Lot
- Lot Front
- 45.93 ft
- Lot Depth
- 78.74 ft
- Lot Shape
- Rectangular
Inclusions
- Inclusions
- SS Thermador Gas Stove, SS double door Fridge, SS Built-in Bosch Dishwasher, SS Rangehood, SS Built-in Bosch Microwave, Miele Coffee Machine, Front Load Washer & Dryer, Nest T-Stat, Nest Doorbell, All Elf's, all pool equipment(including robot pool cleaner and Cover), All theatre equipment: chairs, projector, built-in speakers and high-end sound system, basement bedroom and Primary bedroom Television, Basement bedroom Wardrobe, All backyard furniture, Garage Door Opener with One Garage Door Remote, Hunter douglas blinds, window drapery and California shutters. Loaded with extras.
Exclusions
- Exclusions
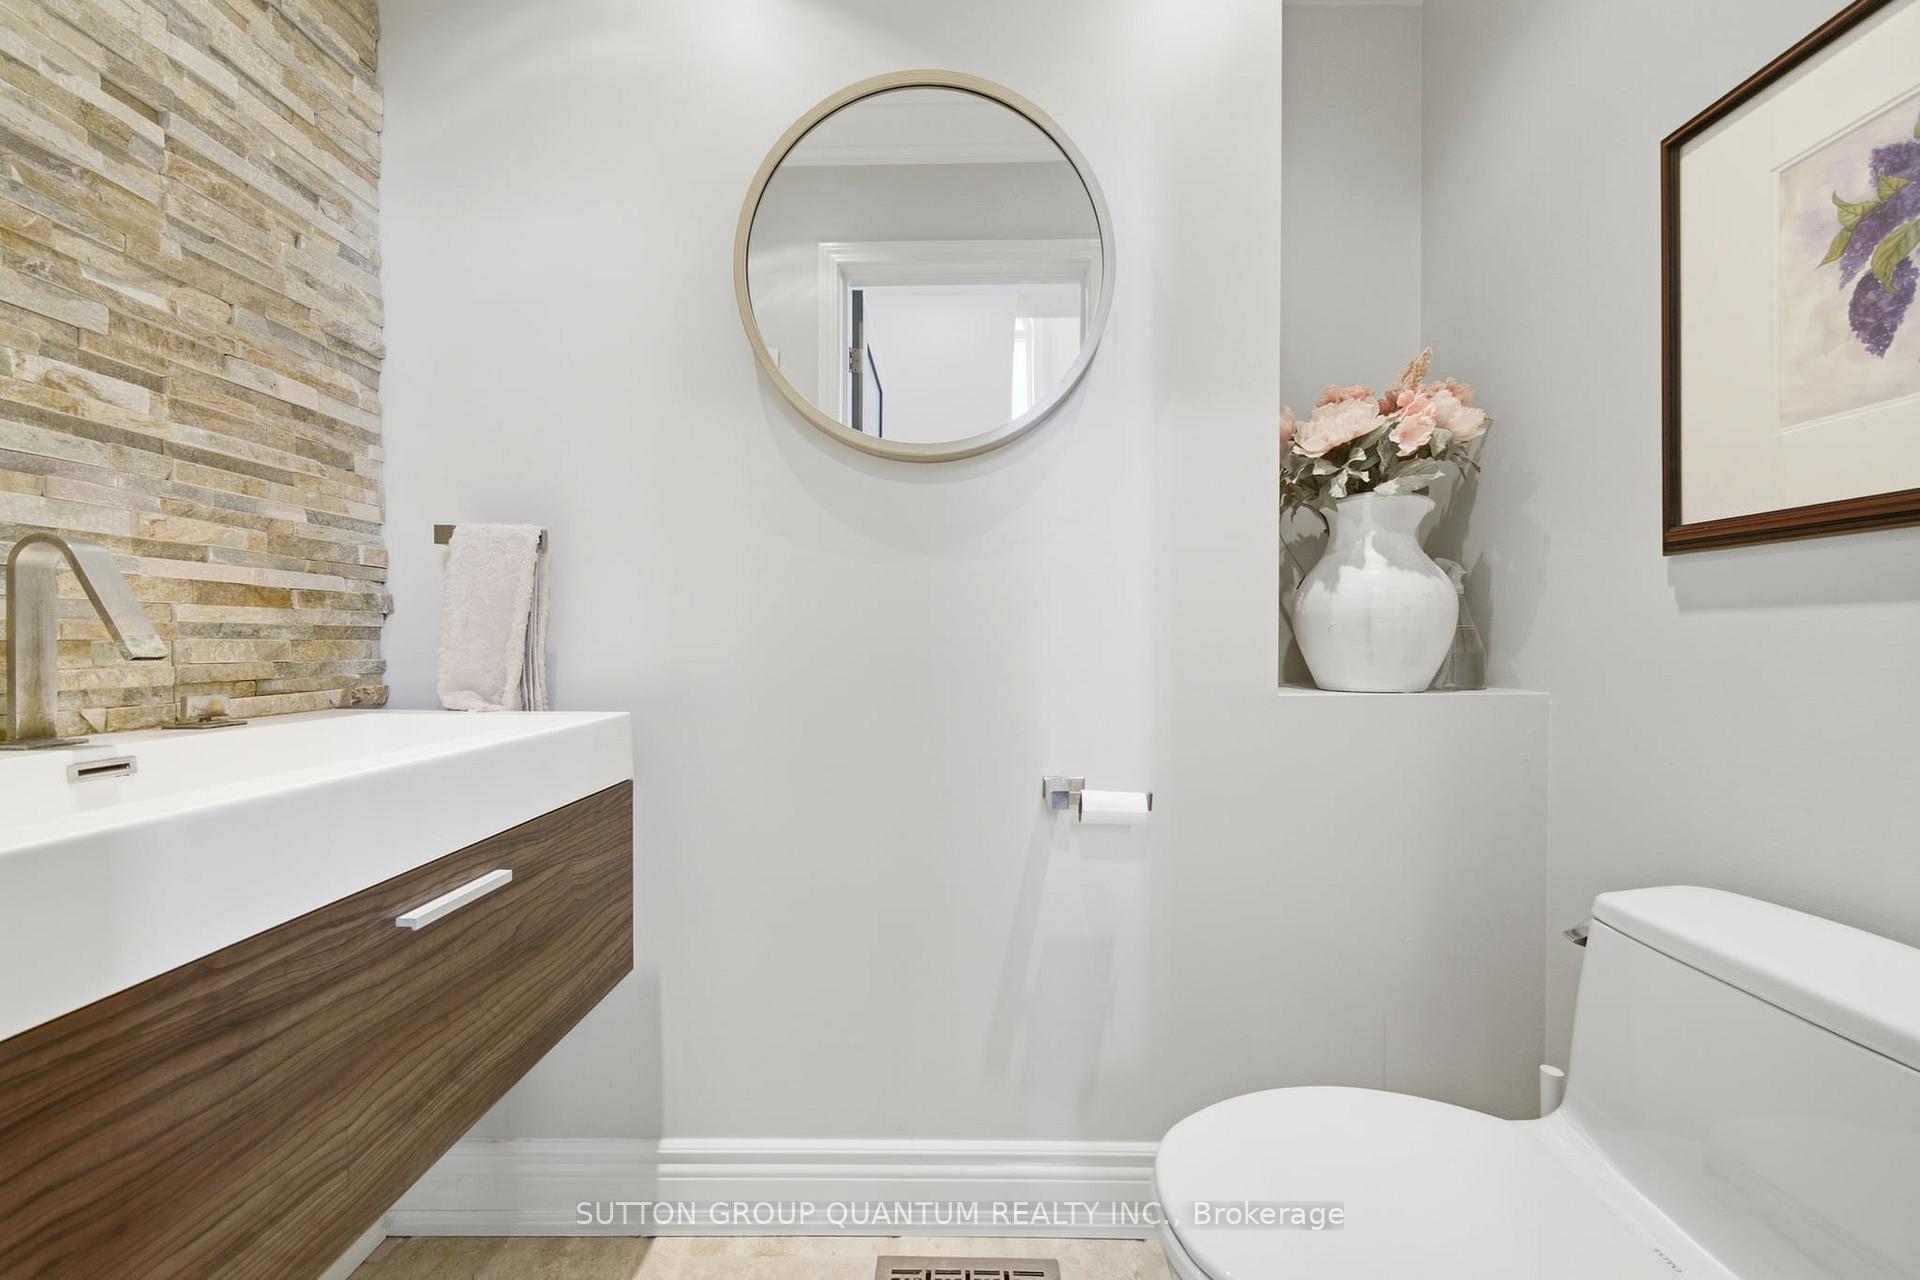
- Backyard bbq's x2, All exterior cameras(4), Exterior timed spot lights, Family room television and mount, Light fixture in bedroom #2, Powder room mirror.
Parking & Garages
- Garage Type
- Built-In
- Garage Spaces
- 2
- Parking Spaces
- 2
- Total Garage And Parking Spaces
- 4
Heating & Cooling
- Heat Source
- Gas
- Heat Type
- Forced Air
- Air Conditioning
- Central Air
- Water
- Municipal
- Sewers
- Sewer
- Bedrooms
- 3 + 1
- Washrooms
- 4
- Kitchens
- 1
- Family / bonus room
- Yes
Room sizes
- Living Room—Ground level, Hardwood Floor, Combined w/Dining, Picture Window
- Family Room—Ground level, Hardwood Floor, Gas Fireplace, Large Window
- Breakfast—Ground level, Hardwood Floor, W/O To Pool, Combined w/Kitchen
- Dining Room—Ground level, Hardwood Floor, Cathedral Ceiling(s), Wainscoting
- Bedroom 4—Basement level, Hardwood Floor, Closet, Window
- Den—Basement level, Hardwood Floor, Separate Room
- Bedroom 2—Second level, Laminate, Closet, Window
- Utility Room—Basement level, Concrete Floor, Sump Pump
- Kitchen—Ground level, Modern Kitchen, Quartz Counter, Stainless Steel Appl
- Mud Room—Ground level, Ceramic Floor, Separate Room, W/O To Garage
- Primary Bedroom—Second level, Hardwood Floor, 4 Pc Ensuite, Walk-In Closet(s)
- Office—Second level, Hardwood Floor, Open Concept
- Bedroom 3—Second level, Laminate, Closet, Window
- Media Room—Basement level, Broadloom, Pot Lights
Washrooms
- 2-piece, Ground
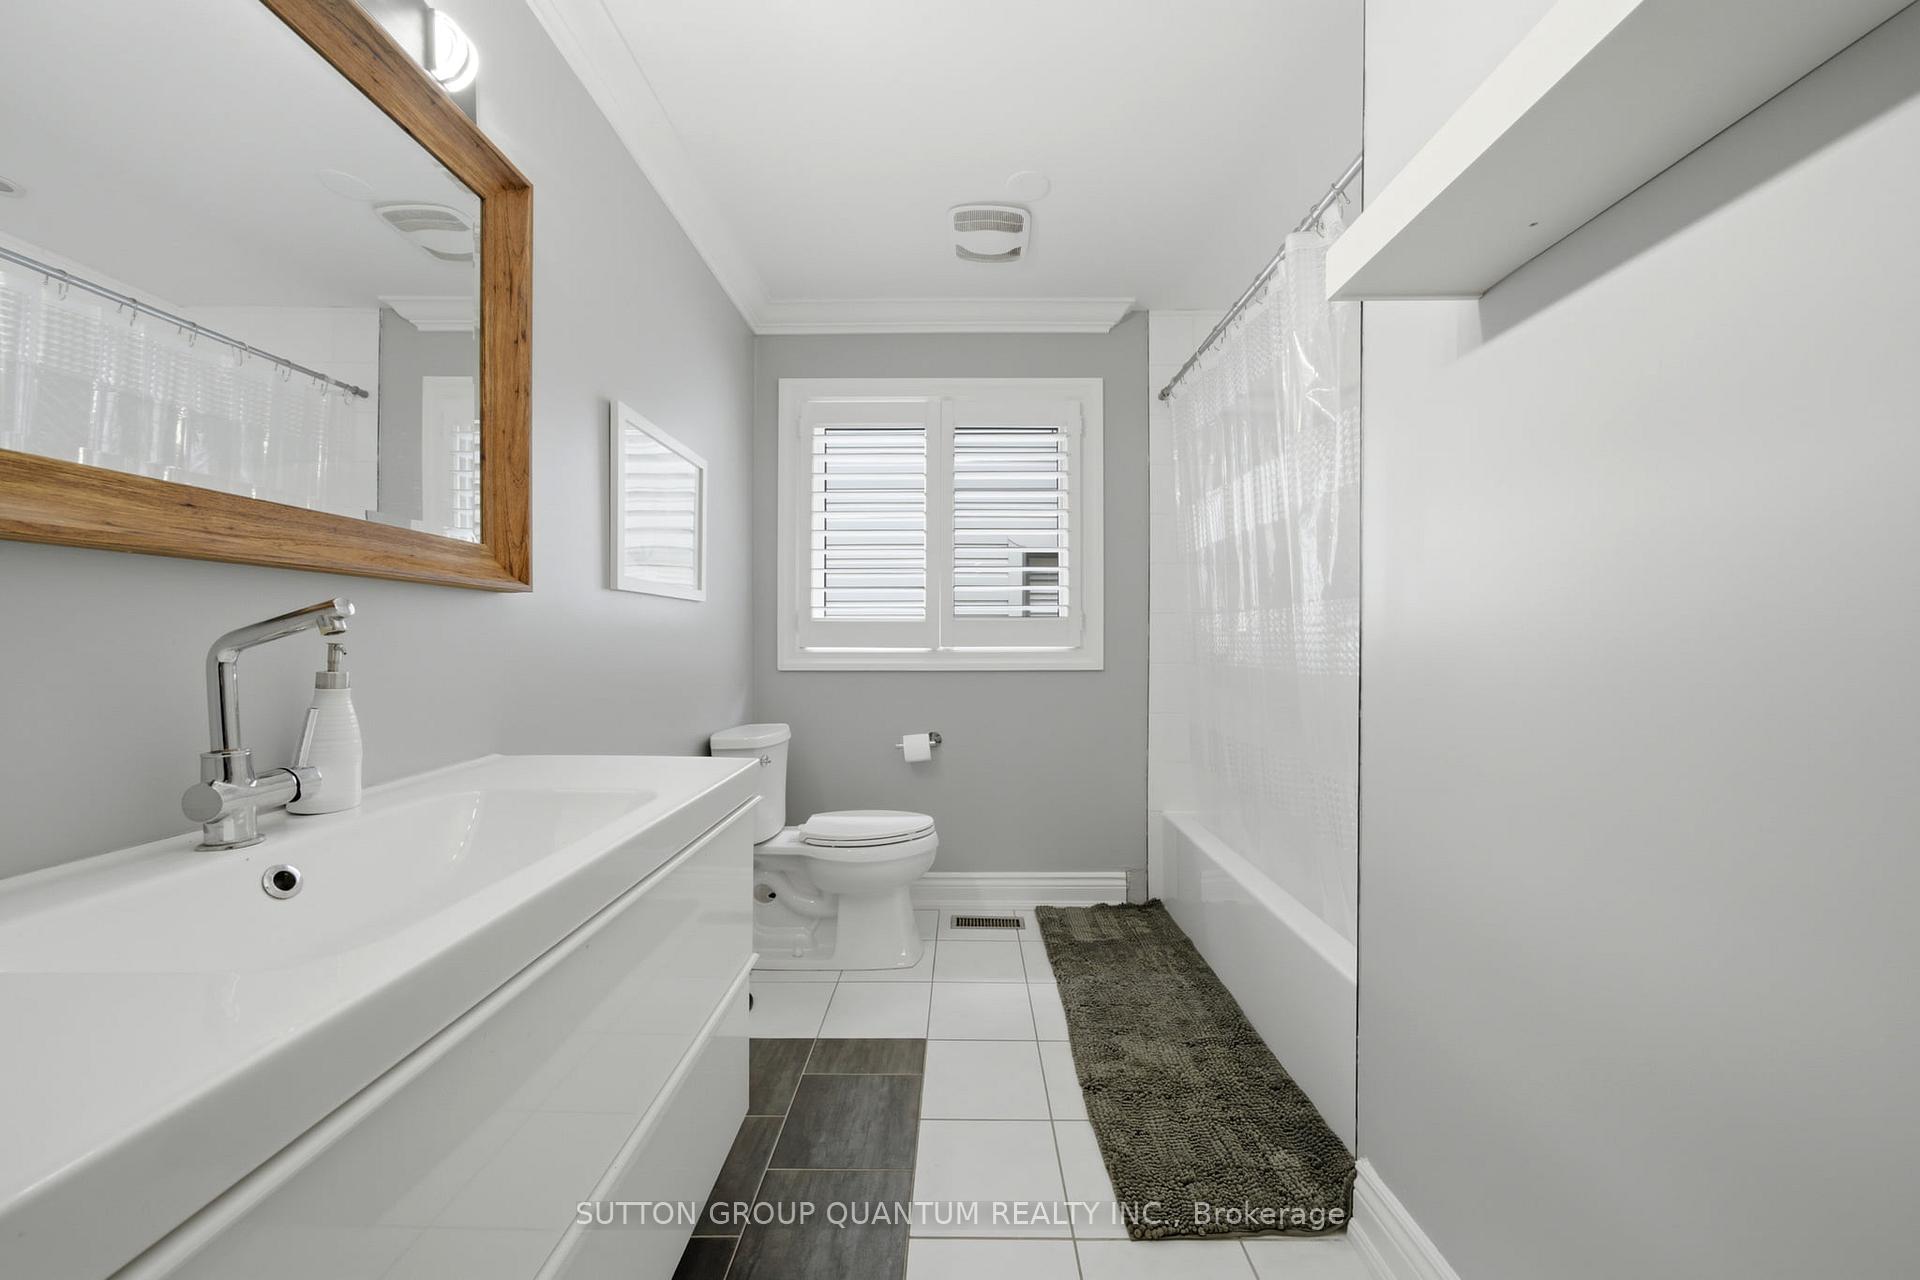
- 4-piece, Second
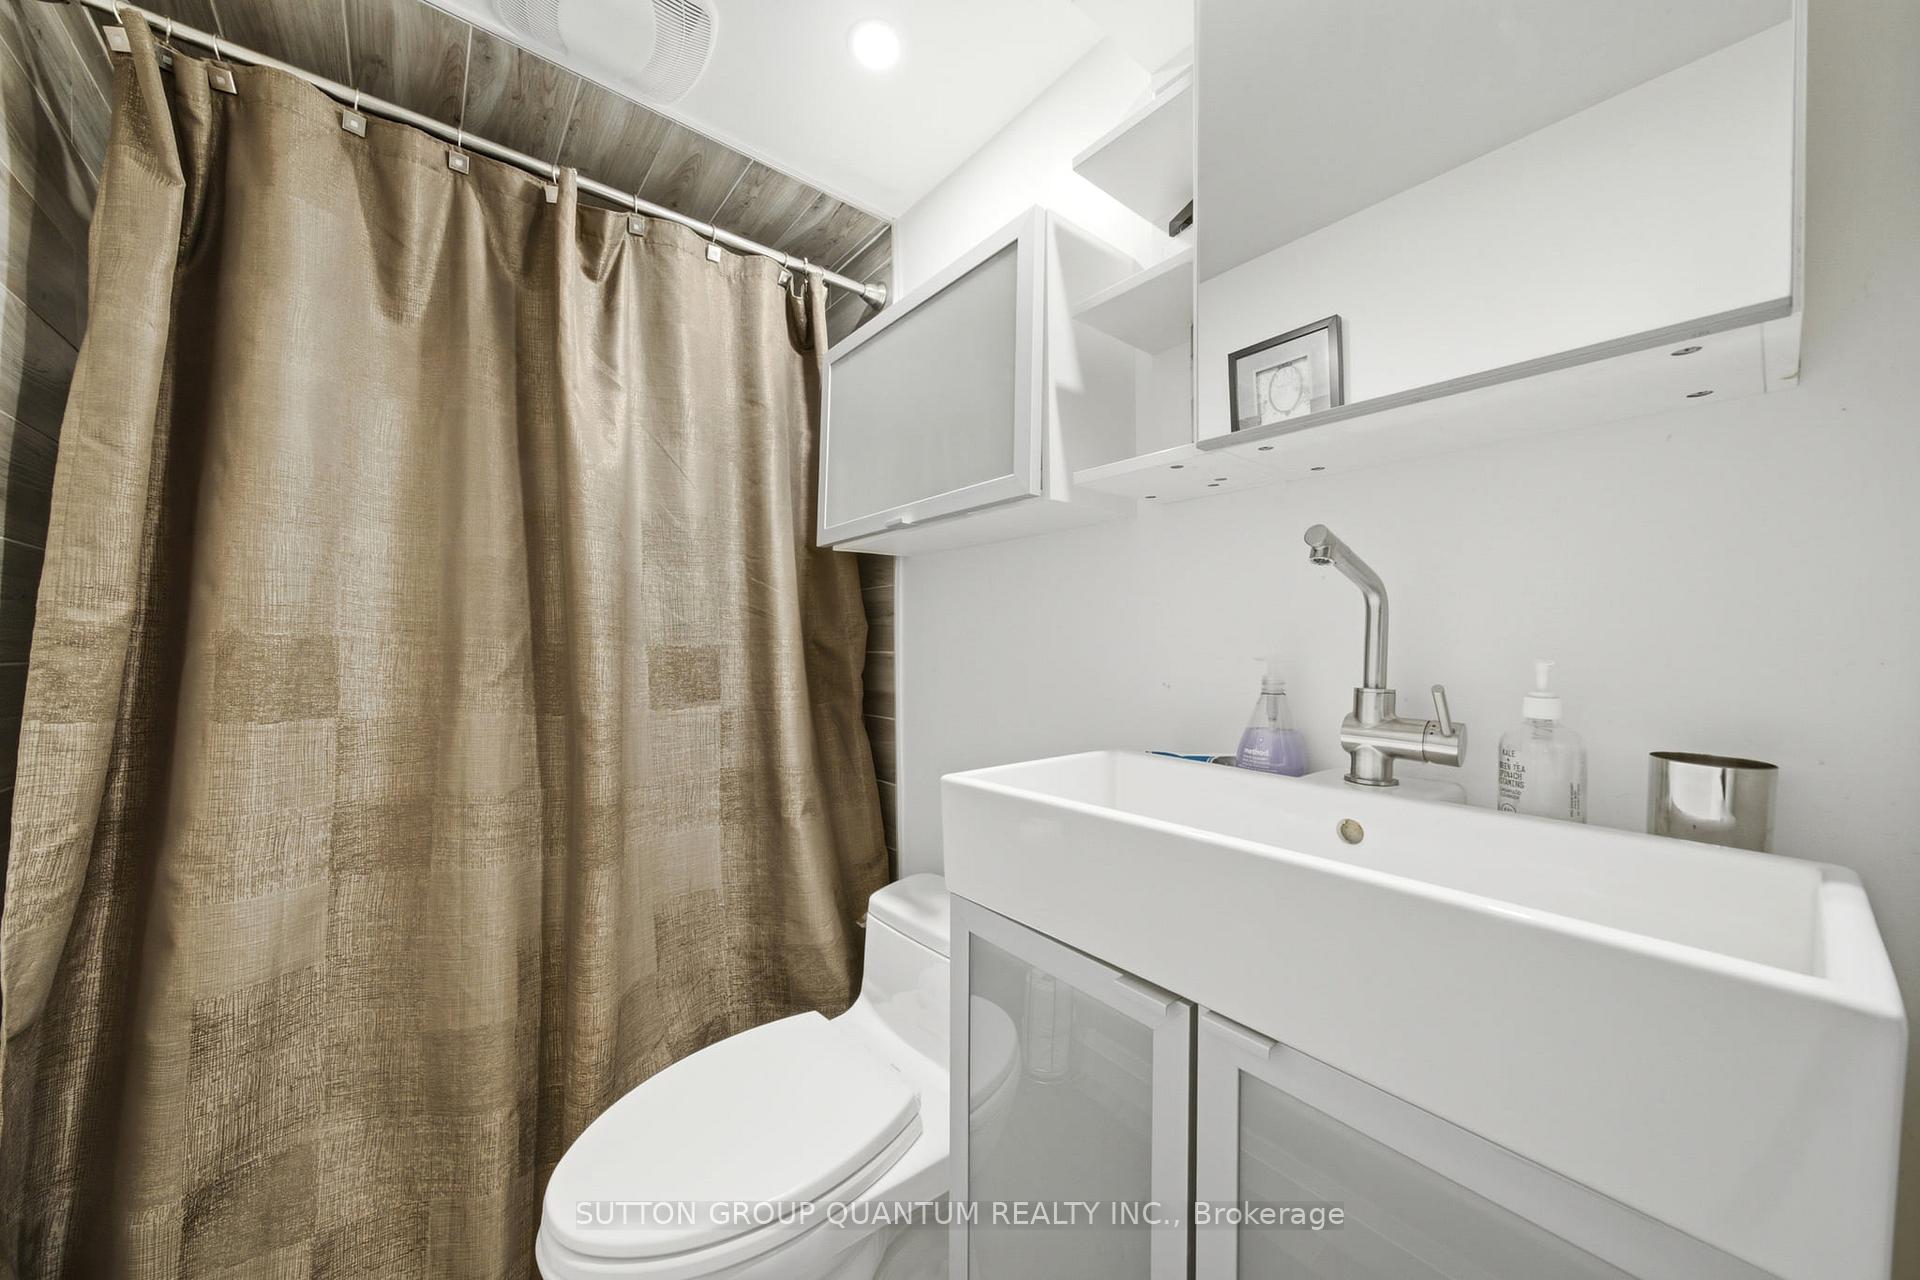
- 3-piece, Basement
- Municipality
- Burlington
- Neighbourhood
- Orchard
- Main cross streets
- SUTTON DR. & DUNDAS ST.
- Directions
- SUTTON DR. & DUNDAS ST.
- MLS® number
- W13872330
- Data source
- Toronto Regional Real Estate Board
- Listed on
- 2026-10-07
- Updated on
- 2026-10-13
- Days on market
- 8 days
- Possession type
- 60-89 days
- Co-op commission
- 2.0%
- Seller
- Listed by
- SUTTON GROUP QUANTUM REALTY INC.
Home Market Value
Current home valuation for 2345 Joshua Drive, Burlington, Orchard, Burlington, ON. Listed for $1,365,000
HOMEH Estimate
$1,375,273
Estimated Sales Range
$1,086,466 - $1,664,080
HOMEH Estimate for 2345 Joshua Drive, Burlington, Orchard
Calculated with a real agent's CMA method — 45+ years of experience, codified. Not an AI guess.
Mortgage Payment Calculator
Compare up to 4 down payment scenarios
5% on first $500K + 10% on $865,000 over $500K
$111,500
| Scenario 1 | Scenario 2 | Scenario 3 | Scenario 4 | |
|---|---|---|---|---|
−Down payment | % $ | % $ | % $ | % $ |
+CMHC insurance | $50,123 | $38,084 | $32,487 | $0 |
=Total mortgage | $1,303,193 | $1,266,584 | $1,192,737 | $1,092,000 |
Amortization | ||||
Mortgage rate | % | % | % | % |
| Payment frequency | ||||
=Mortgage payment | $6,363monthly | $6,184monthly | $5,824monthly | $5,332monthly |
Land Transfer Tax
$23,775
$23,775
Around this home
No schools found nearby
Data provided by OpenStreetMap & Fraser Institute School Rankings
Ask HOMEH
New!Hi there!
👋Text or call (416) 301-9001
Recommended for you
Based on homes you've looked at.
No recommended properties found.
Nearby similar homes
No nearby properties found.
More real estate resources
Other homes nearby
Explore this area
Nearby neighbourhoods
No nearby listings available.