
2501 1 Sideroad
Burlington (Rural Burlington), ON L7P 0S4
- 4Bedrooms
- 4Bathrooms
- 3Garage
- 3500–5000Sq Ft
- $9,055Tax
- 246×266 ftLot Size
 Estimated Value:$2,519,895See Free Estimate Report

Property not available for sale or for rent.
HOMEH One: full-service selling for a 1% listing fee. The buyer's agent commission is separate.
Free Home EvaluationHow Much Is My Home Worth?Homes for Sale NearbySale & Price History for 2501 1 Sideroad, Burlington, Rural Burlington
Real estate boards require you to or to see the full details of this property.
*Sold prices and complete sale & price history are regulated data. Under the Trust in Real Estate Services Act, 2002 (TRESA) and the rules of the Real Estate Council of Ontario (RECO), and pursuant to the Multiple Listing Service® rules of the Canadian Real Estate Association (CREA) and the Toronto Regional Real Estate Board (TRREB), this information may be shown only to registered users who have agreed to the applicable terms of use (a Virtual Office Website, or "VOW," arrangement). HOMEH Inc., Brokerage therefore provides it to signed-in members only. Creating an account is free and takes under a minute.
About 2501 1 Sideroad, Burlington, Rural Burlington
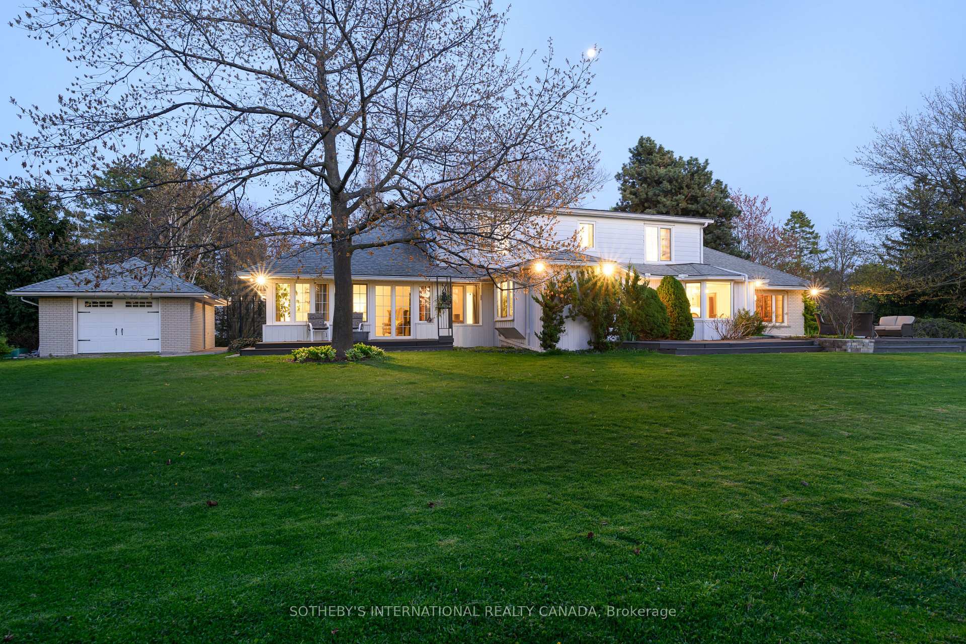
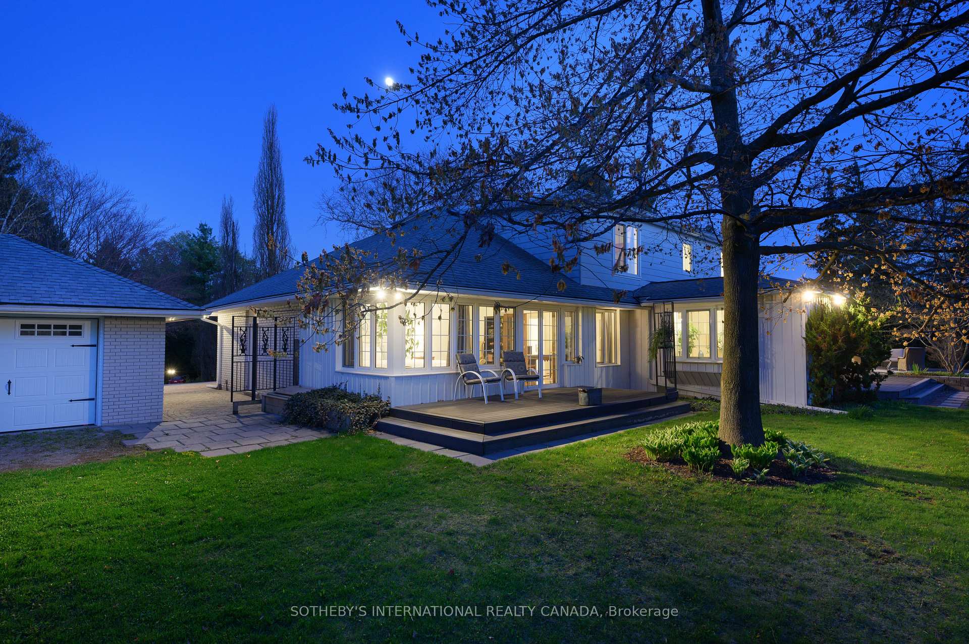
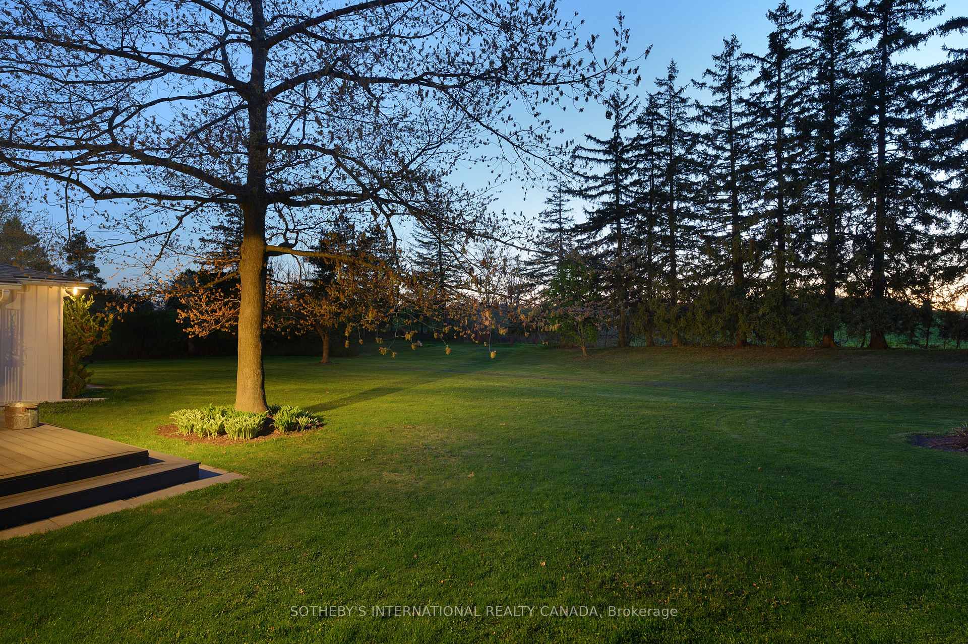
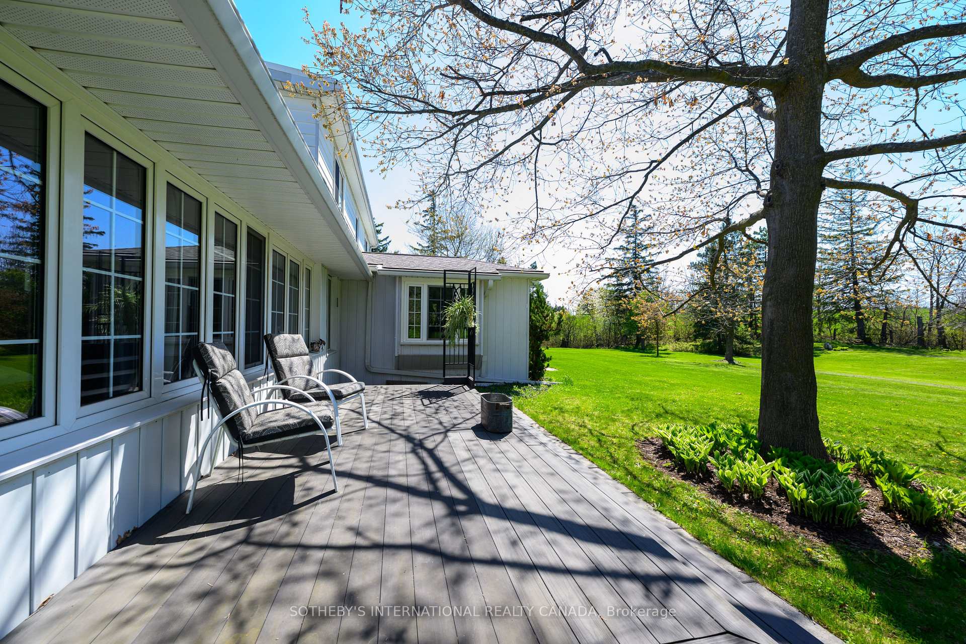
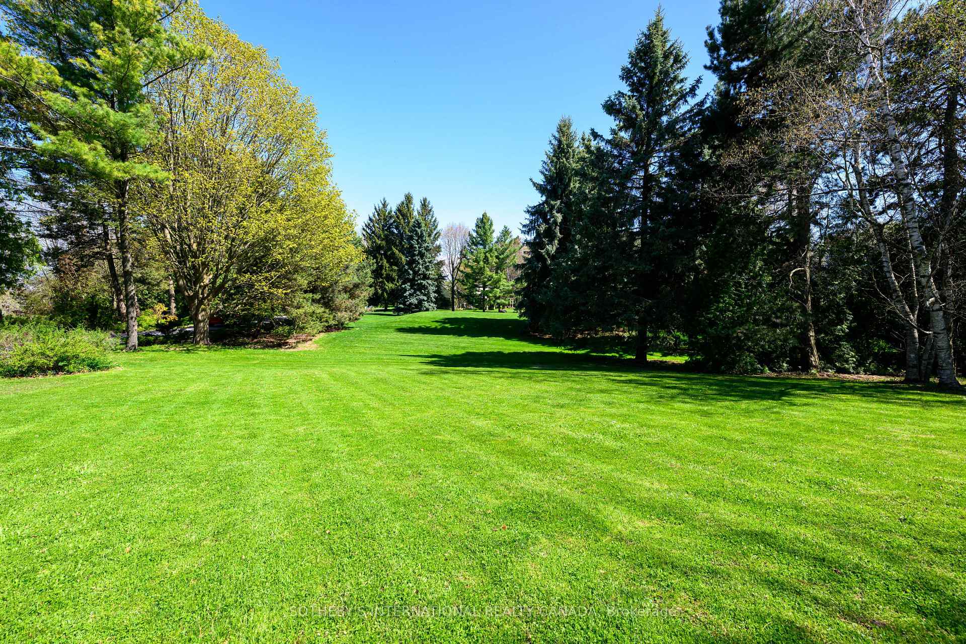
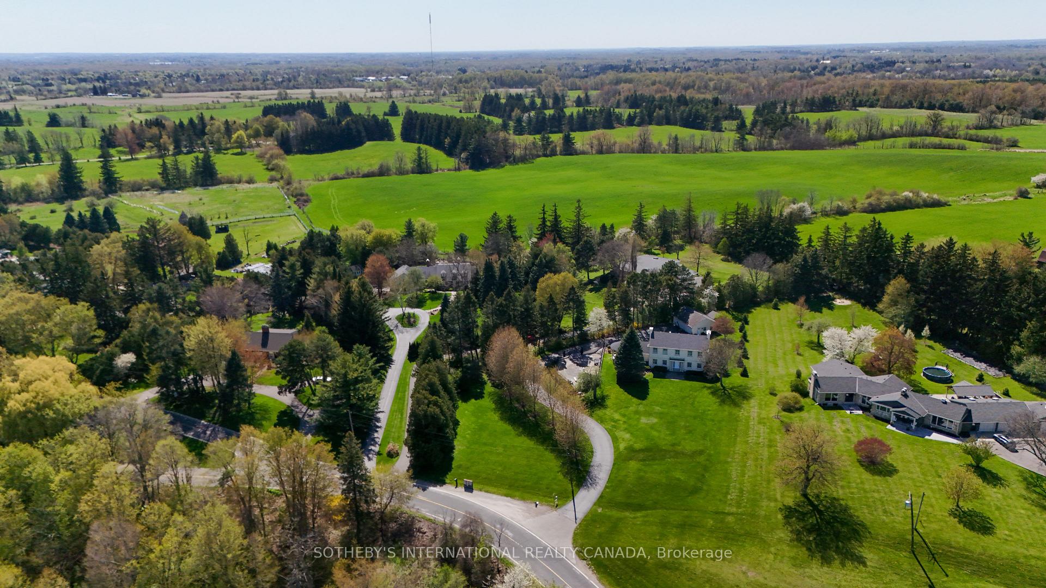
Follow the winding 400-foot paved driveway and discover a world of privacy, elegance, and serenity all just minutes from the city. Nestled on 1.66 acres of beautifully secluded land, this extraordinary home feels like a countryside retreat, yet it's only 2.5 km from Hwy 5, 3 km to Hwy 407, and close to major shopping and conveniences. Step inside and be charmed by nearly 4,800 sq ft of exquisitely finished living space. The grand foyer greets you with a vaulted ceiling that soars and opens to the second floor, creating an impressive sense of space and elegance, setting the tone for the home's thoughtfully designed interior. Crafted for those who appreciate timeless beauty and detail, every room tells a story from rich 3/4" oak hardwood floors, custom millwork, with elegant crown molding through-out to oversized windows framing peaceful, ever-changing views. At the heart of the home, the modern-classic kitchen blends premium appliances with inviting warmth. Enjoy sunny mornings in the cozy breakfast nook and host elegant dinners in the formal dining room. The main floor offers a graceful flow with a living room, family room, and a versatile bedroom with a 4-piece bath perfect for guests, a home office, or in-laws. The primary suite is a true sanctuary, featuring a spa-like ensuite, a custom dressing room, and French doors that open to a private patio perfect for morning coffee or stargazing. Upstairs are two spacious bedrooms, a well-appointed bathroom, and a skylit bonus room ideal as a studio, den or potential fifth bedroom. The lower level includes a large rec/games area, a workshop, and ample storage. Outside, unwind on tranquil patios surrounded by lush landscaping, mature trees, and a serene pond teeming with carp. This is more than a home it's a feeling. A rare blend of quiet luxury, natural beauty, and modern convenience. Come experience it for yourself.
Key Facts & Features
Property Costs
- Annual Property Tax Amount
- $9,055
- Land Transfer Tax Fee
- $46,473
- Basement Type
- Full, Partially Finished
Interior Features
- Laundry Level
- Main Level
- Interior Extras
- Auto Garage Door Remote, Built-In Oven, Primary Bedroom - Main Floor, Storage, Upgraded Insulation, Water Heater, Water Softener, Water Treatment, Carpet Free, Countertop Range, Floor Drain, In-Law Capability, Separate Heating Controls, Separate Hydro Meter, Water Heater Owned, Water Purifier
- View
- Pond, Trees/Woods
- Security Features
- Carbon Monoxide Detectors, Smoke Detector
- Fireplace/Stove
- Yes
- Fireplace Features
- Wood
- Elevator
- No
Exterior Features
- Exterior Extras
- Deck, Landscaped, Lighting, Patio, Privacy, Private Pond
- Pool
- None
- Property Features
- Golf, Greenbelt/Conservation, Rolling, Wooded/Treed, Lake/Pond, School Bus Route
- Other Structures
- Additional Garage(s), Fence - Partial
Building
- Building Type
- Detached
- Building Style
- 1 1/2 Storey
- Approx Age
- 51-99
Construction
- Exterior Finish
- Aluminum Siding, Brick
- Roof
- Asphalt Shingle, Membrane
- Foundation Details
- Concrete Block
- Special Designation
- Unknown
Lot
- Lot Front
- 245.60 ft
- Lot Depth
- 265.88 ft
Inclusions
- Inclusions
- All electrical light fixtures, all window coverings, two fridges, induction cooktop, range hood fan, dishwasher, B/I oven, B/I microwave, washer, dryer, premium water softener, UV water treatment system, garage door opener + remote, treadmill, Sears Craftsman riding lawn mower, three storage units in attic, low white storage units in upstairs den, wood wall unit in basement TV area.
Exclusions
- Exclusions
- Primary bedroom curtains and curtain rods, + 2 speakers in basement TV area.
Parking & Garages
- Garage Type
- Attached
- Garage Spaces
- 3
- Parking Spaces
- 6
- Total Garage And Parking Spaces
- 9
Heating & Cooling
- Heat Source
- Ground Source
- Heat Type
- Forced Air
- Air Conditioning
- Central Air
- Water
- Well
- Sewers
- Septic
- Natural Gas
- Available
- Hydro
- Yes
- Cable
- Available
- Telephone
- Yes
- Bedrooms
- 4
- Washrooms
- 4
- Kitchens
- 1
- Family / bonus room
- Yes
Room sizes
- Office—Main level, Hardwood Floor, 4 Pc Ensuite, Closet
- Living Room—Main level, Hardwood Floor, Formal Rm, Crown Moulding
- Kitchen—Main level, Renovated, Breakfast Bar, B/I Appliances
- Breakfast—Main level, Hardwood Floor, Bay Window, Overlooks Backyard
- Dining Room—Main level, Hardwood Floor, Formal Rm, Overlooks Backyard
- Family Room—Main level, Beamed Ceilings, Fireplace, Hardwood Floor
- Bedroom—Main level, Hardwood Floor, W/O To Deck, Combined w/Sitting
- Sitting—Main level, B/I Closet, Hardwood Floor, Bay Window
- Study—Main level, 5 Pc Ensuite, Hardwood Floor
- Bedroom 2—Second level, Hardwood Floor, Closet
- Bedroom 3—Second level, Hardwood Floor, Closet
- Den—Second level, Hardwood Floor, Skylight
- Recreation—Lower level, Carpet Free
- Game Room—Lower level, B/I Closet, Carpet Free
- Workshop—Lower level
Washrooms
- 2-piece, Main
- 4-piece, Main
- 5-piece, Main
- 4-piece, Second
- Municipality
- Burlington
- Neighbourhood
- Rural Burlington
- Main cross streets
- Guelph Line & Dundas
- Directions
- North on Guelph Line from Dundas, west on 1 Sideroad
- MLS® number
- W12391594
- Data source
- Toronto Regional Real Estate Board
- Status change
- 2025-10-22
- Listed on
- 2025-09-09
- Days on market
- 43 days
- Possession type
- Flexible
- Co-op commission
- 2% + Hst
- Seller
- Listed by
- SOTHEBY'S INTERNATIONAL REALTY CANADA
Home Market Value
Current home valuation for 2501 1 Sideroad, Burlington, Rural Burlington, Burlington, ON. Listed for $2,399,900
HOMEH Estimate
$2,519,895
Estimated Sales Range
$1,511,937 - $3,527,853
HOMEH Estimate for 2501 1 Sideroad, Burlington, Rural Burlington
Calculated with a real agent's CMA method — 45+ years of experience, codified. Not an AI guess.
For the owner
Is this your home? Track its value.
Get this home's HOMEH Estimate by email once a month, with how many homes are for sale around you.
Mortgage Payment Calculator
Compare up to 4 down payment scenarios
20% required for homes $1.5M or more
$479,980
| Scenario 1 | Scenario 2 | Scenario 3 | Scenario 4 | |
|---|---|---|---|---|
−Down payment | % $ | % $ | % $ | % $ |
+CMHC insurance | $0 | $0 | $0 | $0 |
=Total mortgage | $1,919,920 | $1,799,925 | $1,679,930 | $1,559,935 |
Amortization | ||||
Mortgage rate | % | % | % | % |
| Payment frequency | ||||
=Mortgage payment | $9,374monthly | $8,788monthly | $8,202monthly | $7,616monthly |
Land Transfer Tax
$46,473
$46,473
Around this home
No schools found nearby
Data provided by OpenStreetMap & Fraser Institute School Rankings
Ask HOMEH
New!Hi there!
👋Text or call (416) 301-9001
Recommended for you
Based on homes you've looked at.
No recommended properties found.
Nearby similar homes
No nearby properties found.
More real estate resources
Other homes nearby
Explore this area
Nearby neighbourhoods
No nearby listings available.