
Unit 35, 2920 Headon Forest Drive
Burlington (Headon), ON L7M 4H1
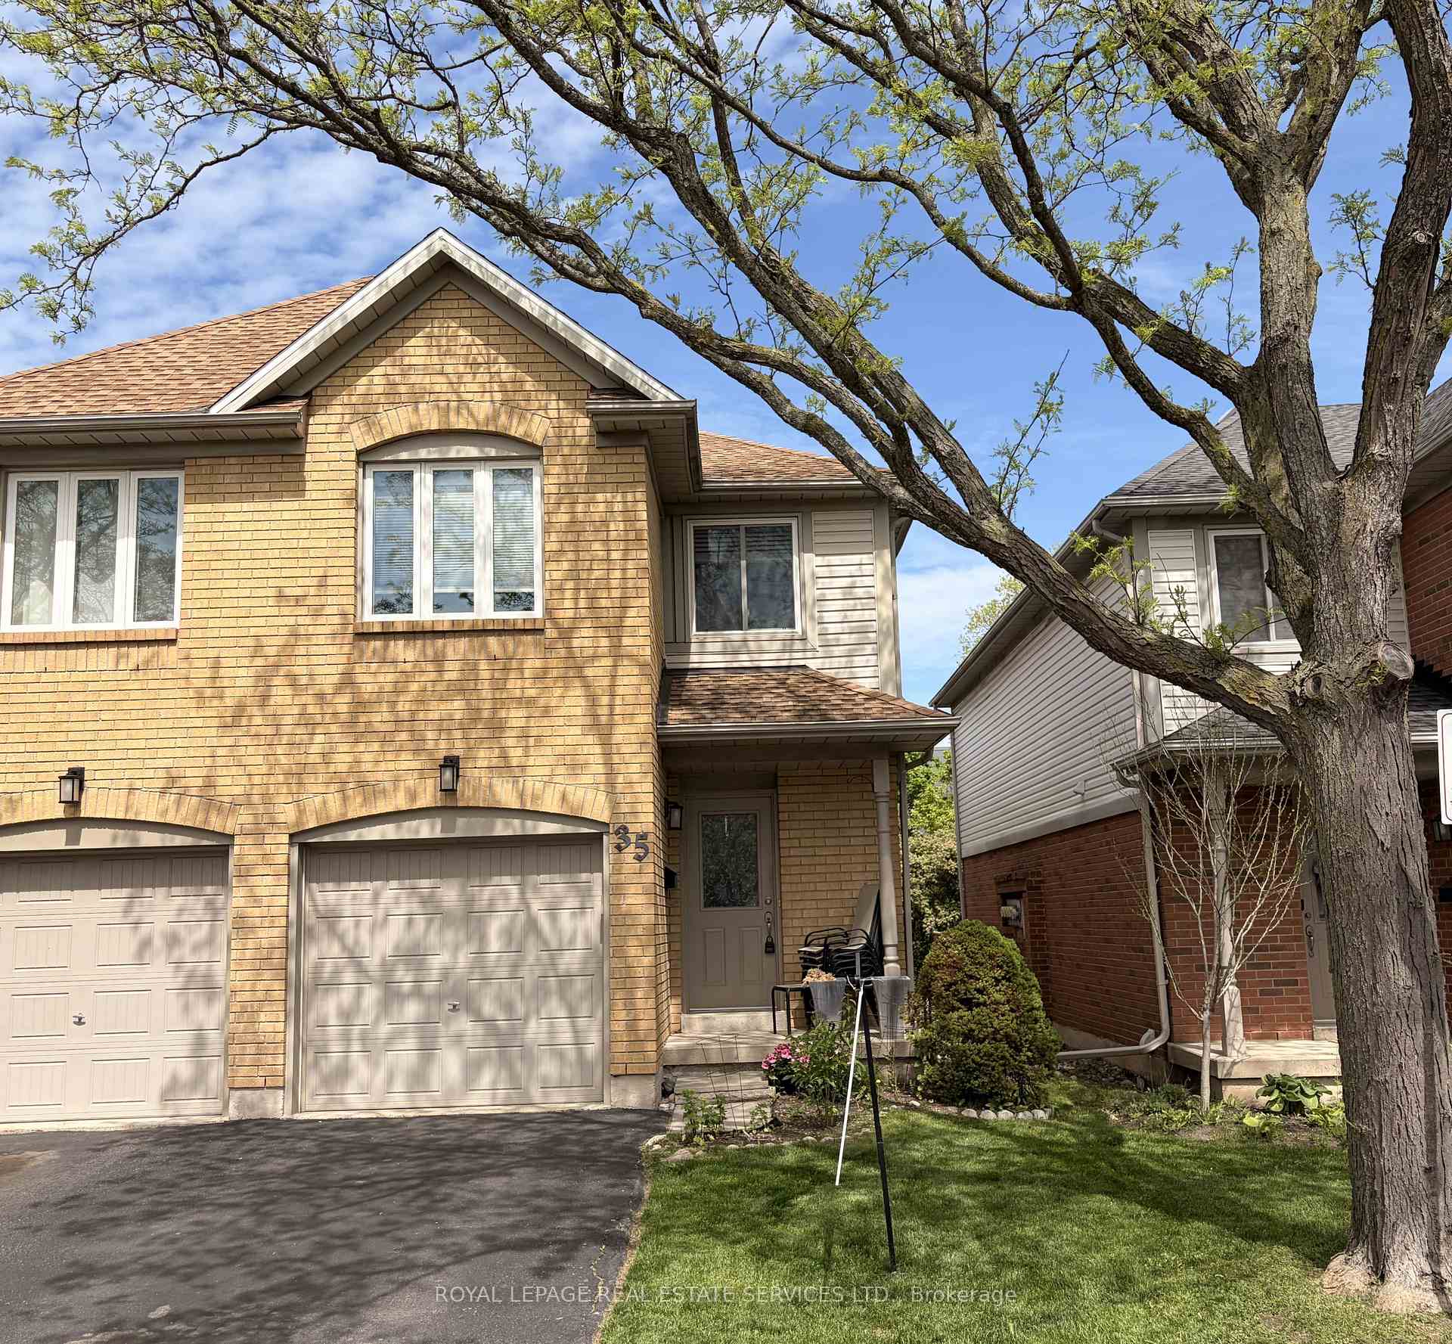
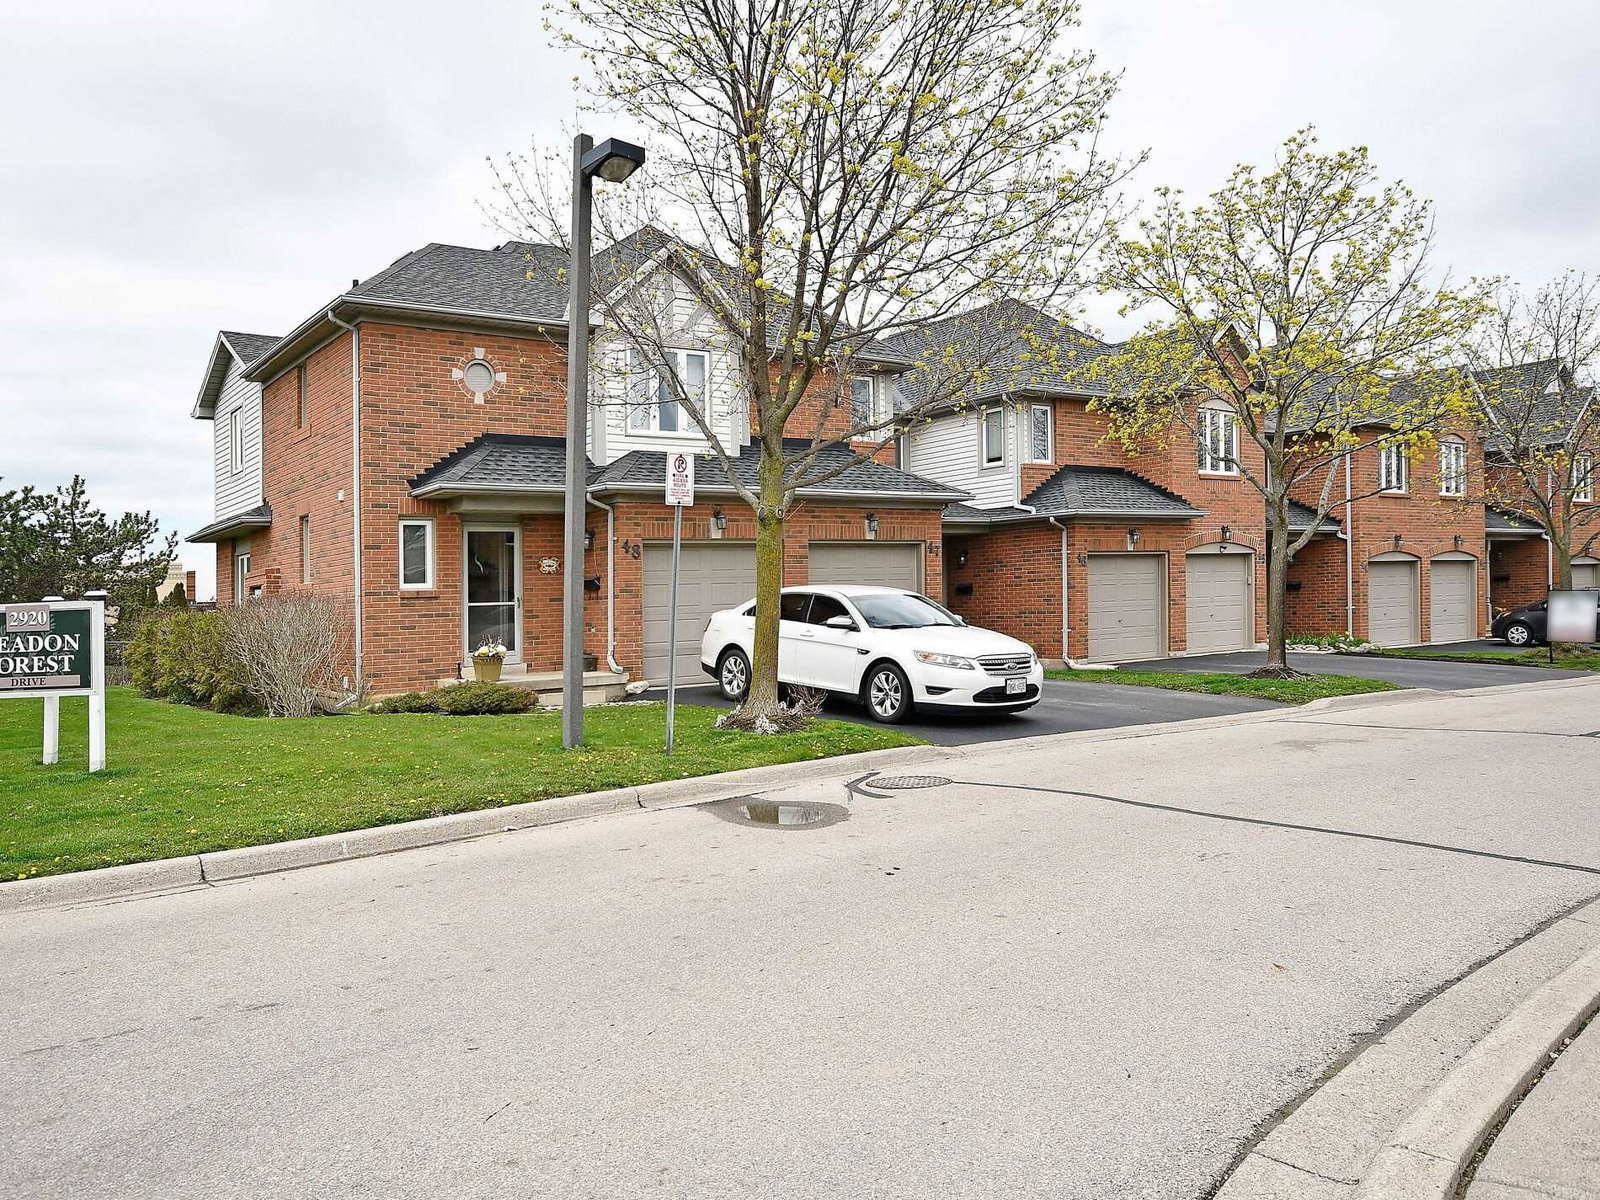 2920 Headon Forest Drive Townhomes2 storeys, 48 suites, built 1995
- 3Bedrooms
- 3Bathrooms
- 2Parking
- 1200–1399Sq Ft
- $3,643Tax
- $301/moCondo Fee
 Estimated Value:$686,972See Free Estimate Report

Sale & Price History for Unit 35, 2920 Headon Forest Drive, Burlington, Headon
| Start Date | End Date | Price | Event | MLS# |
|---|---|---|---|---|
| No listing history available | ||||
Real estate boards require you to or to see the full details of this property.
*Sold prices and complete sale & price history are regulated data. Under the Trust in Real Estate Services Act, 2002 (TRESA) and the rules of the Real Estate Council of Ontario (RECO), and pursuant to the Multiple Listing Service® rules of the Canadian Real Estate Association (CREA) and the Toronto Regional Real Estate Board (TRREB), this information may be shown only to registered users who have agreed to the applicable terms of use (a Virtual Office Website, or "VOW," arrangement). HOMEH Inc., Brokerage therefore provides it to signed-in members only. Creating an account is free and takes under a minute.
About Unit 35, 2920 Headon Forest Drive, Burlington, Headon
Summarized Description
- Beautifully positioned end-unit townhome in Burlington
- Private outdoor space backing onto greenspace
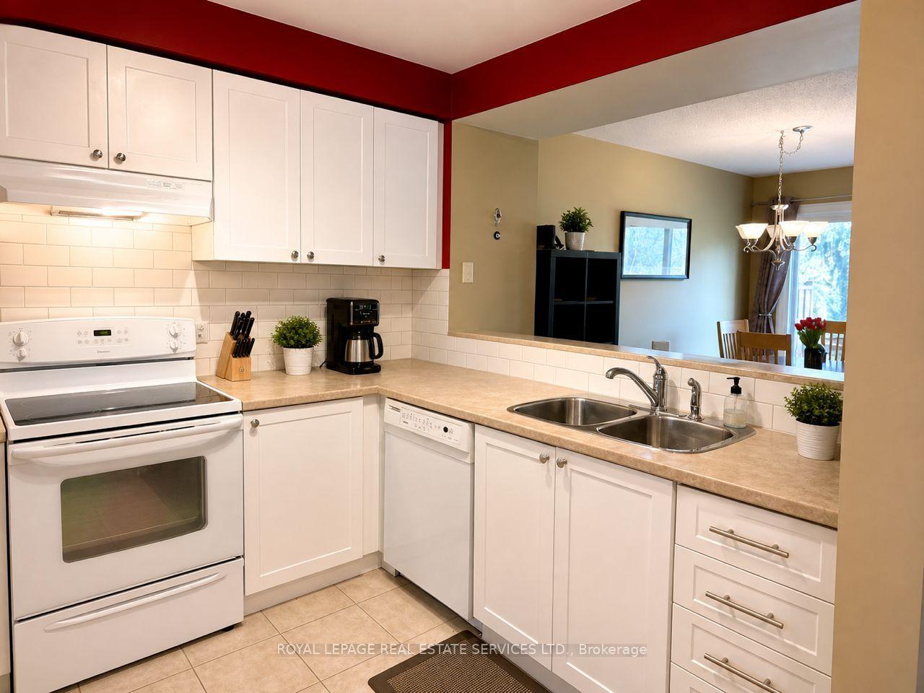
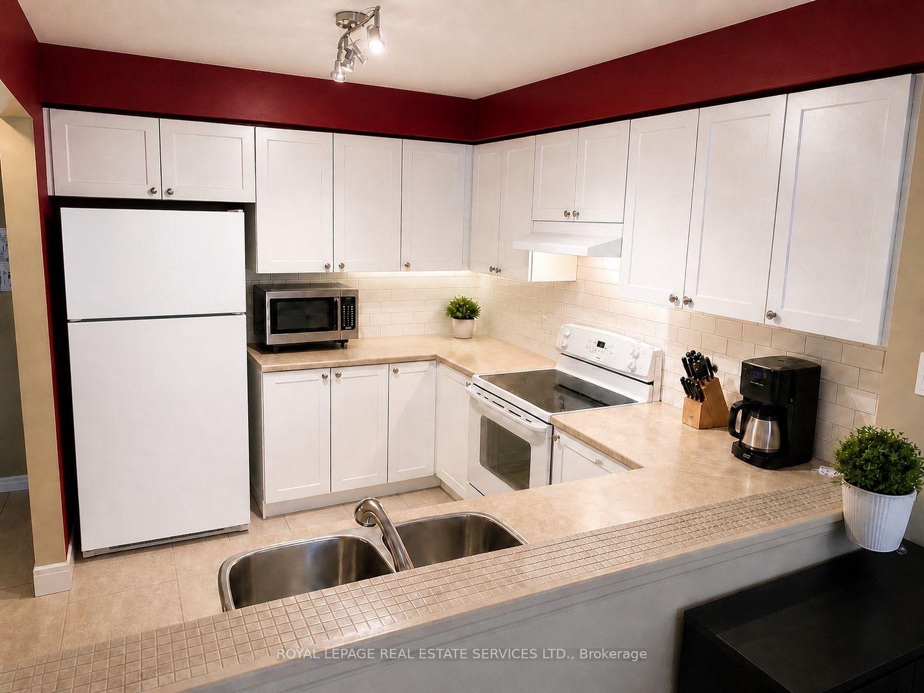
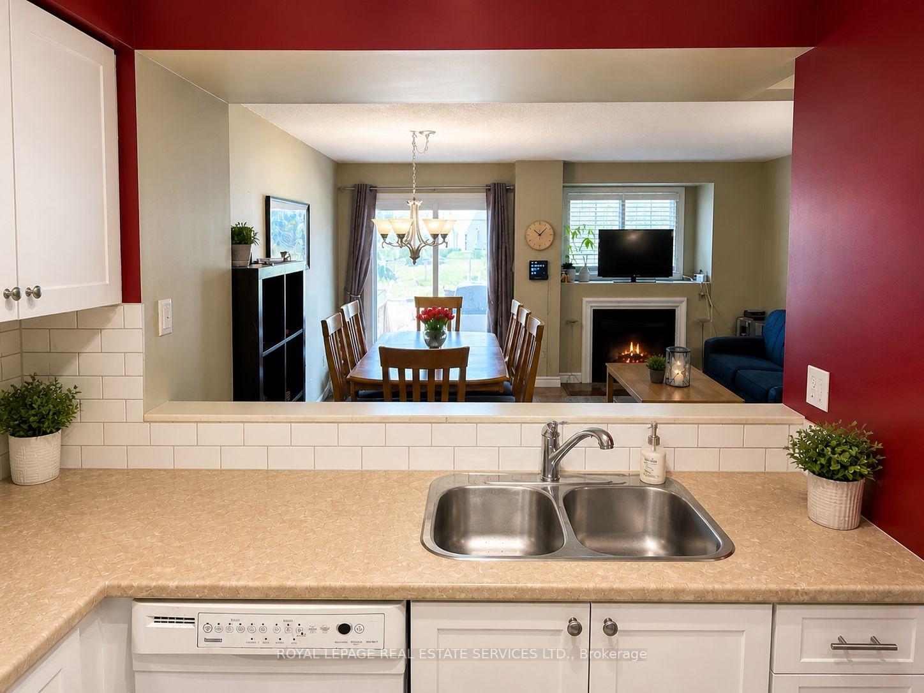
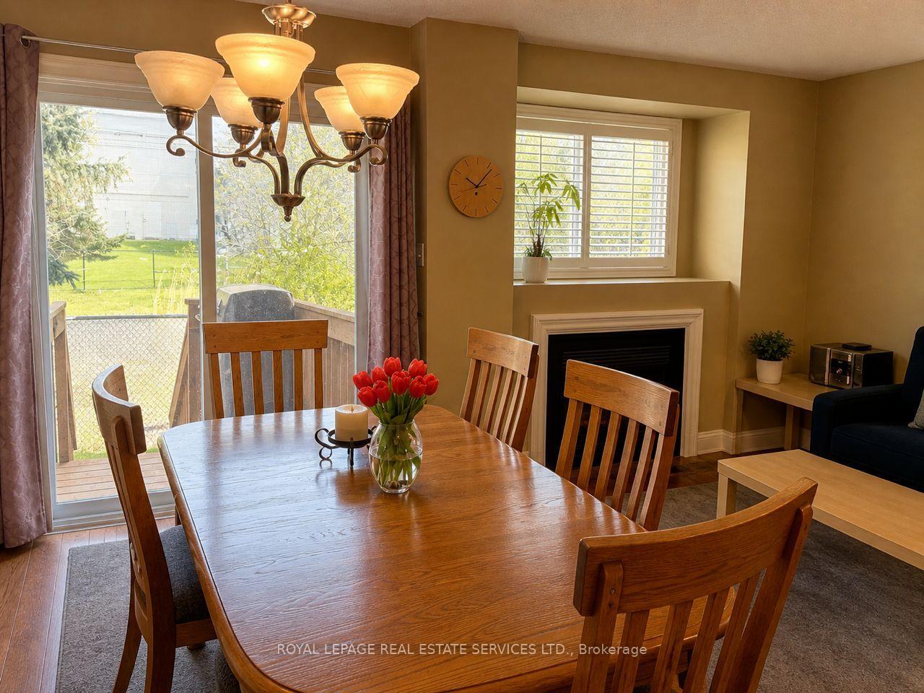
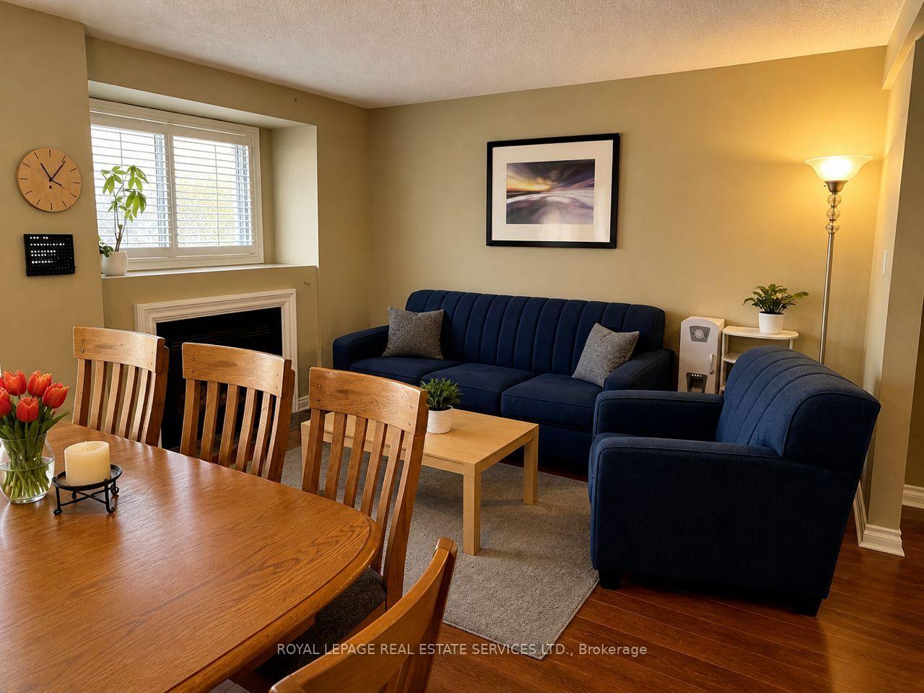
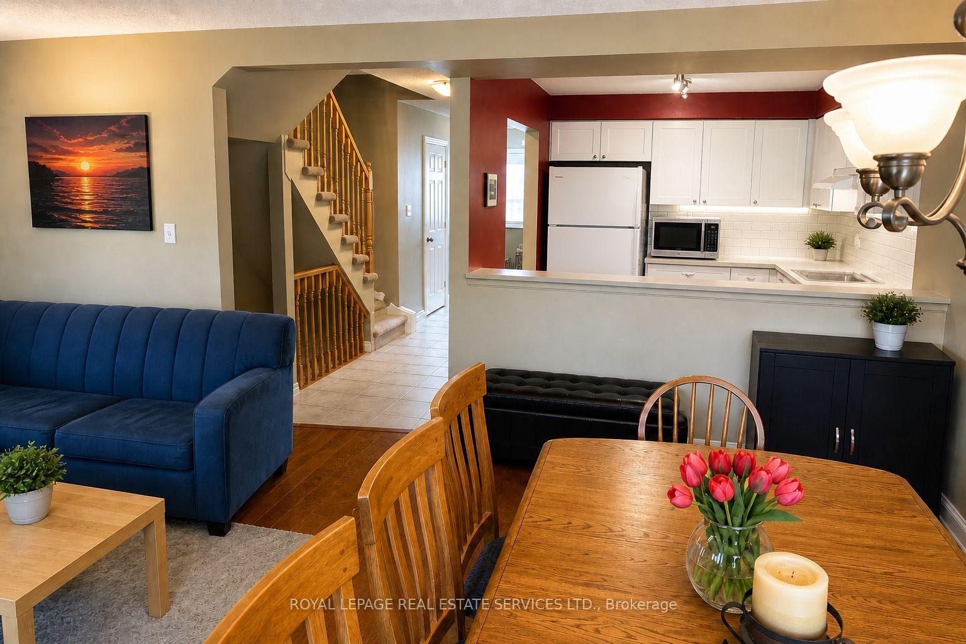
- Open kitchen design flows into living areas
- Three bedrooms and two bathrooms including ensuite
- Finished recreation room adds flexibility
- Low condo fees and no lawn maintenance
- Incredible walkability to shopping and amenities
- Convenient access to parks, trails, and transit
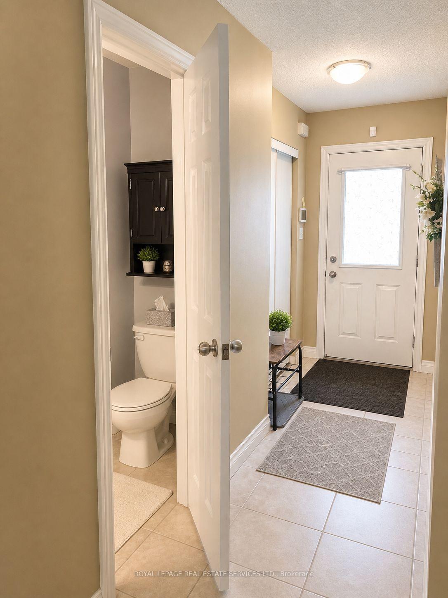
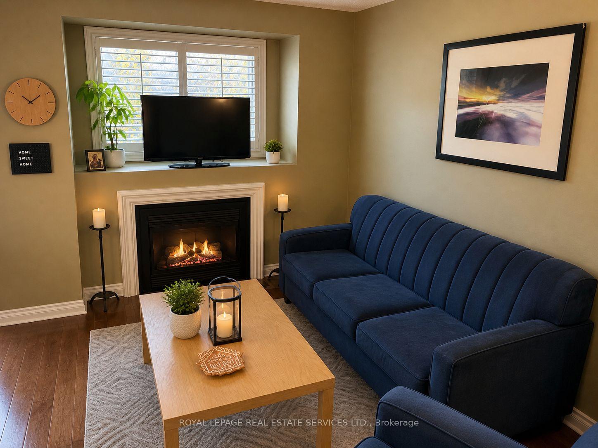
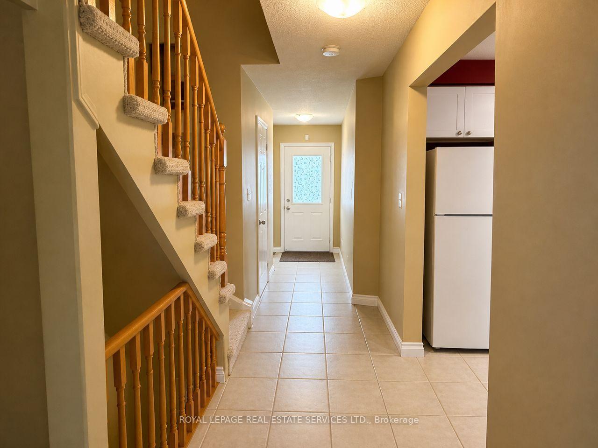
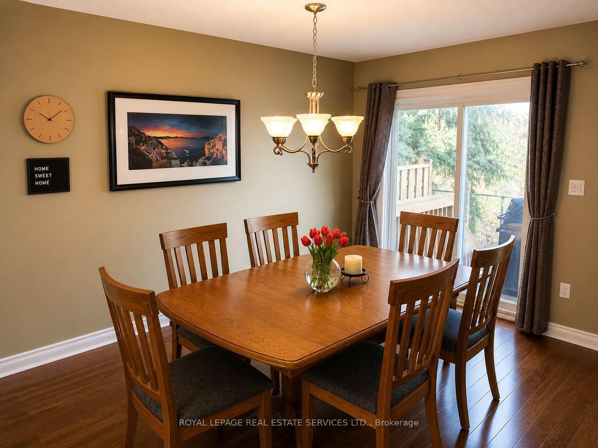
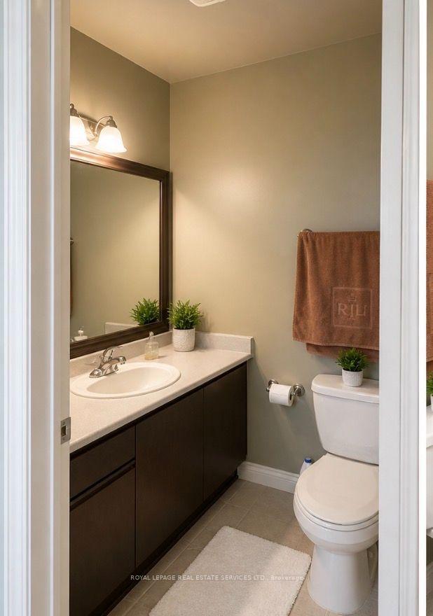
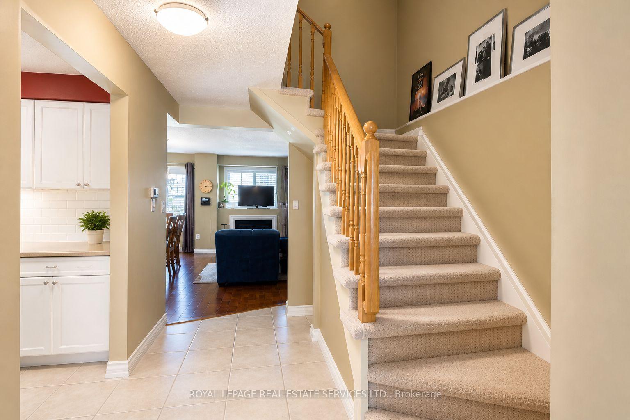
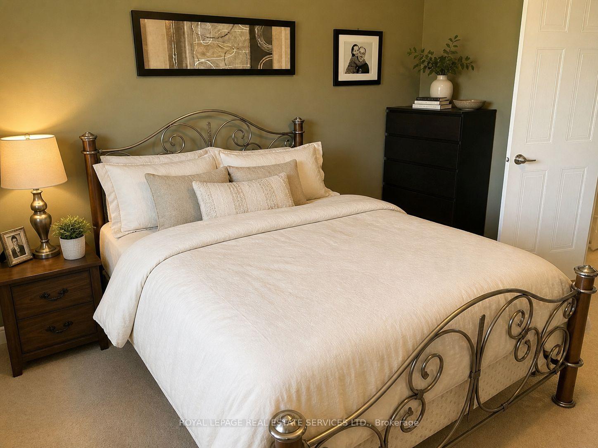
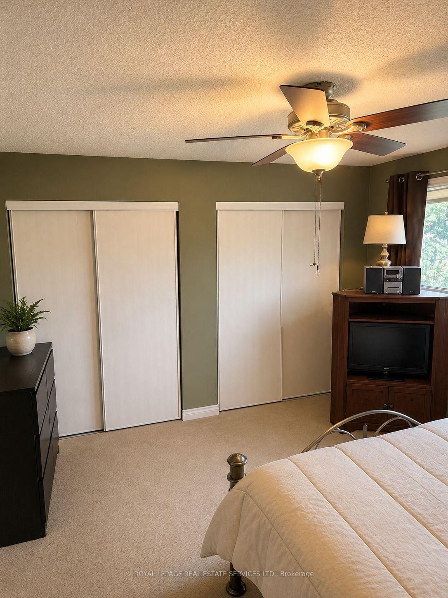
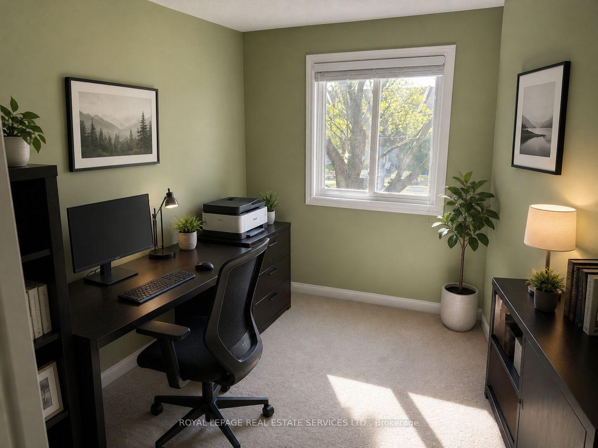
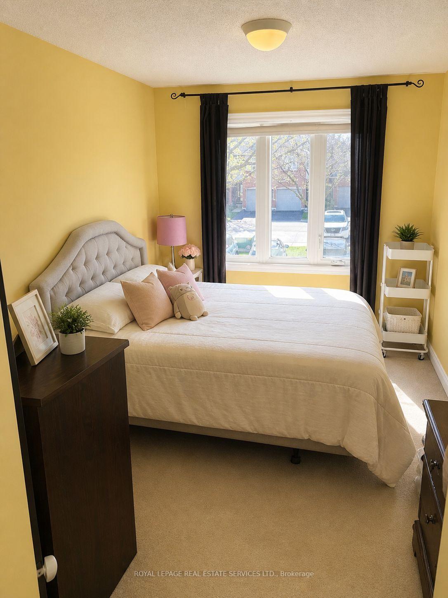
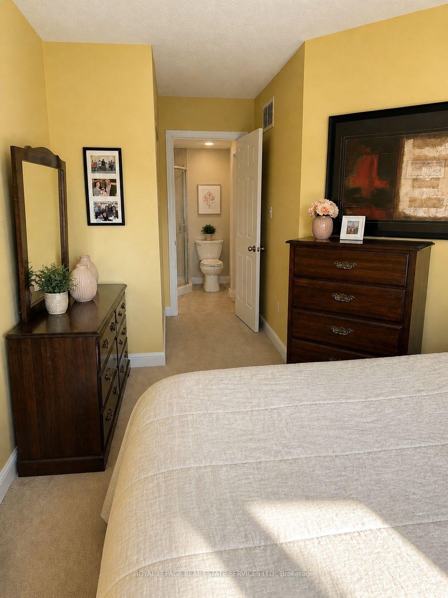
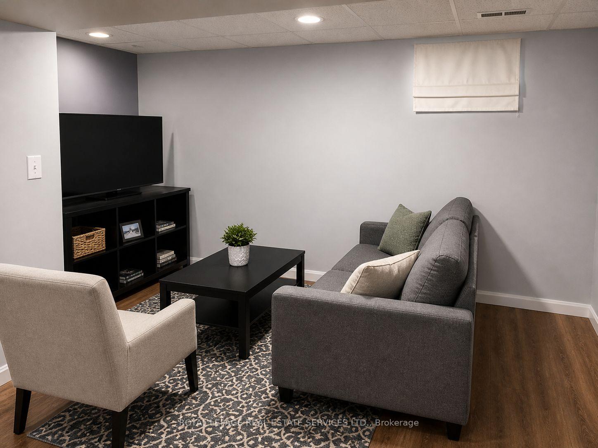
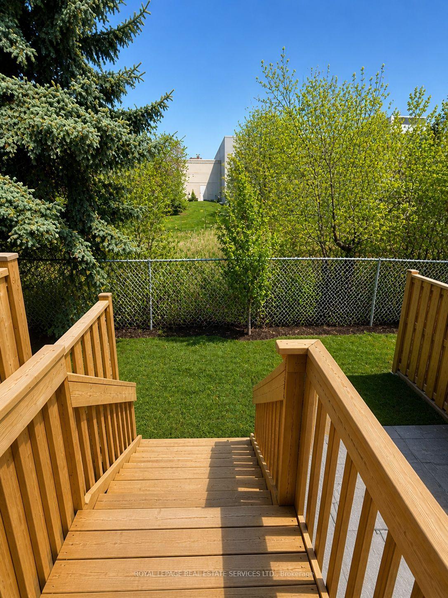
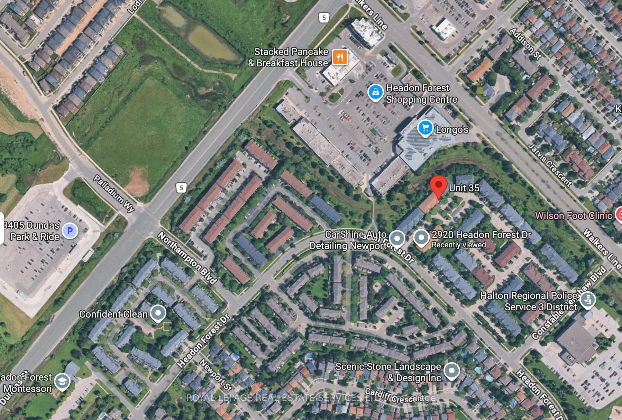
More Time. More Convenience. More Home. Low Condo Fees. Better Price. What if your home could give you back your weekends? This beautifully positioned 2-storey end-unit townhome in Burlington makes everyday living easy, with low condo fees, attached garage, private outdoor space backing onto green space, and an unbeatable location just steps from the things you use most.The main floor is designed for real life, with an open kitchen that flows naturally into the dining and living areas. Gather around the fireplace on cozy evenings, or step through the sliding doors to your private patio overlooking greenspace and enjoy BBQ's with friends and family. A convenient powder room and attached garage with inside entry add to the everyday ease.Upstairs, you'll find 3 bedrooms, 2 bathrooms including an ensuite, and generous closet space. The lower level adds even more flexibility with a finished recreation room, laundry and plenty of storage. Plus, the plumbing is already roughed in should you decide a future bathroom belongs in the plan. And then there's the location. Walk to virtually everything. Groceries, restaurants, shopping and everyday essentials are just a 2-minute walk away over a bridge that connects your location to Headon Forest Shopping Centre right at the end of the path. The GO Bus is approximately a 10-minute walk, Hwy 5 is close by for commuters, and parks, trails and sports facilities are all within easy reach.No lawn to cut. No weekend maintenance list. Just lock up and go.Spend less time driving, less money on gas and more time actually enjoying your home and your life. Low condo fees + end-unit privacy + greenspace + incredible walkability + Burlington location = a combination that's hard to beat. Come see why this one deserves to be at the top of your list.
Key Facts & Features
Property Costs
- Annual Property Tax Amount
- $3,643
- Land Transfer Tax Fee
- $9,675
Condo/Maintenance Fee
- Maintenance Fee
- $301 /month
Included In Maintenance Fee
- Parking Included
Rental Items
- Rental Equipment
- none
- Basement Type
- Finished
Interior Features
- Pets Permitted
- Yes-with Restrictions
- Laundry Features
- In Basement
- Interior Extras
- Auto Garage Door Remote, Storage, Solar Owned
- Fireplace/Stove
- Yes
- Fireplace Features
- Natural Gas
- Elevator
- No
Exterior Features
- Balcony
- Terrace
Building
- Building Type
- Condo Townhouse
- Building Style
- 2-Storey
- Condo Corp Number
- 271
Construction
- Exposure
- South
- Exterior Finish
- Brick, Aluminum Siding
- Special Designation
- Unknown
Inclusions
- Inclusions
- fridge, stove, dishwasher, washer, dryer, blinds, shutters, gdo, all in as is condition
Exclusions
- Exclusions
- tenants belongings
Parking & Garages
- Garage Type
- Attached
- Garage Spaces
- 1
- Parking Type
- Owned
- Parking Spaces
- 1
- Total Garage And Parking Spaces
- 2
Lockers
- Locker Type
- None
Heating & Cooling
- Heat Source
- Gas
- Heat Type
- Forced Air
- Air Conditioning
- Central Air
- Bedrooms
- 3
- Washrooms
- 3
- Kitchens
- 1
- Family / bonus room
- Yes
Room sizes
- Kitchen—Main level
- Bedroom 2—Second level
- Recreation—Basement level
- Primary Bedroom—Second level, 4 Pc Ensuite
- Living Room—Main level, Hardwood Floor, Gas Fireplace
- Dining Room—Main level, Sliding Doors, Walk-Out
- Bedroom 3—Second level
Washrooms
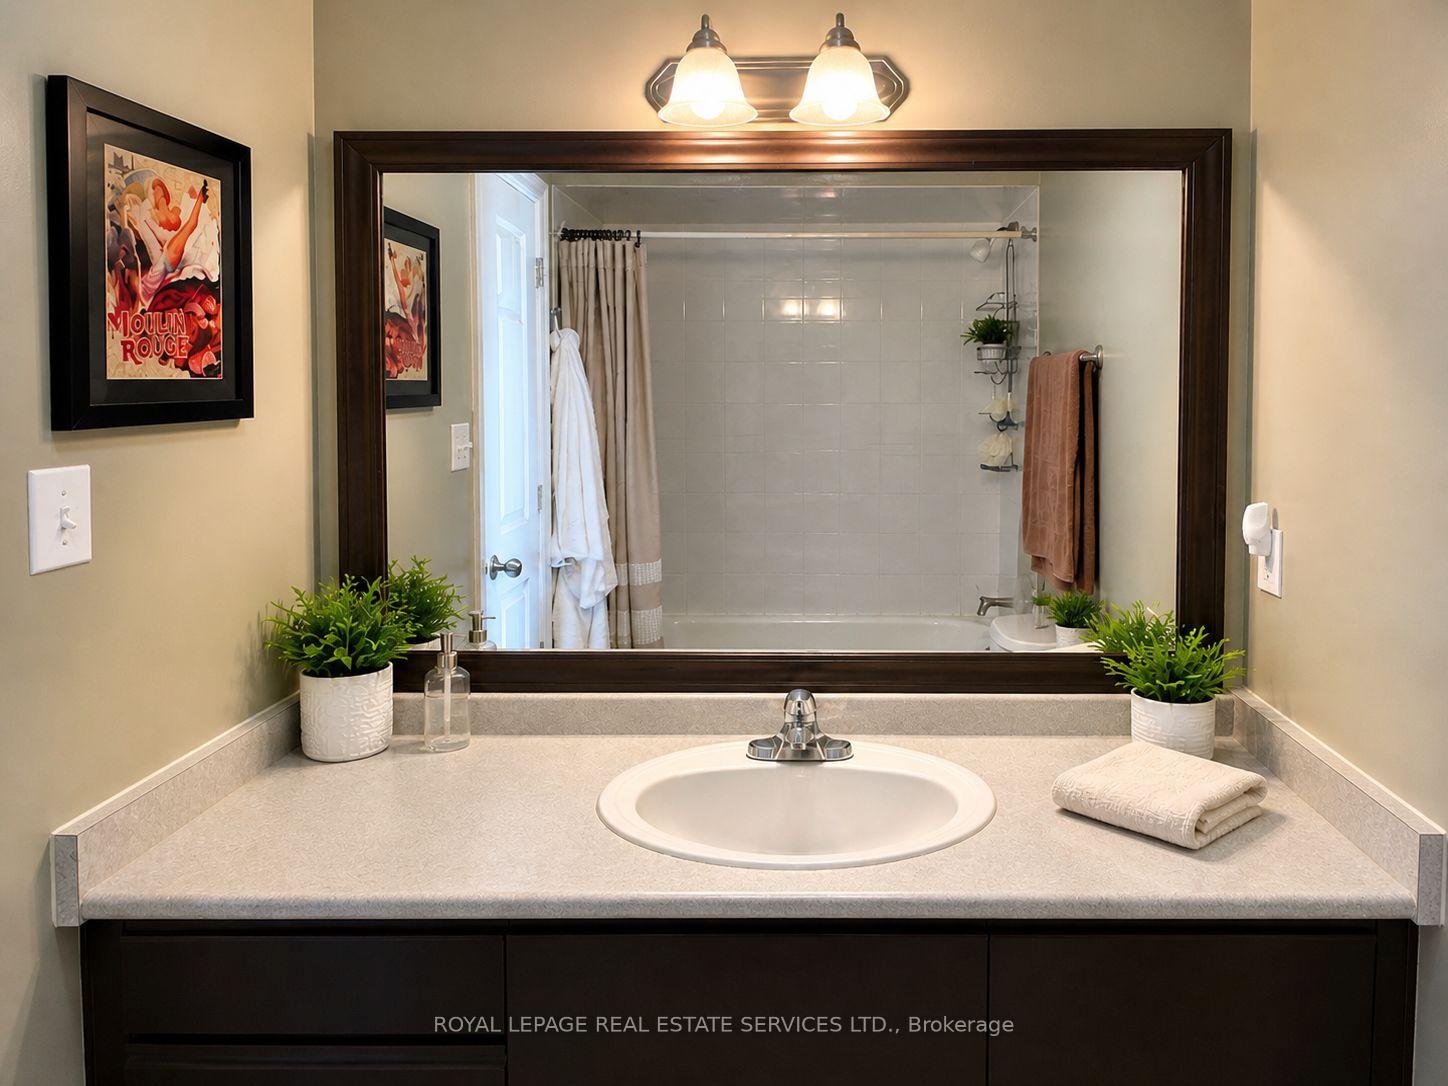
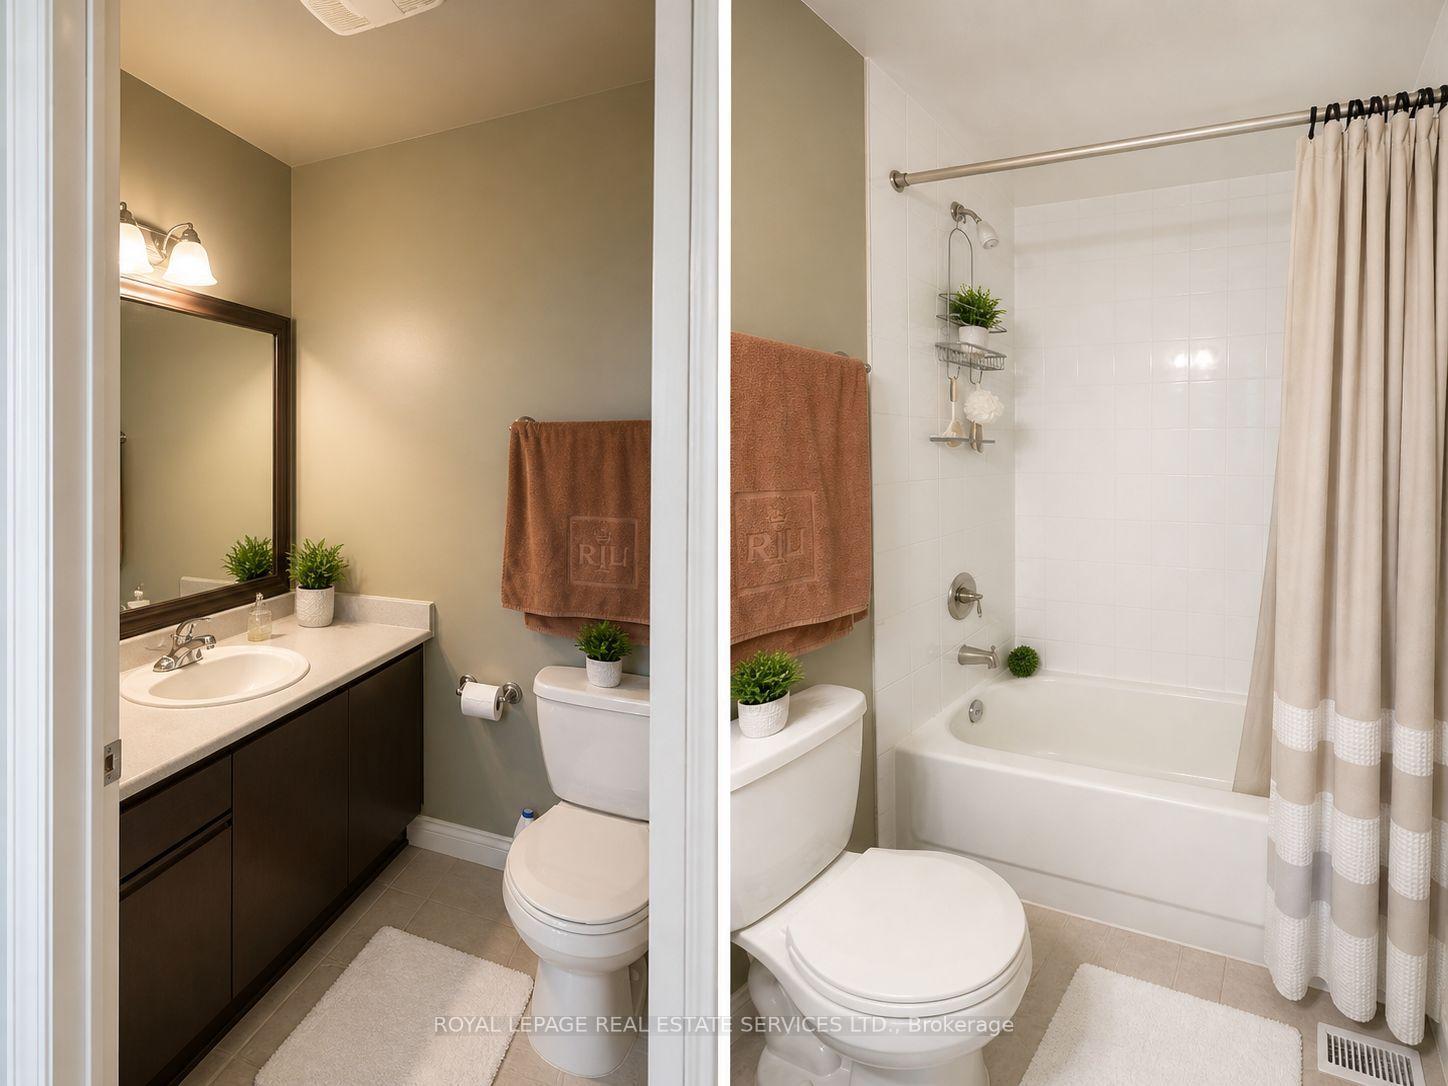
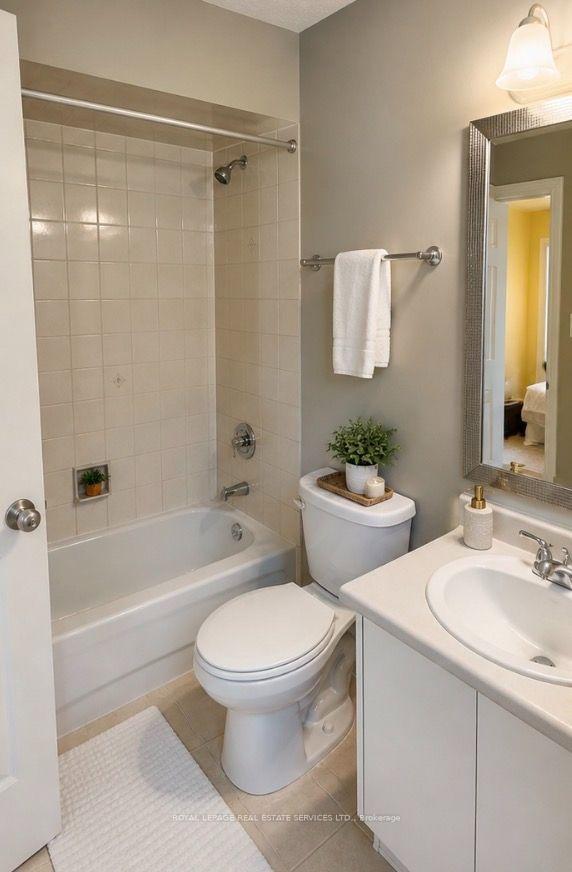
- 4-piece, Second
- 2-piece, Main
- Municipality
- Burlington
- Neighbourhood
- Headon
- Main cross streets
- Headon Forest
- Directions
- Dundas St to Northampton Blvd to Headon Forest
- MLS® number
- W13692924
- Data source
- Toronto Regional Real Estate Board
- Listed on
- 2026-08-19
- Updated on
- 2026-10-07
- Days on market
- 65 days
- Possession date
- 2026-11-02
- Possession type
- 60-89 days
- Co-op commission
- 2
- Seller
- Listed by
- ROYAL LEPAGE REAL ESTATE SERVICES LTD.
Home Market Value
Current home valuation for Unit 35, 2920 Headon Forest Drive, Burlington, Headon, Burlington, ON. Listed for $660,000
HOMEH Estimate
$686,972
Estimated Sales Range
$604,535 - $773,431
HOMEH Estimate for Unit 35, 2920 Headon Forest Drive, Burlington, Headon
Calculated with a real agent's CMA method — 45+ years of experience, codified. Not an AI guess.
For the owner
Is this your home? Track its value.
Get this home's HOMEH Estimate by email once a month, with how many homes are for sale around you.
Mortgage Payment Calculator
Compare up to 4 down payment scenarios
5% on first $500K + 10% on $160,000 over $500K
$41,000
| Scenario 1 | Scenario 2 | Scenario 3 | Scenario 4 | |
|---|---|---|---|---|
−Down payment | % $ | % $ | % $ | % $ |
+CMHC insurance | $24,737 | $18,414 | $15,708 | $0 |
=Total mortgage | $643,157 | $612,414 | $576,708 | $528,000 |
Amortization | ||||
Mortgage rate | % | % | % | % |
| Payment frequency | ||||
=Mortgage payment | $3,140monthly | $2,990monthly | $2,816monthly | $2,578monthly |
Land Transfer Tax
$9,675
$9,675
Around this home
Data provided by OpenStreetMap & Fraser Institute School Rankings
Ask HOMEH
New!Hi there!
👋Text or call (416) 301-9001
Recommended for you
Based on homes you've looked at.
No recommended properties found.
Nearby similar homes
No nearby properties found.
More real estate resources
Other homes nearby
Explore this area
Nearby neighbourhoods
No nearby listings available.