
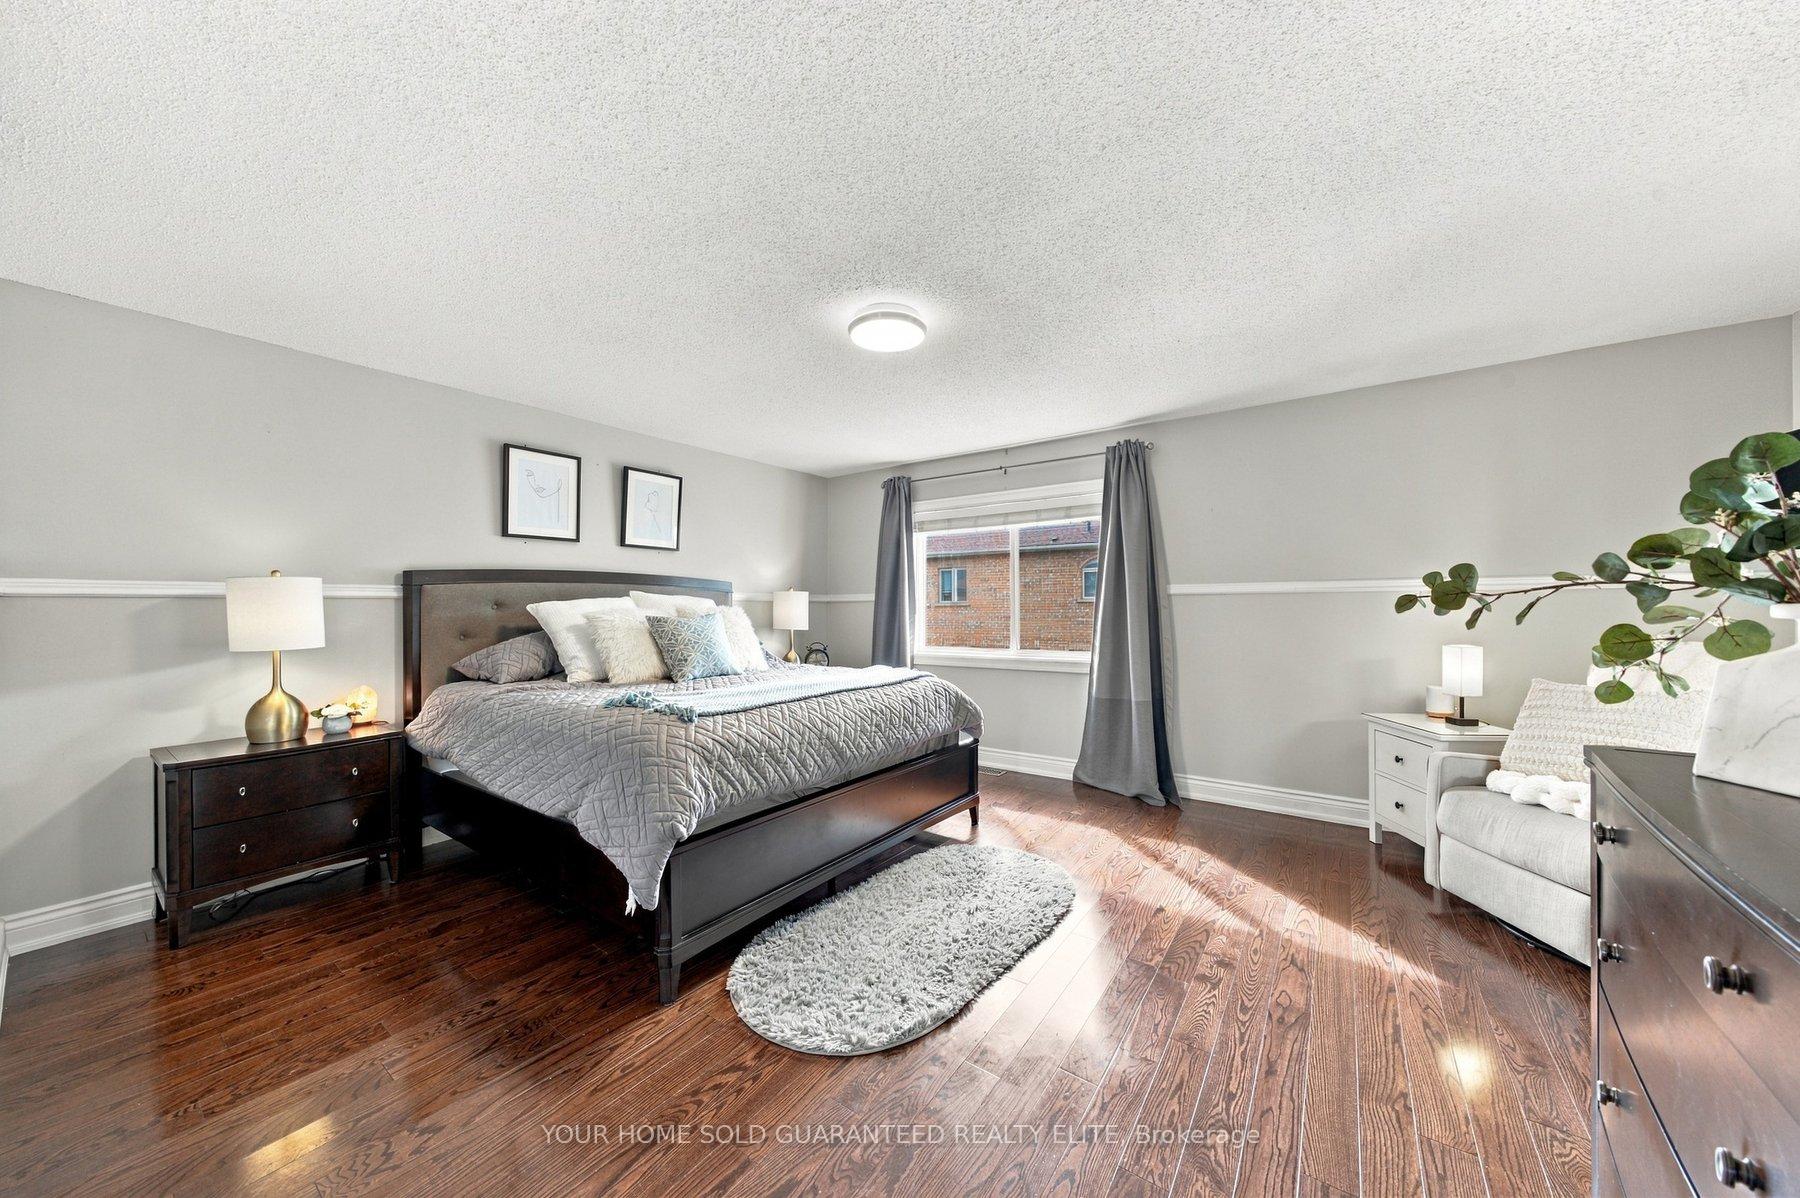
3053 Jenn Avenue
Burlington (Alton), ON L7M 0C8
- 4Bedrooms
- 4Bathrooms
- 2Garage
- 2000–2500Sq Ft
- $6,646Tax
- 36×85 ftLot Size
 Estimated Value:$1,290,500See Free Estimate Report

This home has sold. It is no longer available.
Property not available for sale or for rent.
Sale & Price History for 3053 Jenn Avenue, Burlington, Alton
| Start Date | End Date | Price | Event | MLS# |
|---|---|---|---|---|
| 2026-09-24 | 2026-10-07 | Login to See Prices | Sold | w13823042 |
Real estate boards require you to or to see the full details of this property.
*Sold prices and complete sale & price history are regulated data. Under the Trust in Real Estate Services Act, 2002 (TRESA) and the rules of the Real Estate Council of Ontario (RECO), and pursuant to the Multiple Listing Service® rules of the Canadian Real Estate Association (CREA) and the Toronto Regional Real Estate Board (TRREB), this information may be shown only to registered users who have agreed to the applicable terms of use (a Virtual Office Website, or "VOW," arrangement). HOMEH Inc., Brokerage therefore provides it to signed-in members only. Creating an account is free and takes under a minute.
About 3053 Jenn Avenue, Burlington, Alton
Summarized Description
- Spacious detached two-storey home in Burlington's Alton neighbourhood.
- Approximately 3,200 square feet of finished living space.
- Open-concept main floor with nine-foot ceilings.
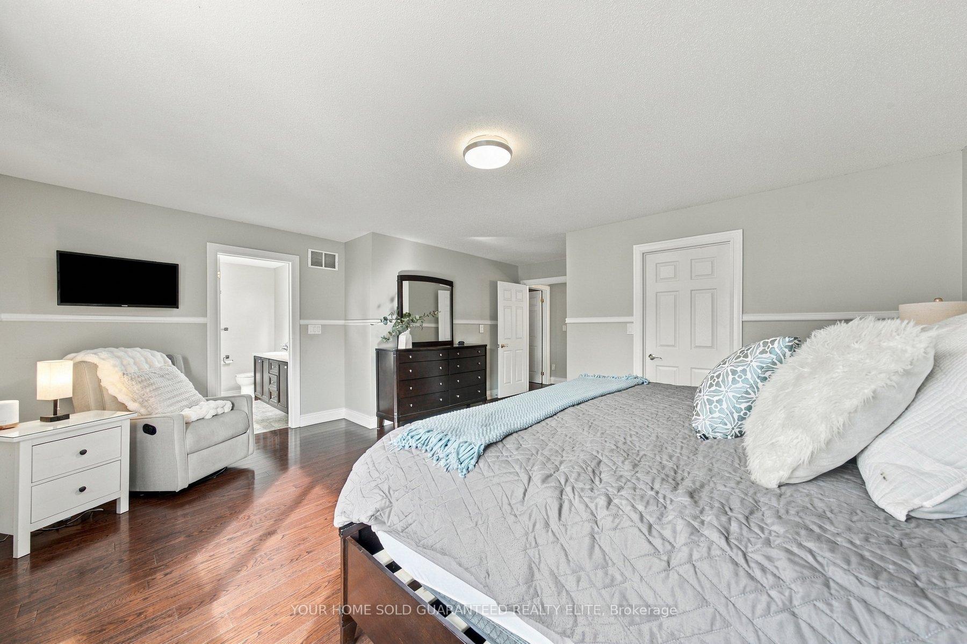
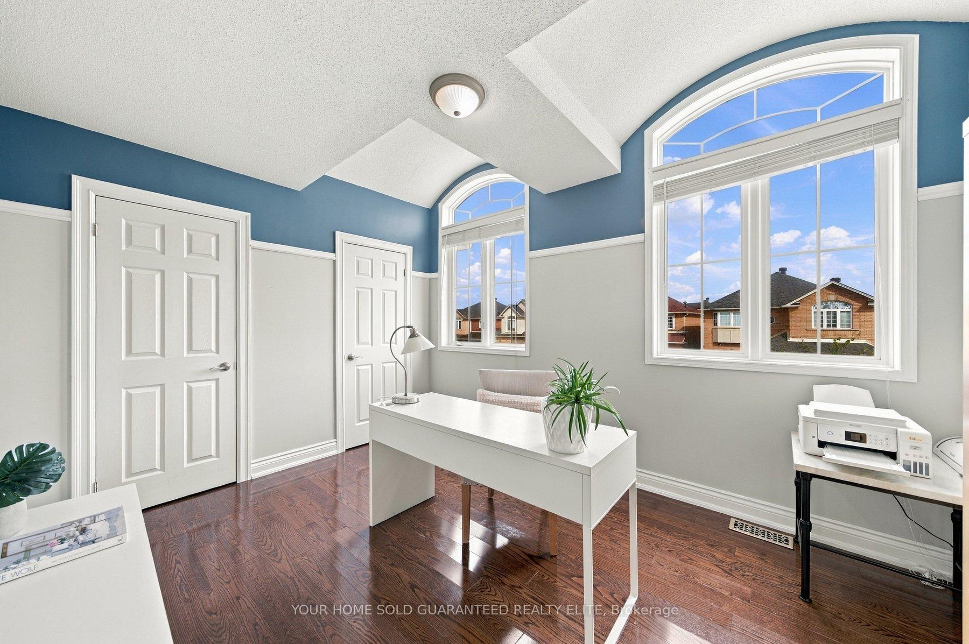
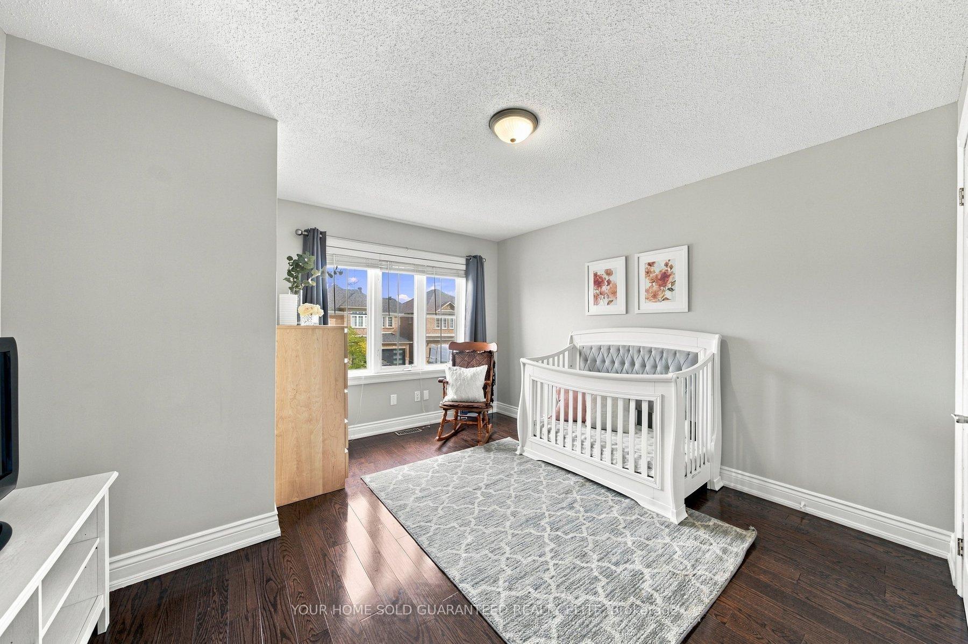
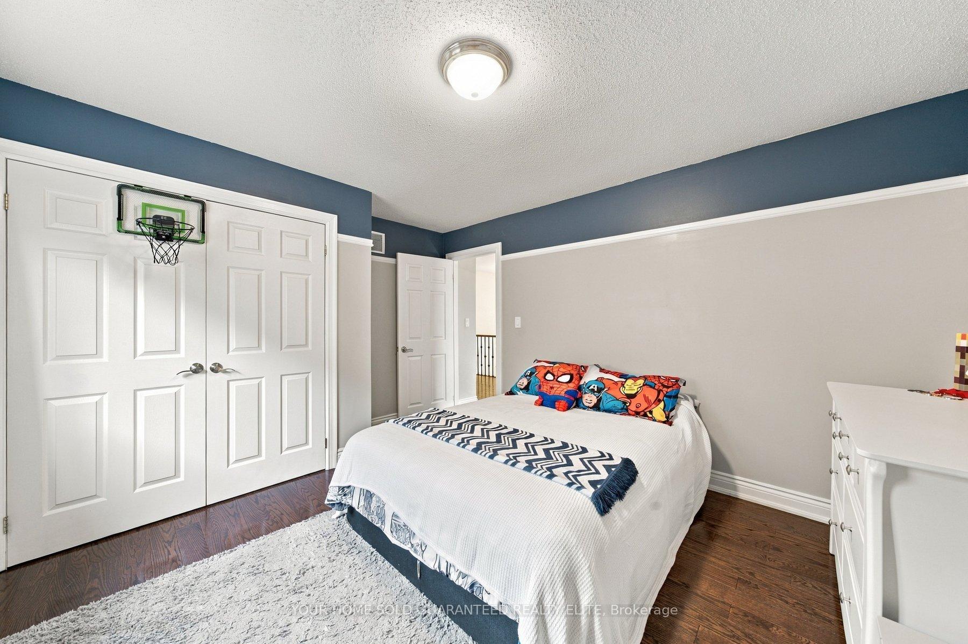
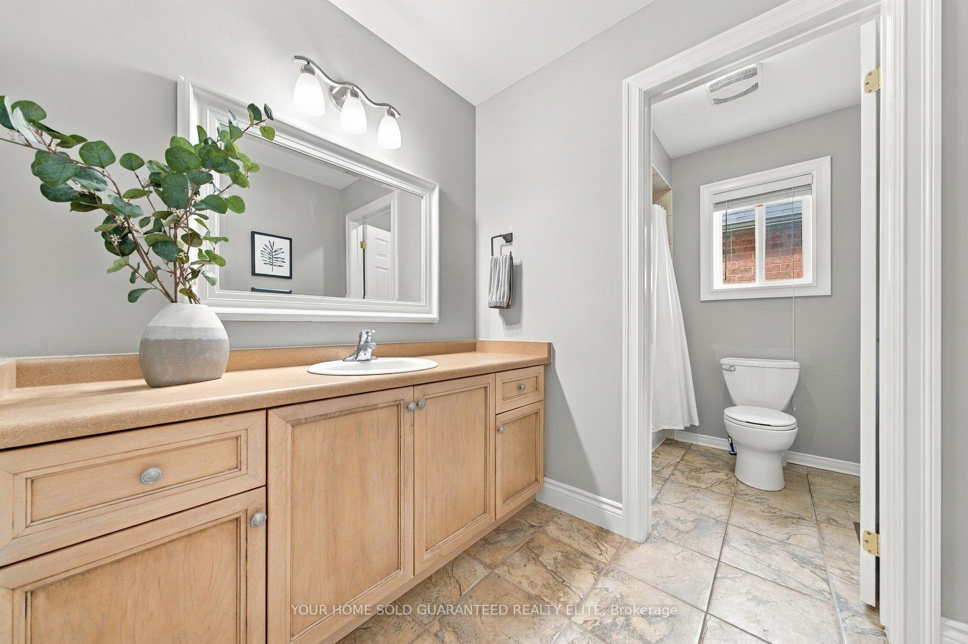
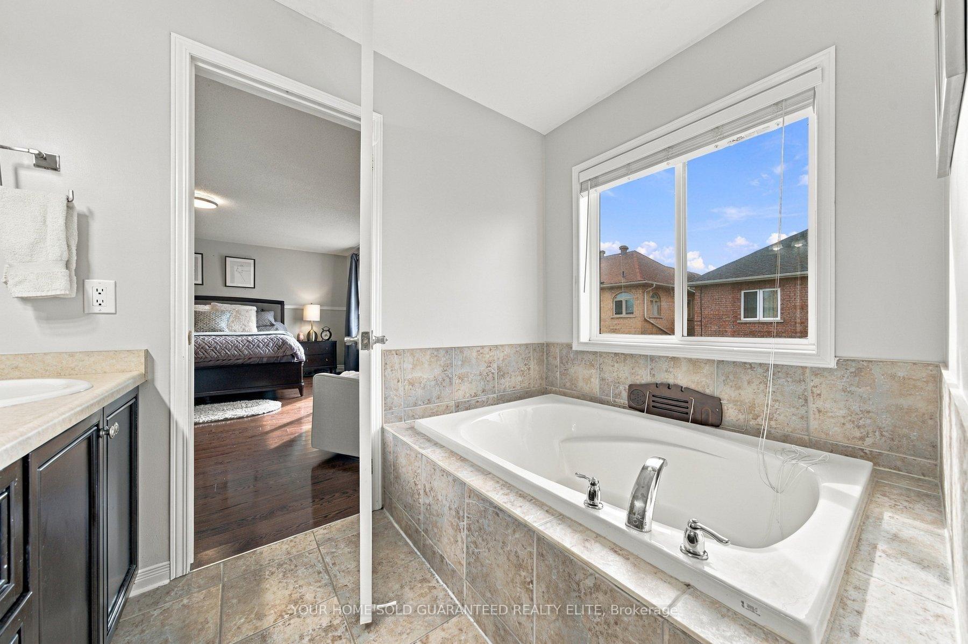
- Four spacious bedrooms and four bathrooms for convenience.
- Finished basement offers versatile living options.
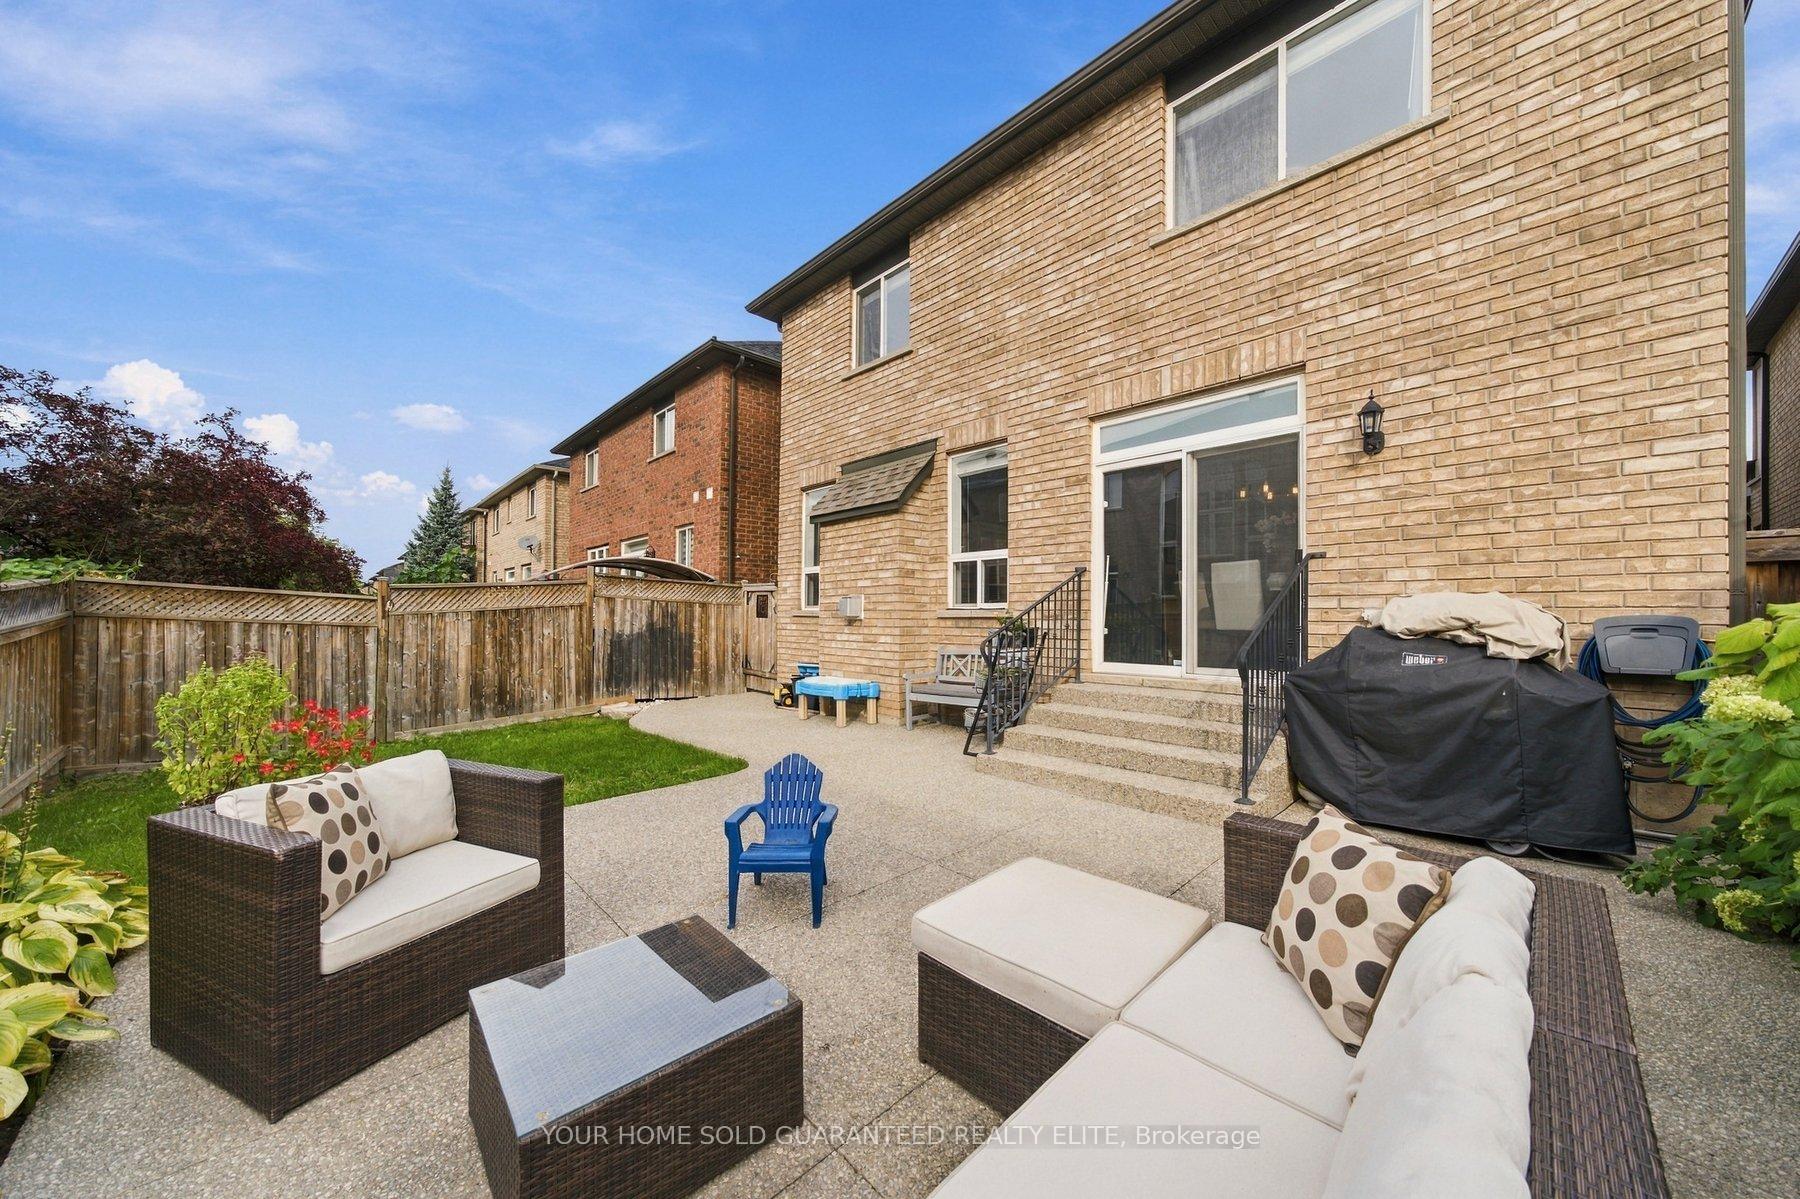
- Aggregate concrete walkway and rear patio for outdoor enjoyment.
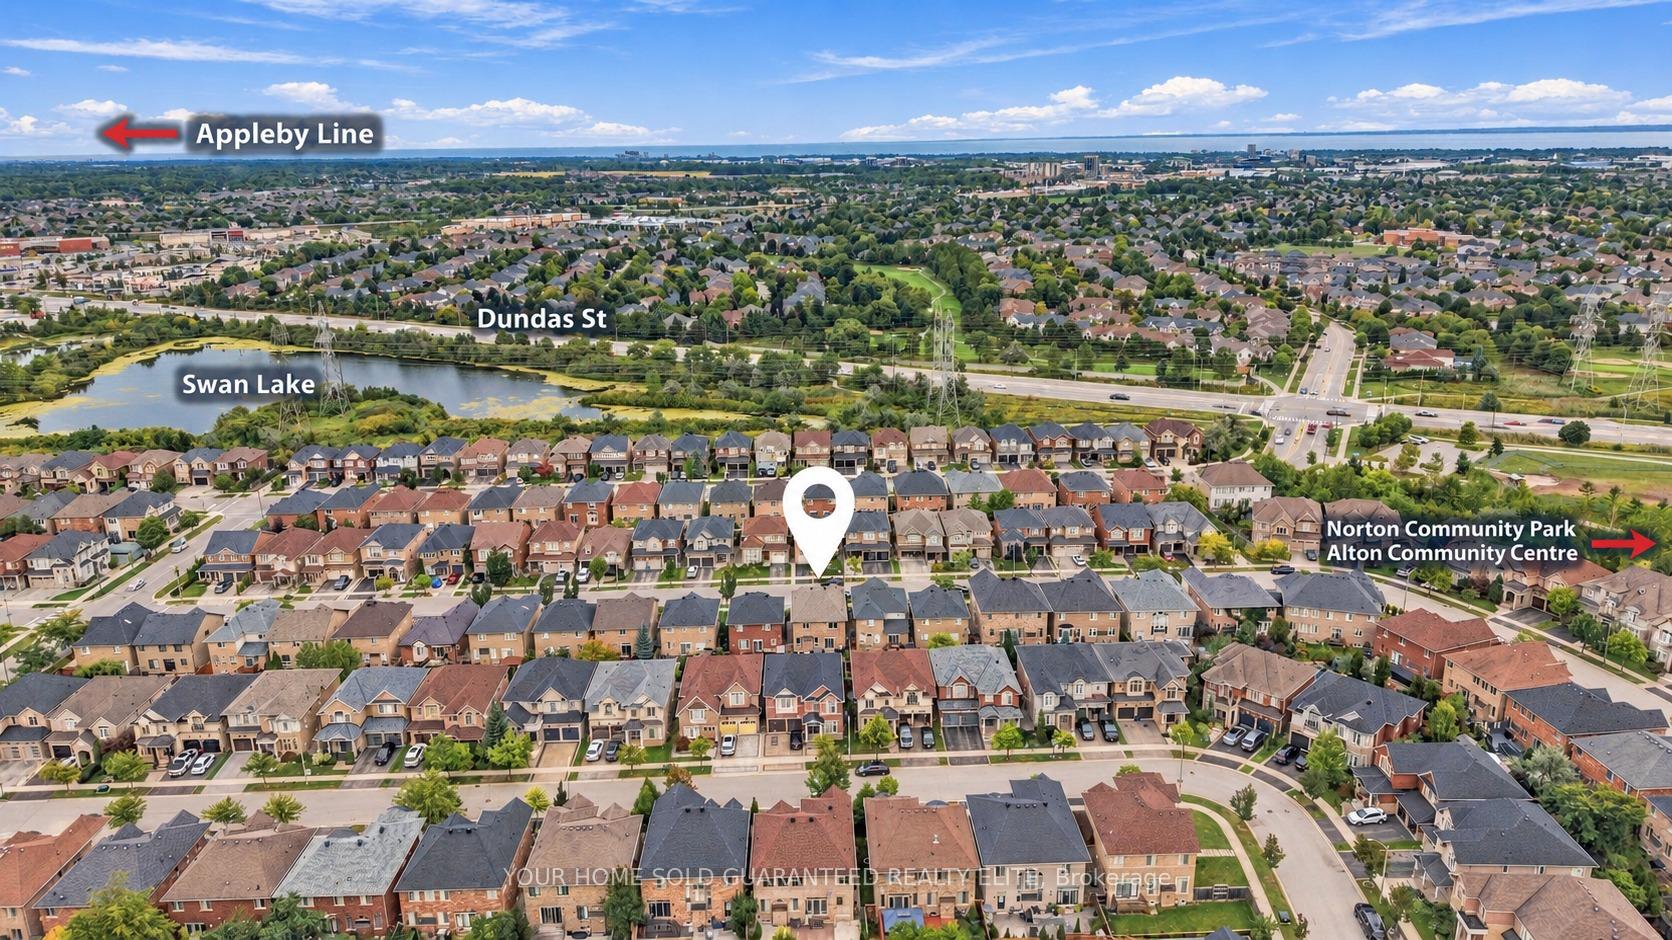
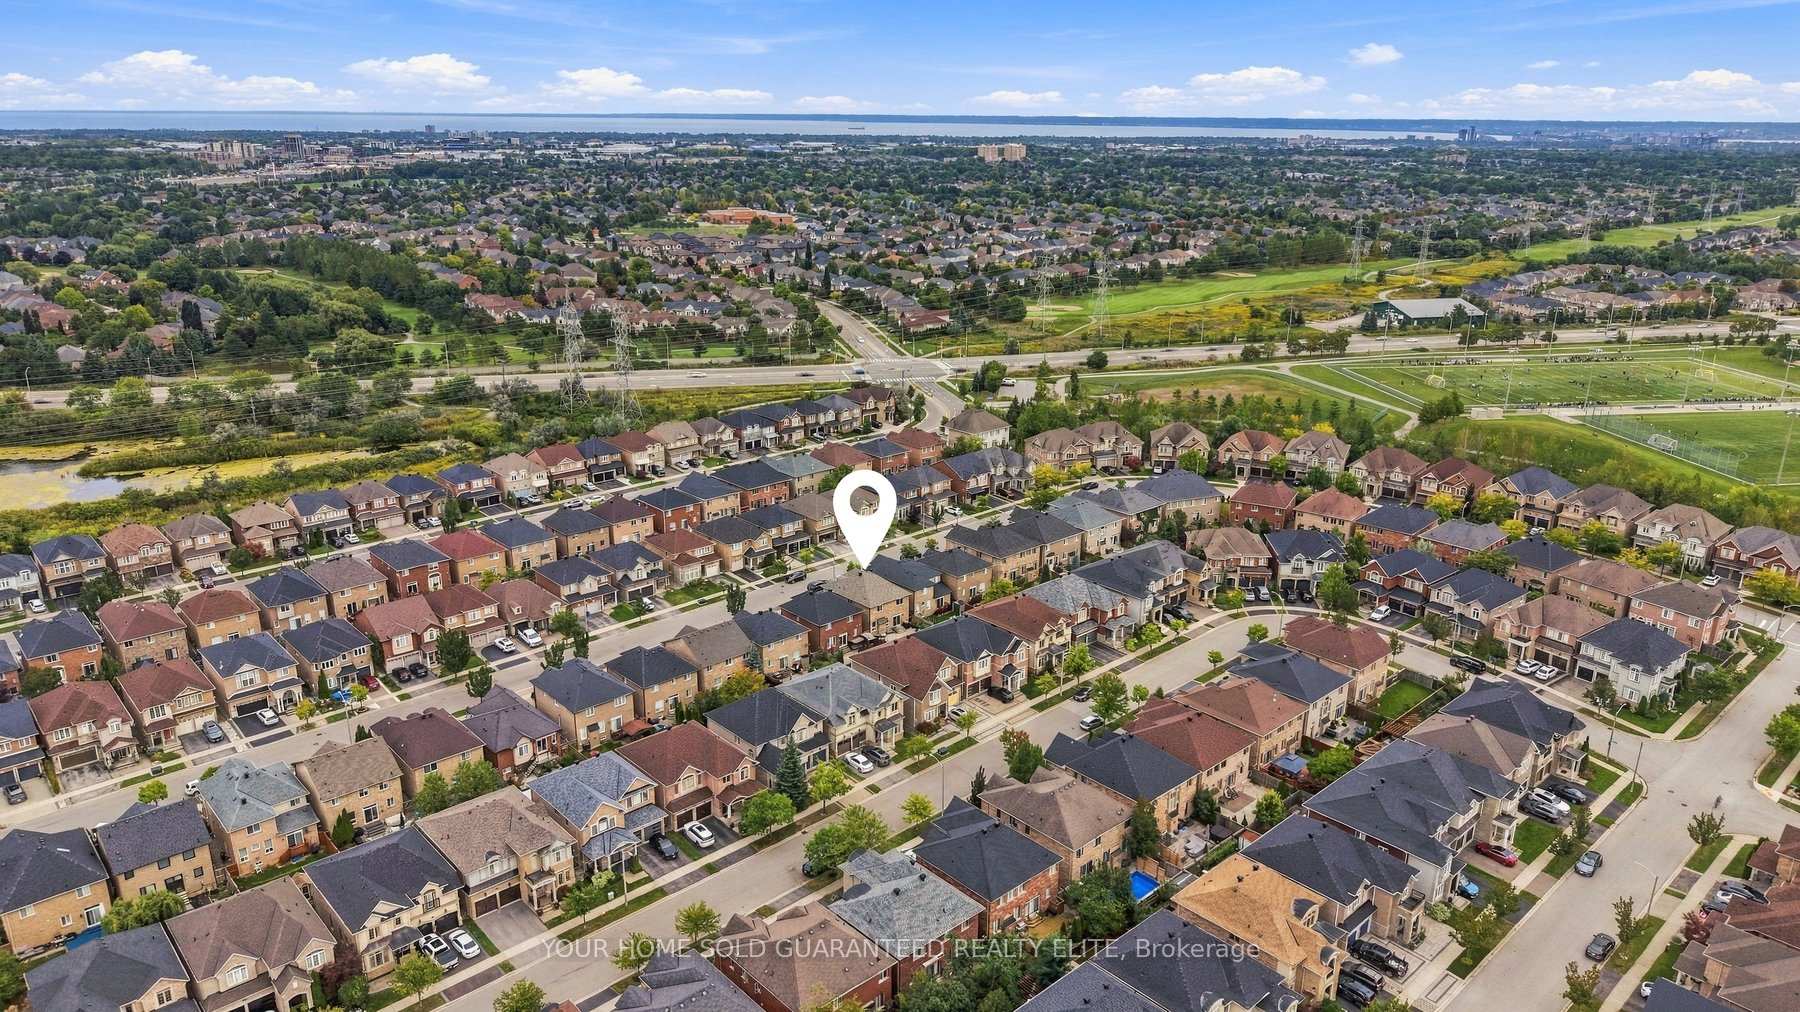
- Close to community amenities, schools, and parks.
- Easy access to Appleby GO Station and major highways.
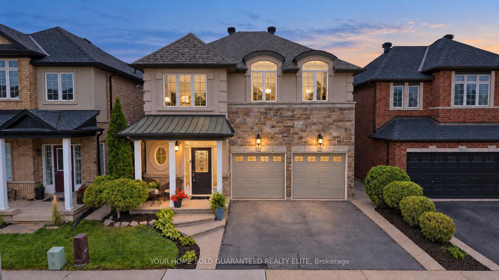
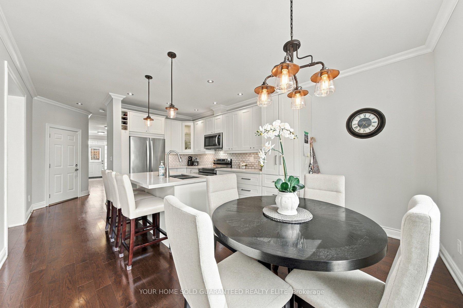
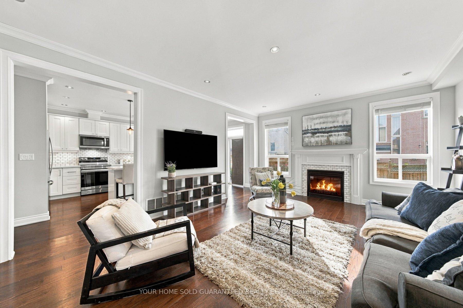
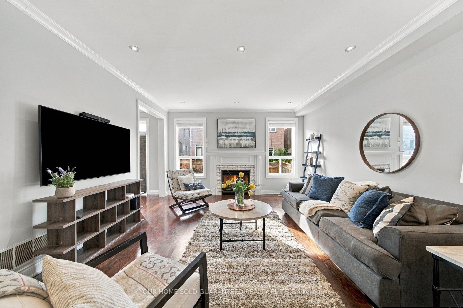
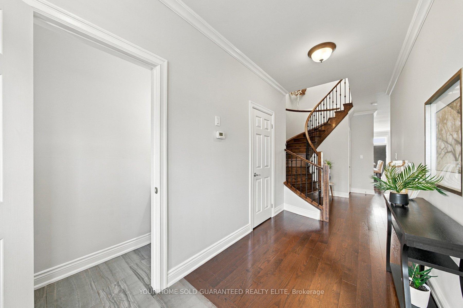
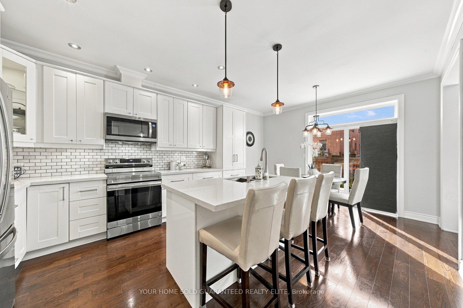
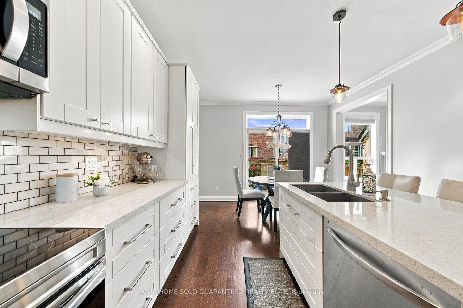
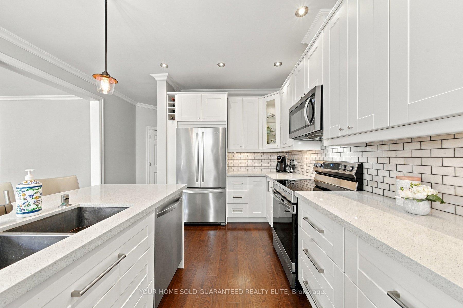
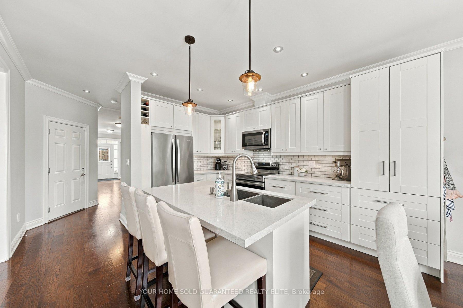
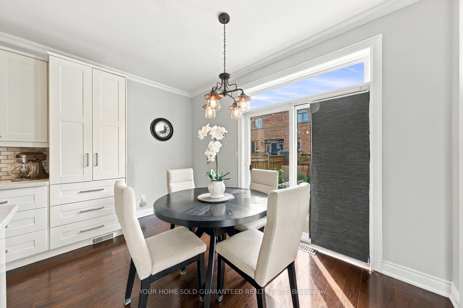
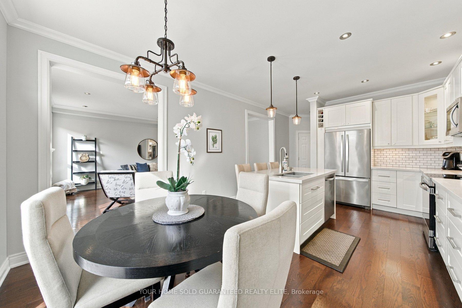
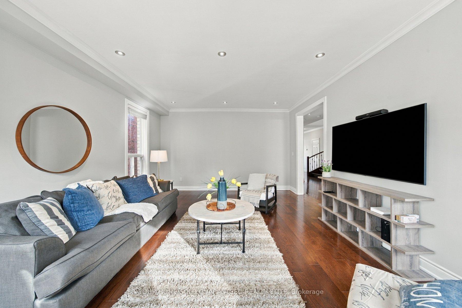
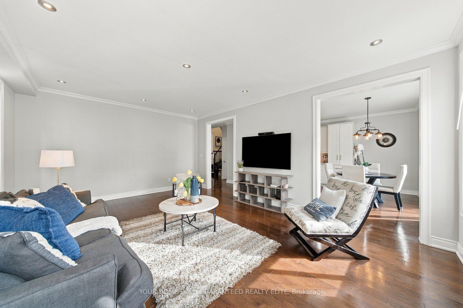
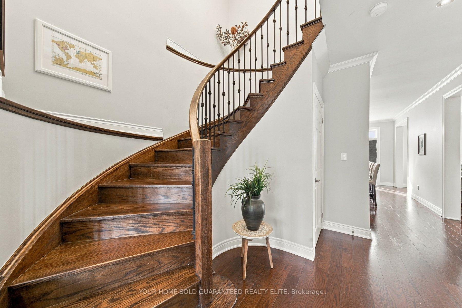
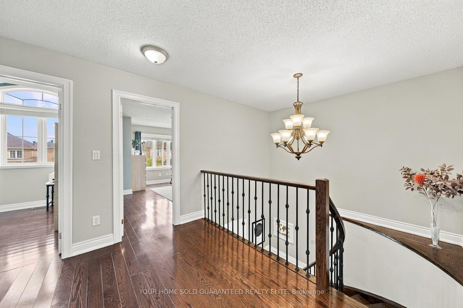
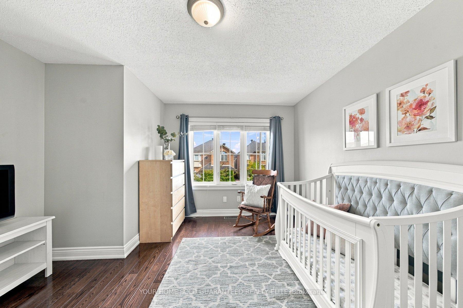
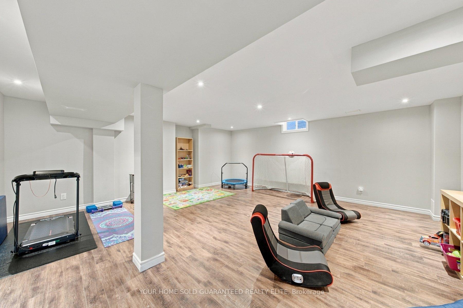
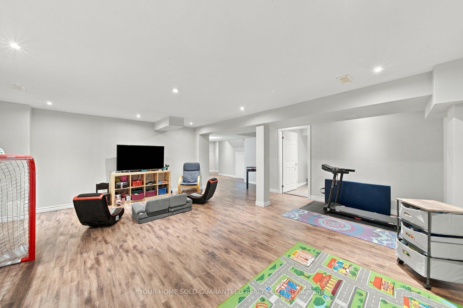
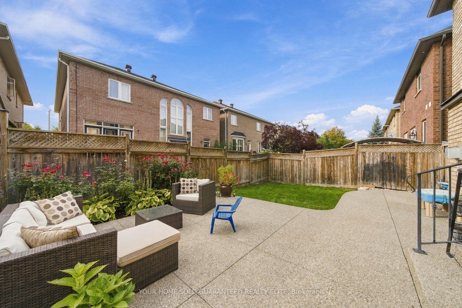
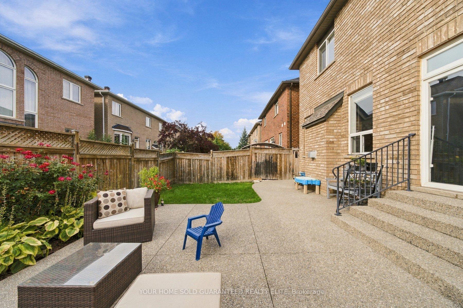
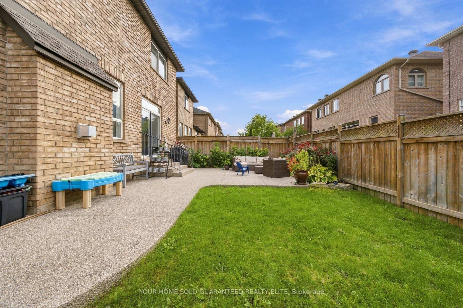
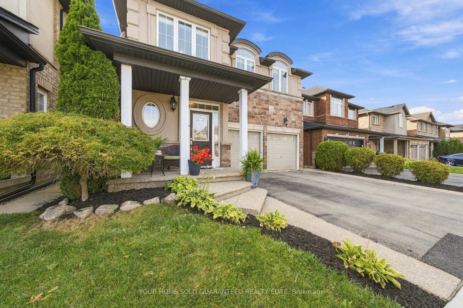
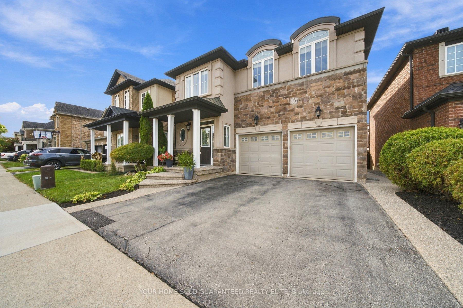
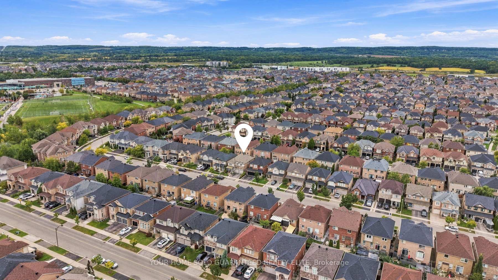
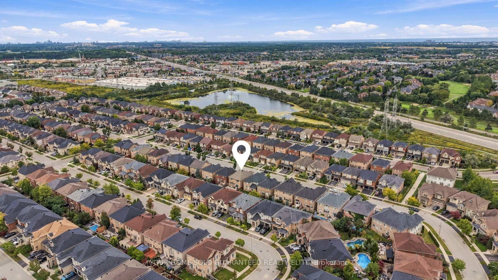
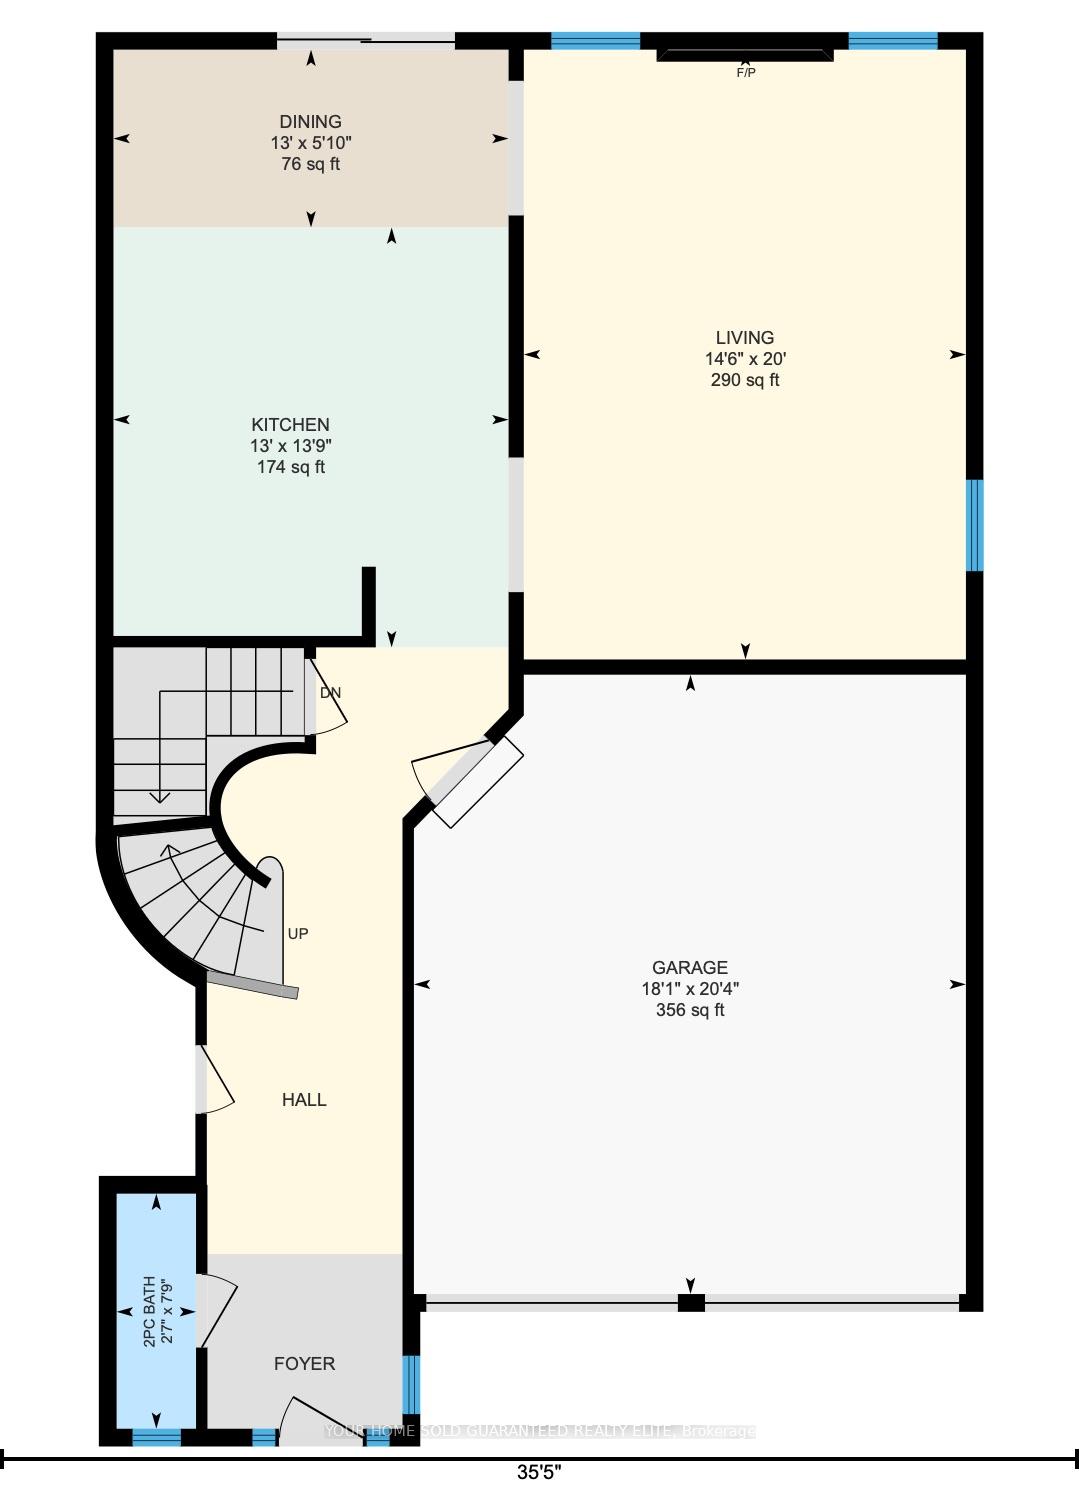
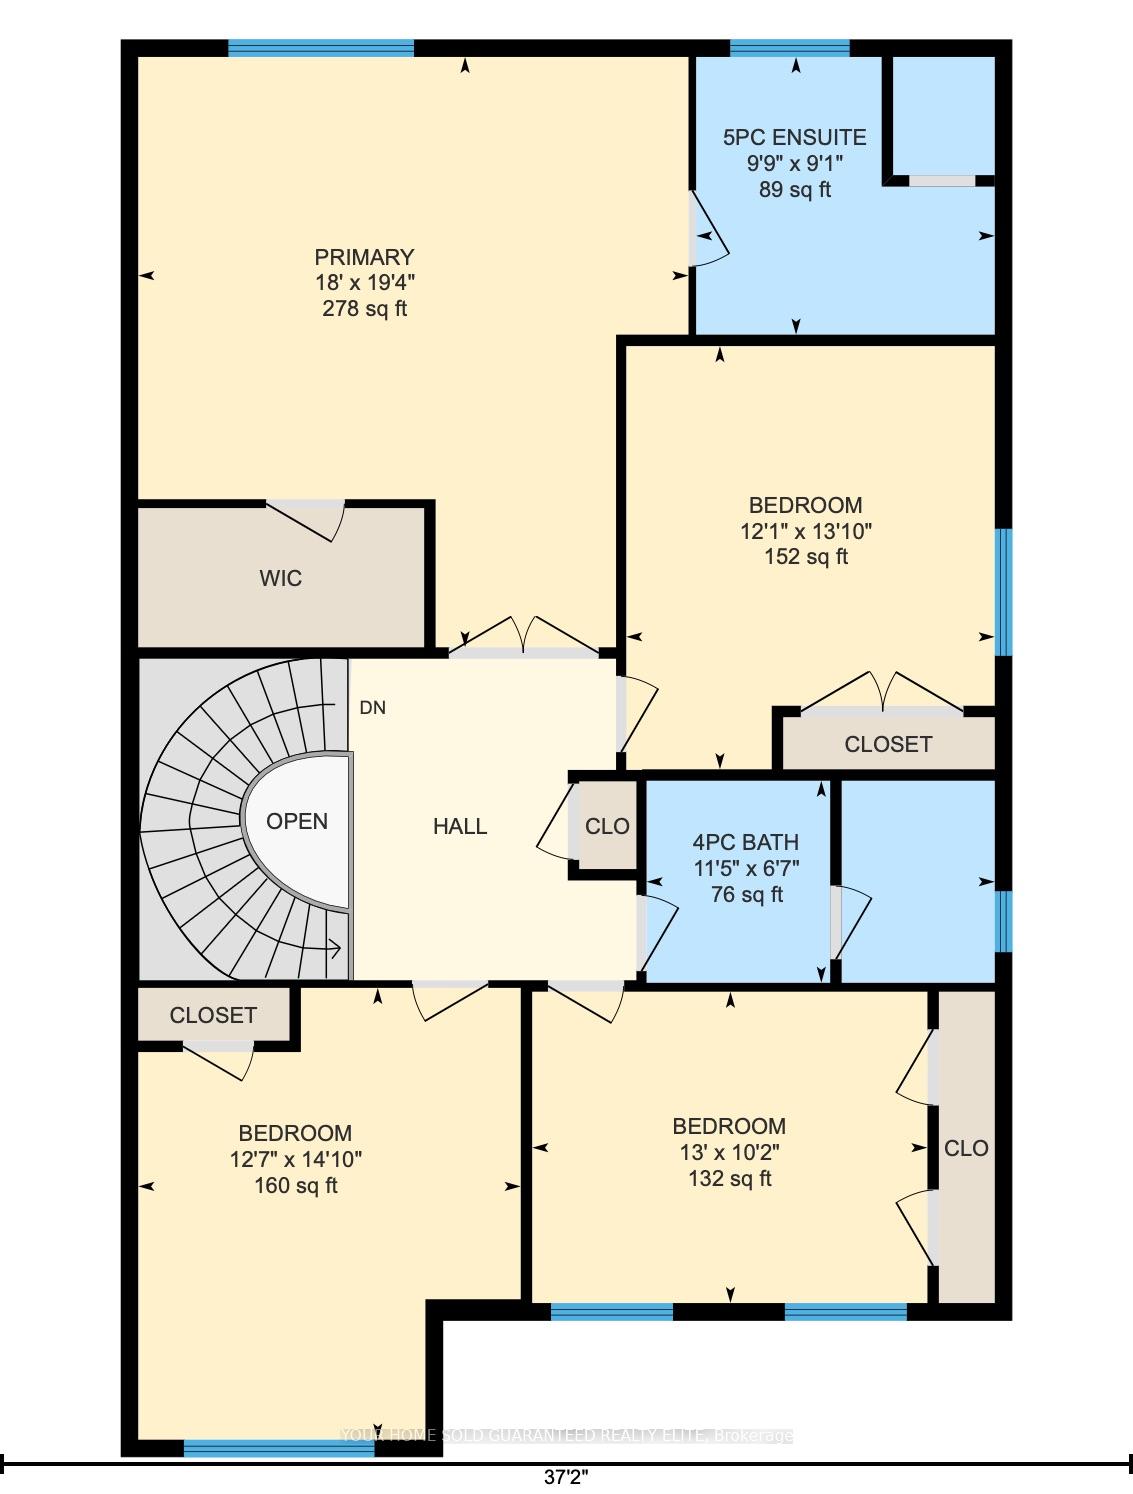
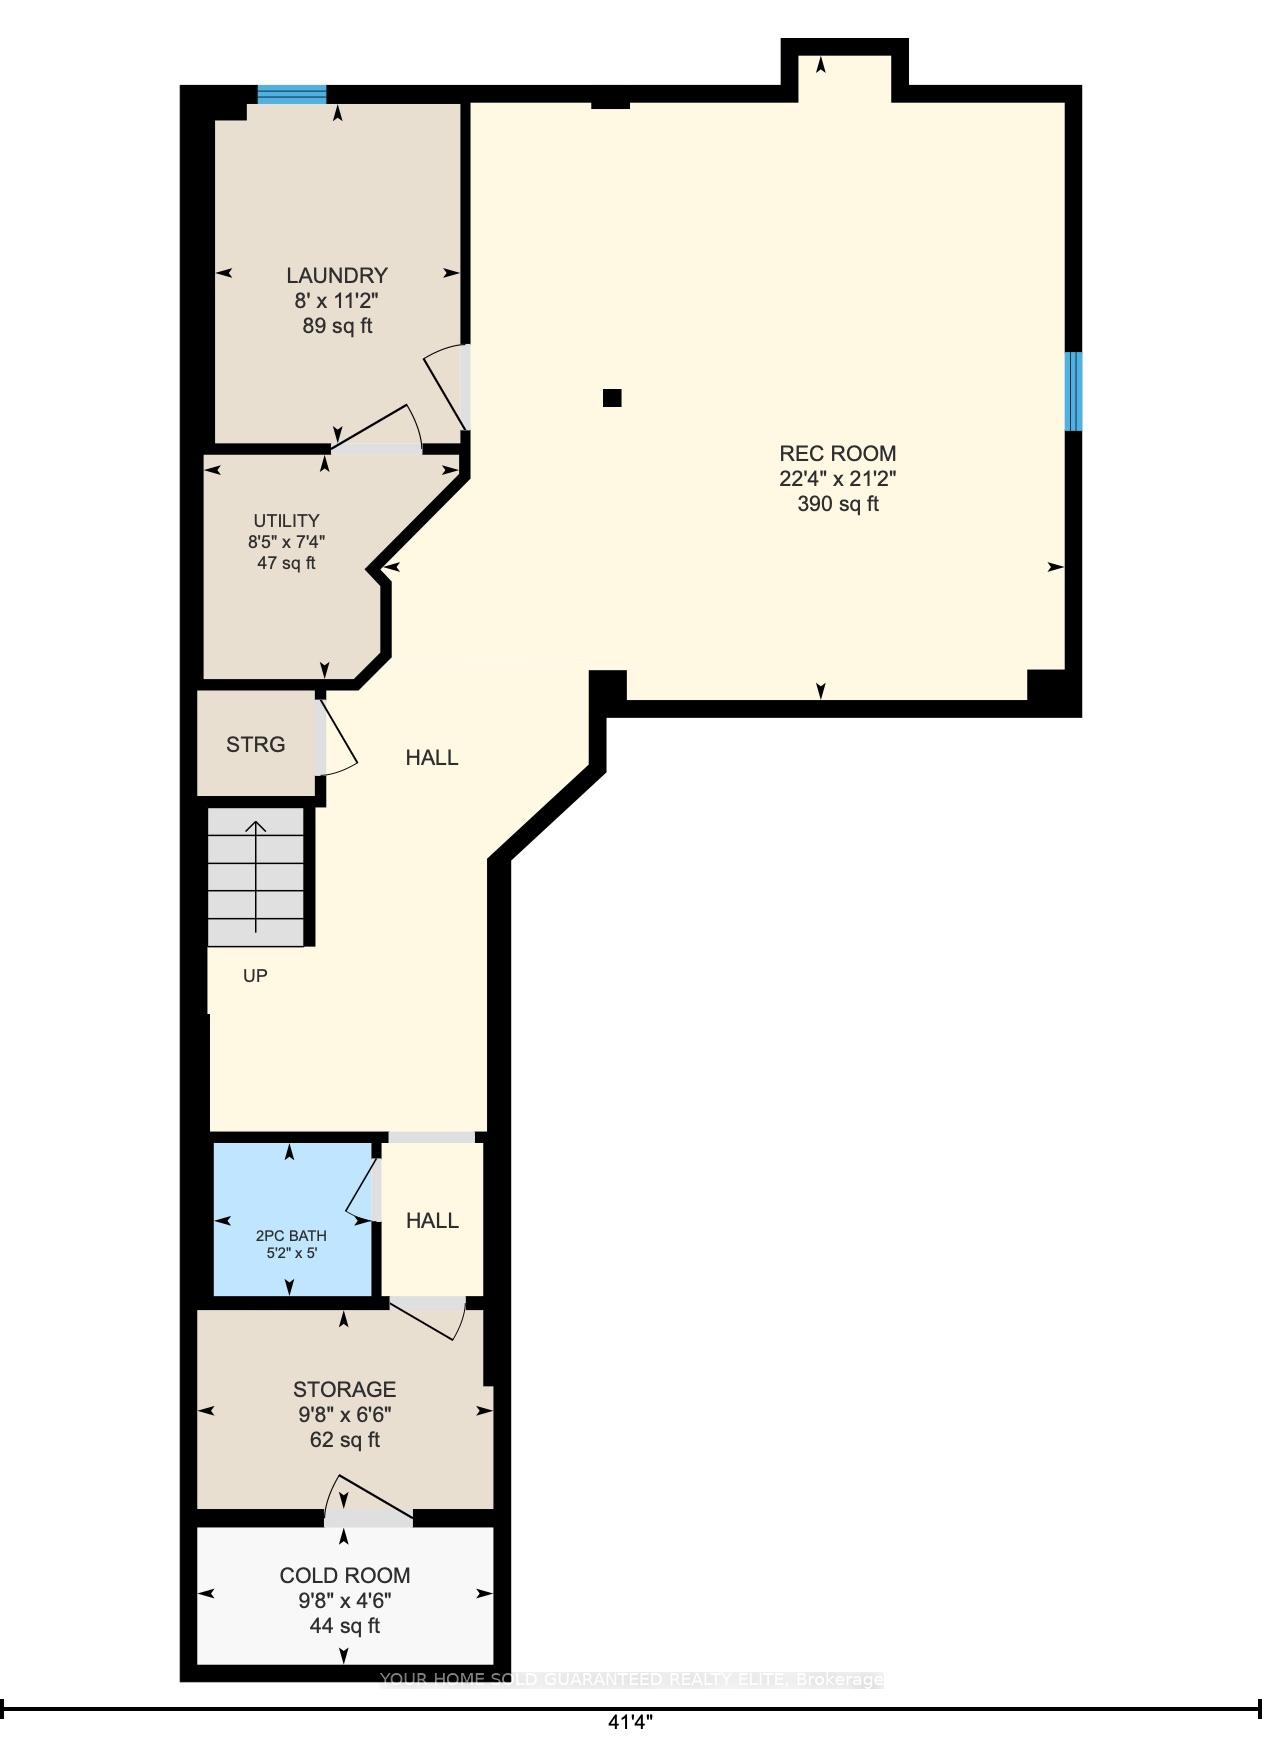
SPACE TO GROW, GATHER, AND ENJOY EVERYDAY LIFE. Modern living in Burlington's Alton neighbourhood. This property has an ideal combination of space, comfort, and convenience, this detached two-storey brick home features approximately 3,200 square feet of finished living space across three thoughtfully planned levels. Its bright, open-concept main floor creates an easy flow for busy mornings, relaxed evenings, and time spent together. Nine-foot ceilings and hardwood flooring add an airy, polished feel, while the gas fireplace brings warmth to the main living area. The layout gives family and friends room to gather without feeling crowded, whether hosting a holiday meal or enjoying a quiet night at home. Four spacious bedrooms provide comfortable retreats and long-term flexibility as needs change. With four bathrooms, daily routines are easier for a growing household. The finished basement extends the home's usefulness with adaptable space for movie nights, a playroom, home gym, guest area, hobbies, or work-from-home needs. Outside, the aggregate concrete walkway adds a welcoming approach, while the rear patio offers a practical setting for summer meals, entertaining, or unwinding outdoors. The combination of indoor and outdoor living makes the home well suited to both everyday life and special occasions.The Alton location places community amenities close at hand, including Alton Community Centre, Norton Community Park, and Swan Lake. Nearby schools, parks, trails, shopping, restaurants, and recreation support a convenient, connected lifestyle. Access to Appleby GO Station and major highways also makes commuting throughout Burlington and the surrounding area more manageable. With generous living space, modern finishes, a flexible finished basement, and a location close to the places residents use most, this home provides comfort and functionality for today with room to adapt for the years ahead.
Key Facts & Features
Property Costs
- Annual Property Tax Amount
- $6,646
- Land Transfer Tax Fee
- $21,473
Rental Items
- Rental Equipment
- HWT - Gas
- Under Contract
- Hot Water Tank-Gas
- Basement Type
- Finished, Full
Interior Features
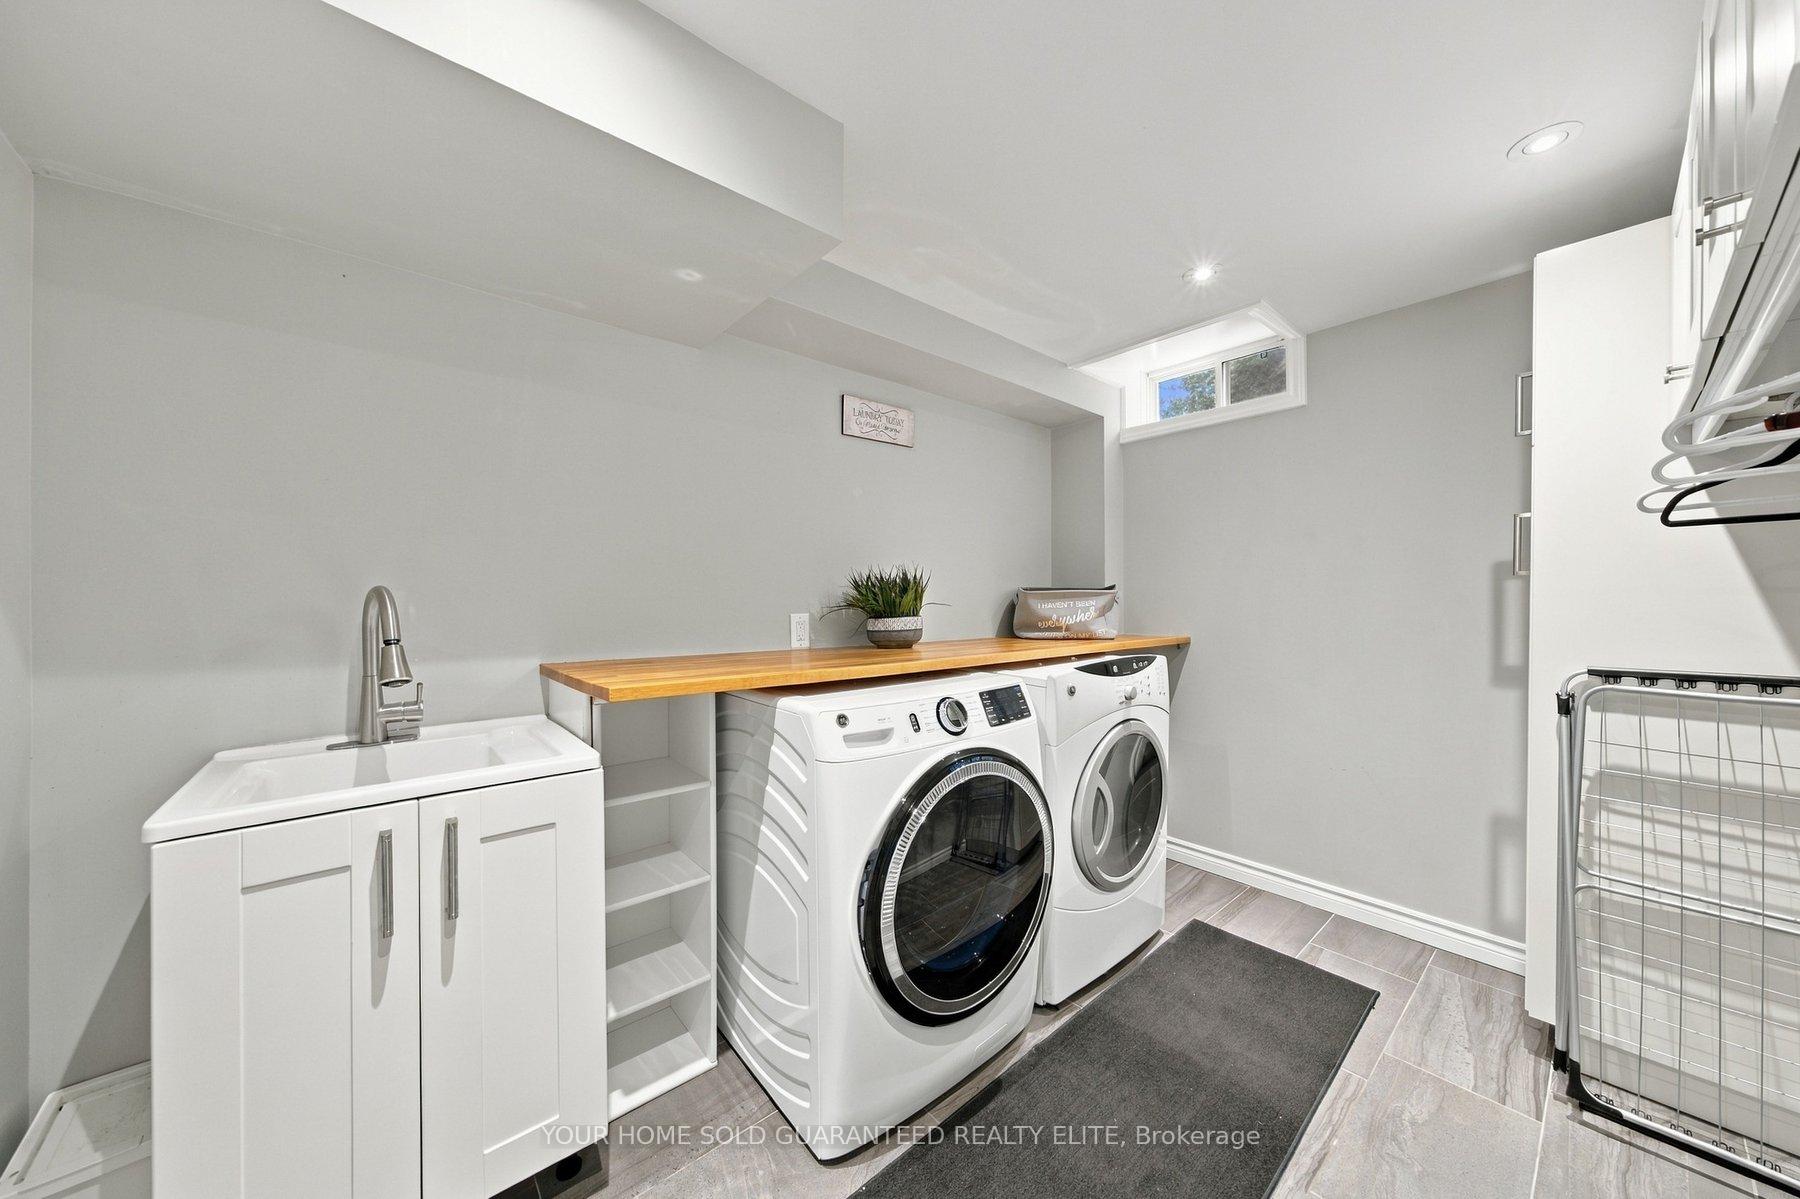
- Laundry Level
- Lower Level
- Interior Extras
- Auto Garage Door Remote
- Security Features
- Alarm System
- Fireplace/Stove
- Yes
- Fireplace Features
- Natural Gas
- Elevator
- No
Exterior Features
- Exterior Extras
- Patio
- Pool
- None
- Property Features
- Place Of Worship, Lake/Pond, Park, Public Transit, Rec./Commun.Centre, School
Building
- Building Type
- Detached
- Building Style
- 2-Storey
- Approx Age
- 16-30
Construction
- Exterior Finish
- Brick, Stone
- Roof
- Asphalt Shingle
- Foundation Details
- Concrete
- Special Designation
- Unknown
Lot
- Lot Front
- 36.09 ft
- Lot Depth
- 85.30 ft
Inclusions
- Inclusions
- Fridge, Stove, Built in Microwave, Dishwasher, Washer, Dryer, All Window Coverings, Automatic Garage Door Opener, All Electrical Light Fixtures.
Exclusions
- Exclusions
- None
Parking & Garages
- Garage Type
- Attached
- Garage Spaces
- 2
- Parking Spaces
- 2
- Total Garage And Parking Spaces
- 4
Heating & Cooling
- Heat Source
- Gas
- Heat Type
- Forced Air
- Air Conditioning
- Central Air
- Water
- Municipal
- Sewers
- Sewer
- Bedrooms
- 4
- Washrooms
- 4
- Kitchens
- 1
Room sizes
- Bedroom—Second level
- Bedroom—Second level
- Utility Room—Lower level
- Kitchen—Main level
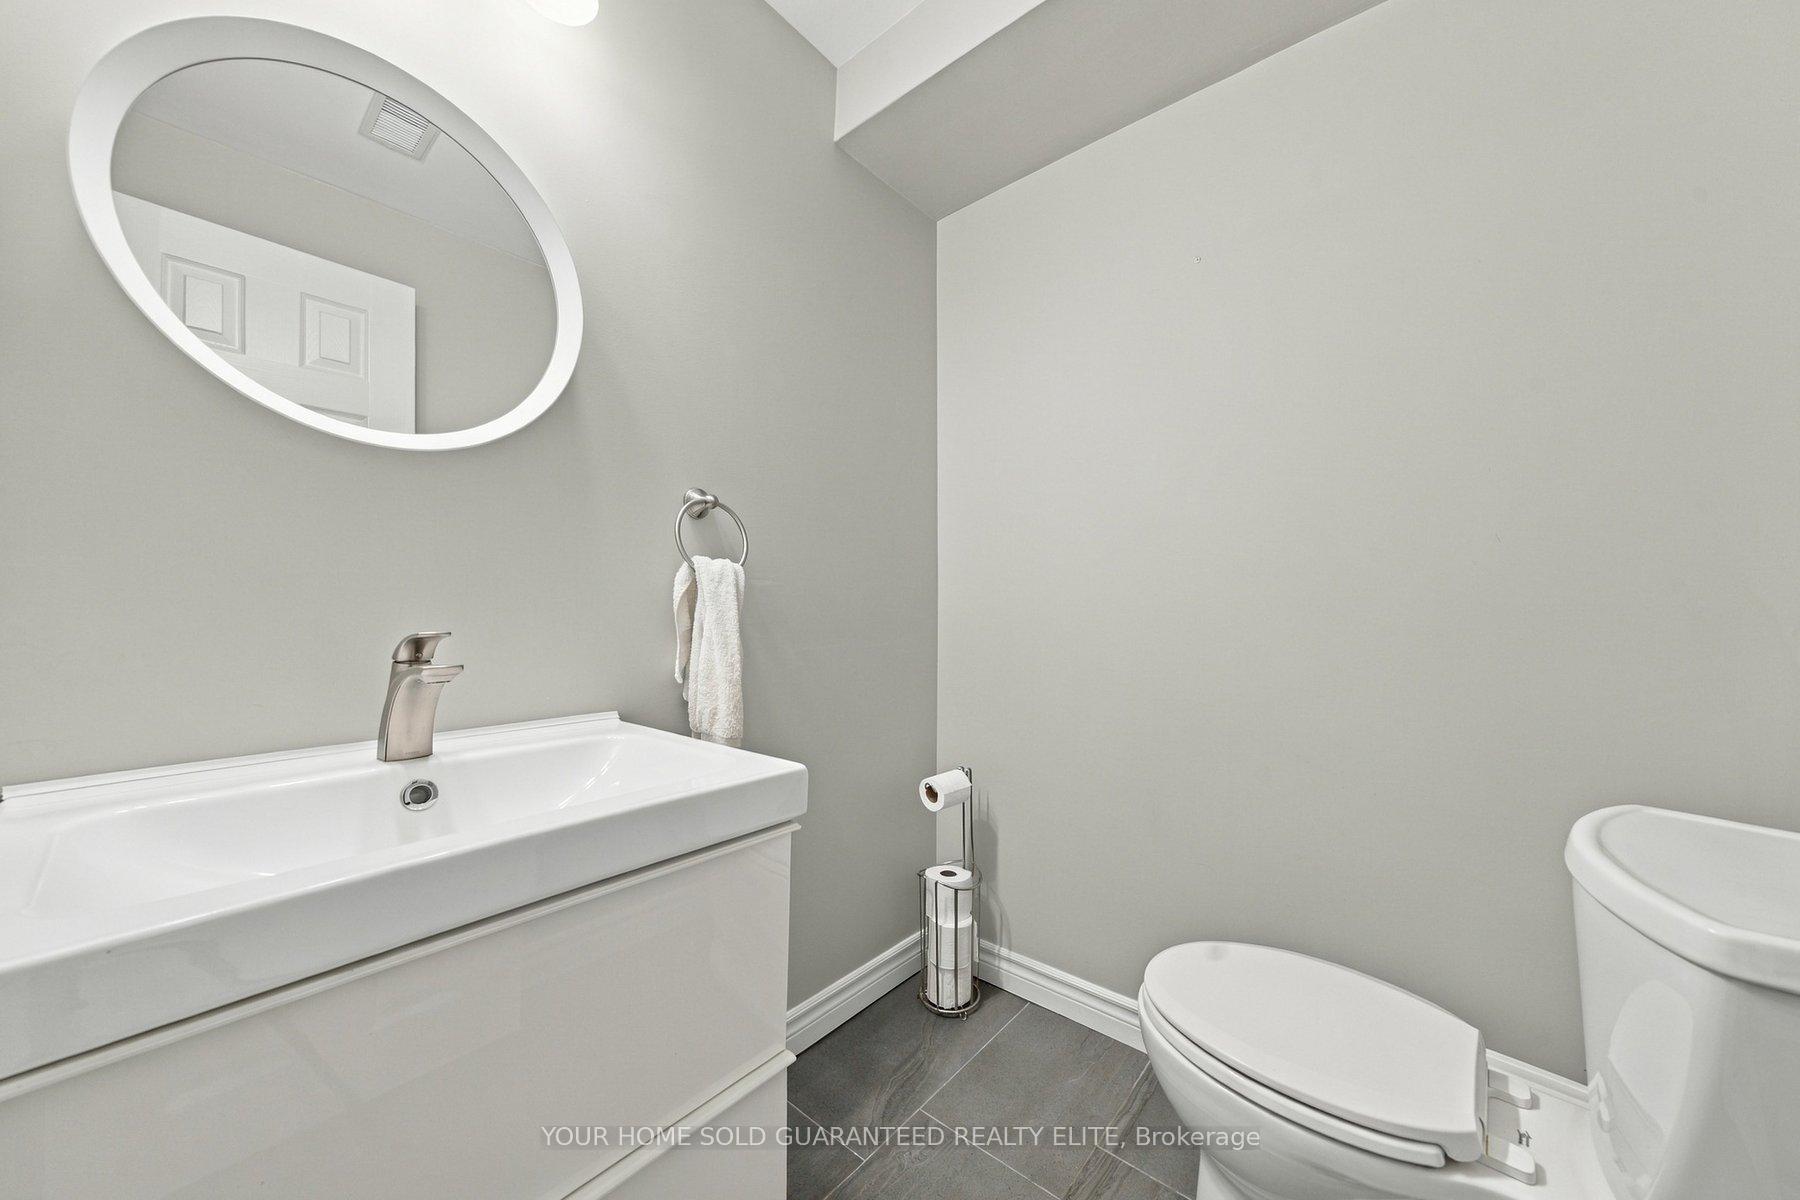
- Bathroom—Lower level, 2 Pc Bath
- Bathroom—Second level, 5 Pc Ensuite
- Cold Room/Cantina—Lower level
- Dining Room—Main level
- Primary Bedroom—Second level
- Other—Lower level
- Living Room—Main level
- Bathroom—Main level, 2 Pc Bath
- Bathroom—Second level, 4 Pc Bath
- Laundry—Lower level
- Bedroom—Second level
- Recreation—Lower level
Washrooms
- 2-piece, Main
- 5-piece, Second
- 4-piece, Second
- 2-piece, Lower
- Municipality
- Burlington
- Neighbourhood
- Alton
- Main cross streets
- Hopkins Dr
- Zoning
- RAL1
- Directions
- 407 to Appleby Line exit. Head South on Appleby. Right on Dundas St. Right on Cornerstone Dr. Left on Hopkins Dr. Left on Jenn Ave. 3053 is on the right side
- MLS® number
- W13823042
- Data source
- Toronto Regional Real Estate Board
- Status change
- 2026-10-07
- Listed on
- 2026-09-24
- Days on market
- 13 days
- Possession type
- Flexible
- Co-op commission
- $1.00
- Seller
- Listed by
- YOUR HOME SOLD GUARANTEED REALTY ELITE
Home Market Value
Current home valuation for 3053 Jenn Avenue, Burlington, Alton, Burlington, ON. Listed for $1,249,900
HOMEH Estimate
$1,290,500
Estimated Sales Range
$1,019,495 - $1,561,505
HOMEH Estimate for 3053 Jenn Avenue, Burlington, Alton
Calculated with a real agent's CMA method — 45+ years of experience, codified. Not an AI guess.
For the owner
Is this your home? Track its value.
Get this home's HOMEH Estimate by email once a month, with how many homes are for sale around you.
Mortgage Payment Calculator
Compare up to 4 down payment scenarios
5% on first $500K + 10% on $749,900 over $500K
$99,990
| Scenario 1 | Scenario 2 | Scenario 3 | Scenario 4 | |
|---|---|---|---|---|
−Down payment | % $ | % $ | % $ | % $ |
+CMHC insurance | $45,996 | $34,872 | $29,748 | $0 |
=Total mortgage | $1,195,904 | $1,159,782 | $1,092,163 | $999,920 |
Amortization | ||||
Mortgage rate | % | % | % | % |
| Payment frequency | ||||
=Mortgage payment | $5,839monthly | $5,663monthly | $5,332monthly | $4,882monthly |
Land Transfer Tax
$21,473
$21,473
Around this home
No schools found nearby
Data provided by OpenStreetMap & Fraser Institute School Rankings
Ask HOMEH
New!Hi there!
👋Text or call (416) 301-9001
Recommended for you
Based on homes you've looked at.
No recommended properties found.
Nearby similar homes
No nearby properties found.
More real estate resources
Other homes nearby
Explore this area
Nearby neighbourhoods
No nearby listings available.