
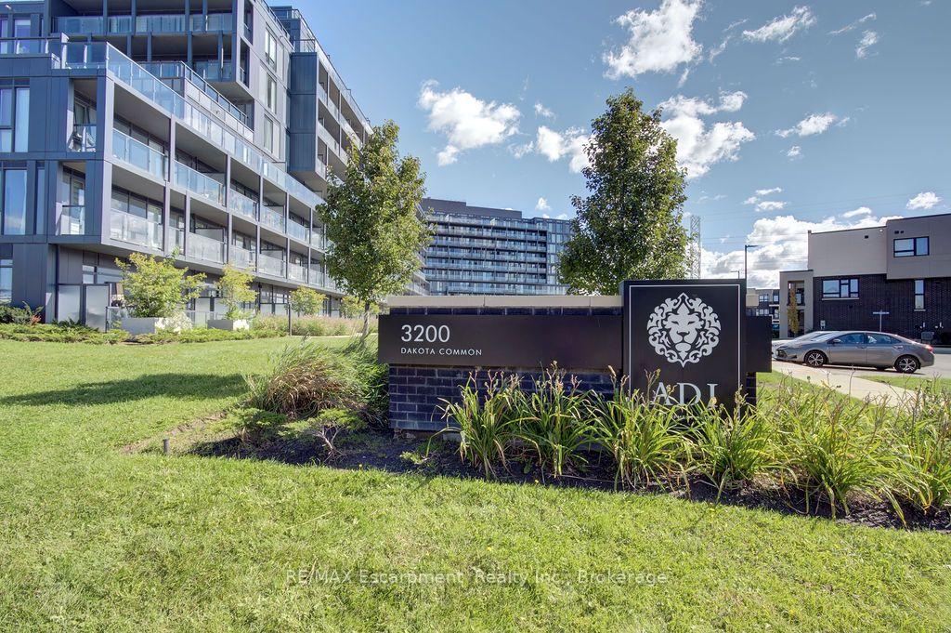
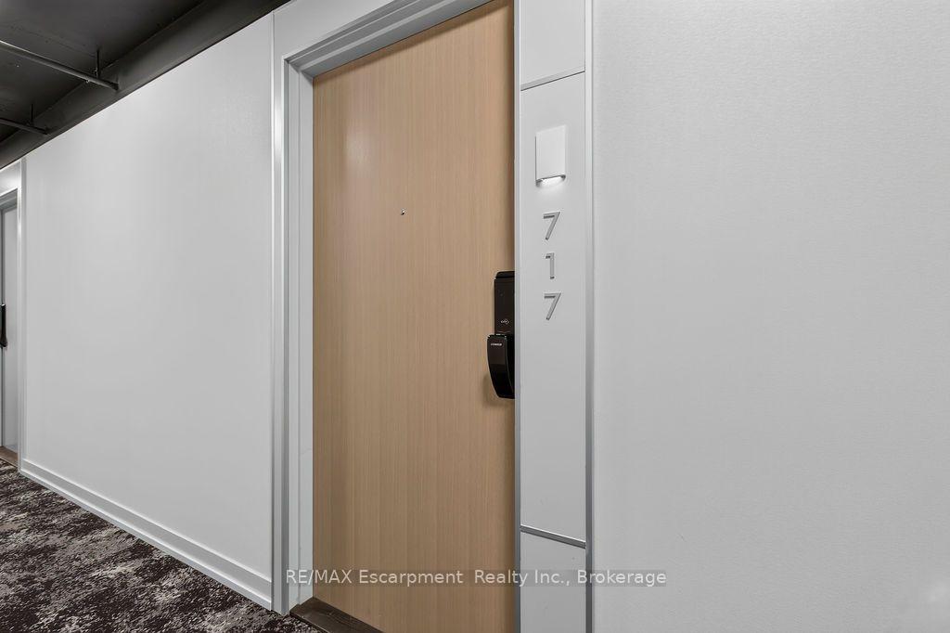
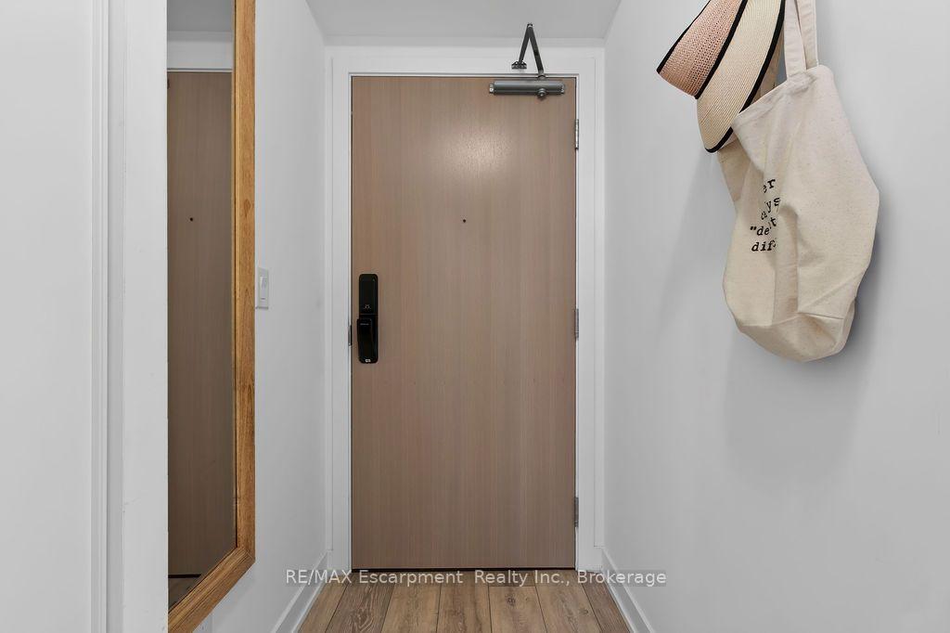
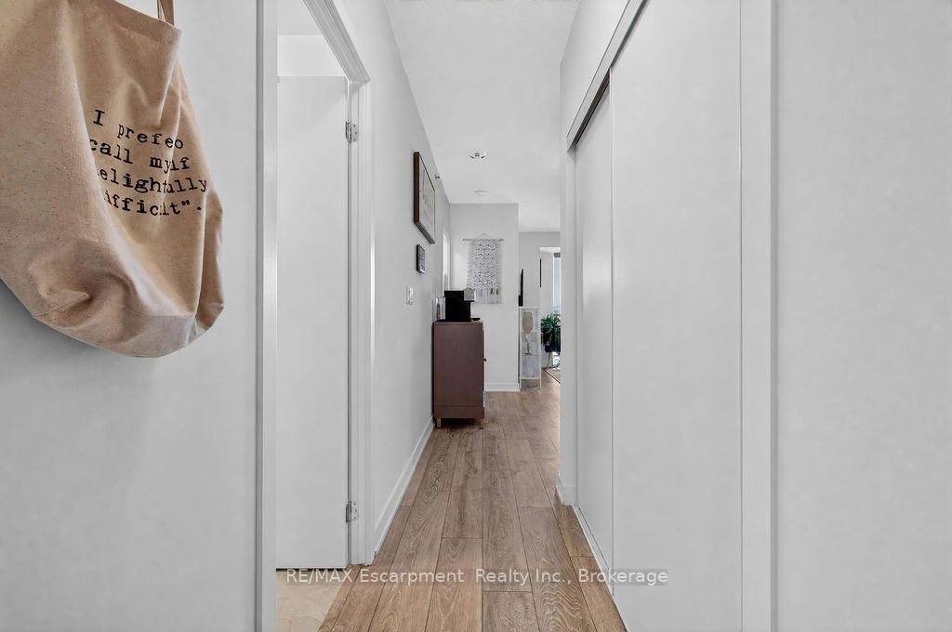
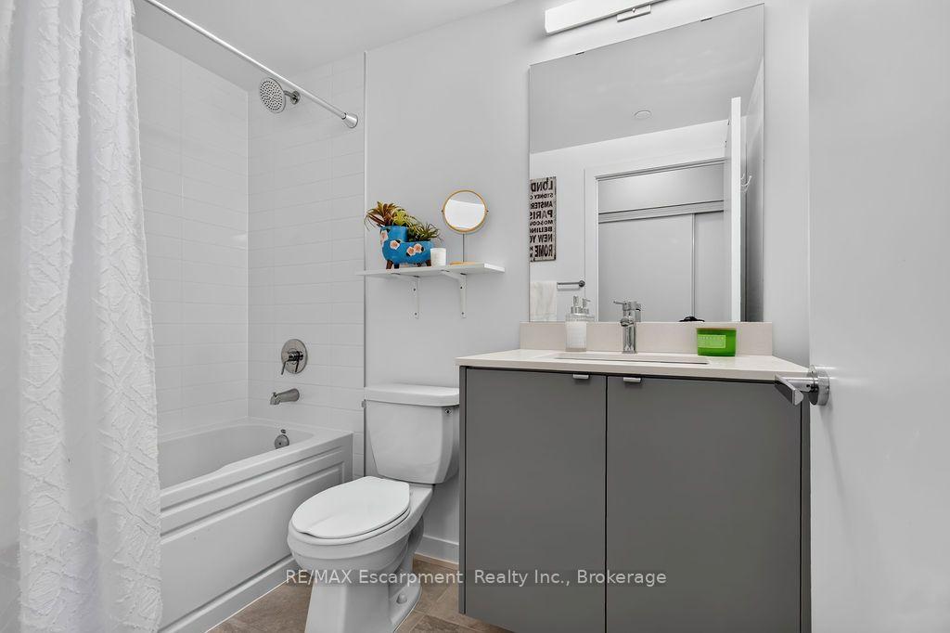
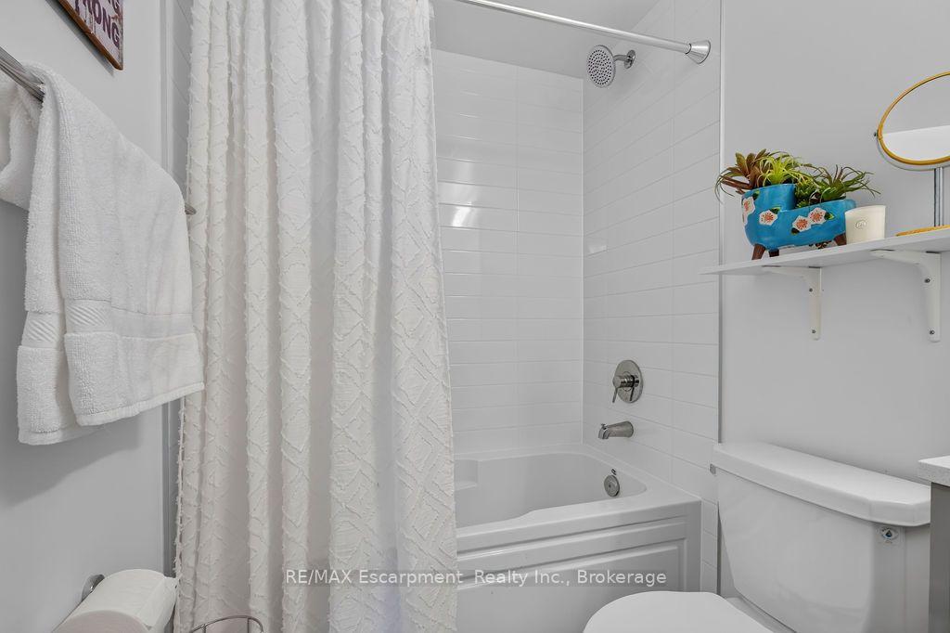
Unit B717, 3200 Dakota Common
Burlington (Alton), ON L7M 2A7
- 2Bedrooms
- 2Bathrooms
- 1Parking
- 600–699Sq Ft
- $2,944Tax
- $597/moCondo Fee
 Estimated Value:$494,347See Free Estimate Report

Sale & Price History for Unit B717, 3200 Dakota Common, Burlington, Alton
| Start Date | End Date | Price | Event | MLS# |
|---|---|---|---|---|
| No listing history available | ||||
Real estate boards require you to or to see the full details of this property.
*Sold prices and complete sale & price history are regulated data. Under the Trust in Real Estate Services Act, 2002 (TRESA) and the rules of the Real Estate Council of Ontario (RECO), and pursuant to the Multiple Listing Service® rules of the Canadian Real Estate Association (CREA) and the Toronto Regional Real Estate Board (TRREB), this information may be shown only to registered users who have agreed to the applicable terms of use (a Virtual Office Website, or "VOW," arrangement). HOMEH Inc., Brokerage therefore provides it to signed-in members only. Creating an account is free and takes under a minute.
About Unit B717, 3200 Dakota Common, Burlington, Alton
Summarized Description
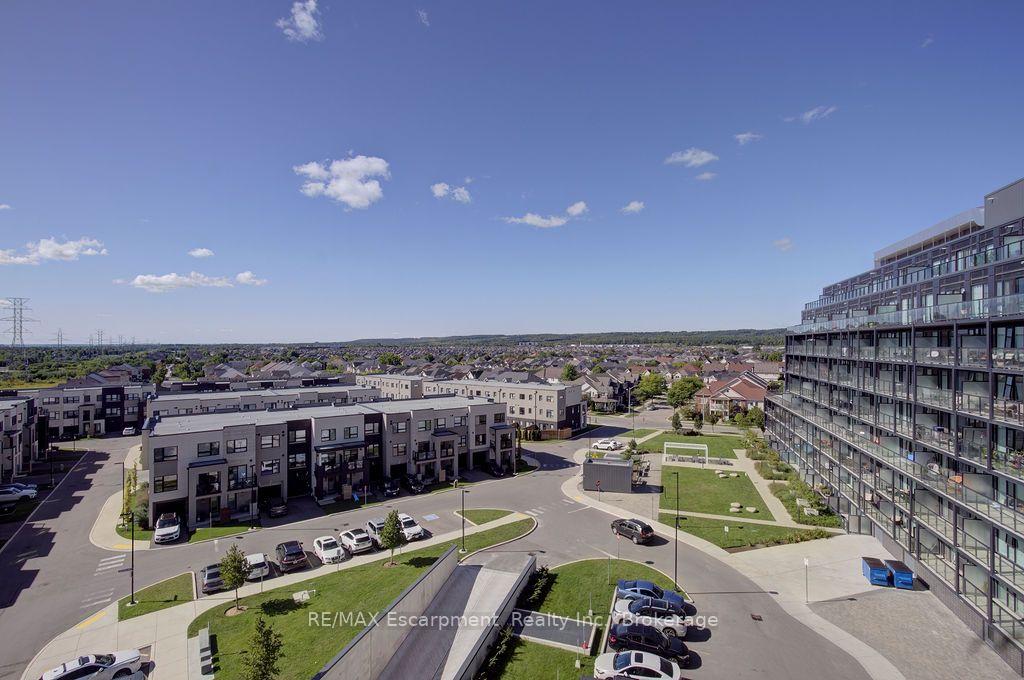
- Located on the 7th floor with stunning views.
- Modern 2 bedroom, 2 bathroom condo.
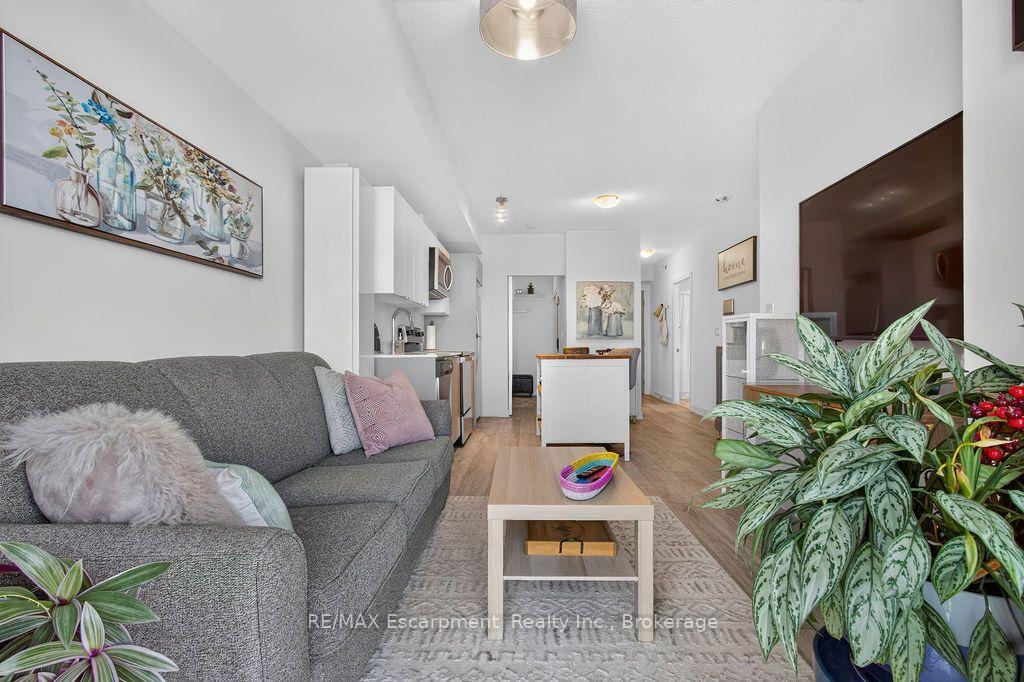
- Open concept design with natural light.
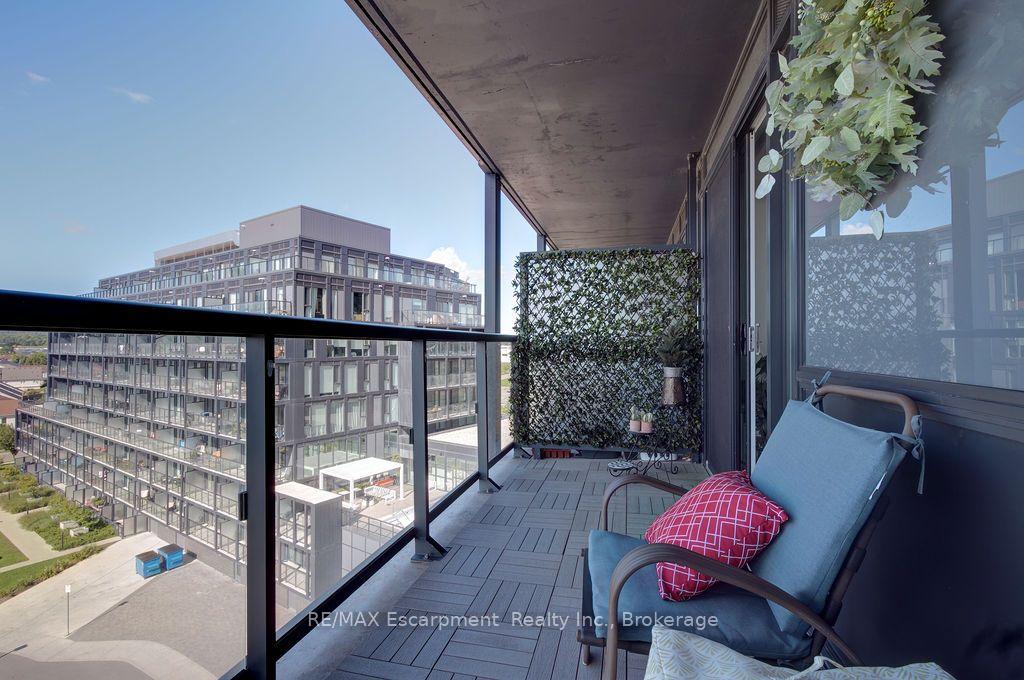
- Oversized balcony for outdoor relaxation.
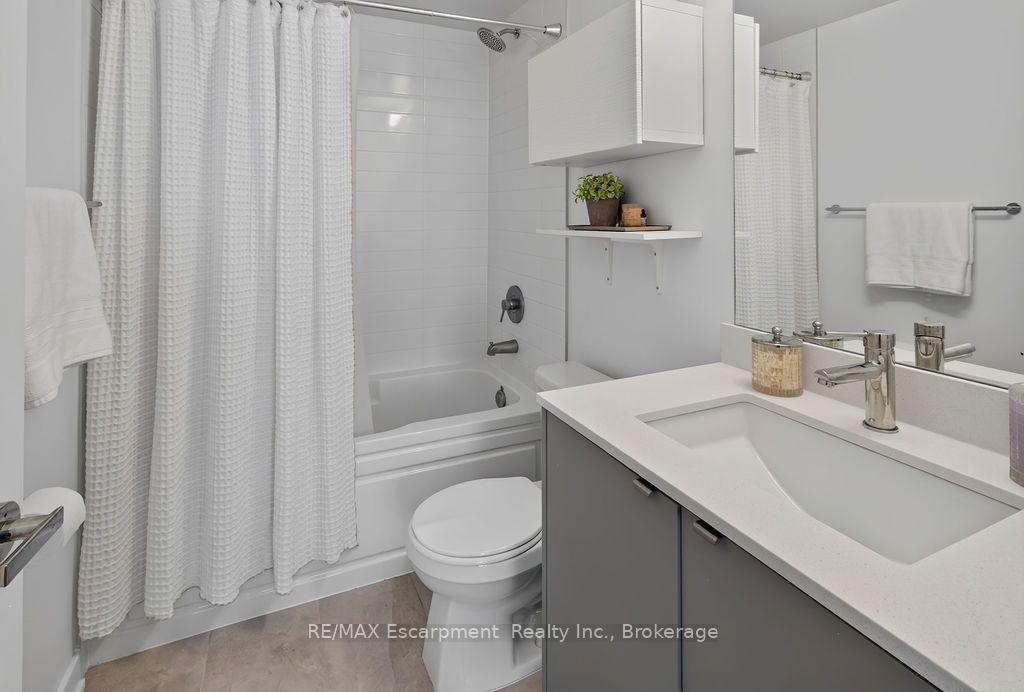
- Includes a rare second full bathroom.
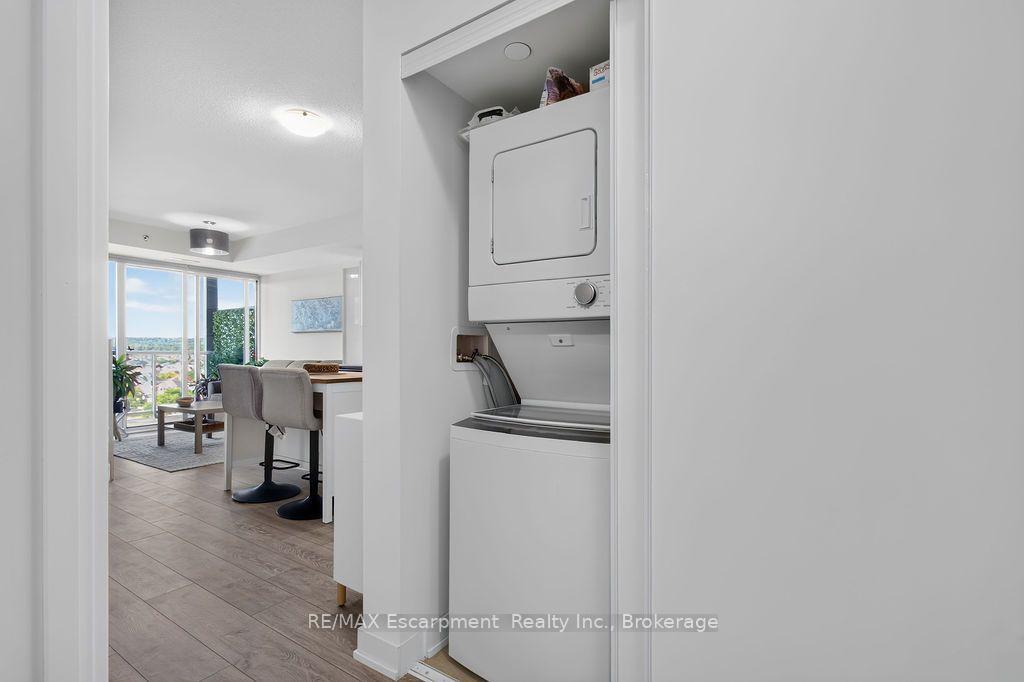
- Convenient stackable laundry in unit.
- 1 owned locker and 1 parking space.
- Ideal for first-time buyers or investors.
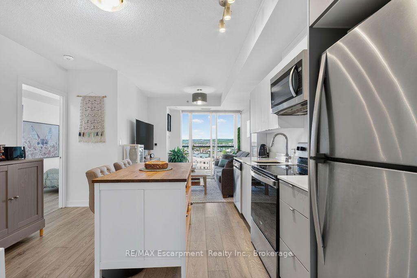
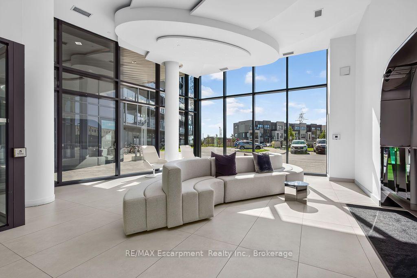
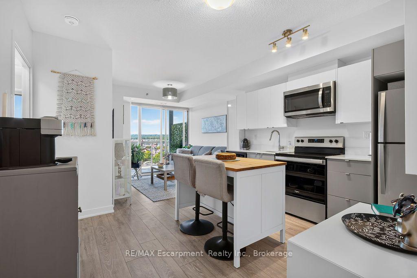
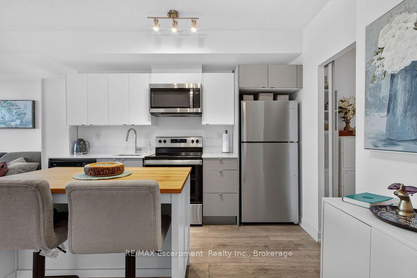
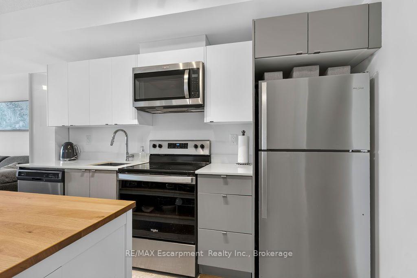
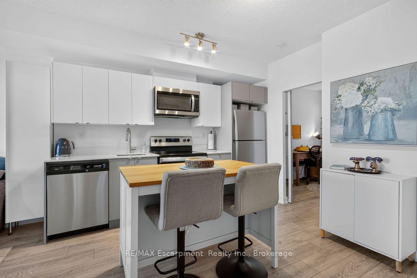
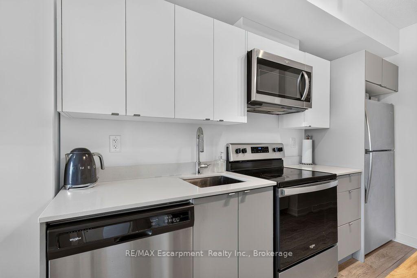
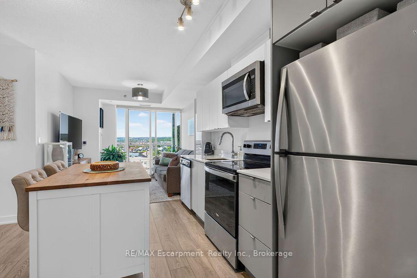
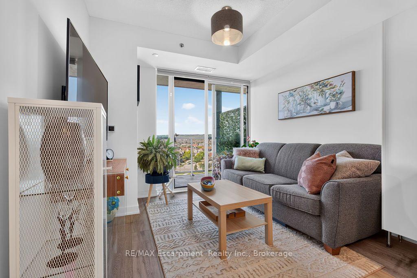
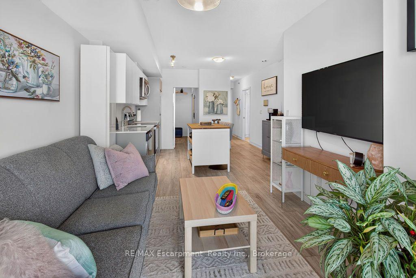
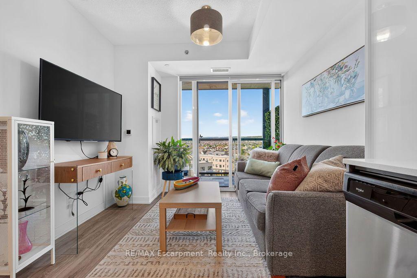
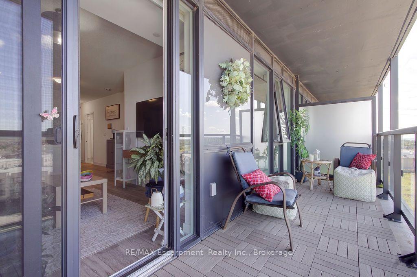
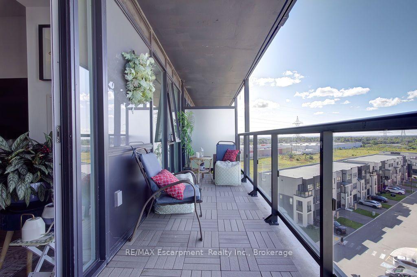
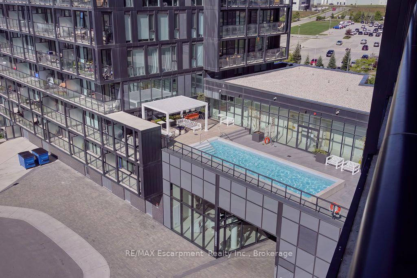
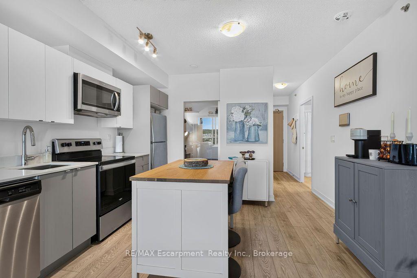
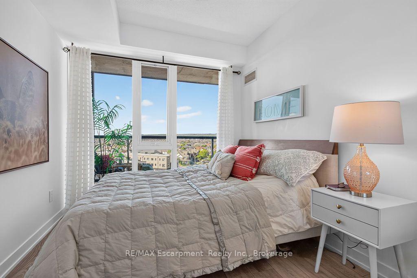
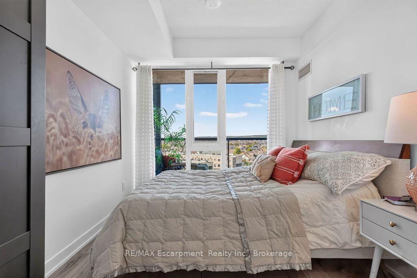
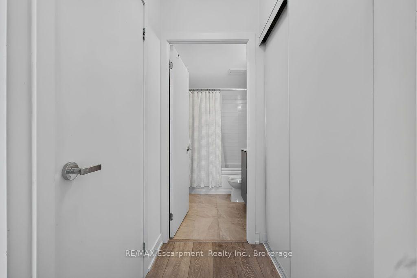
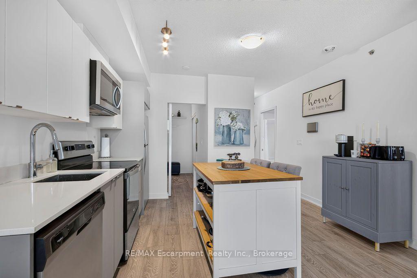
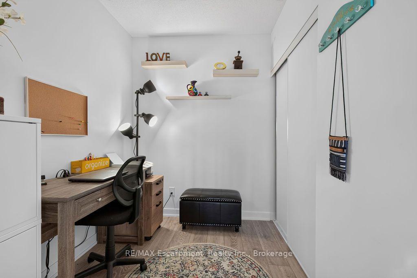
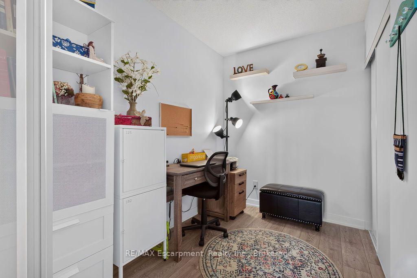
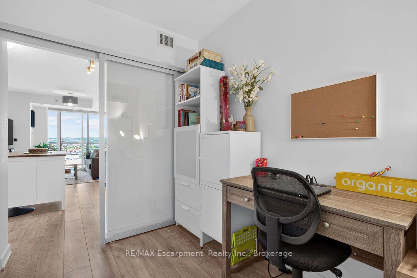
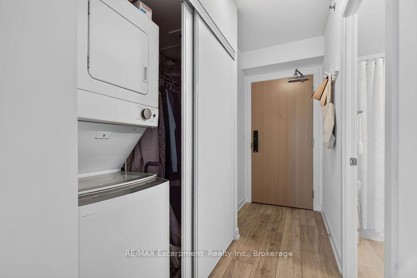
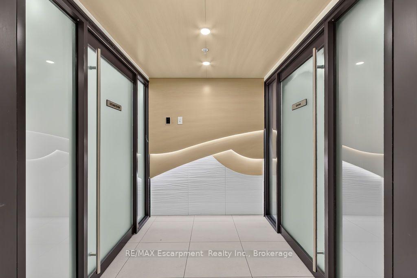
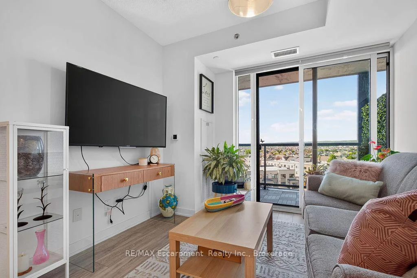
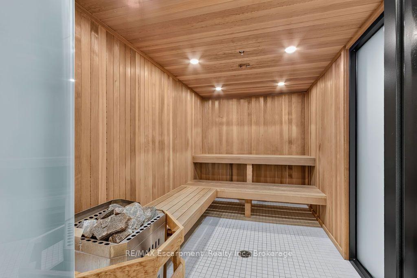
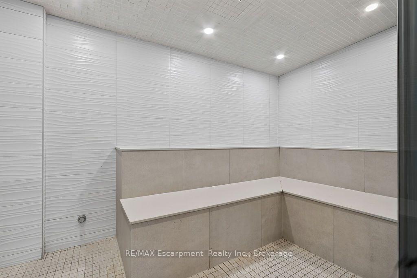
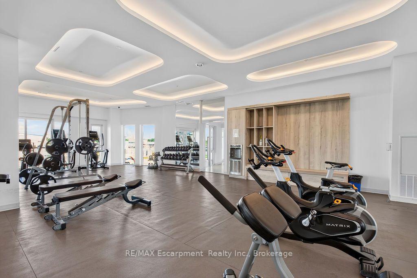
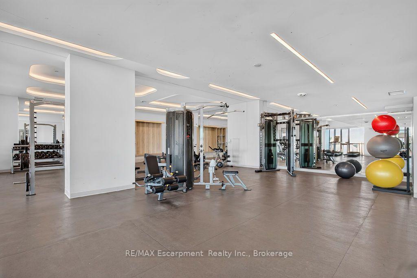
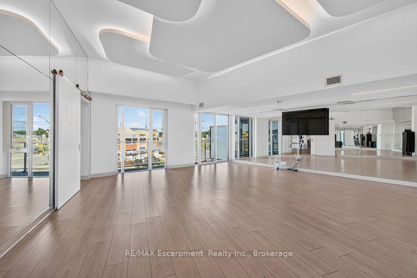
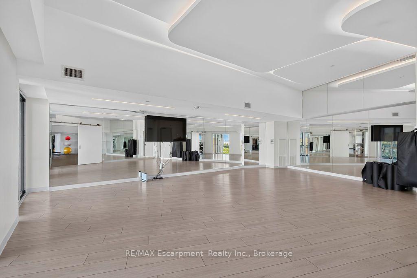
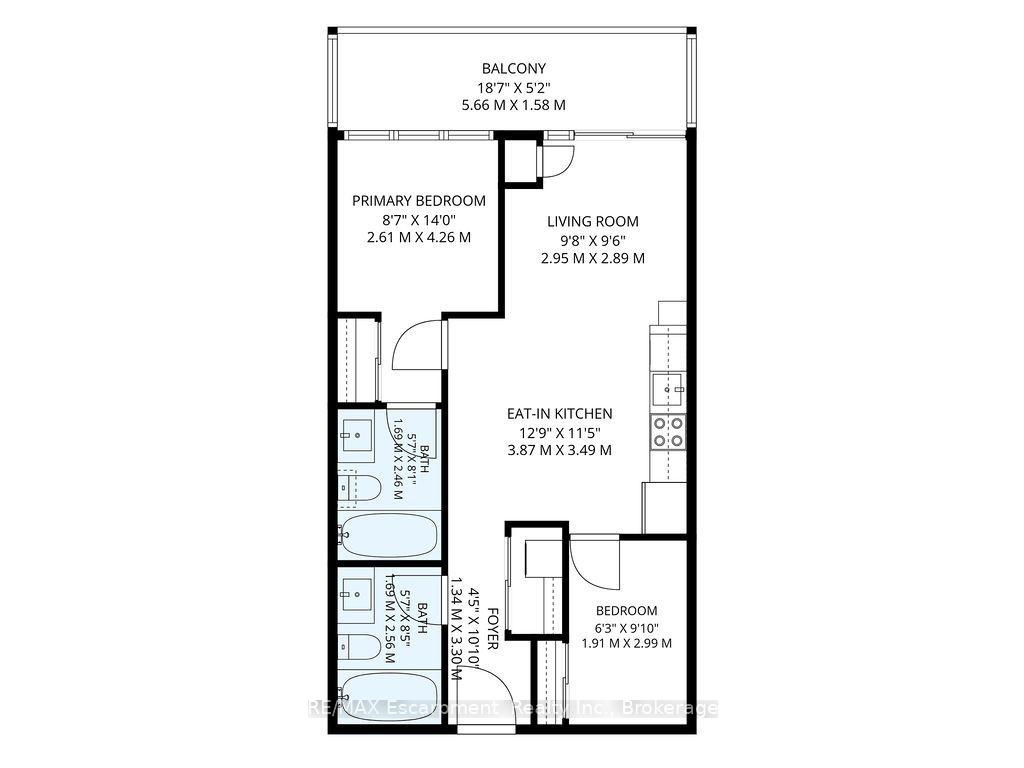
Enjoy stunning escarpment views from this south-west facing 7th floor 2 bedroom 2 bathroom condo apartment in the heart of Alton Village. Living in one of Burlington's most sought after neighbourhoods, you'll find a perfect blend of quiet residential streets with easy access to all major amenities and highways. The property is modern and bright, featuring an open concept plan. A cute kitchen with stainless steel appliances, quartz countertops and a floating island for storage and seating is at the heart of the home, while the cheerful living room, bathed in natural light, offers a perfect spot to grow plants. A primary bedroom complete with a 4 pc ensuite bathroom is also the beneficiary of the natural light with a huge window providing a major focal point. Meanwhile a 2nd bedroom off the kitchen with a closet and sliding translucent door provides additional sleeping or office space. Guests or extra residents can make good use of the rare 2nd full bathroom this property offers along with the stackable laundry. This property is further enhanced by its oversized balcony. This outdoor oasis allows you to relax with a morning coffee, sunbathe in the mid afternoon or (at certain times of year) watch the sun sink over the vast horizon in the evening. The property's 1 owned LOCKER is an essential feature for anyone with hobbies, seasonal decor, extra tires, or outdoor sporting gear -while the 1 PARKING SPACE will come in handy for anyone who has a car! The building offers ease of living with its smart phone entry along with exceptional amenities including: an outdoor pool with cabanas, BBQ terrace, fully equipped gym, yoga studio, steam and sauna lounge, party/games room, pet spa, outdoor courtyard, concierge, and more! This is an ideal opportunity for first-time buyers, professionals, downsizers, or investors. Don't miss your chance to make this property home!
Key Facts & Features
Property Costs
- Annual Property Tax Amount
- $2,944
- Land Transfer Tax Fee
- $5,873
Condo/Maintenance Fee
- Maintenance Fee
- $597 /month
Included In Maintenance Fee
- Common Elements Included
- Building Insurance Included
- Parking Included
- Condo Taxes Included
- Basement Type
- None
Interior Features
- Pets Permitted
- Yes-with Restrictions
- Laundry Features
- Ensuite
- Laundry Level
- Main Level
- Interior Extras
- Intercom
- View
- Park/Greenbelt, Skyline
- Fireplace/Stove
- No
- Elevator
- No
Exterior Features
- Balcony
- Open
Building Amenities
- Bike Storage
- Concierge
- Exercise Room
- Outdoor Pool
- Sauna
- Party Room/Meeting Room
Building
- Building Type
- Condo Apartment
- Building Style
- 1 Storey/Apt
- Condo Corp Number
- 756
Construction
- Exposure
- South West
- Exterior Finish
- Metal/Steel Siding, Concrete
- Special Designation
- Unknown
Inclusions
- Inclusions
- Fridge, stove, dishwasher, stacked washer/dryer, breakfast bar island in kitchen
Parking & Garages
- Garage Type
- Underground
- Garage Spaces
- 1
- Parking Type
- Owned
- Parking Spaces
- 1
- Total Garage And Parking Spaces
- 1
Lockers
- Locker Type
- Owned
- Locker Unit
- 180
- Locker Level
- C
Heating & Cooling
- Heat Source
- Electric
- Heat Type
- Fan Coil
- Air Conditioning
- Central Air
- Bedrooms
- 2
- Washrooms
- 2
- Kitchens
- 1
Room sizes
- Living Room—Main level
- Bedroom 2—Main level
- Kitchen—Main level
- Foyer—Main level
- Primary Bedroom—Main level
Washrooms
- 4-piece, Main
- 4-piece, Main
- Municipality
- Burlington
- Neighbourhood
- Alton
- Main cross streets
- Appleby and Thomas Alton
- Directions
- Appleby to Thomas Alton to Valera
- MLS® number
- W13793162
- Data source
- Toronto Regional Real Estate Board
- Listed on
- 2026-09-16
- Updated on
- 2026-10-05
- Days on market
- 29 days
- Possession type
- Flexible
- Co-op commission
- 2% + HST
- Seller
- Listed by
- RE/MAX Escarpment Realty Inc., Brokerage
Home Market Value
Current home valuation for Unit B717, 3200 Dakota Common, Burlington, Alton, Burlington, ON. Listed for $469,900
HOMEH Estimate
$494,347
Estimated Sales Range
$390,534 - $610,719
HOMEH Estimate for Unit B717, 3200 Dakota Common, Burlington, Alton
Calculated with a real agent's CMA method — 45+ years of experience, codified. Not an AI guess.
Mortgage Payment Calculator
Compare up to 4 down payment scenarios
5% of purchase price for homes $500K or less
$23,495
| Scenario 1 | Scenario 2 | Scenario 3 | Scenario 4 | |
|---|---|---|---|---|
−Down payment | % $ | % $ | % $ | % $ |
+CMHC insurance | $17,856 | $13,110 | $11,184 | $0 |
=Total mortgage | $464,261 | $436,020 | $410,599 | $375,920 |
Amortization | ||||
Mortgage rate | % | % | % | % |
| Payment frequency | ||||
=Mortgage payment | $2,267monthly | $2,129monthly | $2,005monthly | $1,835monthly |
Land Transfer Tax
$5,873
$5,873
Around this home
Data provided by OpenStreetMap & Fraser Institute School Rankings
Ask HOMEH
New!Hi there!
👋Text or call (416) 301-9001
Recommended for you
Based on homes you've looked at.
No recommended properties found.
Nearby similar homes
No nearby properties found.
More real estate resources
Other homes nearby
Explore this area
Nearby neighbourhoods
No nearby listings available.