
3244 Steeplechase Drive
Burlington (Alton), ON L7M 0C5
- 3Bedrooms
- 4Bathrooms
- 2Garage
- 2000–2500Sq Ft
- $7,126Tax
- 31×106 ftLot Size
 Estimated Value:$1,373,706See Free Estimate Report

Sale & Price History for 3244 Steeplechase Drive, Burlington, Alton
| Start Date | End Date | Price | Event | MLS# |
|---|---|---|---|---|
| No listing history available | ||||
Real estate boards require you to or to see the full details of this property.
*Sold prices and complete sale & price history are regulated data. Under the Trust in Real Estate Services Act, 2002 (TRESA) and the rules of the Real Estate Council of Ontario (RECO), and pursuant to the Multiple Listing Service® rules of the Canadian Real Estate Association (CREA) and the Toronto Regional Real Estate Board (TRREB), this information may be shown only to registered users who have agreed to the applicable terms of use (a Virtual Office Website, or "VOW," arrangement). HOMEH Inc., Brokerage therefore provides it to signed-in members only. Creating an account is free and takes under a minute.
About 3244 Steeplechase Drive, Burlington, Alton
Summarized Description
- Detached home on premium pie-shaped lot.
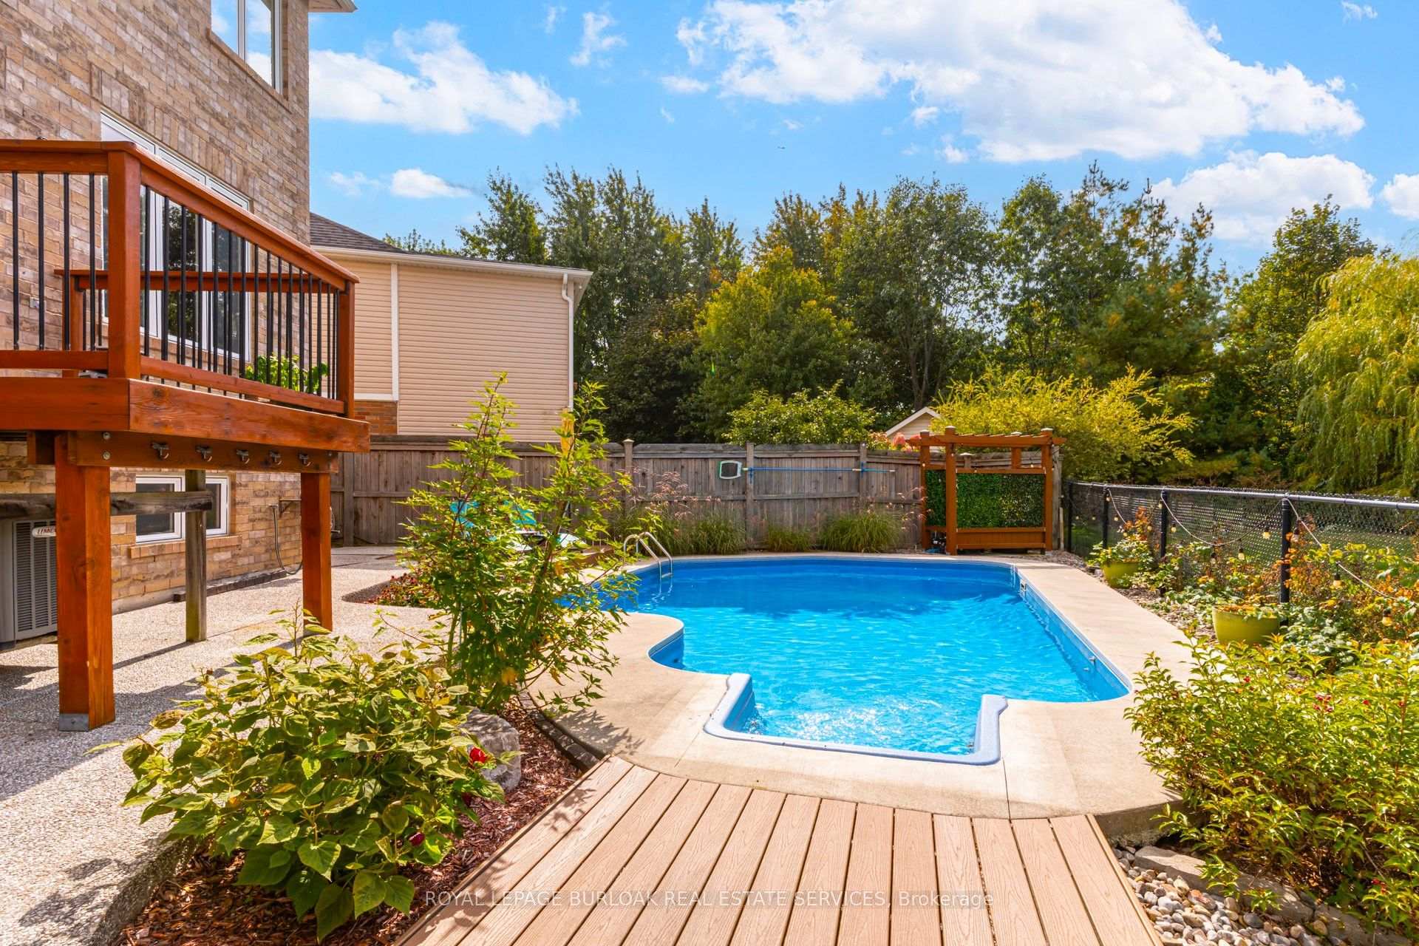
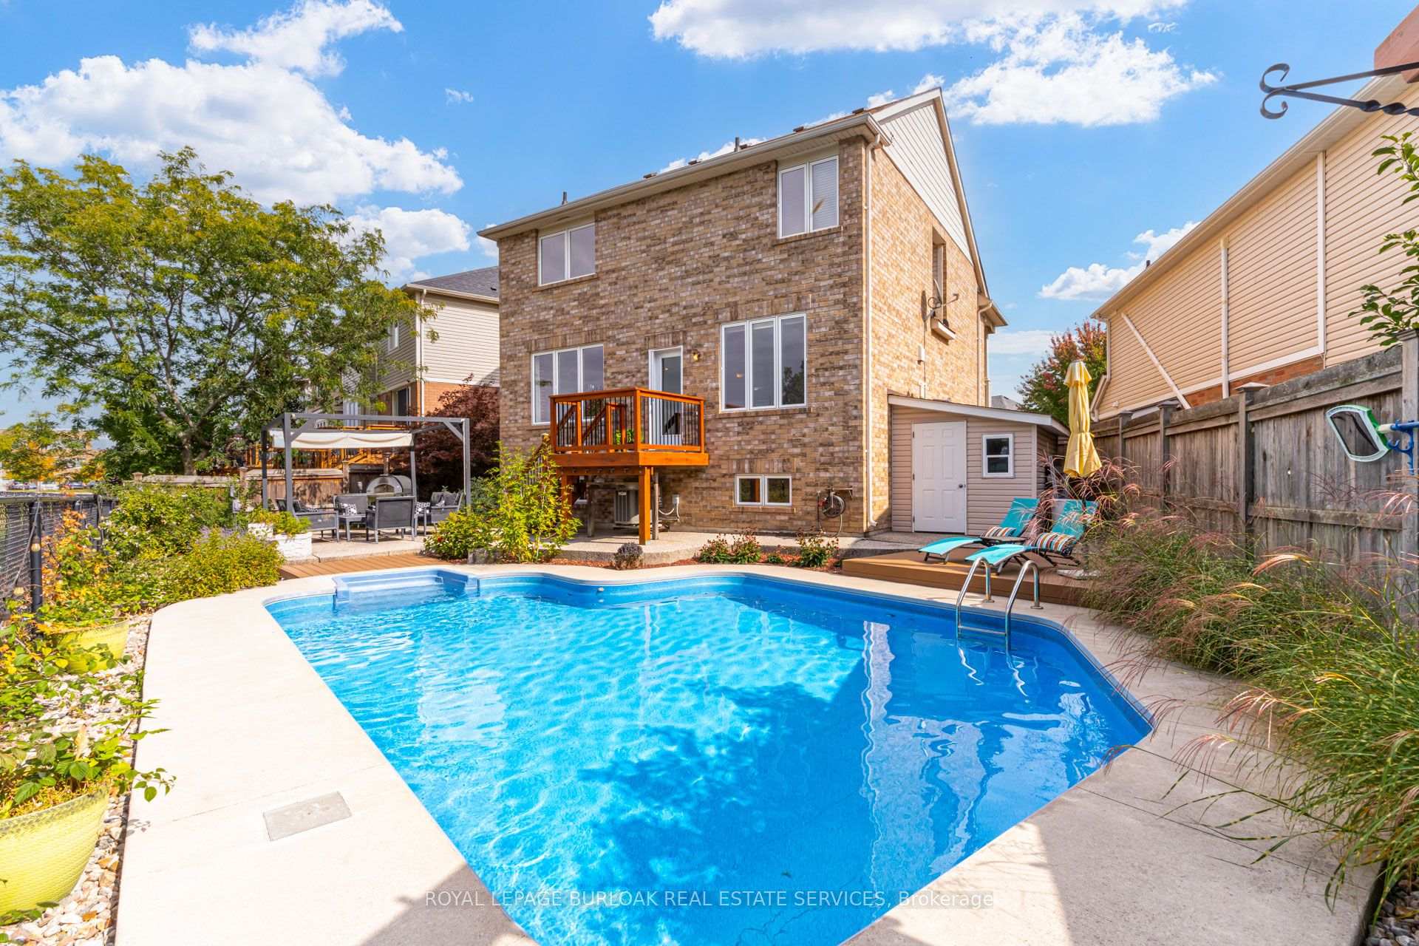
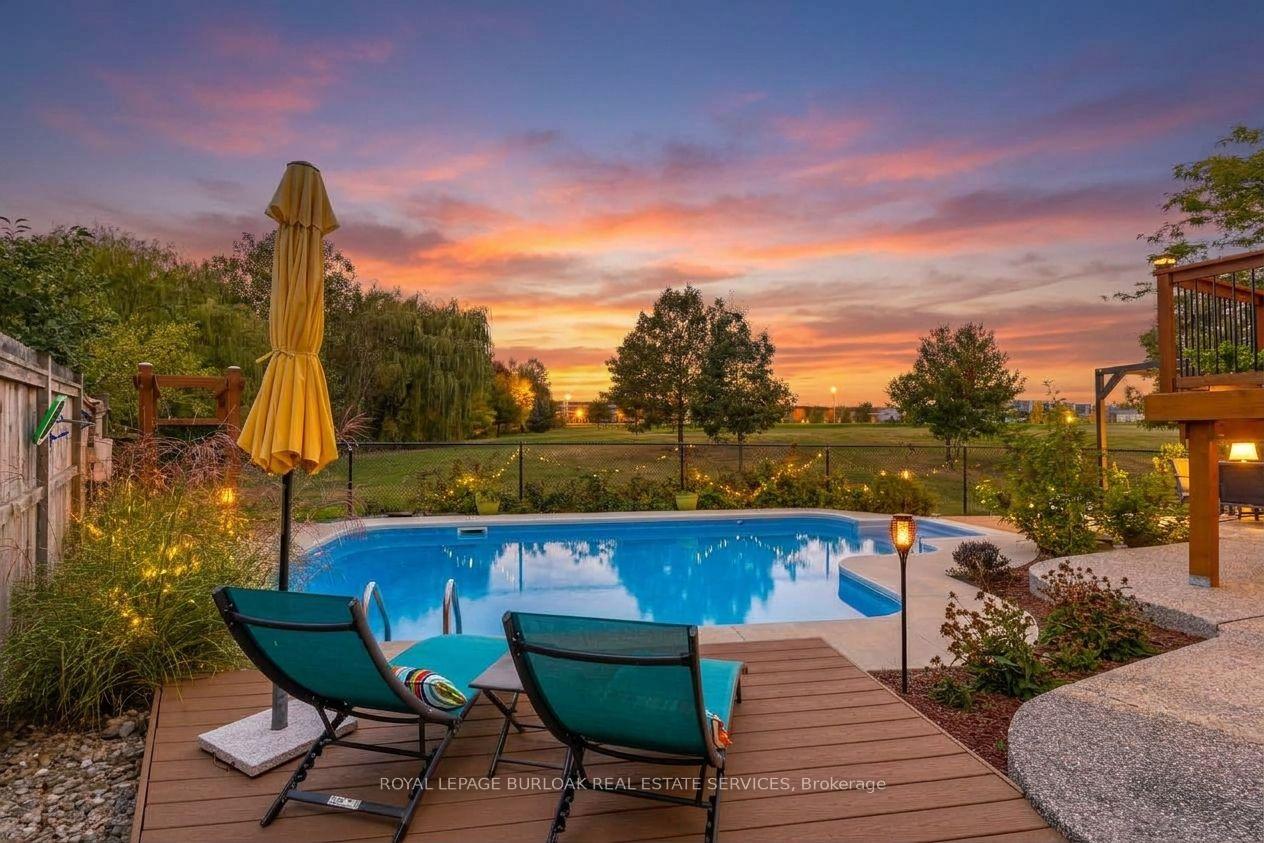
- Gorgeous saltwater pool and backyard oasis.
- Luxury ensuite bath with custom features.
- Dramatic vaulted ceilings in family loft.
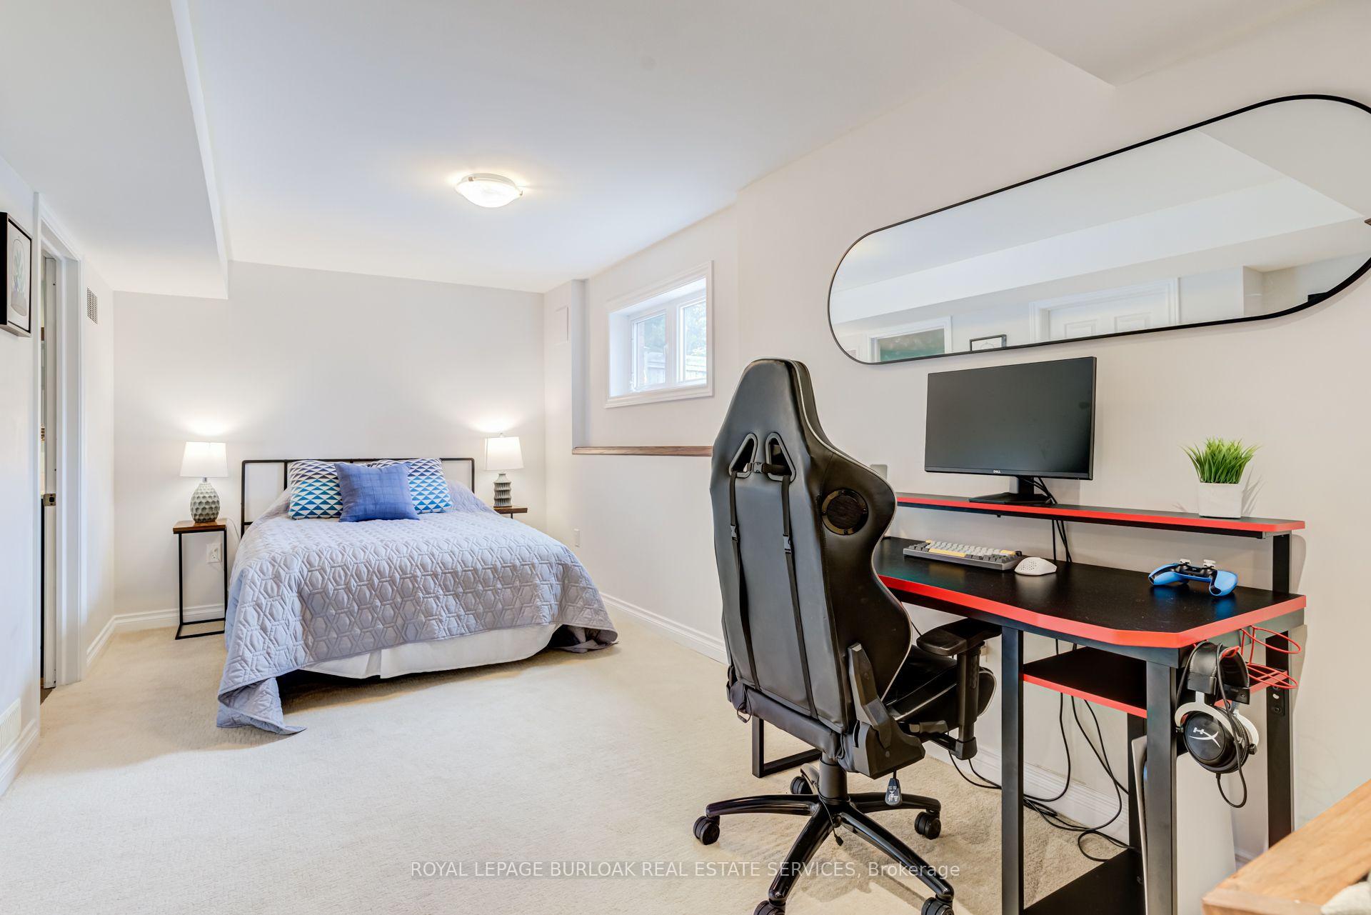
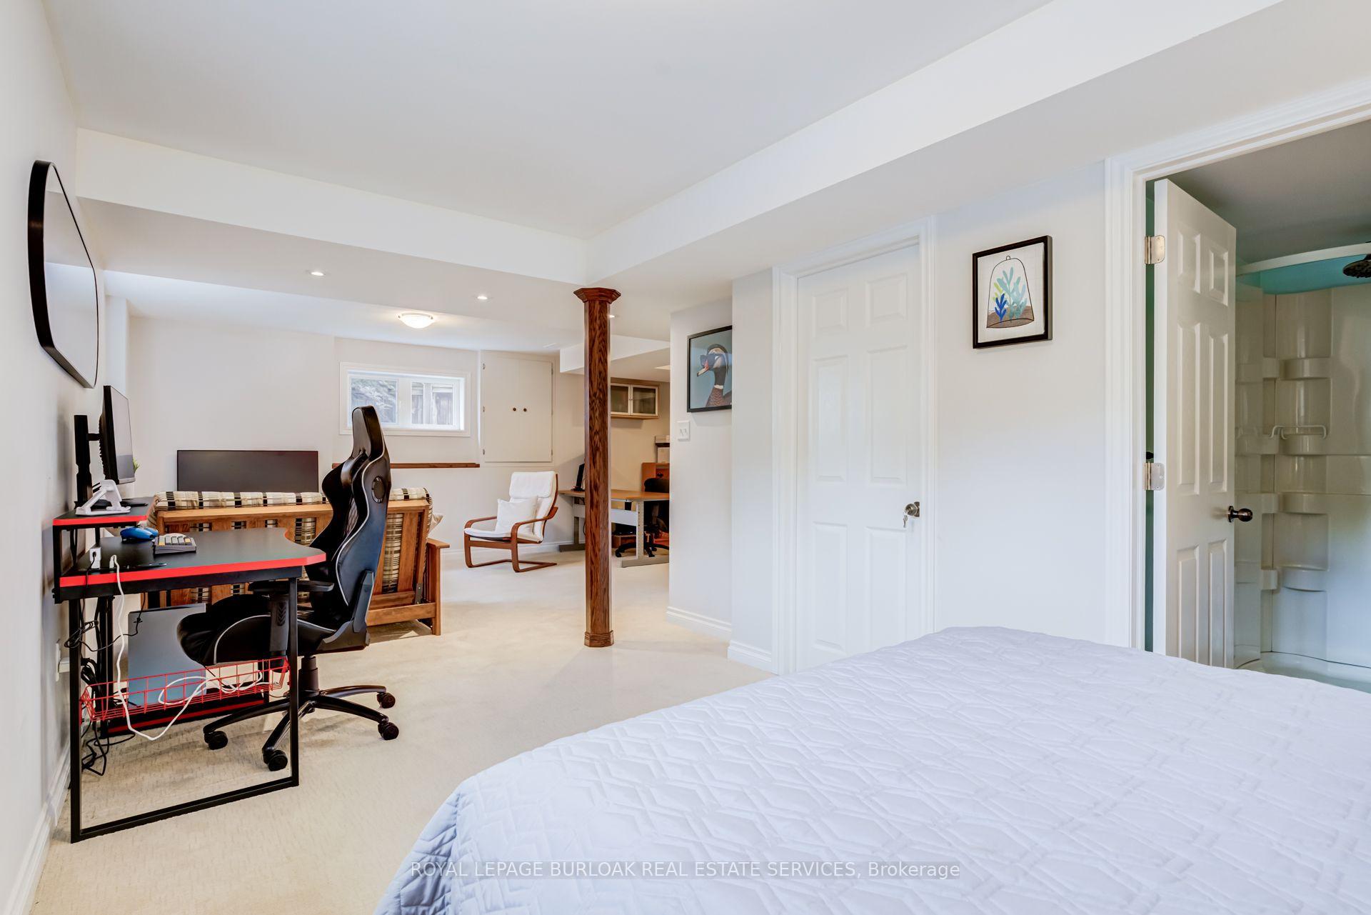
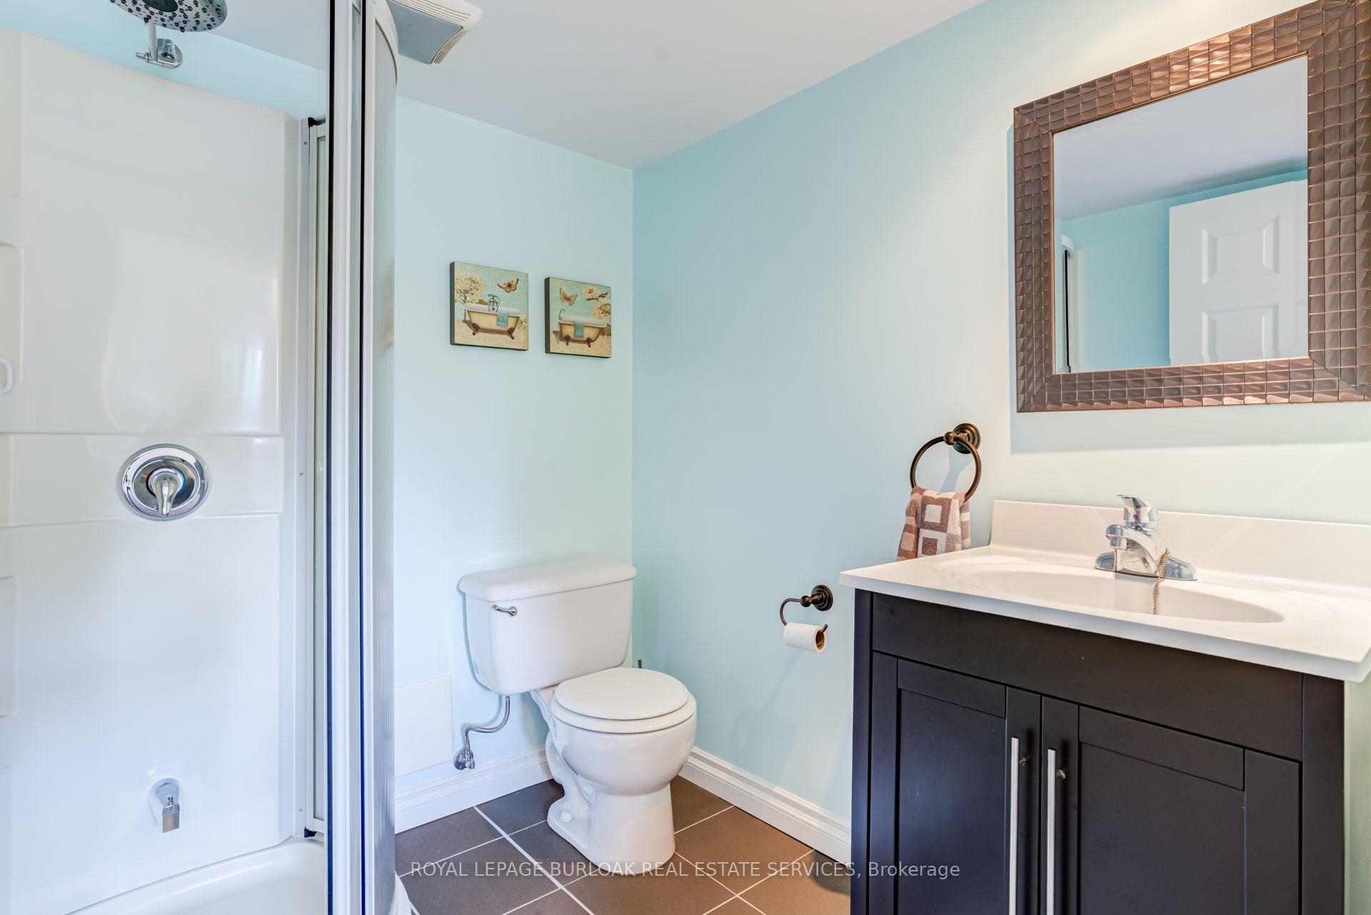
- Fully finished basement with flexible room.
- Move-in ready with major updates.
- Conveniently located near shopping and parks.
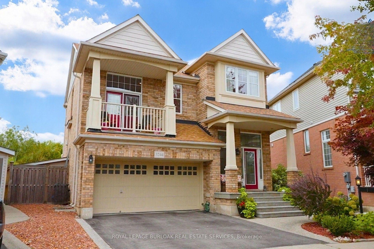
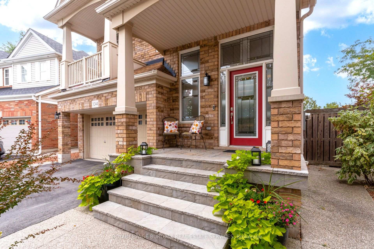
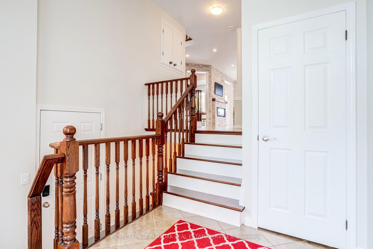
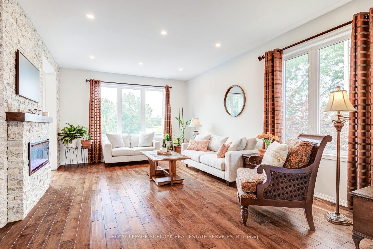
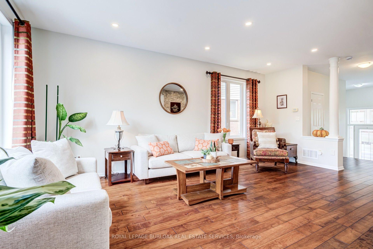
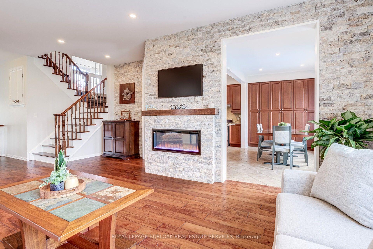
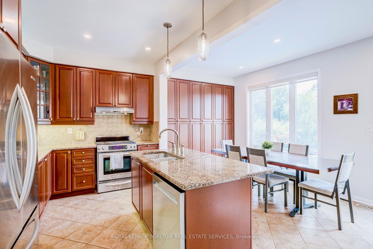
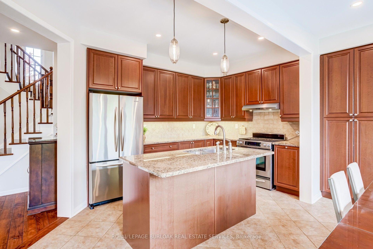
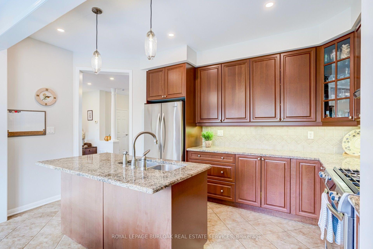
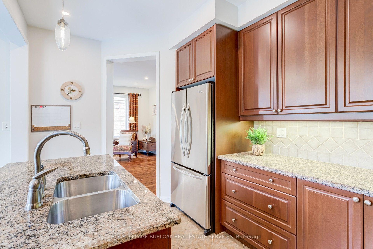
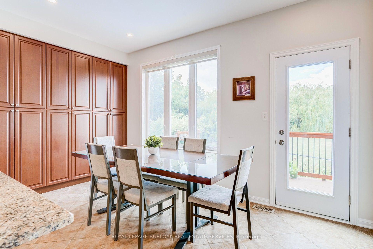
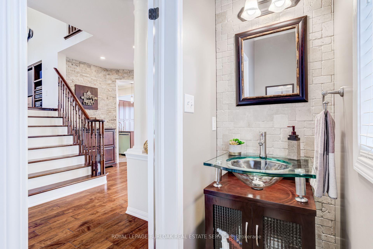
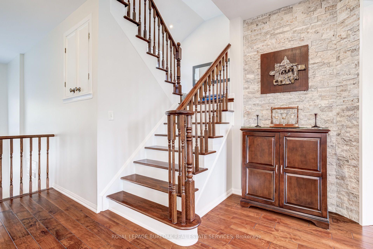
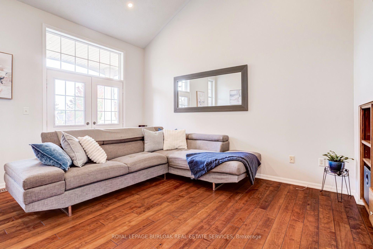
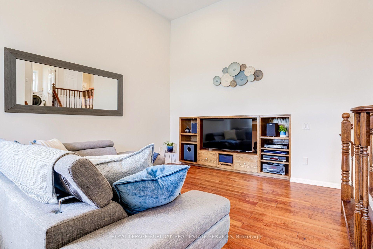
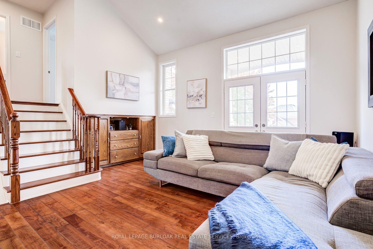
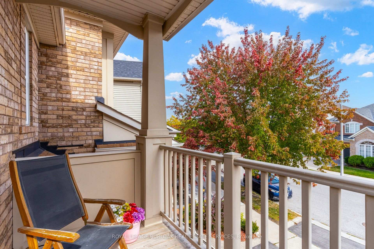
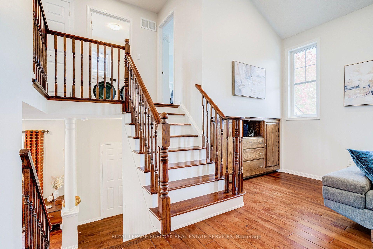
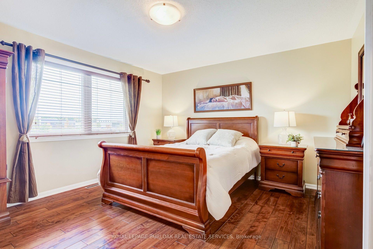
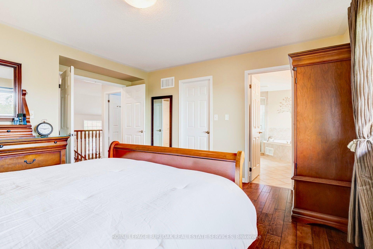
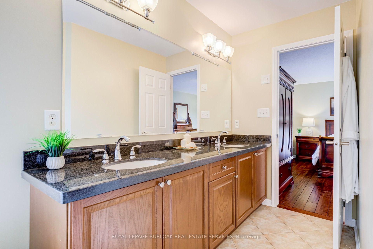
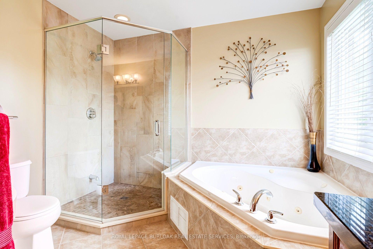
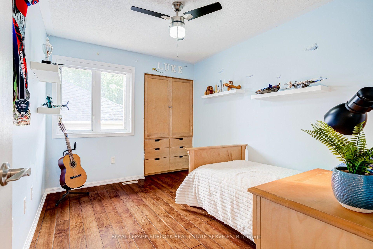
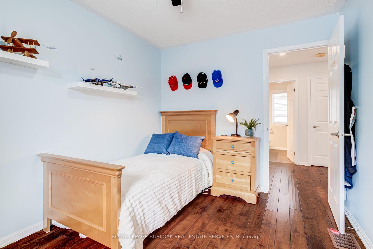
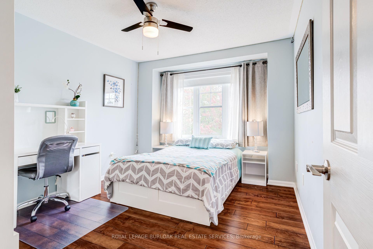
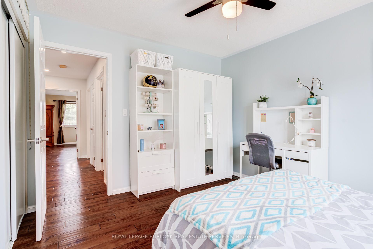
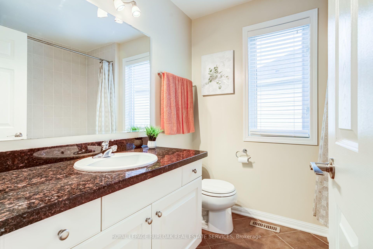
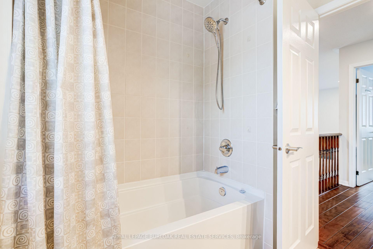
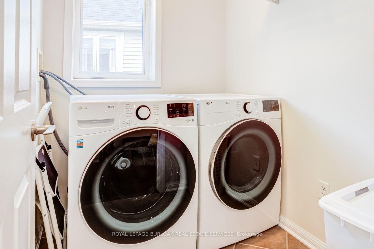
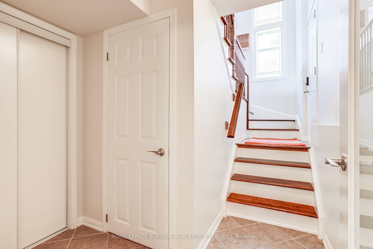
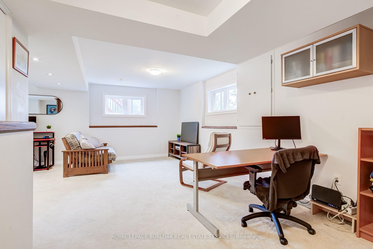
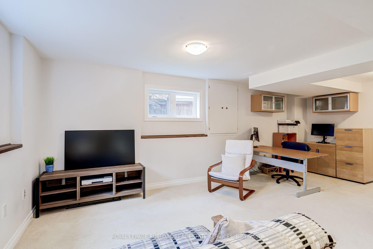
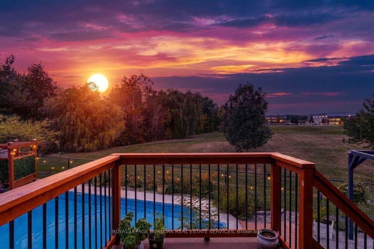
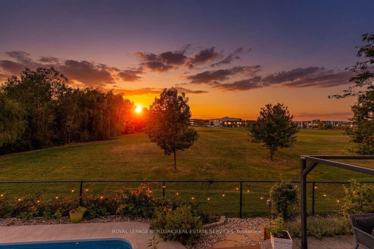
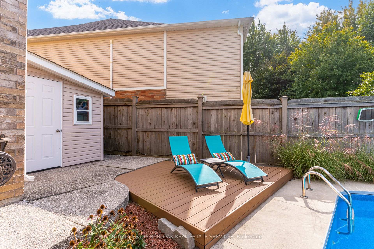
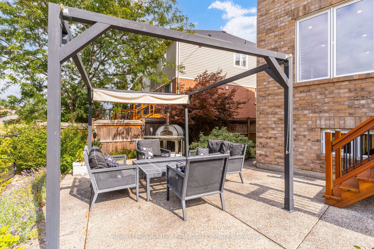
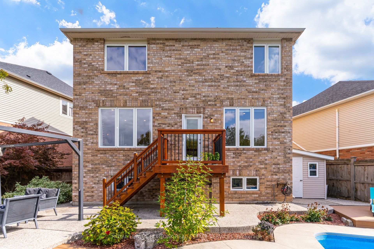
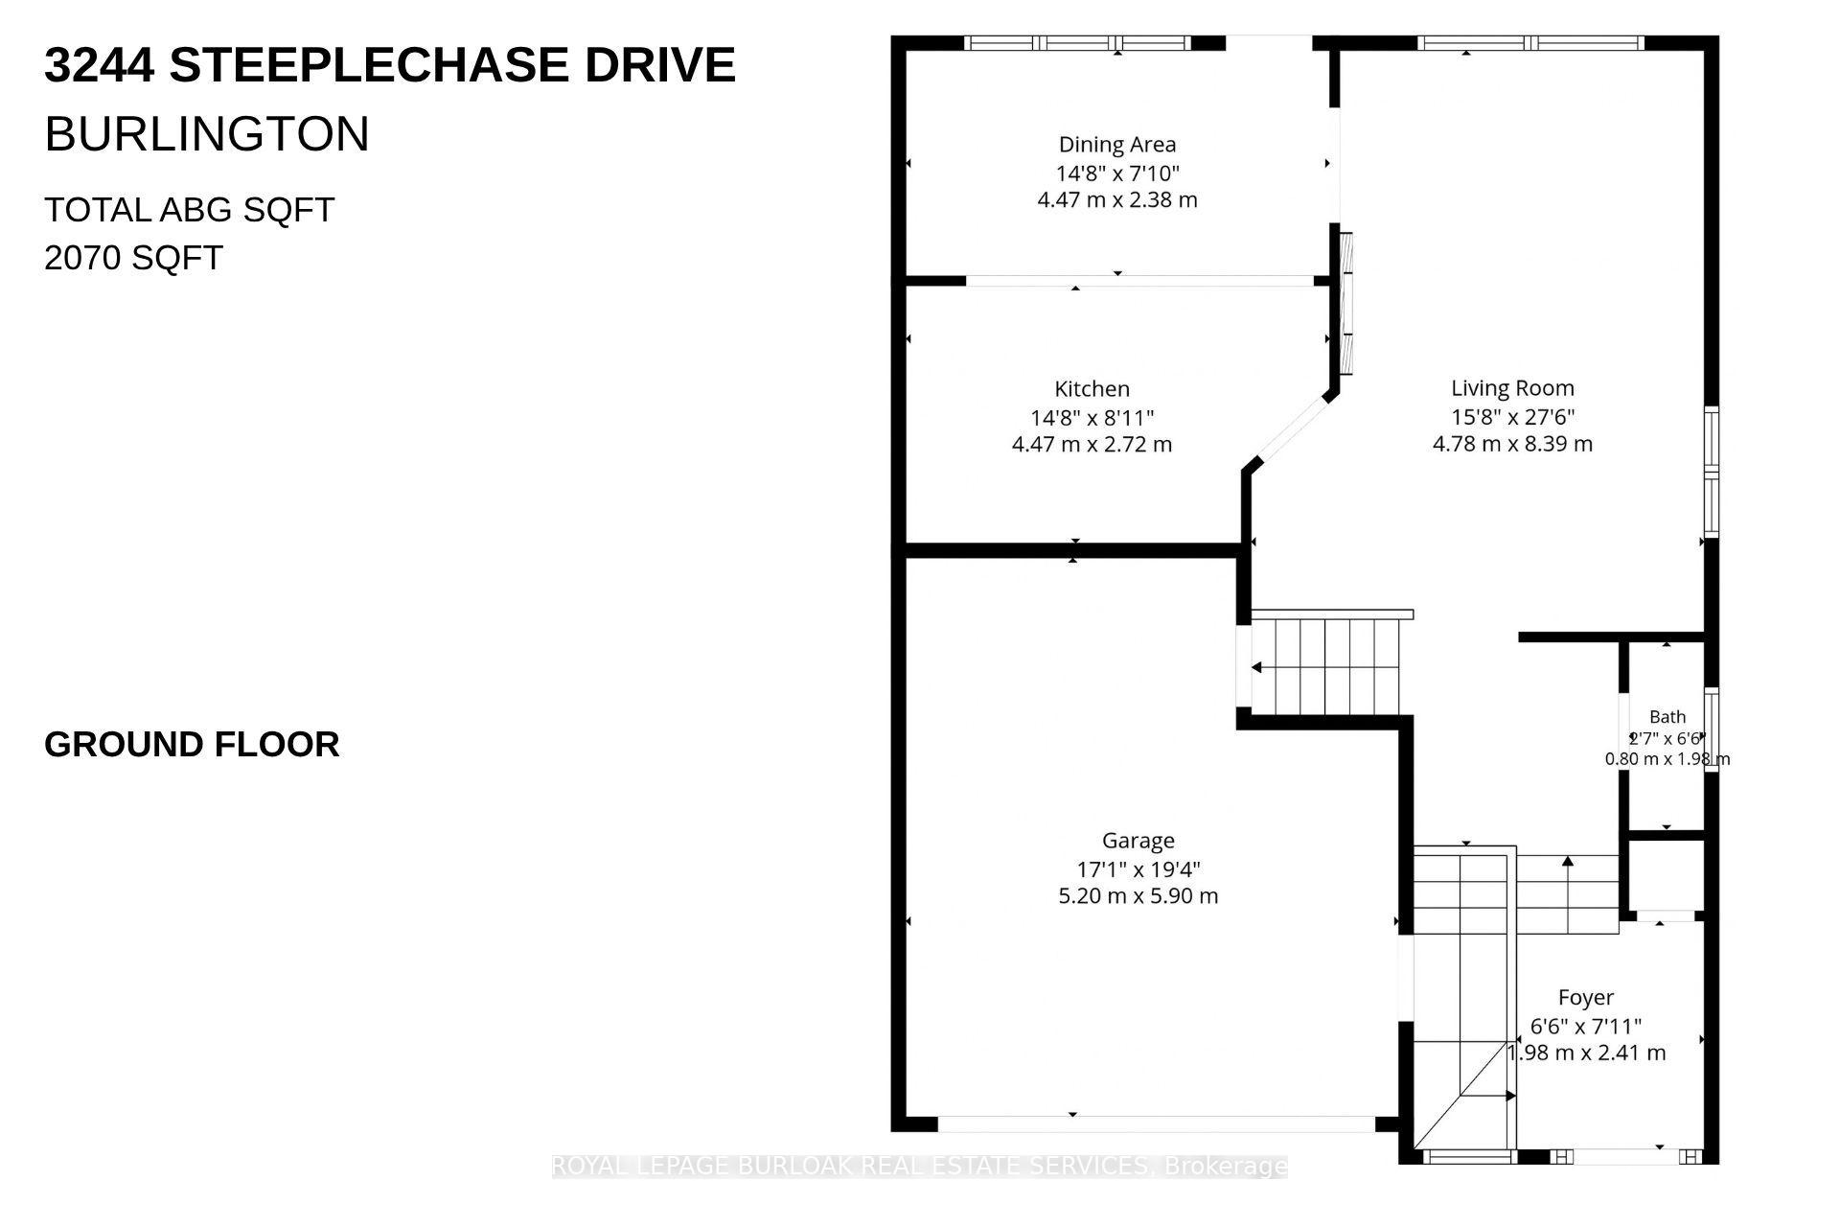
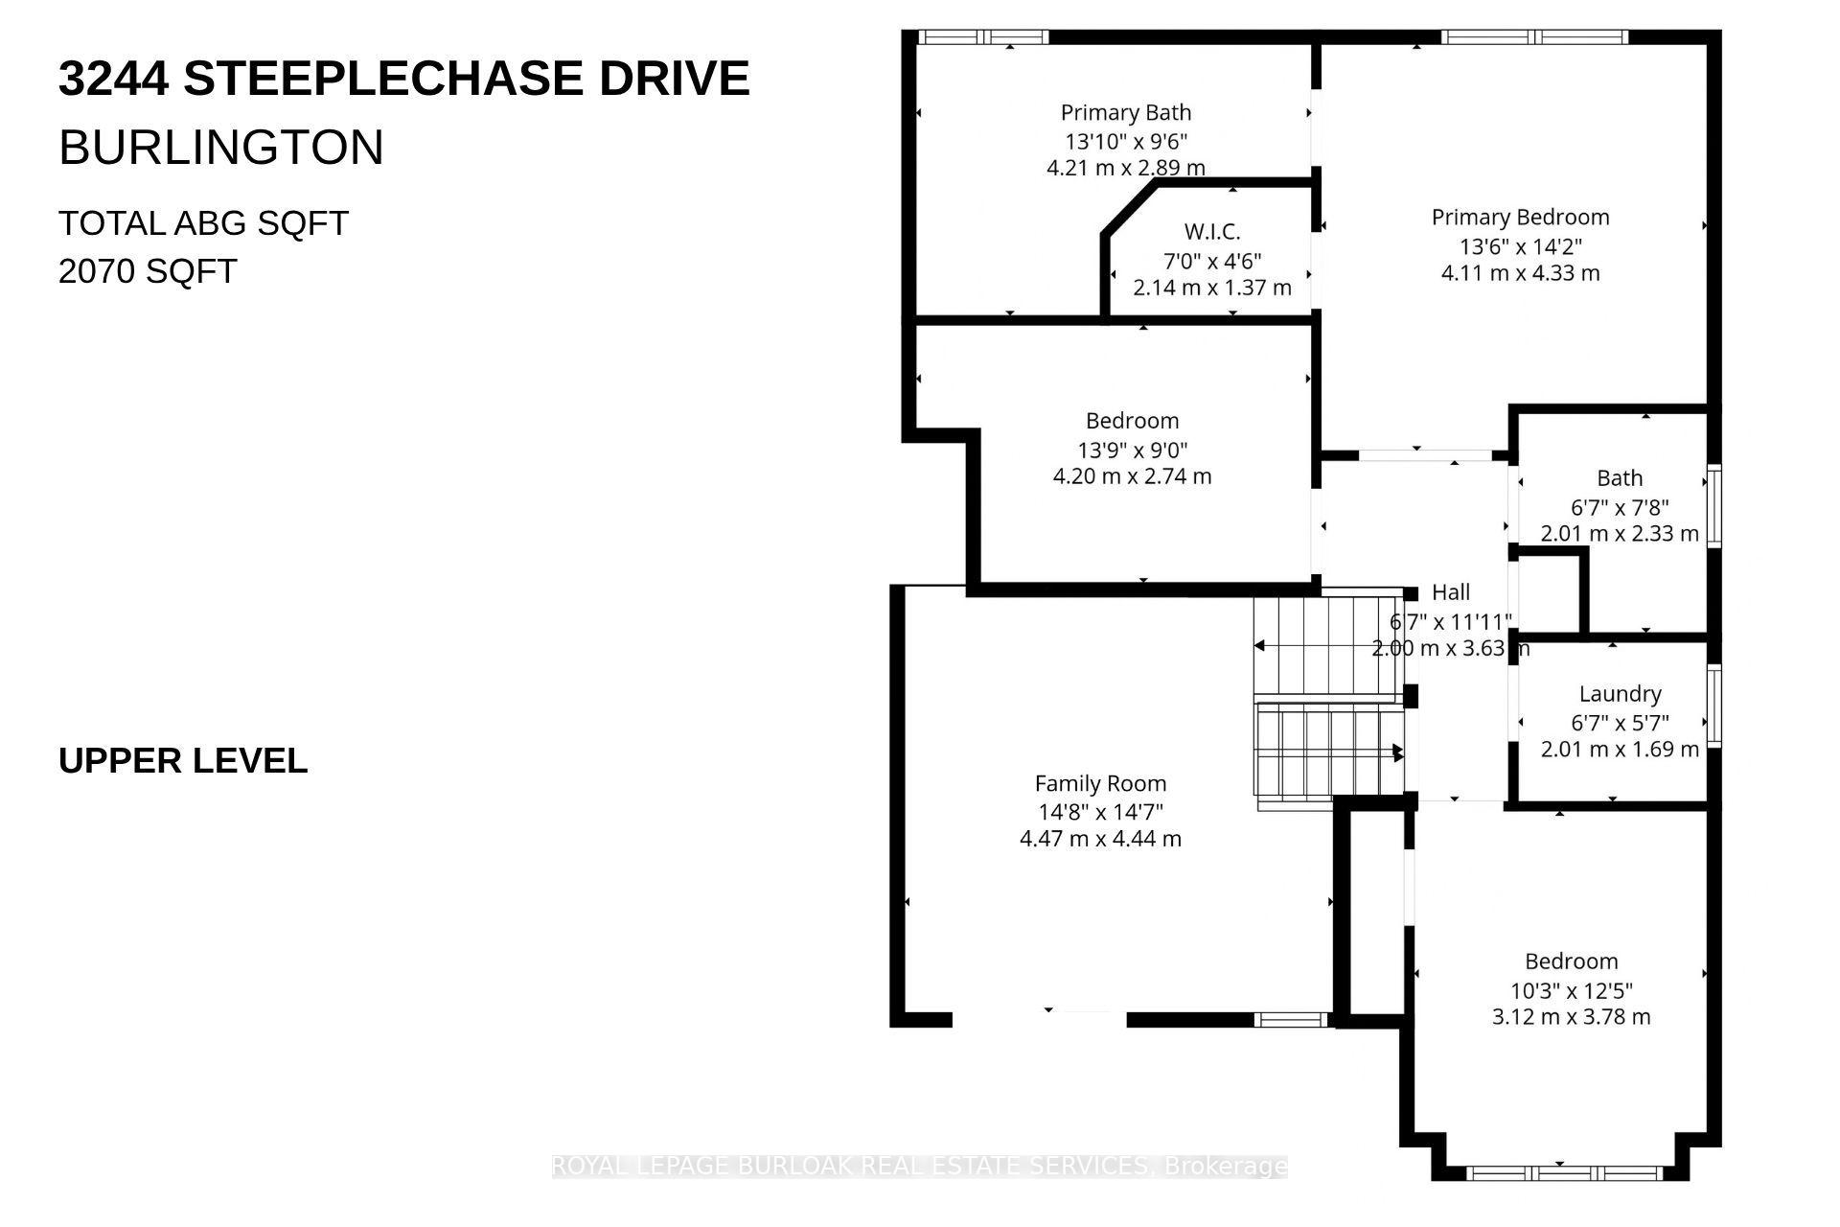
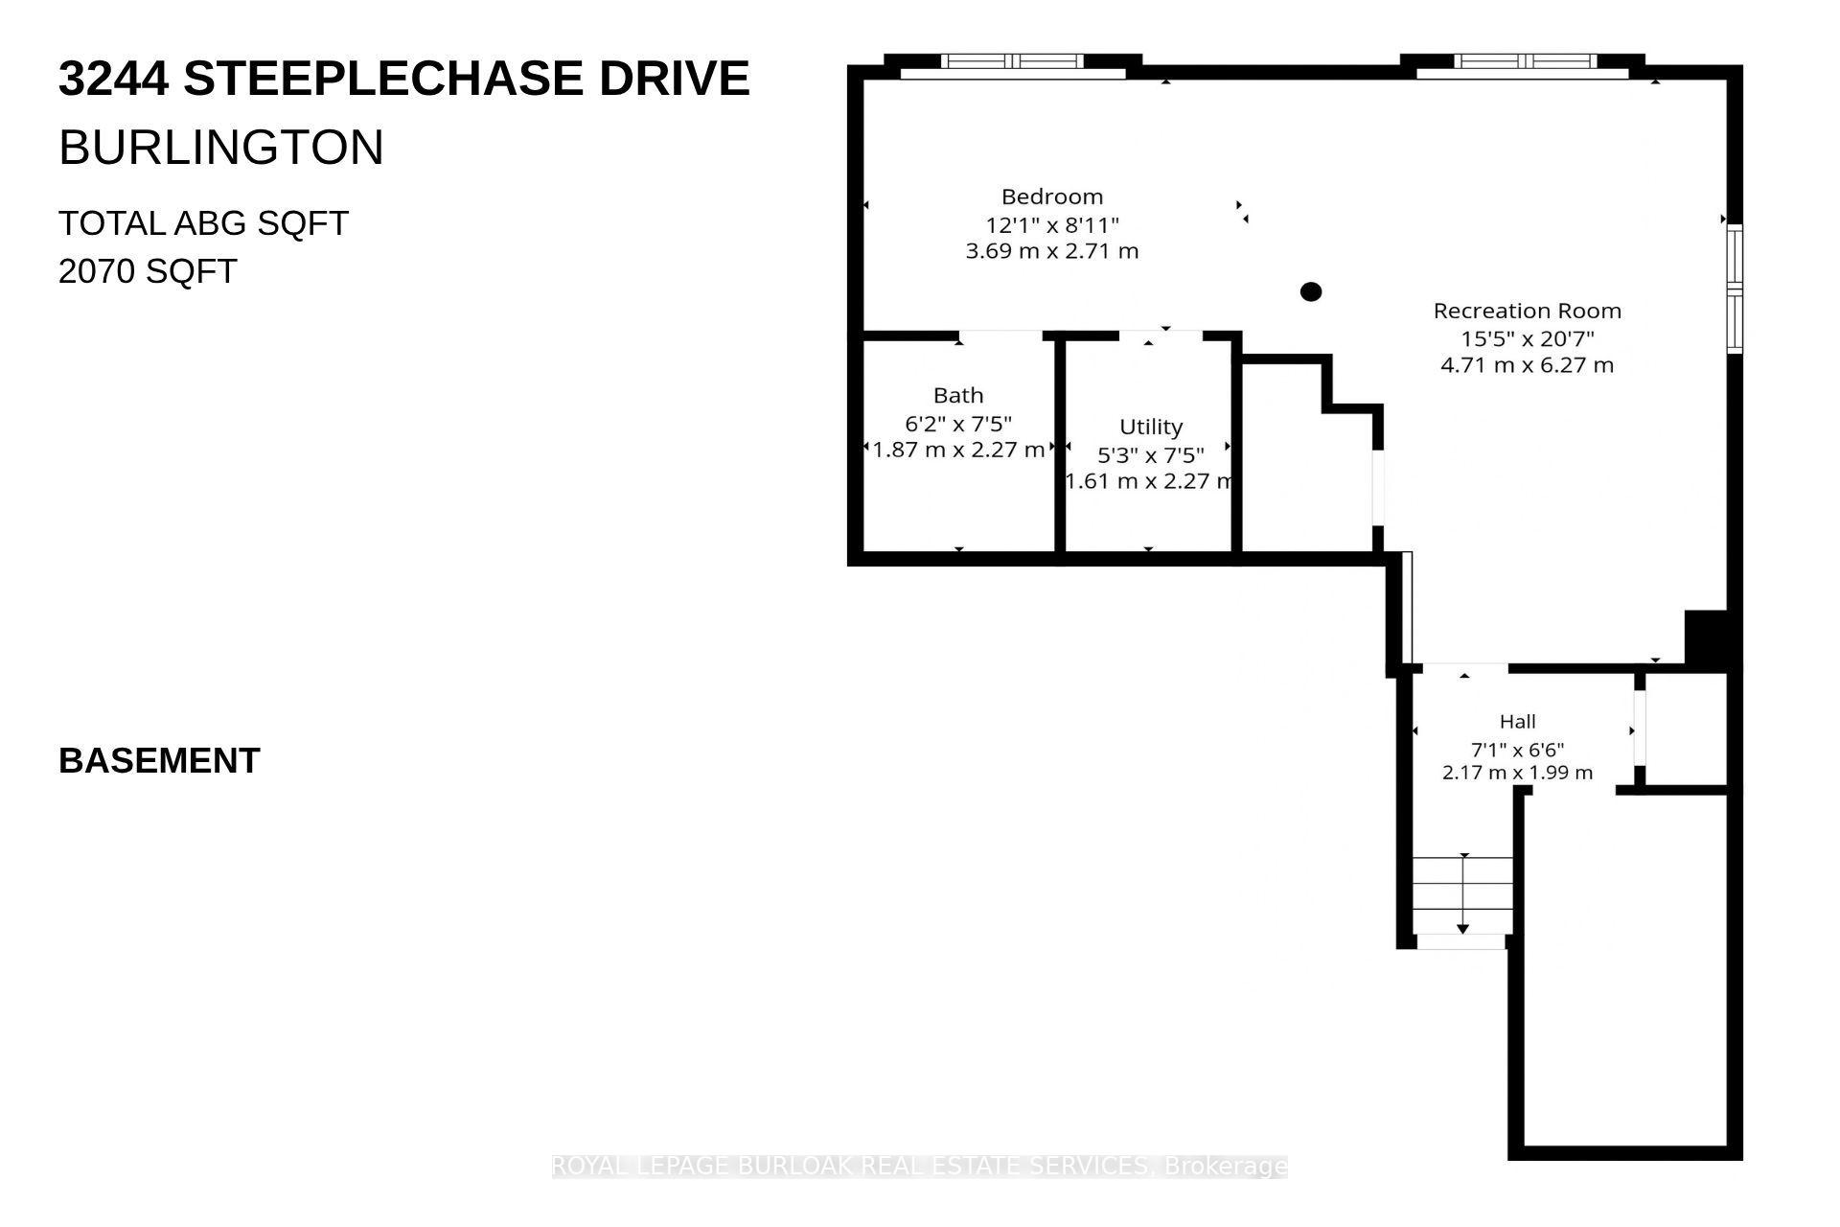
Spectacular detached home nestled on a premium pie-shaped lot on the park with no rear neighbors and a gorgeous pool! The main level features rich hardwood floors, matching stairs, and a spacious eat-in kitchen with island, stainless appliances, and premium stone counters. Spend time in the large, relaxing living room with a cozy electric fireplace accented by the custom stone wall. Walk out to your backyard oasis and enjoy your saltwater pool, gazebo, patio area, gorgeous sunsets and peaceful park views. Upstairs, escape to the second family room loft area boasting dramatic vaulted ceilings, solid wood built-ins, and walk-out to a front balcony. Upper level includes 3 spacious bedrooms, featuring a massive primary suite, a walk-in closet, and luxury 5 piece ensuite bath with double sinks, enlarged custom glass shower, and soaker tub. A convenient upper laundry room completes the top floor. The fully finished basement features large, above-grade windows, full 3pc bath, and a flexible room easily closed off into a 4th bedroom-perfect for a teen retreat or in-law suite. Features inside access to the double car garage. Located in sought-after Alton Village, this home is a commuter's dream near Farm Boy, Starbucks, shopping, trails/parks, 407/QEW. Major updates include a new furnace ('26), newer roof ('22), owned hot water tank ('20), and brand-new pool heater, salt cell, and filter ('26). Move-in ready perfection!
Key Facts & Features
Property Costs
- Annual Property Tax Amount
- $7,126
- Land Transfer Tax Fee
- $24,073
Rental Items
- Rental Equipment
- None.
- Under Contract
- None
- Basement Type
- Full, Finished
Interior Features
- Laundry Level
- Upper Level
- Interior Extras
- Water Heater Owned
- Fireplace/Stove
- Yes
- Fireplace Features
- Electric
- Elevator
- No
Exterior Features
- Exterior Extras
- Canopy, Landscaped, Patio
- Pool
- Inground, Salt
- Property Features
- Fenced Yard, Library, Park, Public Transit, Rec./Commun.Centre, Wooded/Treed
- Other Structures
- Shed
Building
- Building Type
- Detached
- Building Style
- 2-Storey
Construction
- Exterior Finish
- Brick
- Roof
- Asphalt Shingle
- Foundation Details
- Concrete
- Special Designation
- Unknown
Lot
- Lot Front
- 30.64 ft
- Lot Depth
- 106.27 ft
- Lot Shape
- Irregular
Inclusions
- Inclusions
- Fridge, Stove, Dishwasher, Washer, Dryer, Window Coverings, TV Bracket (loft area), Bathroom Mirrors, Gazebo
Exclusions
- Exclusions
- Pizza Oven, Pool Robot, TVs, Garage Freezer
Parking & Garages
- Garage Type
- Attached
- Garage Spaces
- 2
- Parking Spaces
- 2
- Total Garage And Parking Spaces
- 4
Heating & Cooling
- Heat Source
- Gas
- Heat Type
- Forced Air
- Air Conditioning
- Central Air
- Water
- Municipal
- Sewers
- Sewer
- Bedrooms
- 3
- Washrooms
- 4
- Kitchens
- 1
- Family / bonus room
- Yes
Room sizes
- Laundry—Second level
- Foyer—Ground level
- Kitchen—Main level
- Loft—Upper level
- Living Room—Main level
- Bedroom 3—Second level
- Utility Room—Basement level
- Bathroom—Second level, 5 Pc Ensuite
- Recreation—Basement level
- Bathroom—Basement level, 3 Pc Bath
- Bathroom—Second level, 4 Pc Bath
- Primary Bedroom—Second level
- Bedroom 2—Second level
- Bathroom—Main level, 2 Pc Bath
Washrooms
- 2-piece, Ground
- 5-piece, Second
- 4-piece, Second
- 3-piece, Basement
- Municipality
- Burlington
- Neighbourhood
- Alton
- Main cross streets
- Walkers Line and Dundas St
- Zoning
- RAL1
- Directions
- Walkers Line to Thomas Alton, turn right. Left on Steeplechase
- MLS® number
- W13849412
- Data source
- Toronto Regional Real Estate Board
- Listed on
- 2026-10-01
- Updated on
- 2026-10-14
- Days on market
- 14 days
- Possession type
- 60-89 days
- Co-op commission
- 2% + HST
- Seller
- Listed by
- ROYAL LEPAGE BURLOAK REAL ESTATE SERVICES
Home Market Value
Current home valuation for 3244 Steeplechase Drive, Burlington, Alton, Burlington, ON. Listed for $1,379,900
HOMEH Estimate
$1,373,706
Estimated Sales Range
$1,085,228 - $1,662,184
HOMEH Estimate for 3244 Steeplechase Drive, Burlington, Alton
Calculated with a real agent's CMA method — 45+ years of experience, codified. Not an AI guess.
Mortgage Payment Calculator
Compare up to 4 down payment scenarios
5% on first $500K + 10% on $879,900 over $500K
$112,990
| Scenario 1 | Scenario 2 | Scenario 3 | Scenario 4 | |
|---|---|---|---|---|
−Down payment | % $ | % $ | % $ | % $ |
+CMHC insurance | $50,670 | $38,499 | $32,842 | $0 |
=Total mortgage | $1,317,418 | $1,280,409 | $1,205,757 | $1,103,920 |
Amortization | ||||
Mortgage rate | % | % | % | % |
| Payment frequency | ||||
=Mortgage payment | $6,432monthly | $6,252monthly | $5,887monthly | $5,390monthly |
Land Transfer Tax
$24,073
$24,073
Around this home
No schools found nearby
Data provided by OpenStreetMap & Fraser Institute School Rankings
Ask HOMEH
New!Hi there!
👋Text or call (416) 301-9001
Recommended for you
Based on homes you've looked at.
No recommended properties found.
Nearby similar homes
No nearby properties found.
More real estate resources
Other homes nearby
Explore this area
Nearby neighbourhoods
No nearby listings available.