
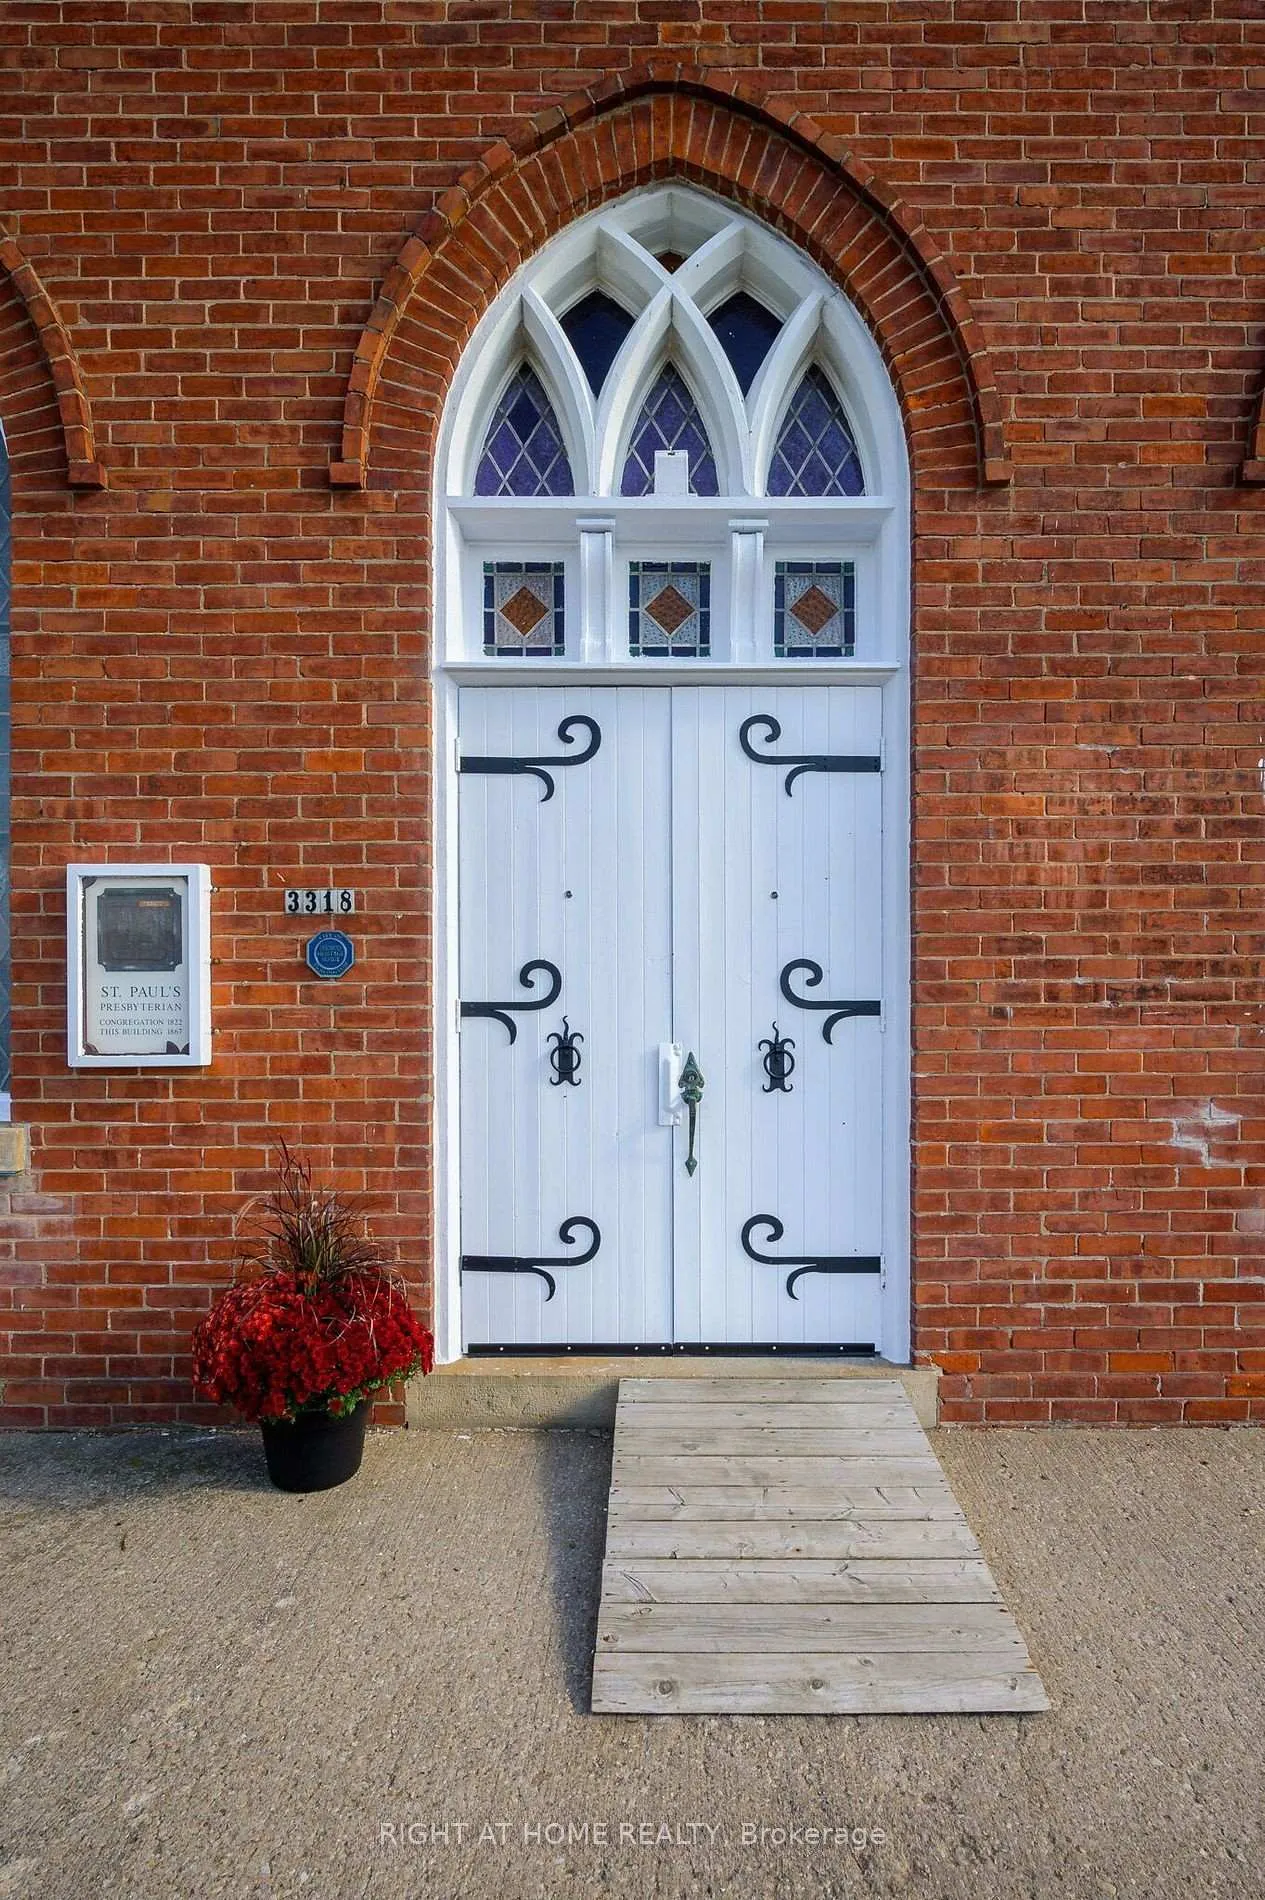
3318 Dundas Street
Burlington (Headon), ON L7P 0S8
- 3Bedrooms
- 2Bathrooms
- 0Garage
- 1500–2000Sq Ft
- $3,796Tax
- 425×245 ftLot Size
 Estimated Value:$1,073,817See Free Estimate Report

This home has sold. It is no longer available.
Property not available for sale or for rent.
Sale & Price History for 3318 Dundas Street, Burlington, Headon
Real estate boards require you to or to see the full details of this property.
*Sold prices and complete sale & price history are regulated data. Under the Trust in Real Estate Services Act, 2002 (TRESA) and the rules of the Real Estate Council of Ontario (RECO), and pursuant to the Multiple Listing Service® rules of the Canadian Real Estate Association (CREA) and the Toronto Regional Real Estate Board (TRREB), this information may be shown only to registered users who have agreed to the applicable terms of use (a Virtual Office Website, or "VOW," arrangement). HOMEH Inc., Brokerage therefore provides it to signed-in members only. Creating an account is free and takes under a minute.
About 3318 Dundas Street, Burlington, Headon
Summarized Description
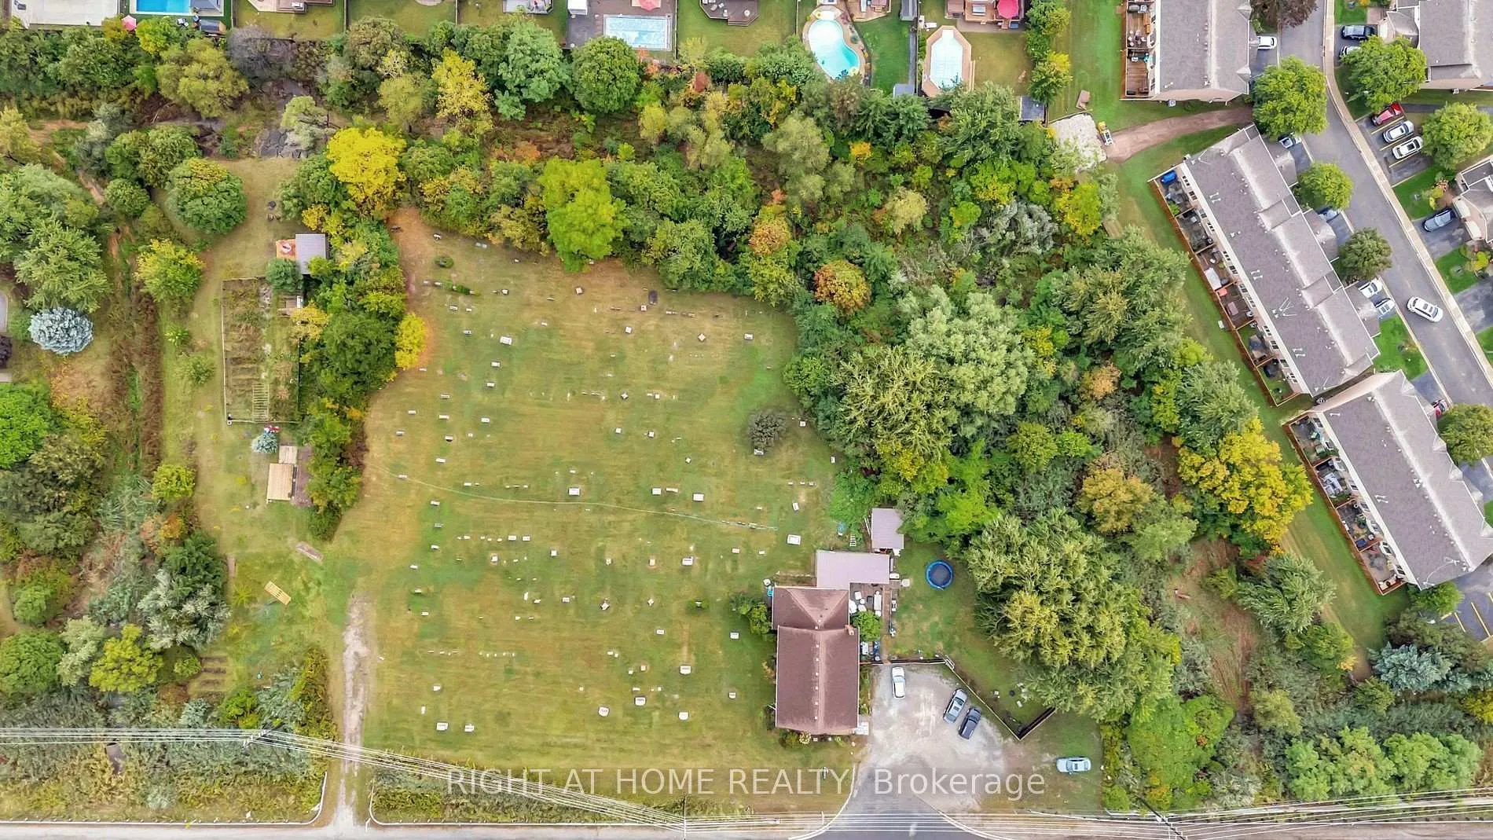
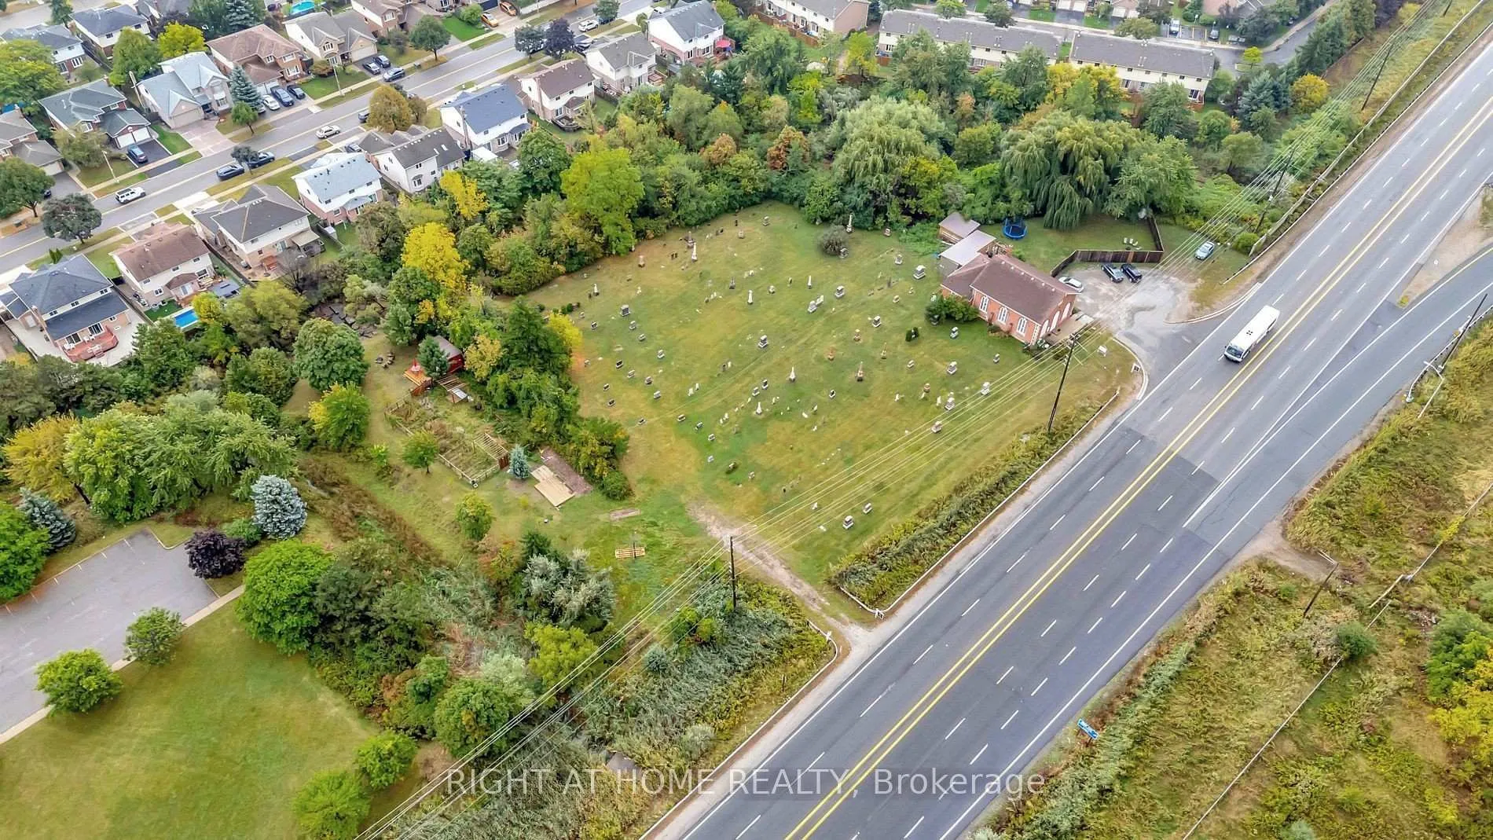
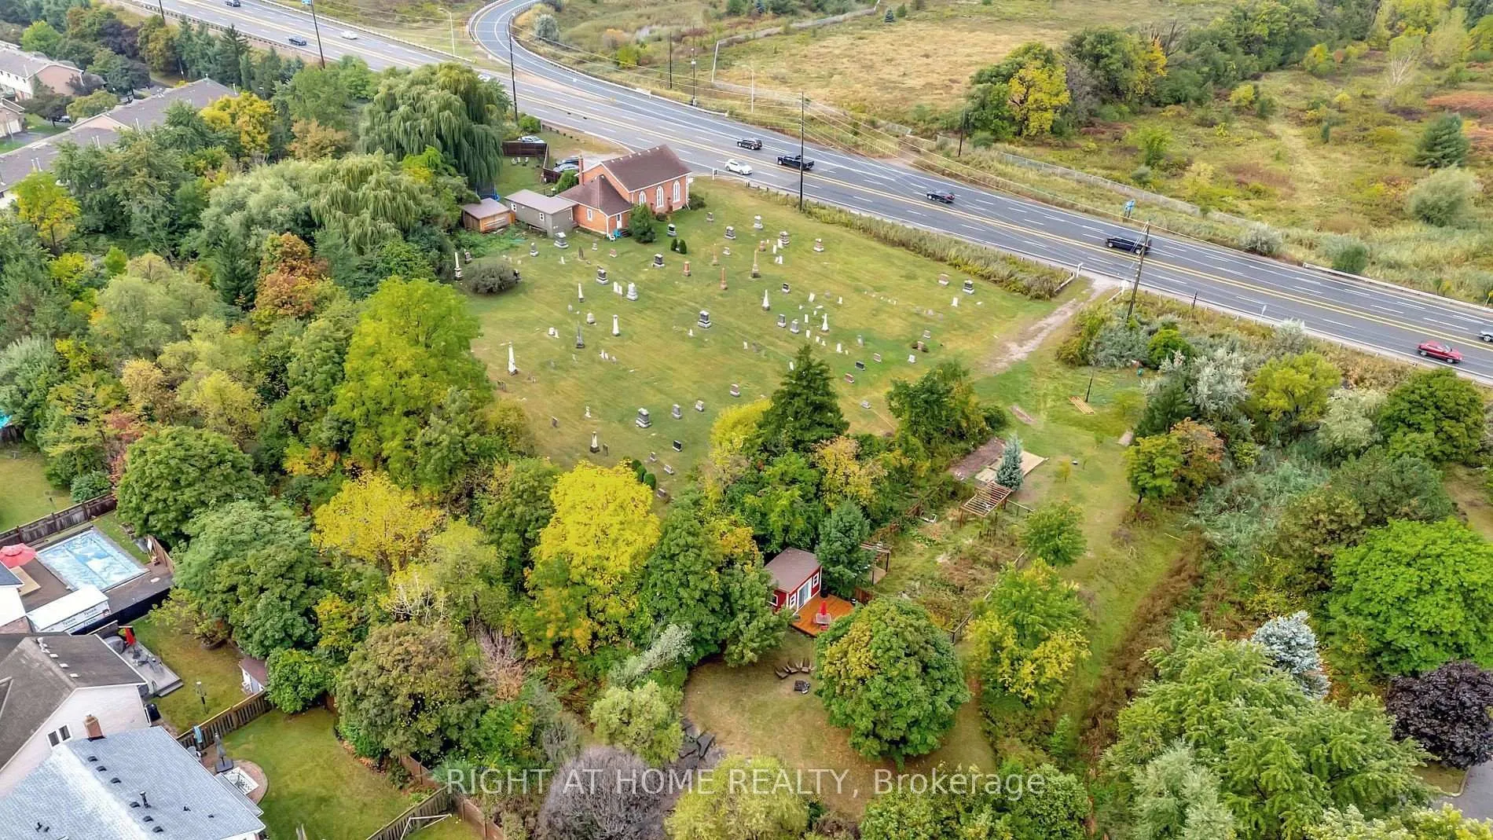
- Nearly 2 acres with unique zoning opportunities.
- Historic charm with modern updates throughout.
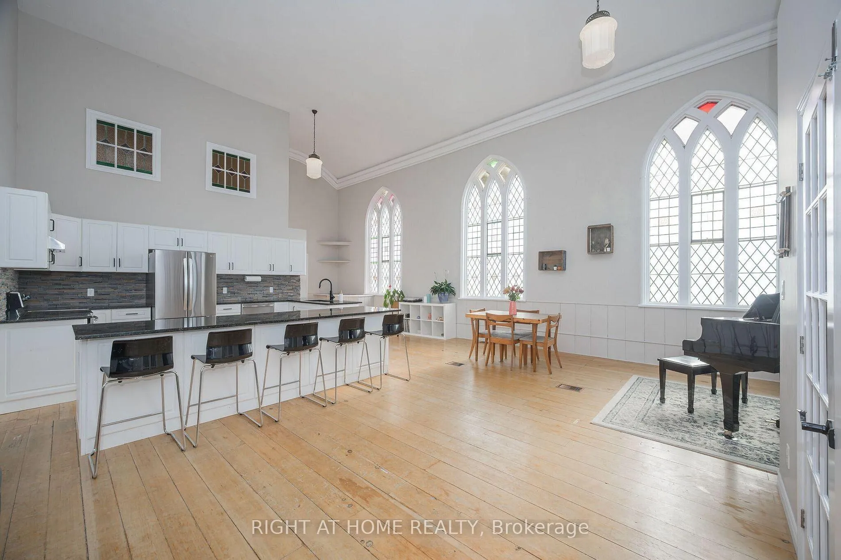
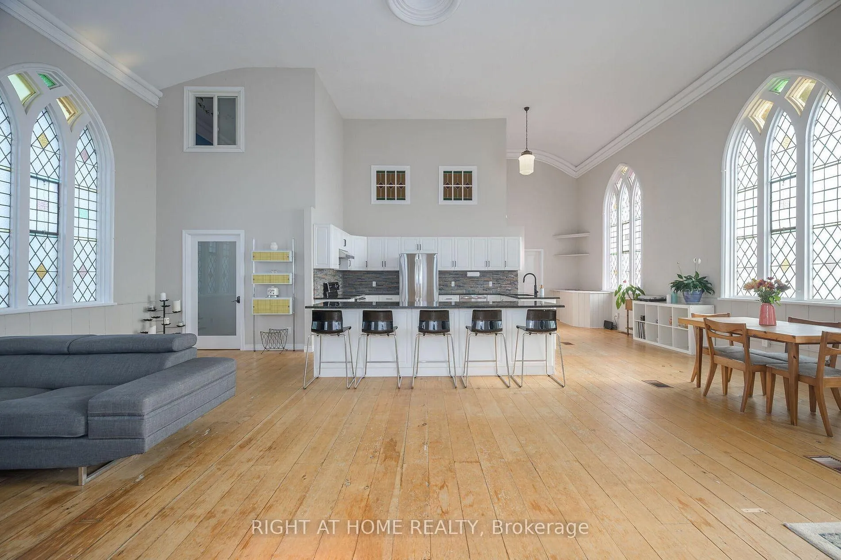
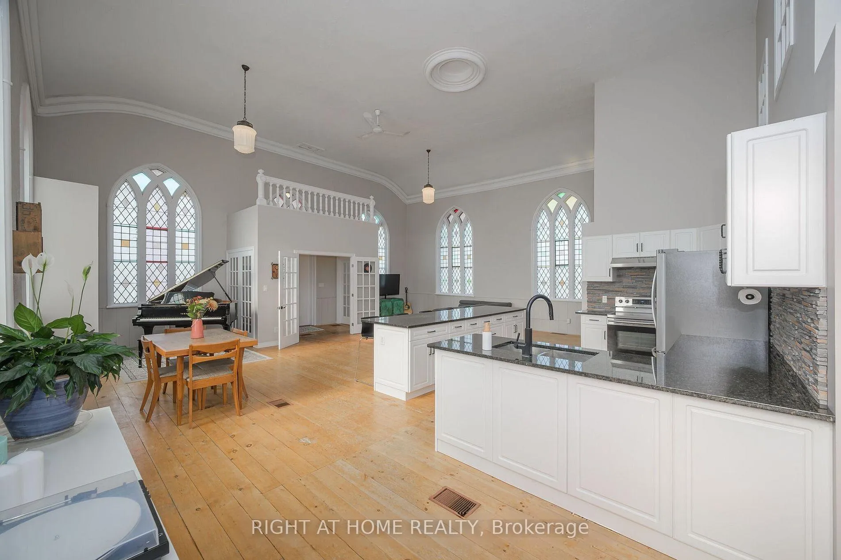
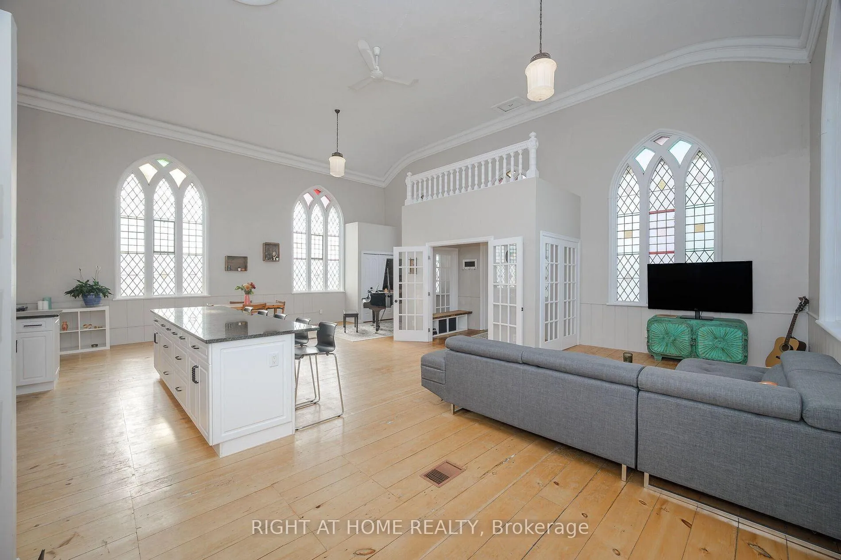
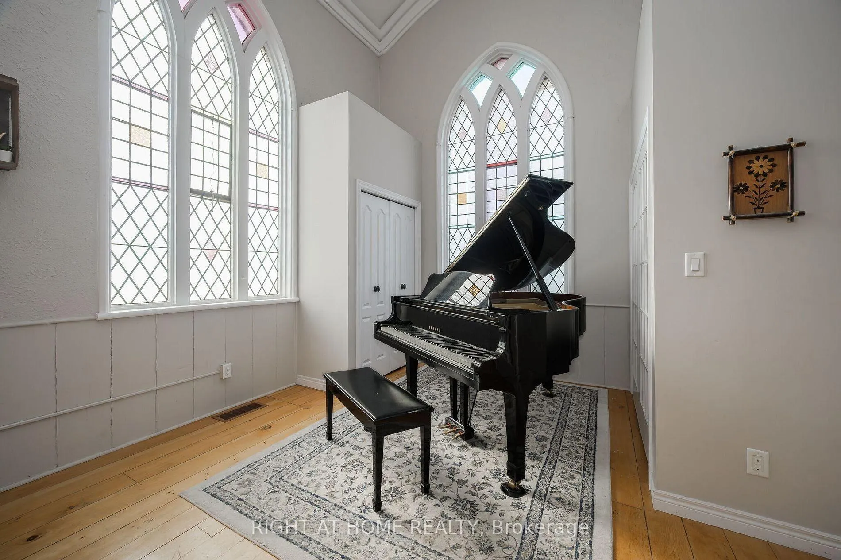
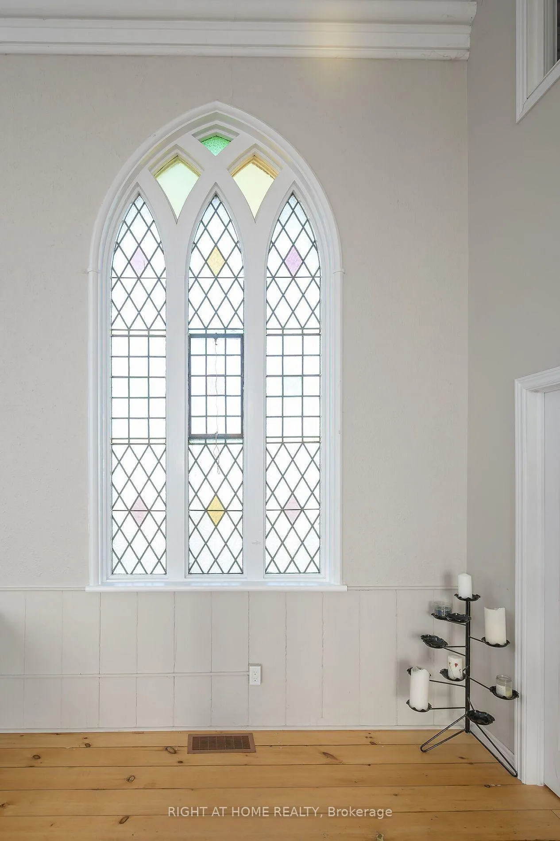
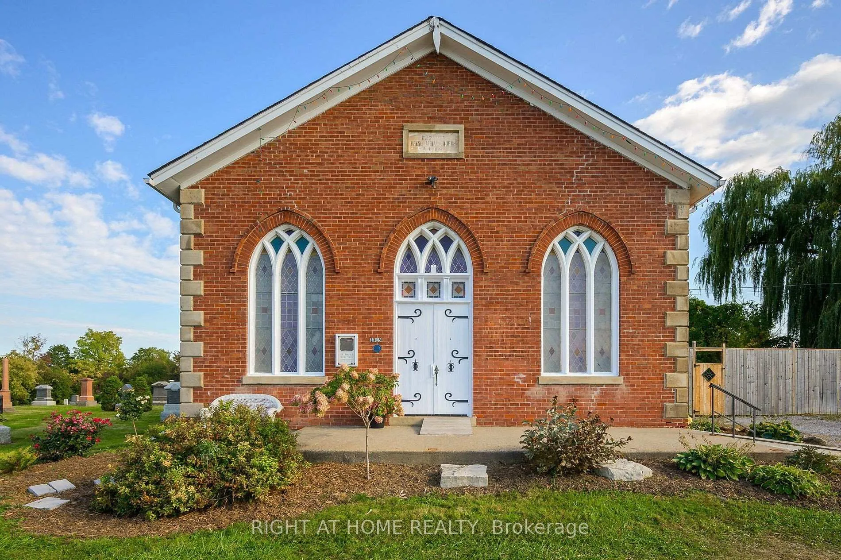
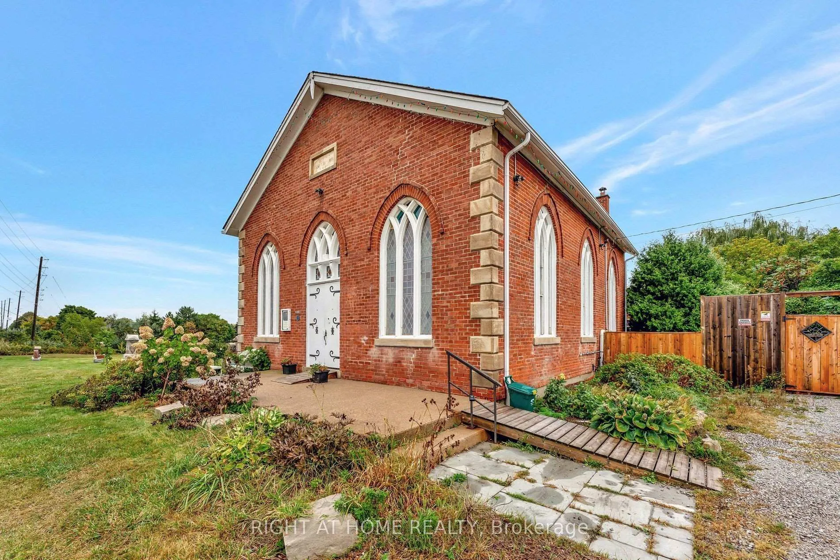
- 20-foot ceilings and stained glass windows.
- Separate space ideal for office or in-law suite.
- Participates in Heritage Property Tax Rebate Program.
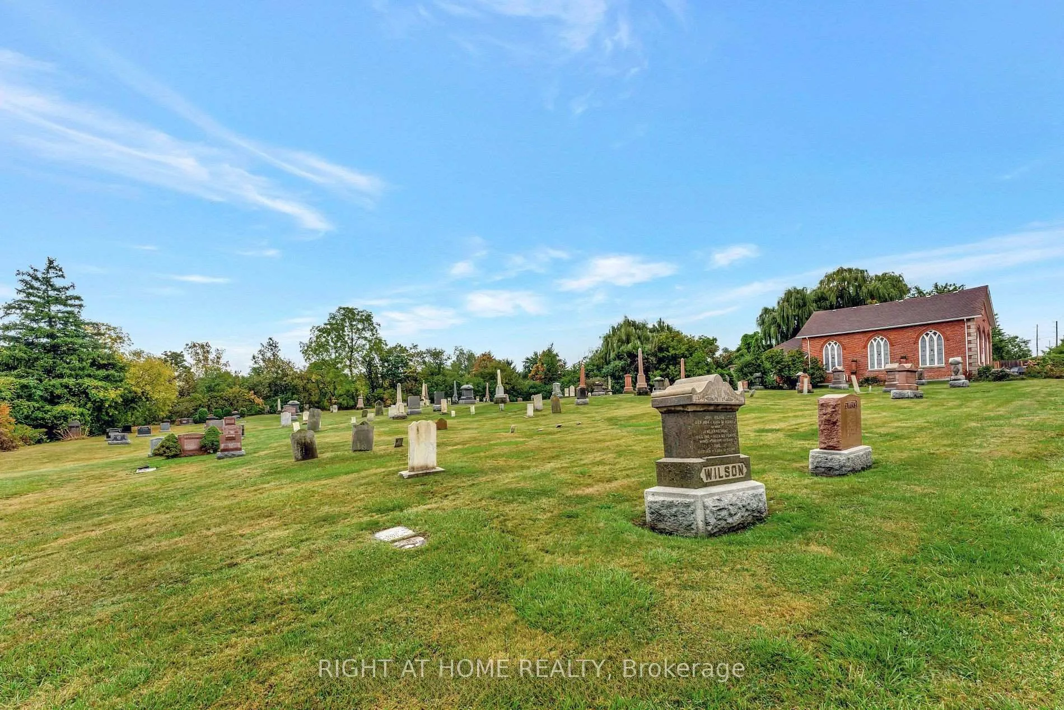
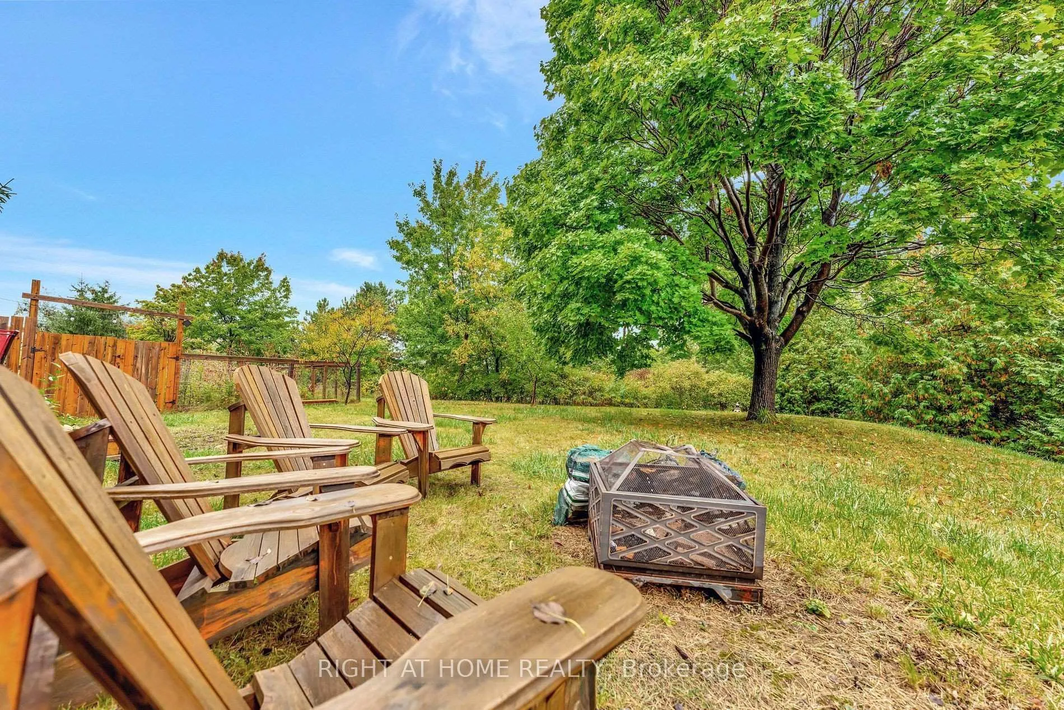
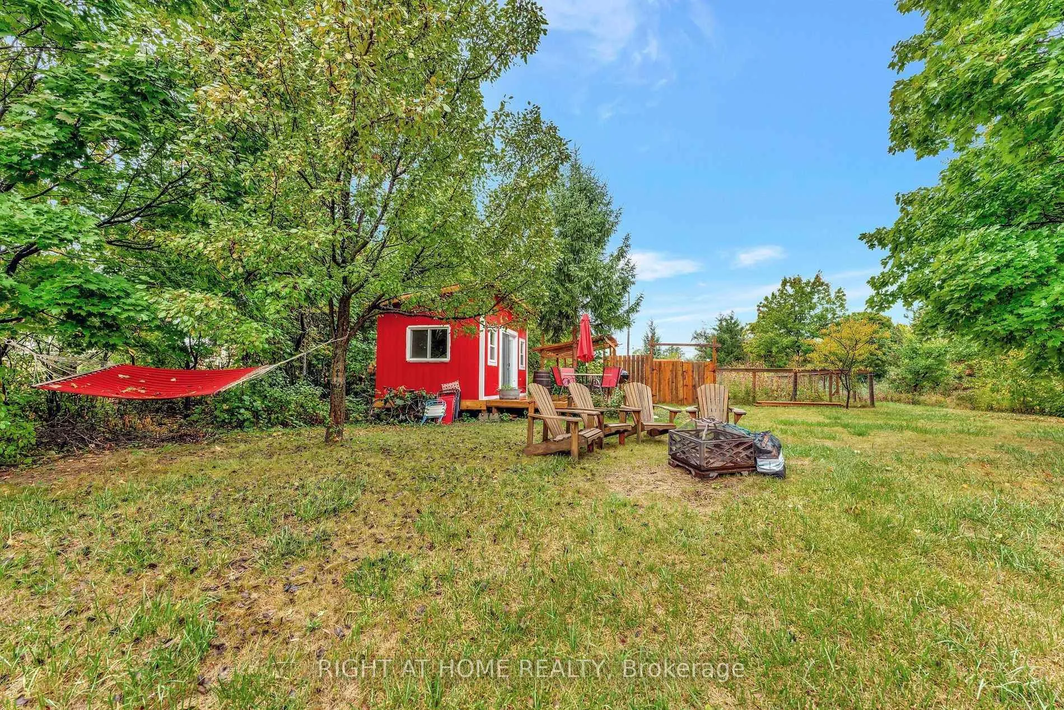
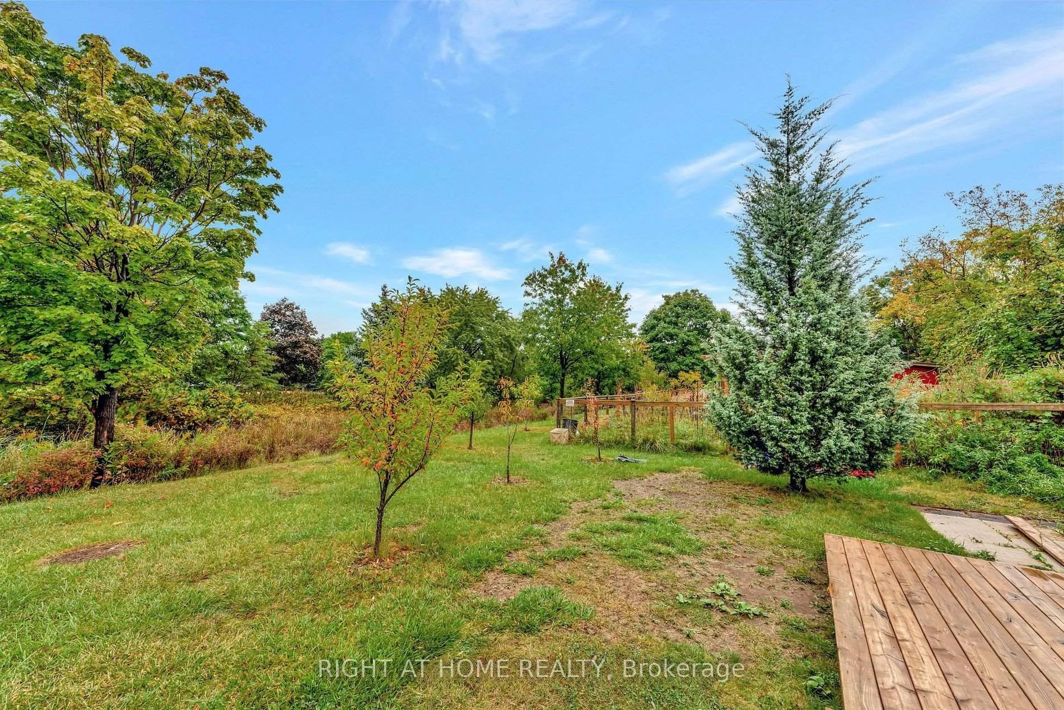
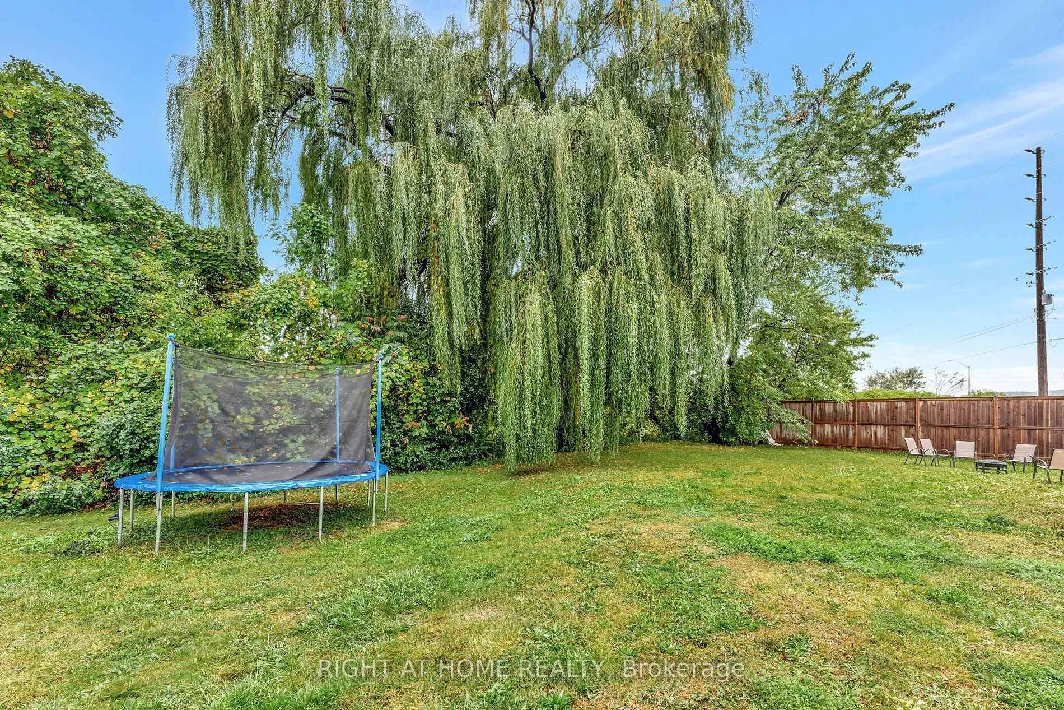
- Mature trees provide privacy and beauty.
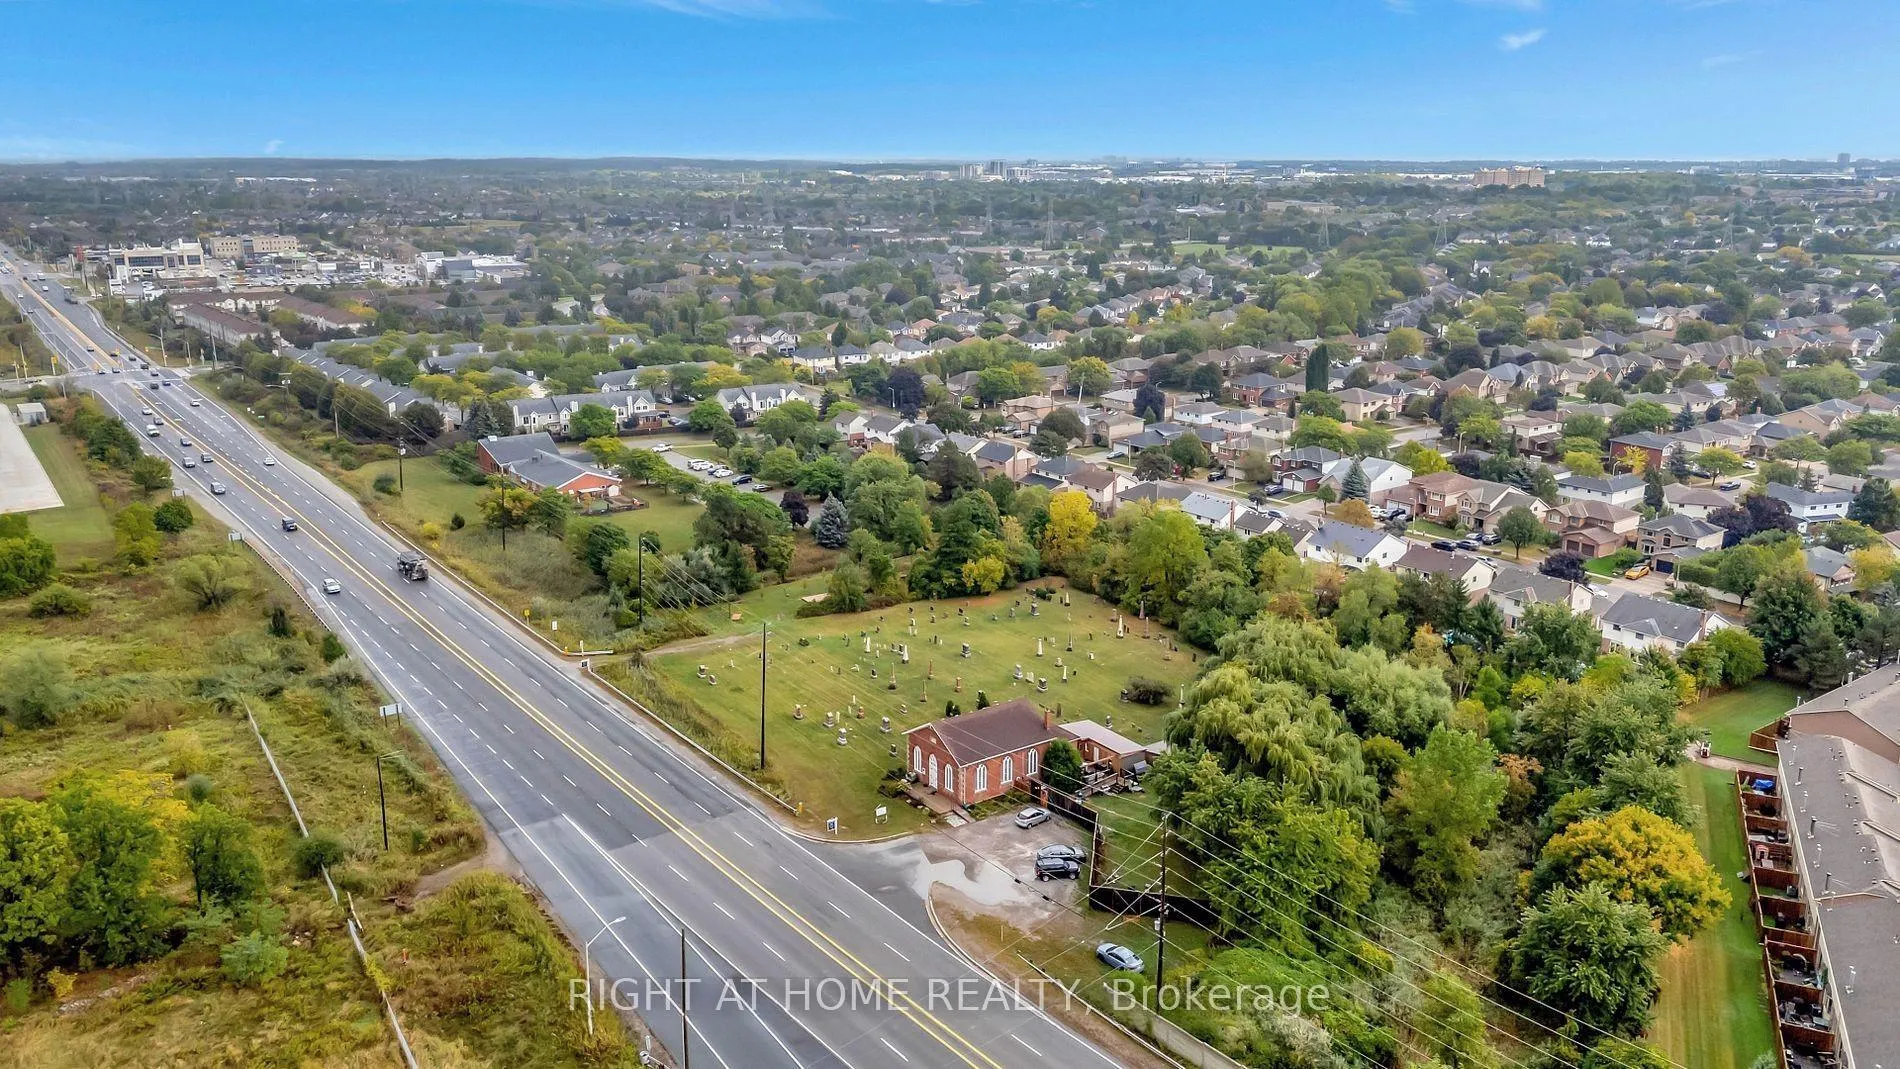
- Convenient access to major highways and transit.
- Rare opportunity in Burlington's real estate market.
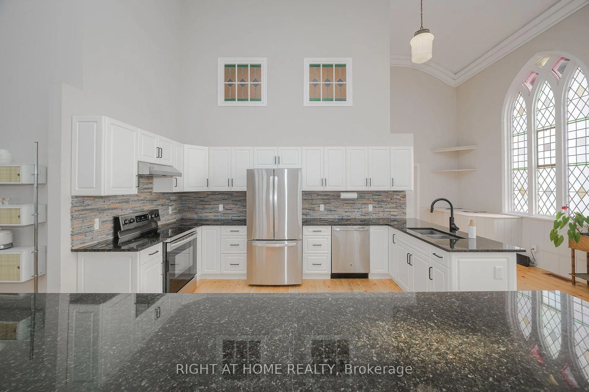
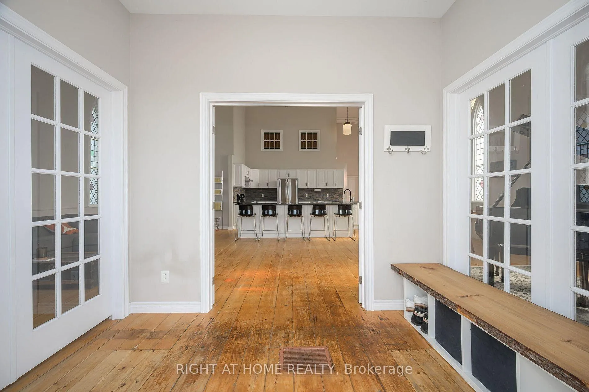
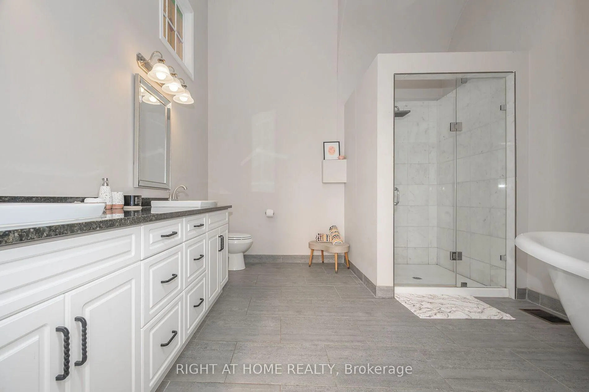
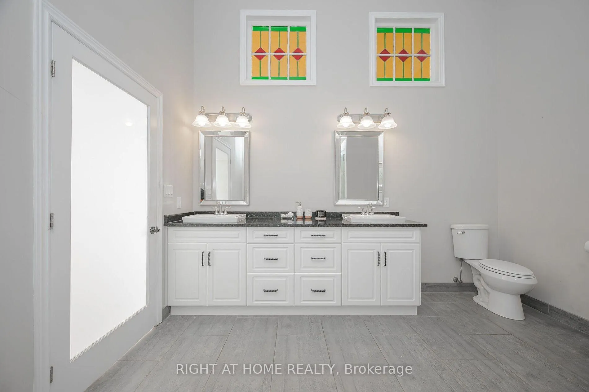
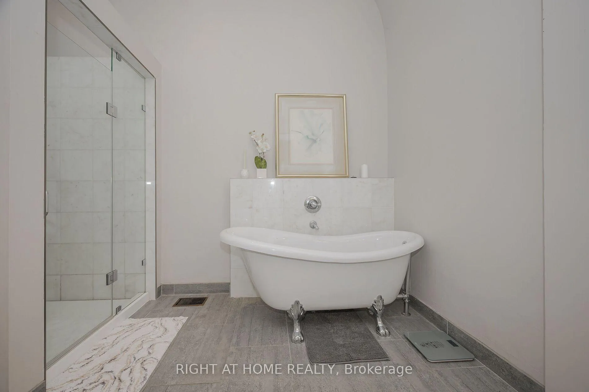
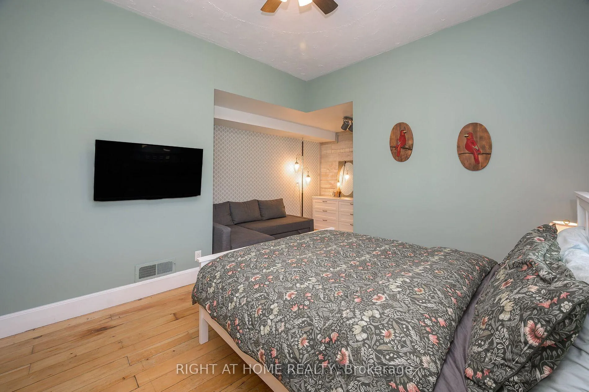
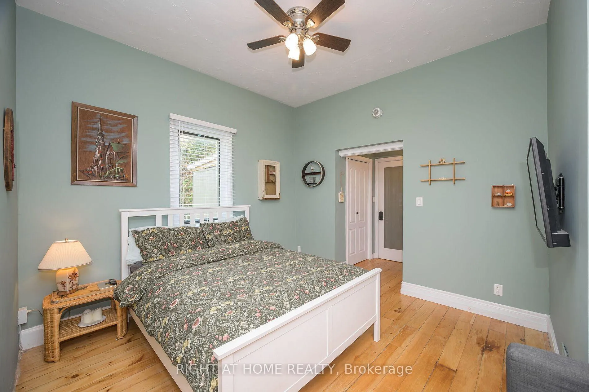
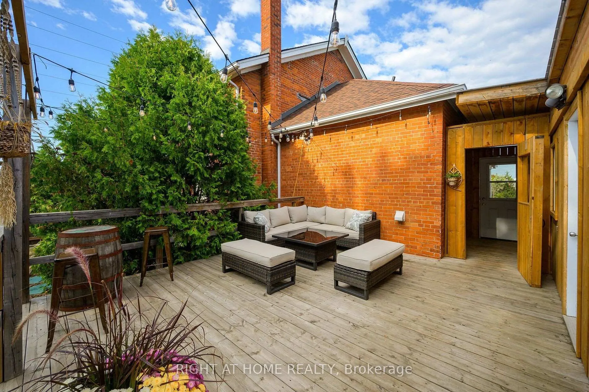
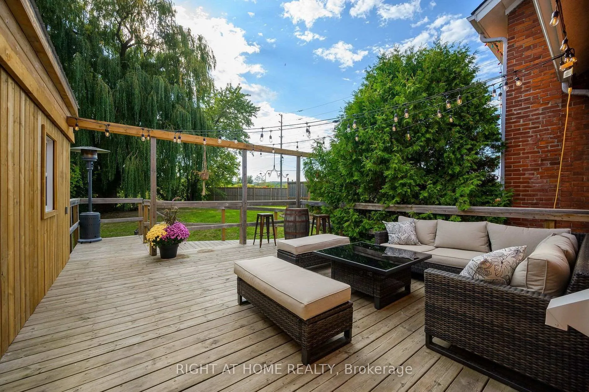
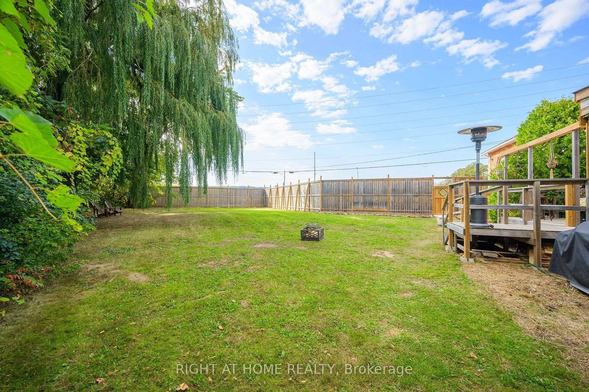
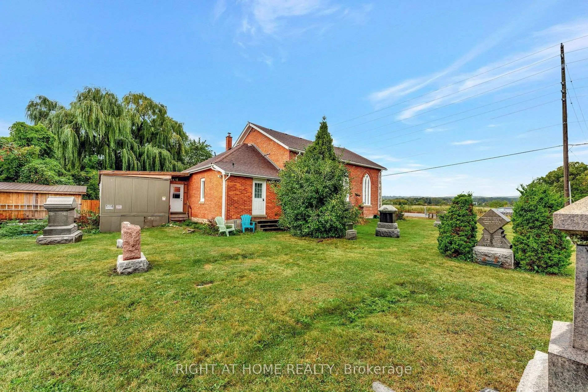
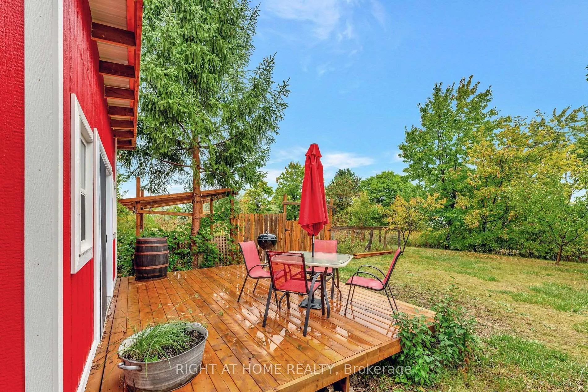
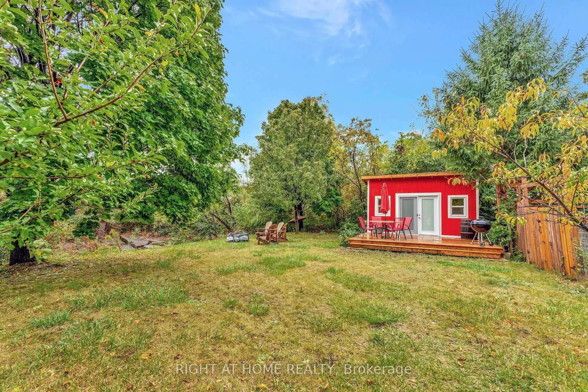
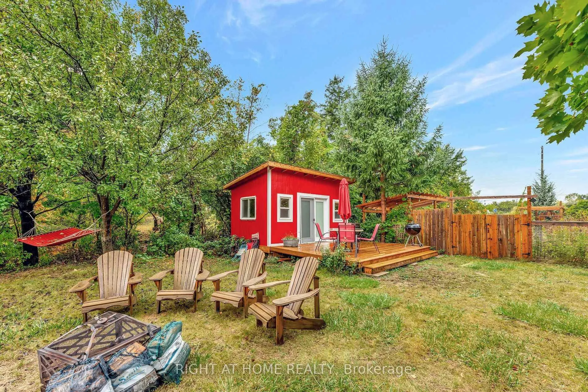
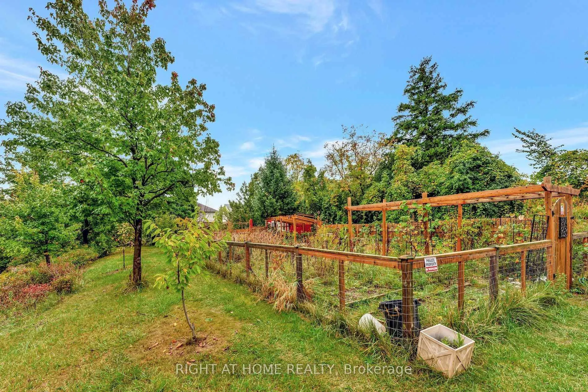
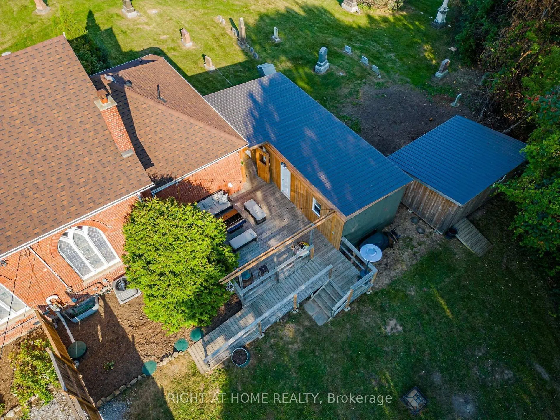
Welcome to 3318 Dundas Street - a truly extraordinary offering that blends historic charm, modern living, and unmatched potential. Set on nearly 2 acres across three separately defined lots, this property is a rare find for buyers who want space, flexibility, and future opportunity. As a bonus, it participates in the Heritage Property Tax Rebate Program, adding meaningful financial value to ownership. Step inside the beautifully updated heritage residence, where approximately 2,000 sq ft of living space combines warmth, elegance, and architectural character. Soaring 20-foot ceilings and stained glass windows create an unforgettable atmosphere, while the modern kitchen anchors the home with contemporary comfort. With 3 bedrooms and 2 bathrooms, the layout has a lot to offer. Mature trees surround the property, offering privacy and a scenic backdrop in every season. Beyond the main home lies an incredible bonus: a separate secondary space, ideal for a home office, studio, creative workspace, or in-law suite. A charming garden lot adds yet another layer of opportunity -- think tiny home for secondary income potential, a rarity in Burlington. Positioned just minutes from the 407, QEW, 403, and the Dundas GO station, the location offers seamless connectivity to the GTA. While the zoning is residential, the expansive frontage and prominent placement along Dundas Street create intriguing long term possibilities for buyers. Land, character, accessibility, this property delivers all of it! One of it's kind in Burlington, a remarkable opportunity for those seeking something truly unique.
Key Facts & Features
Property Costs
- Annual Property Tax Amount
- $3,796
- Land Transfer Tax Fee
- $19,455
Rental Items
- Rental Equipment
- A/C rental ($61.19)
- Basement Type
- Unfinished
Interior Features
- Laundry Level
- Main Level
- Interior Extras
- Primary Bedroom - Main Floor, In-Law Capability, Water Heater Owned
- Security Features
- Carbon Monoxide Detectors, Smoke Detector
- Fireplace/Stove
- No
- Elevator
- No
Exterior Features
- Exterior Extras
- Deck
- Pool
- None
- Property Features
- Fenced Yard, Public Transit, School, Wooded/Treed
- Accessibility Features
- 32 Inch Min Doors, Hallway Width 42 Inches or More, Open Floor Plan, Parking, Ramps, Shower Stall, Wheelchair Access
- Other Structures
- Storage, Workshop, Garden Shed
Building
- Building Type
- Detached
- Building Style
- Bungaloft
Construction
- Exterior Finish
- Brick
- Roof
- Asphalt Shingle
- Foundation Details
- Concrete Block, Stone
- Special Designation
- Accessibility, Heritage, Other
Lot
- Lot Front
- 425.35 ft
- Lot Depth
- 244.58 ft
- Lot Shape
- Irregular
Inclusions
- Inclusions
- Dishwasher, Washer/Dryer, Refrigerator, Window Coverings, Bunkie, A/C, Hot Water Tank, Furnace.
Parking & Garages
- Garage Type
- None
- Garage Spaces
- 0
- Parking Spaces
- 8
- Total Garage And Parking Spaces
- 8
Heating & Cooling
- Heat Source
- Gas
- Heat Type
- Forced Air
- Air Conditioning
- Central Air
- Water
- Municipal
- Sewers
- Septic
- Natural Gas
- Available
- Hydro
- Available
- Cable
- Available
- Telephone
- Available
- Bedrooms
- 3
- Washrooms
- 2
- Kitchens
- 1
- Family / bonus room
- Yes
Room sizes
- Great Room—Main level, Vaulted Ceiling(s), Open Concept, Hardwood Floor
- Kitchen—Main level, Stainless Steel Appl, Stone Counters, Centre Island
- Primary Bedroom—Main level, 3 Pc Ensuite, Hardwood Floor
- Bedroom 2—Main level
- Laundry—Main level
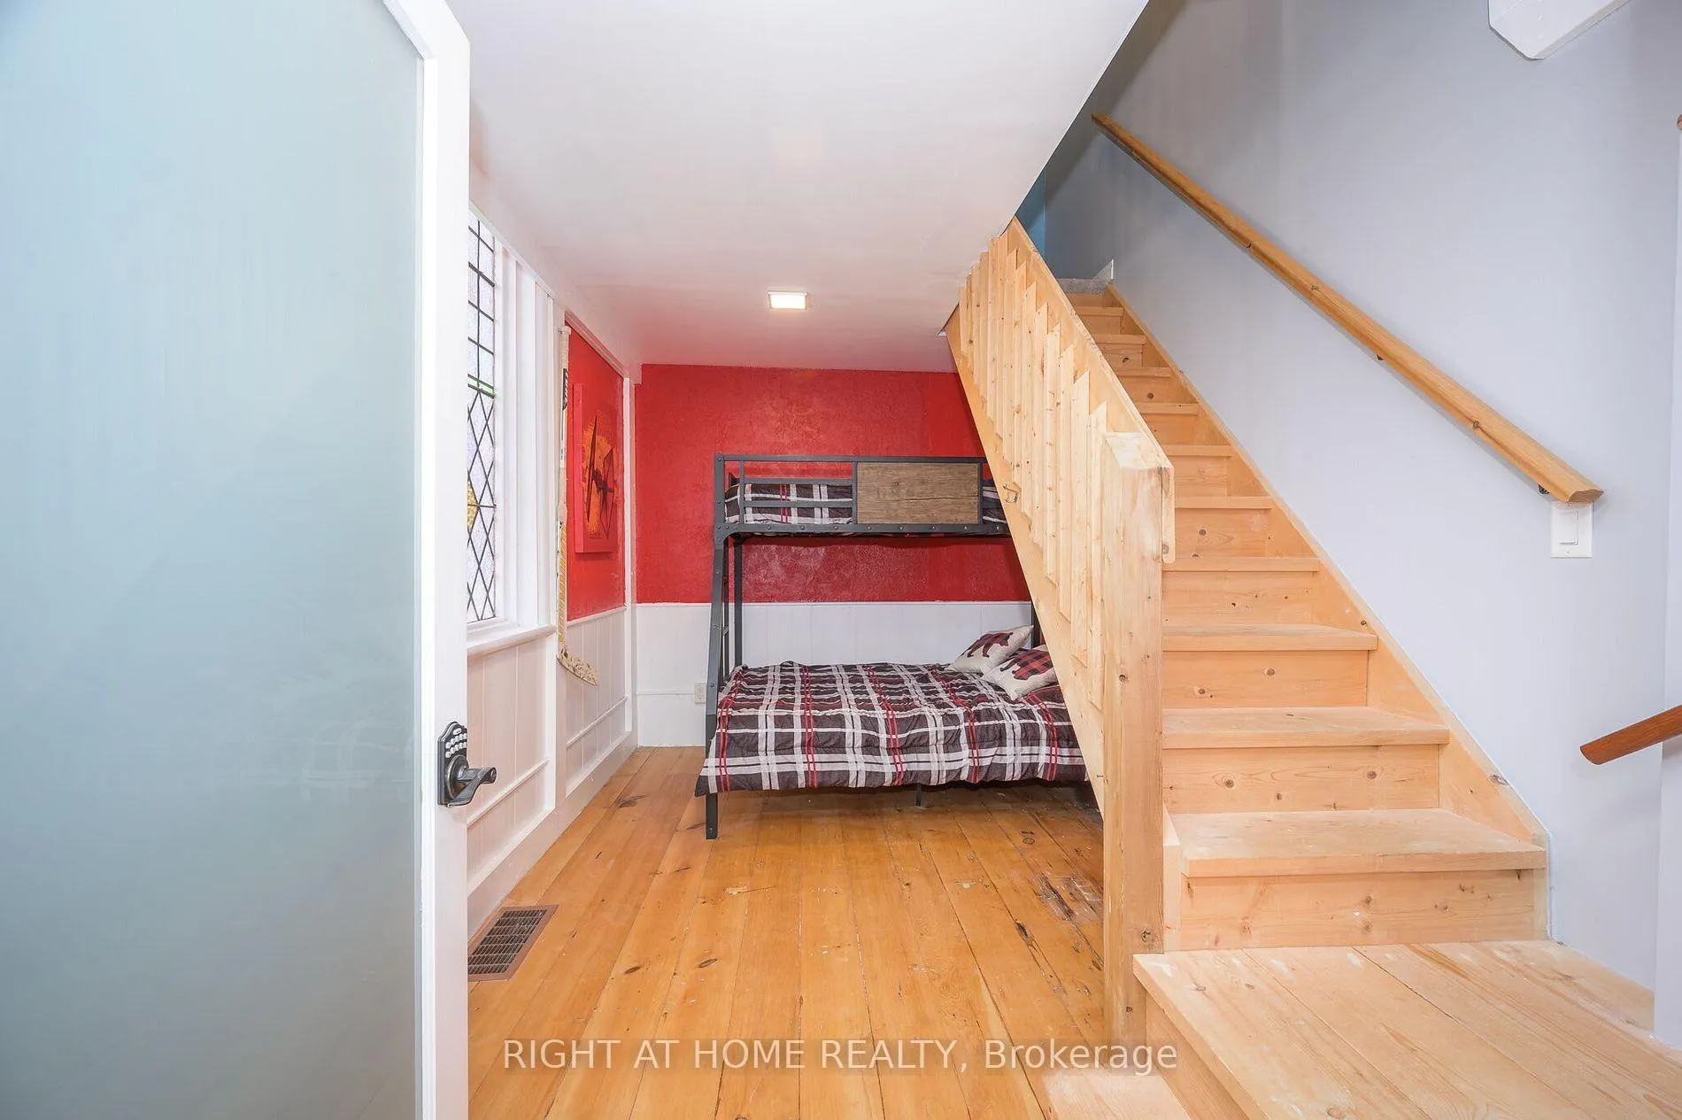
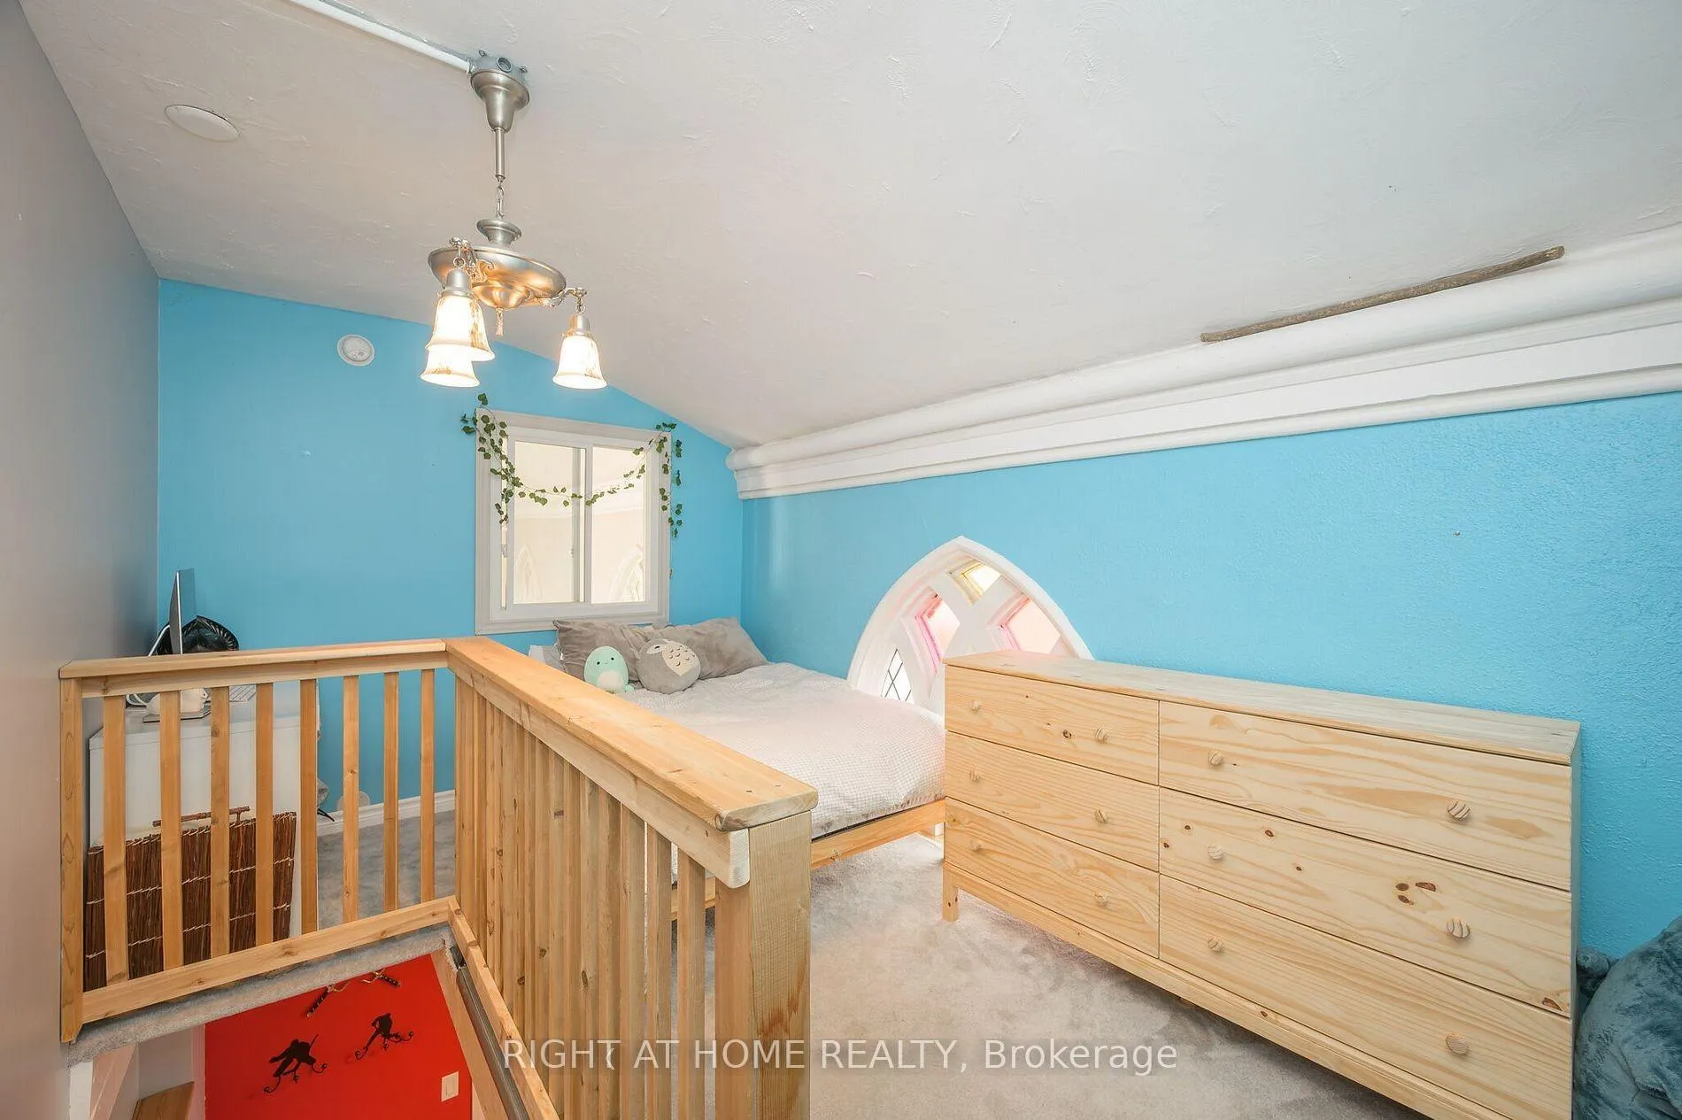
- Bedroom 3—Second level
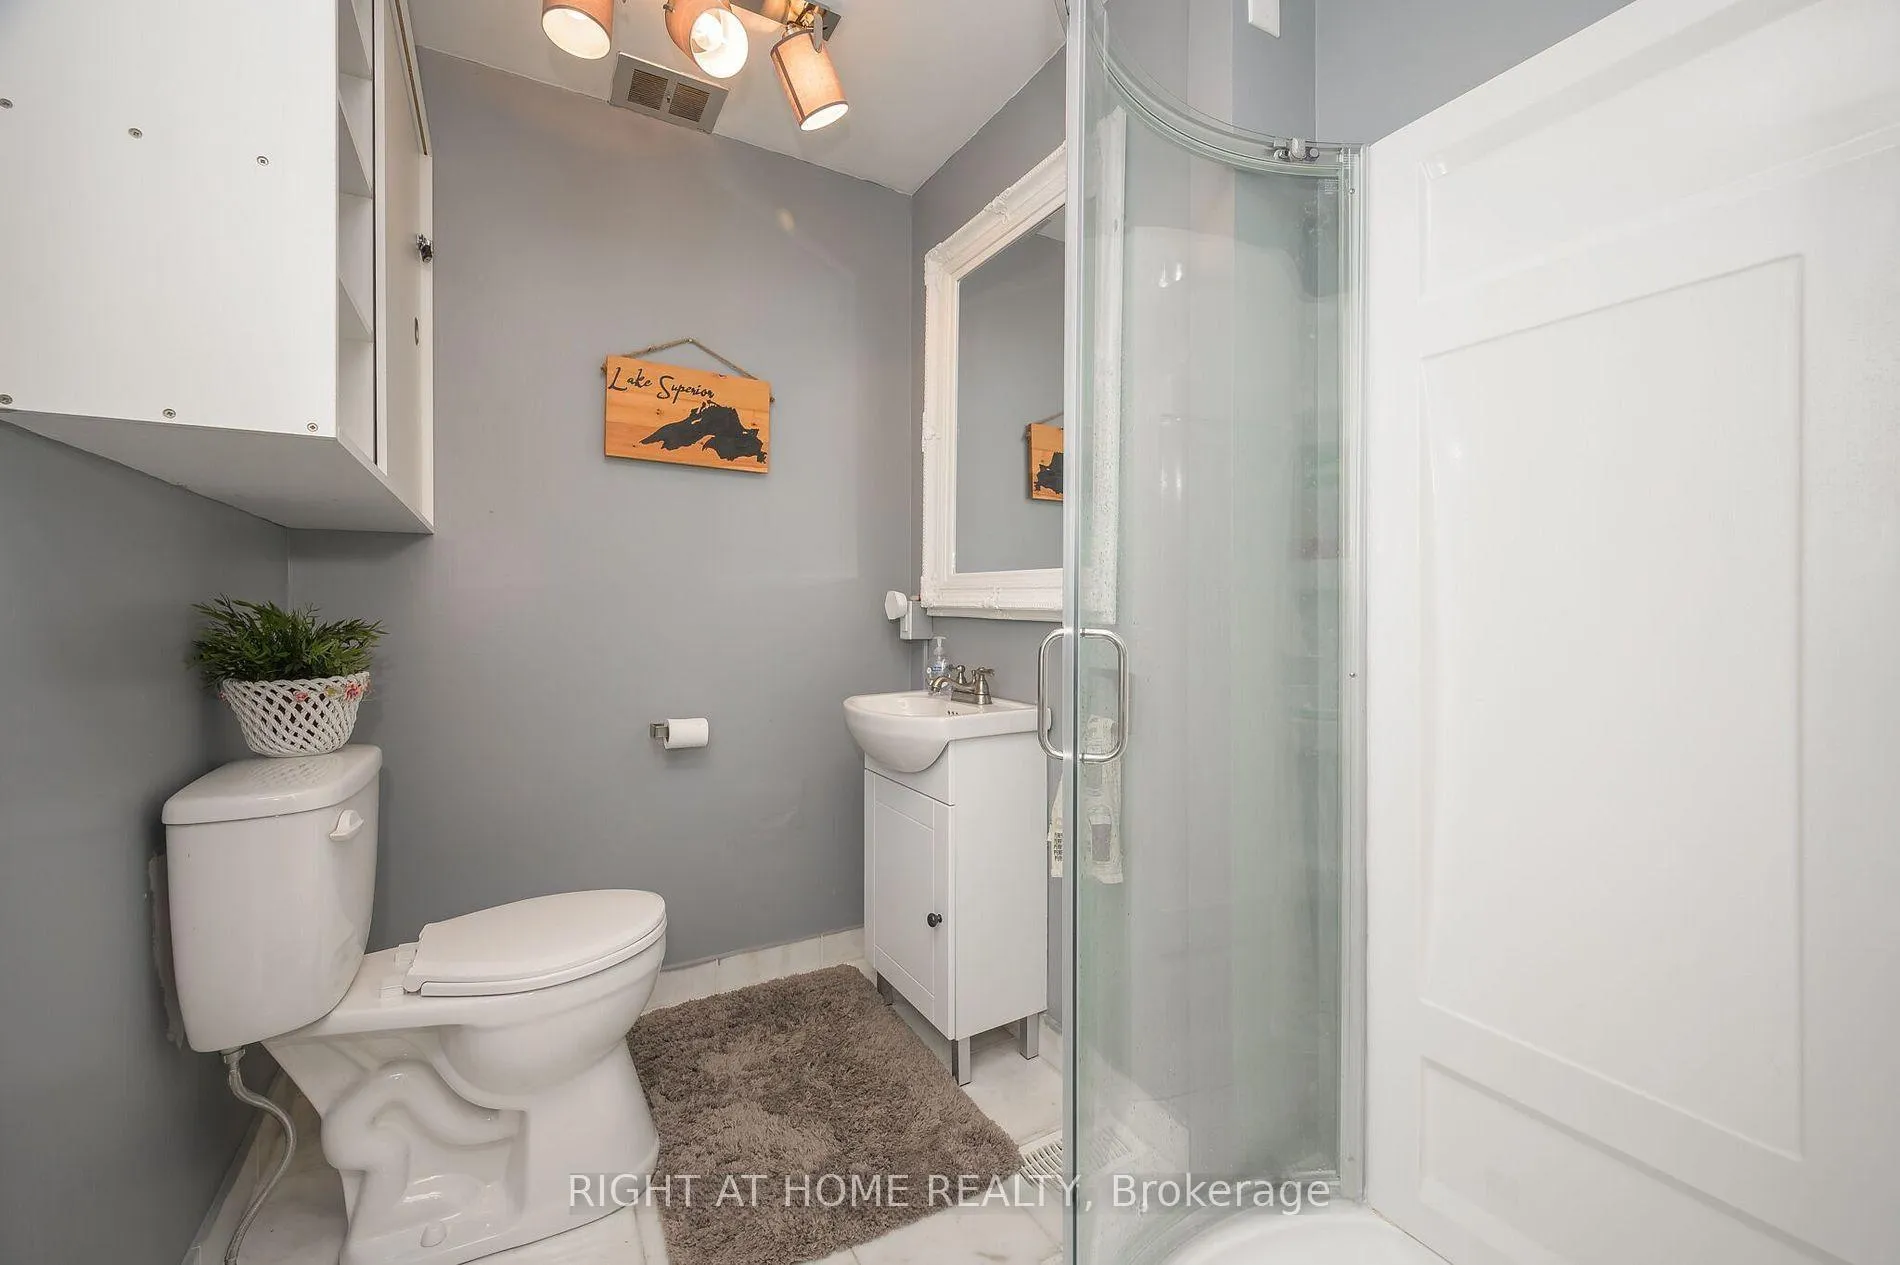
- Bathroom—Main level, 5 Pc Bath
- Bathroom—Main level, 3 Pc Ensuite
- Other—Basement level, Unfinished
Washrooms
- 3-piece, Main
- 5-piece, Main
- Municipality
- Burlington
- Neighbourhood
- Headon
- Main cross streets
- Walkers Line & Dundas
- Zoning
- RM2, D
- Directions
- Walkers Line & Dundas
- MLS® number
- W12780318
- Data source
- Toronto Regional Real Estate Board
- Status change
- 2026-04-27
- Listed on
- 2026-02-11
- Days on market
- 75 days
- Possession type
- Flexible
- Co-op commission
- 2 % + HST
- Seller
- Listed by
- RIGHT AT HOME REALTY
Home Market Value
Current home valuation for 3318 Dundas Street, Burlington, Headon, Burlington, ON. Listed for $1,149,000
HOMEH Estimate
$1,073,817
Estimated Sales Range
$751,672 - $1,395,962
HOMEH Estimate for 3318 Dundas Street, Burlington, Headon
Calculated with a real agent's CMA method — 45+ years of experience, codified. Not an AI guess.
For the owner
Is this your home? Track its value.
Get this home's HOMEH Estimate by email once a month, with how many homes are for sale around you.
Mortgage Payment Calculator
Compare up to 4 down payment scenarios
5% on first $500K + 10% on $649,000 over $500K
$89,900
| Scenario 1 | Scenario 2 | Scenario 3 | Scenario 4 | |
|---|---|---|---|---|
−Down payment | % $ | % $ | % $ | % $ |
+CMHC insurance | $42,329 | $32,057 | $27,346 | $0 |
=Total mortgage | $1,100,558 | $1,066,157 | $1,003,996 | $919,200 |
Amortization | ||||
Mortgage rate | % | % | % | % |
| Payment frequency | ||||
=Mortgage payment | $5,373monthly | $5,206monthly | $4,902monthly | $4,488monthly |
Land Transfer Tax
$19,455
$19,455
Around this home
No schools found nearby
Data provided by OpenStreetMap & Fraser Institute School Rankings
Ask HOMEH
New!Hi there!
👋Text or call (416) 301-9001
Recommended for you
Based on homes you've looked at.
No recommended properties found.
Nearby similar homes
No nearby properties found.
More real estate resources
Other homes nearby
Explore this area
Nearby neighbourhoods
No nearby listings available.