
4173 Kane Crescent
Burlington (Rose), ON L7M 5B9
- 4+1Bedrooms
- 4Bathrooms
- 2Garage
- 2.5K~3KSq.Ft.
- $9,074Tax
- 62×139 ftLot Size
Sale & price history
- Login to See Prices
Sold2025-08-13 – 2025-09-22
MLS® w12341822
- Login to See Prices
Expired2025-05-27 – 2025-08-10
Real estate boards require you to or to see the full details of this property.
*Sold prices and complete sale & price history are regulated data. Under the Trust in Real Estate Services Act, 2002 (TRESA) and the rules of the Real Estate Council of Ontario (RECO), and pursuant to the Multiple Listing Service® rules of the Canadian Real Estate Association (CREA) and the Toronto Regional Real Estate Board (TRREB), this information may be shown only to registered users who have agreed to the applicable terms of use (a Virtual Office Website, or "VOW," arrangement). HOMEH Inc., Brokerage therefore provides it to signed-in members only. Creating an account is free and takes under a minute.
4173 Kane Crescent, Burlington(opens Google Maps in a new tab)
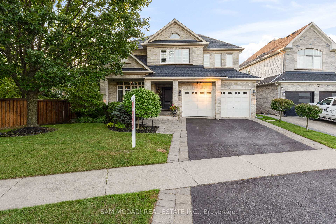
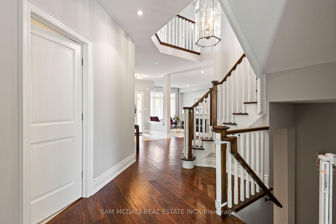
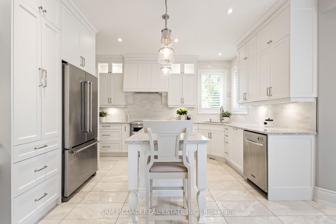
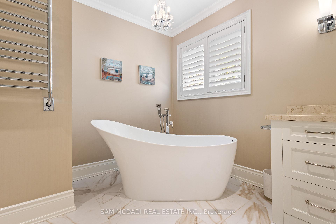
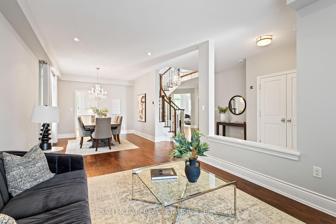
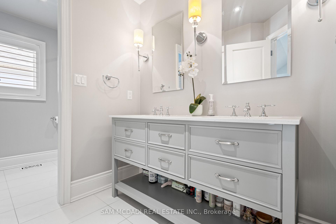
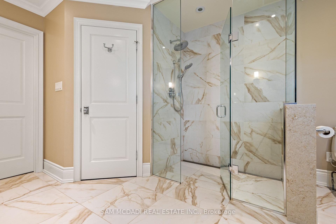
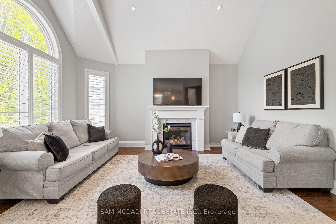
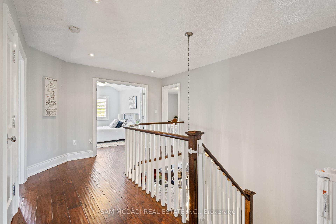
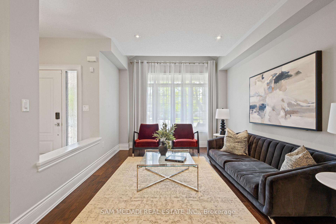
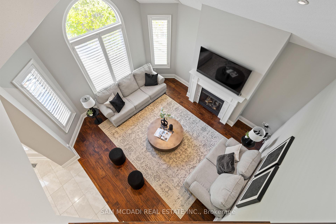
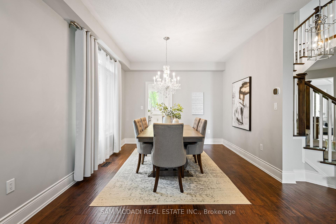
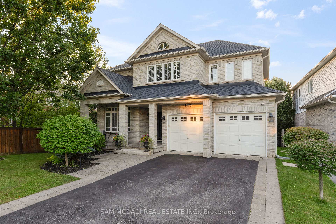
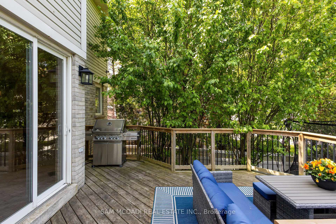
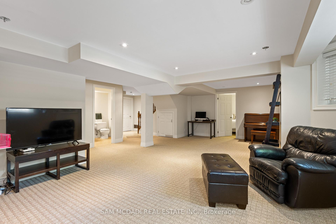
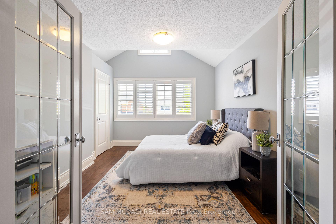
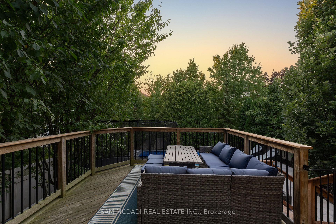
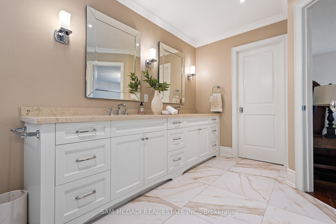
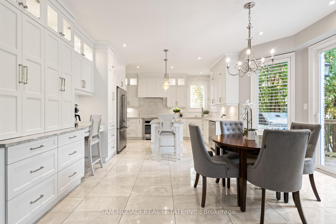
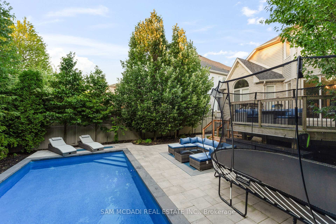
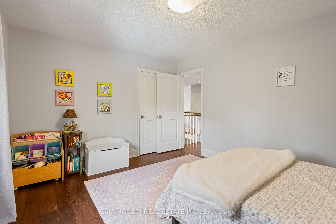
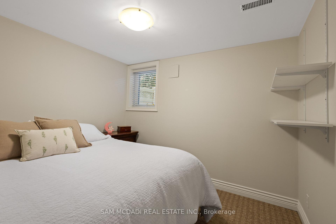
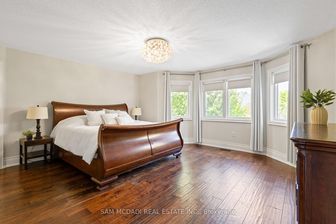
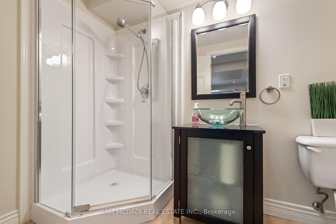
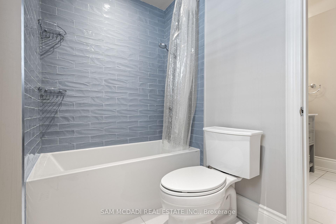
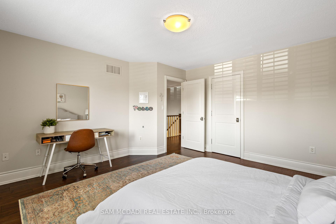
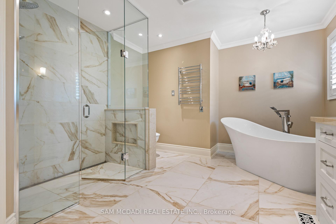
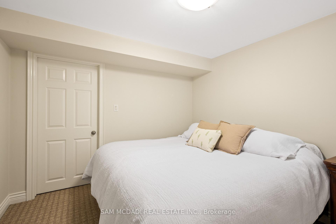
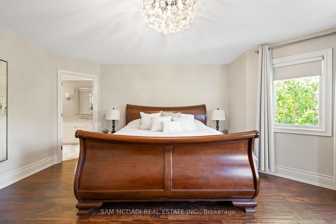
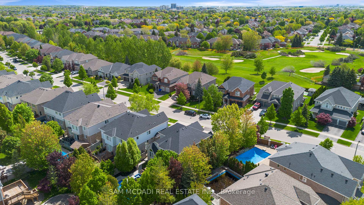
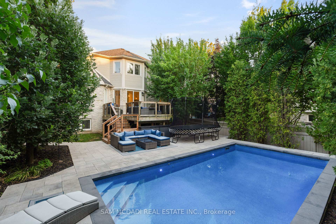
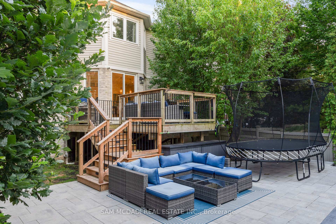
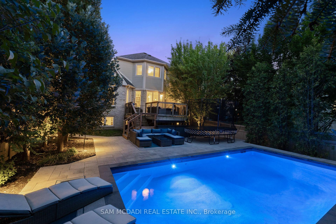
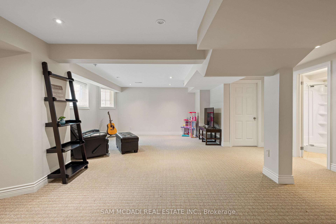
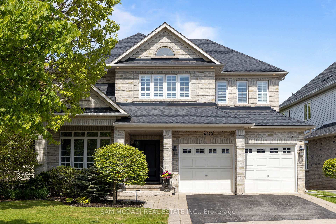
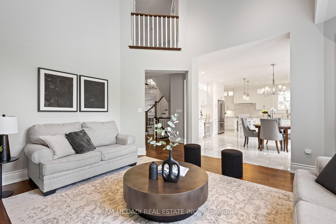
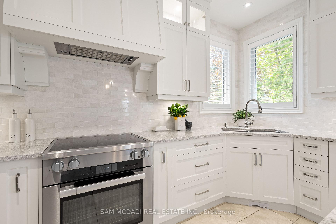
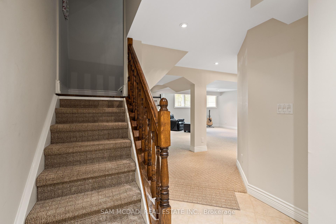
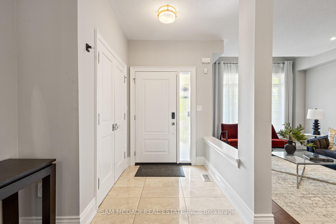
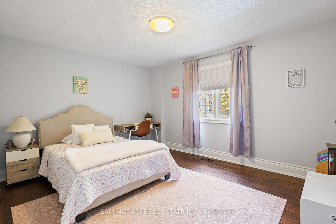
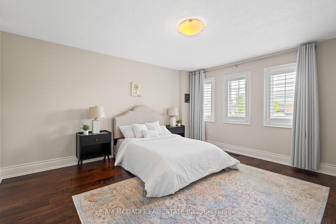
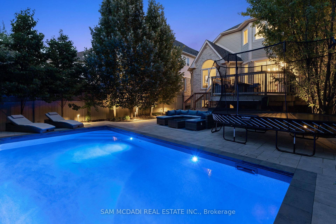
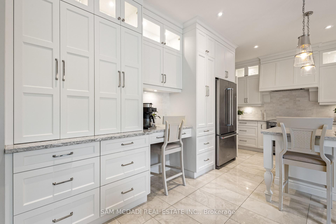
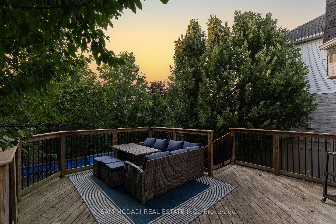
Nestled on a quiet crescent in Burlington's established Millcroft community, this beautifully updated 4+1 bedroom, 4-bathroom home offers over 3,800 sq ft of stylish, functional living space tailored for modern family life and effortless entertaining. From the moment you enter, thoughtful upgrades shine, LED pot lights, oversized windows, and walnut-engineered hardwood floors set a warm, sophisticated tone. The standout family room impresses with its vaulted ceiling, gas fireplace, and arched windows that flood the space with natural light. The open-concept kitchen and breakfast area walk out to the backyard deck, seamlessly blending indoor comfort with outdoor living. Designed with both beauty and performance in mind, the kitchen features Cambria quartz countertops, a $14,000+ Miele induction range, KitchenAid appliances, and a built-in microwave neatly integrated into the island. Upstairs, the serene primary suite invites relaxation with a spa-like ensuite featuring a freestanding slipper tub, frameless glass shower, dual vanities, and a heated towel rack. Three additional bedrooms and a full bathroom complete the upper level with ample space and comfort. The finished basement extends the home's versatility with a bright recreation room, fifth bedroom with walk-in closet, full bathroom, and generous storage. Step outside to your own private backyard resort. Redesigned in 2023, the outdoor space boasts a custom $160K upgraded inground pool, multi-level lounging areas, and a low-maintenance vinyl fencing for full privacy. Landscape lighting (2024) adds a touch of evening ambiance, while Wi-Fi-enabled irrigation and pool controls put smart convenience at your fingertips. Superb location just minutes to top-rated schools, Millcroft Golf Club, parks, shopping, dining, with easy access to Highways 407 & QEW and transit via Appleby GO Station.
- Central Vacuum
- Auto Garage Door Remote
- Built-In Oven
- Guest Accommodations
- Water Heater Owned
- Fenced Yard
- Park
- Public Transit
- Wooded/Treed
- School
- Golf
- Deck
- Landscape Lighting
- Landscaped
- Lawn Sprinkler System
- Privacy
- Seasonal Living
- Lighting
- Patio
- Inground
Key Facts & Features
Property Costs
- Annual Property Tax Amount
- $9,074
- Land Transfer Tax Fee
- $40,200
- Basement Type
- Finished, Full
Interior Features
- Interior Extras
- Central Vacuum, Auto Garage Door Remote, Built-In Oven, Guest Accommodations, Water Heater Owned
- Security Features
- Carbon Monoxide Detectors, Smoke Detector, Security System
- Fireplace/Stove
- Yes
- Fireplace Features
- Family Room, Natural Gas
- Elevator
- No
Exterior Features
- Exterior Extras
- Deck, Landscape Lighting, Landscaped, Lawn Sprinkler System, Privacy, Seasonal Living, Lighting, Patio
- Pool
- Inground
- Property Features
- Fenced Yard, Park, Public Transit, Wooded/Treed, School, Golf
Building
- Building Type
- Detached
- Building Style
- 2-Storey
- Approx Age
- 16-30
Construction
- Exterior Finish
- Brick, Vinyl Siding
- Roof
- Asphalt Shingle
- Foundation Details
- Poured Concrete
- Special Designation
- Unknown
Lot
- Lot Front
- 62.14 ft
- Lot Depth
- 138.88 ft
Inclusions
- Inclusions
- All existing electrical light fixtures, window coverings, stainless steel kitchen appliances including Miele induction range, KitchenAid fridge, dishwasher & built-in microwave. Washer and dryer, existing security system, pool and pool equipment, smart irrigation system, Wi-Fi-enabled pool controls, garage door opener with remote, furnace and heat pump (2023), tankless water heater and piano.
Parking & Garages
- Garage Type
- Attached
- Garage Spaces
- 2
- Parking Spaces
- 2
- Total Garage And Parking Spaces
- 4
Heating & Cooling
- Heat Source
- Gas
- Heat Type
- Forced Air
- Air Conditioning
- Central Air
- Water
- Municipal
- Sewers
- Sewer
- Municipality
- Burlington
- Neighbourhood
- Rose
- Main cross streets
- Berwick Dr and Kane Cres.
- Zoning
- R3
- Directions
- Via Berwick Dr head towards Kane Cres, turn left onto Kane Cres. Property is on the left.
Ask about this home
A HOMEH agent will answer your questions about this home.

Around this home
No schools found nearby
Data provided by OpenStreetMap & Fraser Institute School Rankings
For the owner
Is this your home? Track its value.
Get this home's HOMEH Estimate by email once a month, with how many homes are for sale around you.
Monthly payment
$8,394/month
On $2,149,000
$429,800
Estimate only. Not a mortgage offer.
How much is your home worth?
Get a home value estimate from a local HOMEH agent, then sell with confidence.
- MLS® number
- W12341822
- Data source
- Toronto Regional Real Estate Board
- Status change
- 2025-09-22
- Listed on
- 2025-08-13
- Days on market
- 40 days
- Possession type
- Flexible
- Co-op commission
- 2.5% + HST*
- Seller
- Listed by
- SAM MCDADI REAL ESTATE INC.
Recommended for you
Based on homes you've looked at.
No recommended properties found.
Nearby similar homes
No nearby properties found.
More real estate resources
Other homes nearby
Explore this area
Nearby neighbourhoods
No nearby listings available.
Ask HOMEH about this home
Price, neighbourhood, monthly cost. Ask anything.
HOMEH Intelligent Agent is an AI, not a licensed representative. Check anything important with your agent.