
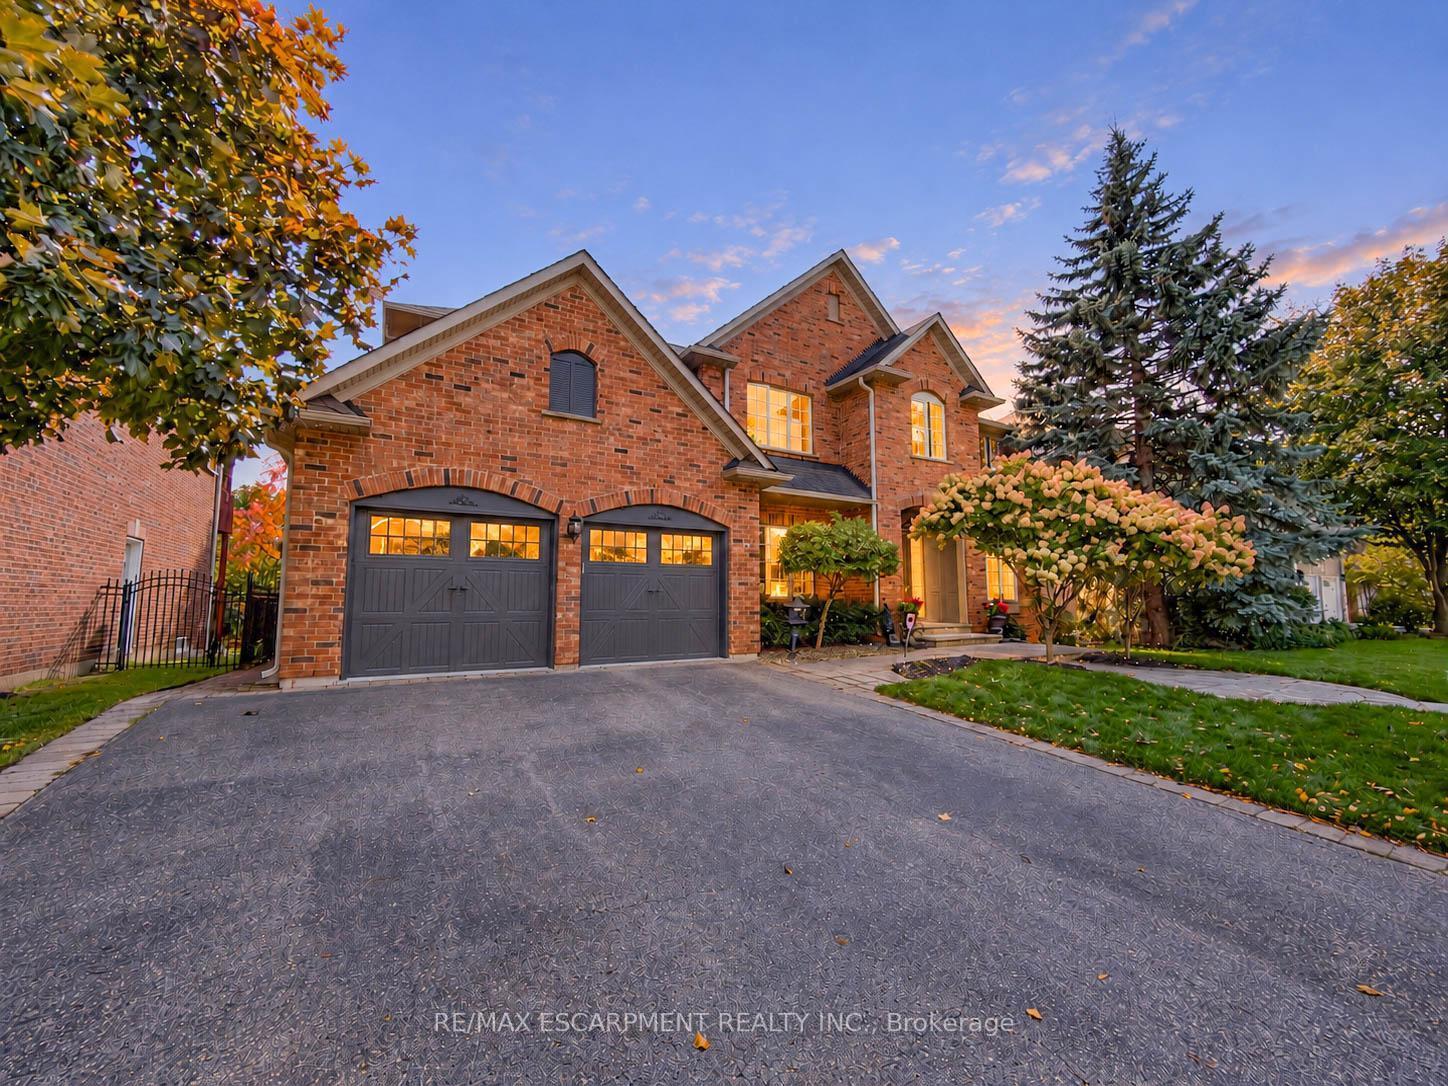
4180 Arbourfield Drive
Burlington (Rose), ON L7M 4A7
- 5+1Bedrooms
- 5Bathrooms
- 2Garage
- 3500–5000Sq Ft
- $13,175Tax
- 70×125 ftLot Size
 Estimated Value:$2,413,401See Free Estimate Report

Sale & Price History for 4180 Arbourfield Drive, Burlington, Rose
| Start Date | End Date | Price | Event | MLS# |
|---|---|---|---|---|
| No listing history available | ||||
Real estate boards require you to or to see the full details of this property.
*Sold prices and complete sale & price history are regulated data. Under the Trust in Real Estate Services Act, 2002 (TRESA) and the rules of the Real Estate Council of Ontario (RECO), and pursuant to the Multiple Listing Service® rules of the Canadian Real Estate Association (CREA) and the Toronto Regional Real Estate Board (TRREB), this information may be shown only to registered users who have agreed to the applicable terms of use (a Virtual Office Website, or "VOW," arrangement). HOMEH Inc., Brokerage therefore provides it to signed-in members only. Creating an account is free and takes under a minute.
About 4180 Arbourfield Drive, Burlington, Rose
Summarized Description
- Exceptional executive home in sought-after Burlington community
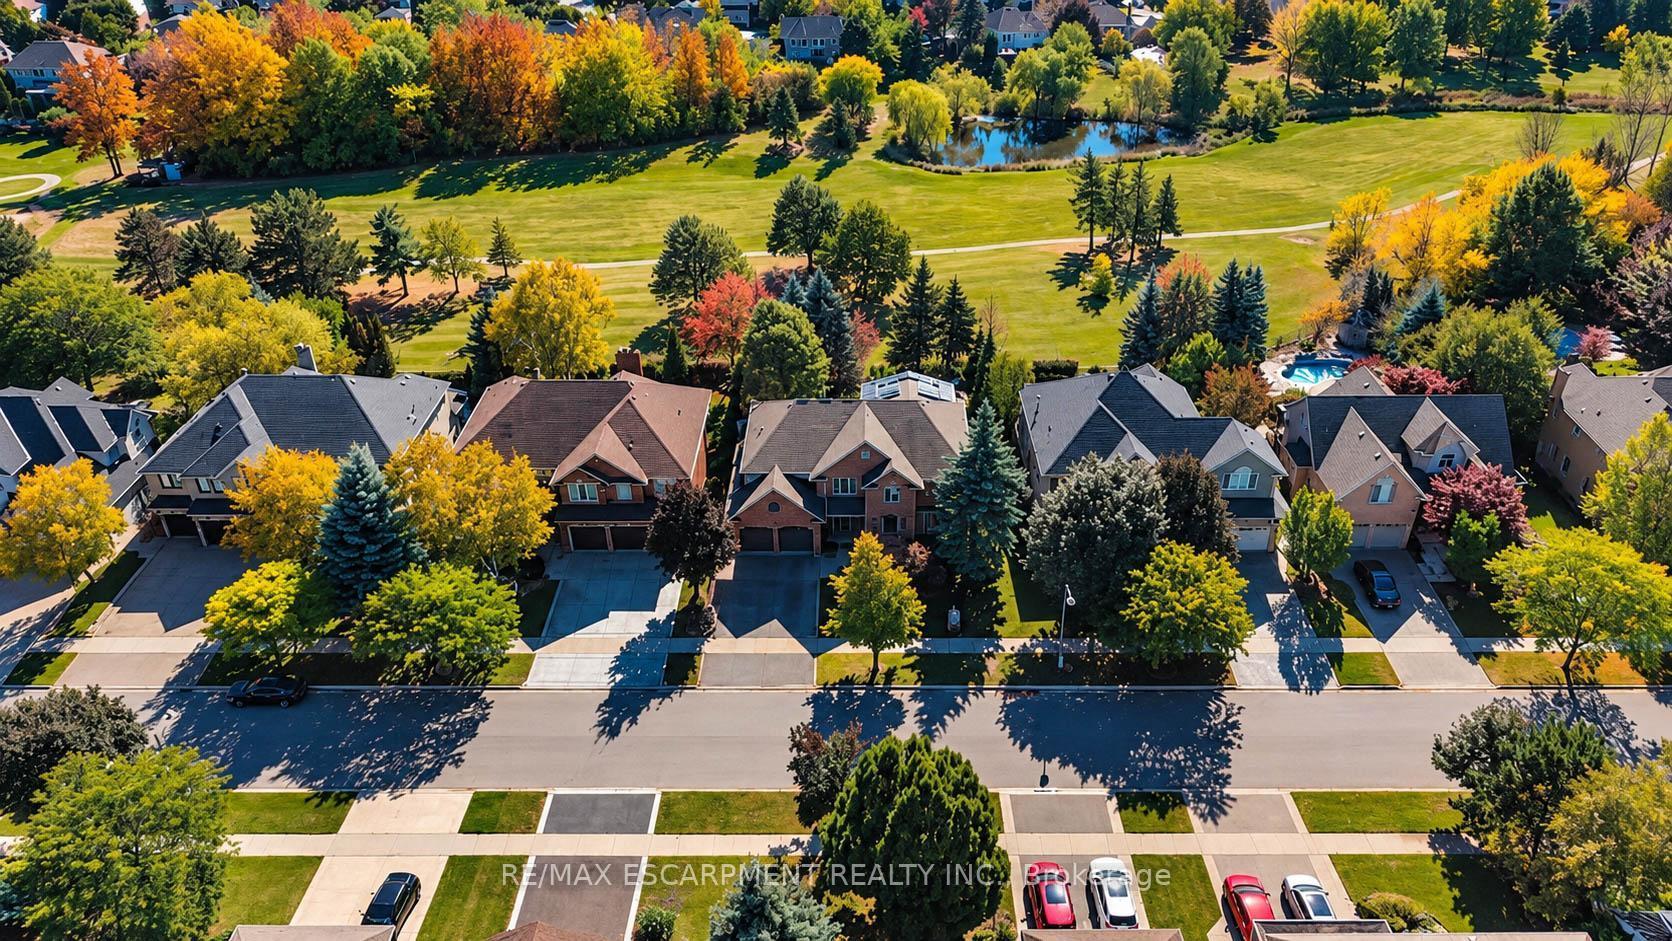
- Backing onto scenic Millcroft Golf Course
- Spacious layout with 5+1 bedrooms and 5 bathrooms
- Luxurious primary retreat with custom walk-in closet
- Finished basement ideal for entertaining
- Remarkable backyard with extensive stone patio
- Close to parks, schools, and major commuter routes
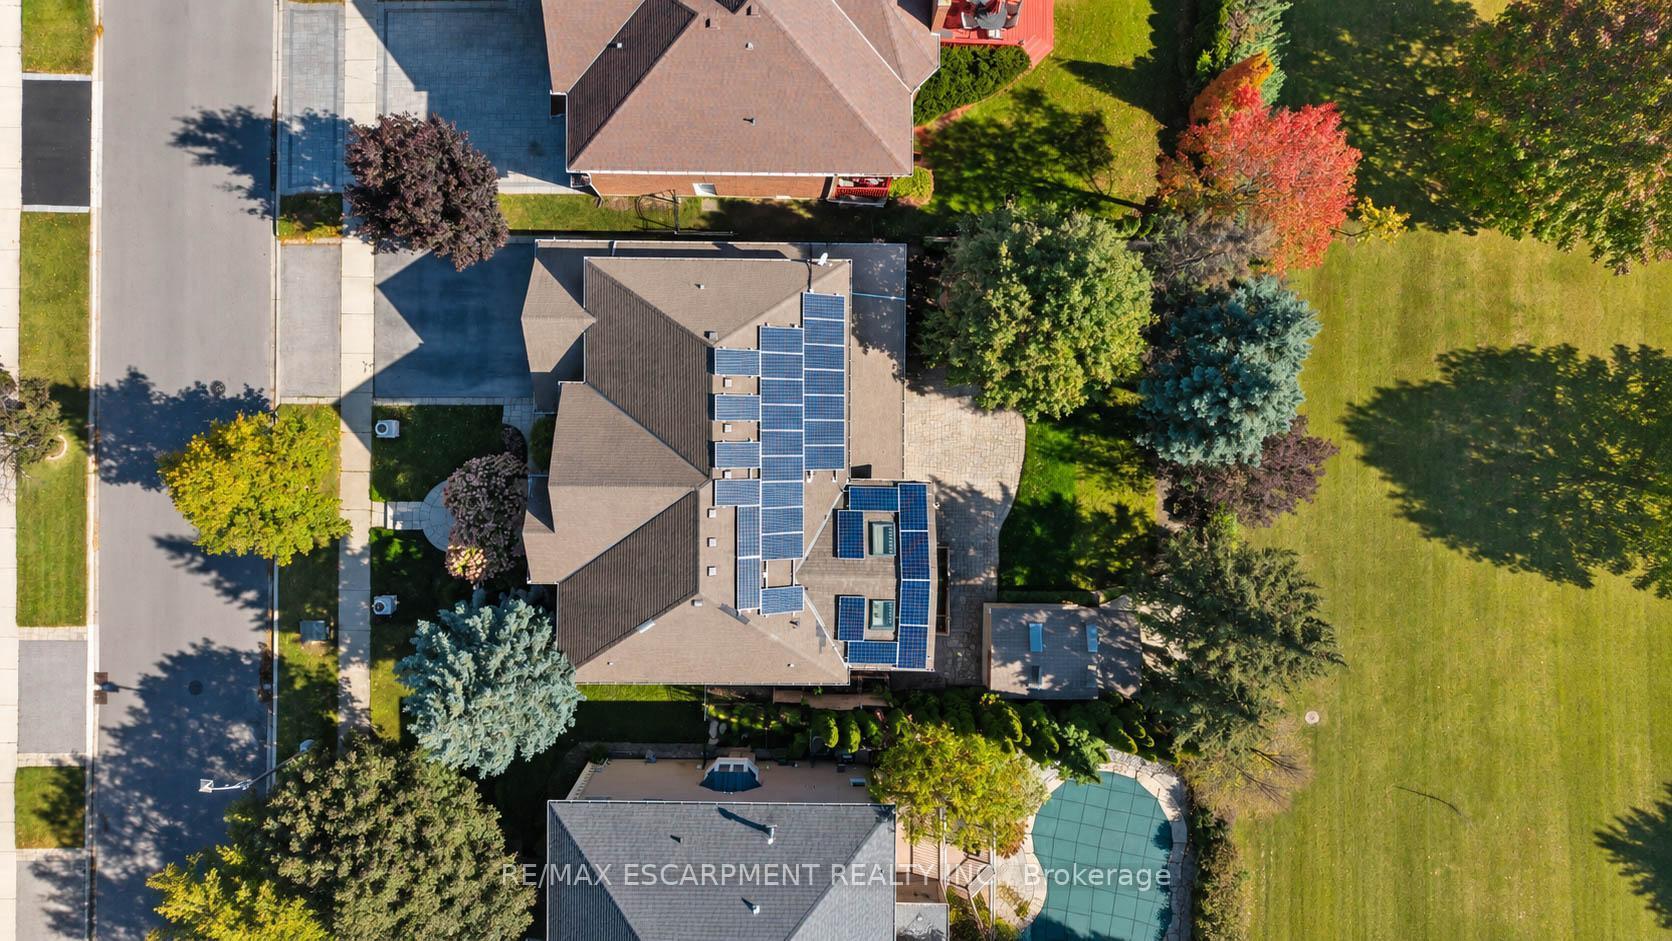
- Rooftop solar panels for energy efficiency
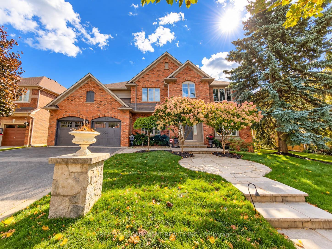
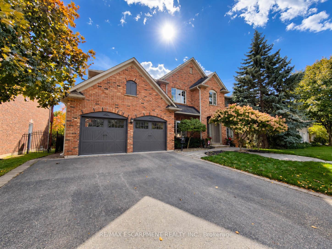
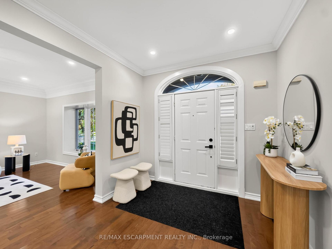
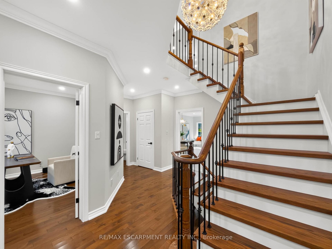
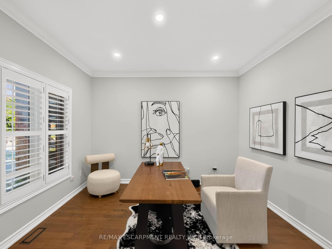
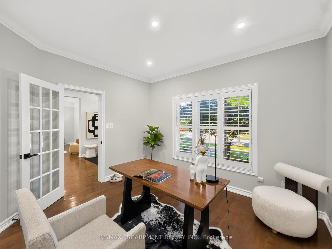
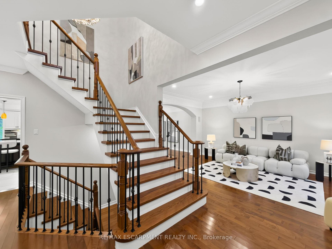
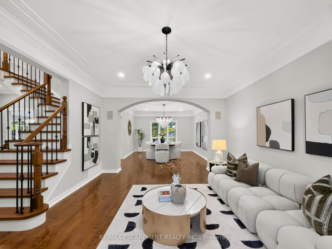
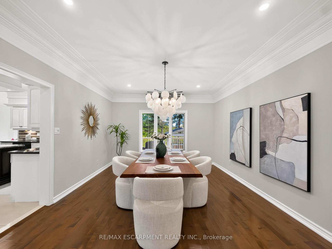
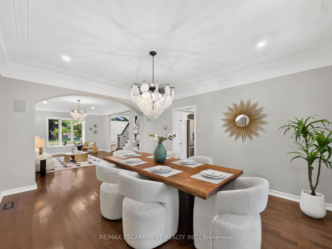
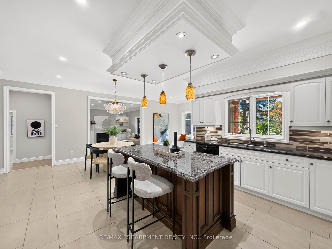
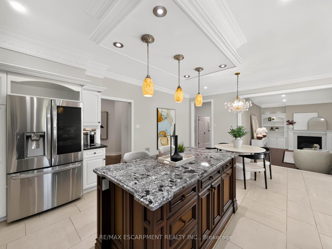
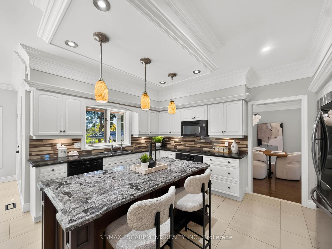
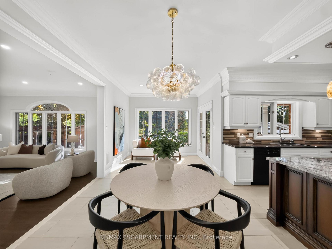
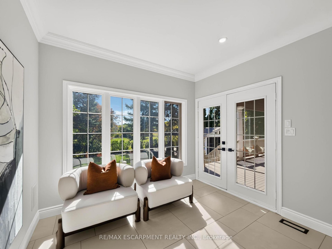
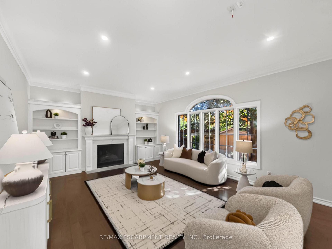
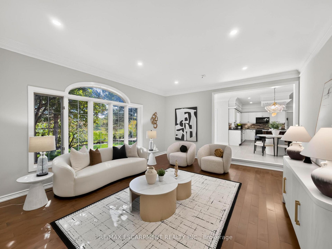
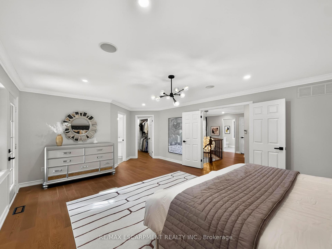
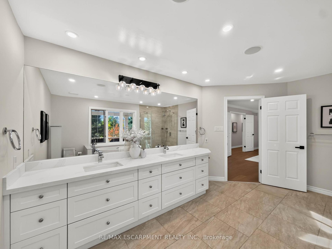
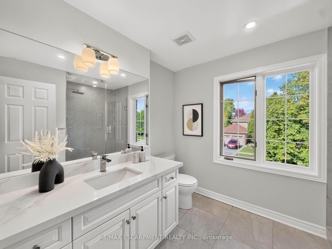
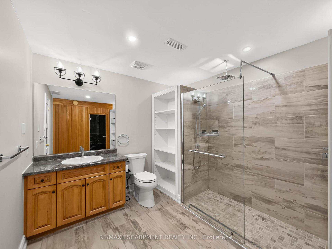
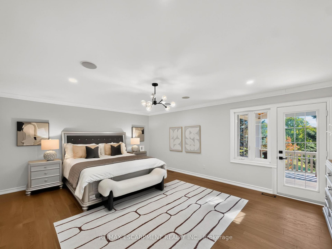
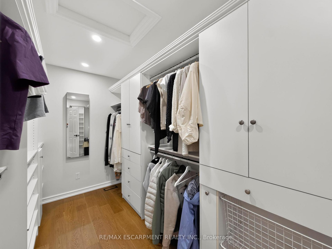
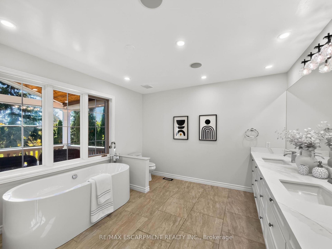
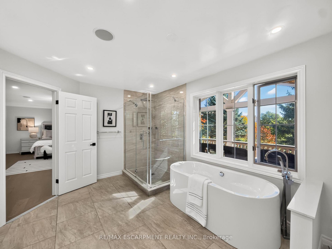
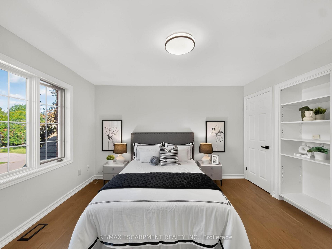
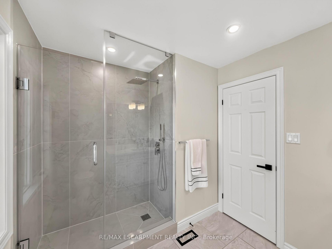
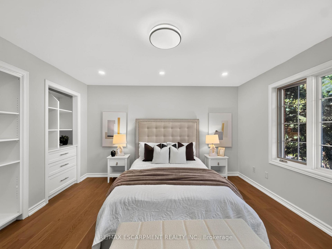
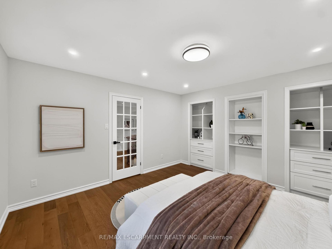
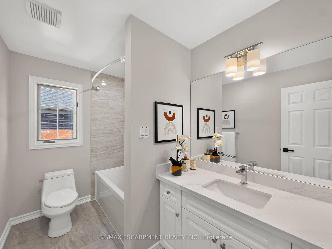
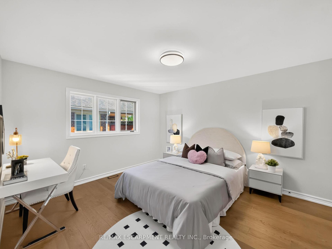
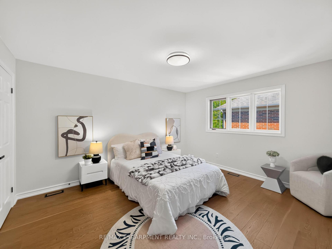
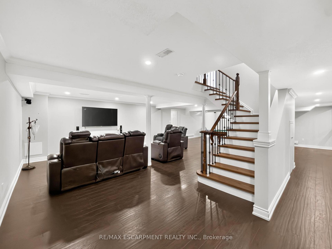
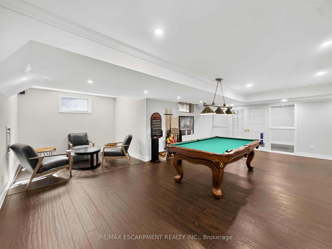
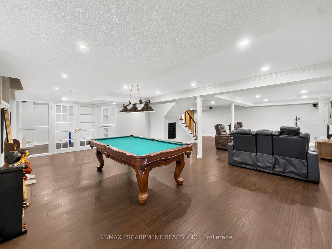
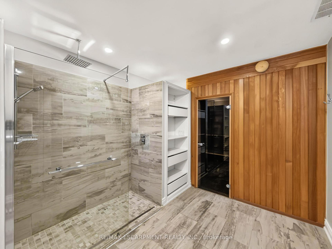
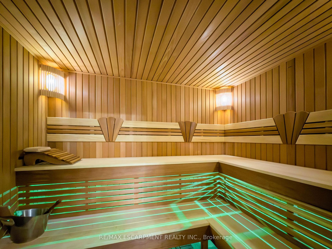
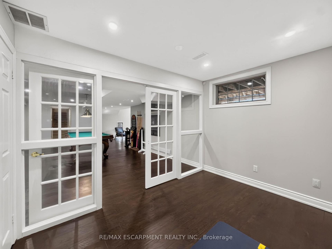
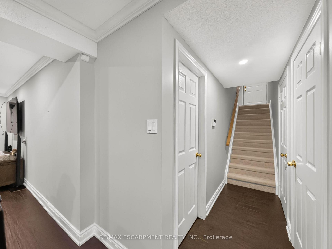
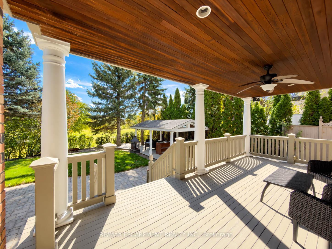
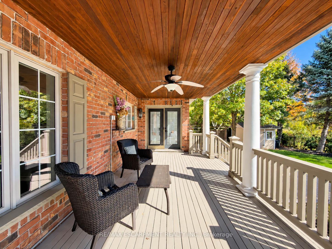
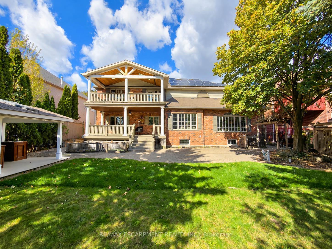
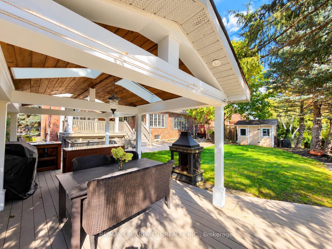
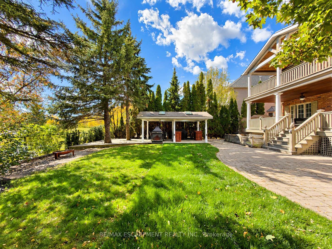
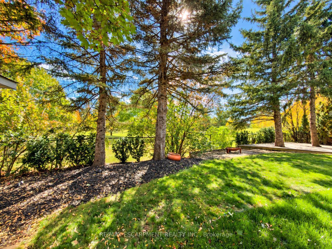
Welcome to 4180 Arbourfield Drive, an exceptional executive home backing onto the scenic Millcroft Golf Course in one of Burlington's most sought-after communities! Set on a premium 69.52' x 124.67' lot, this impressive all-brick residence offers approx. 3,880 sq. ft. above grade plus 1,500 sq. ft. of finished basement space, with 5+1 bedrooms and 5 bathrooms. A grand foyer and elegant staircase introduce beautifully updated interiors featuring hardwood floors, crown mouldings, pot lights and generous principal rooms. The main floor offers formal living and dining rooms, a private den with French doors, and a spacious family room with picturesque golf course views. The well-appointed kitchen features granite counters, a centre island, abundant cabinetry and a stylish backsplash, opening to a bright breakfast area and sun-filled solarium. Upstairs, five spacious bedrooms include a stunning primary retreat with a custom-fitted walk-in closet, luxurious 6-piece ensuite with freestanding soaker tub and glass-enclosed shower, and walkout to a private covered balcony overlooking the fairways. The finished lower level is an entertainer's dream, offering an expansive recreation and games area, media room, additional bedroom, bathroom and sauna. Outside, discover a truly remarkable backyard retreat with mature landscaping, extensive stone patio, a spectacular two-level covered veranda with warm wood ceilings, and a separate covered outdoor kitchen and dining pavilion with exposed beams and skylights. Enjoy serene golf course vistas and exceptional spaces for year-round family enjoyment and summer entertaining. Additional highlights include a double-car garage, parking for six vehicles and rooftop solar panels. Ideally situated near parks, schools, shopping, recreation and major commuter routes. An outstanding opportunity to enjoy space, comfort and resort-inspired living in prestigious Millcroft.
Key Facts & Features
Property Costs
- Annual Property Tax Amount
- $13,175
- Land Transfer Tax Fee
- $45,475
Rental Items
- Rental Equipment
- Hot Water Heater.
- Basement Type
- Finished
Interior Features
- Interior Extras
- Auto Garage Door Remote
- Fireplace/Stove
- Yes
- Elevator
- No
Exterior Features
- Pool
- None
- Property Features
- Arts Centre, Clear View, Golf, Library
Building
- Building Type
- Detached
- Building Style
- 2-Storey
- Approx Age
- 16-30
Construction
- Exterior Finish
- Brick
- Roof
- Asphalt Shingle
- Foundation Details
- Poured Concrete
- Special Designation
- Unknown
Lot
- Lot Front
- 69.52 ft
- Lot Depth
- 124.67 ft
- Lot Shape
- Rectangular
Inclusions
- Inclusions
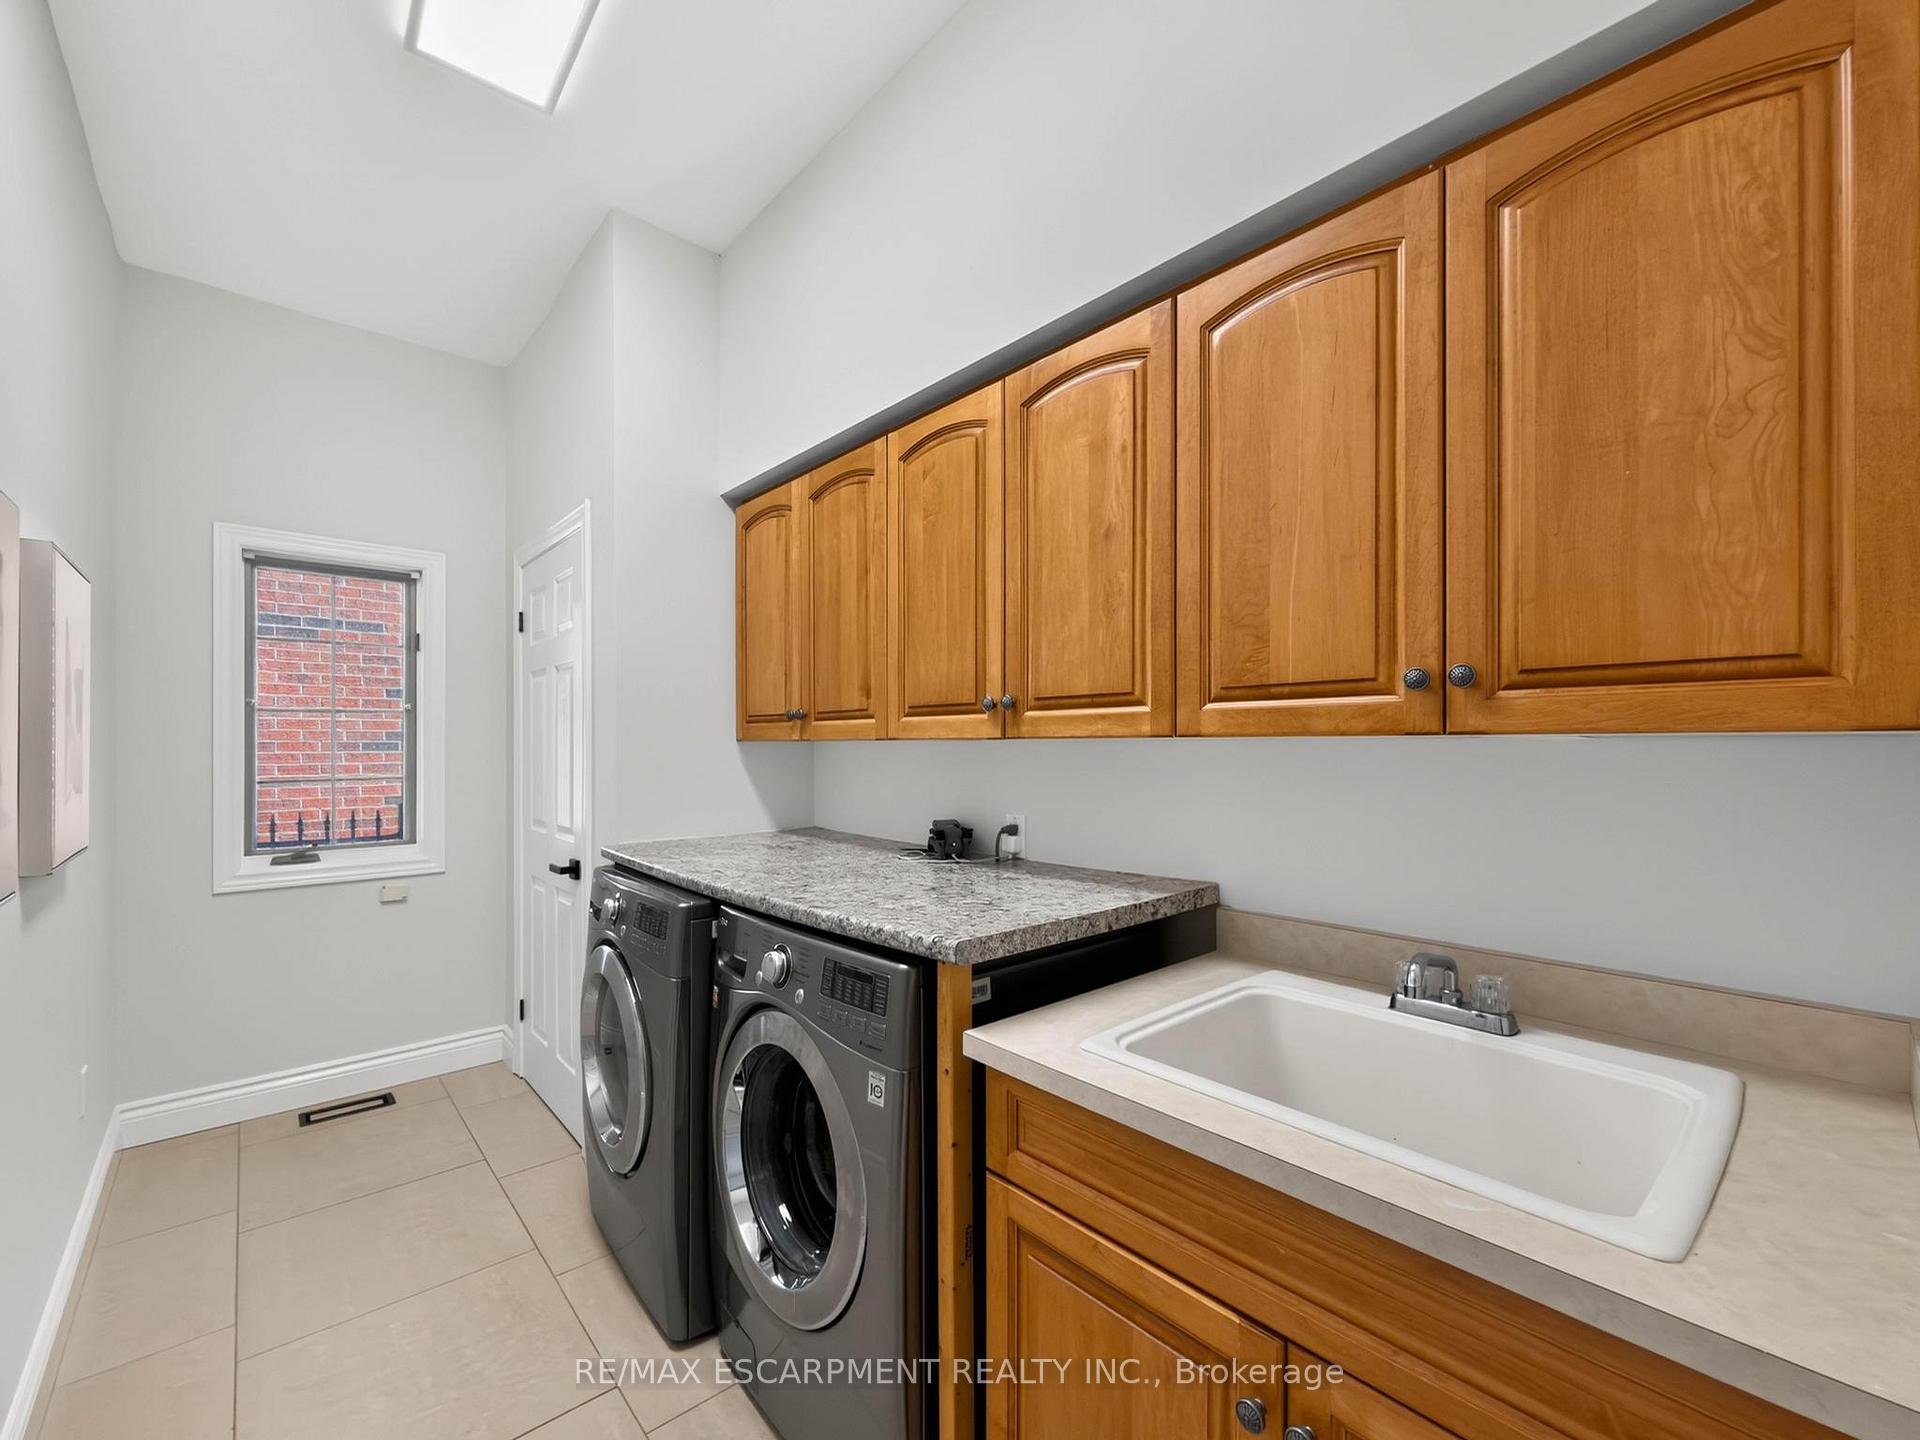
- Existing refrigerator, stove, built-in dishwasher, built-in microwave, washer, dryer, all existing electrical light fixtures, all existing window coverings and blinds, garage door opener(s) and remote(s), built-in closet organizers, existing sauna, outdoor kitchen cabinetry, countertops and sink, outdoor BBQ, outdoor fireplace, outdoor ceiling fans, existing sprinkler system, garden shed, basement billiard table and billiard equipment
Exclusions
- Exclusions
- None
Parking & Garages
- Garage Type
- Attached
- Garage Spaces
- 2
- Parking Spaces
- 4
- Total Garage And Parking Spaces
- 6
Heating & Cooling
- Heat Source
- Gas
- Heat Type
- Forced Air
- Air Conditioning
- Central Air
- Water
- Municipal
- Sewers
- Sewer
- Bedrooms
- 5 + 1
- Washrooms
- 5
- Kitchens
- 1
- Family / bonus room
- Yes
Room sizes
- Solarium3.00 x 6.88Main level, Overlook Golf Course, Ceramic Backsplash, W/O To Sundeck
- Bedroom 54.04 x 4.09Second level, Large Closet, Walk-In Closet(s), Updated
- Dining Room3.94 x 4.80Main level, Hardwood Floor, Large Window, Overlook Golf Course
- Kitchen4.50 x 3.43Main level, Ceramic Floor, Eat-in Kitchen, Backsplash
- Bedroom—Basement level
- Primary Bedroom4.57 x 5.89Second level, 6 Pc Ensuite, W/O To Sundeck, Overlook Golf Course
- Living Room3.94 x 5.18Main level, Hardwood Floor, Bay Window, Pot Lights
- Media Room—Basement level
- Bedroom 43.58 x 3.89Second level, Large Window, French Doors, Walk-In Closet(s)
- Bedroom 34.22 x 3.63Second level, Large Window, B/I Shelves, Large Closet
- Family Room4.55 x 5.72Main level, Large Window, Pot Lights, Overlook Golf Course
- Recreation—Basement level, Sauna, 4 Pc Ensuite, Combined w/Game
- Bedroom 24.22 x 3.61Second level, Large Window, B/I Shelves, Walk-In Closet(s)
- Den3.53 x 3.58Main level, Hardwood Floor, Large Window, French Doors
Washrooms
- 2-piece, Main
- 5-piece, Second
- 4-piece, Second
- 4-piece, Second
- 4-piece, Basement
- Area
- Burlington
- Municipality
- Burlington
- Neighbourhood
- Rose
- Main cross streets
- Upper Middle/Country Club
- Zoning
- O1, R2.3
- Directions
- Upper Middle to Country Club to Arbourfield
- MLS® number
- W13885496
- Data source
- Toronto Regional Real Estate Board
- Listed on
- 2026-10-10
- Updated on
- 2026-10-11
- Days on market
- 5 days
- Possession type
- Flexible
- Co-op commission
- 2% + HST
- Seller
- Listed by
- RE/MAX ESCARPMENT REALTY INC.
Home Market Value
Current home valuation for 4180 Arbourfield Drive, Burlington, Rose, Burlington, ON. Listed for $2,359,990
HOMEH Estimate
$2,413,401
Estimated Sales Range
$1,906,587 - $2,920,215
HOMEH Estimate for 4180 Arbourfield Drive, Burlington, Rose
Calculated with a real agent's CMA method — 45+ years of experience, codified. Not an AI guess.
Mortgage Payment Calculator
Compare up to 4 down payment scenarios
20% required for homes $1.5M or more
$471,998
| Scenario 1 | Scenario 2 | Scenario 3 | Scenario 4 | |
|---|---|---|---|---|
−Down payment | % $ | % $ | % $ | % $ |
+CMHC insurance | $0 | $0 | $0 | $0 |
=Total mortgage | $1,887,992 | $1,769,992 | $1,651,993 | $1,533,993 |
Amortization | ||||
Mortgage rate | % | % | % | % |
| Payment frequency | ||||
=Mortgage payment | $9,218monthly | $8,642monthly | $8,066monthly | $7,490monthly |
Land Transfer Tax
$45,475
$45,475
Around this home
No schools found nearby
Data provided by OpenStreetMap & Fraser Institute School Rankings
Ask HOMEH
New!Hi there!
👋Text or call (416) 301-9001
Recommended for you
Based on homes you've looked at.
No recommended properties found.
Nearby similar homes
No nearby properties found.
More real estate resources
Other homes nearby
Explore this area
Nearby neighbourhoods
No nearby listings available.