
Unit 19, 4211 Millcroft Park Drive
Burlington (Rose), ON L7M 3Y9
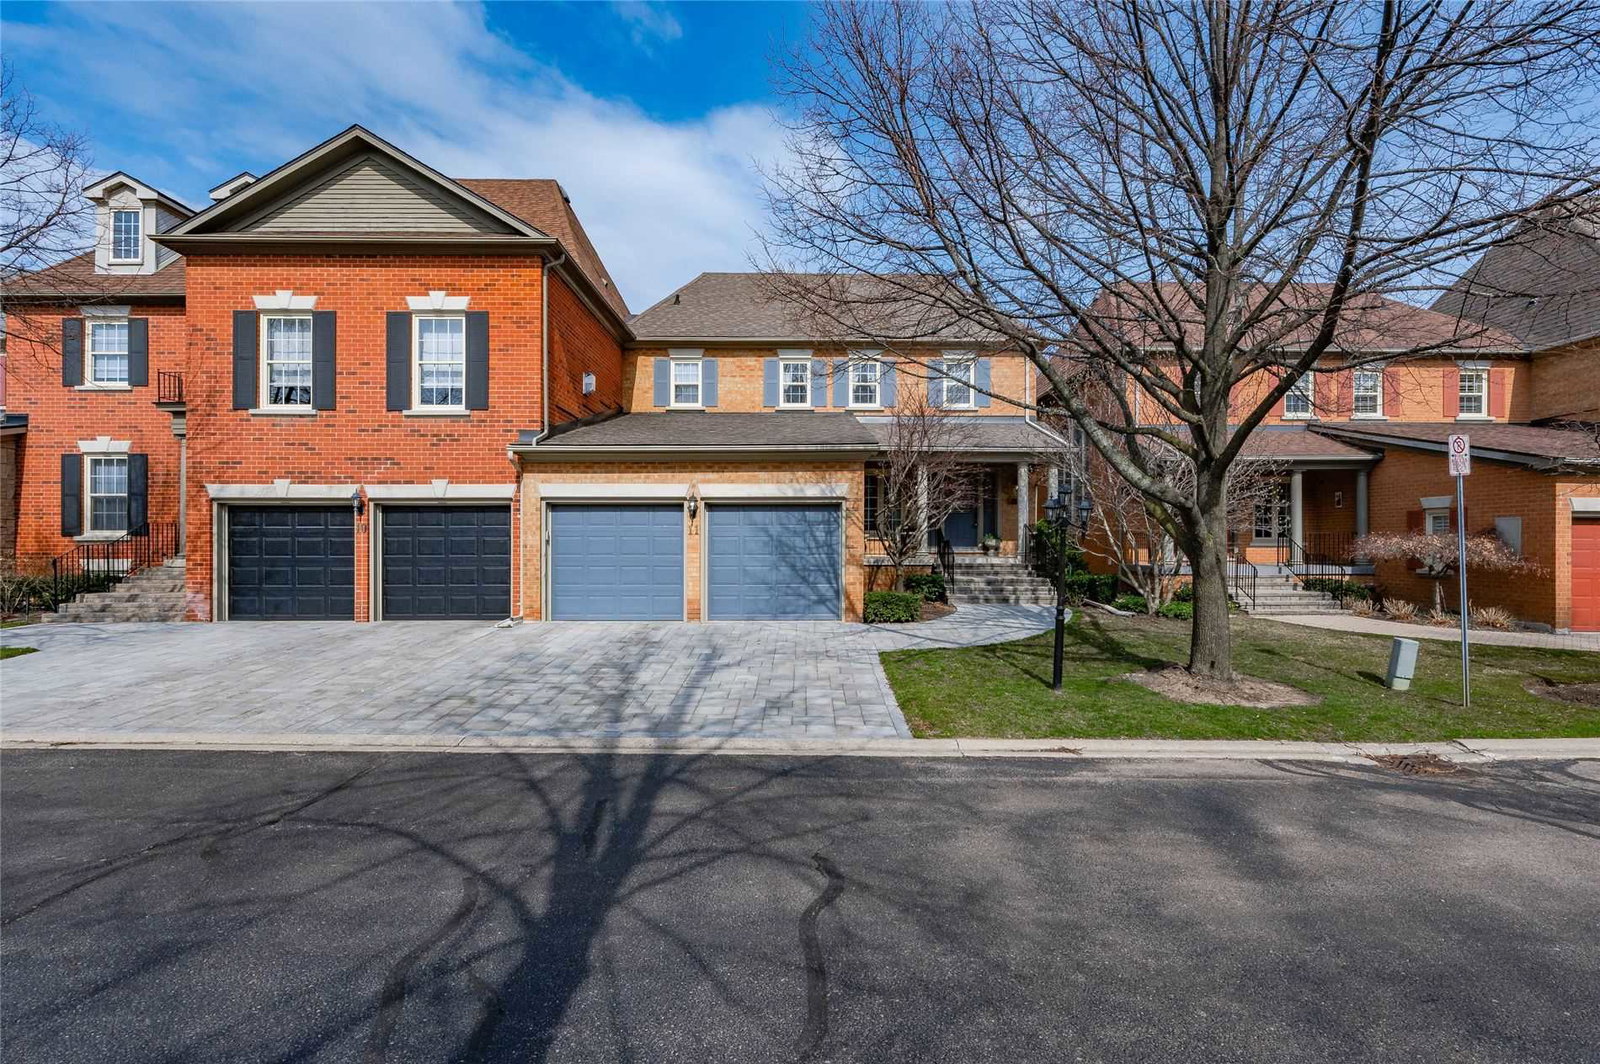 Tweedsmuir Townhomes2 storeys, 20 suites, built 1990
- 3+1Bedrooms
- 4Bathrooms
- 4Parking
- 2500–2749Sq Ft
- $7,290Tax
- $1,133/moCondo Fee
 Estimated Value:$1,392,231See Free Estimate Report

Sale & Price History for Unit 19, 4211 Millcroft Park Drive, Burlington, Rose
| Start Date | End Date | Price | Event | MLS# |
|---|---|---|---|---|
| No listing history available | ||||
Real estate boards require you to or to see the full details of this property.
*Sold prices and complete sale & price history are regulated data. Under the Trust in Real Estate Services Act, 2002 (TRESA) and the rules of the Real Estate Council of Ontario (RECO), and pursuant to the Multiple Listing Service® rules of the Canadian Real Estate Association (CREA) and the Toronto Regional Real Estate Board (TRREB), this information may be shown only to registered users who have agreed to the applicable terms of use (a Virtual Office Website, or "VOW," arrangement). HOMEH Inc., Brokerage therefore provides it to signed-in members only. Creating an account is free and takes under a minute.
About Unit 19, 4211 Millcroft Park Drive, Burlington, Rose
Summarized Description
- Located in prestigious Millcroft community.
- Over 2600 square feet of refined living space.
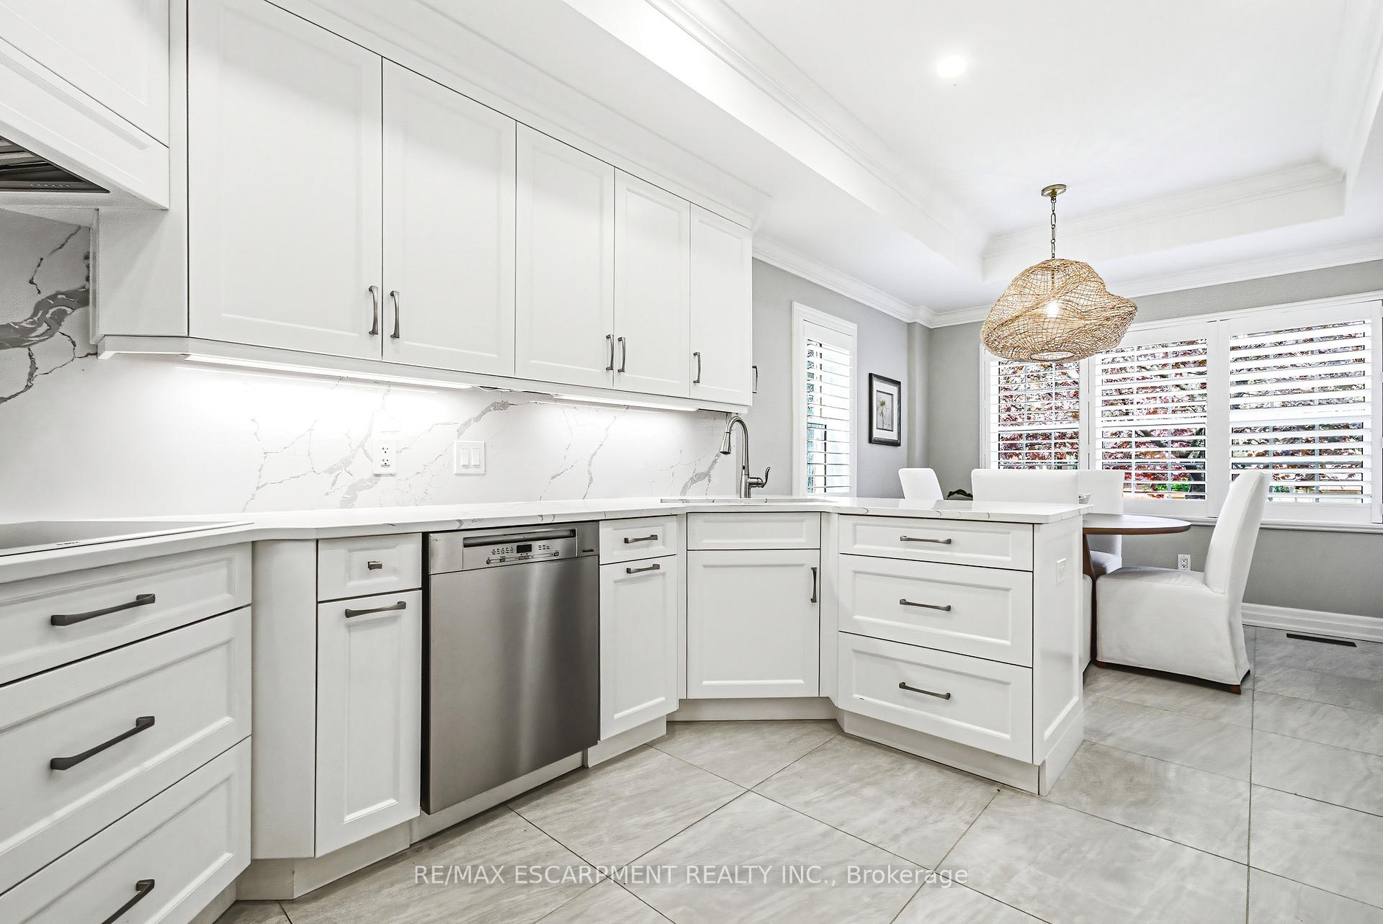
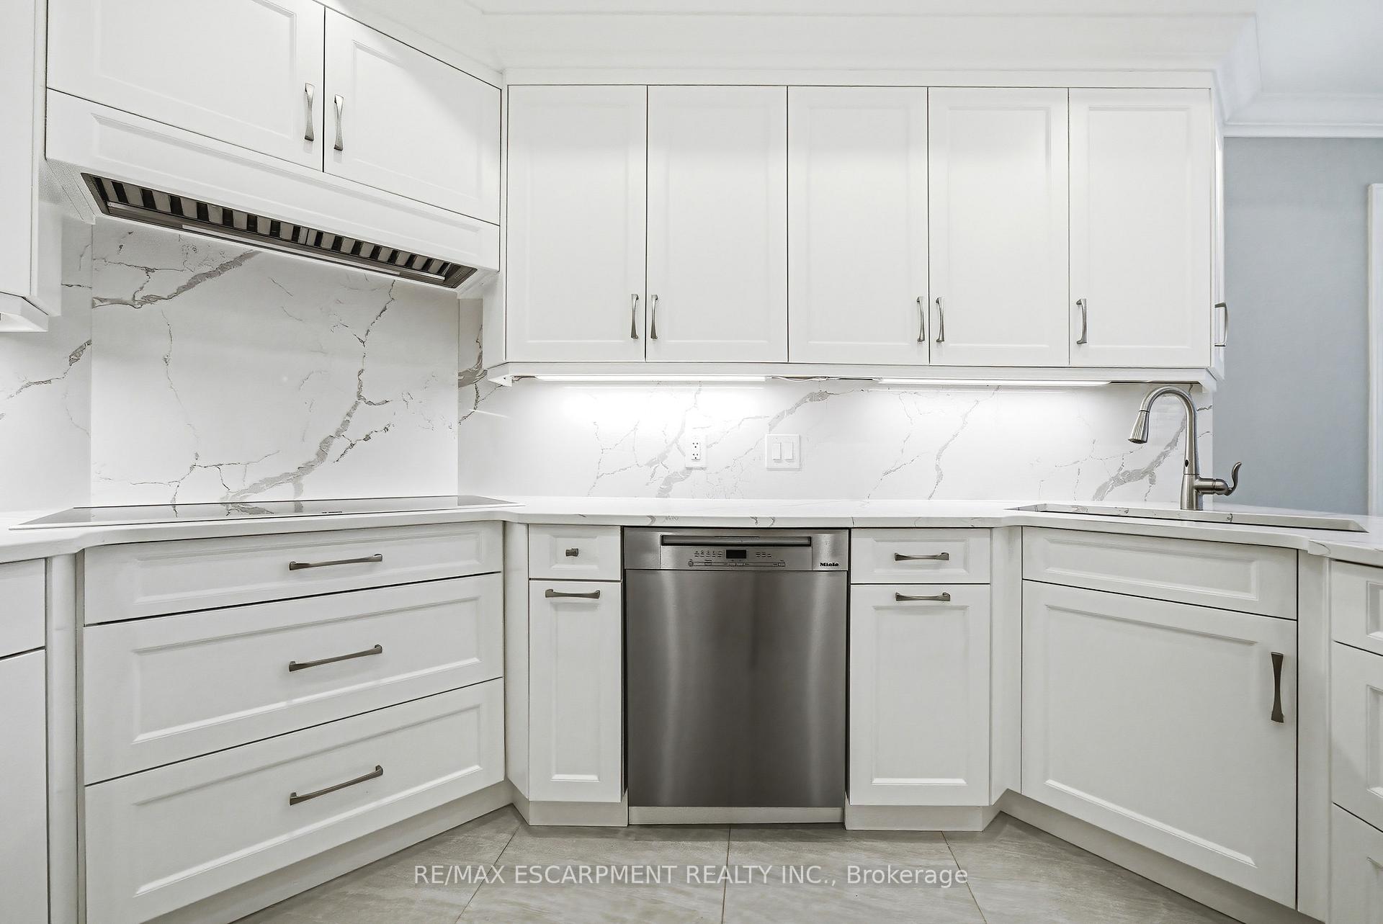
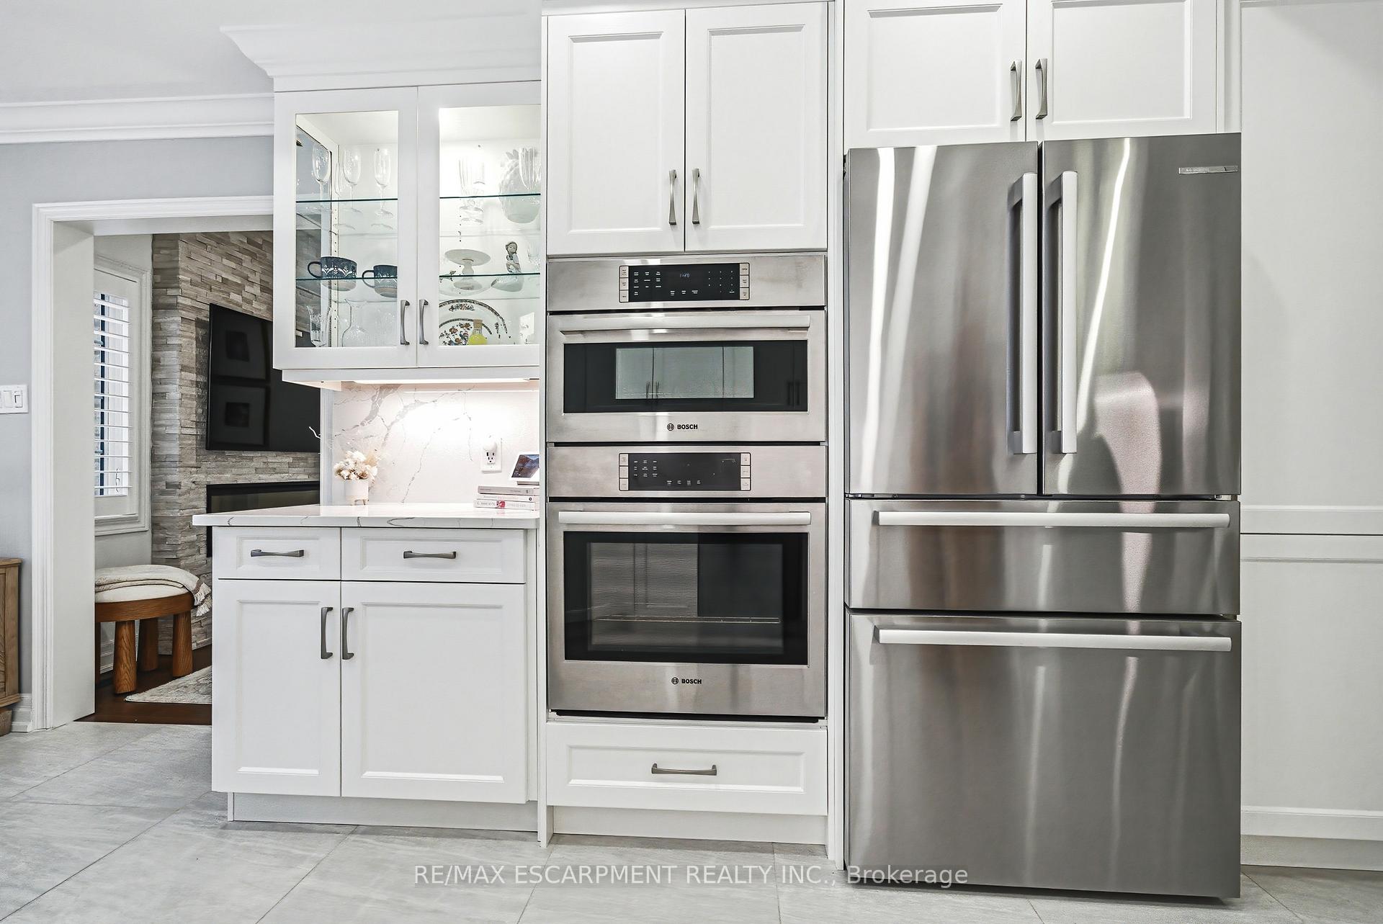
- Features an elevated eat-in kitchen with premium finishes.
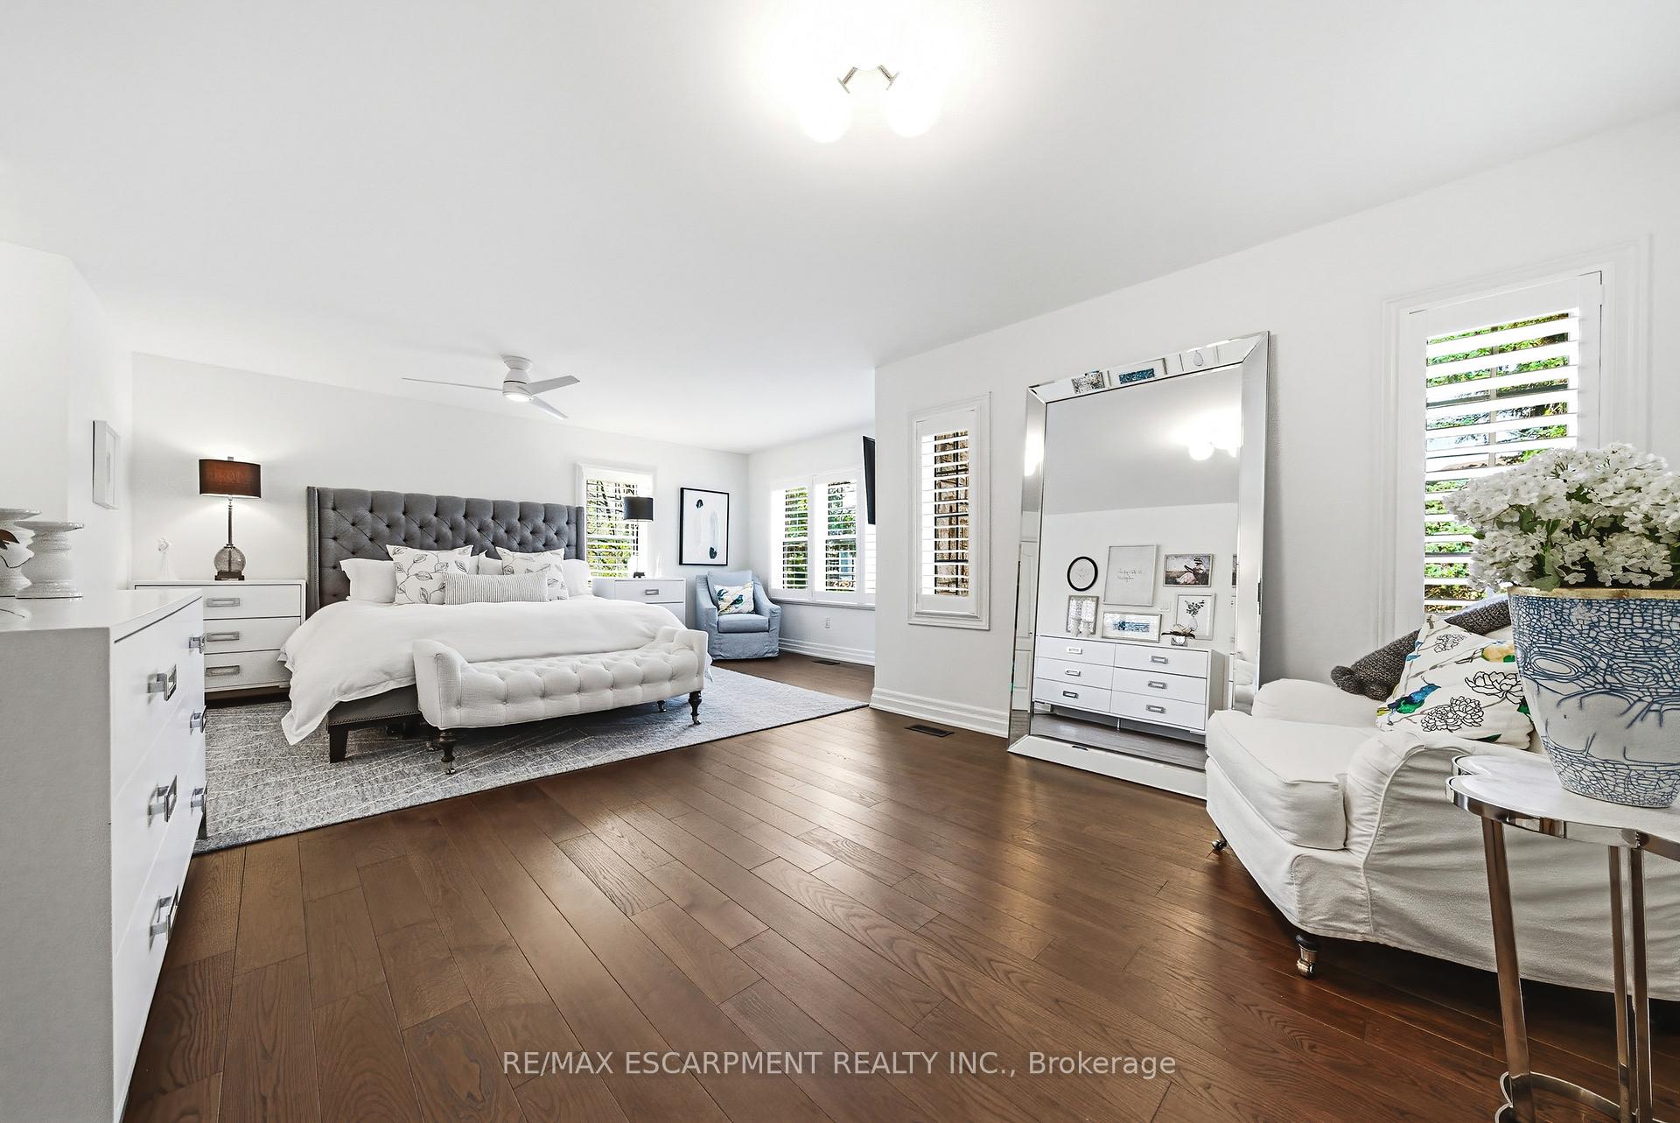
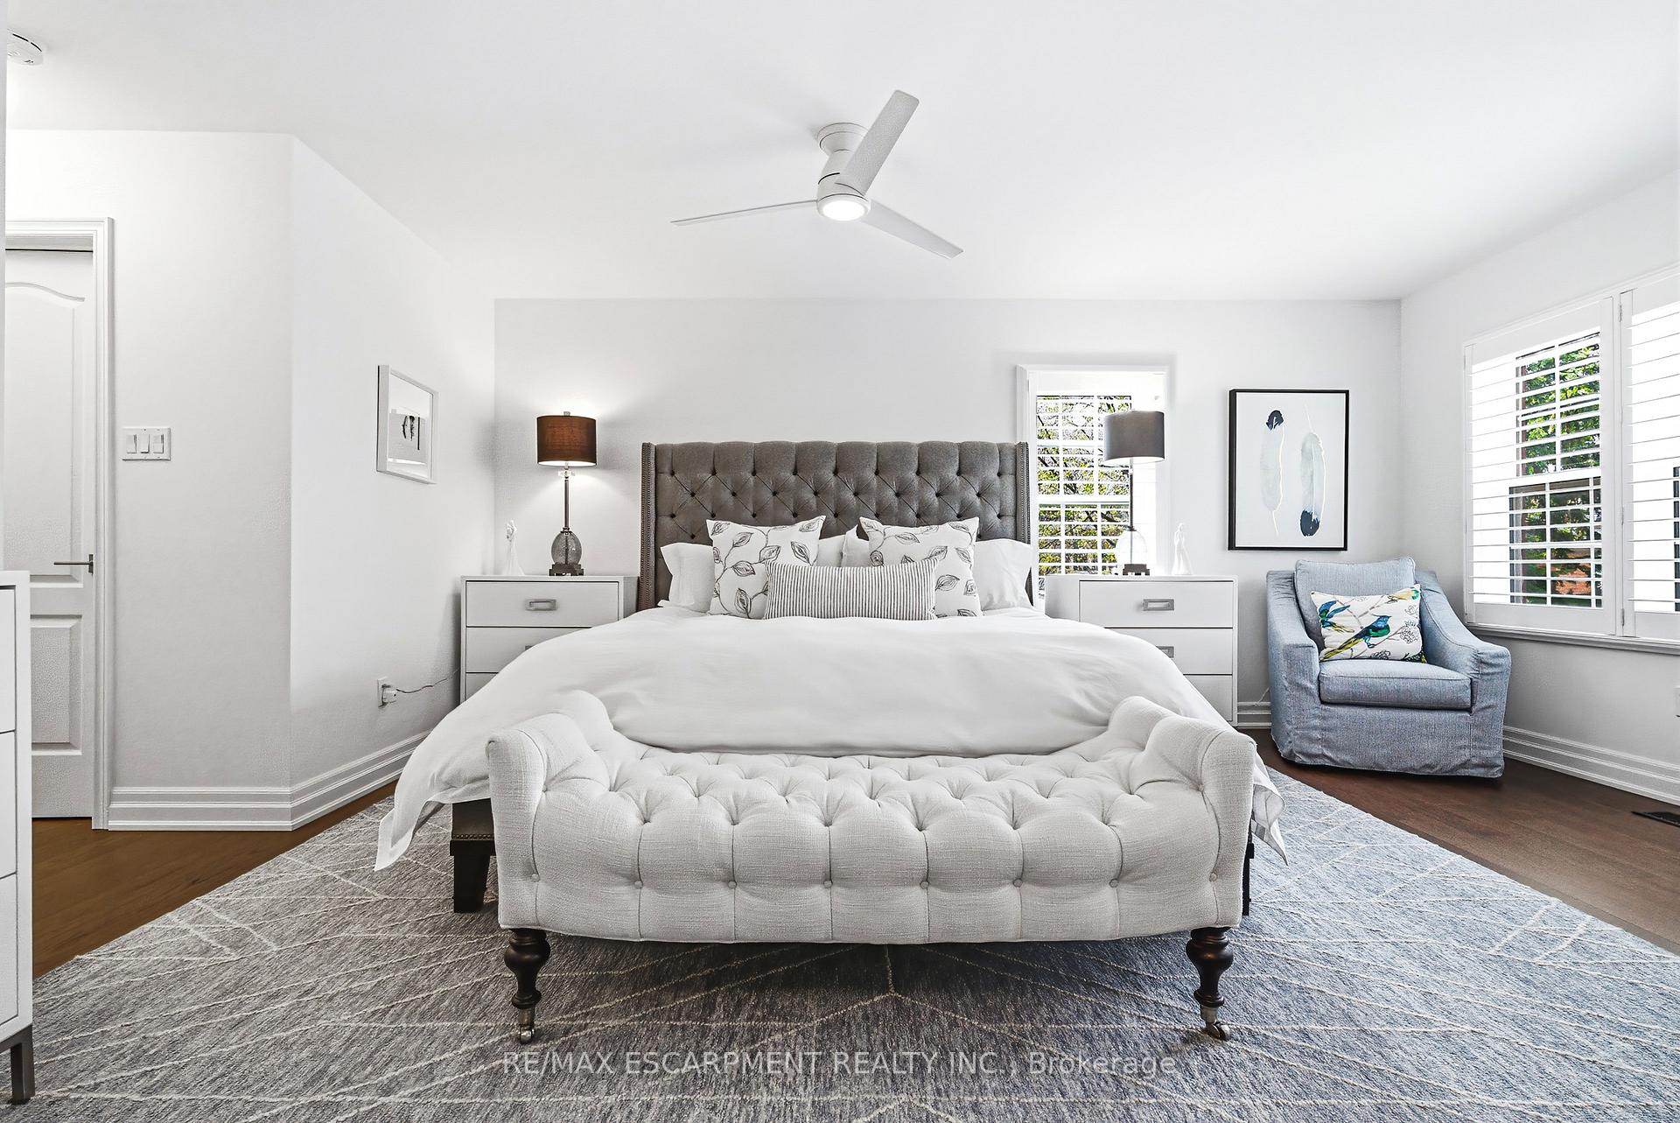
- Luxurious primary suite with four-piece ensuite.
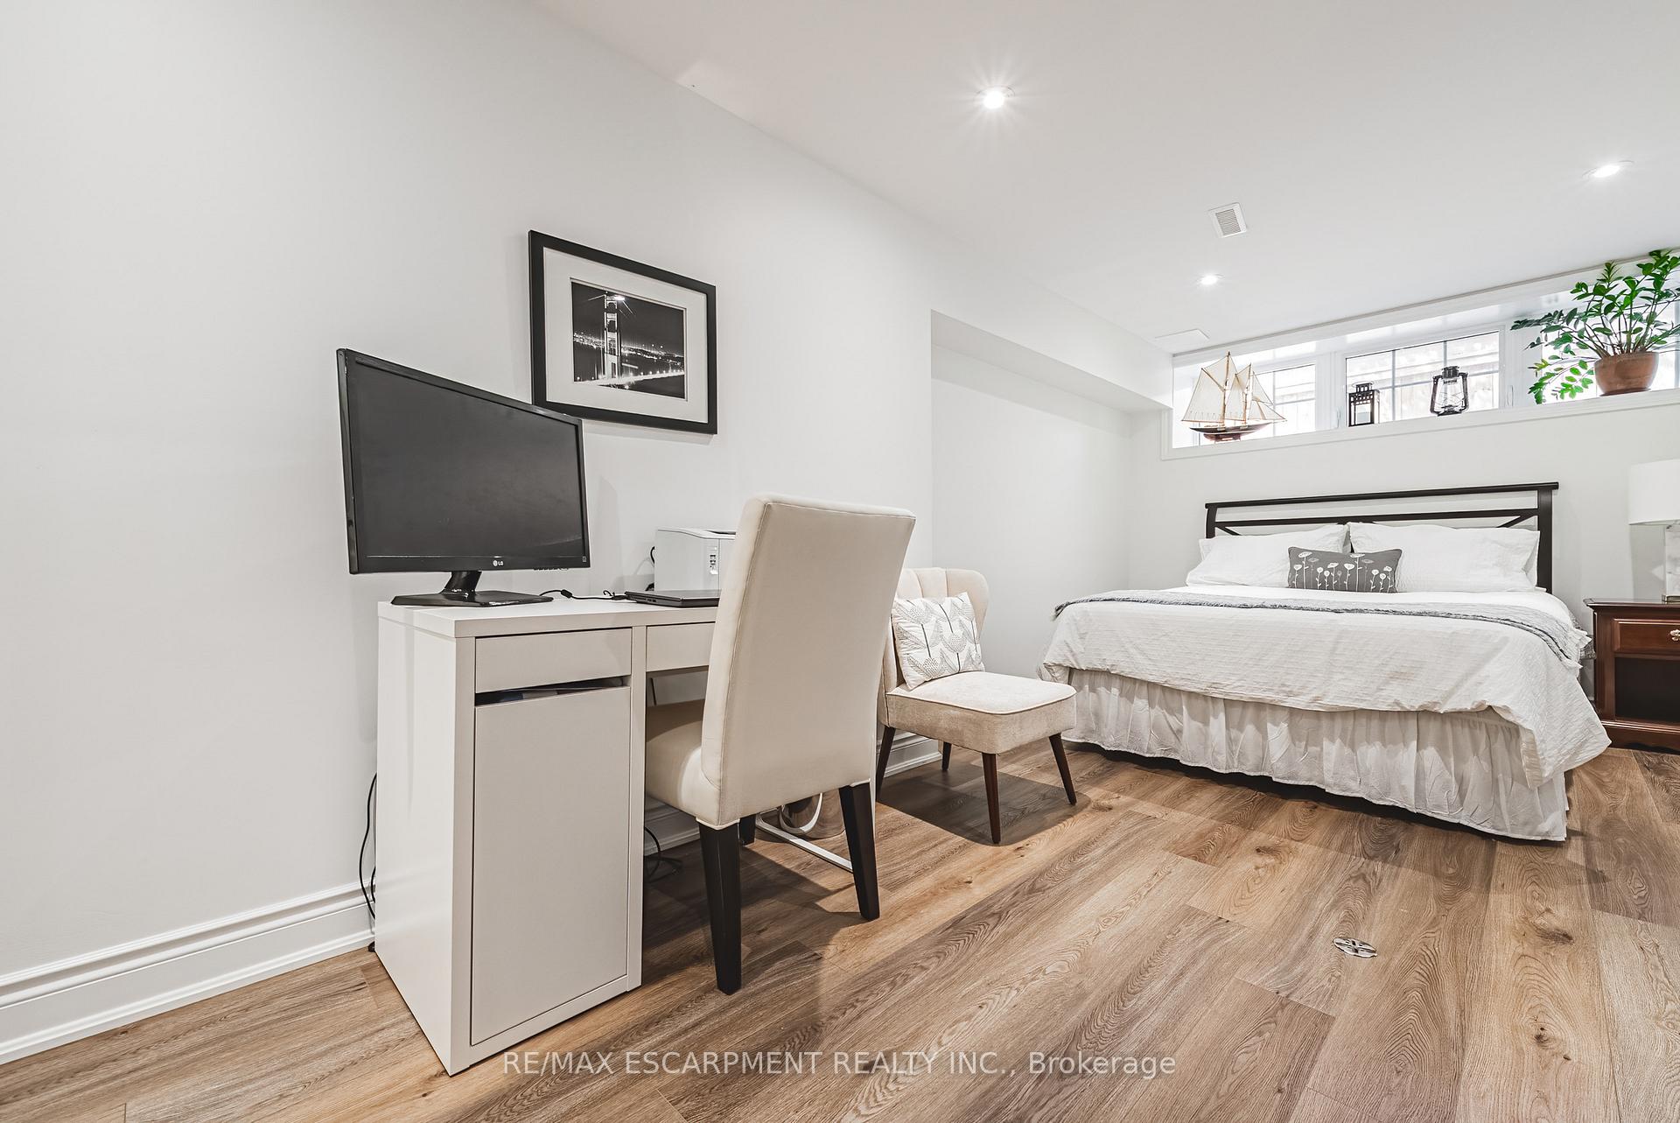
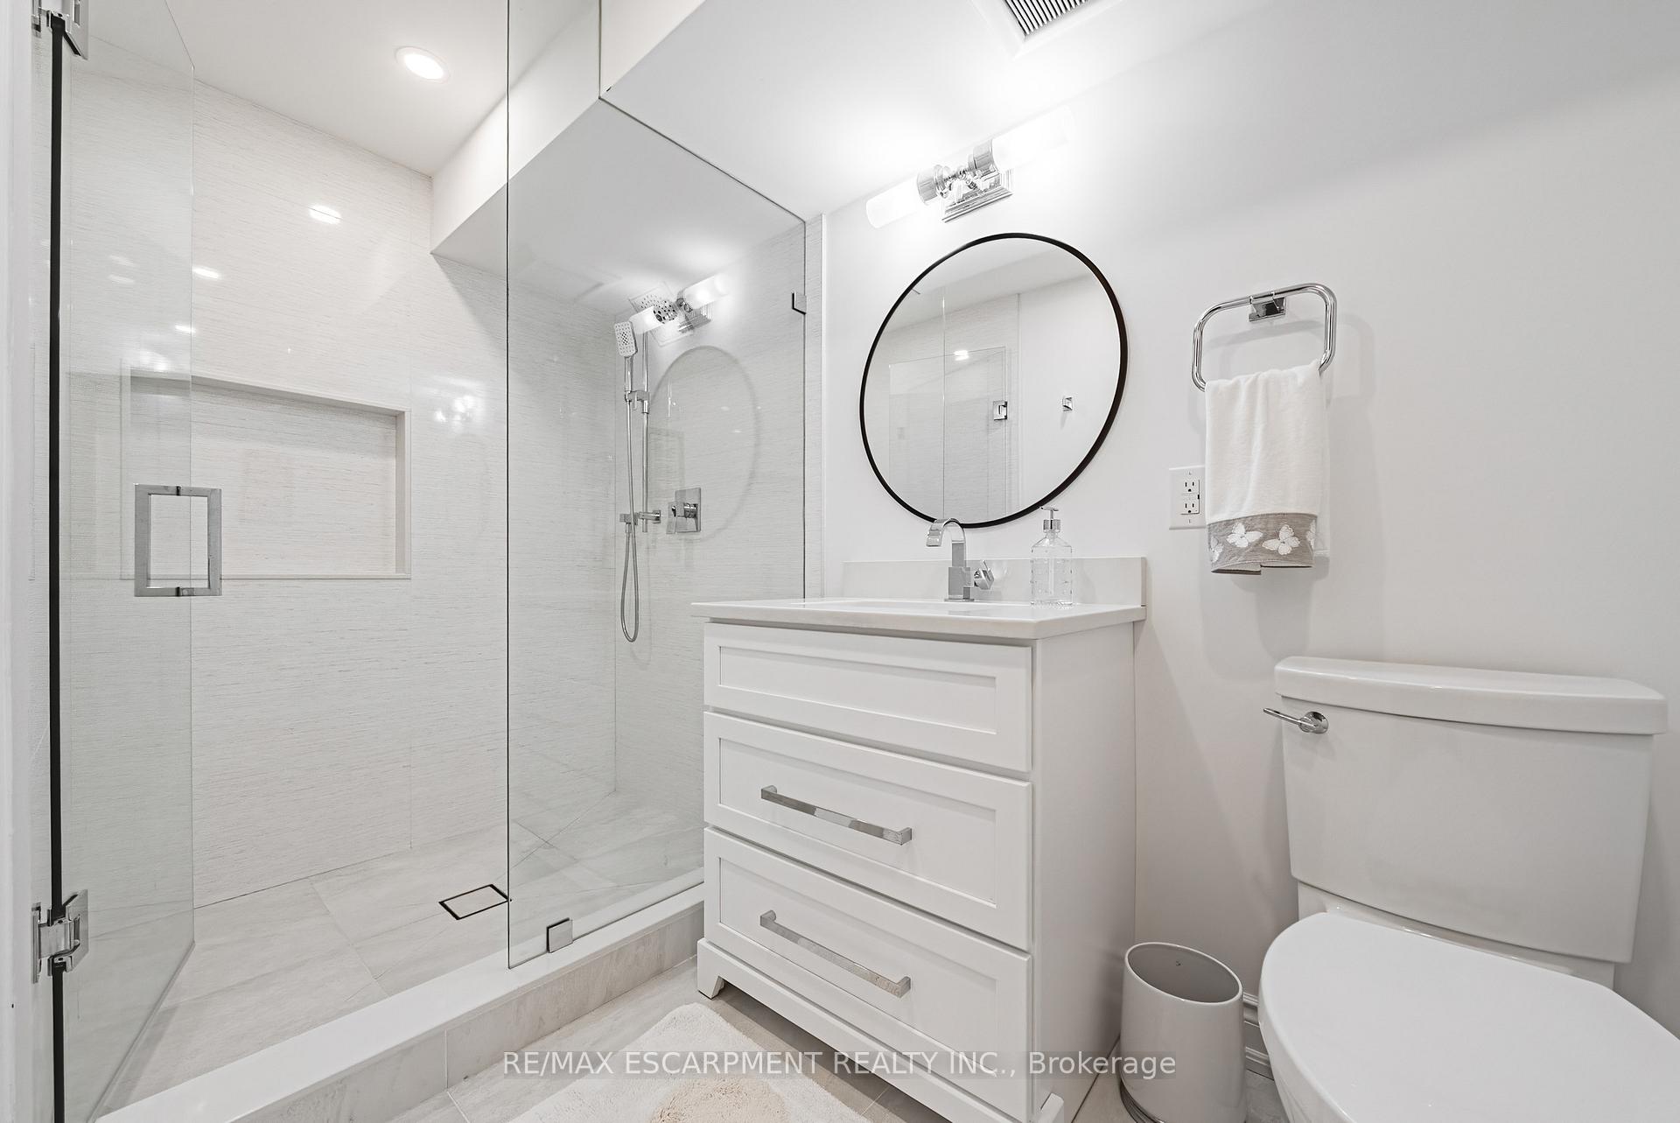
- Finished lower level with additional bedroom and bathroom.
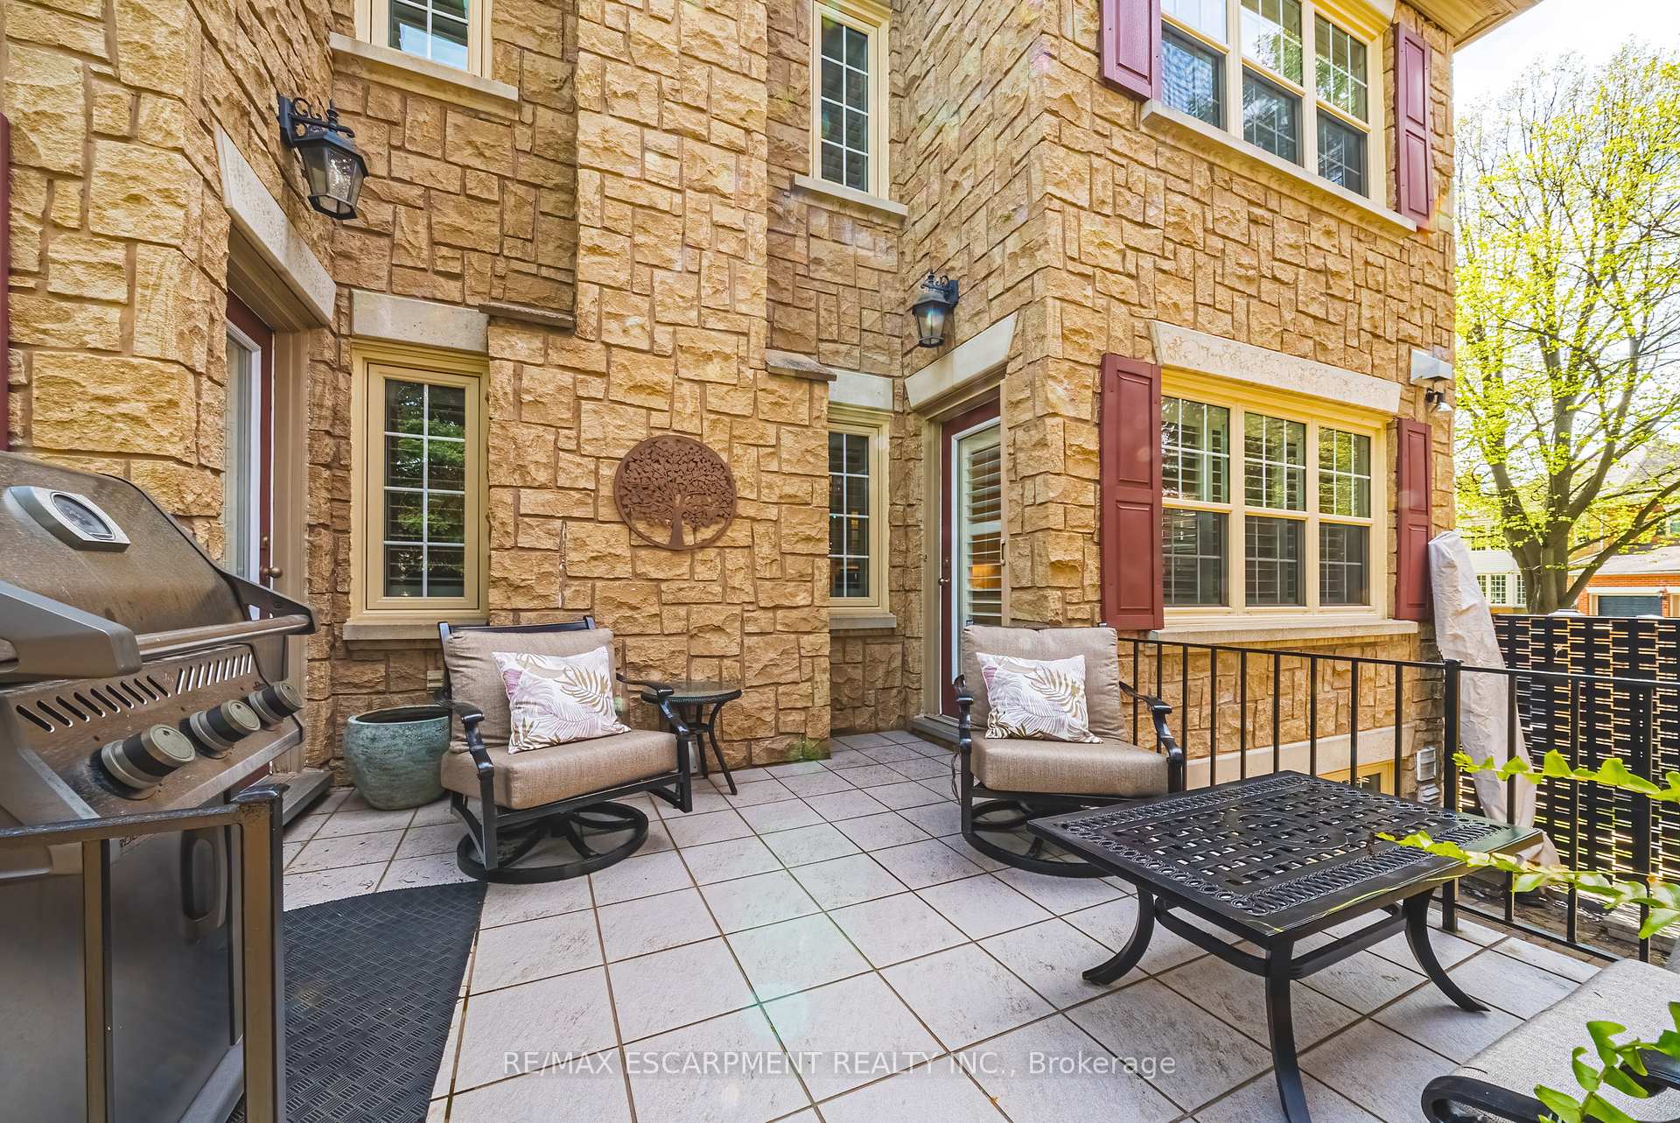
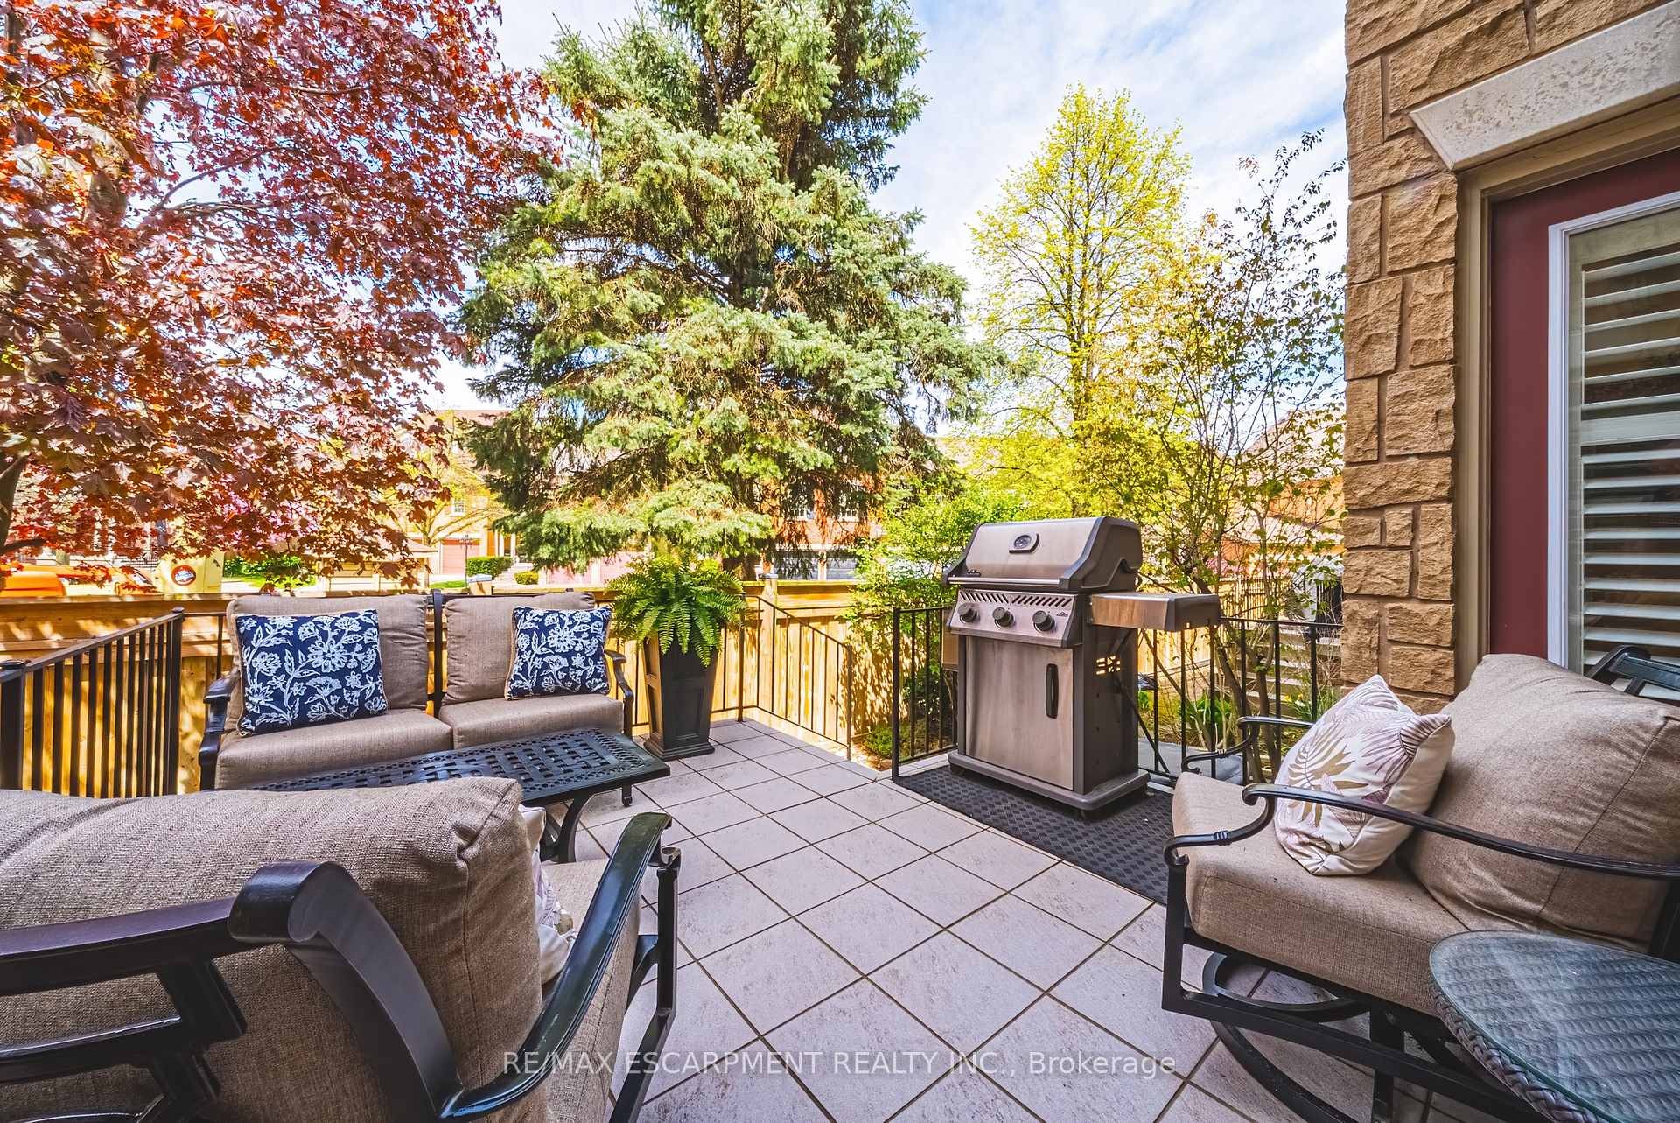
- Private backyard retreat ideal for entertaining.
- Double-car garage with epoxied floor.
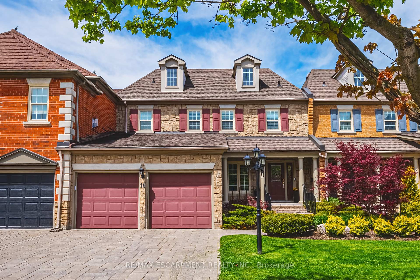
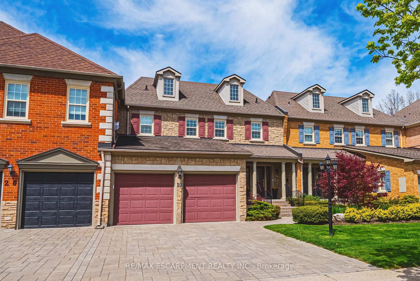
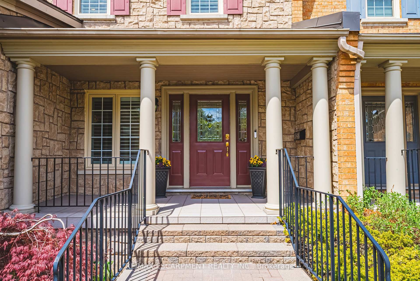
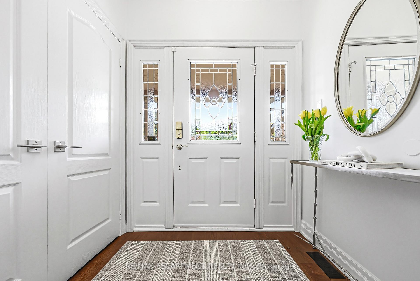
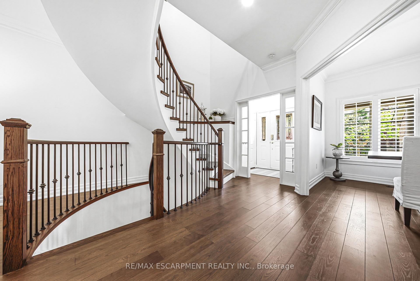
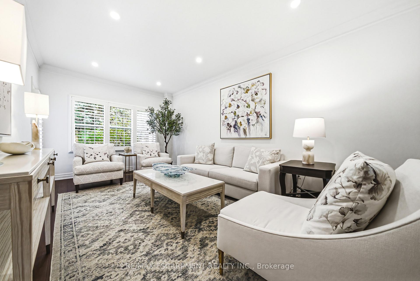
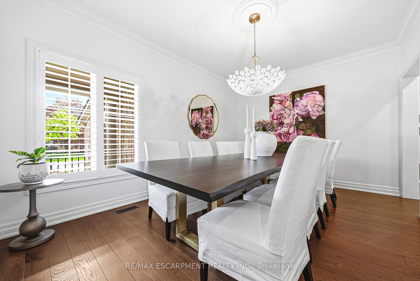
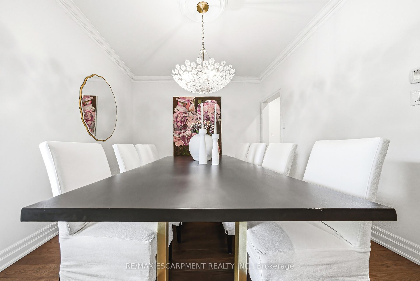
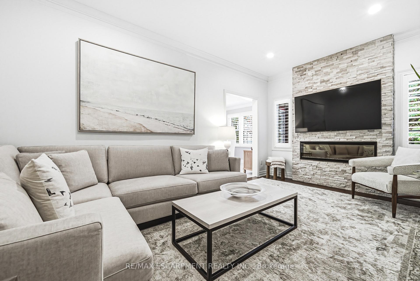
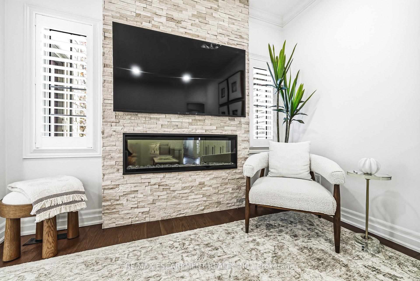
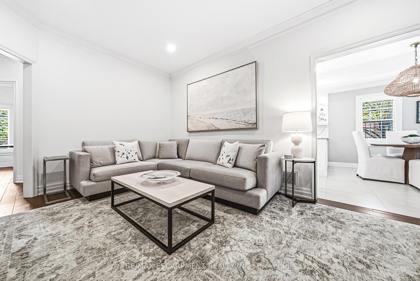
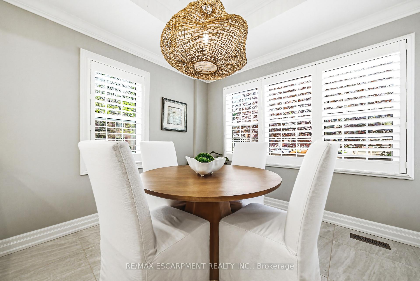
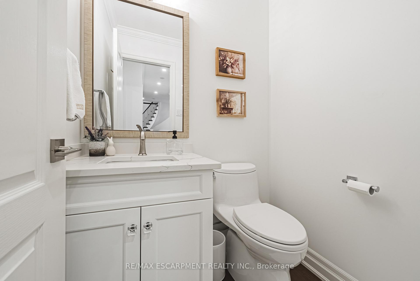
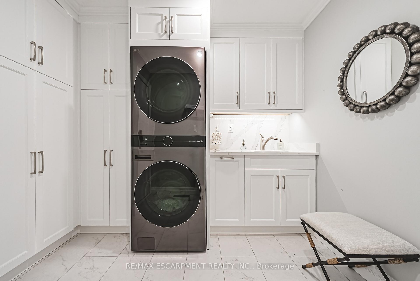
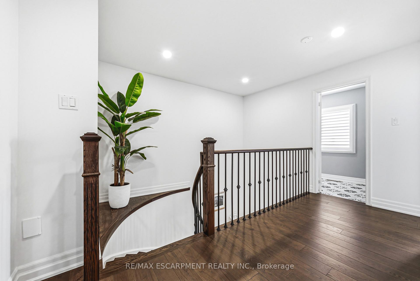
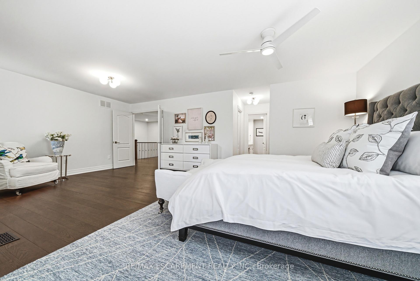
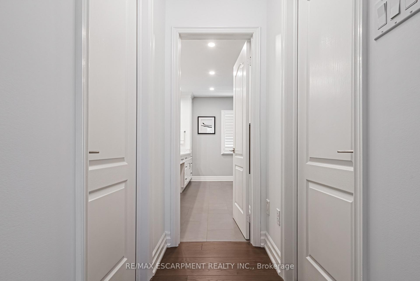
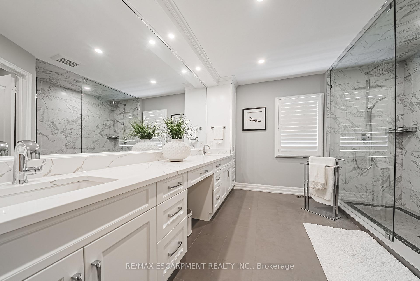
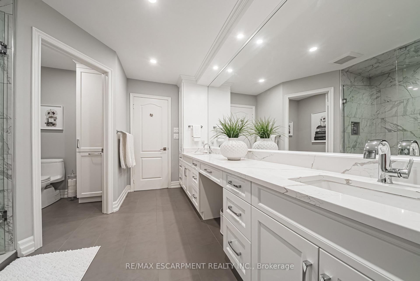
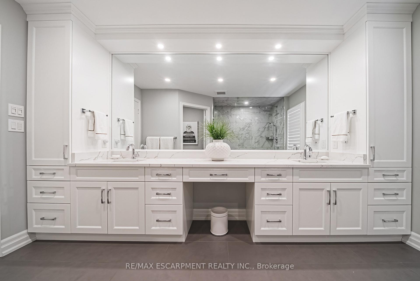
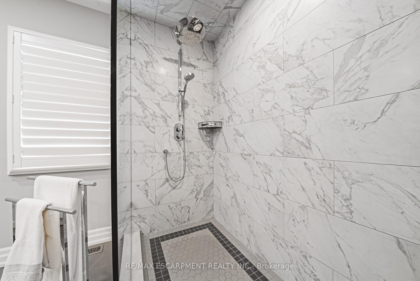
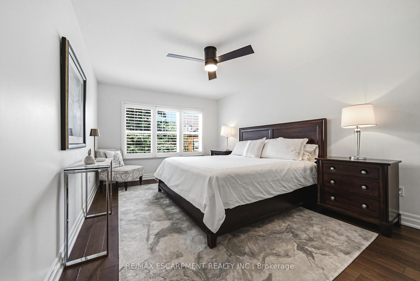
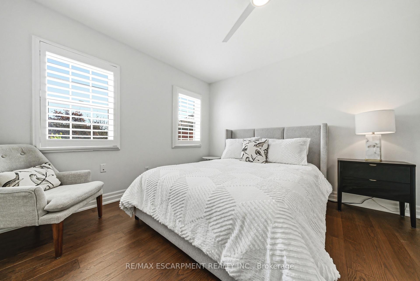
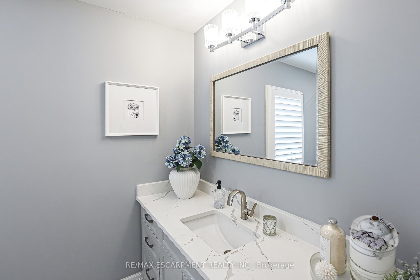
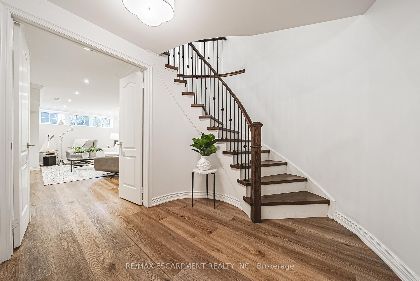
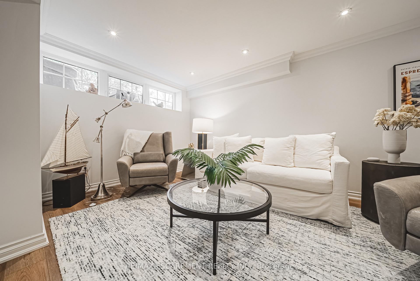
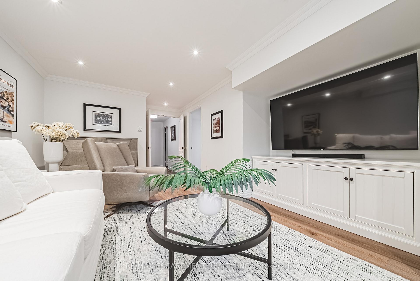
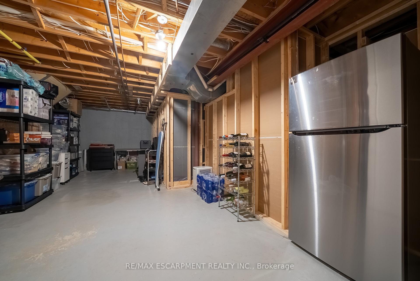
Spectacular executive townhome in the prestigious Millcroft community, where timeless elegance meets modern luxury. Thoughtfully designed with beautifully appointed principal rooms, sophisticated decor, and premium finishes throughout, this exceptional residence offers refined living in one of Burlington's most sought-after neighbourhoods. Boasting over 2600 square feet plus a finished lower level, this 2-storey home has 3+1bedrooms and 3.5 baths. The main level welcomes you with a private front double door entry leading into a grand foyer, elegant formal living room with electric fireplace and stone feature wall, spacious family room and a large dining room ideal for entertaining. The elevated eat-in kitchen is a true showpiece, featuring quartz countertops and backsplash, high-end appliances, and seamless access to the private backyard retreat. A stylish laundry room and chic two-piece powder room complete this level. Upstairs, you'll find three generously sized bedrooms and two beautifully updated bathrooms. The oversized primary suite offers a serene escape with expansive windows, abundant natural light, and a luxurious four-piece ensuite. The finished lower level extends the living space with a spacious recreation room, bedroom, additional three-piece bathroom and ample storage space. Outside, enjoy the convenience of a double-car garage with an epoxied floor, and a private, low maintenance yard.
Key Facts & Features
Property Costs
- Annual Property Tax Amount
- $7,290
- Land Transfer Tax Fee
- $26,455
Condo/Maintenance Fee
- Maintenance Fee
- $1,133 /month
Included In Maintenance Fee
- Common Elements Included
- Building Insurance Included
- Basement Type
- Full, Finished
Interior Features
- Pets Permitted
- Yes-with Restrictions
- Laundry Features
- None
- Interior Extras
- None
- Fireplace/Stove
- Yes
- Elevator
- No
Exterior Features
- Balcony
- None
Building
- Building Type
- Condo Townhouse
- Building Style
- 2-Storey
- Condo Corp Number
- 197
Construction
- Exposure
- East
- Exterior Finish
- Brick
- Special Designation
- Unknown
Inclusions
- Inclusions
- Washer & Dryer, Bosch Wall oven & Microwave, Bosch Bridge, Miele Dishwasher, Bosch Stove Top, Hood Fan, Mounted T.V Brackets, All Electric light fixtures except for excluded, Garage Door Opener + 2 remote openers & Ring Doorbell
Exclusions
- Exclusions
- Kitchen Light Fixture & Dining Room Light Fixture.
Parking & Garages
- Garage Type
- Attached
- Garage Spaces
- 2
- Parking Type
- Owned
- Parking Spaces
- 2
- Total Garage And Parking Spaces
- 4
Lockers
- Locker Type
- None
Heating & Cooling
- Heat Source
- Gas
- Heat Type
- Forced Air
- Air Conditioning
- Central Air
- Bedrooms
- 3 + 1
- Washrooms
- 4
- Kitchens
- 1
- Family / bonus room
- Yes
Room sizes
- Laundry—Main level
- Bedroom—Second level
- Recreation—Basement level
- Bathroom—Second level, 4 Pc Bath
- Breakfast—Main level
- Primary Bedroom—Second level
- Utility Room—Basement level
- Bathroom—Main level, 2 Pc Bath
- Family Room—Main level
- Bathroom—Second level, 4 Pc Bath
- Bedroom—Second level
- Bathroom—Basement level, 3 Pc Bath
- Other—Basement level
- Foyer—Main level
- Living Room—Main level
- Bedroom—Basement level
- Kitchen—Main level
- Dining Room—Main level
Washrooms
- 2-piece, Main
- 4-piece, Second
- 3-piece, Basement
- Municipality
- Burlington
- Neighbourhood
- Rose
- Main cross streets
- Country Club Dr & Millcroft Park Dr
- Zoning
- RL5-445
- Directions
- Country Club Dr & Millcroft Park Dr
- MLS® number
- W13764636
- Data source
- Toronto Regional Real Estate Board
- Listed on
- 2026-09-10
- Updated on
- 2026-10-21
- Days on market
- 46 days
- Possession type
- Flexible
- Co-op commission
- 2%
- Seller
- Listed by
- RE/MAX ESCARPMENT REALTY INC.
Home Market Value
Current home valuation for Unit 19, 4211 Millcroft Park Drive, Burlington, Rose, Burlington, ON. Listed for $1,499,000
HOMEH Estimate
$1,392,231
Estimated Sales Range
$1,099,862 - $1,684,600
HOMEH Estimate for Unit 19, 4211 Millcroft Park Drive, Burlington, Rose
Calculated with a real agent's CMA method — 45+ years of experience, codified. Not an AI guess.
For the owner
Is this your home? Track its value.
Get this home's HOMEH Estimate by email once a month, with how many homes are for sale around you.
Mortgage Payment Calculator
Compare up to 4 down payment scenarios
5% on first $500K + 10% on $999,000 over $500K
$124,900
| Scenario 1 | Scenario 2 | Scenario 3 | Scenario 4 | |
|---|---|---|---|---|
−Down payment | % $ | % $ | % $ | % $ |
+CMHC insurance | $54,923 | $41,822 | $35,676 | $0 |
=Total mortgage | $1,428,007 | $1,390,922 | $1,309,826 | $1,199,200 |
Amortization | ||||
Mortgage rate | % | % | % | % |
| Payment frequency | ||||
=Mortgage payment | $6,972monthly | $6,791monthly | $6,395monthly | $5,855monthly |
Land Transfer Tax
$26,455
$26,455
Around this home
Data provided by OpenStreetMap & Fraser Institute School Rankings
Ask HOMEH
New!Hi there!
👋Text or call (416) 301-9001
Recommended for you
Based on homes you've looked at.
No recommended properties found.
Nearby similar homes
No nearby properties found.
More real estate resources
Other homes nearby
Explore this area
Nearby neighbourhoods
No nearby listings available.