
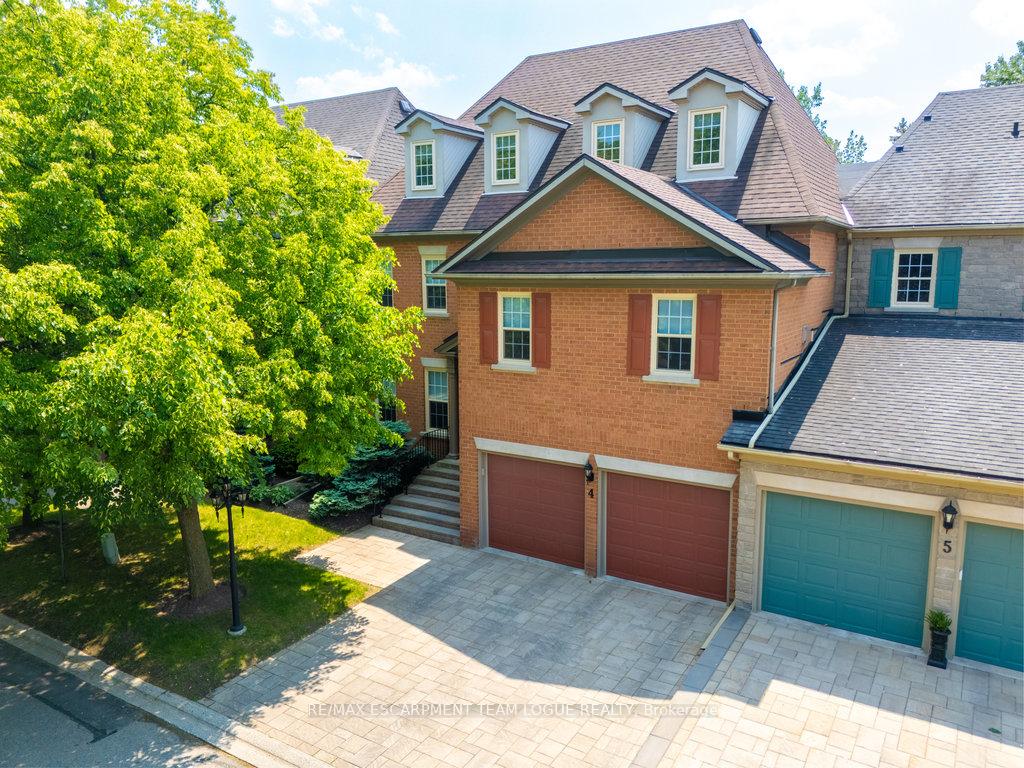
Unit 4, 4211 Millcroft Park Drive
Burlington (Rose), ON L7M 3Y9
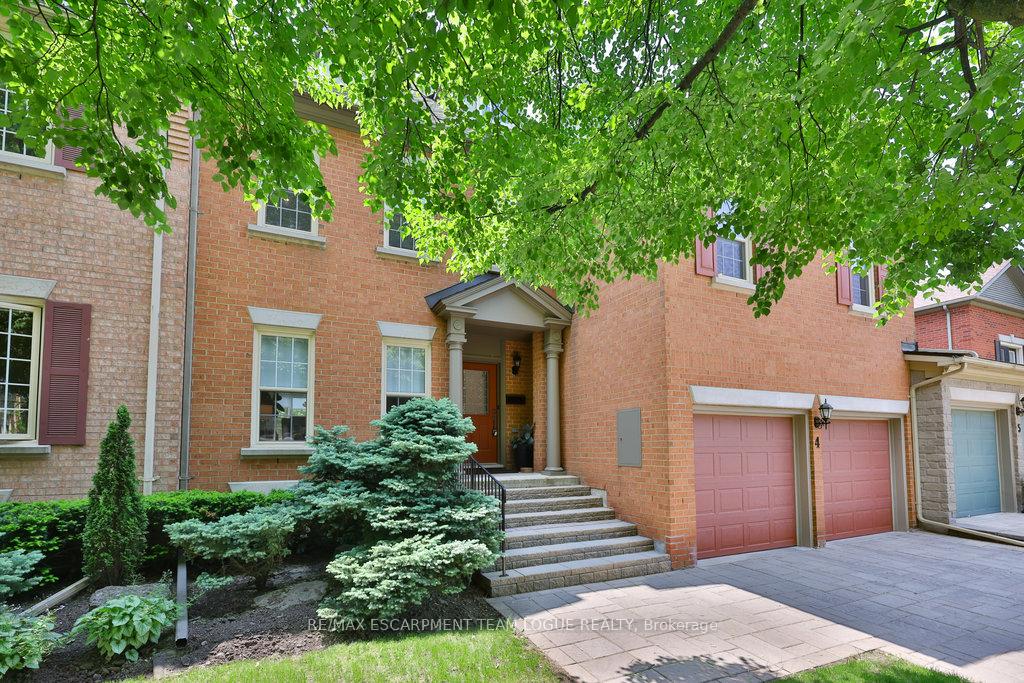
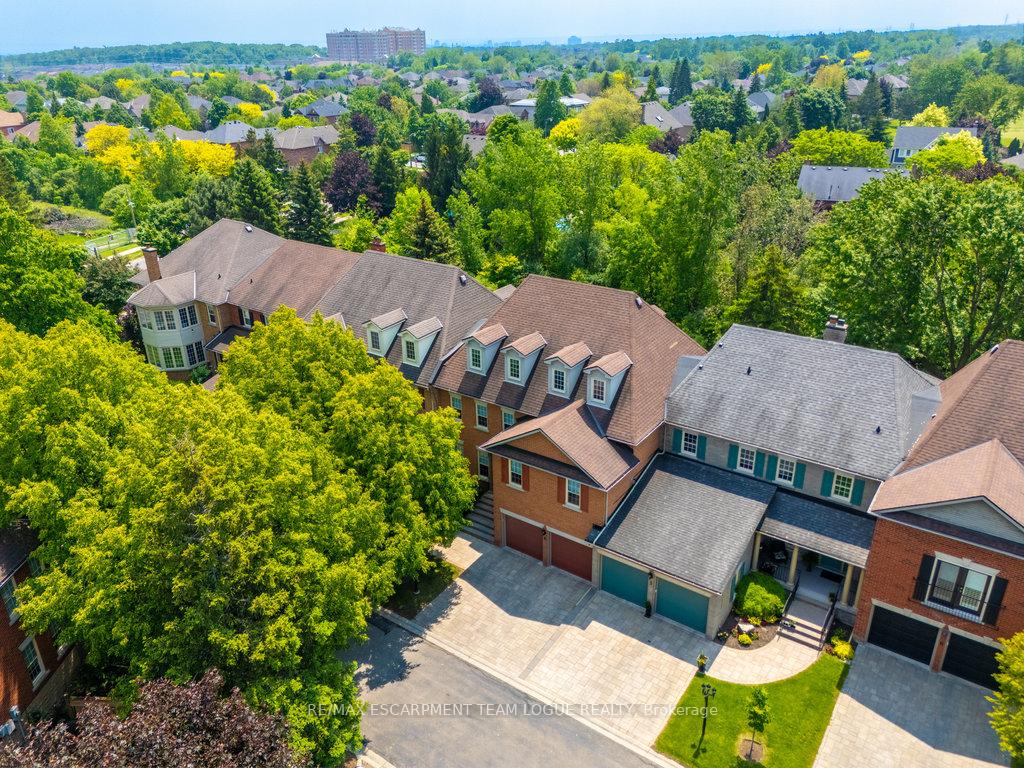
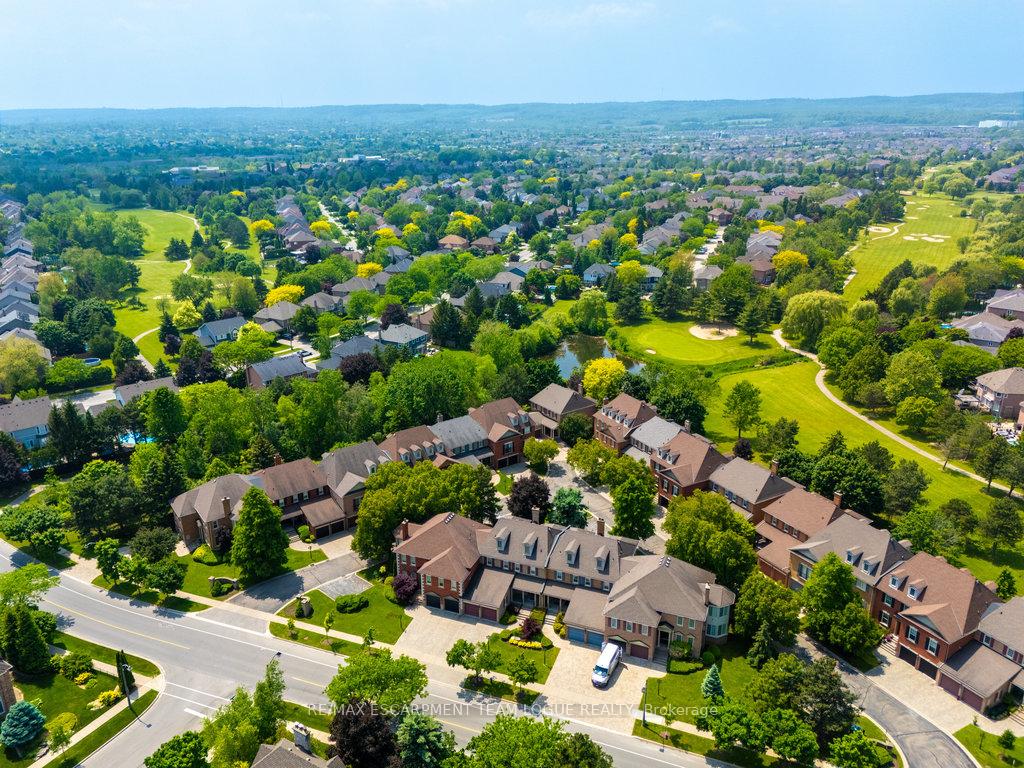
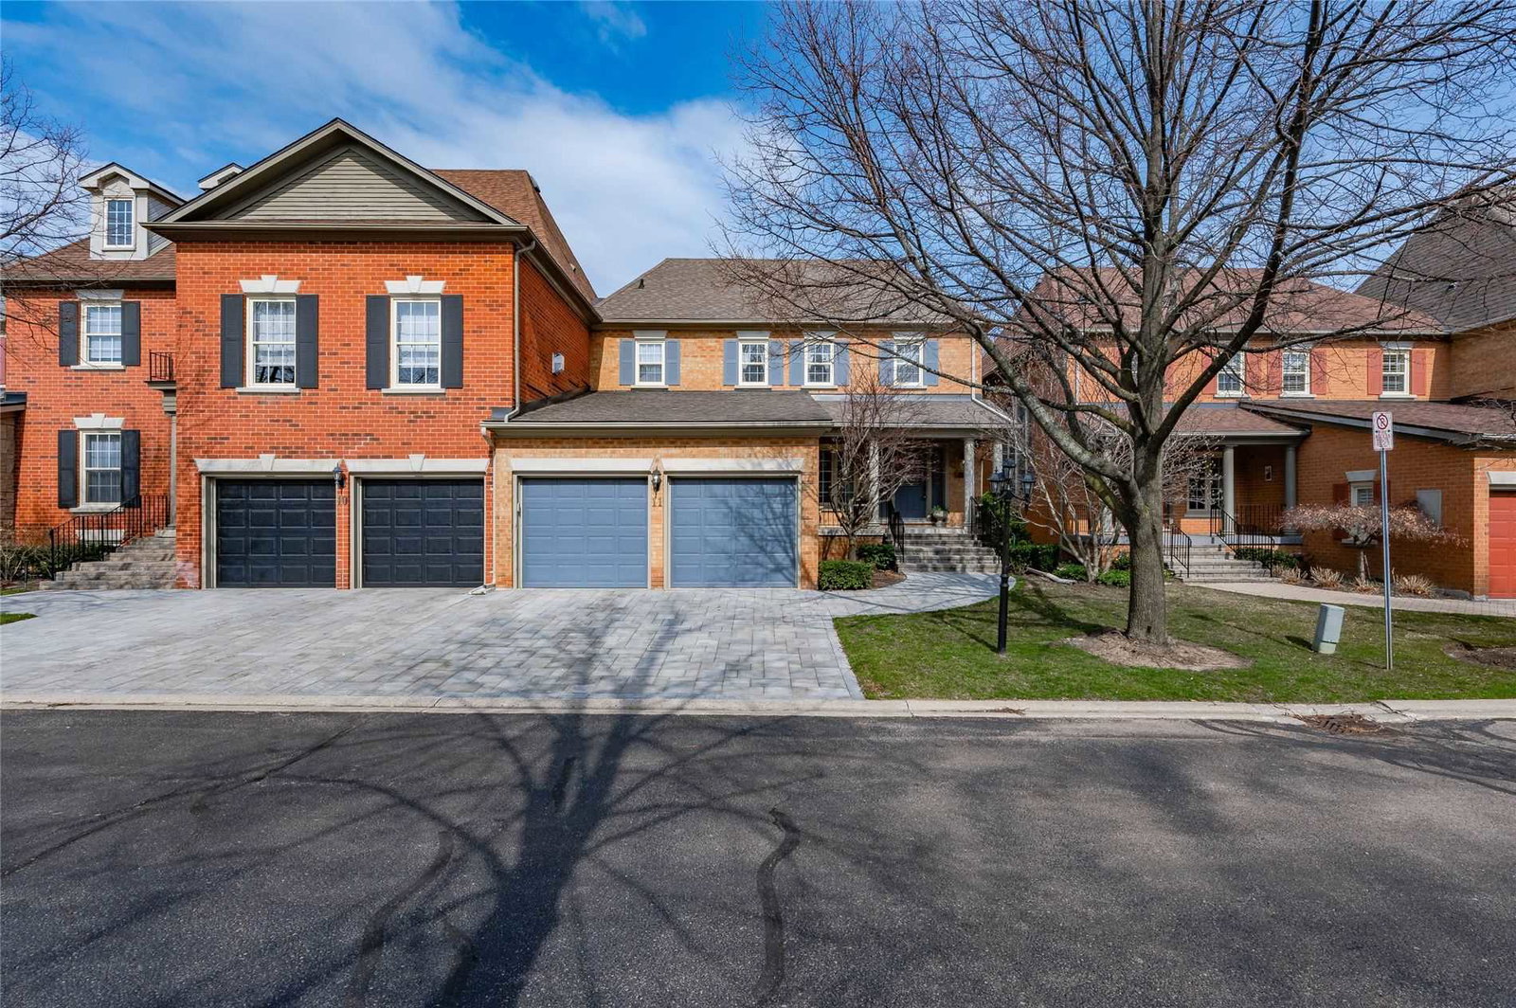 Tweedsmuir Townhomes2 storeys, 20 suites, built 1990
- 4Bedrooms
- 4Bathrooms
- 4Parking
- 3.8K~4KSq.Ft.
- $8,453Tax
- $1,048/monthCondo Fee
Sale & price history
- Login to See Prices
Terminated2025-06-05 – 2025-08-22
MLS® w12200650
Real estate boards require you to or to see the full details of this property.
*Sold prices and complete sale & price history are regulated data. Under the Trust in Real Estate Services Act, 2002 (TRESA) and the rules of the Real Estate Council of Ontario (RECO), and pursuant to the Multiple Listing Service® rules of the Canadian Real Estate Association (CREA) and the Toronto Regional Real Estate Board (TRREB), this information may be shown only to registered users who have agreed to the applicable terms of use (a Virtual Office Website, or "VOW," arrangement). HOMEH Inc., Brokerage therefore provides it to signed-in members only. Creating an account is free and takes under a minute.
Unit 4, 4211 Millcroft Park Drive, Burlington(opens Google Maps in a new tab)
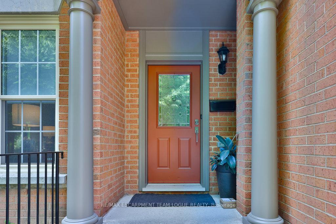
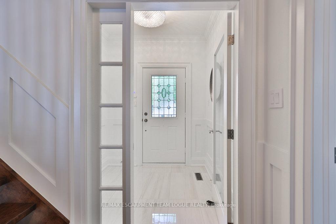
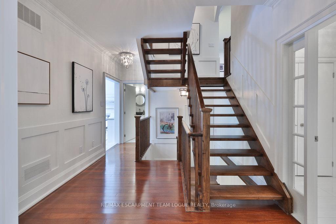
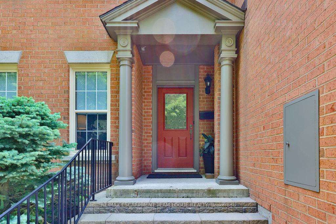
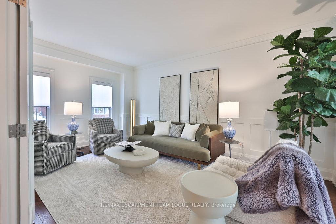
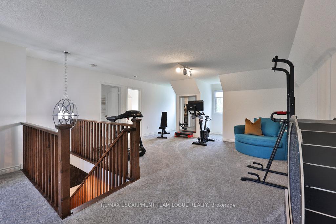
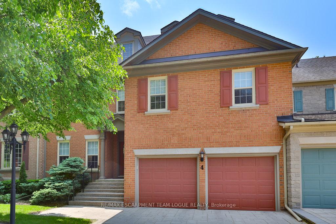
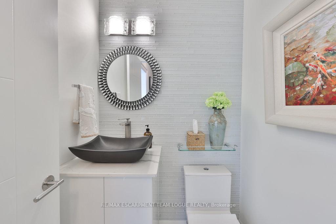
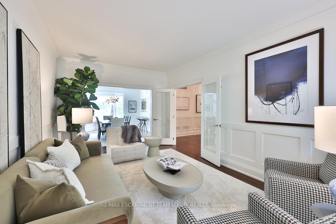
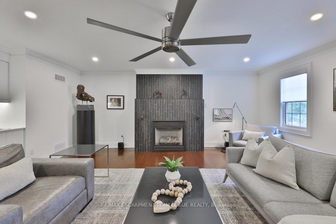
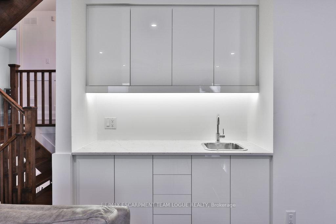
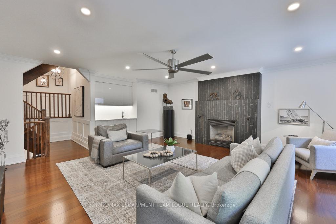
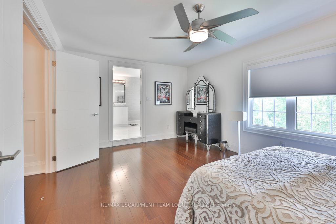
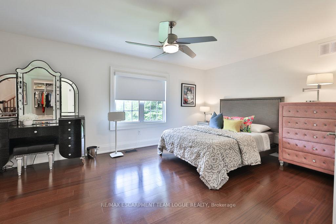
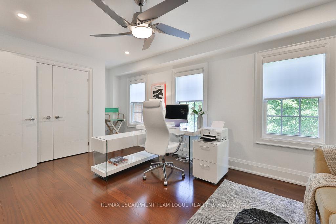
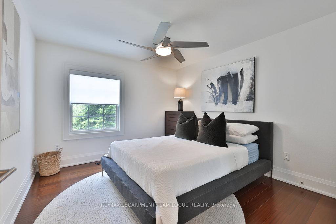
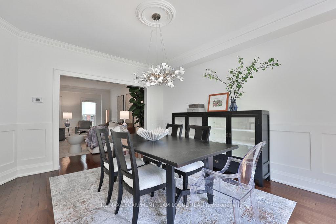
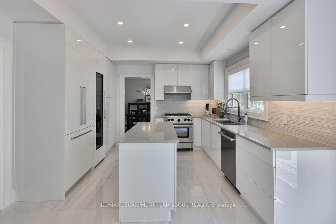
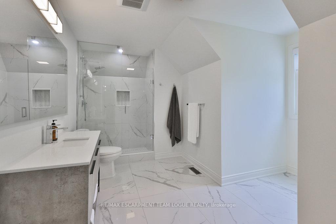
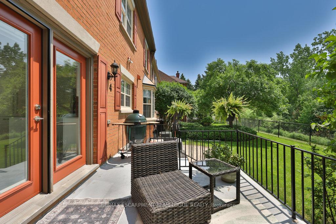
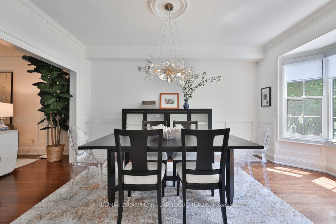
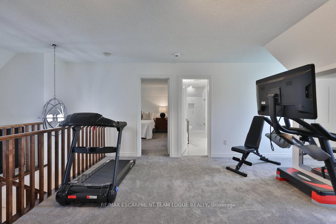
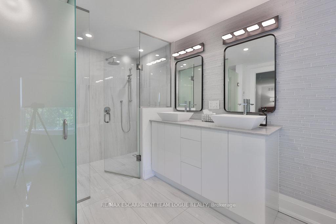
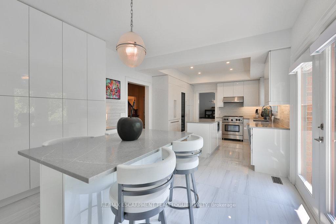
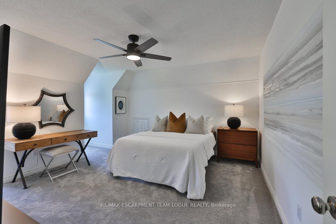
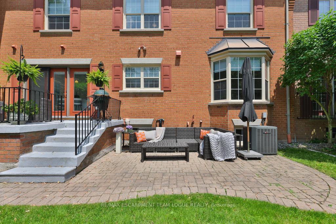
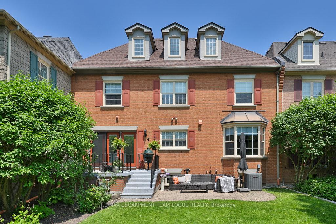
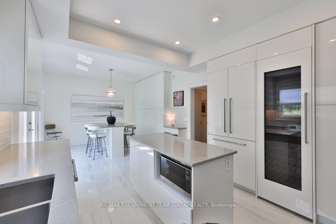
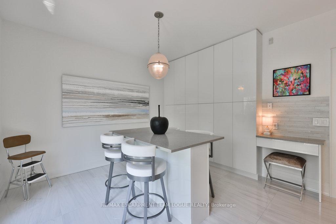
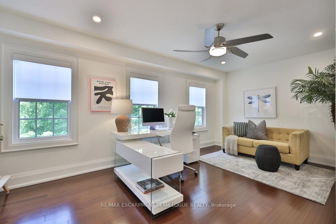
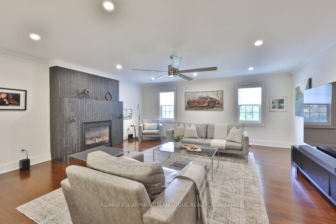
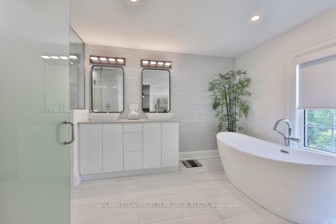
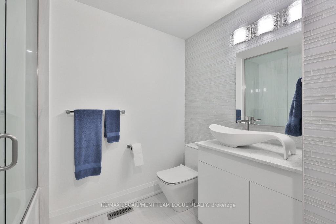
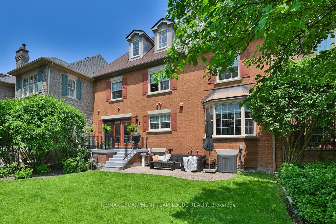
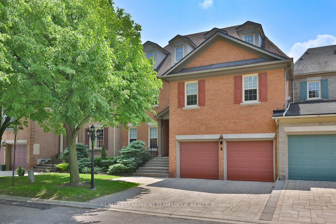
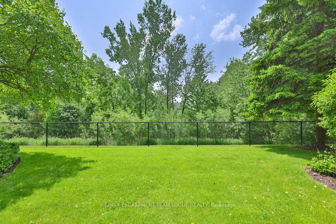
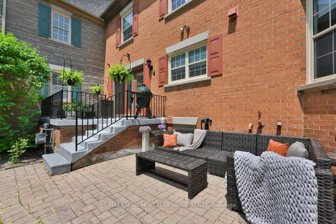
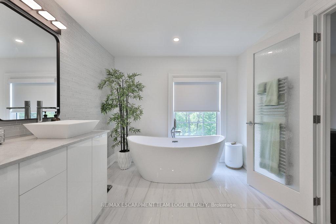
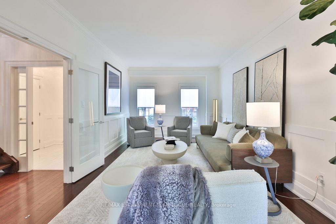
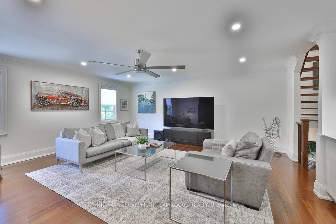
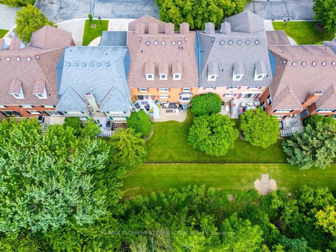
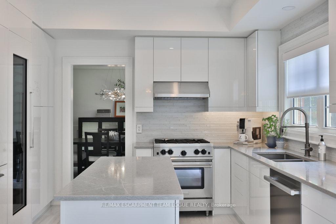
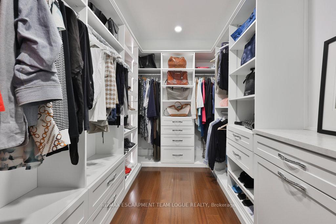
Welcome home. Discover luxury living in this completely renovated 3-level townhome offering over 3,800 square feet of elegant, modern design in the heart of Millcroft. This expansive home features an all-white, high-end kitchen equipped with premium appliances, custom cabinetry, and an oversized working island ideal for both daily use and entertaining. Spa-inspired bathrooms offer a serene, retreat-like experience with luxurious finishes and clean, contemporary style. Step outside to your private terrace, perfect for morning coffee, al fresco dining, or unwinding in a peaceful outdoor setting. With generously sized bedrooms, versatile bonus spaces, and impeccable craftsmanship throughout, this home offers flexibility and comfort for modern living. Set within a quiet, welcoming enclave, this move-in-ready residence is the perfect blend of privacy, community, and upscale style.
- Golf
- Park
- School
Key Facts & Features
Property Costs
- Annual Property Tax Amount
- $8,453
- Land Transfer Tax Fee
- $28,473
Condo/Maintenance Fee
- Maintenance Fee
- $1,048 /month
Included In Maintenance Fee
- Common Elements Included
- Parking Included
- Building Insurance Included
Rental Items
- Rental Equipment
- hot water heater
- Basement Type
- Full, Unfinished
Interior Features
- Pets Permitted
- Yes-with Restrictions
- Laundry Features
- In-Suite Laundry
- Laundry Level
- Main Level
- Interior Extras
- None
- Fireplace/Stove
- Yes
- Elevator
- No
Exterior Features
- Balcony
- None
Building
- Building Type
- Condo Townhouse
- Building Style
- 3-Storey
- Approx Age
- 31-50
- Condo Corp Number
- 197
Construction
- Exposure
- East
- Exterior Finish
- Brick
- Roof
- Asphalt Shingle
- Foundation Details
- Poured Concrete
- Special Designation
- Unknown
Inclusions
- Inclusions
- fridge, stove, dishwasher, washer, dryer, all electrical light fixtures, all window coverings, all bathroom mirrors
Parking & Garages
- Garage Type
- Attached
- Garage Spaces
- 2
- Parking Type
- Exclusive
- Parking Spaces
- 2
- Total Garage And Parking Spaces
- 4
Lockers
- Locker Type
- None
Heating & Cooling
- Heat Source
- Gas
- Heat Type
- Forced Air
- Air Conditioning
- Central Air
- Municipality
- Burlington
- Neighbourhood
- Rose
- Main cross streets
- Country Club Dr
- Directions
- Upper Middle Rd to Country Club Dr to Millcroft Park Dr
Ask about this home
A HOMEH agent will answer your questions about this home.

Around this home
Charles R. Beaudoin
Public · elementary · 850 m
7.7/10Florence Meares
Public · elementary · 890 m
7.1/10Sacred Heart of Jesus
Private · elementary · 1.0 km
7.5/10St Elizabeth Seton
Private · elementary · 1.1 km
8.0/10Orchard Park
Public · elementary · 1.2 km
6.2/10Corpus Christi
Private · secondary · 1.5 km
8.1/10C H Norton
Public · elementary · 1.6 km
7.4/10Dr. Frank J. Hayden
Public · secondary · 1.8 km
8.0/10Alexander's
Public · elementary · 2.0 km
6.5/10St Christopher
Private · elementary · 2.0 km
7.1/10John William Boich
Public · elementary · 2.2 km
7.4/10Alton Village
Public · elementary · 2.4 km
8.2/10Sir Ernest Macmillan
Public · elementary · 2.5 km
5.4/10St Timothy
Private · elementary · 2.6 km
7.7/10St. Anne
Private · elementary · 2.6 km
7.4/10
Data provided by OpenStreetMap & Fraser Institute School Rankings
For the owner
Is this your home? Track its value.
Get this home's HOMEH Estimate by email once a month, with how many homes are for sale around you.
Monthly payment
$6,249/month
On $1,599,900
$319,980
Estimate only. Not a mortgage offer.
How much is your home worth?
Get a home value estimate from a local HOMEH agent, then sell with confidence.
- MLS® number
- W12200650
- Data source
- Toronto Regional Real Estate Board
- Status change
- 2025-08-22
- Listed on
- 2025-06-05
- Days on market
- 78 days
- Possession type
- Flexible
- Co-op commission
- 2%
- Seller
- Listed by
- RE/MAX ESCARPMENT TEAM LOGUE REALTY
Recommended for you
Based on homes you've looked at.
No recommended properties found.
Nearby similar homes
No nearby properties found.
More real estate resources
Other homes nearby
Explore this area
Nearby neighbourhoods
No nearby listings available.
Ask HOMEH about this home
Price, neighbourhood, monthly cost. Ask anything.
HOMEH Intelligent Agent is an AI, not a licensed representative. Check anything important with your agent.