
4211 Millcroft Park Drive
Burlington (Rural Burlington), ON L7M 3Y9
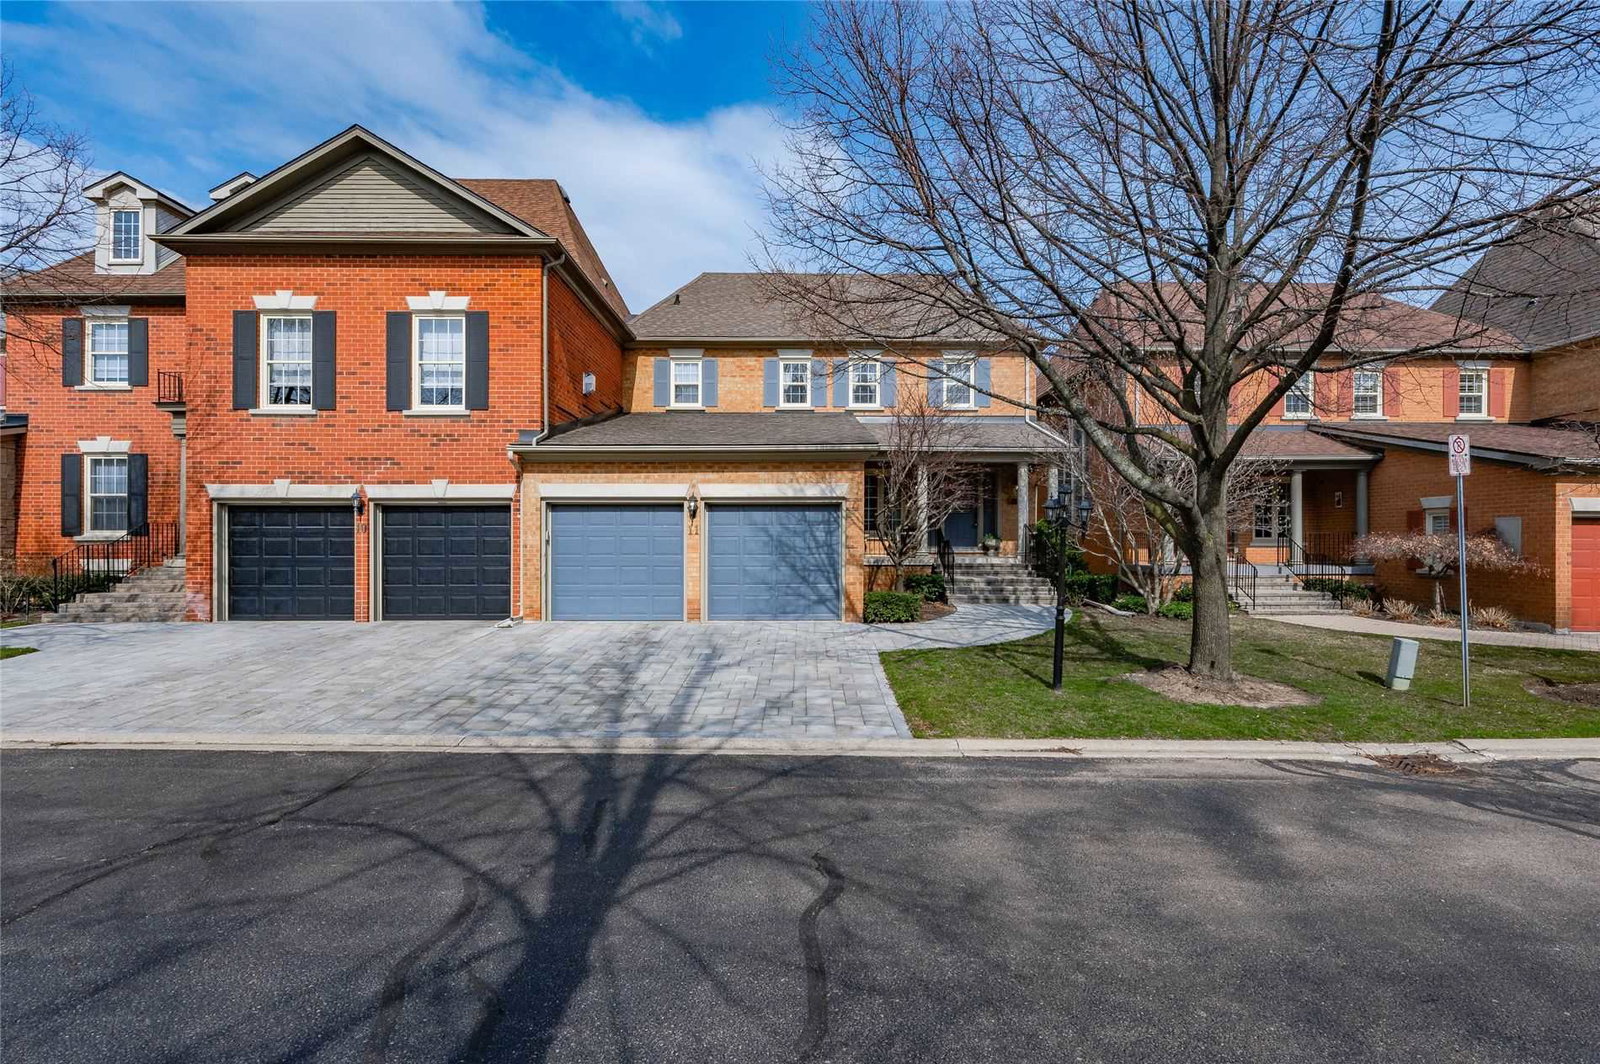 Tweedsmuir Townhomes2 storeys, 20 suites, built 1990
- 3Bedrooms
- 4Bathrooms
- 6Parking
- 2750–2999Sq Ft
- $8,031Tax
- $1,133/moCondo Fee
 Estimated Value:$1,361,216See Free Estimate Report

Sale & Price History for 4211 Millcroft Park Drive, Burlington, Rural Burlington
| Start Date | End Date | Price | Event | MLS# |
|---|---|---|---|---|
| No listing history available | ||||
Real estate boards require you to or to see the full details of this property.
*Sold prices and complete sale & price history are regulated data. Under the Trust in Real Estate Services Act, 2002 (TRESA) and the rules of the Real Estate Council of Ontario (RECO), and pursuant to the Multiple Listing Service® rules of the Canadian Real Estate Association (CREA) and the Toronto Regional Real Estate Board (TRREB), this information may be shown only to registered users who have agreed to the applicable terms of use (a Virtual Office Website, or "VOW," arrangement). HOMEH Inc., Brokerage therefore provides it to signed-in members only. Creating an account is free and takes under a minute.
About 4211 Millcroft Park Drive, Burlington, Rural Burlington
Summarized Description
- Rare detached-like townhome in Millcroft.
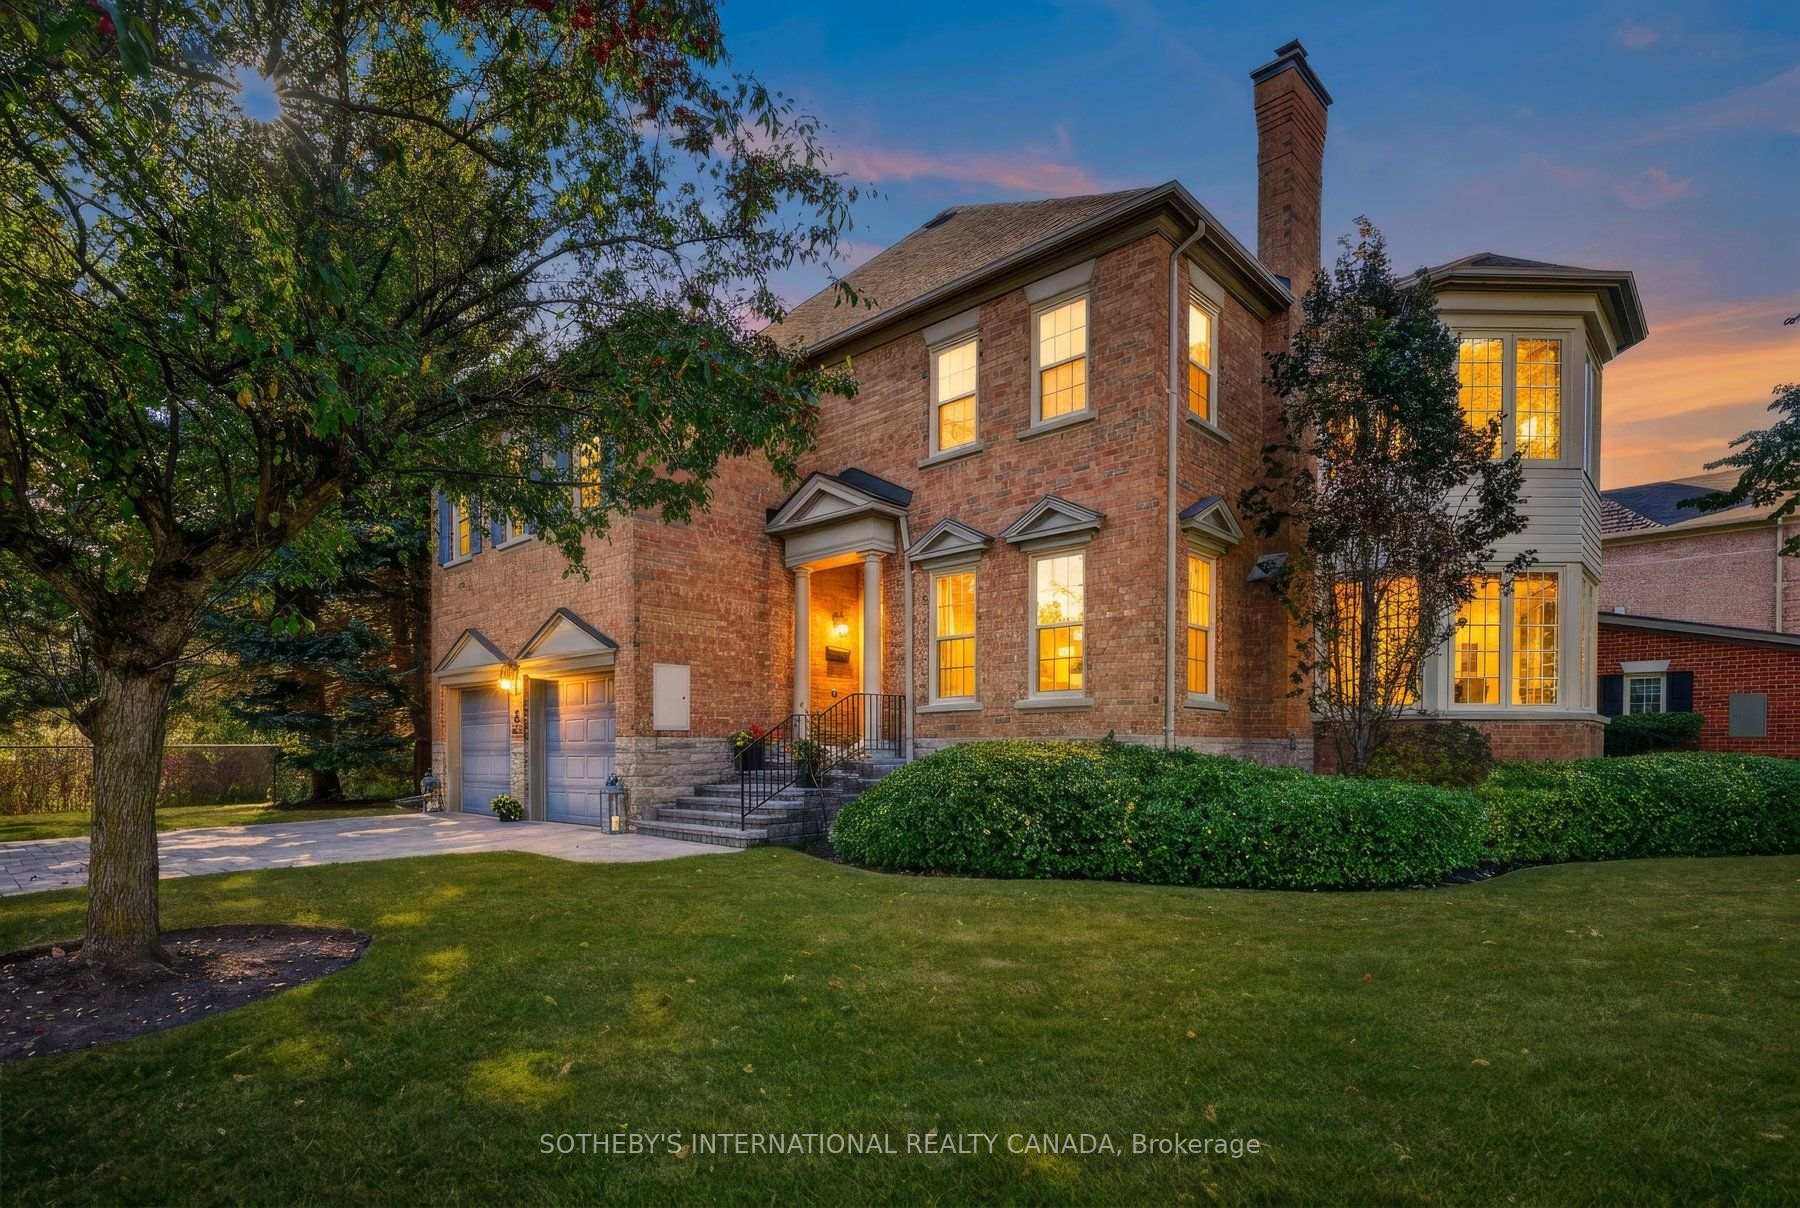
- Private natural setting with ravine backdrop.
- Spacious primary retreat with ensuite.
- Generous principal rooms for entertaining.
- Expansive lower level with future potential.
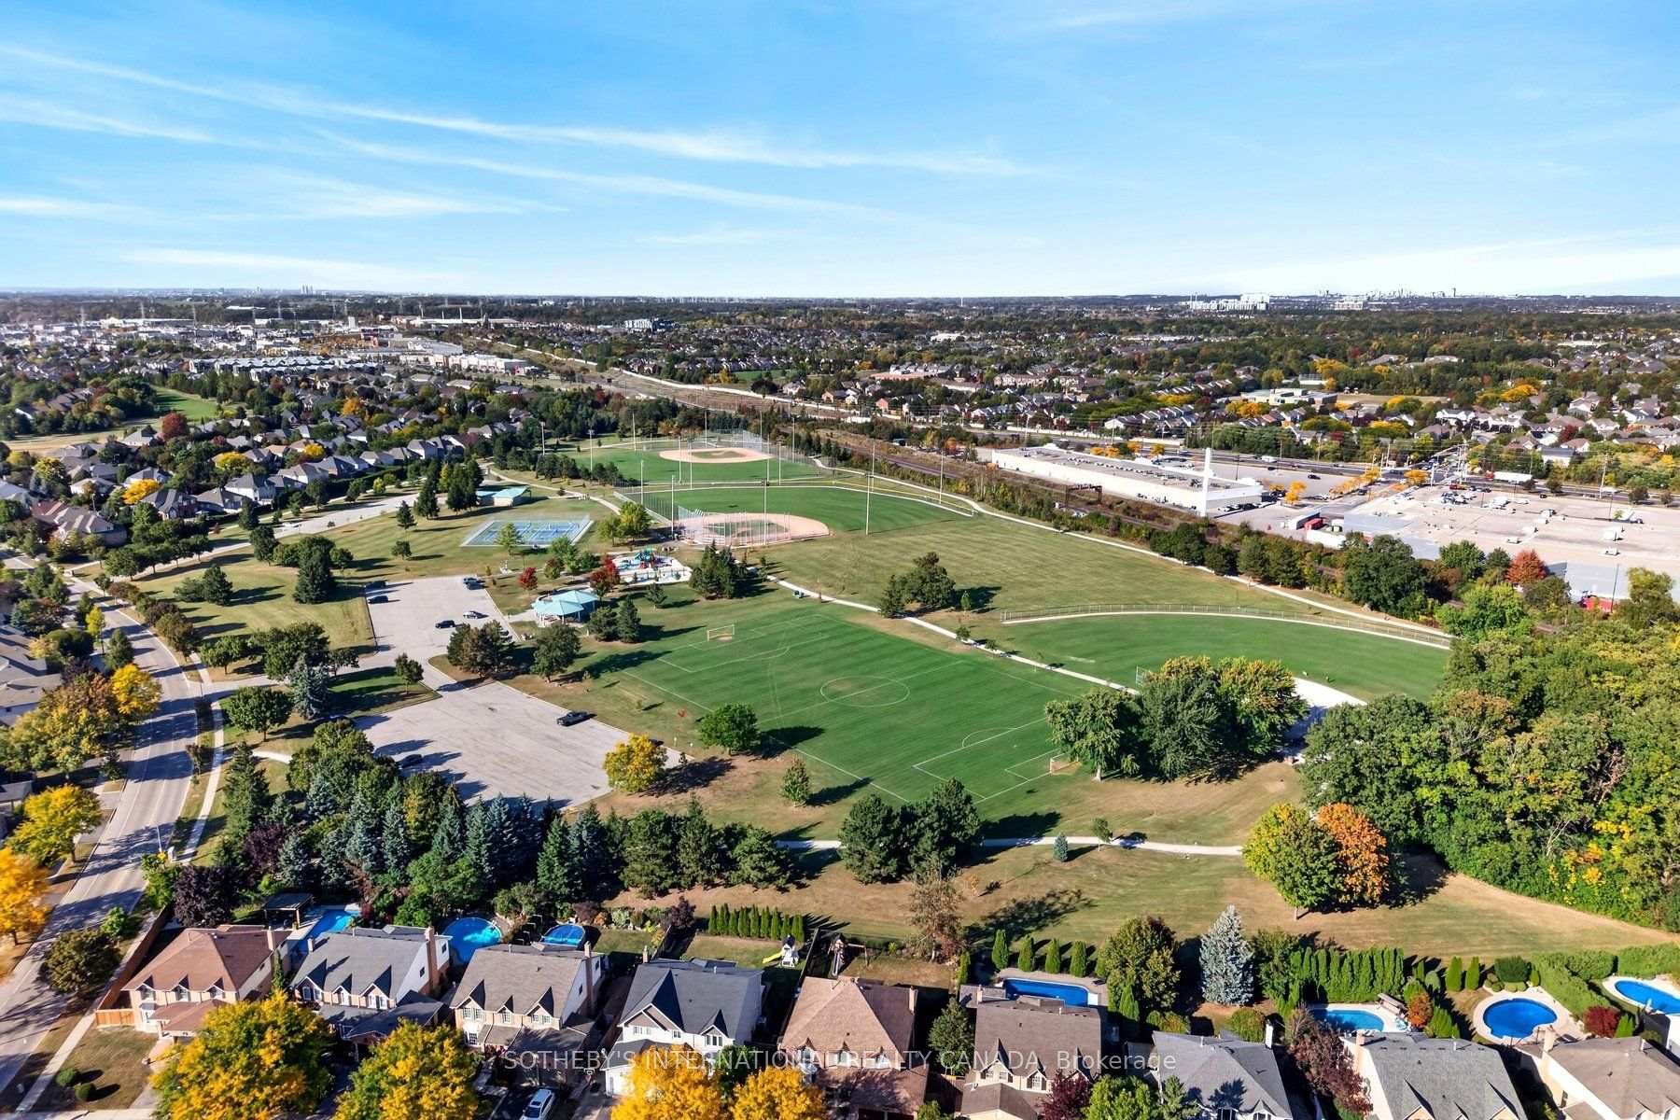
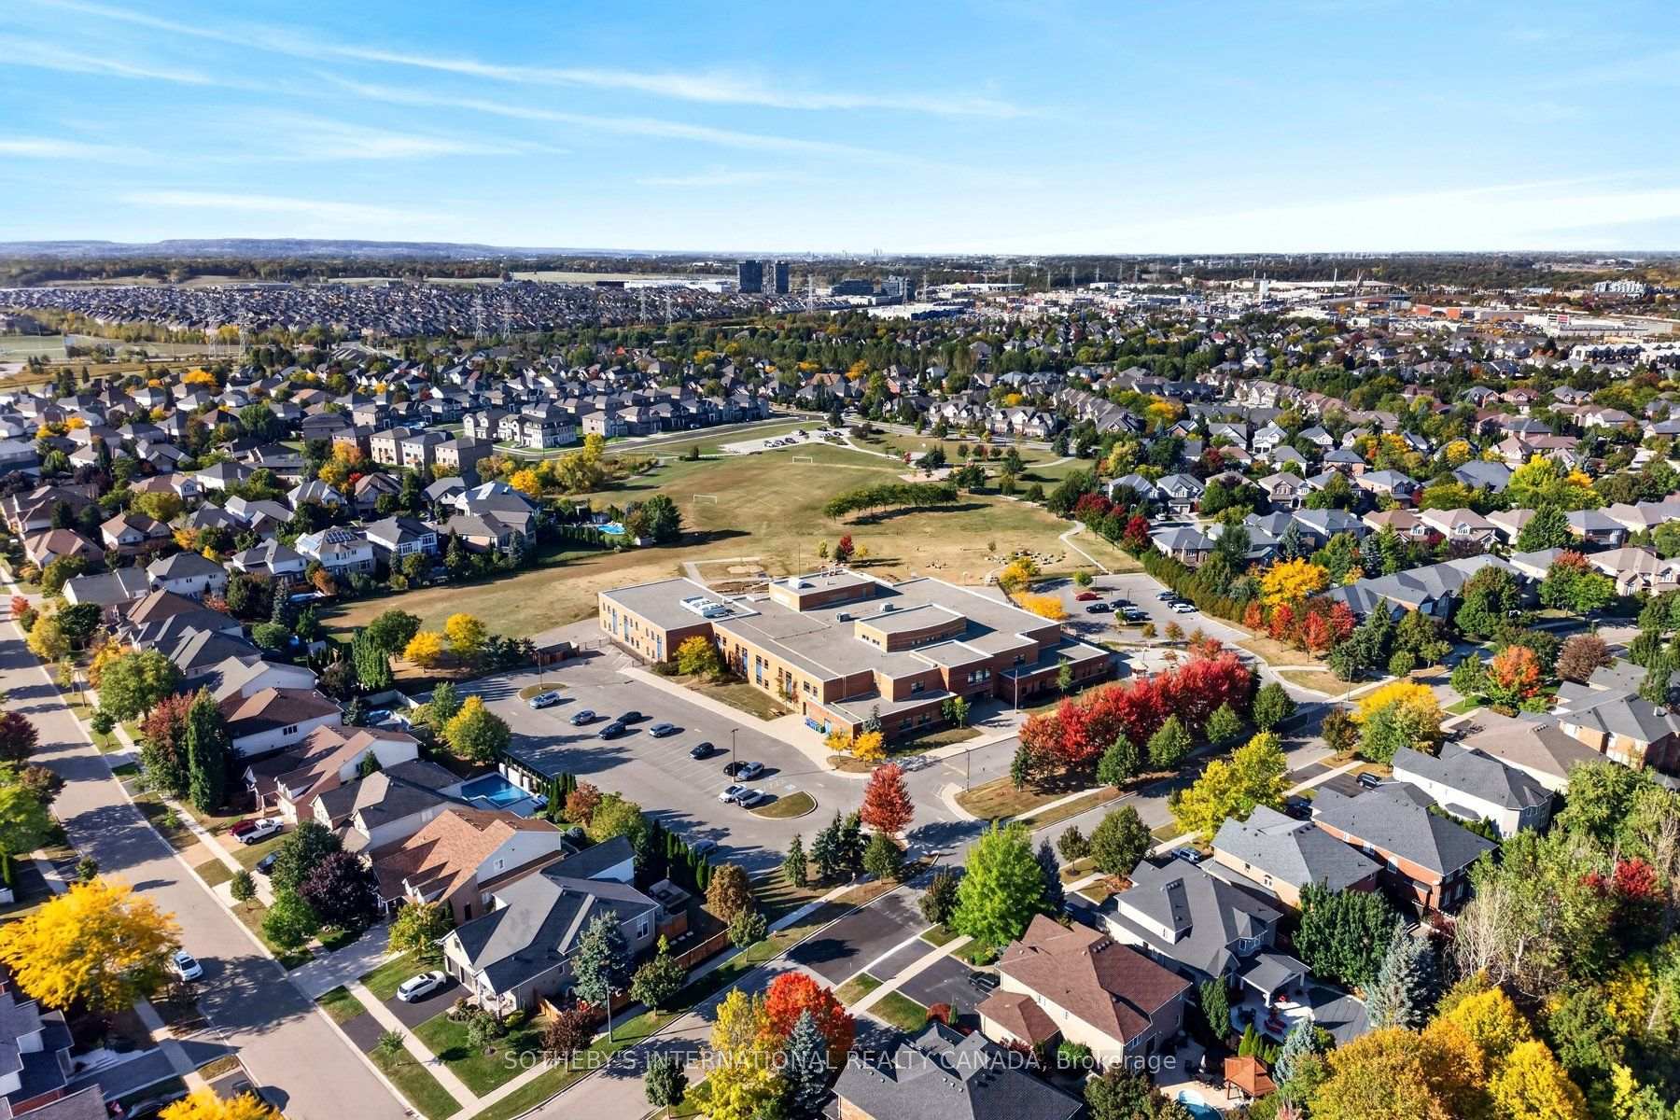
- Close to parks, trails, and shopping.
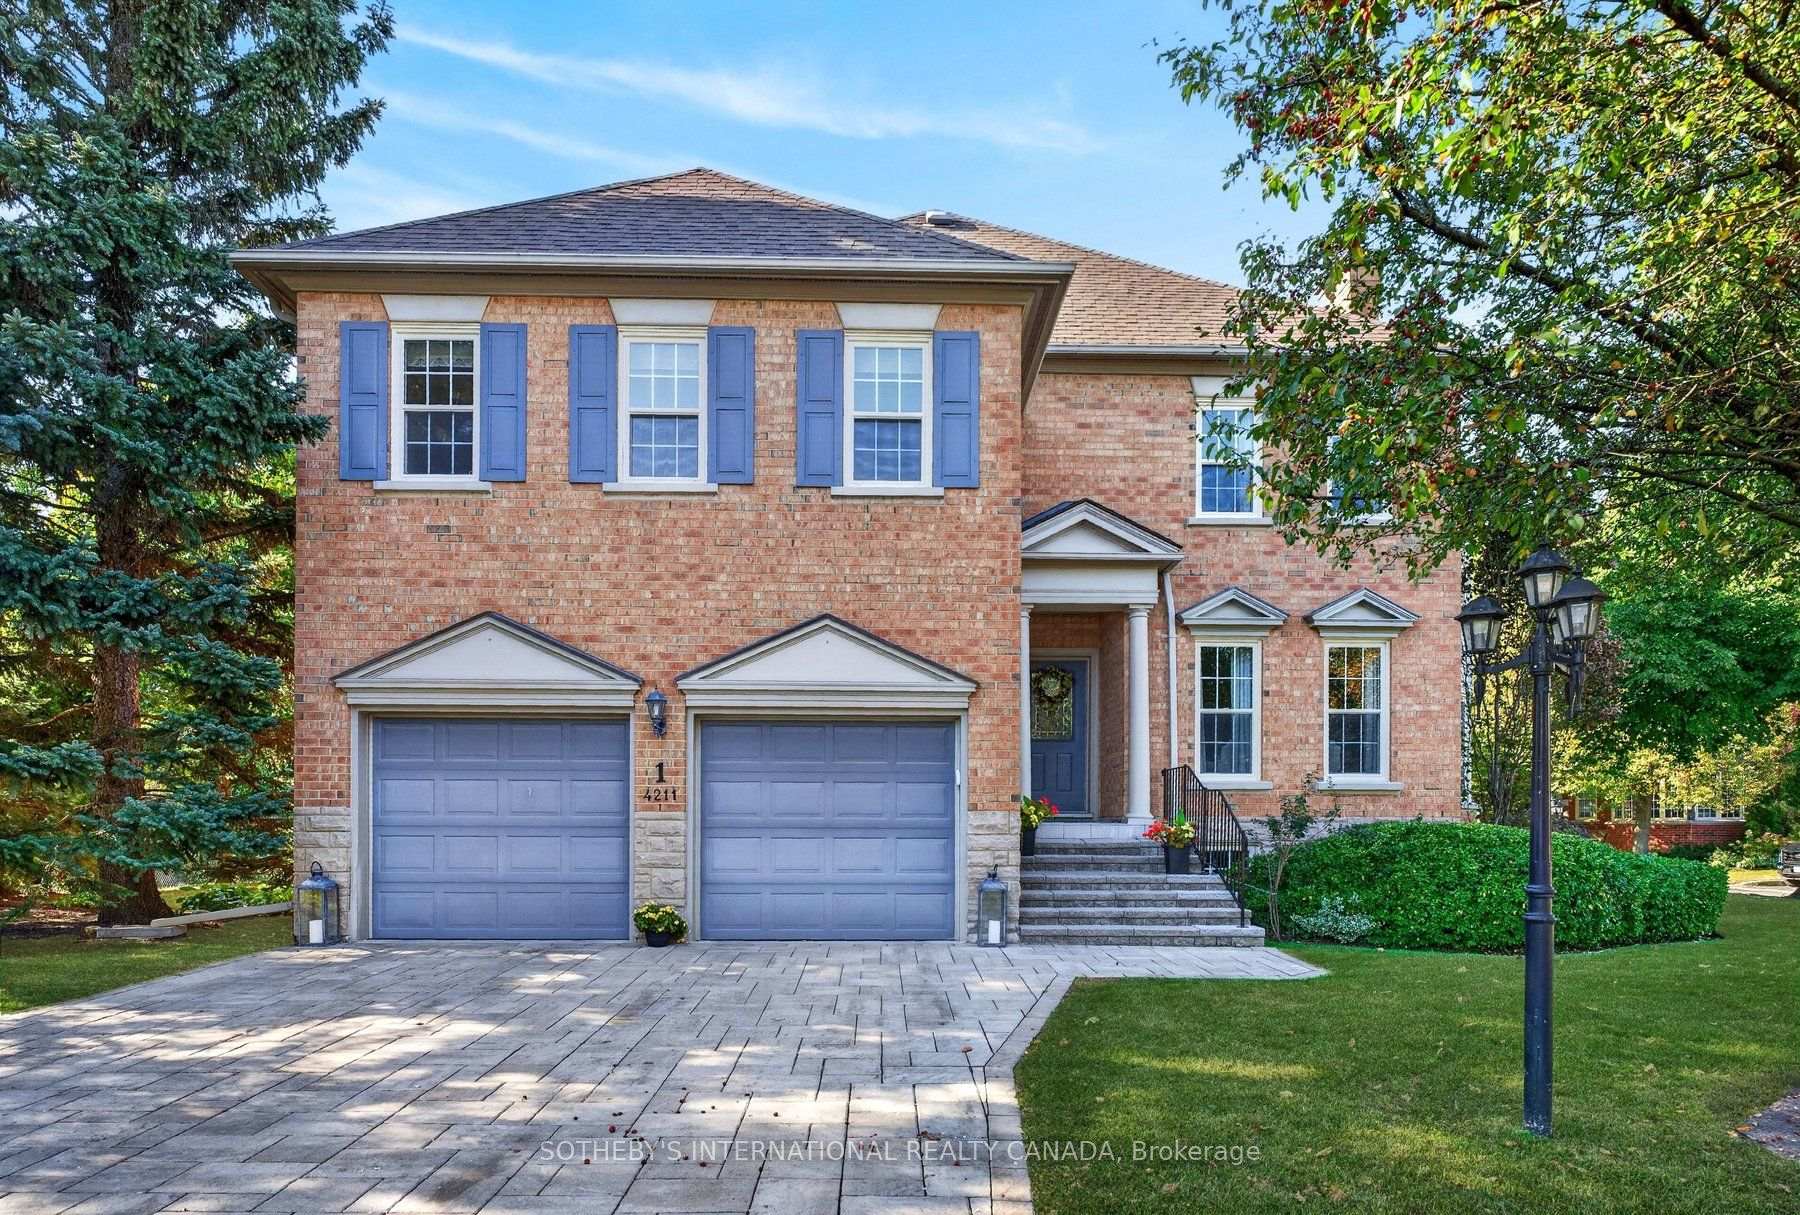
- Main-floor laundry and two-car garage.
- No neighboring residence enhances privacy.
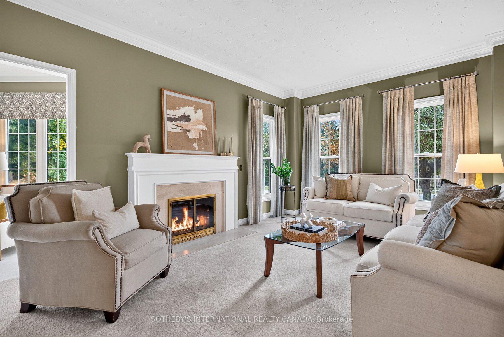
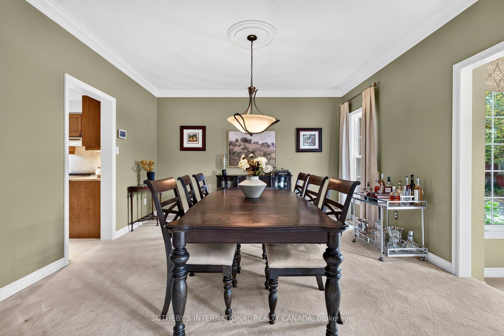
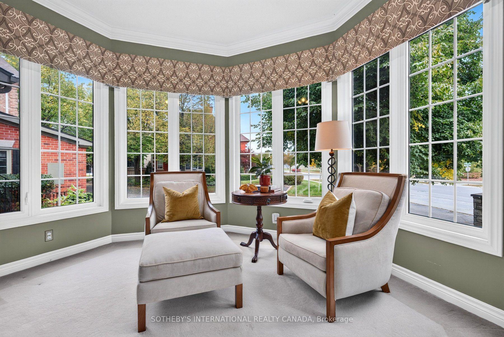
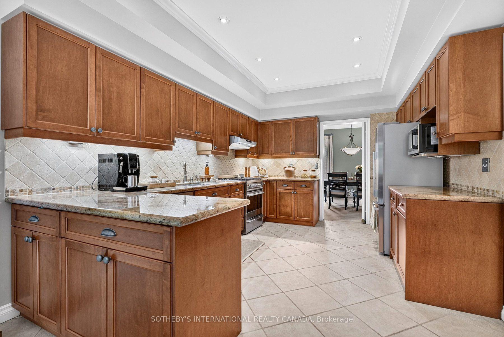
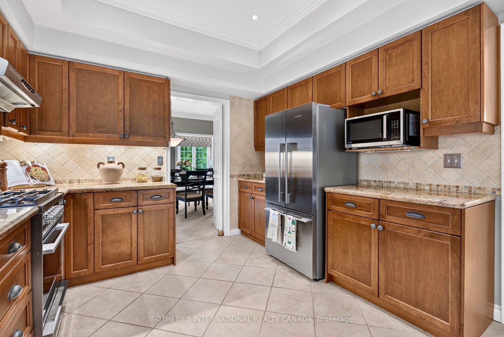
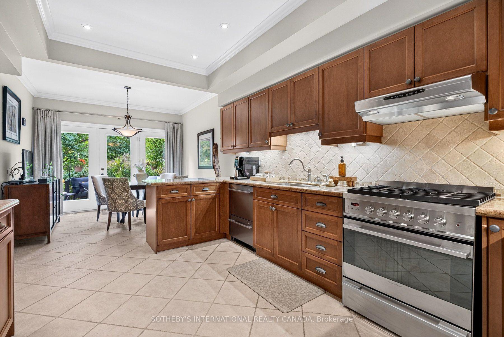
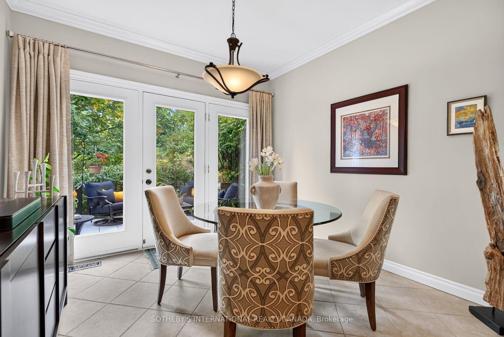
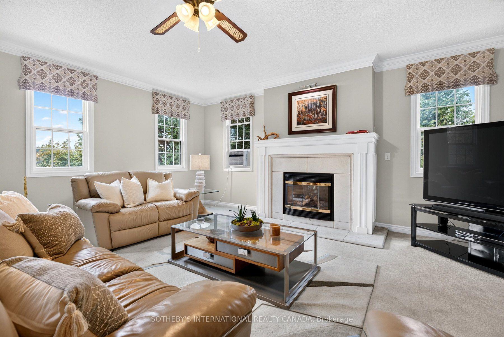
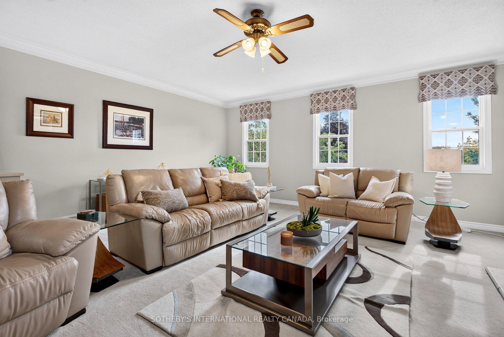
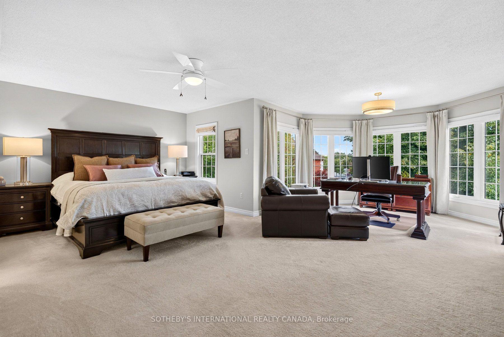
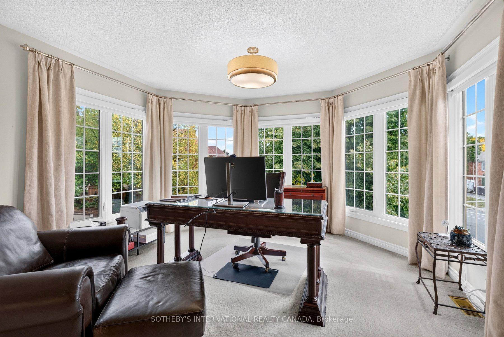
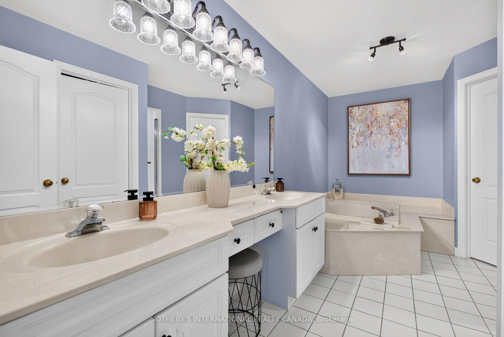
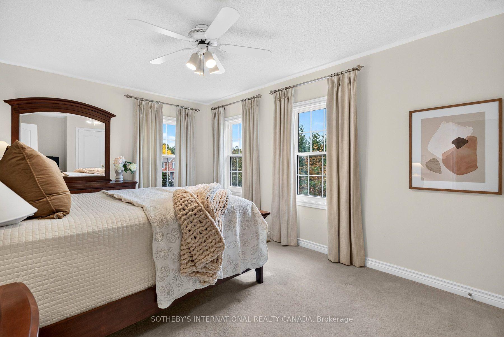
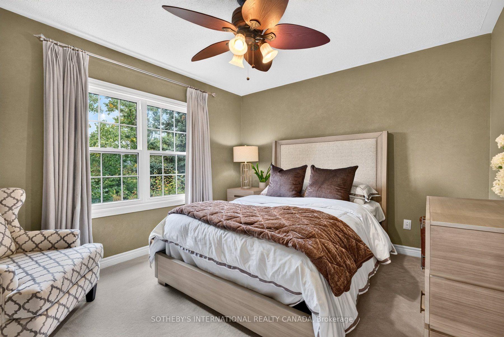
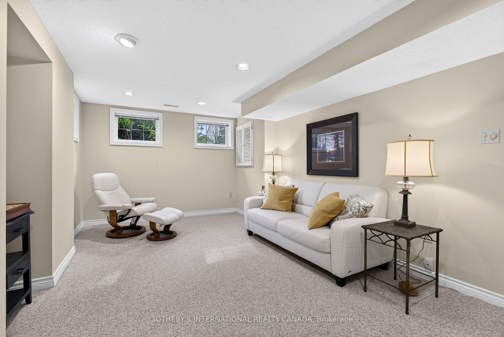
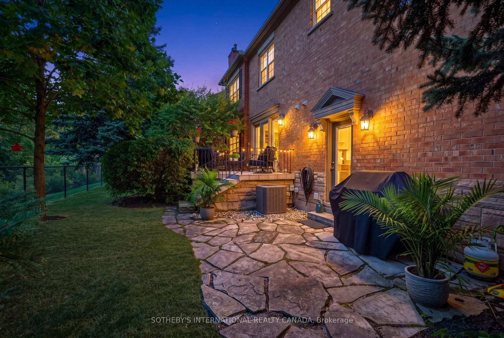
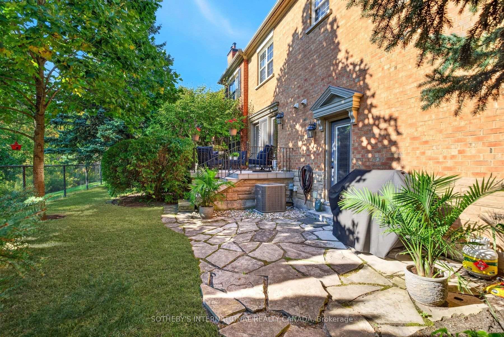
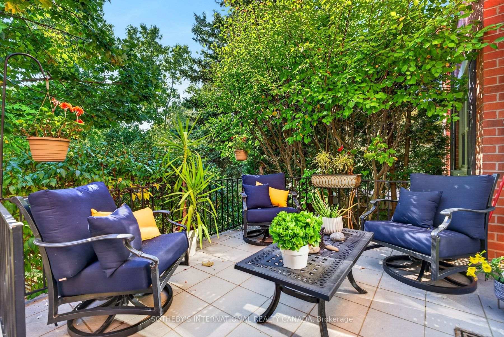
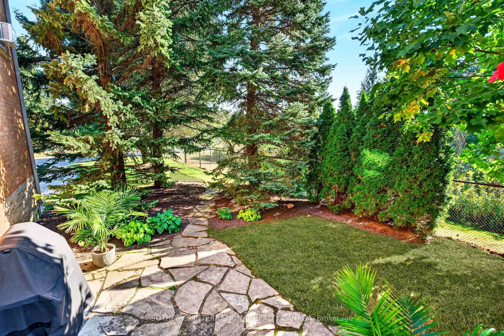
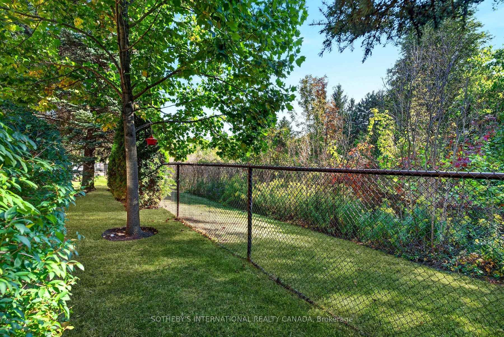
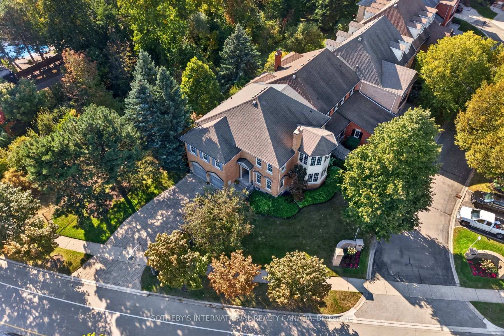
A rare detached-like townhome experience in the heart of Millcroft. This exceptional street-facing end unit enjoys a uniquely private position, with no neighbouring residence immediately flanking either side and a peaceful ravine backdrop. Offering approximately 2,831 sq. ft. above grade, the home delivers the scale and comfort of a full-sized executive residence with the ease of condominium living. Generous principal rooms provide outstanding flexibility for everyday life and entertaining, including an elegant living room, inviting great room and a bright sunroom surrounded by windows. The kitchen offers ample workspace and a walkout connecting the interior to the private natural setting. Main-floor laundry and interior access to the attached two-car garage add everyday convenience. Upstairs, the spacious primary retreat offers room for a sitting area, a walk-in closet and private ensuite, complemented by two additional well-proportioned bedrooms. The expansive lower level provides recreational space, excellent storage and future potential. The ravine creates a beautiful natural buffer behind the home, enhancing the privacy and separation of its immediate setting. Close to parks, trails, schools, shopping, recreation and commuter routes, this is an uncommon opportunity to enjoy the presence and proportions of a detached home with a more carefree lifestyle.
Key Facts & Features
Property Costs
- Annual Property Tax Amount
- $8,031
- Land Transfer Tax Fee
- $22,455
Condo/Maintenance Fee
- Maintenance Fee
- $1,133 /month
Included In Maintenance Fee
- None
- Common Elements Included
- Building Insurance Included
Rental Items
- Rental Equipment
- Hot water tank
- Under Contract
- Hot Water Heater
- Basement Type
- Full
Interior Features
- Pets Permitted
- Yes-with Restrictions
- Laundry Features
- In Area
- Interior Extras
- Auto Garage Door Remote
- Fireplace/Stove
- Yes
- Fireplace Features
- Family Room, Living Room
- Elevator
- No
Exterior Features
- Balcony
- None
- Exterior Extras
- Patio, Landscaped
Building
- Building Type
- Condo Townhouse
- Building Style
- 2-Storey
- Condo Corp Number
- 197
Construction
- Exposure
- South East
- Exterior Finish
- Brick Veneer
- Foundation Details
- Poured Concrete
- Special Designation
- Unknown
Inclusions
- Inclusions
- All existing stainless steel Fisher & Paykel refrigerator, oven & dishwasher, Allure hood vent, microwave, Kenmore dryer, LG Thin-Q washer, all existing light fixtures & window coverings.
Parking & Garages
- Garage Type
- Attached
- Garage Spaces
- 2
- Parking Type
- Owned
- Parking Spaces
- 4
- Total Garage And Parking Spaces
- 6
Lockers
- Locker Type
- None
Heating & Cooling
- Heat Source
- Gas
- Heat Type
- Forced Air
- Air Conditioning
- Central Air
- Bedrooms
- 3
- Washrooms
- 4
- Kitchens
- 1
- Family / bonus room
- Yes
Room sizes
- Family Room—Second level, Fireplace, Window, Overlooks Frontyard
- Primary Bedroom—Second level, French Doors, Walk-In Closet(s), 5 Pc Ensuite
- Living Room—Main level, Fireplace, Window, Crown Moulding
- Bedroom 2—Second level, Window, Closet, Overlooks Frontyard
- Kitchen—Main level, Stainless Steel Appl, Crown Moulding, Recessed Lighting
- Sunroom—Main level, Window, Overlooks Frontyard, Crown Moulding
- Recreation—Basement level, Recessed Lighting, 3 Pc Bath, Window
- Bedroom 3—Second level, Window, Closet, Overlooks Frontyard
- Dining Room—Main level, Window, Crown Moulding
- Breakfast—Main level, Overlooks Backyard, W/O To Deck, Crown Moulding
- Laundry—Main level, W/O To Patio, W/O To Garage, Closet
- Den—Basement level, Recessed Lighting, Sliding Doors
Washrooms
- 2-piece, Main
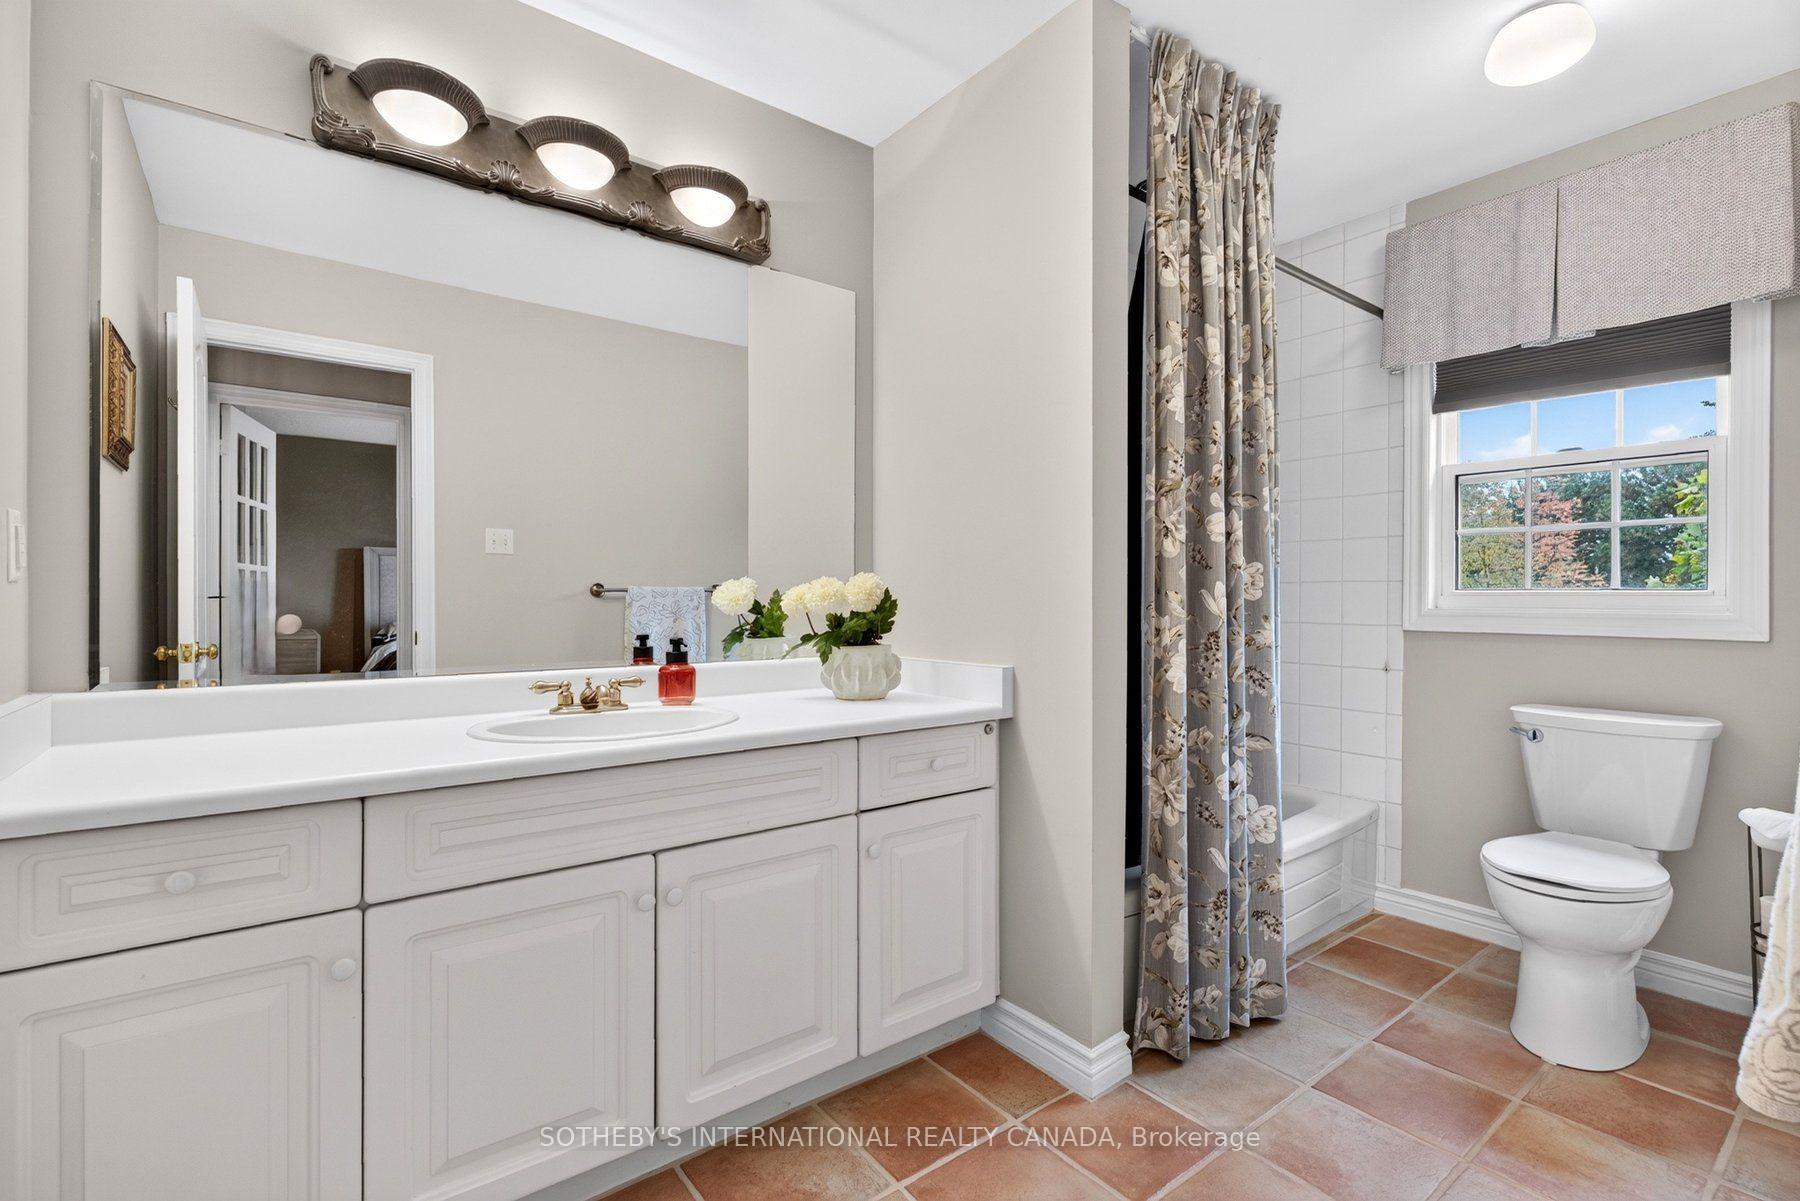
- 4-piece, Second
- 5-piece, Second
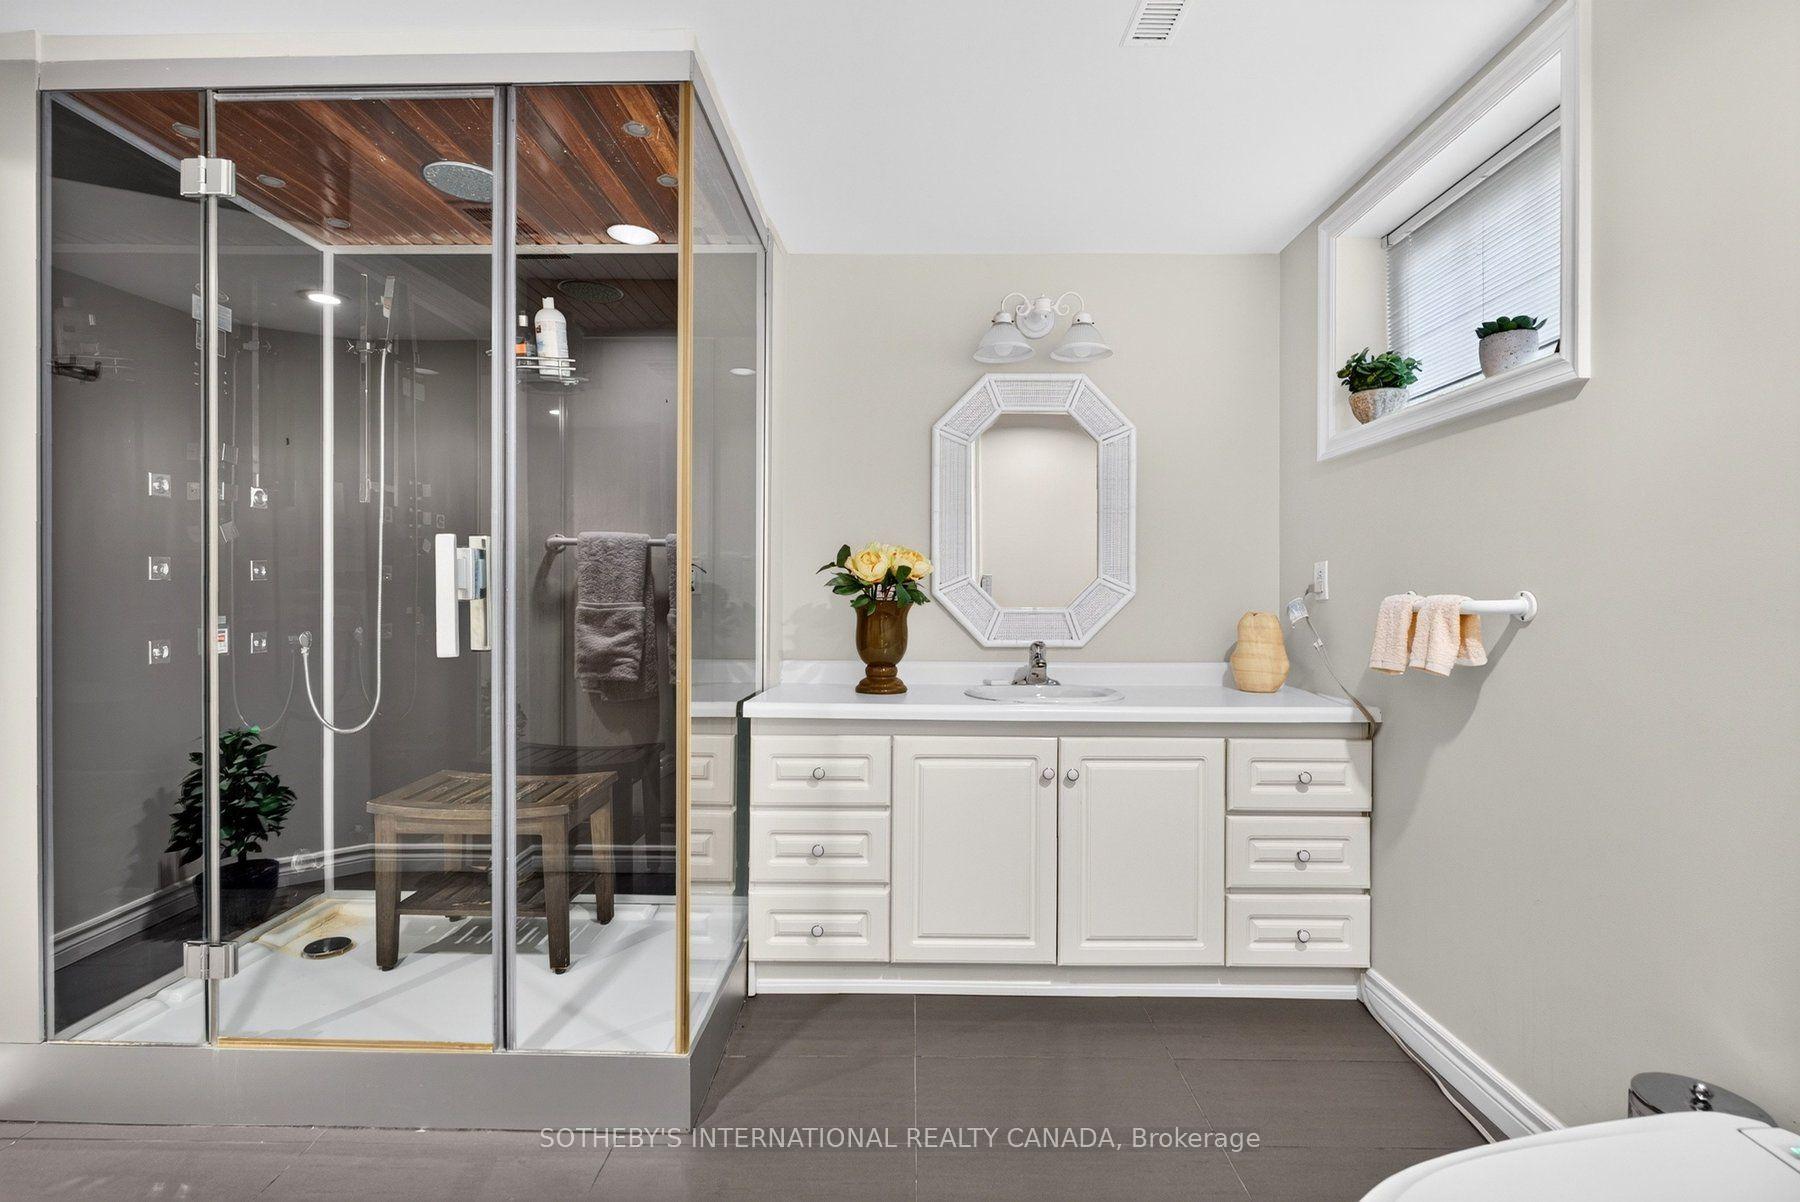
- 3-piece, Basement
- Municipality
- Burlington
- Neighbourhood
- Rural Burlington
- Main cross streets
- MILLCROFT PARK DR & COUNTRY CLUB
- Directions
- MILLCROFT PARK DR & COUNTRY CLUB
- MLS® number
- W13854964
- Data source
- Toronto Regional Real Estate Board
- Listed on
- 2026-10-02
- Updated on
- 2026-10-15
- Days on market
- 24 days
- Possession type
- Flexible
- Co-op commission
- 2% + HST
- Seller
- Listed by
- SOTHEBY'S INTERNATIONAL REALTY CANADA
Home Market Value
Current home valuation for 4211 Millcroft Park Drive, Burlington, Rural Burlington, Burlington, ON. Listed for $1,299,000
HOMEH Estimate
$1,361,216
Estimated Sales Range
$1,075,361 - $1,647,071
HOMEH Estimate for 4211 Millcroft Park Drive, Burlington, Rural Burlington
Calculated with a real agent's CMA method — 45+ years of experience, codified. Not an AI guess.
For the owner
Is this your home? Track its value.
Get this home's HOMEH Estimate by email once a month, with how many homes are for sale around you.
Mortgage Payment Calculator
Compare up to 4 down payment scenarios
5% on first $500K + 10% on $799,000 over $500K
$104,900
| Scenario 1 | Scenario 2 | Scenario 3 | Scenario 4 | |
|---|---|---|---|---|
−Down payment | % $ | % $ | % $ | % $ |
+CMHC insurance | $47,751 | $36,242 | $30,916 | $0 |
=Total mortgage | $1,241,532 | $1,205,342 | $1,135,066 | $1,039,200 |
Amortization | ||||
Mortgage rate | % | % | % | % |
| Payment frequency | ||||
=Mortgage payment | $6,062monthly | $5,885monthly | $5,542monthly | $5,074monthly |
Land Transfer Tax
$22,455
$22,455
Around this home
Data provided by OpenStreetMap & Fraser Institute School Rankings
Ask HOMEH
New!Hi there!
👋Text or call (416) 301-9001
Recommended for you
Based on homes you've looked at.
No recommended properties found.
Nearby similar homes
No nearby properties found.
More real estate resources
Other homes nearby
Explore this area
Nearby neighbourhoods
No nearby listings available.