
5062 Walkers Line
Burlington (Rural Burlington), ON L7M 0R1
- 4Bedrooms
- 3Bathrooms
- 4Garage
- 2500–3000Sq Ft
- $14,107Tax
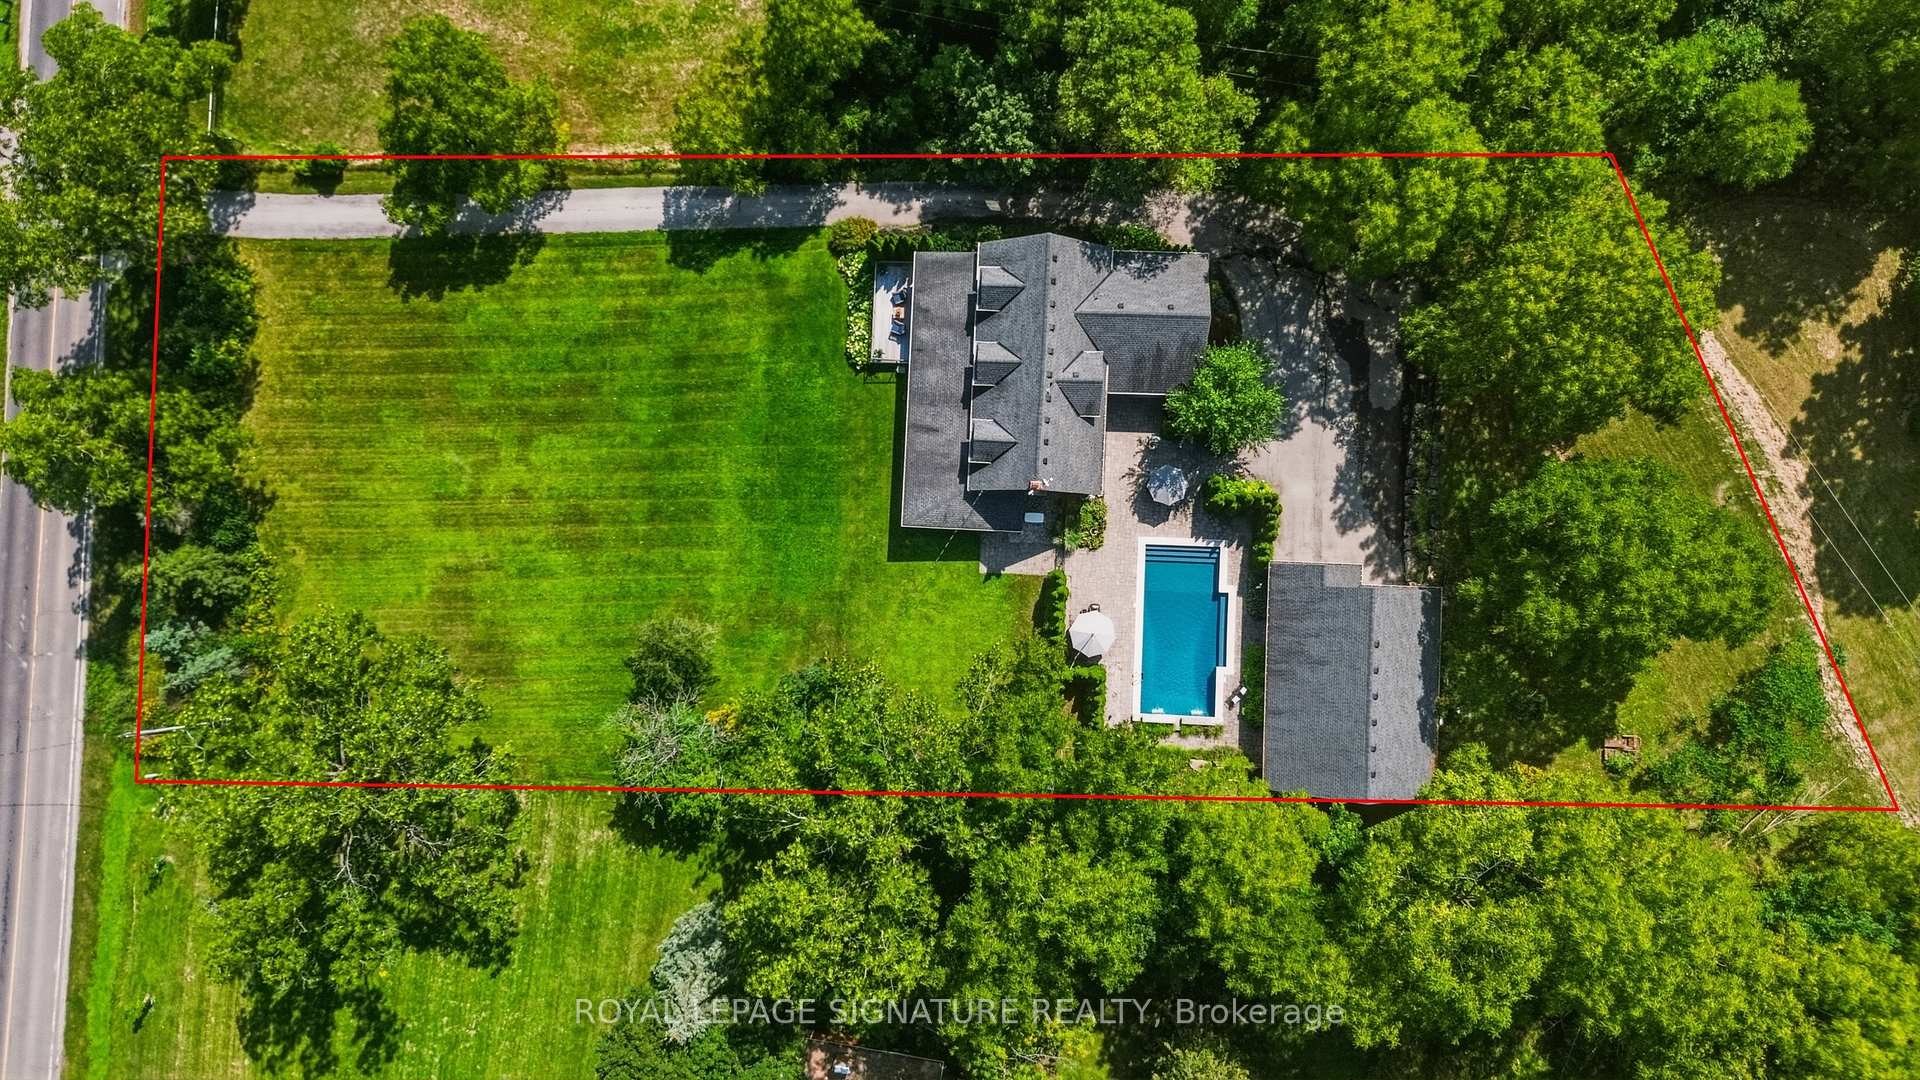
- 140×218 ftLot Size
 Estimated Value:$2,323,750See Free Estimate Report

Sale & Price History for 5062 Walkers Line, Burlington, Rural Burlington
| Start Date | End Date | Price | Event | MLS# |
|---|---|---|---|---|
| No listing history available | ||||
Real estate boards require you to or to see the full details of this property.
*Sold prices and complete sale & price history are regulated data. Under the Trust in Real Estate Services Act, 2002 (TRESA) and the rules of the Real Estate Council of Ontario (RECO), and pursuant to the Multiple Listing Service® rules of the Canadian Real Estate Association (CREA) and the Toronto Regional Real Estate Board (TRREB), this information may be shown only to registered users who have agreed to the applicable terms of use (a Virtual Office Website, or "VOW," arrangement). HOMEH Inc., Brokerage therefore provides it to signed-in members only. Creating an account is free and takes under a minute.
About 5062 Walkers Line, Burlington, Rural Burlington
Summarized Description
- Renovated stone farmhouse with modern design.
- Located near Niagara Escarpment.
- Gourmet kitchen with premium appliances.
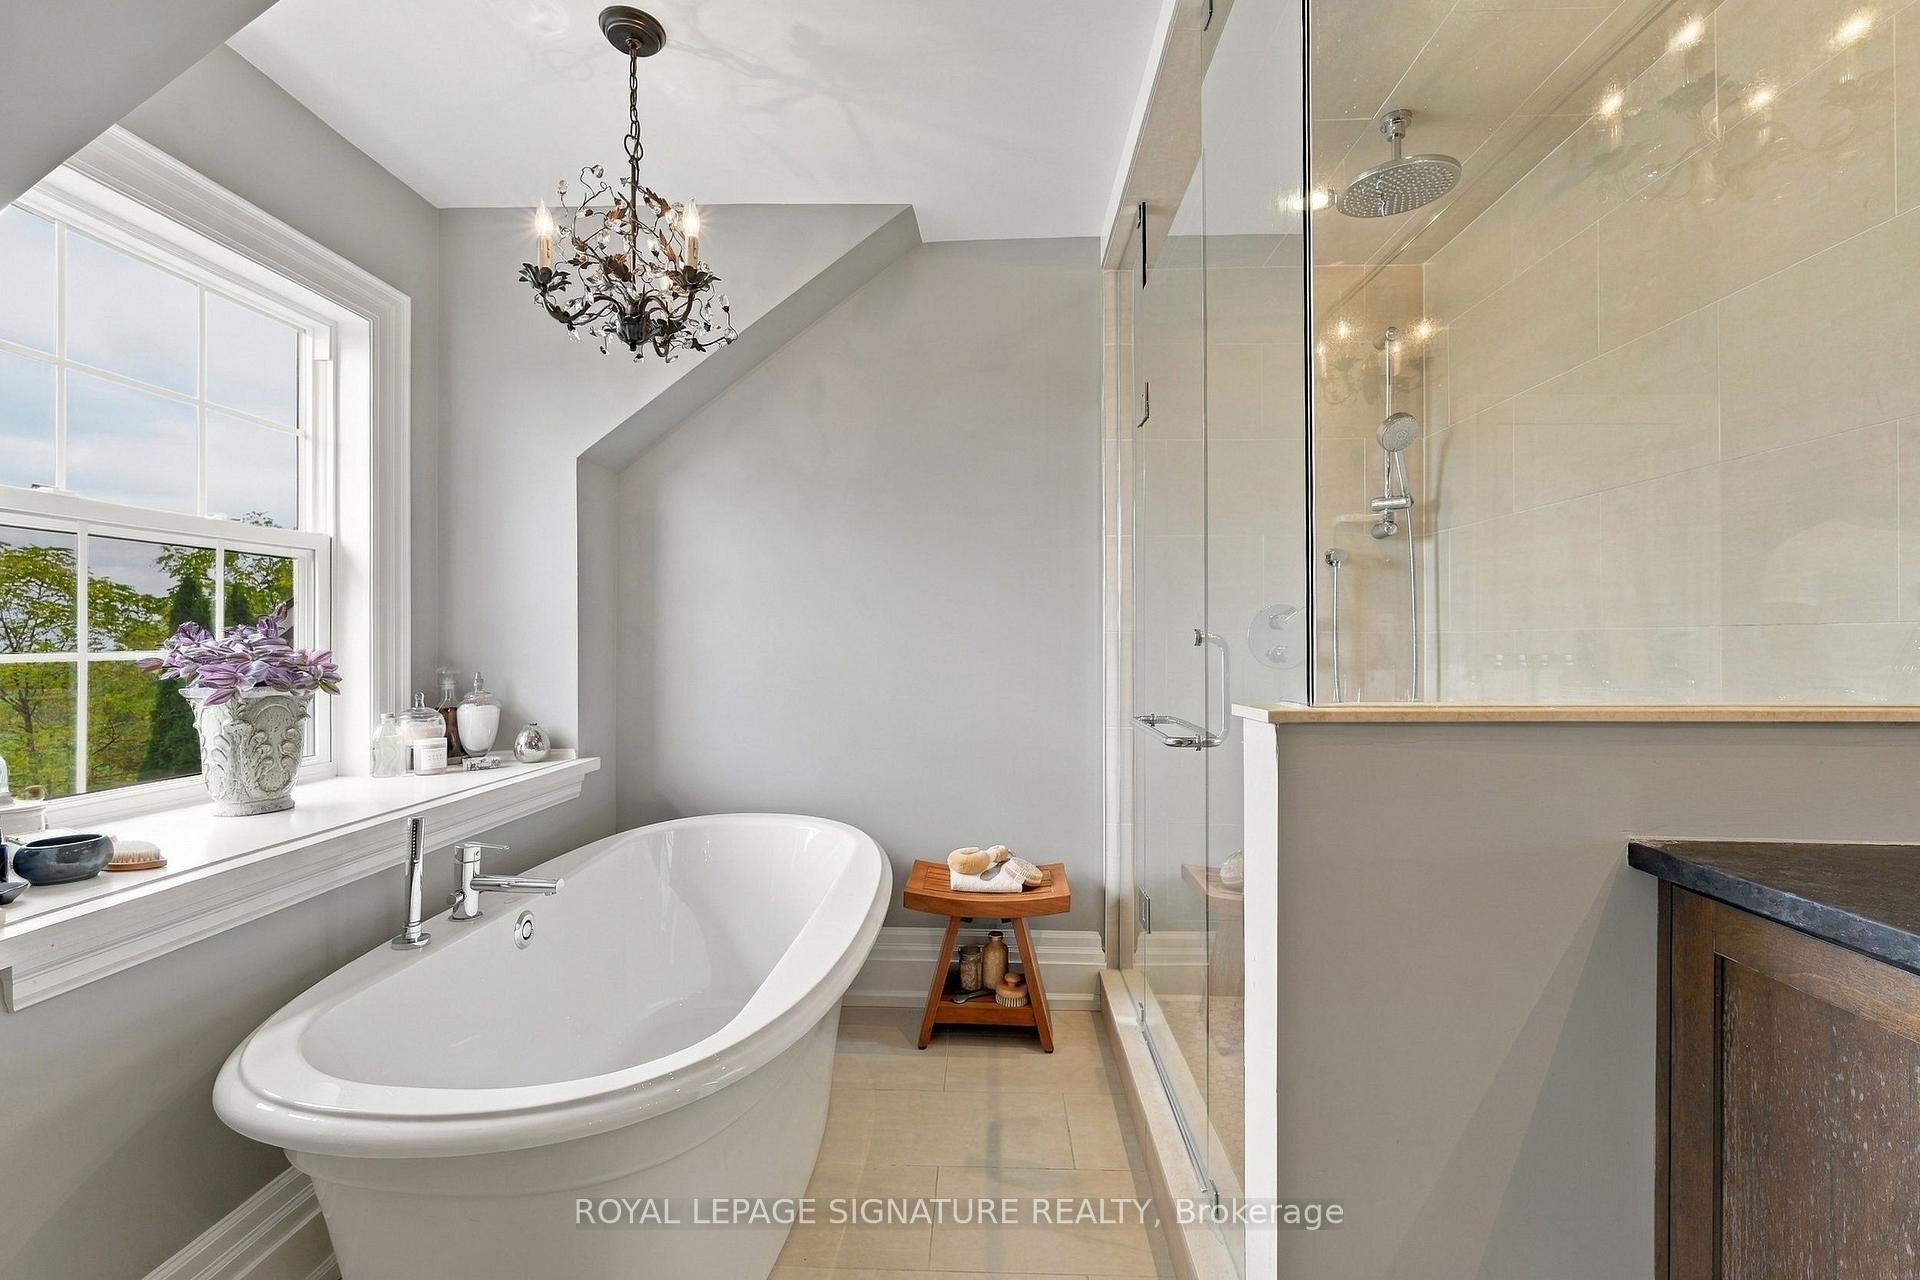
- Spa-inspired ensuite with heated floors.
- Salt water pool with natural stone wall.
- 4-car garage with workshop potential.
- Professionally landscaped grounds enhance appeal.
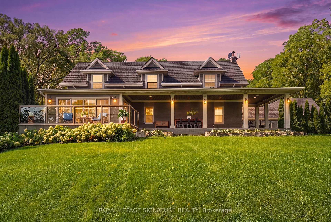
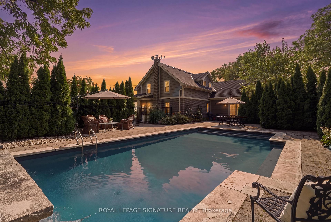
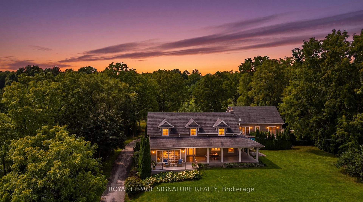
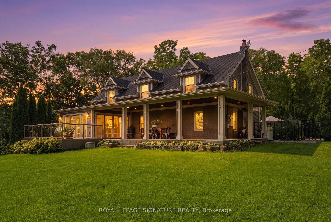
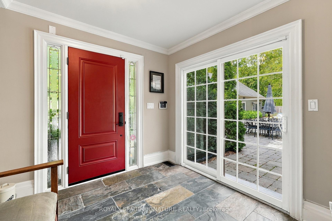
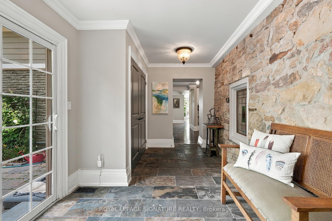
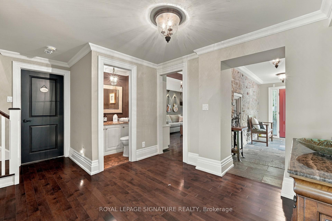
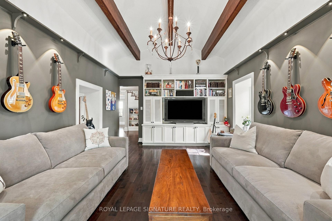
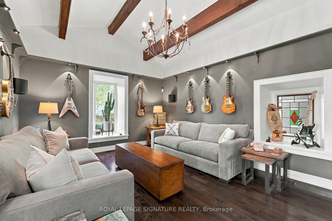
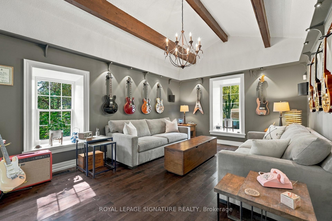
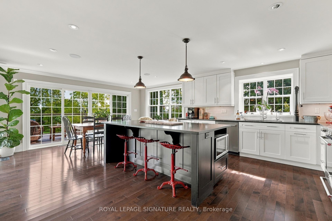
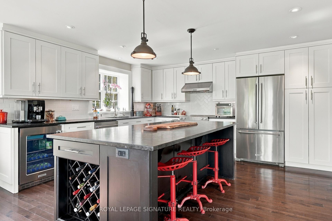
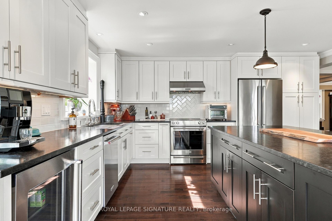
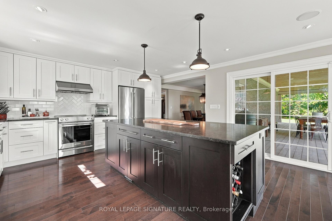
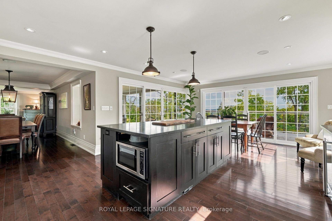
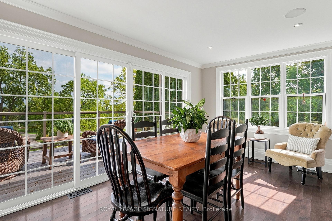
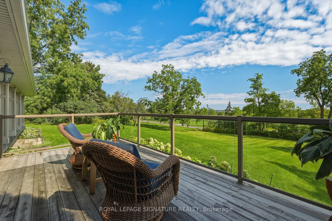
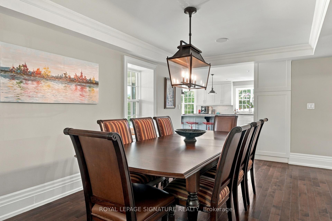
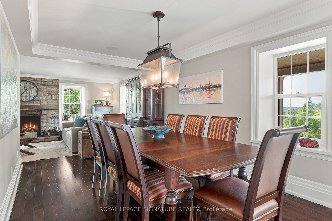
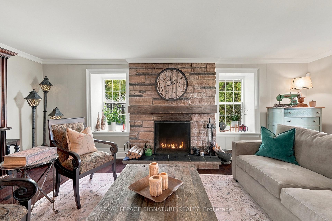
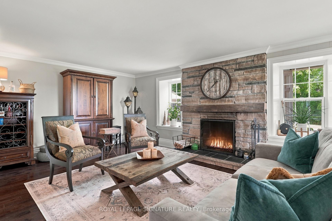
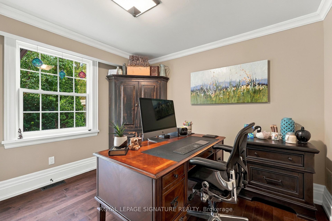
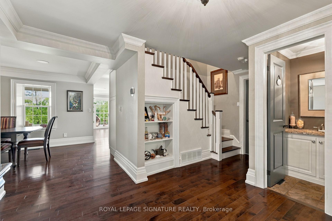
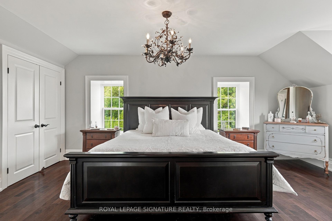
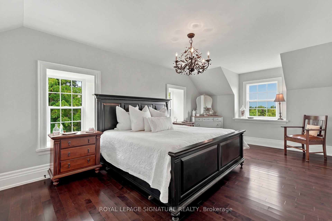
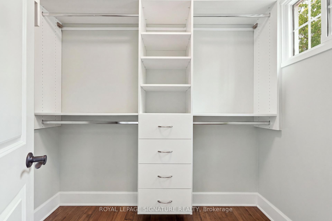
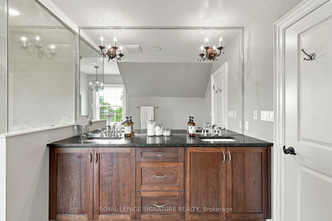
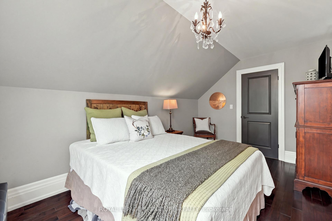
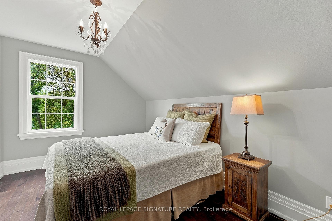
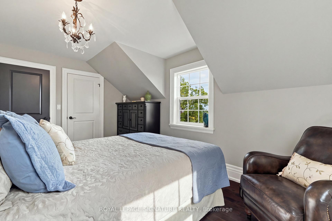
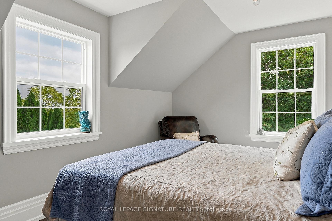
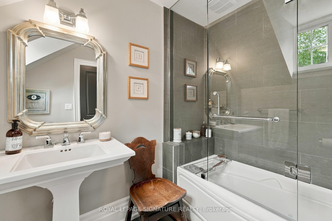
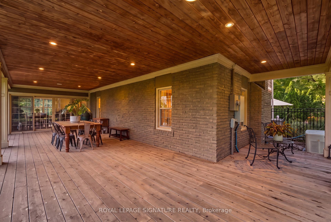
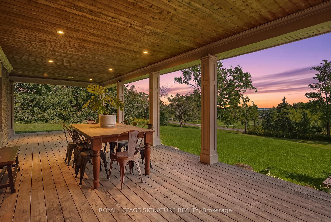
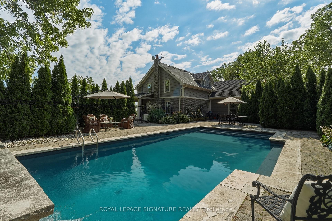
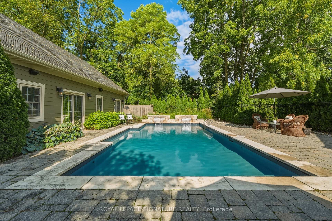
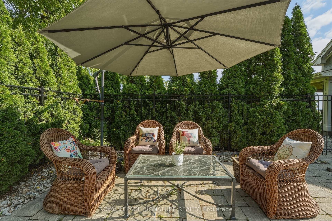
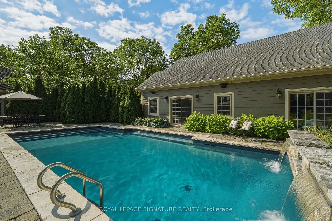
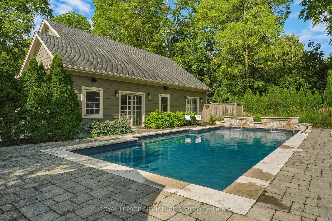
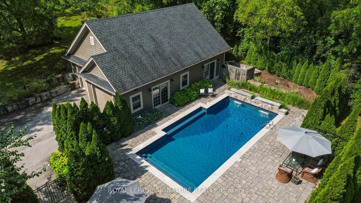
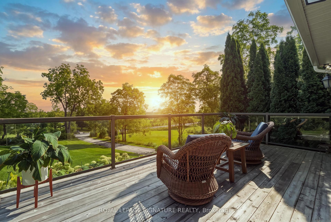
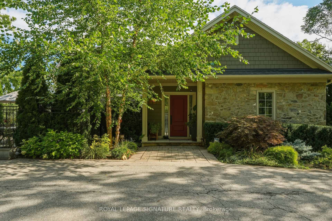
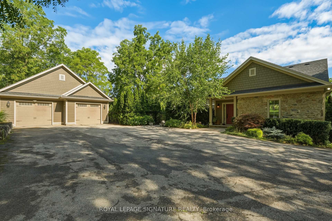
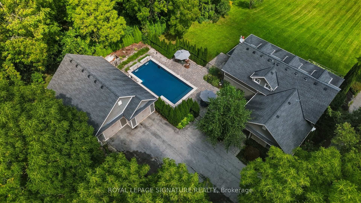
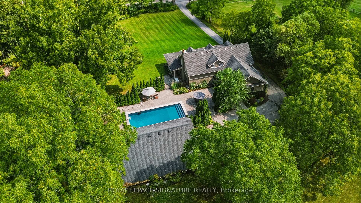
An exquisitely renovated stone farmhouse, reimagined as a private country estate against the backdrop of the Niagara Escarpment, just minutes from the city. With origins dating to 1866, this 4-bedroom, 2.5-bath residence offers 2,611 sq ft above grade, where 19th-century heritage is woven seamlessly with refined, contemporary design. A graceful covered entry reveals the original stone wall and a feature stained glass window, setting the tone for rich dark-stained hardwood, deep baseboards and elegant crown moulding throughout. The family room is a striking study in contrast, its vaulted ceiling and original timber beams complemented by a built-in entertainment centre with surround sound. Open concept living and dining rooms gather around a wood-burning stone hearth, while a private den enjoys serene Escarpment views. The gourmet kitchen is appointed with soft-close cabinetry, leathered granite, a glass tile backsplash, premium stainless steel appliances and an oversized island, with twin French door walkouts to a sweeping covered porch and an east-facing glass-railed deck, framing breathtaking sunrises and vistas to the Toronto skyline. Upstairs, the primary retreat features his and hers closets, a walk-in with custom built-ins and a spa-inspired 5-piece ensuite with heated floors, a glass rain shower and a freestanding soaker tub. Professionally landscaped grounds unfold to an interlock terrace and a salt water pool with bench seating and a natural stone wall with twin waterfall curtains. The 1,258 sq ft double tandem 4-car garage serves as workshop and pool house, with potential for additional living space. This immaculate home offers authentic country living, at it's finest. Please see full list of Luxury Features attached.
Key Facts & Features
Property Costs
- Annual Property Tax Amount
- $14,107
- Land Transfer Tax Fee
- $61,450
- Basement Type
- Partial Basement, Unfinished
Interior Features
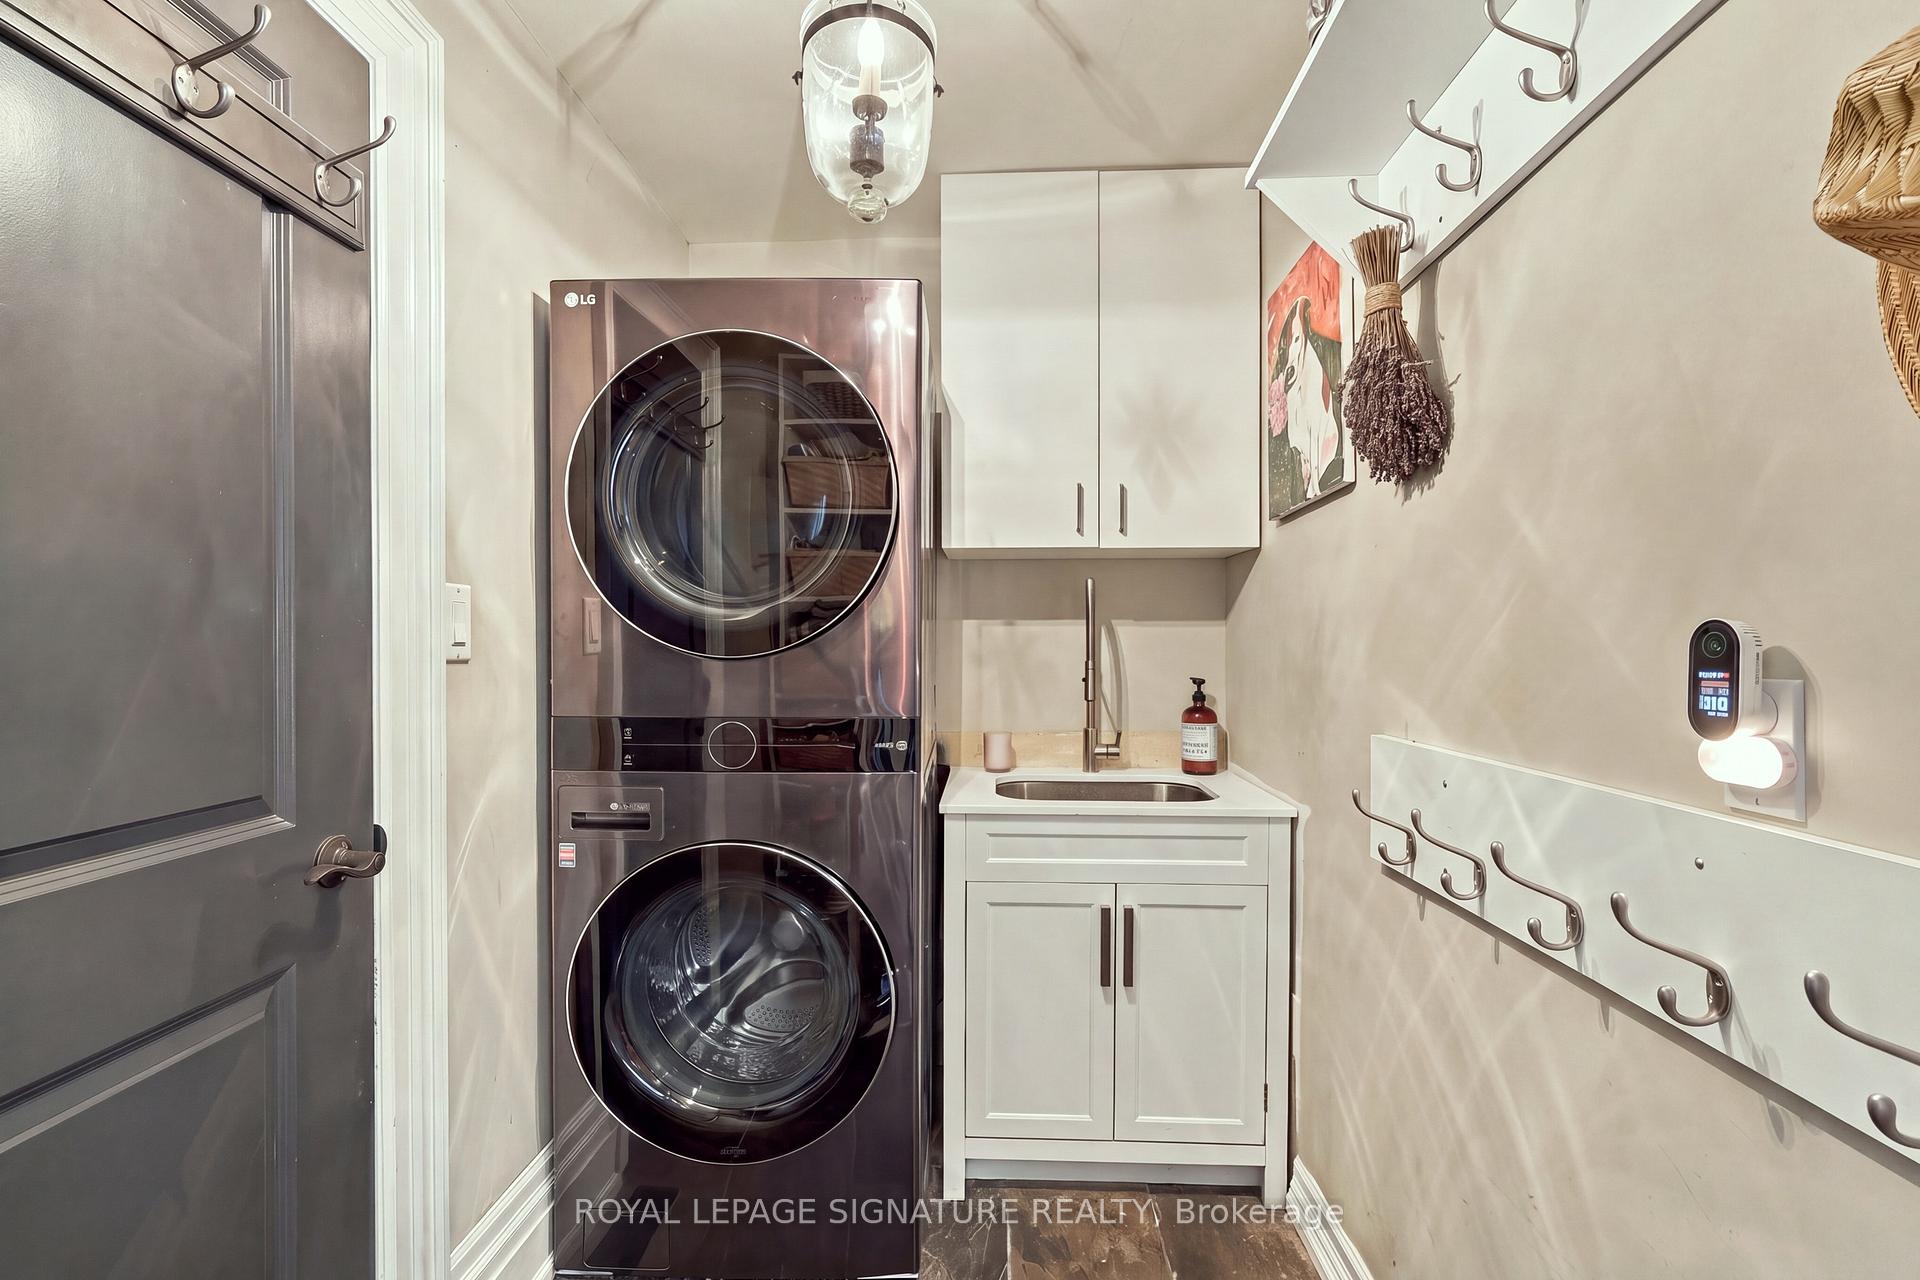
- Laundry Level
- Main Level
- Interior Extras
- Auto Garage Door Remote, Brick & Beam, Carpet Free, Central Vacuum, Generator - Full, Sump Pump
- Fireplace/Stove
- Yes
- Fireplace Features
- Family Room, Wood
- Elevator
- No
Exterior Features
- Exterior Extras
- Landscaped, Privacy, Deck, Patio, Lighting, Porch
- Pool
- Inground, Salt
- Property Features
- Fenced Yard, Greenbelt/Conservation, Sloping, Wooded/Treed
- Other Structures
- Workshop
Building
- Building Type
- Detached
- Building Style
- 2-Storey
- Approx Age
- 100+
Construction
- Exterior Finish
- Stone, Wood
- Roof
- Asphalt Shingle
- Foundation Details
- Concrete
- Special Designation
- Other
Lot
- Lot Front
- 140.00 ft
- Lot Depth
- 218.00 ft
- Lot Size
- 140.00 x 218.00 Feet
- Lot Size Code
- 140.00 x 218.00 Feet
Inclusions
- Inclusions
- Fridge, Stove, Dishwasher, Washer, Dryer, All Electrical Light Fixtures, All Window Coverings, Garage Door Opener & Remotes, Gas Burner and Equipment and Central Air Conditioner. Please see Inclusion List
Parking & Garages
- Garage Type
- Detached
- Garage Spaces
- 4
- Parking Spaces
- 8
- Total Garage And Parking Spaces
- 12
Heating & Cooling
- Heat Source
- Propane
- Heat Type
- Forced Air
- Air Conditioning
- Central Air
- Water
- Other
- Sewers
- Septic
- Natural Gas
- Available
- Hydro
- Available
- Cable
- Available
- Telephone
- Available
- Bedrooms
- 4
- Washrooms
- 3
- Kitchens
- 1
- Family / bonus room
- Yes
Room sizes
- Other—Basement level, Concrete Floor
- Living Room6.17 x 3.63Main level, Hardwood Floor, Stone Fireplace, Built-in Speakers
- Dining Room5.16 x 3.05Main level, Hardwood Floor, Crown Moulding, Built-in Speakers
- Kitchen4.70 x 4.04Main level, Hardwood Floor, Granite Counters, Stainless Steel Appl
- Bedroom 43.28 x 3.25Main level, Hardwood Floor, Large Window, Large Closet
- Utility Room6.32 x 3.96Lower level
- Breakfast4.83 x 2.84Main level, Hardwood Floor, W/O To Sundeck, Pot Lights
- Bedroom 34.55 x 2.84Second level, Hardwood Floor, Walk-In Closet(s), Window
- Family Room5.56 x 3.84Main level, Hardwood Floor, Vaulted Ceiling(s), Beamed Ceilings
- Bedroom 24.85 x 2.95Second level, Hardwood Floor, Window, Walk-In Closet(s)
- Primary Bedroom5.54 x 3.56Second level, Hardwood Floor, His and Hers Closets, 5 Pc Ensuite
Washrooms
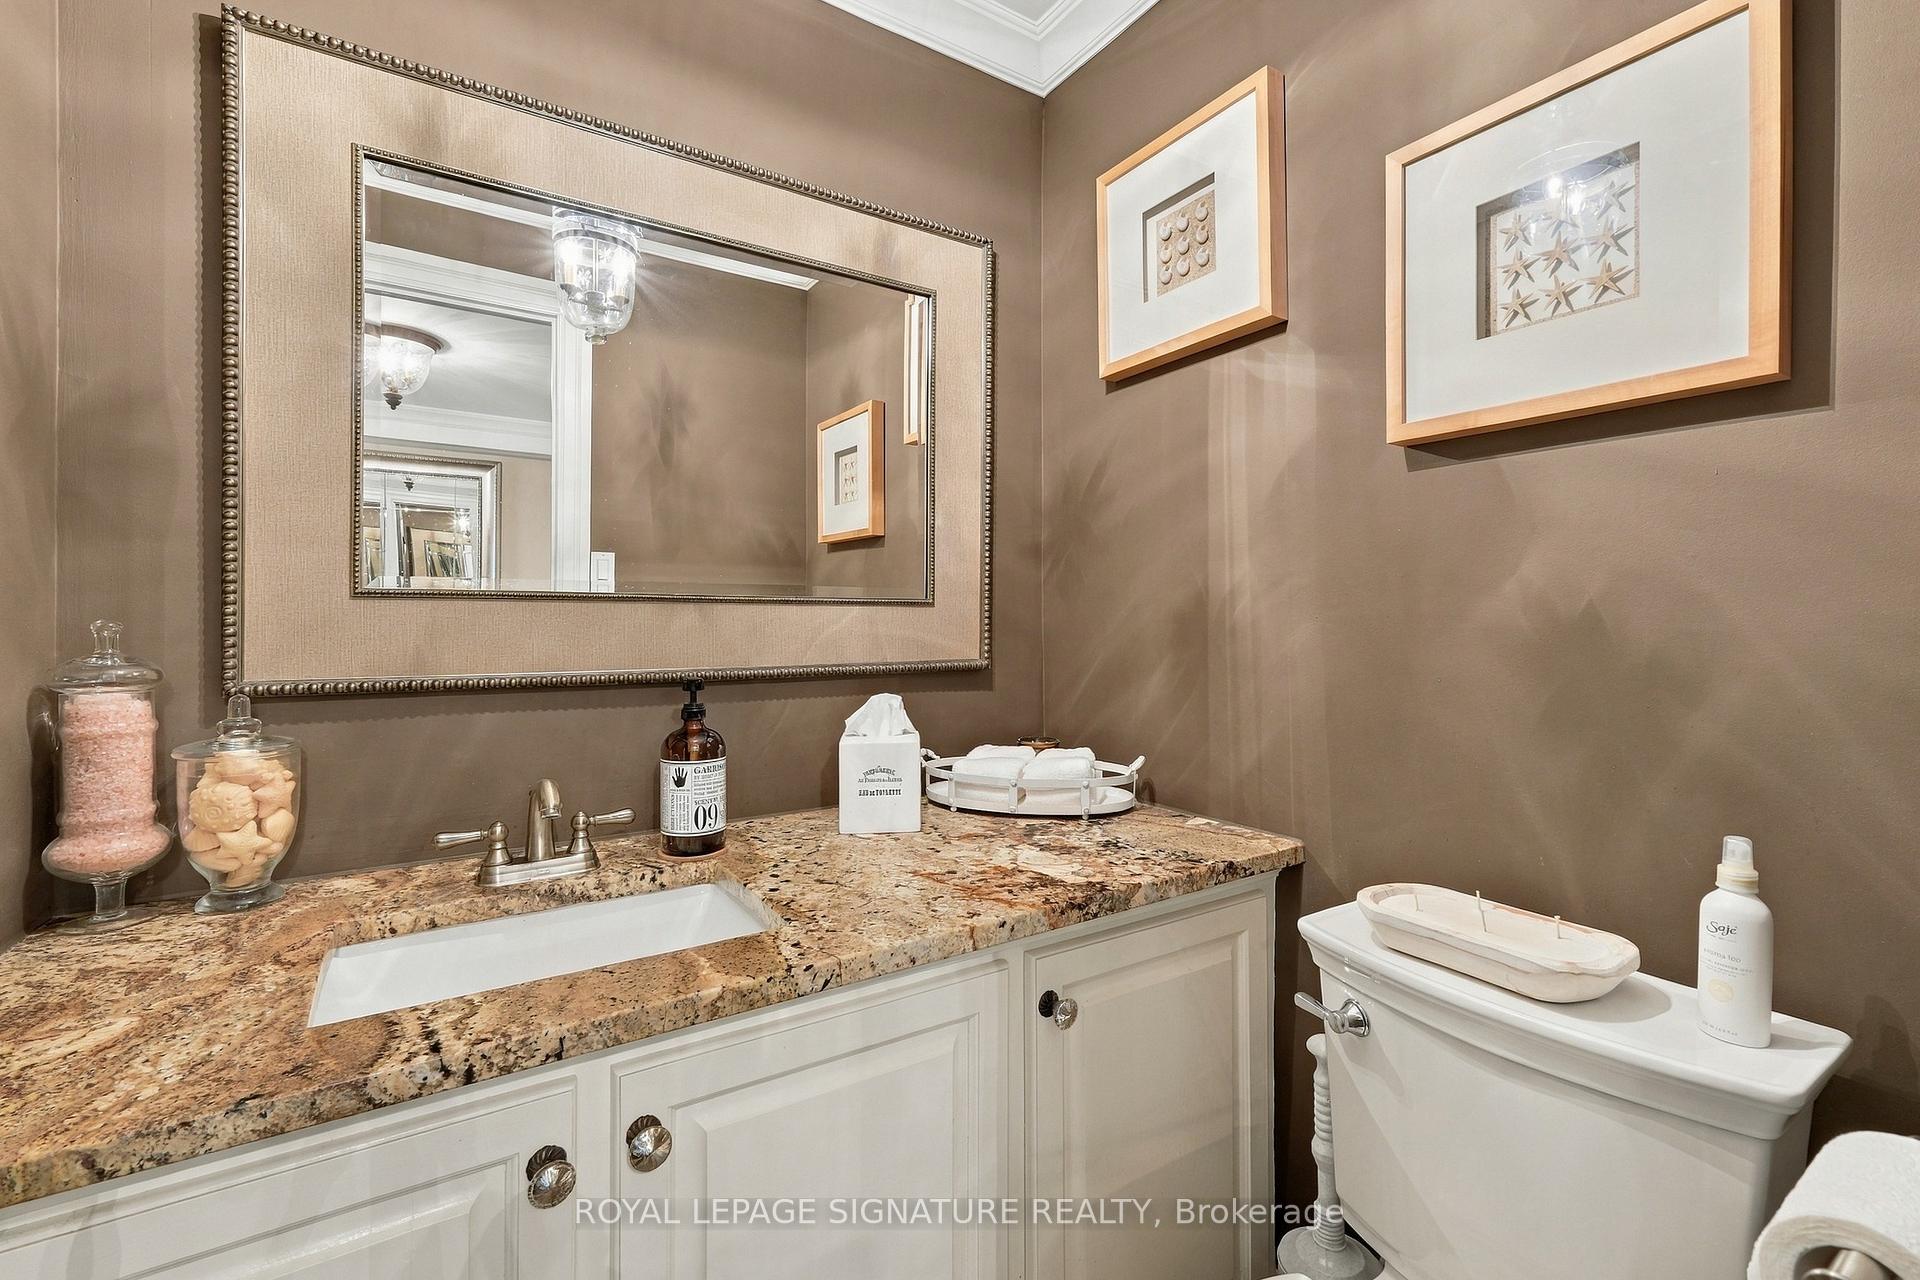
- 2-piece, Main
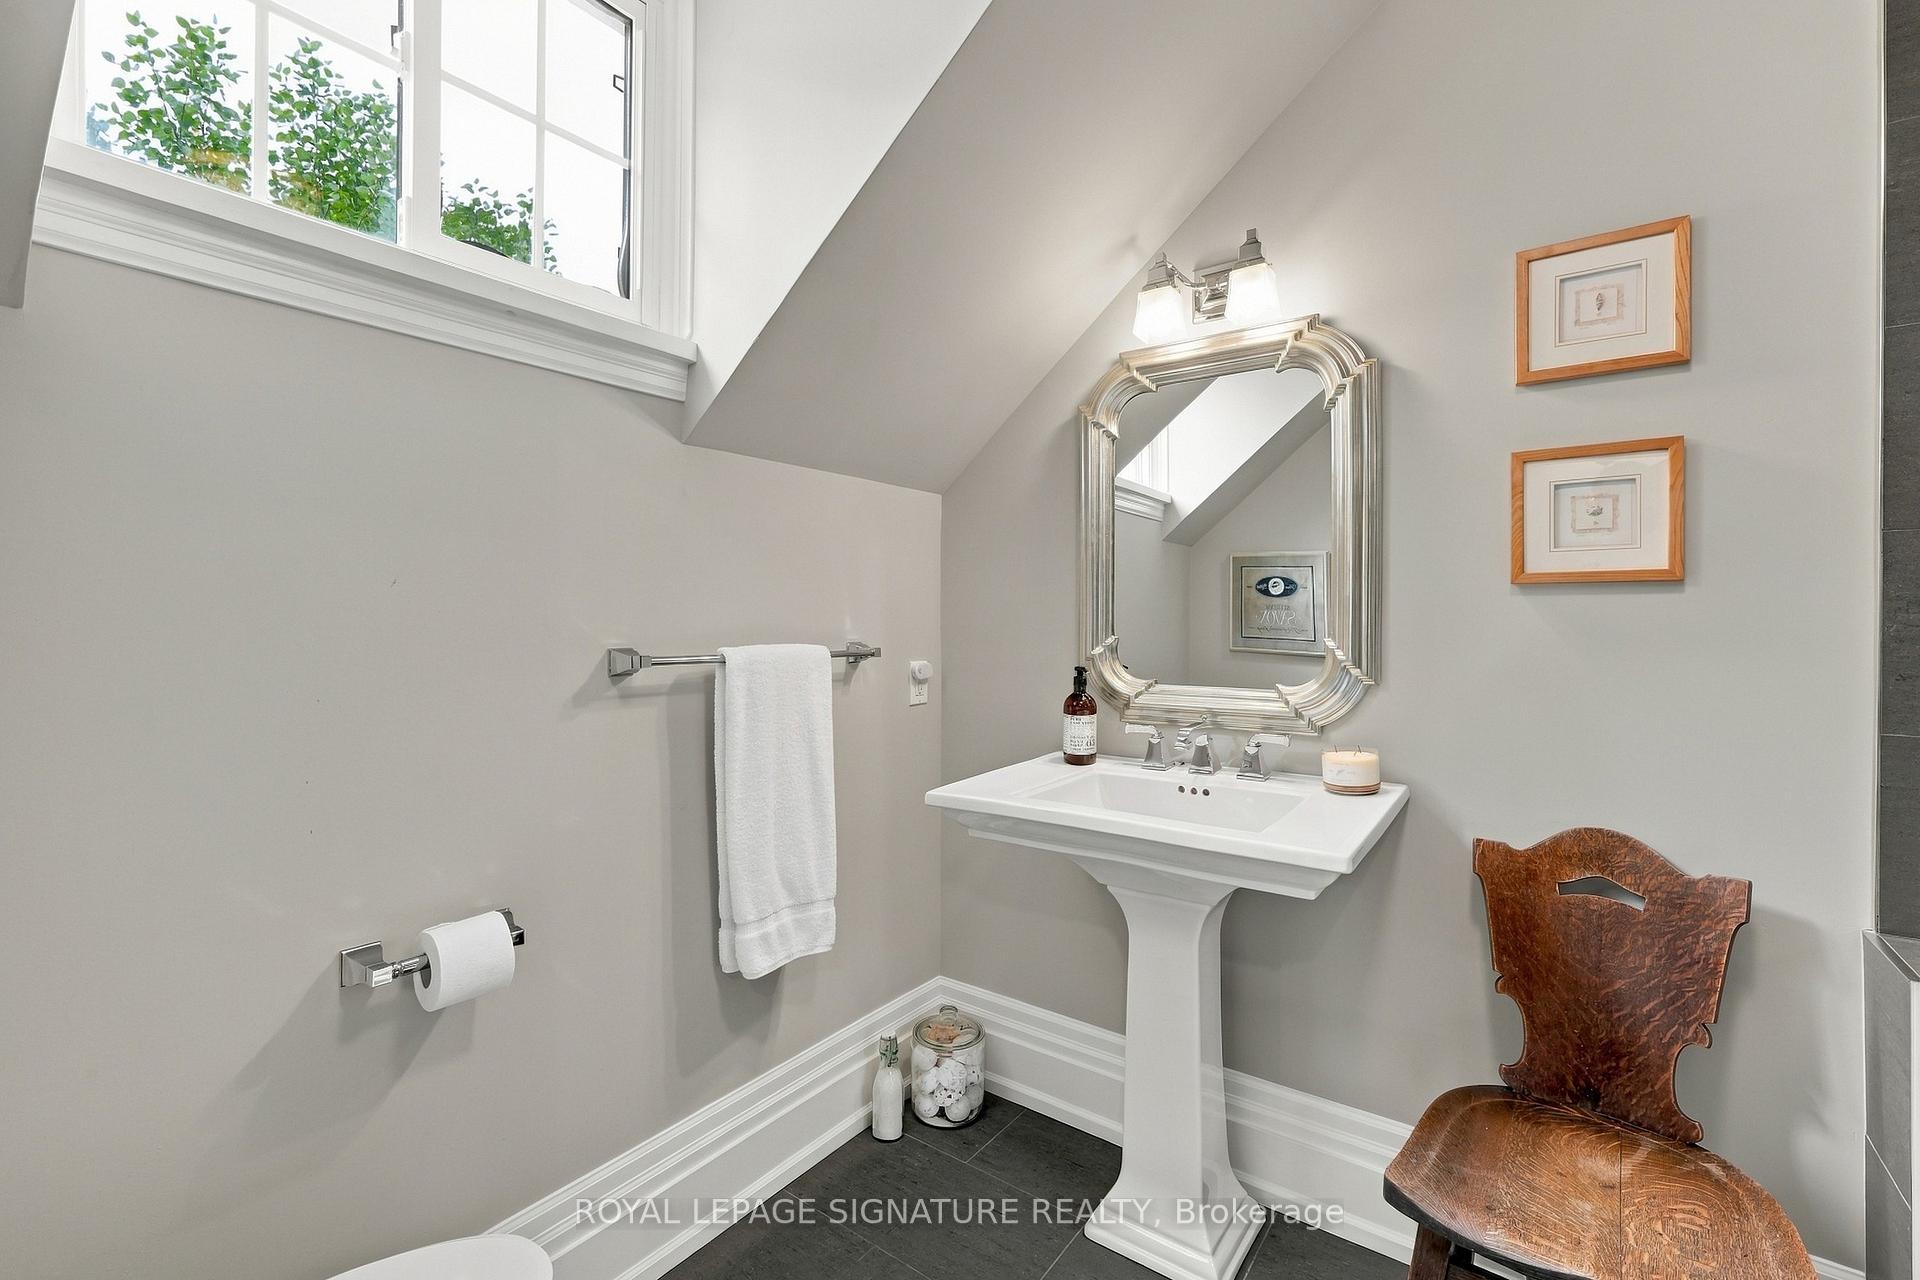
- 4-piece, Second
- 6-piece, Second
- Area
- Burlington
- Municipality
- Burlington
- Neighbourhood
- Rural Burlington
- Main cross streets
- Dundas Street / Walkers Line
- Directions
- Walkers Line / No. 2 Side Road (2 Side Road)
- Waterfront
- None
- MLS® number
- W13828280
- Data source
- Toronto Regional Real Estate Board
- Listed on
- 2026-09-25
- Updated on
- 2026-09-28
- Days on market
- 20 days
- Possession type
- Flexible
- Co-op commission
- 2.25
- Seller
- Listed by
- ROYAL LEPAGE SIGNATURE REALTY
Home Market Value
Current home valuation for 5062 Walkers Line, Burlington, Rural Burlington, Burlington, ON. Listed for $2,999,000
HOMEH Estimate
$2,323,750
Estimated Sales Range
$2,140,000 - $3,067,159
HOMEH Estimate for 5062 Walkers Line, Burlington, Rural Burlington
Calculated with a real agent's CMA method — 45+ years of experience, codified. Not an AI guess.
Mortgage Payment Calculator
Compare up to 4 down payment scenarios
20% required for homes $1.5M or more
$599,800
| Scenario 1 | Scenario 2 | Scenario 3 | Scenario 4 | |
|---|---|---|---|---|
−Down payment | % $ | % $ | % $ | % $ |
+CMHC insurance | $0 | $0 | $0 | $0 |
=Total mortgage | $2,399,200 | $2,249,250 | $2,099,300 | $1,949,350 |
Amortization | ||||
Mortgage rate | % | % | % | % |
| Payment frequency | ||||
=Mortgage payment | $11,714monthly | $10,982monthly | $10,250monthly | $9,518monthly |
Land Transfer Tax
$61,450
$61,450
Around this home
No schools found nearby
Data provided by OpenStreetMap & Fraser Institute School Rankings
Ask HOMEH
New!Hi there!
👋Text or call (416) 301-9001
Recommended for you
Based on homes you've looked at.
No recommended properties found.
Nearby similar homes
No nearby properties found.
More real estate resources
Other homes nearby
Explore this area
Nearby neighbourhoods
No nearby listings available.