
5200 2 Side Road
Burlington (Rural Burlington), ON L9E 0R2
- 3+2Bedrooms
- 5Bathrooms
- 3Garage
- 2500–3000Sq Ft
- $9,499Tax
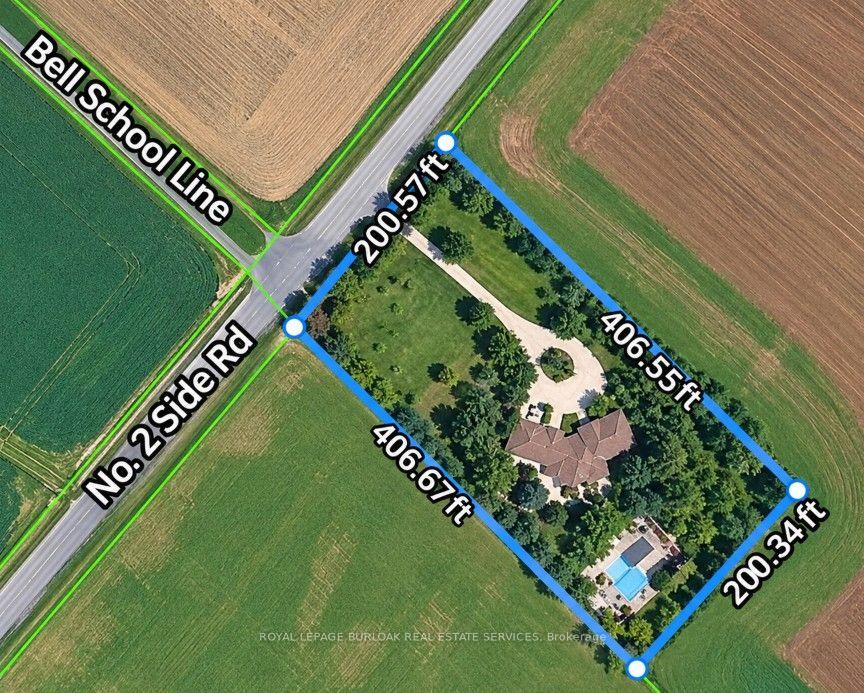
- 200×406 ftLot Size
 Estimated Value:$2,597,747See Free Estimate Report

Sale & Price History for 5200 2 Side Road, Burlington, Rural Burlington
| Start Date | End Date | Price | Event | MLS# |
|---|---|---|---|---|
| No listing history available | ||||
Real estate boards require you to or to see the full details of this property.
*Sold prices and complete sale & price history are regulated data. Under the Trust in Real Estate Services Act, 2002 (TRESA) and the rules of the Real Estate Council of Ontario (RECO), and pursuant to the Multiple Listing Service® rules of the Canadian Real Estate Association (CREA) and the Toronto Regional Real Estate Board (TRREB), this information may be shown only to registered users who have agreed to the applicable terms of use (a Virtual Office Website, or "VOW," arrangement). HOMEH Inc., Brokerage therefore provides it to signed-in members only. Creating an account is free and takes under a minute.
About 5200 2 Side Road, Burlington, Rural Burlington
Summarized Description
- Sprawling estate on 1.86 private acres
- Stunning views of Niagara Escarpment
- Fully self-contained lower level for guests
- Resort-style outdoor living with inground pool
- Chef's kitchen with high-end appliances
- Vaulted living room with stone fireplace
- Oversized 3-car garage and mature landscaping
- Minutes from shopping and major highways
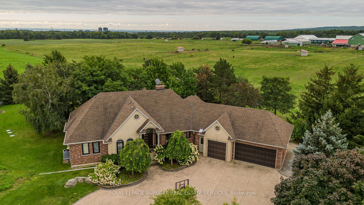
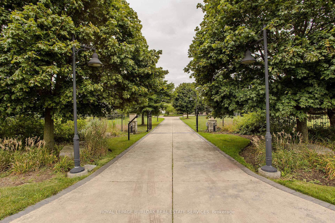
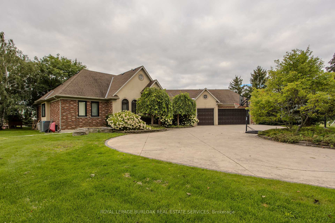
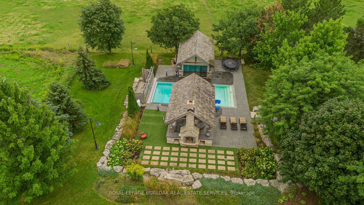
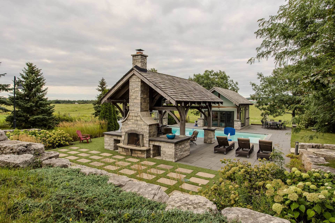
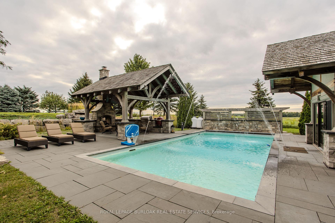
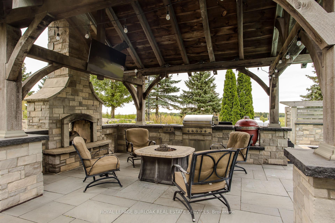
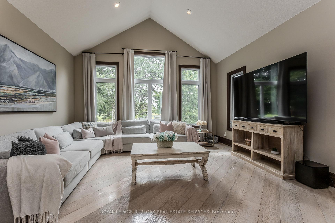
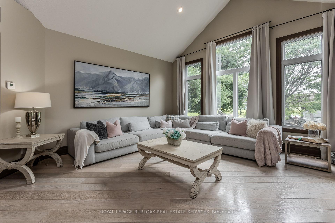
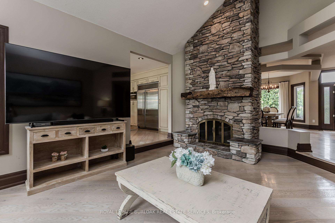
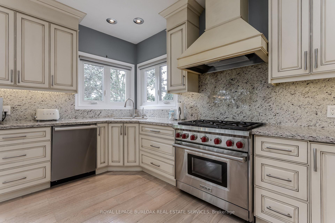
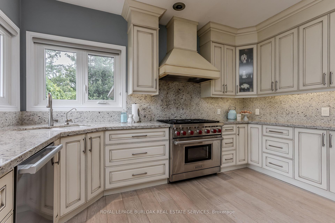
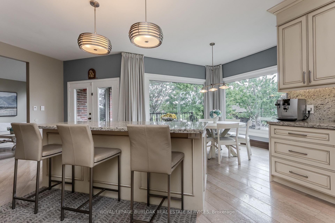
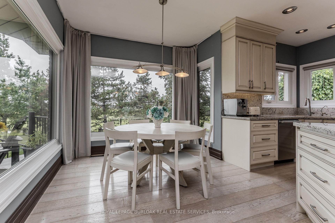
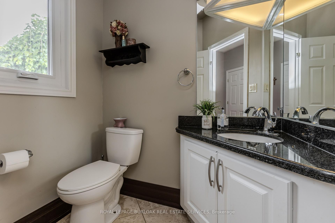
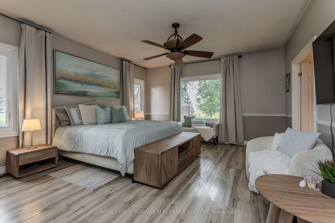
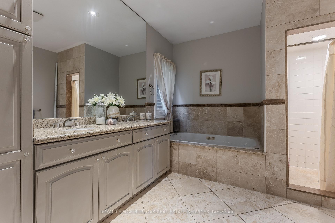
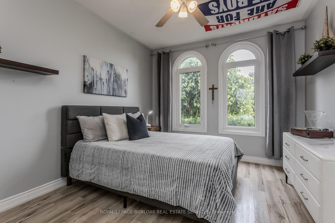
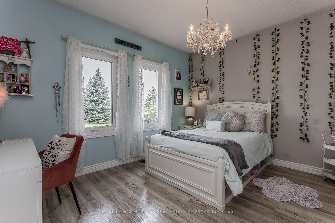
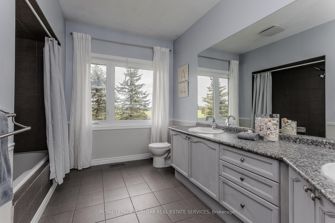
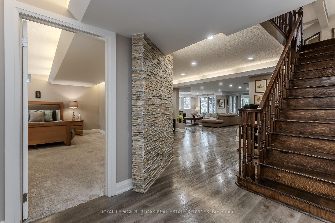
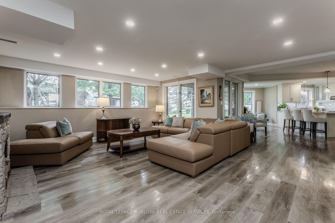
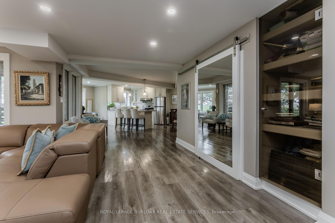
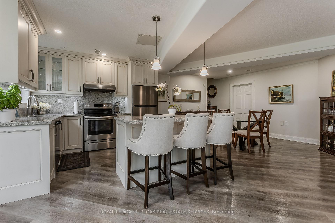
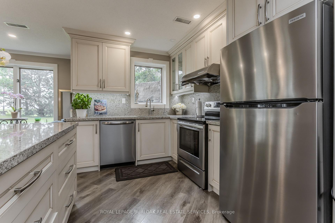
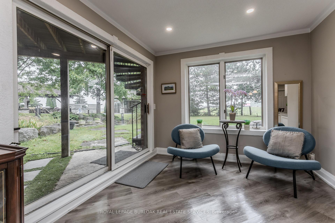
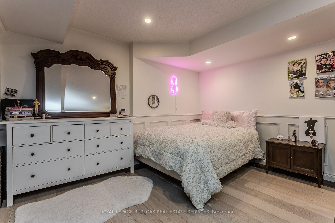
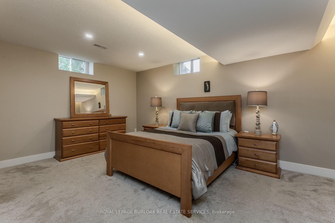
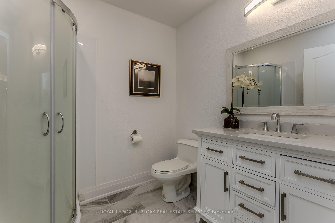
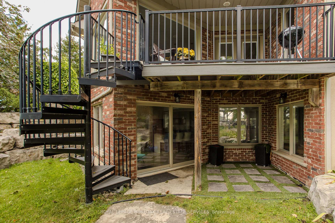
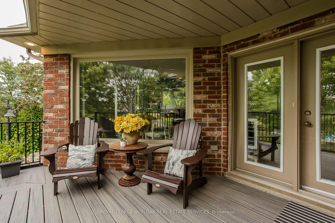
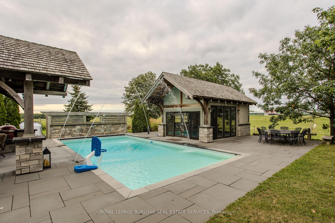
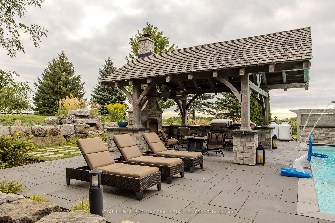
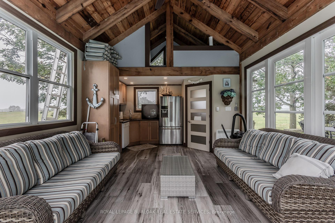
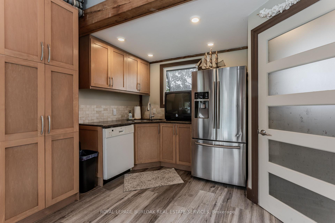
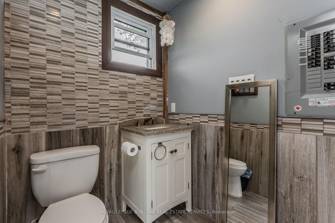
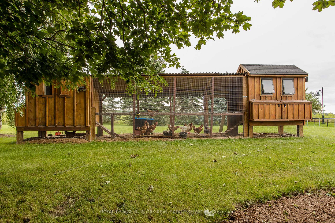
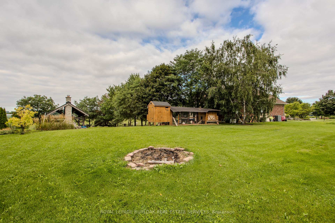
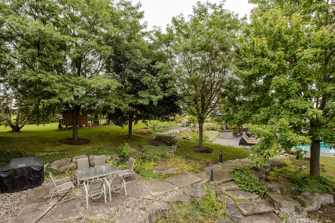
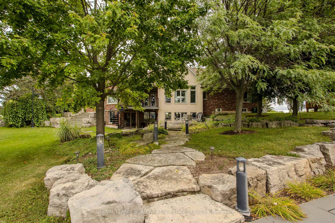
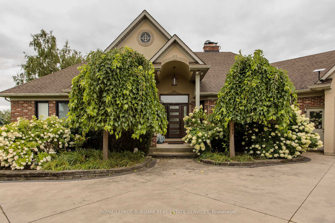
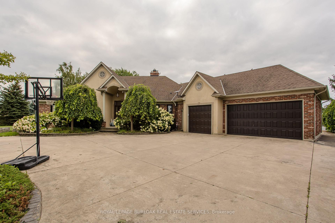
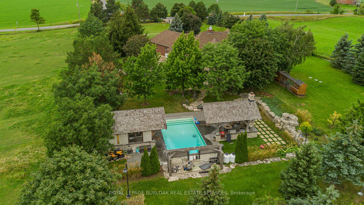
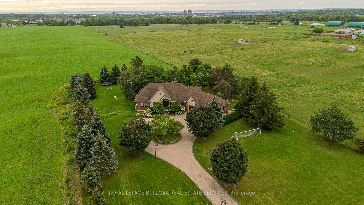
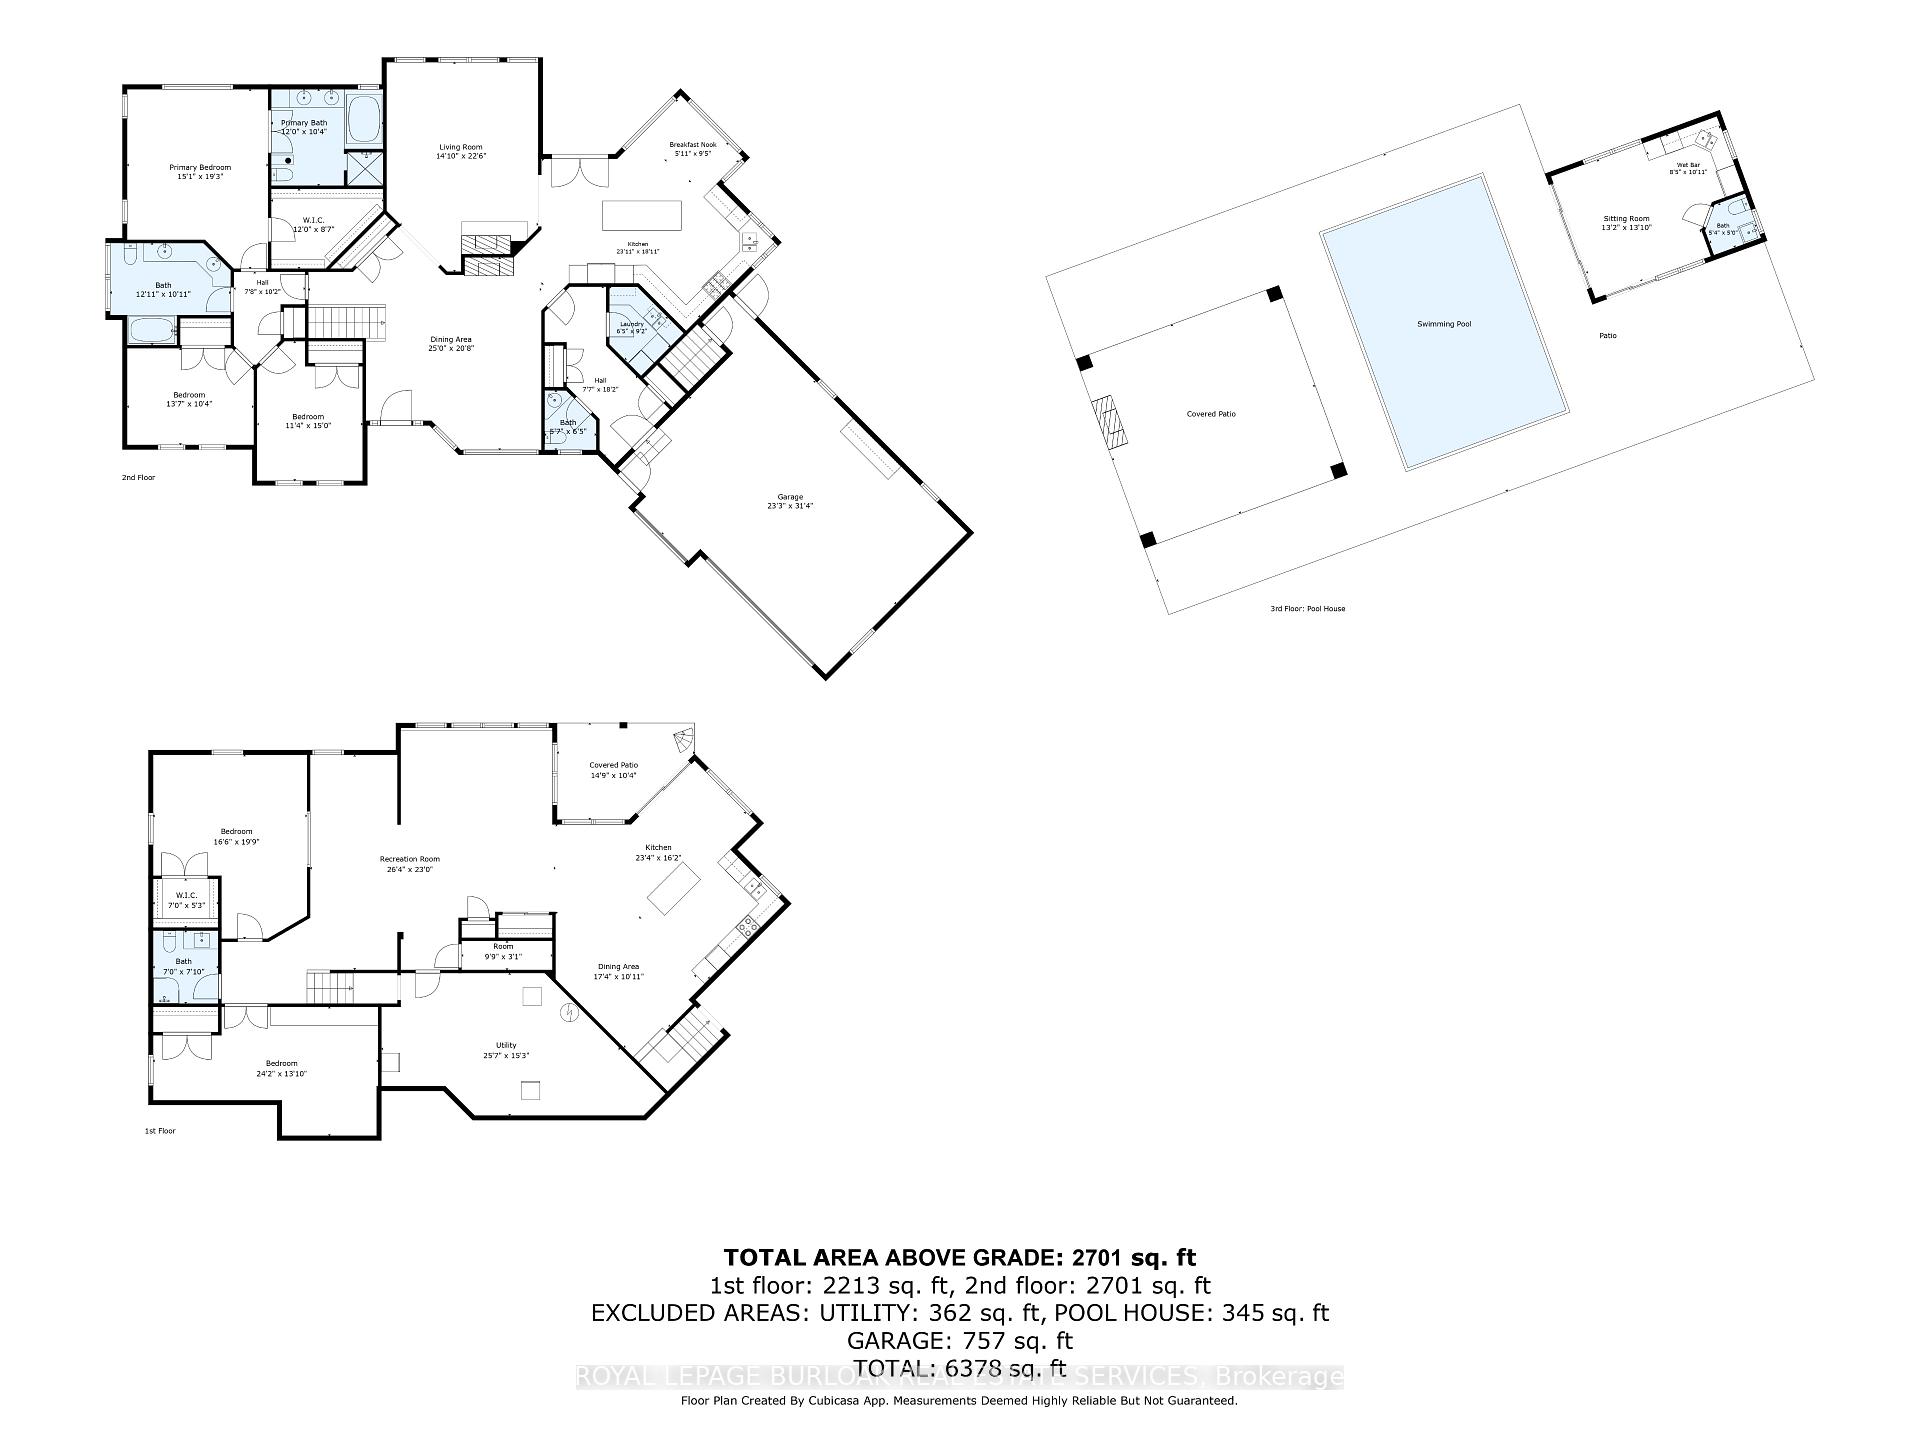
Set on 1.86 private acres with sweeping Niagara Escarpment views, 5200 No. 2 Side Rd is an exceptional country estate offering approx. 4,900 sf of finished living space, 5 beds, 3 full & 2 half baths and a fully self-contained walkout lower level. A gated entrance, expansive stamped-concrete drive, oversized 3-car garage & mature landscaping introduce this impressive property with resort-style grounds. The outdoor setting is truly special. A large inground pool is surrounded by generous patio space and spectacular views, while a custom Dutch handcrafted timber & natural-stone gazebo creates the ultimate entertaining space with a wood-burning fireplace, built-in sink, gas burners & BBQ area. Across the pool, a matching pool house/bunkie features a kitchenette, 2-pc bath & loft. Inside, generous principal rooms, expansive windows & quality finishes create a warm, welcoming atmosphere. The vaulted living room is anchored by a striking stone fireplace, while the spacious dining area is ideal for entertaining. The showpiece chef's kitchen features marble counters, extensive cabinetry, large island, Wolf gas range, Miele appliances & wine fridge. A wood-burning fireplace adds warmth, while the breakfast area and covered patio create an easy connection outdoors. The primary retreat offers a W/I closet & 5-pc ensuite. 2 additional bedrooms, full bath, powder rm & laundry complete the main level. The bright walkout lower level functions as a complete 2nd residence, ideal for multi-generational living, extended family or guests. It offers a full kitchen & dining area, expansive rec rm, 2 bedrooms, full bath, laundry, cold rm, storage, garage access & private walkout. A rare property on the border of North Burlington and Milton combining incredible privacy, breathtaking views, exceptional outdoor living and two complete living spaces under one roof - all while remaining just minutes from everyday amenities, shopping, dining, major highways and DT Burlington.
Key Facts & Features
Property Costs
- Annual Property Tax Amount
- $9,499
- Land Transfer Tax Fee
- $46,450
Rental Items
- Rental Equipment
- 2 Propane Tanks
- Basement Type
- Full, Finished
Interior Features
- Interior Extras
- Auto Garage Door Remote, In-Law Capability, Water Heater Owned, Propane Tank, Water Softener
- View
- Park/Greenbelt, Pool
- Fireplace/Stove
- Yes
- Fireplace Features
- Natural Gas, Wood
- Elevator
- No
Exterior Features
- Exterior Extras
- Privacy, Canopy, Built-In-BBQ
- Pool
- Inground, Salt
- Other Structures
- Gazebo, Out Buildings, Other
Building
- Building Type
- Detached
- Building Style
- Bungalow-Raised
- Approx Age
- 31-50
Construction
- Exterior Finish
- Brick, Stucco (Plaster)
- Roof
- Asphalt Shingle
- Foundation Details
- Unknown
- Special Designation
- Unknown
Lot
- Lot Front
- 200.00 ft
- Lot Depth
- 406.00 ft
- Lot Size
- 1.86
Inclusions
- Inclusions
- Wolf professional gas stove, Miele dishwasher, Marvel refrigerator/freezer, Marvel wine refrigerator, Miele steam oven - included as is, Drinking-water filtration system, Garage door remotes, Light fixtures, front gate (as is)Lower Level: Stove, Refrigerator, Dishwasher. Outside: Gas BBQ, Cabana: Refrigerator, Dishwasher - as is. The pool equipment: heater, filter, chlorinator, automatic cover system as is, winter safety liner, Existing pool equipment
Exclusions
- Exclusions
- Red ceramic "Egg" BBQs, TV wall mounts, Extra/free-standing freezer, Pool Propane tanks that are rented, Central VAC system, Window Coverings (negotiable), Pool Liner, Central vac (as is) Fridge in cabana, Washer/dryers main floor and basement.
Parking & Garages
- Garage Type
- Attached
- Garage Spaces
- 3
- Parking Spaces
- 12
- Total Garage And Parking Spaces
- 15
Heating & Cooling
- Heat Source
- Propane
- Heat Type
- Forced Air
- Air Conditioning
- Central Air
- Water
- Well
- Sewers
- Septic
- Bedrooms
- 3 + 2
- Washrooms
- 5
- Kitchens
- 2
Room sizes
- Bedroom—Basement level
- Kitchen—Basement level
- Primary Bedroom—Main level
- Bedroom—Main level
- Bedroom—Basement level
- Other—Basement level
- Bedroom—Main level
- Breakfast—Main level
- Living Room—Main level
- Kitchen—Main level
- Recreation—Basement level
- Dining Room—Basement level
- Utility Room—Basement level
- Laundry—Main level
- Dining Room—Main level
Washrooms
- 5-piece, Main
- 5-piece, Main
- 2-piece, Main
- 3-piece, Basement
- 2-piece, Ground
- Municipality
- Burlington
- Neighbourhood
- Rural Burlington
- Main cross streets
- Bell School Line
- Zoning
- A
- Directions
- Bell School Line
- MLS® number
- W14034586
- Data source
- Toronto Regional Real Estate Board
- Listed on
- 2026-10-14
- Updated on
- 2026-10-15
- Days on market
- 1 day
- Possession type
- Flexible
- Co-op commission
- 2% + HST (see offer remarks)
- Seller
- Listed by
- ROYAL LEPAGE BURLOAK REAL ESTATE SERVICES
Home Market Value
Current home valuation for 5200 2 Side Road, Burlington, Rural Burlington, Burlington, ON. Listed for $2,399,000
HOMEH Estimate
$2,597,747
Estimated Sales Range
$2,368,591 - $2,940,018
HOMEH Estimate for 5200 2 Side Road, Burlington, Rural Burlington
Calculated with a real agent's CMA method — 45+ years of experience, codified. Not an AI guess.
Mortgage Payment Calculator
Compare up to 4 down payment scenarios
20% required for homes $1.5M or more
$479,800
| Scenario 1 | Scenario 2 | Scenario 3 | Scenario 4 | |
|---|---|---|---|---|
−Down payment | % $ | % $ | % $ | % $ |
+CMHC insurance | $0 | $0 | $0 | $0 |
=Total mortgage | $1,919,200 | $1,799,250 | $1,679,300 | $1,559,350 |
Amortization | ||||
Mortgage rate | % | % | % | % |
| Payment frequency | ||||
=Mortgage payment | $9,371monthly | $8,785monthly | $8,199monthly | $7,614monthly |
Land Transfer Tax
$46,450
$46,450
Around this home
No schools found nearby
Data provided by OpenStreetMap & Fraser Institute School Rankings
Ask HOMEH
New!Hi there!
👋Text or call (416) 301-9001
Recommended for you
Based on homes you've looked at.
No recommended properties found.
Nearby similar homes
No nearby properties found.
More real estate resources
Other homes nearby
Explore this area
Nearby neighbourhoods
No nearby listings available.