
5281 Picketts Way
Burlington (Orchard), ON L7L 7J6
- 3Bedrooms
- 3Bathrooms
- 1Garage
- 1500–2000Sq Ft
- $5,442Tax
- 27×92 ftLot Size
 Estimated Value:$832,170See Free Estimate Report

Property not available for sale or for rent.
HOMEH One: full-service selling for a 1% listing fee. The buyer's agent commission is separate.
Free Home EvaluationHow Much Is My Home Worth?Homes for Sale NearbySale & Price History for 5281 Picketts Way, Burlington, Orchard
| Start Date | End Date | Price | Event | MLS# |
|---|---|---|---|---|
| 2026-10-14 | 2026-10-17 | Login to See Prices | Sold Conditional | w14030712 |
Real estate boards require you to or to see the full details of this property.
*Sold prices and complete sale & price history are regulated data. Under the Trust in Real Estate Services Act, 2002 (TRESA) and the rules of the Real Estate Council of Ontario (RECO), and pursuant to the Multiple Listing Service® rules of the Canadian Real Estate Association (CREA) and the Toronto Regional Real Estate Board (TRREB), this information may be shown only to registered users who have agreed to the applicable terms of use (a Virtual Office Website, or "VOW," arrangement). HOMEH Inc., Brokerage therefore provides it to signed-in members only. Creating an account is free and takes under a minute.
About 5281 Picketts Way, Burlington, Orchard
Summarized Description
- Spacious 3-bedroom, 2.5-bath semi-detached home.
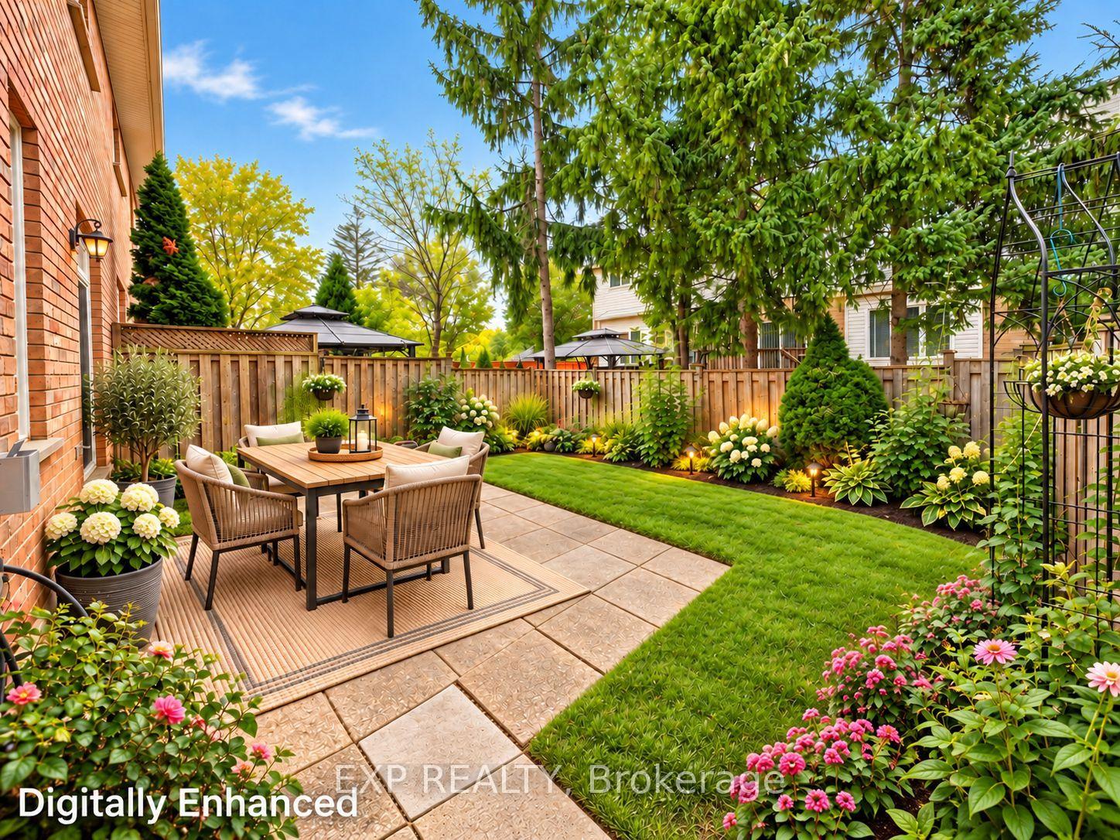
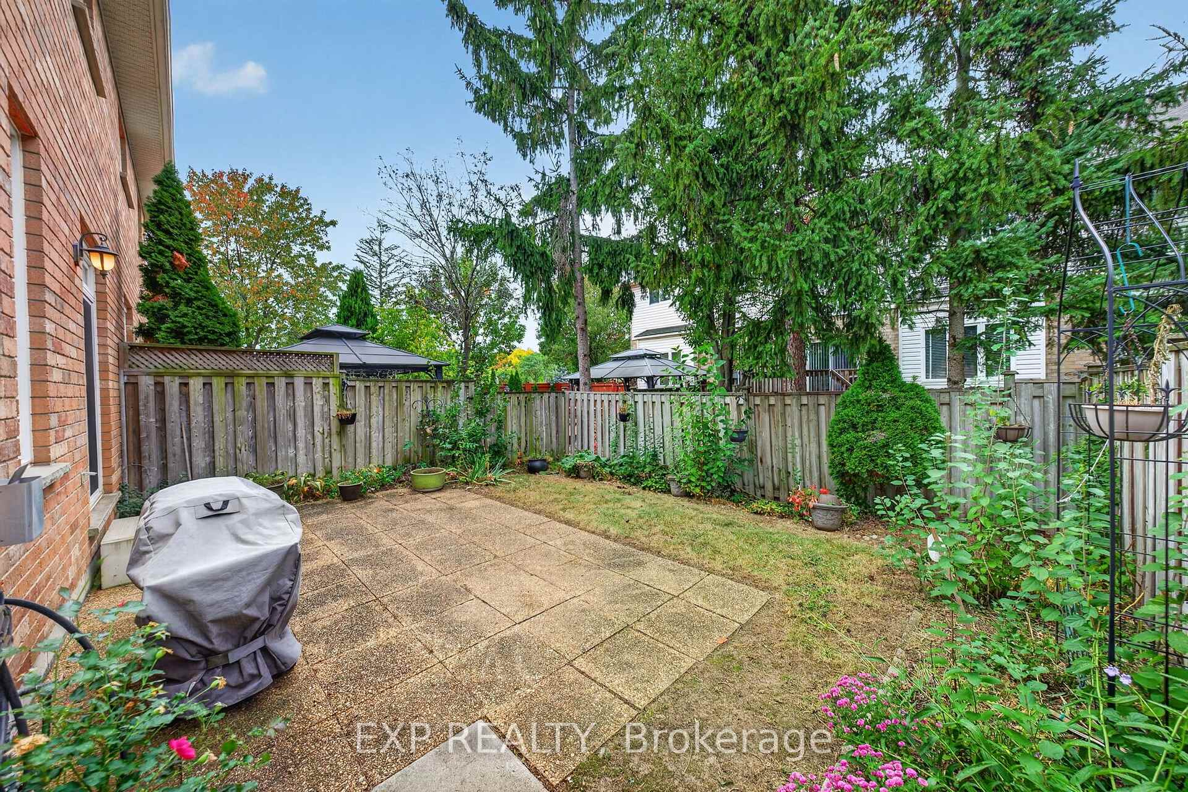
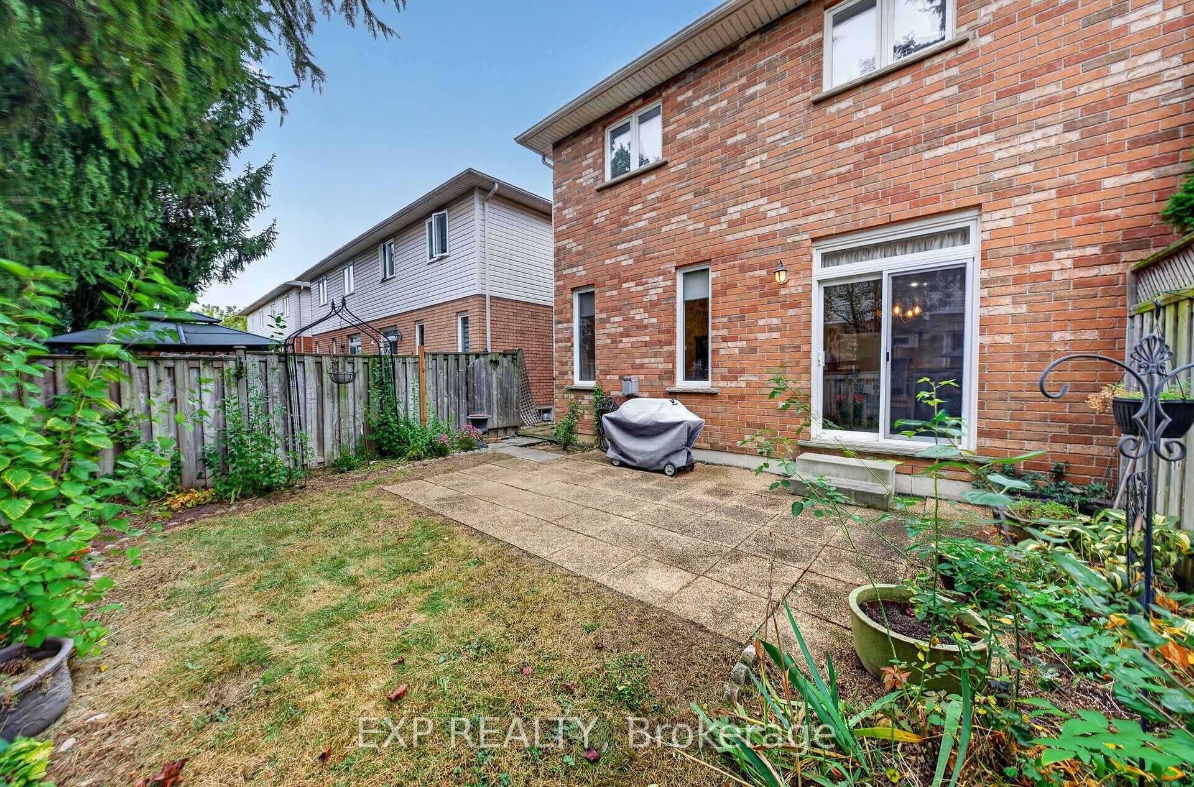
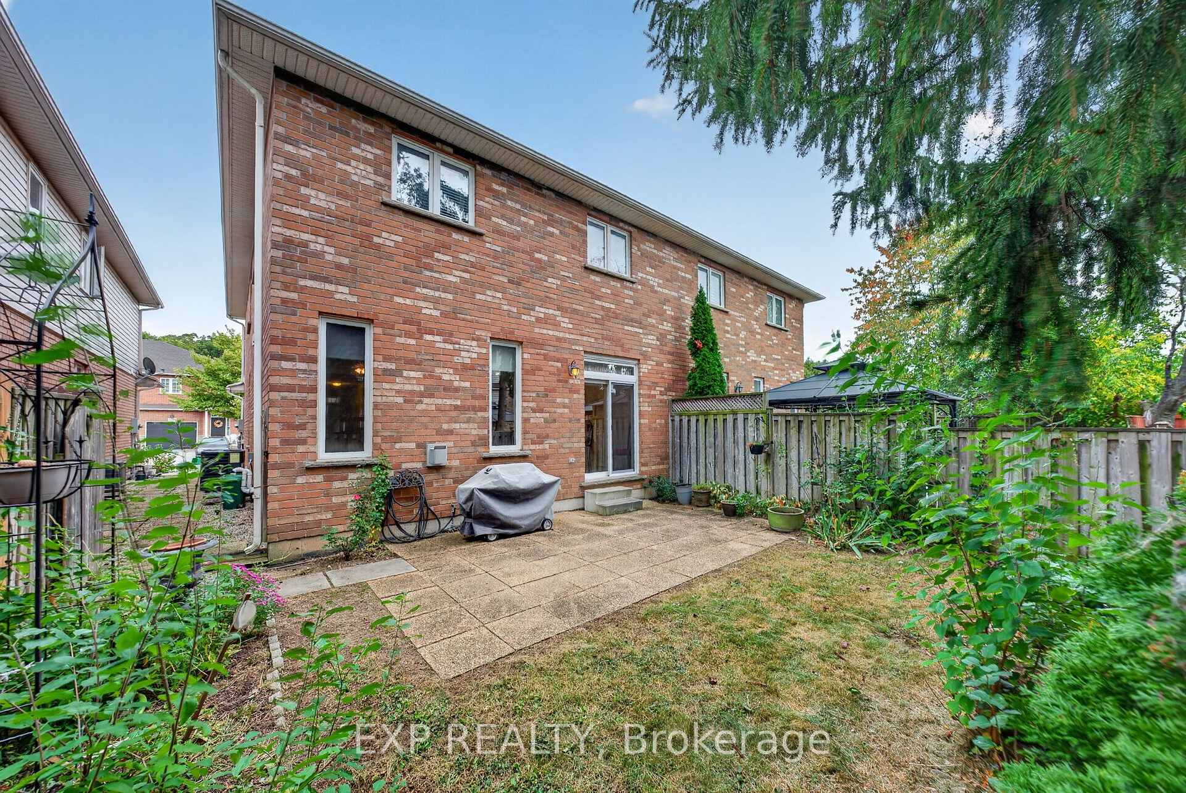
- Private backyard ideal for entertaining.
- Expansive primary bedroom with ensuite.
- Large unfinished basement for customization.
- Convenient second-floor laundry for ease.
- Located in Burlington's sought-after Orchard community.
- Significant improvements enhance property value.
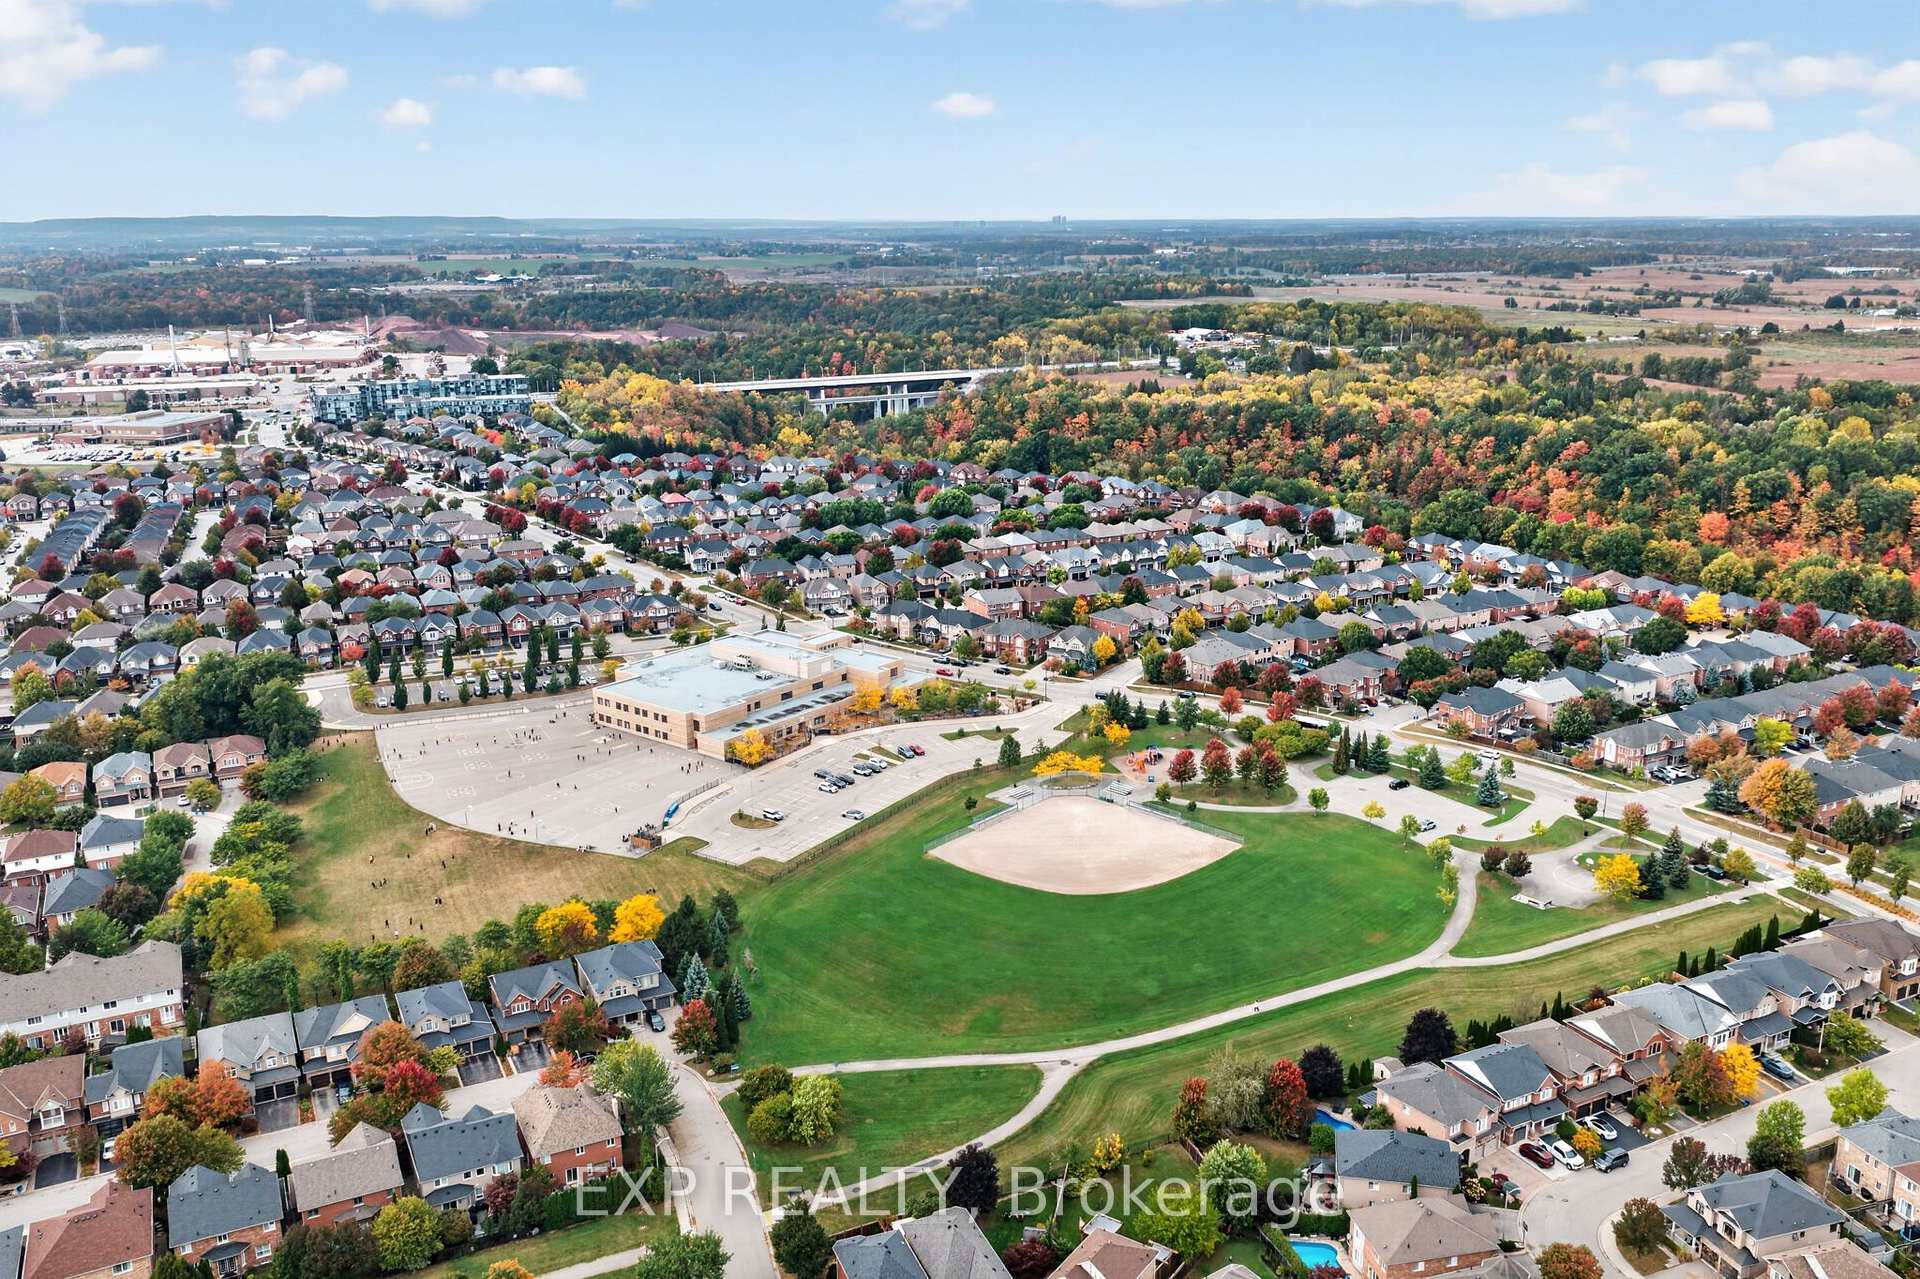
- Close to parks, trails, and schools.
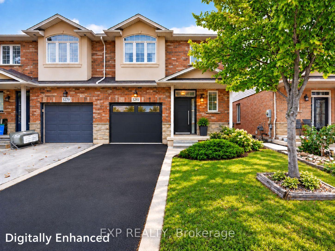
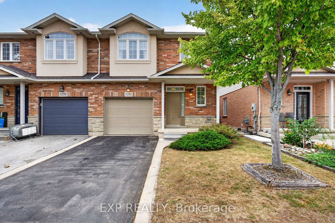
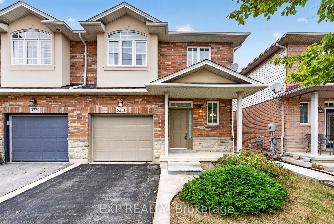
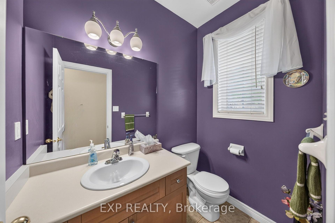
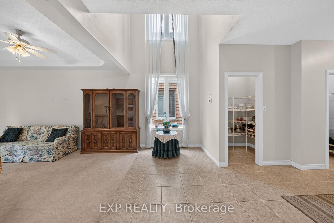
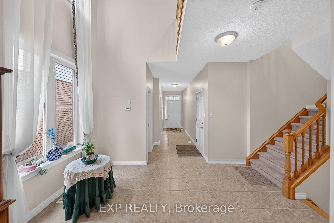
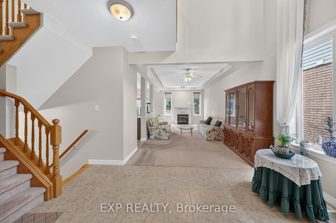
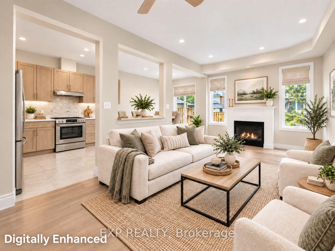
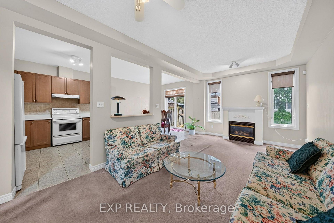
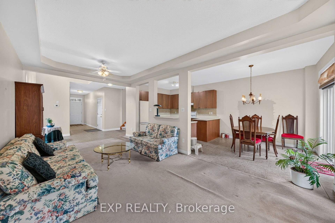
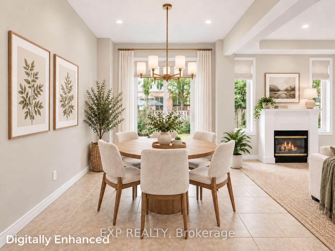
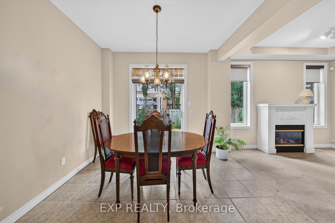
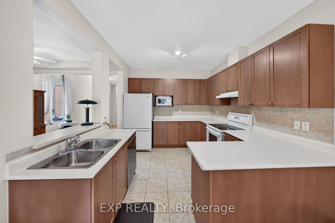
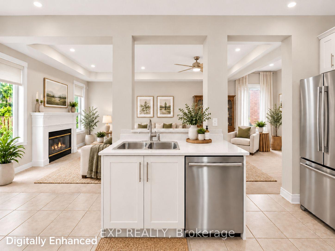
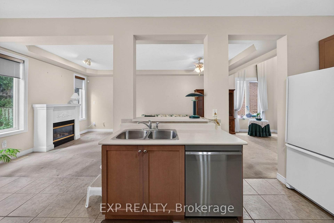
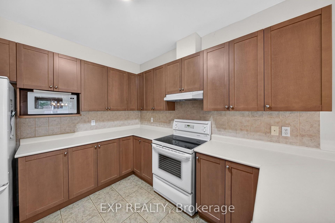
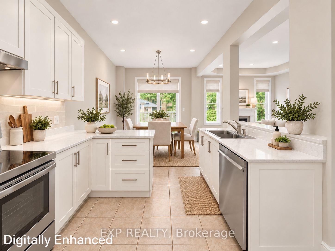
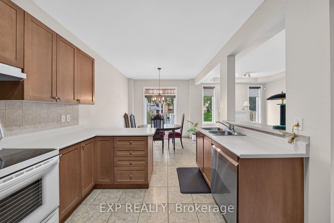
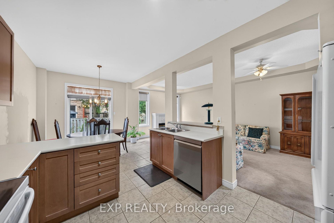
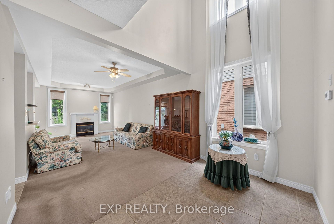
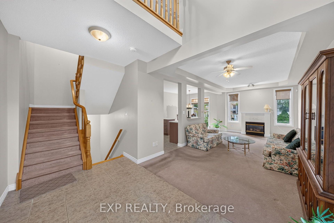
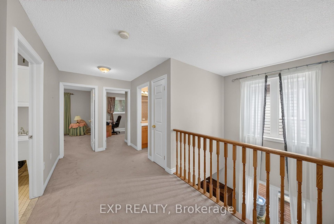
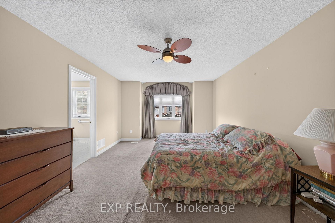
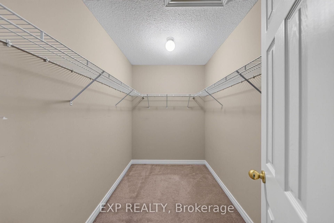
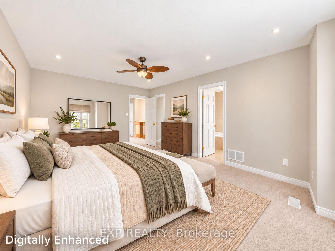
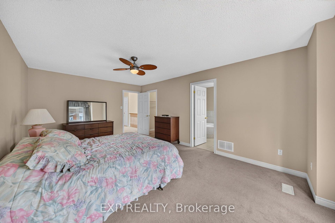
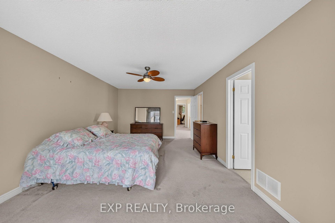
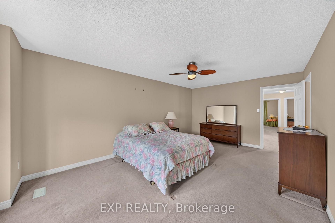
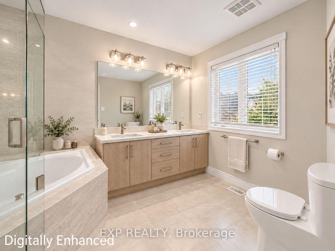
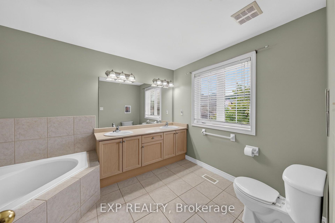
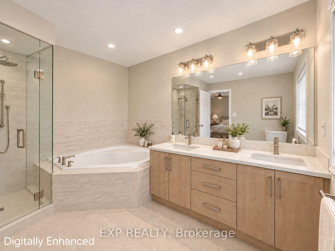
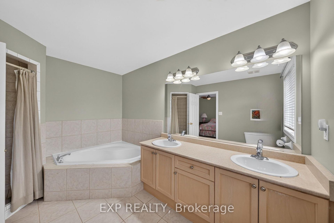
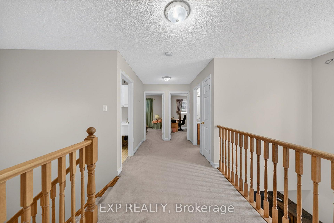
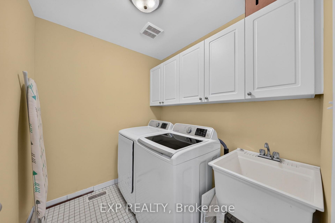
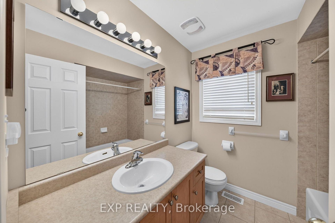
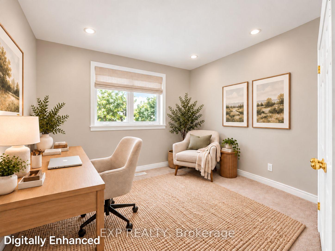
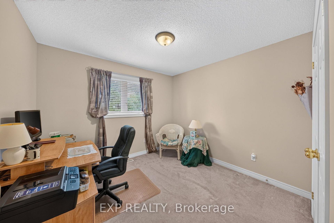
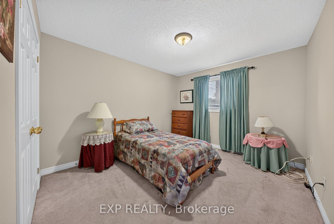
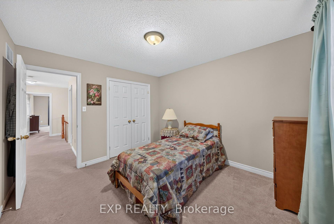
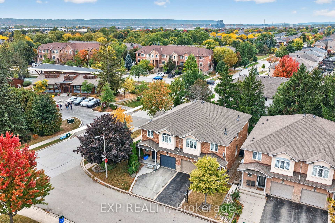
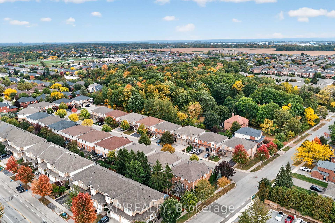
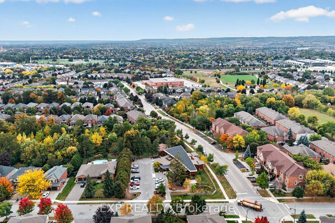
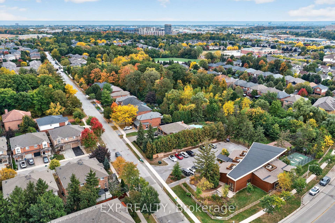
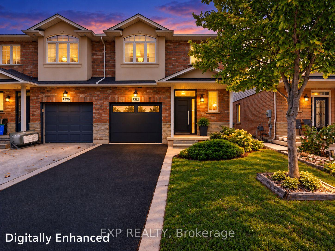
An Exceptional Opportunity to Make The Orchard Your Own! Discover location, space, lifestyle and potential in Burlington's sought-after Orchard community. Offering approximately 1,974 sq. ft. above grade, this spacious 3-bedroom, 2.5-bathroom semi-detached home offers an inviting floor plan, generous proportions and the freedom to create a home that reflects your style. The main floor features a generous living room with a decorative recessed ceiling, cozy fireplace and natural light. The adjoining kitchen and dining area offers space to cook, gather and entertain, with access to the private backyard and patio, a welcoming outdoor setting for morning coffee, summer dinners or relaxed weekends. Upstairs, the expansive primary bedroom features a walk-in closet and private ensuite. Two additional bedrooms, ideal for family, guests or a home office, a full bathroom and convenient second-floor laundry deliver everyday comfort. An attached garage and large unfinished basement provide practical parking, substantial storage and flexibility for the years ahead. Enjoy The Orchard's established, nature-rich setting, neighbourhood trails and Orchard Community Park with sports fields, playground and splash pad. Enjoy a community where outdoor adventures and everyday conveniences go hand in hand, with shopping, recreation, transit and commuter routes nearby. Educational choices nearby include Orchard Park Public School, Halton Waldorf School and Hopedale Montessori School. A comprehensive pre-listing home inspection and significant professionally completed improvements offer added confidence. Make the finishes your own rather than paying a premium for someone else's design decisions. Digitally enhanced images illustrate conceptual staging and renovations, not current finishes. A Great Location. Generous Space. Your Vision. Welcome Home!
Key Facts & Features
Property Costs
- Annual Property Tax Amount
- $5,442
- Land Transfer Tax Fee
- $16,251
- Basement Type
- Unfinished
Interior Features
- Interior Extras
- Sump Pump, Storage
- Fireplace/Stove
- Yes
- Elevator
- No
Exterior Features
- Pool
- None
- Property Features
- School, Park, Wooded/Treed, Public Transit, Rec./Commun.Centre, Greenbelt/Conservation
Building
- Building Type
- Semi-Detached
- Building Style
- 2-Storey
Construction
- Exterior Finish
- Brick, Stone
- Roof
- Asphalt Shingle
- Foundation Details
- Poured Concrete
- Special Designation
- Unknown
Lot
- Lot Front
- 27.07 ft
- Lot Depth
- 91.86 ft
Inclusions
- Inclusions
- As Seen on MLS: Existing refrigerator, stove, built-in dishwasher, range hood, microwave, clothes washer, clothes dryer, basement refrigerator and freezer, all existing electric light fixtures, and all existing window coverings and curtain rods.
Parking & Garages
- Garage Type
- Built-In
- Garage Spaces
- 1
- Parking Spaces
- 1
- Total Garage And Parking Spaces
- 2
Heating & Cooling
- Heat Source
- Gas
- Heat Type
- Forced Air
- Air Conditioning
- Central Air
- Water
- Municipal
- Sewers
- Sewer
- Bedrooms
- 3
- Washrooms
- 3
- Kitchens
- 1
- Family / bonus room
- Yes
Room sizes
- Primary Bedroom—Second level, Ensuite Bath, Walk-In Closet(s)
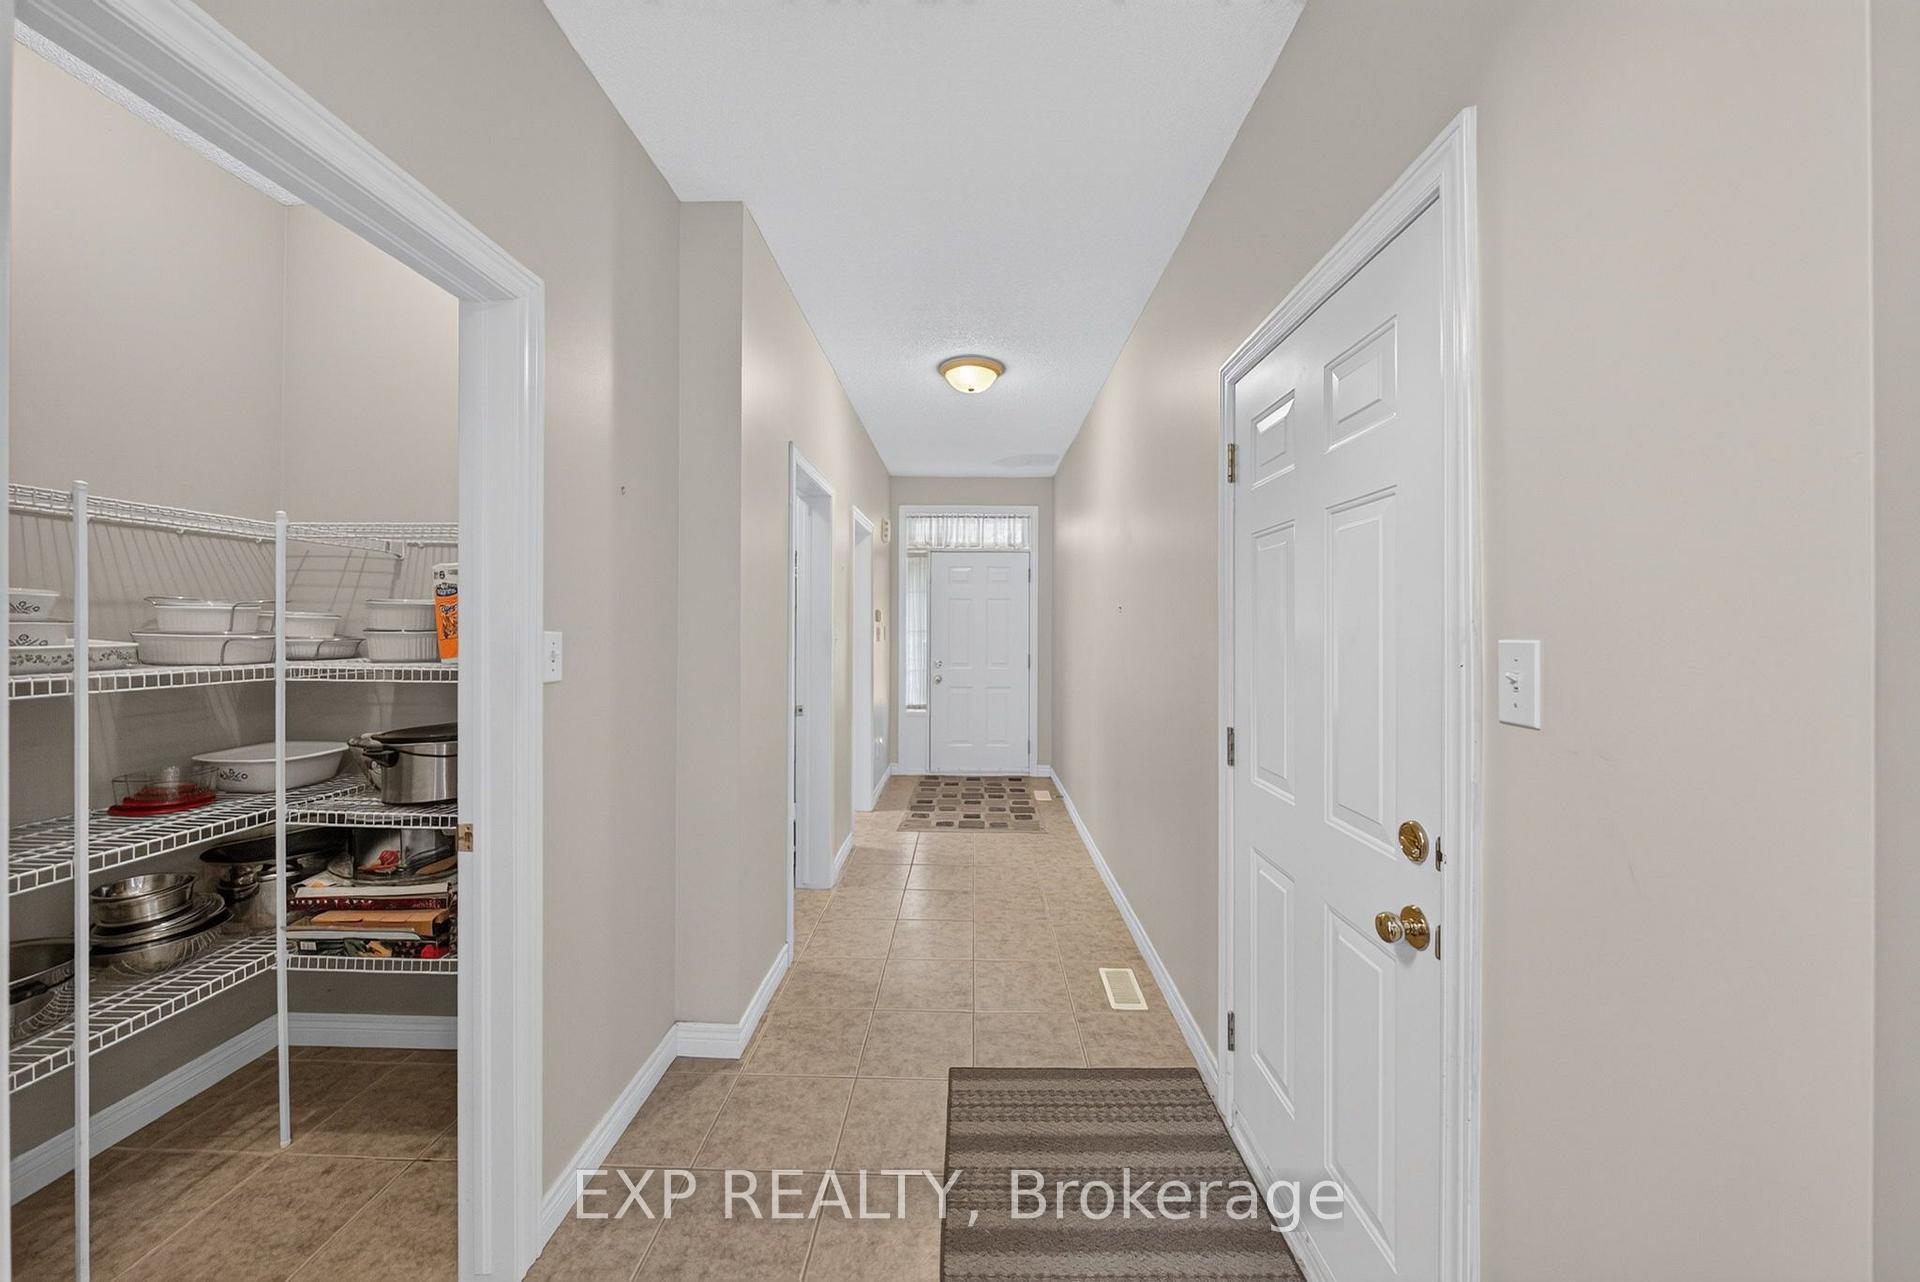
- Pantry—Ground level, Tile Floor, Closet Organizers
- Living Room—Ground level, Open Concept, Coffered Ceiling(s)
- Powder Room—Ground level, Tile Floor, Window
- Kitchen—Ground level, Open Concept, Combined w/Dining, Tile Floor
- Room—Basement level
- Laundry—Second level, Tile Floor, Laundry Sink
- Room—
- Bathroom—Second level, 4 Pc Bath, Tile Floor
- Bathroom—Second level, 5 Pc Ensuite, Soaking Tub, Double Sink
- Bedroom 3—Second level, Double Closet
- Mud Room—Ground level, Tile Floor, Closet Organizers
- Room—Second level, Double Closet
Washrooms
- 2-piece, Main
- 4-piece, Second
- 5-piece, Second
- Municipality
- Burlington
- Neighbourhood
- Orchard
- Main cross streets
- Orchard Rd & Dryden Ave
- Directions
- QEW/Burloak N, W on Upper Middle, N on Orchard Rd, R on Picketts Way
- MLS® number
- W14030712
- Data source
- Toronto Regional Real Estate Board
- Status change
- 2026-10-17
- Listed on
- 2026-10-14
- Days on market
- 3 days
- Possession type
- Flexible
- Co-op commission
- 2.5% + HST
- Seller
- Listed by
- eXp Realty
Home Market Value
Current home valuation for 5281 Picketts Way, Burlington, Orchard, Burlington, ON. Listed for $988,777
HOMEH Estimate
$832,170
Estimated Sales Range
$737,962 - $982,456
HOMEH Estimate for 5281 Picketts Way, Burlington, Orchard
Calculated with a real agent's CMA method — 45+ years of experience, codified. Not an AI guess.
For the owner
Is this your home? Track its value.
Get this home's HOMEH Estimate by email once a month, with how many homes are for sale around you.
Mortgage Payment Calculator
Compare up to 4 down payment scenarios
5% on first $500K + 10% on $488,777 over $500K
$73,878
| Scenario 1 | Scenario 2 | Scenario 3 | Scenario 4 | |
|---|---|---|---|---|
−Down payment | % $ | % $ | % $ | % $ |
+CMHC insurance | $36,585 | $27,587 | $23,533 | $0 |
=Total mortgage | $951,204 | $917,486 | $863,993 | $791,022 |
Amortization | ||||
Mortgage rate | % | % | % | % |
| Payment frequency | ||||
=Mortgage payment | $4,644monthly | $4,480monthly | $4,218monthly | $3,862monthly |
Land Transfer Tax
$16,251
$16,251
Around this home
No schools found nearby
Data provided by OpenStreetMap & Fraser Institute School Rankings
Ask HOMEH
New!Hi there!
👋Text or call (416) 301-9001
Recommended for you
Based on homes you've looked at.
No recommended properties found.
Nearby similar homes
No nearby properties found.
More real estate resources
Other homes nearby
Explore this area
Nearby neighbourhoods
No nearby listings available.