
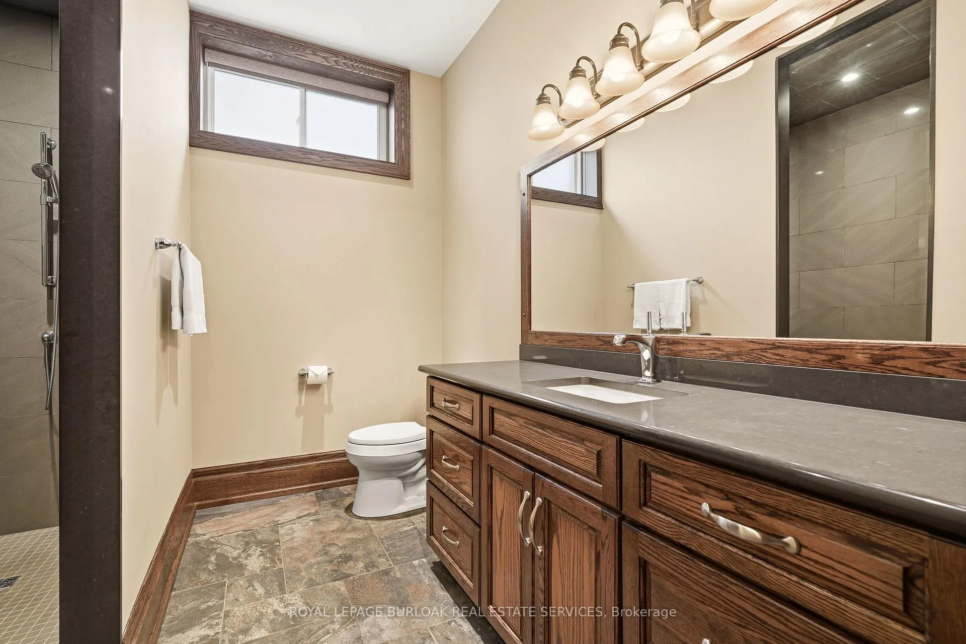
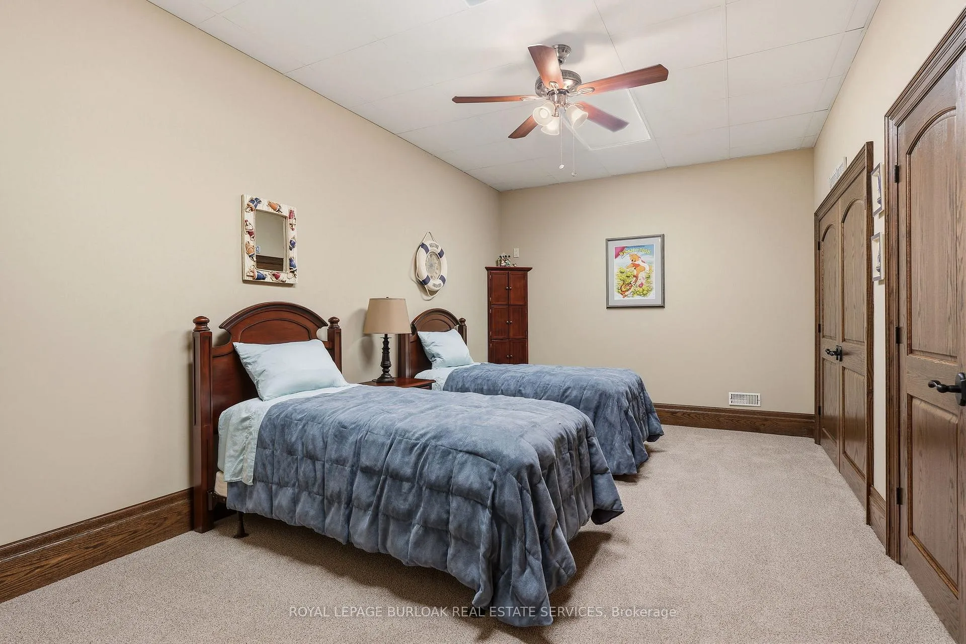
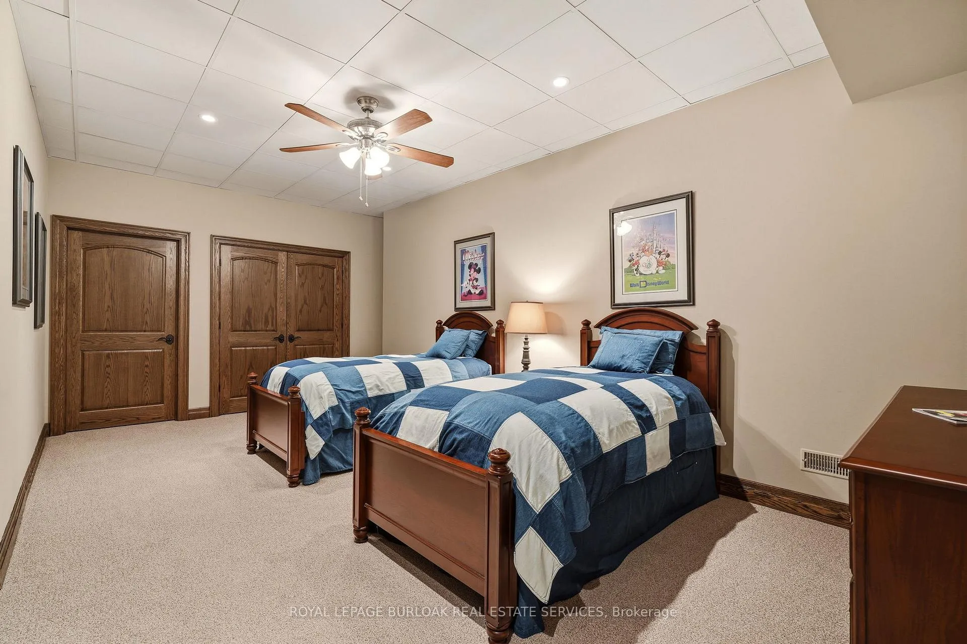
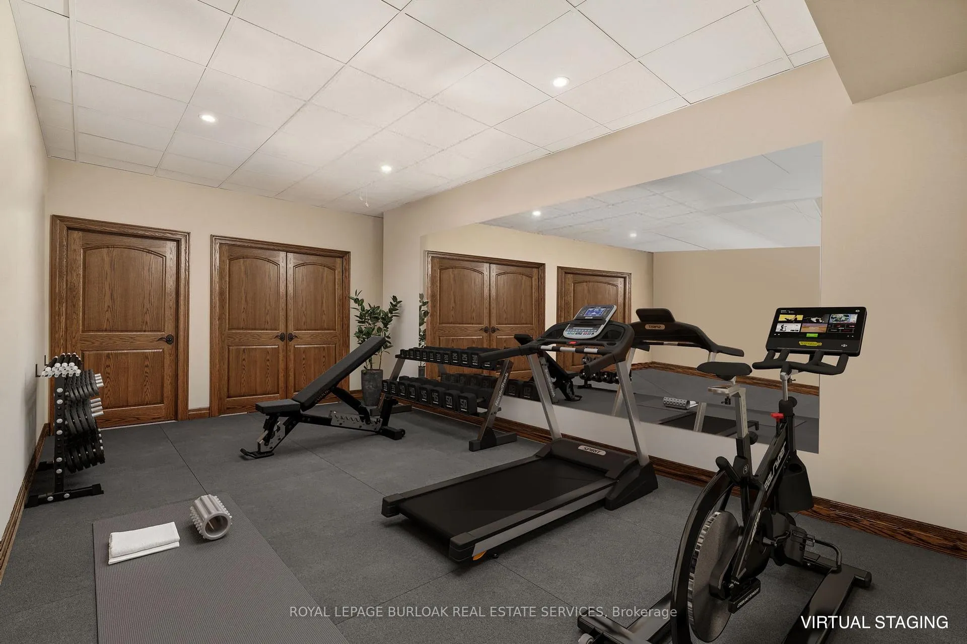
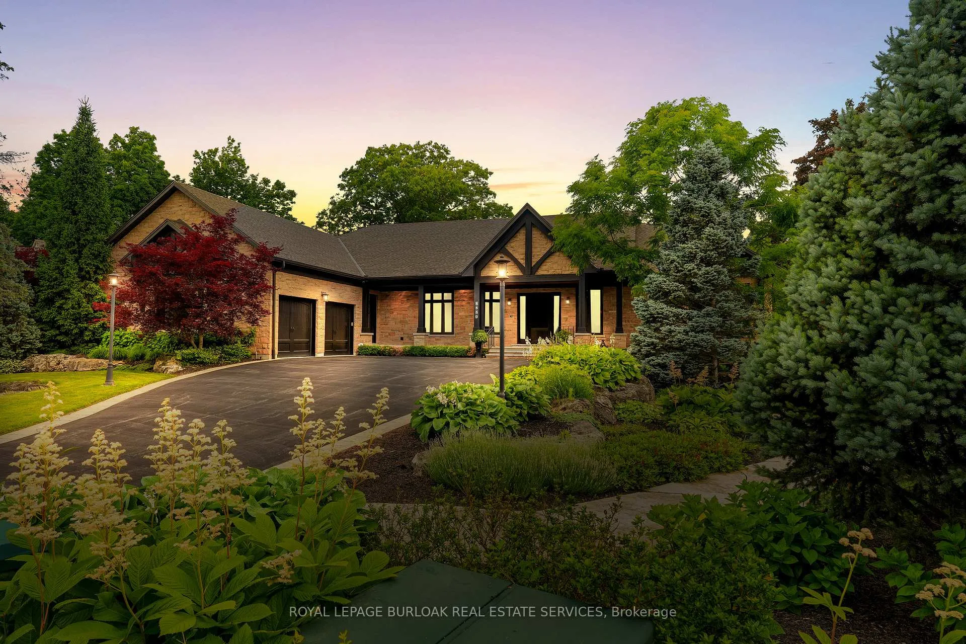
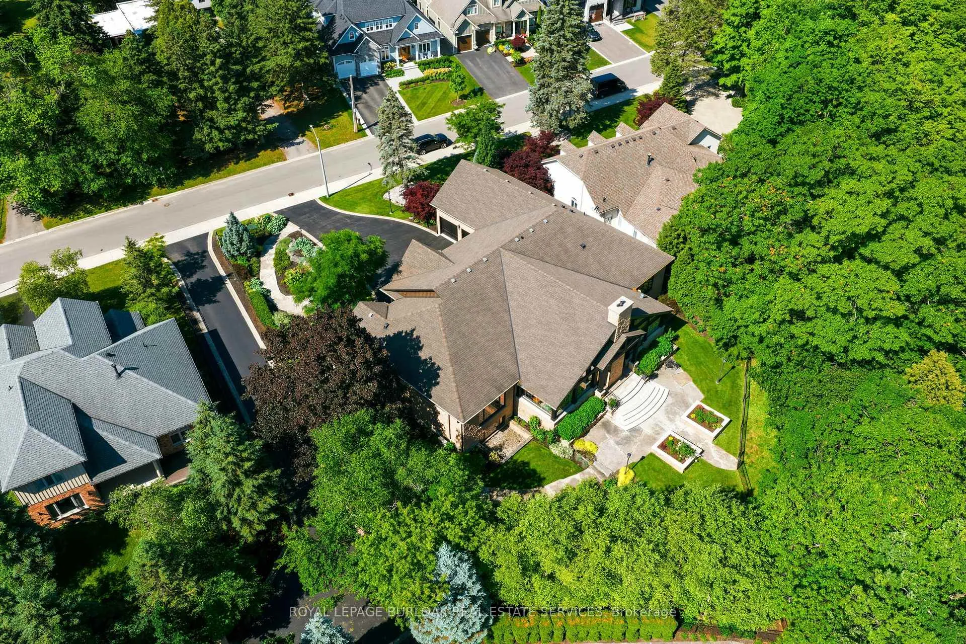
5550 Twelve Mile Trail
Burlington (Orchard), ON L7L 7L3
- 2+2Bedrooms
- 6Bathrooms
- 2Garage
- 3500–5000Sq Ft
- $23,270Tax
- 112×135 ftLot Size
 Estimated Value:$4,090,000See Free Estimate Report

Sale & Price History for 5550 Twelve Mile Trail, Burlington, Orchard
| Start Date | End Date | Price | Event | MLS# |
|---|---|---|---|---|
| No listing history available | ||||
Real estate boards require you to or to see the full details of this property.
*Sold prices and complete sale & price history are regulated data. Under the Trust in Real Estate Services Act, 2002 (TRESA) and the rules of the Real Estate Council of Ontario (RECO), and pursuant to the Multiple Listing Service® rules of the Canadian Real Estate Association (CREA) and the Toronto Regional Real Estate Board (TRREB), this information may be shown only to registered users who have agreed to the applicable terms of use (a Virtual Office Website, or "VOW," arrangement). HOMEH Inc., Brokerage therefore provides it to signed-in members only. Creating an account is free and takes under a minute.
About 5550 Twelve Mile Trail, Burlington, Orchard
Summarized Description
- Custom-built home in exclusive private enclave
- Vaulted great room with architectural detail
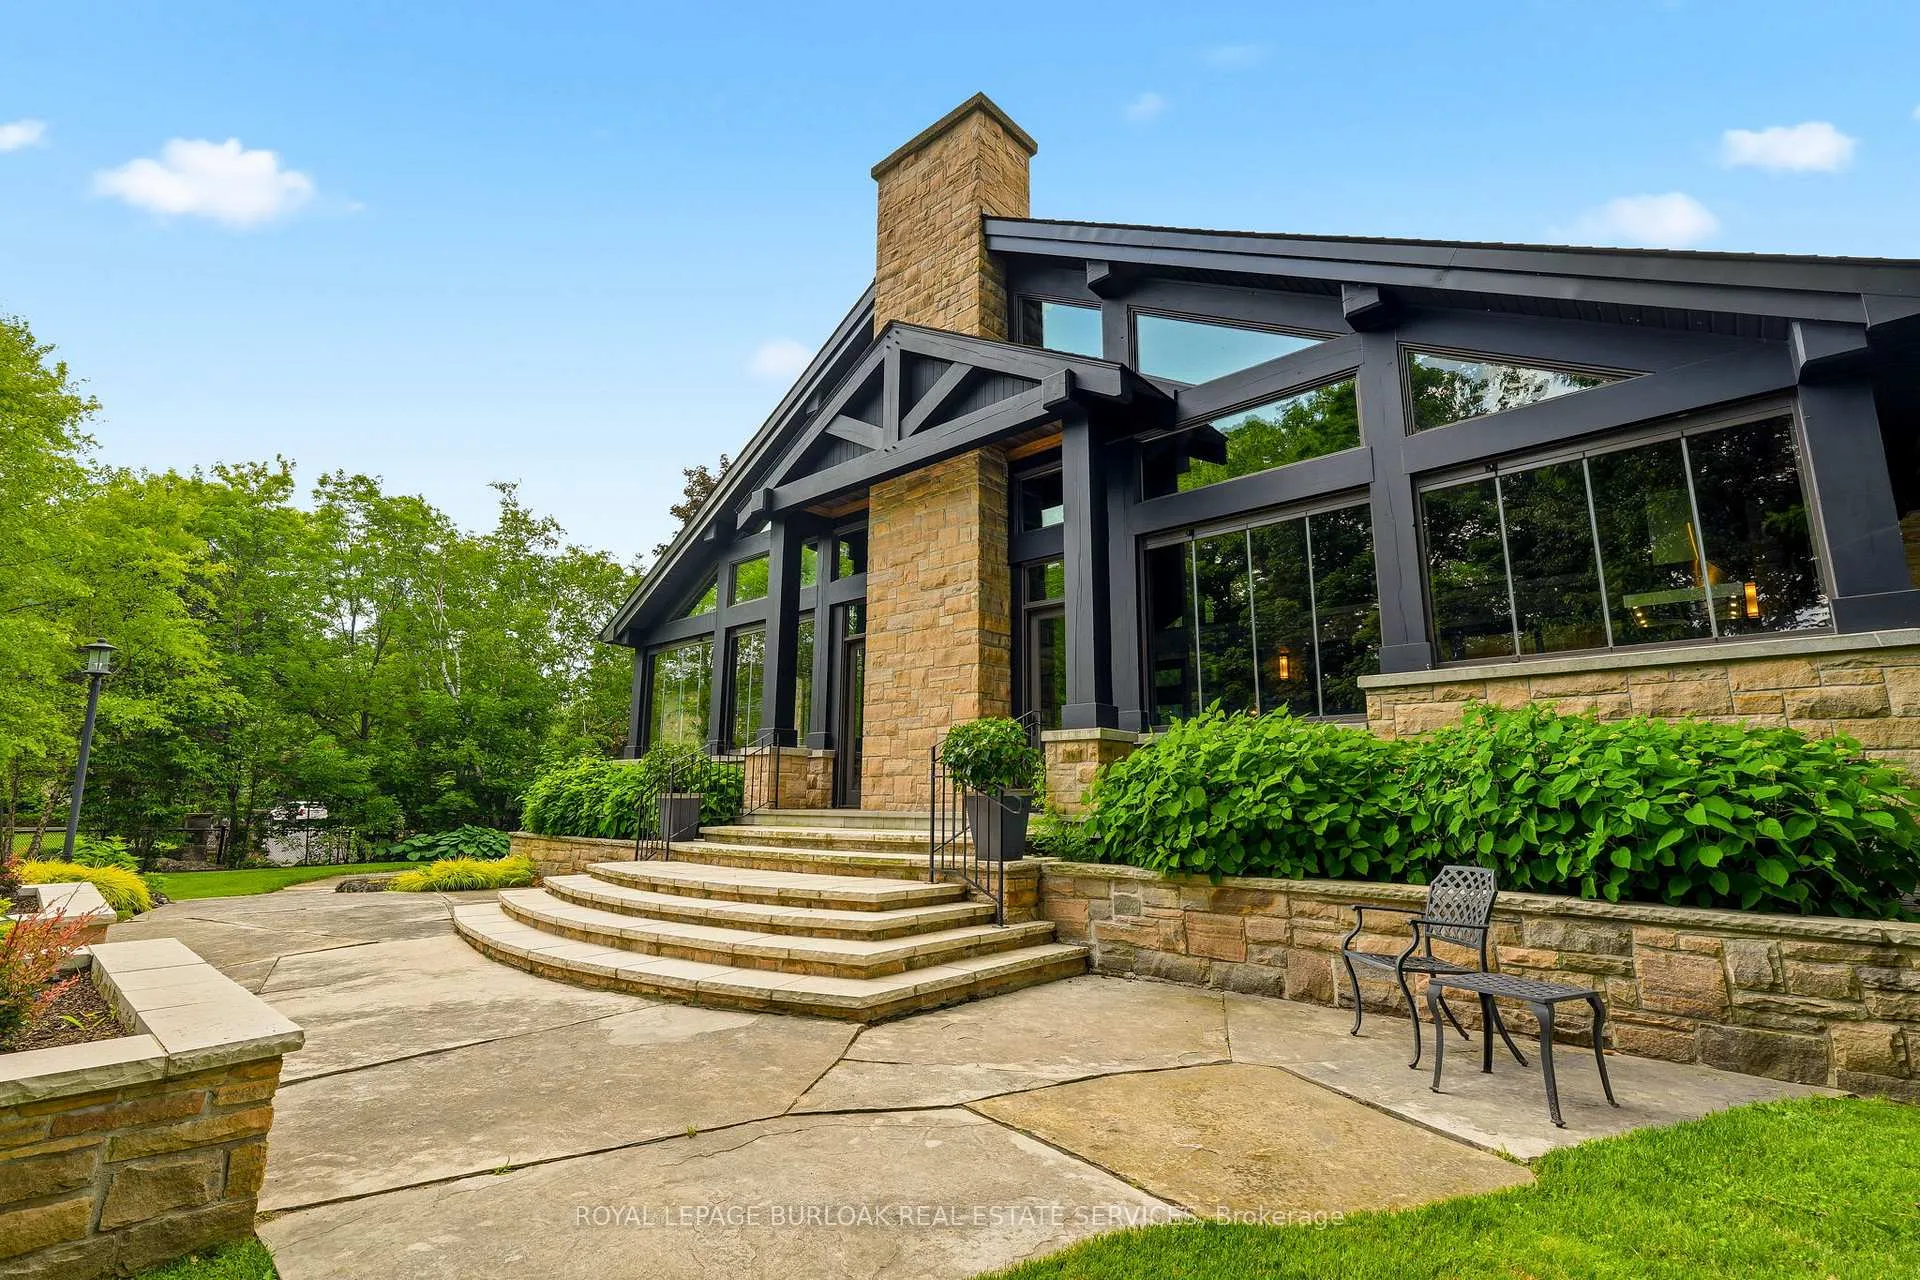
- Muskoka-inspired back porch for year-round use
- Two expansive primary suites with ensuites
- Professionally finished lower level with recreation room
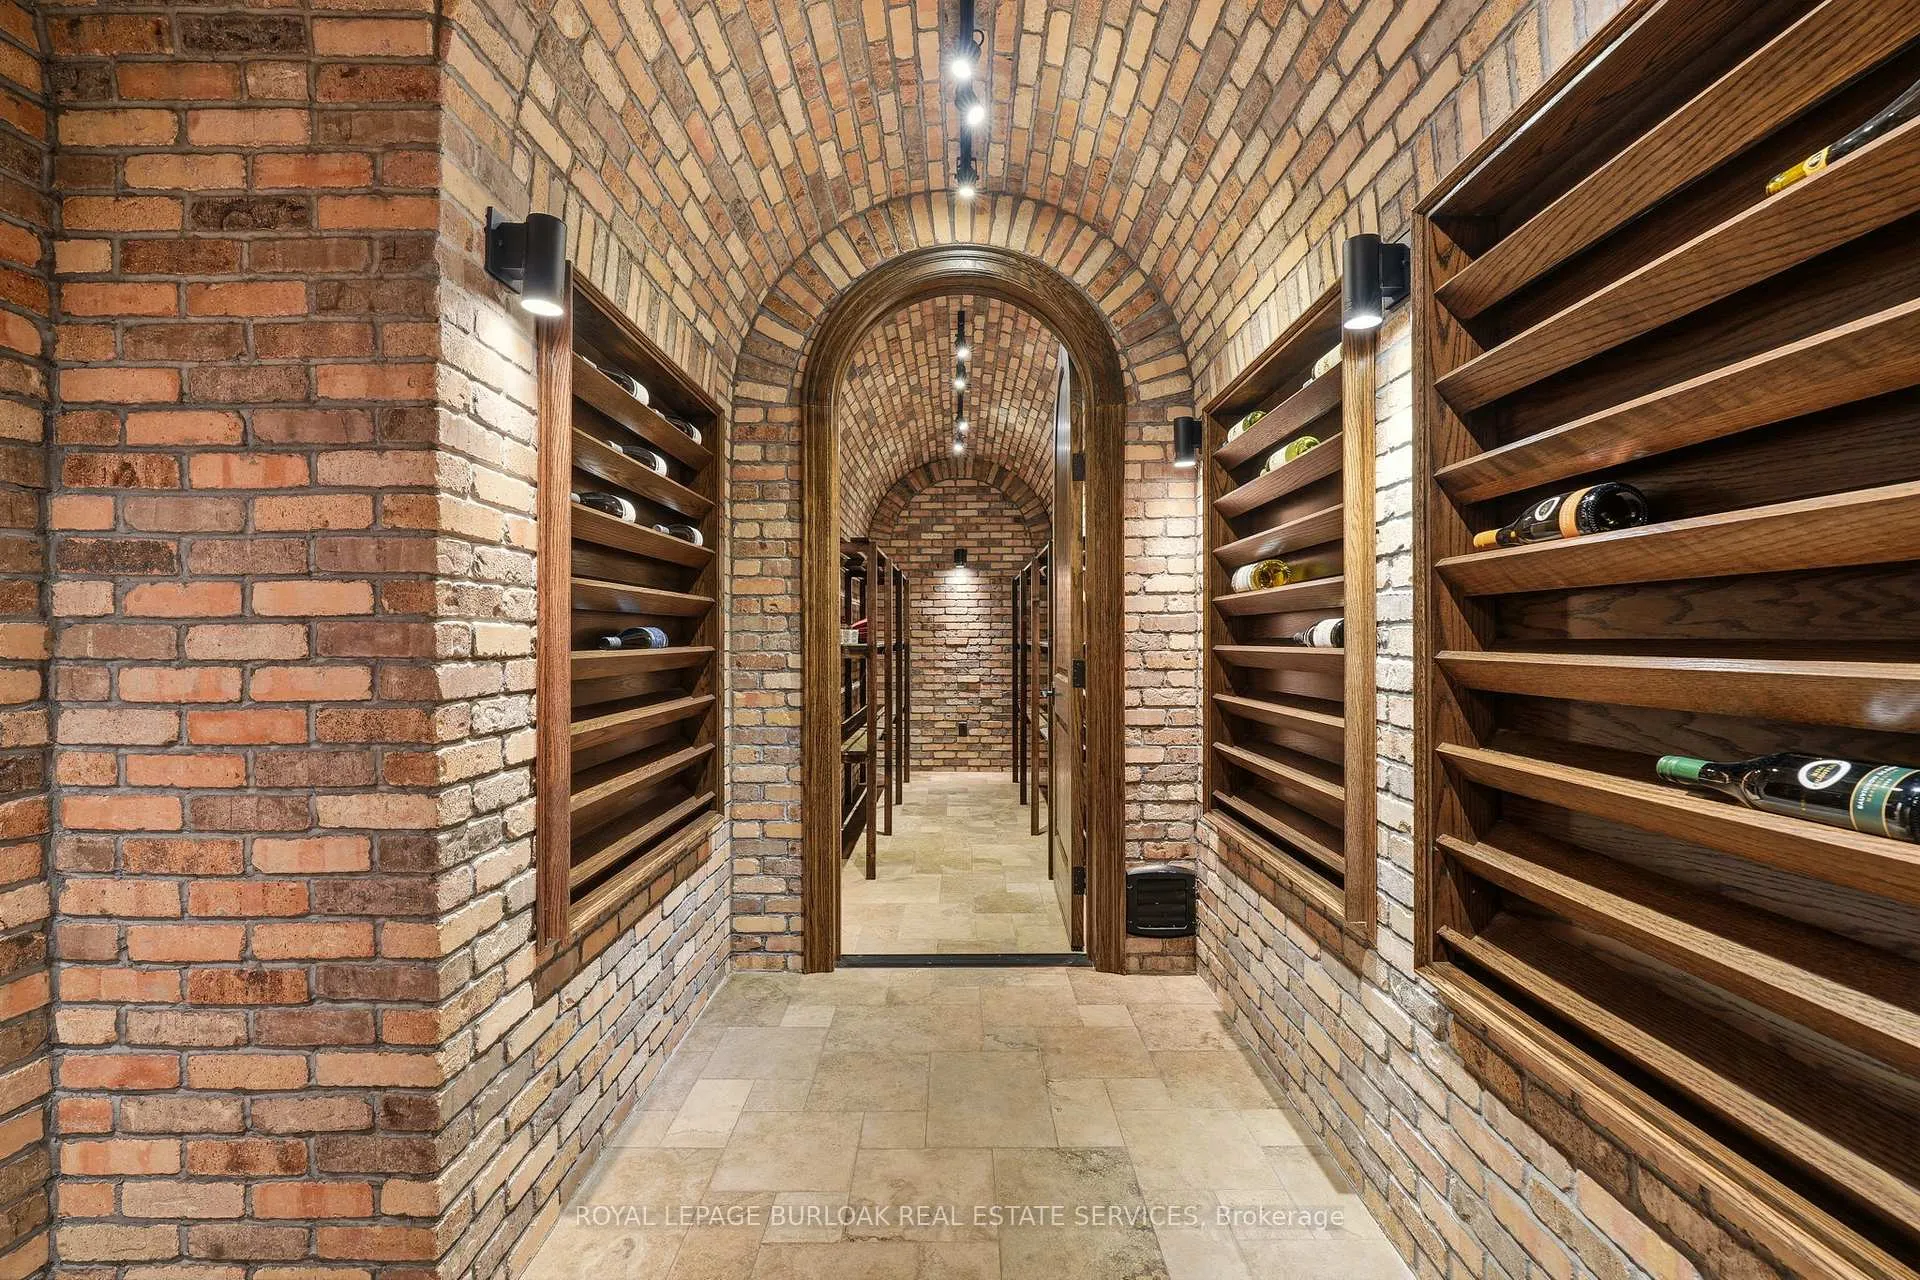
- Show stopping wine cellar for collectors
- Convenient oversized garage and pantry area
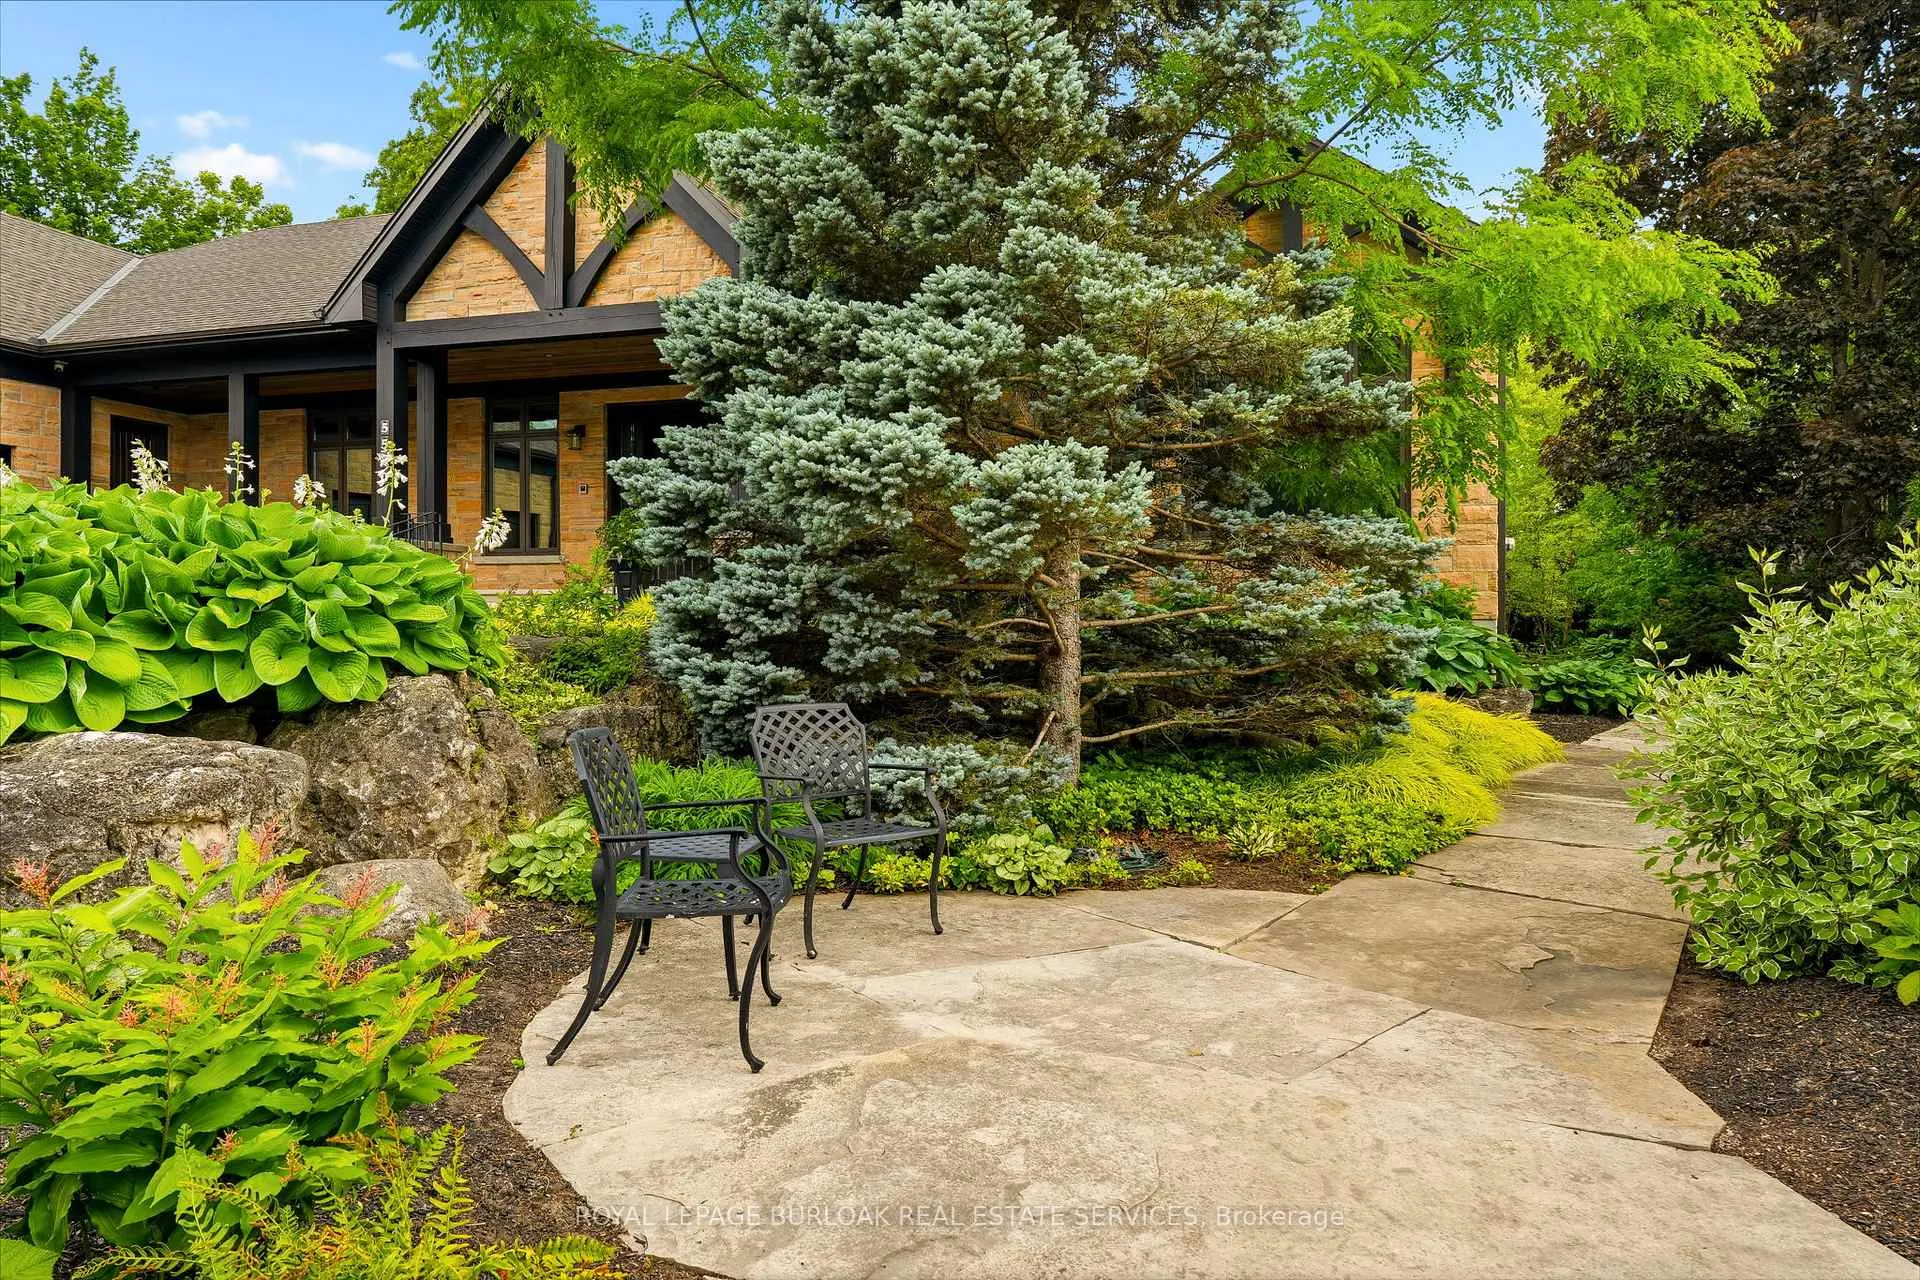
- Beautifully landscaped grounds enhance outdoor living
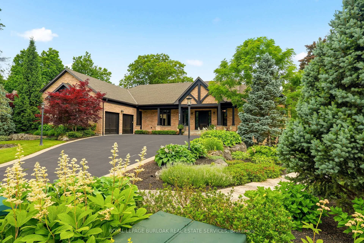
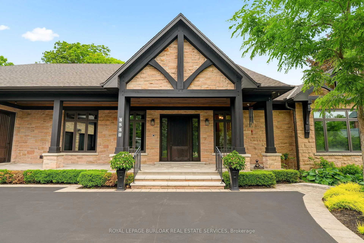
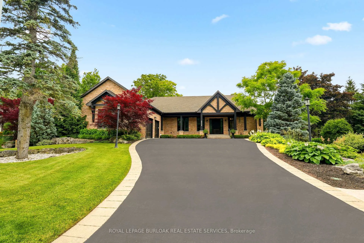
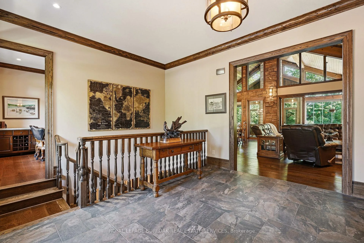
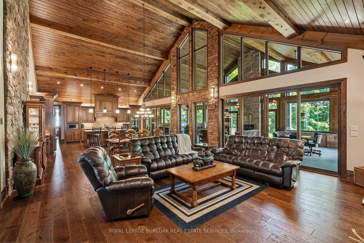
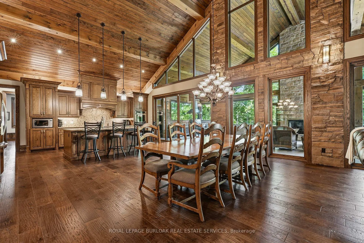
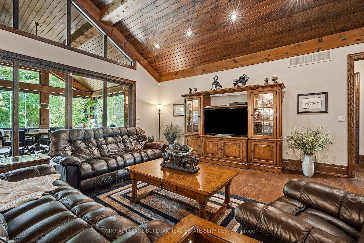
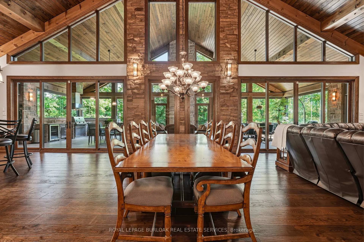
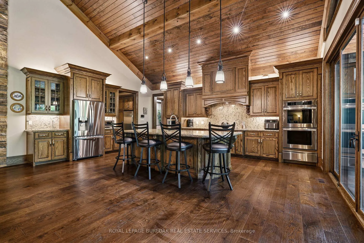
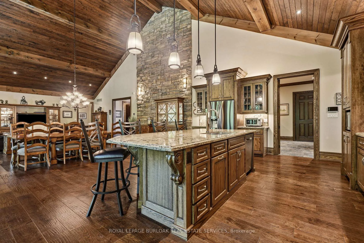
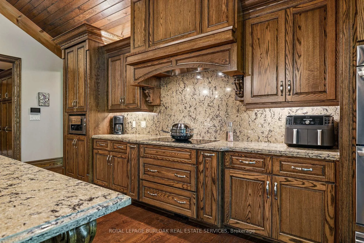
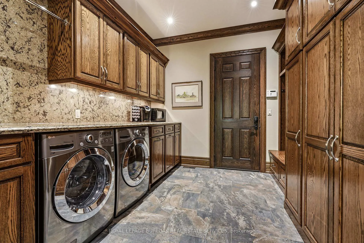
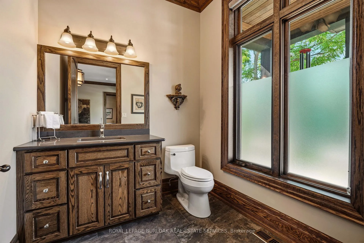
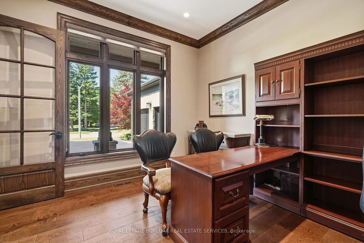
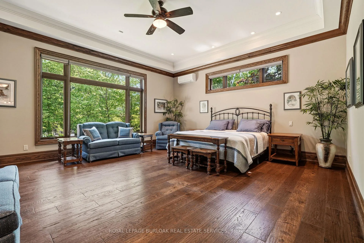
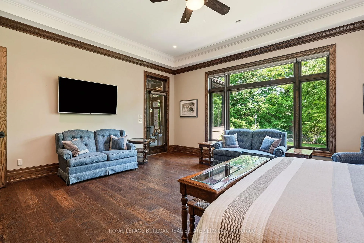
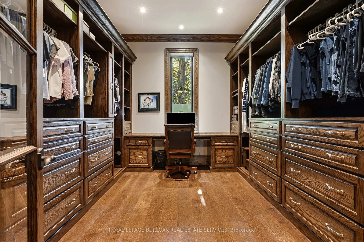
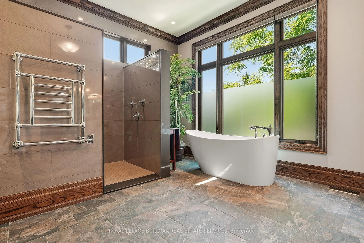
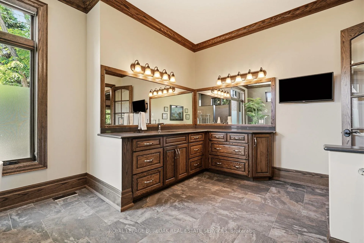
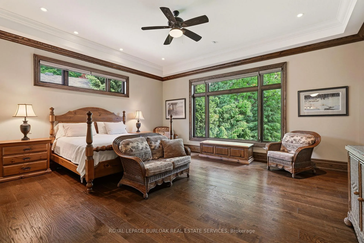
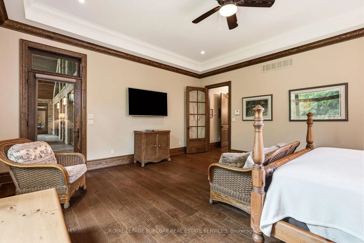
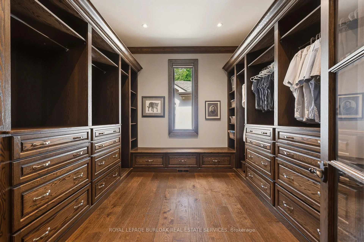
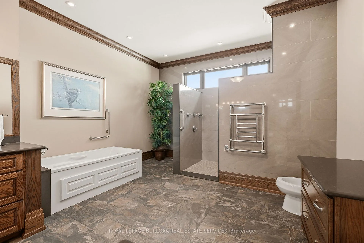
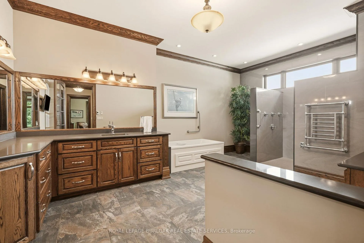
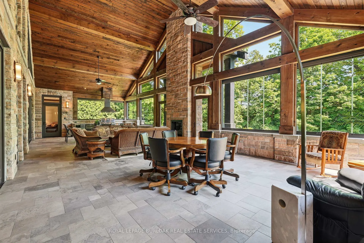
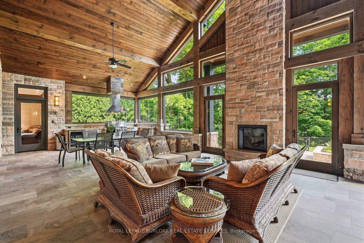
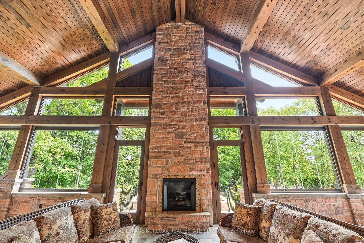
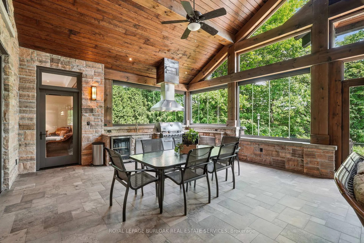
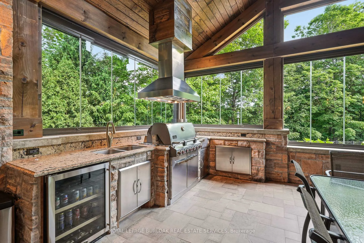
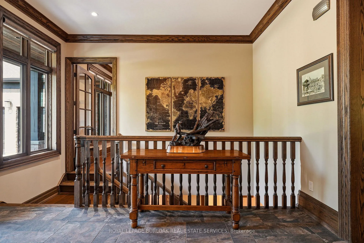
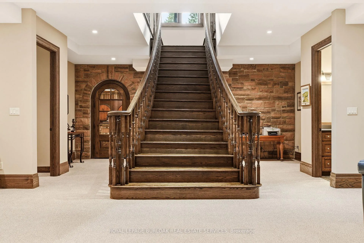
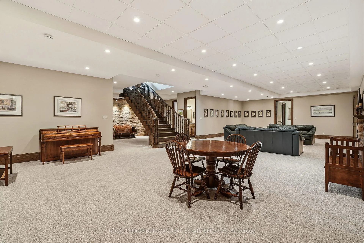
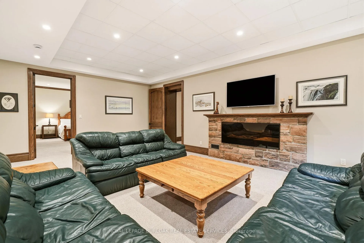
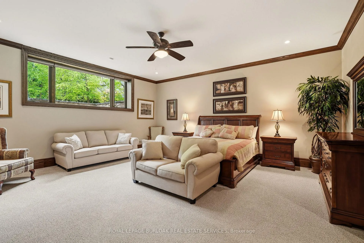
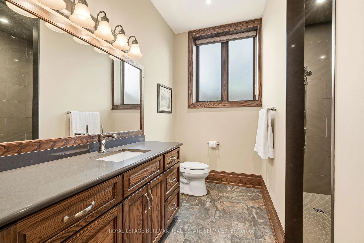
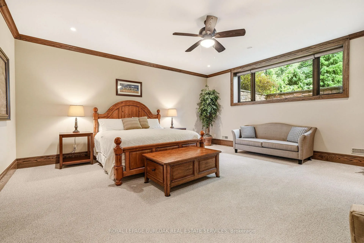
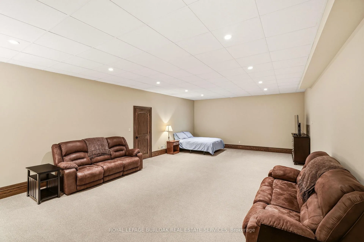
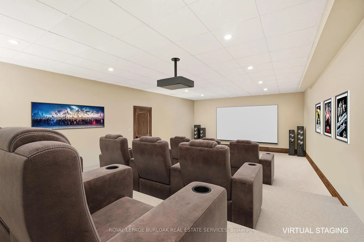
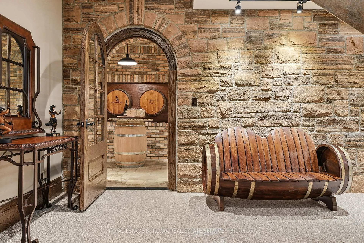
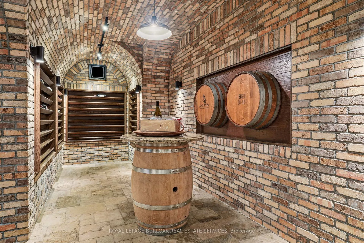
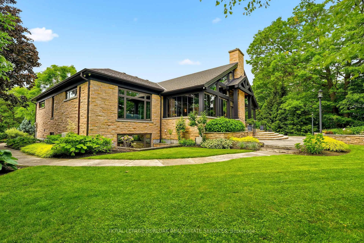
Tucked away on an exclusive private enclave, backing onto ravine and the natural beauty of Bronte Provincial Park, this extraordinary custom-built home offers a rare combination of uncompromising craftsmanship, serene surroundings, and everyday convenience. Designed for both luxurious living and exceptional entertaining, the main level showcases 10-foot ceilings throughout and a breathtaking vaulted great room where the living, dining, and kitchen spaces seamlessly come together beneath dramatic architectural detail. Rich finishes, impeccable millwork, and outstanding attention to detail highlight the exceptional quality of construction found throughout the home. The thoughtfully designed main floor also features; a welcoming foyer with walk-in closet, elegant powder room, private executive office and 2 expansive primary suites each offering impressive walk-in closets and spa-inspired 5-piece ensuites. Convenient access from the oversized garage leads through a laundry room/pantry area designed for effortless day-to-day living. A true showpiece, the fully enclosed Muskoka-inspired back porch extends the living space year-round and is destined to be the heart of every gathering. Featuring vaulted ceilings, folding windows, motorized screens, a gas fireplace, built-in BBQ w/sink and extra side burners, this remarkable space creates the perfect setting for entertaining family and friends while enjoying views of the beautifully landscaped grounds. The professionally finished lower level continues the home's impressive scale and versatility, offering 2 additional primary-style suites, each w/ walk-in closets and private ensuites. A massive recreation room provides endless possibilities for relaxation and entertainment. Additionally, a 2-pce bath, separate shower area, and 3 more rooms. To cap things off, a show stopping wine cellar creating the ultimate space to showcase and enjoy a prized collection! An exceptional opportunity to experience luxury living.
Key Facts & Features
Property Costs
- Annual Property Tax Amount
- $23,270
- Land Transfer Tax Fee
- $91,425
Rental Items
- Rental Equipment
- None
- Basement Type
- Full
Interior Features
- Interior Extras
- Auto Garage Door Remote, Built-In Oven, Central Vacuum, Countertop Range, Garburator, Primary Bedroom - Main Floor, Sump Pump
- Security Features
- Alarm System
- Fireplace/Stove
- Yes
- Fireplace Features
- Electric, Natural Gas
- Elevator
- No
Exterior Features
- Exterior Extras
- Landscaped, Lawn Sprinkler System, Patio, Porch
- Pool
- None
- Property Features
- Cul de Sac/Dead End, Park, Ravine, School, Wooded/Treed
Building
- Building Type
- Detached
- Building Style
- Bungalow
- Approx Age
- 6-15
Construction
- Exterior Finish
- Stone
- Roof
- Asphalt Shingle
- Foundation Details
- Other
- Special Designation
- Unknown
Lot
- Lot Front
- 112.00 ft
- Lot Depth
- 135.00 ft
Inclusions
- Inclusions
- All electric light fixtures, TV mounting brackets on walls, Refrigerator, Dishwasher, Built-in Cooktop, Double Wall Oven with warming Drawer, Kitchen Microwave, BBQ, Bar Fridge, Upright Freezer in Pantry/Laundry Room, Central Vac and Equipment, Automatic Garage Door Opener and Remotes, Washer and Dryer, Window Coverings
Exclusions
- Exclusions
- TVs, Pantry/Laundry Room Microwave
Parking & Garages
- Garage Type
- Attached
- Garage Spaces
- 2
- Parking Spaces
- 6
- Total Garage And Parking Spaces
- 8
Heating & Cooling
- Heat Source
- Gas
- Heat Type
- Forced Air
- Air Conditioning
- Central Air, Wall Unit(s)
- Water
- Municipal
- Sewers
- Sewer
- Bedrooms
- 2 + 2
- Washrooms
- 6
- Kitchens
- 1
Room sizes
- Office—Main level
- Living Room—Main level
- Dining Room—Main level
- Kitchen—Main level
- Laundry—Main level
- Primary Bedroom—Main level
- Bedroom 2—Main level
- Sunroom—Main level
- Bedroom 3—Basement level
- Bedroom 4—Basement level
- Recreation—Basement level
- Other—Basement level
- Other—Basement level
- Other—Basement level
- Other—Basement level
- Other—Basement level
Washrooms
- 2-piece, Main
- 5-piece, Main
- 3-piece, Basement
- 1-piece, Basement
- Municipality
- Burlington
- Neighbourhood
- Orchard
- Main cross streets
- Sutton Drive and Valleyhigh Drive
- Directions
- Upper MIddle Rd. to Sutton Dr. to Vallehigh Dr. to Twelve Mile Trail
- MLS® number
- W13476948
- Data source
- Toronto Regional Real Estate Board
- Listed on
- 2026-06-22
- Updated on
- 2026-07-06
- Days on market
- 124 days
- Possession date
- 2026-07-22
- Possession type
- Flexible
- Co-op commission
- 2%
- Seller
- Listed by
- ROYAL LEPAGE BURLOAK REAL ESTATE SERVICES
Home Market Value
Current home valuation for 5550 Twelve Mile Trail, Burlington, Orchard, Burlington, ON. Listed for $4,198,000
HOMEH Estimate
$4,090,000
Estimated Sales Range
$2,454,000 - $5,726,000
HOMEH Estimate for 5550 Twelve Mile Trail, Burlington, Orchard
Calculated with a real agent's CMA method — 45+ years of experience, codified. Not an AI guess.
For the owner
Is this your home? Track its value.
Get this home's HOMEH Estimate by email once a month, with how many homes are for sale around you.
Mortgage Payment Calculator
Compare up to 4 down payment scenarios
20% required for homes $1.5M or more
$839,600
| Scenario 1 | Scenario 2 | Scenario 3 | Scenario 4 | |
|---|---|---|---|---|
−Down payment | % $ | % $ | % $ | % $ |
+CMHC insurance | $0 | $0 | $0 | $0 |
=Total mortgage | $3,358,400 | $3,148,500 | $2,938,600 | $2,728,700 |
Amortization | ||||
Mortgage rate | % | % | % | % |
| Payment frequency | ||||
=Mortgage payment | $16,397monthly | $15,373monthly | $14,348monthly | $13,323monthly |
Land Transfer Tax
$91,425
$91,425
Around this home
No schools found nearby
Data provided by OpenStreetMap & Fraser Institute School Rankings
Ask HOMEH
New!Hi there!
👋Text or call (416) 301-9001
Recommended for you
Based on homes you've looked at.
No recommended properties found.
Nearby similar homes
No nearby properties found.
More real estate resources
Other homes nearby
Explore this area
Nearby neighbourhoods
No nearby listings available.