
5590 Blind Line
Burlington (Rural Burlington), ON L7P 0B2
- 4+1Bedrooms
- 5Bathrooms
- 2Garage
- 2500–3000Sq Ft
- $8,871Tax
- 205×405 ftLot Size
 Estimated Value:$1,950,000See Free Estimate Report

Sale & Price History for 5590 Blind Line, Burlington, Rural Burlington
| Start Date | End Date | Price | Event | MLS# |
|---|---|---|---|---|
| No listing history available | ||||
Real estate boards require you to or to see the full details of this property.
*Sold prices and complete sale & price history are regulated data. Under the Trust in Real Estate Services Act, 2002 (TRESA) and the rules of the Real Estate Council of Ontario (RECO), and pursuant to the Multiple Listing Service® rules of the Canadian Real Estate Association (CREA) and the Toronto Regional Real Estate Board (TRREB), this information may be shown only to registered users who have agreed to the applicable terms of use (a Virtual Office Website, or "VOW," arrangement). HOMEH Inc., Brokerage therefore provides it to signed-in members only. Creating an account is free and takes under a minute.
About 5590 Blind Line, Burlington, Rural Burlington
Summarized Description
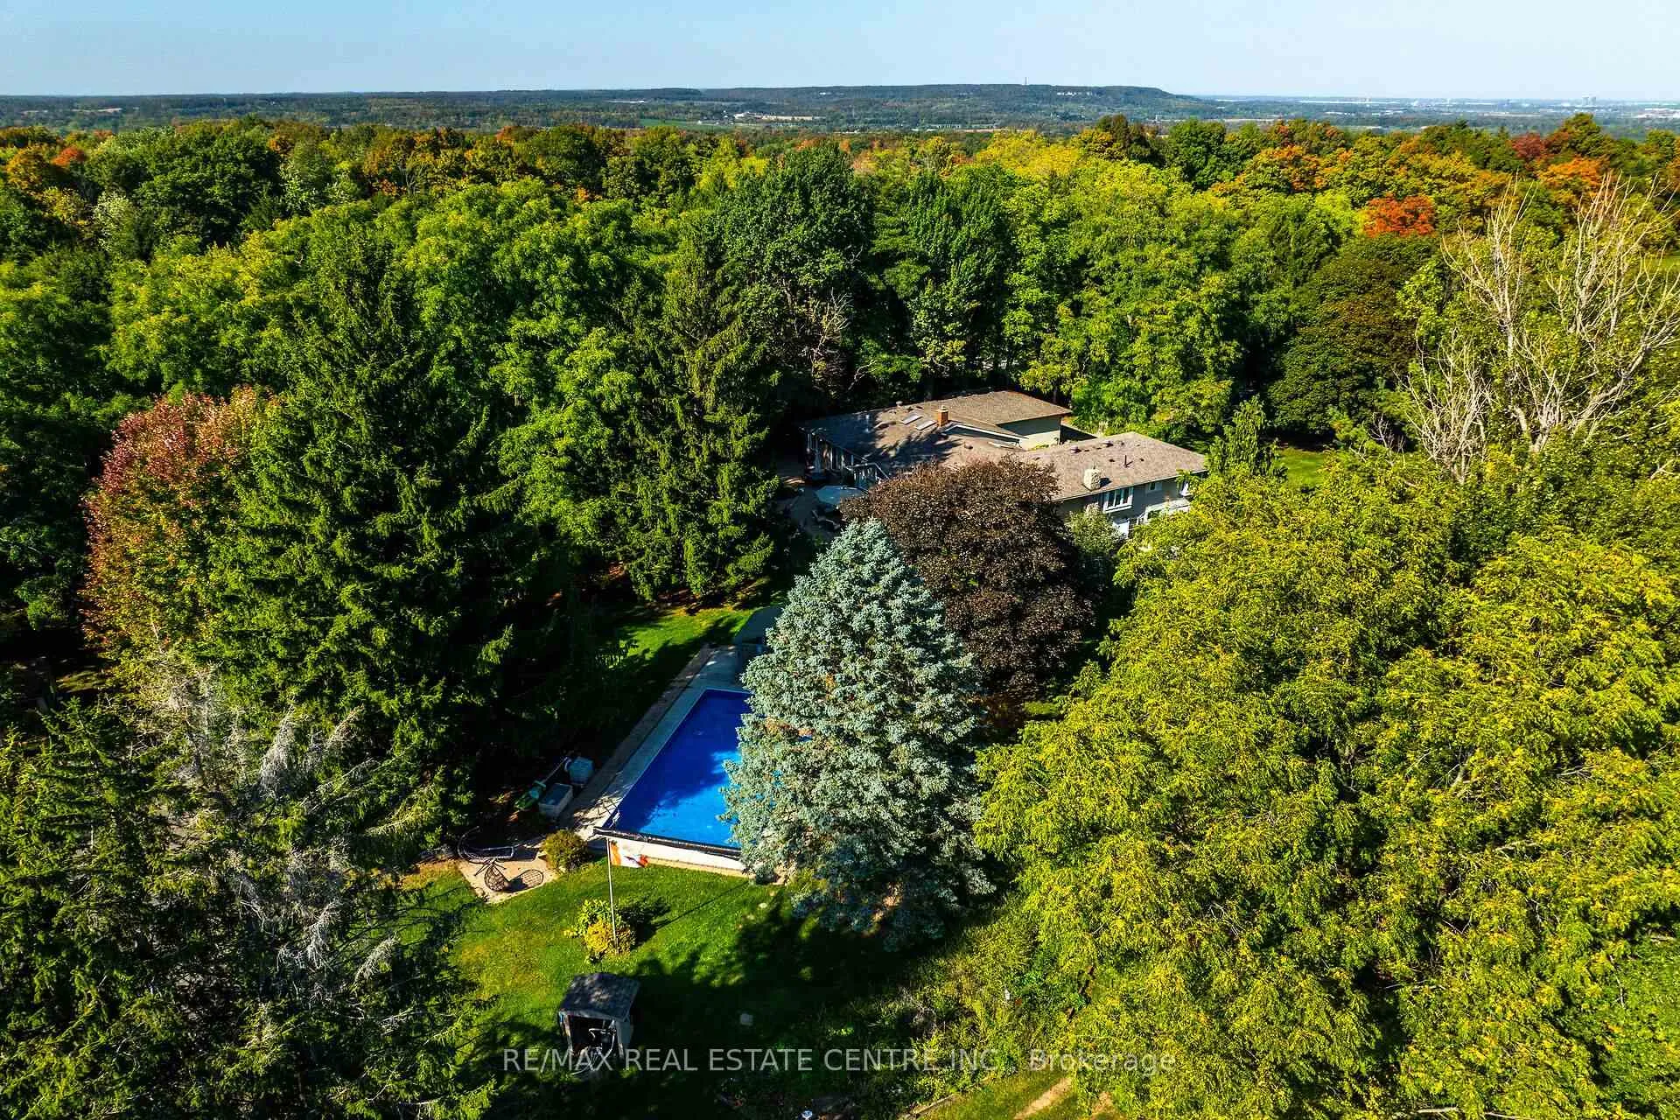
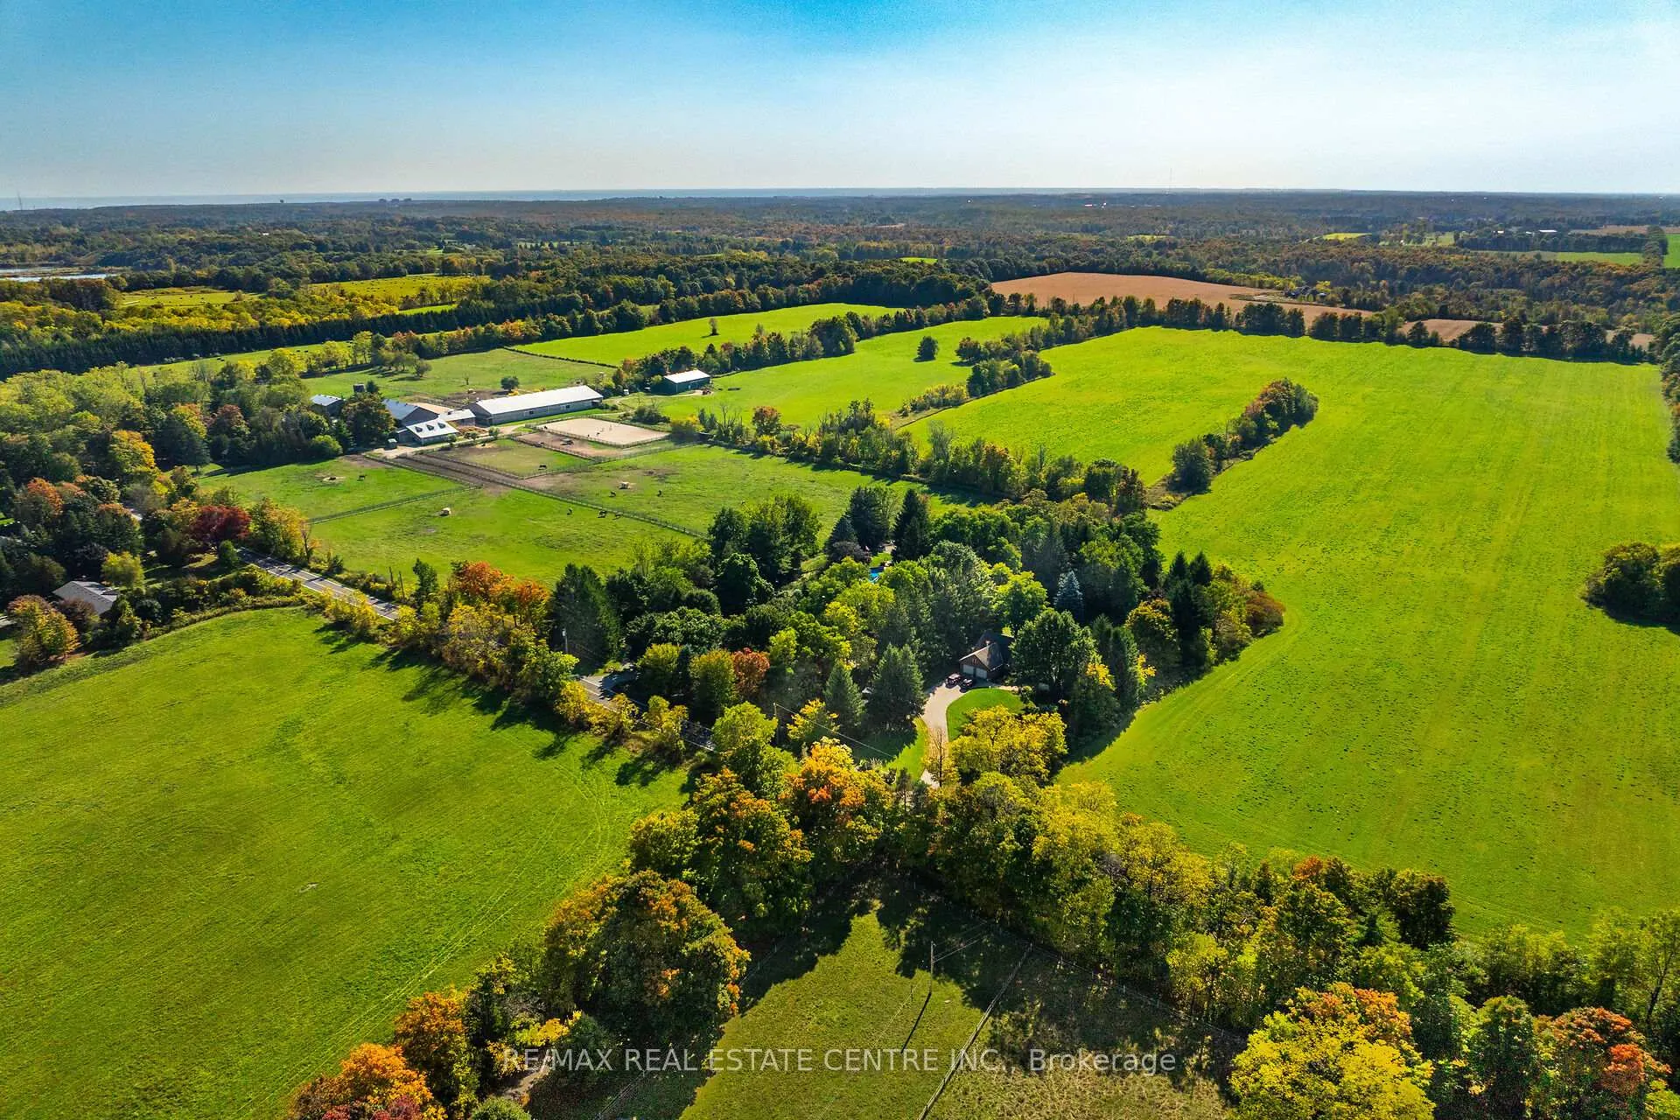
- Stunning estate on nearly 2 acres of land
- Features a luxurious in-law suite
- Expansive living space over 3,600 sq ft
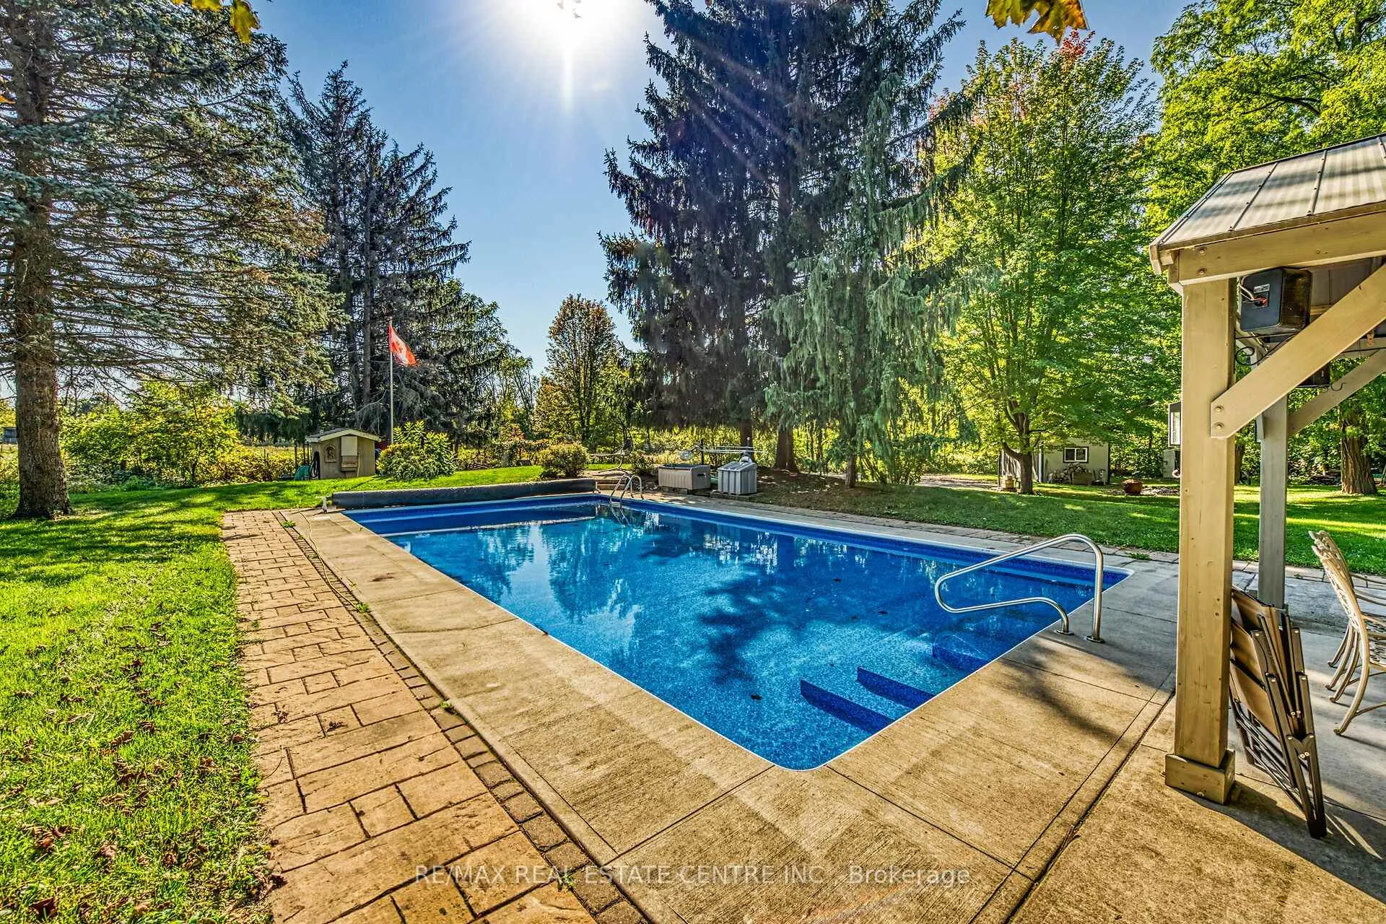
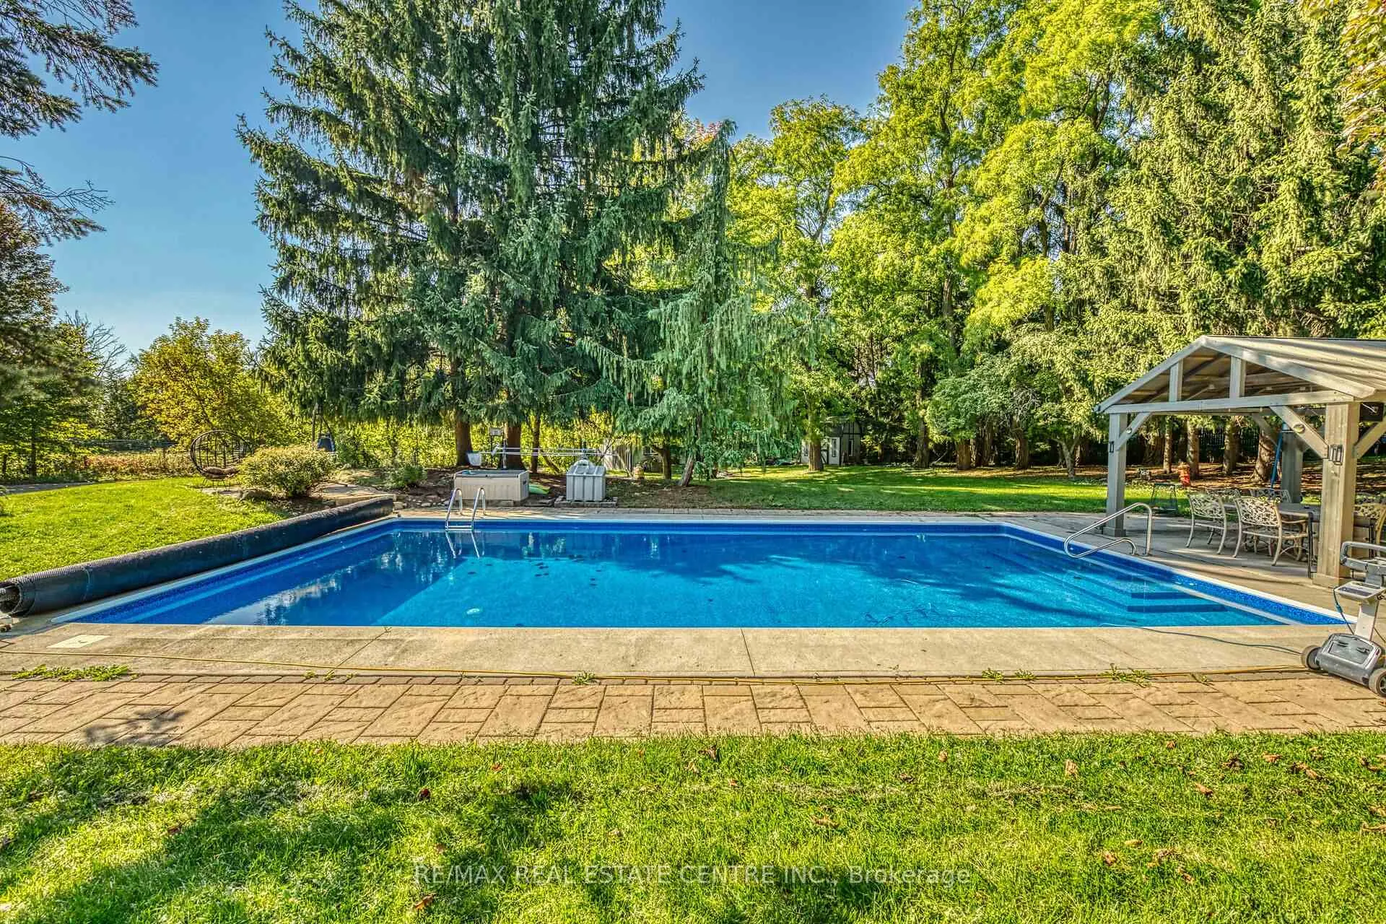
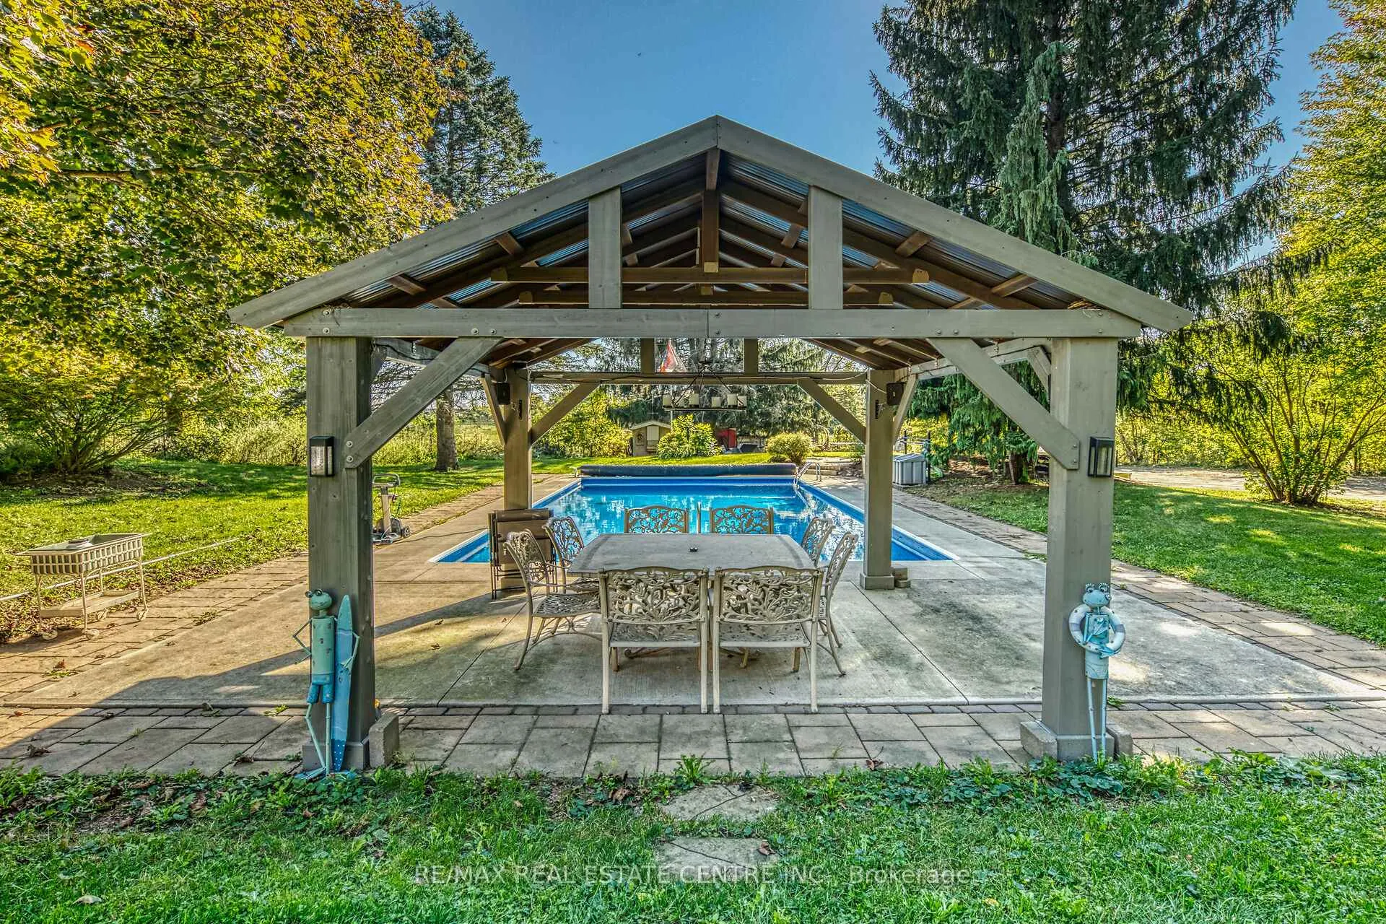
- Saltwater in-ground pool with gazebo
- Modern kitchen with granite countertops
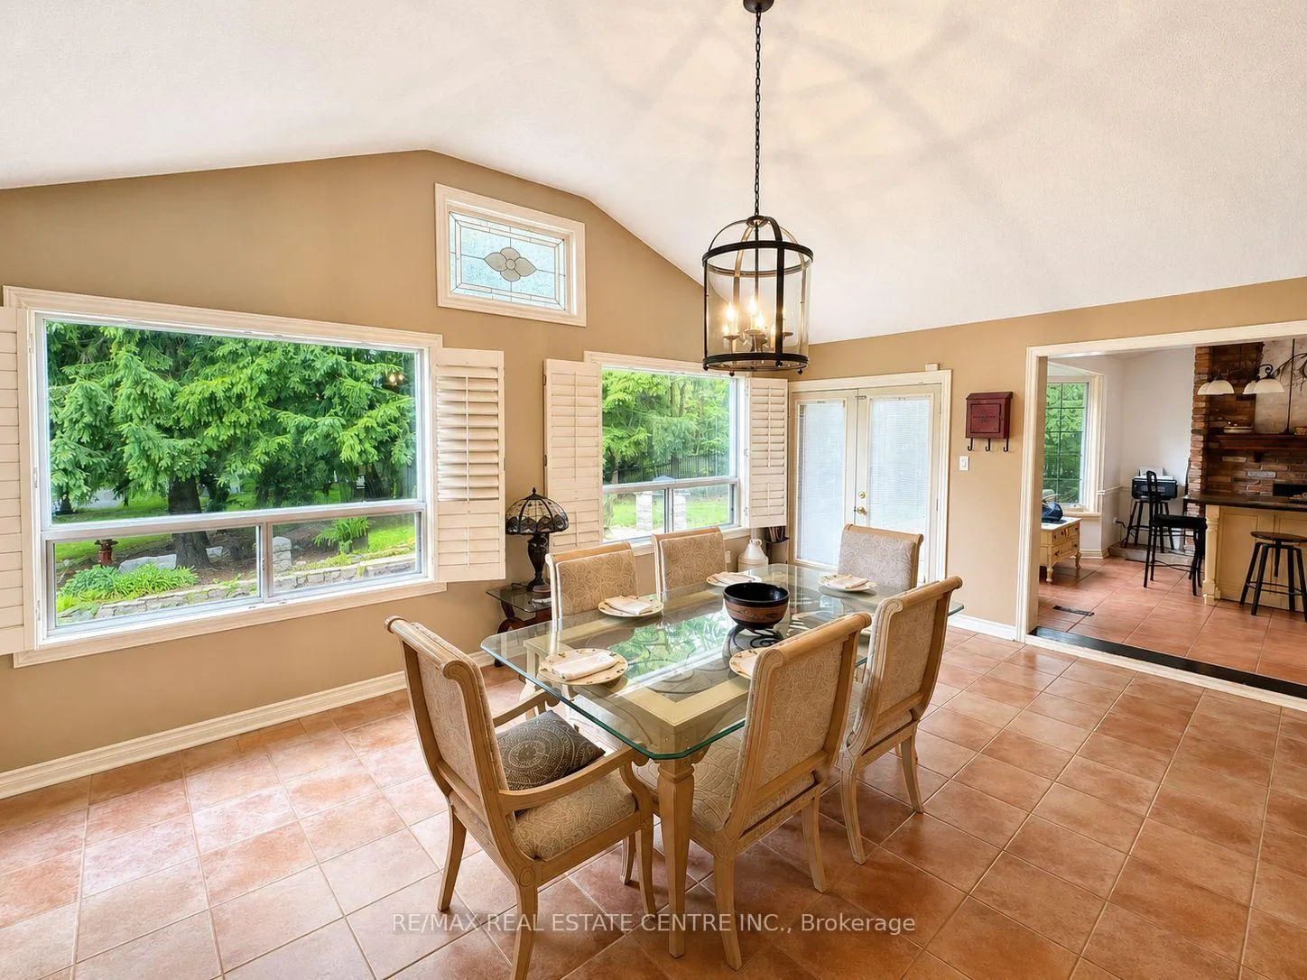
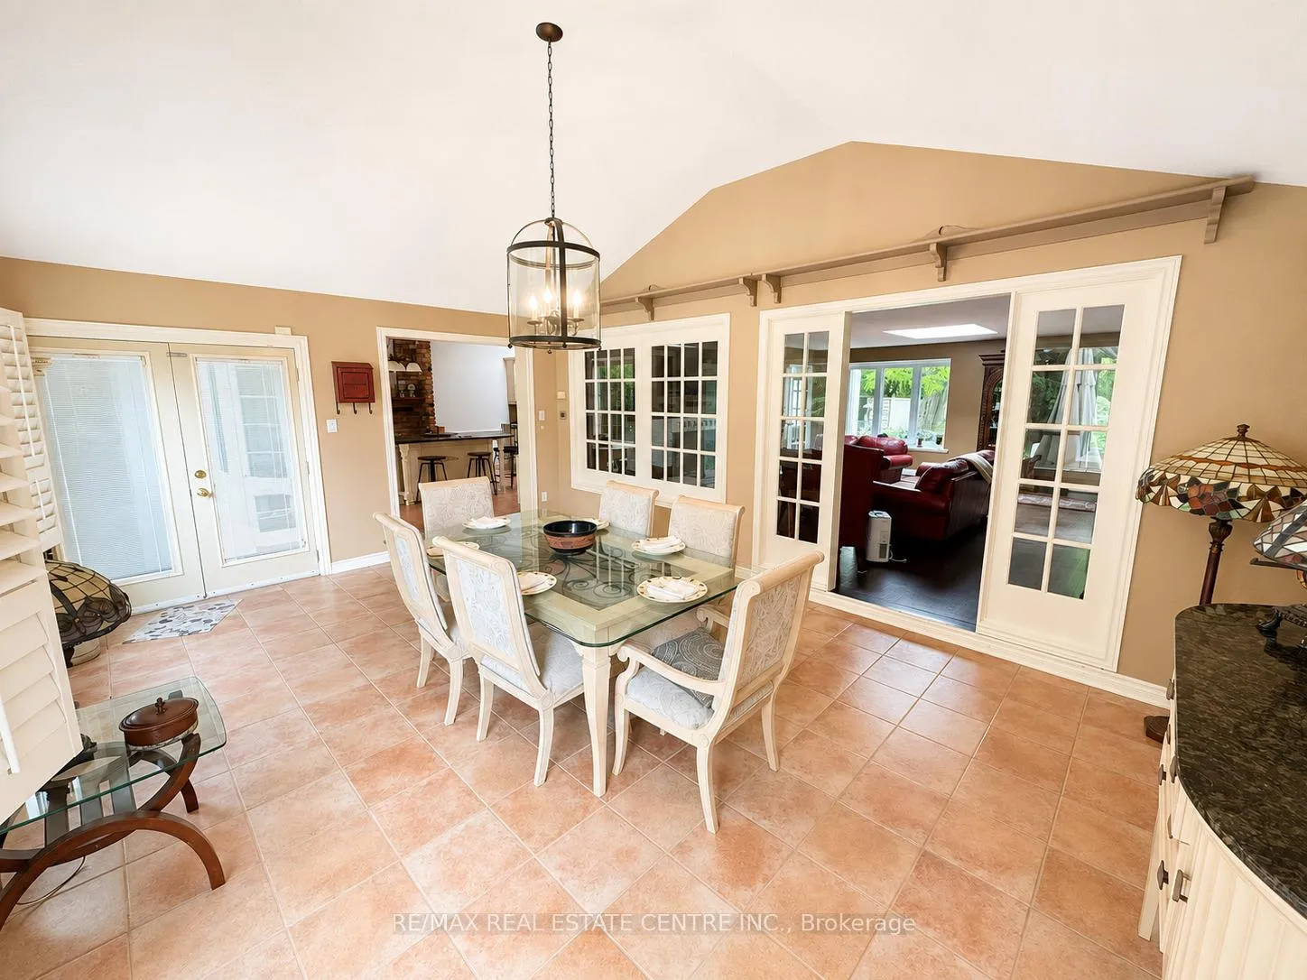
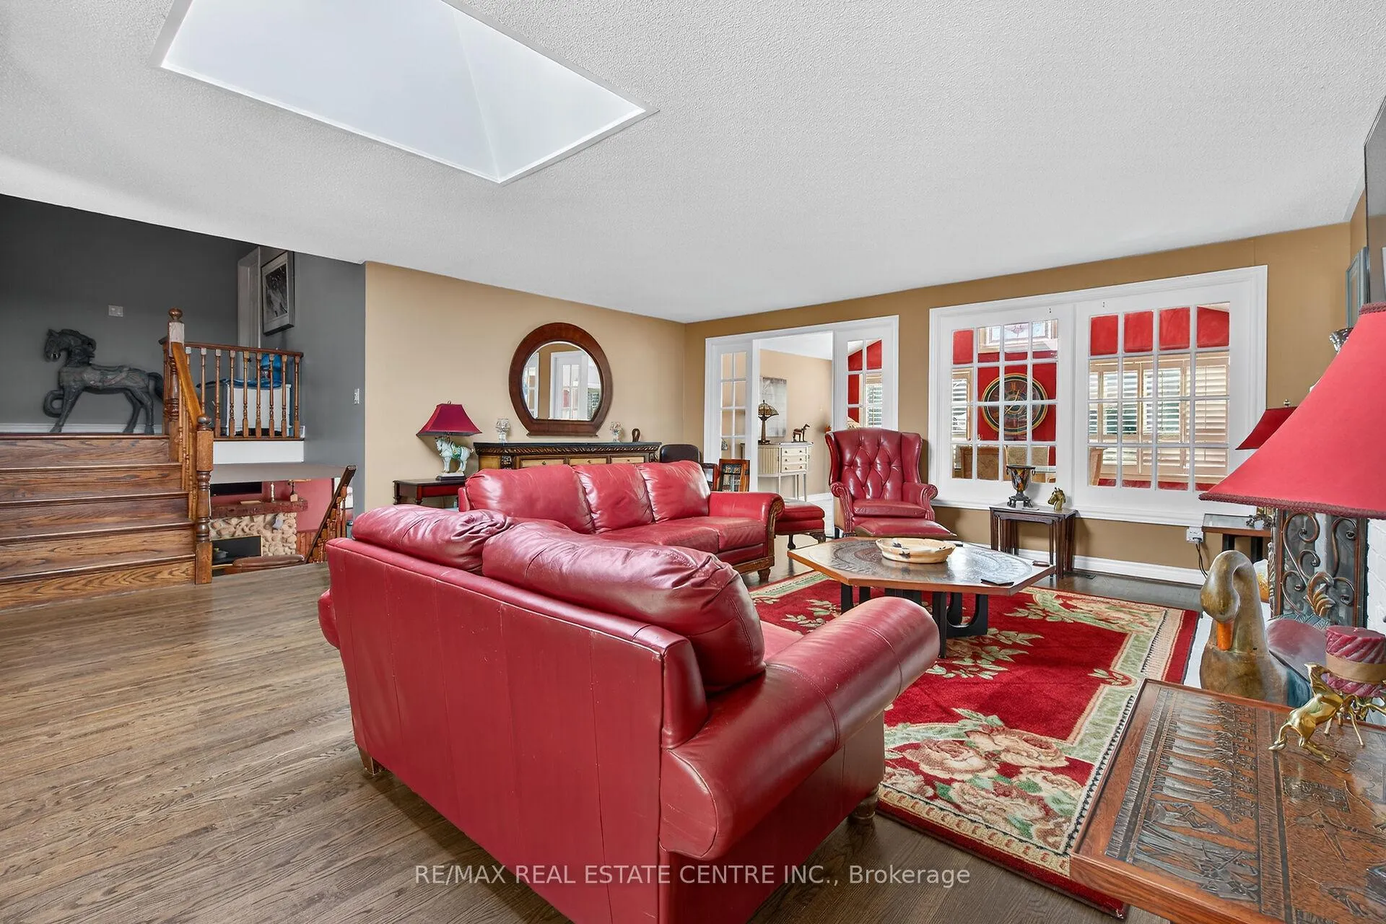
- Vaulted ceilings and natural light throughout
- Automatic backup generator for convenience
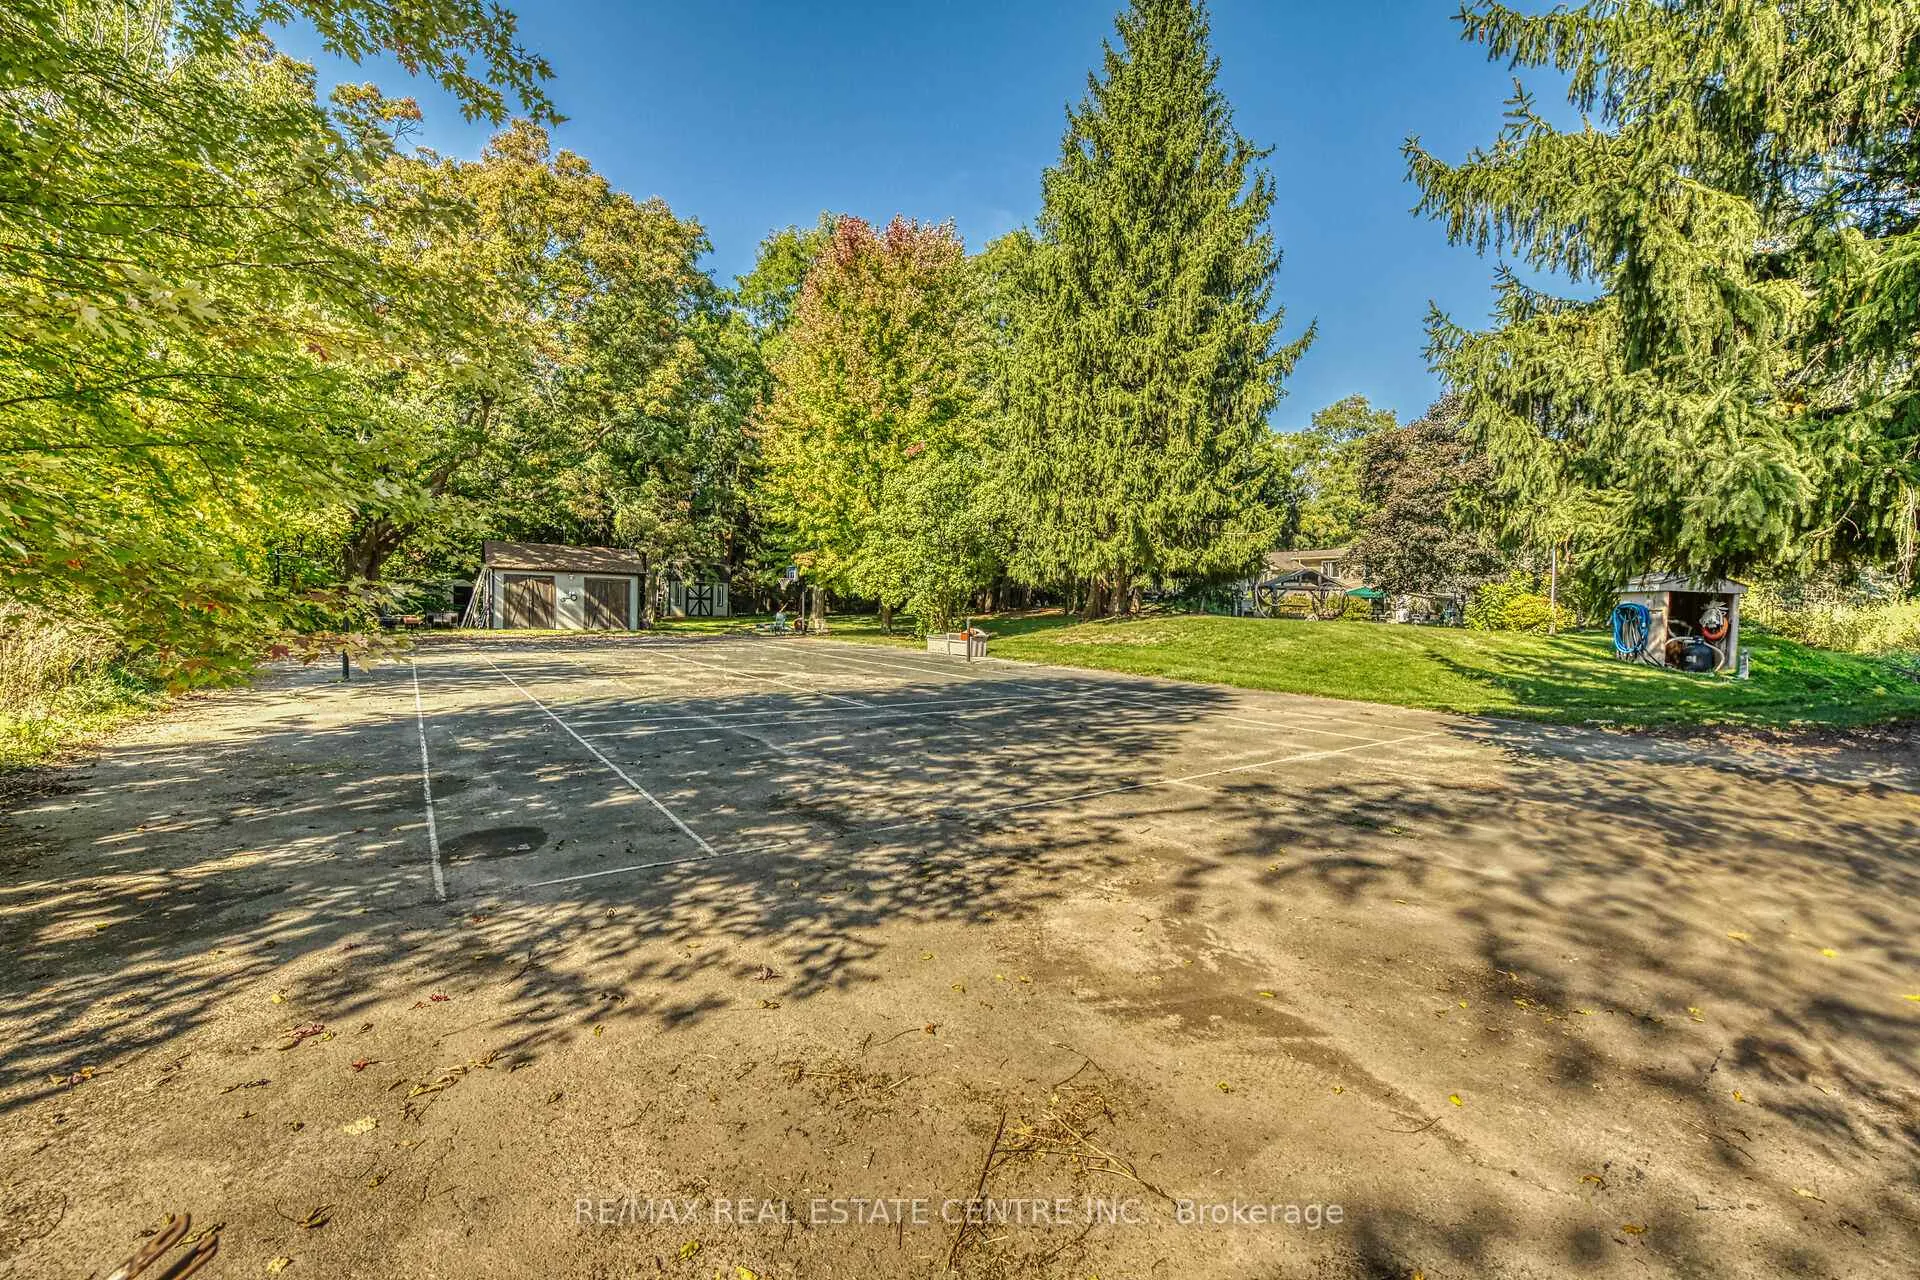
- Paved basketball court for outdoor fun
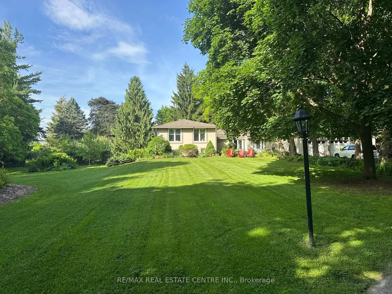
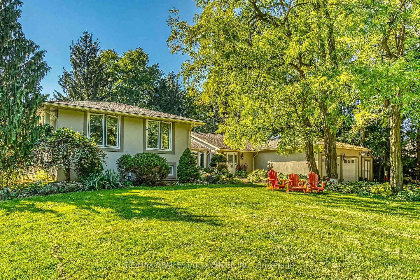
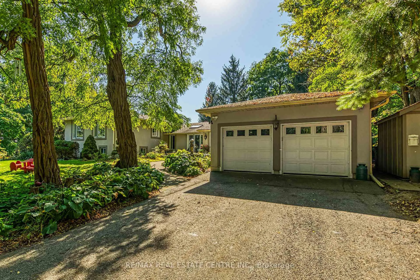
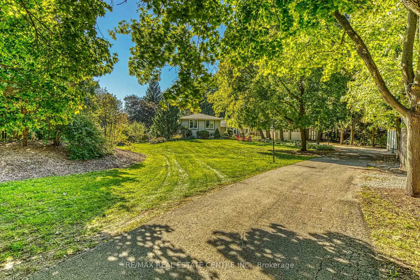
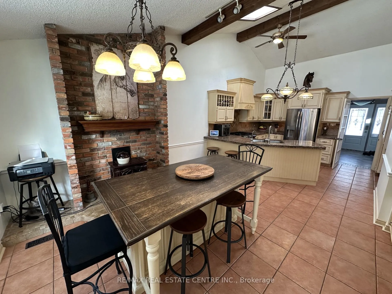
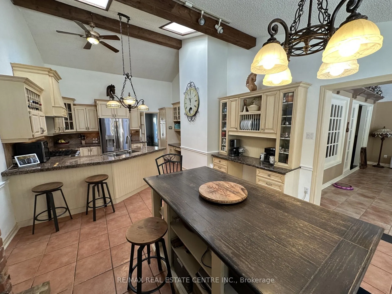
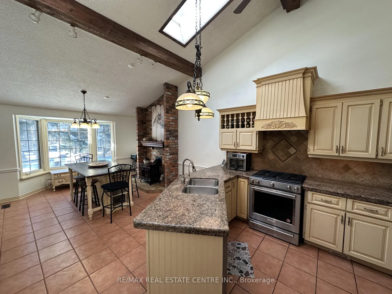
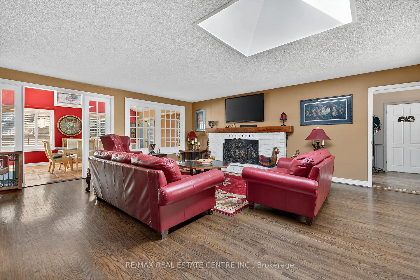
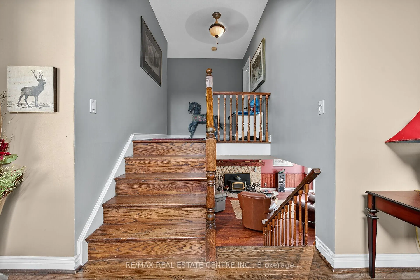
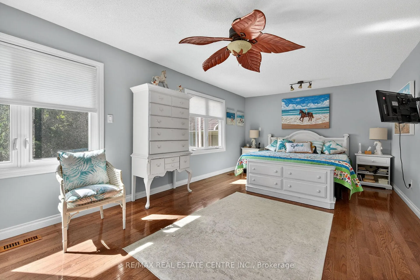
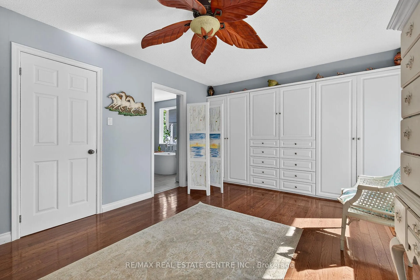
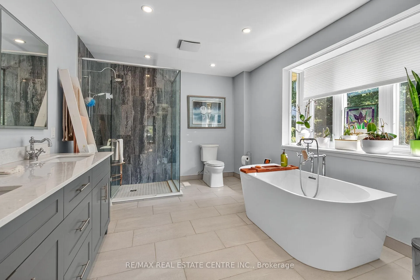
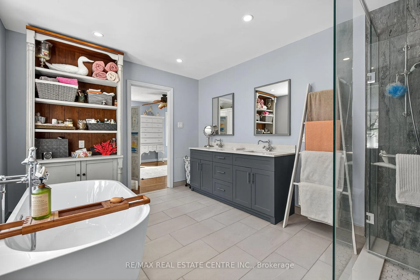
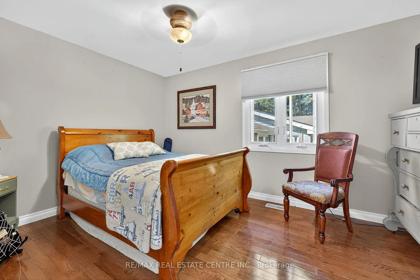
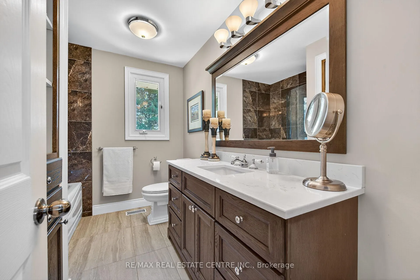
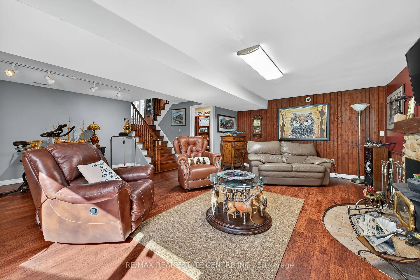
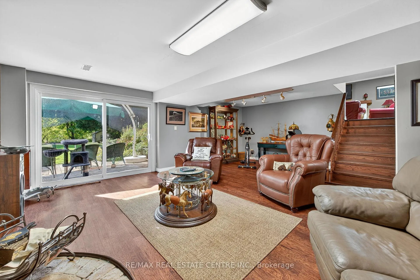
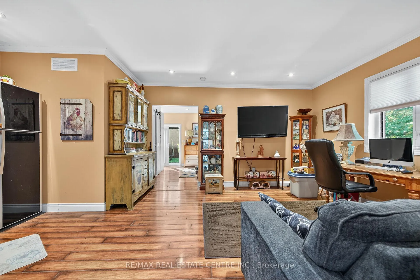
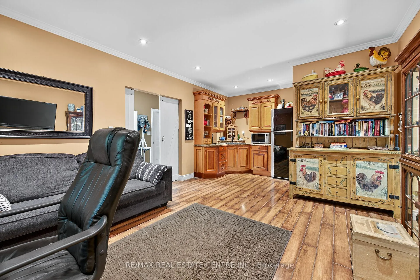
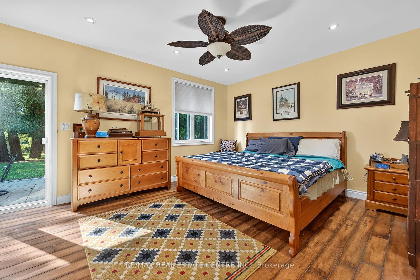
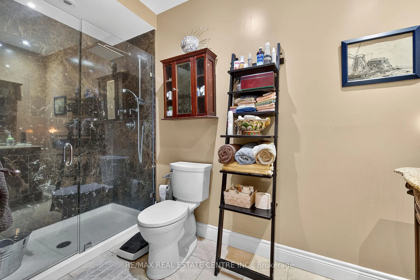
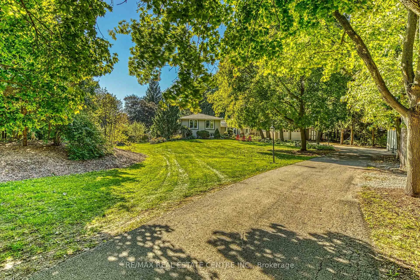
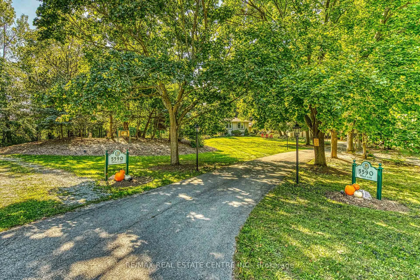
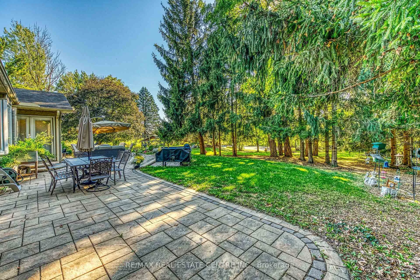
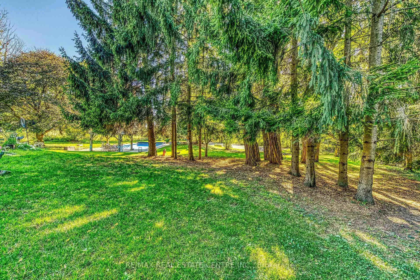
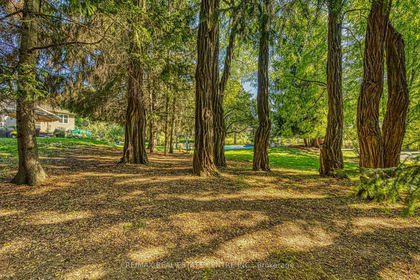
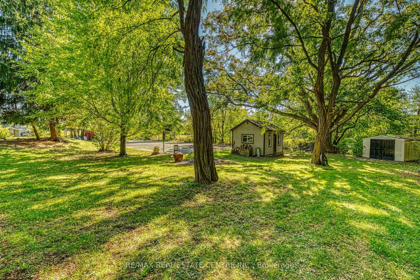
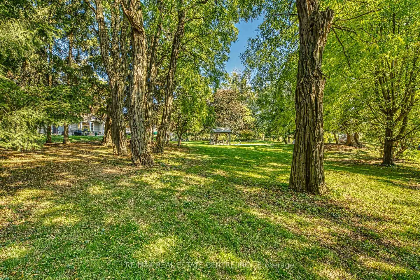
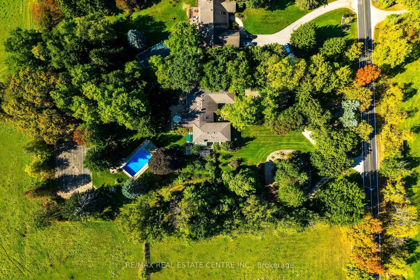
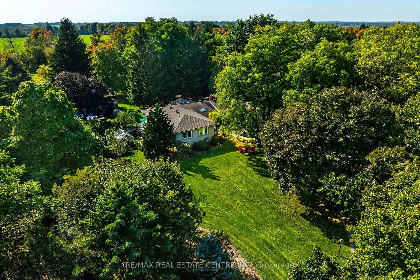
Welcome to a rare opportunity to own a stunning estate nestled on nearly 2 acres of beautifully landscaped, forest-surrounded land. This expansive 5-bedroom, 5-bathroom home offers over 3,600 sq ft of luxurious living space, thoughtfully designed for comfort, entertaining, and multigenerational living with the in-law suite. The heart-of-the-home kitchen beautifully blends rustic charm with modern functionality, creating a warm and inviting space perfect for both family life and entertaining. Featuring granite countertops, custom cabinetry, and a central island with breakfast seating, it offers ample room for prepping meals and gathering with loved ones. Vaulted ceilings with exposed wood beams, a ceramic gas fireplace, skylights, and oversized windows flood the eat in kitchen with natural light, while terra cotta tile flooring adds warmth and durability. Stainless steel appliances, and thoughtful details like a decorative range hood add to the appeal. The home boasts an automatic backup 16kW generator, three cozy fireplaces, two natural gas furnaces, and dual central A/C units ensuring year-round comfort. Step outside from the lower level walkout and be captivated by your own private oasis - a saltwater in-ground pool overlooked by a charming gazebo, perfect for summer relaxation or elegant outdoor gatherings. A paved basketball court adds a fun and functional touch to this incredible property. Whether you're hosting guests, working from home, or enjoying the peaceful setting, this home offers an unmatched blend of space, luxury, and lifestyle.
Key Facts & Features
Property Costs
- Annual Property Tax Amount
- $8,871
- Land Transfer Tax Fee
- $36,455
- Basement Type
- Finished with Walk-Out, Full
Interior Features
- Laundry Level
- Main Level
- Interior Extras
- In-Law Suite, Auto Garage Door Remote, Central Vacuum, Water Softener, Water Treatment, Water Heater Owned, Generator - Full
- Fireplace/Stove
- Yes
- Fireplace Features
- Natural Gas, Other
- Elevator
- No
Exterior Features
- Pool
- Indoor, Salt
- Property Features
- Fenced Yard, Wooded/Treed
- Other Structures
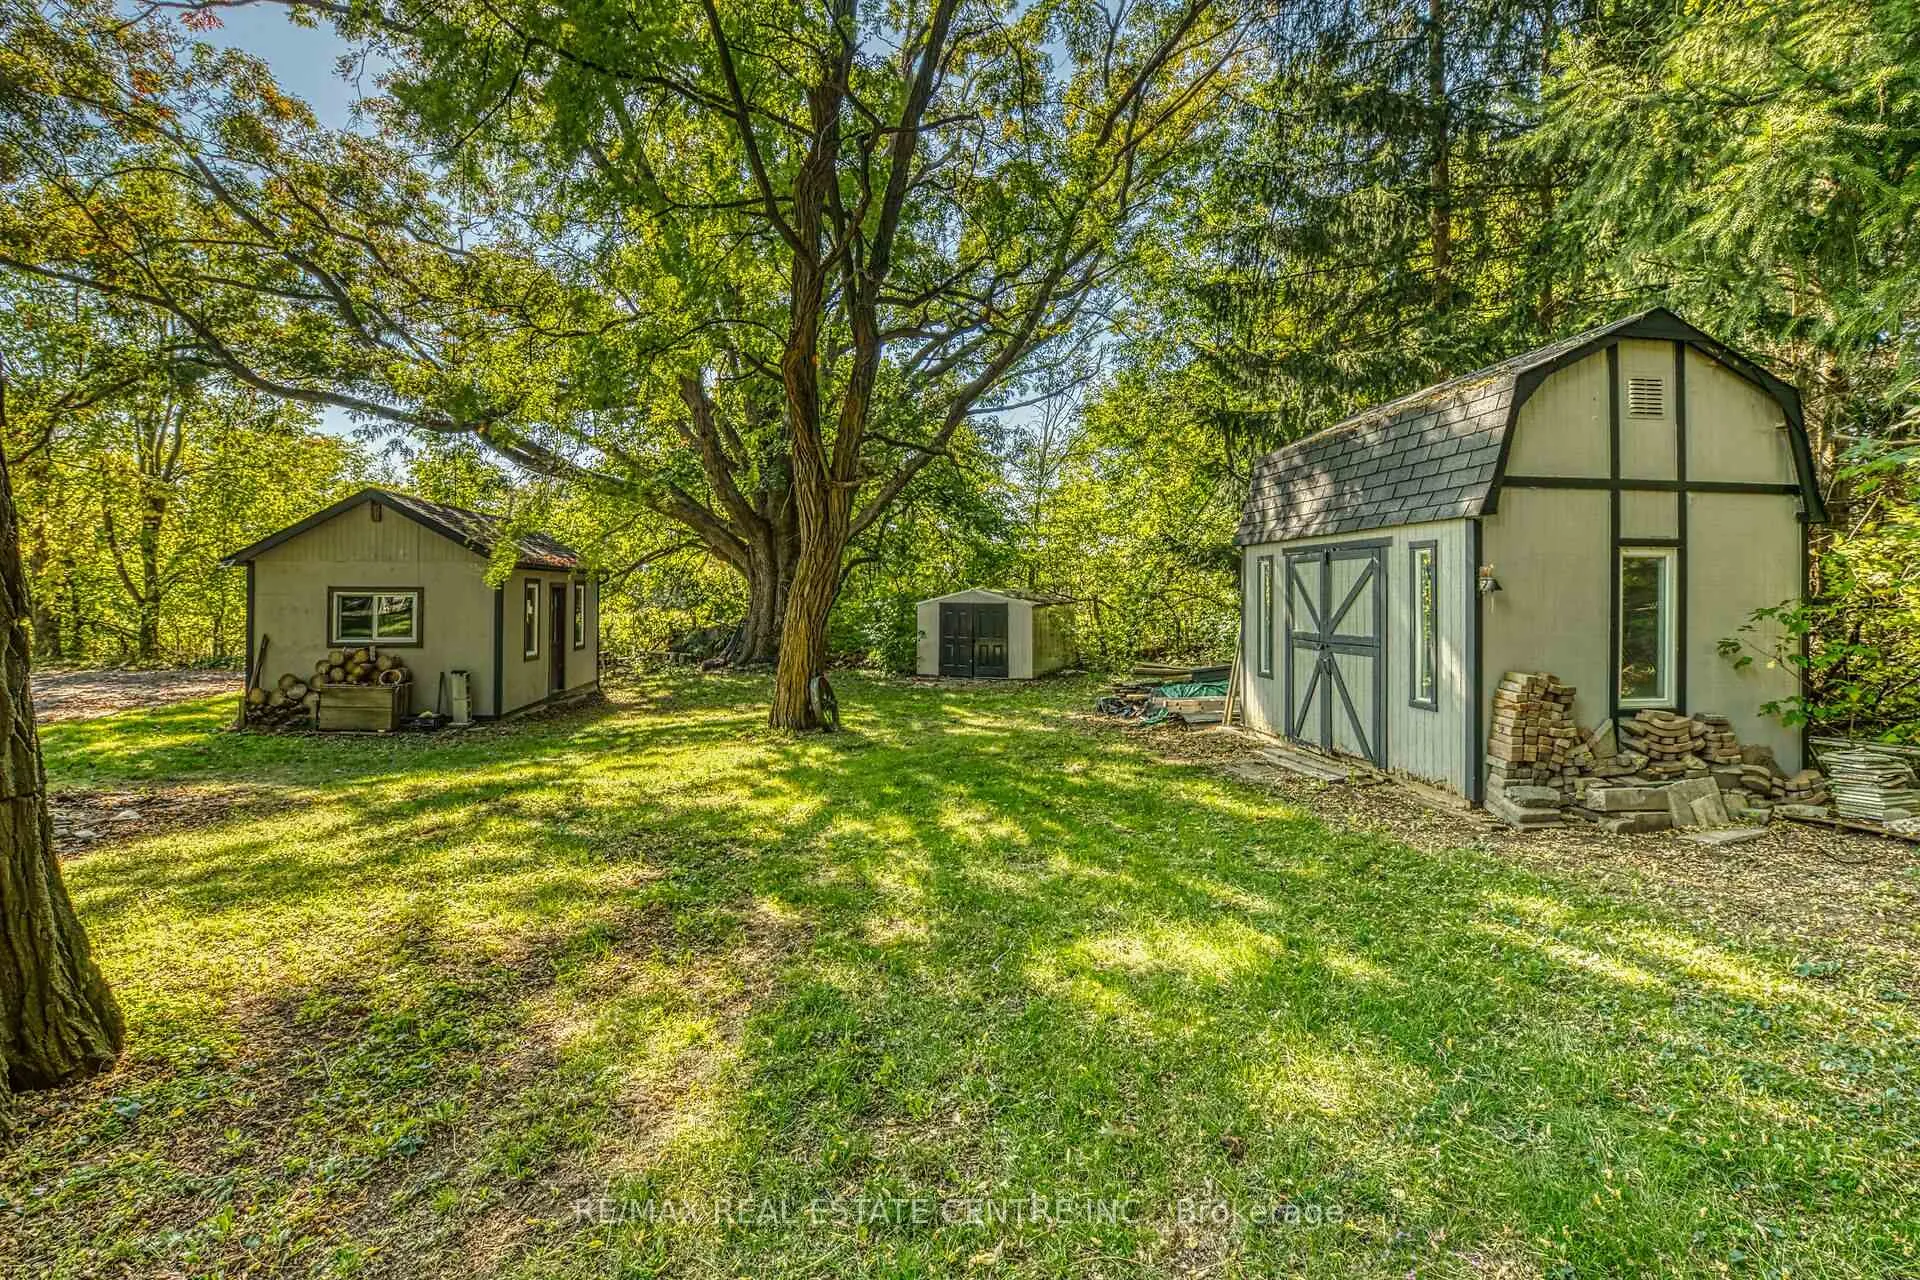
- Shed
Building
- Building Type
- Detached
- Building Style
- Sidesplit
- Approx Age
- 51-99
Construction
- Exterior Finish
- Stucco (Plaster), Vinyl Siding
- Roof
- Asphalt Shingle
- Foundation Details
- Poured Concrete
- Special Designation
- Unknown
Lot
- Lot Front
- 205.00 ft
- Lot Depth
- 405.00 ft
Inclusions
- Inclusions
- Stove, Fridge, Dishwasher, Range Hood, 2 Washers and 2 Dryers, Pool Equipment, Window Coverings, Ceiling Fans, Central Vac, Hot Water Tank
Exclusions
- Exclusions
- Garage Compressor, Garage Beverage Fridge, Garage Fridge and Garage Freezer. Basement Freezer.
Parking & Garages
- Garage Type
- Attached
- Garage Spaces
- 2
- Parking Spaces
- 12
- Total Garage And Parking Spaces
- 14
Heating & Cooling
- Heat Source
- Gas
- Heat Type
- Forced Air
- Air Conditioning
- Central Air
- Water
- Well
- Sewers
- Septic
- Bedrooms
- 4 + 1
- Washrooms
- 5
- Kitchens
- 2
- Family / bonus room
- Yes
Room sizes
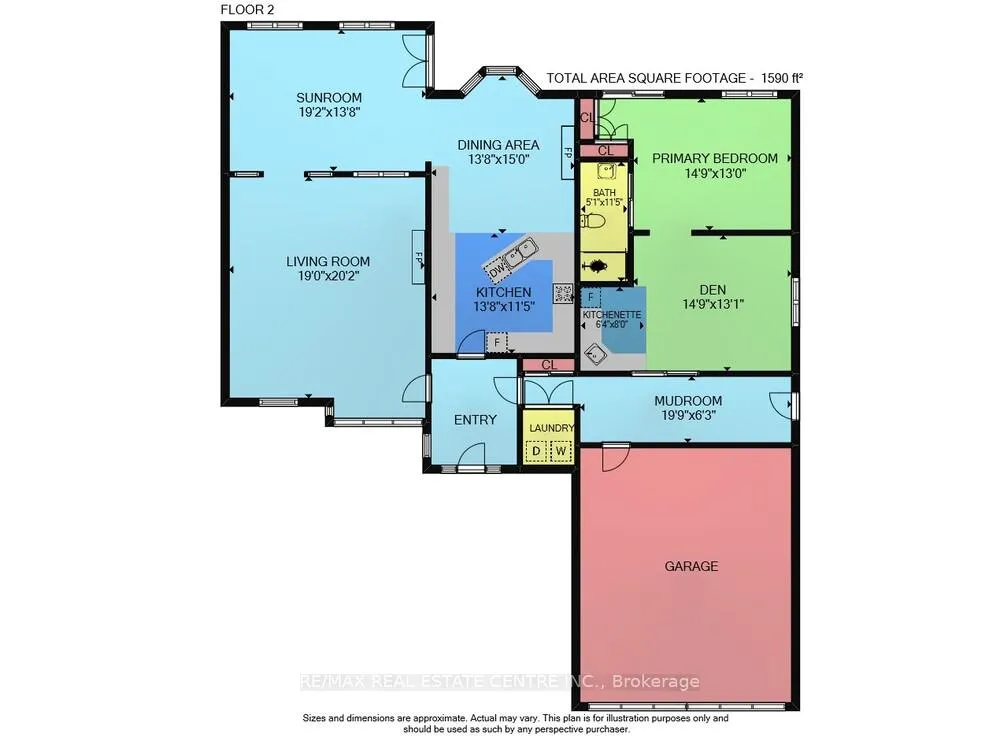
- Living Room—Main level, Fireplace
- Dining Room—Main level
- Kitchen—Main level, Combined w/Dining
- Laundry—Main level
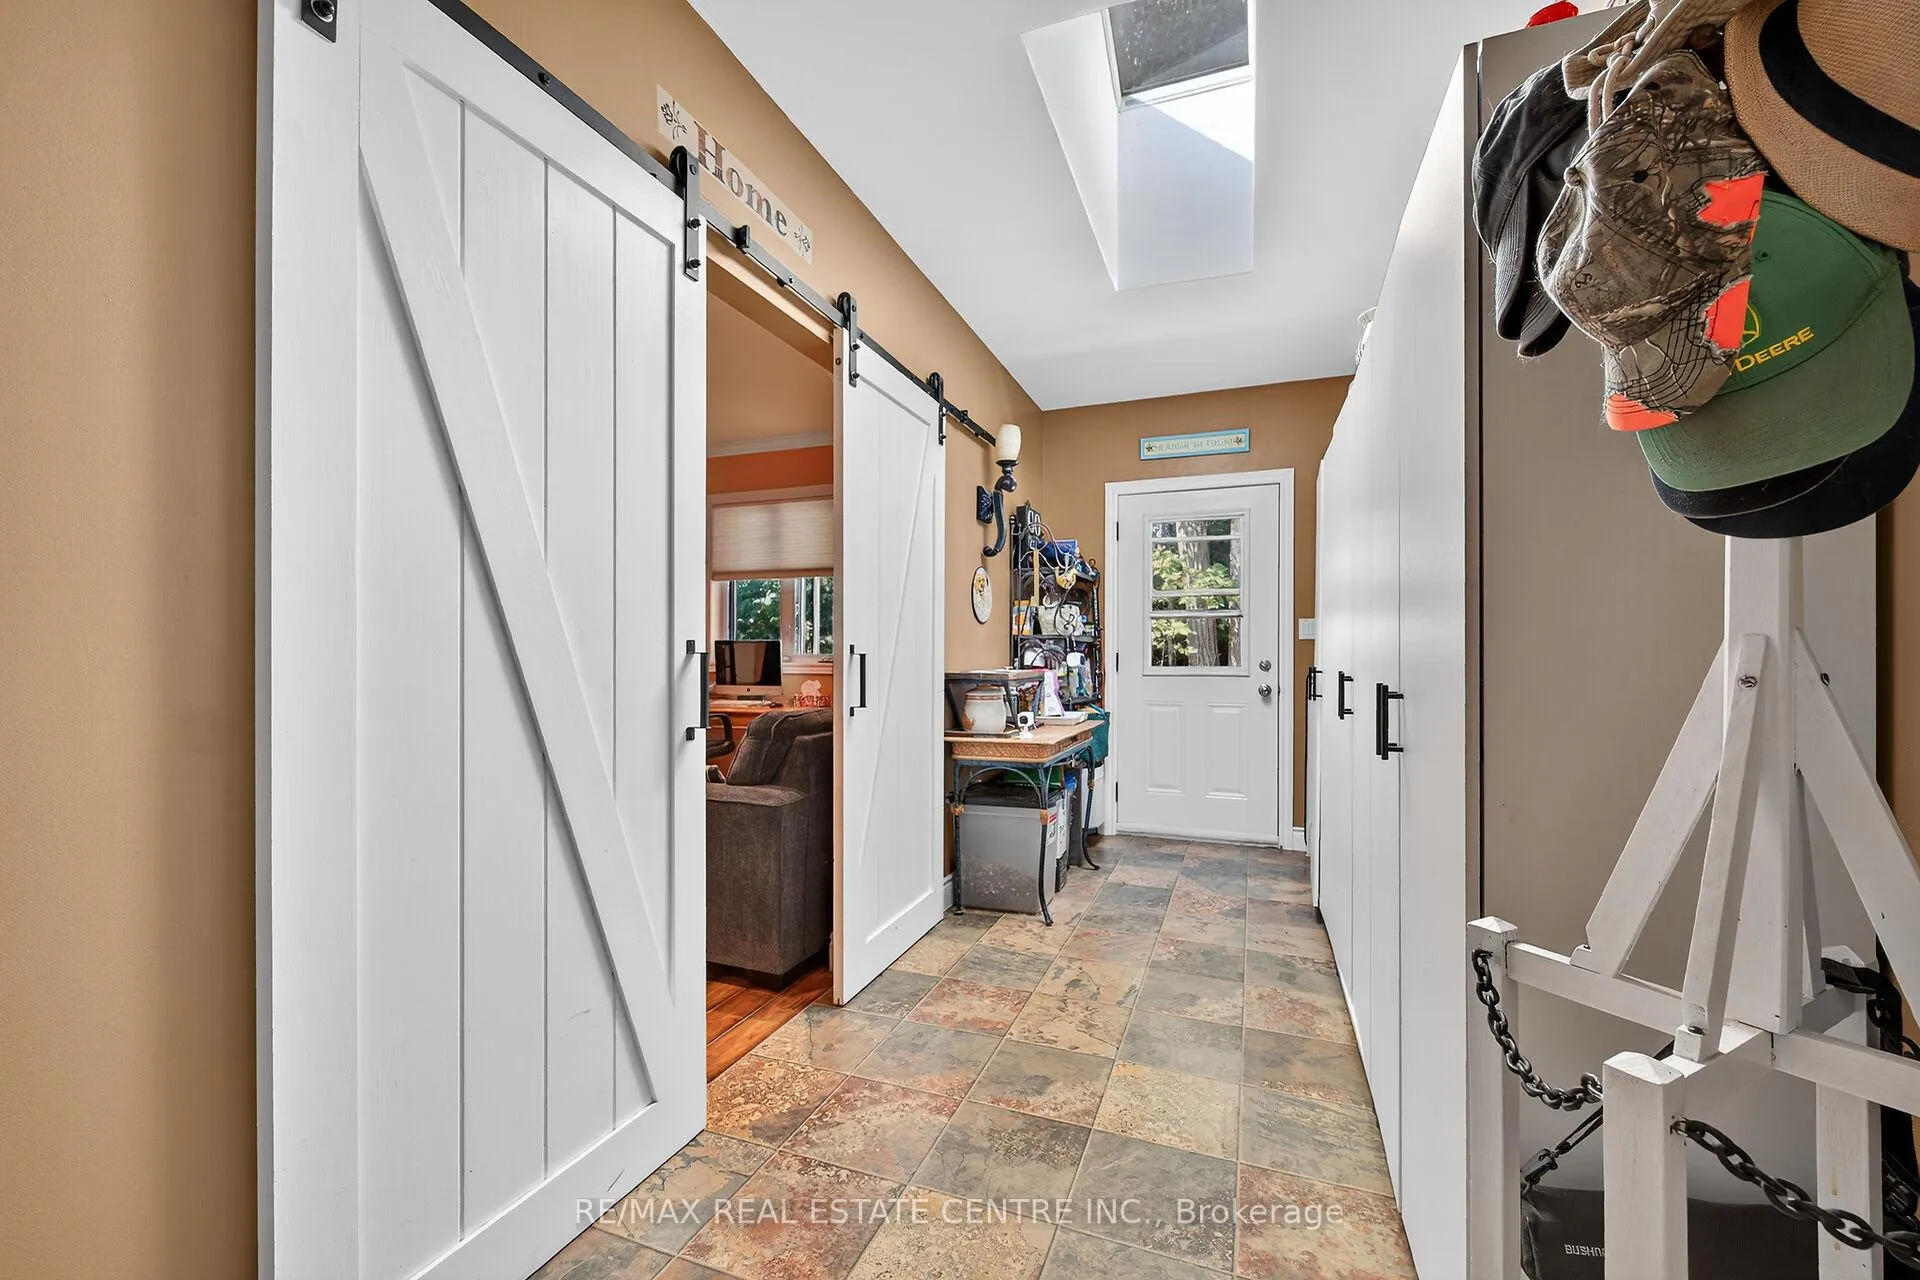
- Mud Room—Main level
- Kitchen—Main level
- Den—Main level
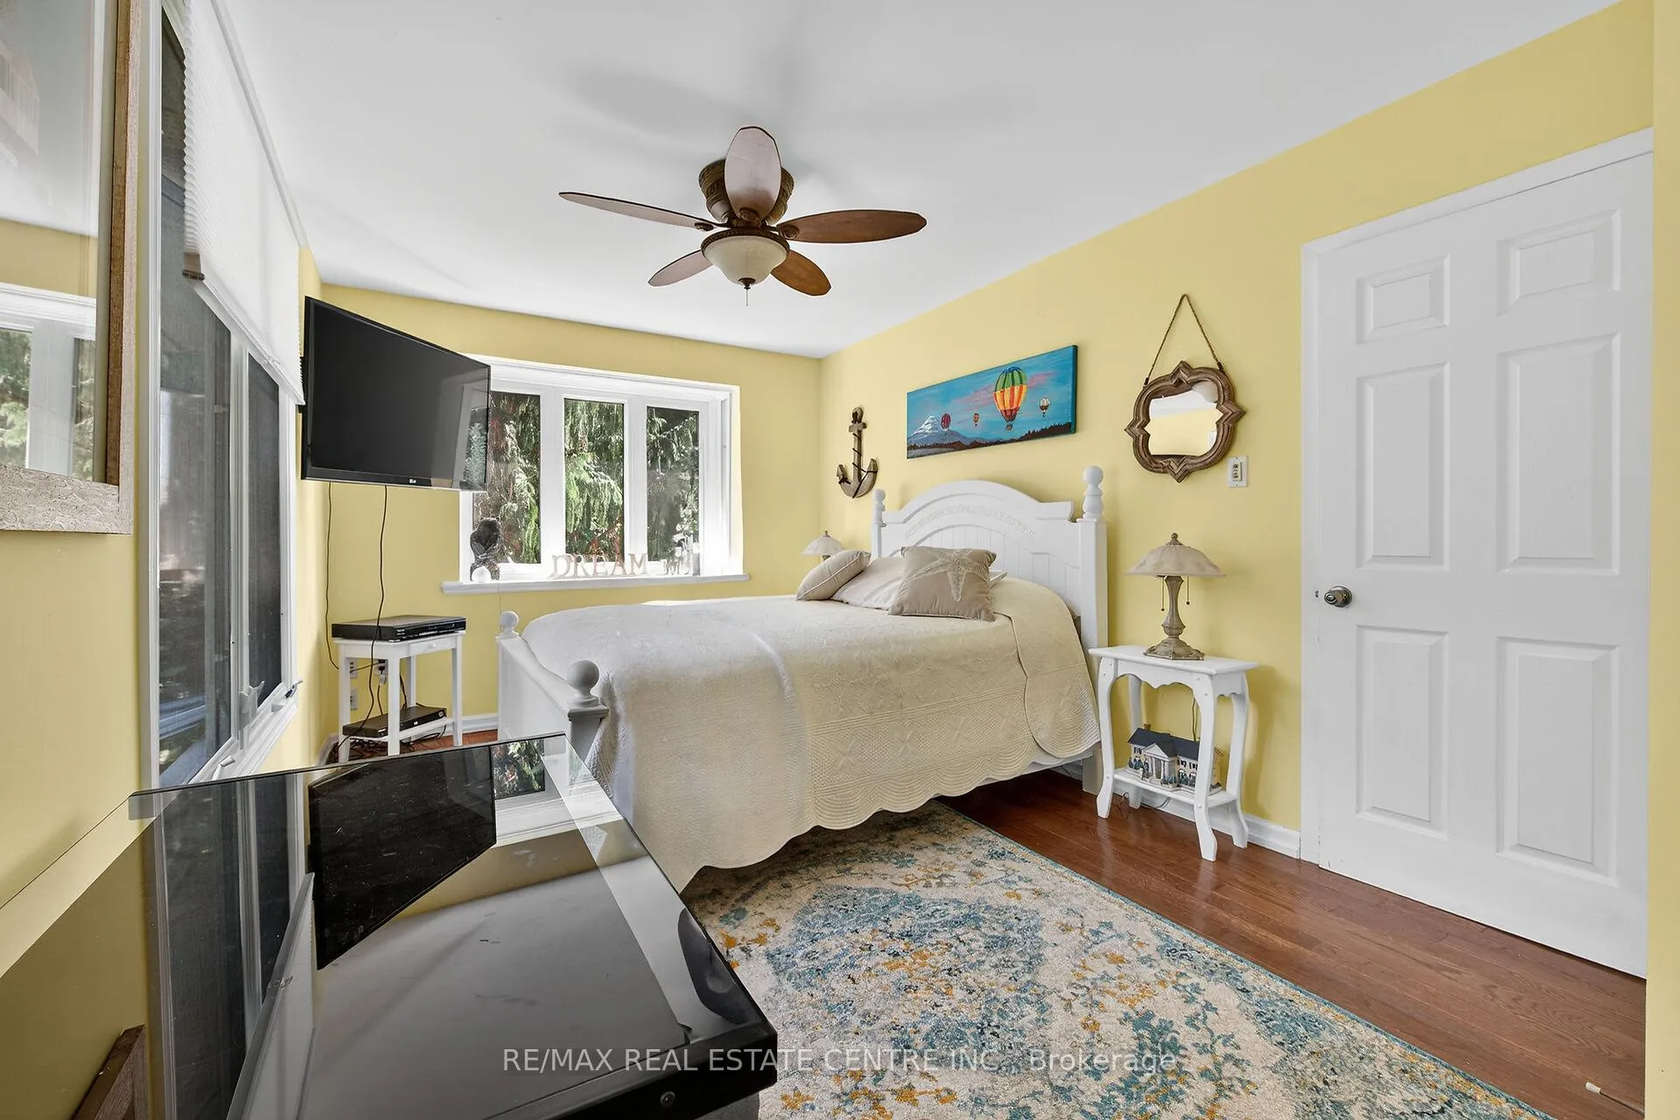
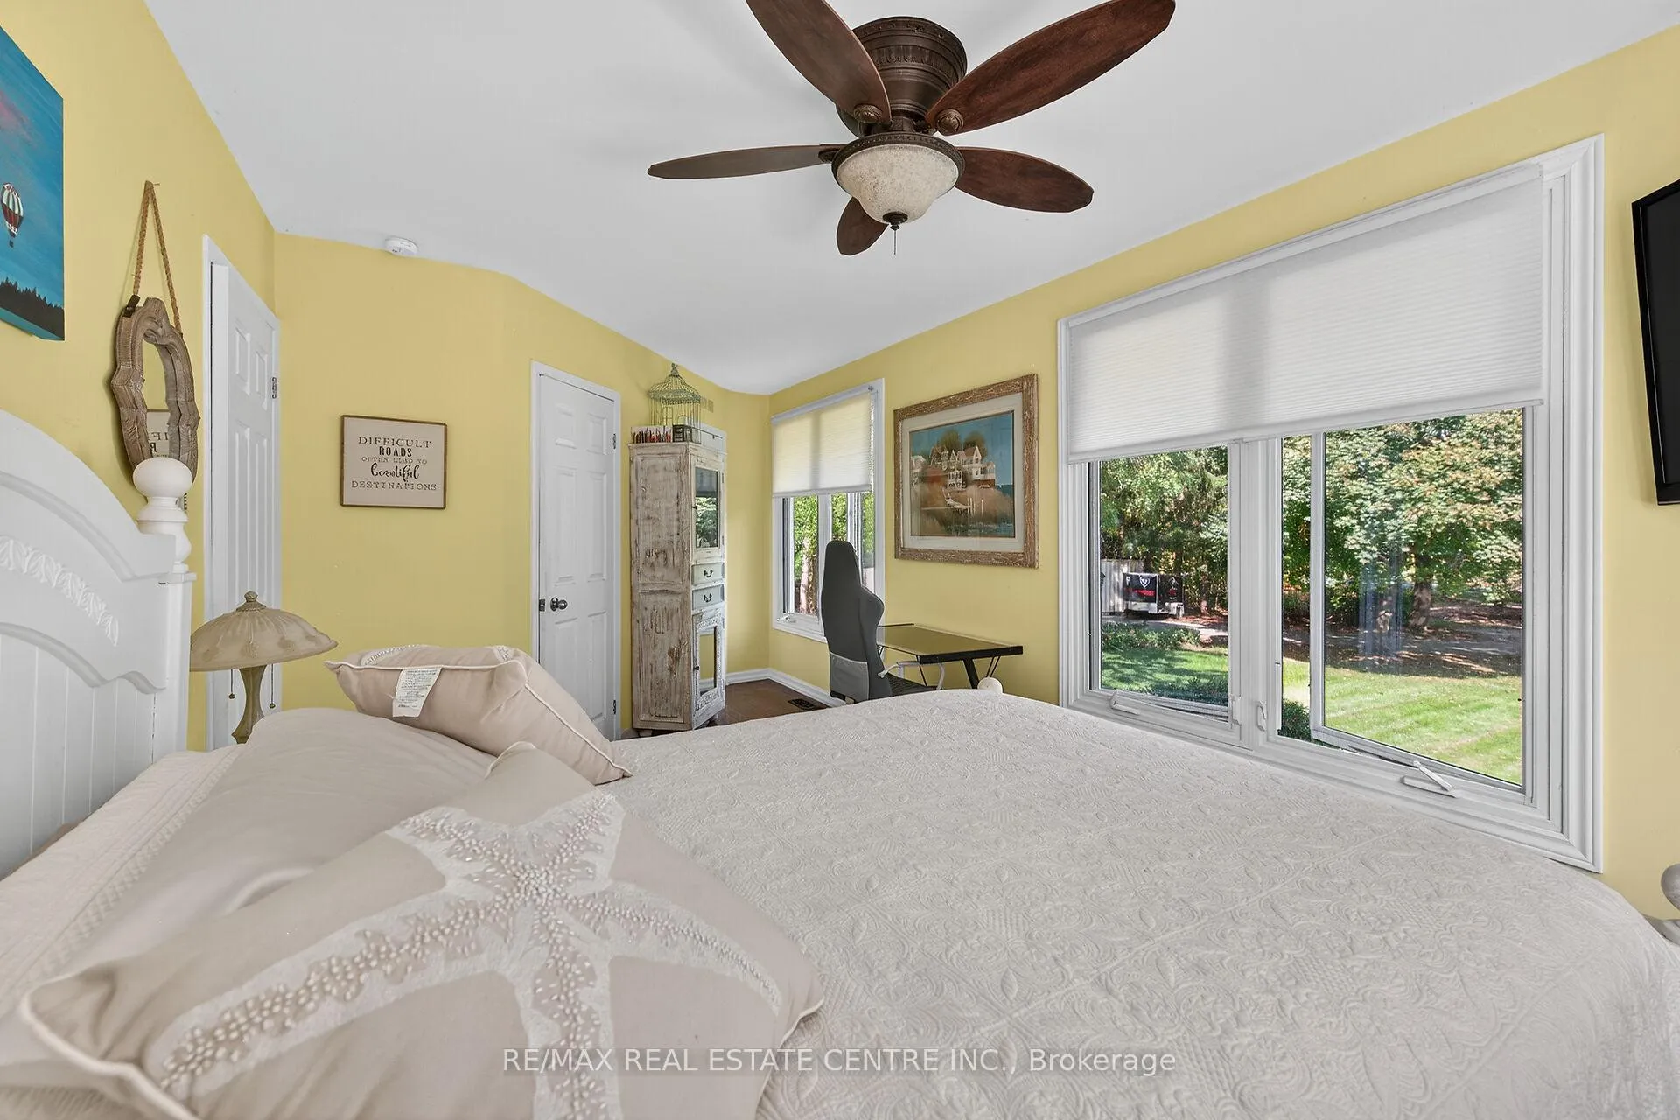
- Bedroom—Main level
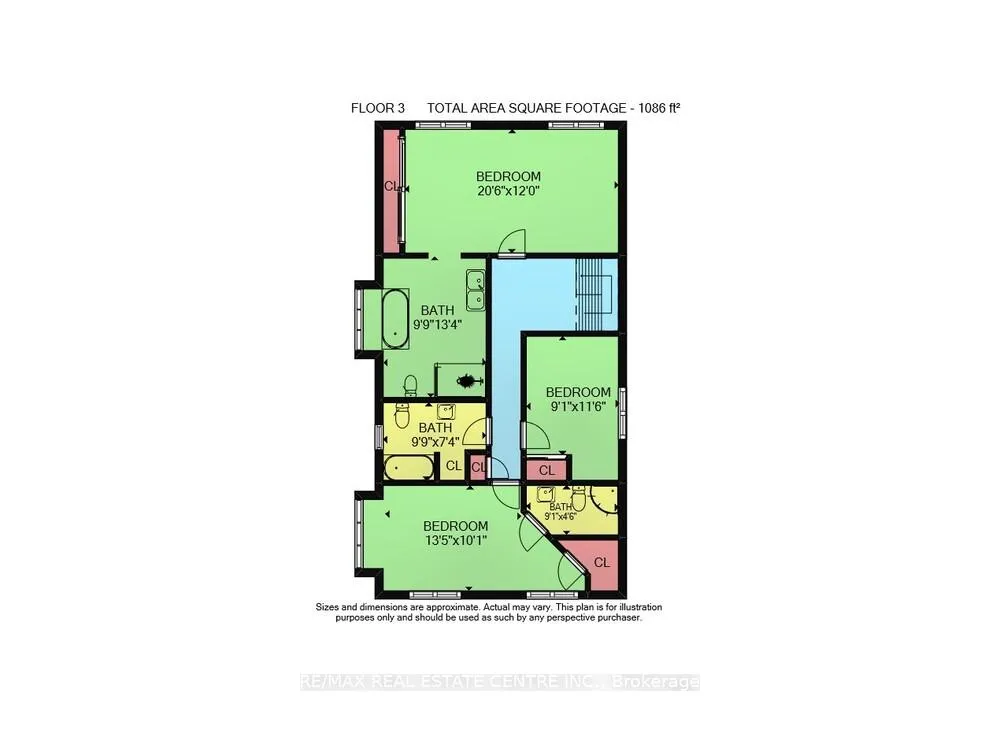
- Primary Bedroom—Second level
- Bedroom—Second level
- Bedroom—Second level
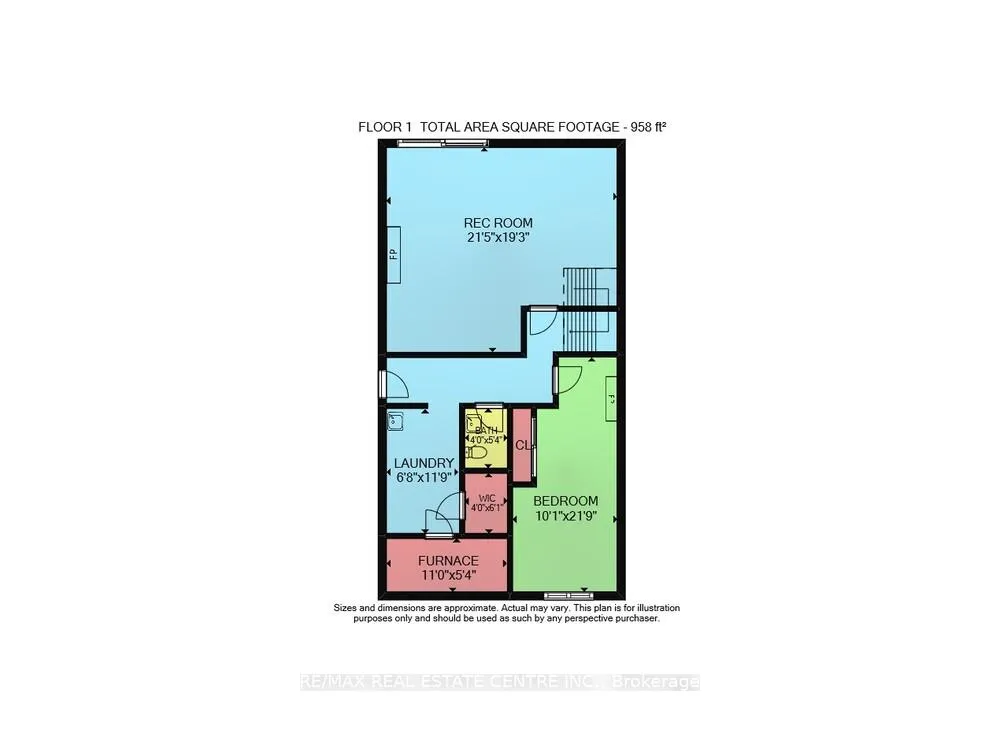
- Recreation—Lower level
- Laundry—Lower level
- Bedroom—Lower level
- Furnace Room—Lower level
Washrooms
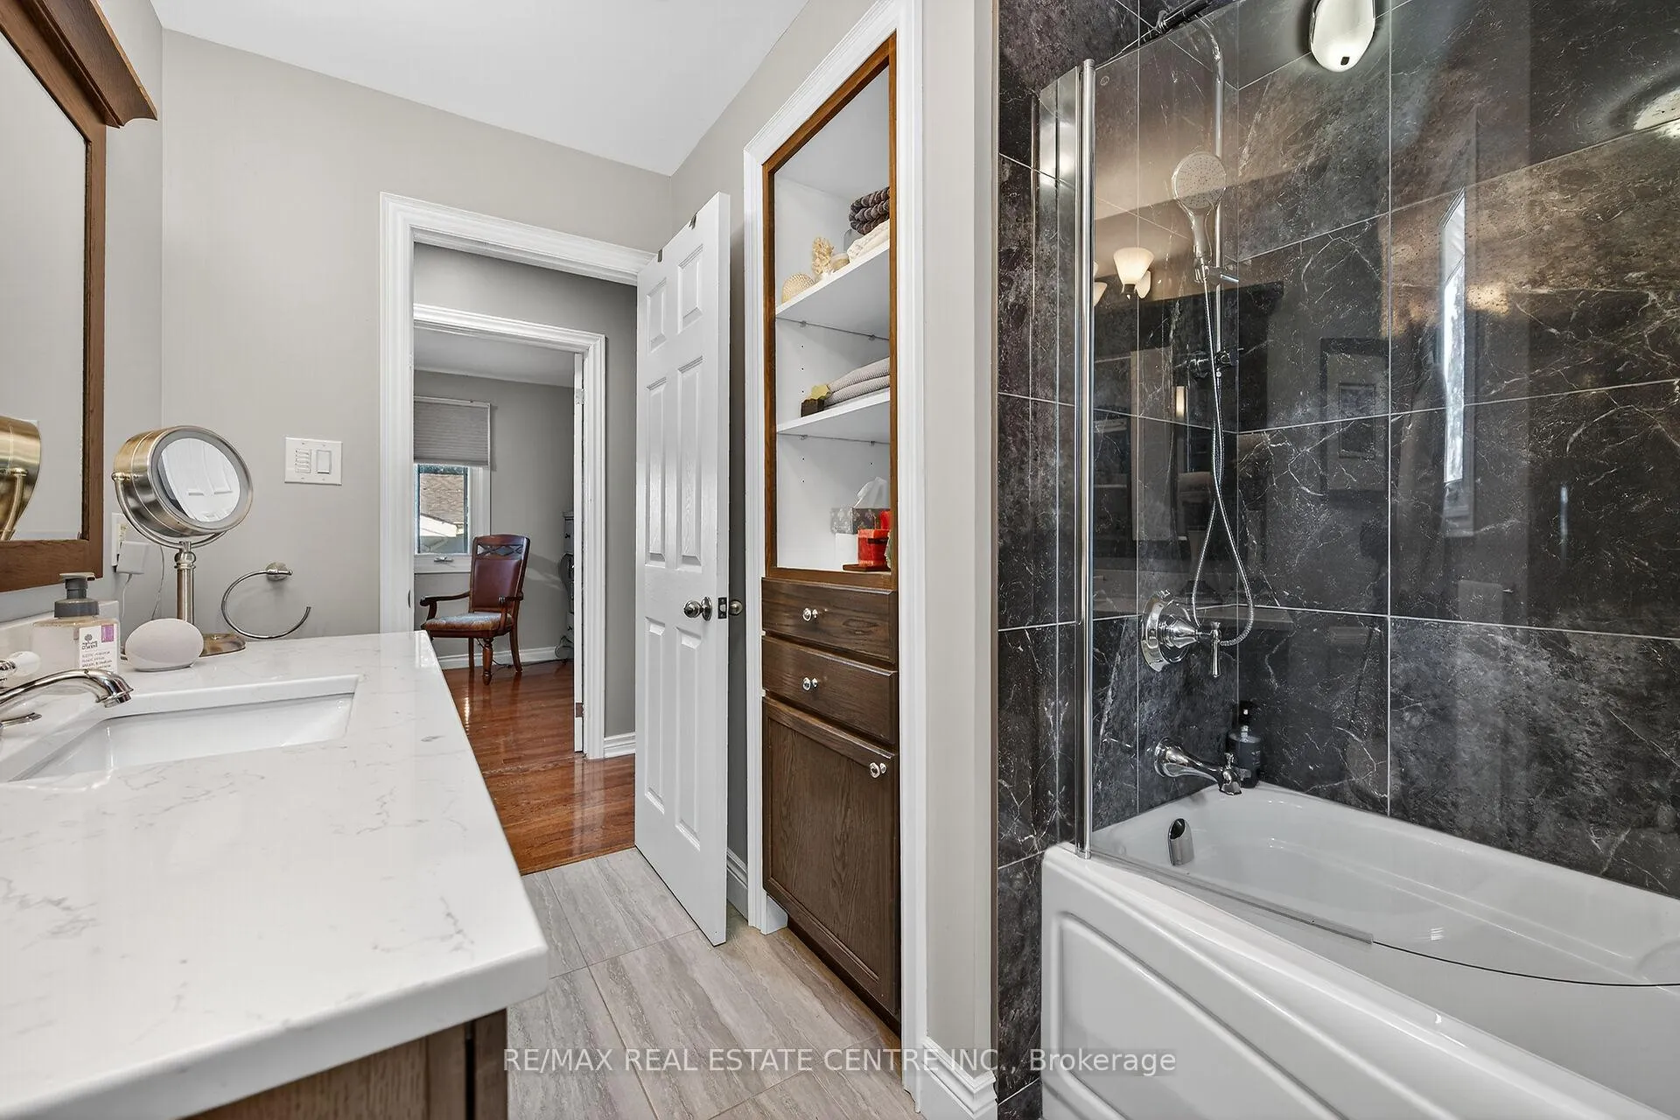
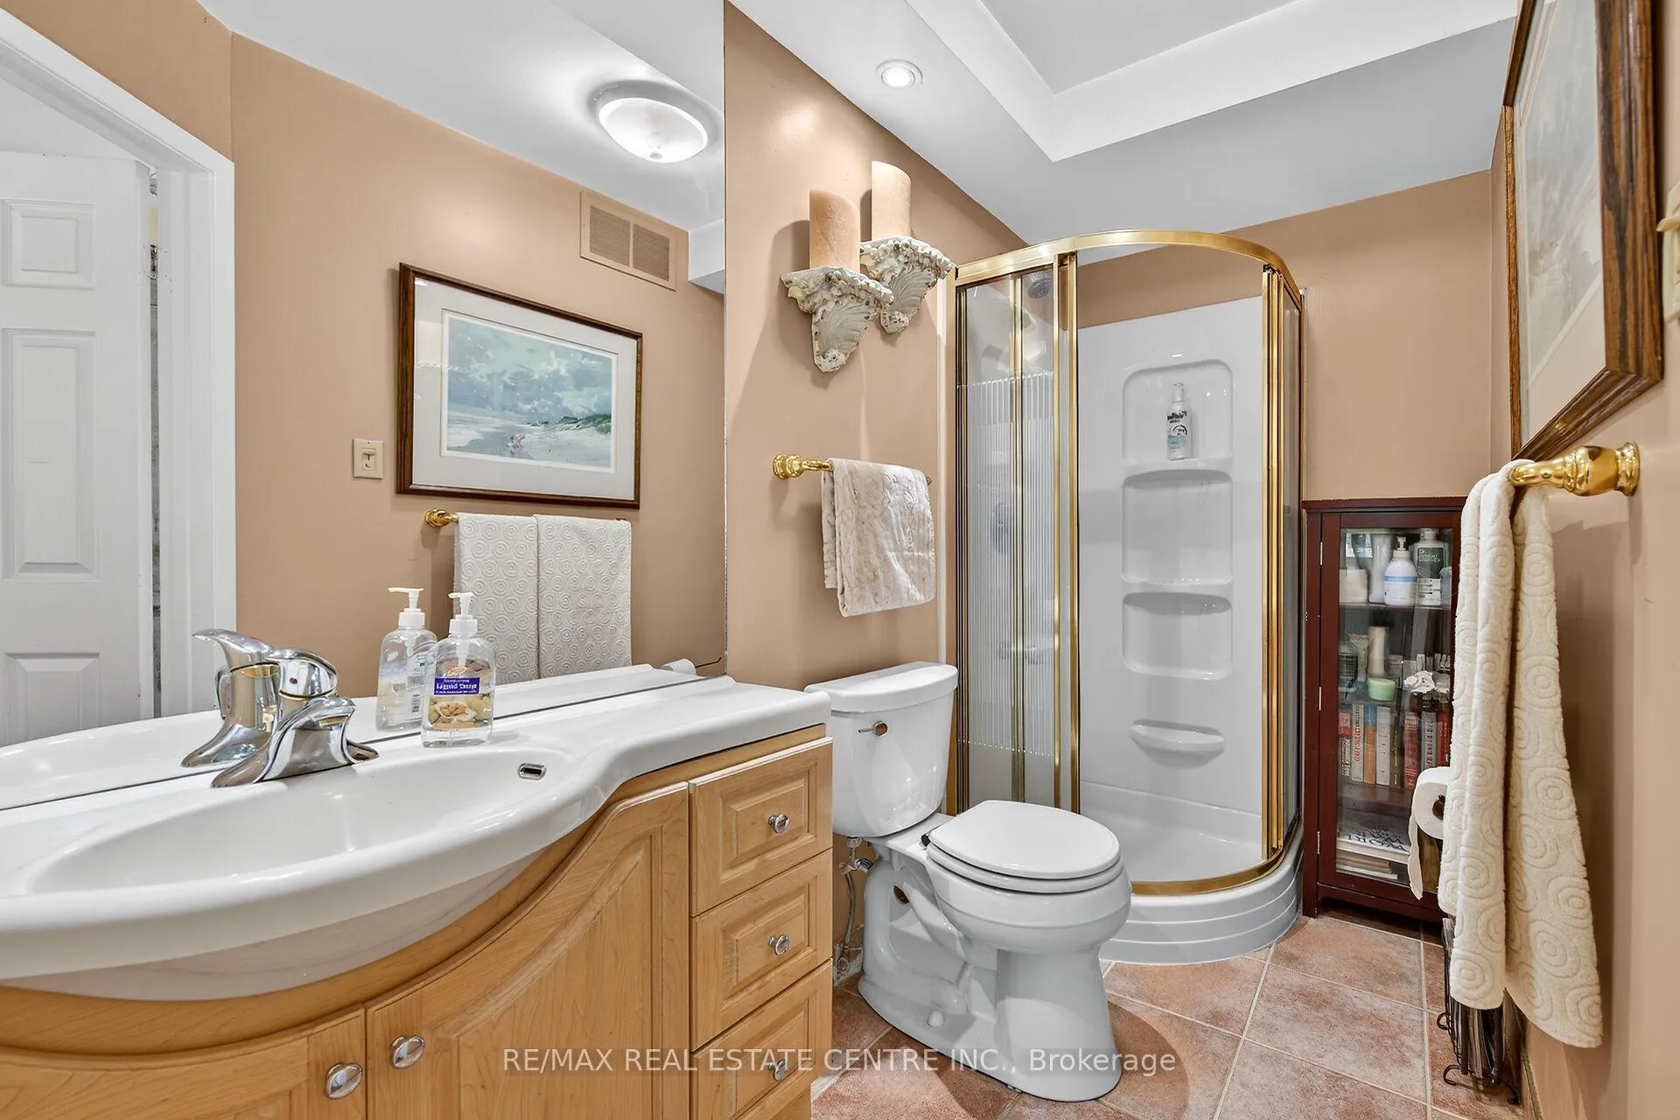
- 3-piece, Main
- 5-piece, Second
- 4-piece, Second
- 3-piece, Second
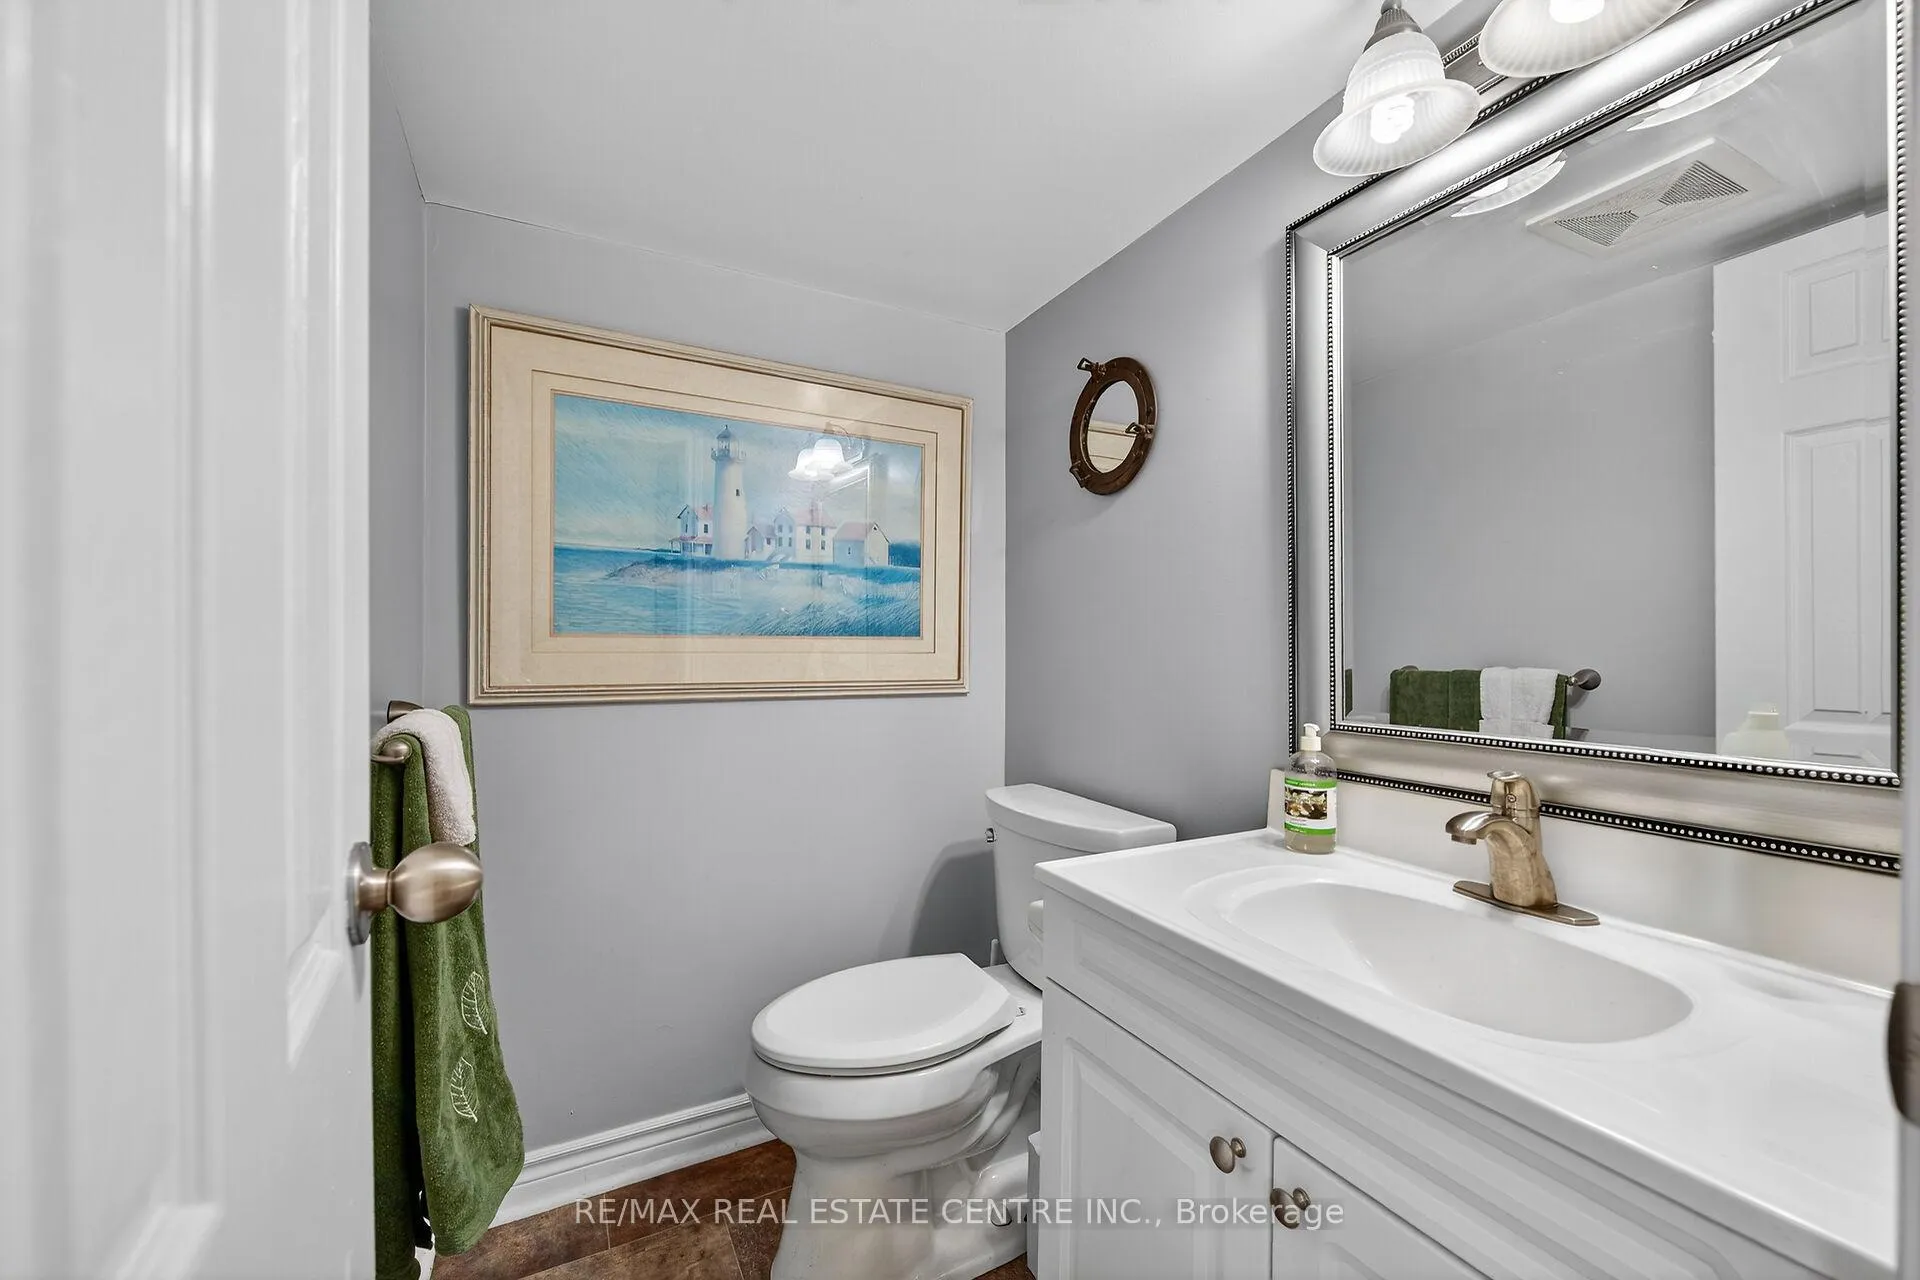
- 2-piece, Lower
- Municipality
- Burlington
- Neighbourhood
- Rural Burlington
- Main cross streets
- Blind Line and Britannia Rd.
- Zoning
- NEC DEV CONTROL AREA
- Directions
- Britannia Rd to Blind Line
- MLS® number
- W13461332
- Data source
- Toronto Regional Real Estate Board
- Listed on
- 2026-06-18
- Updated on
- 2026-09-24
- Days on market
- 125 days
- Possession date
- 2026-09-15
- Possession type
- 90+ days
- Co-op commission
- 2% plus hst
- Seller
- Listed by
- RE/MAX REAL ESTATE CENTRE INC.
Home Market Value
Current home valuation for 5590 Blind Line, Burlington, Rural Burlington, Burlington, ON. Listed for $1,999,000
HOMEH Estimate
$1,950,000
Estimated Sales Range
$1,170,000 - $2,730,000
HOMEH Estimate for 5590 Blind Line, Burlington, Rural Burlington
Calculated with a real agent's CMA method — 45+ years of experience, codified. Not an AI guess.
For the owner
Is this your home? Track its value.
Get this home's HOMEH Estimate by email once a month, with how many homes are for sale around you.
Mortgage Payment Calculator
Compare up to 4 down payment scenarios
20% required for homes $1.5M or more
$399,800
| Scenario 1 | Scenario 2 | Scenario 3 | Scenario 4 | |
|---|---|---|---|---|
−Down payment | % $ | % $ | % $ | % $ |
+CMHC insurance | $0 | $0 | $0 | $0 |
=Total mortgage | $1,599,200 | $1,499,250 | $1,399,300 | $1,299,350 |
Amortization | ||||
Mortgage rate | % | % | % | % |
| Payment frequency | ||||
=Mortgage payment | $7,808monthly | $7,320monthly | $6,832monthly | $6,344monthly |
Land Transfer Tax
$36,455
$36,455
Around this home
No schools found nearby
Data provided by OpenStreetMap & Fraser Institute School Rankings
Ask HOMEH
New!Hi there!
👋Text or call (416) 301-9001
Recommended for you
Based on homes you've looked at.
No recommended properties found.
Nearby similar homes
No nearby properties found.
More real estate resources
Other homes nearby
Explore this area
Nearby neighbourhoods
No nearby listings available.