
6115 Guelph Line
Burlington (Rural Burlington), ON L7P 0A6
- 3+1Bedrooms
- 4Bathrooms
- 6Garage
- 5000 +Sq Ft
- $12,407Tax
- 128×1,52 ftLot Size
 Estimated Value:$3,165,377See Free Estimate Report

Property not available for sale or for rent.
HOMEH One: full-service selling for a 1% listing fee. The buyer's agent commission is separate.
Free Home EvaluationHow Much Is My Home Worth?Homes for Sale NearbySale & Price History for 6115 Guelph Line, Burlington, Rural Burlington
Real estate boards require you to or to see the full details of this property.
*Sold prices and complete sale & price history are regulated data. Under the Trust in Real Estate Services Act, 2002 (TRESA) and the rules of the Real Estate Council of Ontario (RECO), and pursuant to the Multiple Listing Service® rules of the Canadian Real Estate Association (CREA) and the Toronto Regional Real Estate Board (TRREB), this information may be shown only to registered users who have agreed to the applicable terms of use (a Virtual Office Website, or "VOW," arrangement). HOMEH Inc., Brokerage therefore provides it to signed-in members only. Creating an account is free and takes under a minute.
About 6115 Guelph Line, Burlington, Rural Burlington
Summarized Description
- Unique property on four lush acres in Lowville
- Transformed historic barn into modern family home
- Open-concept design with spacious great room
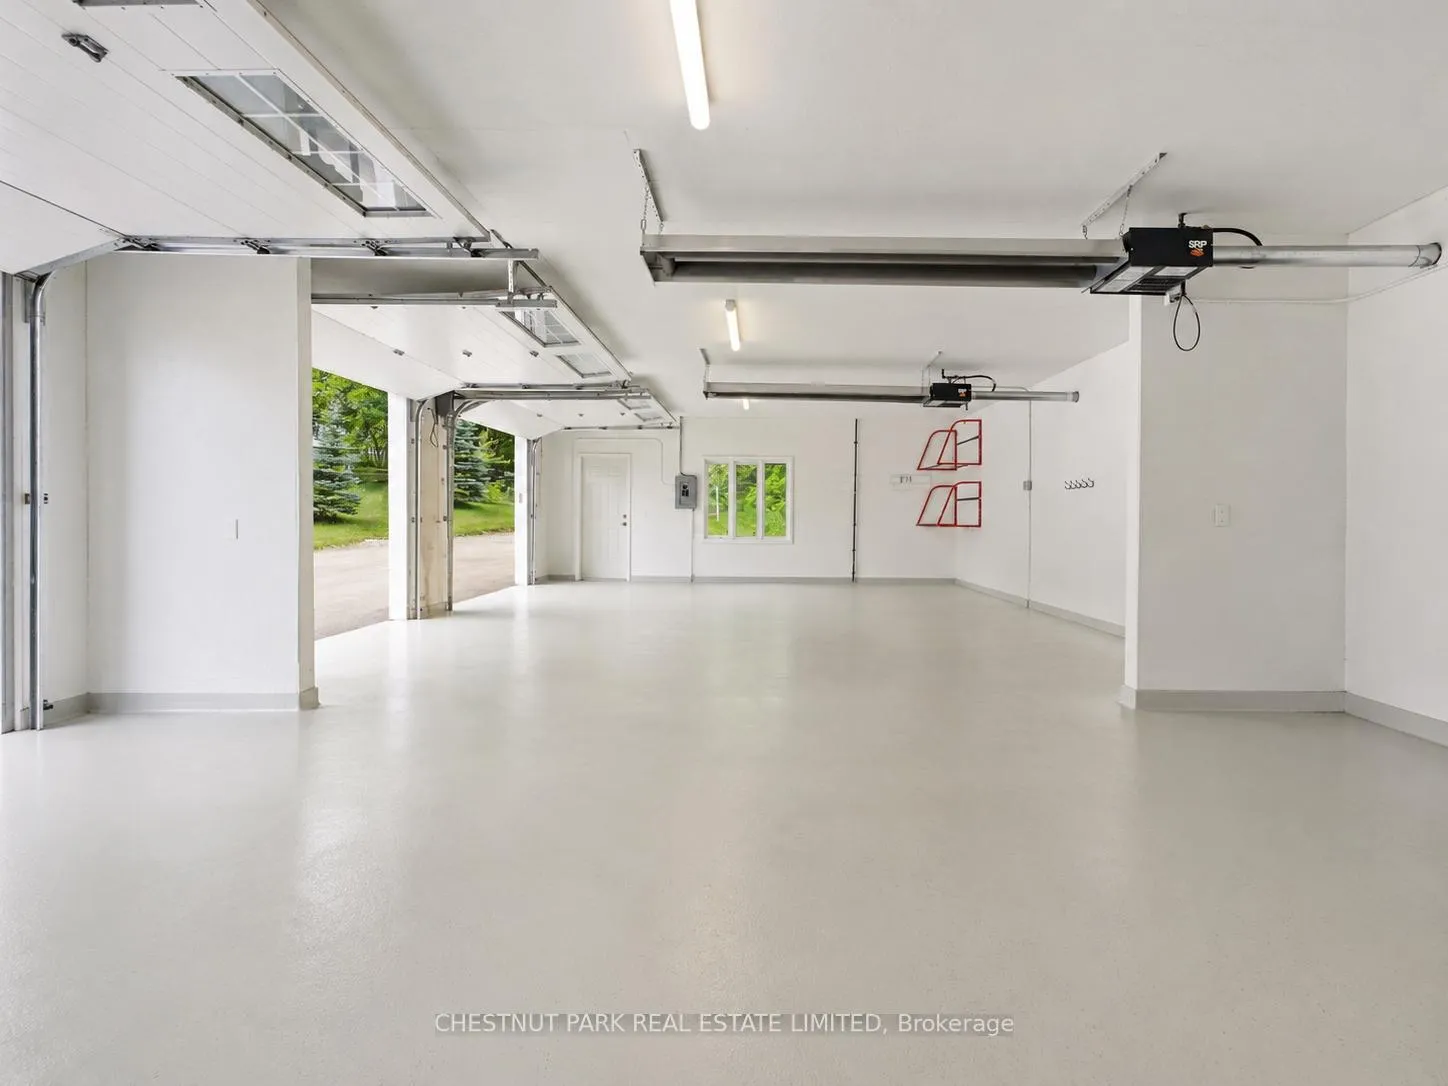
- Heated garage for six vehicles with Tesla charger
- Solar panel system generating monthly income
- Private pond with winter skating rink
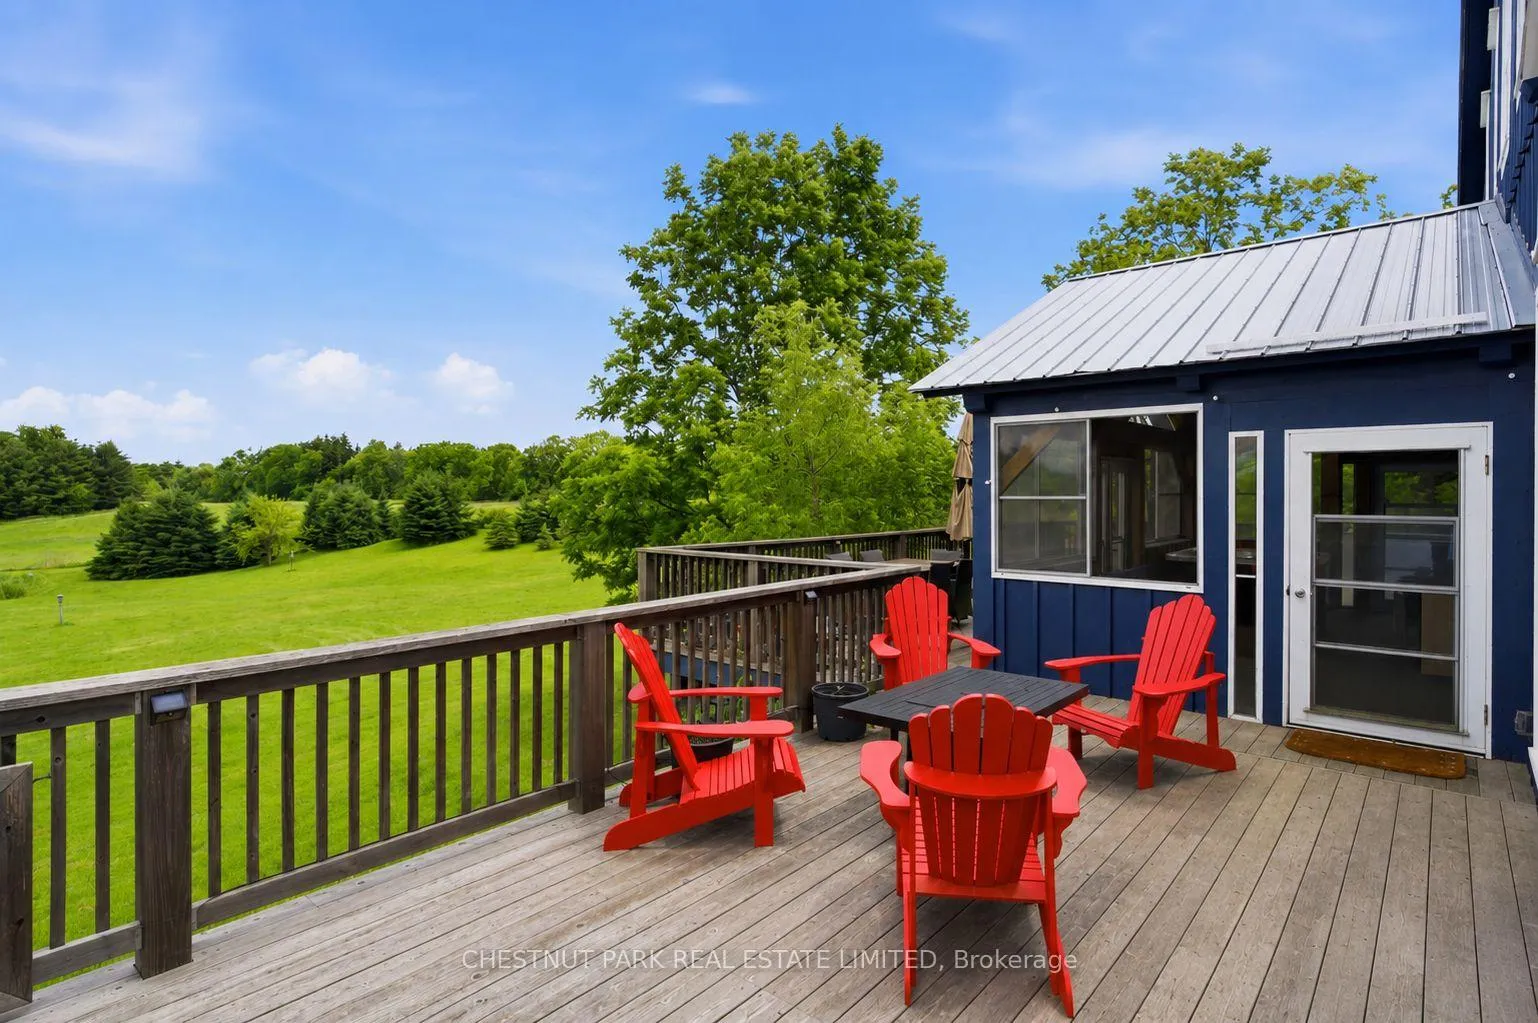
- Wraparound decks and sunroom for entertaining
- Close to amenities and major highways
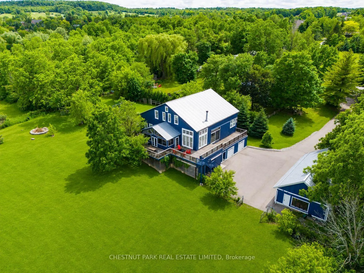
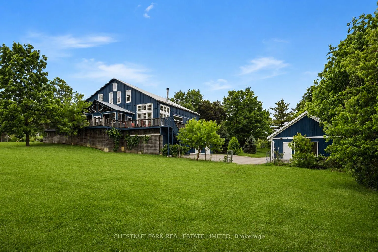
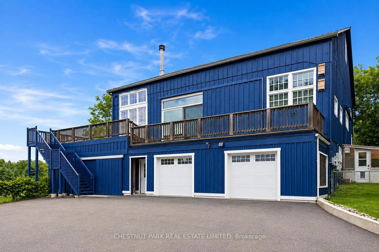
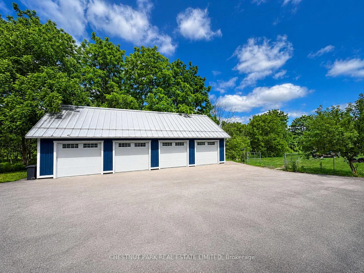
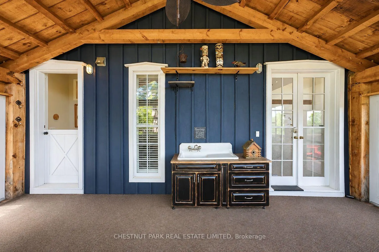
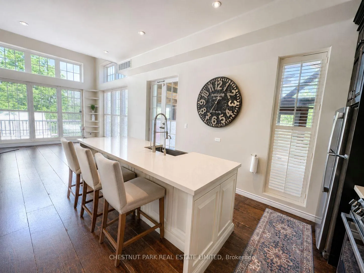
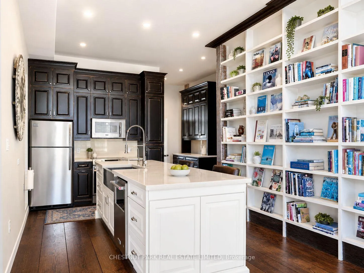
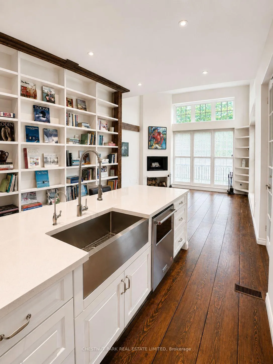
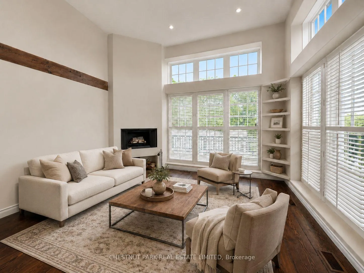
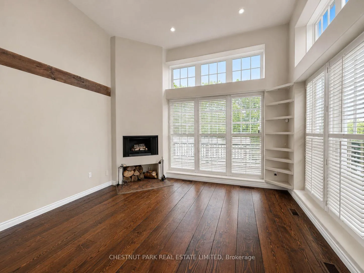
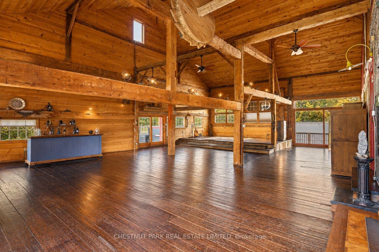
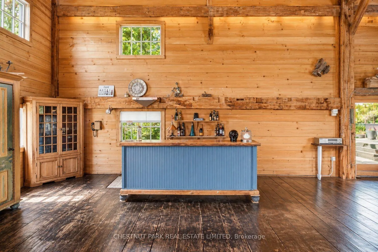
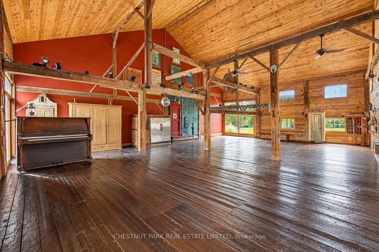
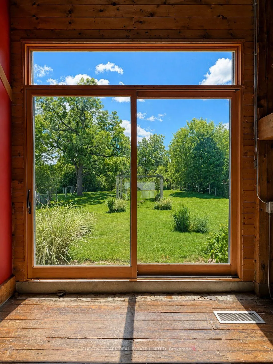
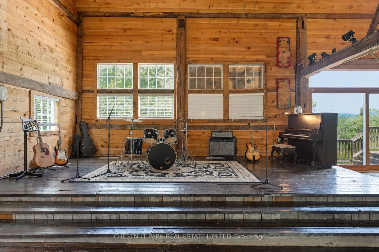
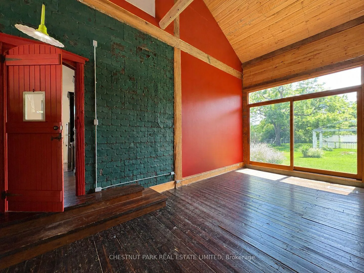
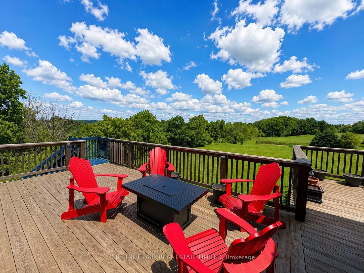
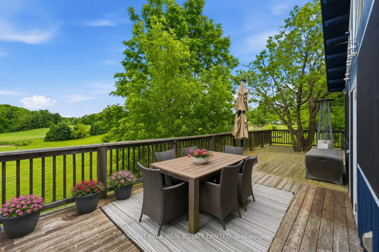
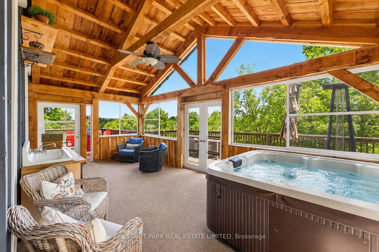
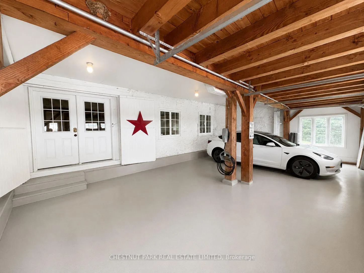
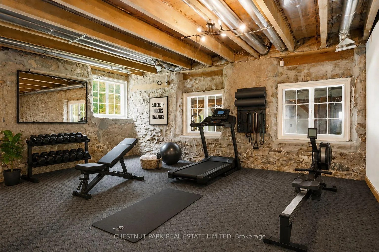
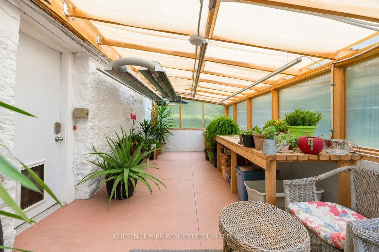
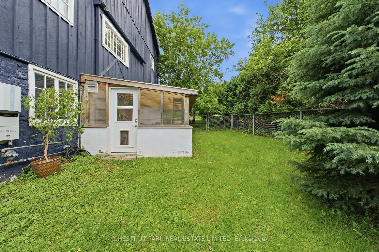
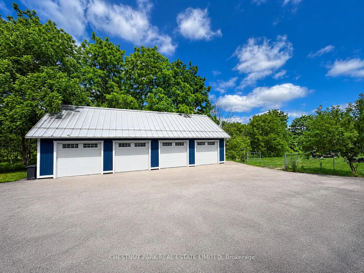
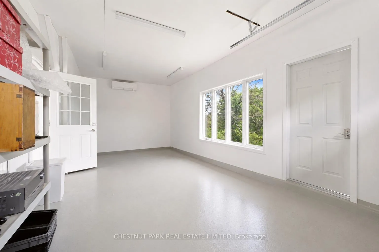
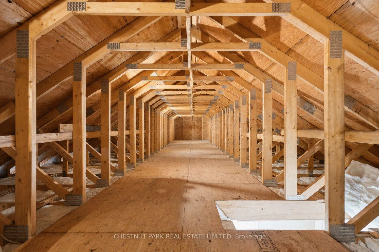
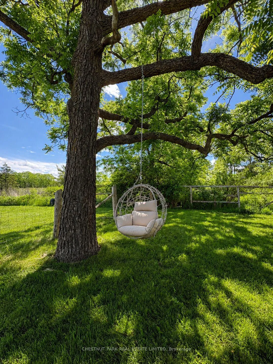
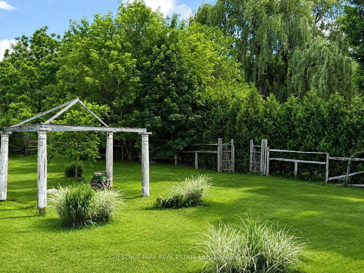
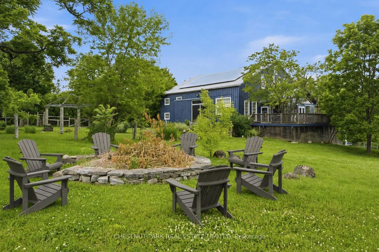
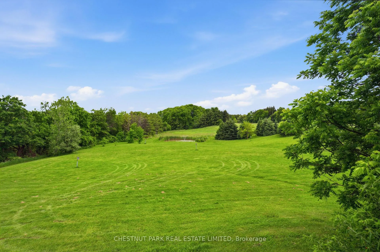
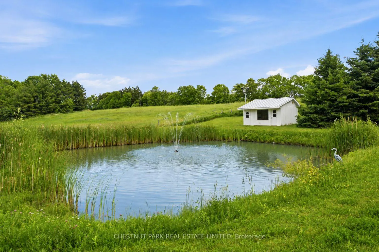
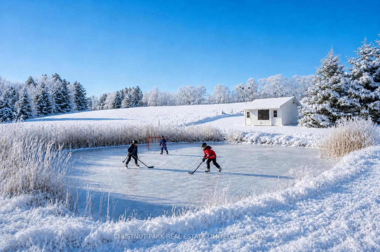
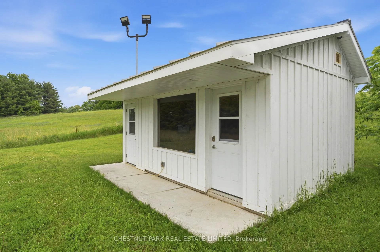
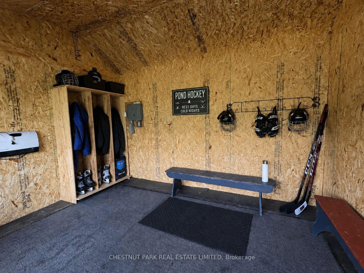
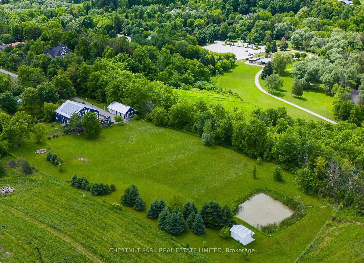
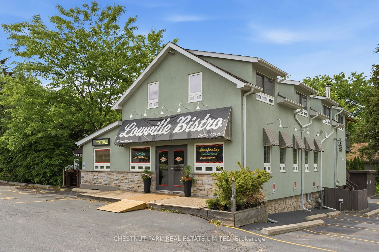
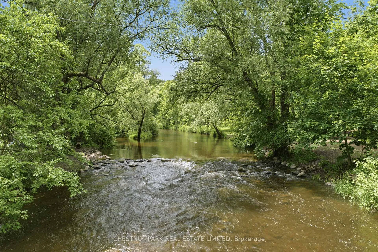
Welcome to 6115 Guelph Line, an incredible lifestyle property set on 4 lush acres in the historic settlement?of Lowville. Escape to the slower pace of acreage living, where privacy, time, and space create room to pursue hobbies, garden, tinker in the workshop, and enjoy the pond. Originally an 1860 Mennonite-built barn, this one-of-a-kind residence was fully transformed with the expertise of?renowned Toronto architecture firm Altius. In 2006, one third of the barn was thoughtfully converted into?a charming 3 bed, 3 bath family home featuring an open-concept living and kitchen area. In 2012, the remaining two thirds of the barn was transformed into a spectacular great room & fully insulated with heating and air conditioning. This impressive year-round space offers endless potential, with possible uses including expanded living space, a yoga/art/music studio, or entertaining area. The lower level features a recreation room, bathroom, laundry, 4th bedroom or office, greenhouse, and built-in double-car garage with Tesla charger. A heated, 4 car 1,317 sq. ft. accessory garage was added, in 2019, bringing the total garage parking to 6 vehicles plus storage above. Outfitted with an 11 kW solar panel system through the MicroFIT program, the property earns approximately $800 per month, with approx. 6 years remaining in the program. The property was also previously permitted in 2012 for an additional home. Outdoors, the property is equally special. A private pond with Koi fish doubles as a winter skating rink, complete with a 2021-built shed featuring light, heat, and rooftop night lighting. Wraparound cedar decks capture beautiful views of the property and provide an exceptional setting for entertaining, while the three-season sunroom with hot tub offers another inviting space. Walk to Lowville Bistro restaurant and enjoy nearby Lowville Park just moments away. A rare offering just minutes from Burlington's amenities, major highways, and everyday conveniences.
Key Facts & Features
Property Costs
- Annual Property Tax Amount
- $12,407
- Land Transfer Tax Fee
- $36,455
Rental Items
- Rental Equipment
- Water heater
- Under Contract
- Hot Water Heater
- Basement Type
- None
Interior Features
- Laundry Level
- Lower Level
- Interior Extras
- Auto Garage Door Remote, Central Vacuum, Primary Bedroom - Main Floor, Separate Heating Controls, Sewage Pump, Storage, Upgraded Insulation, Water Softener, Water Treatment, Solar Owned
- View
- Garden, Park/Greenbelt, Pond, Trees/Woods, Pasture, Forest
- Security Features
- Security System, Monitored, Heat Detector, Alarm System
- Fireplace/Stove
- Yes
- Fireplace Features
- Living Room, Wood
- Elevator
- No
Exterior Features
- Exterior Extras
- Backs On Green Belt, Deck, Fishing, Hot Tub, Privacy, Porch, Private Pond, Seasonal Living, Porch Enclosed
- Pool
- None
- Property Features
- Electric Car Charger, Greenbelt/Conservation, Park, River/Stream, School, School Bus Route
- Other Structures
- Fence - Partial, Greenhouse, Shed, Workshop, Additional Garage(s), Garden Shed
Building
- Building Type
- Detached
- Building Style
- 2 1/2 Storey
- Approx Age
- 100+
Construction
- Exterior Finish
- Board & Batten
- Roof
- Metal
- Foundation Details
- Stone
- Special Designation
- Unknown
Lot
- Lot Front
- 127.95 ft
- Lot Depth
- 1052.06 ft
- Lot Size
- 4.04
- Lot Shape
- Irregular
Inclusions
- Inclusions
- See attached Inclusion sheet
Exclusions
- Exclusions
- Lawnmower, all other musical instruments, staging materials
Parking & Garages
- Garage Type
- Attached
- Garage Spaces
- 6
- Parking Spaces
- 8
- Total Garage And Parking Spaces
- 14
Heating & Cooling
- Heat Source
- Gas
- Heat Type
- Forced Air
- Air Conditioning
- Central Air
- Water
- Well
- Sewers
- Septic
- Natural Gas
- Yes
- Hydro
- Yes
- Telephone
- Yes
- Bedrooms
- 3 + 1
- Washrooms
- 4
- Kitchens
- 1
- Family / bonus room
- Yes
Room sizes
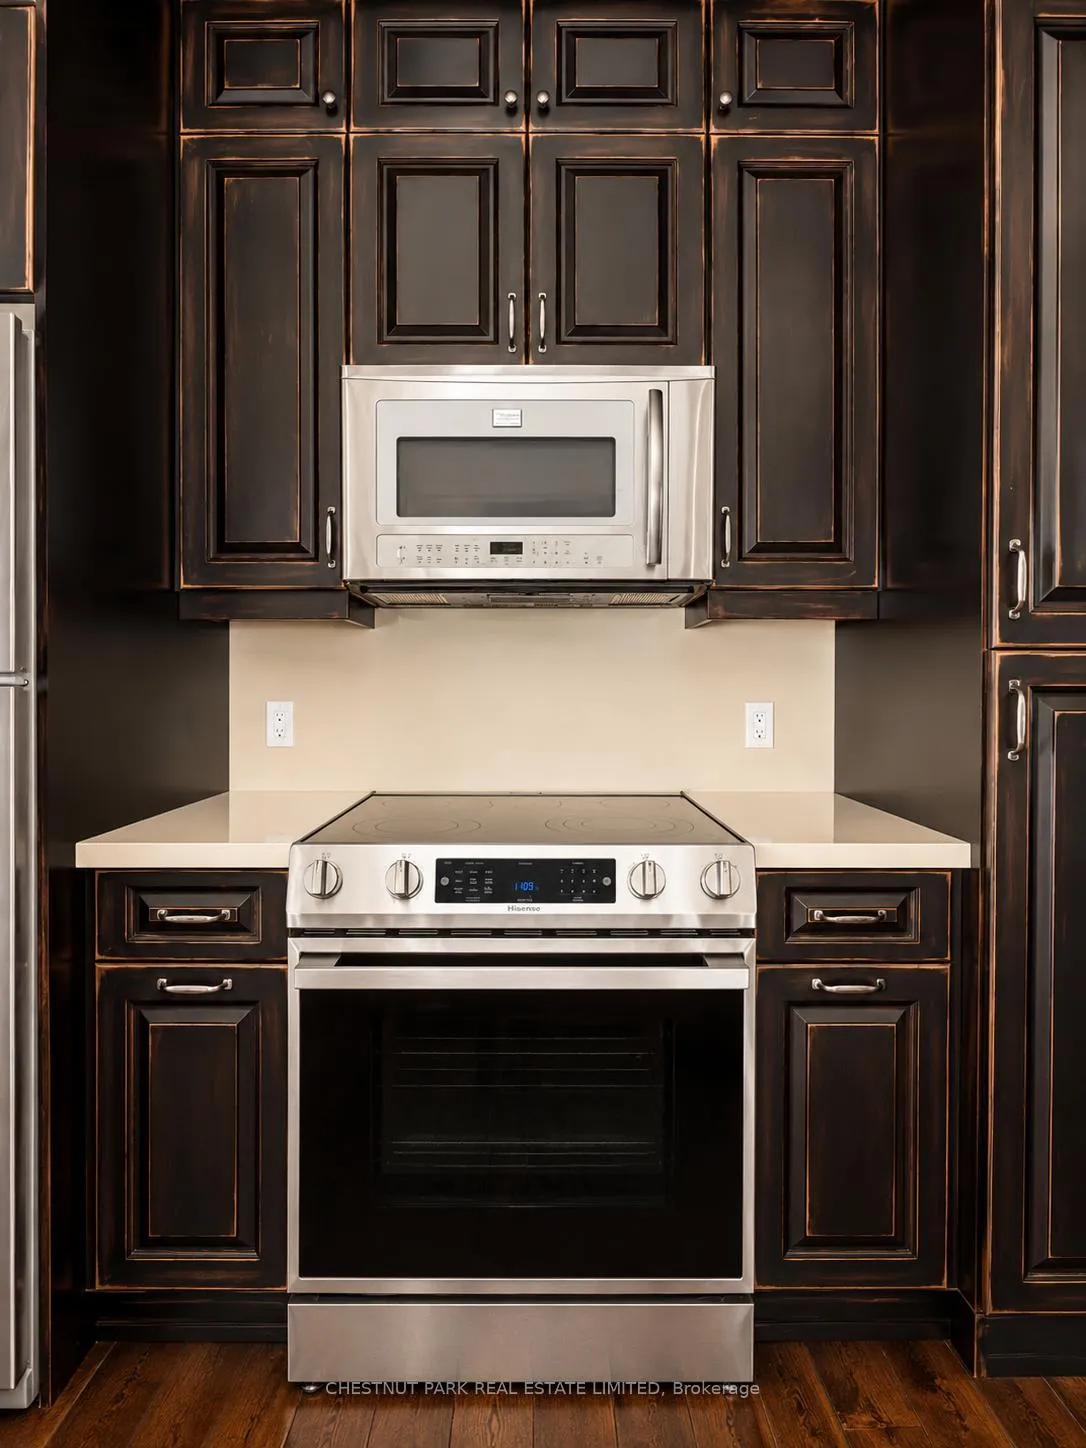
- Kitchen—Main level, Hardwood Floor, Pot Lights, B/I Bookcase
- Living Room—Main level, Fireplace, California Shutters, Hardwood Floor
- Bathroom—Main level, Hardwood Floor
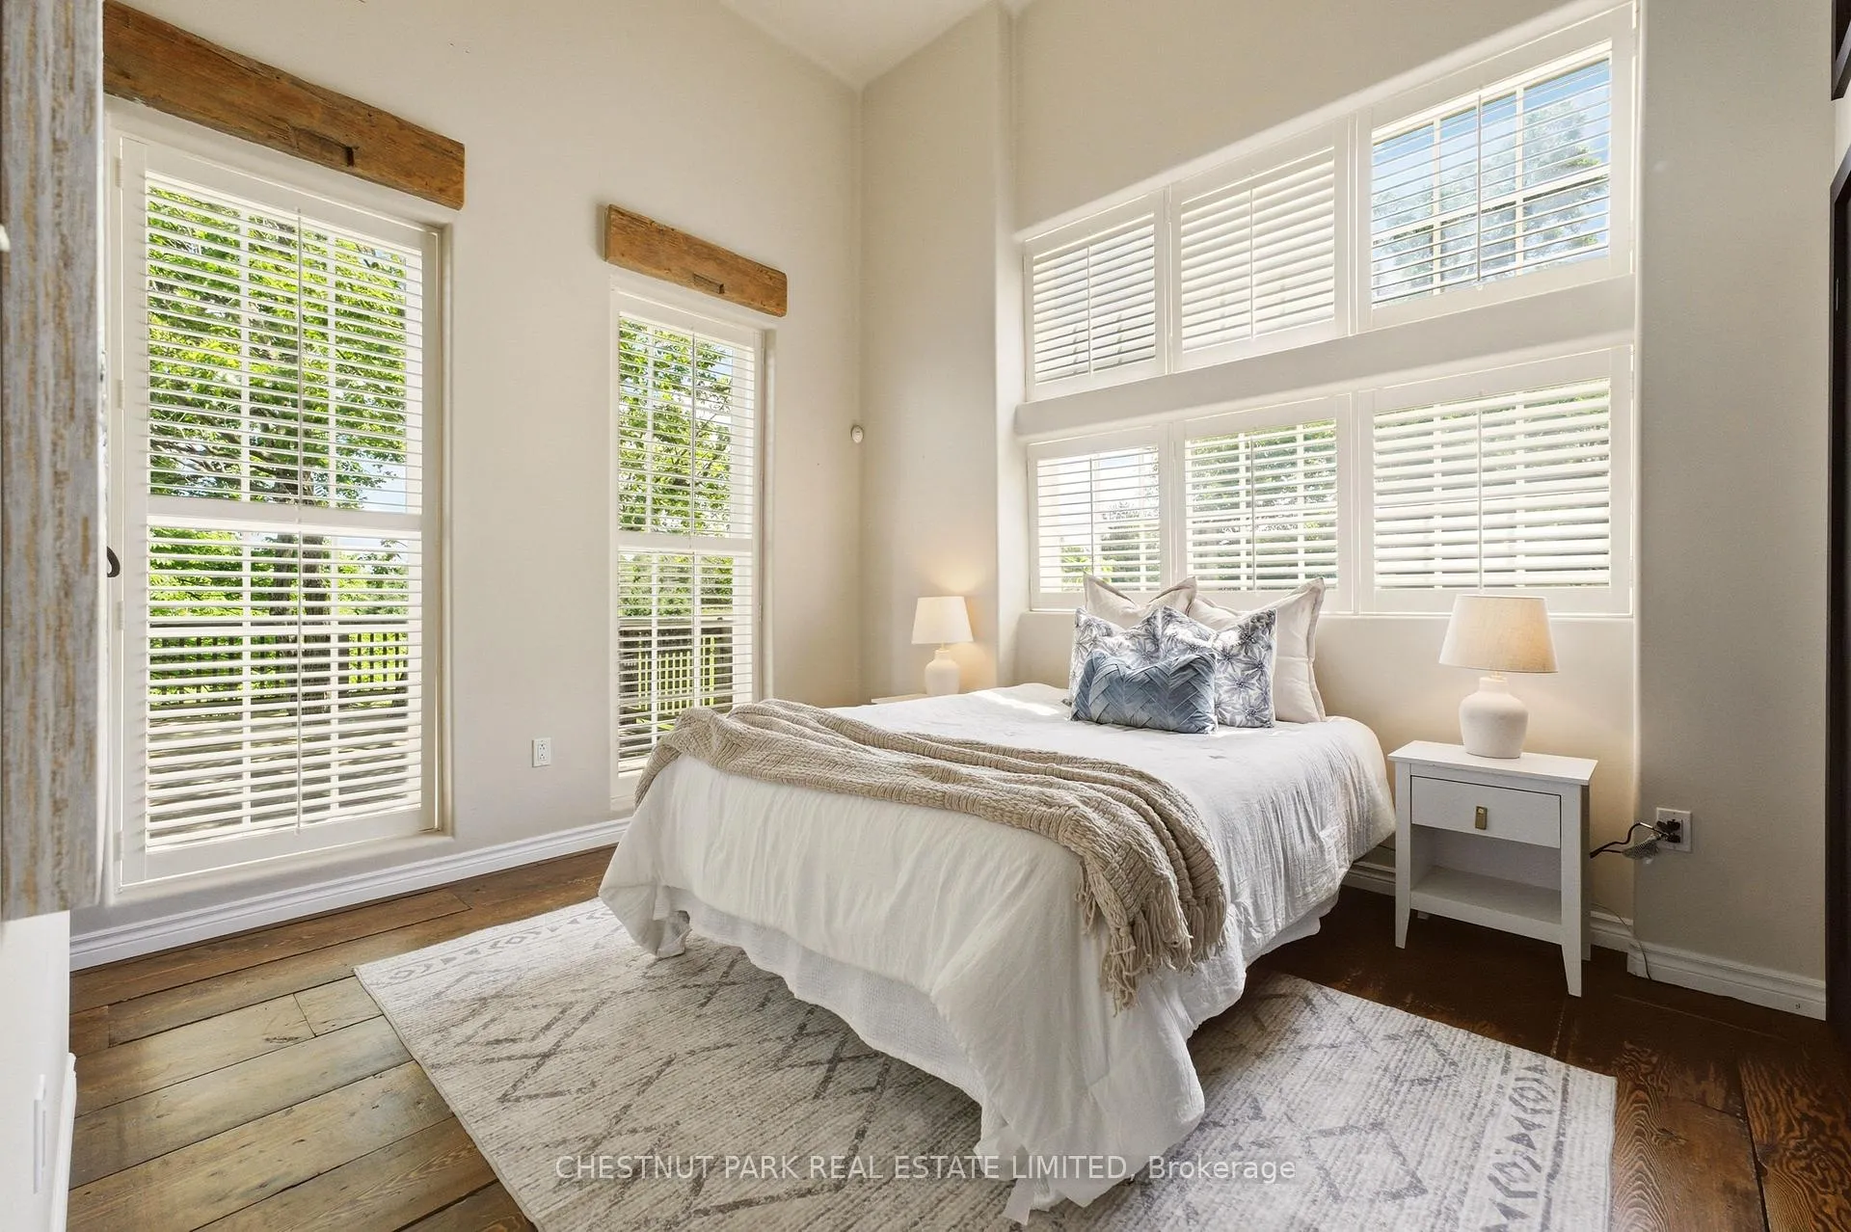
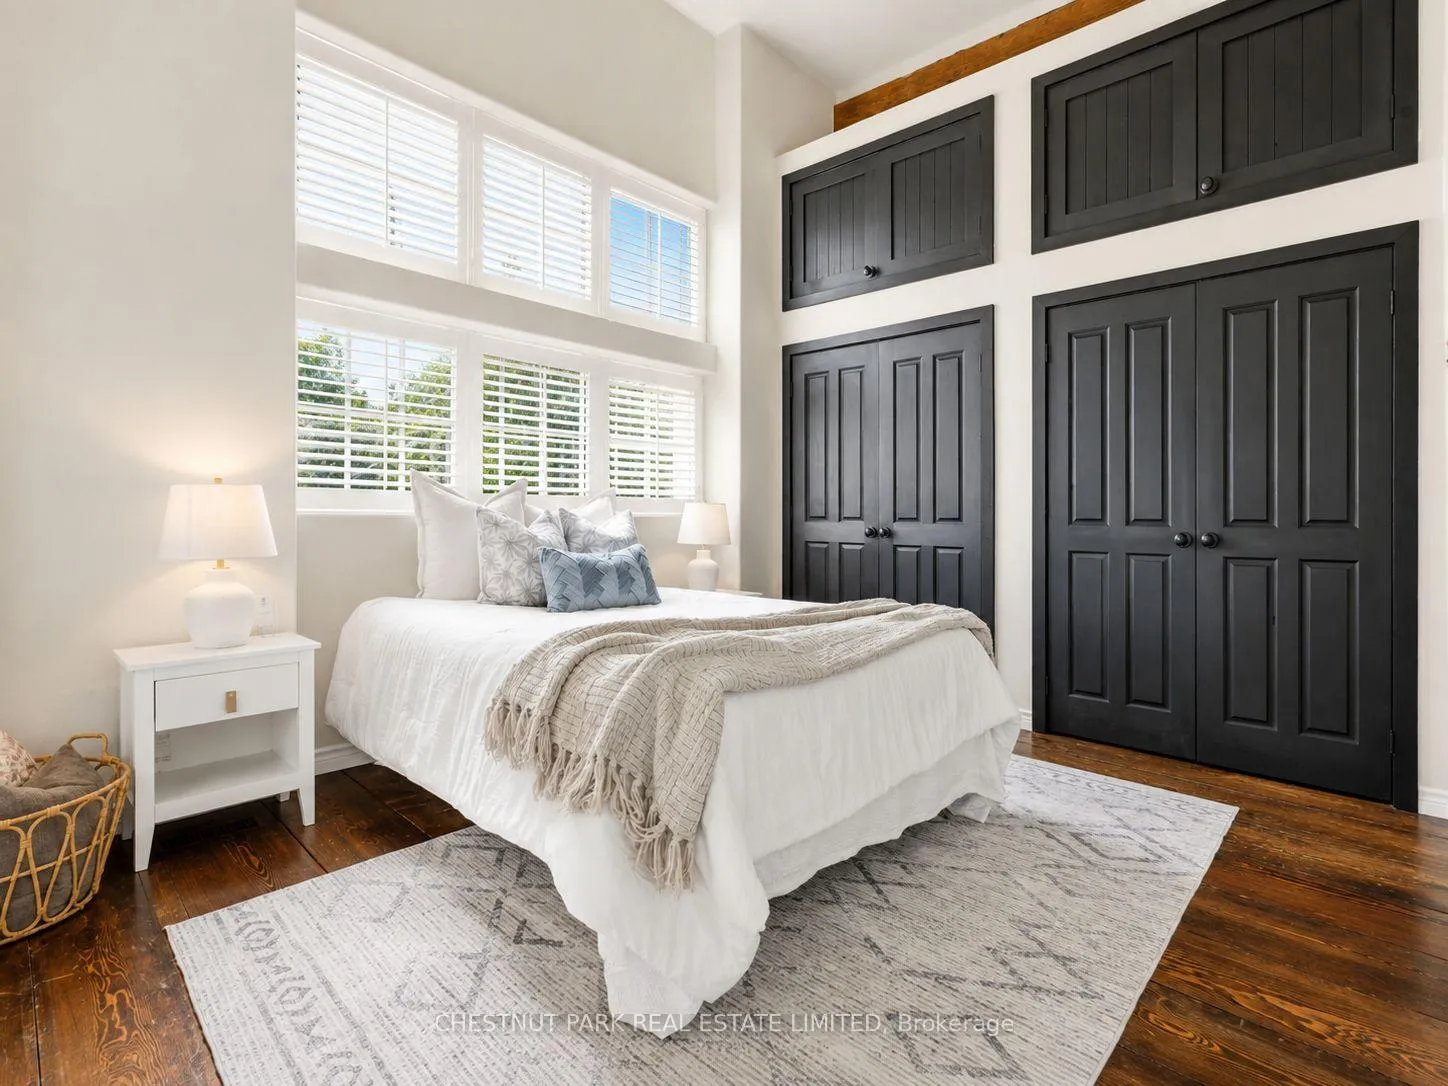
- Primary Bedroom—Main level, 2 Pc Ensuite, Hardwood Floor, Walk-Out
- Sunroom—Main level, Hot Tub, Vaulted Ceiling(s), Walk-Out
- Great Room—Main level, Beamed Ceilings, Hardwood Floor, Sliding Doors
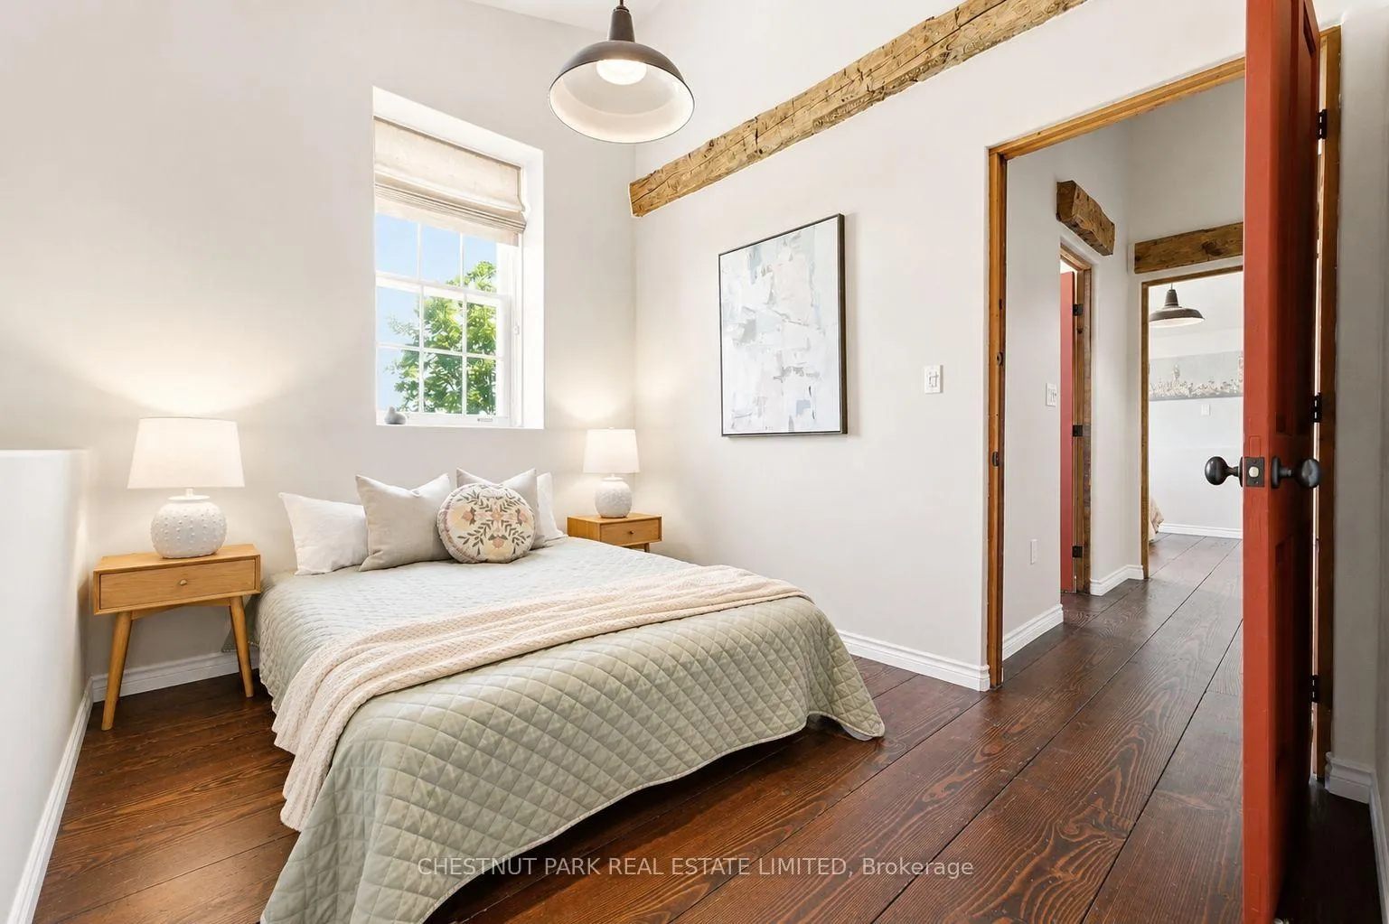
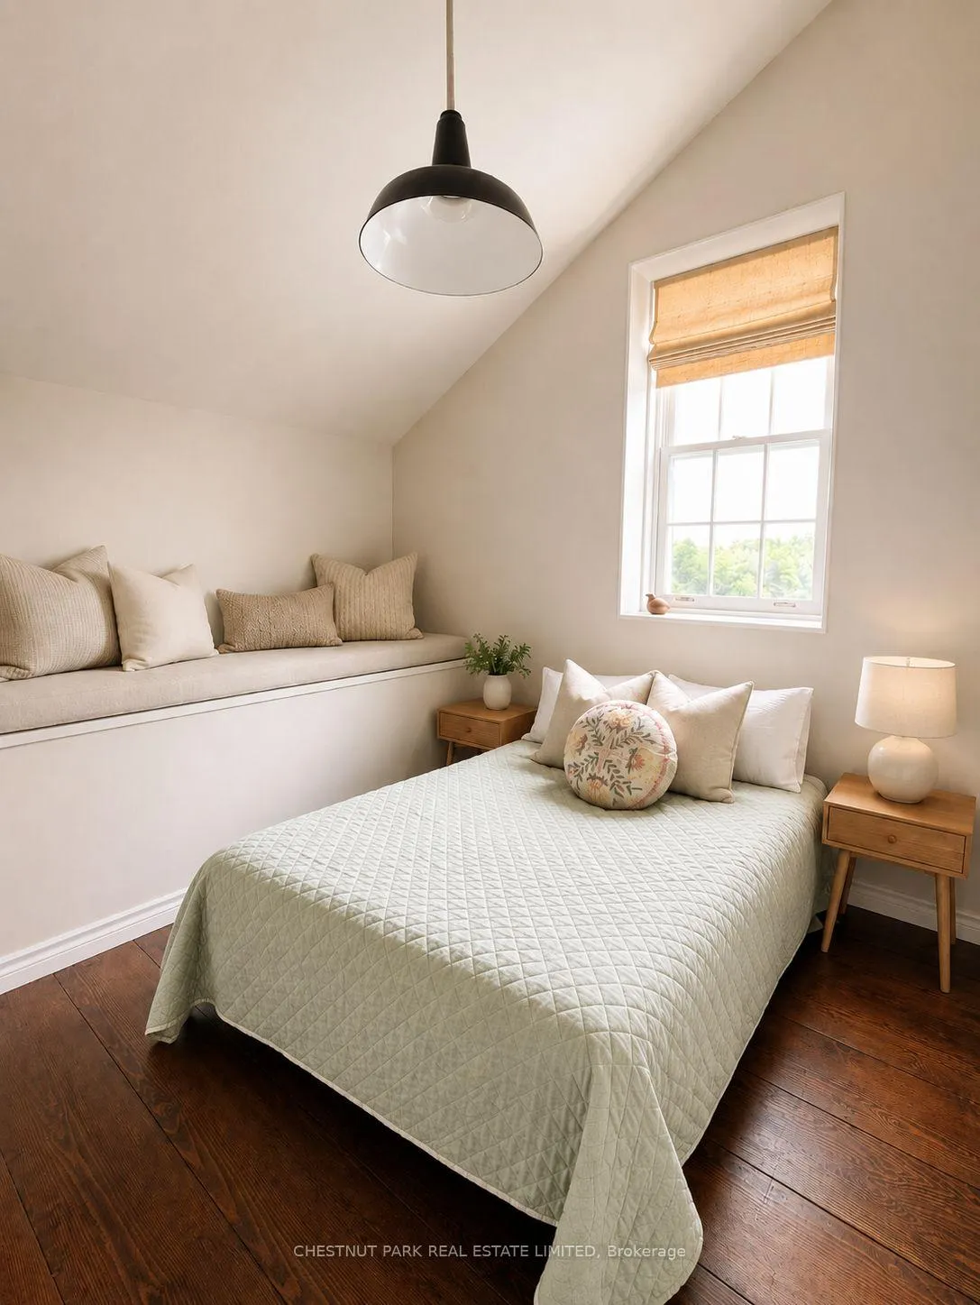
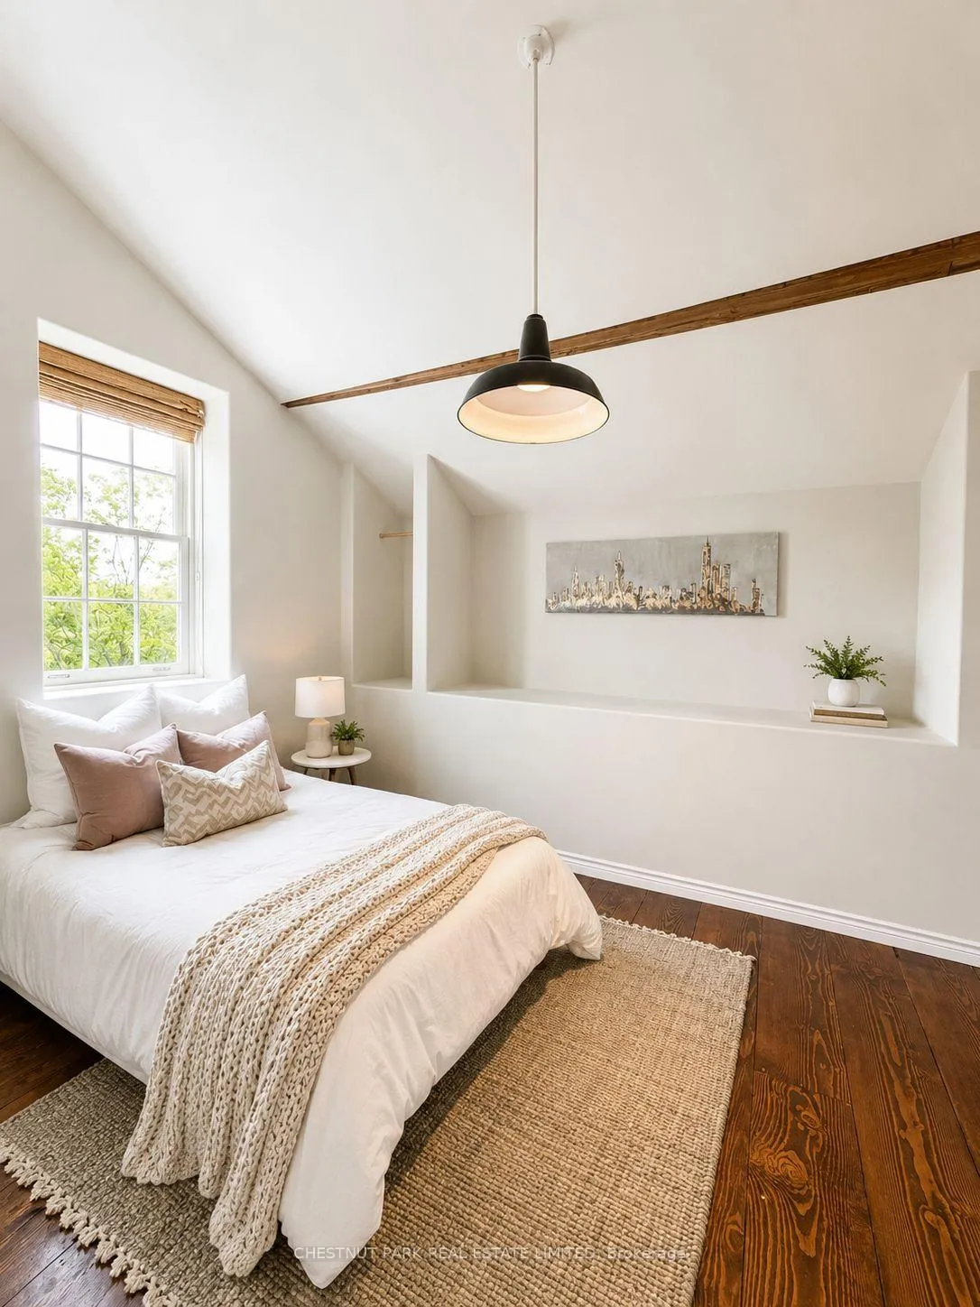
- Bedroom 2—Second level, Hardwood Floor, Large Window
- Bedroom 3—Second level, Hardwood Floor, Large Window
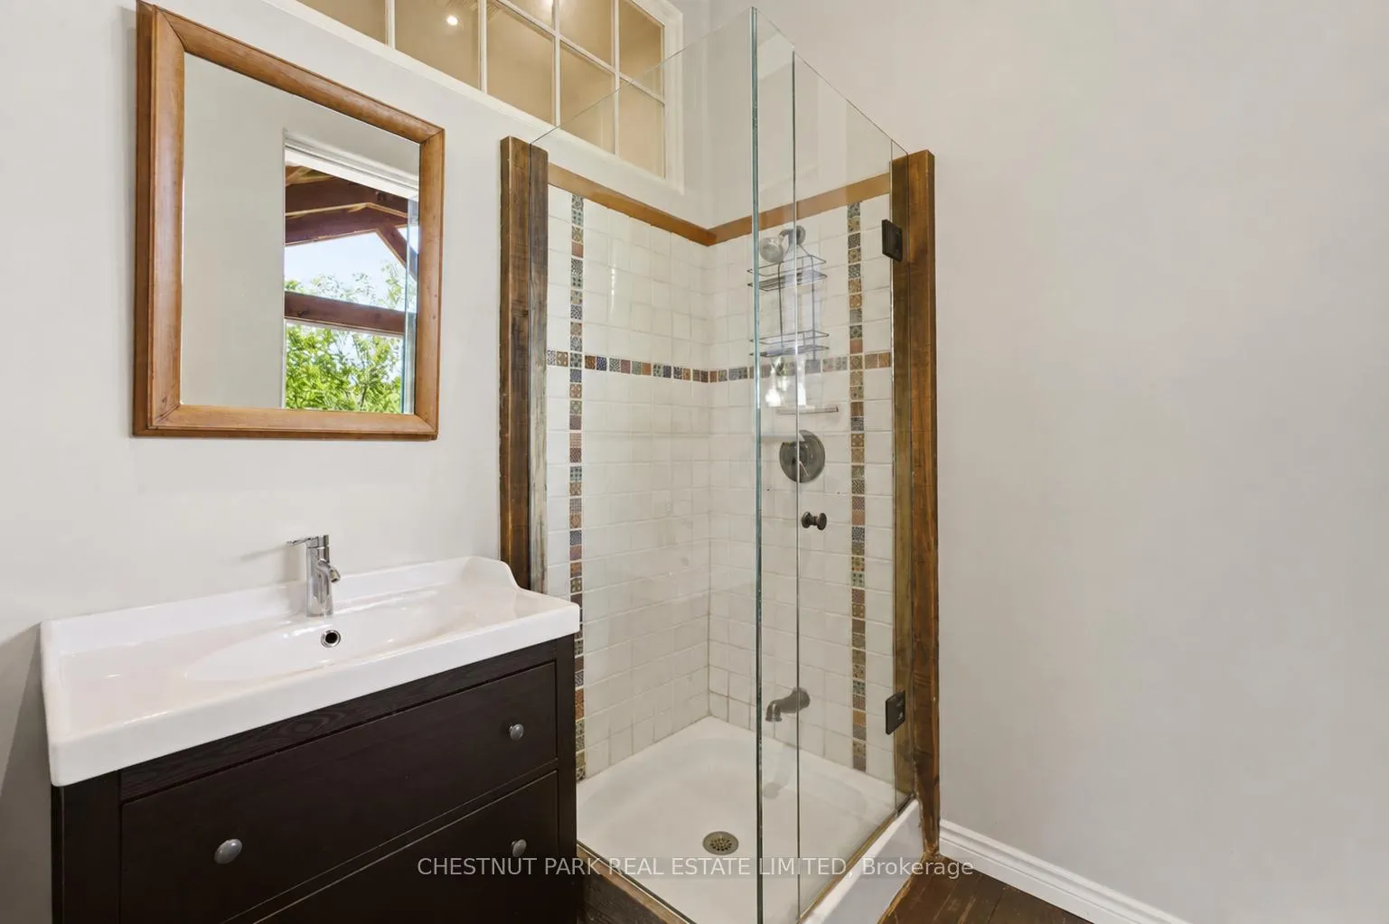
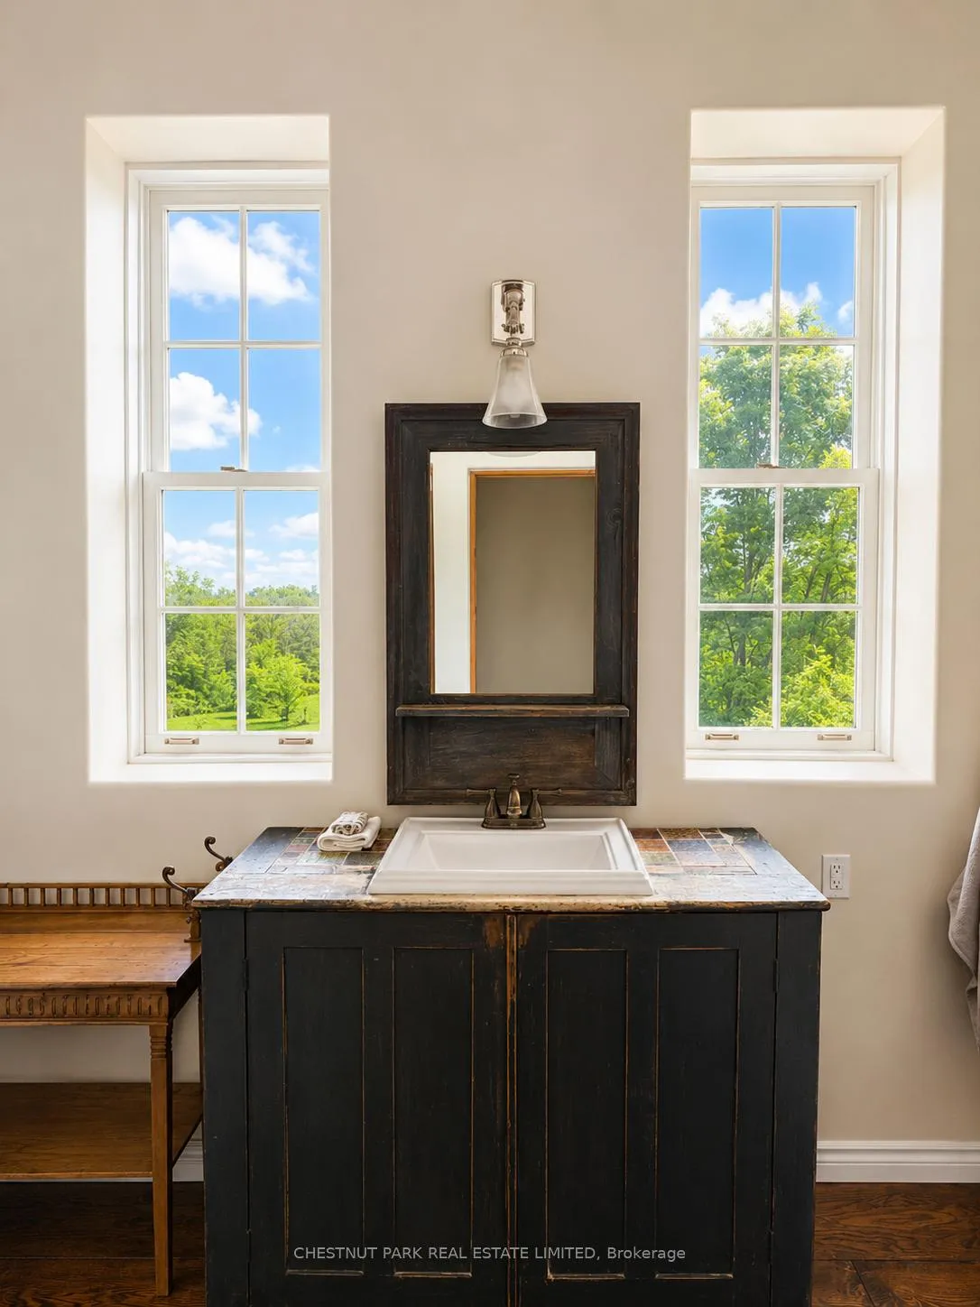
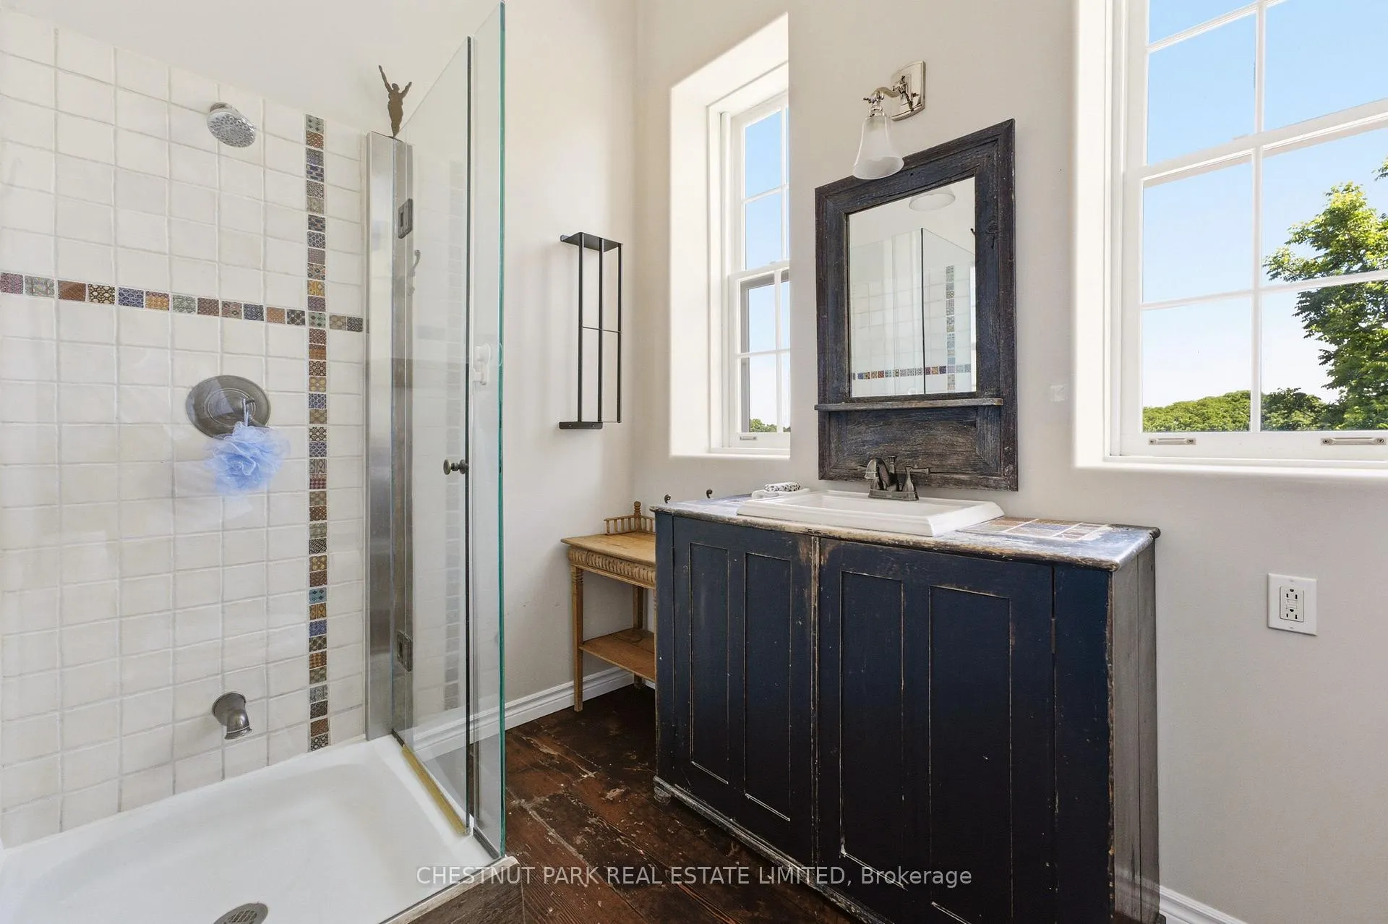
- Bathroom—Second level, 3 Pc Bath, Hardwood Floor
- Laundry—Ground level, 3 Pc Bath, Vinyl Floor, Sliding Doors
- Utility Room—Ground level
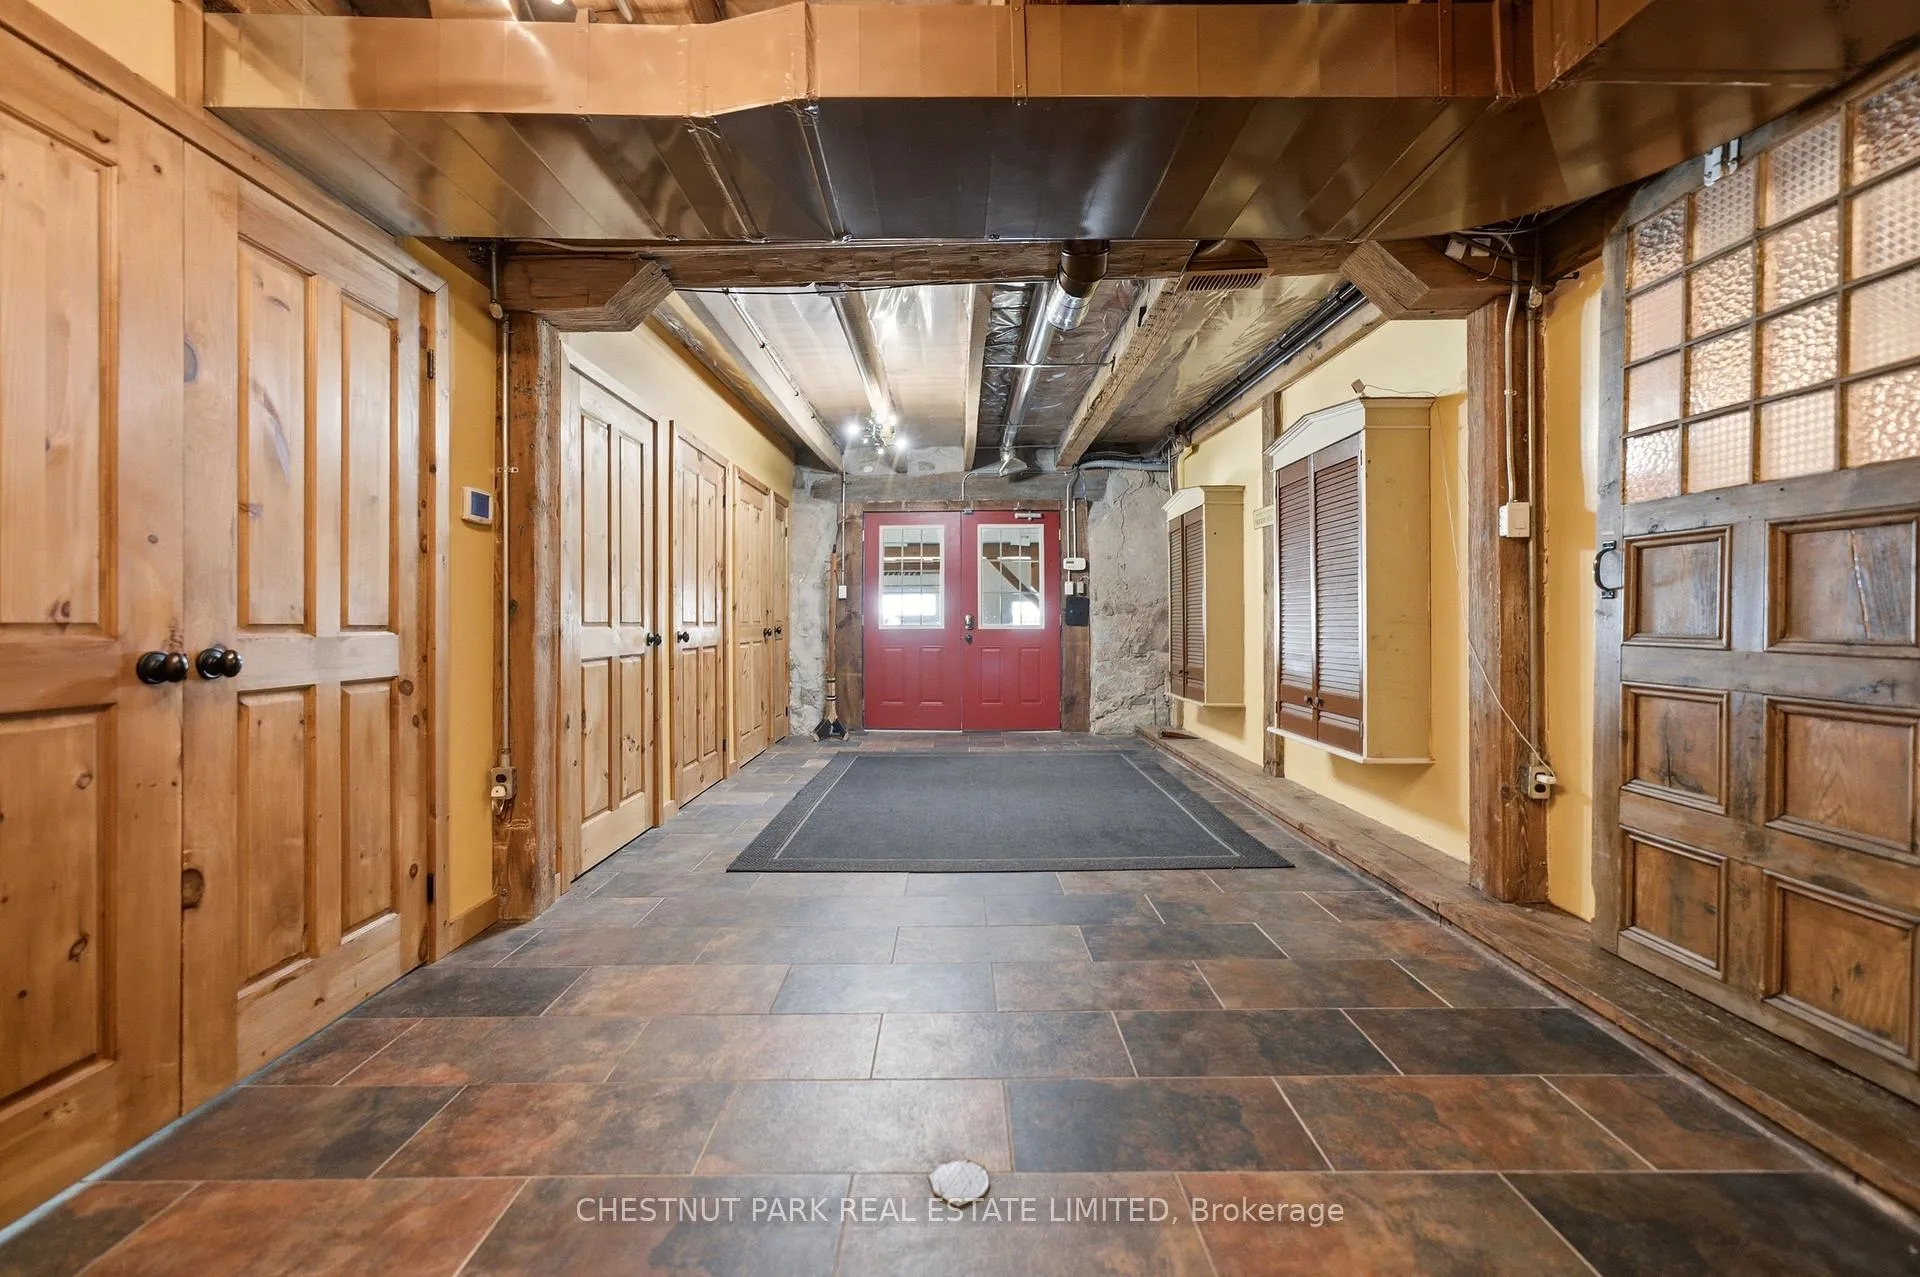
- Foyer—Ground level, Tile Floor, Closet
- Recreation—Ground level
- Office—Ground level, Large Window
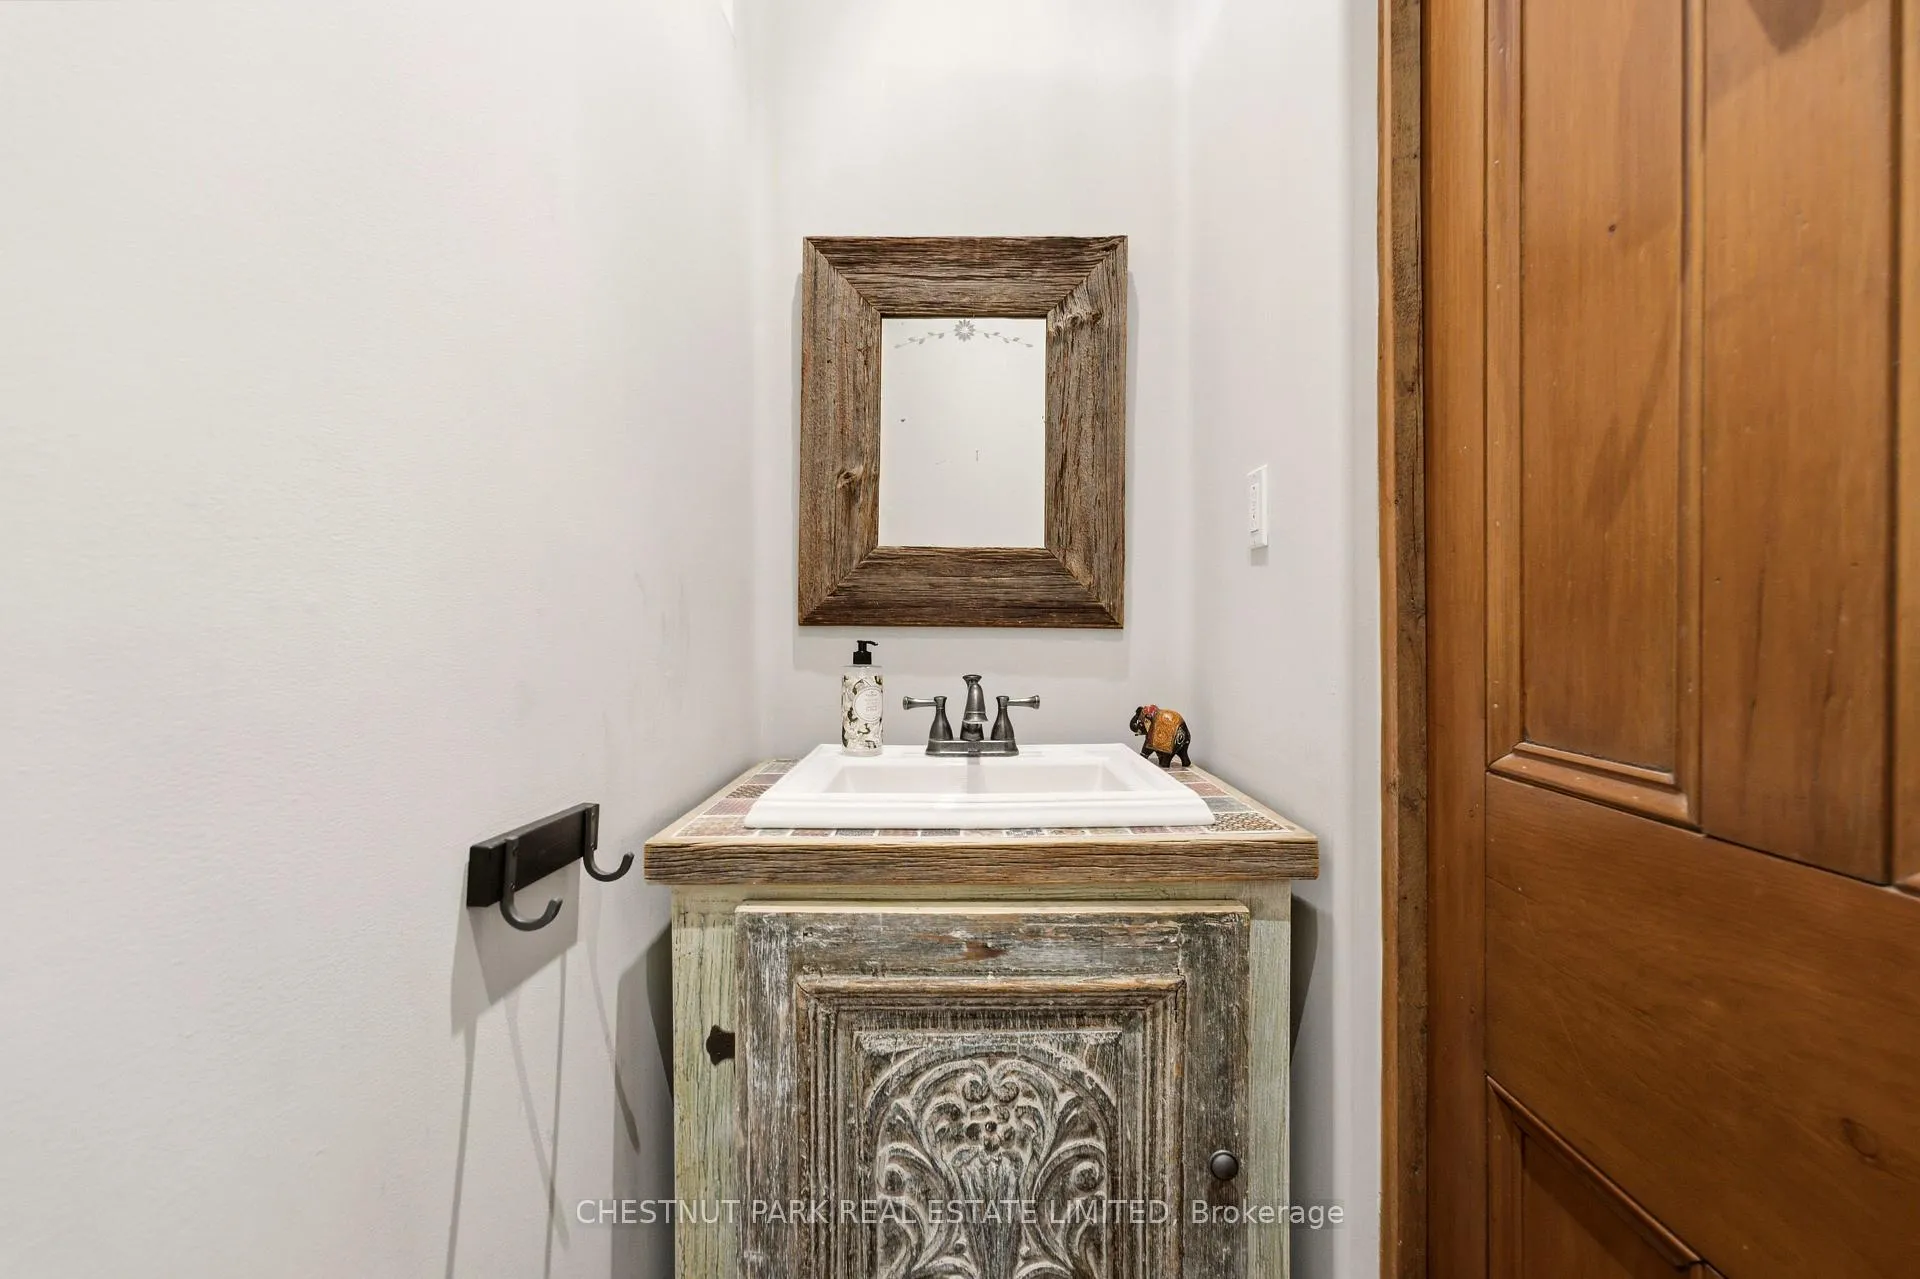
- Bathroom—Main level
Washrooms
- 2-piece, Main
- 3-piece, Second
- 3-piece, Lower
- Municipality
- Burlington
- Neighbourhood
- Rural Burlington
- Main cross streets
- Guelph Line and Britannia
- Zoning
- NEC DEV CONTROL AREA
- Directions
- From QEW, North on Guelph Line past Dundas st.
- MLS® number
- W13474506
- Data source
- Toronto Regional Real Estate Board
- Status change
- 2026-09-05
- Listed on
- 2026-06-22
- Days on market
- 75 days
- Possession type
- Flexible
- Co-op commission
- 2.5%
- Seller
- Listed by
- CHESTNUT PARK REAL ESTATE LIMITED
Home Market Value
Current home valuation for 6115 Guelph Line, Burlington, Rural Burlington, Burlington, ON. Listed for $1,999,000
HOMEH Estimate
$3,165,377
Estimated Sales Range
$2,316,065 - $4,014,689
HOMEH Estimate for 6115 Guelph Line, Burlington, Rural Burlington
Calculated with a real agent's CMA method — 45+ years of experience, codified. Not an AI guess.
For the owner
Is this your home? Track its value.
Get this home's HOMEH Estimate by email once a month, with how many homes are for sale around you.
Mortgage Payment Calculator
Compare up to 4 down payment scenarios
20% required for homes $1.5M or more
$399,800
| Scenario 1 | Scenario 2 | Scenario 3 | Scenario 4 | |
|---|---|---|---|---|
−Down payment | % $ | % $ | % $ | % $ |
+CMHC insurance | $0 | $0 | $0 | $0 |
=Total mortgage | $1,599,200 | $1,499,250 | $1,399,300 | $1,299,350 |
Amortization | ||||
Mortgage rate | % | % | % | % |
| Payment frequency | ||||
=Mortgage payment | $7,808monthly | $7,320monthly | $6,832monthly | $6,344monthly |
Land Transfer Tax
$36,455
$36,455
Around this home
Data provided by OpenStreetMap & Fraser Institute School Rankings
Ask HOMEH
New!Hi there!
👋Text or call (416) 301-9001
Recommended for you
Based on homes you've looked at.
No recommended properties found.
Nearby similar homes
No nearby properties found.
More real estate resources
Other homes nearby
Explore this area
Nearby neighbourhoods
No nearby listings available.