
6423 Chelsea Road
Burlington (Rural Burlington), ON L7P 0M8
- 2+2Bedrooms
- 4Bathrooms
- 3Garage
- 3000–3500Sq Ft
- $13,000Tax
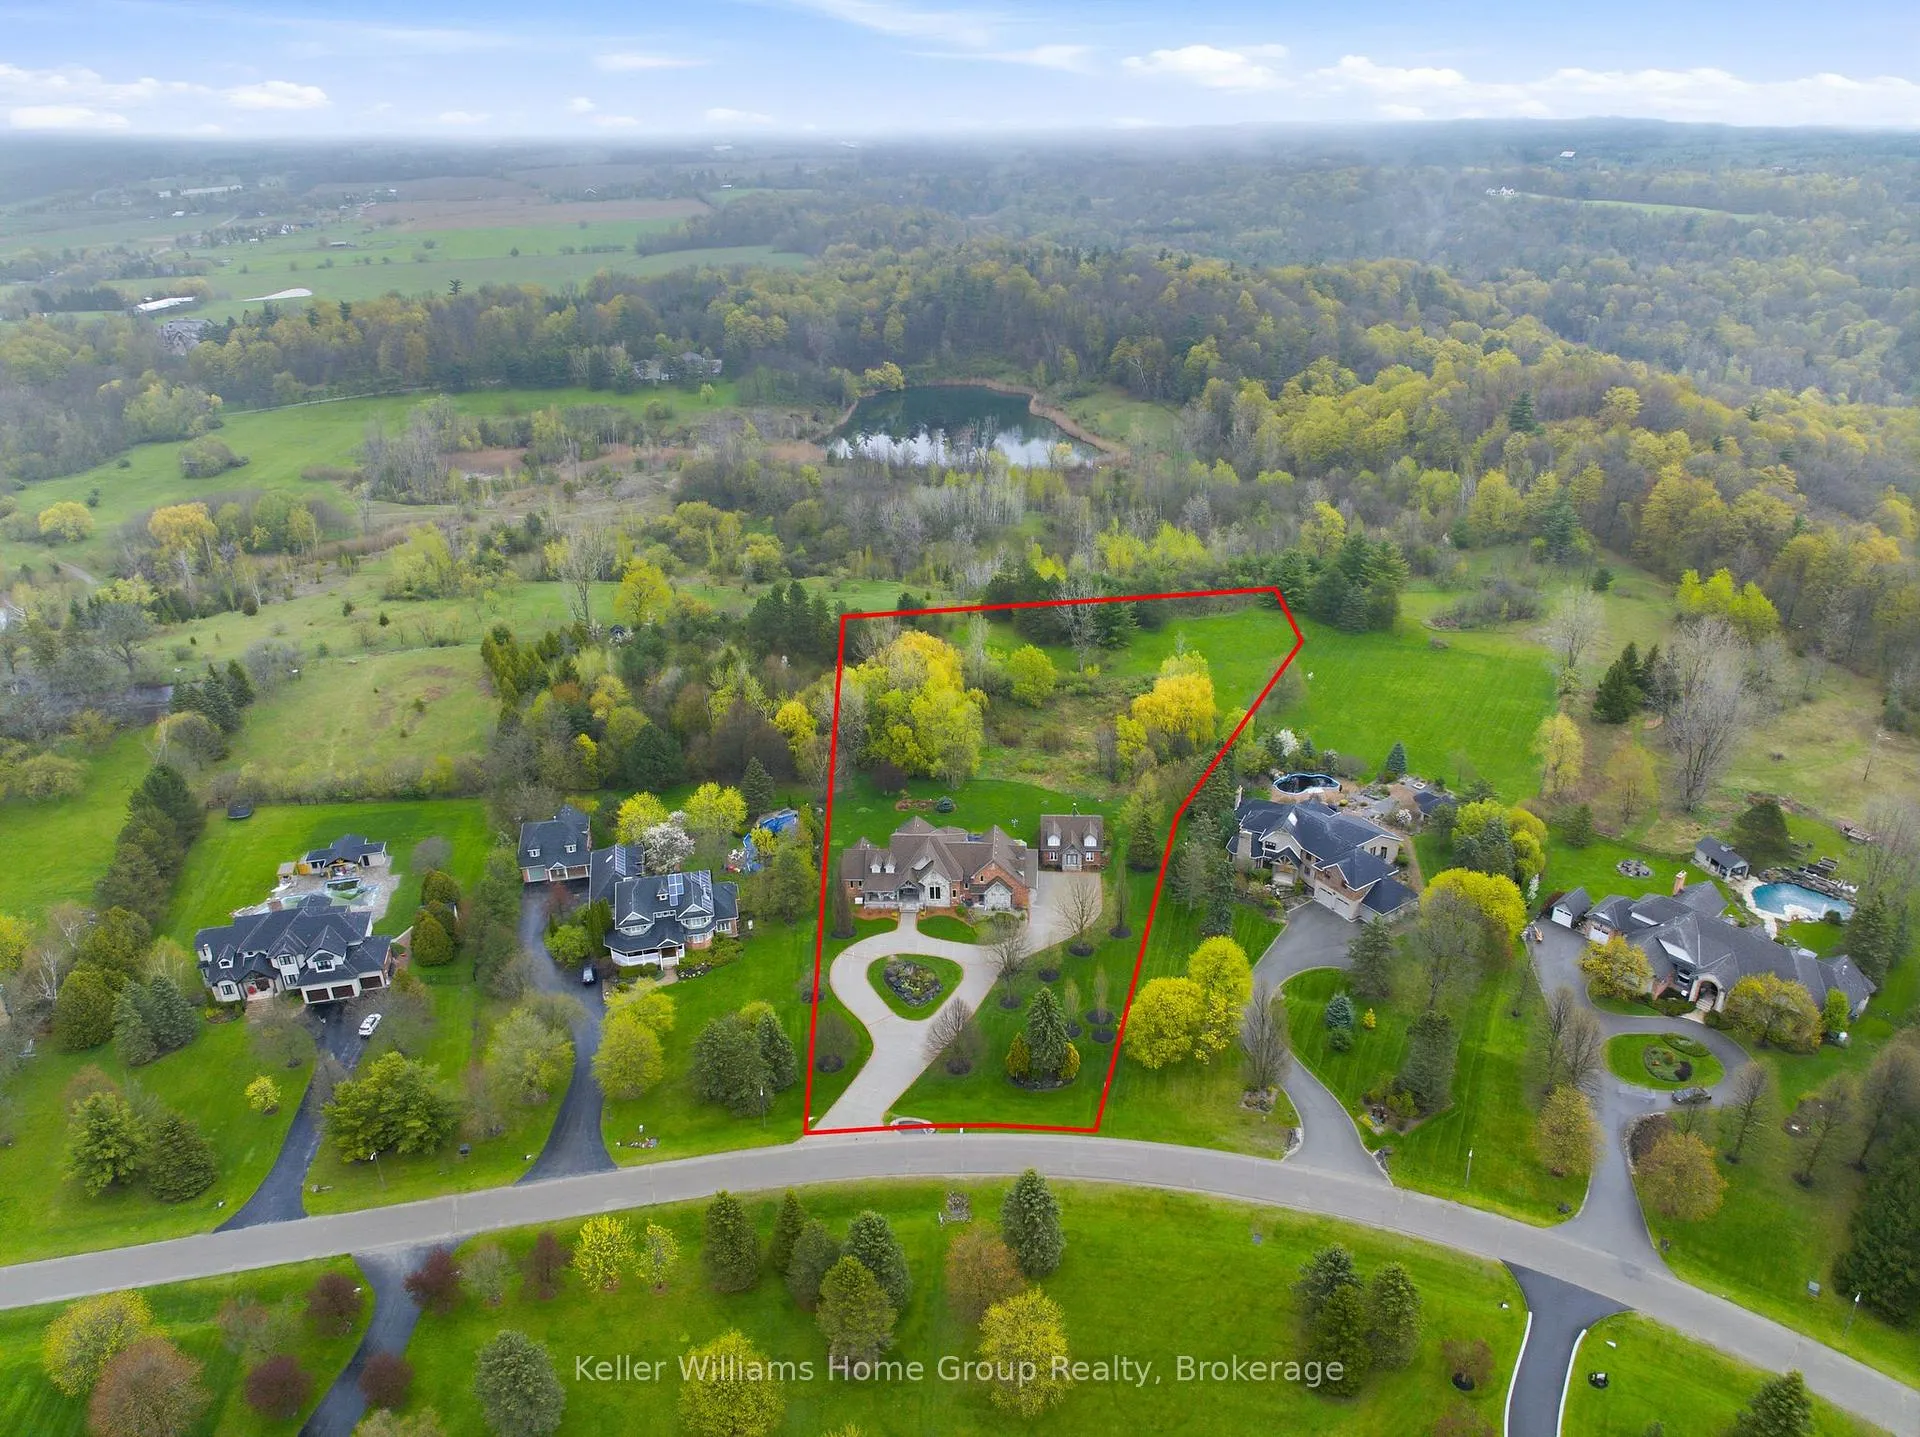
- 141×665 ftLot Size
 Estimated Value:$2,920,702See Free Estimate Report

This home has sold. It is no longer available.
Property not available for sale or for rent.
Sale & Price History for 6423 Chelsea Road, Burlington, Rural Burlington
| Start Date | End Date | Price | Event | MLS# |
|---|---|---|---|---|
| 2026-05-13 | 2026-07-14 | Login to See Prices | Sold | w13121060 |
Real estate boards require you to or to see the full details of this property.
*Sold prices and complete sale & price history are regulated data. Under the Trust in Real Estate Services Act, 2002 (TRESA) and the rules of the Real Estate Council of Ontario (RECO), and pursuant to the Multiple Listing Service® rules of the Canadian Real Estate Association (CREA) and the Toronto Regional Real Estate Board (TRREB), this information may be shown only to registered users who have agreed to the applicable terms of use (a Virtual Office Website, or "VOW," arrangement). HOMEH Inc., Brokerage therefore provides it to signed-in members only. Creating an account is free and takes under a minute.
About 6423 Chelsea Road, Burlington, Rural Burlington
Summarized Description
- Exceptional bungaloft in exclusive estate subdivision.
- Over 3 acres of private, natural surroundings.
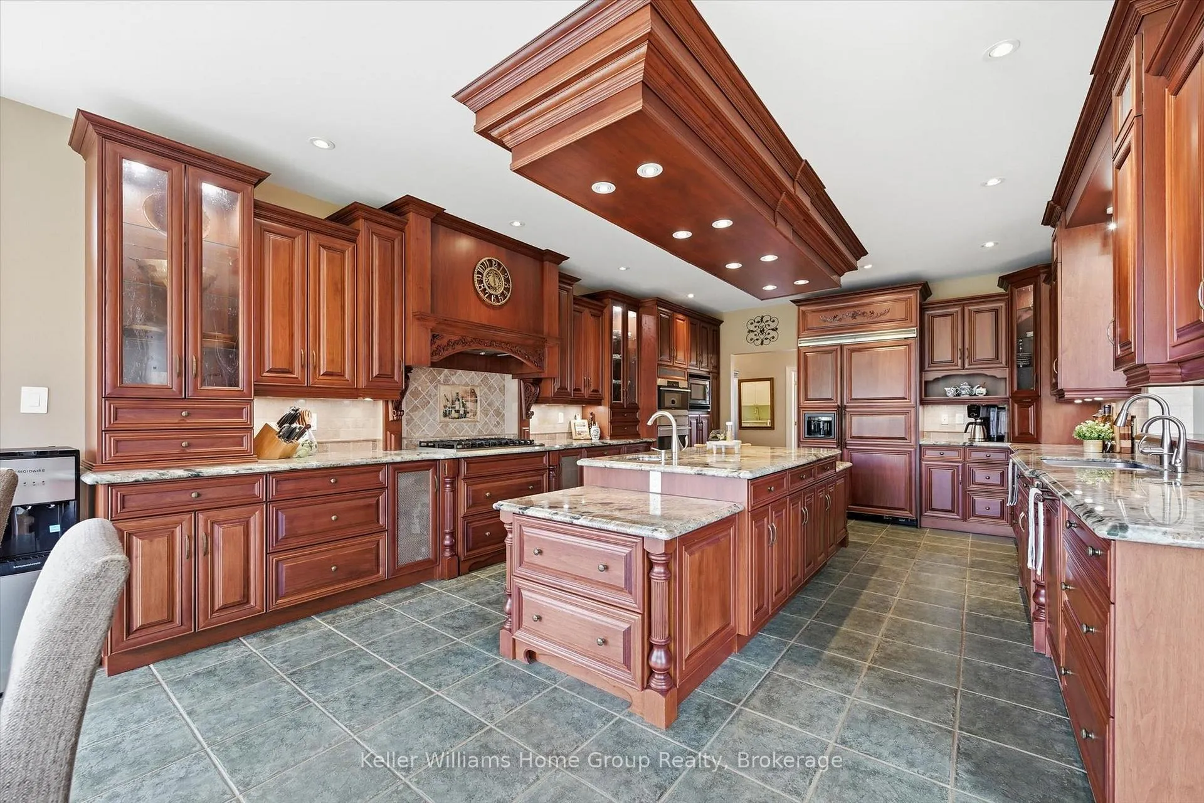
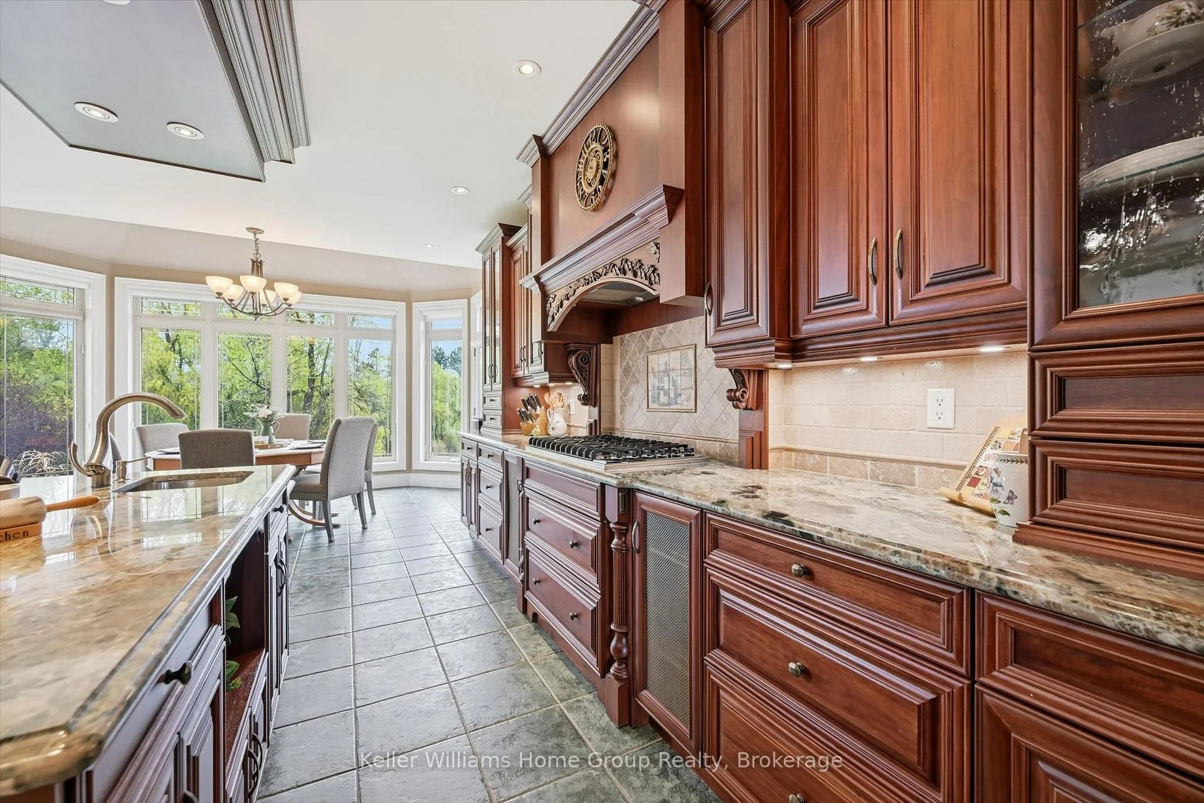
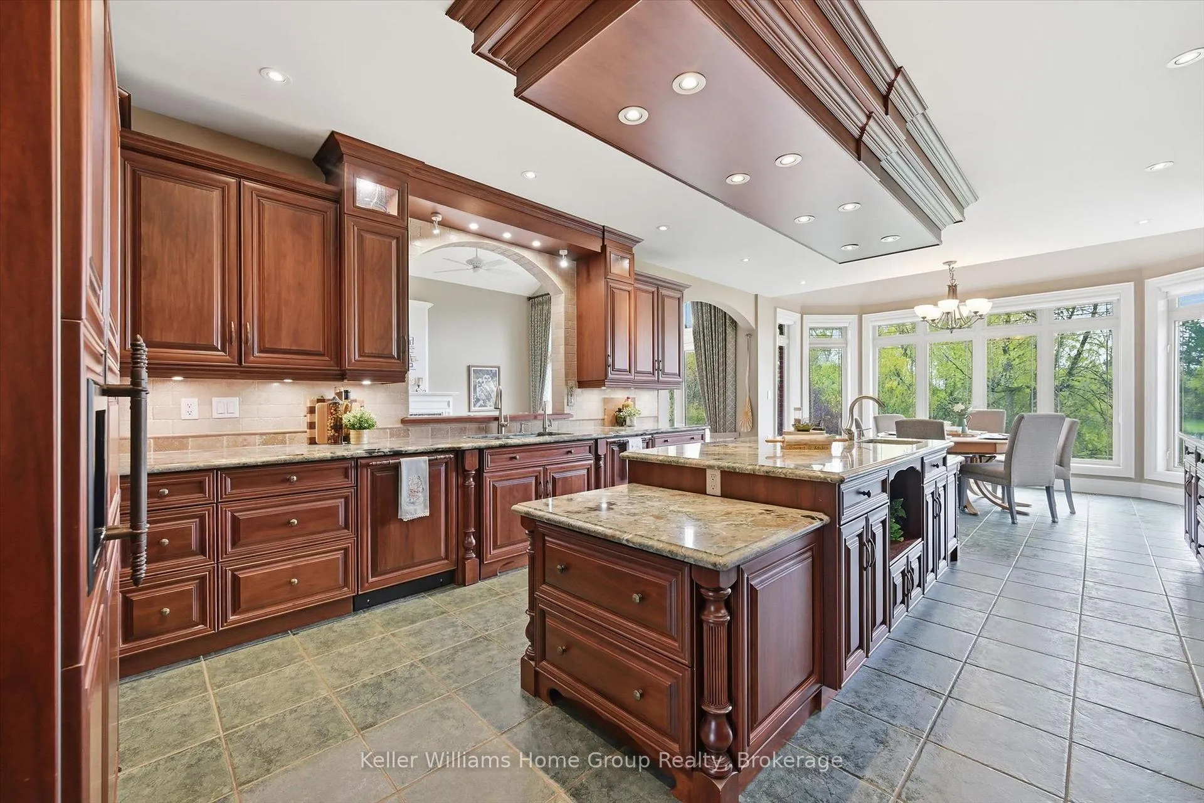
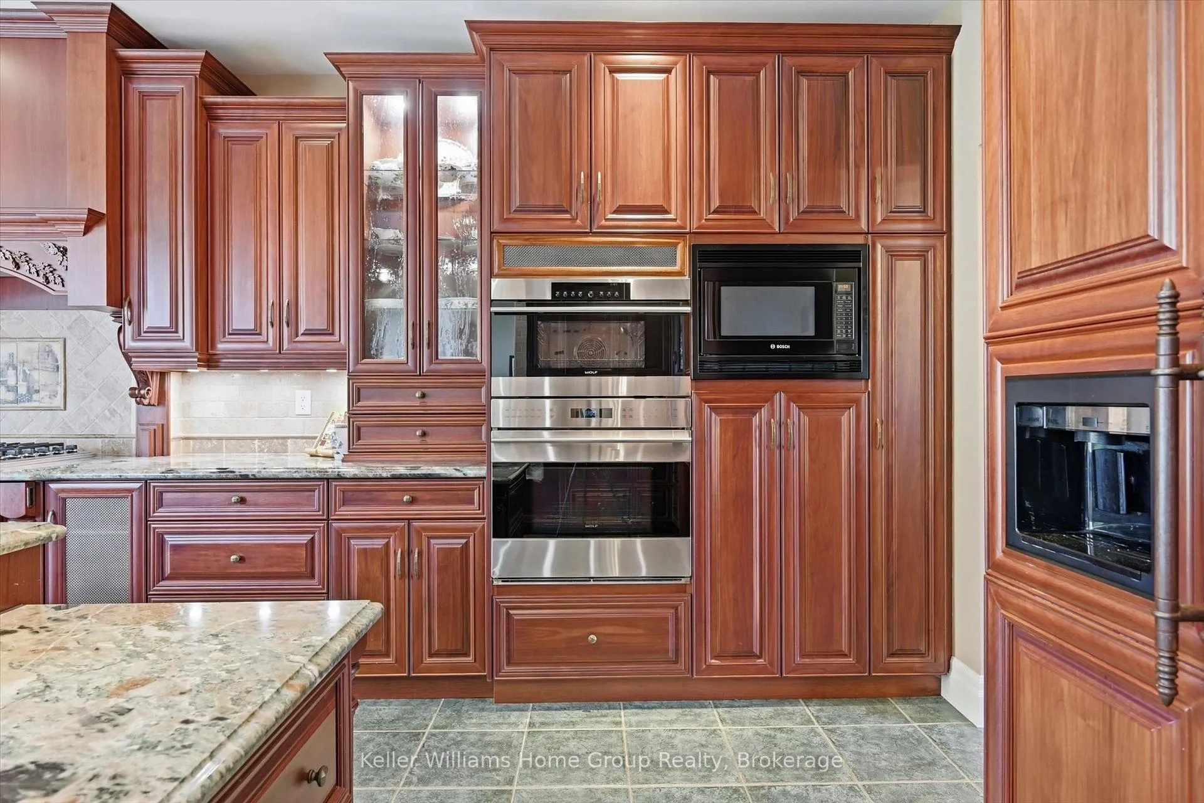
- Custom wood kitchen with expansive island.
- Luxurious main-level primary suite with ensuite.
- Fully finished walkout basement with recreation area.
- Detached workshop with versatile potential.
- Breathtaking views from expansive windows.
- Serene retreat-like setting minutes from the city.
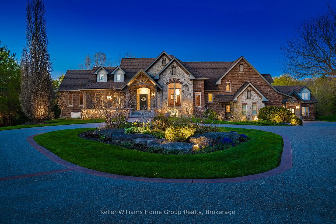
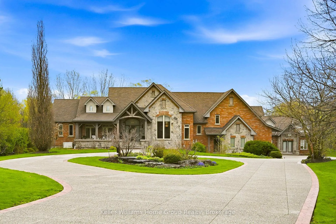
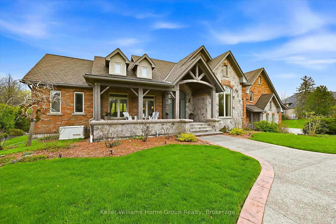
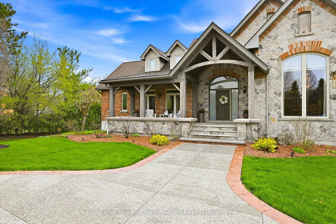
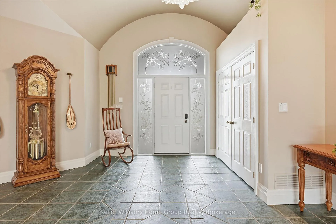
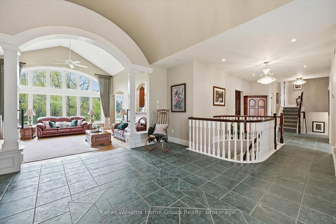
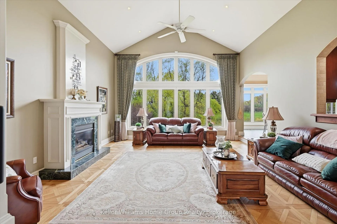
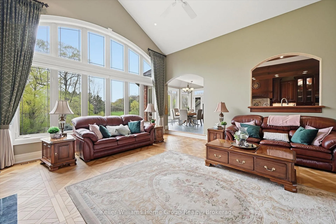
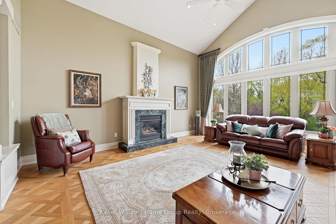
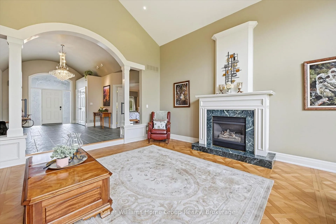
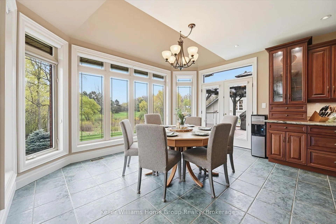
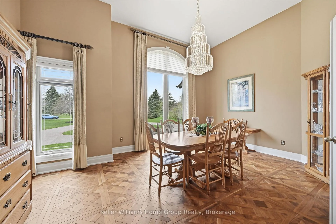
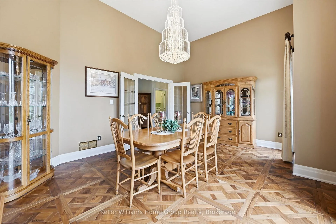
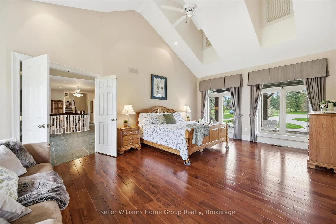
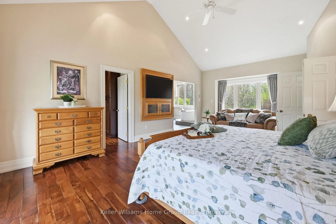
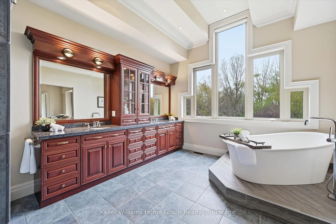
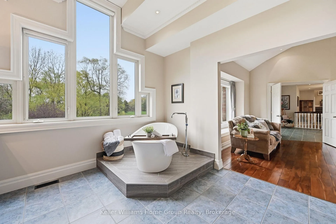
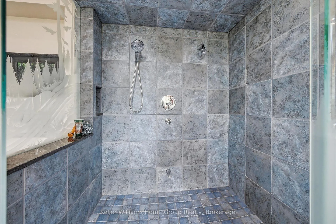
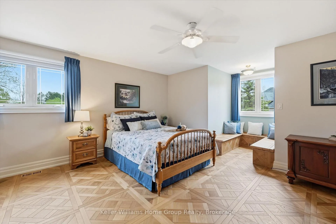
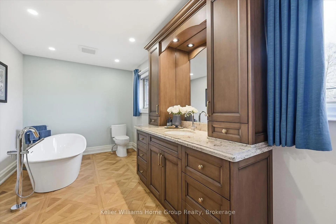
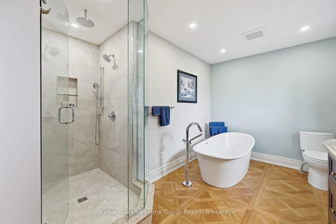
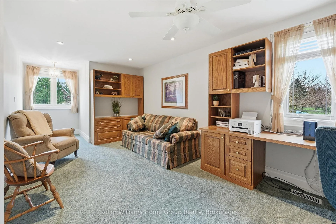
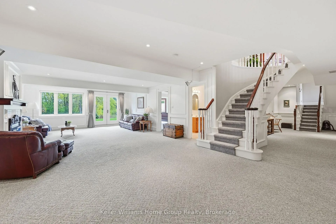
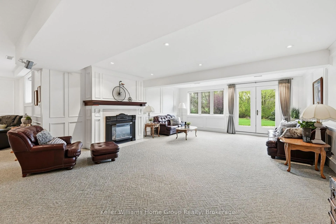
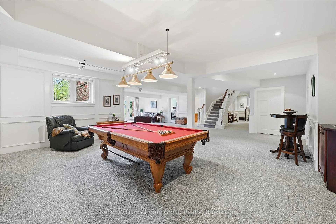
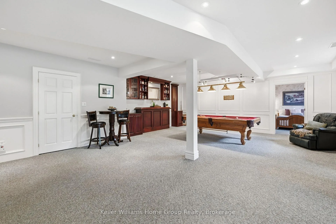
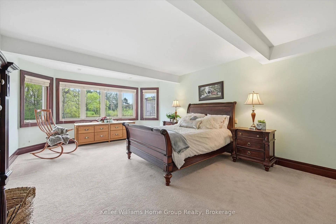
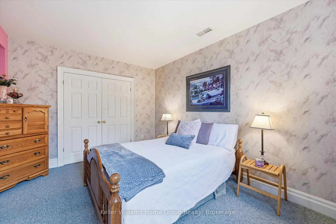
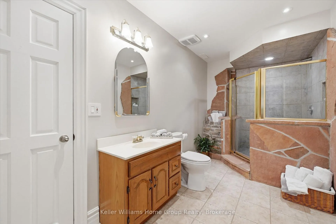
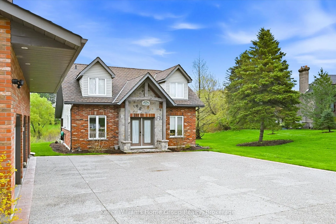
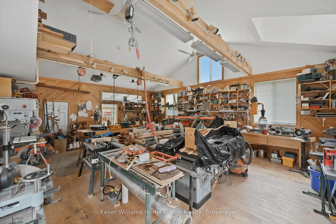
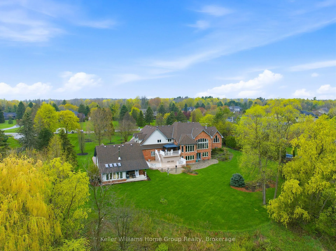
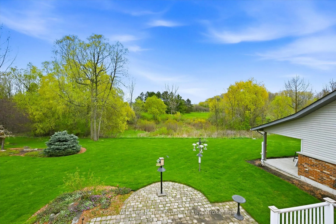
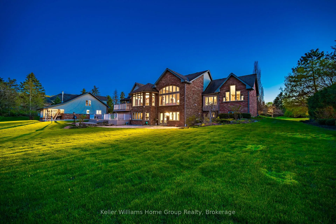
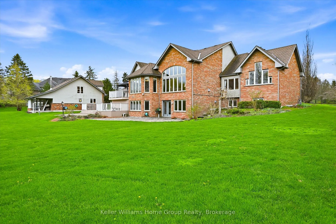
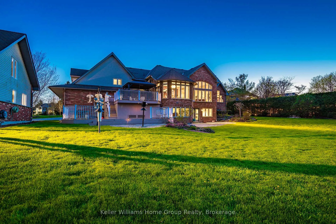
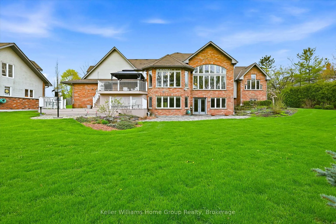
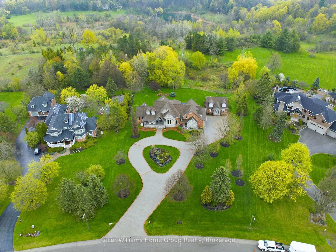
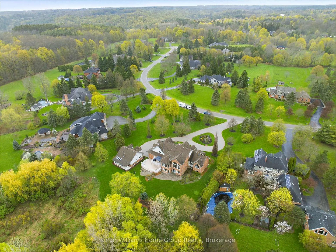
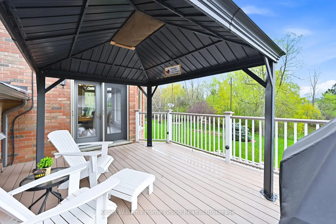
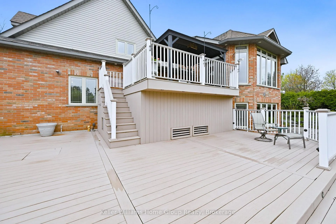
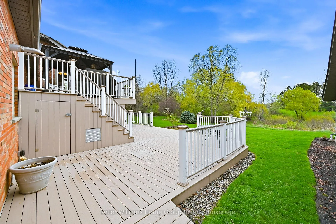
Set within an exclusive estate subdivision in the rural hamlet of Kilbride, this exceptional bungaloft offers a rare combination of privacy, natural beauty, and refined craftsmanship. Nestled on just over 3 acres and backing directly onto the escarpment, the property is surrounded by mature trees, lush bush, and protected lands creating a serene, retreat-like setting just minutes from the city. A sweeping roundabout driveway welcomes you to the striking red brick and stone exterior, setting the tone for the elegance found within. Inside, soaring ceilings and expansive windows flood the home with natural light while framing breathtaking views of the surrounding landscape. The open concept design is both grand and inviting, ideal for everyday living and entertaining alike. At the heart of the home is a custom wood kitchen, complete with an expansive island and sightlines to the picturesque backyard-perfect for gathering with family and friends. The main-level primary suite offers a luxurious escape, featuring a walk-in closet with custom built-ins and a spacious ensuite with double sinks, a walk-in shower, and a deep soaker tub. A few steps up, you'll find an additional bedroom with its own ensuite along with a second room that could be used as an office or nursery. The fully finished walkout basement extends the living space with two additional bedrooms, a full bathroom, a large recreation area with a gas fireplace, and plenty of room for entertaining, including a pool table area. Adding even more versatility is the beautifully designed detached workshop, thoughtfully crafted to complement the main home. Previously used for woodworking, this space offers endless potential-whether as a gym, yoga or art studio, remote office, or even a secondary living space-complete with a convenient two-piece bathroom. With over 3 acres of private, natural surroundings and direct access to the beauty of the escarpment, Chelsea Road could be your new private oasis.
Key Facts & Features
Property Costs
- Annual Property Tax Amount
- $13,000
- Land Transfer Tax Fee
- $55,225
Rental Items
- Rental Equipment
- None
- Under Contract
- None
- Basement Type
- Finished with Walk-Out
Interior Features
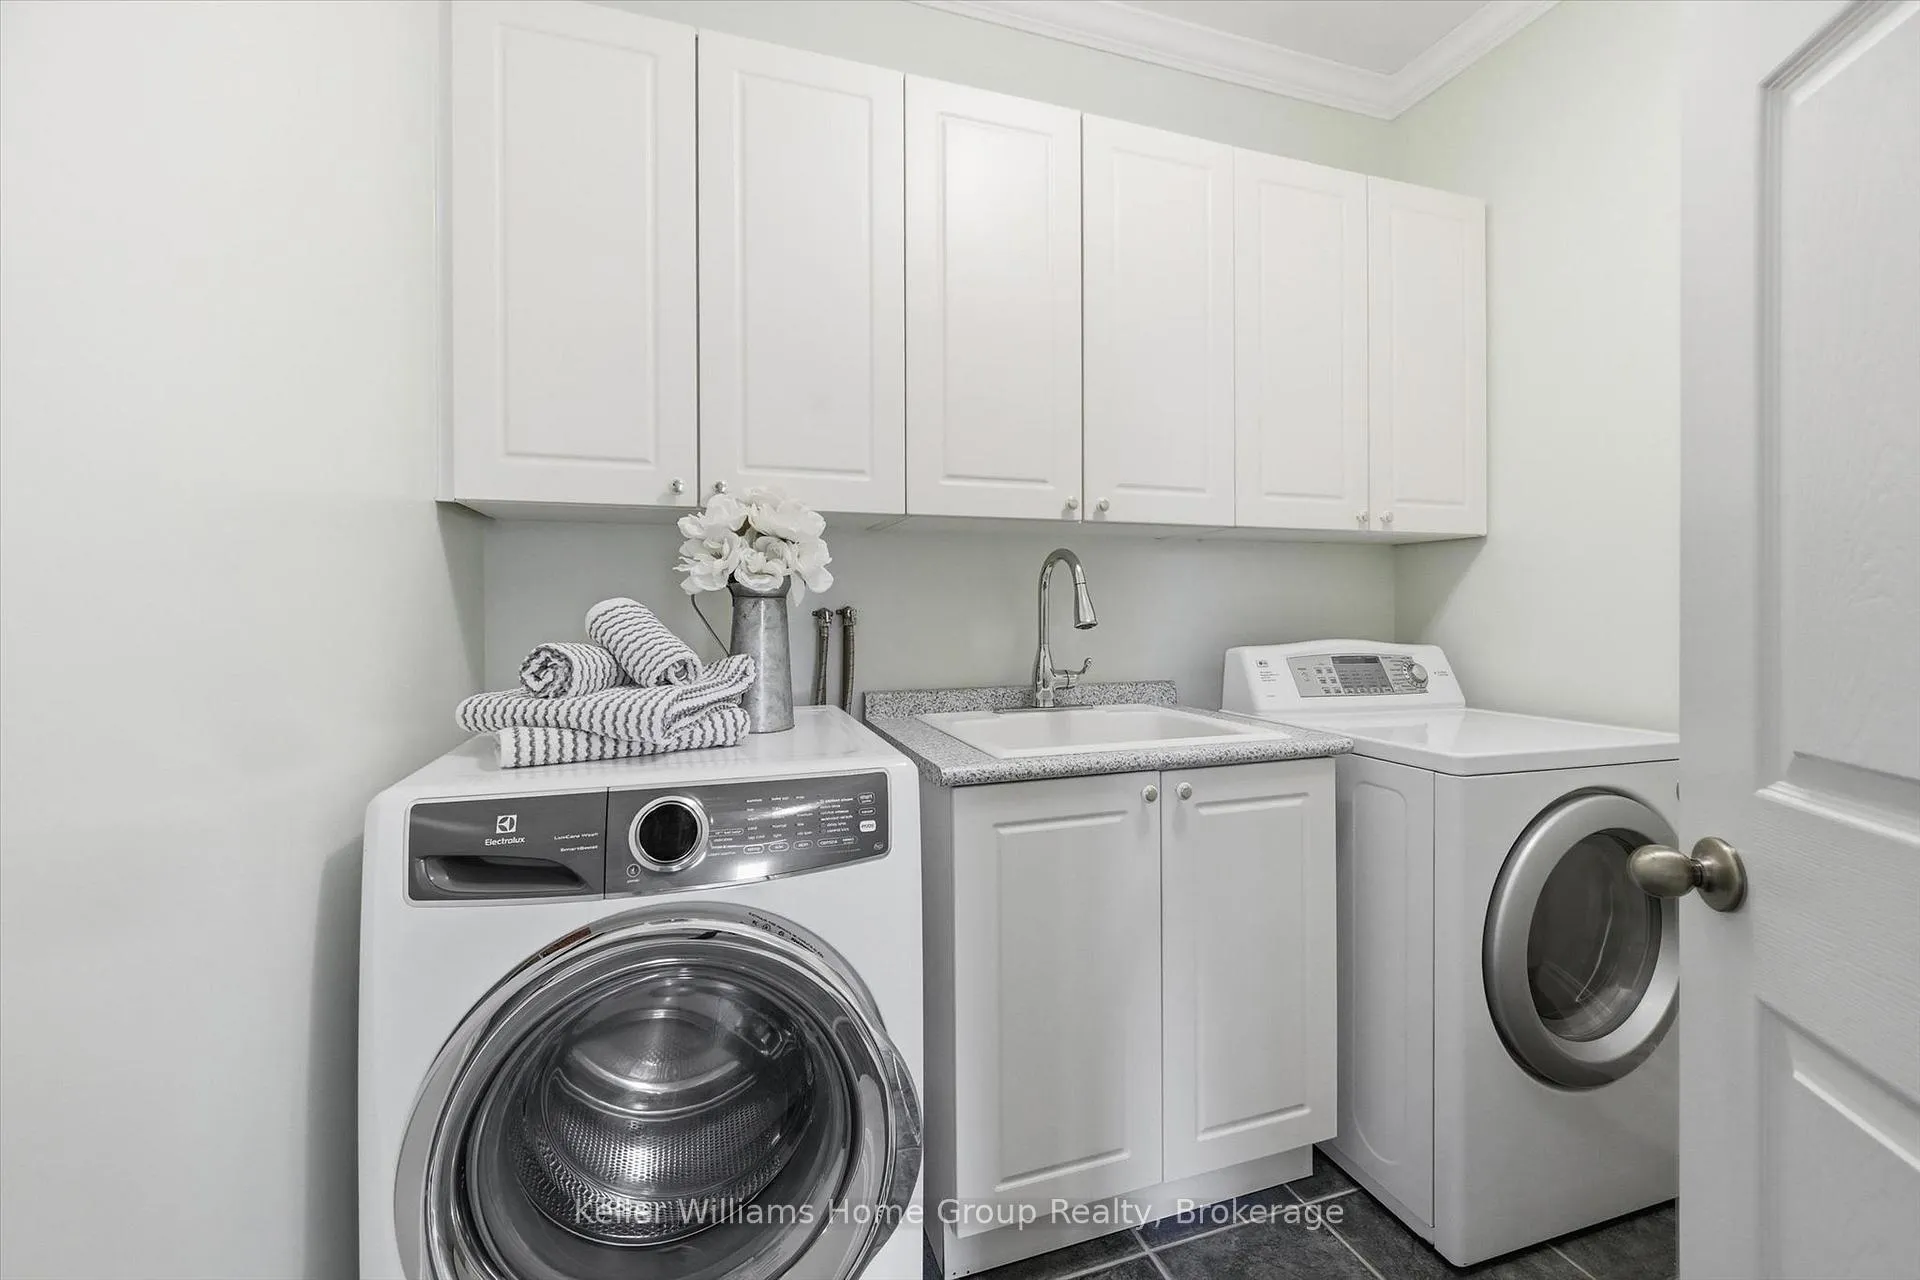
- Laundry Level
- Main Level
- Interior Extras
- Air Exchanger, Auto Garage Door Remote, Built-In Oven, Generator - Full, Water Heater Owned, Water Treatment
- View
- Forest, Trees/Woods
- Fireplace/Stove
- Yes
- Fireplace Features
- Natural Gas
- Elevator
- No
Exterior Features
- Exterior Extras
- Deck, Lawn Sprinkler System, Landscaped
- Pool
- None
- Property Features
- Wooded/Treed
- Other Structures
- Workshop
Building
- Building Type
- Detached
- Building Style
- Bungaloft
- Approx Age
- 16-30
Construction
- Exterior Finish
- Brick, Stone
- Roof
- Asphalt Shingle
- Foundation Details
- Concrete
- Special Designation
- Unknown
Lot
- Lot Front
- 140.52 ft
- Lot Depth
- 664.54 ft
- Lot Size
- 3.362
- Lot Shape
- Irregular
Inclusions
- Inclusions
- Fridge, stove, oven, dishwasher, washer, dryer, generator, A/C, TV in primary bedroom, security system with cameras, corner cabinet outside the laundry room, pool table, gazebo and 4 Muskoka chairs, the grandfather clock, all curtains and blinds.
Exclusions
- Exclusions
- Tools in workshop.
Parking & Garages
- Garage Type
- Attached
- Garage Spaces
- 3
- Parking Spaces
- 12
- Total Garage And Parking Spaces
- 15
Heating & Cooling
- Heat Source
- Gas
- Heat Type
- Forced Air
- Air Conditioning
- Central Air
- Water
- Well
- Sewers
- Septic
- Bedrooms
- 2 + 2
- Washrooms
- 4
- Kitchens
- 1
Room sizes
- Dining Room—Main level
- Foyer—Main level
- Kitchen—Main level
- Laundry—Main level
- Living Room—Main level
- Primary Bedroom—Main level
- Bedroom—Second level
- Den—Second level
- Bedroom—Basement level
- Bedroom—Basement level
- Cold Room/Cantina—Basement level
- Recreation—Basement level
- Utility Room—Basement level
Washrooms
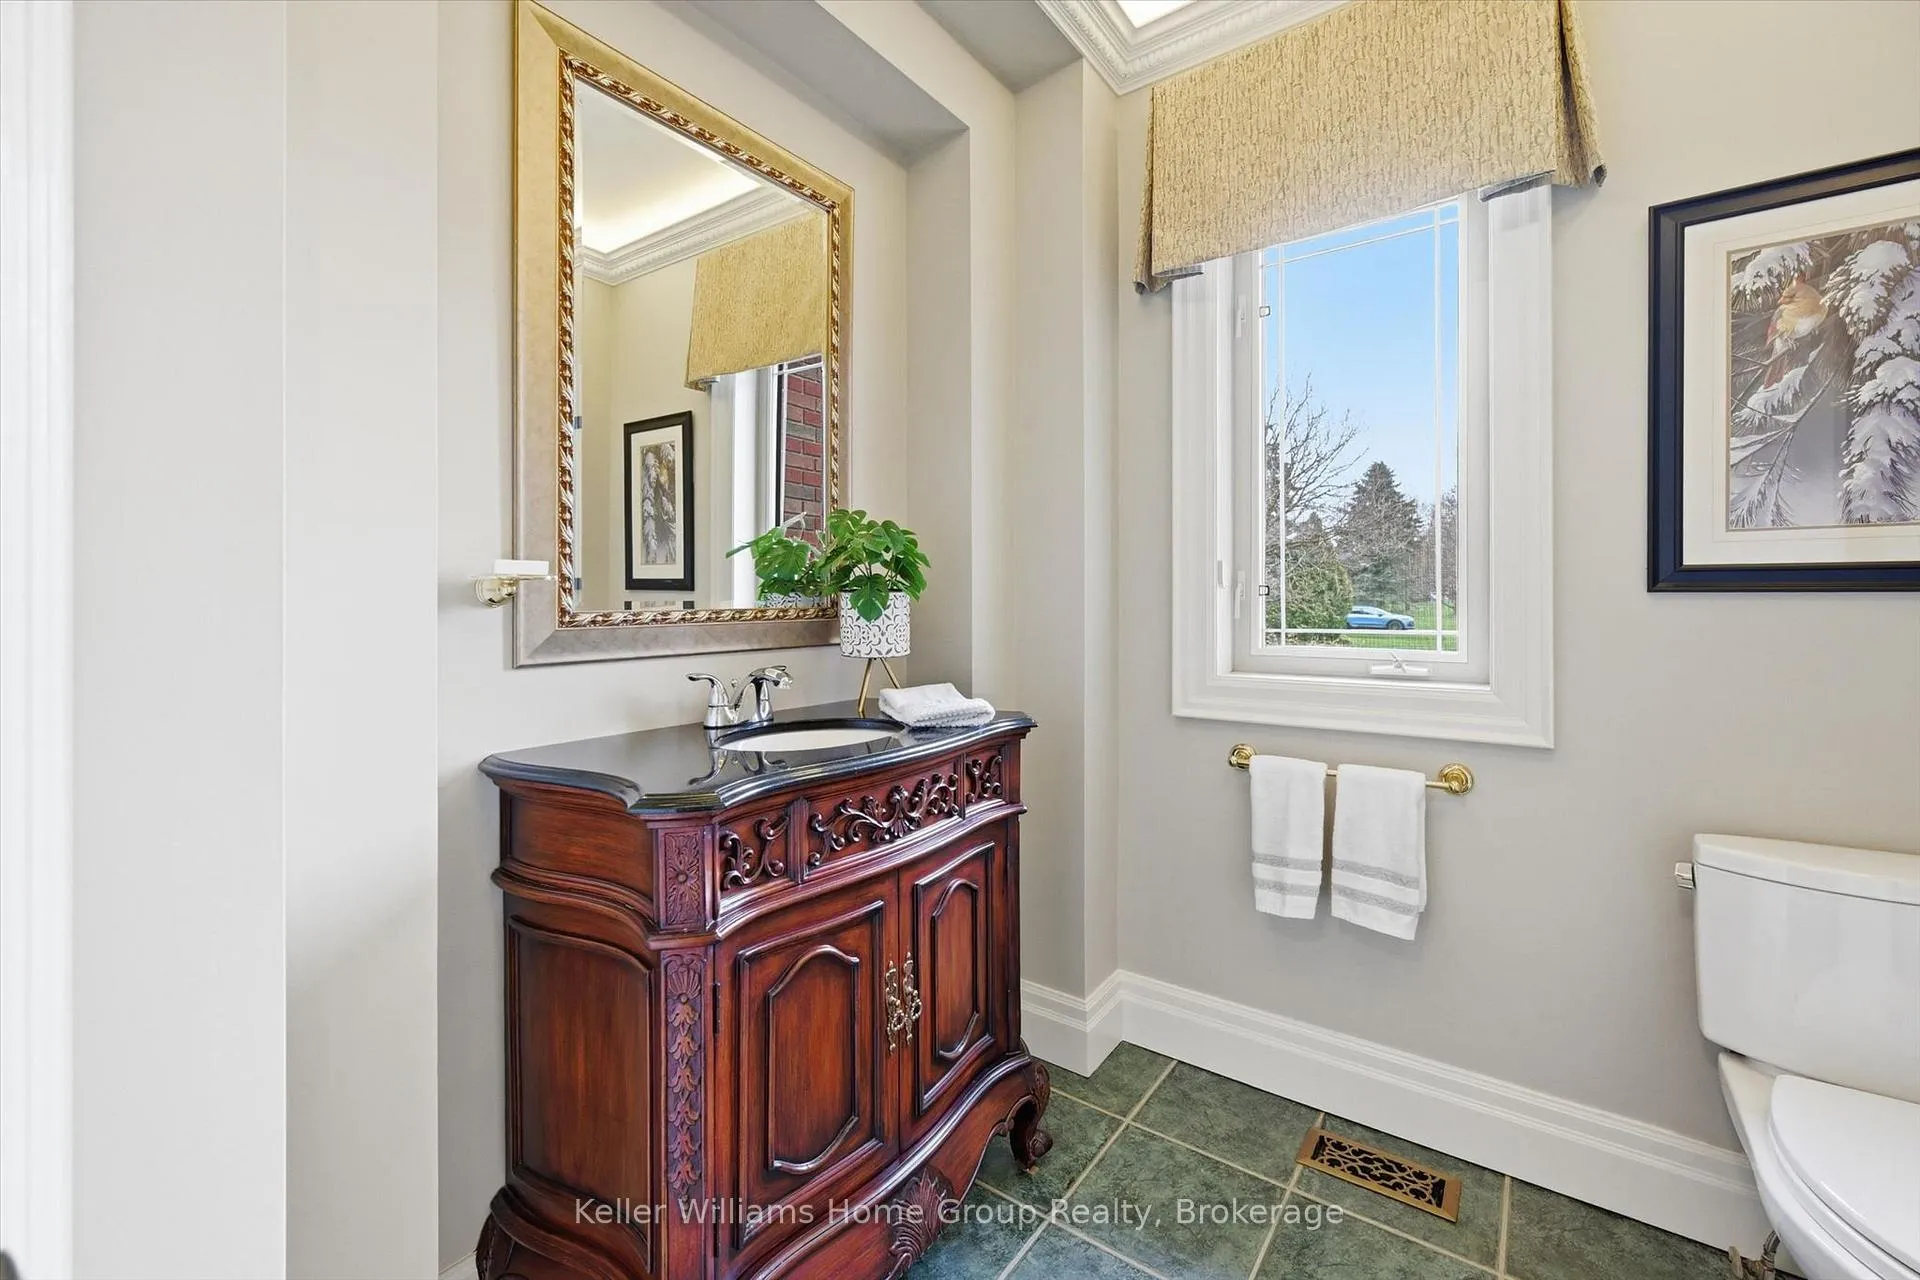
- 2-piece, Main
- 5-piece, Main
- 4-piece, Second
- 3-piece, Basement
- Municipality
- Burlington
- Neighbourhood
- Rural Burlington
- Main cross streets
- Number 8 Side Rd & Chelsea Rd
- Zoning
- NEC DEV CONTROL AREA
- Directions
- Number 8 Side Rd & Chelsea Rd
- MLS® number
- W13121060
- Data source
- Toronto Regional Real Estate Board
- Status change
- 2026-07-14
- Listed on
- 2026-05-13
- Days on market
- 62 days
- Possession type
- Flexible
- Co-op commission
- 2.5%
- Seller
- Listed by
- Keller Williams Home Group Realty
Home Market Value
Current home valuation for 6423 Chelsea Road, Burlington, Rural Burlington, Burlington, ON. Listed for $2,750,000
HOMEH Estimate
$2,920,702
Estimated Sales Range
$2,044,491 - $3,796,913
HOMEH Estimate for 6423 Chelsea Road, Burlington, Rural Burlington
Calculated with a real agent's CMA method — 45+ years of experience, codified. Not an AI guess.
For the owner
Is this your home? Track its value.
Get this home's HOMEH Estimate by email once a month, with how many homes are for sale around you.
Mortgage Payment Calculator
Compare up to 4 down payment scenarios
20% required for homes $1.5M or more
$550,000
| Scenario 1 | Scenario 2 | Scenario 3 | Scenario 4 | |
|---|---|---|---|---|
−Down payment | % $ | % $ | % $ | % $ |
+CMHC insurance | $0 | $0 | $0 | $0 |
=Total mortgage | $2,200,000 | $2,062,500 | $1,925,000 | $1,787,500 |
Amortization | ||||
Mortgage rate | % | % | % | % |
| Payment frequency | ||||
=Mortgage payment | $10,742monthly | $10,070monthly | $9,399monthly | $8,727monthly |
Land Transfer Tax
$55,225
$55,225
Around this home
No schools found nearby
Data provided by OpenStreetMap & Fraser Institute School Rankings
Ask HOMEH
New!Hi there!
👋Text or call (416) 301-9001
Recommended for you
Based on homes you've looked at.
No recommended properties found.
Nearby similar homes
No nearby properties found.
More real estate resources
Other homes nearby
Explore this area
Nearby neighbourhoods
No nearby listings available.