
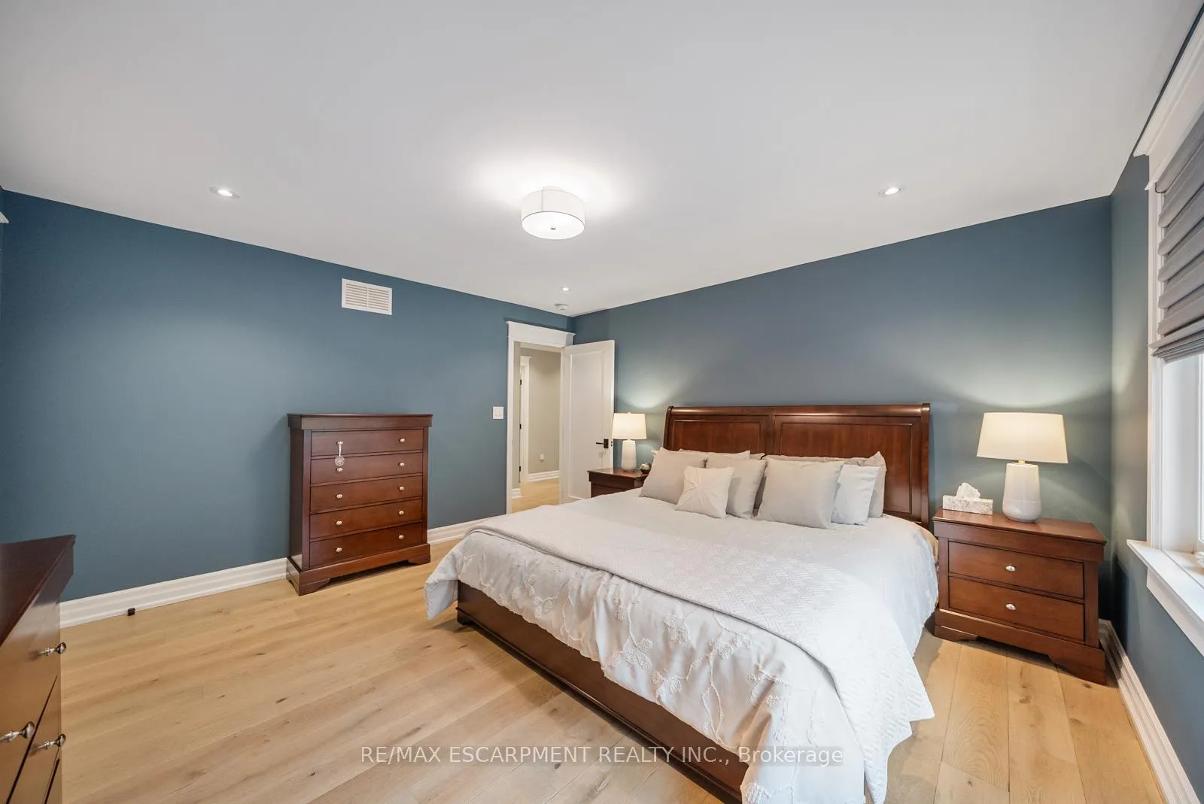
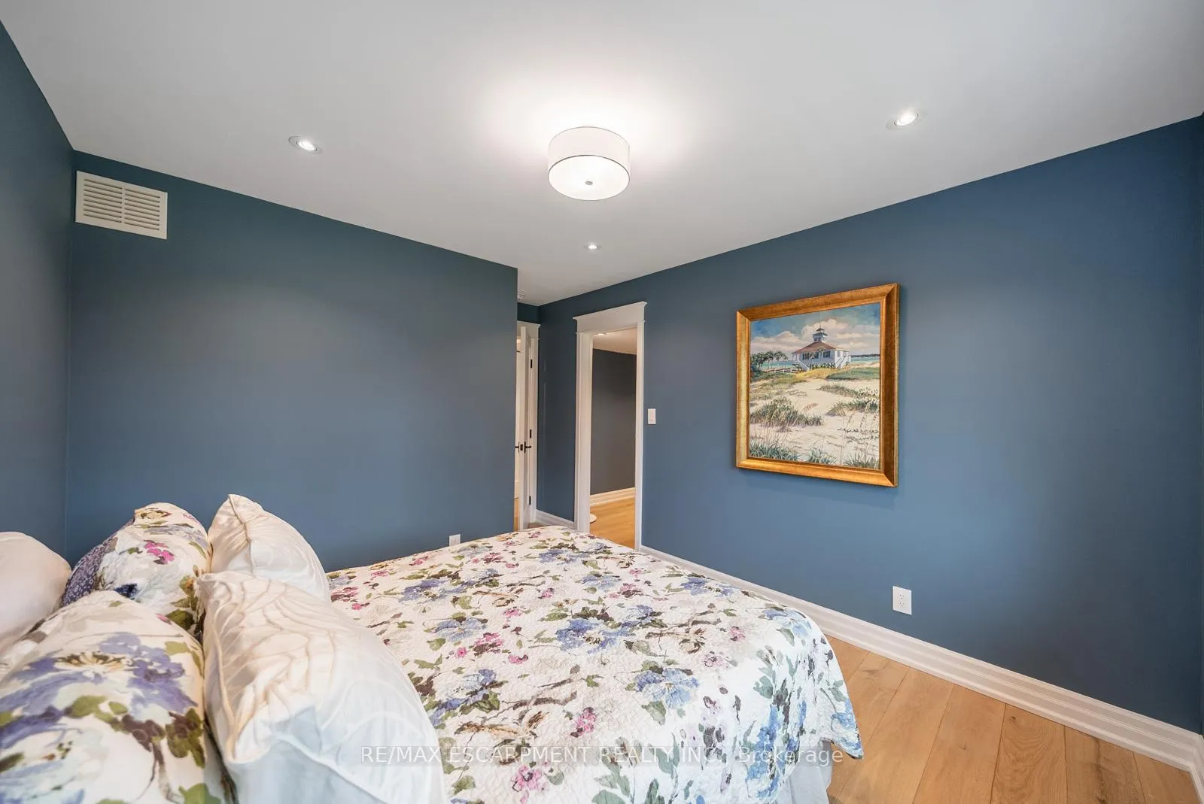
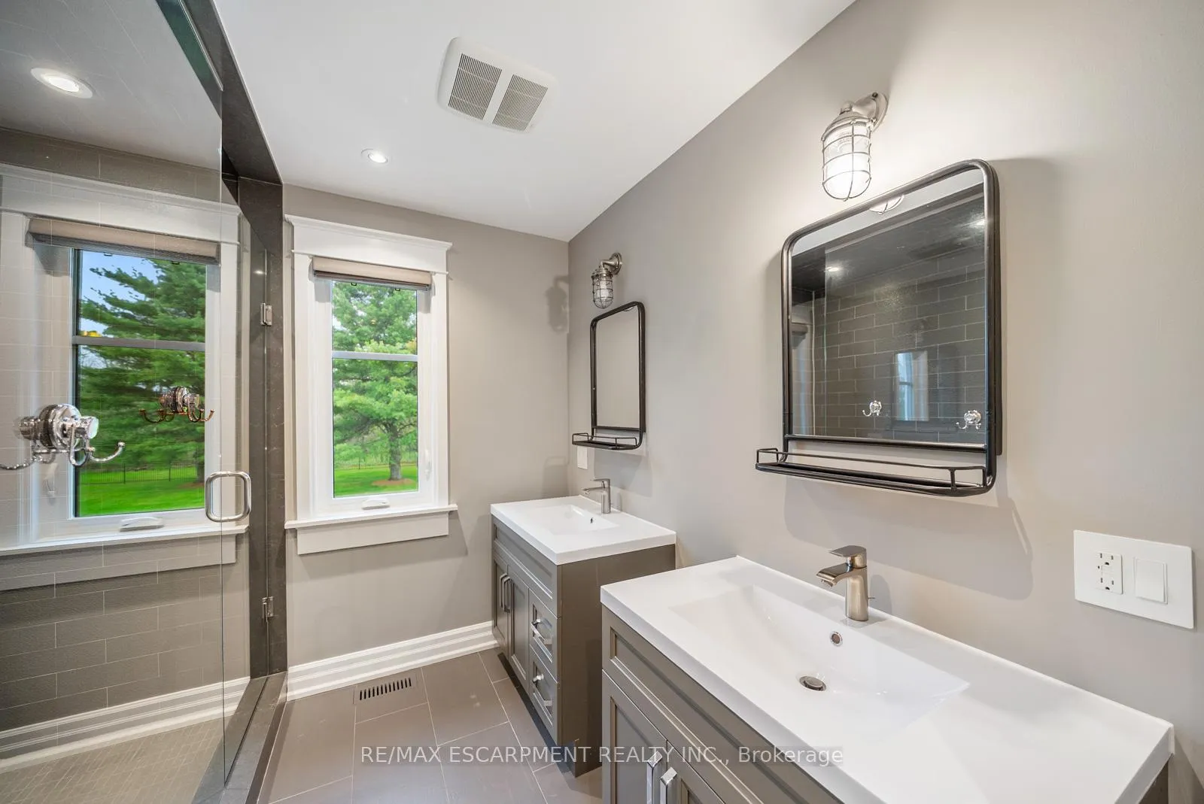
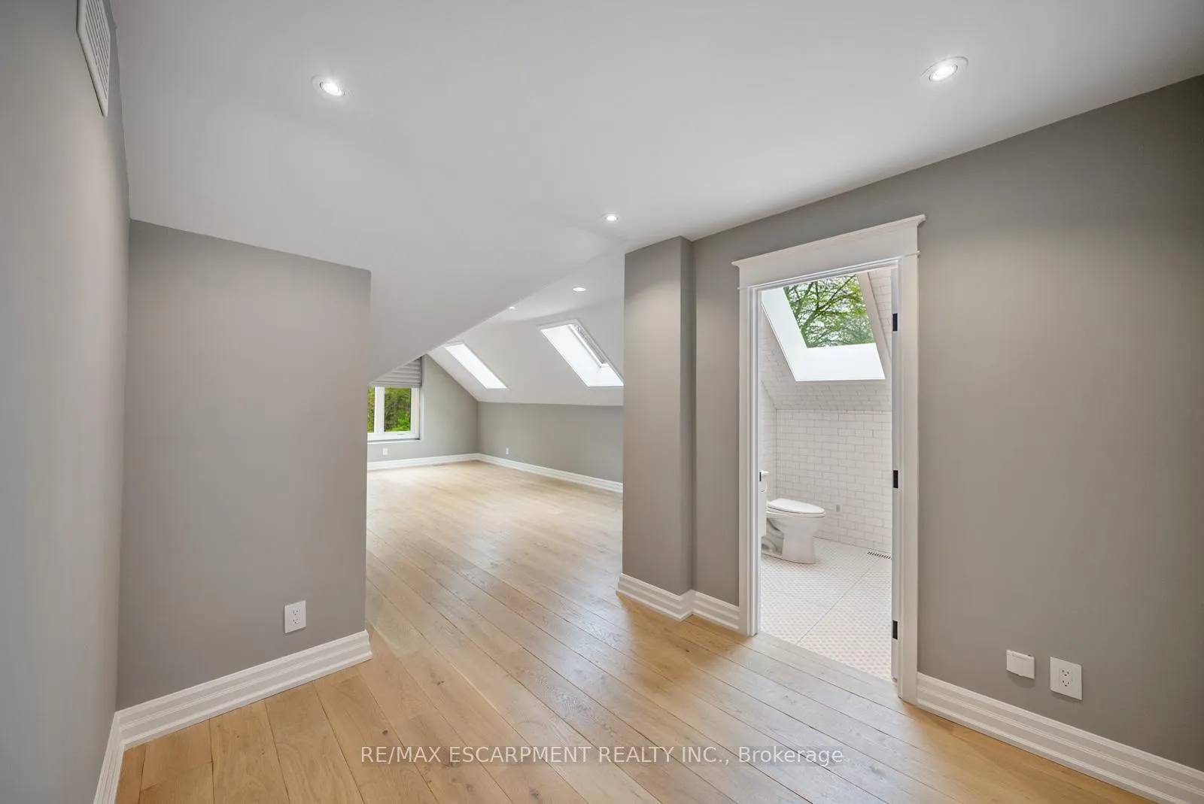
6502 Mcniven Road
Burlington (Rural Burlington), ON L7P 0K5
- 4Bedrooms
- 5Bathrooms
- 6Garage
- 3500–5000Sq Ft
- $10,800Tax
- 33×1,714 ftLot Size
 Estimated Value:$3,758,068See Free Estimate Report

Property not available for sale or for rent.
HOMEH One: full-service selling for a 1% listing fee. The buyer's agent commission is separate.
Free Home EvaluationHow Much Is My Home Worth?Homes for Sale NearbySale & Price History for 6502 Mcniven Road, Burlington, Rural Burlington
| Start Date | End Date | Price | Event | MLS# |
|---|---|---|---|---|
| 2026-05-22 | 2026-06-17 | Login to See Prices | Sold | w13162632 |
Real estate boards require you to or to see the full details of this property.
*Sold prices and complete sale & price history are regulated data. Under the Trust in Real Estate Services Act, 2002 (TRESA) and the rules of the Real Estate Council of Ontario (RECO), and pursuant to the Multiple Listing Service® rules of the Canadian Real Estate Association (CREA) and the Toronto Regional Real Estate Board (TRREB), this information may be shown only to registered users who have agreed to the applicable terms of use (a Virtual Office Website, or "VOW," arrangement). HOMEH Inc., Brokerage therefore provides it to signed-in members only. Creating an account is free and takes under a minute.
About 6502 Mcniven Road, Burlington, Rural Burlington
Summarized Description
- 15+ acres of private, protected land
- Meticulously maintained Hamptons-style home
- Custom walk-in closet and 6pc ensuite
- Finished lower level with designer wet bar
- Geothermal heating and cooling for efficiency
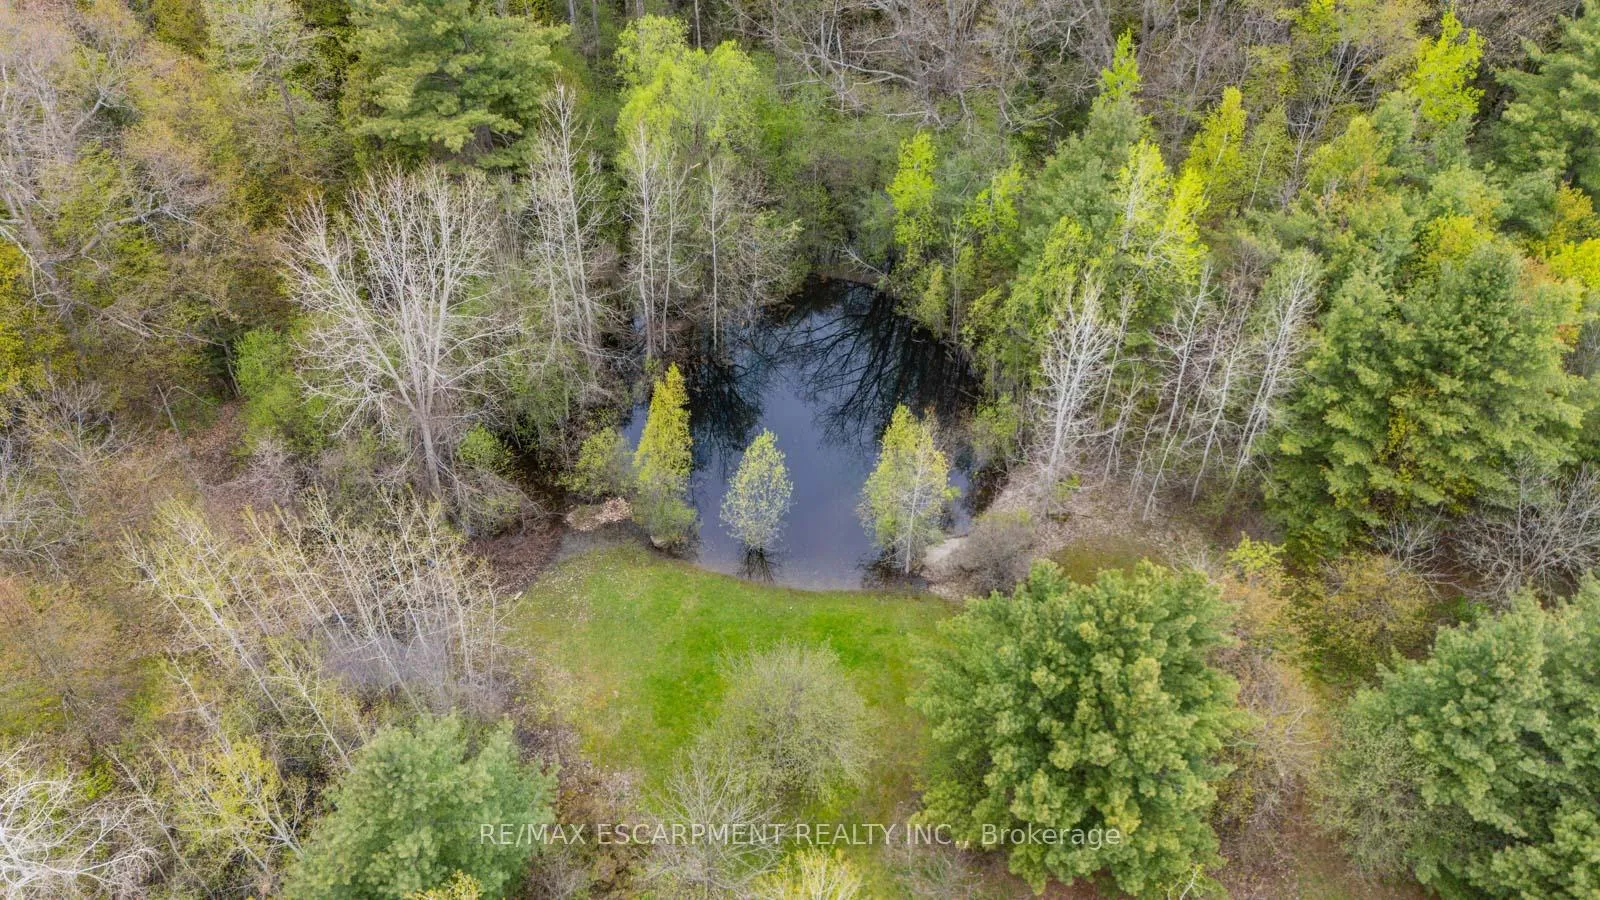
- Pro pickleball court and private pond
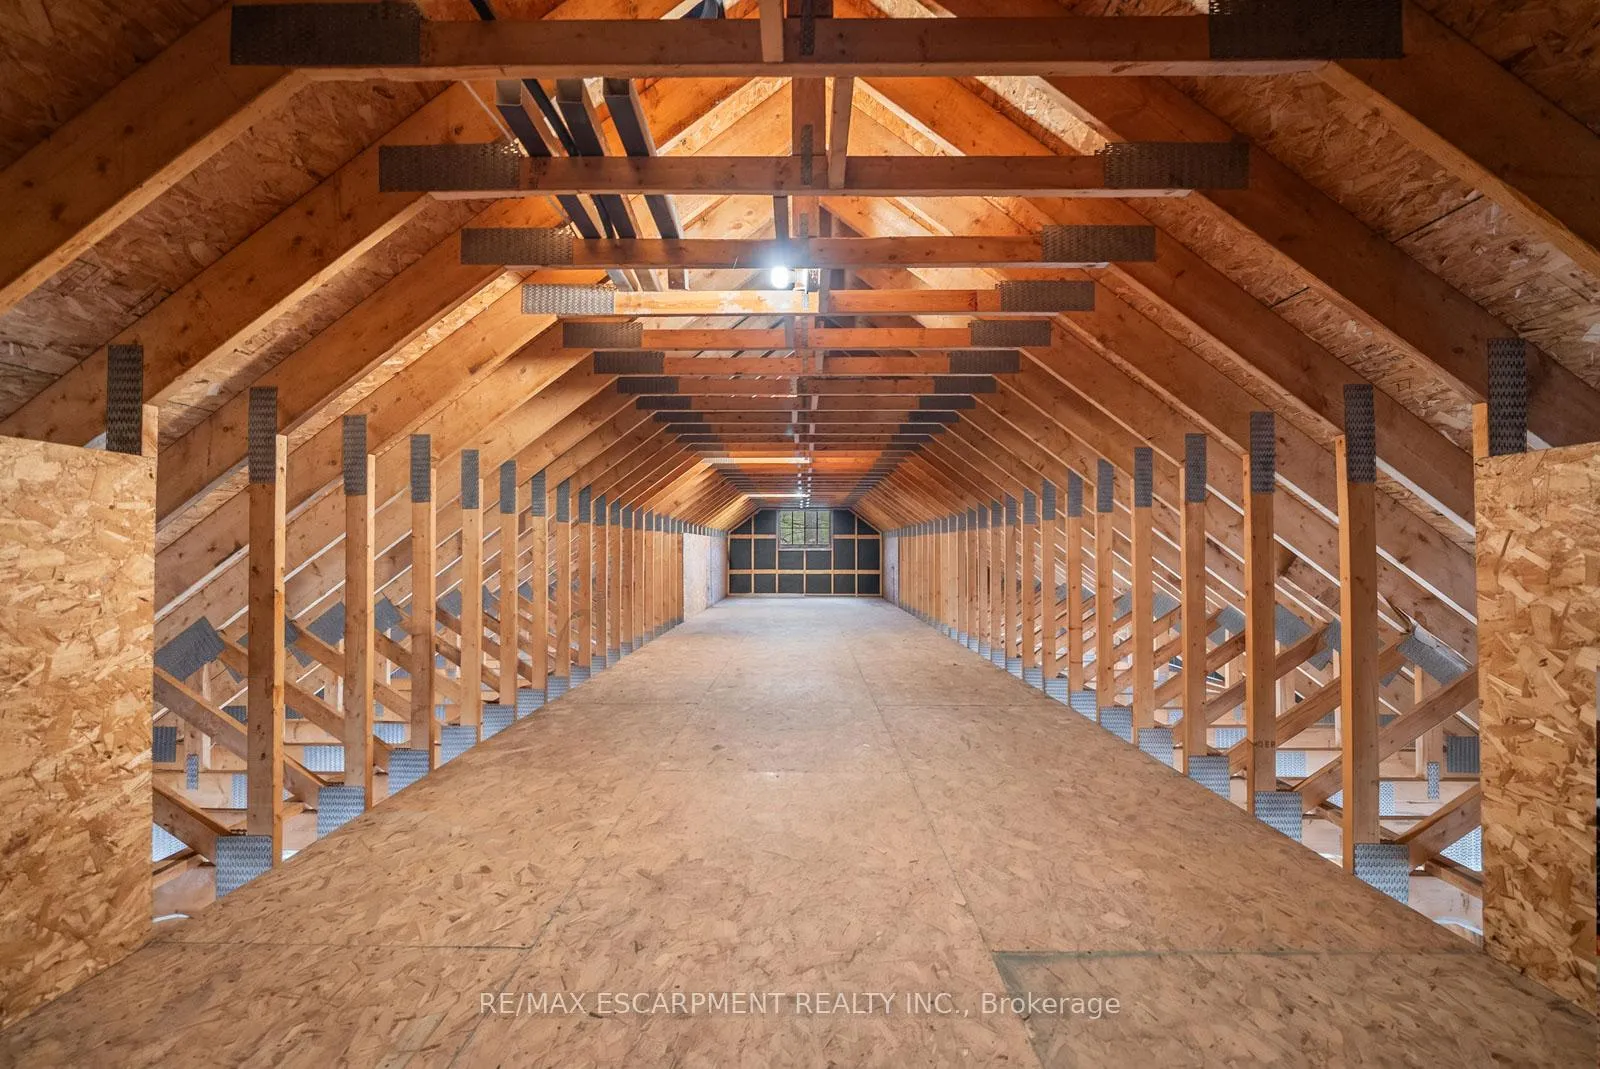
- Detached carriage house with 3+ car garage
- Designer powder room with unique finishes
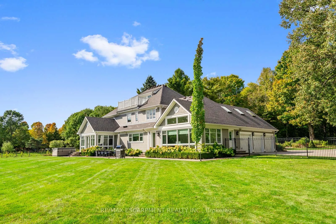
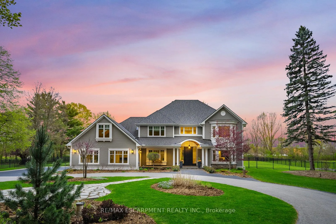
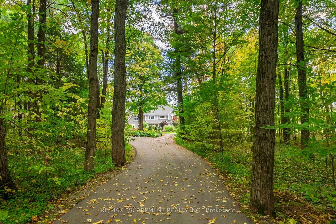
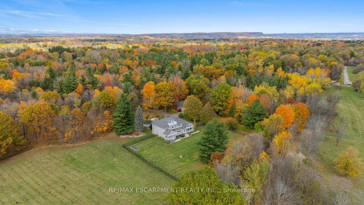
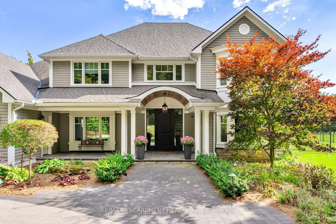
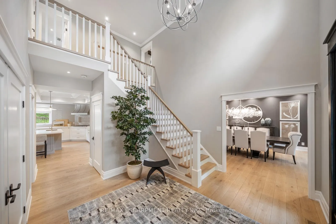
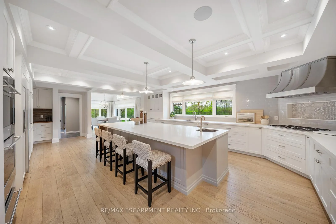
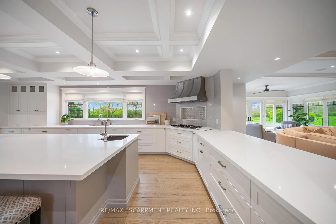
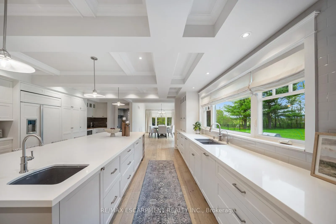
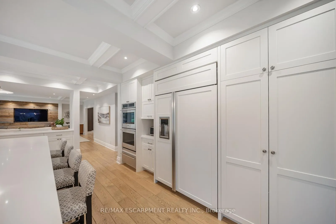
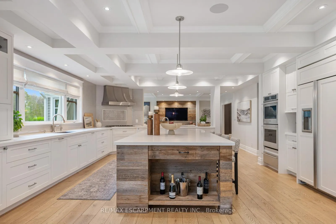
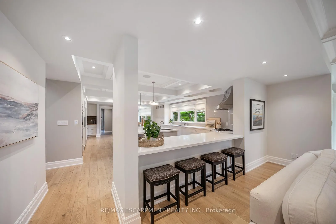
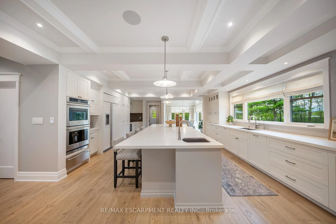
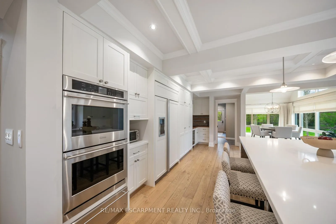
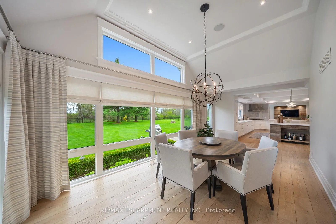
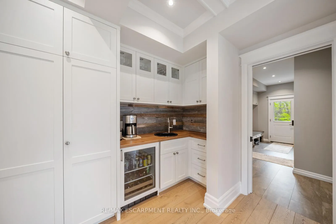
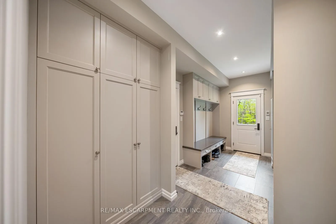
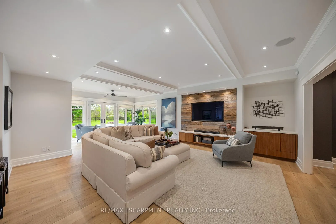
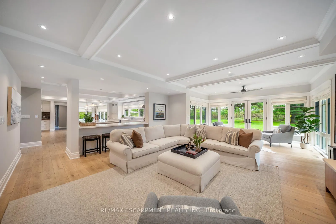
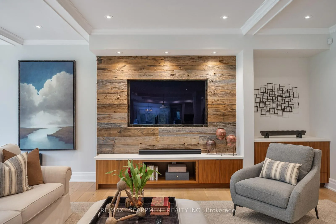
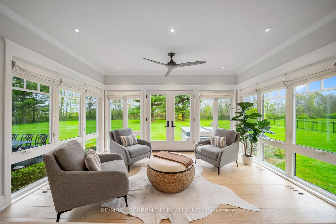
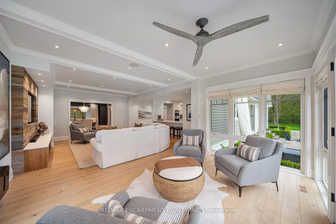
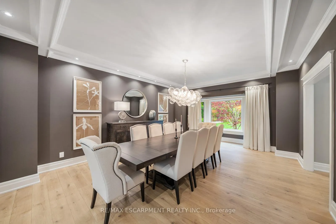
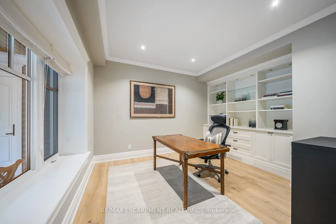
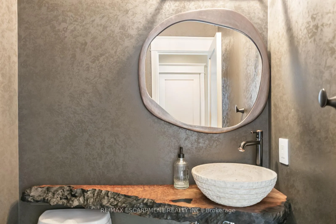
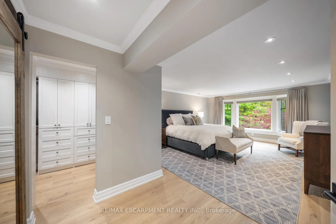
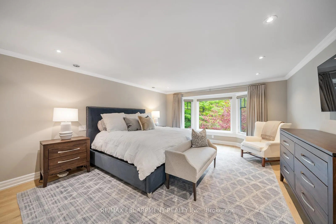
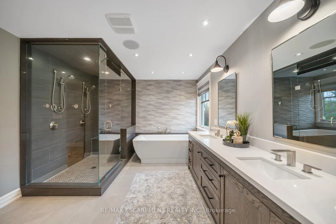
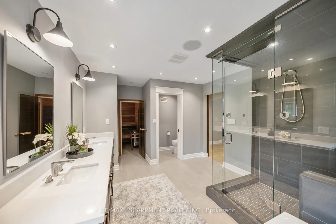
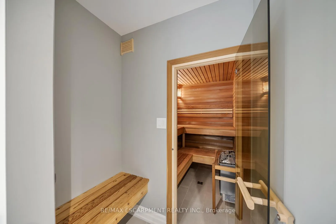
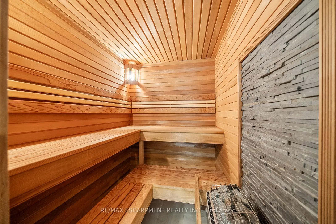
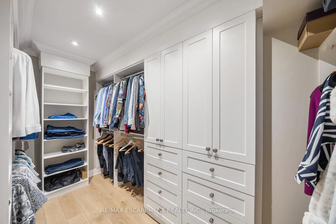
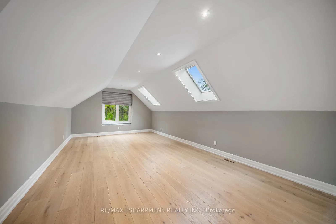
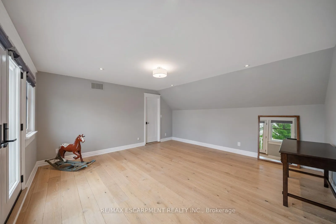
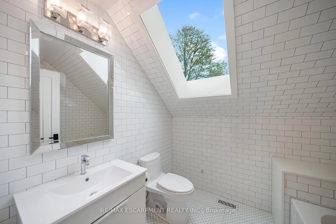
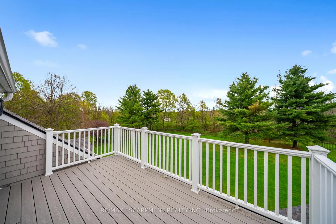
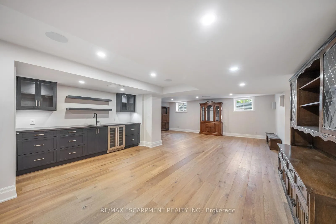
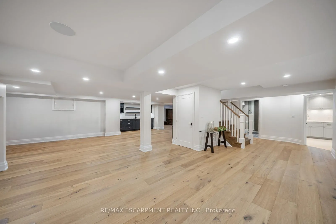
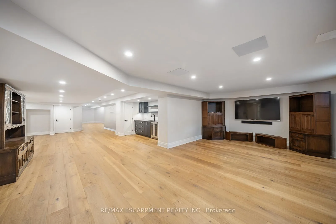
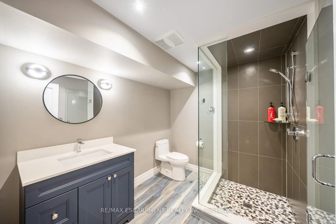
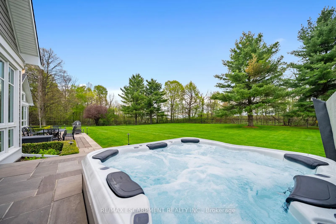
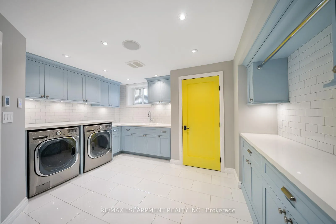
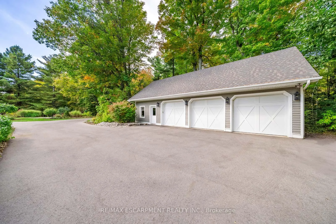
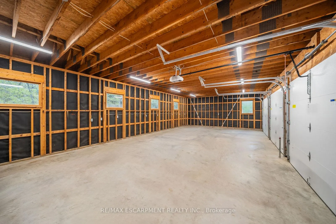
A winding driveway through the forest leads to 15+ acres of private, protected land. This Hamptons-style home offers 6,300+ sf of coastal-inspired living across three levels behind an 8ft mahogany door. Taken to the studs in 2019, meticulously maintained since. The 2-storey foyer opens to white oak floors, a private office w/ built-in cabinetry overlooking the front gardens, & a formal dining room redesigned by renowned designers Barnard & Speziale: fresh paint, layered drapery, & a sculptural designer chandelier. The back of the home feels like one continuous room, anchored by light & forest views; a sunlit breakfast area, chef's kitchen w/ double ovens, integrated cooktop, panelled fridge/freezer, double fridge drawers, & a 12ft+ island, an open living room w/ reclaimed barnwood feature wall, & a sunroom w/ French doors to the back gardens, lawn, & forest beyond. Designer powder room w/ hand-applied wall finish, live-edge vanity, & stone vessel sink. Mudroom w/ heated floors off the attached 3-car heated garage. Upstairs: three bedrooms, a nanny's quarters w/ ensuite, & a primary retreat also refreshed by Barnard & Speziale feat. a massive custom walk-in closet & 6pc ensuite w/ dbl rainfall steam shower, freestanding soaking tub, double vanity, private cedar sauna, & heated floors. The third level offers a flexible bedroom, office, or studio w/ French doors to a private deck. The finished lower level functions as a second living level: open entertaining space, designer wet bar, wine fridge, theatre sound, 3pc bath & spacious laundry w/ heated floors. Control4 t/o. Full geothermal heating & cooling - no exterior AC unit, exceptional efficiency. Outside: fenced lawn, bluestone patio, hot tub, pro pickleball court surface, landscape lighting, private pond, & a detached propane-heated carriage house w/ 3+ car garage; ideal for cars, tractors, or workshop. Managed forestry program reduces taxes ~30%.
Key Facts & Features
Property Costs
- Annual Property Tax Amount
- $10,800
- Land Transfer Tax Fee
- $91,473
- Basement Type
- Full, Finished
Interior Features
- Laundry Level
- Lower Level
- Interior Extras
- Carpet Free, Central Vacuum, Generator - Full, In-Law Capability, On Demand Water Heater, Propane Tank, Sauna, Steam Room, Sump Pump, Water Heater Owned, Water Softener, Water Treatment
- View
- Forest, Trees/Woods
- Security Features
- Alarm System, Security System, Smoke Detector
- Fireplace/Stove
- No
- Elevator
- No
Exterior Features
- Exterior Extras
- Hot Tub, Landscape Lighting, Landscaped, Lawn Sprinkler System, Lighting, Privacy, Private Pond
- Pool
- None
- Property Features
- Cul de Sac/Dead End, Electric Car Charger, Fenced Yard, Greenbelt/Conservation, Lake/Pond, Wooded/Treed
- Other Structures
- Fence - Full
Building
- Building Type
- Detached
- Building Style
- 2 1/2 Storey
Construction
- Exterior Finish
- Wood
- Roof
- Asphalt Shingle
- Foundation Details
- Concrete Block
- Special Designation
- Unknown
Lot
- Lot Front
- 32.99 ft
- Lot Depth
- 1713.88 ft
- Lot Shape
- Irregular
Inclusions
- Inclusions
- Generator, Refrigerator, Stove/Range, Oven, Dishwasher, Built-in Microwave, Range Hood, Washer, Dryer, Wine Fridge / Bar Fridge, All Light Fixtures, Ceiling Fans, Window Coverings (Blinds and Drapes), Central Vacuum and Attachments, Shelving in Garage, Bathroom Mirrors, Hot Tub, Garden Lighting, Outdoor Speakers, Water Softener, Water Filtration System, Tesla Charger, Exterior Cameras (x4), Camera TV Monitoring in Basement, Audio System (Control 4), TV's and Mounts.
Exclusions
- Exclusions
- All Items in Carriage House (Tractor, Lawn Equipment), Sonos Bar (x2), Sonos Subwoofers (x2).
Parking & Garages
- Garage Type
- Other
- Garage Spaces
- 6
- Parking Spaces
- 10
- Total Garage And Parking Spaces
- 16
Heating & Cooling
- Heat Source
- Ground Source
- Heat Type
- Forced Air
- Air Conditioning
- Other
- Water
- Well
- Sewers
- Septic
- Natural Gas
- No
- Hydro
- Yes
- Telephone
- Yes
- Bedrooms
- 4
- Washrooms
- 5
- Kitchens
- 1
- Family / bonus room
- Yes
Room sizes
- Office—Main level
- Dining Room—Main level
- Living Room—Main level
- Kitchen—Main level
- Bathroom—Main level, 2 Pc Bath
- Family Room—Main level
- Mud Room—Main level
- Primary Bedroom—Second level
- Bathroom—Second level, 5 Pc Ensuite
- Bedroom—Second level
- Bedroom—Second level
- Bedroom—Second level
- Bathroom—Second level, 4 Pc Bath
- Bathroom—Second level, 4 Pc Bath
- Office—Third level
- Recreation—Basement level
- Media Room—Basement level
- Bathroom—Basement level, 3 Pc Bath
- Game Room—Basement level
- Laundry—Basement level
- Exercise Room—Basement level
- Utility Room—Basement level
Washrooms
- 2-piece, Main
- 3-piece, Basement
- 4-piece, Second
- 5-piece, Second
- Municipality
- Burlington
- Neighbourhood
- Rural Burlington
- Main cross streets
- Cedar Springs to Mcniven Road
- Directions
- Cedar Springs to Mcniven Road
- MLS® number
- W13162632
- Data source
- Toronto Regional Real Estate Board
- Status change
- 2026-06-17
- Listed on
- 2026-05-22
- Days on market
- 26 days
- Possession type
- Flexible
- Co-op commission
- 2%+HST
- Seller
- Listed by
- RE/MAX ESCARPMENT REALTY INC.
Home Market Value
Current home valuation for 6502 Mcniven Road, Burlington, Rural Burlington, Burlington, ON. Listed for $4,199,900
HOMEH Estimate
$3,758,068
Estimated Sales Range
$2,630,648 - $4,885,488
HOMEH Estimate for 6502 Mcniven Road, Burlington, Rural Burlington
Calculated with a real agent's CMA method — 45+ years of experience, codified. Not an AI guess.
For the owner
Is this your home? Track its value.
Get this home's HOMEH Estimate by email once a month, with how many homes are for sale around you.
Mortgage Payment Calculator
Compare up to 4 down payment scenarios
20% required for homes $1.5M or more
$839,980
| Scenario 1 | Scenario 2 | Scenario 3 | Scenario 4 | |
|---|---|---|---|---|
−Down payment | % $ | % $ | % $ | % $ |
+CMHC insurance | $0 | $0 | $0 | $0 |
=Total mortgage | $3,359,920 | $3,149,925 | $2,939,930 | $2,729,935 |
Amortization | ||||
Mortgage rate | % | % | % | % |
| Payment frequency | ||||
=Mortgage payment | $16,405monthly | $15,380monthly | $14,354monthly | $13,329monthly |
Land Transfer Tax
$91,473
$91,473
Around this home
No schools found nearby
Data provided by OpenStreetMap & Fraser Institute School Rankings
Ask HOMEH
New!Hi there!
👋Text or call (416) 301-9001
Recommended for you
Based on homes you've looked at.
No recommended properties found.
Nearby similar homes
No nearby properties found.
More real estate resources
Other homes nearby
Explore this area
Nearby neighbourhoods
No nearby listings available.