
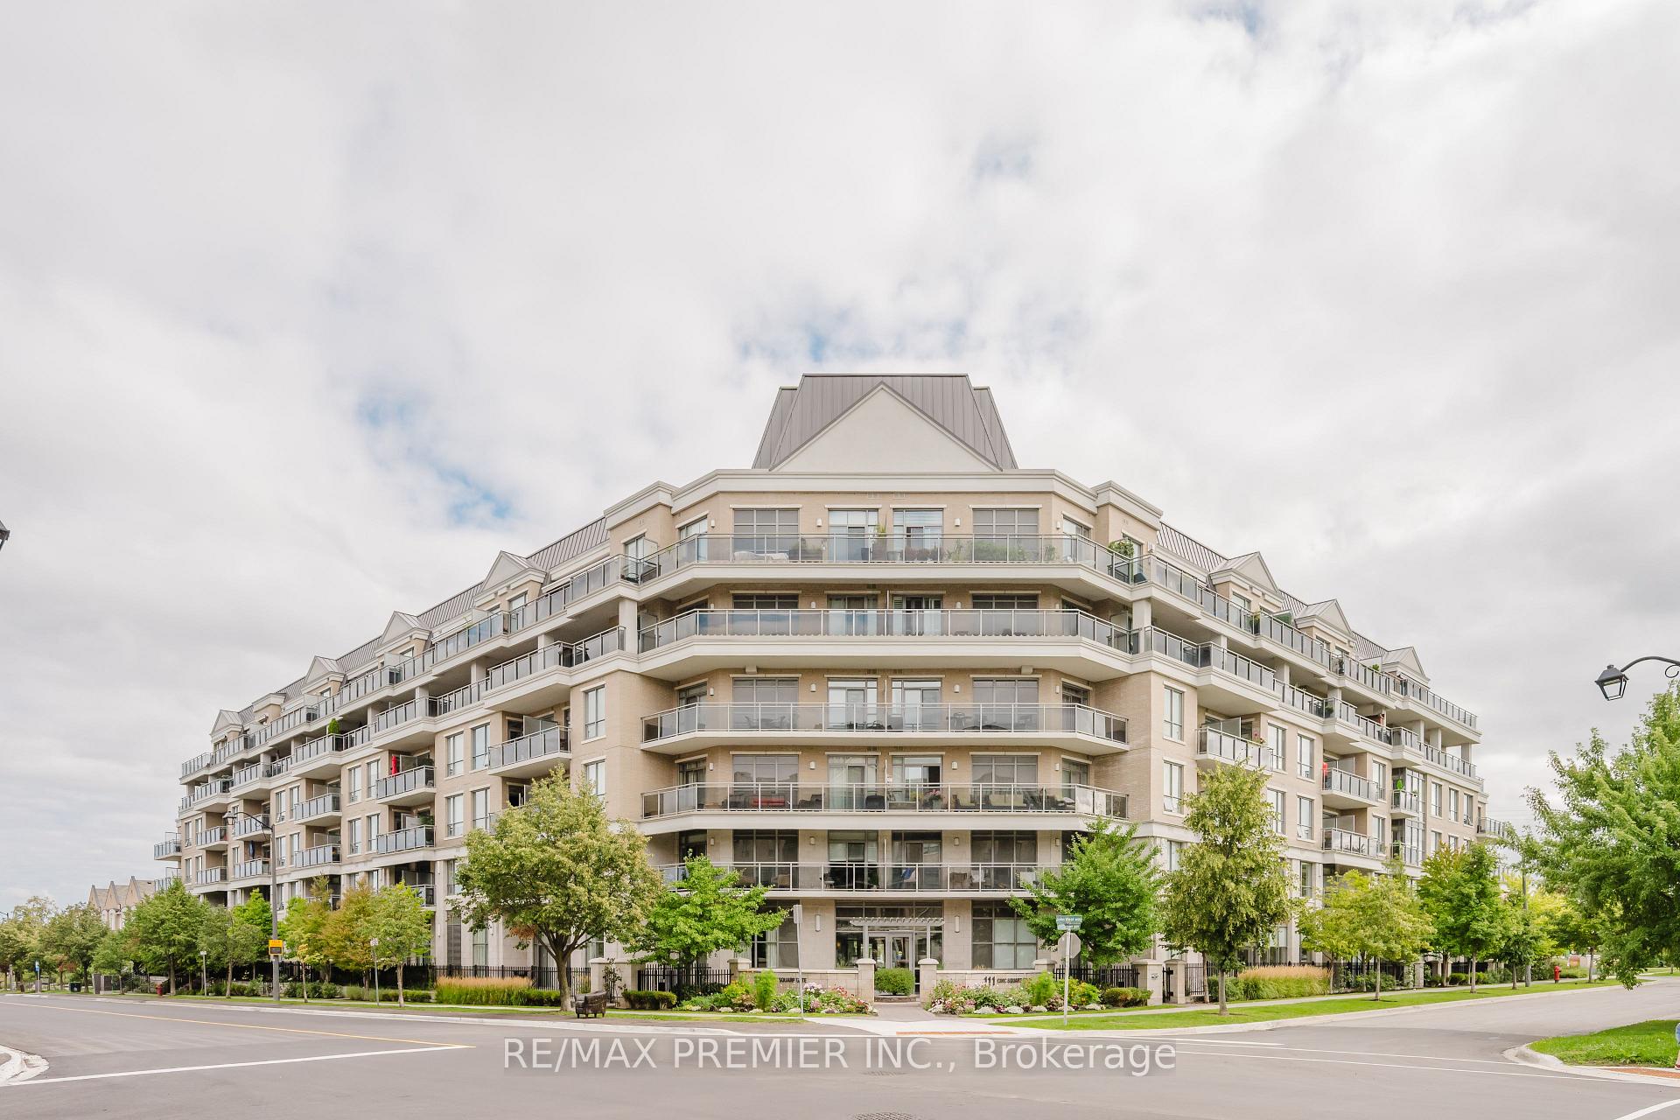
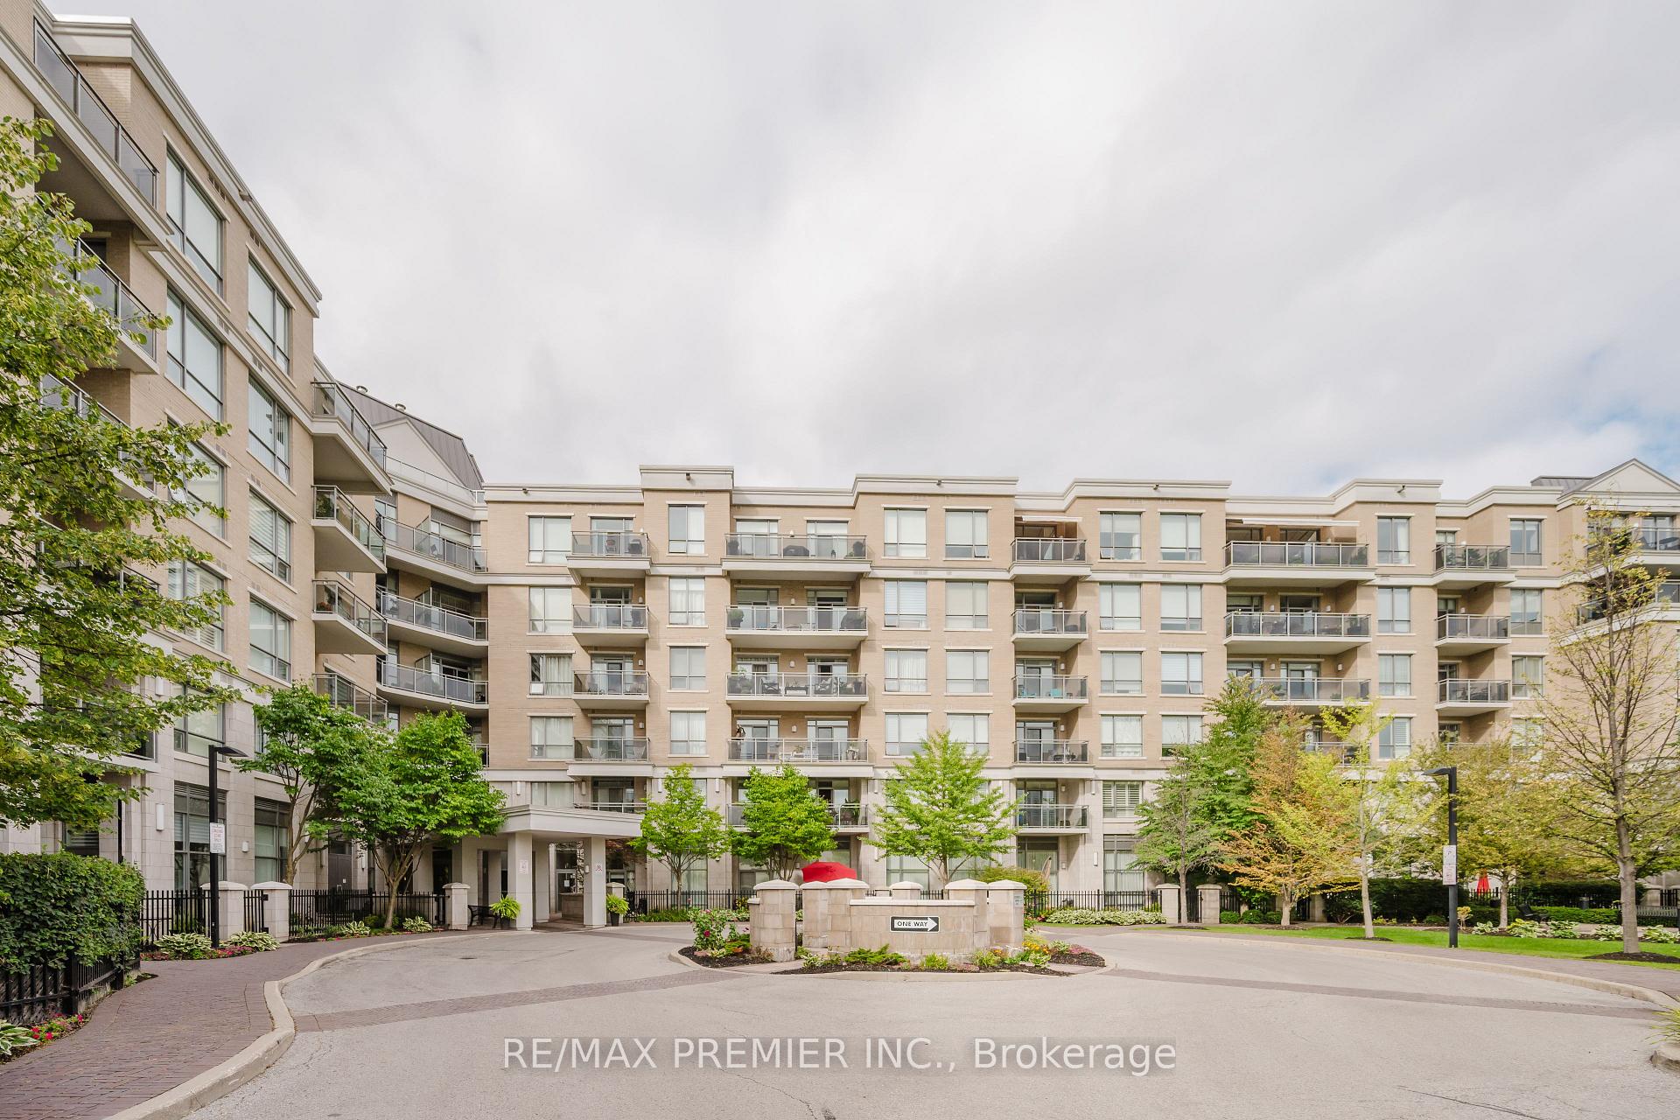
Unit 215, 111 Civic Square Gate
Aurora (Bayview Wellington), ON L4G 0S6
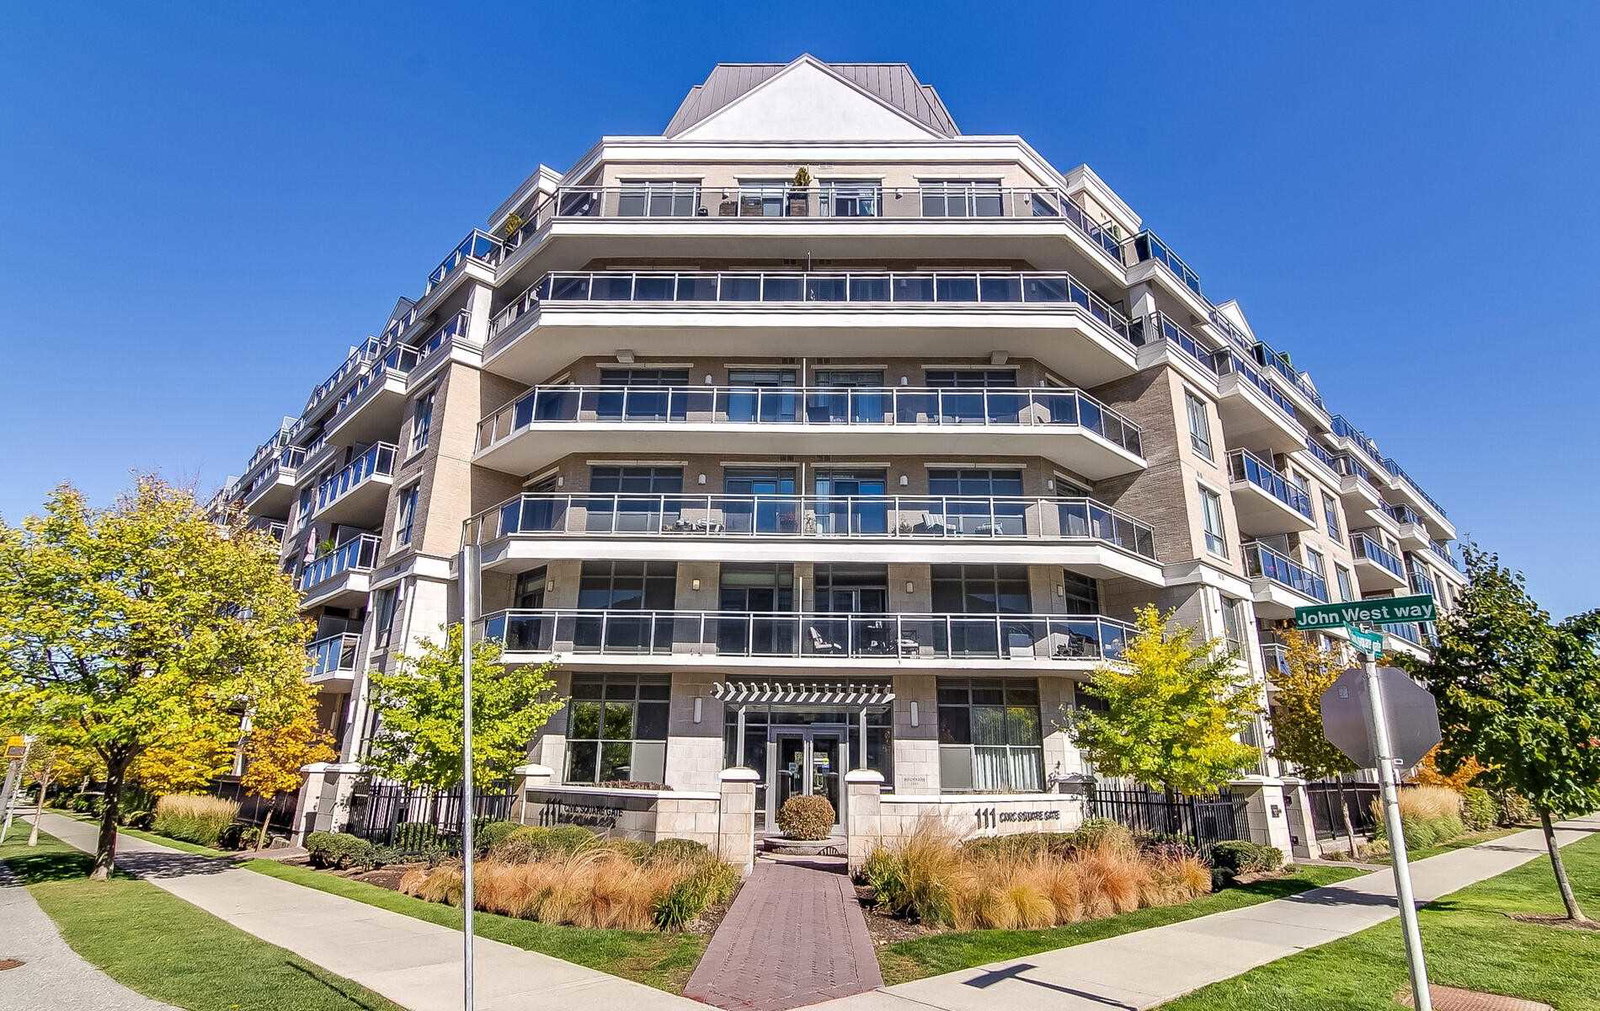 The Ridgewood II Condos6 storeys, 157 suites, built 2014
- 1+1Bedrooms
- 1Bathroom
- 1Parking
- 600–699Sq Ft
- $3,131Tax
- $619/moCondo Fee
 Estimated Value:$594,151See Free Estimate Report

This home has sold. It is no longer available.
Property not available for sale or for rent.
Sale & Price History for Unit 215, 111 Civic Square Gate, Aurora, Bayview Wellington
Real estate boards require you to or to see the full details of this property.
*Sold prices and complete sale & price history are regulated data. Under the Trust in Real Estate Services Act, 2002 (TRESA) and the rules of the Real Estate Council of Ontario (RECO), and pursuant to the Multiple Listing Service® rules of the Canadian Real Estate Association (CREA) and the Toronto Regional Real Estate Board (TRREB), this information may be shown only to registered users who have agreed to the applicable terms of use (a Virtual Office Website, or "VOW," arrangement). HOMEH Inc., Brokerage therefore provides it to signed-in members only. Creating an account is free and takes under a minute.
About Unit 215, 111 Civic Square Gate, Aurora, Bayview Wellington
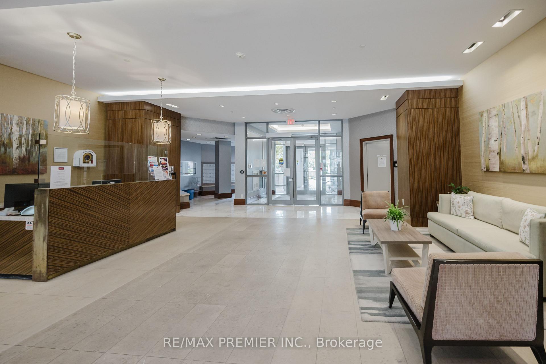
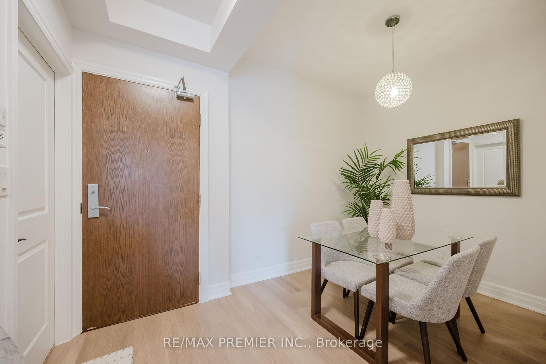
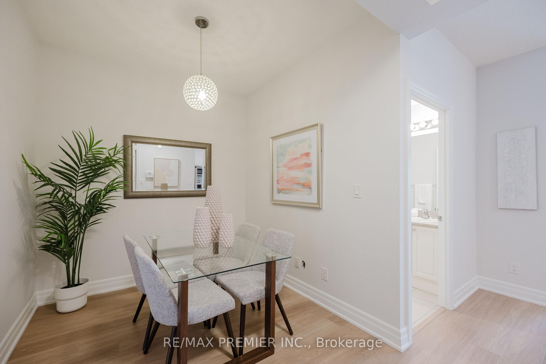
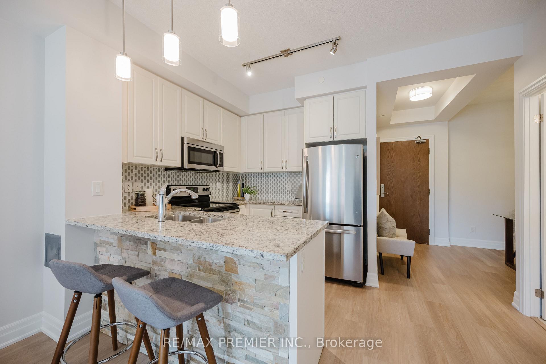
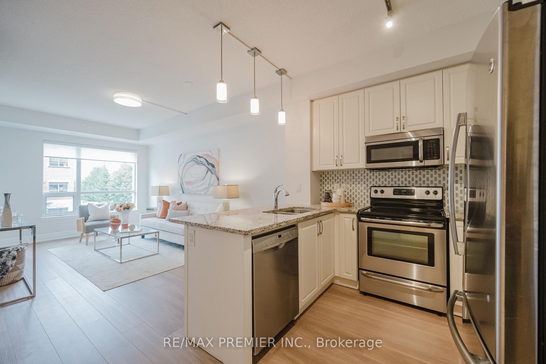
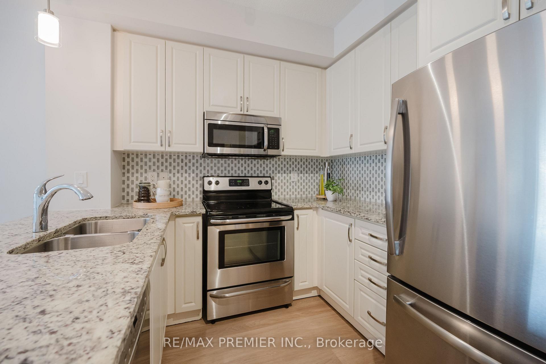
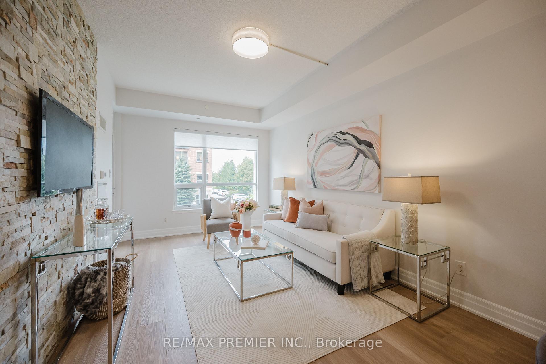
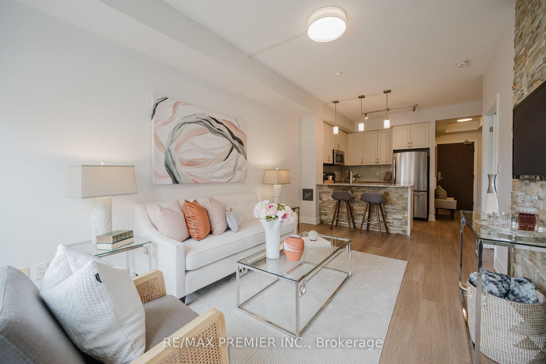
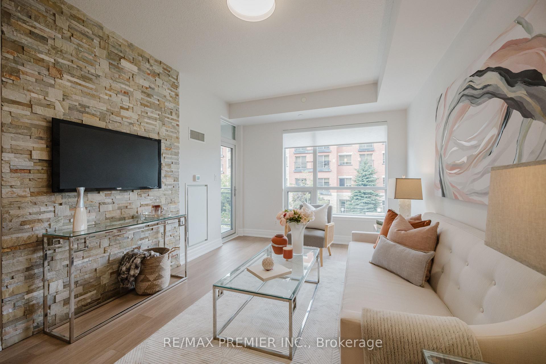
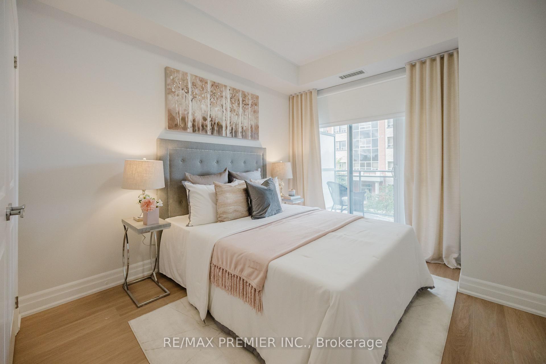
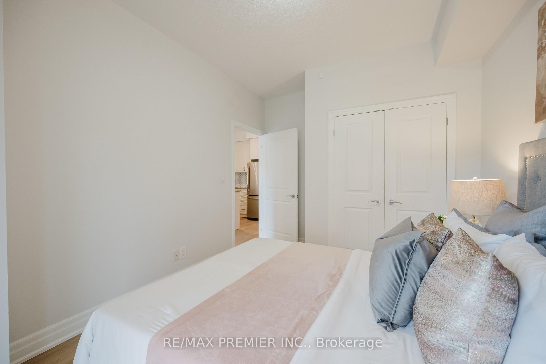
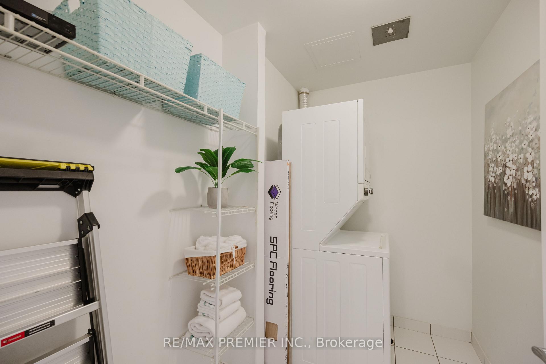
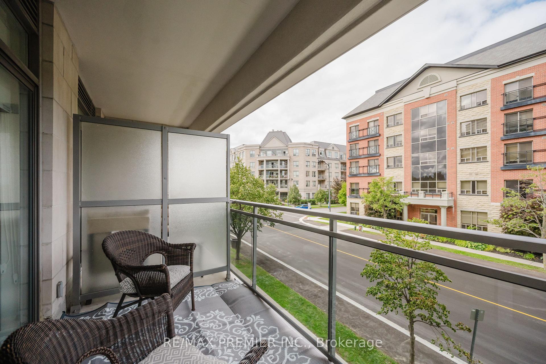
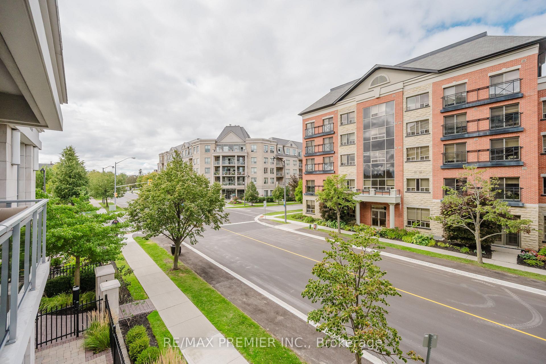
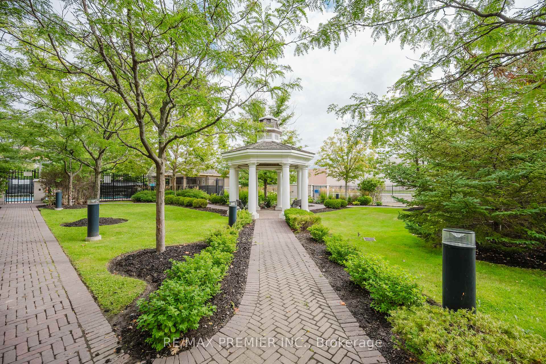
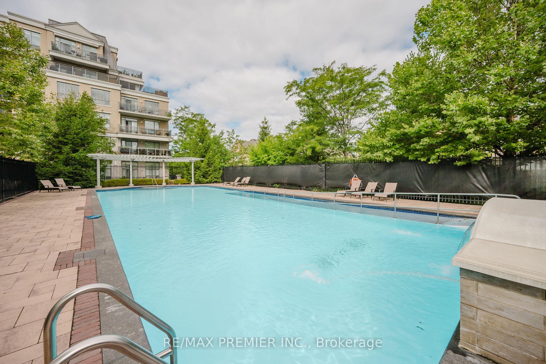
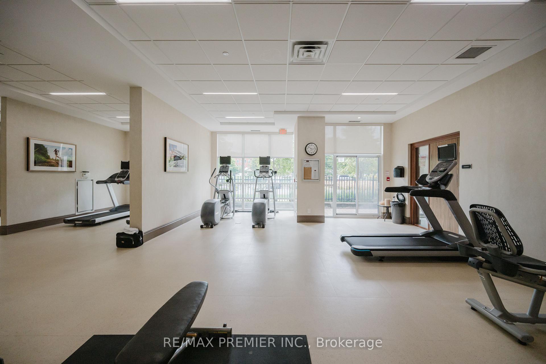
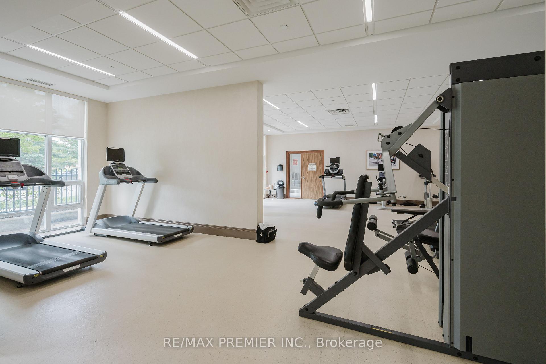
Welcome to Ridgewood II in Aurora, where comfort, convenience, and community come together. This beautifully designed south-facing 1 bedroom + den condo (approx. 700 sq. ft.) is an exceptional opportunity for professionals, downsizers, or anyone looking to enjoy a low maintenance lifestyle in one of York Regions most desirable communities. Step inside and immediately feel at home in the bright, open-concept living space. The modern kitchen, complete with a breakfast bar, is perfect for casual meals or entertaining friends and family. The kitchen flows seamlessly into a sun-filled living room, highlighted by a stone feature wall and walkout to your private balcony which is ideal for enjoying a morning coffee or relaxing after a long day. The spacious bedroom offers comfort and convenience, featuring a sliding door to the balcony for fresh air and natural light. A versatile den provides the perfect spot for a home office, reading nook, guest space or dining room as imagined in the presentation. With in-suite laundry and extra storage, every detail has been thoughtfully planned for easy living. At Ridgewood II, lifestyle is elevated with outstanding amenities, including a concierge, fitness center, outdoor pool, party/meeting room, and BBQ area a true extension of your living space. Whether you're hosting, staying active, or relaxing, this building has it all. Location is unbeatable. Just 2 km from the Aurora GO Station and minutes to Highway 404, commuting is simple. You're also close to shopping, schools, places of worship, and a variety of parks, walking, and biking trails that make Aurora so special. This condo isn't just a home its a lifestyle. Perfect for those who want to simplify without compromise, Ridgewood II offers the balance of elegance, convenience, and community living.
Key Facts & Features
Property Costs
- Annual Property Tax Amount
- $3,131
- Land Transfer Tax Fee
- $10,075
Condo/Maintenance Fee
- Maintenance Fee
- $619 /month
Included In Maintenance Fee
- Building Insurance Included
- Parking Included
- Basement Type
- None
Interior Features
- Pets Permitted
- Yes-with Restrictions
- Laundry Features
- Ensuite
- Interior Extras
- Carpet Free
- Fireplace/Stove
- No
- Elevator
- No
Exterior Features
- Balcony
- Enclosed
Building Amenities
- Community BBQ
- Exercise Room
- Gym
- Party Room/Meeting Room
- Visitor Parking
Building
- Building Type
- Condo Apartment
- Building Style
- Apartment
- Building Name
- Ridgewood II
- Condo Corp Number
- 1256
Construction
- Exposure
- South
- Exterior Finish
- Concrete Block
- Special Designation
- Unknown
Inclusions
- Inclusions
- ELF, S/S Fridge, S/S D/W, S/S Stove, B/I Microwave, Stacked Laundry, Window Coverings
Parking & Garages
- Garage Type
- Underground
- Garage Spaces
- 1
- Parking Type
- Owned
- Parking Spaces
- 1
- Total Garage And Parking Spaces
- 1
Lockers
- Locker Type
- Owned
Heating & Cooling
- Heat Source
- Other
- Heat Type
- Heat Pump
- Air Conditioning
- Central Air
- Bedrooms
- 1 + 1
- Washrooms
- 1
- Kitchens
- 1
Room sizes
- Den—Main level
- Living Room—Main level, Open Concept
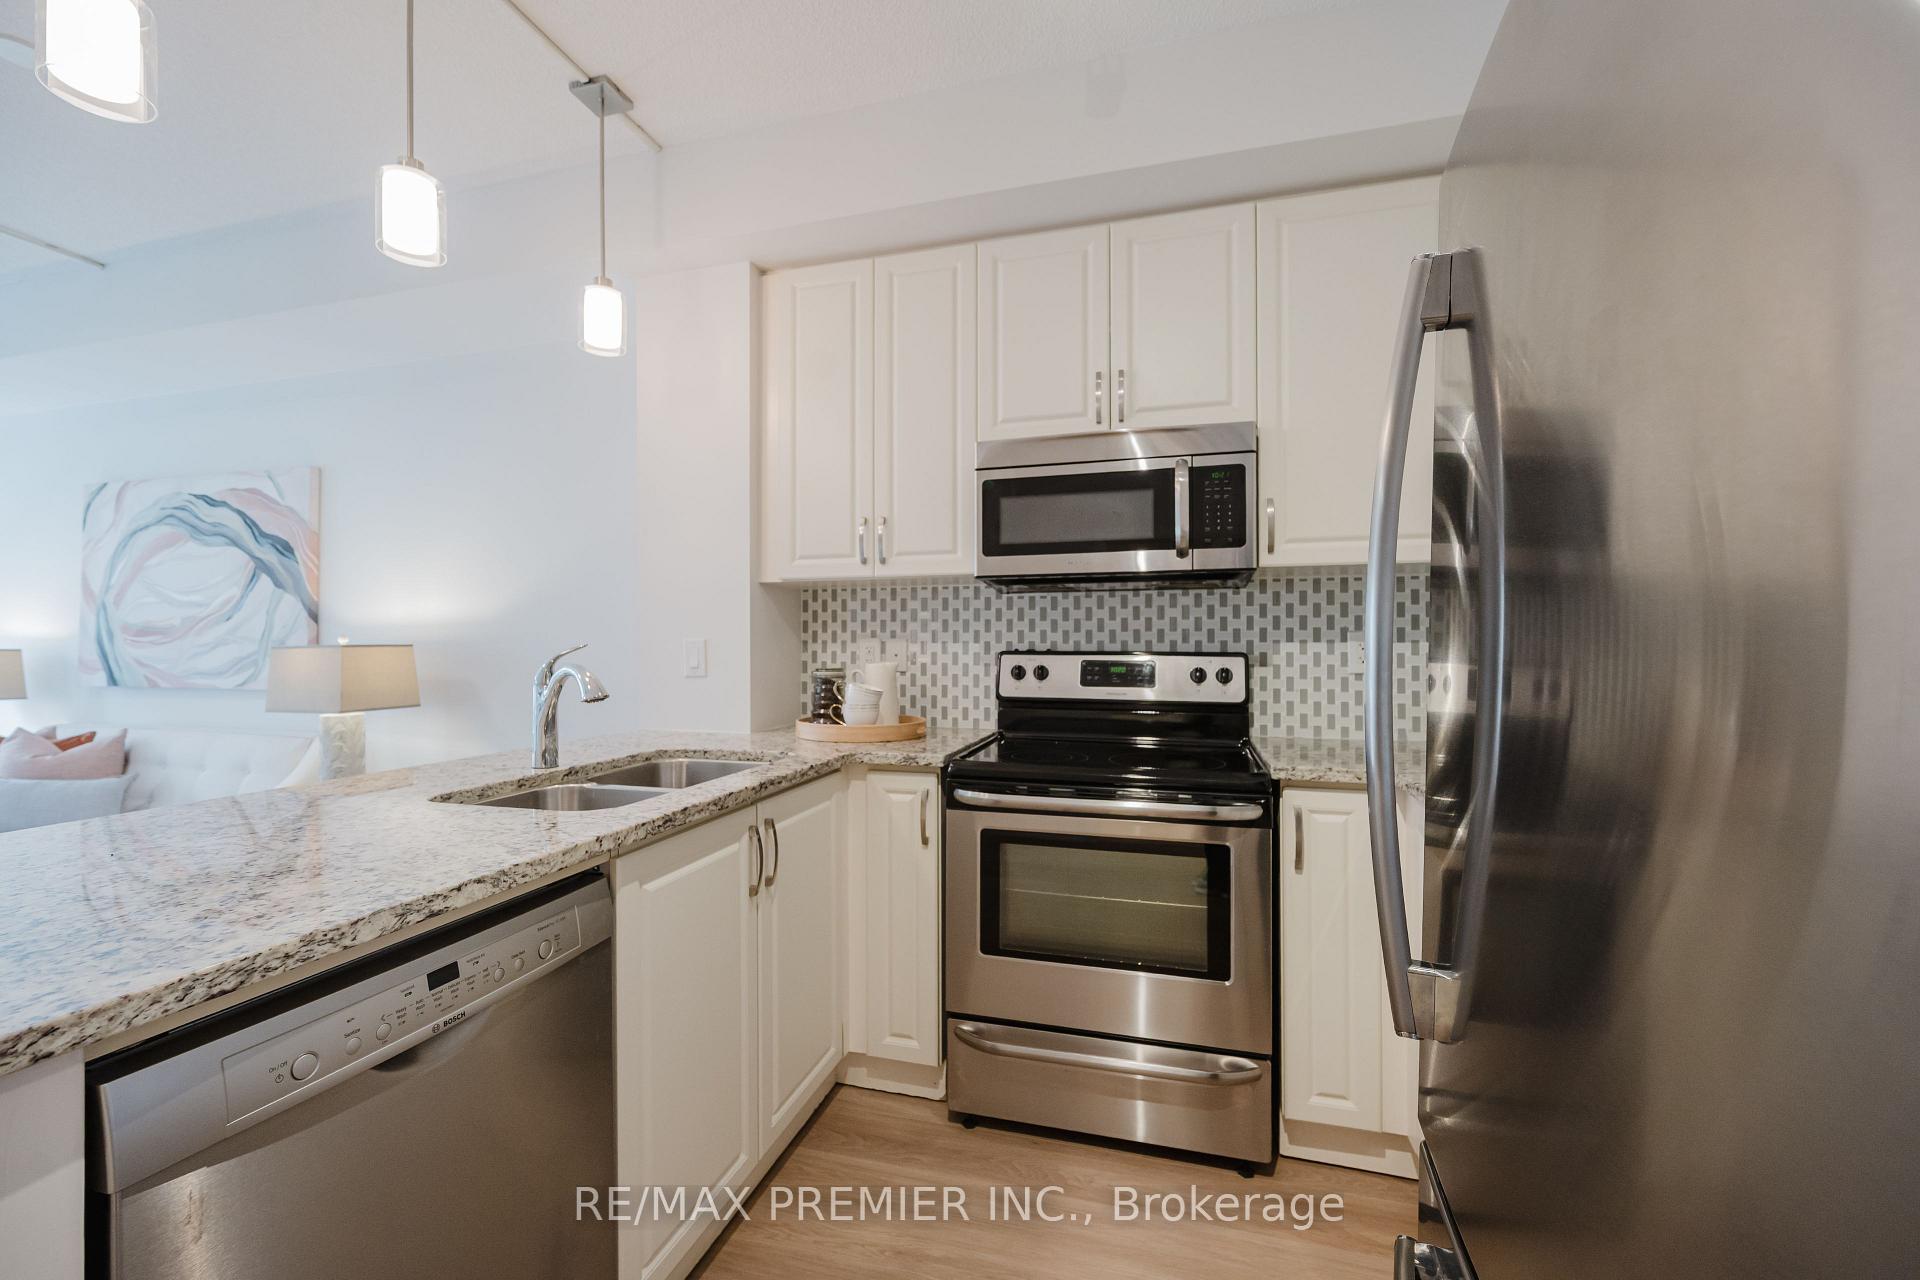
- Kitchen—Main level, Stainless Steel Appl, Granite Counters, Ceramic Backsplash
- Bedroom—Main level, W/O To Balcony
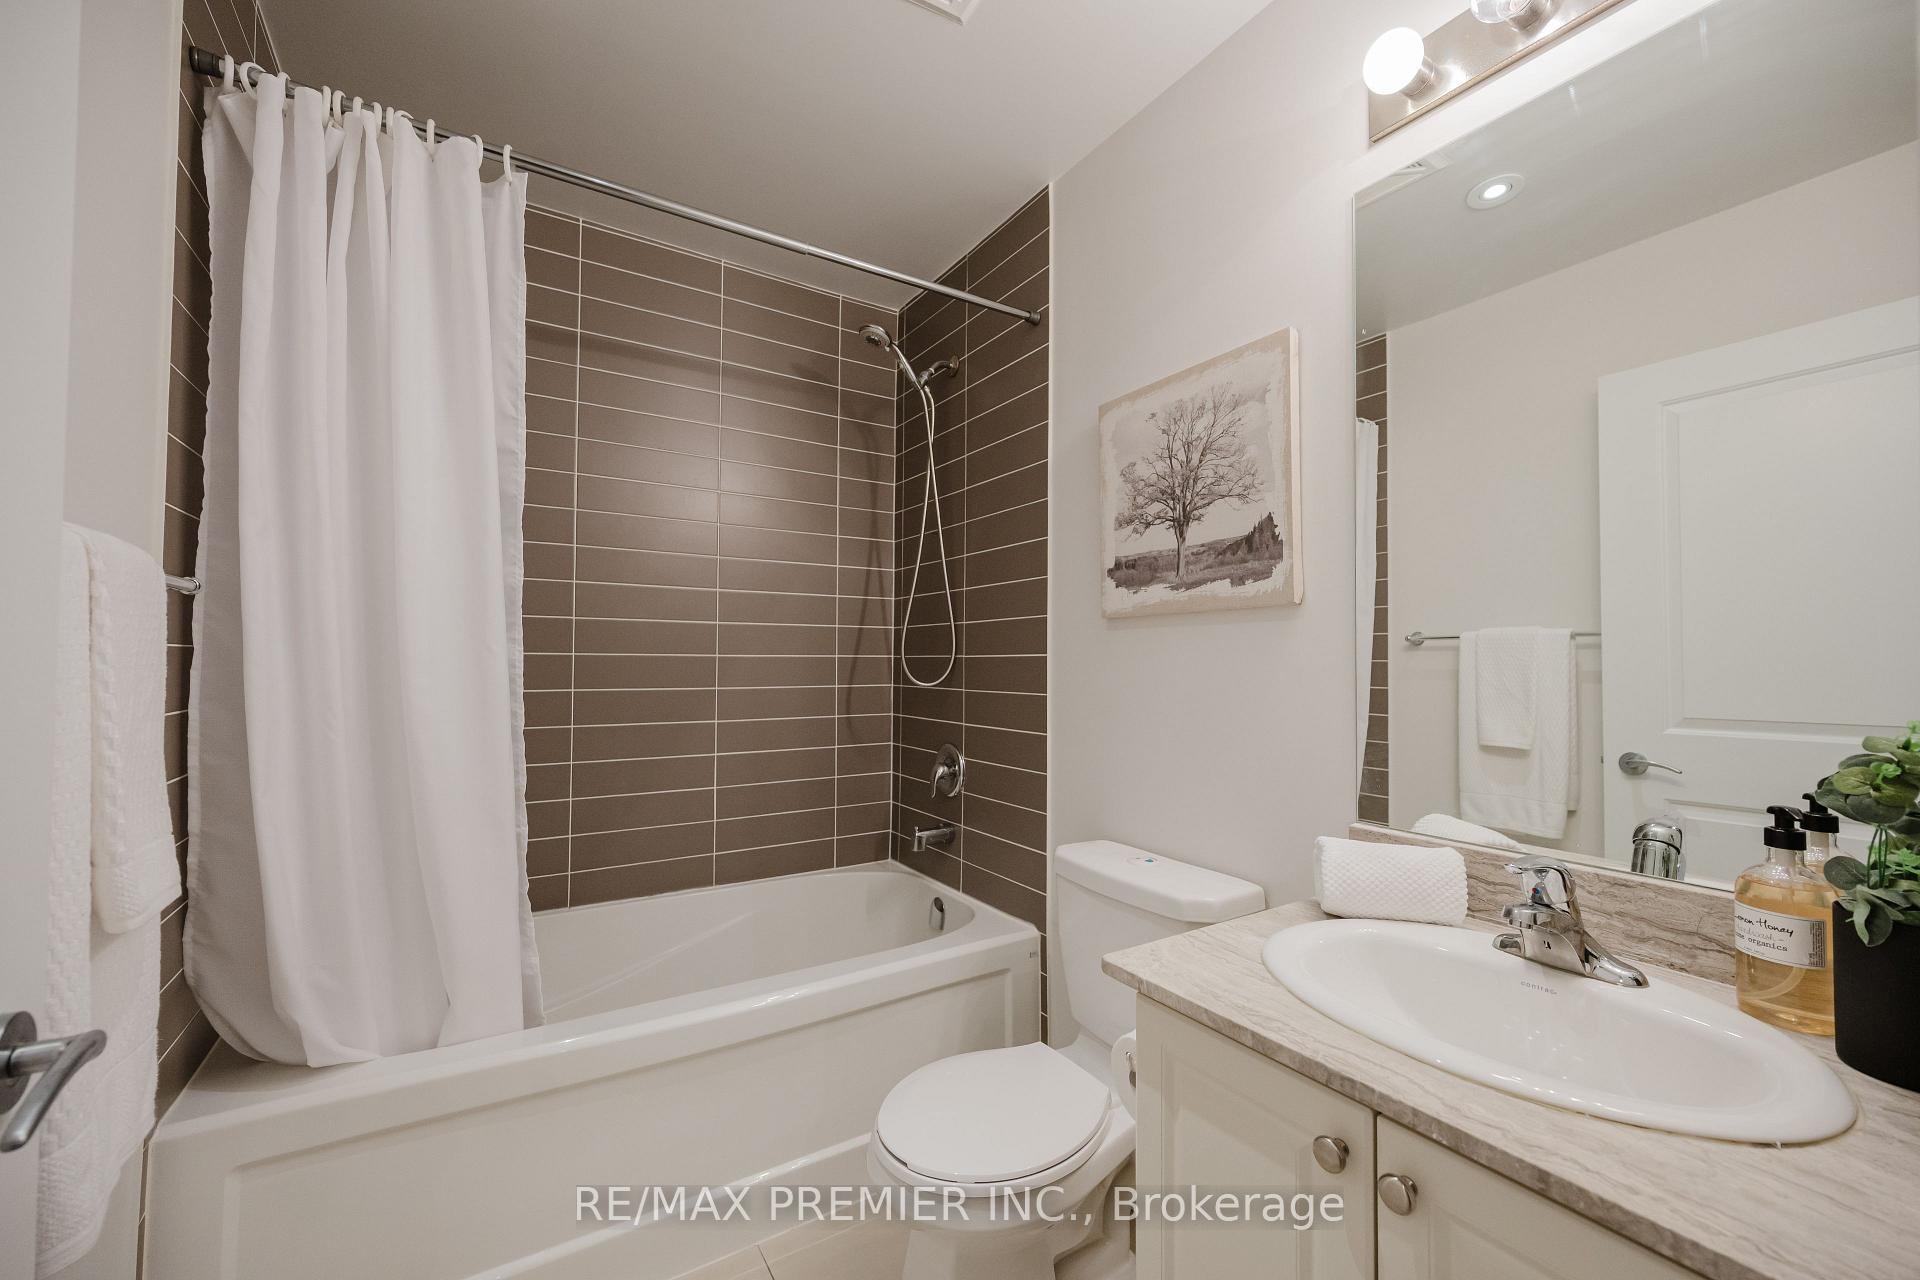
- Bathroom—Main level, 4 Pc Bath, Pot Lights
- Laundry—Main level
- Room—
Washrooms
- 4-piece
- Municipality
- Aurora
- Neighbourhood
- Bayview Wellington
- Main cross streets
- Wellington & Bayview
- Directions
- Wellington & Bayview
- MLS® number
- N12371620
- Data source
- Toronto Regional Real Estate Board
- Status change
- 2025-09-22
- Listed on
- 2025-08-29
- Days on market
- 24 days
- Possession date
- 2025-10-01
- Possession type
- Immediate
- Co-op commission
- 2.5% + hst
- Seller
- Listed by
- RE/MAX PREMIER INC.
Home Market Value
Current home valuation for Unit 215, 111 Civic Square Gate, Aurora, Bayview Wellington, Aurora, ON. Listed for $679,998
HOMEH Estimate
$594,151
Estimated Sales Range
$504,283 - $684,019
HOMEH Estimate for Unit 215, 111 Civic Square Gate, Aurora, Bayview Wellington
Calculated with a real agent's CMA method — 45+ years of experience, codified. Not an AI guess.
For the owner
Is this your home? Track its value.
Get this home's HOMEH Estimate by email once a month, with how many homes are for sale around you.
Mortgage Payment Calculator
Compare up to 4 down payment scenarios
5% on first $500K + 10% on $179,998 over $500K
$43,000
| Scenario 1 | Scenario 2 | Scenario 3 | Scenario 4 | |
|---|---|---|---|---|
−Down payment | % $ | % $ | % $ | % $ |
+CMHC insurance | $25,459 | $18,972 | $16,184 | $0 |
=Total mortgage | $661,937 | $630,970 | $594,182 | $543,998 |
Amortization | ||||
Mortgage rate | % | % | % | % |
| Payment frequency | ||||
=Mortgage payment | $3,232monthly | $3,081monthly | $2,901monthly | $2,656monthly |
Land Transfer Tax
$10,075
$10,075
Around this home
Data provided by OpenStreetMap & Fraser Institute School Rankings
Ask HOMEH
New!Hi there!
👋Text or call (416) 301-9001
Recommended for you
Based on homes you've looked at.
No recommended properties found.
Nearby similar homes
No nearby properties found.
More real estate resources
Other homes nearby
Explore this area
Nearby neighbourhoods
No nearby listings available.