
2360 8 Side Road
Burlington (Rural Burlington), ON L7P 0M7
- 5Bedrooms
- 6Bathrooms
- 3Garage
- 3500–5000Sq Ft
- $18,583Tax
- 388×2,15 ftLot Size
 Estimated Value:$3,276,560See Free Estimate Report

Property not available for sale or for rent.
HOMEH One: full-service selling for a 1% listing fee. The buyer's agent commission is separate.
Free Home EvaluationHow Much Is My Home Worth?Homes for Sale NearbySale & Price History for 2360 8 Side Road, Burlington, Rural Burlington
Real estate boards require you to or to see the full details of this property.
*Sold prices and complete sale & price history are regulated data. Under the Trust in Real Estate Services Act, 2002 (TRESA) and the rules of the Real Estate Council of Ontario (RECO), and pursuant to the Multiple Listing Service® rules of the Canadian Real Estate Association (CREA) and the Toronto Regional Real Estate Board (TRREB), this information may be shown only to registered users who have agreed to the applicable terms of use (a Virtual Office Website, or "VOW," arrangement). HOMEH Inc., Brokerage therefore provides it to signed-in members only. Creating an account is free and takes under a minute.
About 2360 8 Side Road, Burlington, Rural Burlington
Summarized Description
- Sprawling 50-acre estate in Burlington.
- Six bedrooms and six bathrooms.
- Professionally landscaped with mature trees.
- Self-contained suite for guests or family.
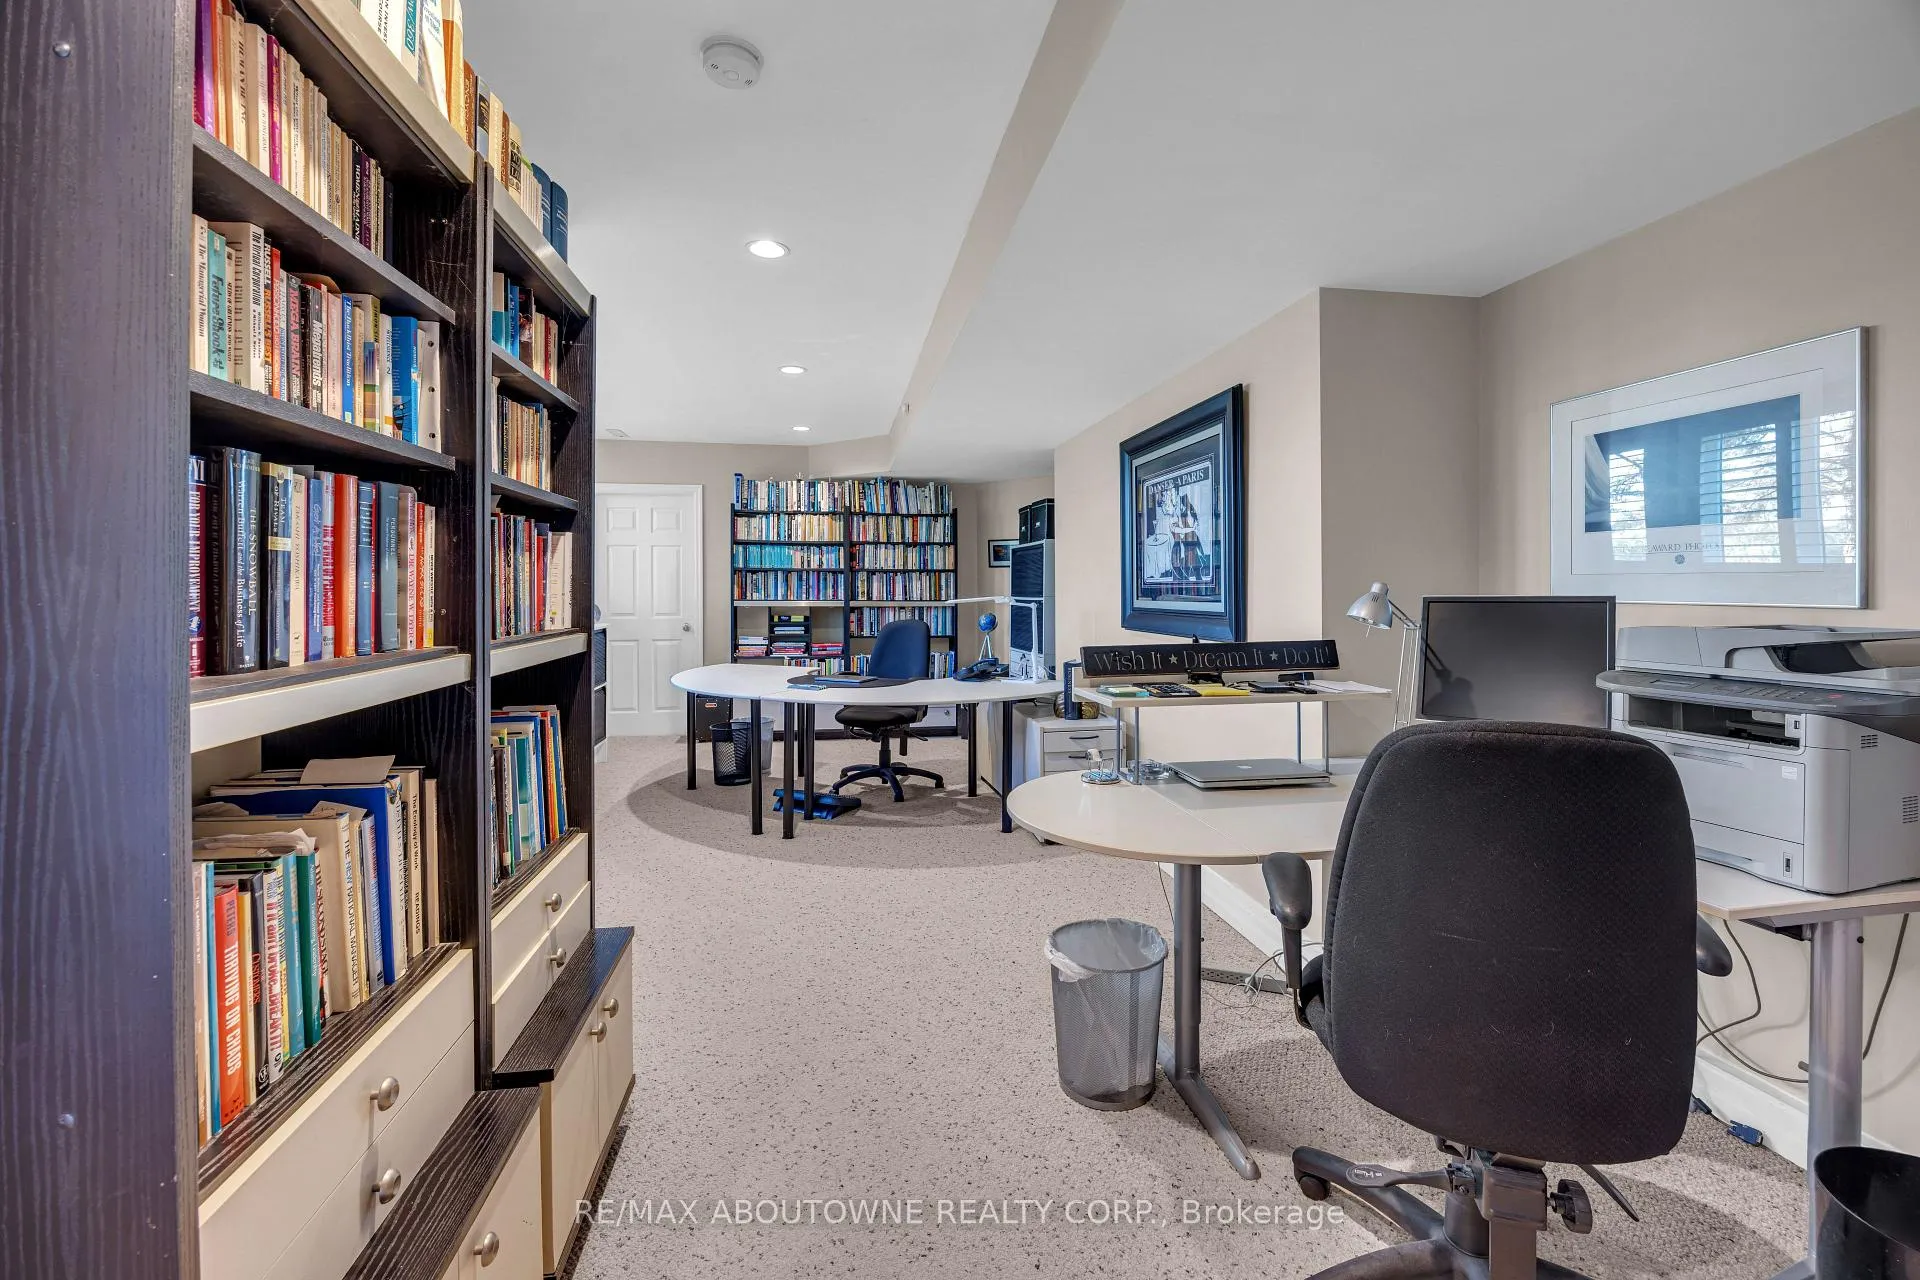
- Finished basement for additional living space.
- New geothermal furnace for energy efficiency.
- Private setting with a spring-fed pond.
- Expansive lawns and sun-filled patios.
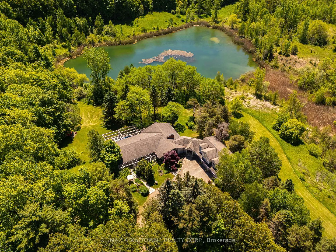
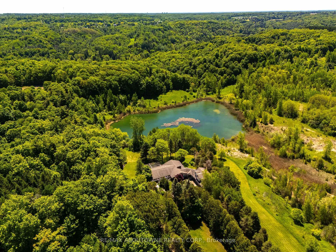
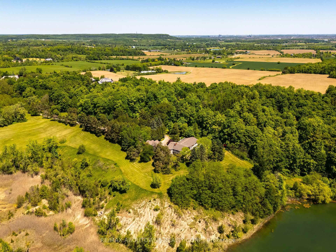
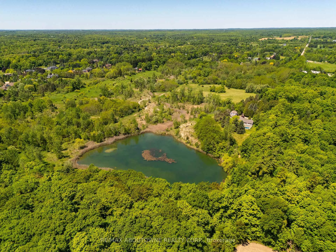
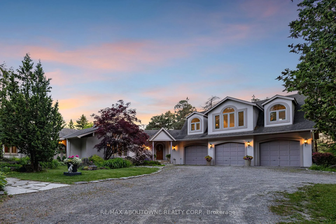
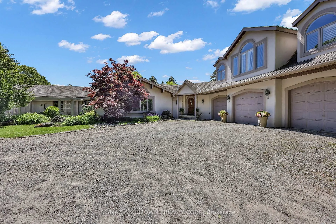
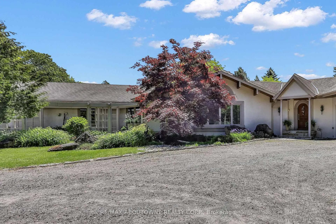
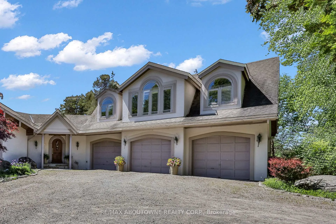
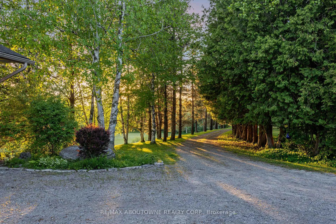
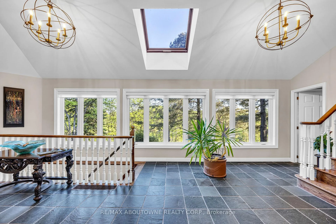
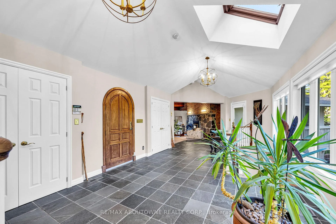
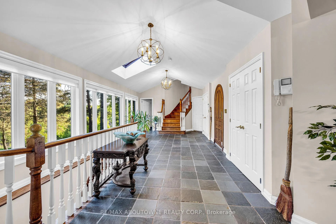
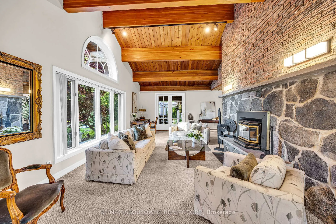
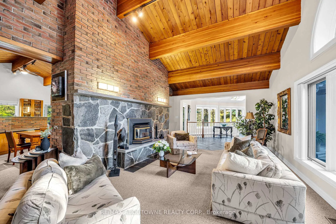
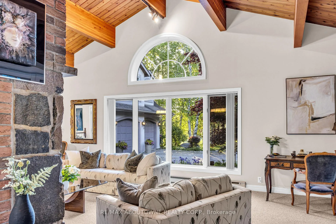
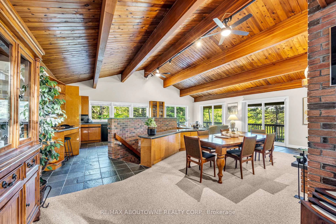
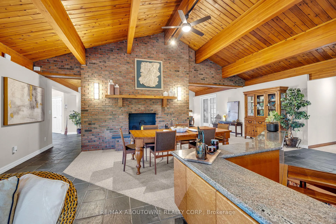
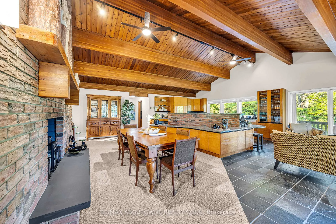
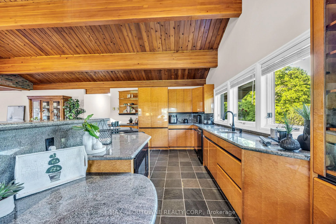
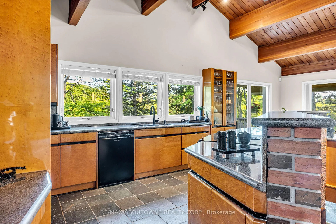
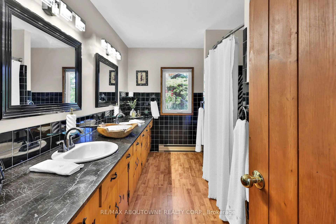
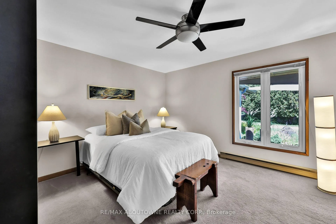
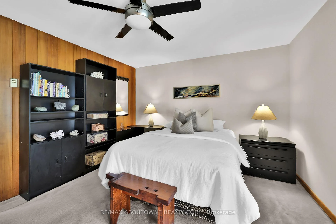
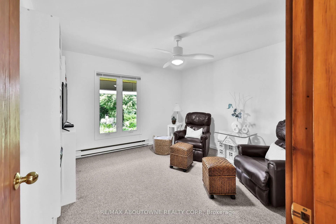
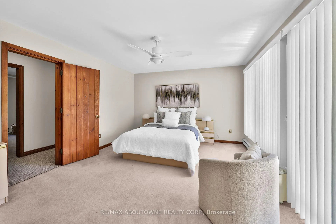
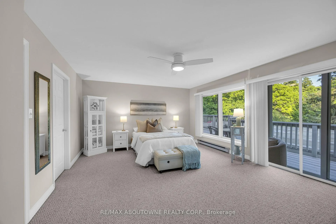
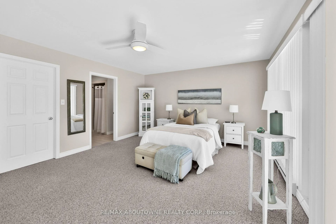
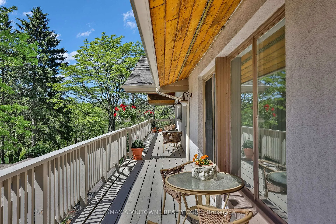
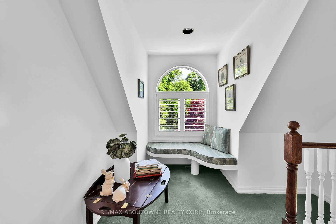
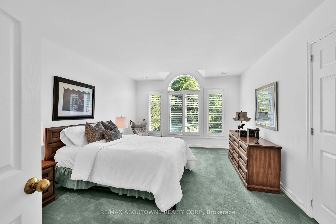
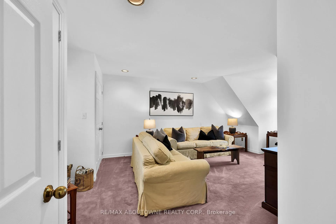
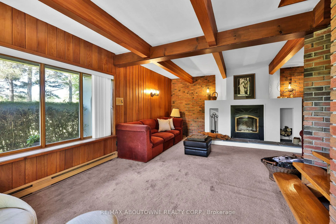
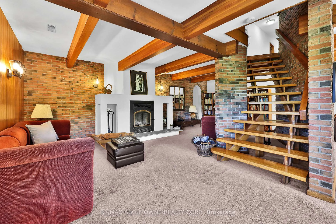
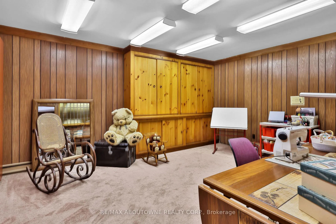
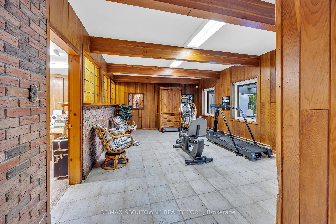
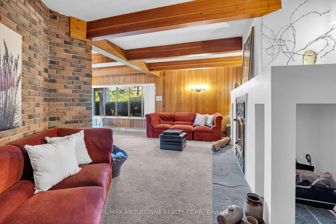
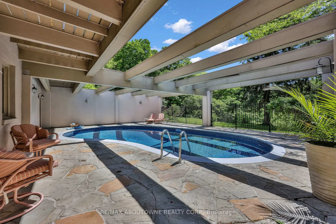
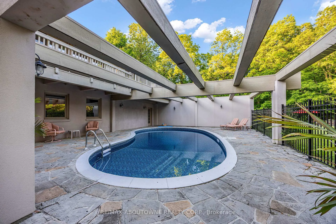
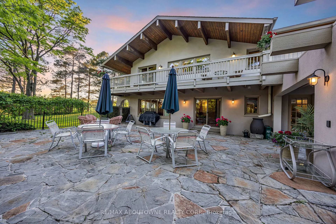
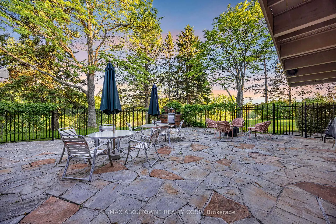
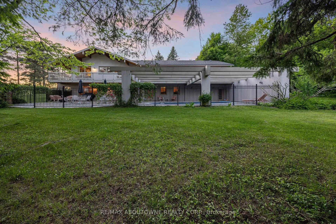
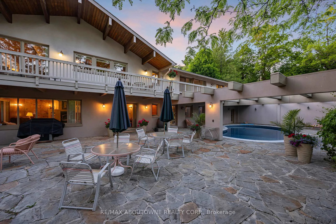
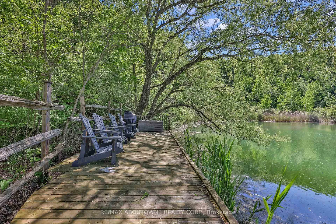
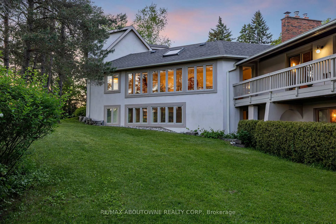
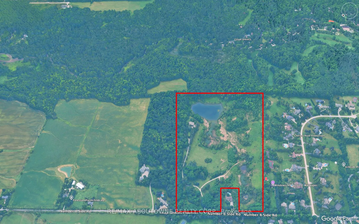
There are homes that follow trends, and then there are homes that leave a lasting impression.Tucked away in a quiet pocket of Burlington, this remarkable 50 acre country estate feels as though it belongs in the pages of a novel. Surrounded by professionally landscaped gardens, mature trees, and a spring-fed pond, the property offers a peaceful, private setting filled with character. The six-bedroom, six-bathroom home has been lovingly maintained by the same family for more than five decades.From sun-filled patios made for family pizza nights to a natural pond where you can paddle in summer and skate in winter, every part of the property encourages connection-to nature, to loved ones, and to time well spent. The pool is perfect for warm summer days, the expansive lawns invite games and laughter, and the gardens provide a beautiful backdrop for quiet mornings with coffee.Inside, the layout is both timeless and comfortable. Four main-floor bedrooms and spacious principal rooms offer plenty of room for everyday living and entertaining. Upstairs, a self-contained suite provides flexibility for guests, extended family, or older children. The finished basement expands the living space even further, offering room for recreation, hobbies, a home office, and more. A new geothermal furnace installed in 2025 adds energy-efficient comfort and peace of mind.This is a home that impresses without trying too hard-a property with warmth, history, and an undeniable sense of soul. For families seeking privacy, space, and a truly special place to call home, this estate offers something increasingly rare.
Key Facts & Features
Property Costs
- Annual Property Tax Amount
- $18,583
- Land Transfer Tax Fee
- $93,973
Rental Items
- Rental Equipment
- Propane Tank
- Basement Type
- Finished, Finished with Walk-Out
Interior Features
- Laundry Level
- Main Level
- Interior Extras
- Primary Bedroom - Main Floor, Propane Tank, Water Softener
- View
- Pond, Trees/Woods
- Security Features
- Security System
- Fireplace/Stove
- Yes
- Fireplace Features
- Living Room, Rec Room, Wood
- Elevator
- No
Exterior Features
- Exterior Extras
- Backs On Green Belt, Lighting, Patio, Private Pond, Year Round Living
- Pool
- Inground
- Property Features
- Golf, Greenbelt/Conservation, School Bus Route, Wooded/Treed, Lake/Pond
- Other Structures
- Barn
Building
- Building Type
- Detached
- Building Style
- 2-Storey
- Approx Age
- 51-99
Construction
- Exterior Finish
- Stucco (Plaster)
- Roof
- Asphalt Shingle
- Foundation Details
- Concrete Block, Poured Concrete
- Special Designation
- Unknown
Lot
- Lot Front
- 387.61 ft
- Lot Depth
- 2015.25 ft
- Lot Size
- 51.79
- Lot Shape
- Rectangular
Inclusions
- Inclusions
- Dishwasher, Dryer, Microwave, Refrigerator, Stove, Washer, Window Coverings
Parking & Garages
- Garage Type
- Attached
- Garage Spaces
- 3
- Parking Spaces
- 50
- Total Garage And Parking Spaces
- 53
Heating & Cooling
- Heat Source
- Propane
- Heat Type
- Forced Air
- Air Conditioning
- Central Air
- Water
- Well
- Sewers
- Septic
- Bedrooms
- 5
- Washrooms
- 6
- Kitchens
- 1
- Family / bonus room
- Yes
Room sizes
- Bathroom—Main level, 2 Pc Bath
- Bathroom—Main level, 2 Pc Ensuite
- Bathroom—Main level, 4 Pc Ensuite
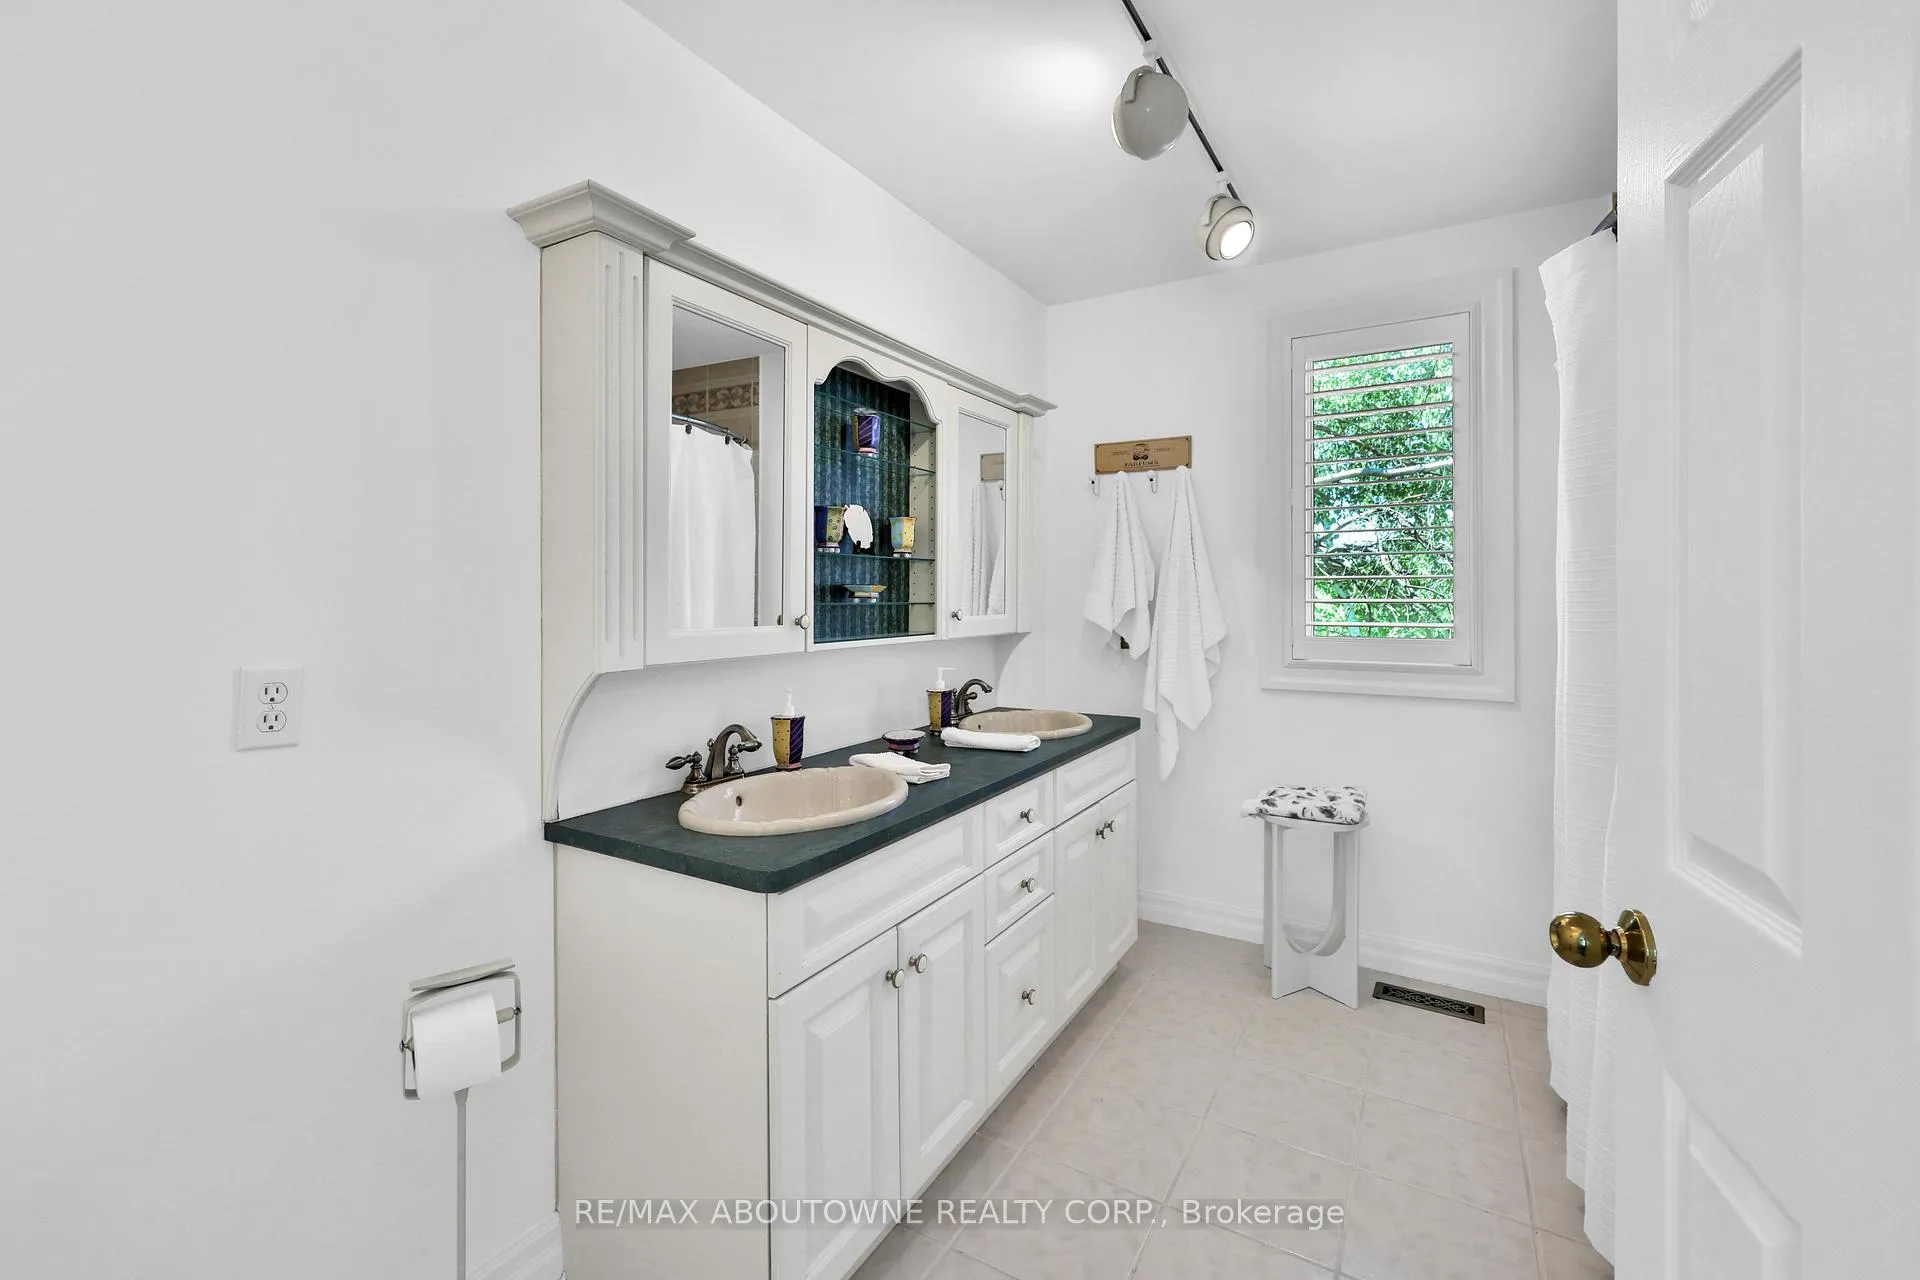
- Bathroom—Main level, 5 Pc Bath
- Bedroom 2—Main level
- Bedroom 3—Main level
- Bedroom 4—Main level
- Dining Room—Main level
- Family Room—Main level
- Foyer—Main level
- Kitchen—Main level
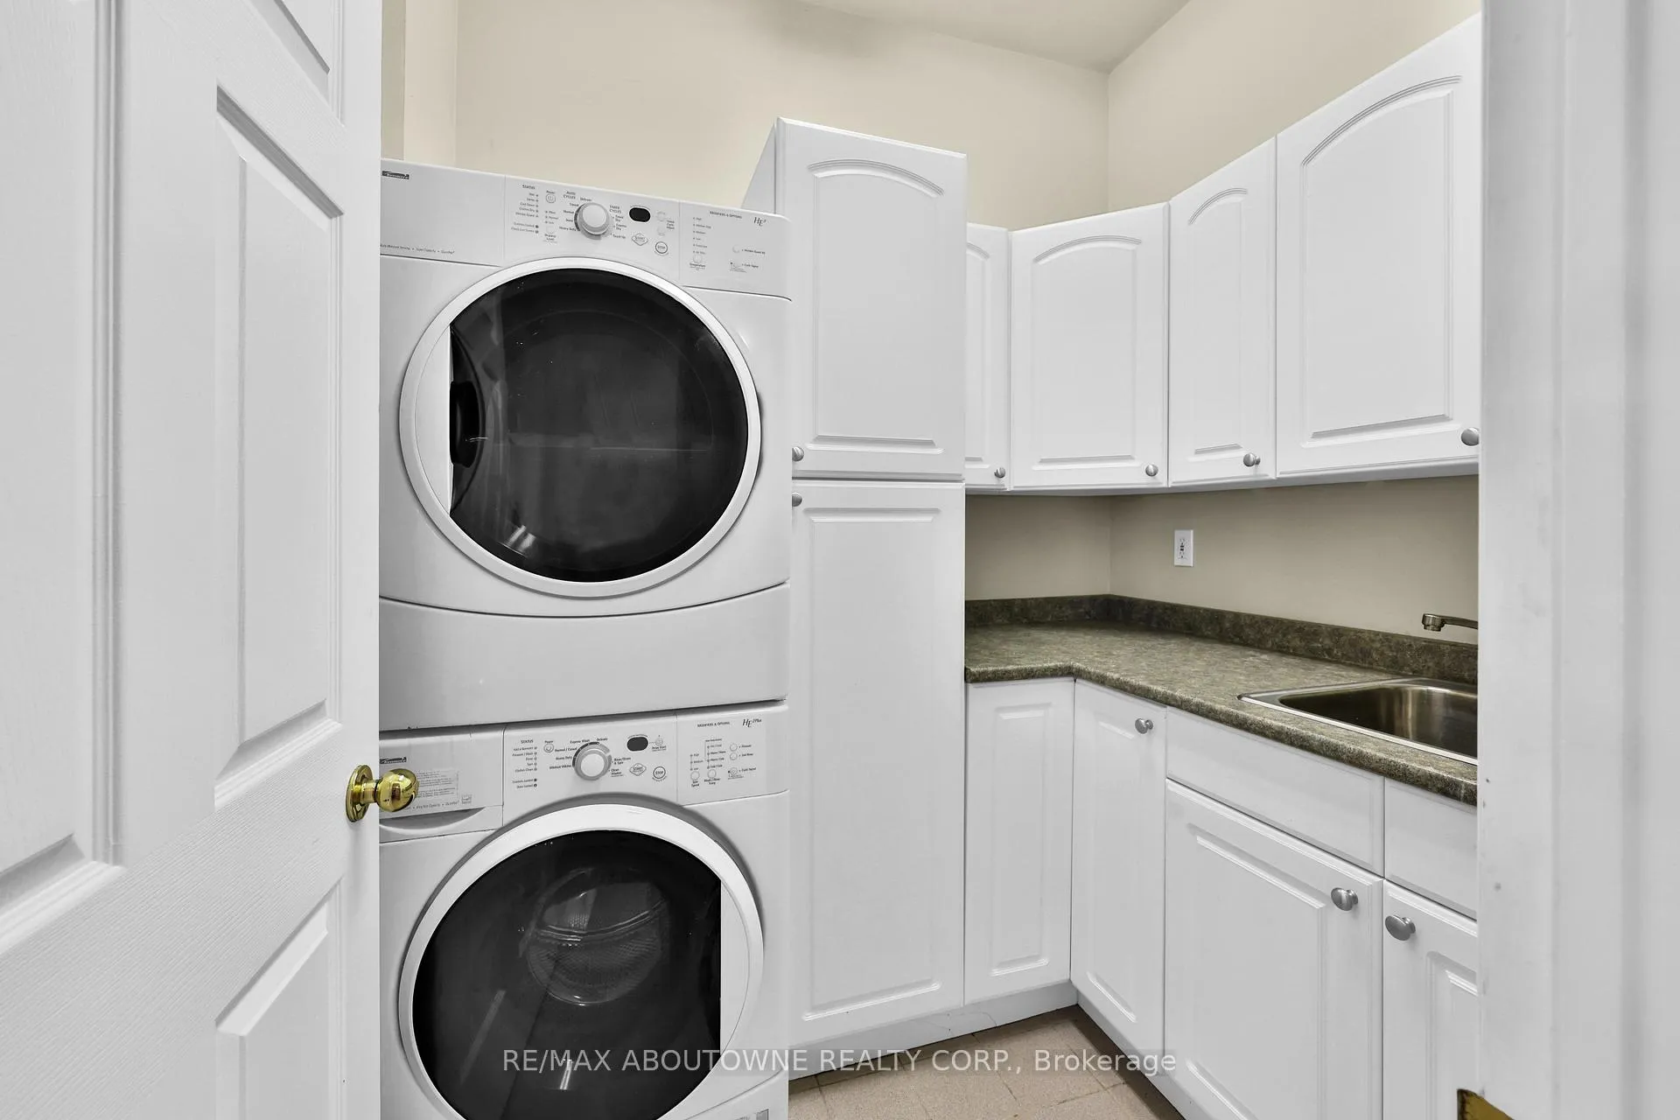
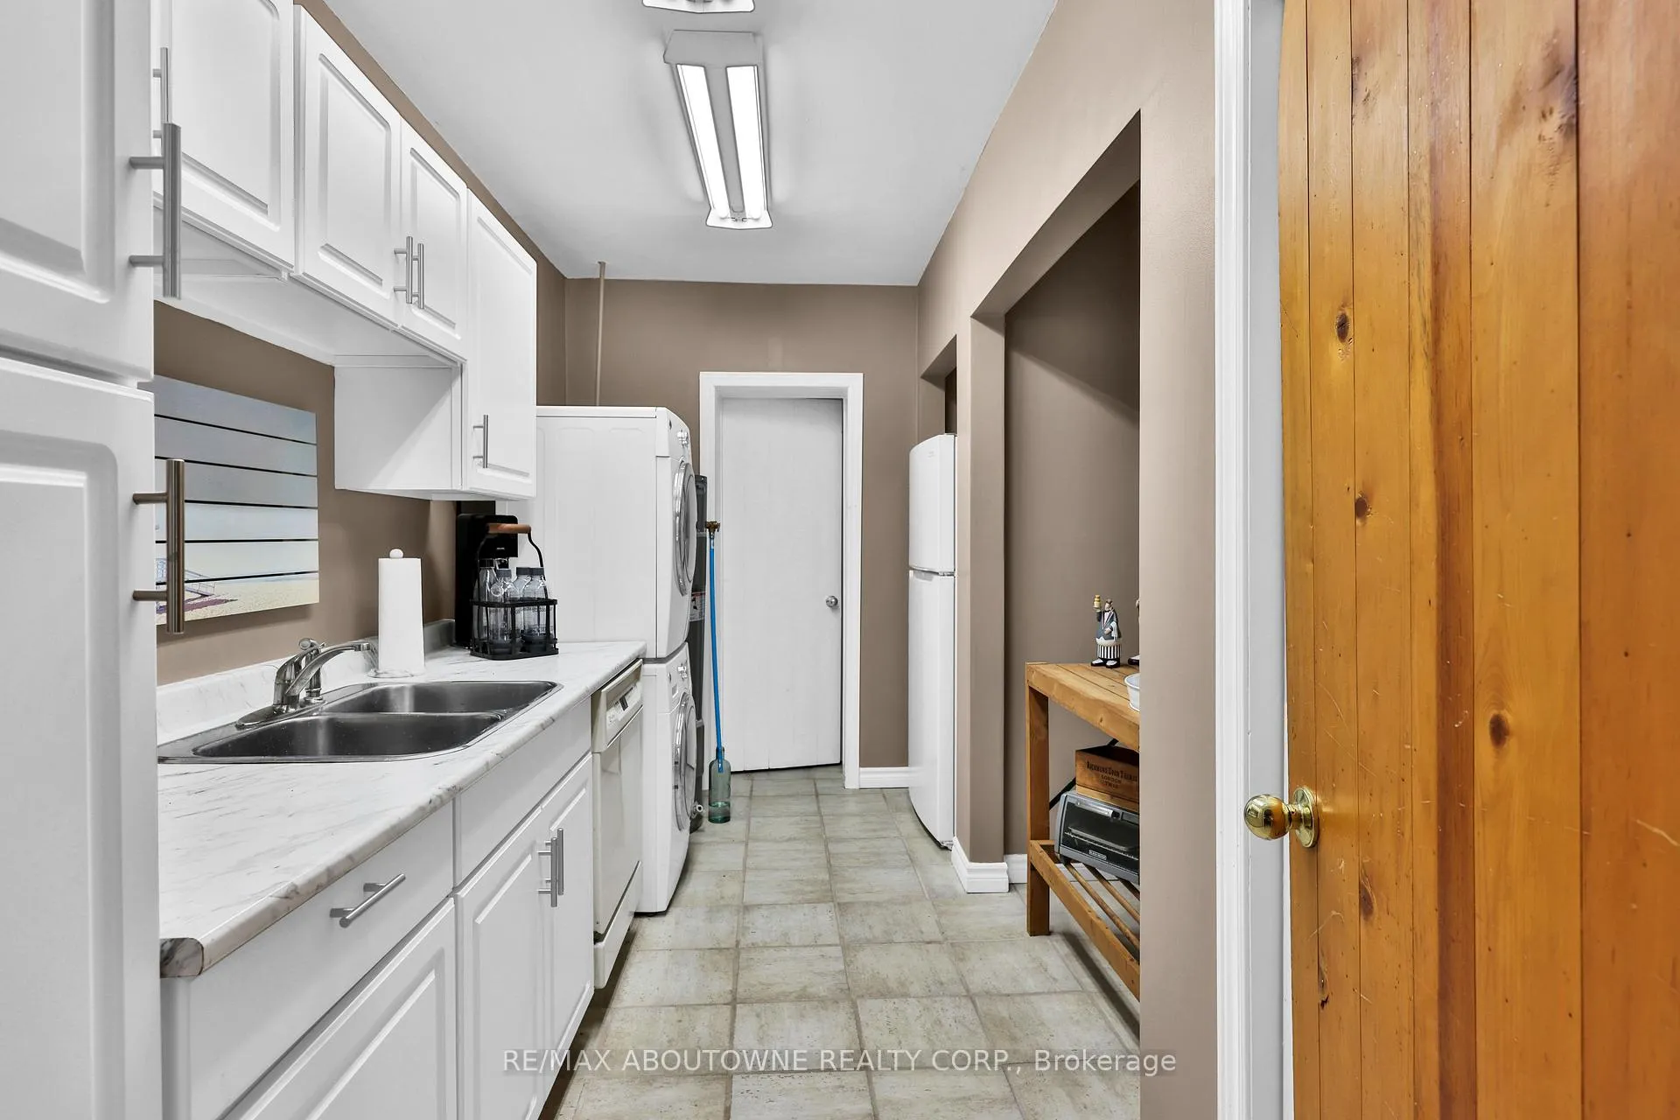
- Laundry—Main level
- Living Room—Main level
- Mud Room—Main level
- Primary Bedroom—Main level
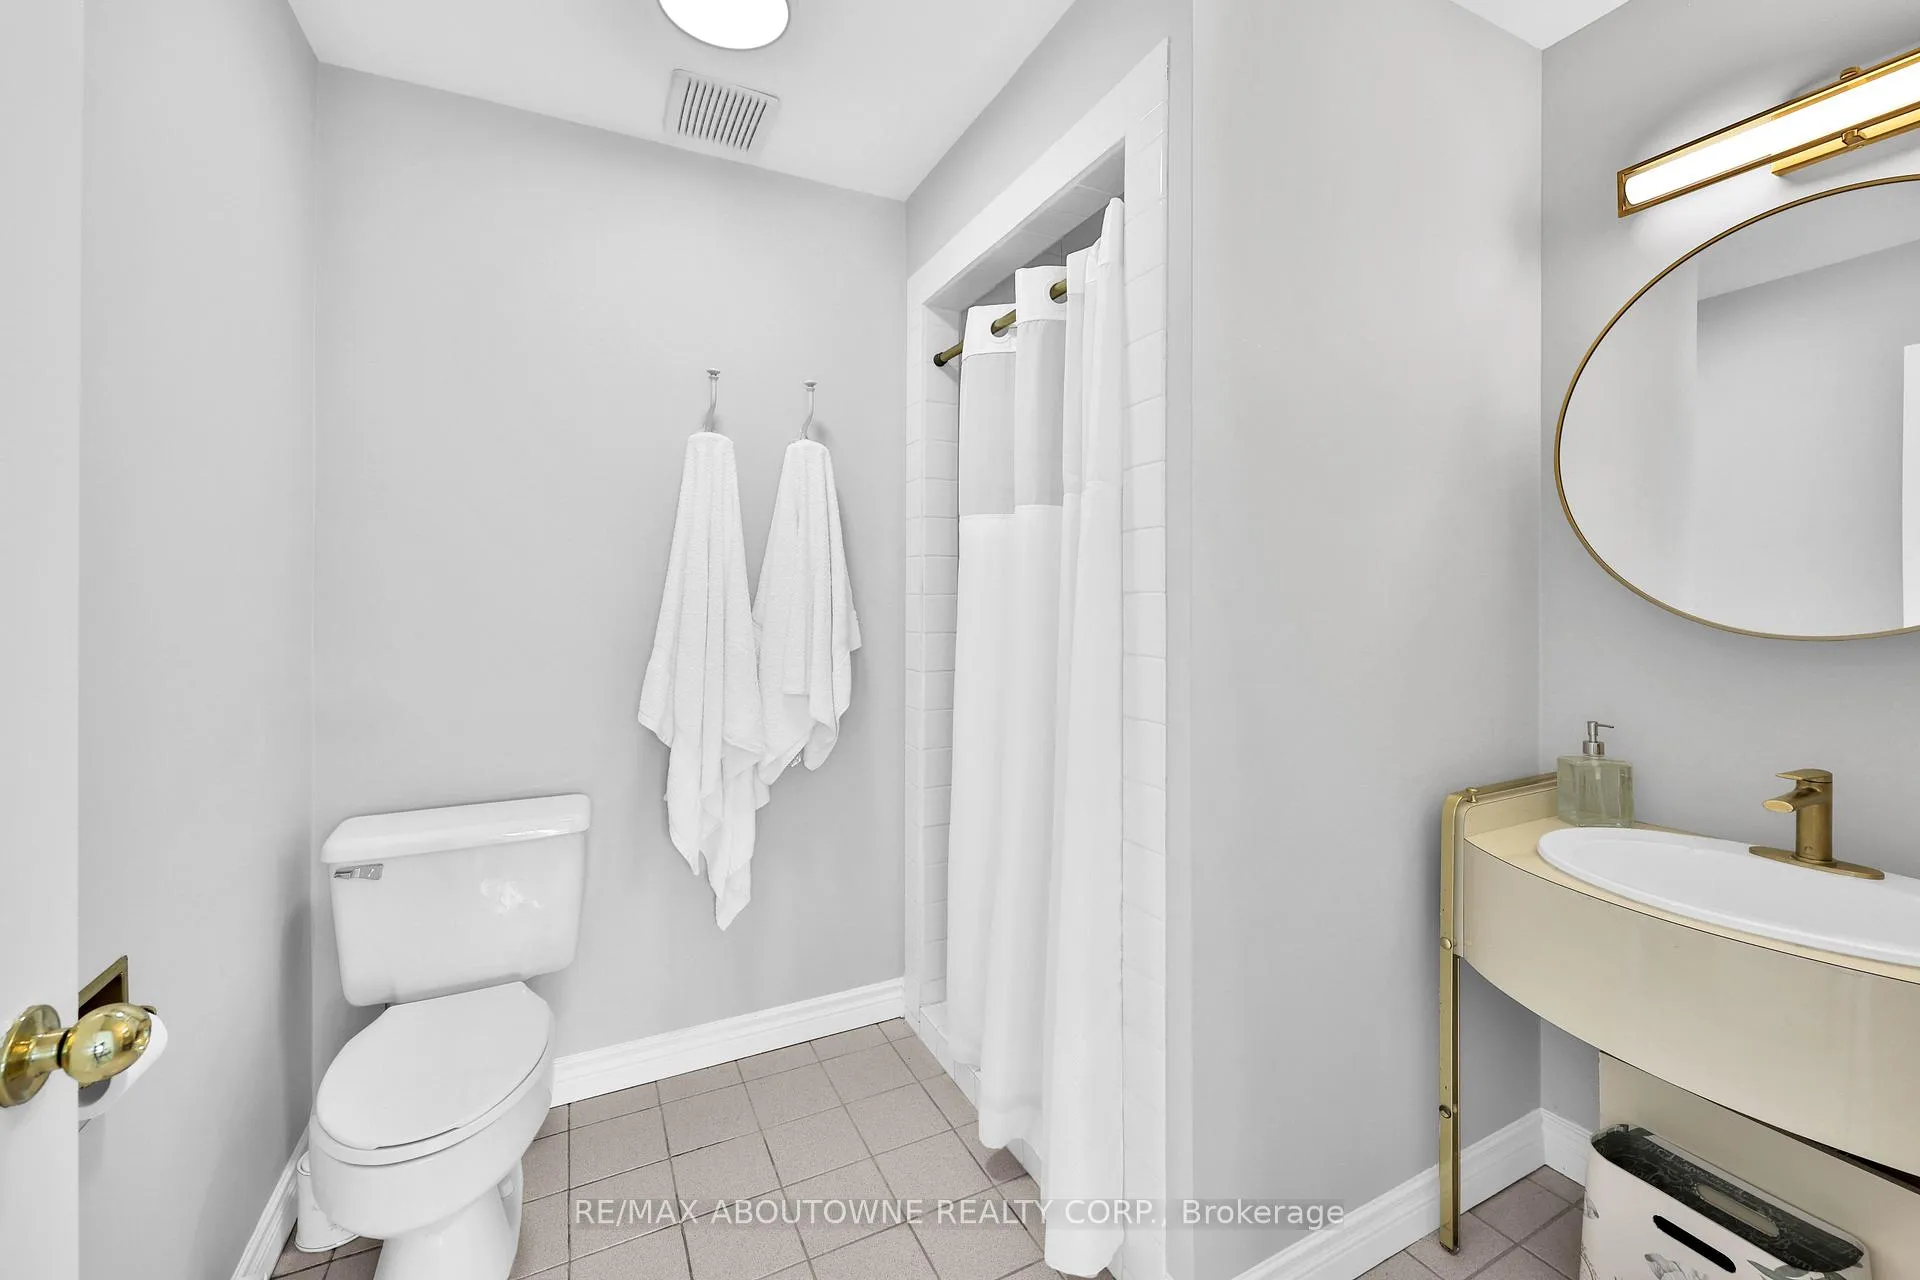
- Bathroom—Second level
- Bedroom 5—Second level
- Bedroom—Second level
- Bathroom—Basement level
- Other—Basement level, Dry Bar
- Cold Room/Cantina—Basement level
- Other—Basement level
- Office—Basement level
- Office—Basement level
- Recreation—Basement level
- Recreation—Basement level
- Laundry—Basement level
- Utility Room—Basement level
Washrooms
- 2-piece, Main
- 4-piece, Main
- 5-piece, Main
- 4-piece, Basement
- 5-piece, Second
- Municipality
- Burlington
- Neighbourhood
- Rural Burlington
- Main cross streets
- Guelph Line, Cedar Springs, 8 Side Road
- Zoning
- NEC DEV CONTROL AREA
- Directions
- Guelph Line, Cedar Springs, 8 Side Road
- MLS® number
- W13455578
- Data source
- Toronto Regional Real Estate Board
- Status change
- 2026-09-10
- Listed on
- 2026-06-16
- Days on market
- 86 days
- Possession type
- Flexible
- Co-op commission
- 2.5% + HST
- Seller
- Listed by
- RE/MAX ABOUTOWNE REALTY CORP.
Home Market Value
Current home valuation for 2360 8 Side Road, Burlington, Rural Burlington, Burlington, ON. Listed for $4,299,900
HOMEH Estimate
$3,276,560
Estimated Sales Range
$2,293,592 - $4,259,528
HOMEH Estimate for 2360 8 Side Road, Burlington, Rural Burlington
Calculated with a real agent's CMA method — 45+ years of experience, codified. Not an AI guess.
For the owner
Is this your home? Track its value.
Get this home's HOMEH Estimate by email once a month, with how many homes are for sale around you.
Mortgage Payment Calculator
Compare up to 4 down payment scenarios
20% required for homes $1.5M or more
$859,980
| Scenario 1 | Scenario 2 | Scenario 3 | Scenario 4 | |
|---|---|---|---|---|
−Down payment | % $ | % $ | % $ | % $ |
+CMHC insurance | $0 | $0 | $0 | $0 |
=Total mortgage | $3,439,920 | $3,224,925 | $3,009,930 | $2,794,935 |
Amortization | ||||
Mortgage rate | % | % | % | % |
| Payment frequency | ||||
=Mortgage payment | $16,795monthly | $15,746monthly | $14,696monthly | $13,646monthly |
Land Transfer Tax
$93,973
$93,973
Around this home
No schools found nearby
Data provided by OpenStreetMap & Fraser Institute School Rankings
Ask HOMEH
New!Hi there!
👋Text or call (416) 301-9001
Recommended for you
Based on homes you've looked at.
No recommended properties found.
Nearby similar homes
No nearby properties found.
More real estate resources
Other homes nearby
Explore this area
Nearby neighbourhoods
No nearby listings available.