
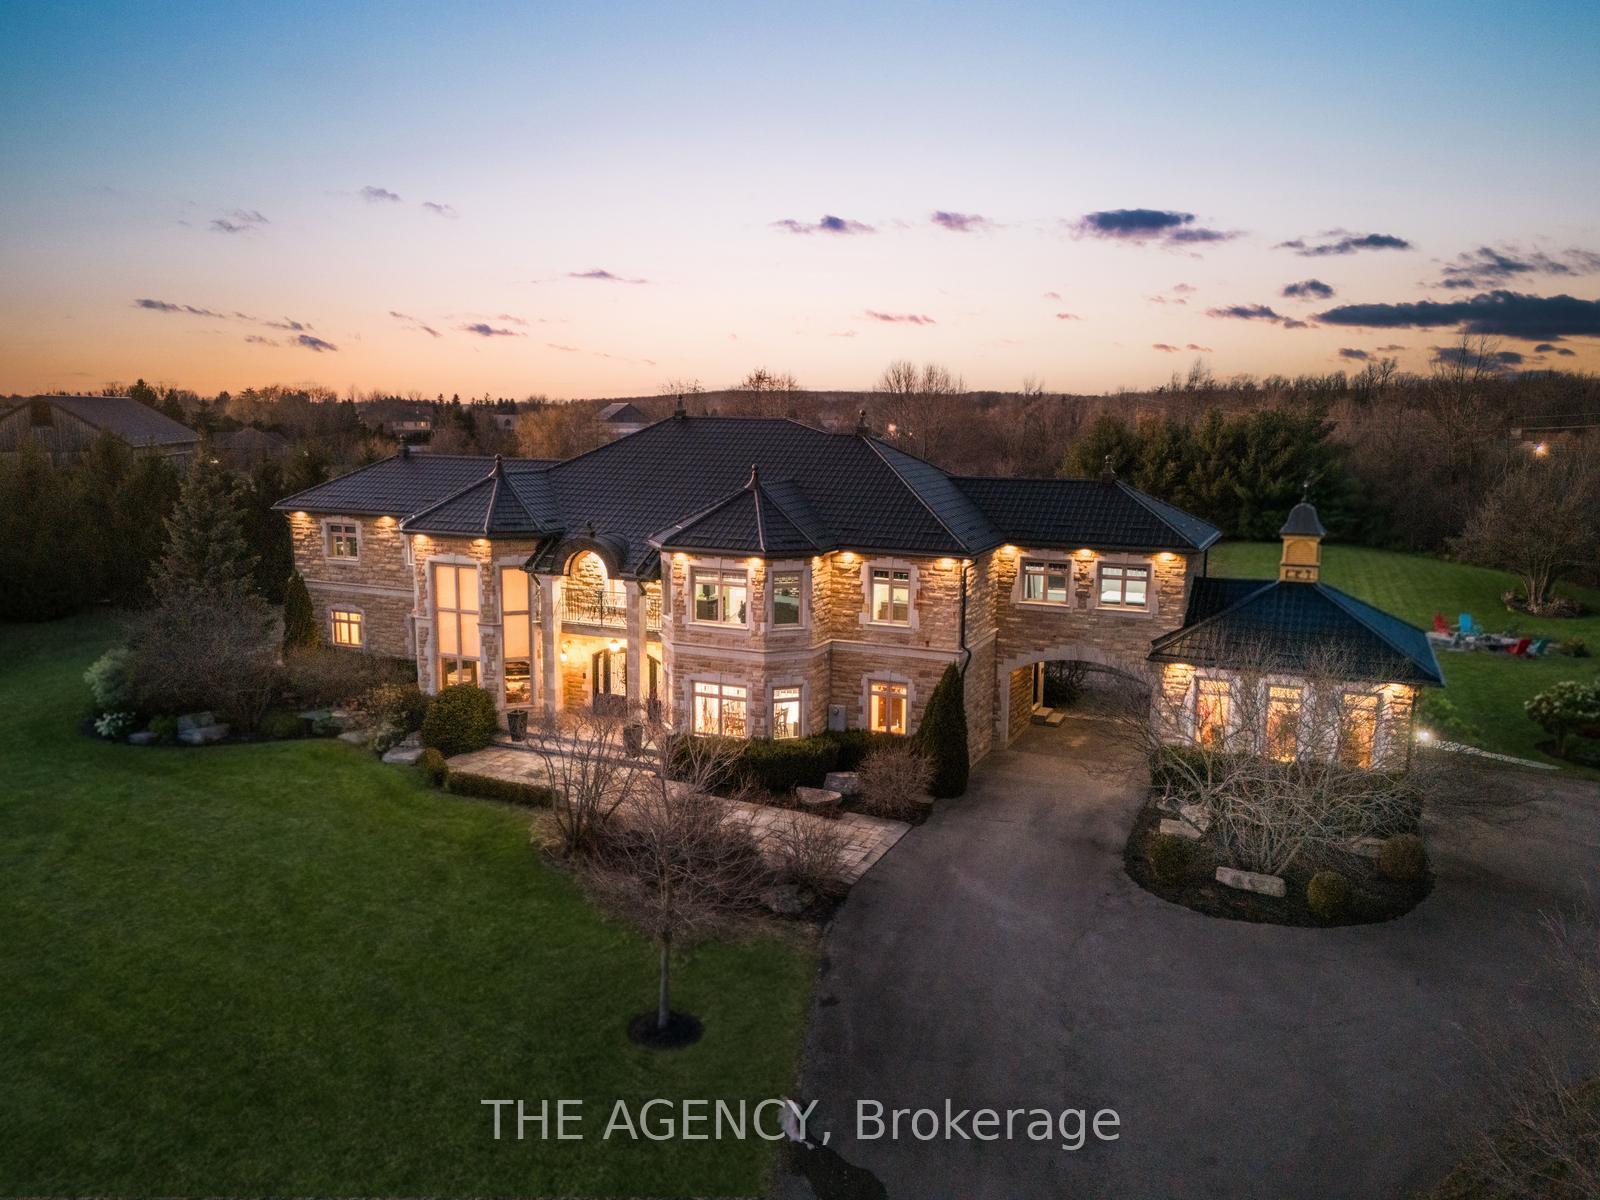
2659 2 Sideroad
Burlington (Rural Burlington), ON L7M 0S7
- 4+1Bedrooms
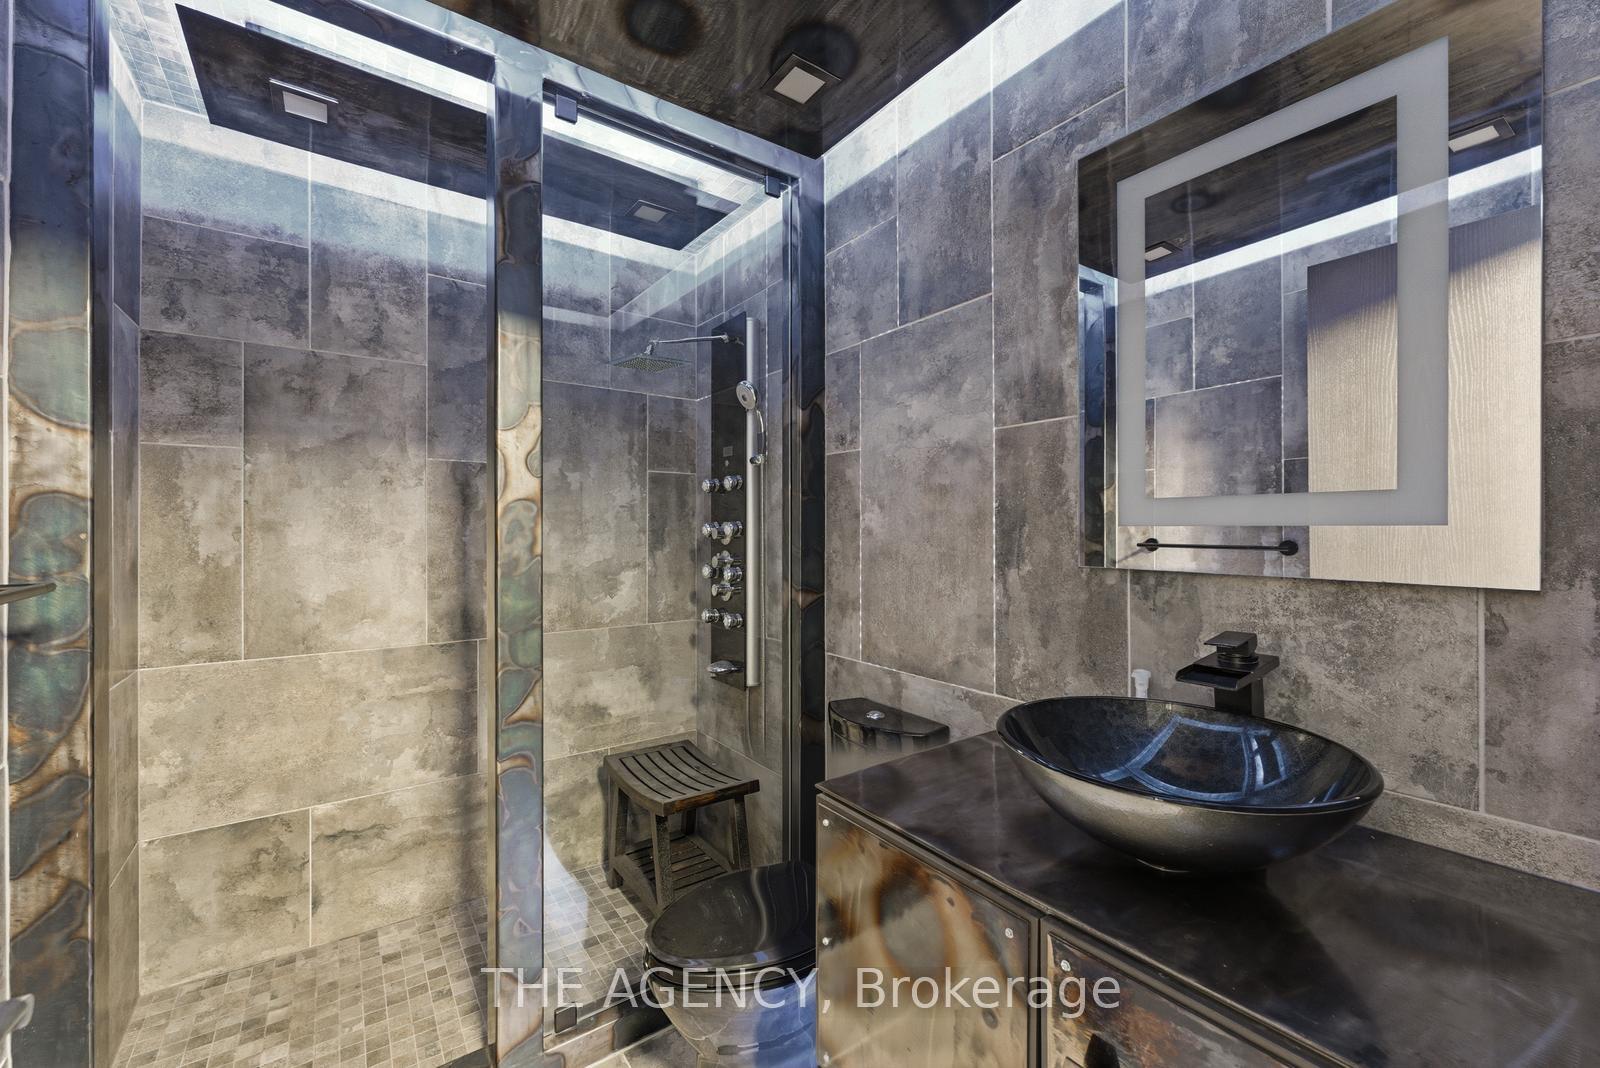
- 7Bathrooms
- 2Garage
- 5000 +Sq Ft
- $24,008Tax
- 358×315 ftLot Size
 Estimated Value:$4,720,250See Free Estimate Report

Sale & Price History for 2659 2 Sideroad, Burlington, Rural Burlington
| Start Date | End Date | Price | Event | MLS# |
|---|---|---|---|---|
| No listing history available | ||||
Real estate boards require you to or to see the full details of this property.
*Sold prices and complete sale & price history are regulated data. Under the Trust in Real Estate Services Act, 2002 (TRESA) and the rules of the Real Estate Council of Ontario (RECO), and pursuant to the Multiple Listing Service® rules of the Canadian Real Estate Association (CREA) and the Toronto Regional Real Estate Board (TRREB), this information may be shown only to registered users who have agreed to the applicable terms of use (a Virtual Office Website, or "VOW," arrangement). HOMEH Inc., Brokerage therefore provides it to signed-in members only. Creating an account is free and takes under a minute.
About 2659 2 Sideroad, Burlington, Rural Burlington
Summarized Description
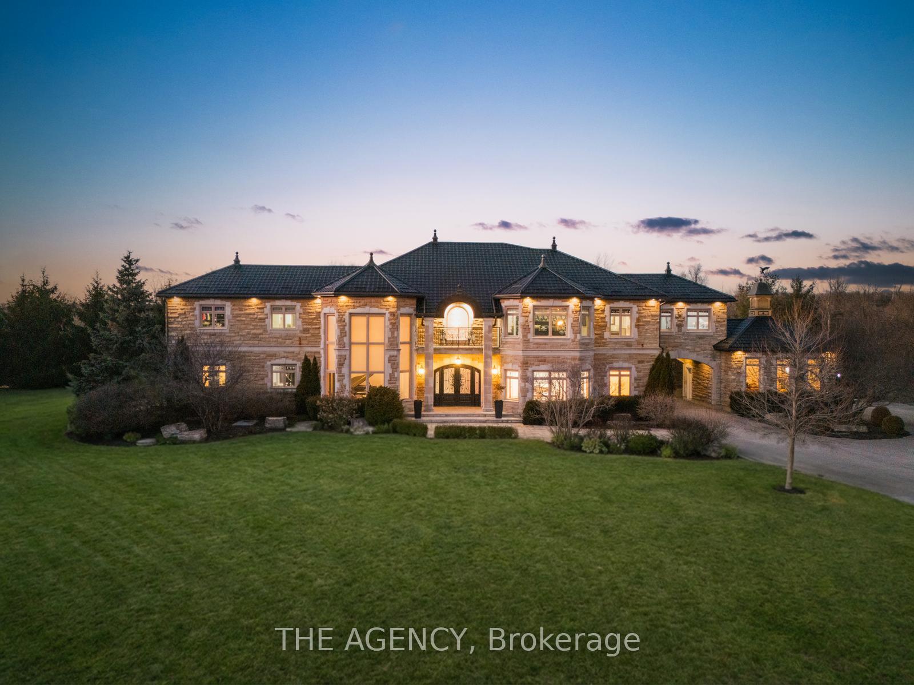
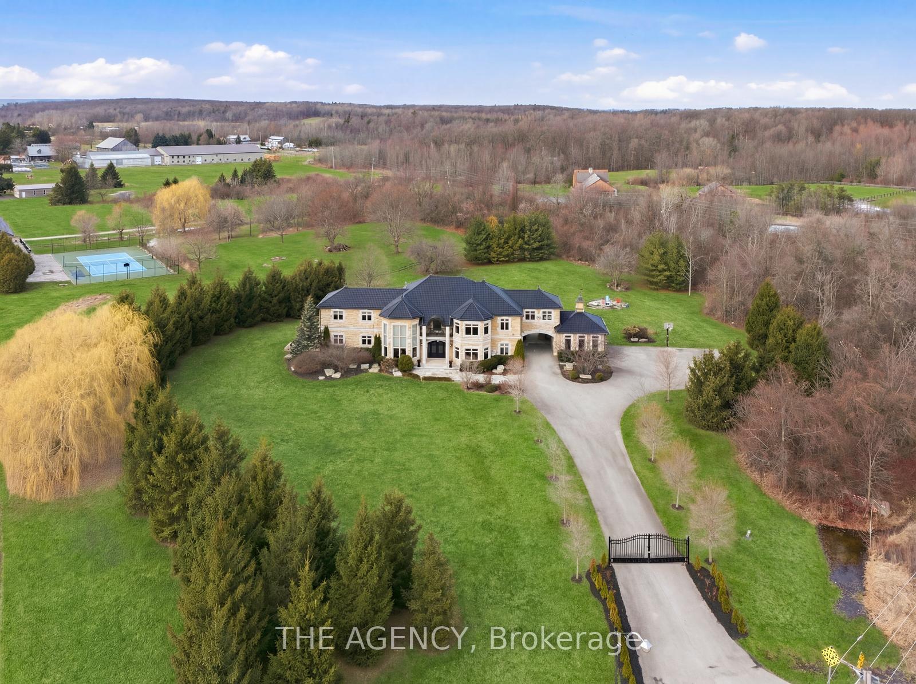
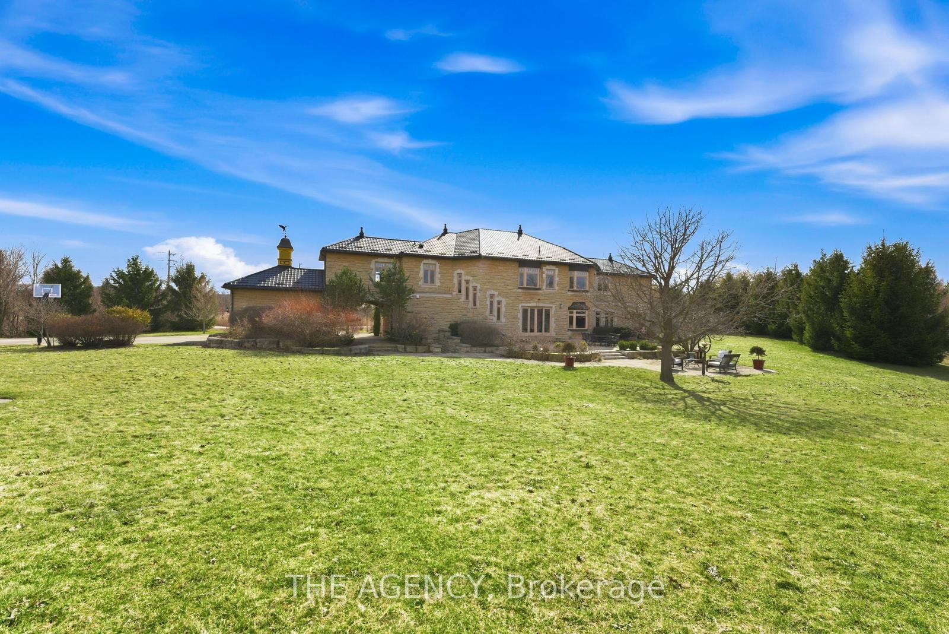
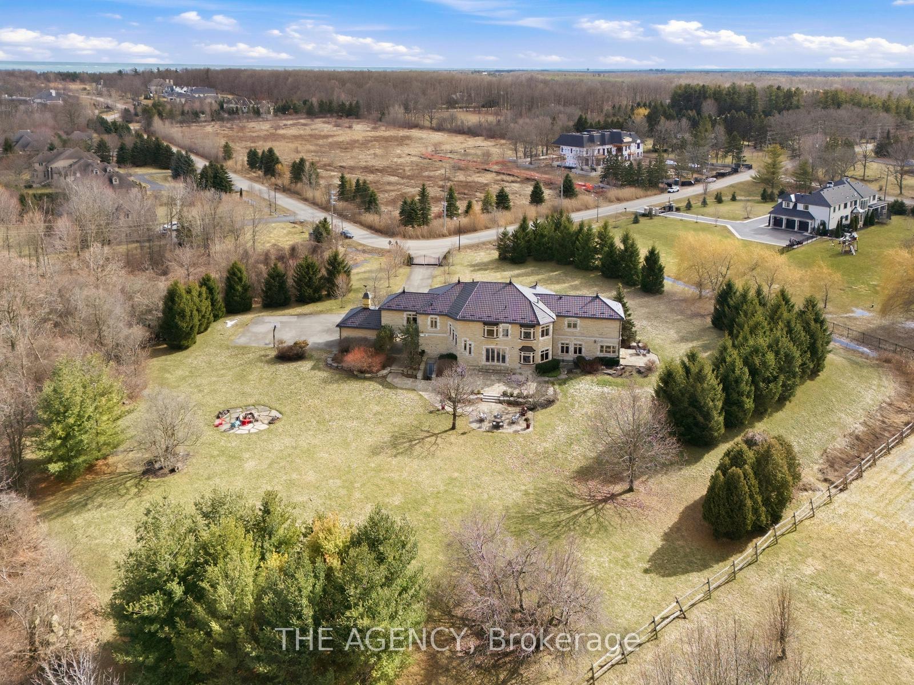
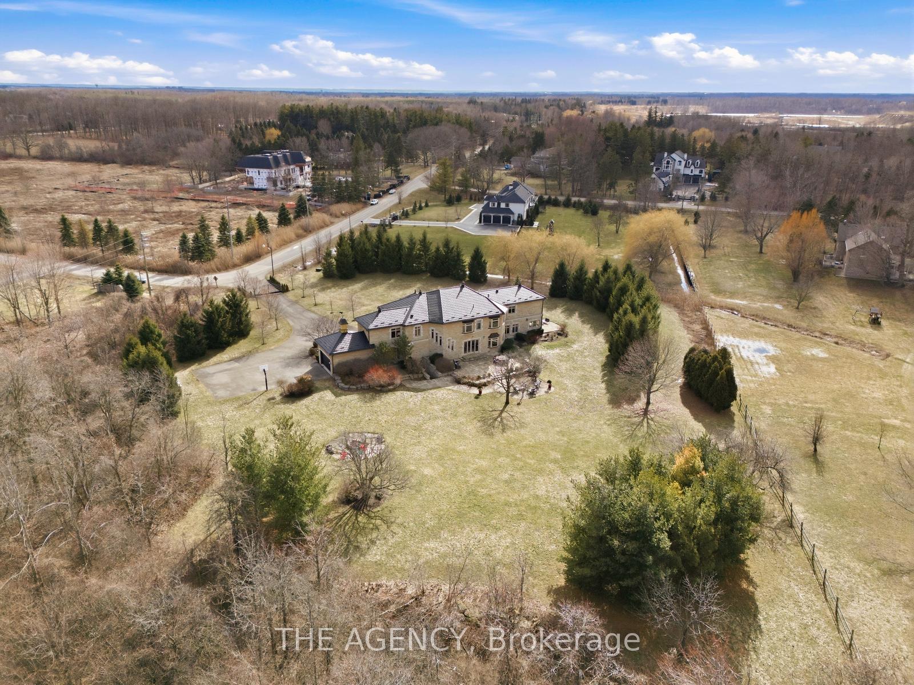
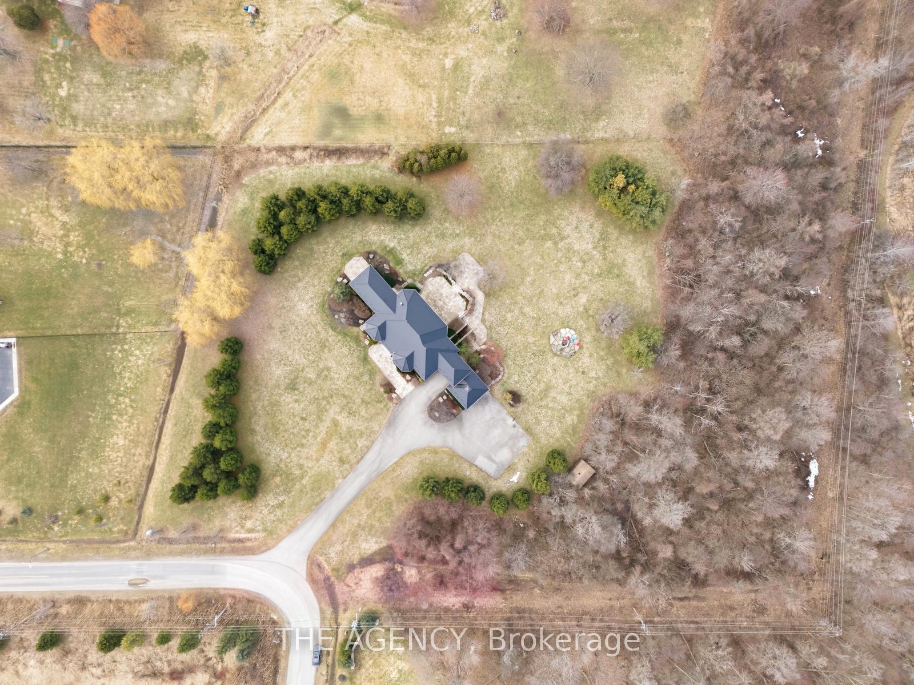
- Extraordinary estate on a 2.5 acre property.
- 8,700 sq. ft. of impeccably finished living space.
- Custom Gravelle gourmet kitchen with luxury finishes.
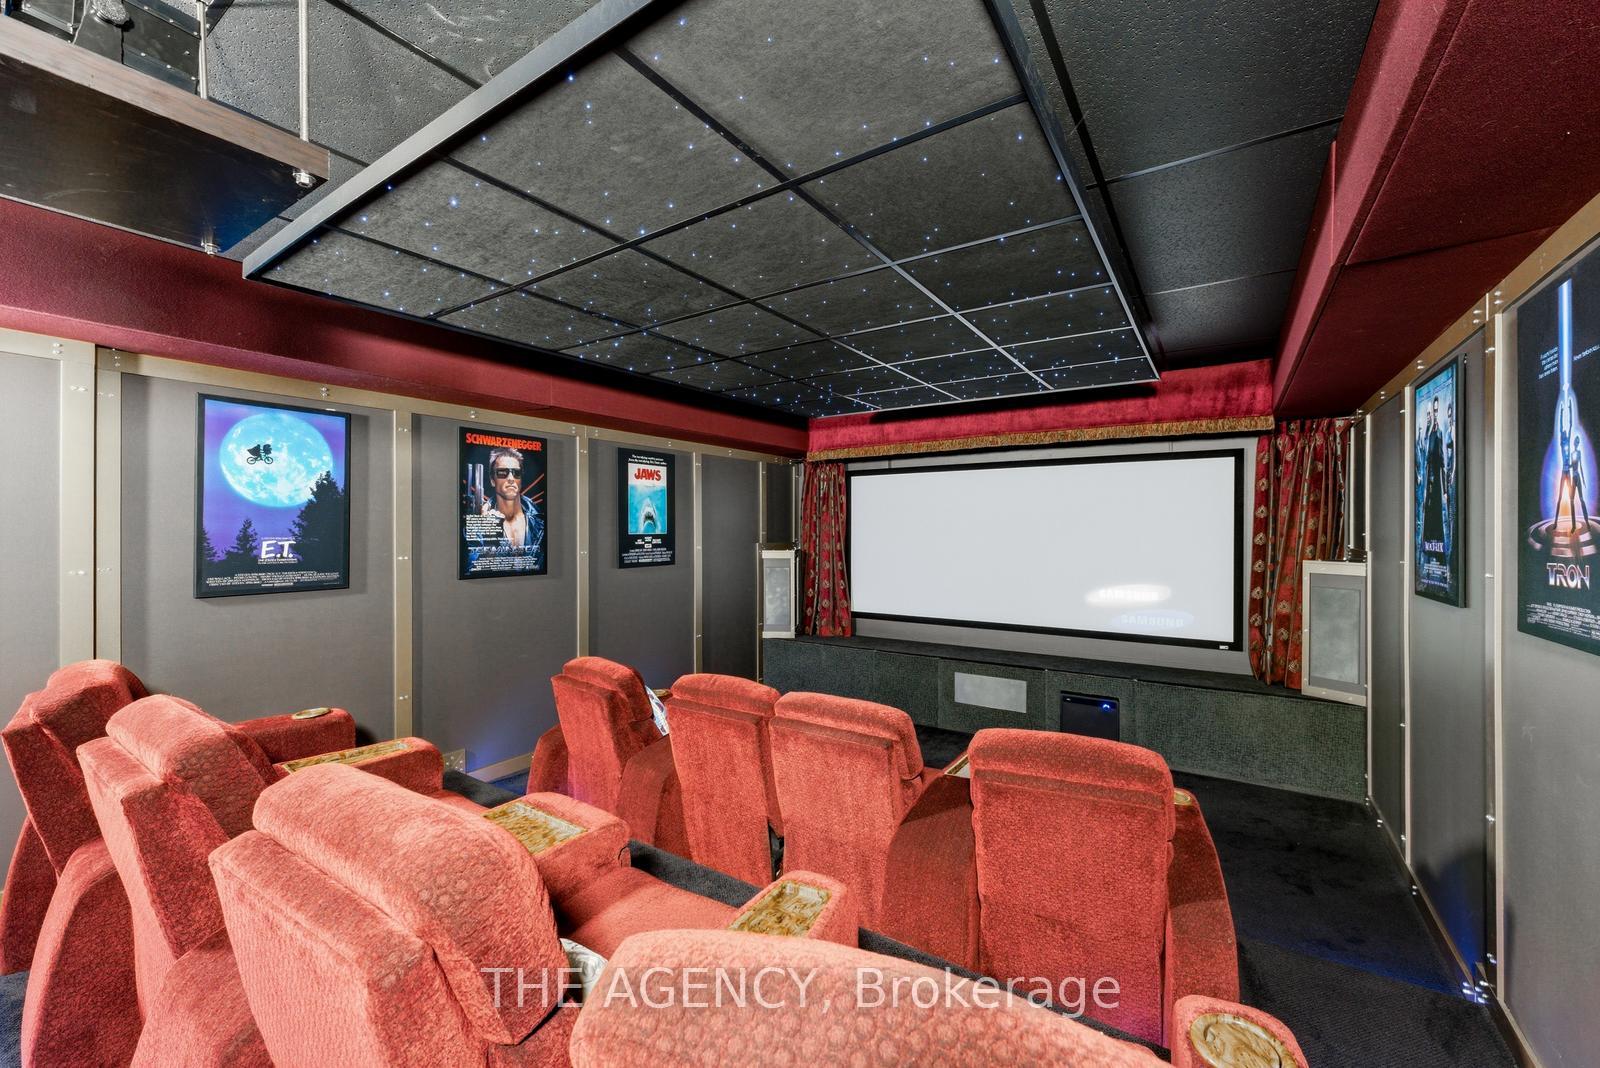
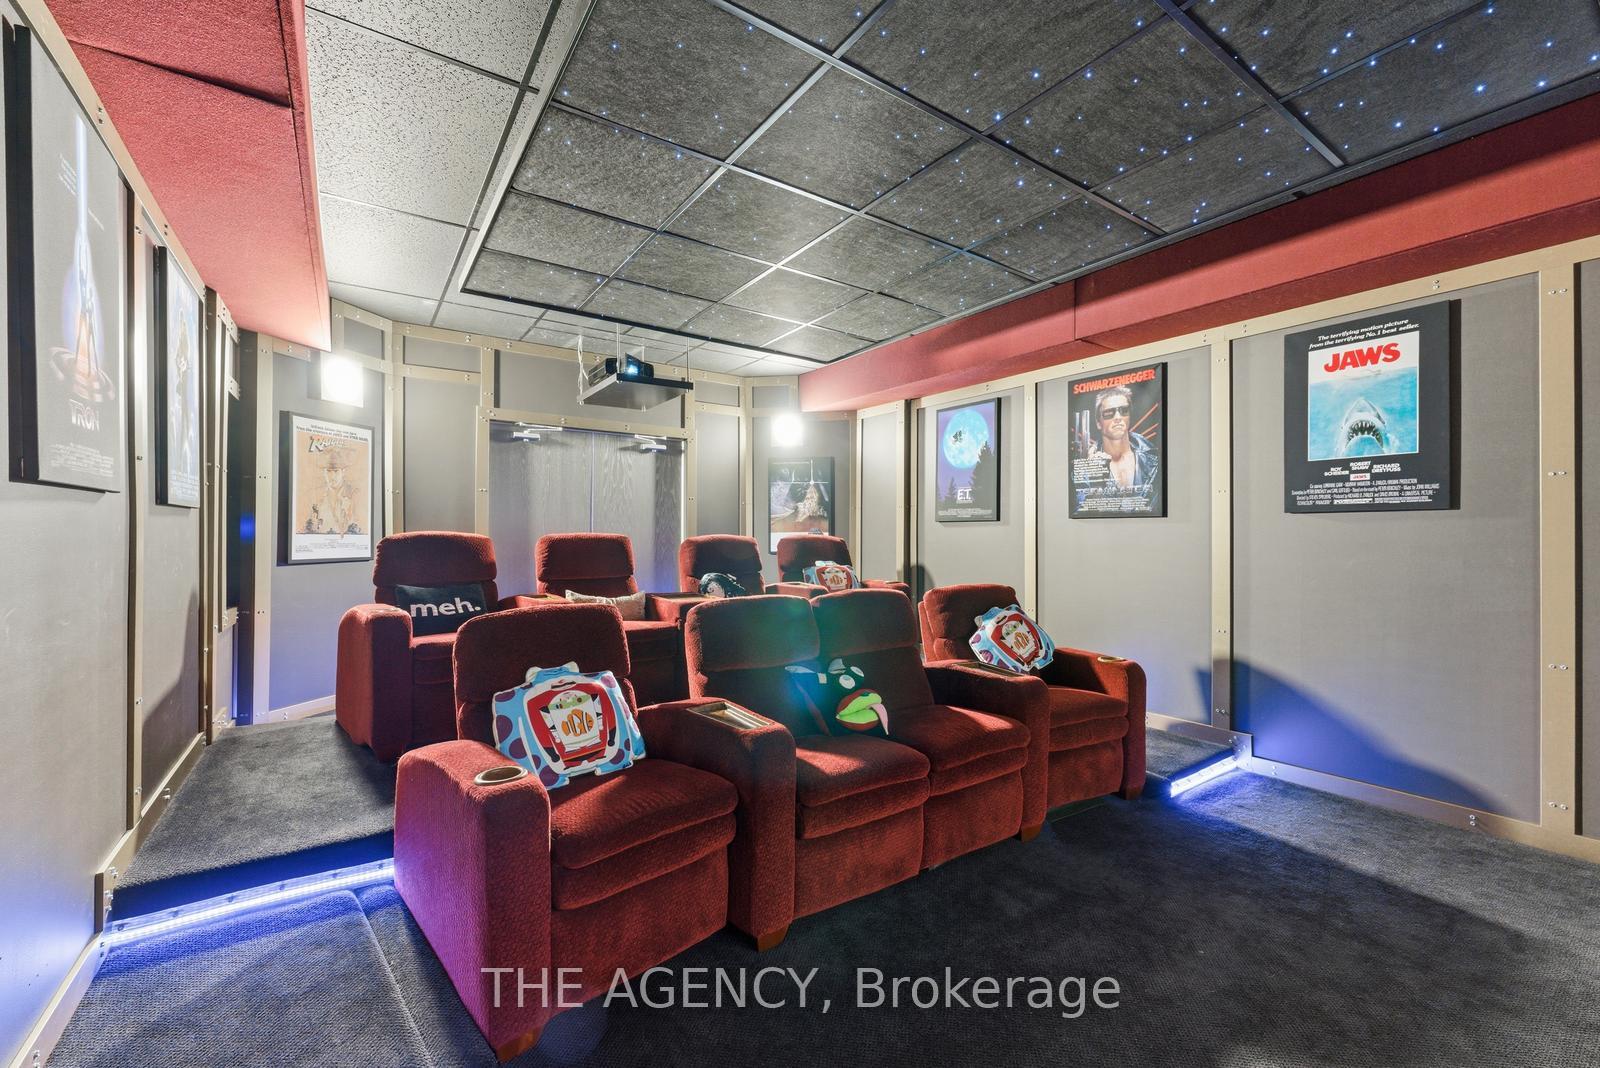
- Private cinematic theatre with advanced sound system.
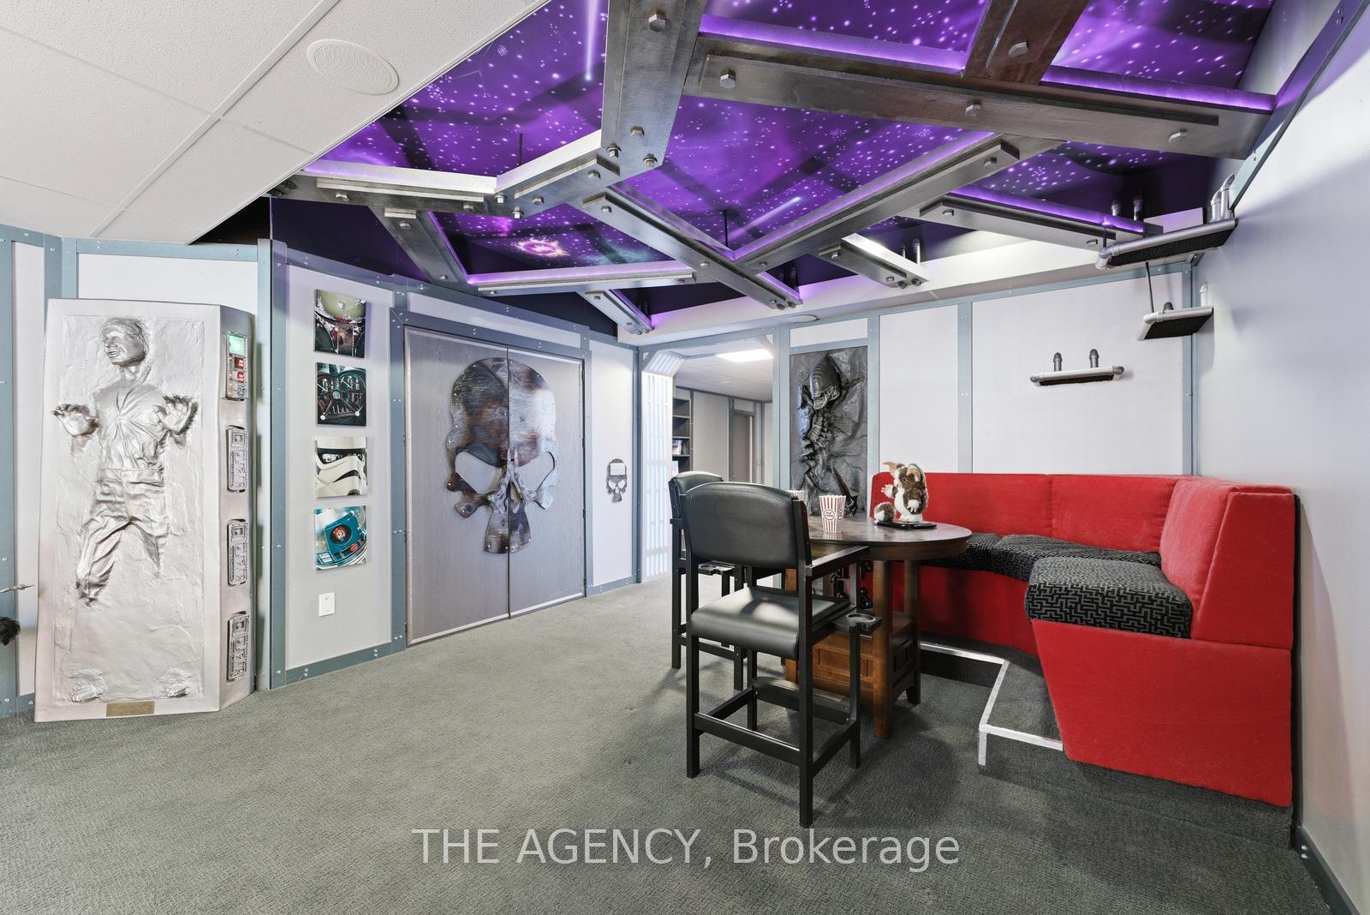
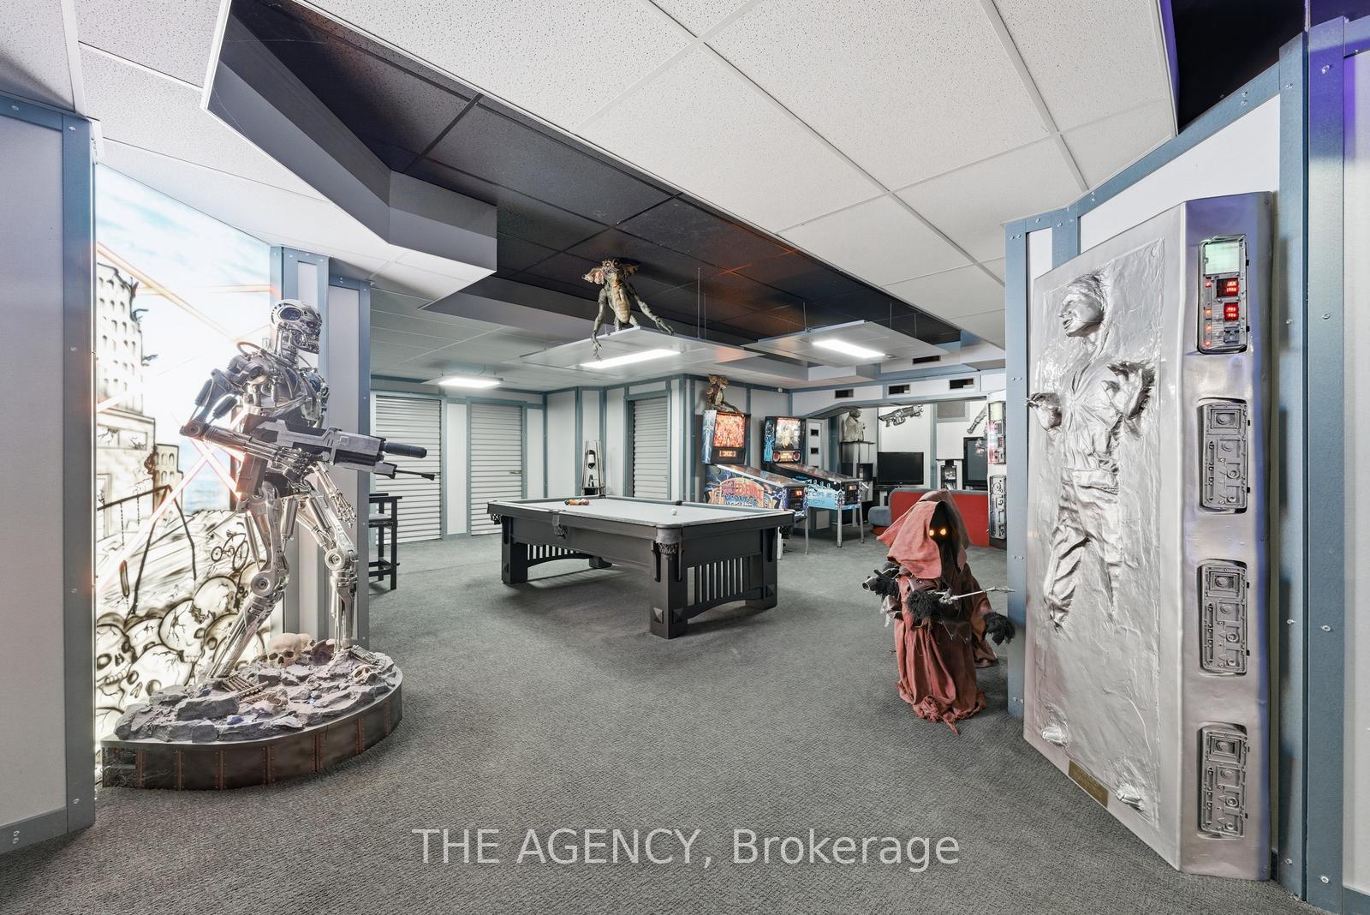
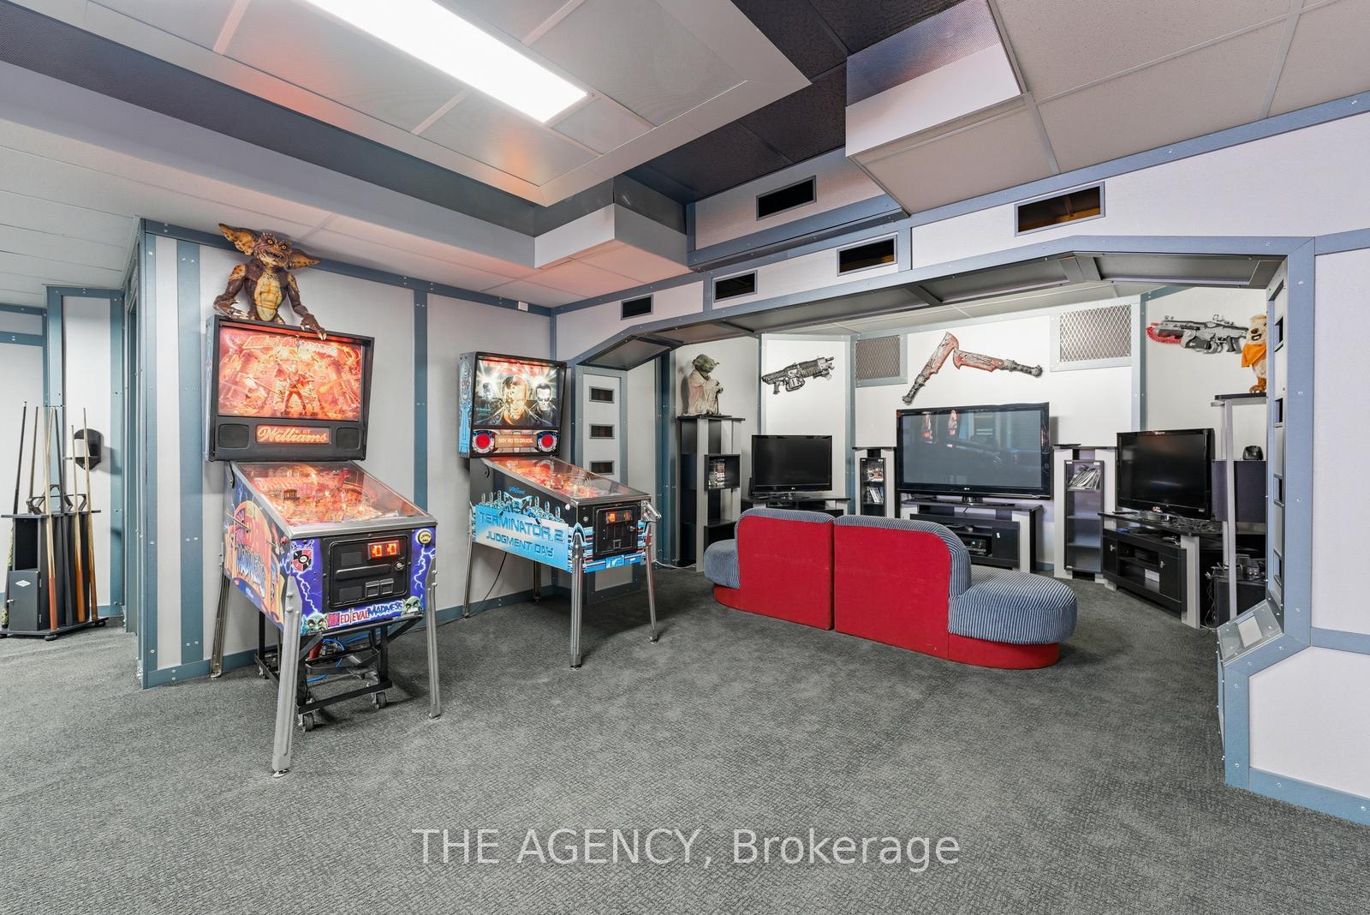
- Dramatic entertainment space with unique design.
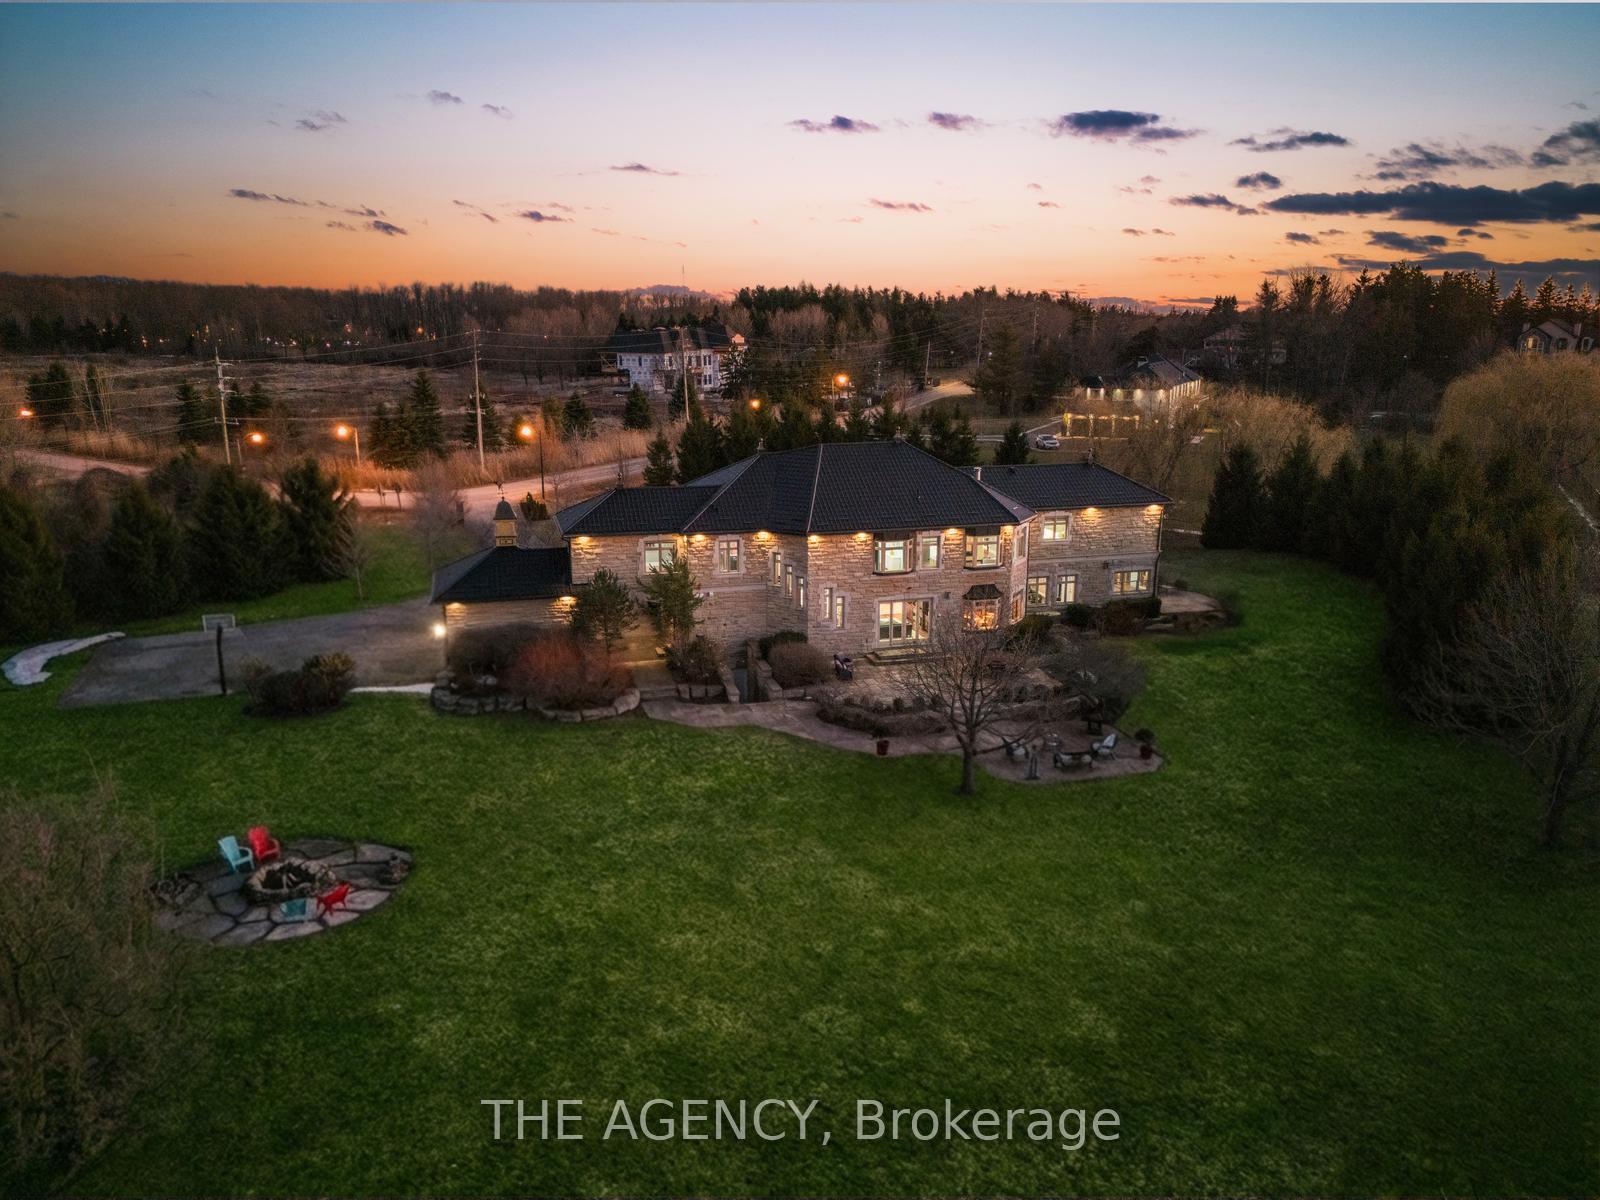
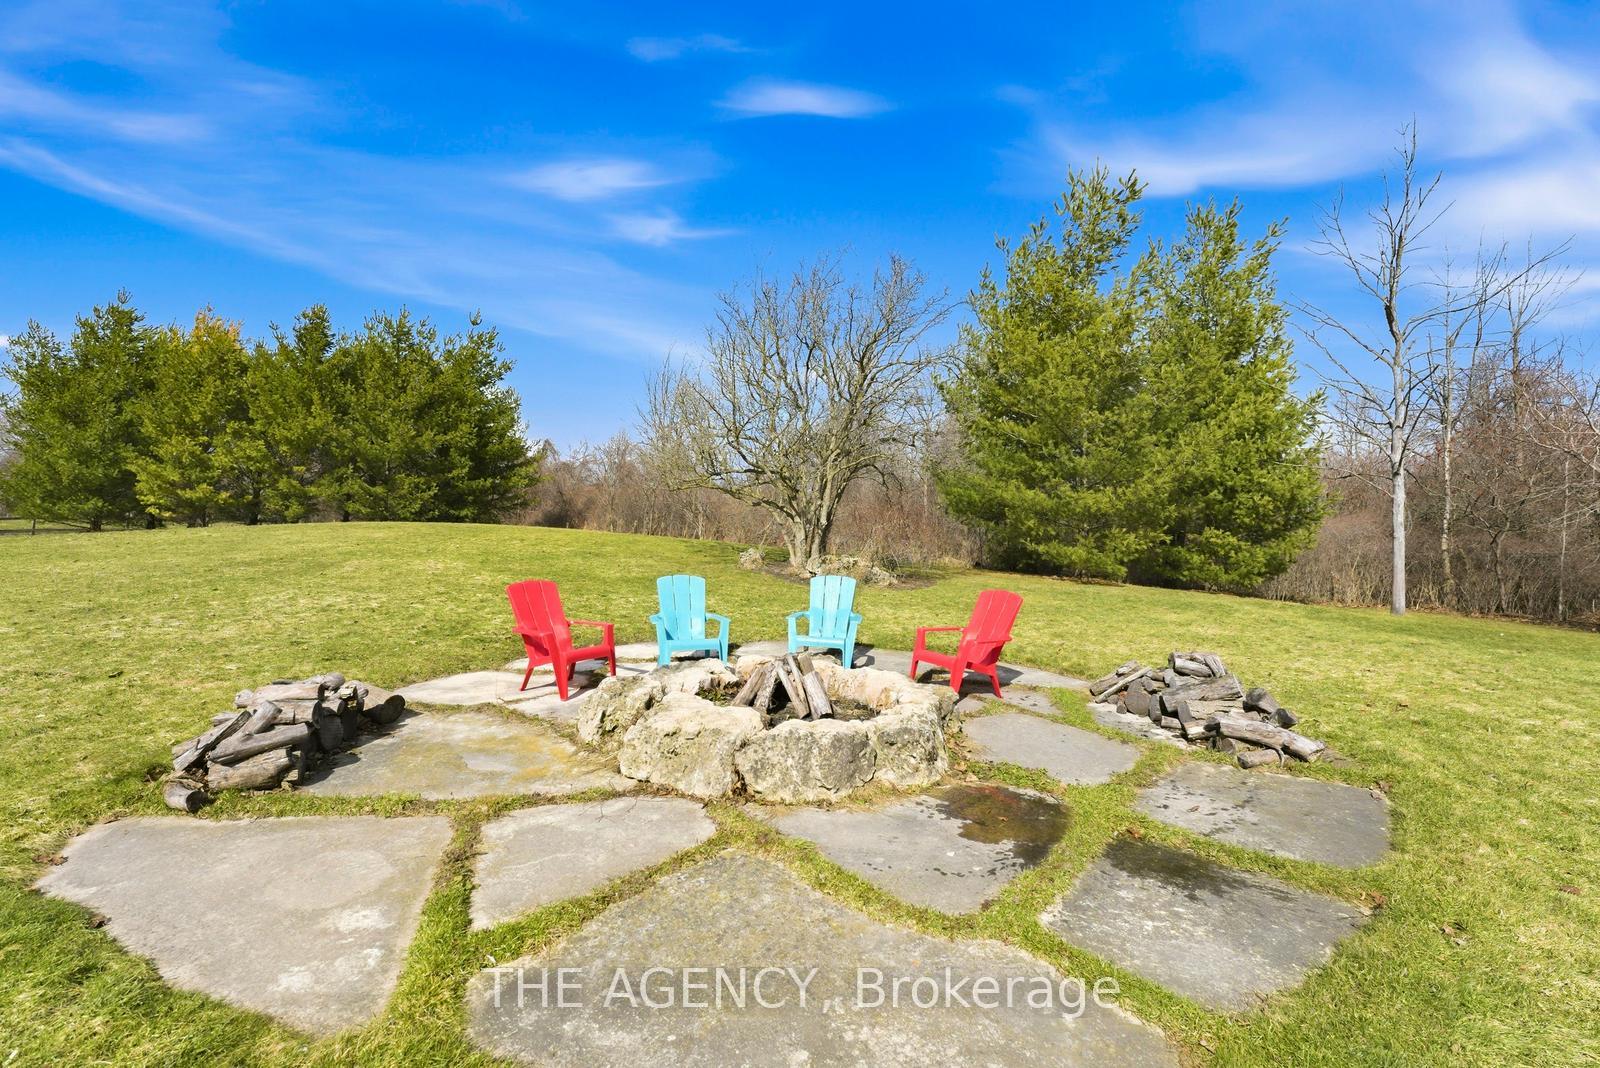
- Serene outdoor retreat with stone fire pit.
- Conveniently located near top schools and amenities.
- Designed for grand entertaining and refined comfort.
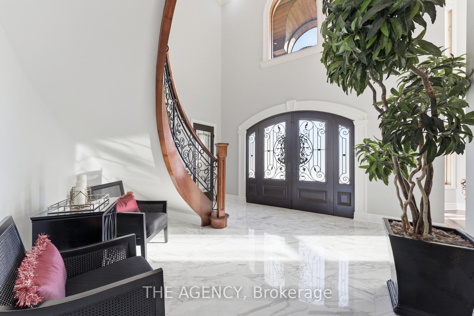
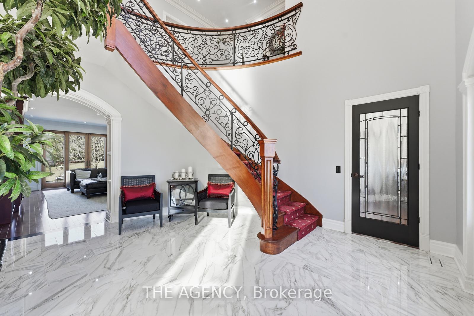
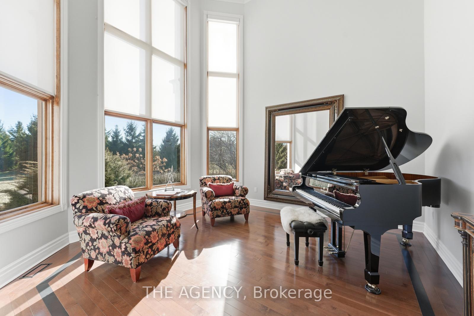
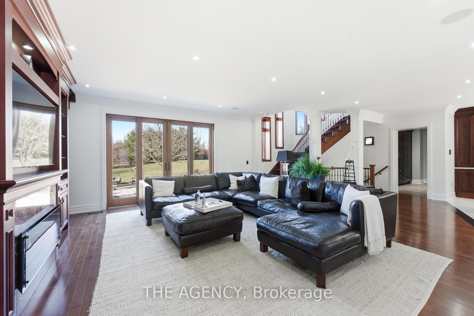
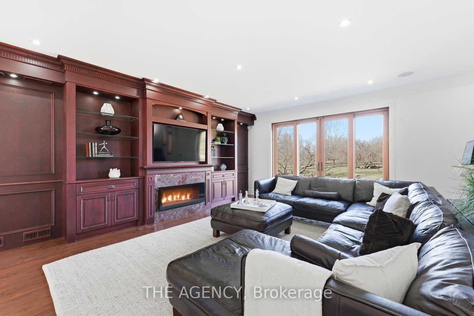
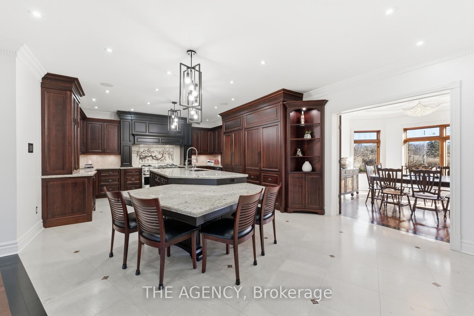
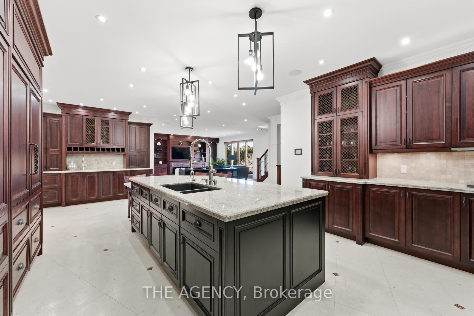
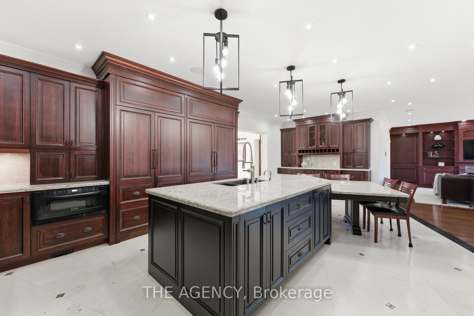
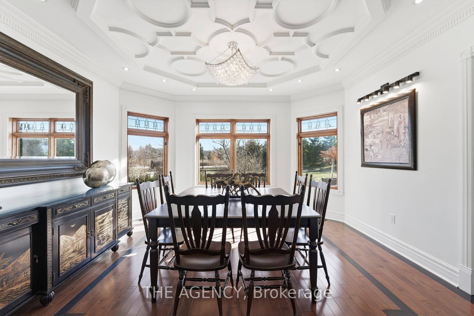
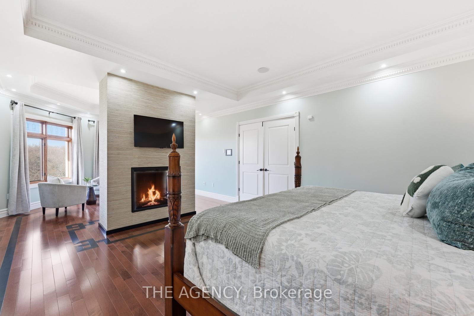
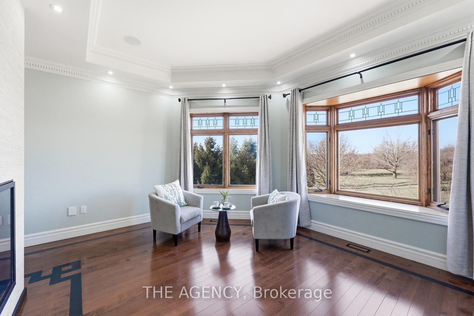
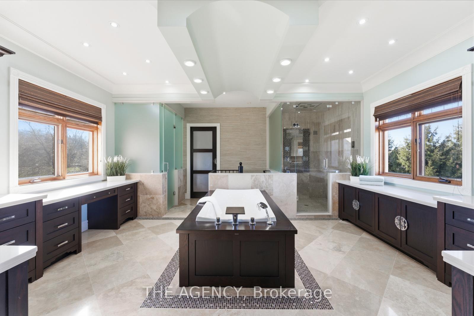
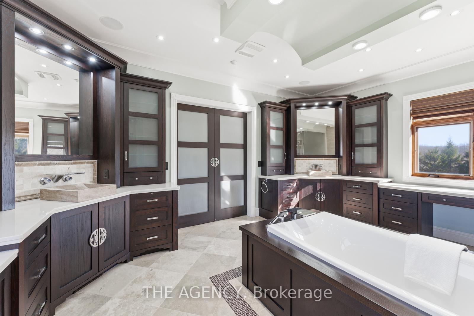
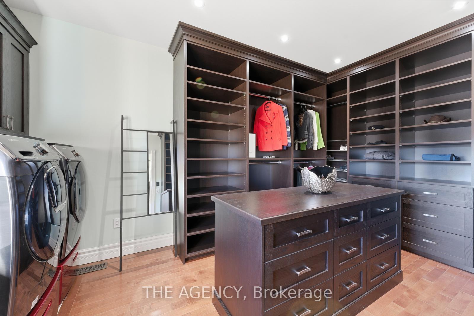
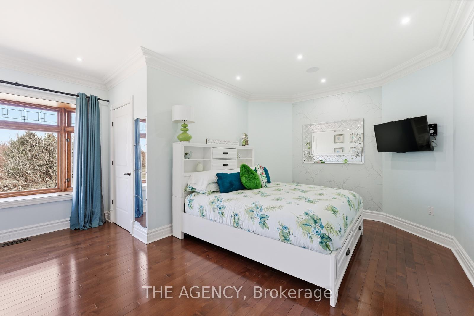
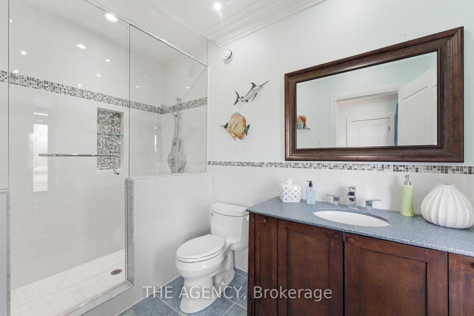
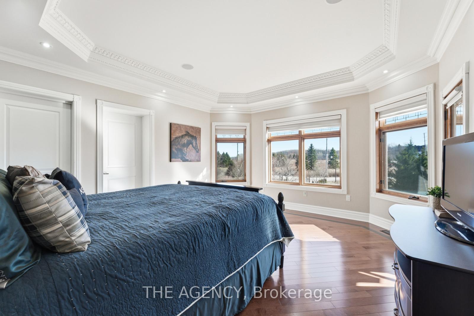
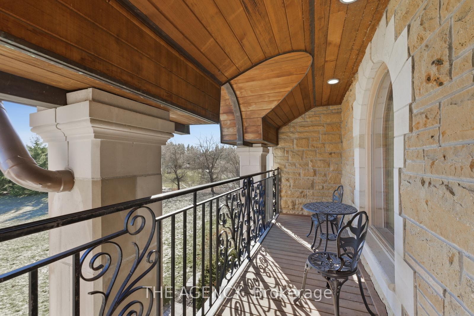
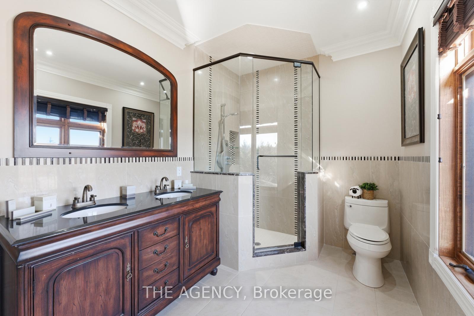
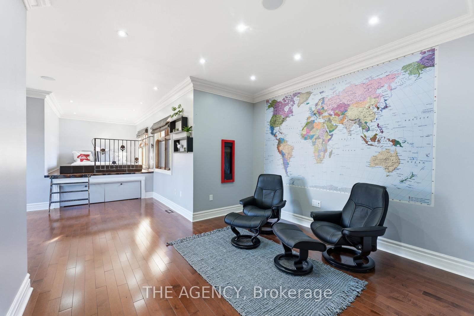
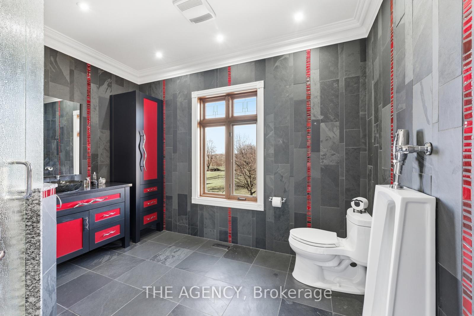
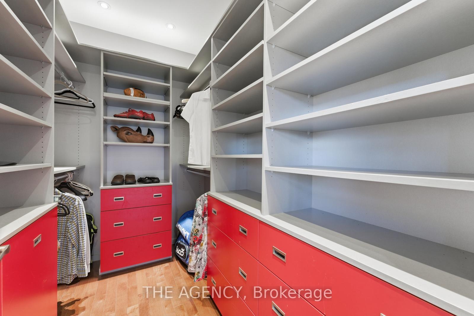
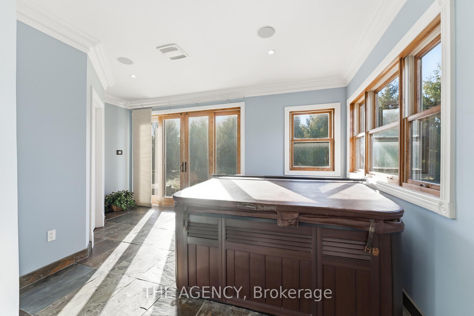
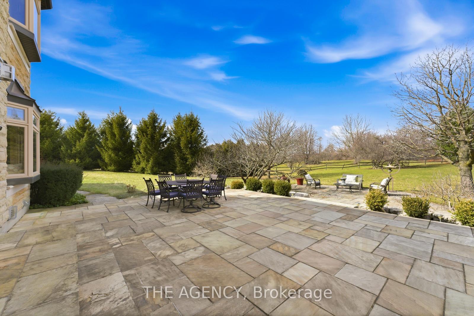
Experience a Rare Level of Refinement in This Extraordinary North Burlington Estate, Privately Set Within an Exclusive Enclave of Distinguished Residences. Nestled on a Breathtaking 2.5 Acre Property, This Exceptional Home Offers Approximately 8,700 Sq. Ft. Of Impeccably Finished Living Space, Where Timeless Elegance, Modern Innovation, and Uncompromising Craftsmanship Converge.created for the Most Discerning Clientele, This Magnificent 4 Bedroom, 7 Bathroom Residence Offers an Unparalleled Standard of Living. The Heart of the Home is a Spectacular Custom Gravelle Gourmet Kitchen, Beautifully Appointed With Extensive Solid Wood Cabinetry, Luxurious Granite Surfaces, Premium Stainless Steel Appliances, and Discreet Hidden Doors Leading to a Spacious Walk-in Pantry Seamlessly Blending Beauty With Function.the Walk out Lower Level is an Extraordinary Entertainment Destination, Highlighted by a Dramatic Star Wars Inspired Sci Fi Design. This One of a Kind Space Features a Cutting Edge Games Lounge and a Private Cinematic Theatre Equipped With Immersive 7.1 Dolby Surround Sound, a Grand 12 Foot Projection Screen, and a Breathtaking Starlight Ceiling. An Additional Versatile Area Offers the Flexibility to Serve as a Fifth Bedroom or Private Guest Suite, Complemented by Generous Storage.outdoors, the Estate Transforms Into a Serene Private Retreat. Gather Beneath the Stars Around the Elegant Stone Fire Pit or Explore the Natural Beauty of the Nearby Bruce Trail Just Moments Away. While Surrounded by Nature and Complete Privacy, the Home Remains Only Minutes From Burlington's Finest Schools, Dining, Shopping, and Everyday Amenities - Offering the Perfect Balance of Seclusion and Convenience.this Remarkable Property Represents the Pinnacle of Luxury Estate Living an Exceptional Residence Designed for Grand Entertaining, Refined Comfort, and Unforgettable Moments.
Key Facts & Features
Property Costs
- Annual Property Tax Amount
- $24,008
- Land Transfer Tax Fee
- $108,695
- Basement Type
- Full, Walk-Up
Interior Features
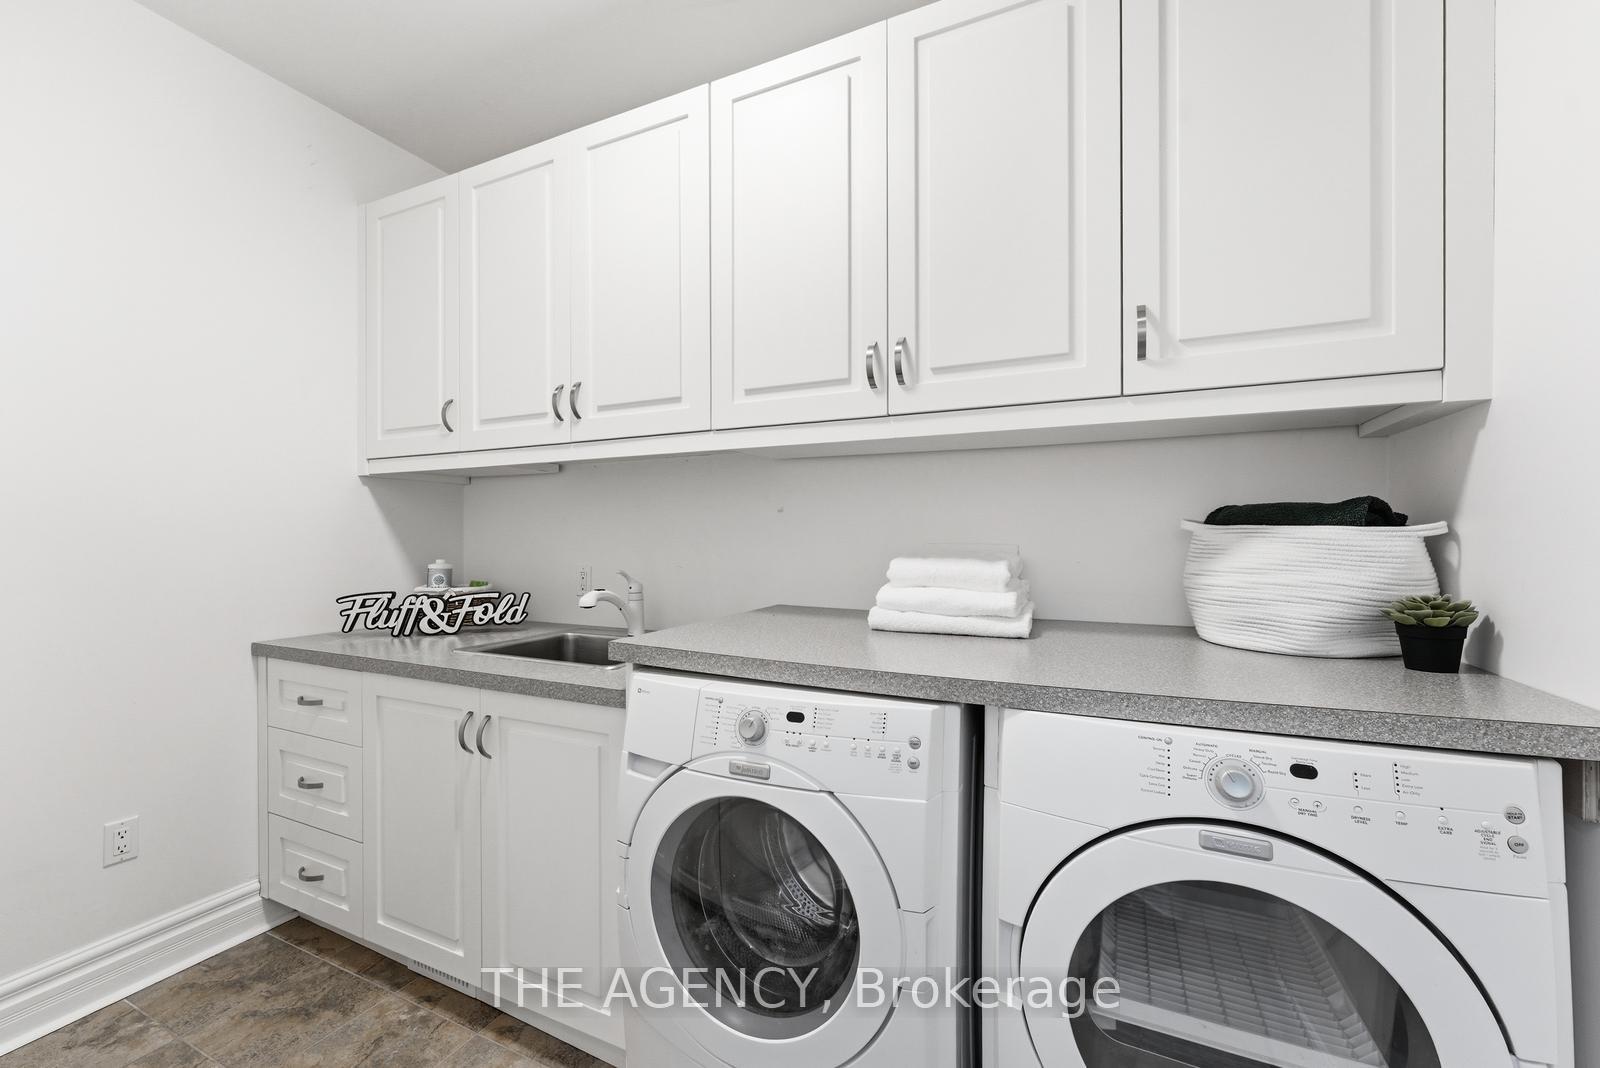
- Laundry Level
- Upper Level
- Interior Extras
- Auto Garage Door Remote, Bar Fridge, Built-In Oven, Central Vacuum, ERV/HRV, Floor Drain, In-Law Capability, Intercom, Sump Pump, Upgraded Insulation, Water Heater Owned, Water Purifier, Water Softener, Ventilation System, Storage
- View
- Panoramic, Park/Greenbelt, Trees/Woods, Garden
- Security Features
- Carbon Monoxide Detectors, Security System, Smoke Detector
- Fireplace/Stove
- Yes
- Fireplace Features
- Natural Gas
- Elevator
- No
Exterior Features
- Pool
- None
- Property Features
- Golf, Greenbelt/Conservation, Level, Ravine, School, Wooded/Treed
- Other Structures
- Shed
Building
- Building Type
- Detached
- Building Style
- 2-Storey
- Approx Age
- 6-15
Construction
- Exterior Finish
- Stone
- Roof
- Metal
- Foundation Details
- Poured Concrete, Insulated Concrete Form
- Special Designation
- Unknown
Lot
- Lot Front
- 357.60 ft
- Lot Depth
- 314.55 ft
- Lot Size
- 2.508
- Lot Shape
- Rectangular
Inclusions
- Inclusions
- TBA
Exclusions
- Exclusions
- TBA
Parking & Garages
- Garage Type
- Attached
- Garage Spaces
- 2
- Parking Spaces
- 15
- Total Garage And Parking Spaces
- 17
Heating & Cooling
- Heat Source
- Gas
- Heat Type
- Forced Air
- Air Conditioning
- Central Air
- Water
- Well
- Sewers
- Septic
- Natural Gas
- Yes
- Hydro
- Yes
- Cable
- Yes
- Telephone
- Yes
- Bedrooms
- 4 + 1
- Washrooms
- 7
- Kitchens
- 1
- Family / bonus room
- Yes
Room sizes
- Bathroom—Second level, 3 Pc Ensuite
- Bathroom—Second level, 5 Pc Ensuite
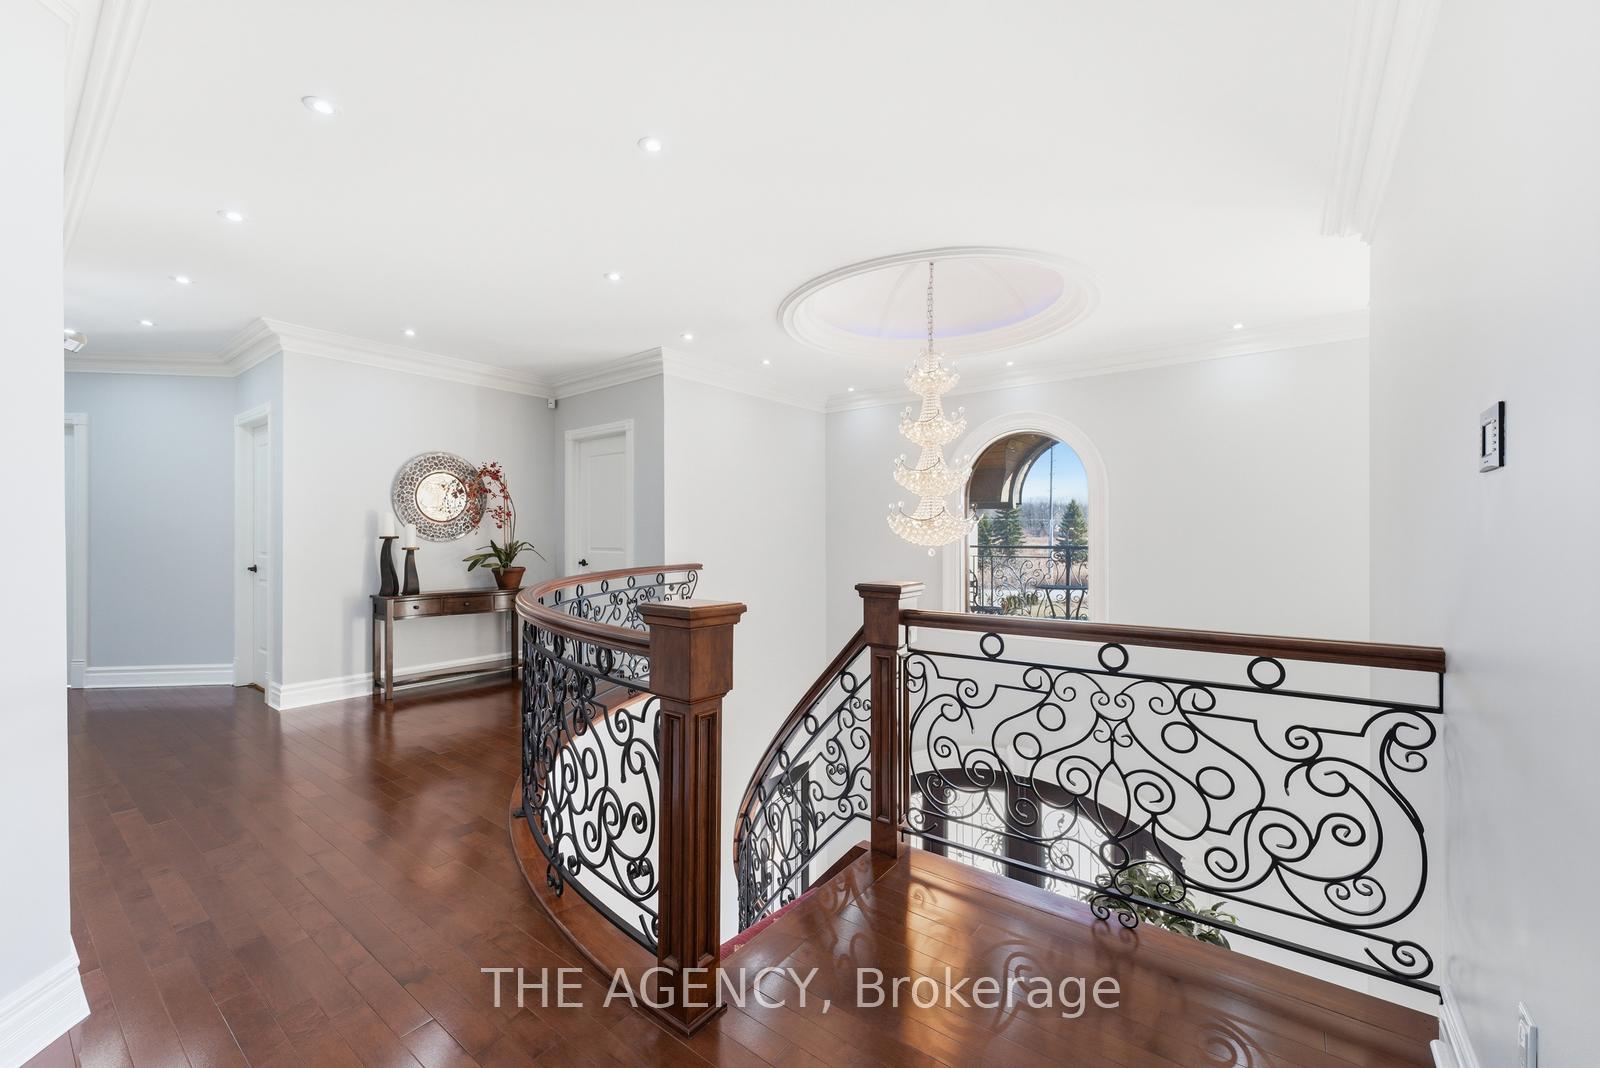
- Sitting—Second level
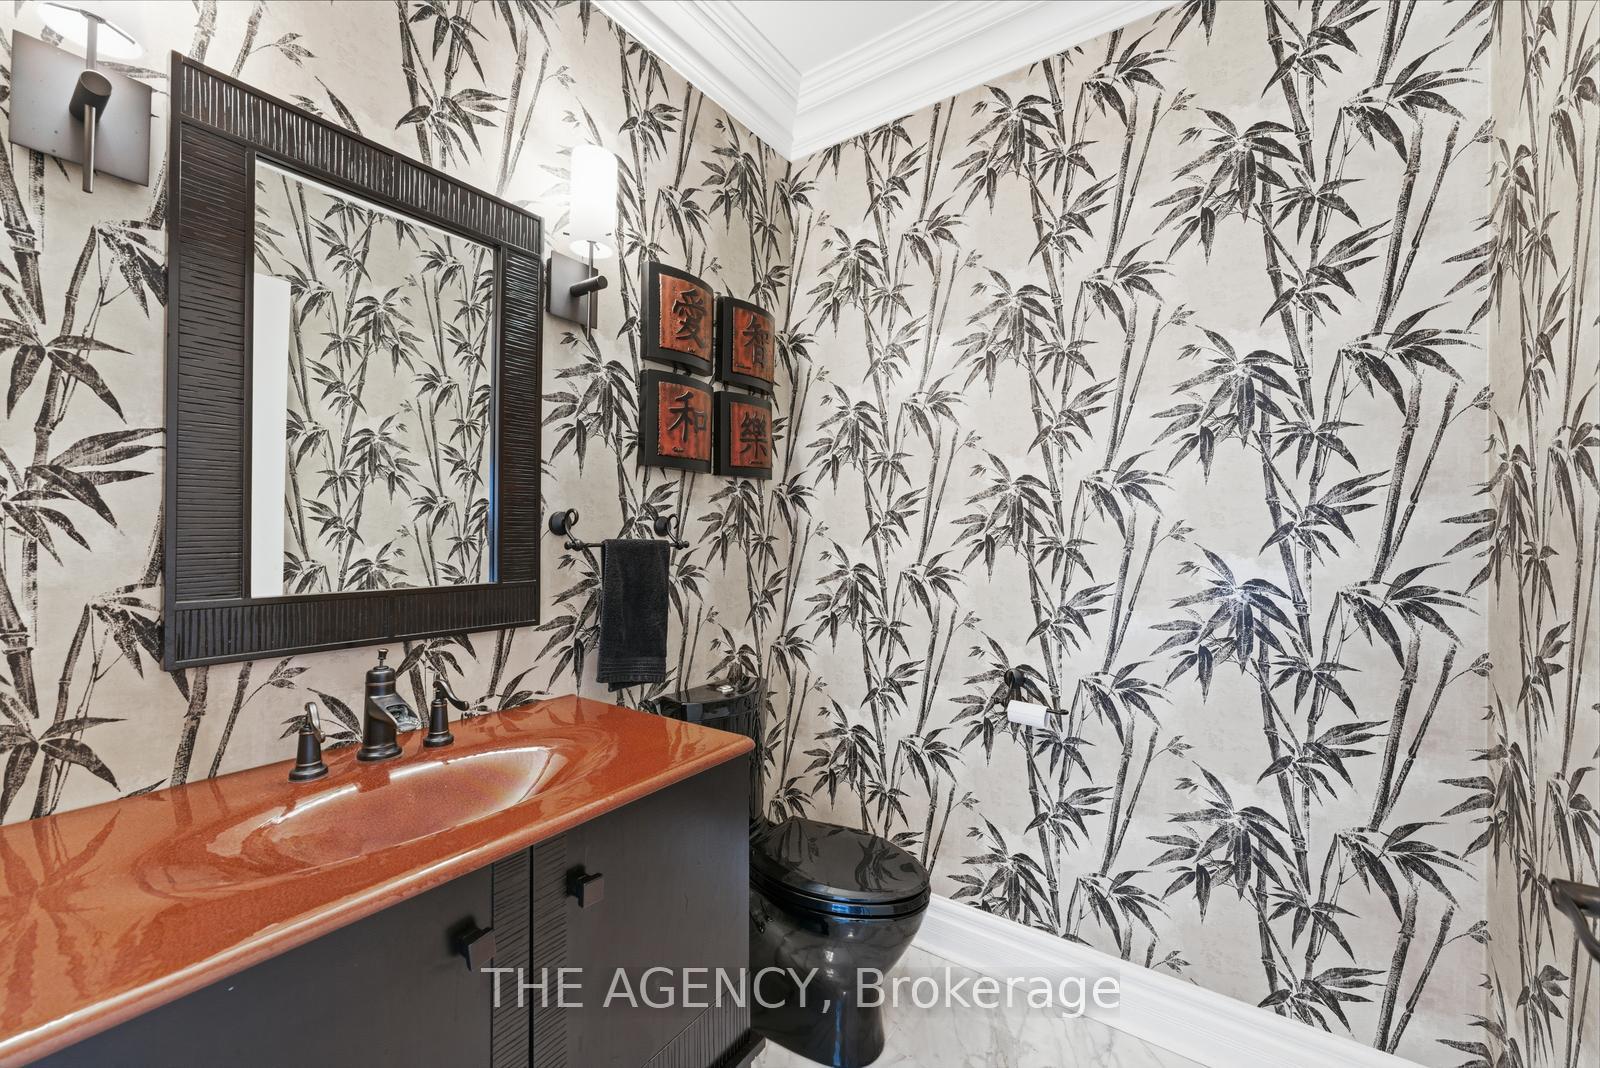
- Bathroom—Main level, 2 Pc Bath
- Dining Room—Main level
- Living Room—Main level
- Pantry—Main level
- Recreation—Basement level
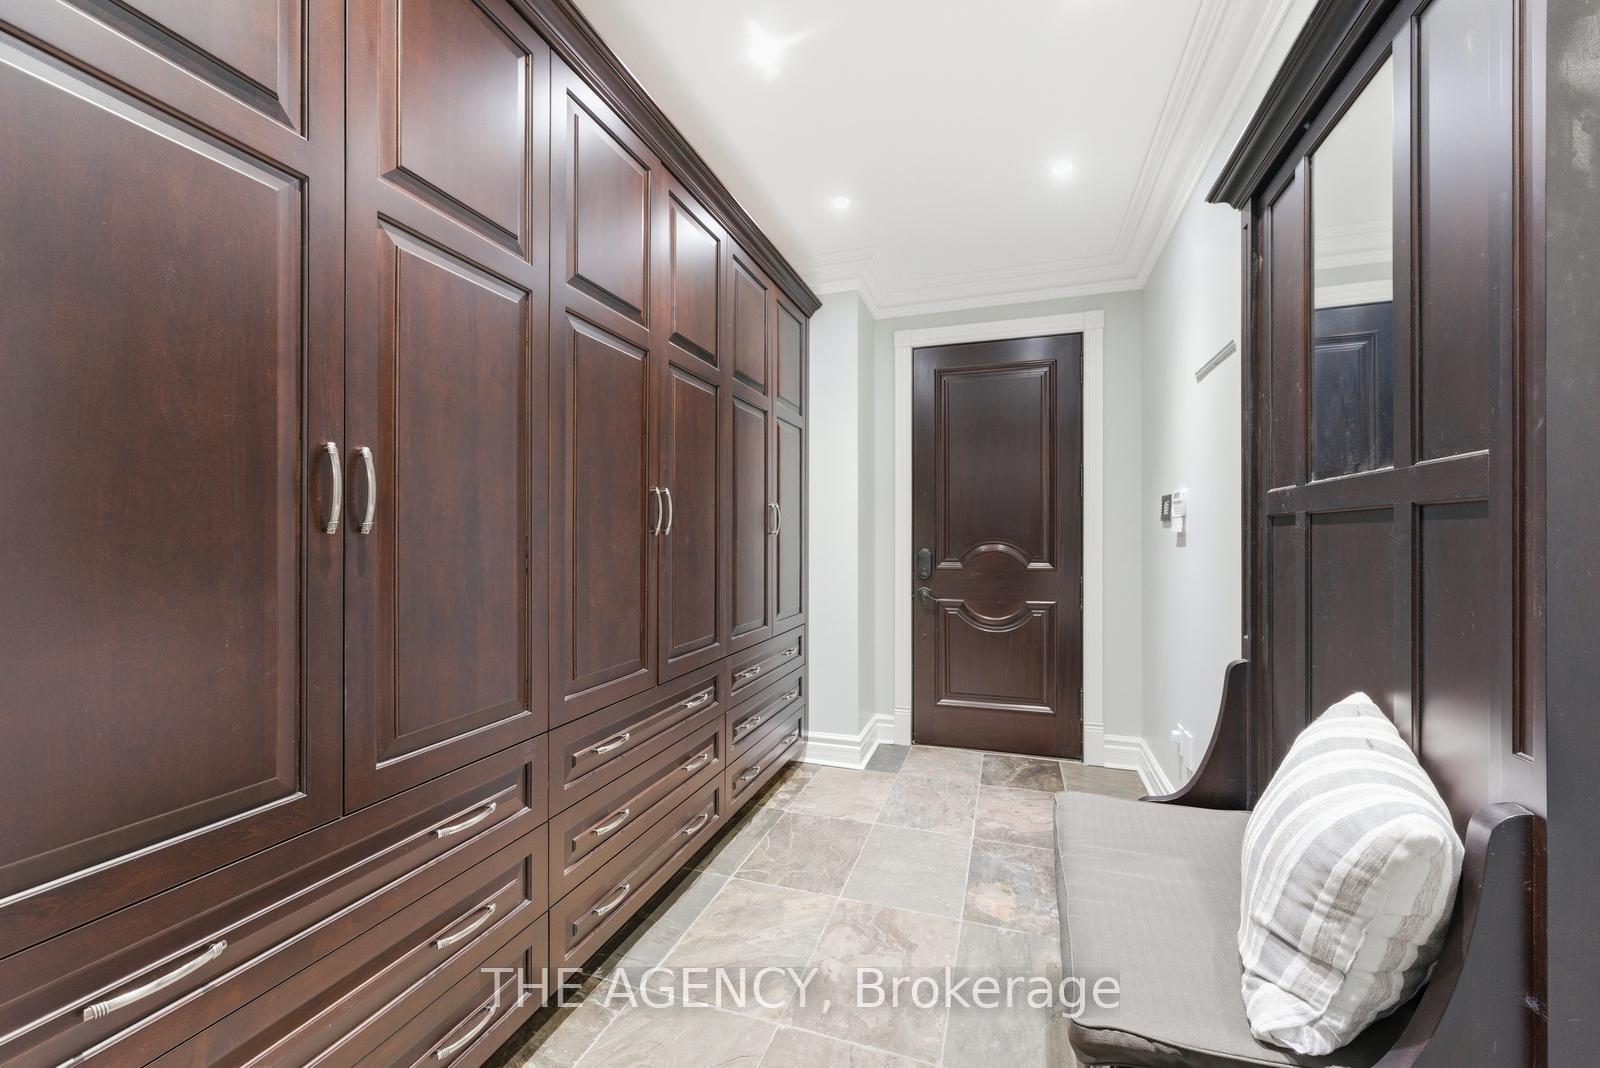
- Mud Room—Main level
- Sitting—Basement level
- Bathroom—Second level, 4 Pc Ensuite
- Bedroom 4—Second level
- Bedroom 3—Second level
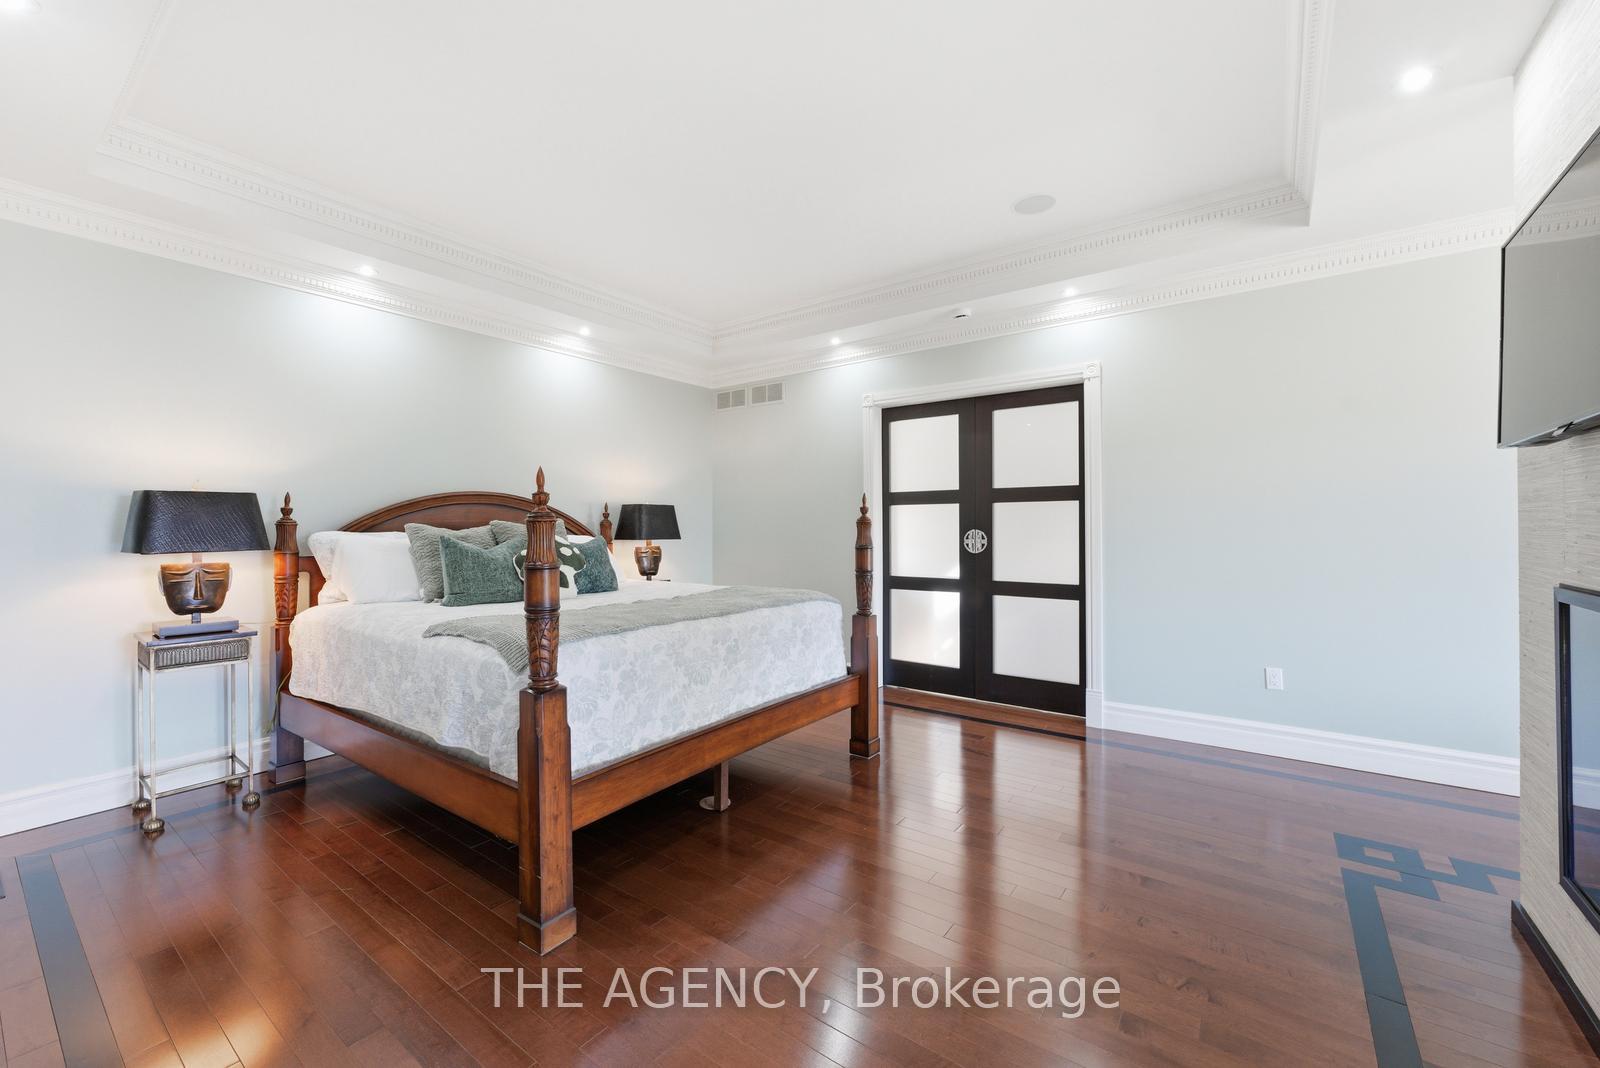
- Primary Bedroom—Second level, Combined w/Sitting
- Other—Main level
- Sitting—Second level
- Bedroom 2—Second level
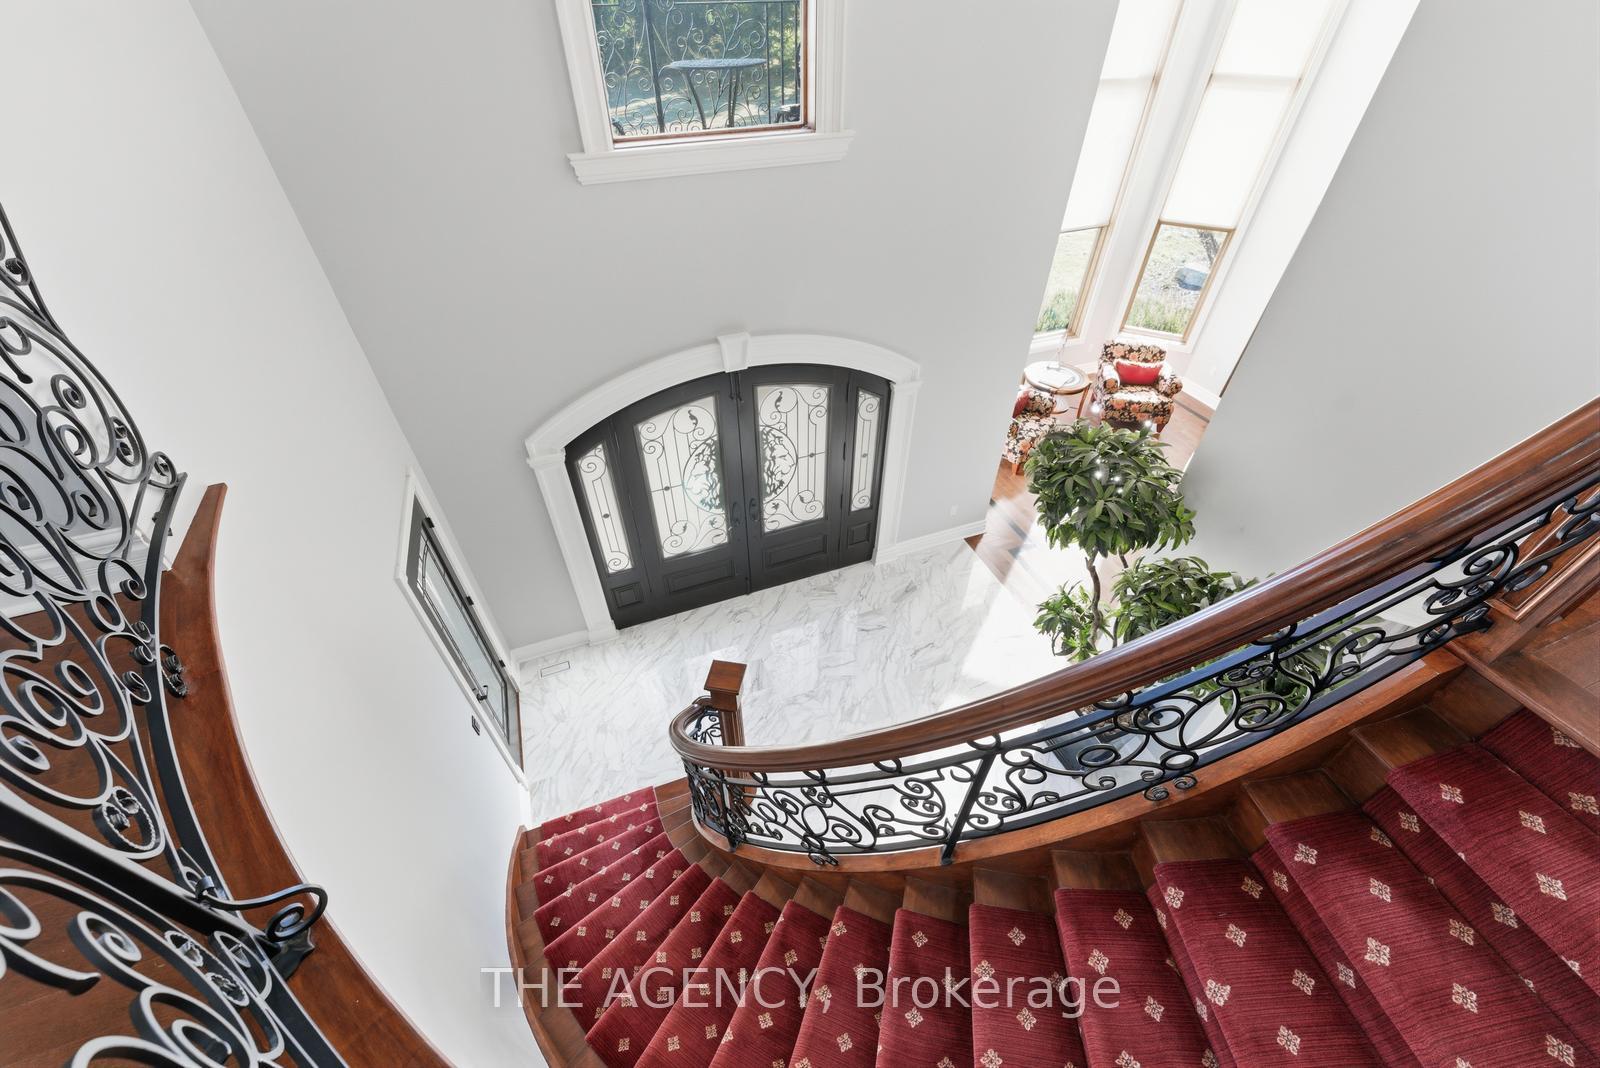
- Foyer—Main level
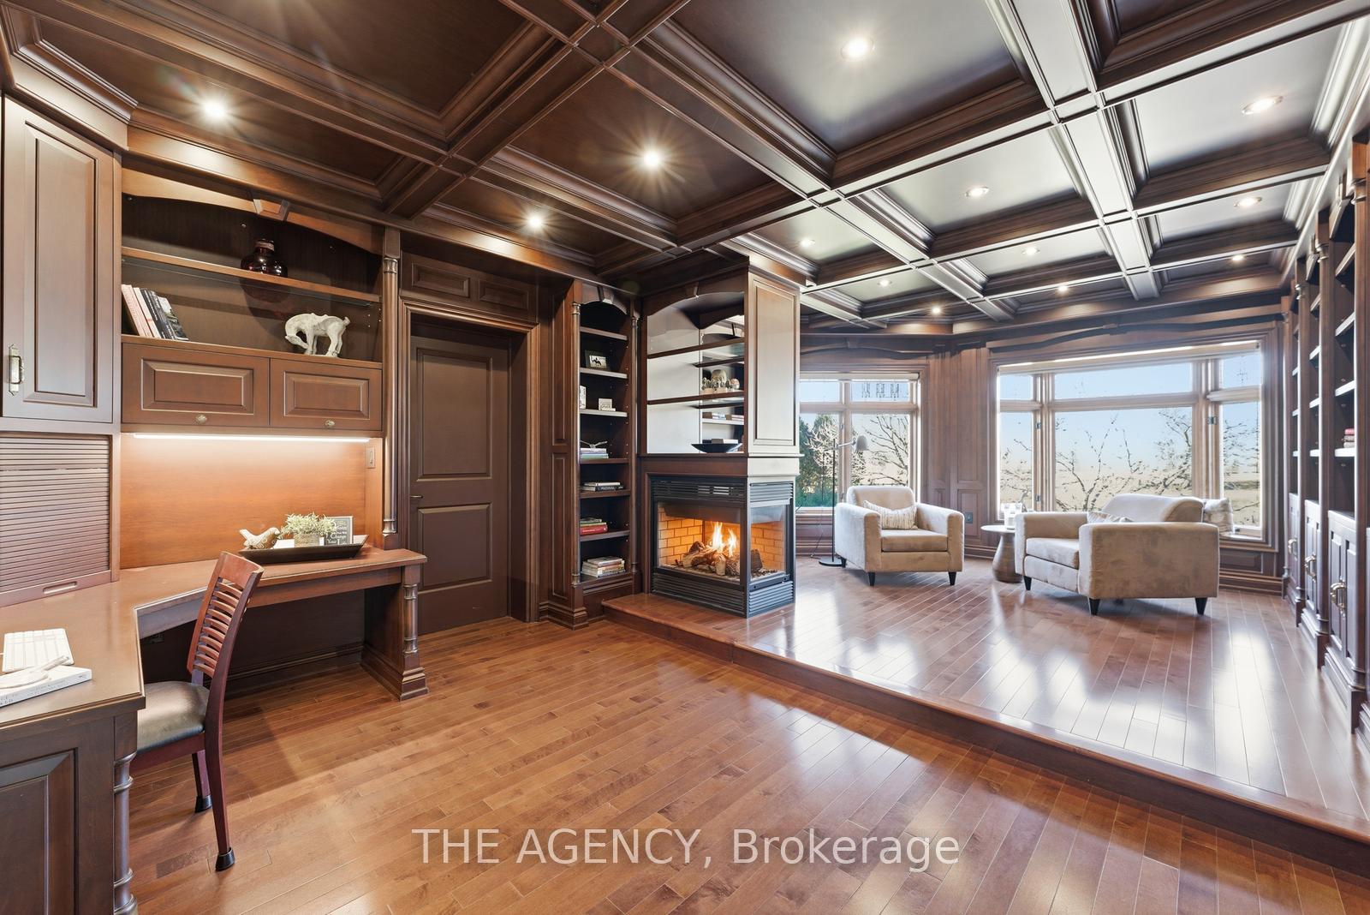
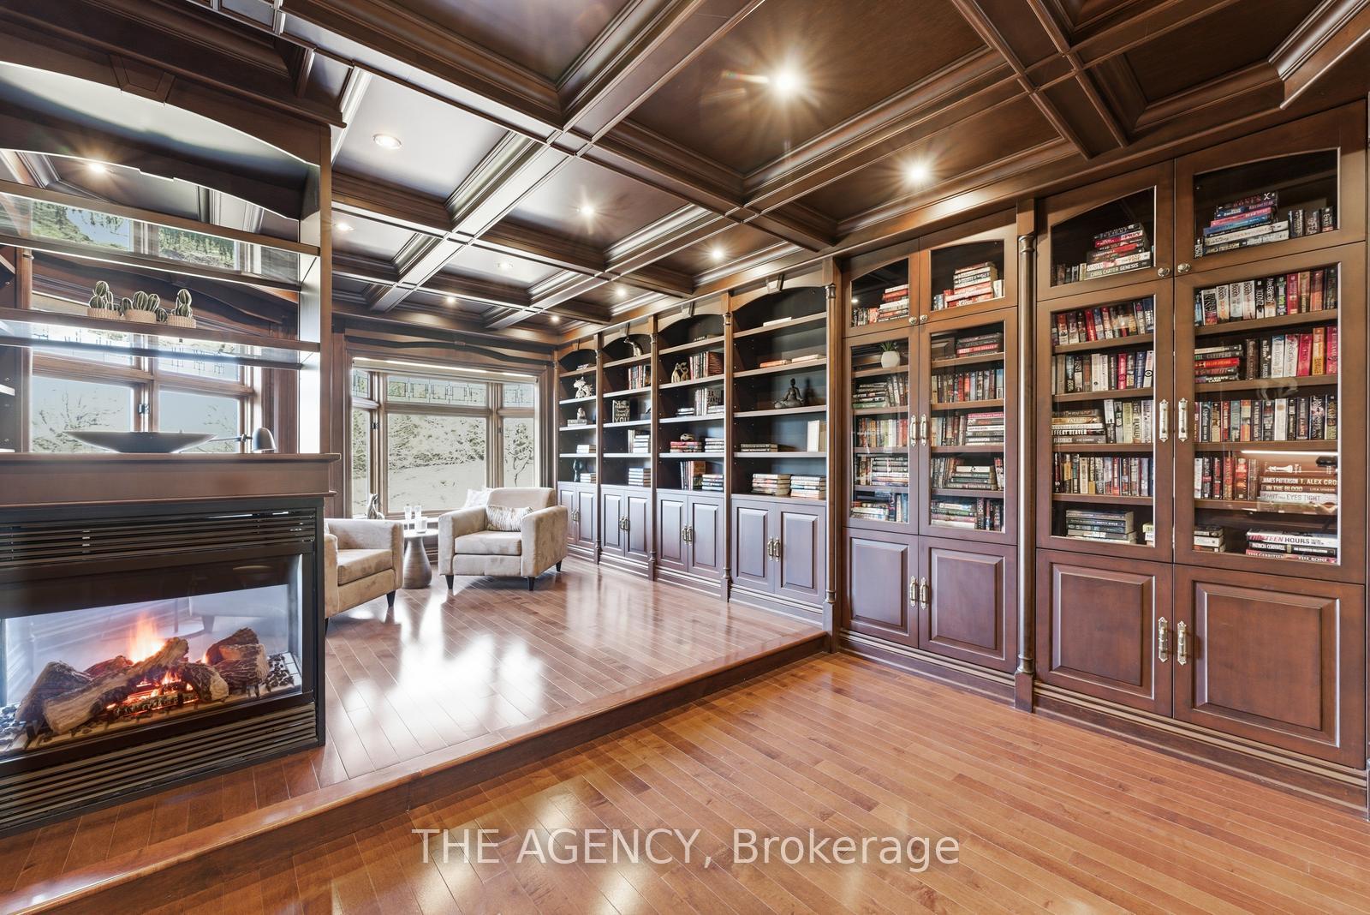
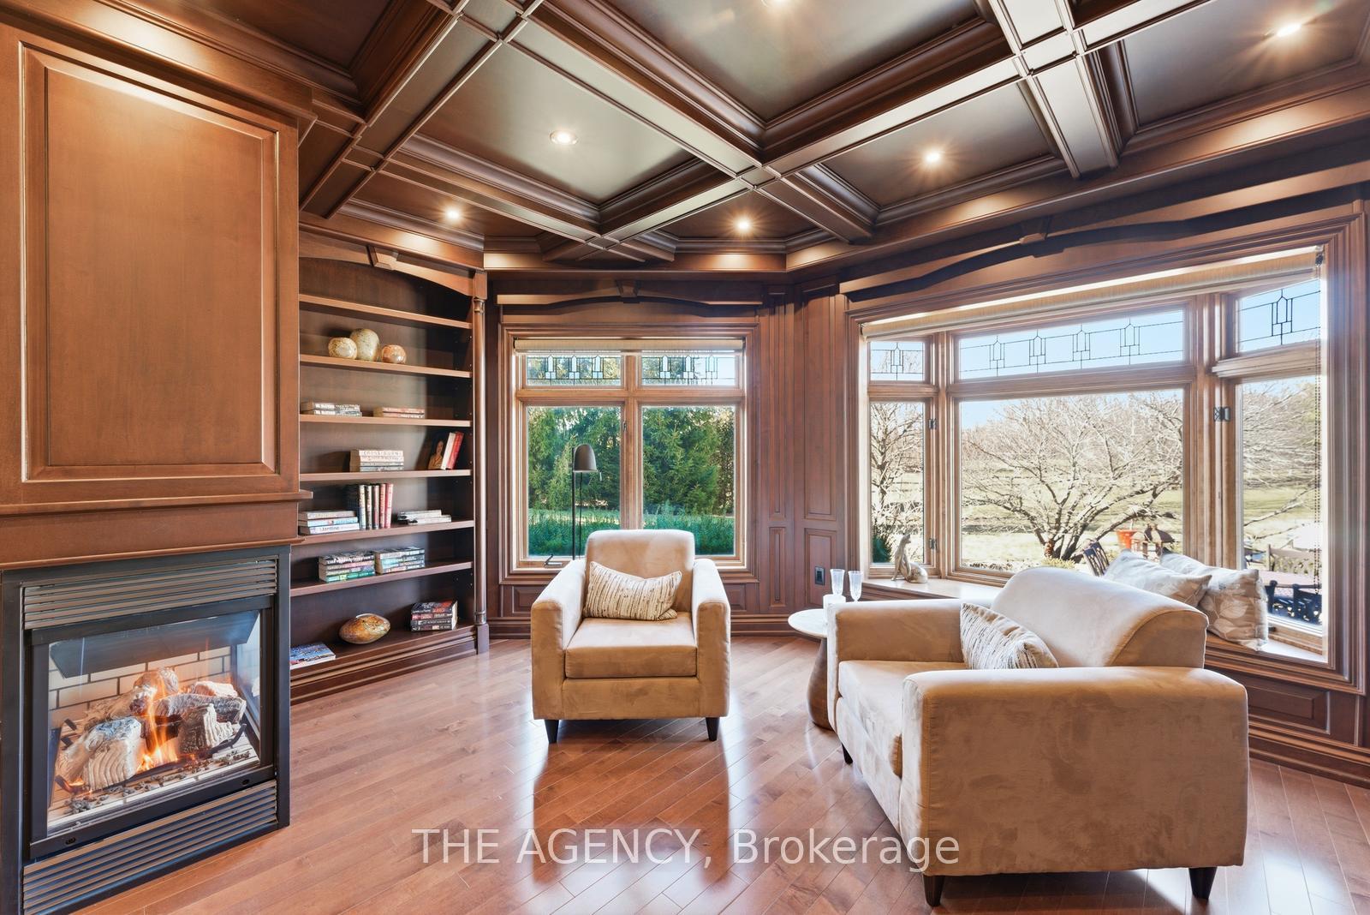
- Library—Main level
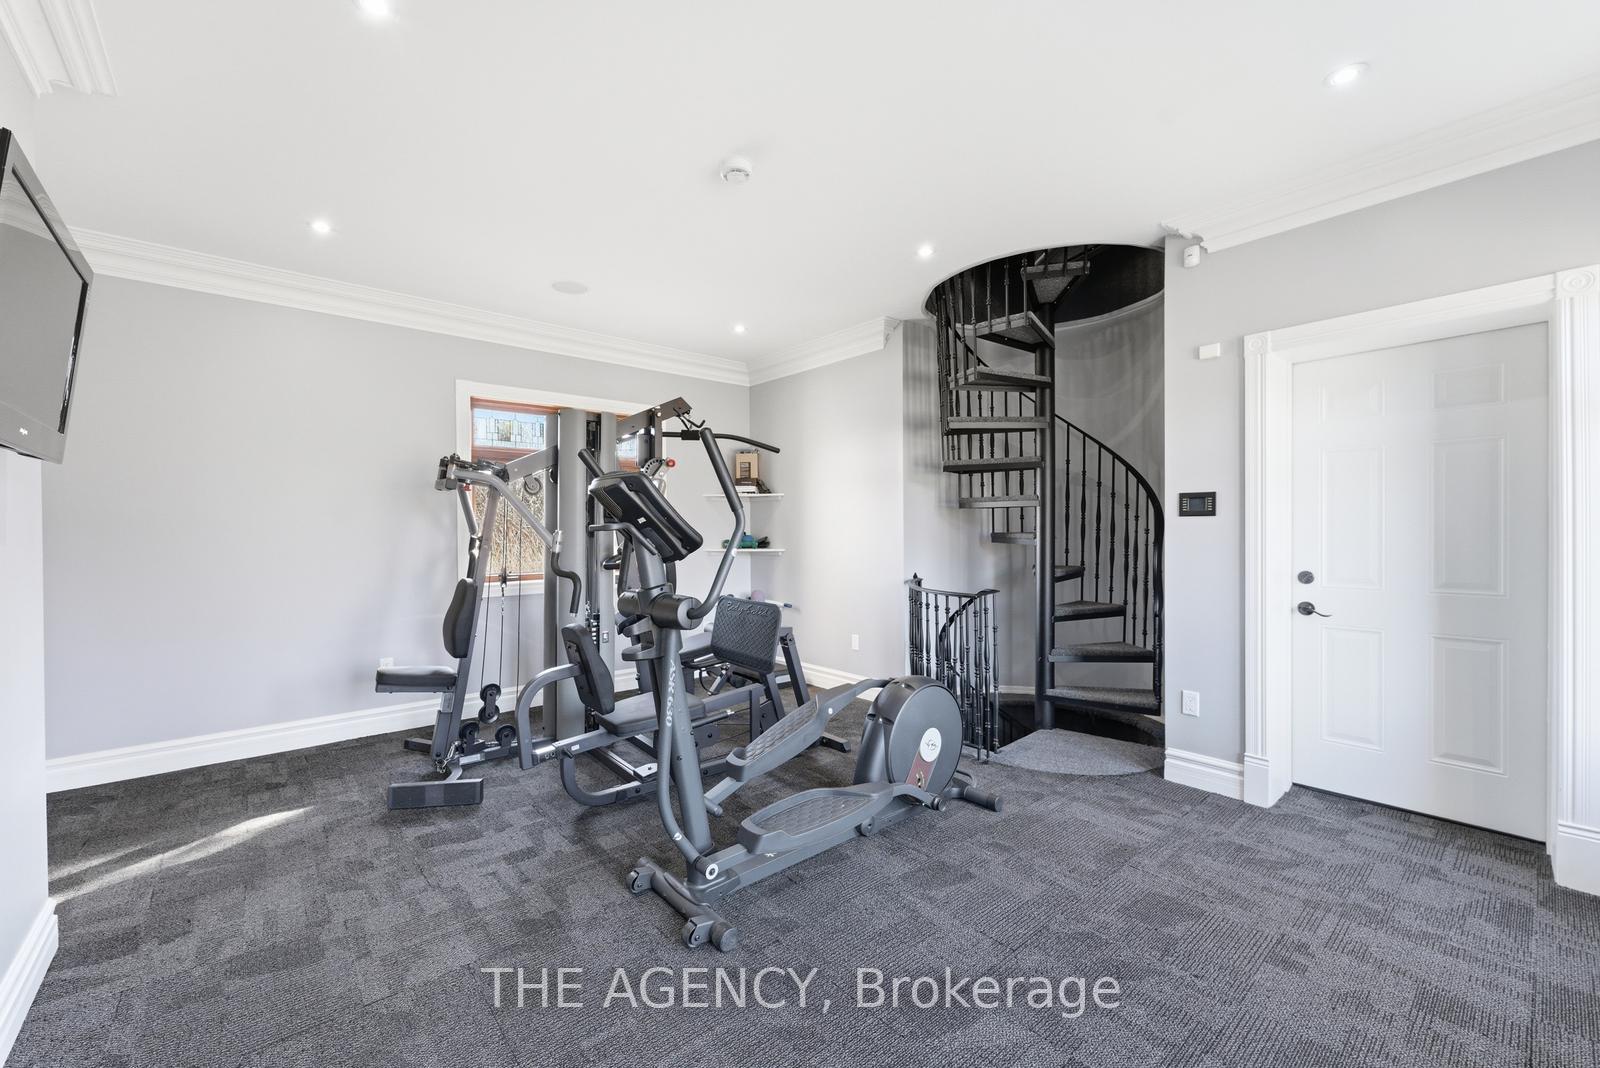
- Exercise Room—Main level
- Laundry—Second level
- Bathroom—Second level, 4 Pc Ensuite
- Other—Second level
- Great Room—Main level
- Bathroom—Basement level, 3 Pc Bath
- Kitchen—Main level
- Bathroom—Main level, 2 Pc Bath
- Den—Basement level
- Media Room—Basement level
- Utility Room—Basement level
- Other—Basement level
- Other—Basement level
- Game Room—Basement level
- Utility Room—Basement level
Washrooms
- 2-piece, Ground
- 5-piece, Second
- 4-piece, Second
- 3-piece, Second
- 3-piece, Basement
- Municipality
- Burlington
- Neighbourhood
- Rural Burlington
- Main cross streets
- Guelph Line / 2 Side Rd
- Zoning
- NEC DEV CONTROL AREA
- Directions
- Guelph Line / 2 Side Rd
- MLS® number
- W14080696
- Data source
- Toronto Regional Real Estate Board
- Listed on
- 2026-10-15
- Updated on
- 2026-10-15
- Days on market
- 2 days
- Possession type
- Immediate
- Co-op commission
- 2.5%
- Seller
- Listed by
- THE AGENCY
Home Market Value
Current home valuation for 2659 2 Sideroad, Burlington, Rural Burlington, Burlington, ON. Listed for $4,888,800
HOMEH Estimate
$4,720,250
Estimated Sales Range
$2,832,150 - $6,608,350
HOMEH Estimate for 2659 2 Sideroad, Burlington, Rural Burlington
Calculated with a real agent's CMA method — 45+ years of experience, codified. Not an AI guess.
For the owner
Is this your home? Track its value.
Get this home's HOMEH Estimate by email once a month, with how many homes are for sale around you.
Mortgage Payment Calculator
Compare up to 4 down payment scenarios
20% required for homes $1.5M or more
$977,760
| Scenario 1 | Scenario 2 | Scenario 3 | Scenario 4 | |
|---|---|---|---|---|
−Down payment | % $ | % $ | % $ | % $ |
+CMHC insurance | $0 | $0 | $0 | $0 |
=Total mortgage | $3,911,040 | $3,666,600 | $3,422,160 | $3,177,720 |
Amortization | ||||
Mortgage rate | % | % | % | % |
| Payment frequency | ||||
=Mortgage payment | $19,096monthly | $17,902monthly | $16,709monthly | $15,515monthly |
Land Transfer Tax
$108,695
$108,695
Around this home
No schools found nearby
Data provided by OpenStreetMap & Fraser Institute School Rankings
Ask HOMEH
New!Hi there!
👋Text or call (416) 301-9001
Recommended for you
Based on homes you've looked at.
No recommended properties found.
Nearby similar homes
No nearby properties found.
More real estate resources
Other homes nearby
Explore this area
Nearby neighbourhoods
No nearby listings available.