
4397 Latimer Crescent
Burlington (Rose), ON L7M 4R2
- 4+1Bedrooms
- 5Bathrooms
- 2Garage
- 3000–3500Sq Ft
- $10,729Tax
- 54×120 ftLot Size
 Estimated Value:$2,078,960See Free Estimate Report

Property not available for sale or for rent.
HOMEH One: full-service selling for a 1% listing fee. The buyer's agent commission is separate.
Free Home EvaluationHow Much Is My Home Worth?Homes for Sale NearbySale & Price History for 4397 Latimer Crescent, Burlington, Rose
Real estate boards require you to or to see the full details of this property.
*Sold prices and complete sale & price history are regulated data. Under the Trust in Real Estate Services Act, 2002 (TRESA) and the rules of the Real Estate Council of Ontario (RECO), and pursuant to the Multiple Listing Service® rules of the Canadian Real Estate Association (CREA) and the Toronto Regional Real Estate Board (TRREB), this information may be shown only to registered users who have agreed to the applicable terms of use (a Virtual Office Website, or "VOW," arrangement). HOMEH Inc., Brokerage therefore provides it to signed-in members only. Creating an account is free and takes under a minute.
About 4397 Latimer Crescent, Burlington, Rose
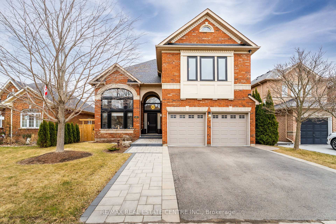
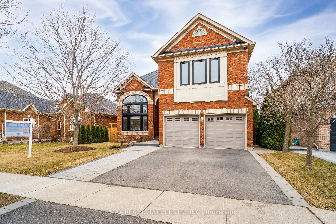
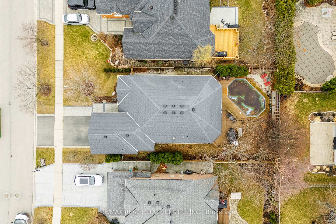
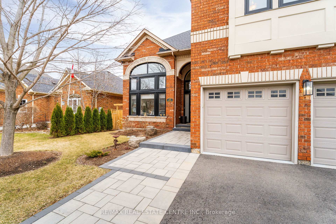
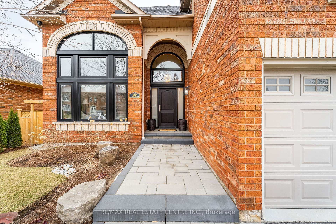
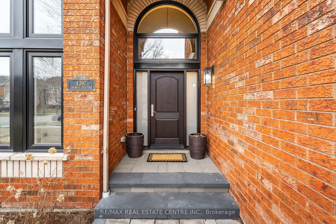
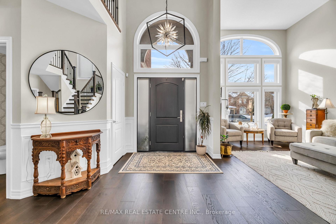
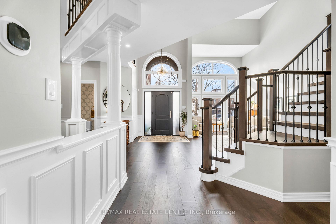
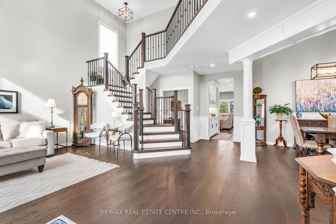
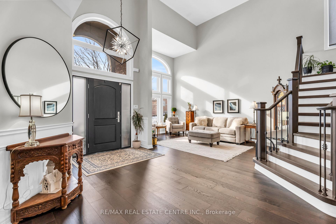
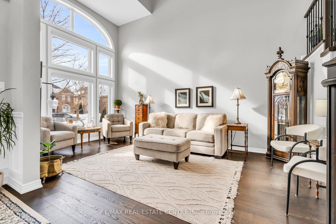
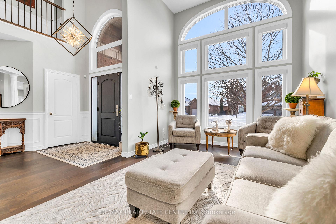
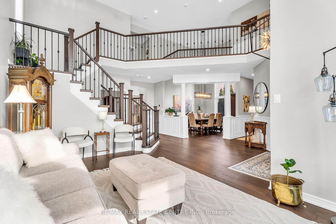
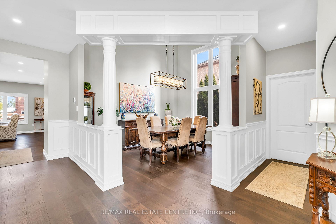
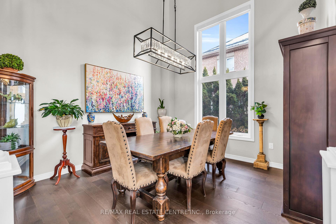
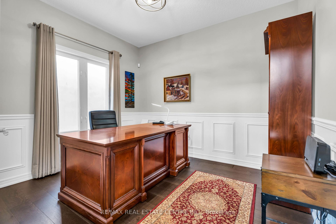
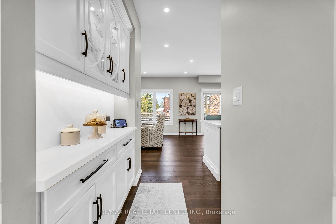
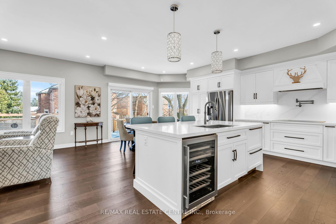
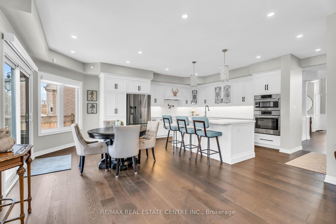
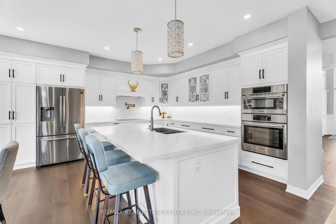
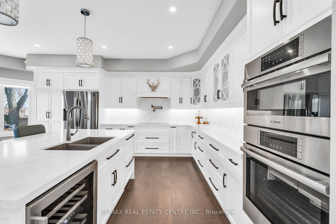
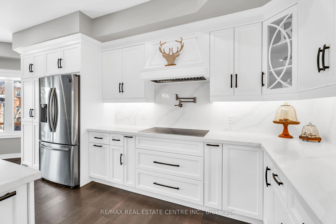
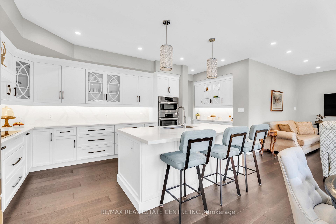
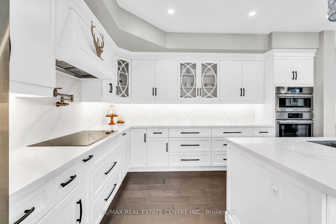
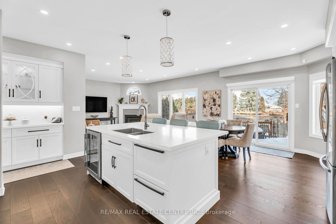
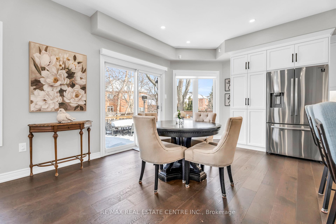
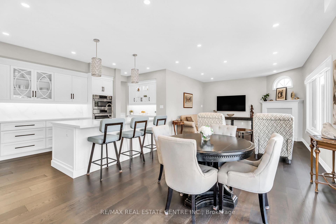
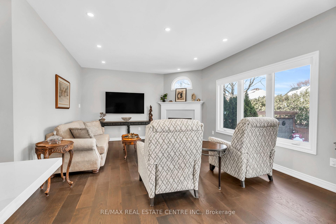
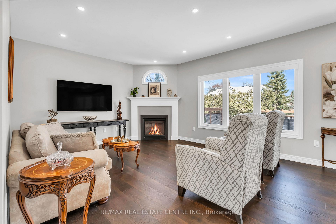
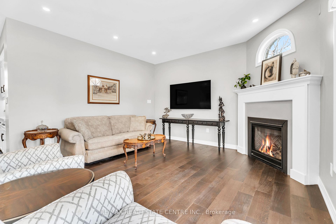
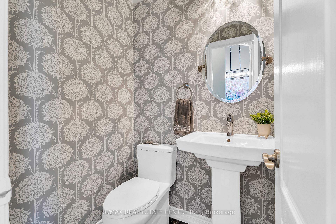
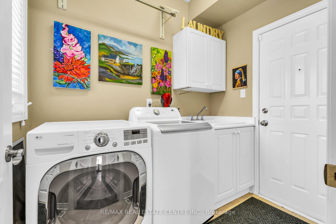
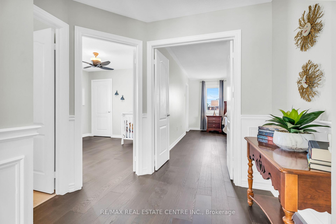
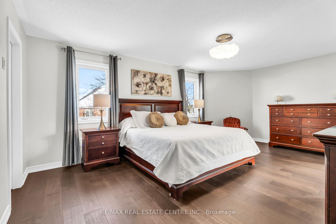
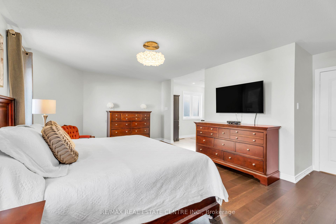
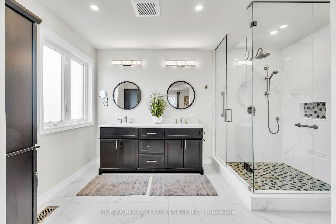
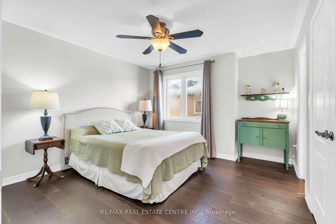
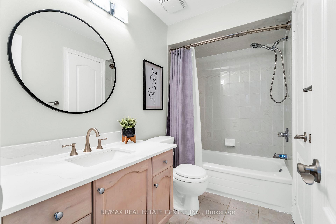
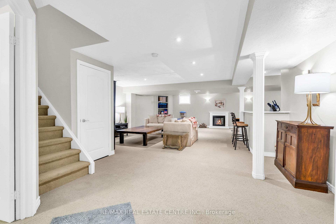
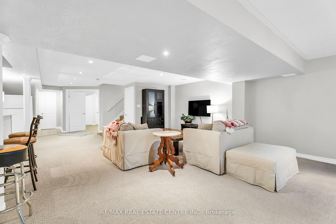
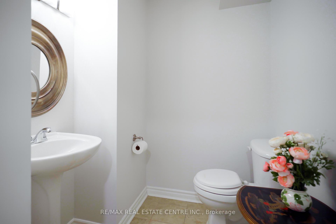
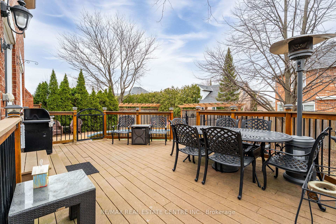
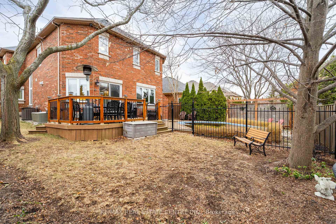
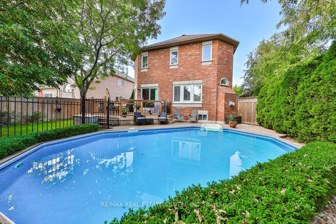
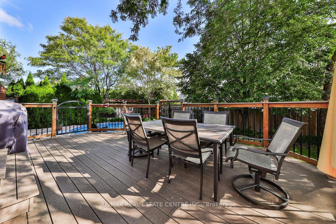
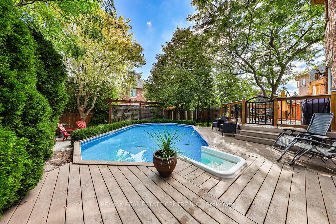
Positioned in one of the most coveted hamlets of Millcroft in the city of Burlington, you will discover a home that embodies the best of gracious and contemporary living with 4+1 bedrooms and 5 baths. This exceptional, Arthur Blakely residence, spans over 3,400 square feet (above grade) and epitomizes impeccable, custom finishes and superior craftsmanship in even the smallest little detail. Entering the home, you will be immediately mesmerized by the grandeur and elegance of the main level. Adjacent to the front foyer, is the gracious living room bursting with a wealth of natural sunlight that filters through the large elliptical window. Decorative columns adorn the entrance to the formal dining area that represents a delightful place for entertaining family and friends. Fabulous gourmet kitchen is rich in numerous luxurious upgrades including induction cooktop, Bosch double oven with convection oven/microwave combo, Fisher-Paykel double drawer dishwasher and Avanti 50 bottle built-in wine fridge. Kitchen overlooks inviting family room with cozy gas fireplace and large window that gazes out over the rear yard. Chic home office, 2 piece powder room and laundry facilities completes the main floor. Upper level introduces 4 grand bedrooms with gorgeous hardwood flooring. Vast primary bedroom retreat showcases completely renovated ensuite bath offering glass shower, frosted windows and linen tower. The sprawling finished lower level presents an open concept layout with recreation room and built-in bar area. Additional bedroom and 2 piece bath on this floor. Rear yard introduces heated swimming pool, Trex composite deck and mature, lush landscaping. With an astonishing $400,000 spent in the past 2 years on upgrades, this property truly evokes the feelings of a lavish and luxurious lifestyle from the moment you walk-in! Within minutes to top rated schools, parks, fantastic shopping, restaurants and easily accessible to the QEW, this is a flawless place to call home!
Key Facts & Features
Property Costs
- Annual Property Tax Amount
- $10,729
- Land Transfer Tax Fee
- $43,973
- Basement Type
- Finished, Full
Interior Features
- Interior Extras
- Other
- Fireplace/Stove
- Yes
- Elevator
- No
Exterior Features
- Pool
- Above Ground
Building
- Building Type
- Detached
- Building Style
- 2-Storey
- Approx Age
- 16-30
Construction
- Exterior Finish
- Brick
- Roof
- Shingles
- Foundation Details
- Concrete
- Special Designation
- Unknown
Lot
- Lot Front
- 53.90 ft
- Lot Depth
- 120.44 ft
Inclusions
- Inclusions
- Fridge, stove, dishwasher, built-in wine fridge, washer, dryer, all electrical light fixtures, all window coverings (including drapes, rods, shutters and blinds), bathroom mirrors, hot water tank, all pool equipment, 3 TV brackets, garage door openers and remote(s), fridge and freezer in basement, 6 roof-mounted camera security system with monitor for 24/7 video recording, CVAC and attachments.
Exclusions
- Exclusions
- Round mirror in main hallway and basement bathroom.
Parking & Garages
- Garage Type
- Attached
- Garage Spaces
- 2
- Parking Spaces
- 2
- Total Garage And Parking Spaces
- 4
Heating & Cooling
- Heat Source
- Gas
- Heat Type
- Forced Air
- Air Conditioning
- Central Air
- Water
- Municipal
- Sewers
- Sewer
- Bedrooms
- 4 + 1
- Washrooms
- 5
- Kitchens
- 1
- Family / bonus room
- Yes
Room sizes
- Living Room—Main level, Hardwood Floor, Picture Window, Cathedral Ceiling(s)
- Dining Room—Main level, Formal Rm, Hardwood Floor, Overlooks Living
- Office—Main level, Hardwood Floor, Wainscoting, Large Window
- Kitchen—Main level, B/I Appliances, Quartz Counter, Breakfast Bar
- Family Room—Main level, Hardwood Floor, Gas Fireplace, Pot Lights
- Laundry—Main level, Window, Access To Garage, Laundry Sink
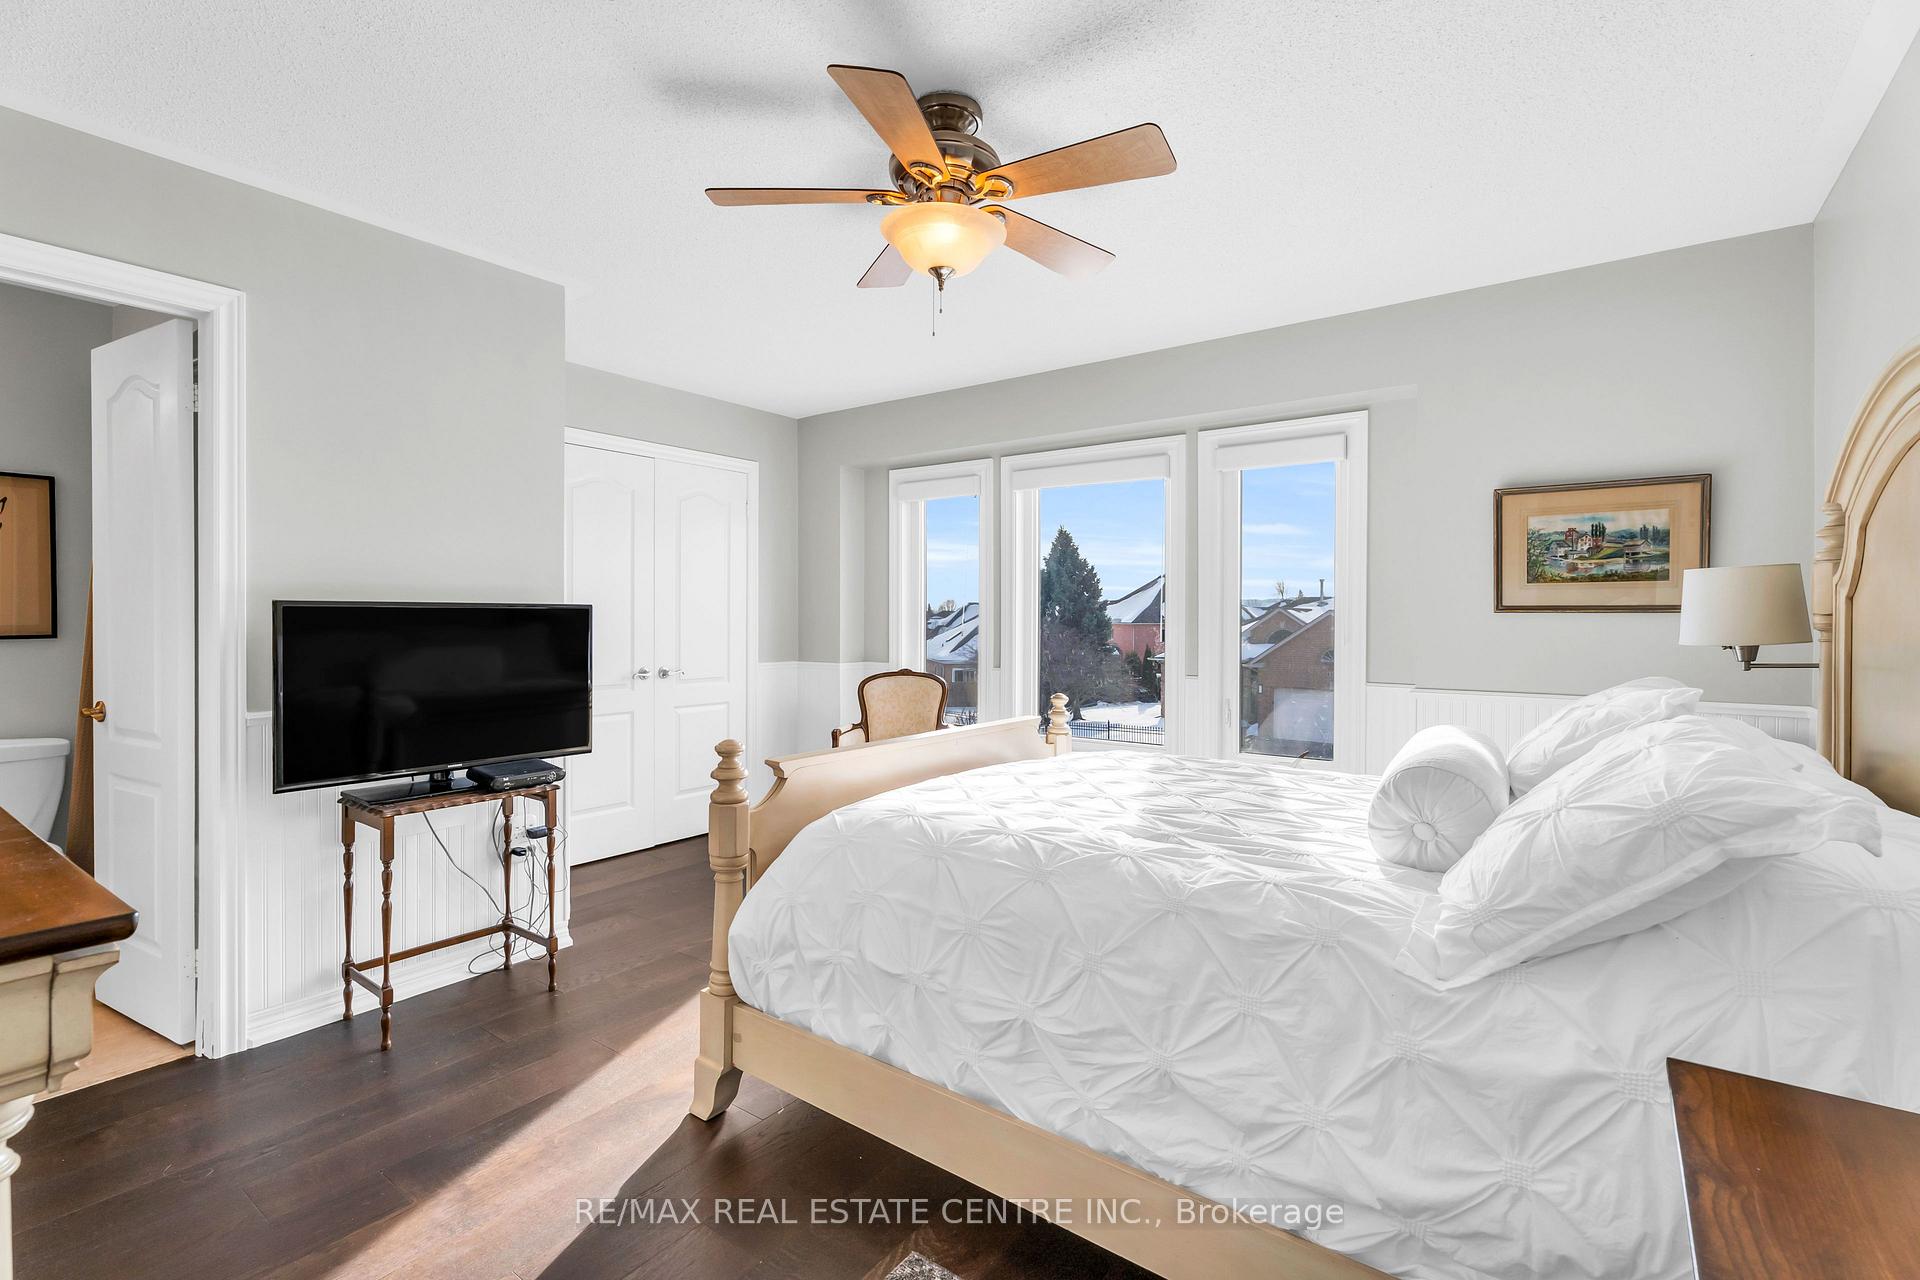
- Primary Bedroom—Second level, Hardwood Floor, Walk-In Closet(s), 4 Pc Ensuite
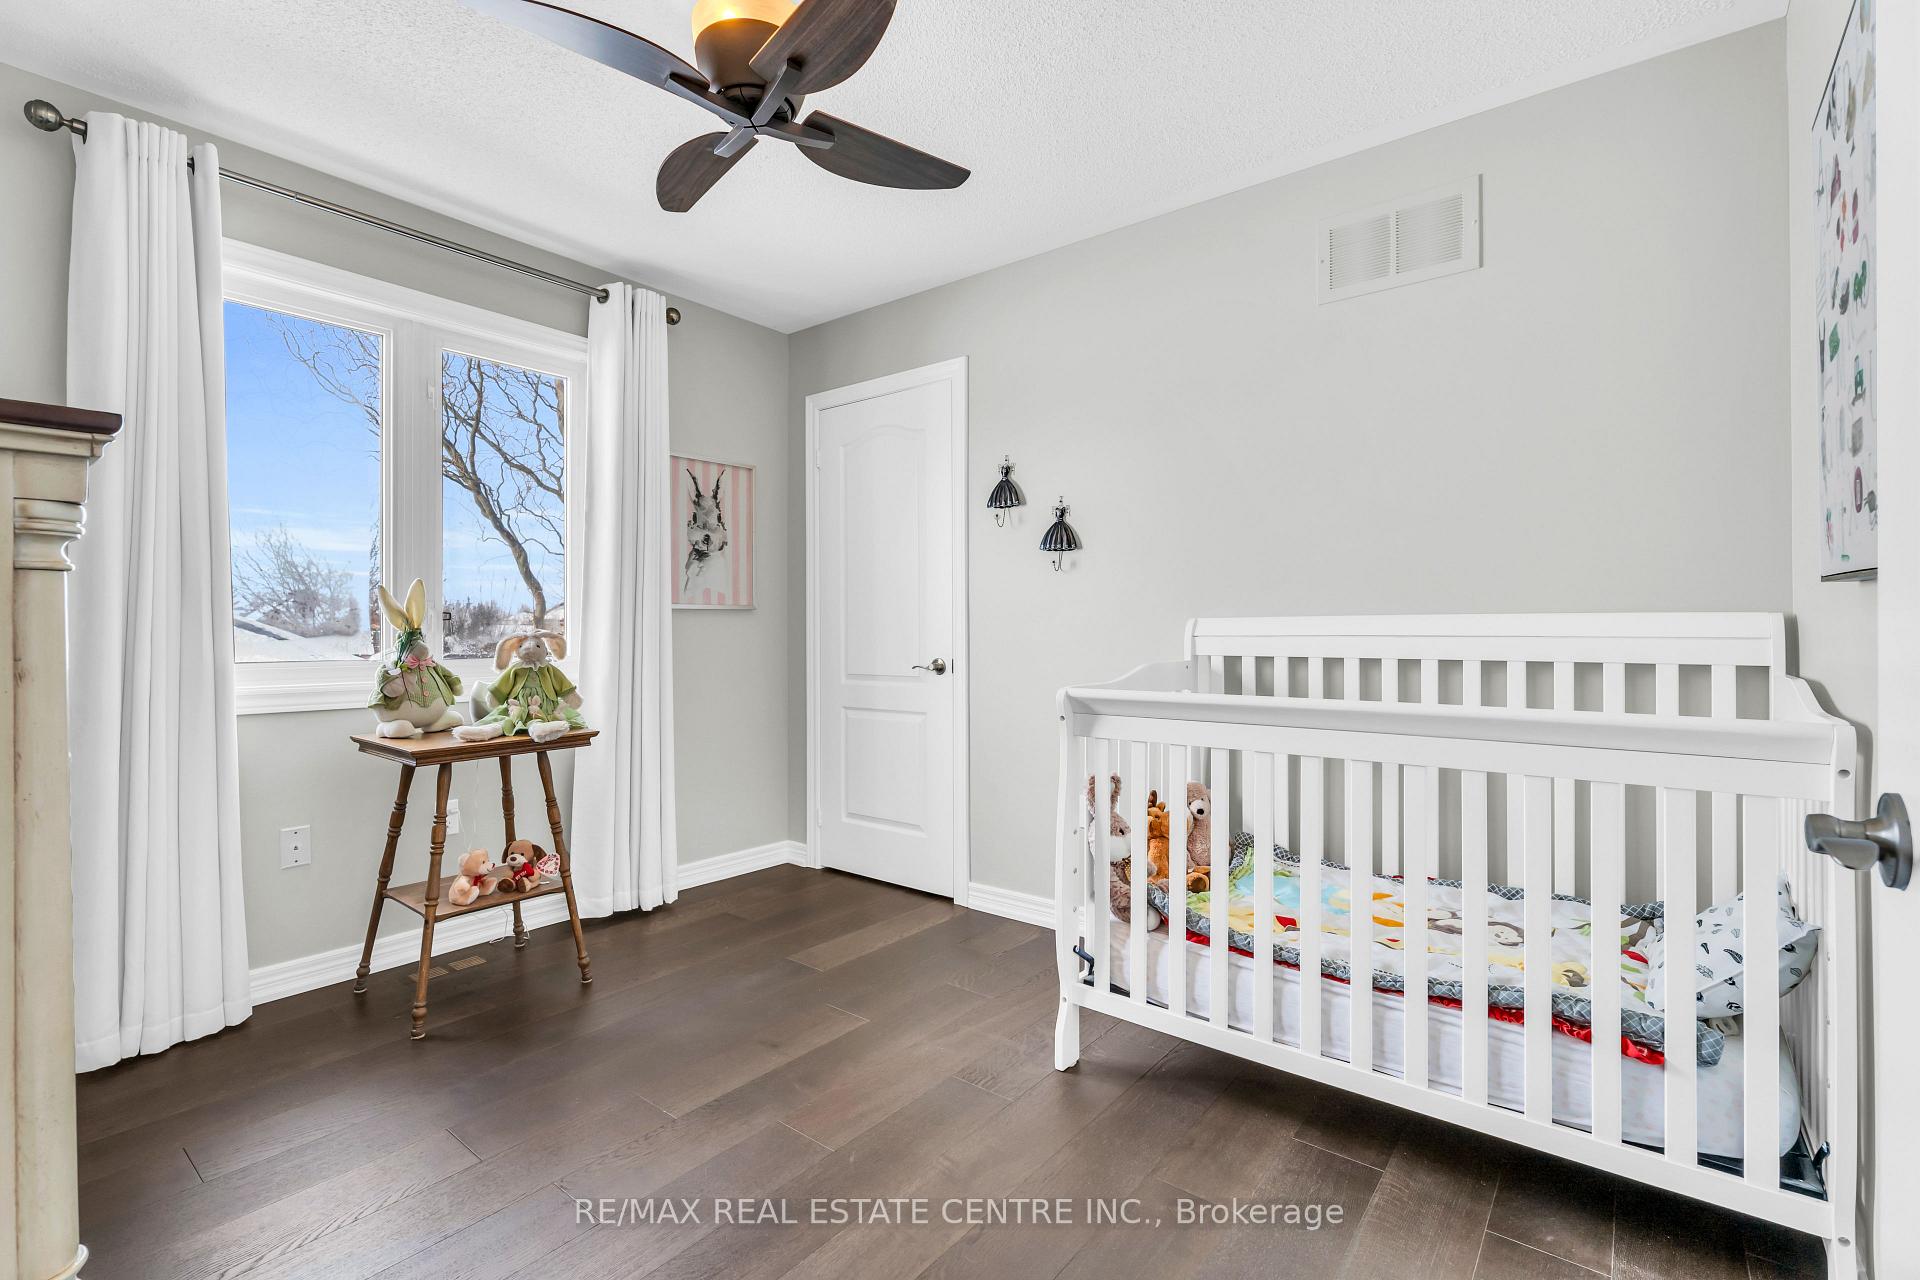
- Bedroom 2—Second level, Hardwood Floor, Closet, Window
- Bedroom 3—Second level, Hardwood Floor, Closet, Window
- Bedroom 4—Second level, Hardwood Floor, Closet, Window
- Recreation—Basement level, Broadloom, Pot Lights, B/I Bar
- Bedroom 5—Basement level, Broadloom, Closet, Window
Washrooms
- 2-piece, Main
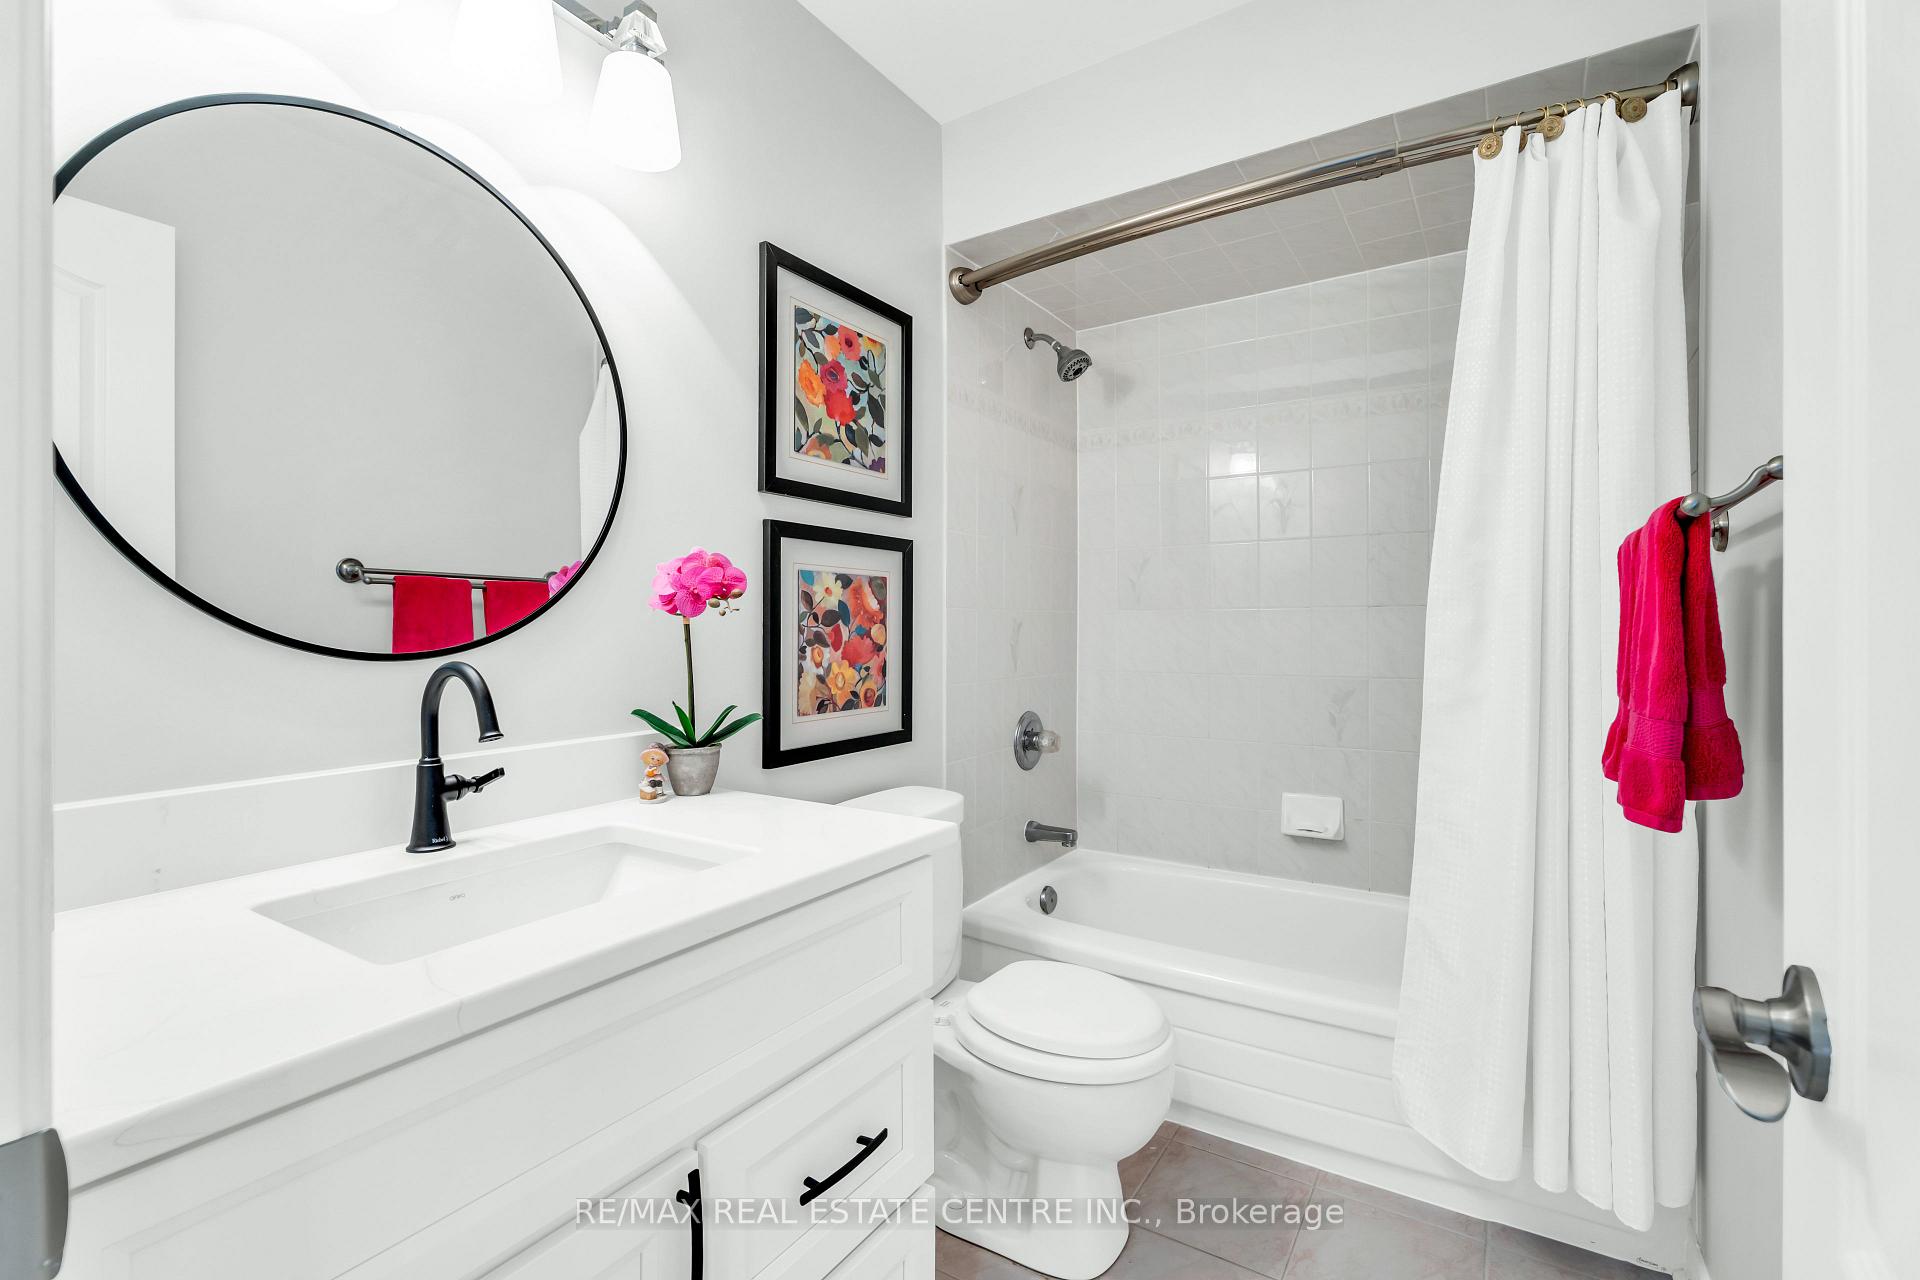
- 4-piece, Second
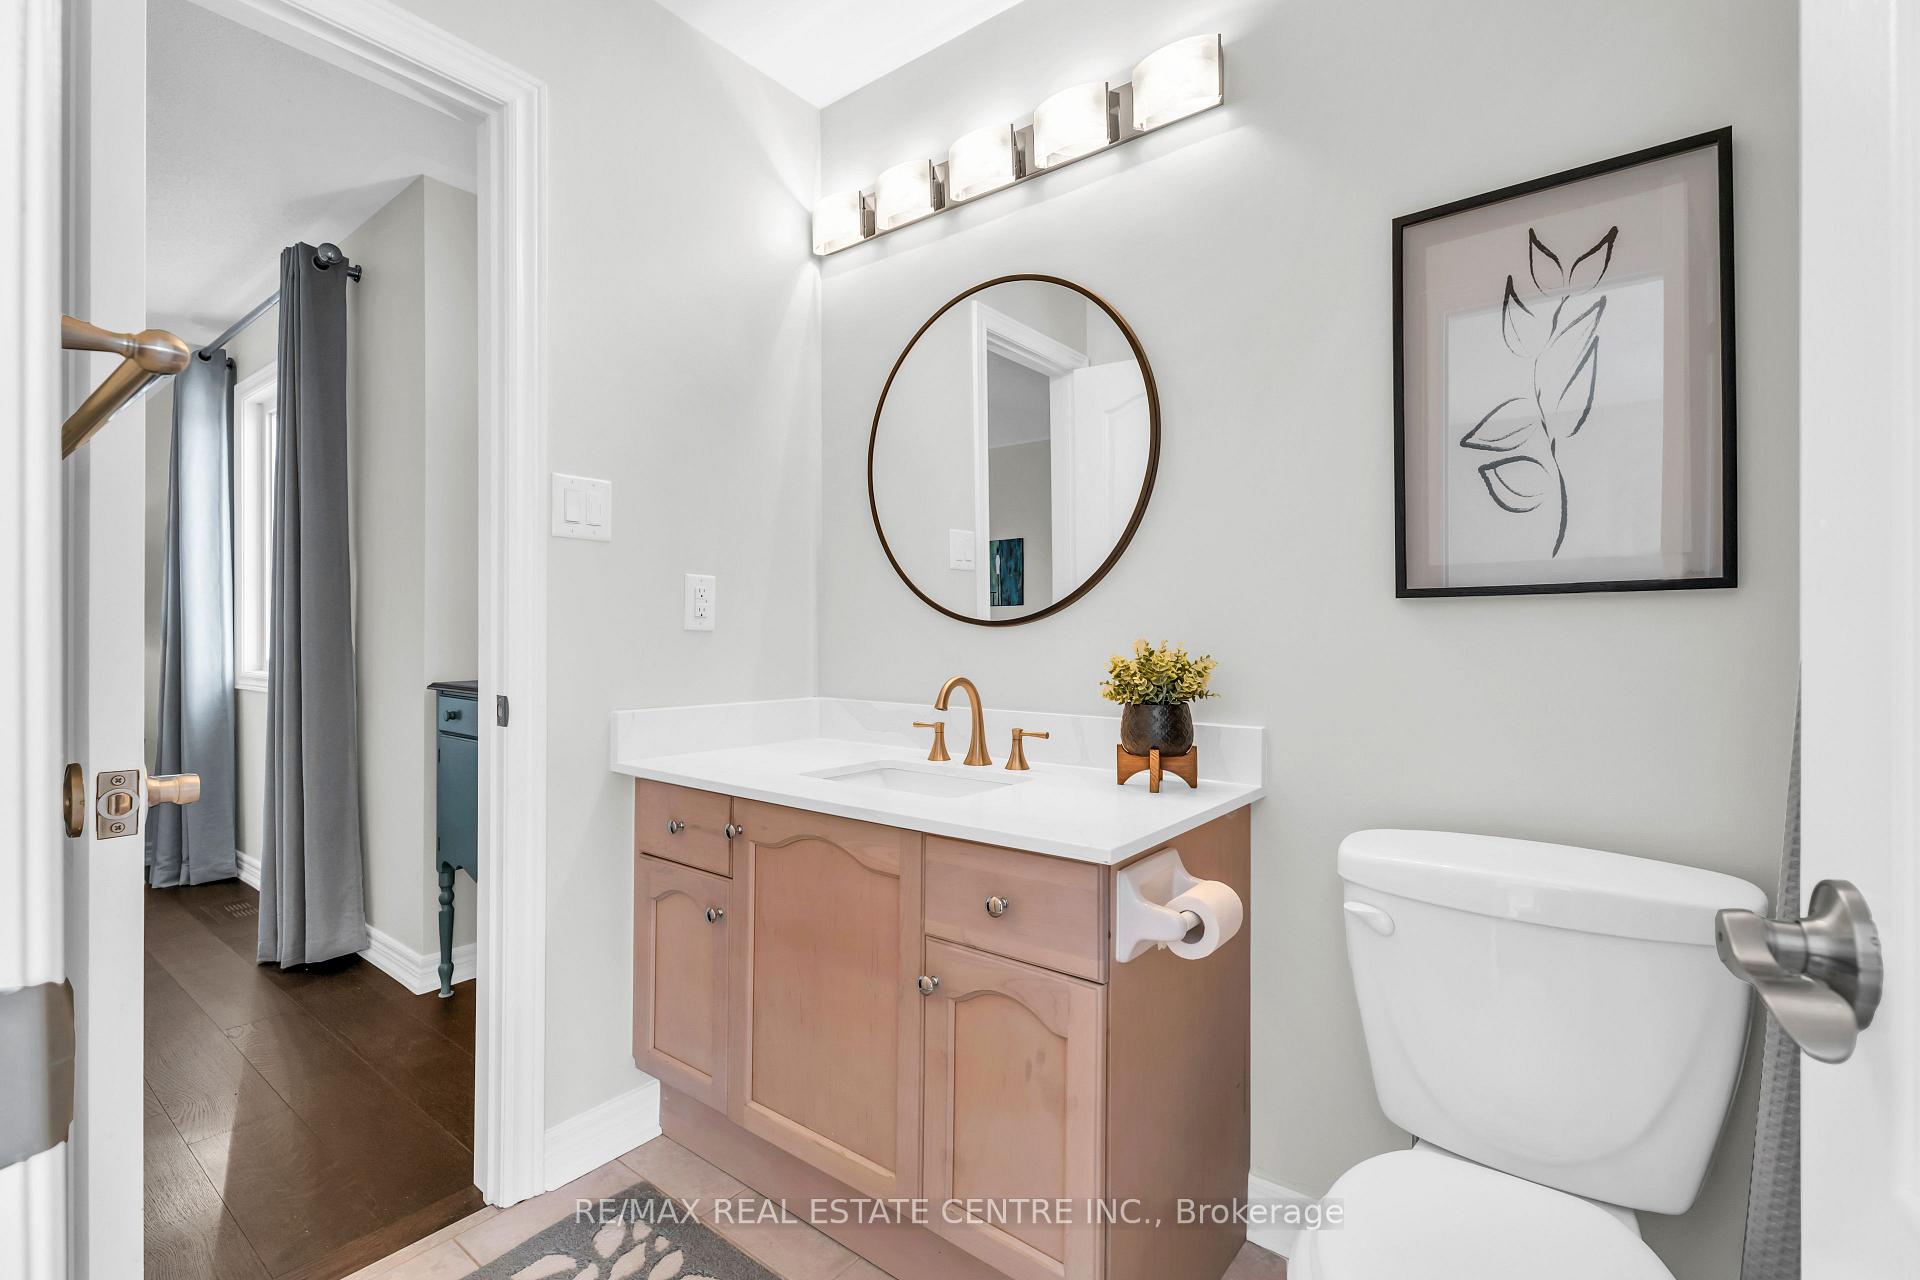
- 5-piece, Second
- 2-piece, Basement
- Municipality
- Burlington
- Neighbourhood
- Rose
- Main cross streets
- Millcroft Park Drive/Latimer Crescent
- Zoning
- R3.2
- Directions
- Millcroft Park Drive/Latimer Crescent
- MLS® number
- W12047878
- Data source
- Toronto Regional Real Estate Board
- Status change
- 2025-04-08
- Listed on
- 2025-03-28
- Days on market
- 11 days
- Possession type
- Flexible
- Co-op commission
- 2% + HST
- Seller
- Listed by
- RE/MAX REAL ESTATE CENTRE INC.
Home Market Value
Current home valuation for 4397 Latimer Crescent, Burlington, Rose, Burlington, ON. Listed for $2,299,900
HOMEH Estimate
$2,078,960
Estimated Sales Range
$1,642,378 - $2,515,542
HOMEH Estimate for 4397 Latimer Crescent, Burlington, Rose
Calculated with a real agent's CMA method — 45+ years of experience, codified. Not an AI guess.
For the owner
Is this your home? Track its value.
Get this home's HOMEH Estimate by email once a month, with how many homes are for sale around you.
Mortgage Payment Calculator
Compare up to 4 down payment scenarios
20% required for homes $1.5M or more
$459,980
| Scenario 1 | Scenario 2 | Scenario 3 | Scenario 4 | |
|---|---|---|---|---|
−Down payment | % $ | % $ | % $ | % $ |
+CMHC insurance | $0 | $0 | $0 | $0 |
=Total mortgage | $1,839,920 | $1,724,925 | $1,609,930 | $1,494,935 |
Amortization | ||||
Mortgage rate | % | % | % | % |
| Payment frequency | ||||
=Mortgage payment | $8,983monthly | $8,422monthly | $7,860monthly | $7,299monthly |
Land Transfer Tax
$43,973
$43,973
Around this home
No schools found nearby
Data provided by OpenStreetMap & Fraser Institute School Rankings
Ask HOMEH
New!Hi there!
👋Text or call (416) 301-9001
Recommended for you
Based on homes you've looked at.
No recommended properties found.
Nearby similar homes
No nearby properties found.
More real estate resources
Other homes nearby
Explore this area
Nearby neighbourhoods
No nearby listings available.