
5431 Appleby Line
Burlington (Rural Burlington), ON L7M 0P3
- 4+1Bedrooms
- 6Bathrooms
- 4Garage
- 3500–5000Sq Ft
- $9,229Tax
- 1,55×3,741 ftLot Size
 Estimated Value:$9,500,000See Free Estimate Report

Sale & Price History for 5431 Appleby Line, Burlington, Rural Burlington
| Start Date | End Date | Price | Event | MLS# |
|---|---|---|---|---|
| No listing history available | ||||
Real estate boards require you to or to see the full details of this property.
*Sold prices and complete sale & price history are regulated data. Under the Trust in Real Estate Services Act, 2002 (TRESA) and the rules of the Real Estate Council of Ontario (RECO), and pursuant to the Multiple Listing Service® rules of the Canadian Real Estate Association (CREA) and the Toronto Regional Real Estate Board (TRREB), this information may be shown only to registered users who have agreed to the applicable terms of use (a Virtual Office Website, or "VOW," arrangement). HOMEH Inc., Brokerage therefore provides it to signed-in members only. Creating an account is free and takes under a minute.
About 5431 Appleby Line, Burlington, Rural Burlington
Summarized Description
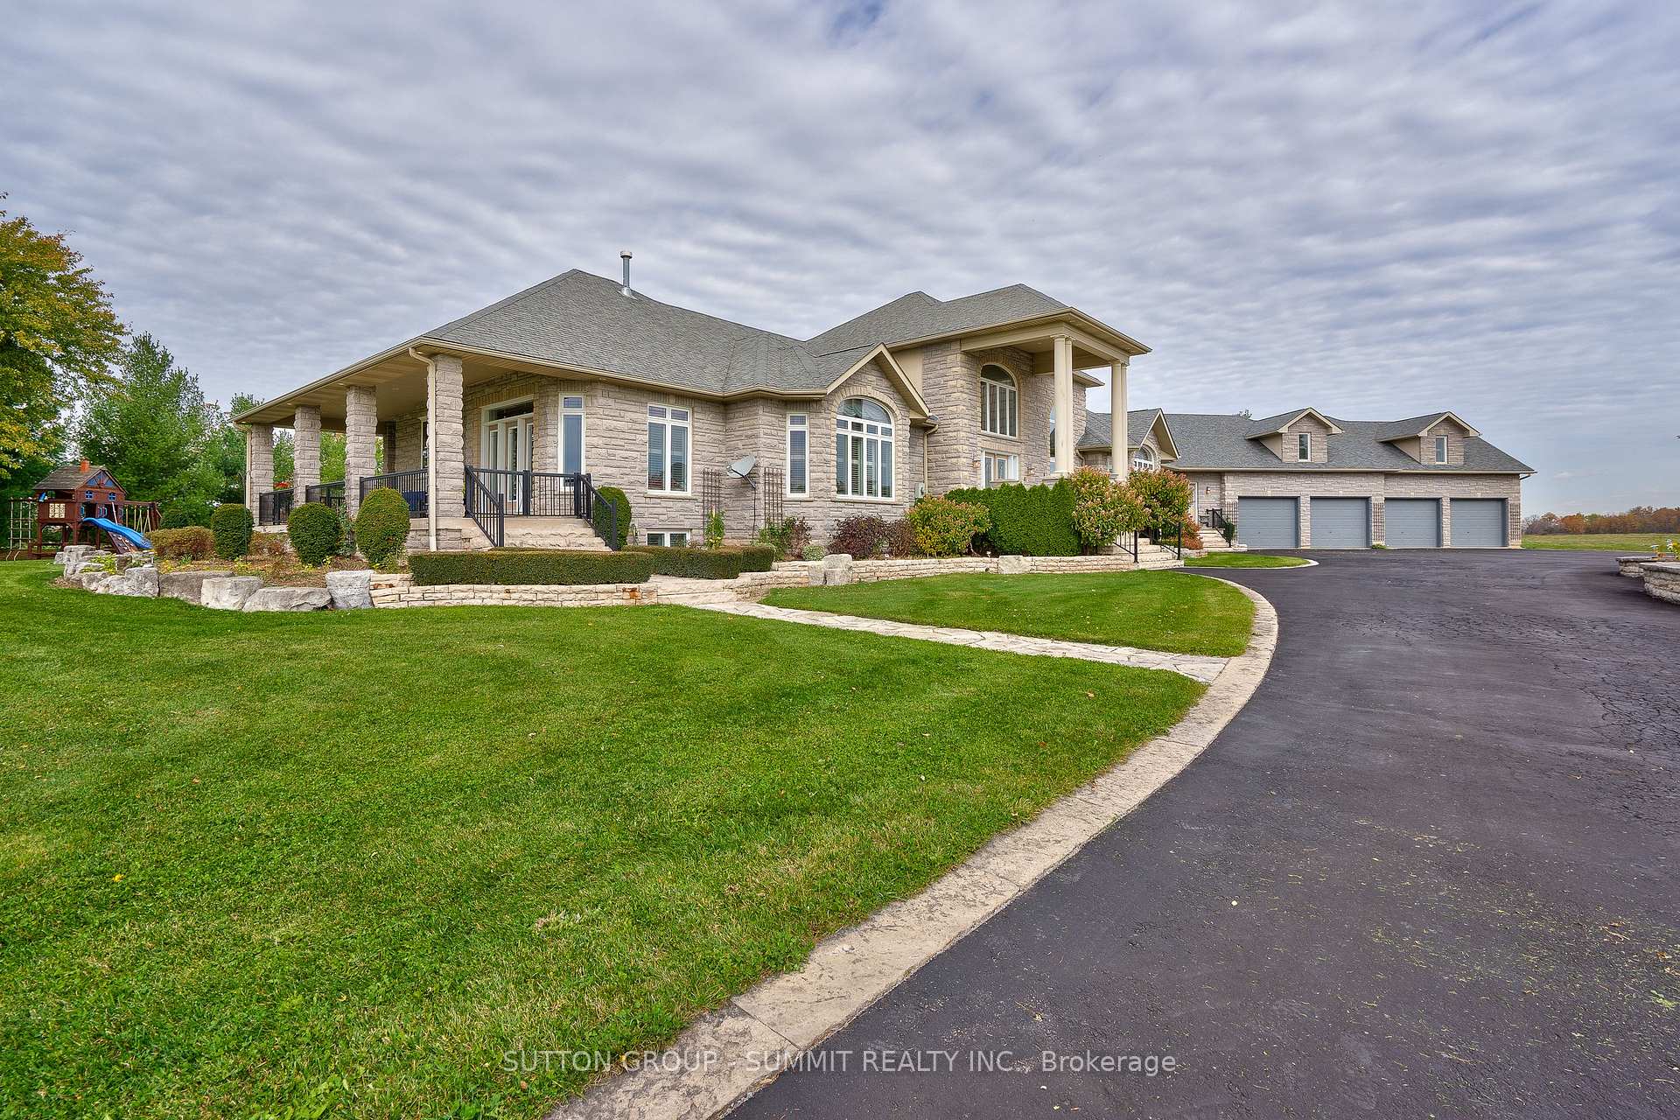
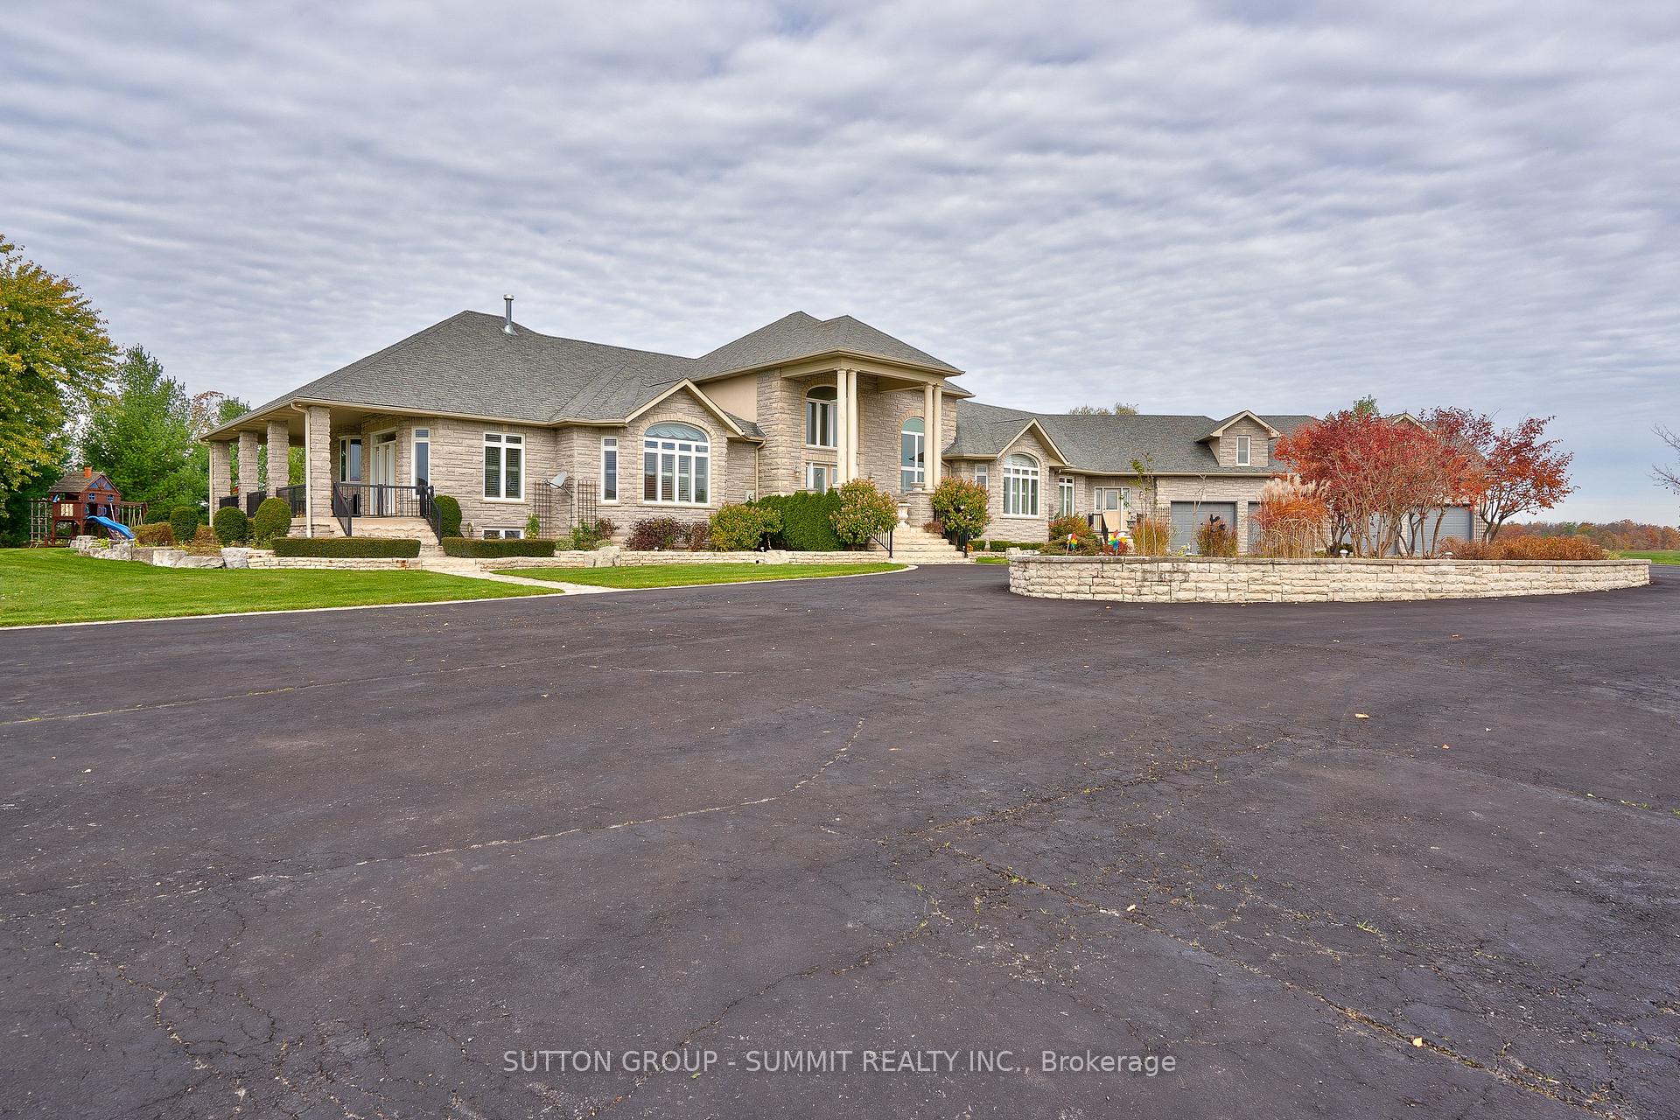
- Luxurious custom-built estate on 88 acres.
- Spacious 9,000+ sq ft living area.
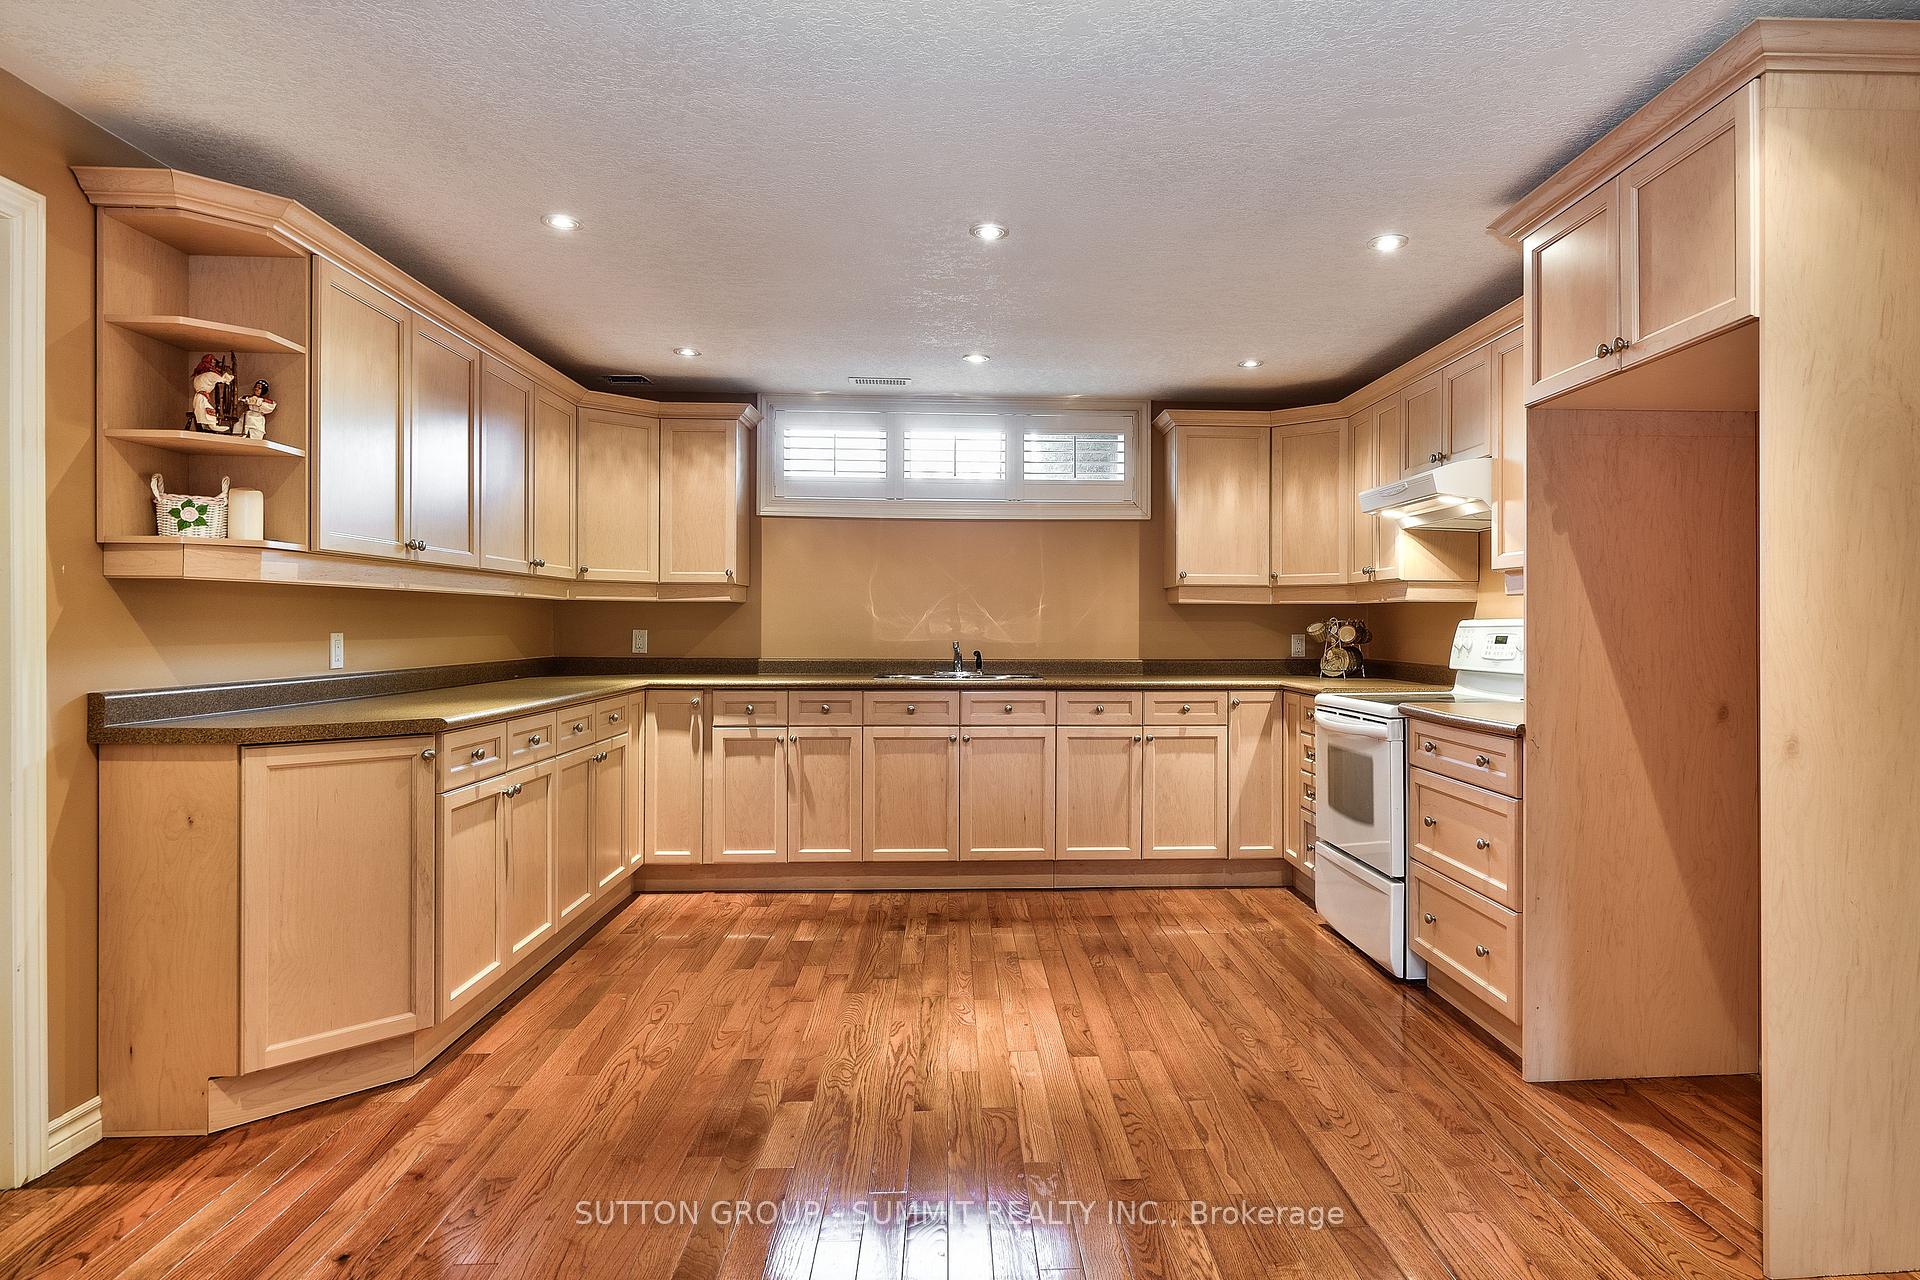
- Features 4+1 bedrooms and 2 kitchens.
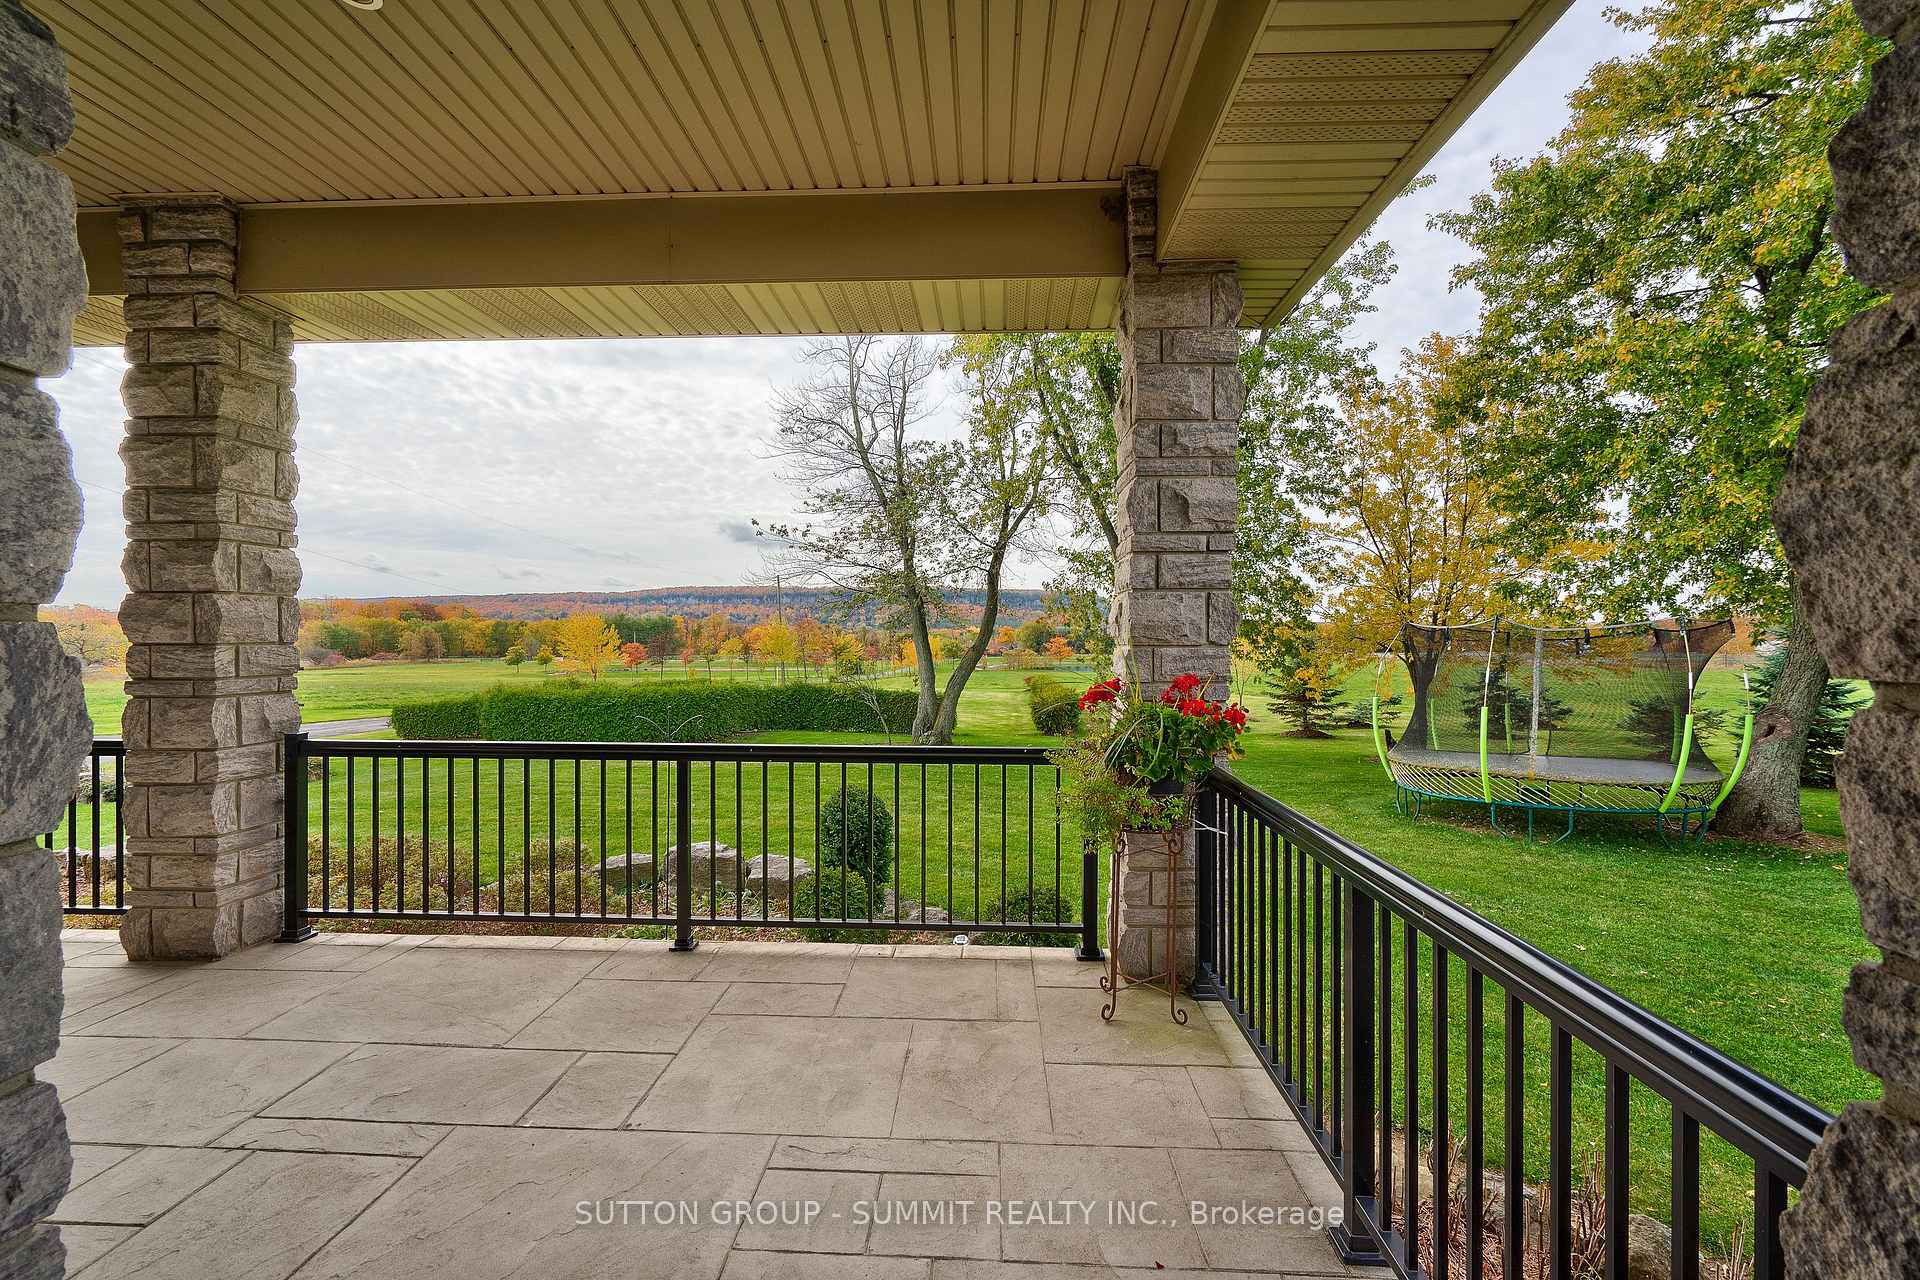
- Stunning panoramic views throughout.
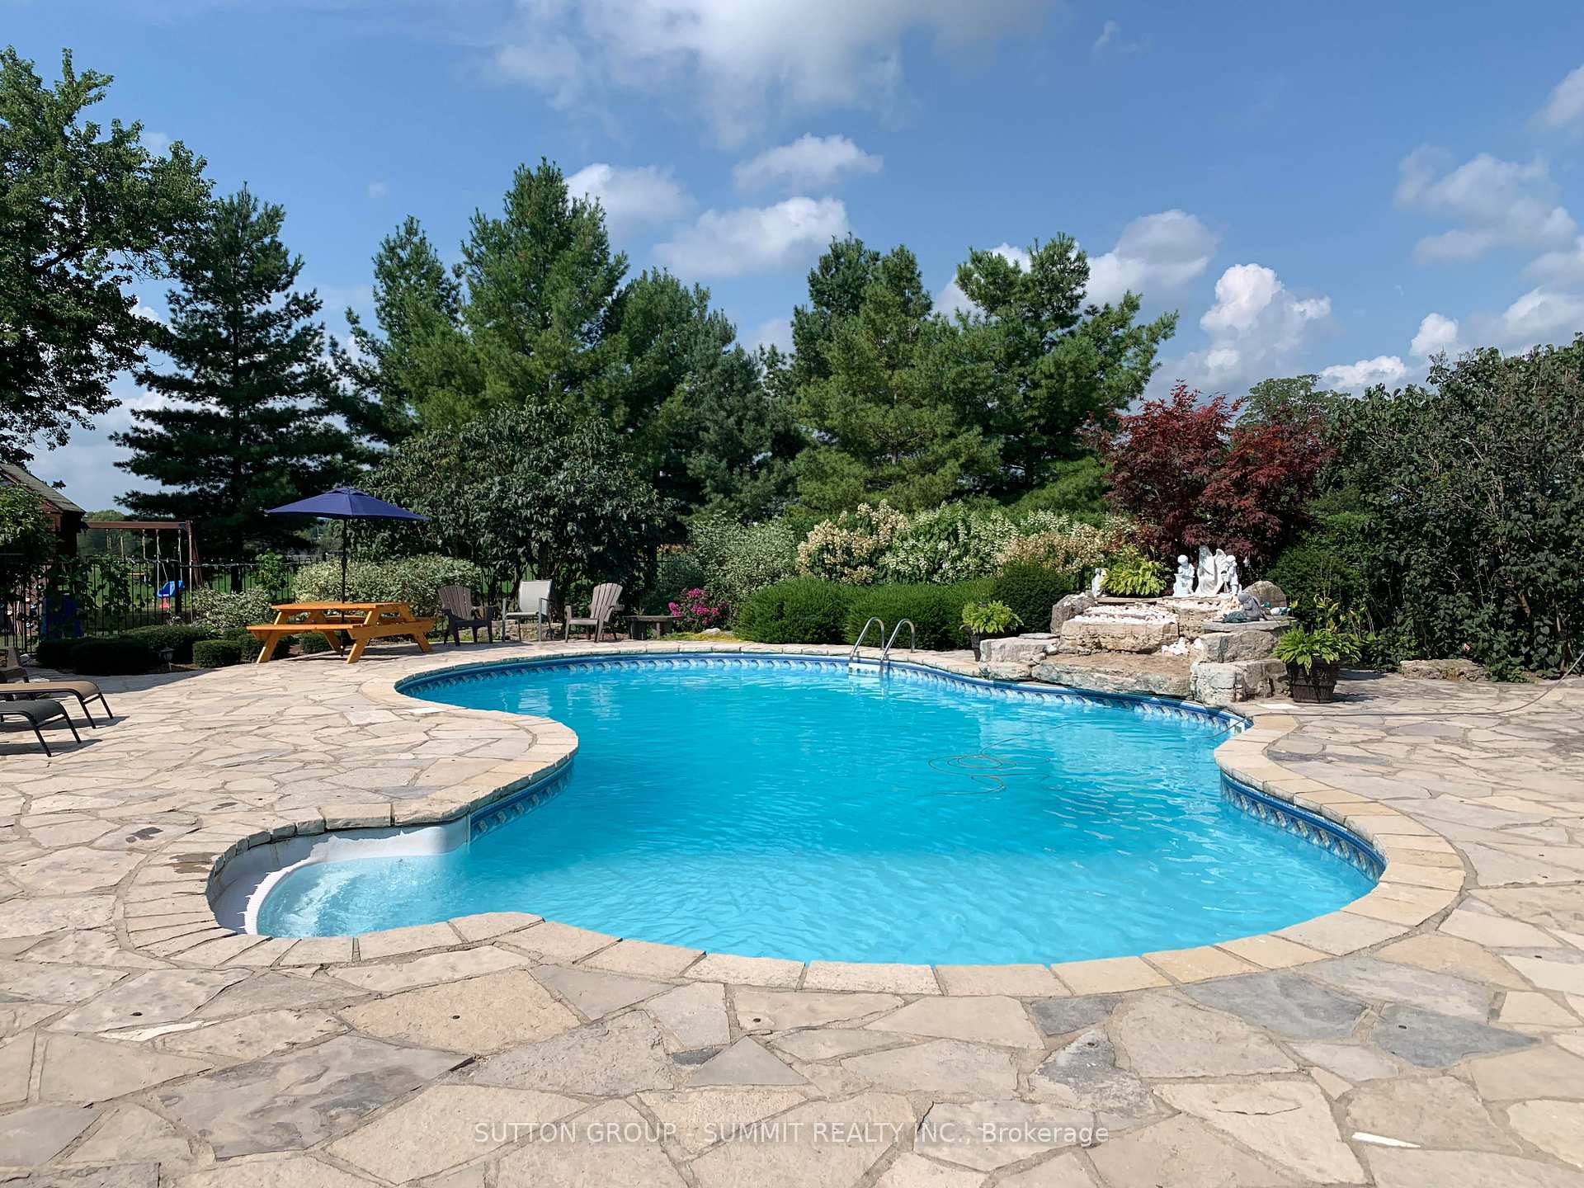
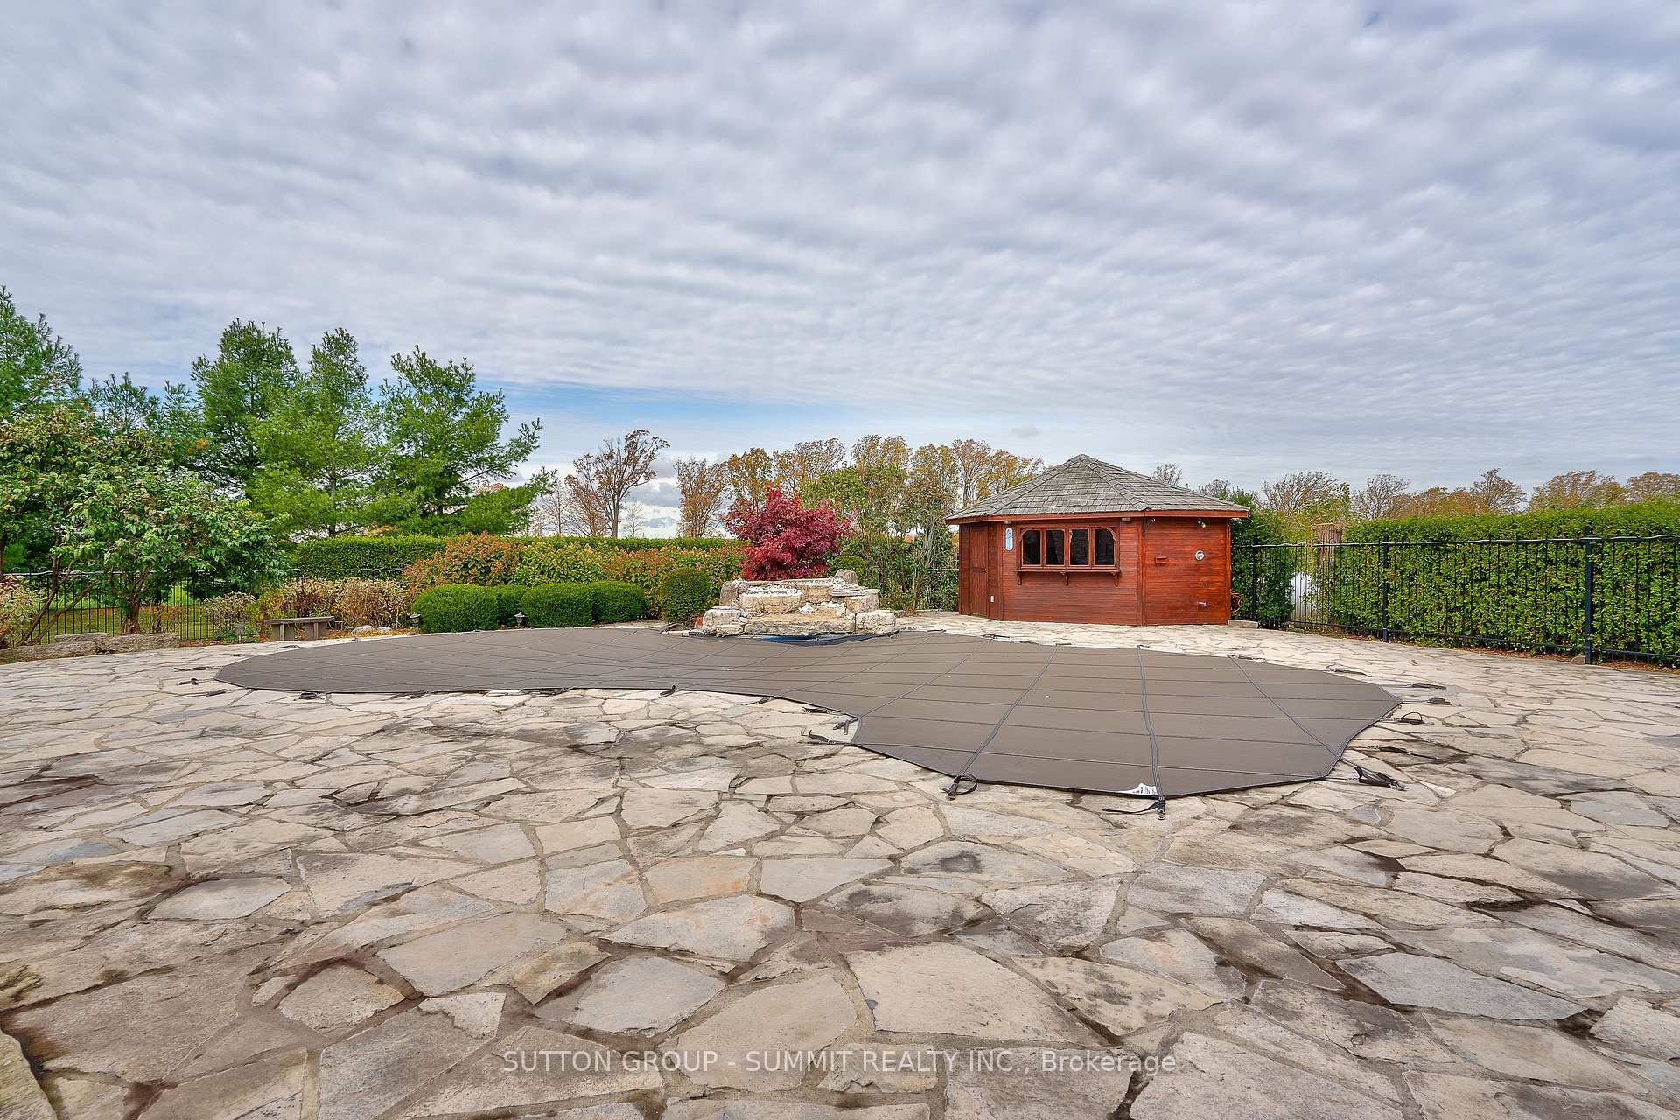
- Private inground saltwater pool.
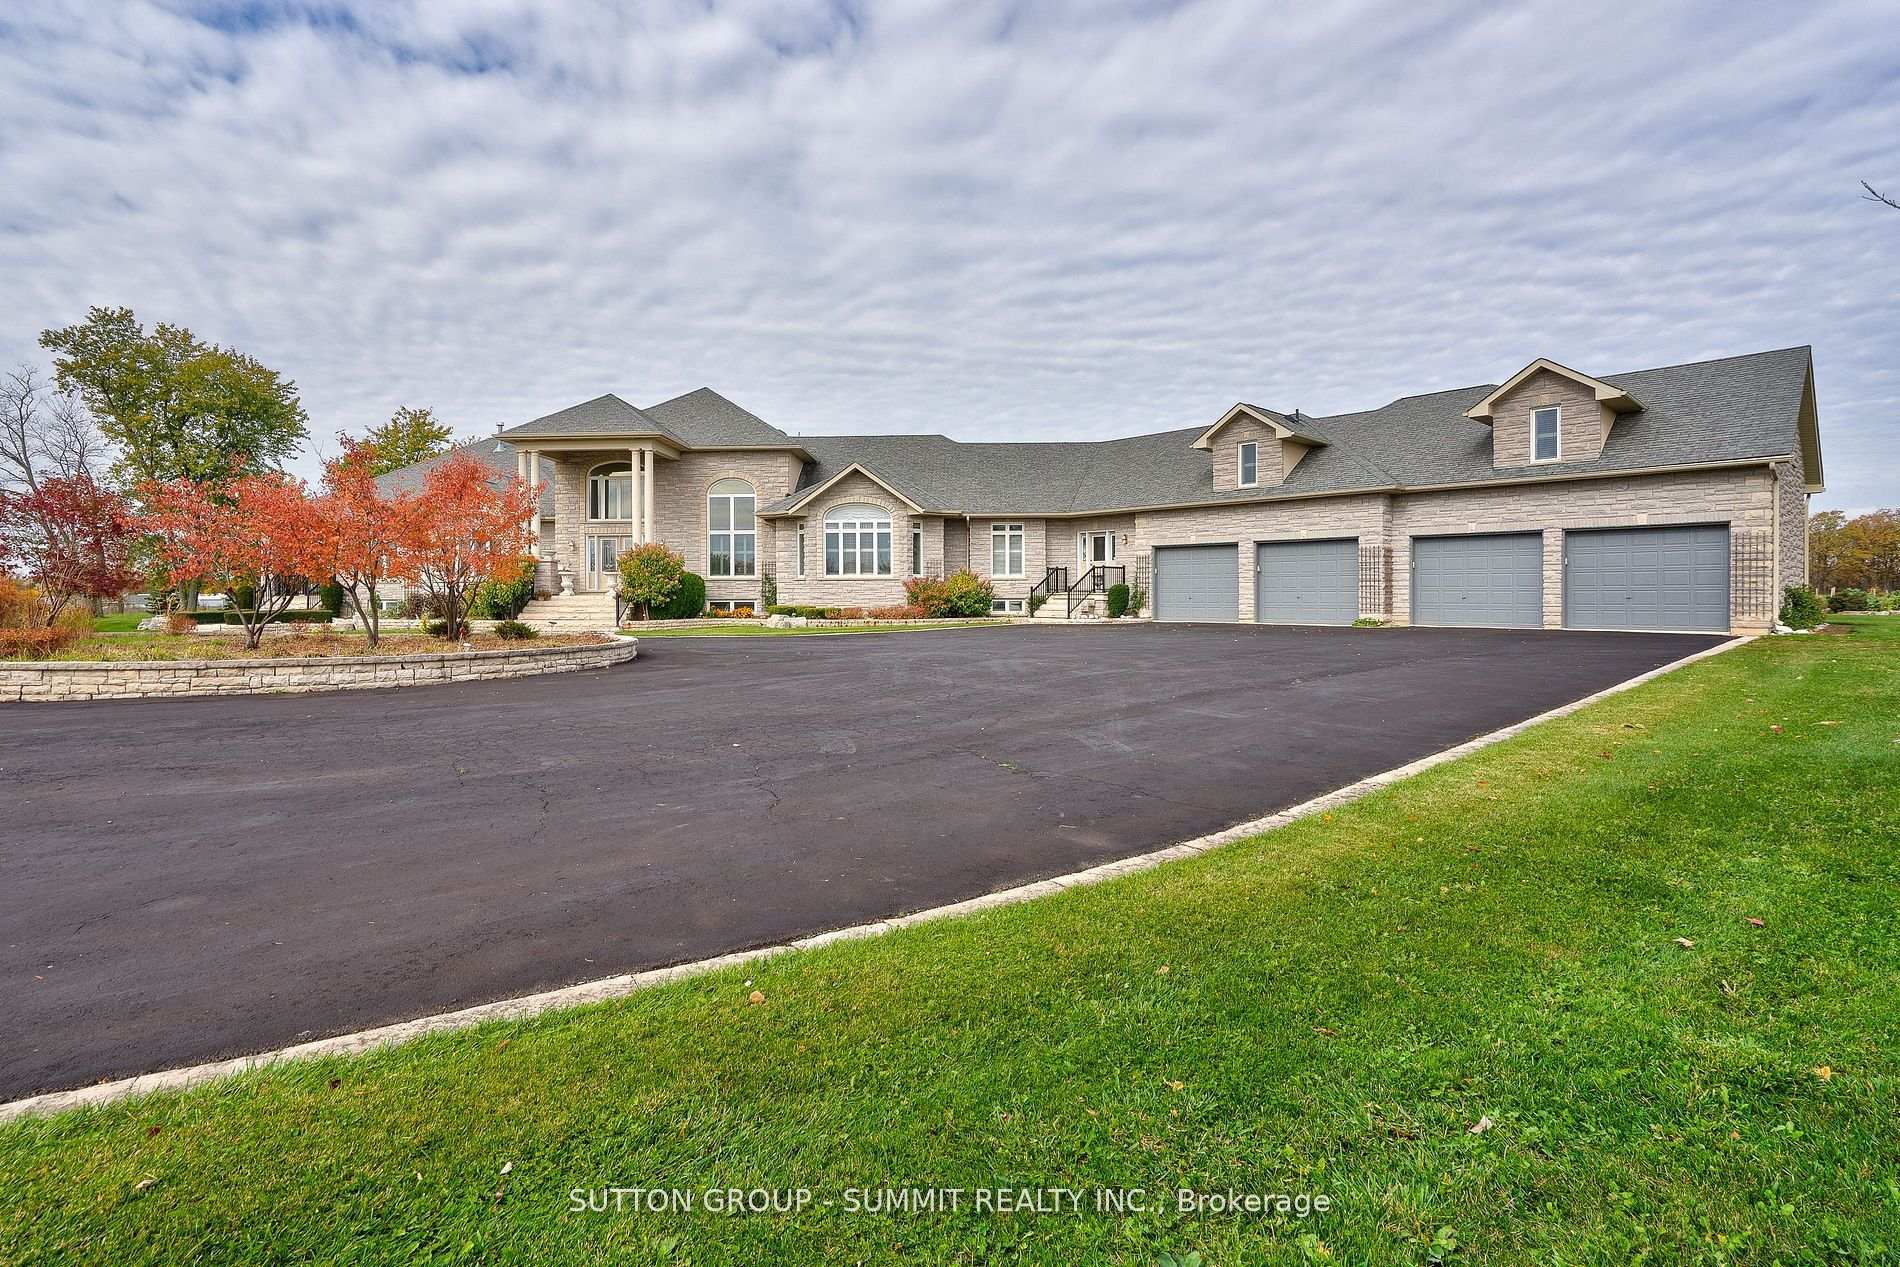
- Expansive 4-car garage with epoxy flooring.
- Convenient access to major highways.
- Adjacent to Burlington Executive Airport.
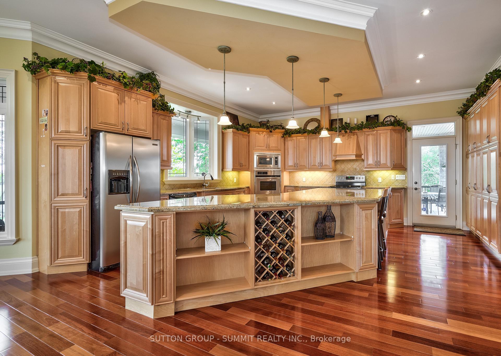
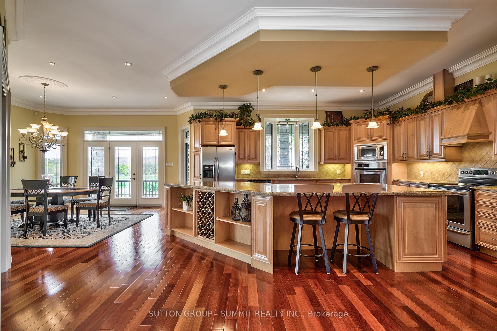
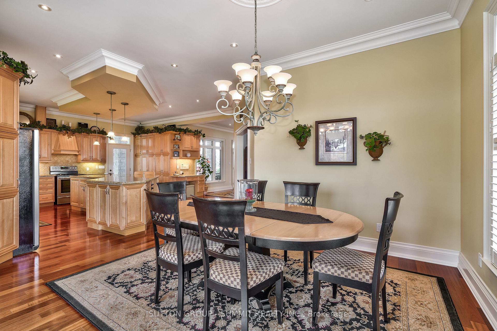
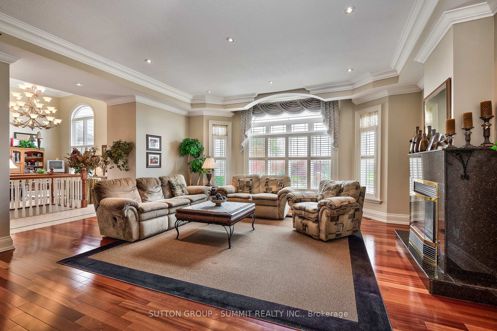
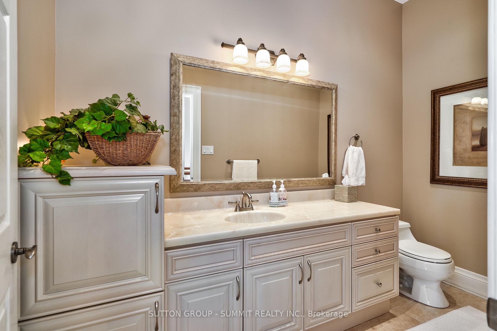
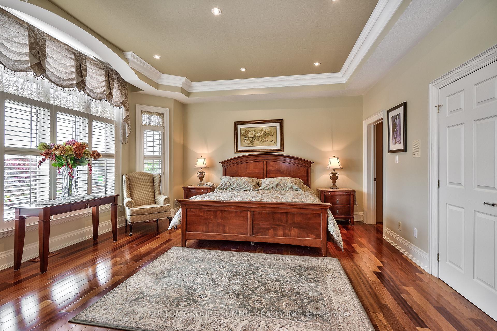
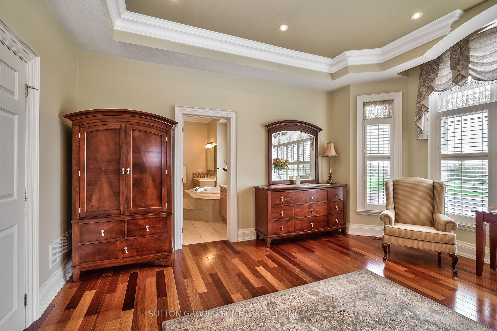
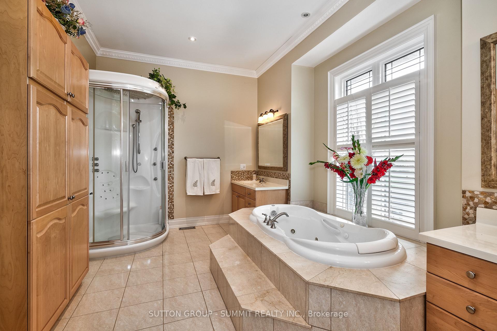
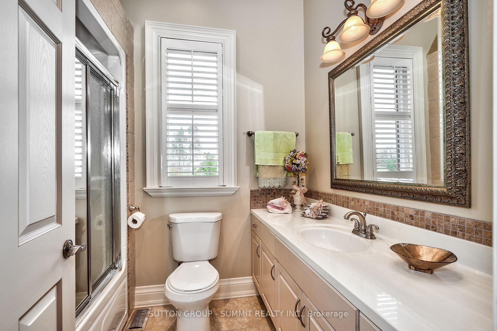
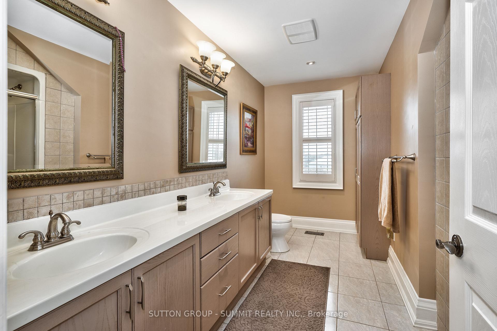
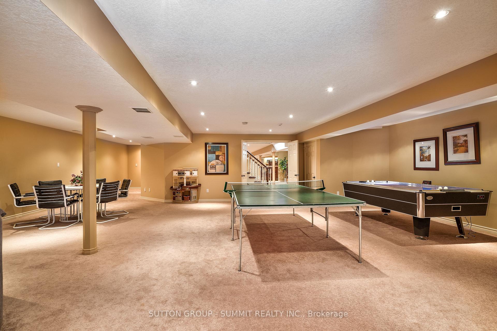
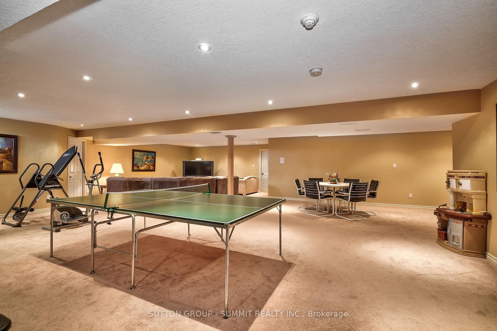
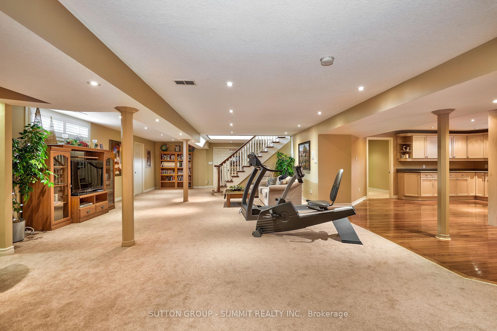
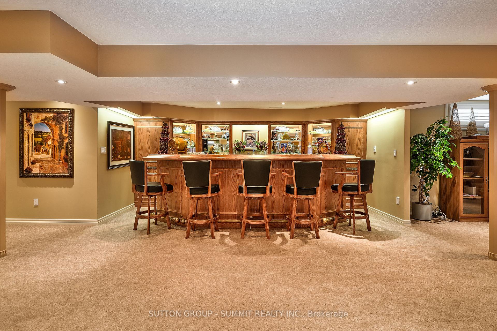
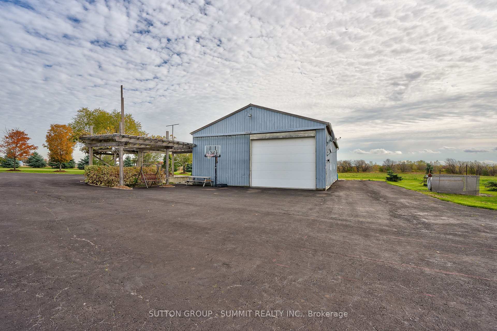
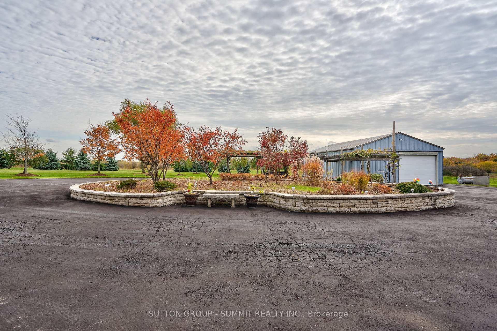
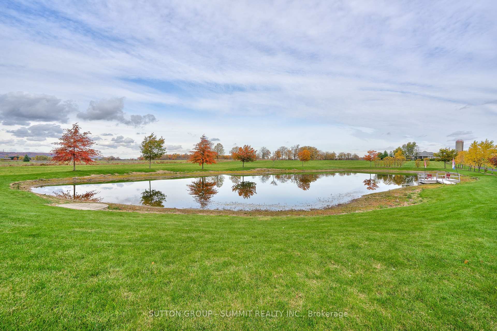
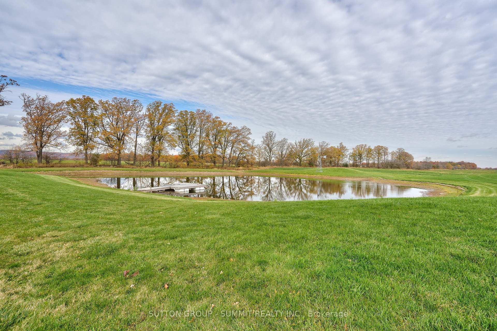
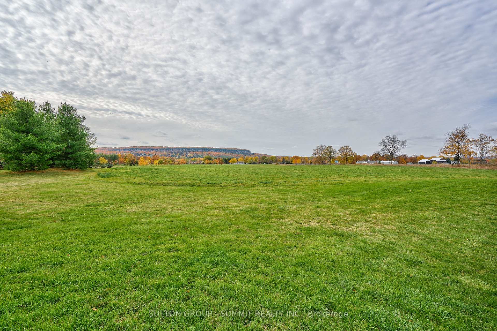
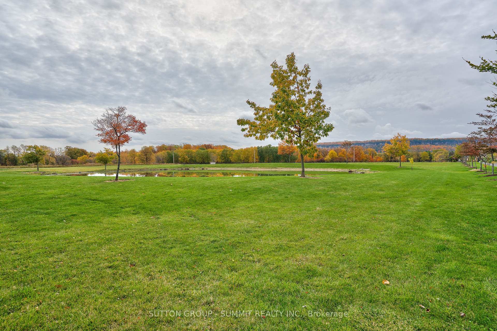
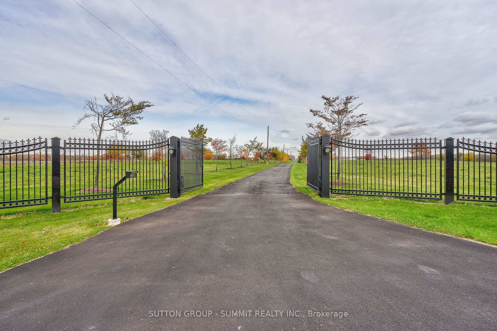
Experience resort-style living in this exceptional custom-built estate offering approximately 9,000+ sq ft of luxurious living space on 88 acres of flat, clear land. Meticulously maintained and thoughtfully designed, this stunning residence features 4+1 bedrooms, 6 bathrooms, and 2 full kitchens, ideal for multi-generational living or entertaining on a grand scale. High-quality finishes are showcased throughout the home, complemented by breathtaking panoramic views from every angle. Surrounded by exquisite landscaping, the outdoor setting is highlighted by an inground saltwater pool, creating a truly private retreat. The expansive 4-car garage features durable epoxy flooring, while the property is further equipped with 2 owned hot water tanks, 2 furnaces, and 2 air conditioning units for enhanced comfort and efficiency. A substantial 40 x 60 ft work shed provides exceptional space for storage, equipment, ormachinery. The grand private gated entrance adds to the estates impressive presence and exclusivity. Conveniently located adjacent to the Burlington Executive Airport with direct access to Bell School Line and Appleby Line. This rare offering presents an outstanding land banking opportunity with easy access to Highways 407, 401, and QEW, and is just minutes from city amenities, shopping, and dining. A must see!
Key Facts & Features
Property Costs
- Annual Property Tax Amount
- $9,229
- Land Transfer Tax Fee
- $232,725
- Basement Type
- Finished
Interior Features
- Laundry Level
- Main Level
- Interior Extras
- Auto Garage Door Remote, Bar Fridge, Built-In Oven, Primary Bedroom - Main Floor, Water Heater Owned
- View
- Clear, Pool, Pond, Trees/Woods
- Fireplace/Stove
- Yes
- Elevator
- No
Exterior Features
- Pool
- Inground, Salt
- Property Features
- Clear View, Lake/Pond, Park, Wooded/Treed
Building
- Building Type
- Detached
- Building Style
- Bungalow-Raised
- Approx Age
- 16-30
Construction
- Exterior Finish
- Stone
- Roof
- Asphalt Shingle
- Foundation Details
- Poured Concrete
- Special Designation
- Unknown
Lot
- Lot Front
- 1055.45 ft
- Lot Depth
- 3741.40 ft
- Lot Size
- 88.41
- Lot Shape
- Irregular
Inclusions
- Inclusions
- Refrigerator, stove, dishwasher, microwave, pool equipment, window coverings, all electricall ight fixtures, garage door openers and remotes.
Parking & Garages
- Garage Type
- Built-In
- Garage Spaces
- 4
- Parking Spaces
- 20
- Total Garage And Parking Spaces
- 24
Heating & Cooling
- Heat Source
- Propane
- Heat Type
- Forced Air
- Air Conditioning
- Central Air
- Water
- Other
- Sewers
- Septic
- Natural Gas
- No
- Telephone
- No
- Bedrooms
- 4 + 1
- Washrooms
- 6
- Kitchens
- 2
- Family / bonus room
- Yes
Room sizes
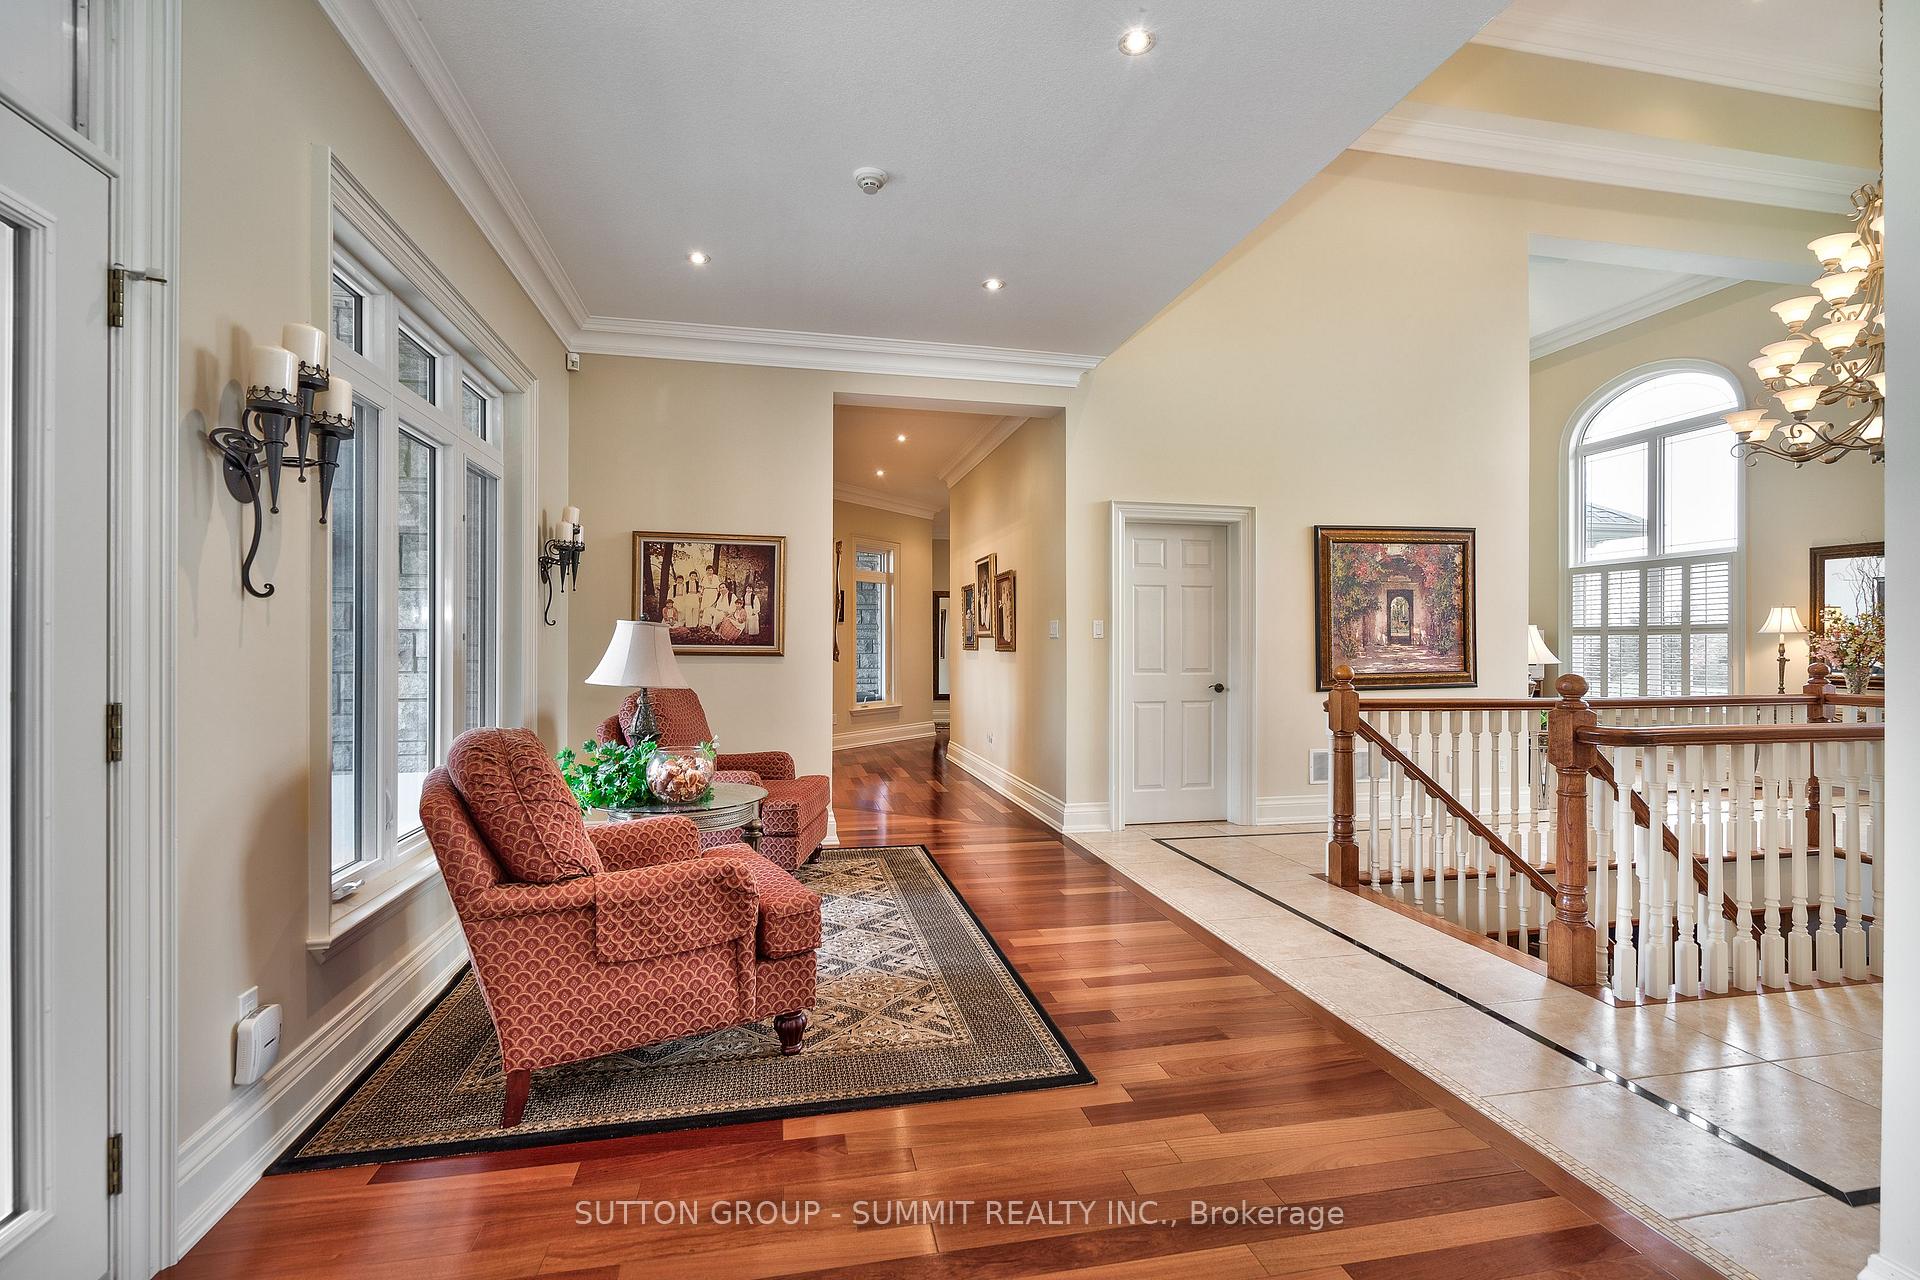
- Sitting—Main level, Hardwood Floor, Pot Lights, Window
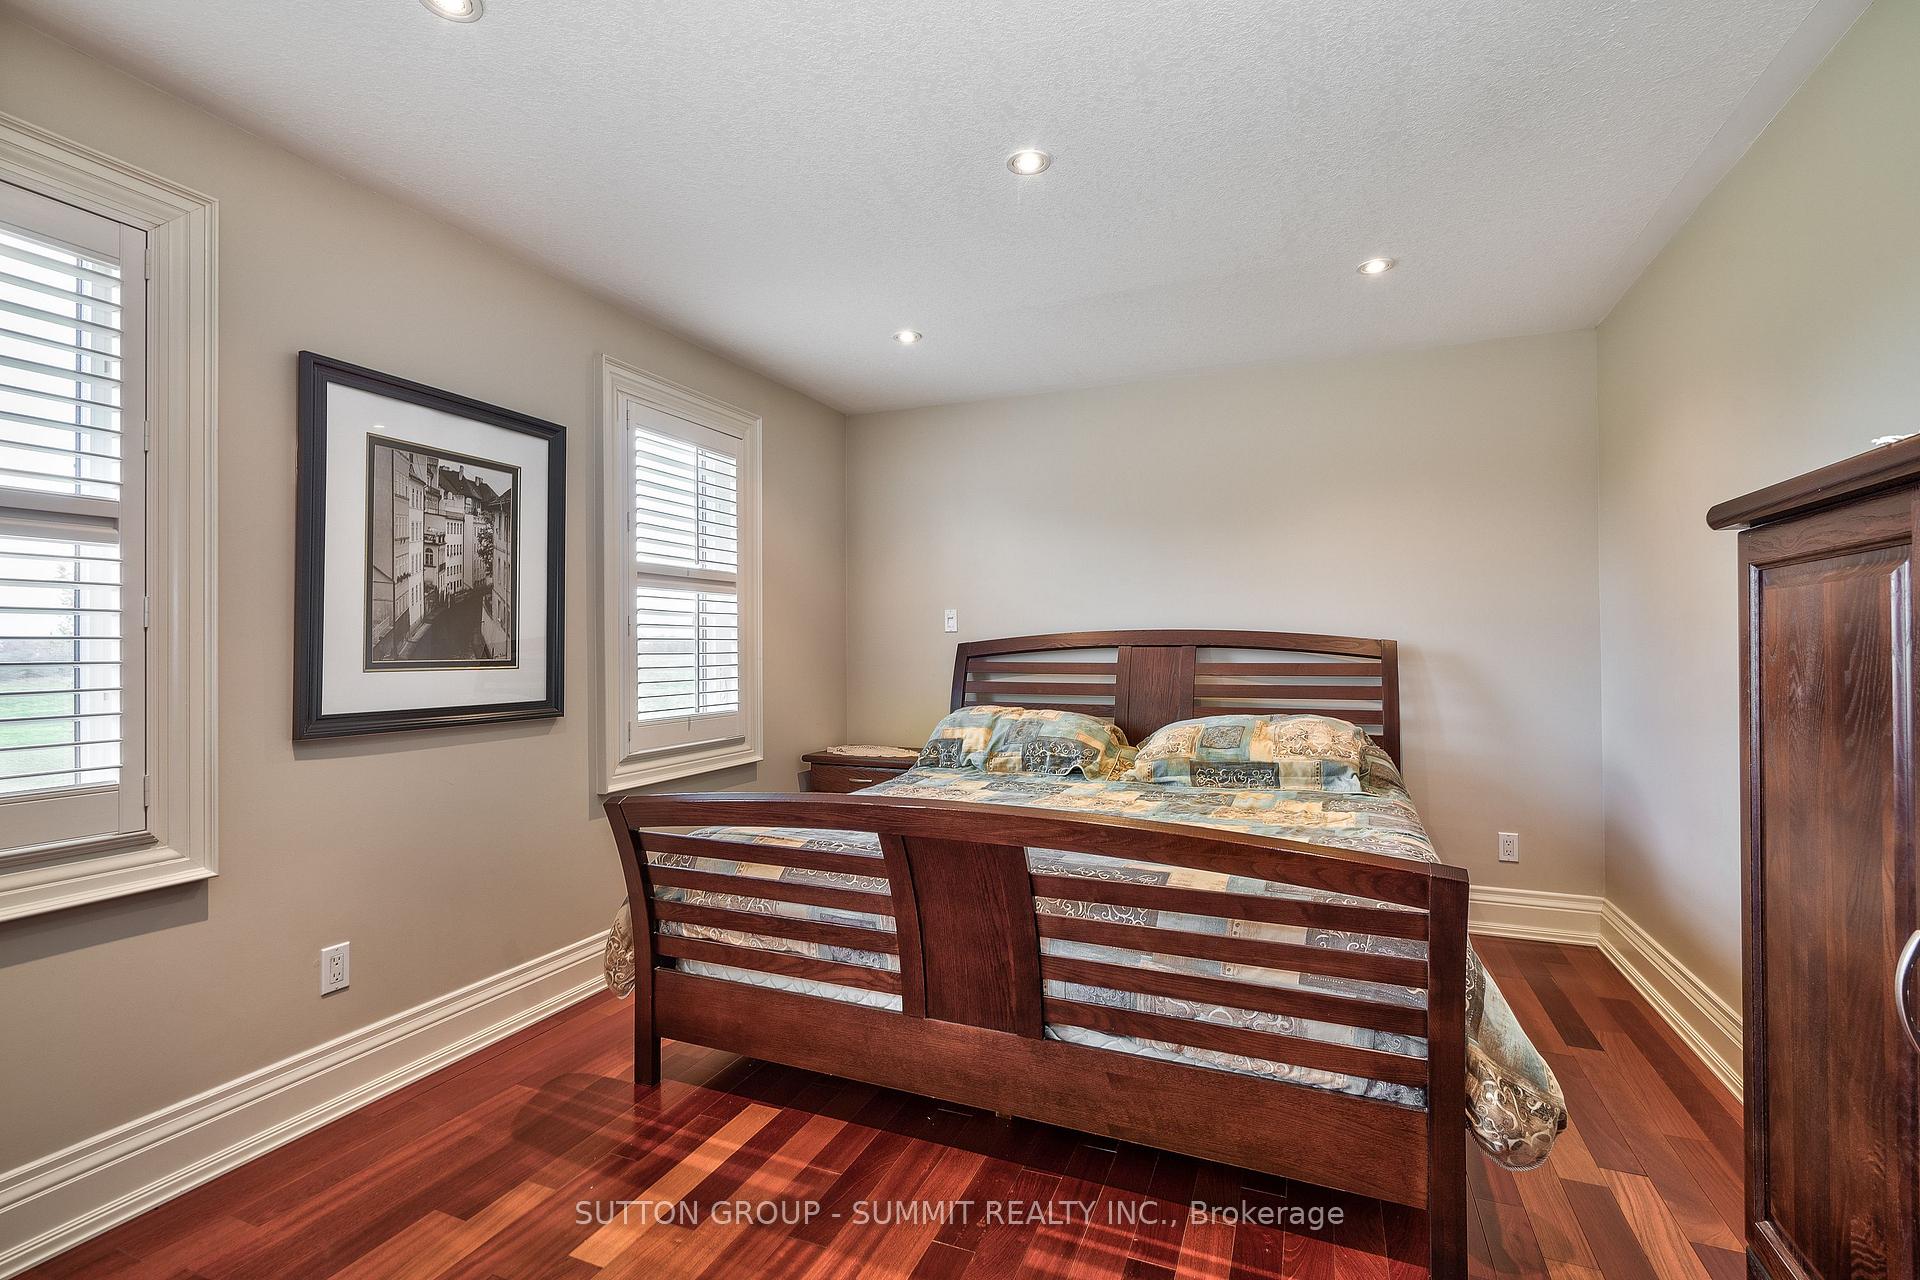
- Primary Bedroom—Main level, Hardwood Floor, 6 Pc Ensuite, Walk-In Closet(s)
- Living Room—Second level, Hardwood Floor, Pot Lights, Window
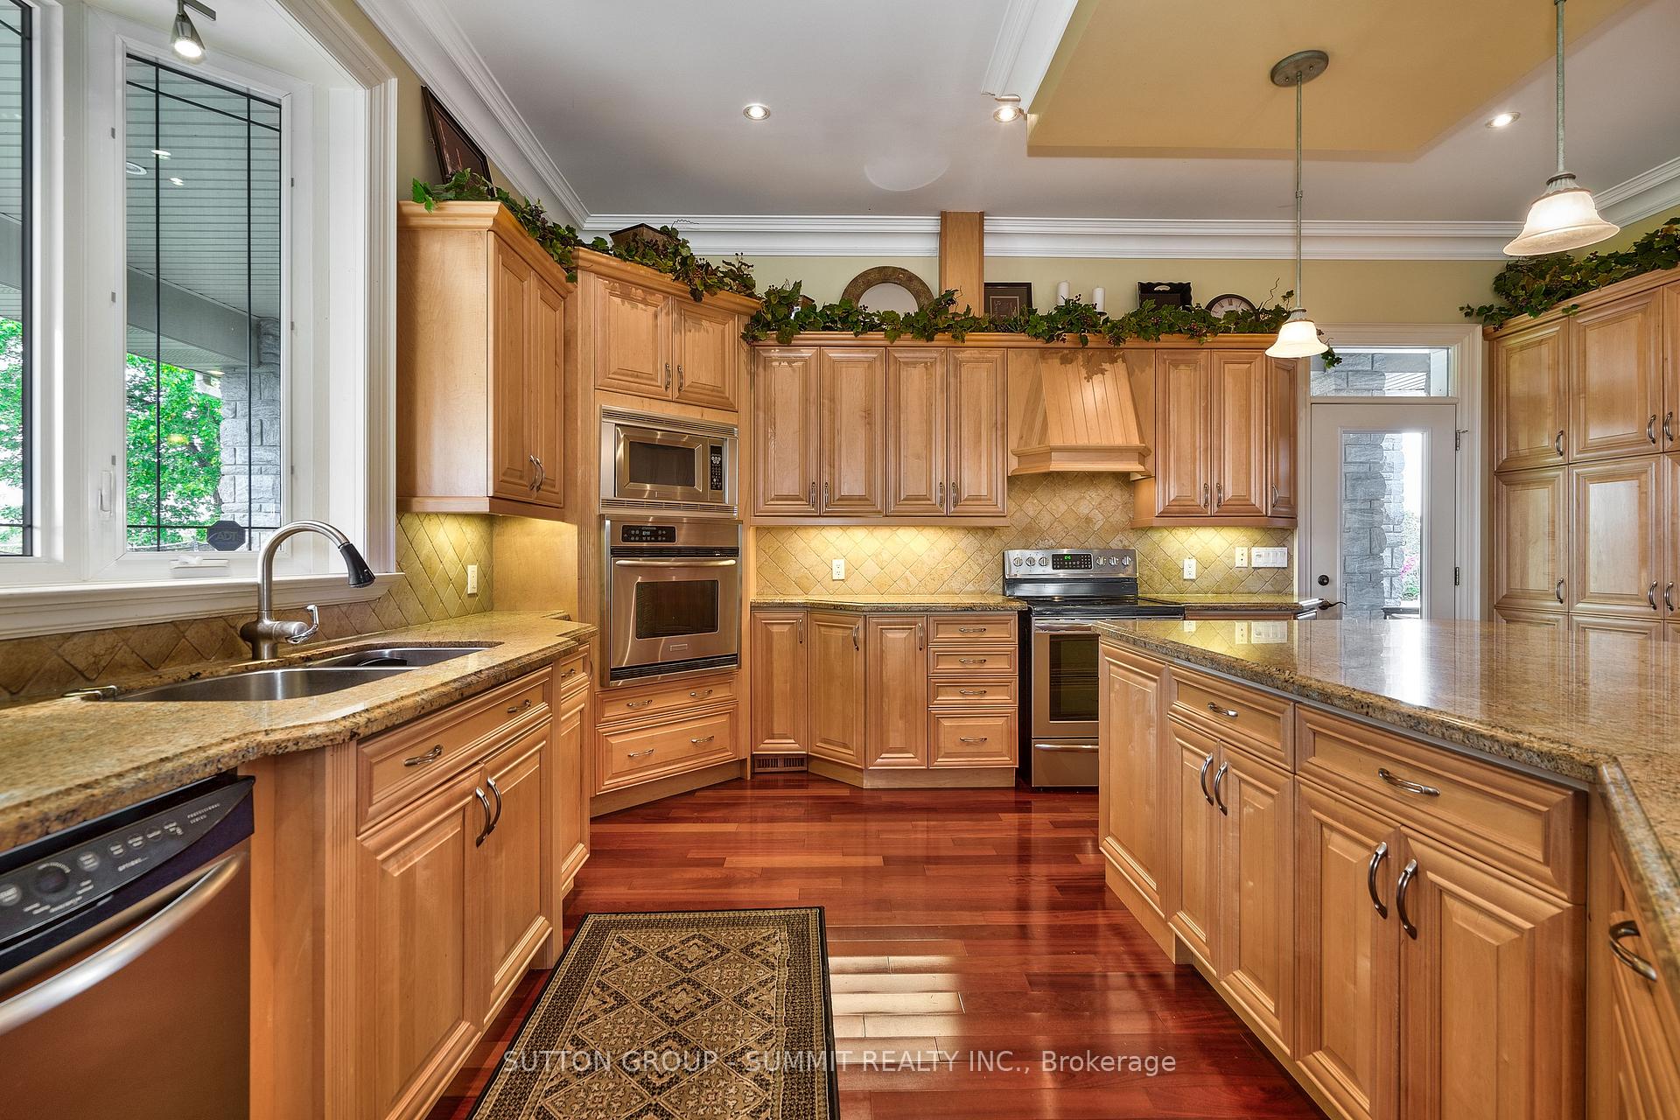
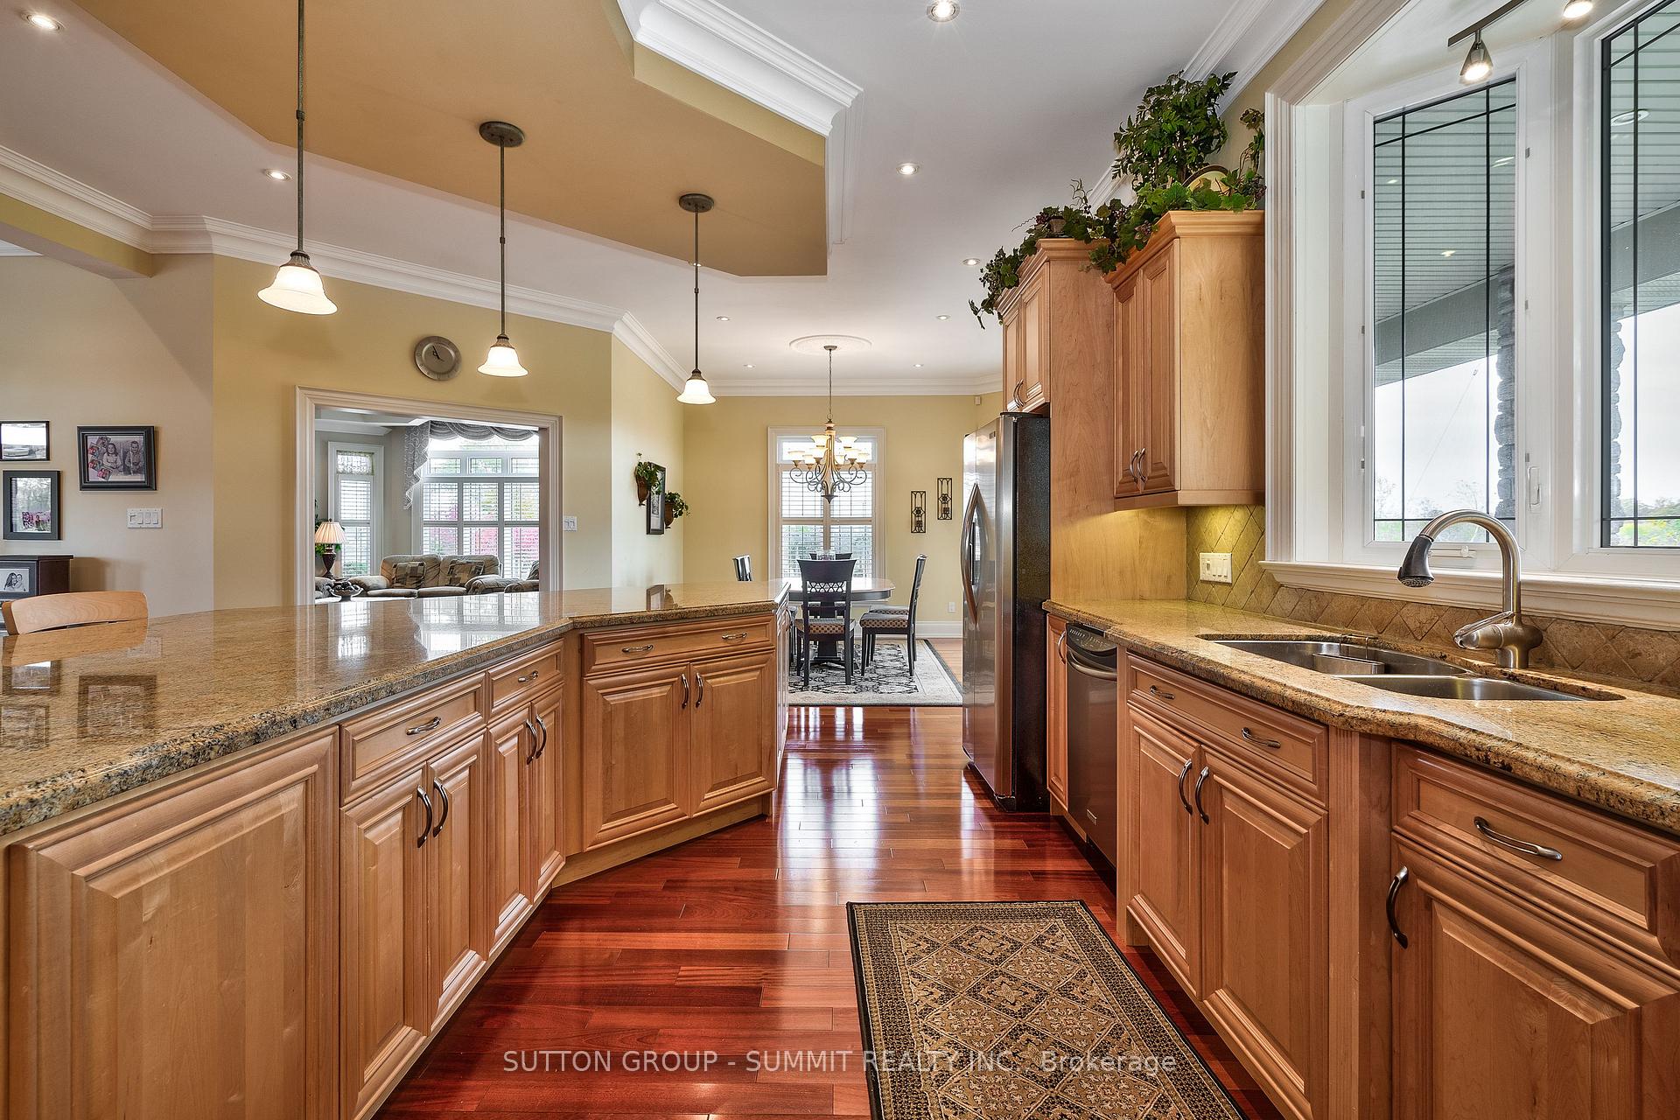
- Kitchen—Main level, Hardwood Floor, Granite Counters, Centre Island
- Family Room—Main level, Hardwood Floor, Pot Lights, Window
- Bedroom 2—Main level, Hardwood Floor, 4 Pc Ensuite, Walk-In Closet(s)
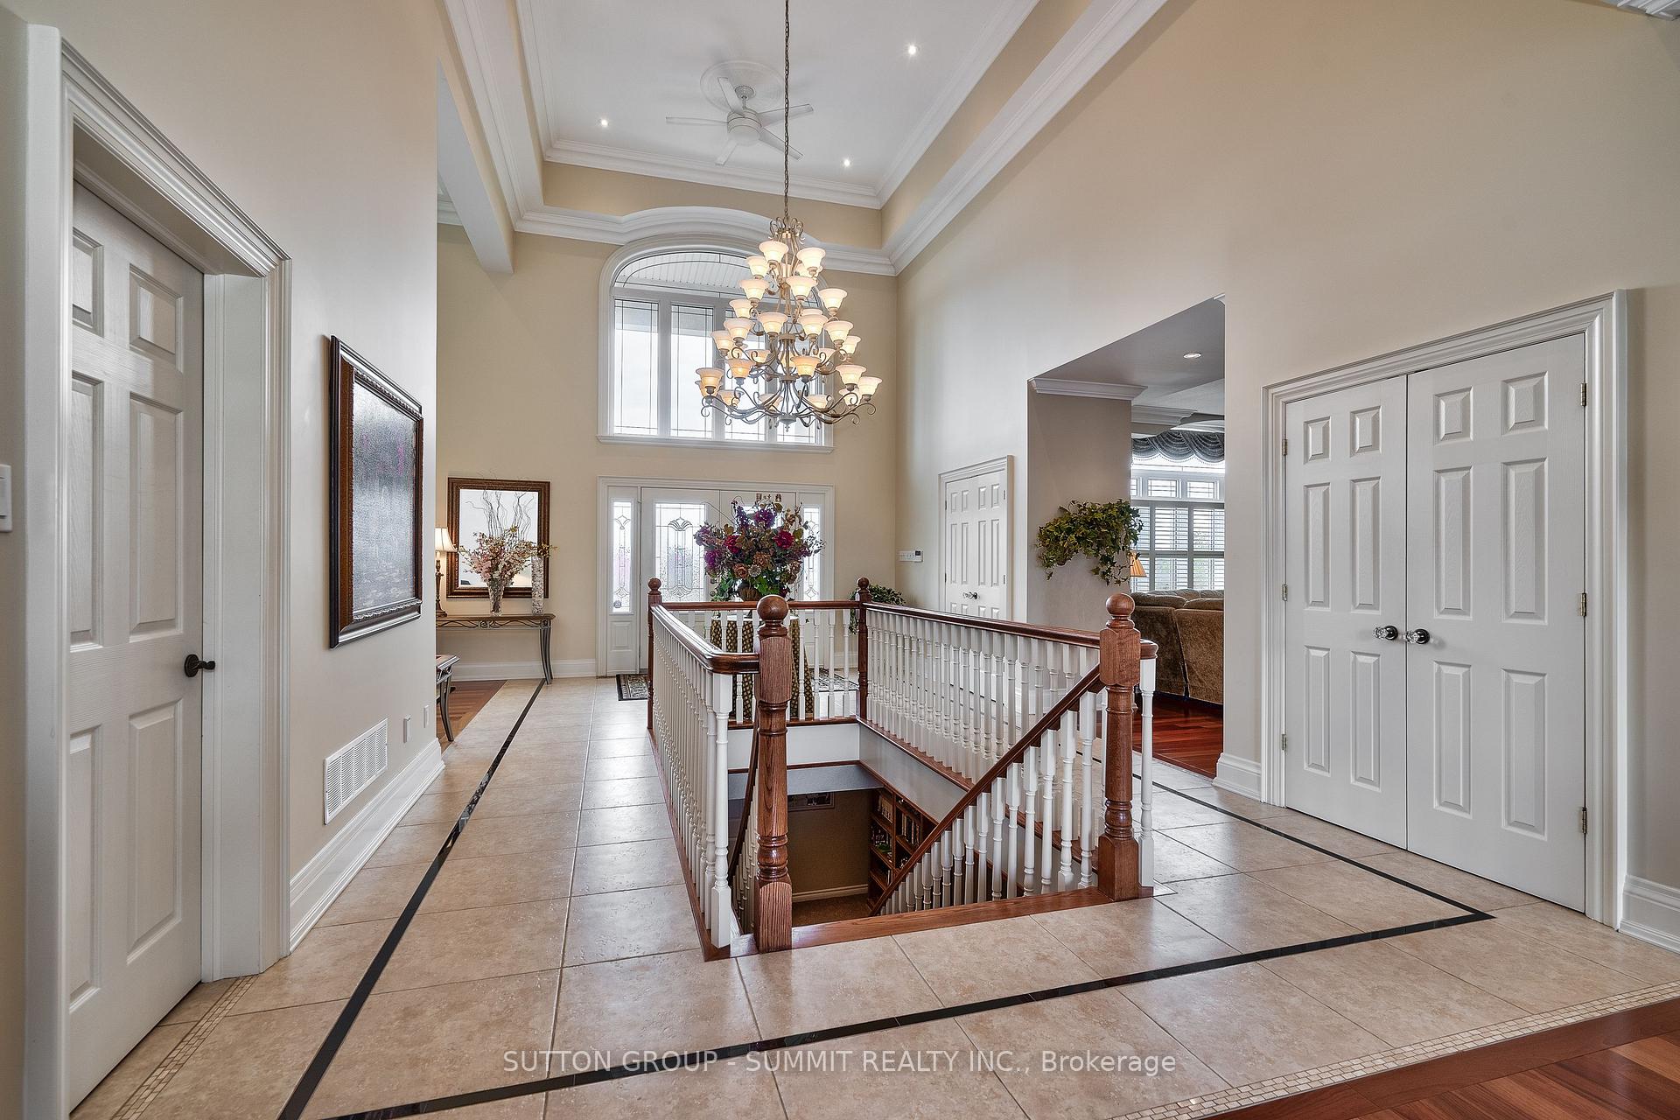
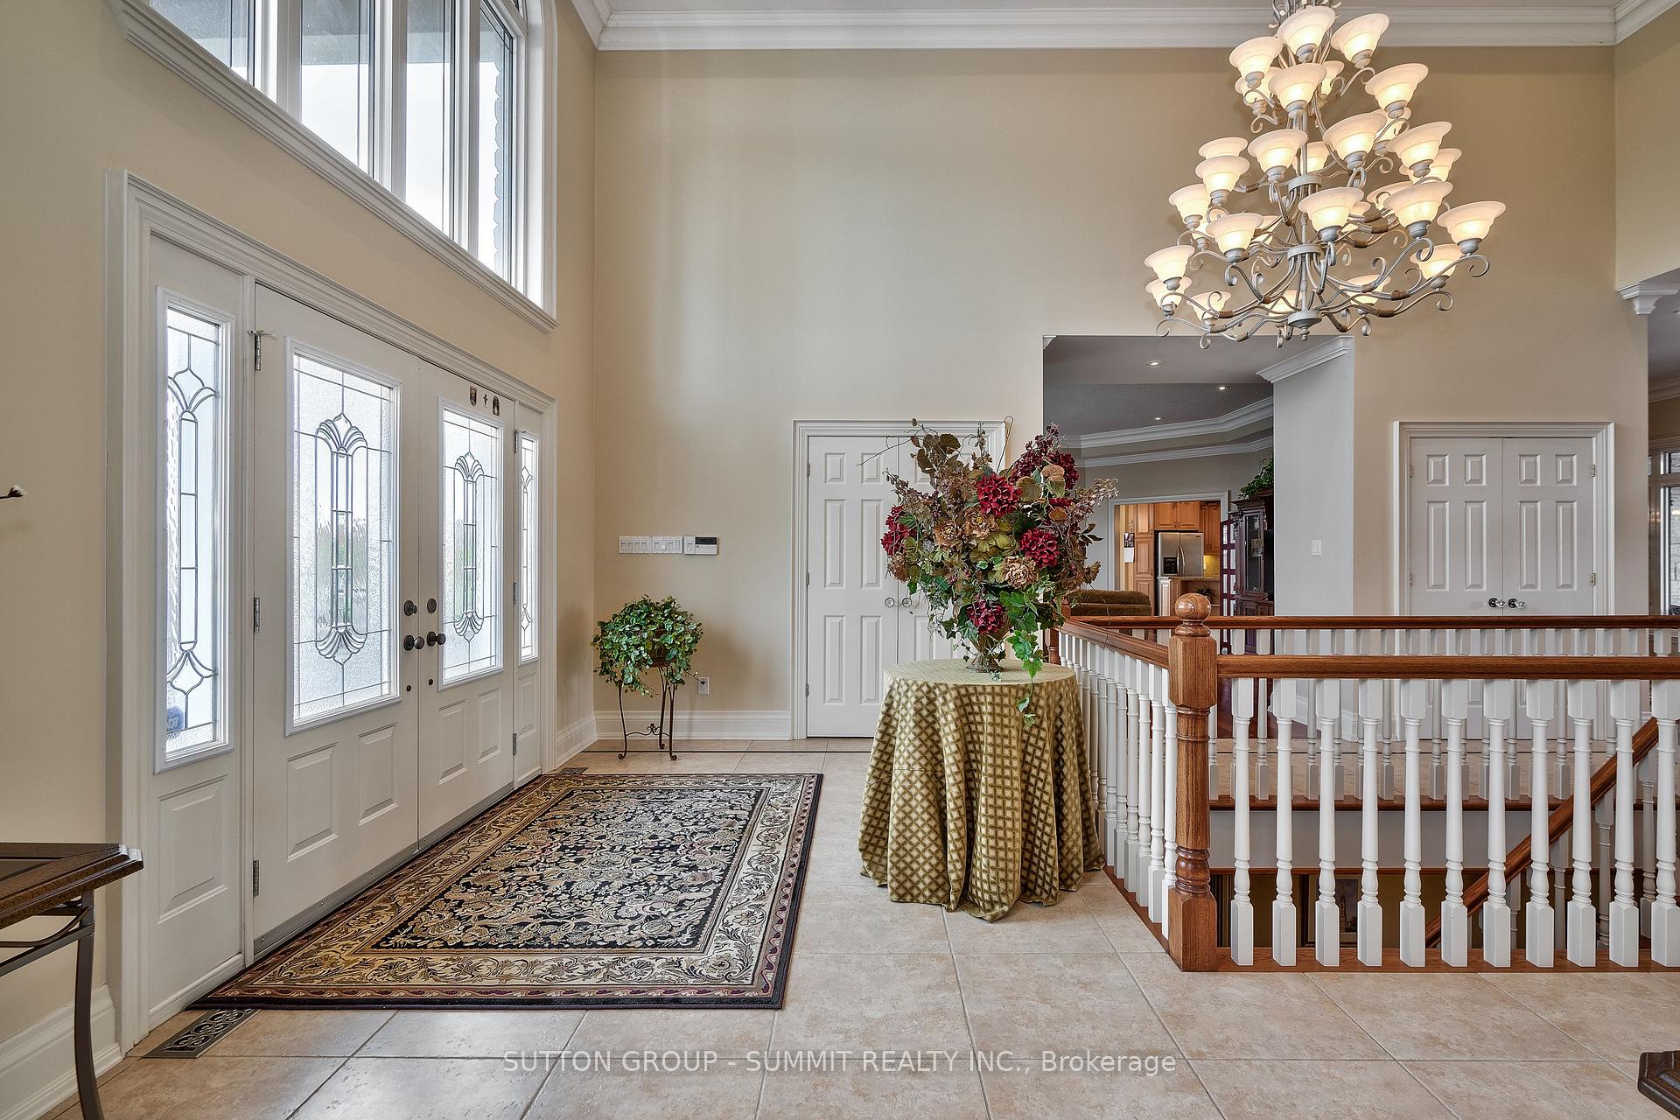
- Foyer—Main level, Tile Floor, Glass Doors, Ceiling Fan(s)
- Bedroom 3—Second level, Hardwood Floor, Pot Lights, Window
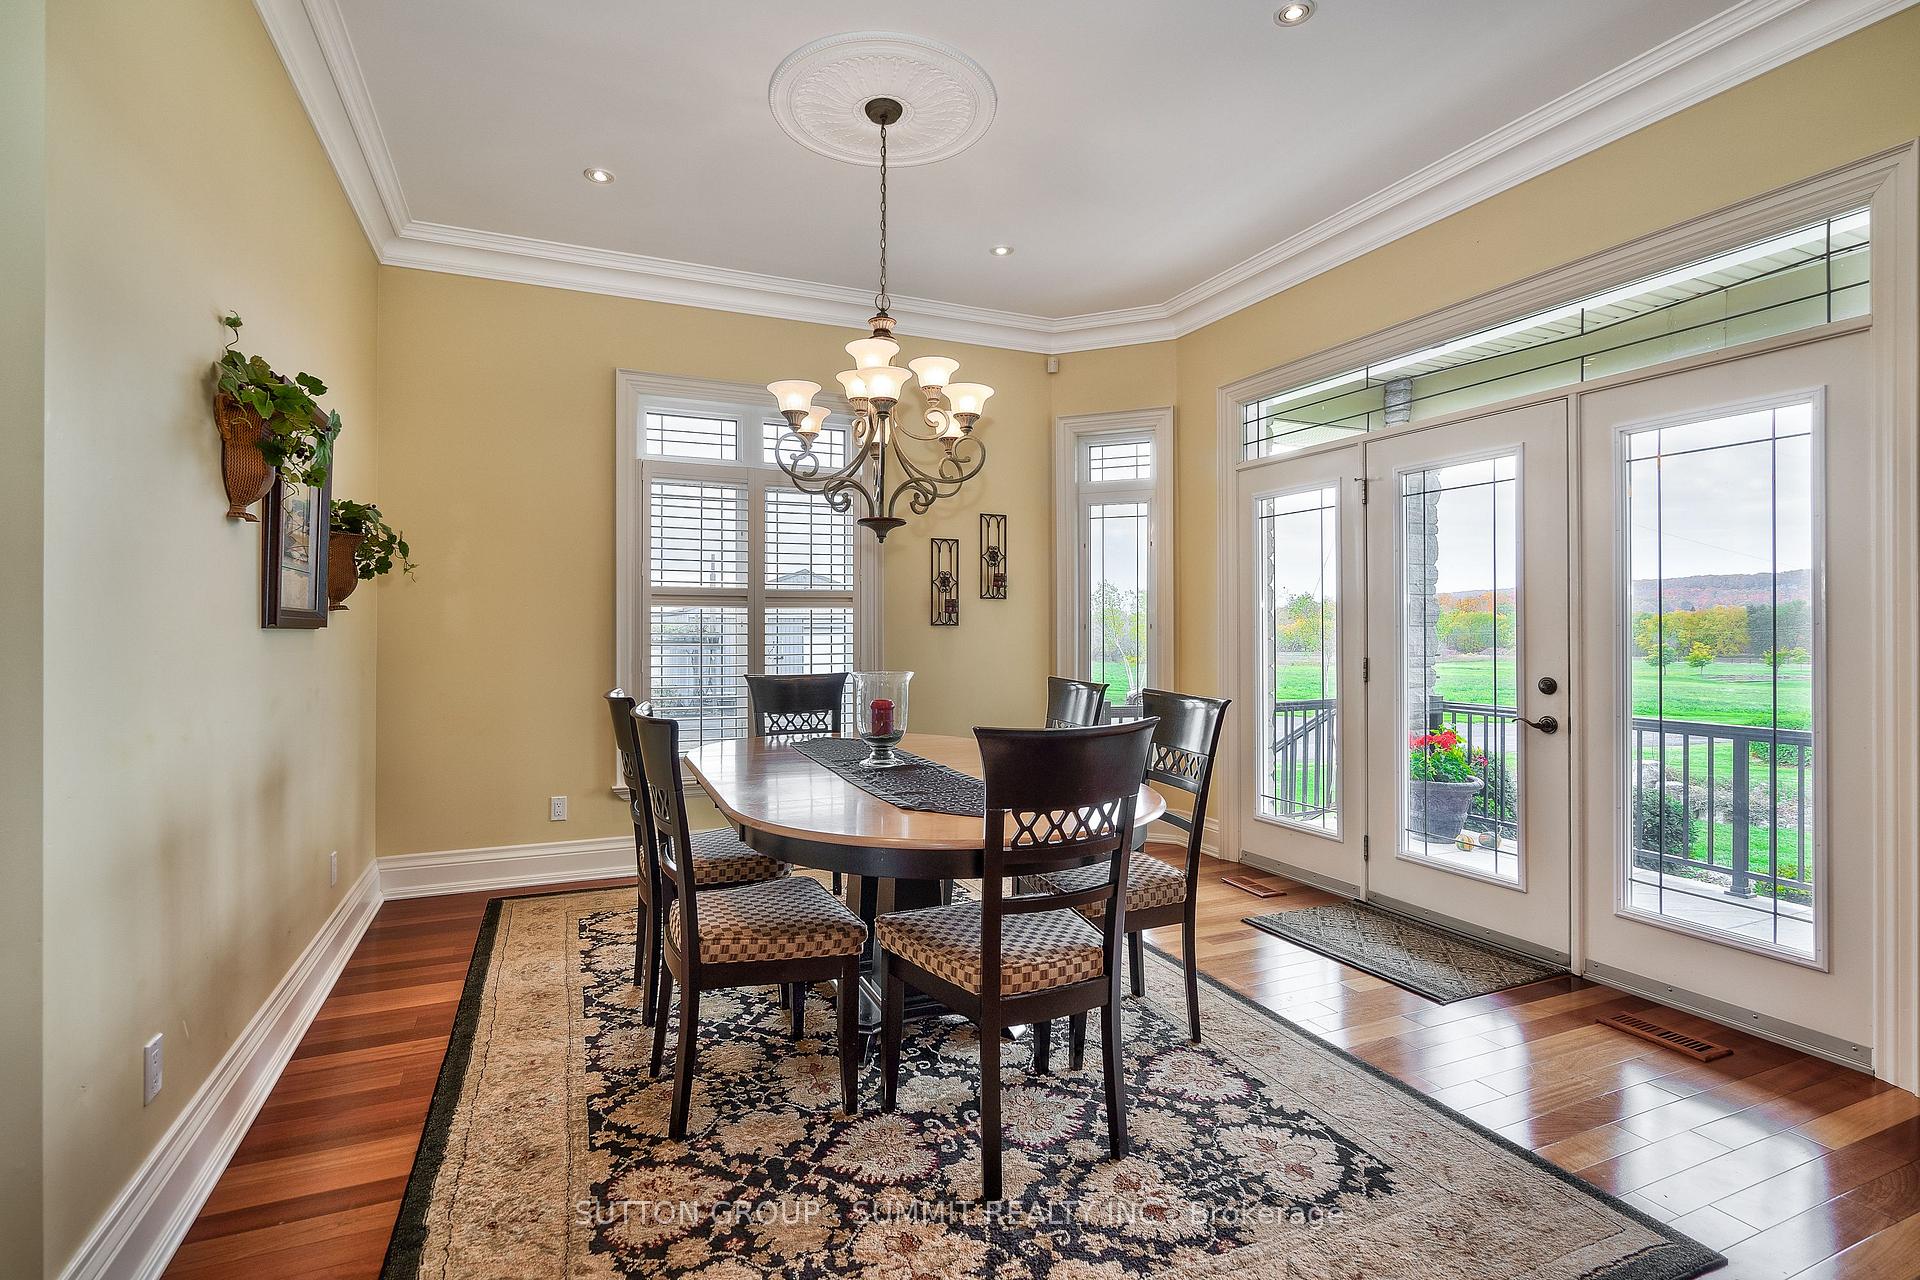
- Dining Room—Main level, Hardwood Floor, Separate Room, Window
- Bedroom 4—Second level, Hardwood Floor, Walk-In Closet(s), Window
Washrooms
- 3-piece, Basement
- 4-piece, Main
- 5-piece, Second
- 6-piece, Main
- 2-piece, Basement
- Municipality
- Burlington
- Neighbourhood
- Rural Burlington
- Main cross streets
- Appleby Line/Britannia Rd
- Zoning
- RA
- Directions
- Appleby Line/Britannia Rd
- MLS® number
- W13715298
- Data source
- Toronto Regional Real Estate Board
- Listed on
- 2026-08-26
- Updated on
- 2026-08-26
- Days on market
- 50 days
- Possession type
- Flexible
- Co-op commission
- 2.5% + HST
- Seller
- Listed by
- SUTTON GROUP - SUMMIT REALTY INC.
Home Market Value
Current home valuation for 5431 Appleby Line, Burlington, Rural Burlington, Burlington, ON. Listed for $9,850,000
HOMEH Estimate
$9,500,000
Estimated Sales Range
$5,700,000 - $13,300,000
HOMEH Estimate for 5431 Appleby Line, Burlington, Rural Burlington
Calculated with a real agent's CMA method — 45+ years of experience, codified. Not an AI guess.
Mortgage Payment Calculator
Compare up to 4 down payment scenarios
20% required for homes $1.5M or more
$1,970,000
| Scenario 1 | Scenario 2 | Scenario 3 | Scenario 4 | |
|---|---|---|---|---|
−Down payment | % $ | % $ | % $ | % $ |
+CMHC insurance | $0 | $0 | $0 | $0 |
=Total mortgage | $7,880,000 | $7,387,500 | $6,895,000 | $6,402,500 |
Amortization | ||||
Mortgage rate | % | % | % | % |
| Payment frequency | ||||
=Mortgage payment | $38,474monthly | $36,069monthly | $33,665monthly | $31,260monthly |
Land Transfer Tax
$232,725
$232,725
Around this home
No schools found nearby
Data provided by OpenStreetMap & Fraser Institute School Rankings
Ask HOMEH
New!Hi there!
👋Text or call (416) 301-9001
Recommended for you
Based on homes you've looked at.
No recommended properties found.
Nearby similar homes
No nearby properties found.
More real estate resources
Other homes nearby
Explore this area
Nearby neighbourhoods
No nearby listings available.